
3217 Nicollet Avenue, Minneapolis, MN 55408
New Listing
$350,000
Property Type:
Residential
Bedrooms:
6
Baths:
4
Square Footage:
3,582
Lot Size (sq. ft.):
5,663
Status:
Active
Current Price:
$350,000
List Date:
8/21/2026
Last Modified:
8/22/2026
Listing Details MLS# 7130688
General Property Information
- Common Wall
- No
- Lot Measurement
- Acres
- Manufactured Home?
- No
- Multiple PIDs?
- No
- New Development
- No
- Waterfront YN
- No
- Year Built
- 1884
- Yearly/Seasonal
- Yearly
- Zoning
- Residential-Single Family
- Bath Full
- Yes
- Bath Three Quarters
- 3
- Main Floor Total SqFt
- 1172
- Above Grd Total SqFt
- 2410
- Below Grd Total SqFt
- 1172
- Total SqFt
- 3582
- Total Finished Sqft
- 2410.00
- FireplaceYN
- No
- Style
- (SF) Single Family
- Foundation Size
- 1172
- Garage Stalls
- 2
- Lot Dimensions
- 46x124
- Acres
- 0.13
- Assessment Pending
- No
- Number of Fireplaces
- 0
- Bath Half
- 0
- Bath Quarter
- 0
- Association Fee
- 0
Property Features
Accessible:
Other
Air Conditioning:
Window Unit(s)
Amenities Unit:
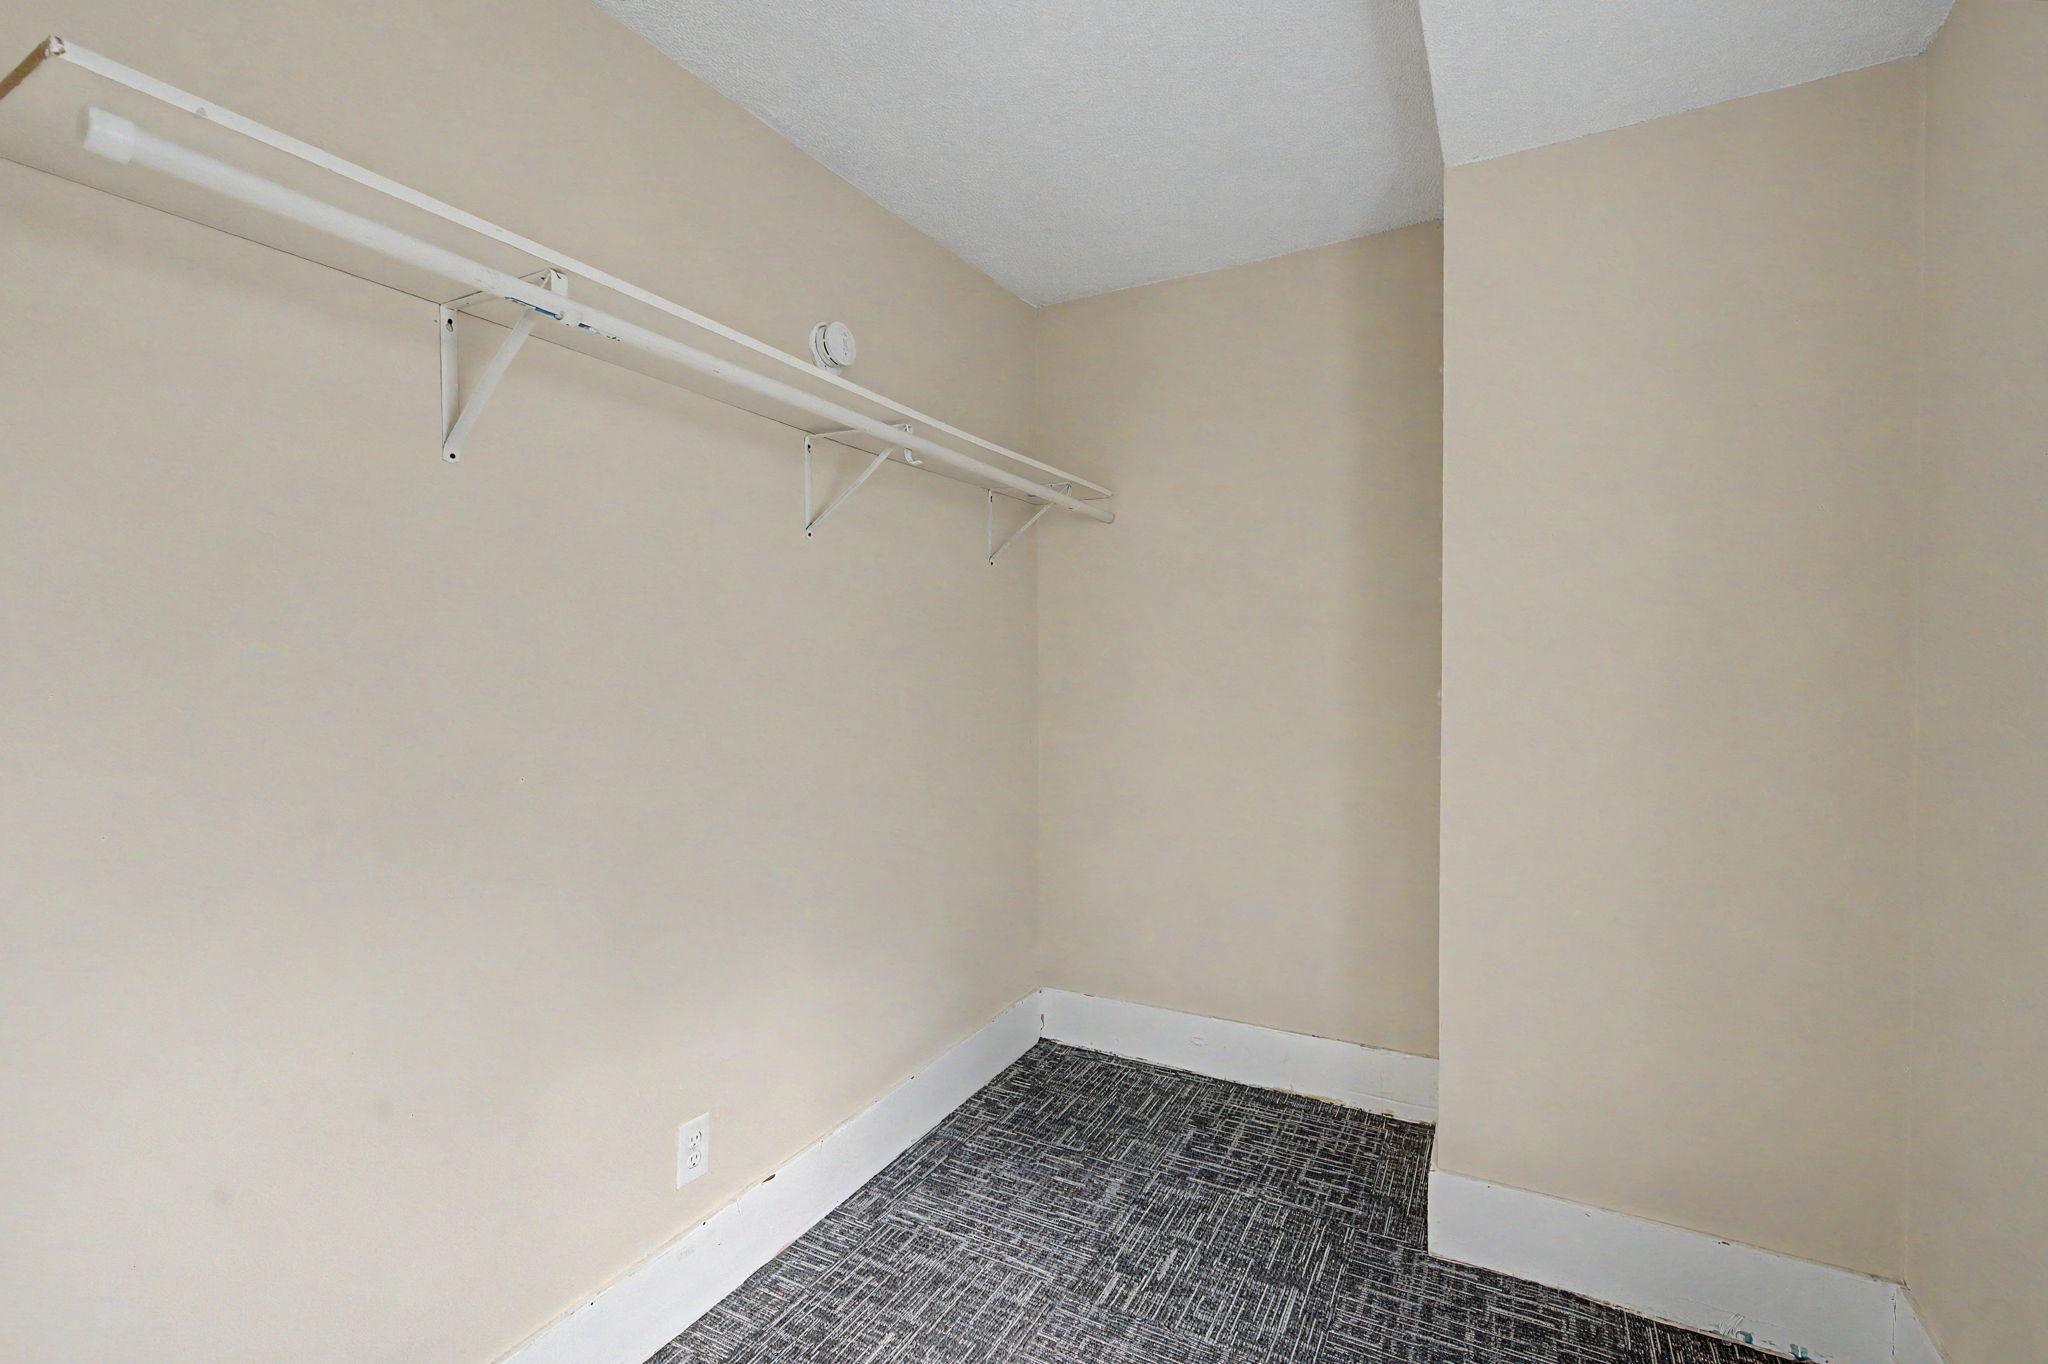
Balcony; Ceiling Fan(s); City View; Deck; French Doors; Hardwood Floors; Kitchen Window; Main Floor Primary Bedroom; Natural Woodwork; Paneled Doors; Porch; Primary Bedroom Walk-In Closet; Tile Floors
Appliances:
Dishwasher; Dryer; Range; Refrigerator; Washer
Assumable Loan:
Not Assumable
Basement:
Full
Bath Description:
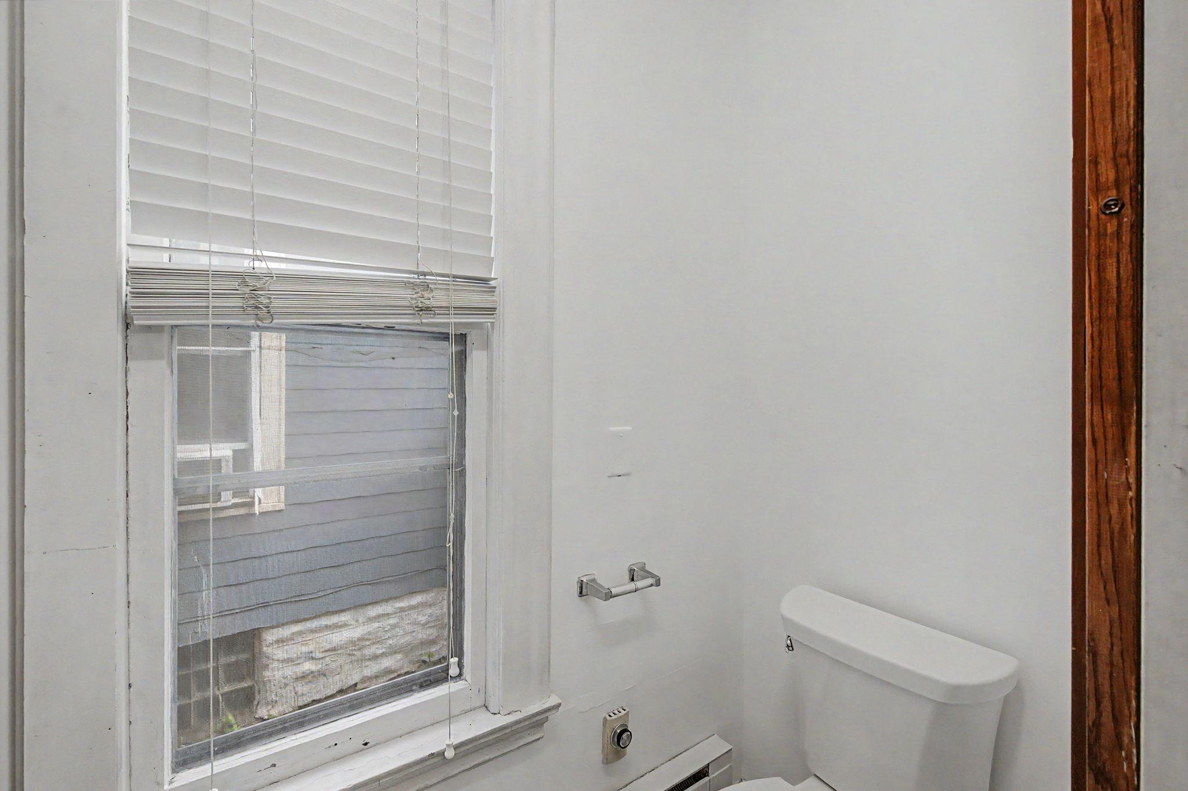
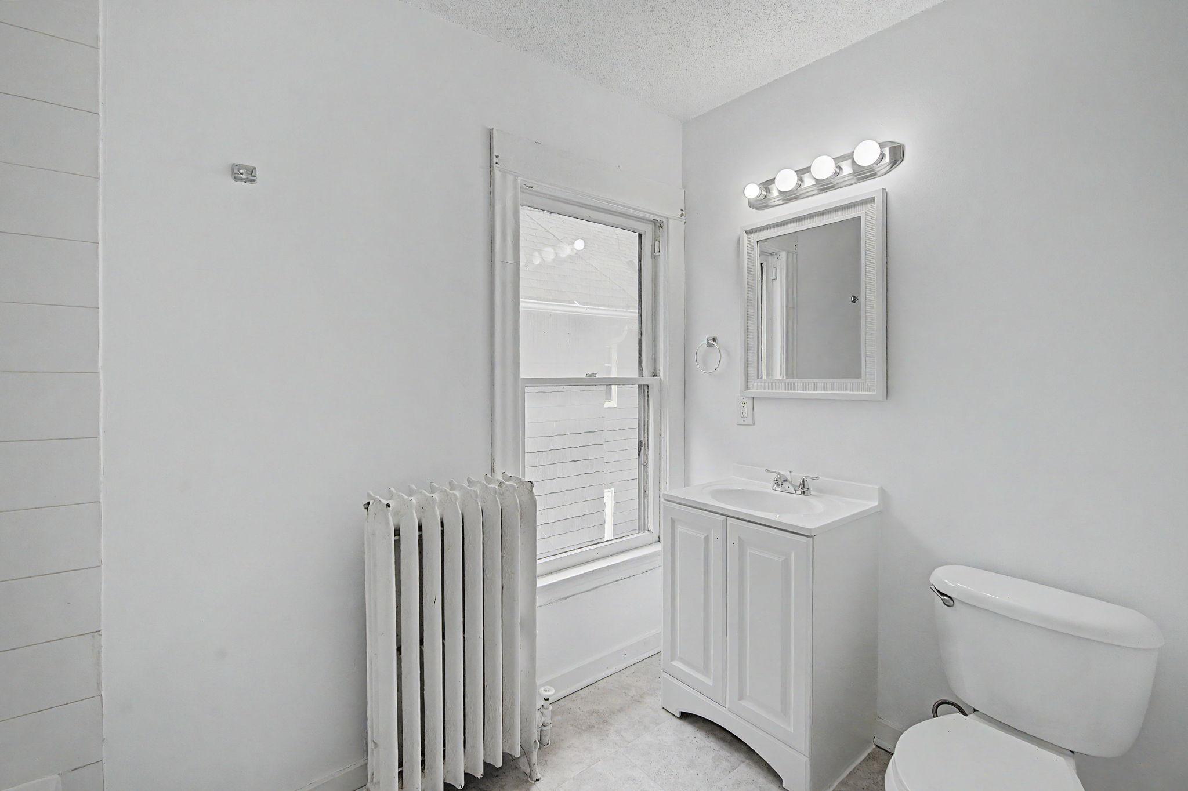
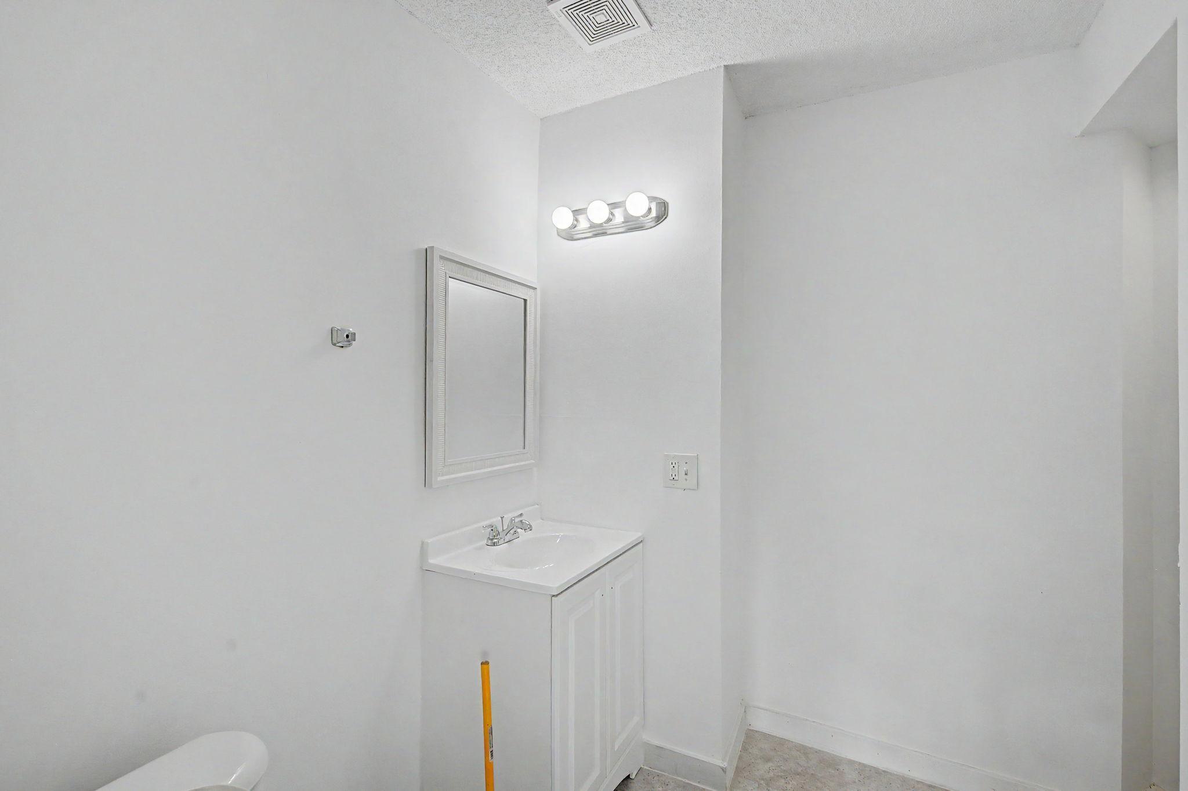
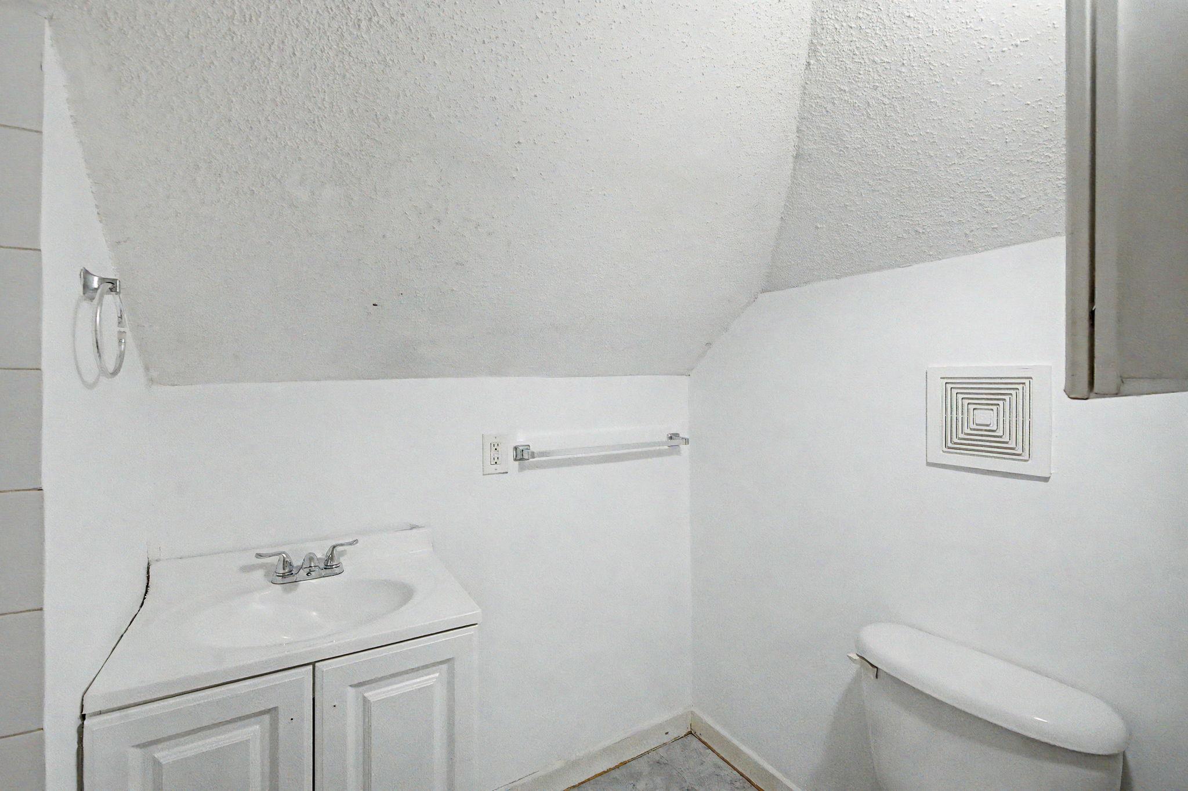
Main Floor 3/4 Bath; Upper Level 3/4 Bath; Upper Level Full Bath
Construction Materials:
Concrete; Frame
Construction Status:
Previously Owned
Dining Room Description:
Breakfast Area; Breakfast Bar; Eat In Kitchen; Informal Dining Room; Kitchen/Dining Room; Living/Dining Room; Separate/Formal Dining Room
Electric:
Circuit Breakers
Existing Financing:
Conventional
Exterior:
Cement Board; Fiber Board
Family Room Characteristics:
2 or More; Family Room; Main Level
Fencing:
Wood
Foundation:
Concrete Block
Fuel:
Natural Gas
Heating:
Boiler
Laundry:
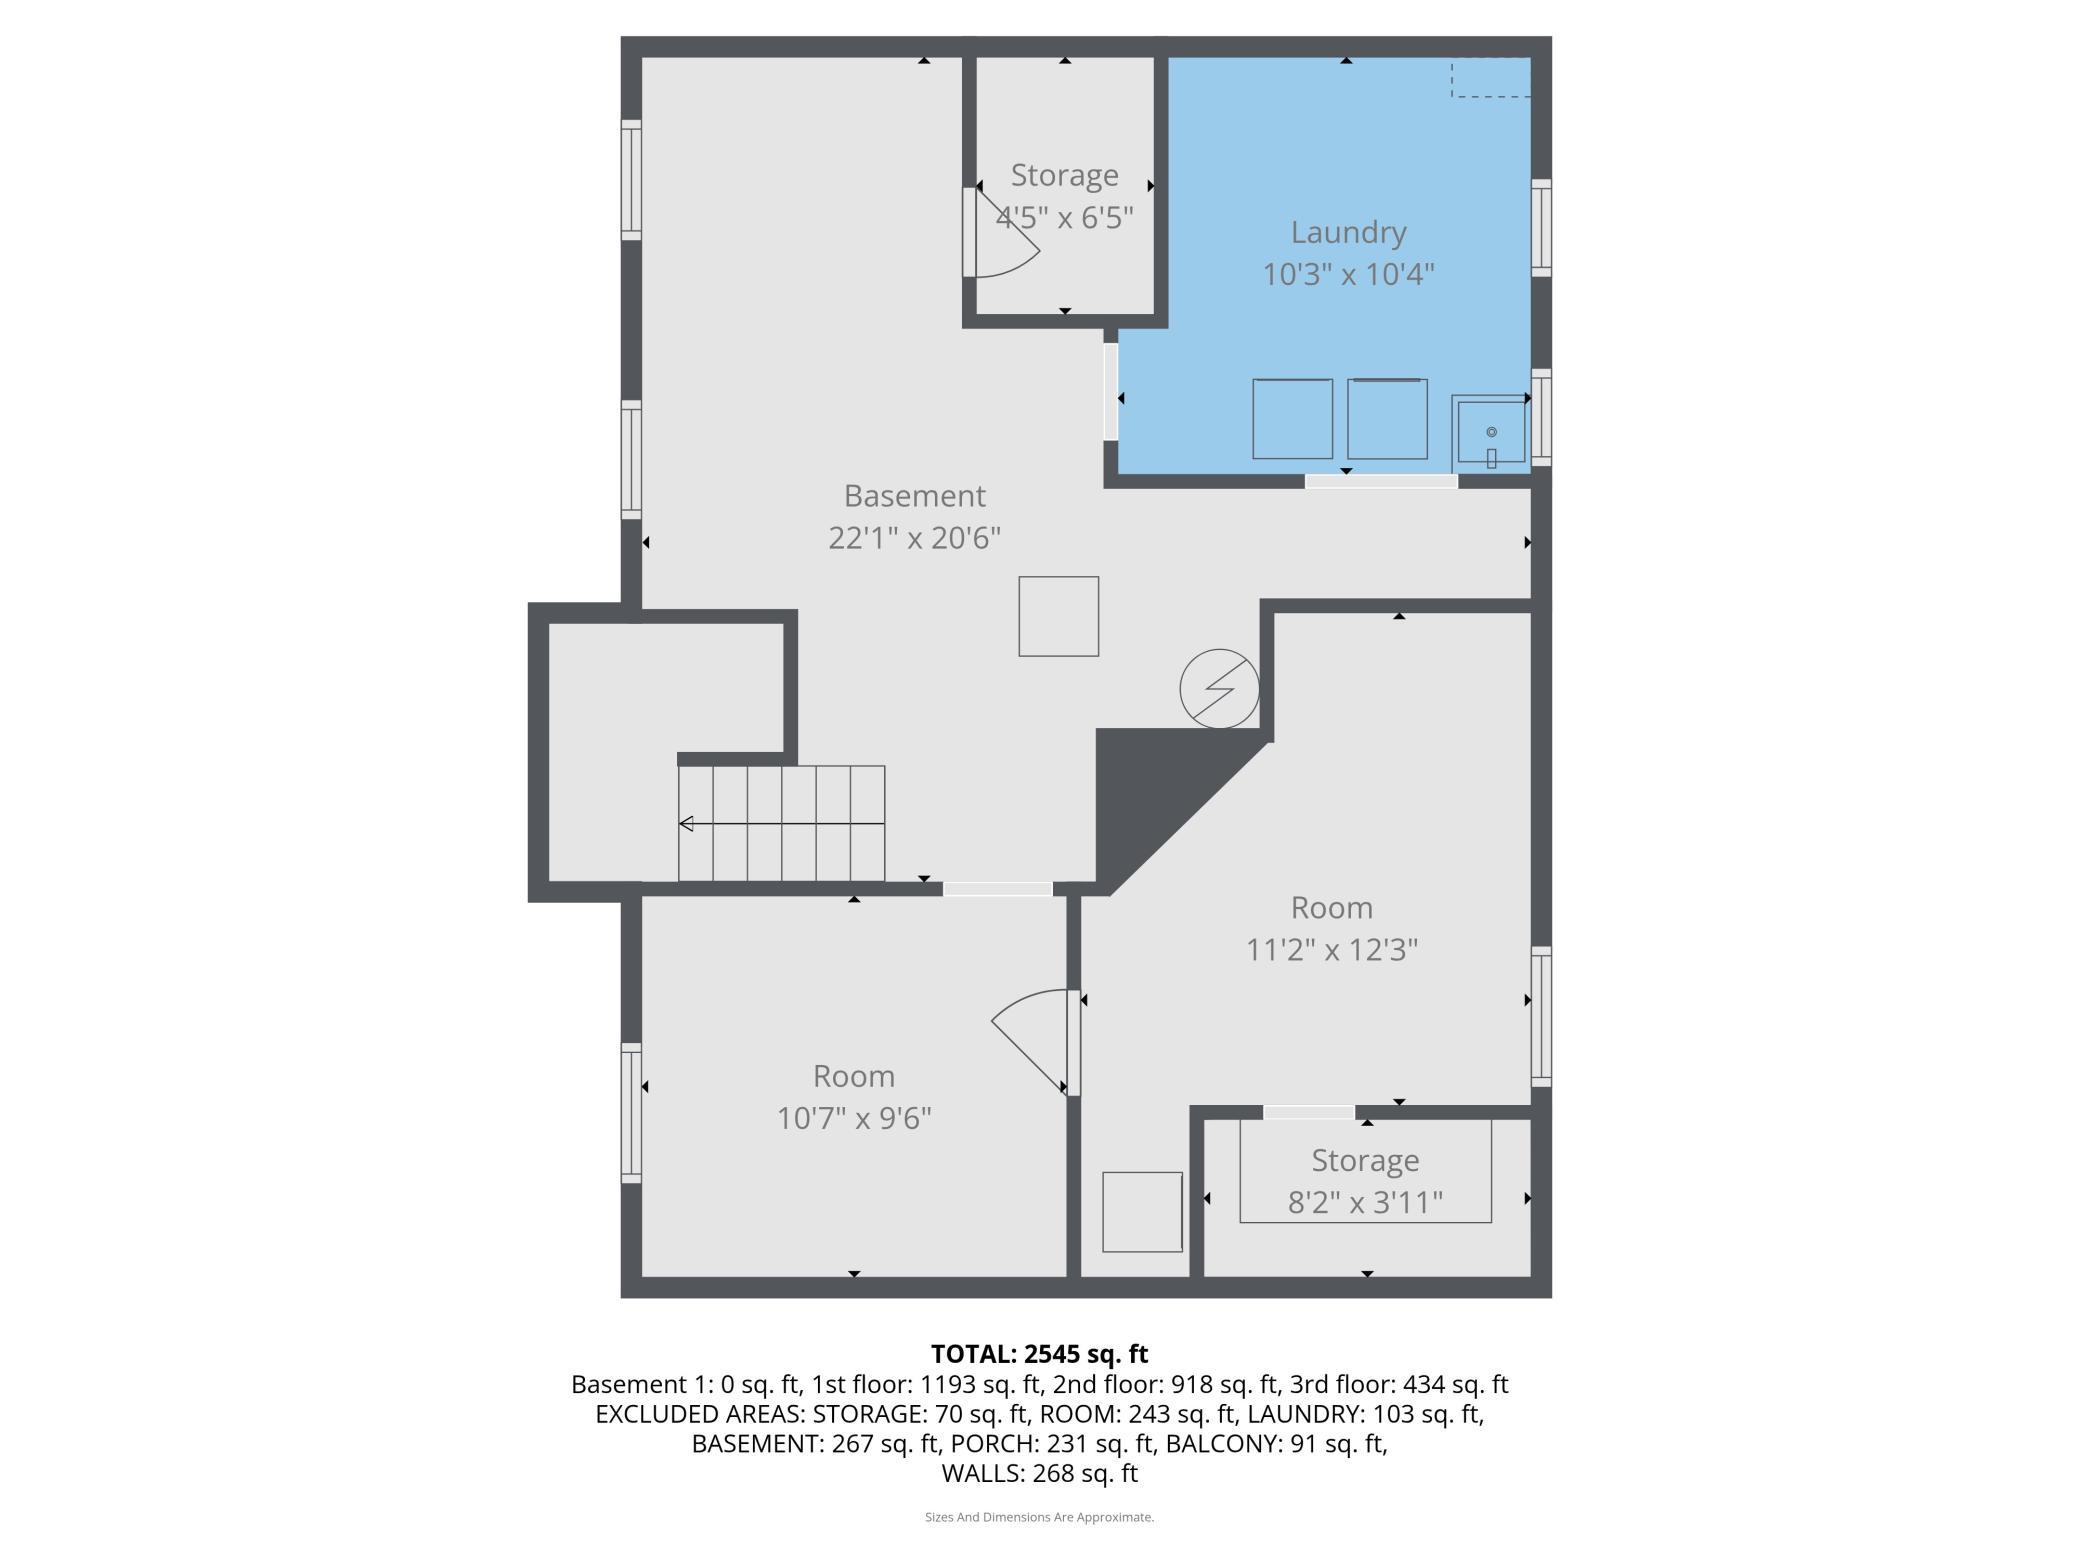
In Basement
Rental License Type:
Standard
Road Frontage:
City Street
Road Responsibility:
Public Maintained Road
Roof:
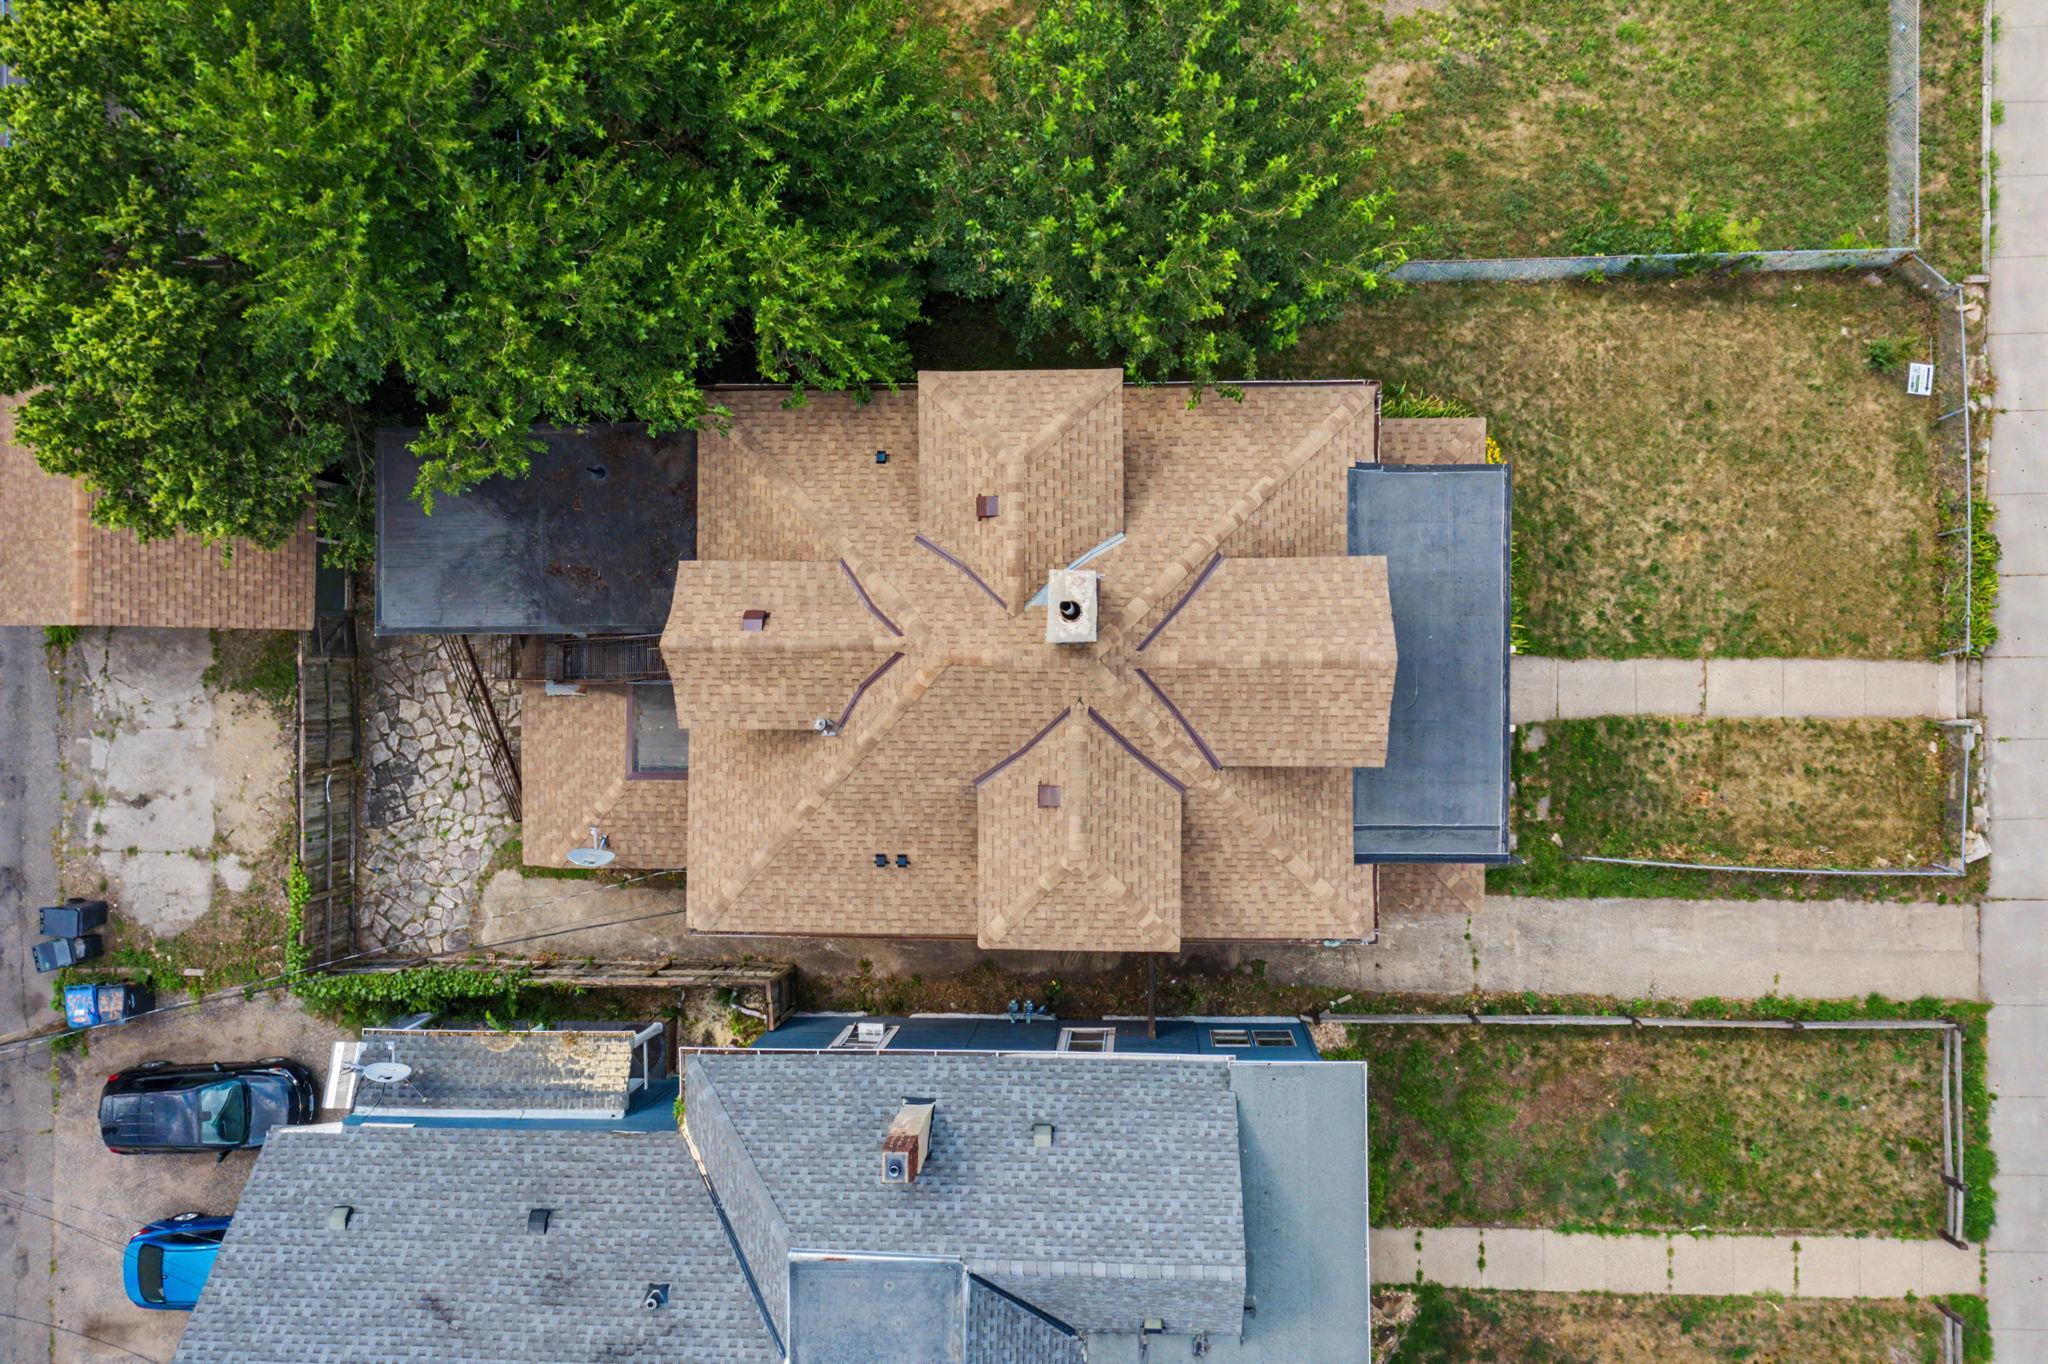
Age 8 Years or Less; Asphalt Shingles
Sellers Terms:
Cash; Conventional
Sewer:
City Sewer/Connected
Special Search:
3 BR on One Level; Main Floor Bedroom; Main Floor Primary; Primary Bdr Suite; Rehabbed
Stories:
More Than 2 Stories
Water:
City Water/Connected
Contract Information
- Contingency
- None
- Original List Price
- 350000
- ListPrice
- 350000
- Owner is an Agent?
- Yes
- Auction?
- No
Location Tax and Other Information
- House Number
- 3217
- Street Name
- Nicollet
- Street Suffix
- Avenue
- Postal City
- Minneapolis
- County
- Hennepin
- State
- MN
- Zip Code
- 55408
- Complex/Dev/Subdivision
- Bakers 2nd Add
Assessments
- Tax With Assessments
- 5850
- Assessment Balance
- 0
Building Information
- Finished SqFt Above Ground
- 2410
More Information
Lease Details
- Land Leased
- Not Applicable
Miscellaneous Information
- DP Resource
- Yes
- Homestead
- No
Ownership
- Fractional Ownership
- No
Parking Characteristics
- Garage Square Feet
- 400
Public Survey Info
- Range#
- 24
- Section#
- 03
- Township#
- 28
Office/Member Info
- Association
- MAAR
Location, Tax and Other Information
- AssocFeeYN
- No
- Legal Description
- LOT 022 BLOCK 012 BAKERS 2ND ADDN TO MPLS
- Listing City
- Minneapolis
- Map Page
- 106
- Municipality
- Minneapolis
- School District
- Minneapolis
- School District Phone
- 612-668-0000
- Property ID Number
- 0302824130063
- Tax Year
- 2025
- Tax Amount
- 5547
- In Foreclosure?
- No
- Potential Short Sale?
- No
- Lender Owned?
- No
Directions & Remarks
- Public Remarks
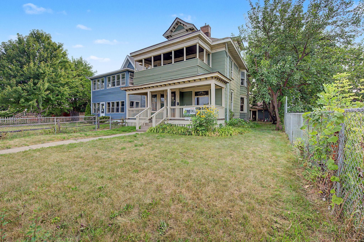
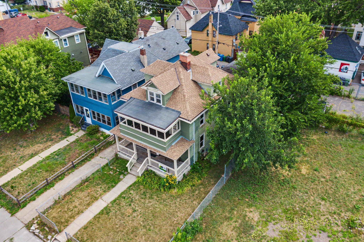
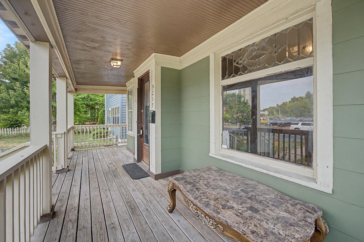
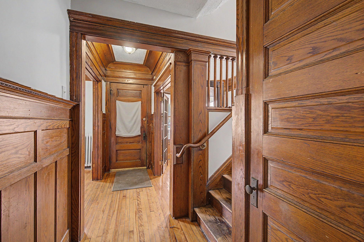
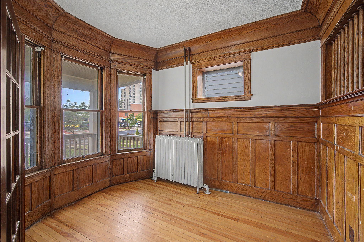
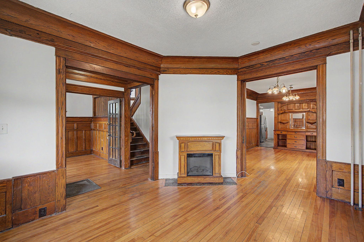
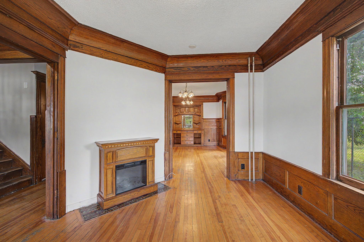
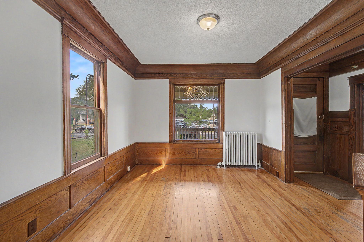
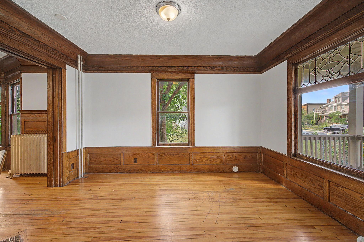
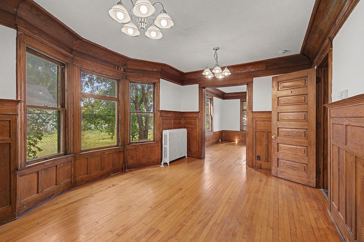
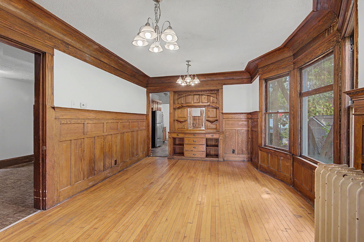
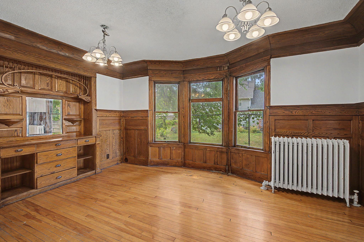
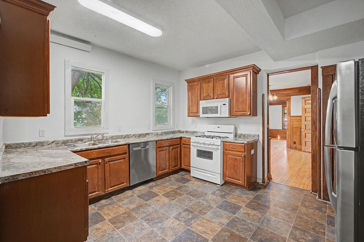
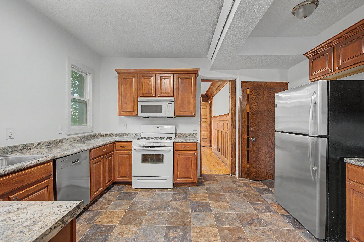
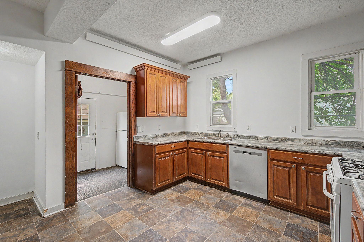
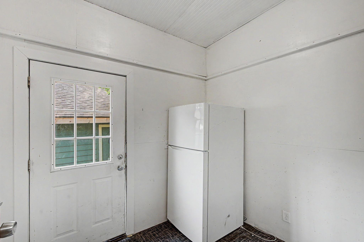
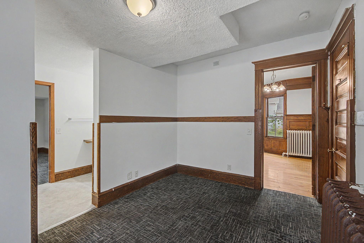
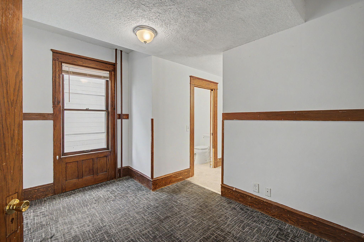
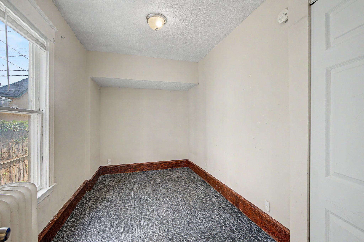
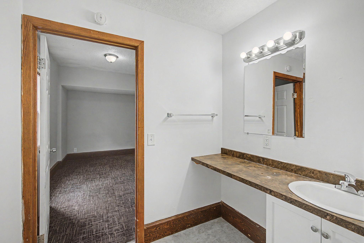
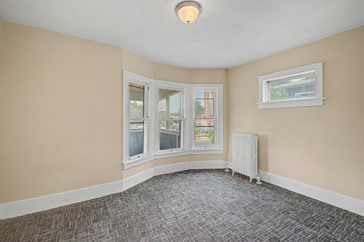
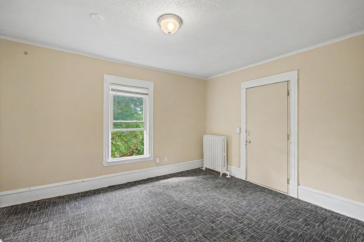
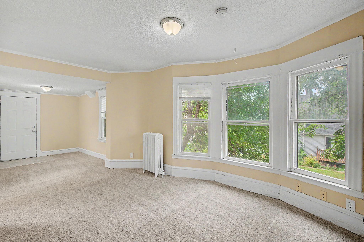
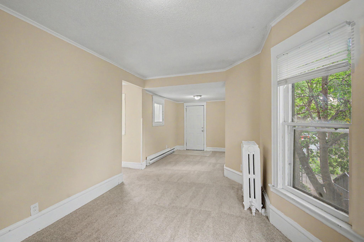
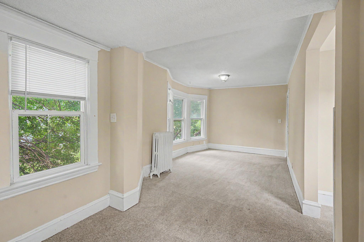
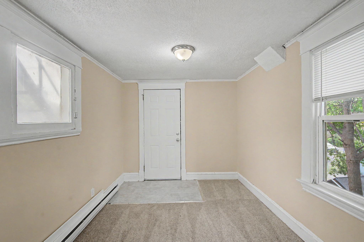
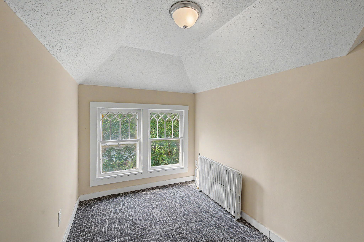
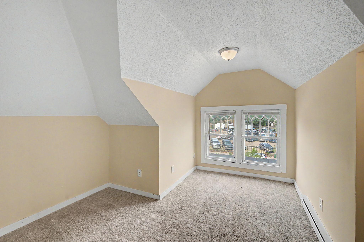
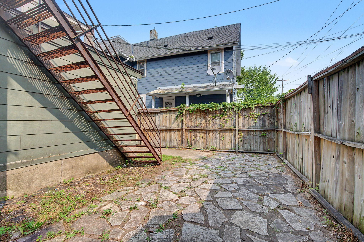
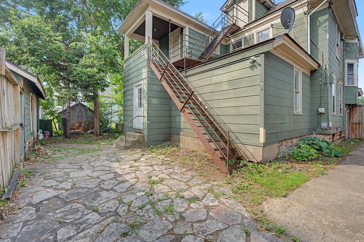
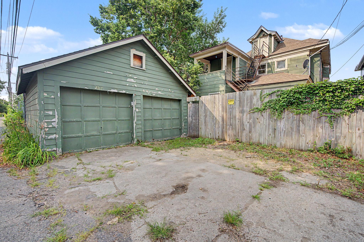
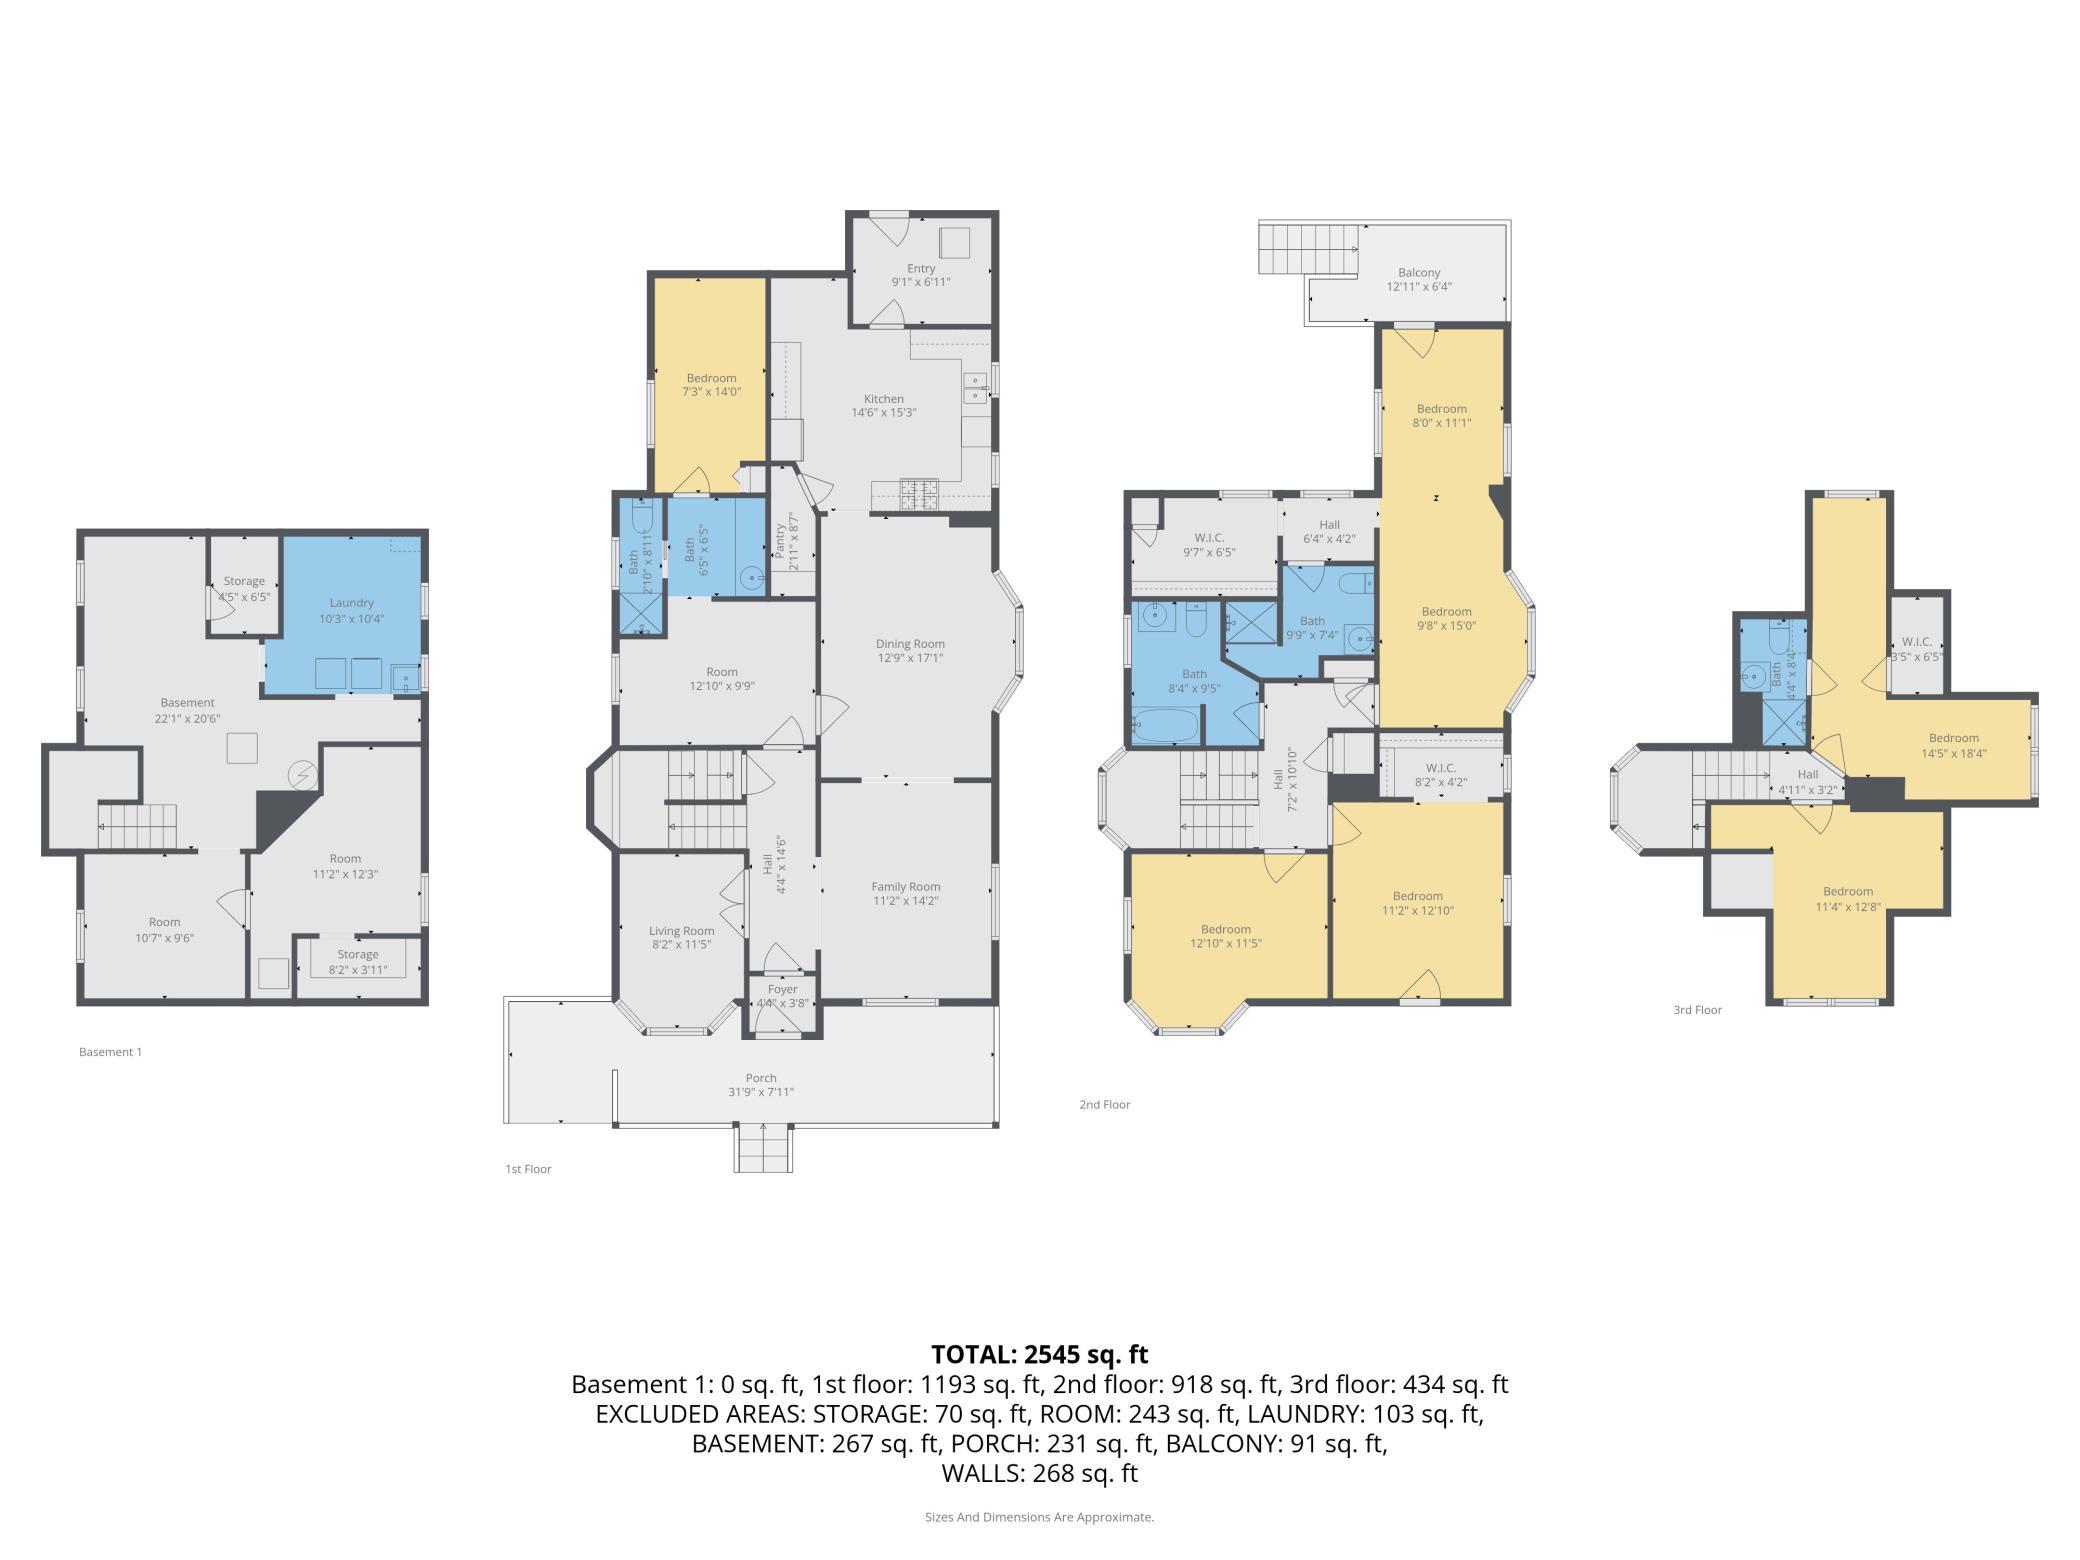
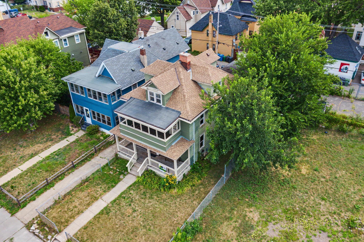
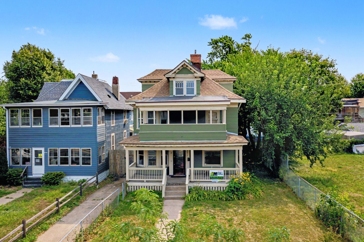
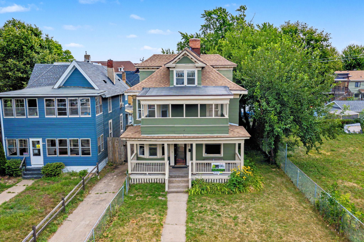
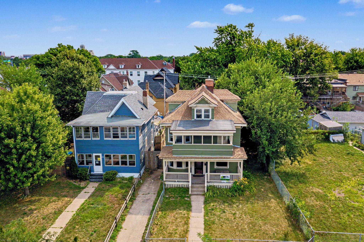
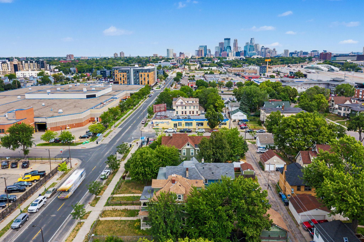
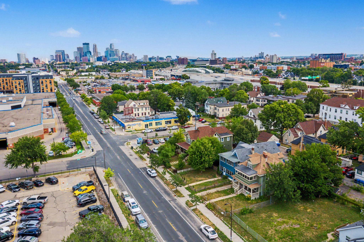
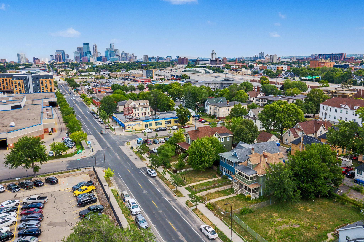
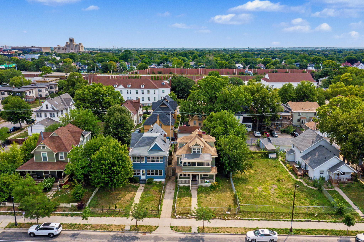
- Welcome to your dream home nestled in the heart of the historic Lyndale neighborhood of Minneapolis! This stunning 6-bedroom, 4-bathroom residence exudes character and charm with its exquisite original hardwood floors, ornate stacked crown molding, and intricate trim details.This spacious home boasts a fantastic floor plan, providing ample living space for families and entertaining guests. The large windows flood the rooms with natural light, creating a warm and inviting atmosphere throughout. The recently updated kitchen features modern appliances and plenty of counter space, perfect for culinary enthusiasts. Step outside to discover a beautifully landscaped, fenced yard that offers a private oasis for relaxation and outdoor gatherings. The property also includes a generous 2-car garage for convenience and additional storage. Previously property was functioning as a long-term rental, this property was rented at $2,700 per month, presenting a lucrative investment opportunity. However, it also holds the potential for owner occupancy, making it an ideal choice for those looking to make this lovely house their home. Don’t miss your chance to own a piece of history in one of Minneapolis's most sought-after neighborhoods. This property truly is a perfect blend of modern comforts and classic elegance! Roof is new as of 2025
- Directions
- 32nd and Nicollet Ave S Mpls
Accessible
- Other
- Yes
Air Conditioning
- Window Unit(s)
- Yes
Amenities Unit
- Balcony
- Yes
- Ceiling Fan(s)
- Yes
- City View
- Yes
- Deck
- Yes
- French Doors
- Yes
- Hardwood Floors
- Yes
- Kitchen Window
- Yes
- Main Floor Primary Bedroom
- Yes
- Natural Woodwork
- Yes
- Paneled Doors
- Yes
- Porch
- Yes
- Primary Bedroom Walk-In Closet
- Yes
- Tile Floors
- Yes
Appliances
- Dishwasher
- Yes
- Dryer
- Yes
- Range
- Yes
- Refrigerator
- Yes
- Washer
- Yes
Assumable Loan
- Not Assumable
- Yes
Basement
- Full
- Yes
Bath Description
- Main Floor 3/4 Bath
- Yes
- Upper Level 3/4 Bath
- Yes
- Upper Level Full Bath
- Yes
Construction Materials
- Concrete
- Yes
- Frame
- Yes
Construction Status
- Previously Owned
- Yes
Dining Room Description
- Breakfast Area
- Yes
- Breakfast Bar
- Yes
- Eat In Kitchen
- Yes
- Informal Dining Room
- Yes
- Kitchen/Dining Room
- Yes
- Living/Dining Room
- Yes
- Separate/Formal Dining Room
- Yes
Electric
- Circuit Breakers
- Yes
Existing Financing
- Conventional
- Yes
Exterior
- Cement Board
- Yes
- Fiber Board
- Yes
Family Room Characteristics
- 2 or More
- Yes
- Family Room
- Yes
- Main Level
- Yes
Fencing
- Wood
- Yes
Foundation
- Concrete Block
- Yes
Fuel
- Natural Gas
- Yes
Heating
- Boiler
- Yes
Insurance Fee
- Insurance Fee
- 0
Laundry
- In Basement
- Yes
Patio, Porch and Deck Features
- Covered
- Yes
- Deck
- Yes
- Enclosed
- Yes
- Front Porch
- Yes
- Other
- Yes
- Patio
- Yes
- Porch
- Yes
- Rear Porch
- Yes
Rental License Type
- Standard
- Yes
Road Frontage
- City Street
- Yes
Road Responsibility
- Public Maintained Road
- Yes
Roof
- Age 8 Years or Less
- Yes
- Asphalt Shingles
- Yes
Sellers Terms
- Cash
- Yes
- Conventional
- Yes
Sewer
- City Sewer/Connected
- Yes
Special Search
- 3 BR on One Level
- Yes
- Main Floor Bedroom
- Yes
- Main Floor Primary
- Yes
- Primary Bdr Suite
- Yes
- Rehabbed
- Yes
Stories
- More Than 2 Stories
- Yes
Water
- City Water/Connected
- Yes
Room Information
| Room Name | Dimensions | Level |
|---|---|---|
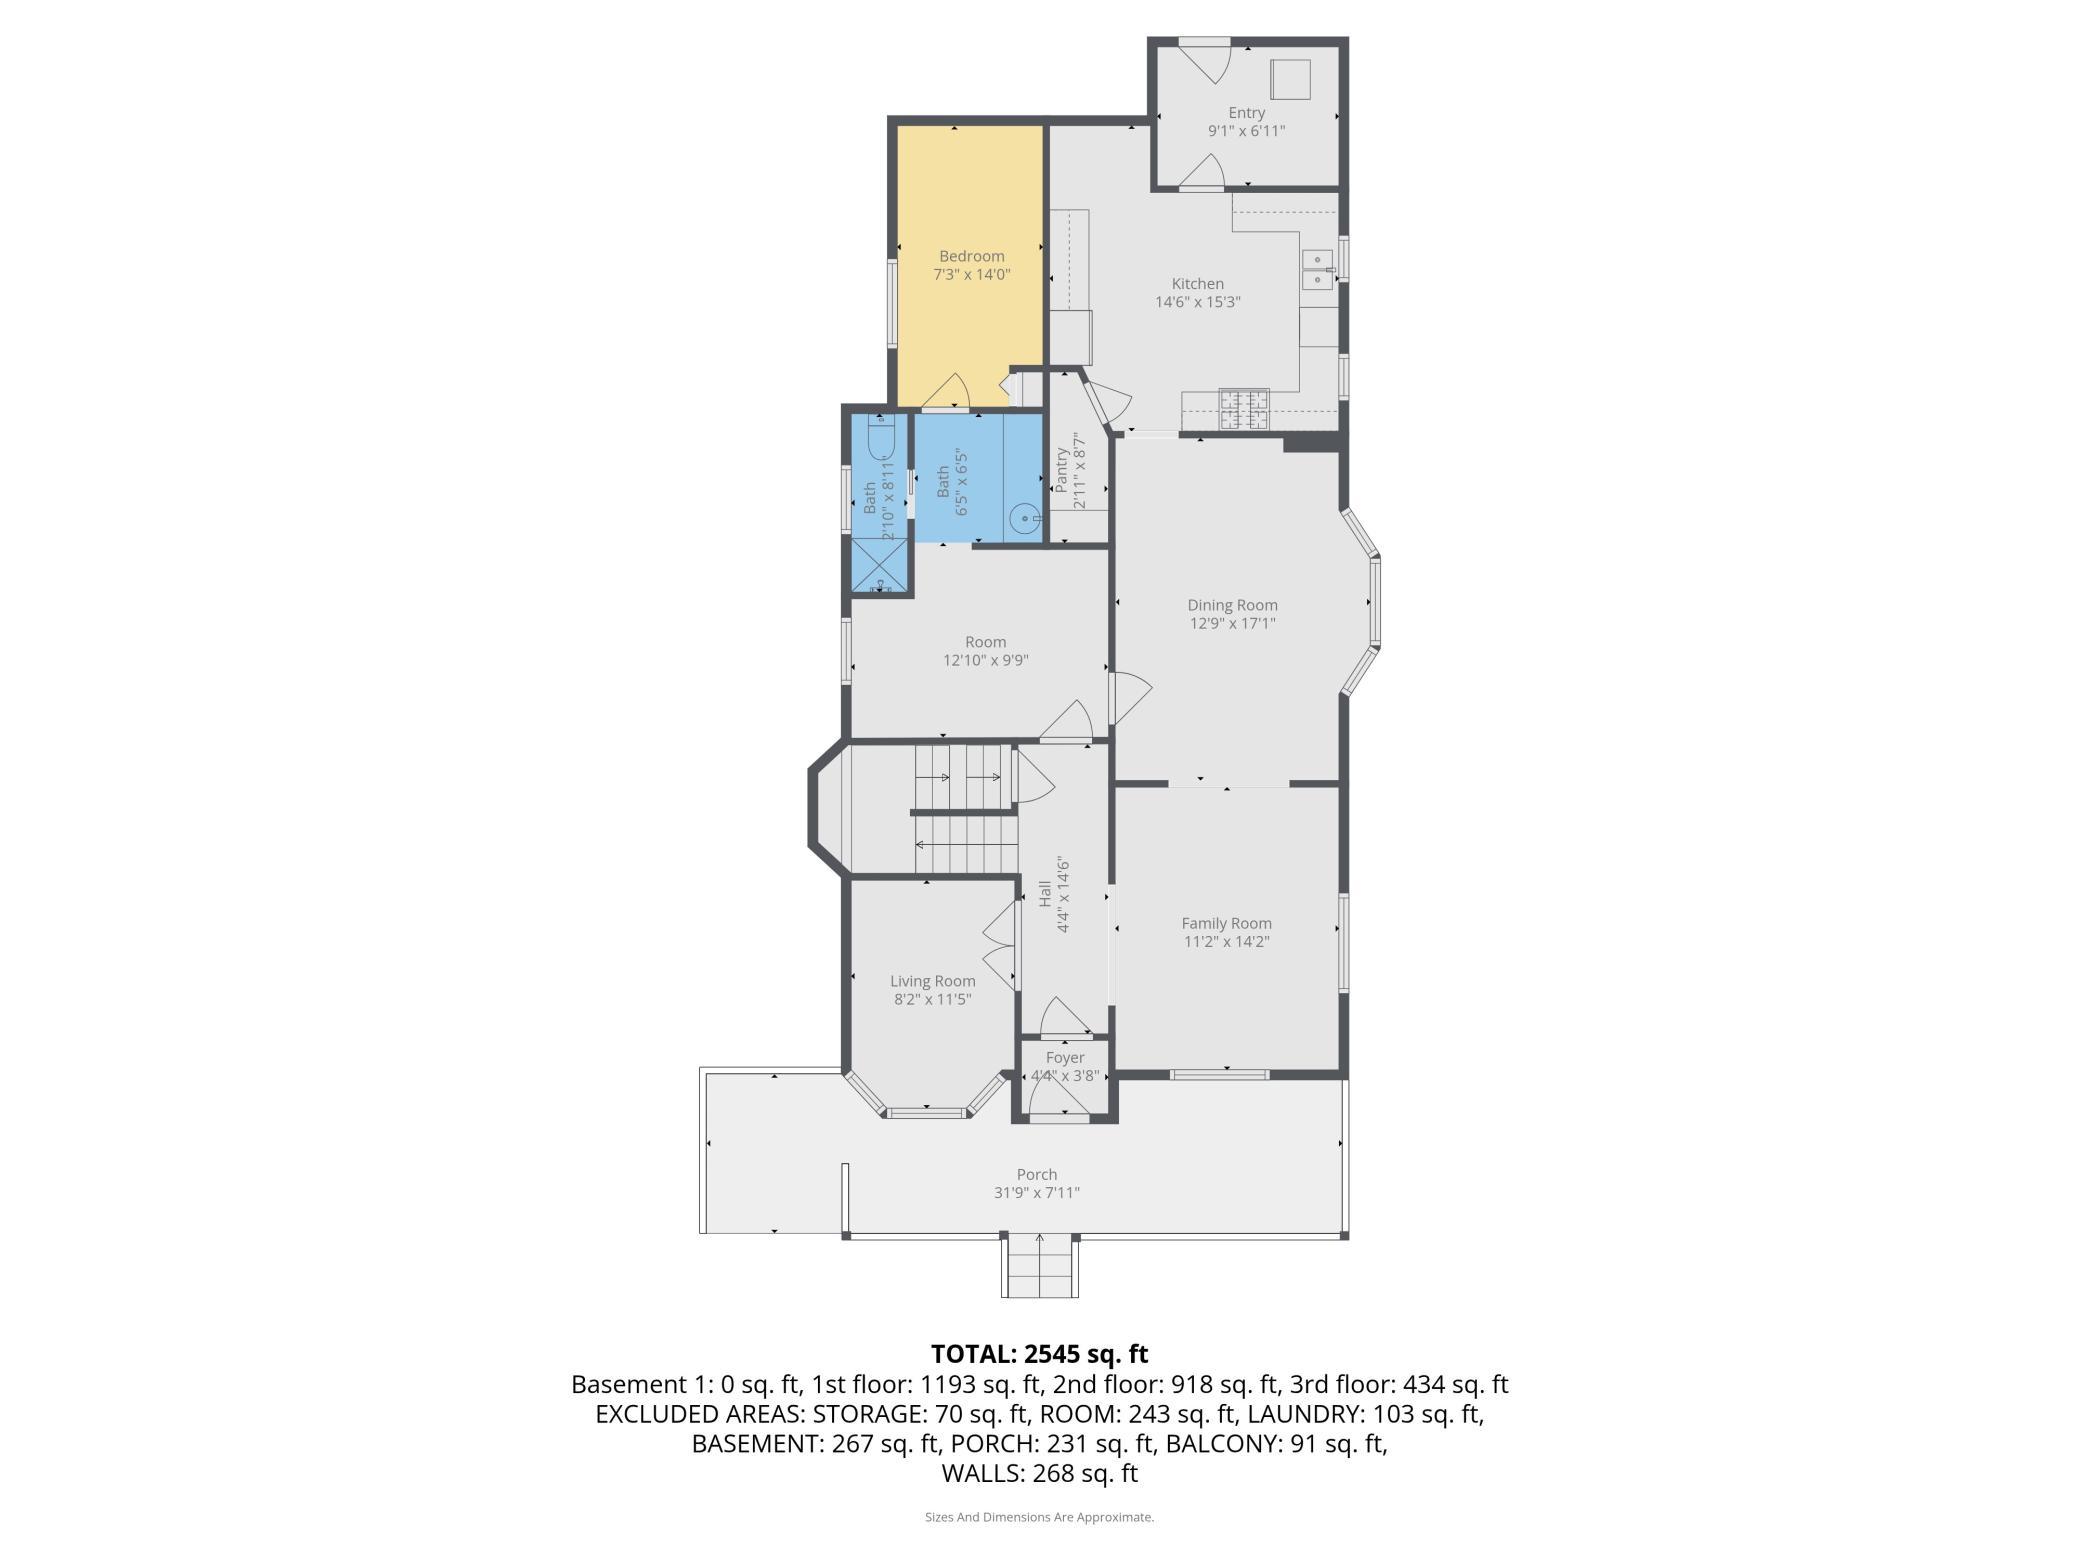
| Dining Room | 16x13 | Main |
| First (1st) Bedroom | 13x9 | Main |
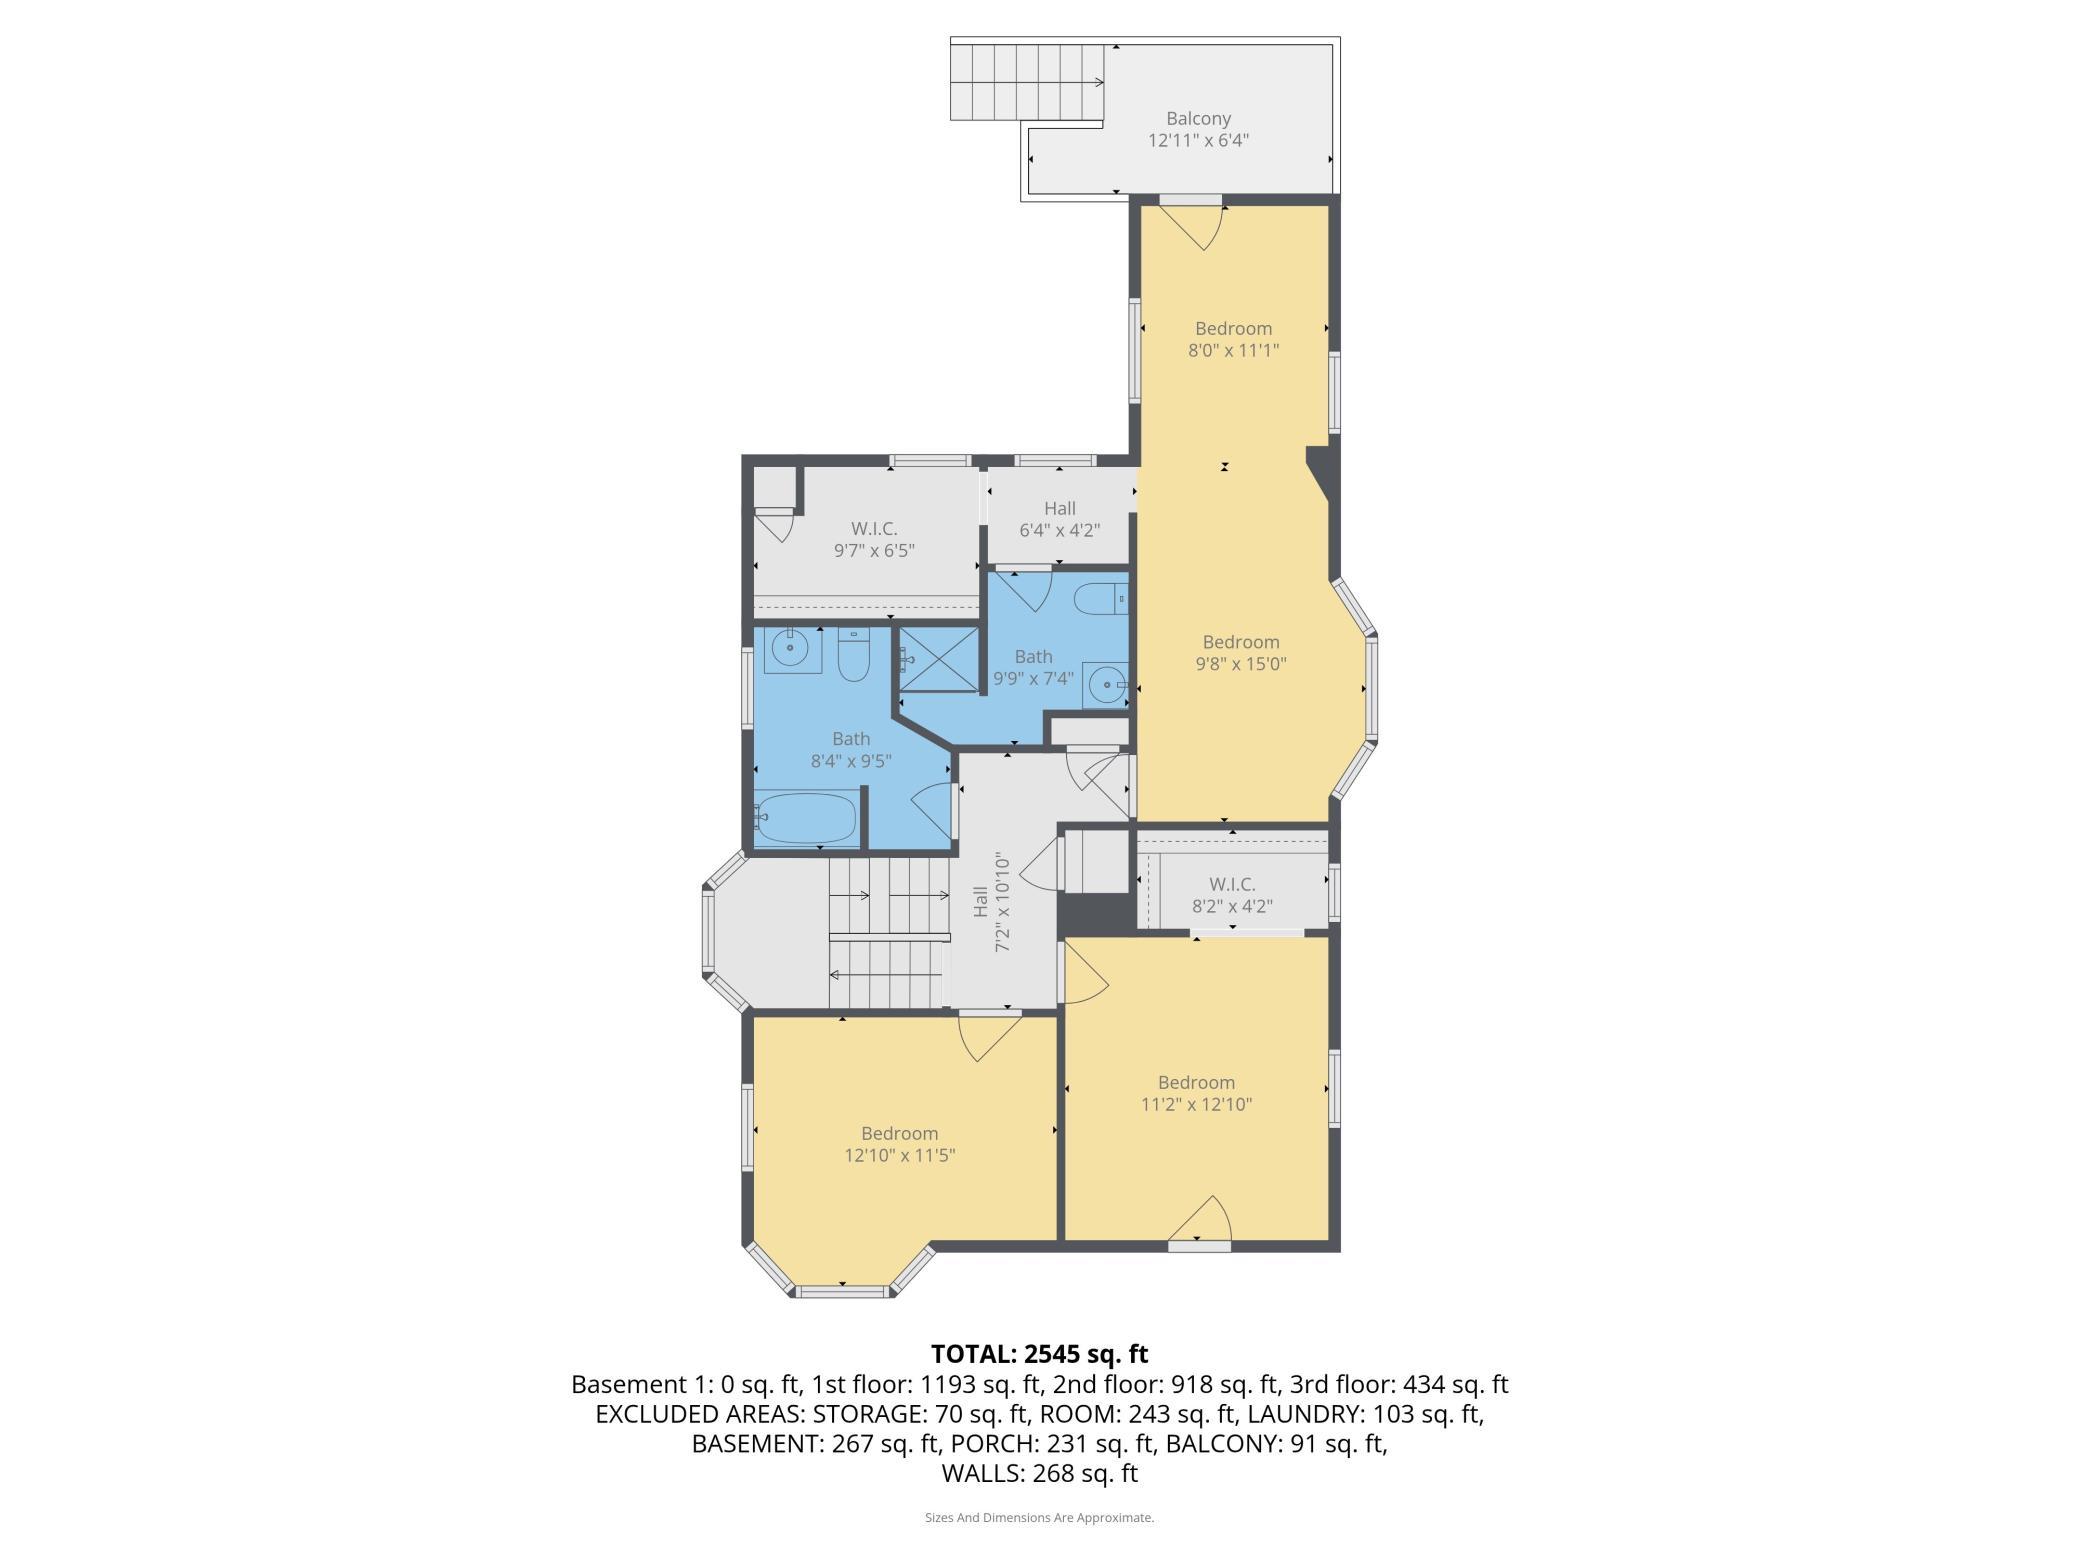
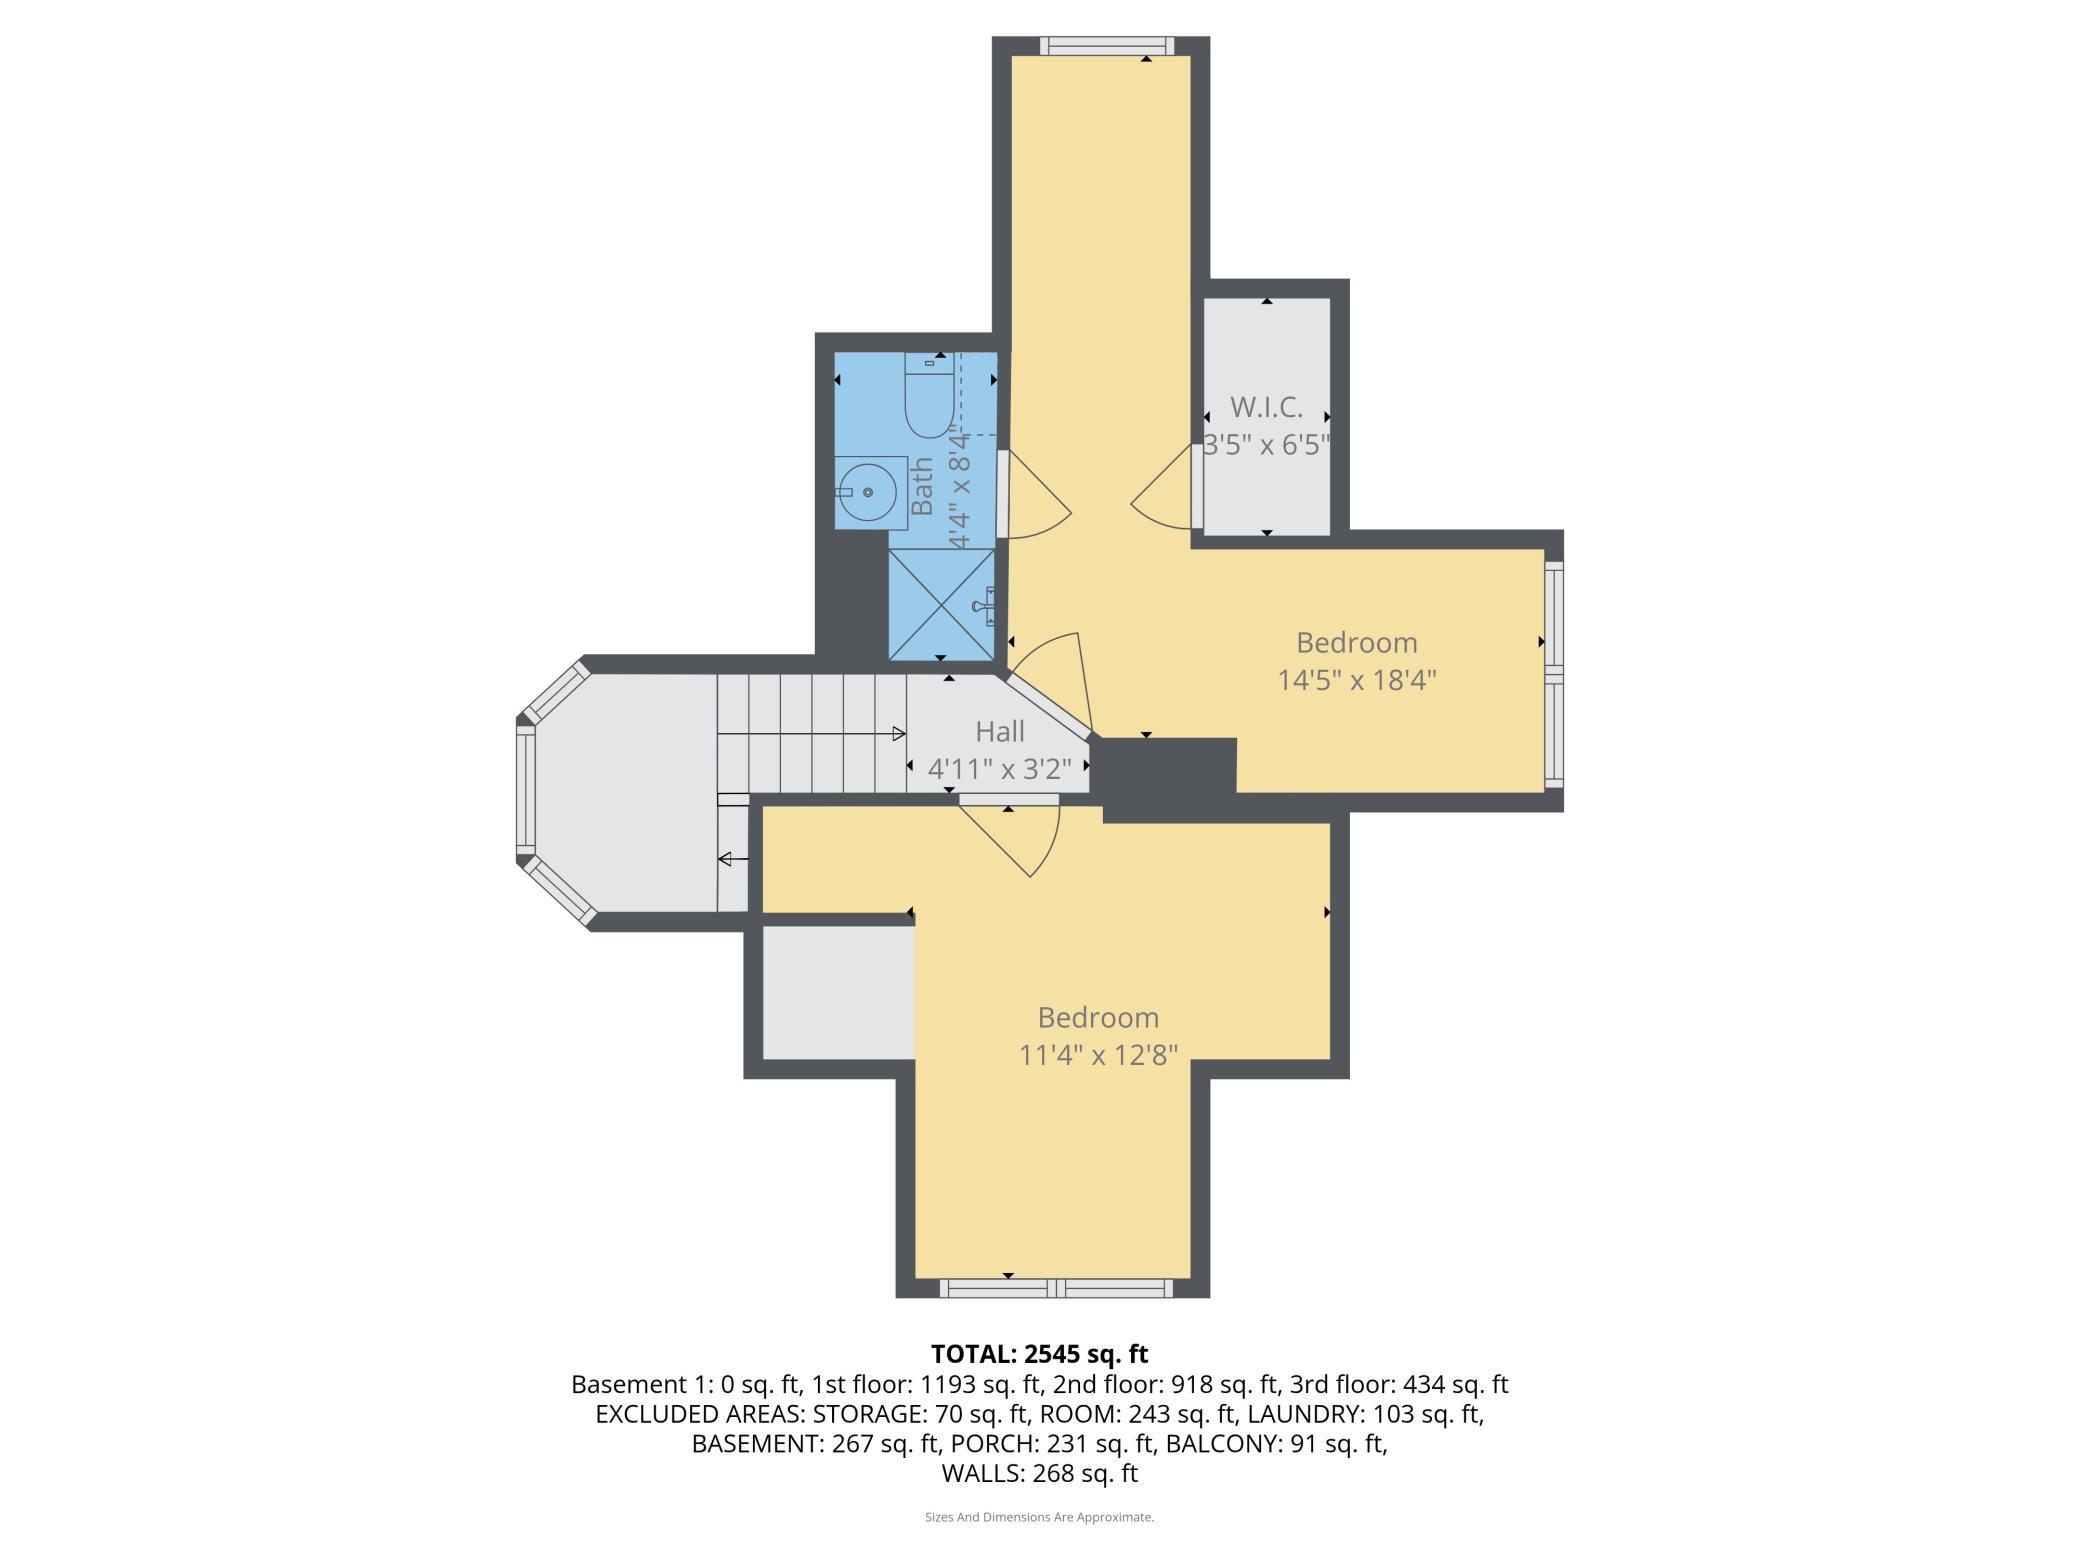
| Fourth (4th) Bedroom | 12x13 | Upper |
| Kitchen | 14x12 | Main |
| Living Room | 14x11 | Main |
| Second (2nd) Bedroom | 25x8 | Upper |
| Third (3rd) Bedroom | 15x10 | Upper |

Listing Office:
Mitchell Realty LLC
Last Updated: August - 22 - 2026
The data relating to real estate for sale on this web site comes in part from the Broker
Reciprocity SM Program of the Regional Multiple Listing Service of Minnesota, Inc. The information provided is deemed reliable but not guaranteed. Properties subject to prior sale, change or withdrawal.
©2026 Regional Multiple Listing Service of Minnesota, Inc All rights reserved.