
3214 Shorewood Drive, Rush City, MN 55069
$499,500
Property Type:
Residential
Bedrooms:
3
Baths:
3
Square Footage:
2,022
Lot Size (sq. ft.):
21,344
Status:
Active
Current Price:
$499,500
List Date:
5/21/2026
Last Modified:
8/22/2026
Listing Details MLS# 7079031
General Property Information
- Assoc Mgmt Co. Phone #
- 763-670-8594
- Association Fee Frequency
- Monthly
- Association Mgmt Co. Name
- Shorewood Park Sanitary District
- Common Wall
- No
- Lot Measurement
- Acres
- Manufactured Home?
- No
- Multiple PIDs?
- No
- New Development
- No
- Number of Fireplaces
- Yes
- Waterfront YN
- No
- Year Built
- 2004
- Yearly/Seasonal
- Yearly
- Zoning
- Residential-Single Family
- Bath Full
- 2
- Bath Half
- Yes
- Main Floor Total SqFt
- 1576
- Above Grd Total SqFt
- 2022
- Total SqFt
- 2022
- Total Finished Sqft
- 2022.00
- FireplaceYN
- Yes
- Lake/Waterfront Name
- East Rush
- Style
- (SF) Single Family
- Foundation Size
- 1576
- Association Fee
- 100
- Garage Stalls
- 3
- Lot Dimensions
- 60 x 41 x 226 x 100 x 213
- Acres
- 0.49
- Assessment Pending
- No
- # Carport Spaces
- 0
- Bath Three Quarters
- 0
- Bath Quarter
- 0
- Below Grd Total SqFt
- 0
Property Features
Accessible:
None
Air Conditioning:
Central Air
Amenities Unit:
Ceiling Fan(s); Hardwood Floors; In-Ground Sprinkler; Kitchen Window; Main Floor Primary Bedroom; Natural Woodwork; Paneled Doors; Patio; Porch; Primary Bedroom Walk-In Closet; Tile Floors; Vaulted Ceiling(s); Washer/Dryer Hookup
Appliances:
Air-To-Air Exchanger; Dishwasher; Dryer; Energy Star Appliances; Microwave; Range; Refrigerator; Washer
Basement:
None
Bath Description:
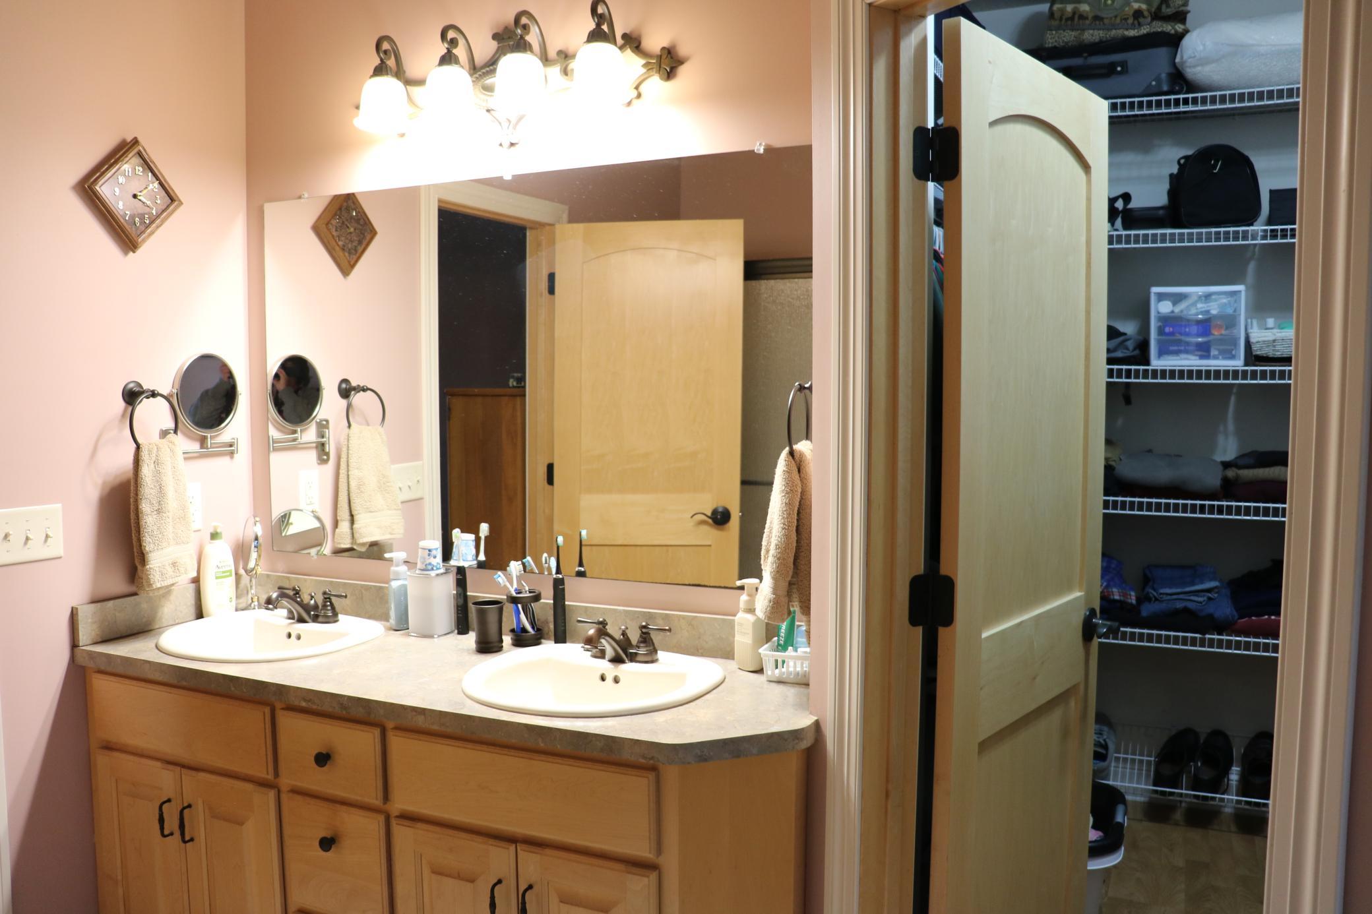
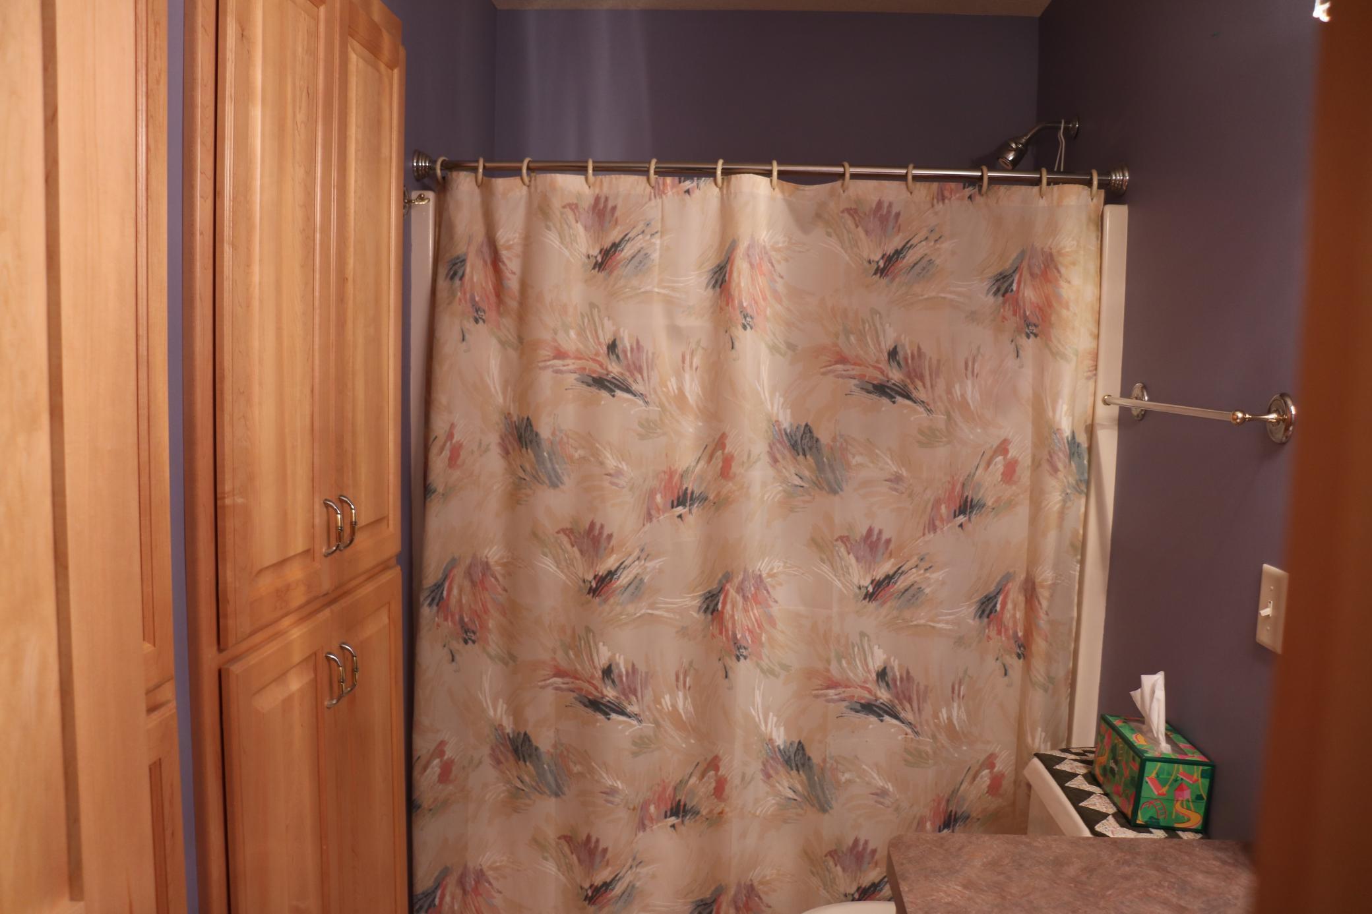
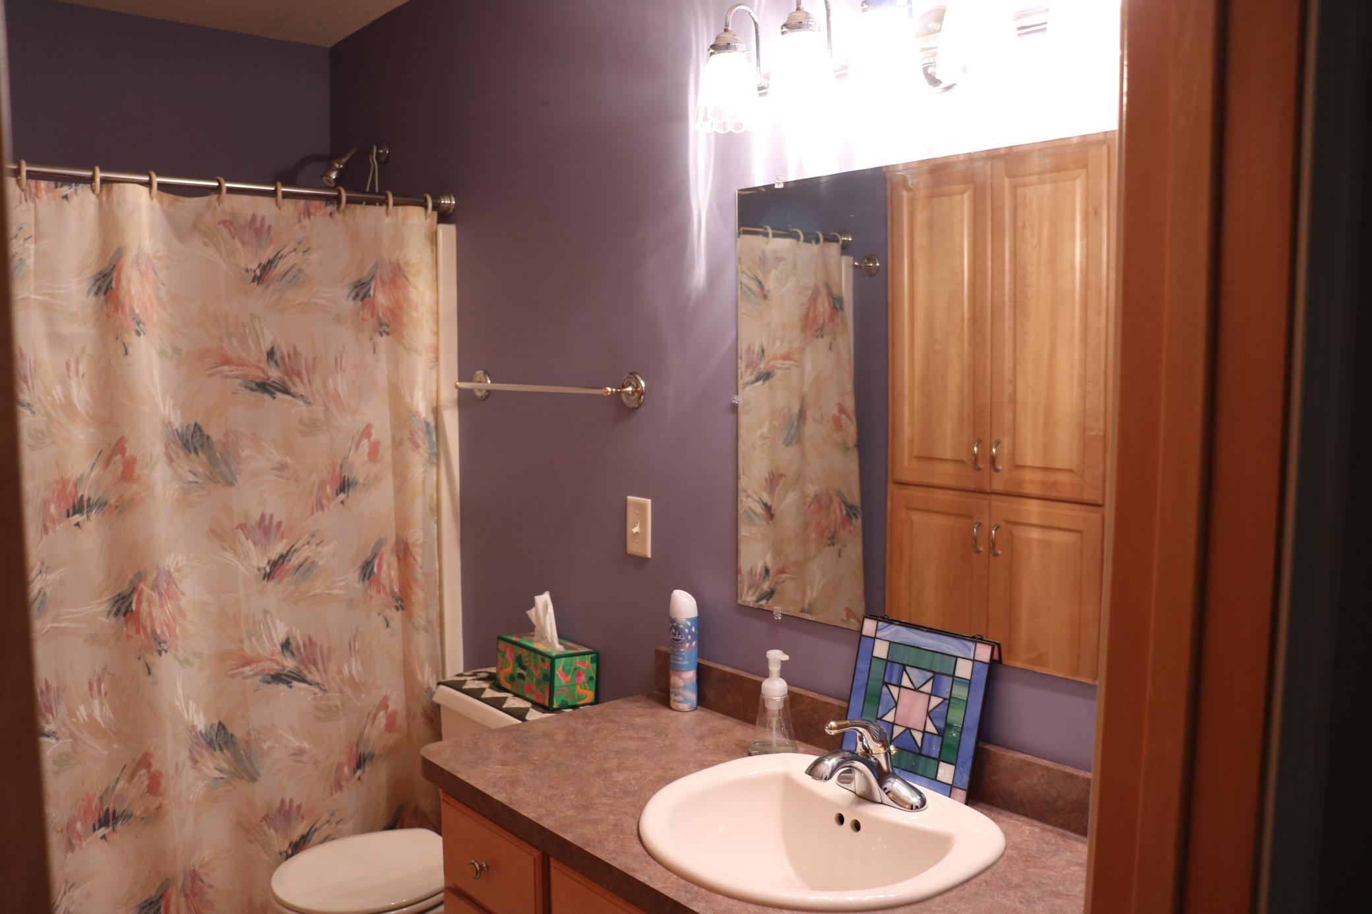
Main Floor 1/2 Bath; Upper Level Full Bath; Full Primary; Private Primary; Bathroom Ensuite; Jetted Tub; Walk-In Shower Stall
Construction Materials:
Insulating Concrete Forms
Construction Status:
Previously Owned
Dining Room Description:
Informal Dining Room; Separate/Formal Dining Room
Electric:
200+ Amp Service; Circuit Breakers
Exterior:
Cement Board; Stucco
Fencing:
None
Fireplace Characteristics:
Gas Burning; Living Room
Foundation:
Insulating Concrete Forms
Fuel:
Electric; Natural Gas
Heating:
Forced Air; In-Floor Heating
Laundry:
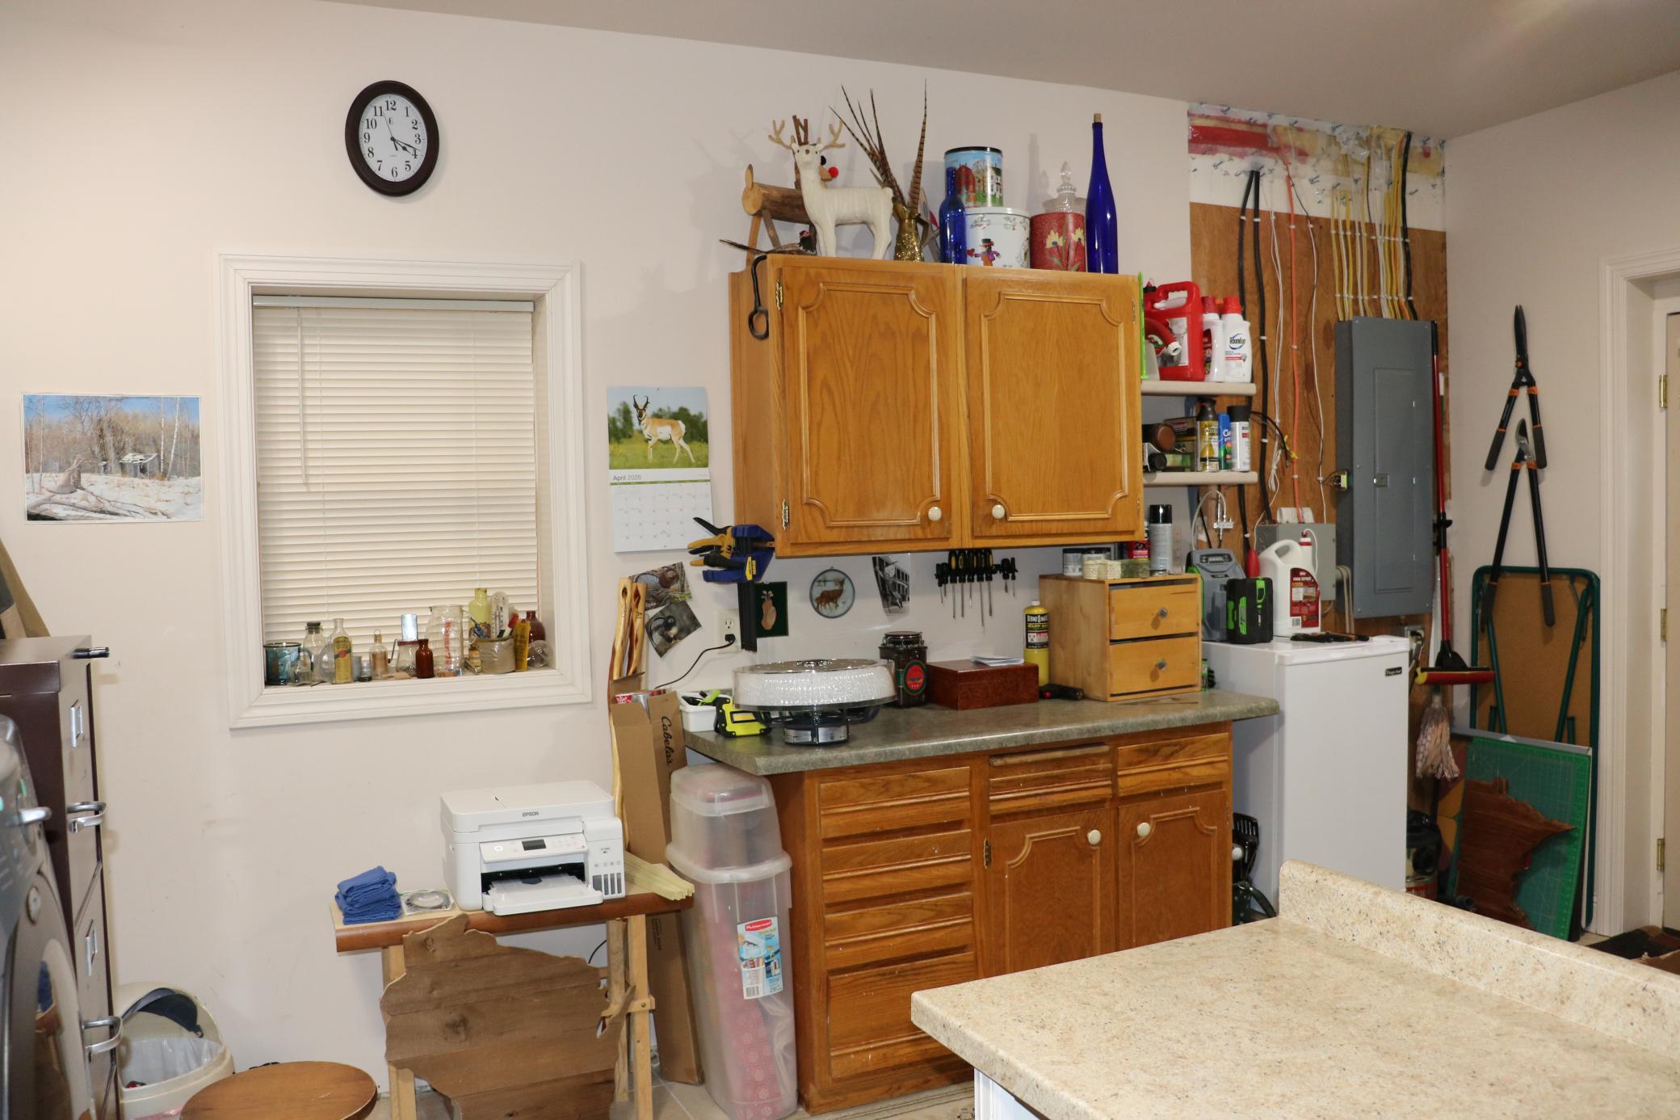
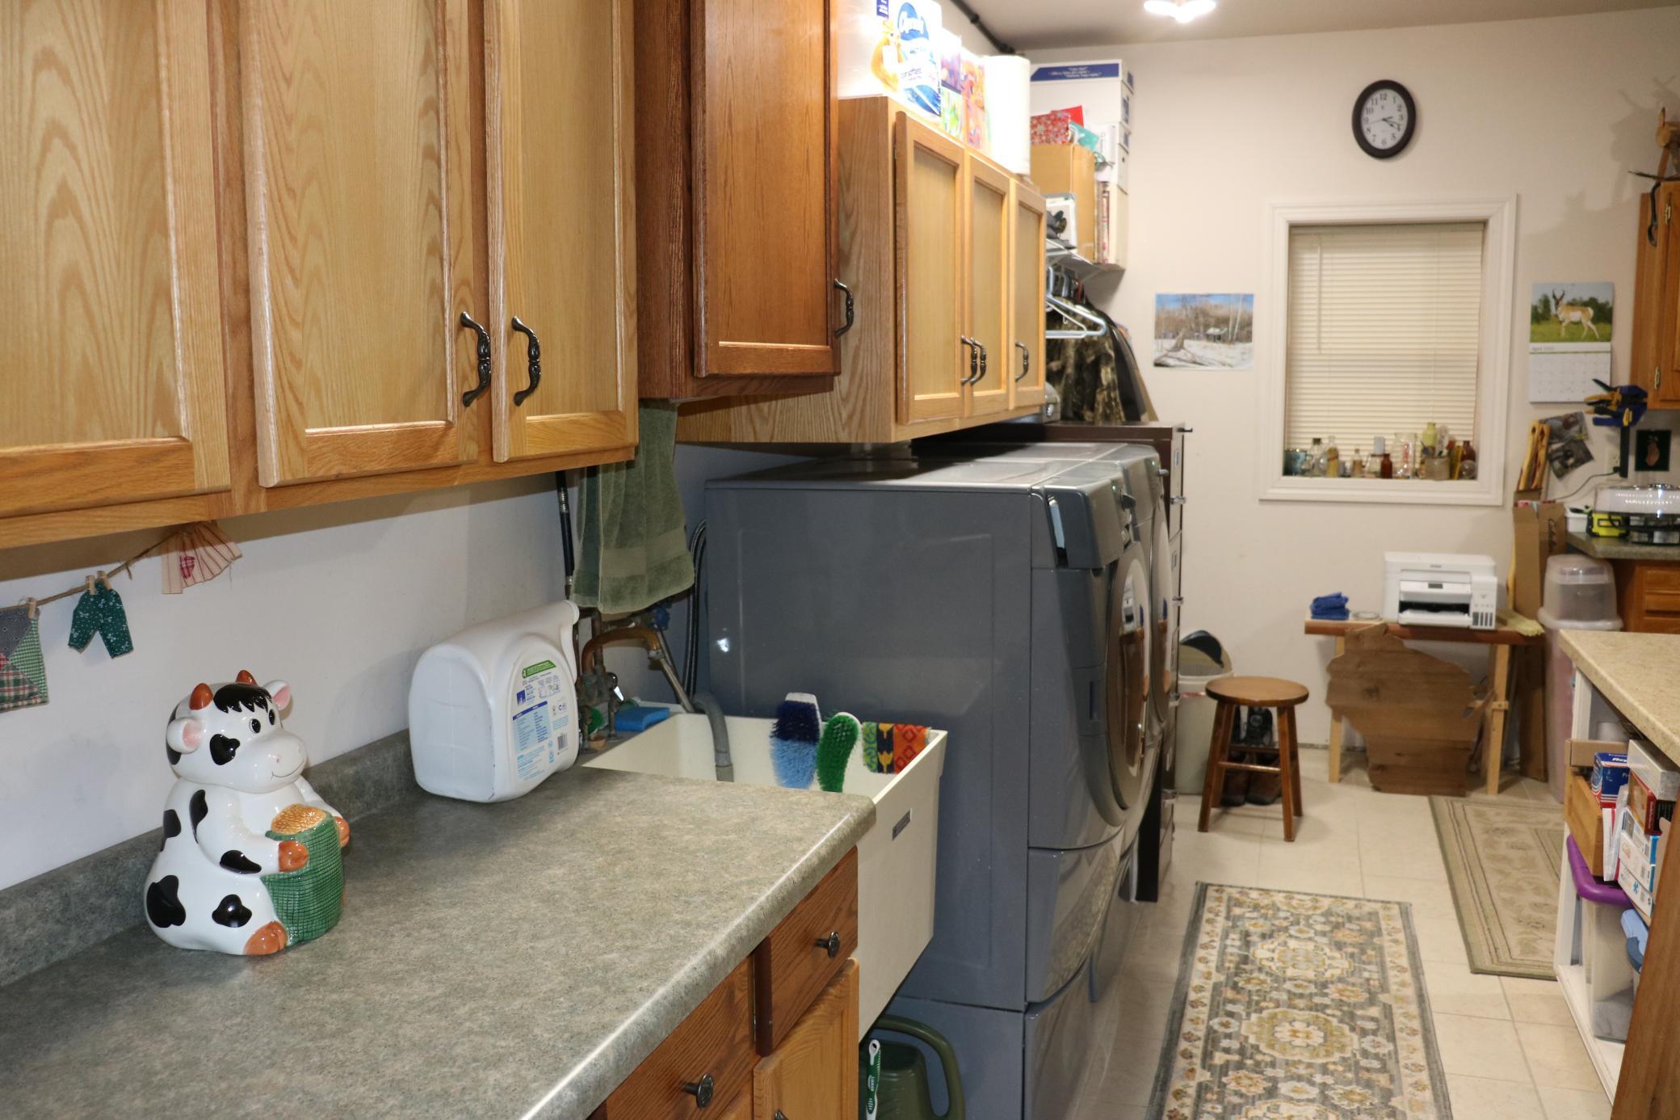
Gas Dryer Hookup; Main Level; Sink; Washer Hookup
Lot Description:
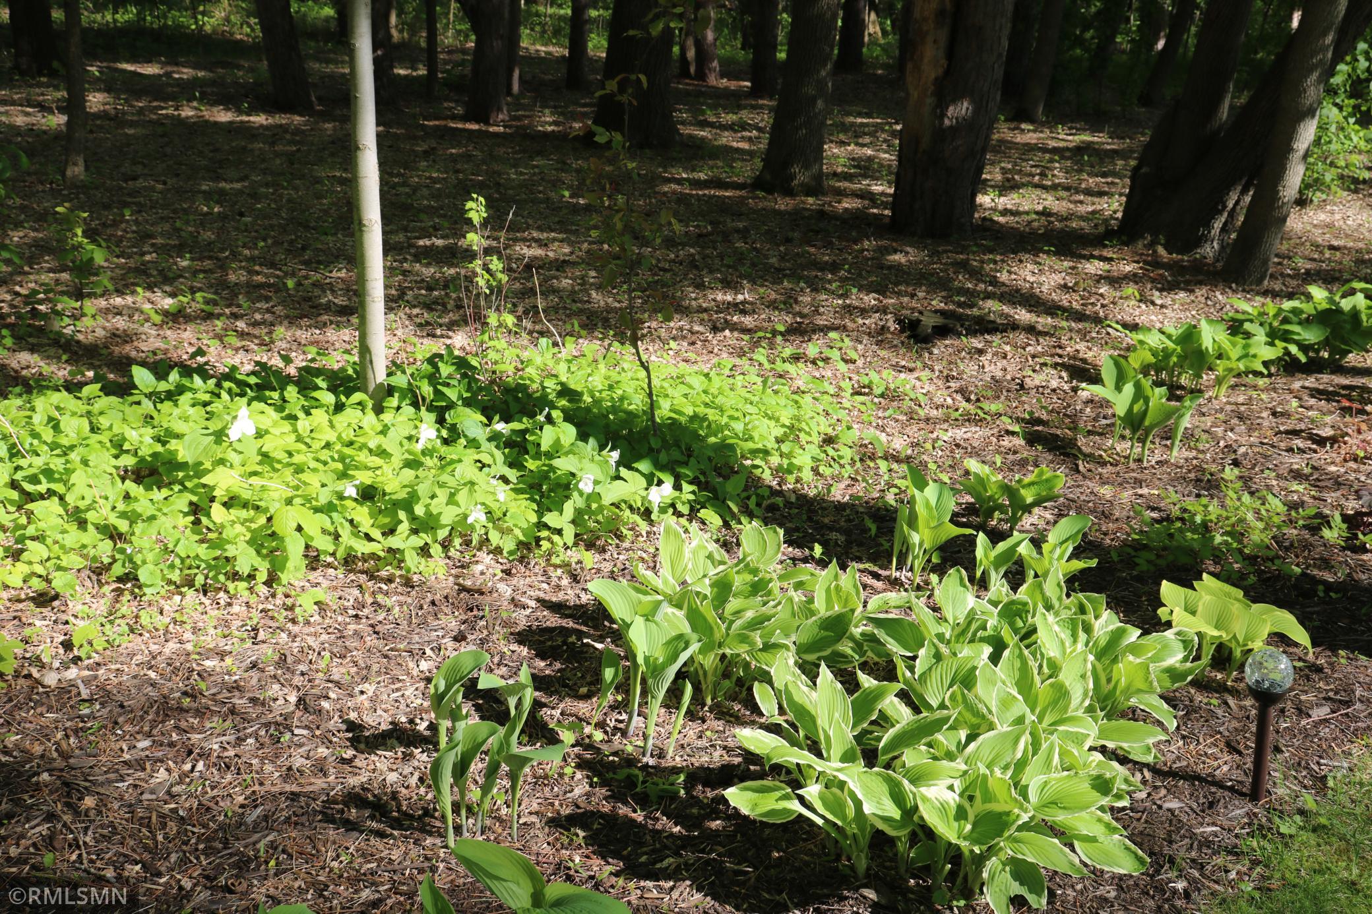
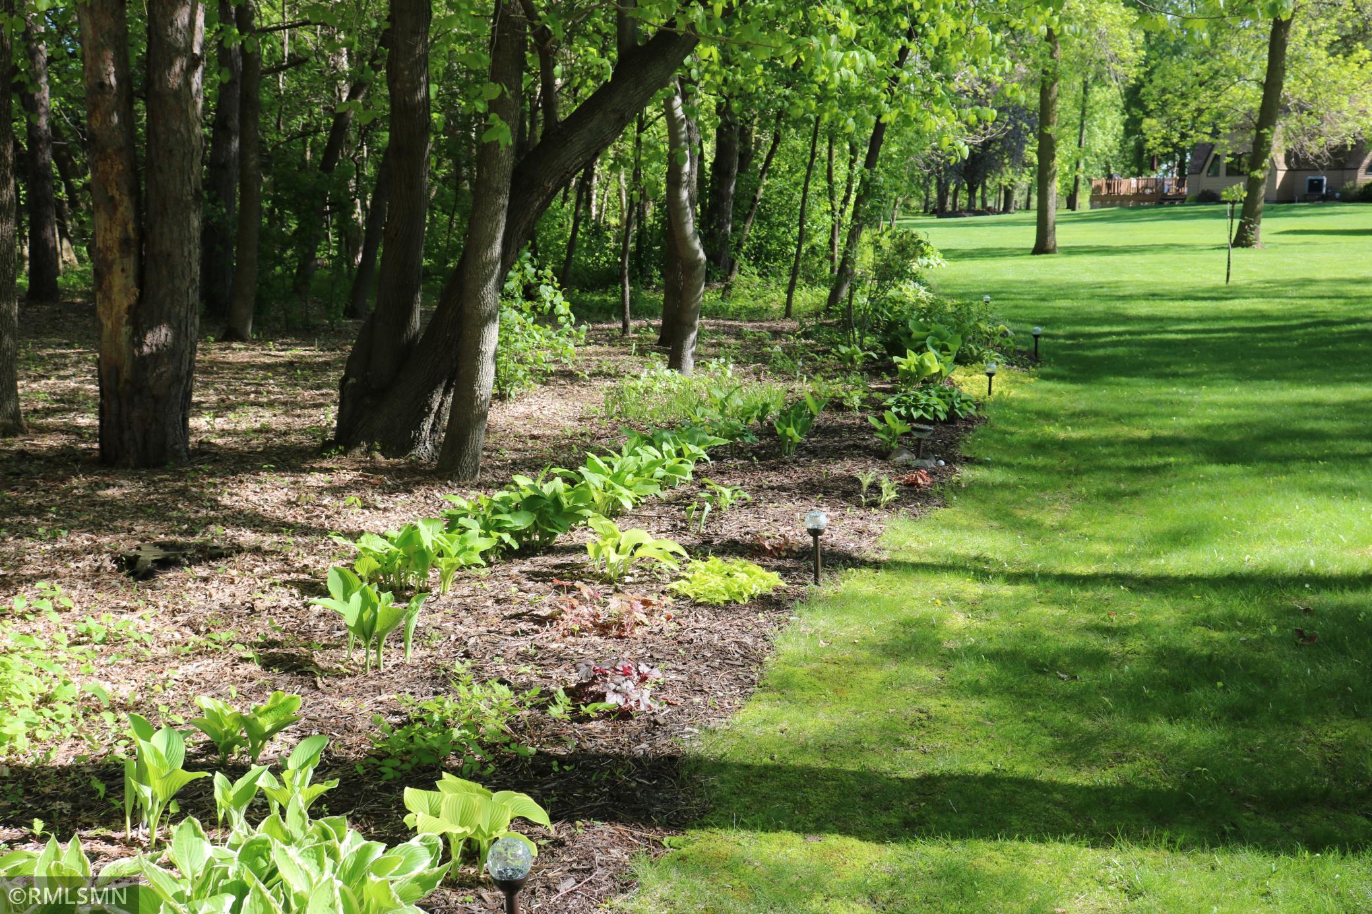
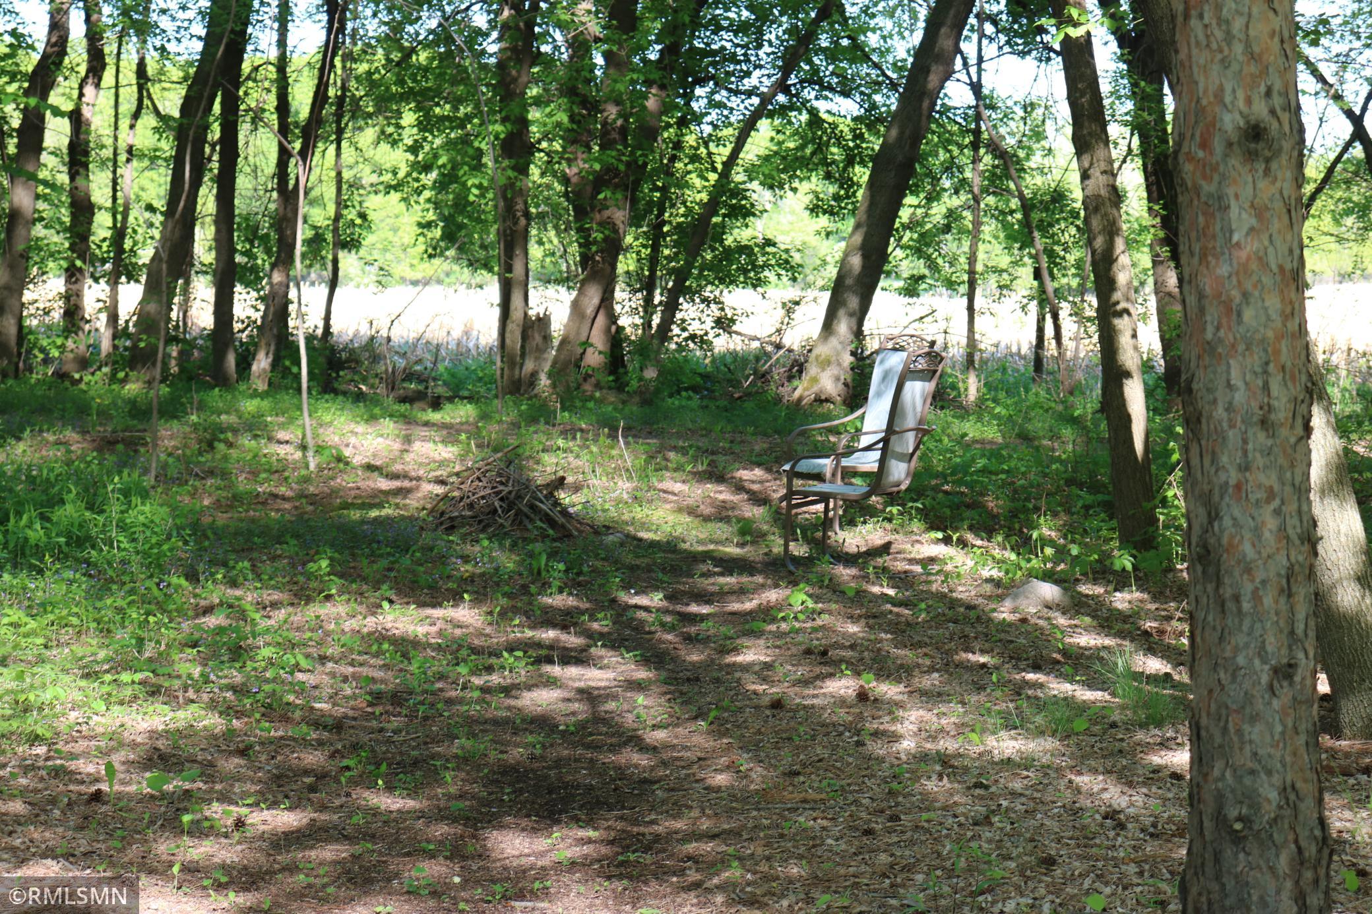
Tree Coverage - Medium
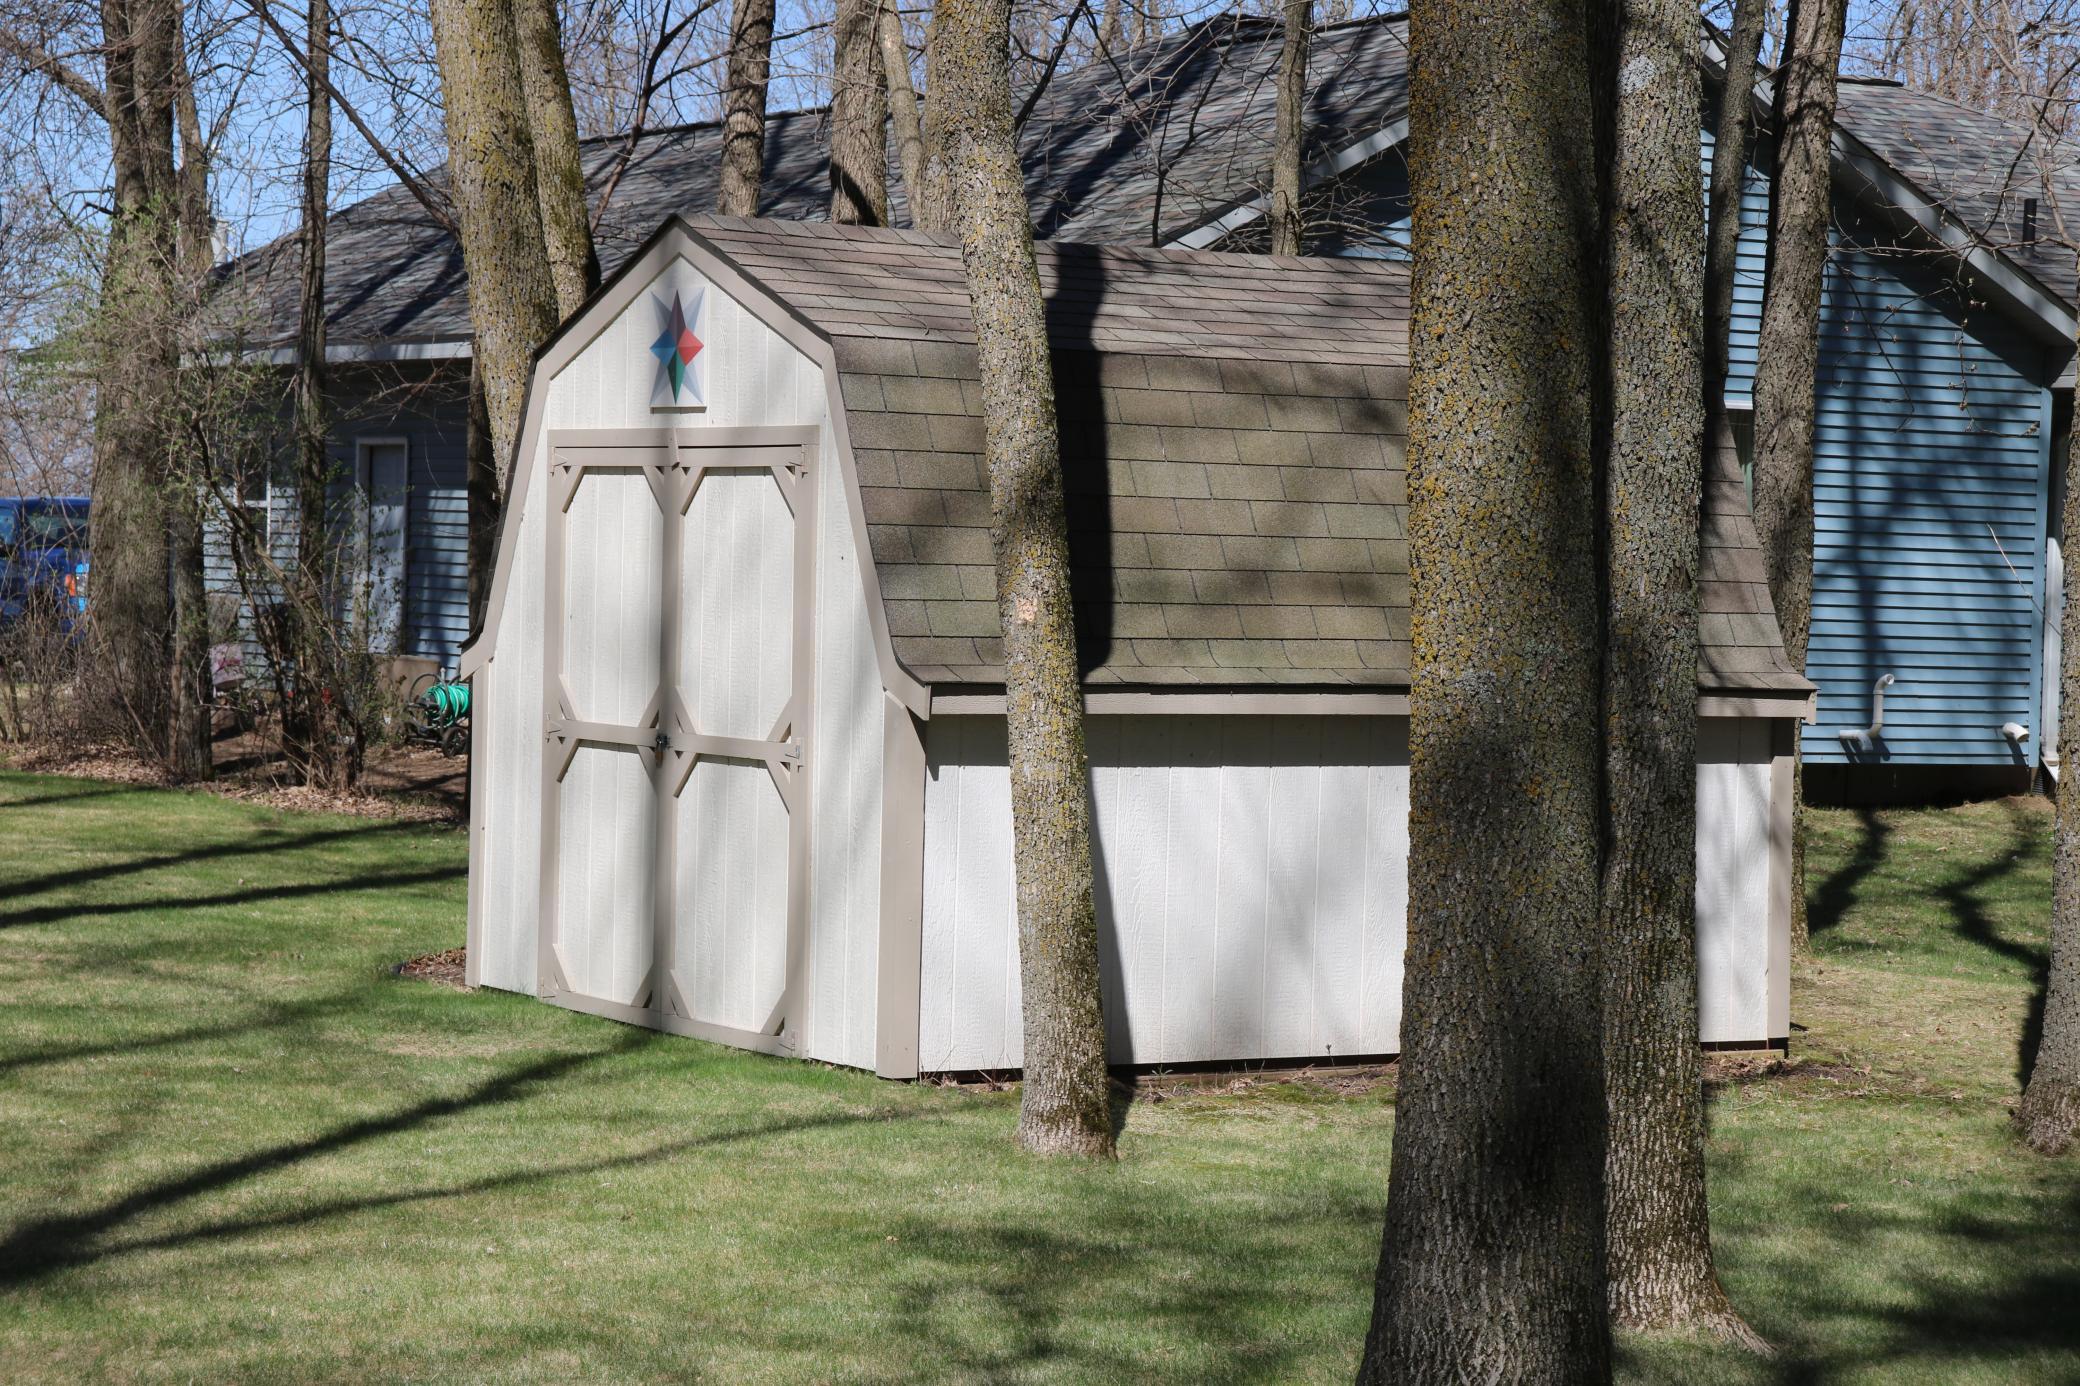
Outbuildings:
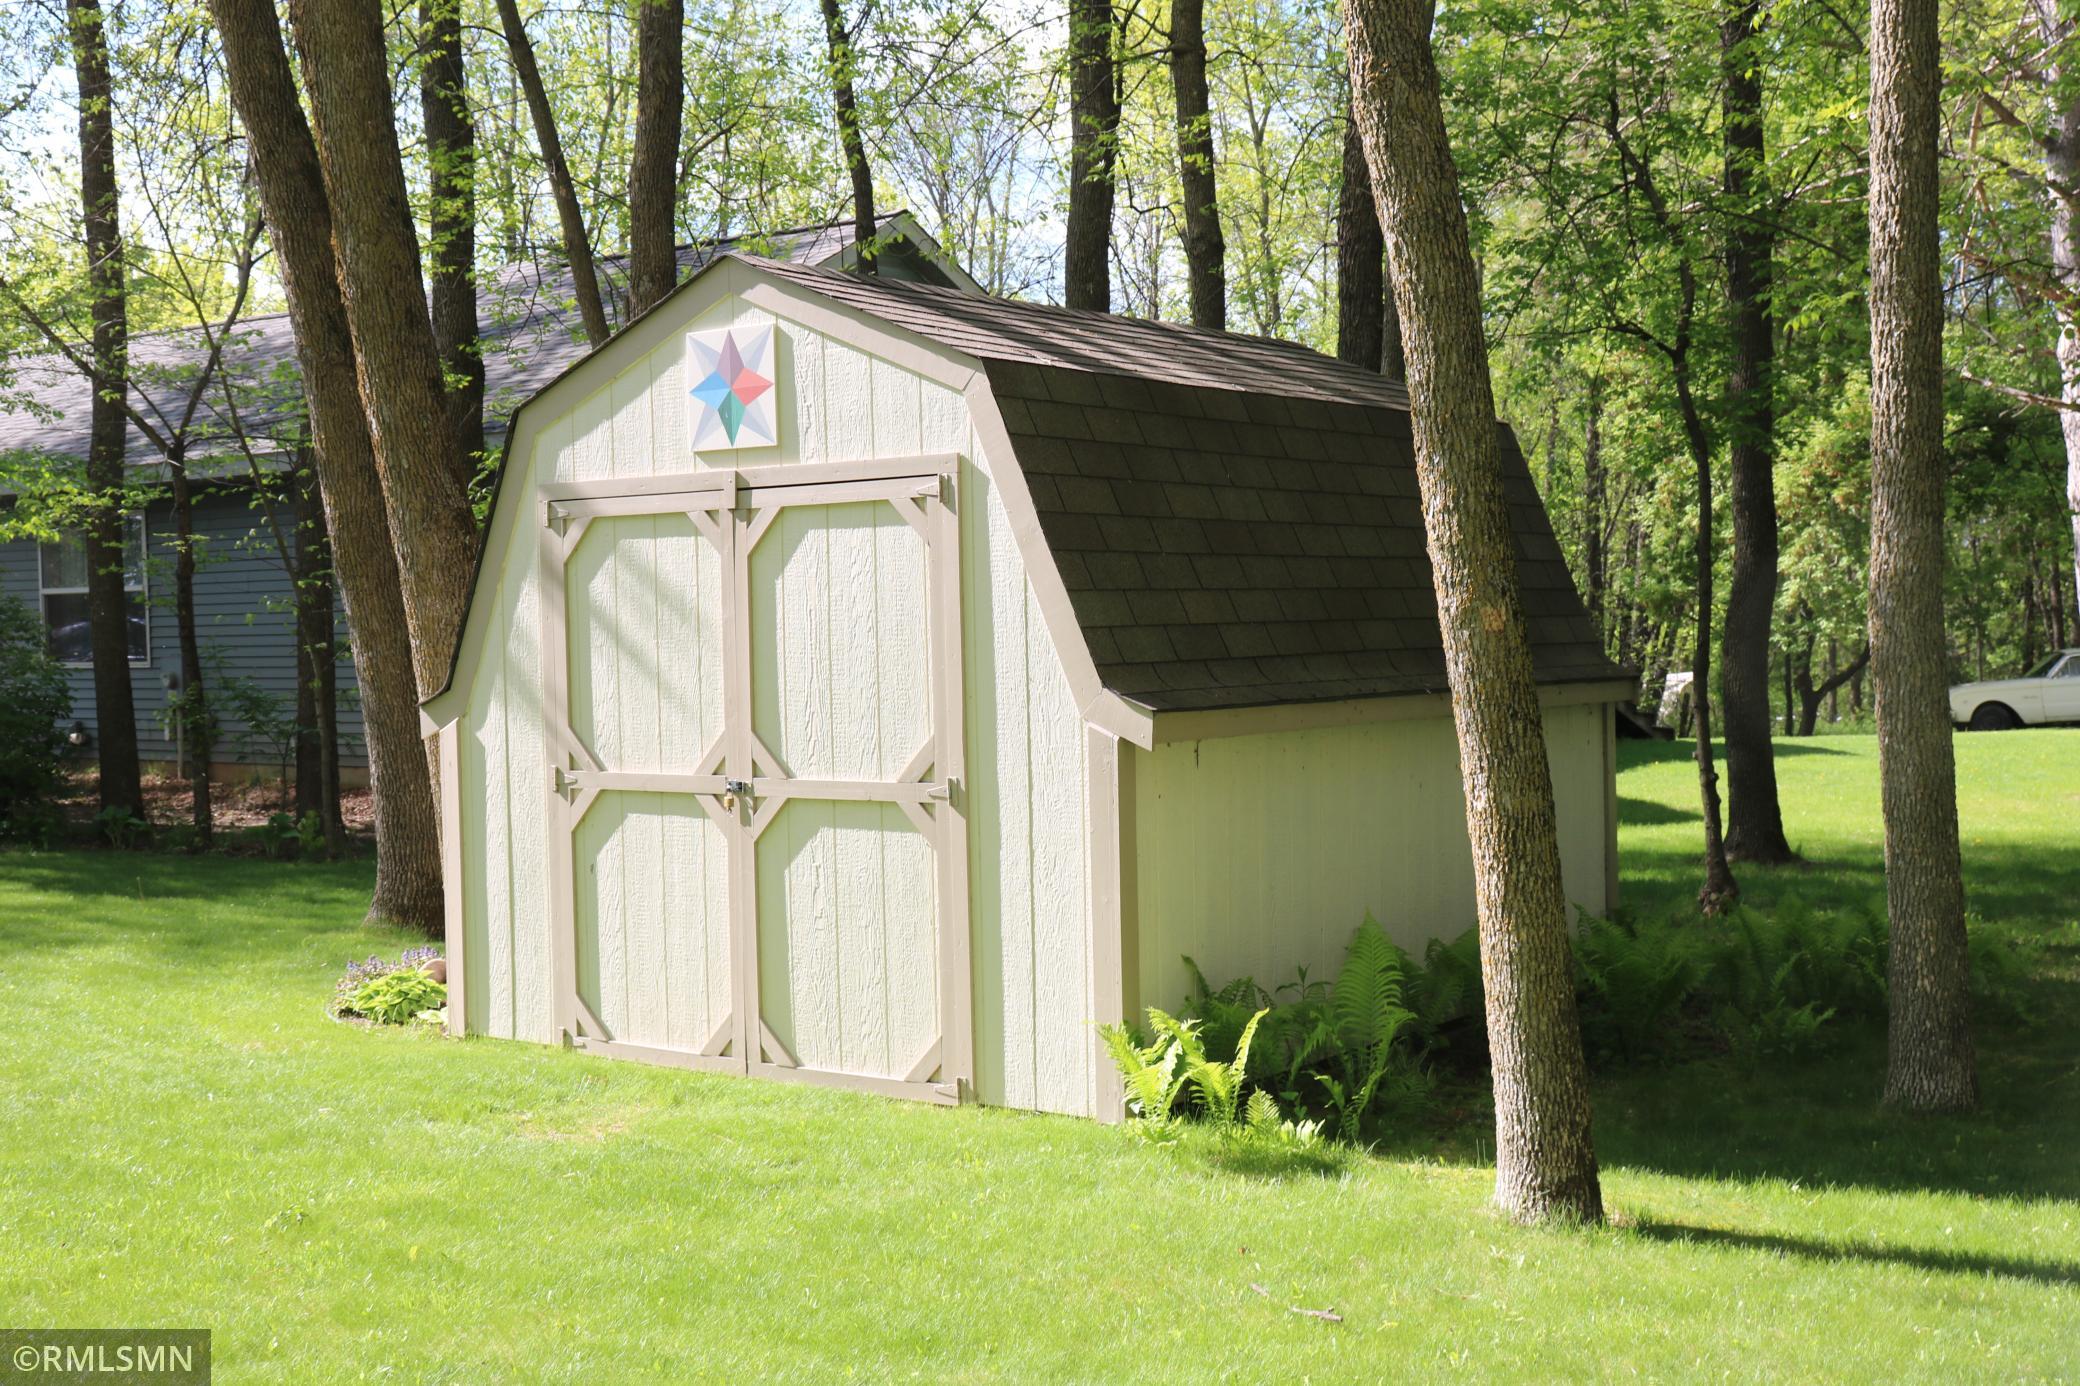
Other
Parking Characteristics:
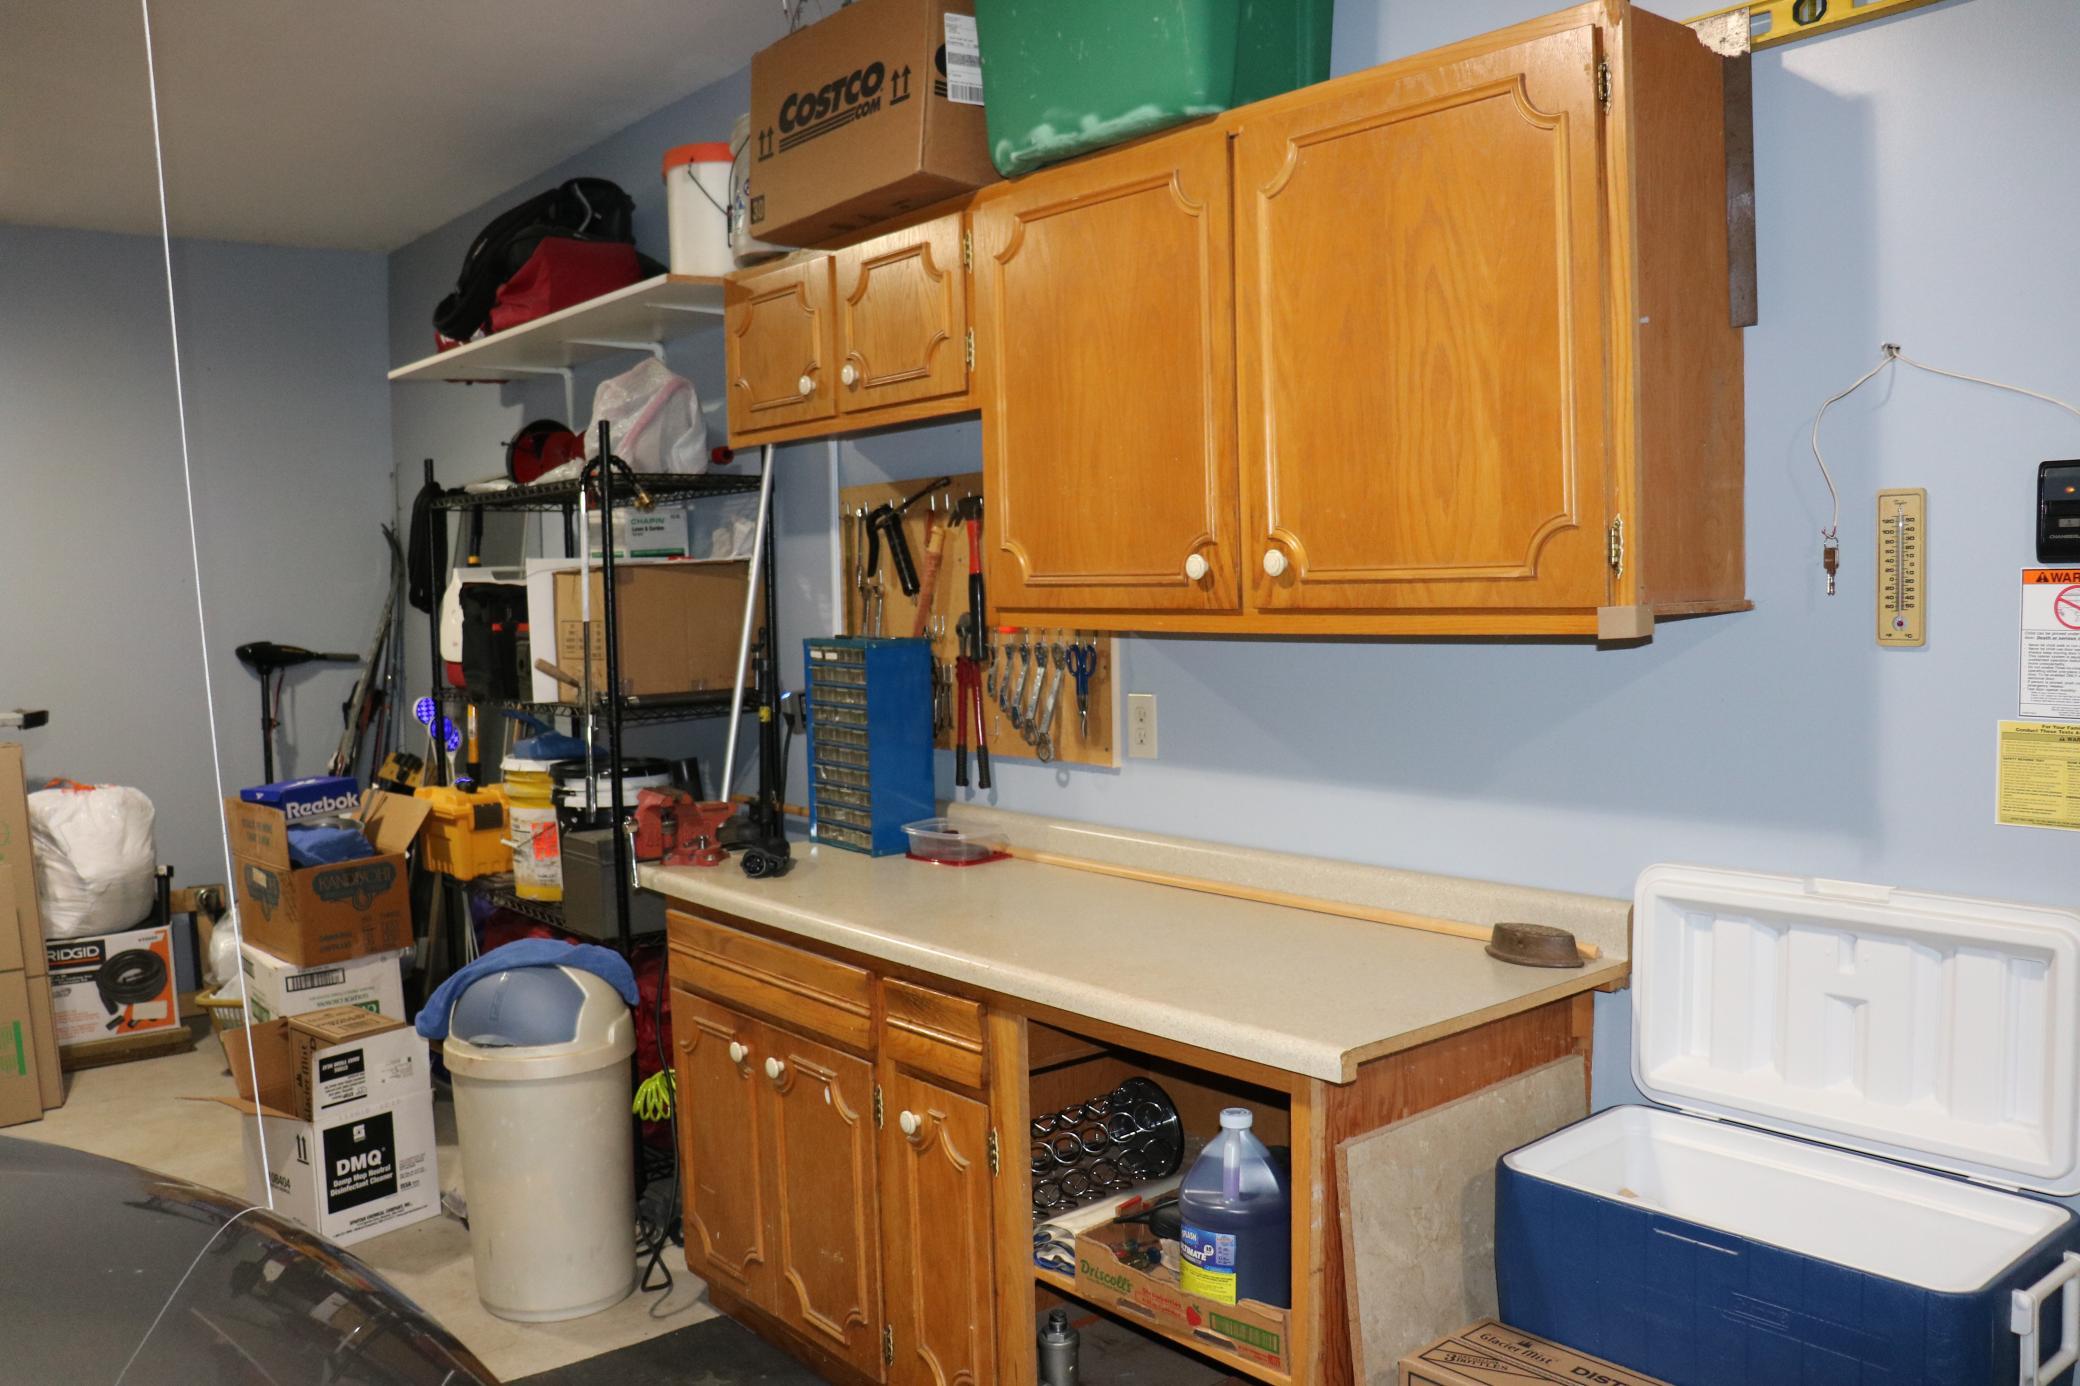
Finished Garage; Garage Door Opener; Insulated Garage
Pool Description:
None
Road Frontage:
Paved Streets; Private Road
Road Responsibility:
Private Maintained Road
Roof:
Age 8 Years or Less; Architectural Shingle; Pitched
Sellers Terms:
Cash; Conventional; VA
Sewer:
City Sewer/Connected
Special Search:
All Living Facilities on One Level; Main Floor Laundry; Main Floor Primary; Primary Bdr Suite
Stories:
Modified Two Story
Water:
Drilled; Private; Well
Waterfront Type:
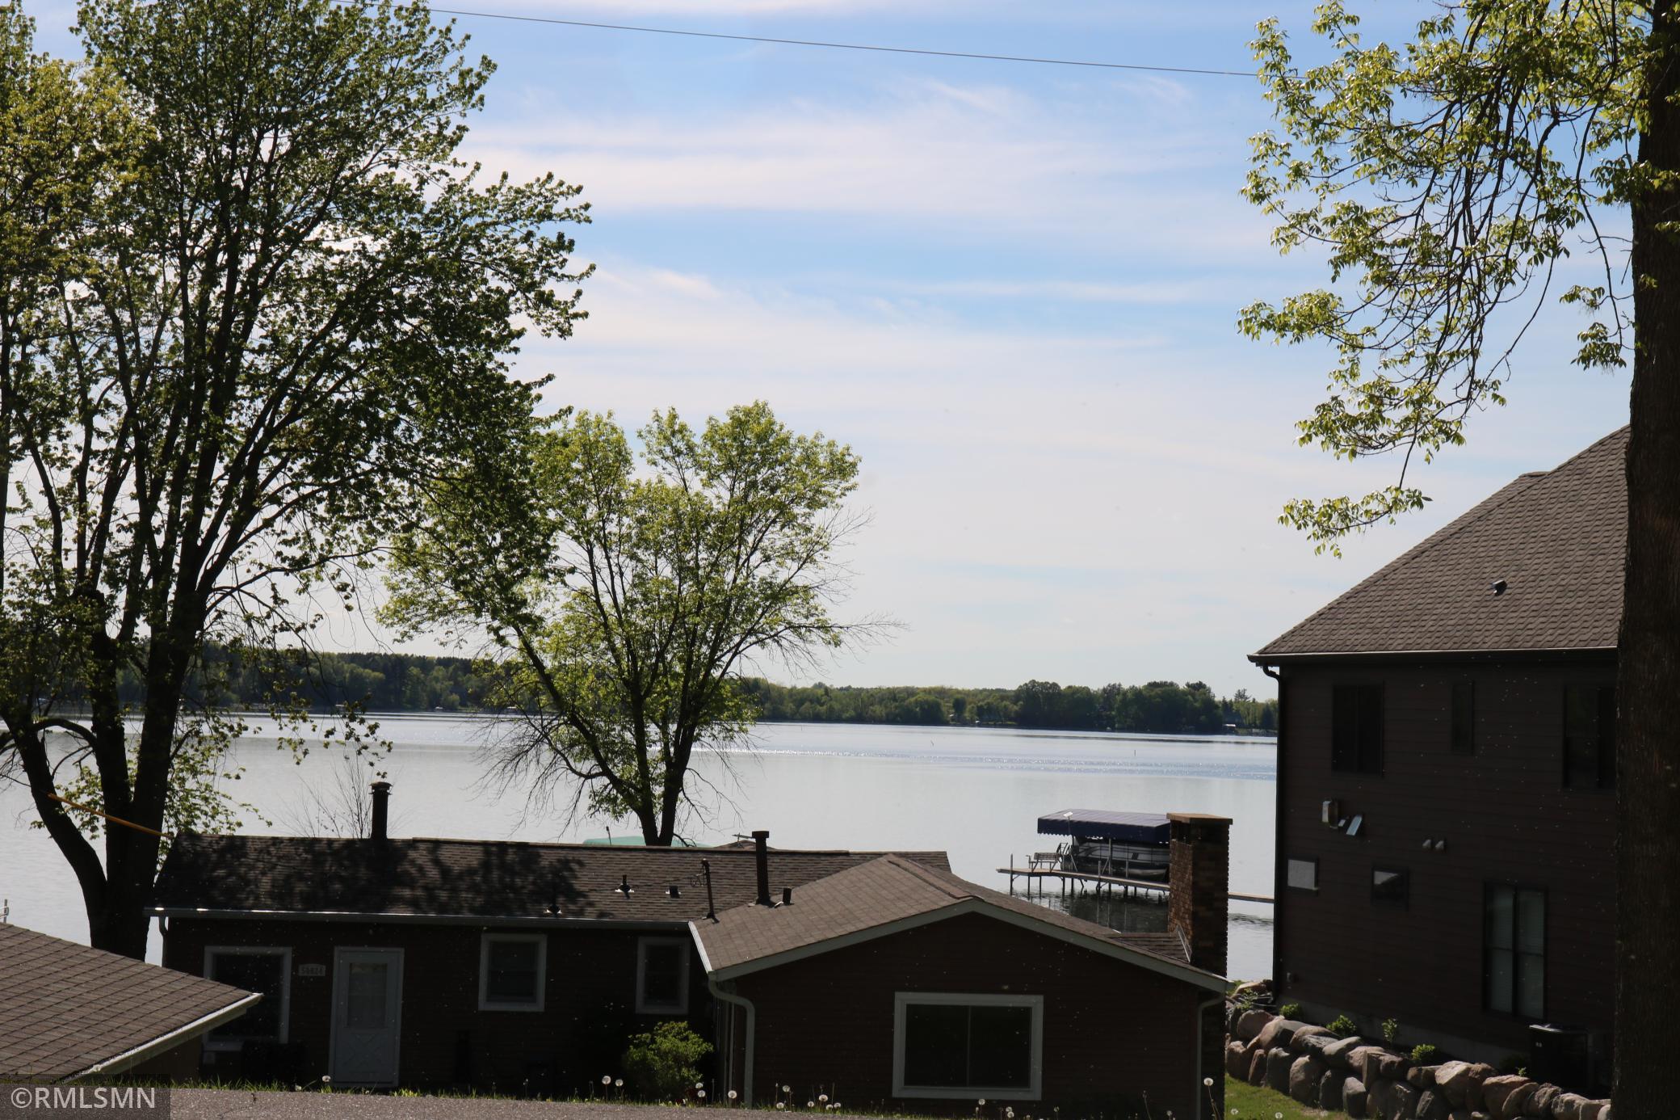
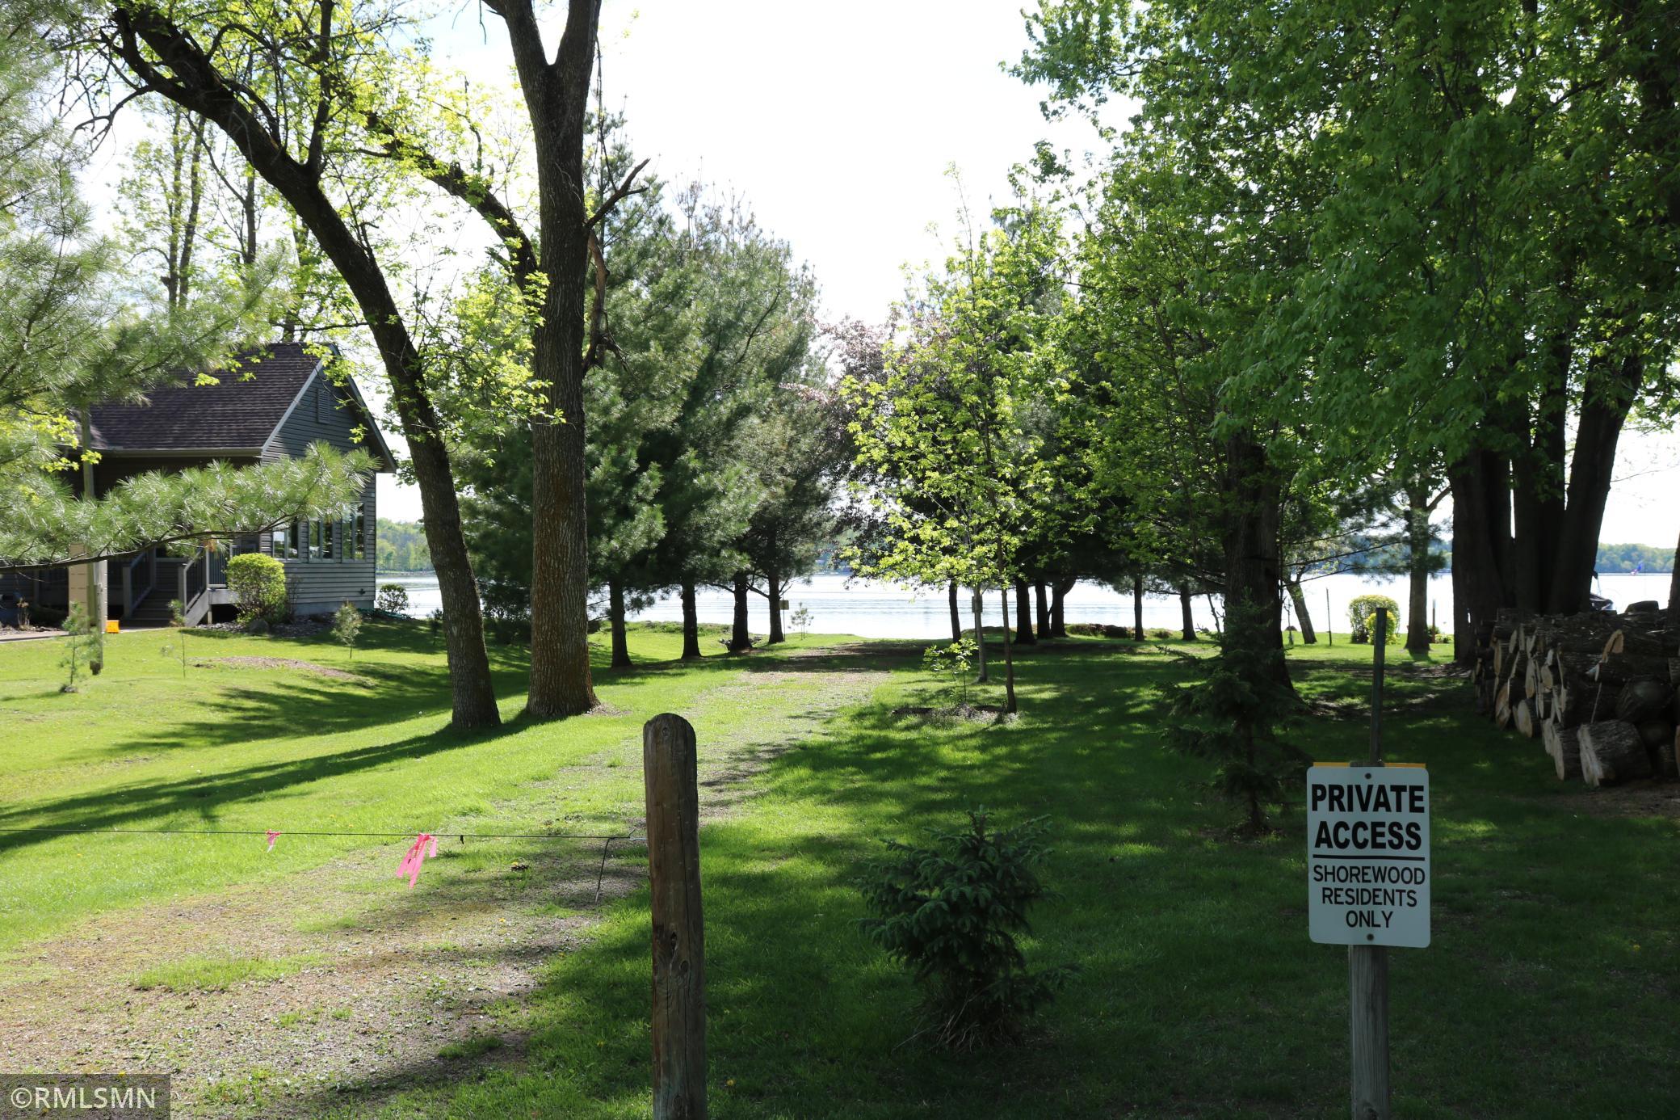
Deeded Access; Lake View
Waterfront View:
Lake; West
Contract Information
- Contingency
- None
- Original List Price
- 549900
- ListPrice
- 499500
- Owner is an Agent?
- No
- Auction?
- No
Location Tax and Other Information
- House Number
- 3214
- Street Name
- Shorewood
- Street Suffix
- Drive
- Postal City
- Rush City
- County
- Chisago
- State
- MN
- Zip Code
- 55069
- Complex/Dev/Subdivision
- Shorewood 2nd Add
Assessments
- Assessment Balance
- 17
- Tax With Assessments
- 5728
Building Information
- Finished SqFt Above Ground
- 2022
More Information
Lake Details
- Lake Acres
- 1480
- Lake Depth
- 24
Lease Details
- Land Leased
- Not Applicable
Miscellaneous Information
- DP Resource
- Yes
- Homestead
- Yes
Ownership
- Fractional Ownership
- No
Parking Characteristics
- Garage Dimensions
- 23 x 22
- Garage Square Feet
- 506
- Finished Garage
- Yes
- Garage Door Opener
- Yes
- Insulated Garage
- Yes
Public Survey Info
- Range#
- 22
- Section#
- 23
- Township#
- 37
Office/Member Info
- Association
- SPAAR
Location, Tax and Other Information
- AssocFeeYN
- Yes
- Legal Description
- SECTION 23 TOWNSHIP 037 RANGE 022 SUBDIVISIONNAME SHOREWOOD 2ND ADDITION LOT 004 BLOCK 001 SUBDIVISIONCD 06260
- Listing City
- Rush City
- Map Page
- 999
- Municipality
- Rush City
- School District
- Rush City
- School District Phone
- 320-358-4855
- DNR Lake ID#
- 13006901
- DNR Lake Classification
- General Development
- Zip Plus 4
- 2764
- Property ID Number
- 060131704
- Tax Year
- 2026
- Tax Amount
- 5711
- In Foreclosure?
- No
- Potential Short Sale?
- No
- Lender Owned?
- No
Directions & Remarks
- Public Remarks
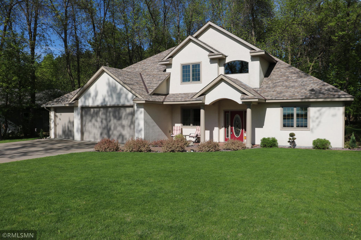
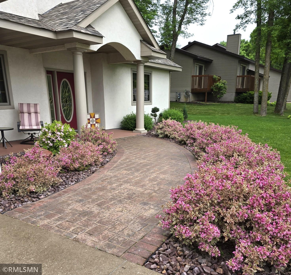
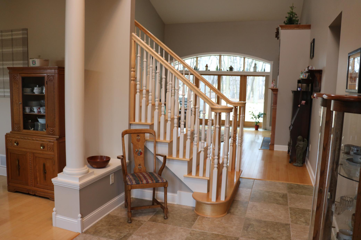
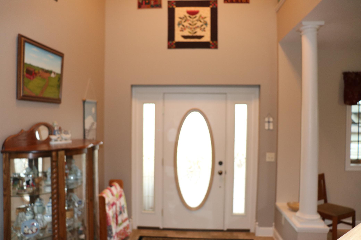
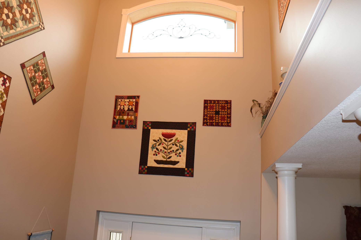
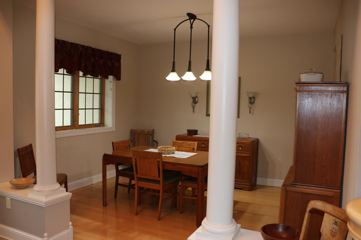
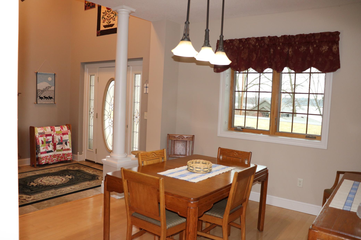
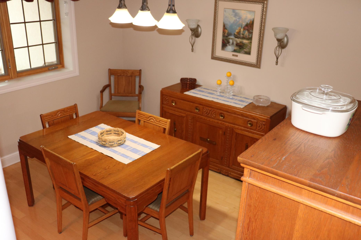
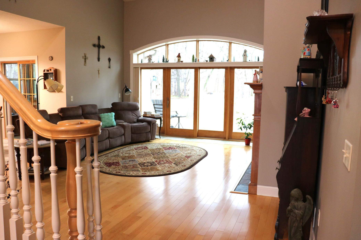
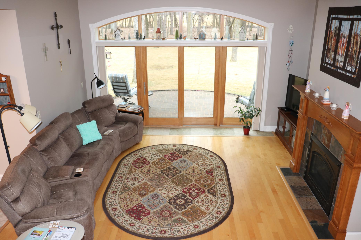
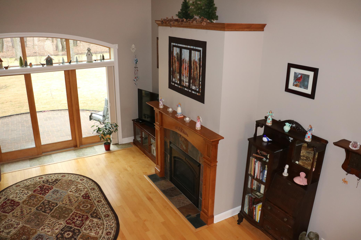
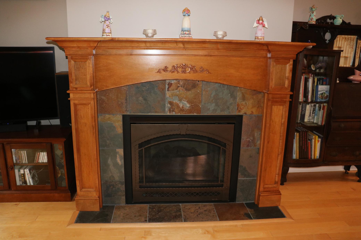
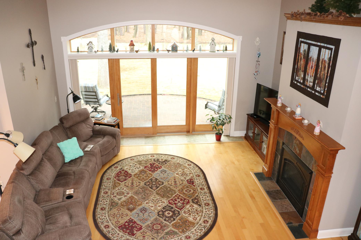
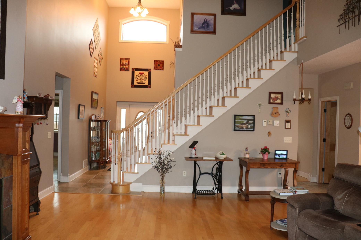
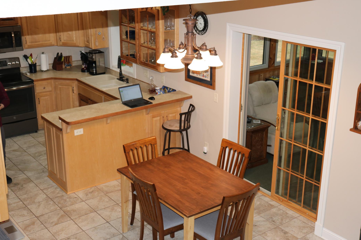
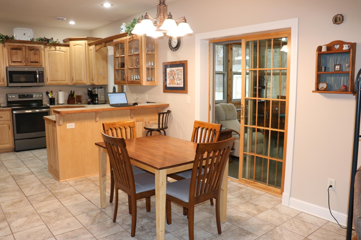
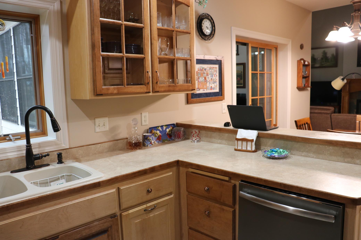
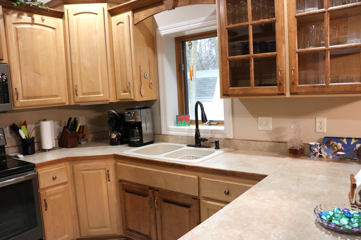
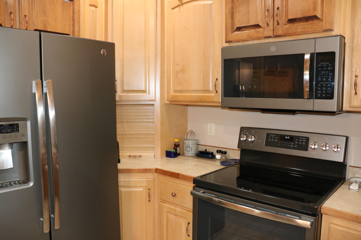
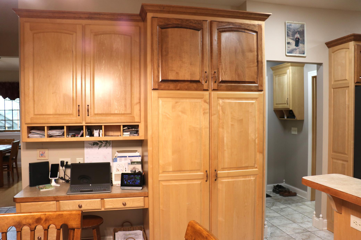
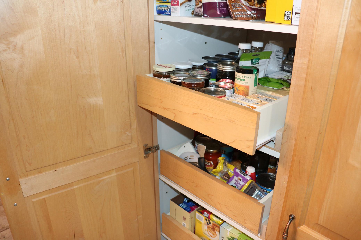
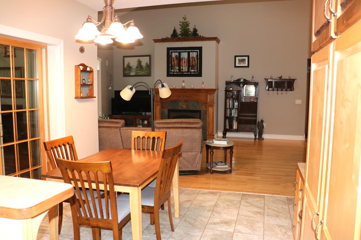
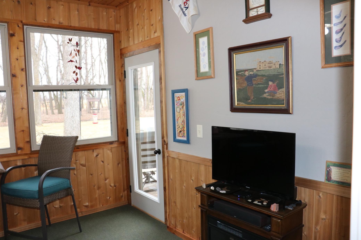
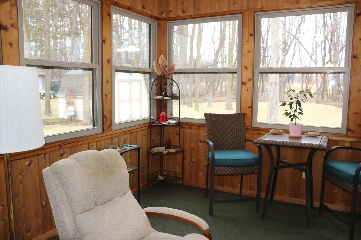
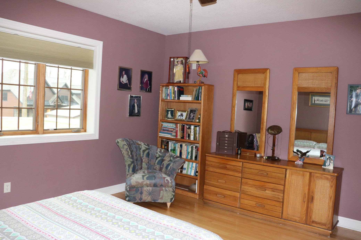
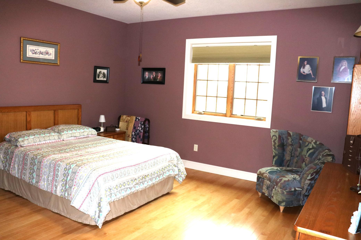
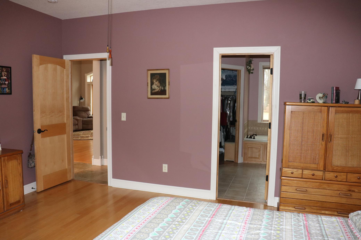
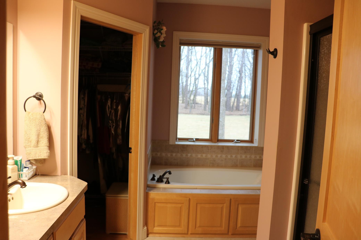
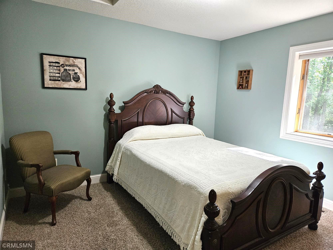
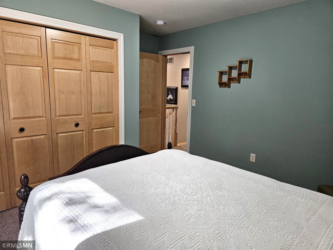
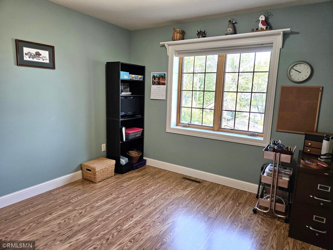
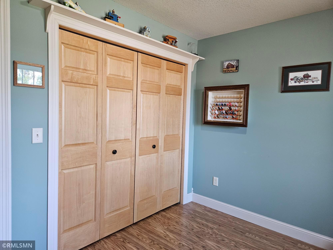
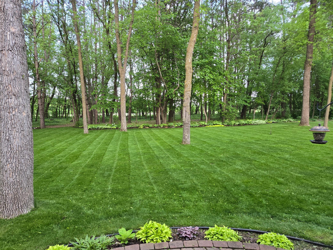
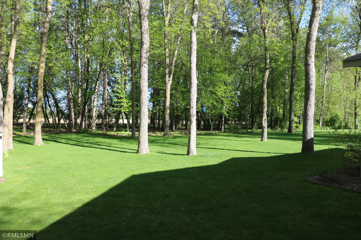
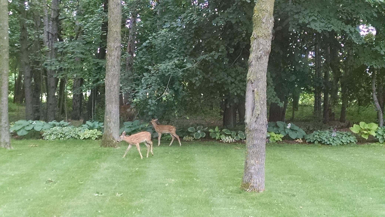
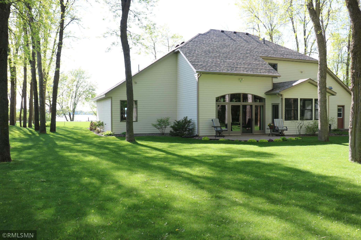
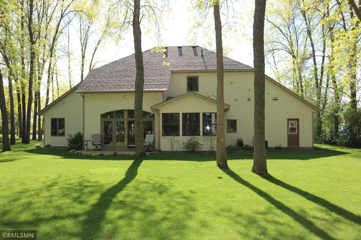
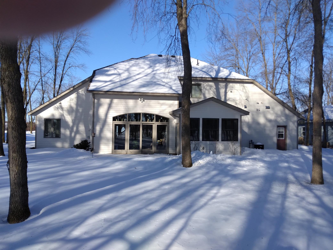
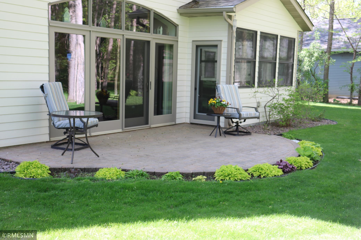
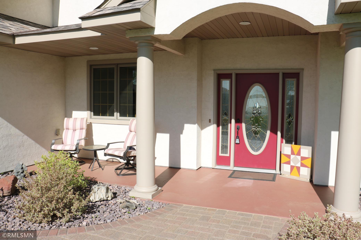
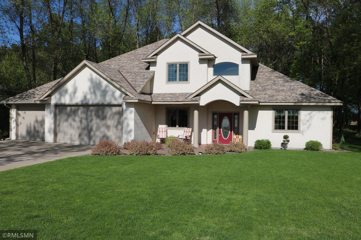
- An unforgettable first impression as you walk in the door. Vaulted ceilings, open staircase, stunning wood floors, and grand windows looking out to an amazing backyard. This home is ready for a fast closing, and listed below appraisal value. Located 2 miles west of Rush City, and 45 minutes from the metro area. A modified two story home with 3 bedroom, 2½ baths, built in 2005 with 2,022 finished square feet - 2,321 total square footage. Living room has vaulted ceilings, gas fireplace and 12 foot sliding door and window unit with a transom above, allowing for a wonderful back yard view. Dining room, dinette, spacious kitchen and pantry, 4 season porch finished with cedar tongue and groove plus custom maple cabinetry throughout. The primary bedroom suite is on the main floor and is spectacular, it's spacious in size and offers a step in shower, a whirlpool tub, and large walk-in closet. The home has boiler in-floor heat with optional forced air gas furnace, plus central air. Connected to Shorewood Sanitary District sewer system and a private well. Insulated concrete form construction for both floors making it wind resistant up to 200 mph and noise blocking. Nine foot ceilings on ground floor rooms. Everything you need on the ground floor. Stucco exterior on front, Hardie Board siding on remainder resistant to hail and wind damage. Hardwood, ceramic and porcelain tile on first floor, carpet, laminate and ceramic on second floor. Other features include Marvin windows and patio doors triple glaze glass in most casements, Natural gas fireplace with remote control, 3 stall garage, concrete driveway, underground sprinkler system, paver front walk and patio. Roof was replaced in 2022
- Directions
- I-35 to Rush City exit, west on Rush Lake Rd to Shorewood, left onto Shorewood Dr, follow to split and follow to the left, home will be on the right.
Accessible
- None
- Yes
Air Conditioning
- Central Air
- Yes
Amenities Unit
- Ceiling Fan(s)
- Yes
- Hardwood Floors
- Yes
- In-Ground Sprinkler
- Yes
- Kitchen Window
- Yes
- Main Floor Primary Bedroom
- Yes
- Natural Woodwork
- Yes
- Paneled Doors
- Yes
- Patio
- Yes
- Porch
- Yes
- Primary Bedroom Walk-In Closet
- Yes
- Tile Floors
- Yes
- Vaulted Ceiling(s)
- Yes
- Washer/Dryer Hookup
- Yes
Appliances
- Air-To-Air Exchanger
- Yes
- Dishwasher
- Yes
- Dryer
- Yes
- Energy Star Appliances
- Yes
- Microwave
- Yes
- Range
- Yes
- Refrigerator
- Yes
- Washer
- Yes
Association Fee Includes
- Sewer
- Yes
Basement
- None
- Yes
Bath Description
- Main Floor 1/2 Bath
- Yes
- Upper Level Full Bath
- Yes
- Full Primary
- Yes
- Private Primary
- Yes
- Bathroom Ensuite
- Yes
- Jetted Tub
- Yes
- Walk-In Shower Stall
- Yes
Construction Materials
- Insulating Concrete Forms
- Yes
Construction Status
- Previously Owned
- Yes
Dining Room Description
- Informal Dining Room
- Yes
- Separate/Formal Dining Room
- Yes
Electric
- 200+ Amp Service
- Yes
- Circuit Breakers
- Yes
Exterior
- Cement Board
- Yes
- Stucco
- Yes
Fencing
- None
- Yes
Fireplace Characteristics
- Gas Burning
- Yes
- Living Room
- Yes
Foundation
- Insulating Concrete Forms
- Yes
Fuel
- Electric
- Yes
- Natural Gas
- Yes
Heating
- Forced Air
- Yes
- In-Floor Heating
- Yes
Insurance Fee
- Insurance Fee
- 0
Laundry
- Gas Dryer Hookup
- Yes
- Main Level
- Yes
- Sink
- Yes
- Washer Hookup
- Yes
Lot Description
- Tree Coverage - Medium
- Yes
Outbuildings
- Other
- Yes
Patio, Porch and Deck Features
- Covered
- Yes
- Front Porch
- Yes
- Patio
- Yes
Pool Description
- None
- Yes
Road Frontage
- Paved Streets
- Yes
- Private Road
- Yes
Road Responsibility
- Private Maintained Road
- Yes
Roof
- Age 8 Years or Less
- Yes
- Architectural Shingle
- Yes
- Pitched
- Yes
Sellers Terms
- Cash
- Yes
- Conventional
- Yes
- VA
- Yes
Sewer
- City Sewer/Connected
- Yes
Special Search
- All Living Facilities on One Level
- Yes
- Main Floor Laundry
- Yes
- Main Floor Primary
- Yes
- Primary Bdr Suite
- Yes
Stories
- Modified Two Story
- Yes
Water
- Drilled
- Yes
- Private
- Yes
- Well
- Yes
Waterfront Type
- Deeded Access
- Yes
- Lake View
- Yes
Waterfront View
- Lake
- Yes
- West
- Yes
Room Information
| Room Name | Dimensions | Level |
|---|---|---|
| Dining Room | 14 x 11 | Main |
| First (1st) Bedroom | 17 x 16 | Main |
| Four Season Porch | 12 x 12 | Main |
| Informal Dining Room | 13 x 12 | Main |
| Kitchen | 13 x 12 | Main |
| Living Room | 22 x 18 | Main |
| Second (2nd) Bedroom | 11 x 13 | Upper |
| Third (3rd) Bedroom | 11 x 13 | Upper |
Documents
 Blueprint.pdf ›
Listing Office:
Homes Preferred Realty
Last Updated: August - 22 - 2026
The data relating to real estate for sale on this web site comes in part from the Broker
Reciprocity SM Program of the Regional Multiple Listing Service of Minnesota, Inc. The information provided is deemed reliable but not guaranteed. Properties subject to prior sale, change or withdrawal.
©2026 Regional Multiple Listing Service of Minnesota, Inc All rights reserved.