
32050 Park Trail, Center City, MN 55012
New Listing
$699,900

Property Type:
Residential
Bedrooms:
3
Baths:
3
Square Footage:
4,600
Lot Size (sq. ft.):
432,115
Status:
Active
Current Price:
$699,900
List Date:
8/22/2026
Last Modified:
8/22/2026
Listing Details MLS# 7129835
General Property Information
- Common Wall
- No
- Lot Measurement
- Acres
- Manufactured Home?
- No
- Multiple PIDs?
- No
- New Development
- No
- Number of Fireplaces
- 2
- Waterfront YN
- No
- Year Built
- 1976
- Yearly/Seasonal
- Yearly
- Zoning
- Residential-Single Family
- Bath Full
- Yes
- Bath Three Quarters
- 2
- Main Floor Total SqFt
- 2300
- Above Grd Total SqFt
- 2300
- Below Grd Total SqFt
- 2300
- Total SqFt
- 4600
- Total Finished Sqft
- 3800.00
- FireplaceYN
- Yes
- Style
- (SF) Single Family
- Foundation Size
- 2300
- Garage Stalls
- 4
- Lot Dimensions
- irreg
- Acres
- 9.92
- Assessment Pending
- No
- Bath Half
- 0
- Bath Quarter
- 0
- Association Fee
- 0
Property Features
Accessible:
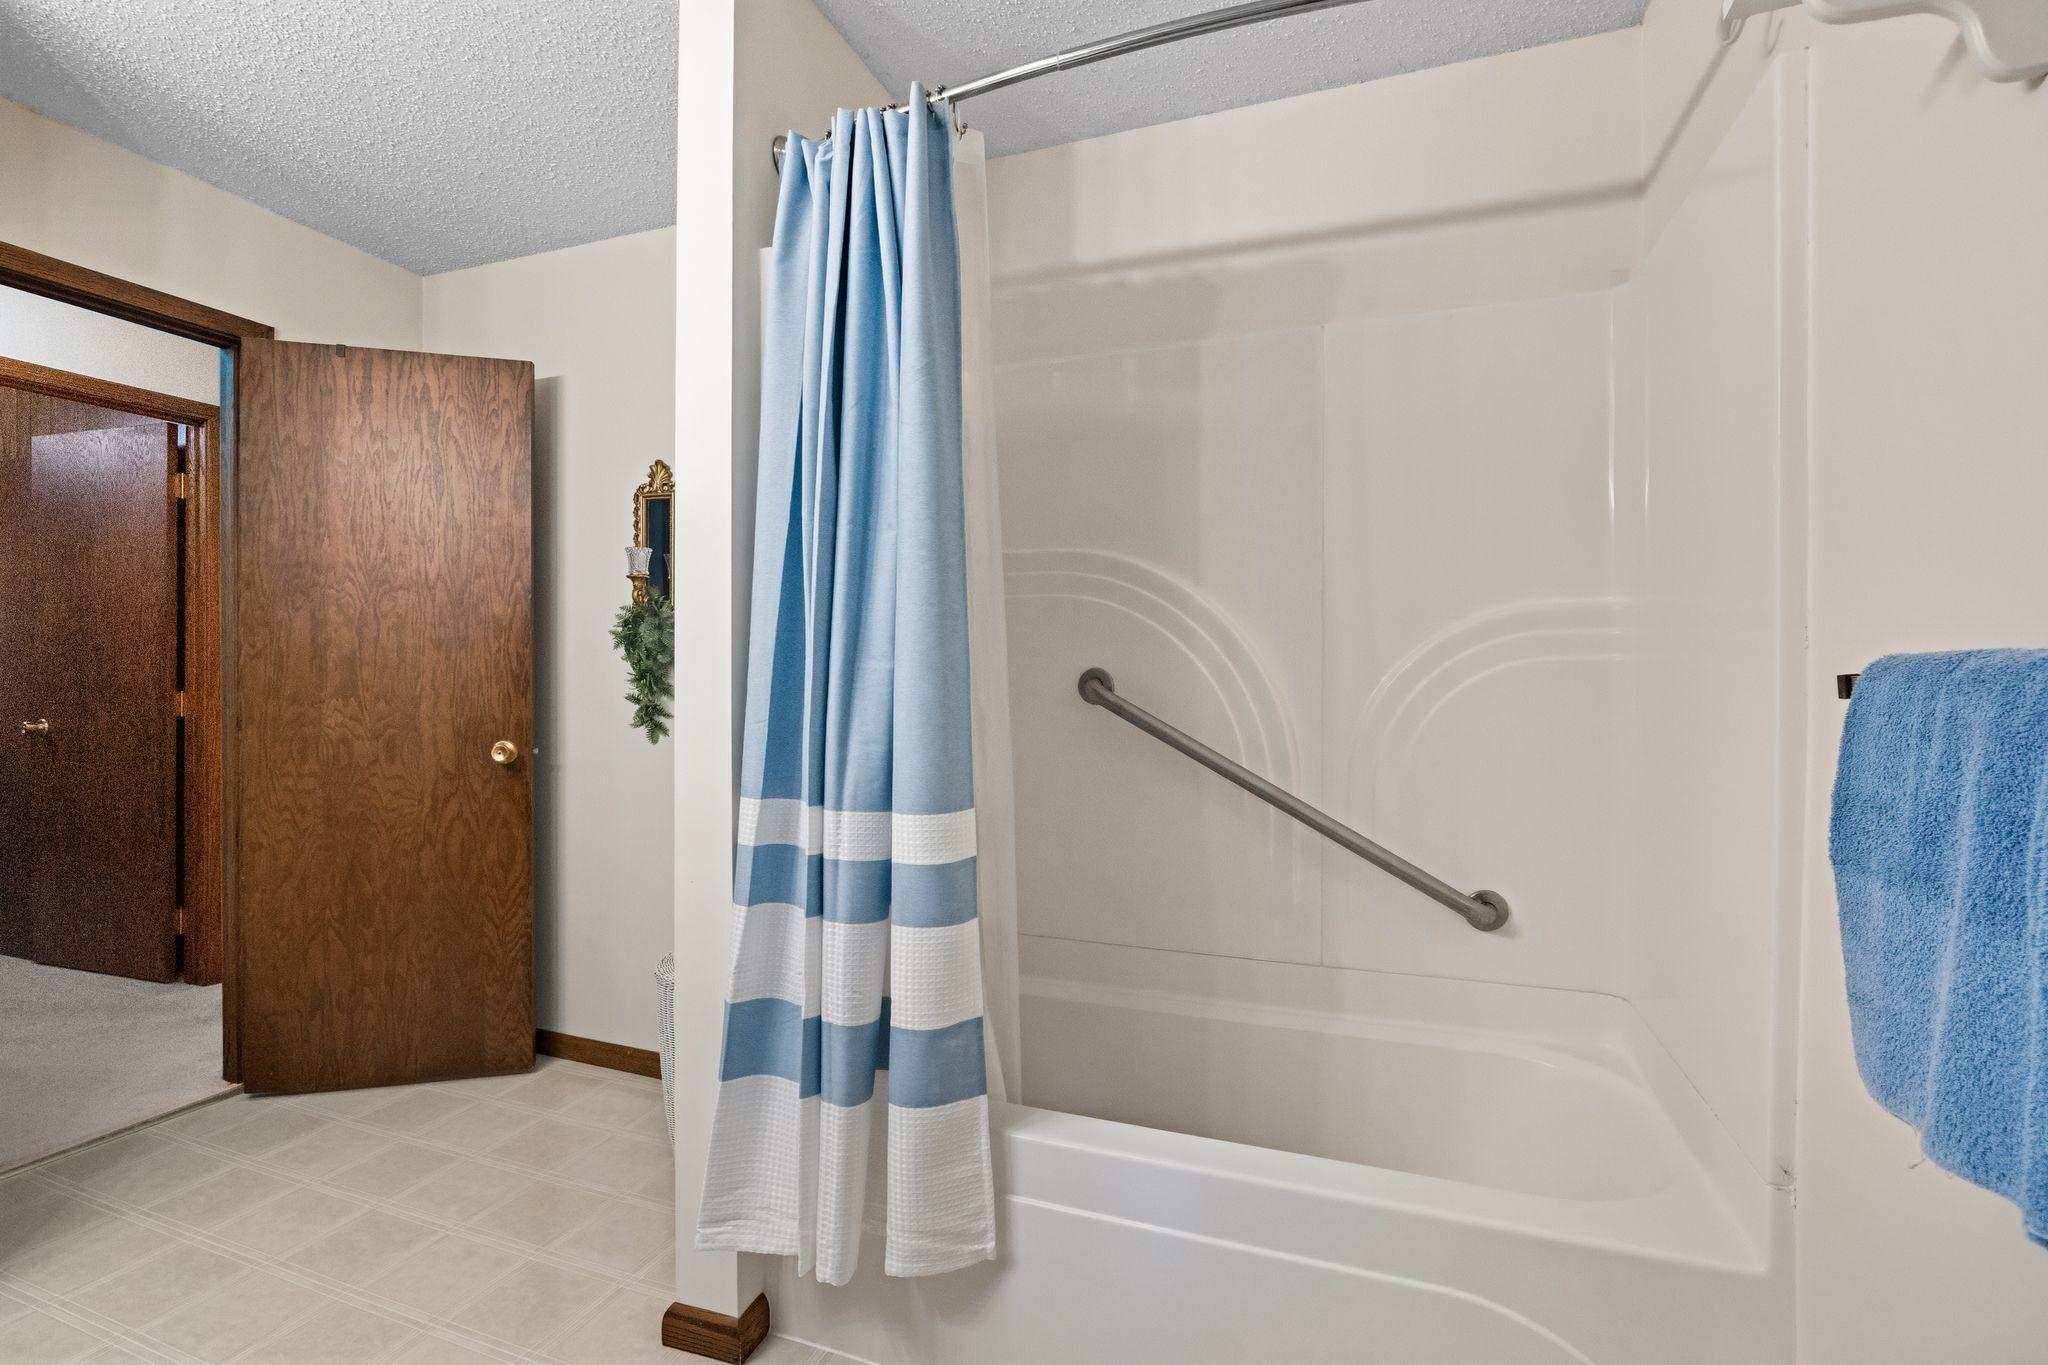
Grab Bars In Bathroom
Air Conditioning:
Central Air
Amenities Unit:
Deck; Hardwood Floors; Kitchen Center Island; Kitchen Window; Natural Woodwork; Panoramic View; Porch; Tennis Court; Tile Floors; Washer/Dryer Hookup; Wet Bar
Appliances:
Dishwasher; Dryer; Microwave; Range; Refrigerator; Washer
Basement:
Egress Windows; Partially Finished; Storage Space
Bath Description:
Main Floor Full Bath; 3/4 Primary; 3/4 Basement
Construction Status:
Previously Owned
Dining Room Description:
Breakfast Area; Breakfast Bar; Eat In Kitchen; Informal Dining Room; Living/Dining Room
Exterior:
Vinyl
Family Room Characteristics:
2 or More; Family Room; Great Room; Lower Level; Main Level
Fireplace Characteristics:
Amusement Room; Brick; Family Room; Wood Burning
Foundation:
Concrete Block
Fuel:
Natural Gas
Heating:
Forced Air
Laundry:
Main Level
Lot Description:
Tree Coverage - Medium
Outbuildings:
Additional Garage
Parking Characteristics:
Multiple Garages; Garage Door Opener
Roof:
Age Over 8 Years
Sellers Terms:
Cash; Conventional
Sewer:
Mound Septic; Septic System Compliant - Yes
Special Search:
3 BR on One Level; All Living Facilities on One Level; Main Floor Bedroom; Main Floor Laundry; Main Floor Primary
Stories:
One
Water:
Well
Contract Information
- Contingency
- None
- Original List Price
- 699900
- ListPrice
- 699900
- Owner is an Agent?
- No
- Auction?
- No
Location Tax and Other Information
- House Number
- 32050
- Street Name
- Park
- Street Suffix
- Trail
- Postal City
- Center City
- County
- Chisago
- State
- MN
- Zip Code
- 55012
Assessments
- Assessment Balance
- 17
- Assessment Installment
- 17
- Tax With Assessments
- 6438
Building Information
- Finished SqFt Above Ground
- 2300
- Finished SqFt Below Ground
- 1500
More Information
Lease Details
- Land Leased
- Not Applicable
Miscellaneous Information
- DP Resource
- Yes
- Homestead
- Yes
Ownership
- Fractional Ownership
- No
Parking Characteristics
- Garage Square Feet
- 403
- Multiple Garages
- Yes
- Garage Door Opener
- Yes
Public Survey Info
- Range#
- 20
- Section#
- 23
- Township#
- 34
Office/Member Info
- Association
- SPAAR
Location, Tax and Other Information
- AssocFeeYN
- No
- Legal Description
- SECTION 23 TOWNSHIP 034 RANGE 020 THE E 180 FT OF THE S 329 FT; THE W 620 FT OF THE E 800 FT OF THE S 450 FT; AND THAT PT OF THE S 180 FT LYING W OF THE E 800 FT, ALL IN THE SE 1/4 OF SW 1/4. SUBJECT TO PARK TRL. (PARCEL A)
- Listing City
- Center City
- Map Page
- 12
- Municipality
- Chisago Lake Twp
- School District
- Chisago Lakes
- School District Phone
- 651-213-2096
- Zip Plus 4
- 7654
- Property ID Number
- 020069500
- Tax Year
- 2026
- Tax Amount
- 6421
- In Foreclosure?
- No
- Potential Short Sale?
- No
- Lender Owned?
- No
Directions & Remarks
- Public Remarks
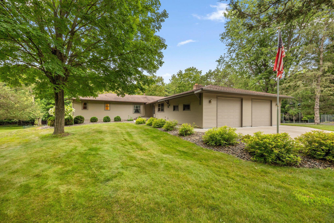
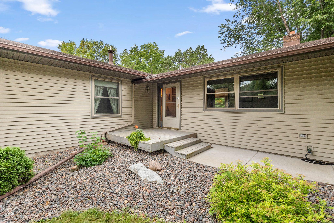
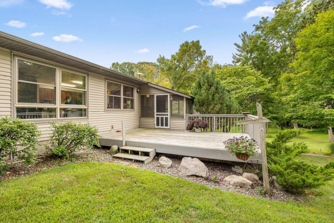
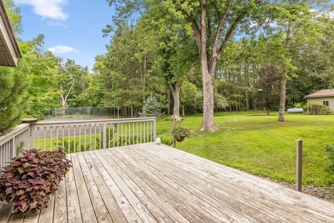
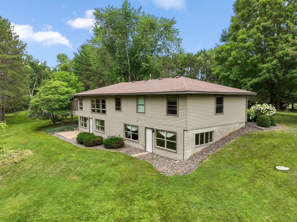
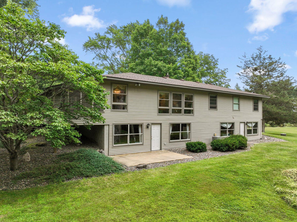
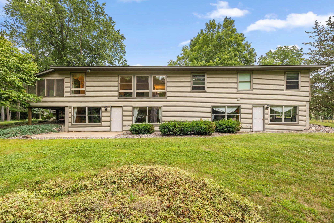
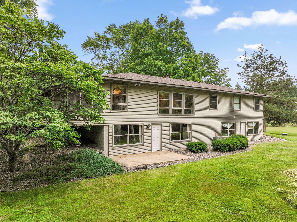
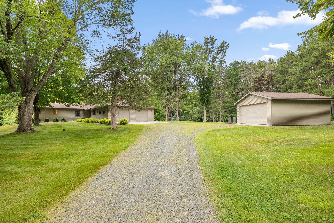
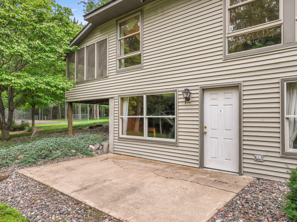
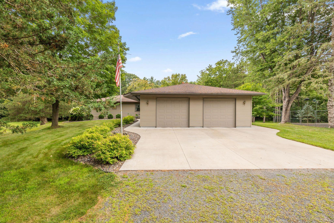
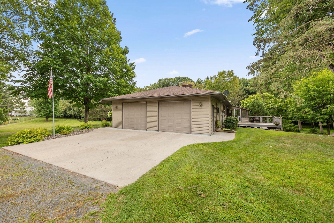
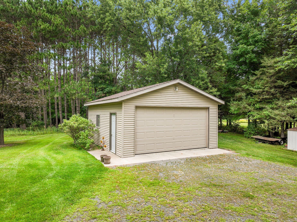
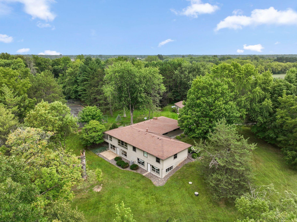
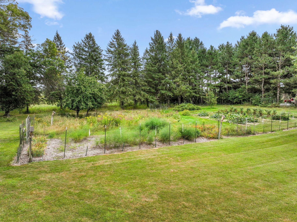
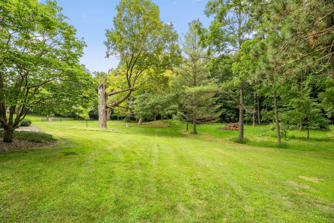
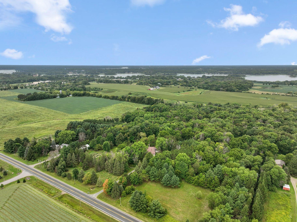
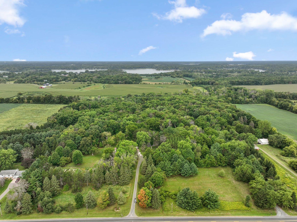
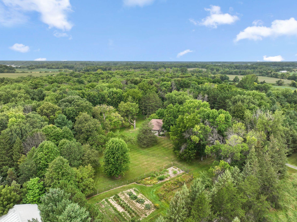
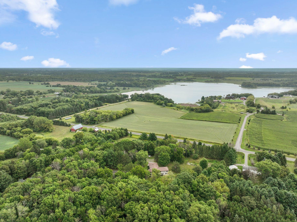
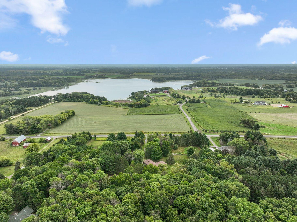
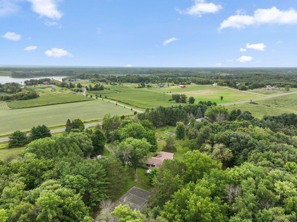
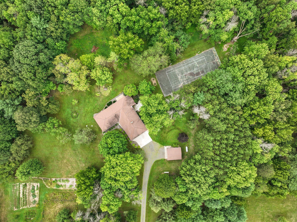
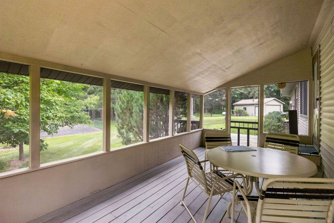
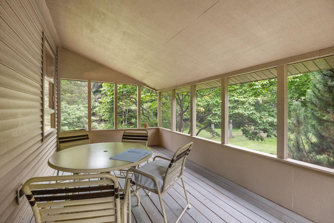
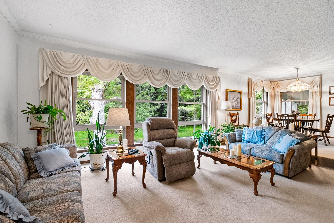
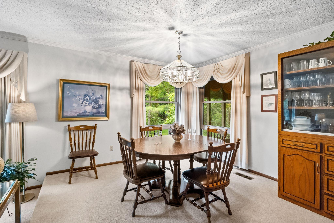
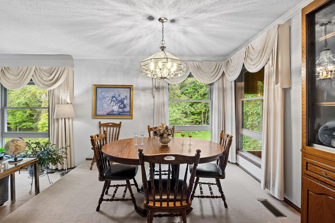
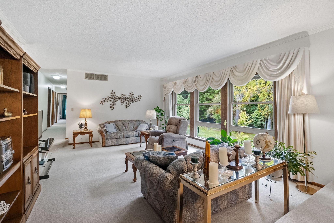
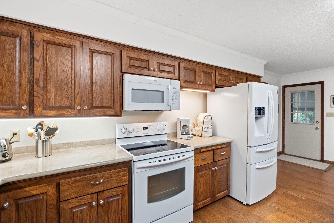

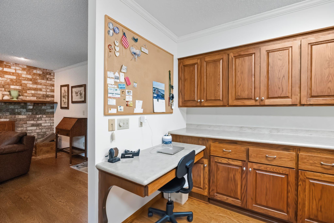
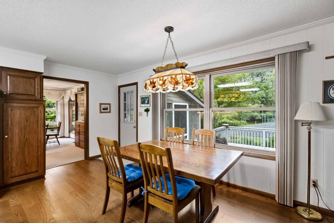
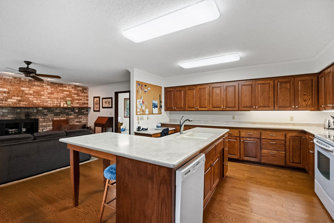
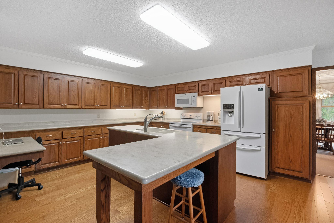
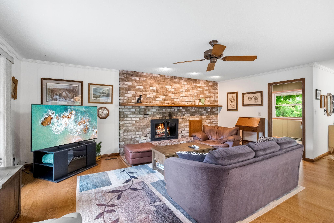
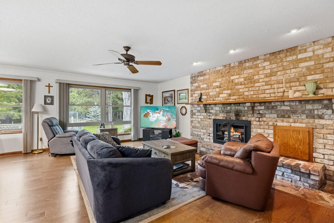
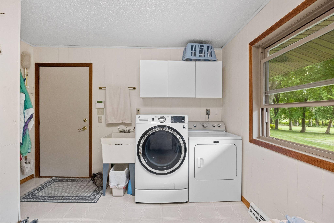
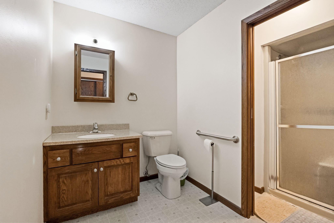
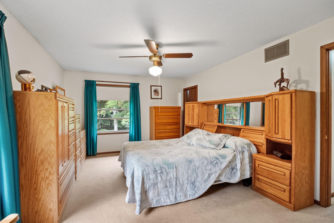
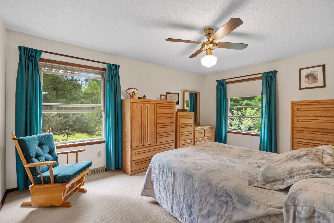
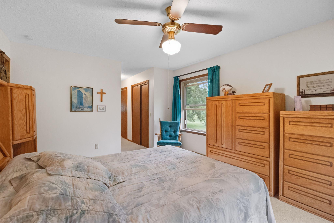
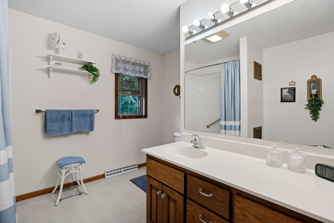
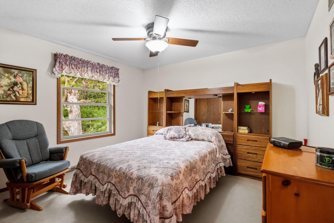
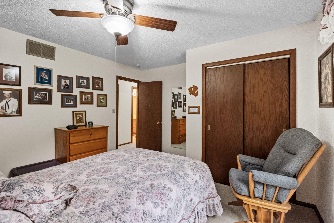
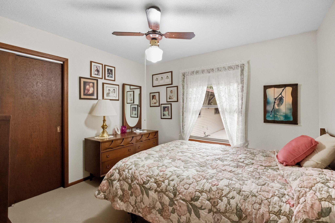
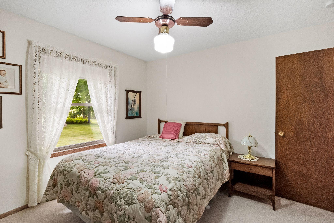
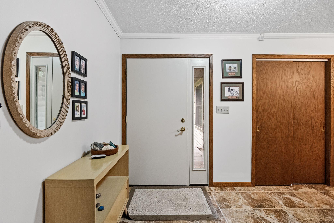
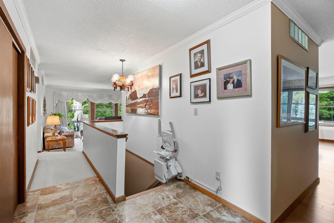
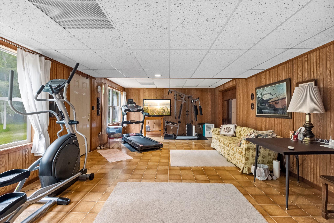
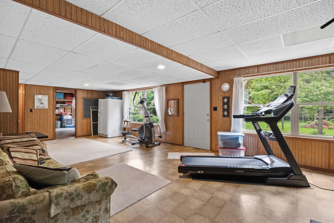
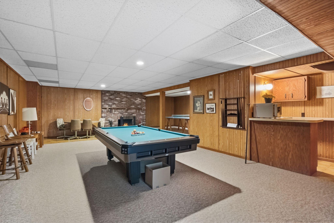
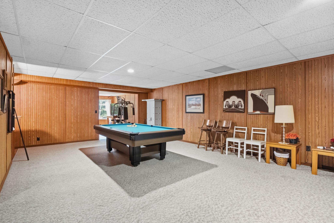
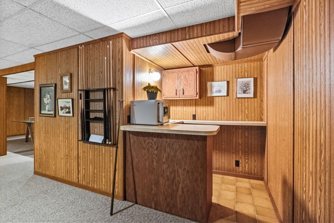
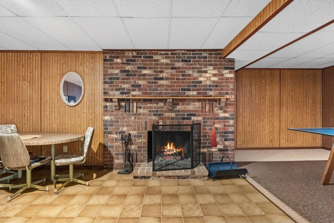
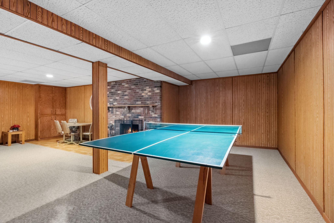
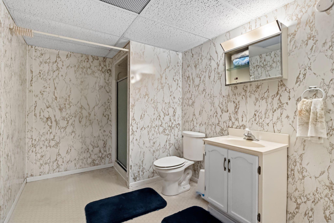
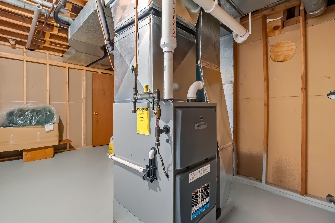
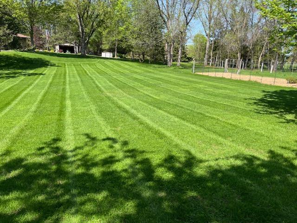
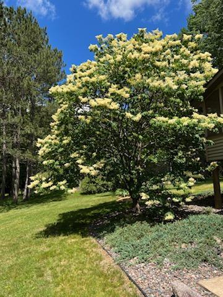
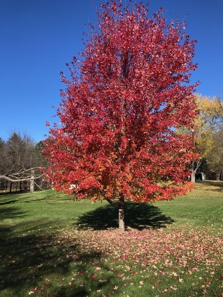
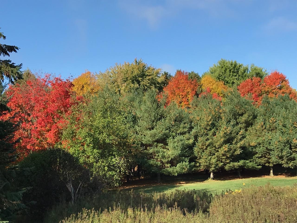
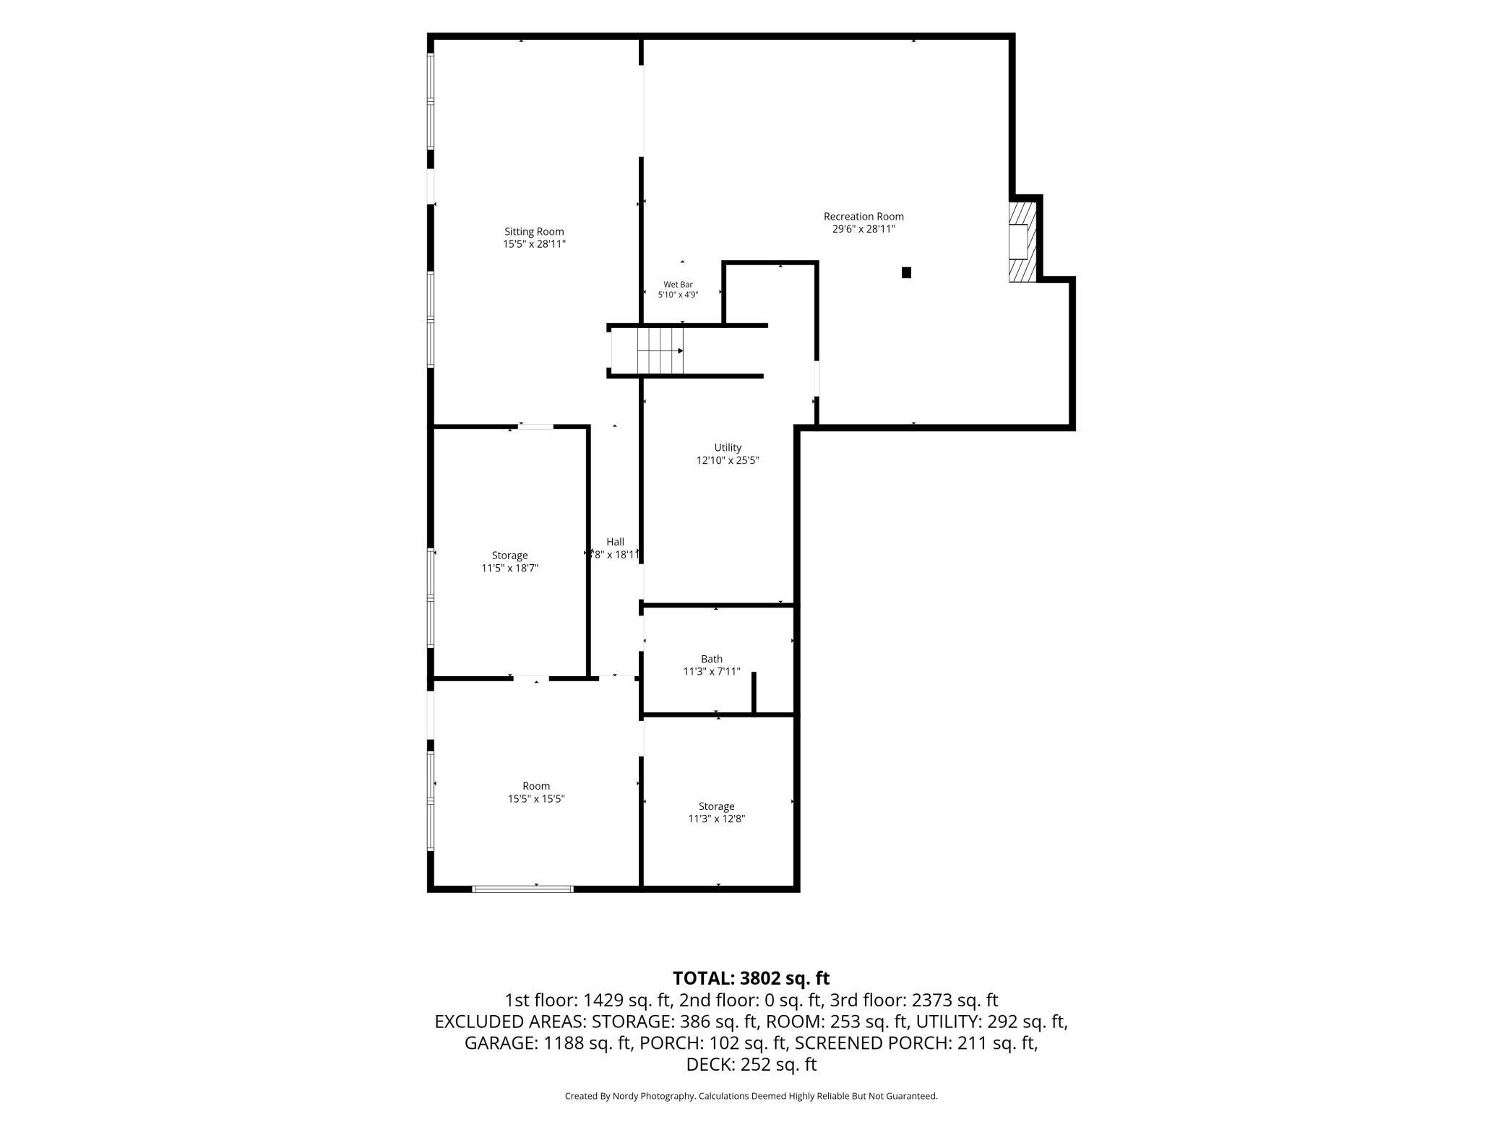
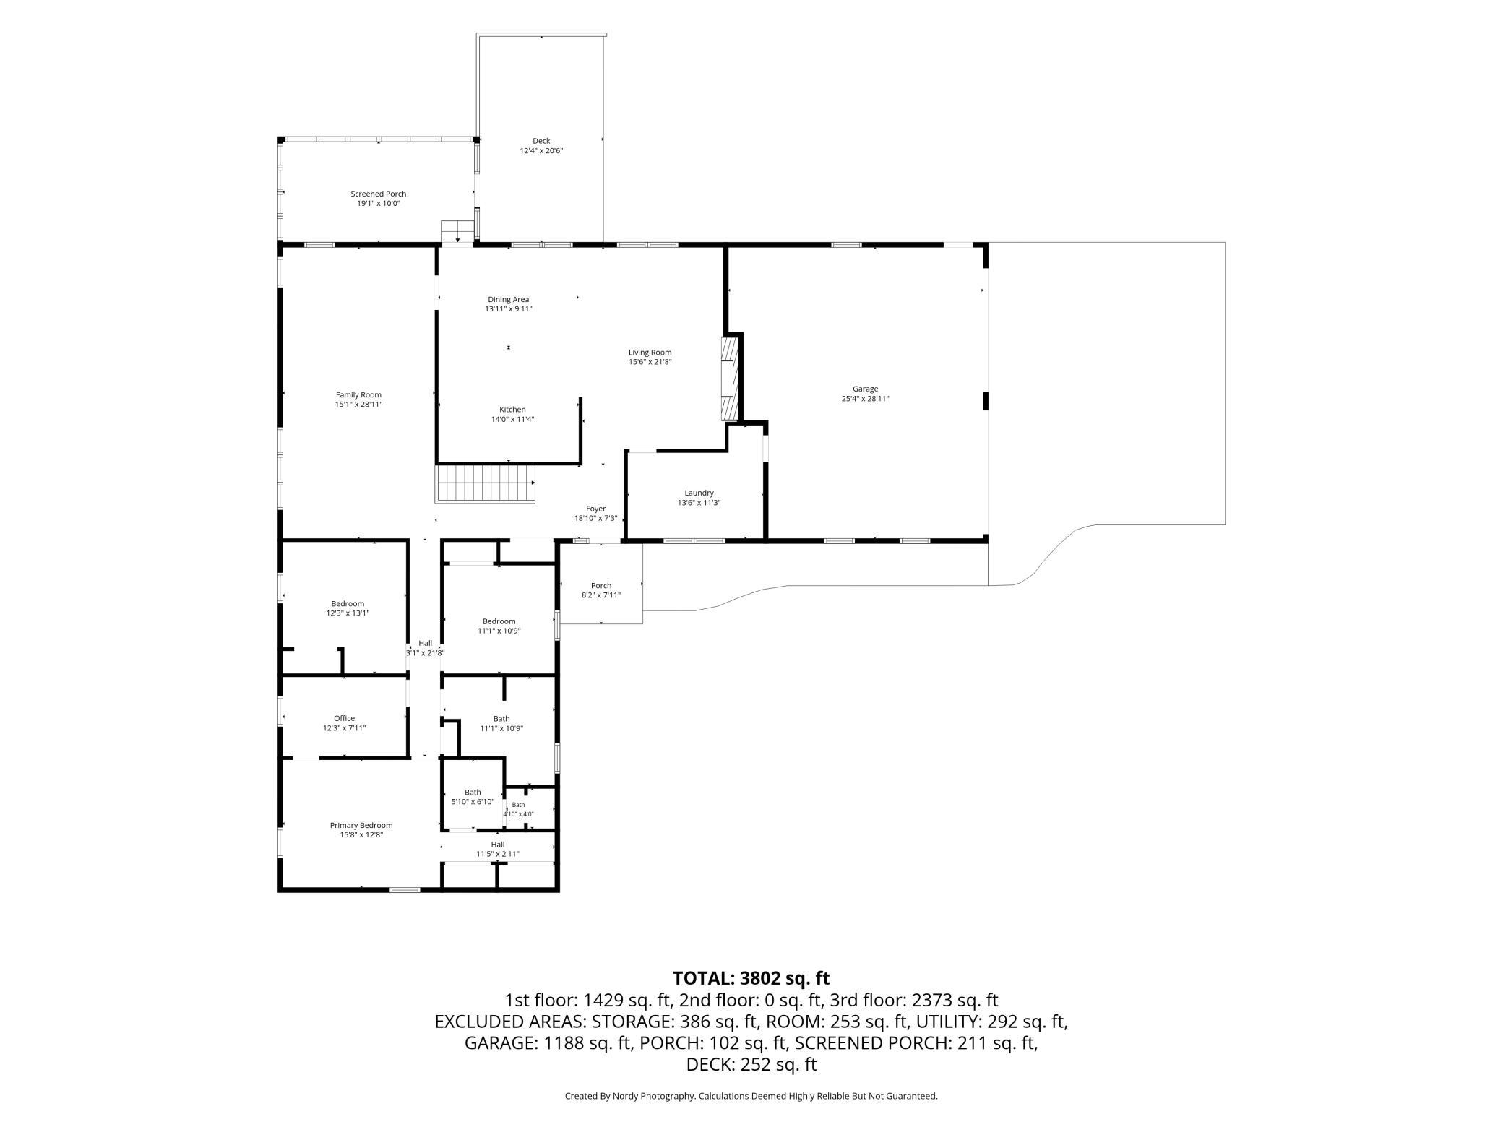
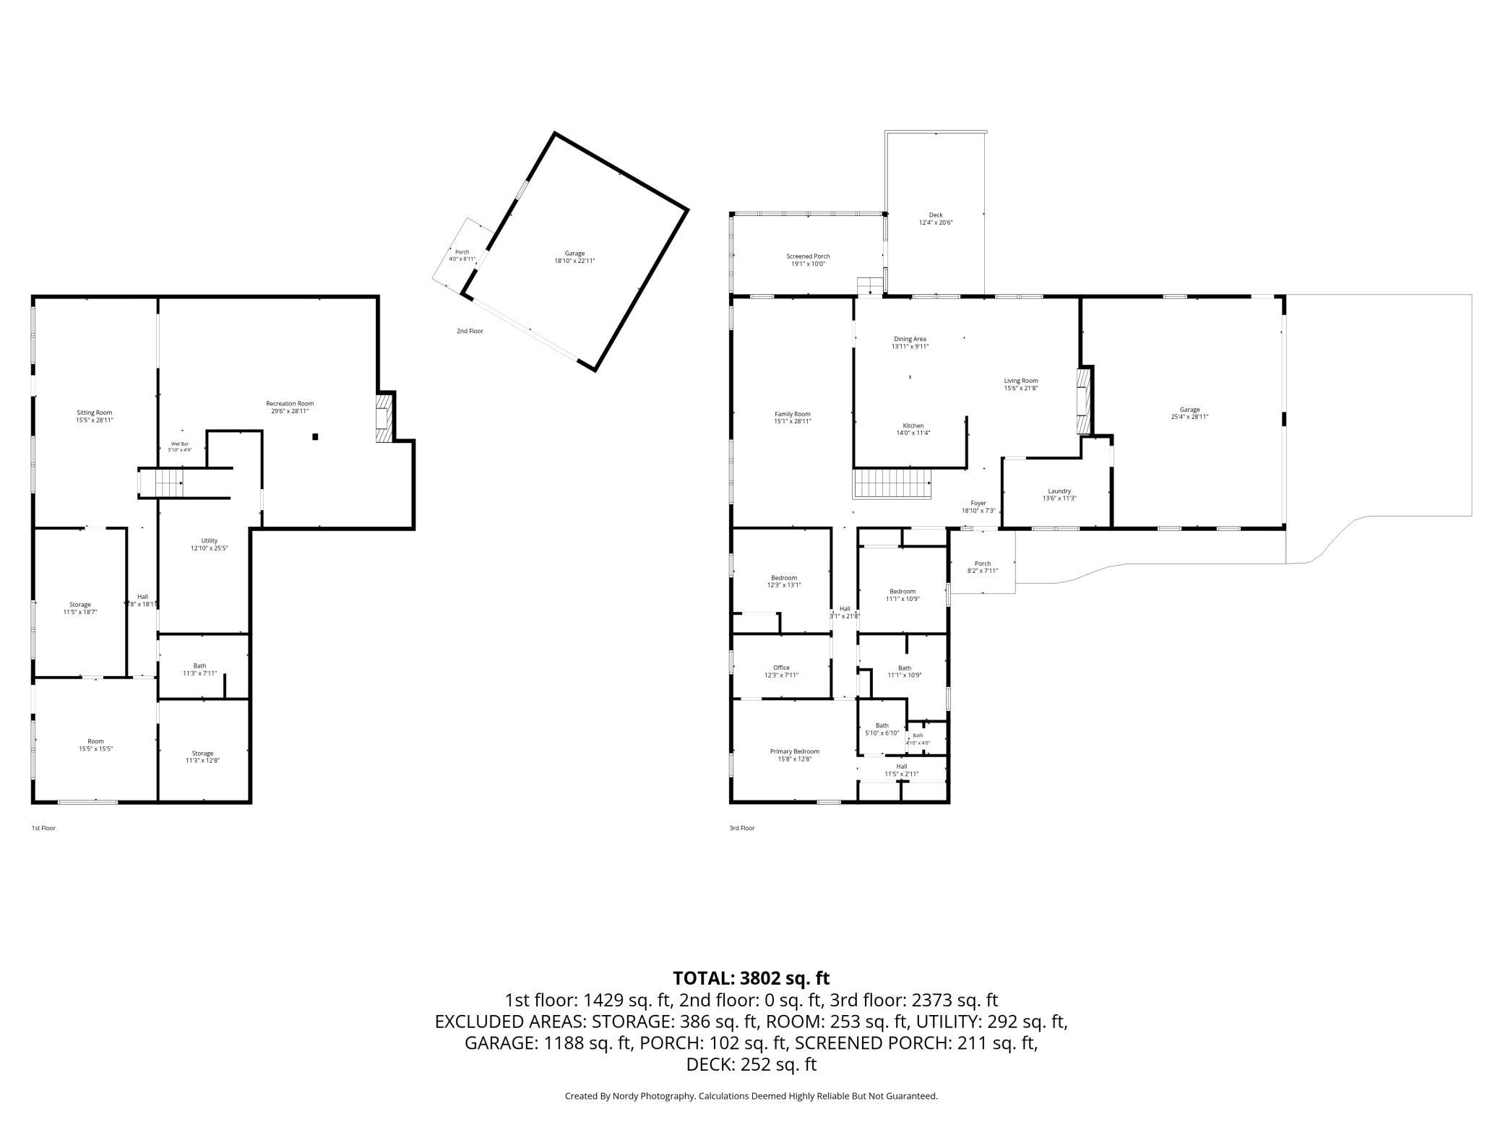
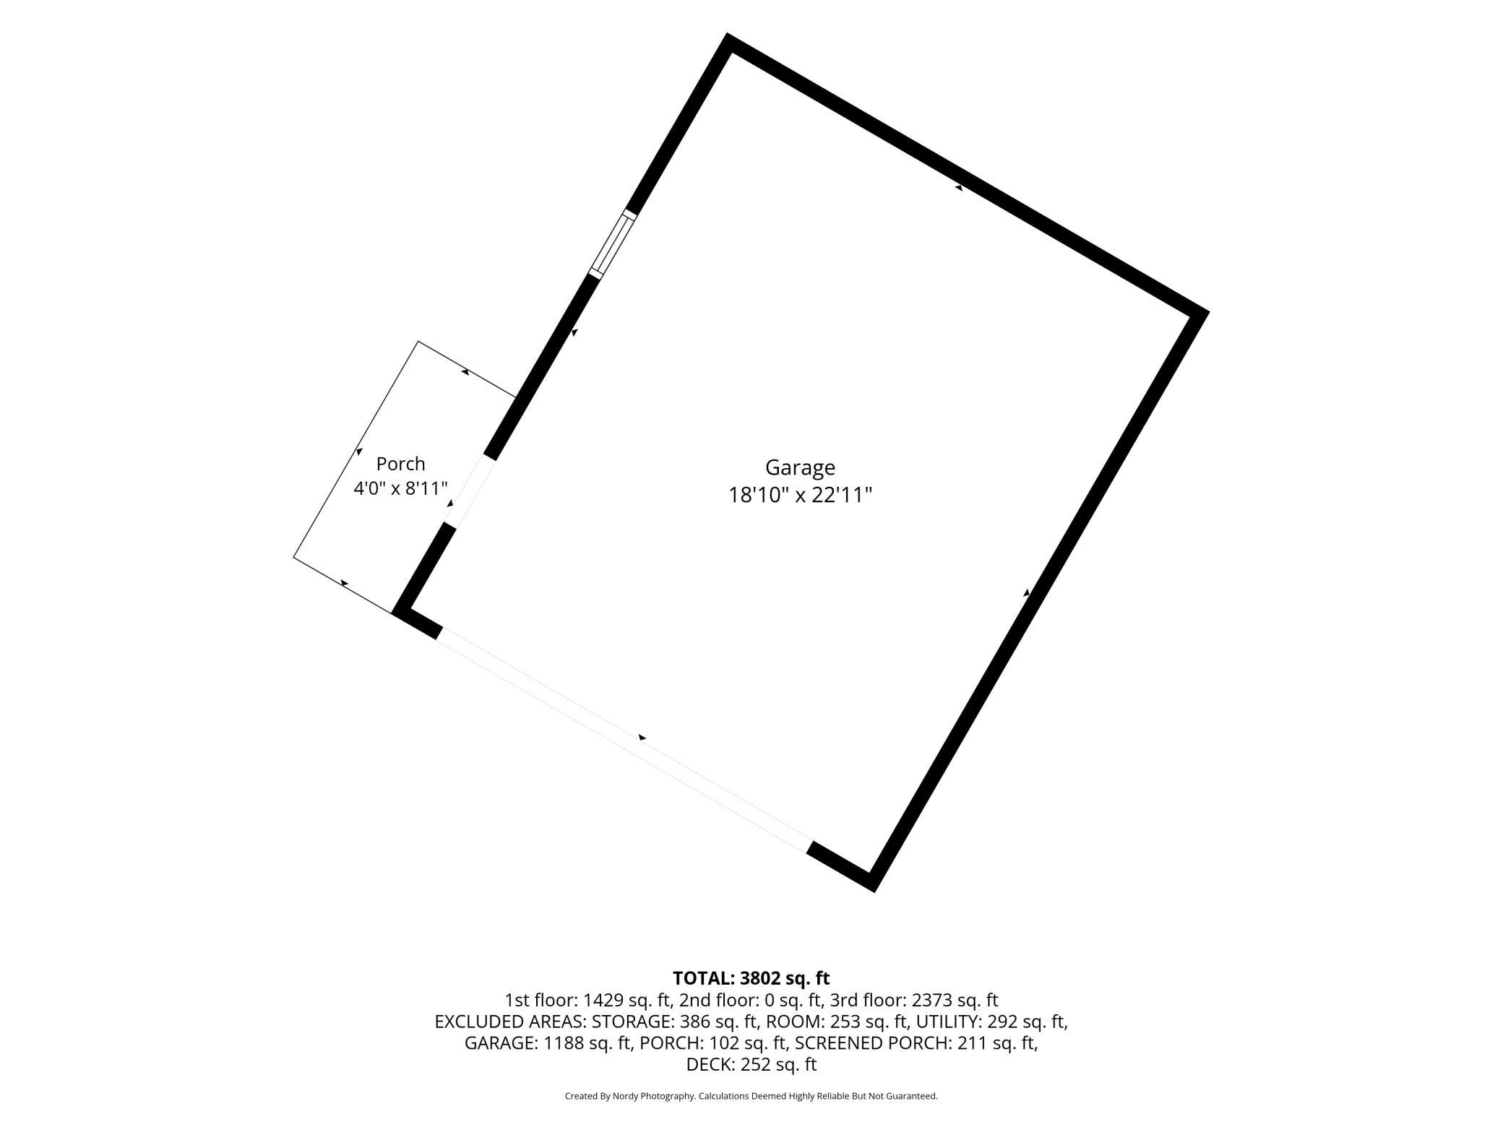
- Nestled on 10 wooded acres just 2 miles from Center City, this one-owner home offers peaceful country living with paved-road access, exceptional privacy, abundant wildlife, and beautiful seasonal views. An inviting foyer opens to a spacious great room with wood flooring, a large kitchen with an L-shaped center island and snack bar, a family room with a wood-burning fireplace, and a breakfast room with access to the screened porch and deck—perfect for outdoor dining and watching hummingbirds. Formal living and dining rooms are located on the southwest corner of the home and feature picturesque, nature views. The main level features three bedrooms, an office or nursery, a full bathroom, and a three-quarter primary bathroom. The primary bedroom has two closets and a pocket door to the adjoining office or nursery. A large mudroom with main-floor laundry provides convenient access to the attached two-car garage. The walkout level includes two exterior doors, egress windows, an exercise room, a family room with a second wood-burning fireplace and wet bar, an amusement room, a three-quarter bathroom, and abundant storage, with potential for additional finished bedrooms near the egress windows. Outside, the property offers expansive lawn, mature trees, established vegetable and flower gardens, a long, gravel driveway bordered by tall pines that offer privacy, peace and quiet. There is a second garage for recreational vehicles and equipment, a storage shed, and a tennis court that could be resurfaced or converted for pickleball. Recent improvements include windows, a septic mound system, furnace, air conditioner, sidewalk, garage apron, gutter covers, and more. This well-cared-for property combines privacy, flexible living space, recreation, storage, and room to gather in a serene setting in the heart of the Chisago Lakes Area.
- Directions
- Hwy 8 to Andrews Ave in Center City go North, Curve to the right after the Grumpy Old Men church onto Louise, then take the first left after Pioneer Lake onto Oasis Rd, turn right onto Park Trail the house will be on the west side (left).
Accessible
- Grab Bars In Bathroom
- Yes
Air Conditioning
- Central Air
- Yes
Amenities Unit
- Deck
- Yes
- Hardwood Floors
- Yes
- Kitchen Center Island
- Yes
- Kitchen Window
- Yes
- Natural Woodwork
- Yes
- Panoramic View
- Yes
- Porch
- Yes
- Tennis Court
- Yes
- Tile Floors
- Yes
- Washer/Dryer Hookup
- Yes
- Wet Bar
- Yes
Appliances
- Dishwasher
- Yes
- Dryer
- Yes
- Microwave
- Yes
- Range
- Yes
- Refrigerator
- Yes
- Washer
- Yes
Basement
- Egress Windows
- Yes
- Partially Finished
- Yes
- Storage Space
- Yes
Bath Description
- Main Floor Full Bath
- Yes
- 3/4 Primary
- Yes
- 3/4 Basement
- Yes
Construction Status
- Previously Owned
- Yes
Dining Room Description
- Breakfast Area
- Yes
- Breakfast Bar
- Yes
- Eat In Kitchen
- Yes
- Informal Dining Room
- Yes
- Living/Dining Room
- Yes
Exterior
- Vinyl
- Yes
Family Room Characteristics
- 2 or More
- Yes
- Family Room
- Yes
- Great Room
- Yes
- Lower Level
- Yes
- Main Level
- Yes
Fireplace Characteristics
- Amusement Room
- Yes
- Brick
- Yes
- Family Room
- Yes
- Wood Burning
- Yes
Foundation
- Concrete Block
- Yes
Fuel
- Natural Gas
- Yes
Heating
- Forced Air
- Yes
Insurance Fee
- Insurance Fee
- 0
Laundry
- Main Level
- Yes
Lot Description
- Tree Coverage - Medium
- Yes
Outbuildings
- Additional Garage
- Yes
Patio, Porch and Deck Features
- Deck
- Yes
- Front Porch
- Yes
- Porch
- Yes
- Rear Porch
- Yes
- Screened
- Yes
Roof
- Age Over 8 Years
- Yes
Sellers Terms
- Cash
- Yes
- Conventional
- Yes
Sewer
- Mound Septic
- Yes
- Septic System Compliant - Yes
- Yes
Special Search
- 3 BR on One Level
- Yes
- All Living Facilities on One Level
- Yes
- Main Floor Bedroom
- Yes
- Main Floor Laundry
- Yes
- Main Floor Primary
- Yes
Stories
- One
- Yes
Water
- Well
- Yes
Room Information
| Room Name | Level |
|---|---|
| Amusement Room | Lower |
| Dining Room | Main |
| Exercise Room | Lower |
| Family Room | Main |
| Family Room | Lower |
| First (1st) Bedroom | Main |
| Foyer | Main |
| Informal Dining Room | Main |
| Living Room | Main |
| Mud Room | Main |
| Office | Main |
| Screened Porch | Main |
| Second (2nd) Bedroom | Main |
| Third (3rd) Bedroom | Main |

Listing Office:
Coldwell Banker Realty
Last Updated: August - 22 - 2026
The data relating to real estate for sale on this web site comes in part from the Broker
Reciprocity SM Program of the Regional Multiple Listing Service of Minnesota, Inc. The information provided is deemed reliable but not guaranteed. Properties subject to prior sale, change or withdrawal.
©2026 Regional Multiple Listing Service of Minnesota, Inc All rights reserved.