
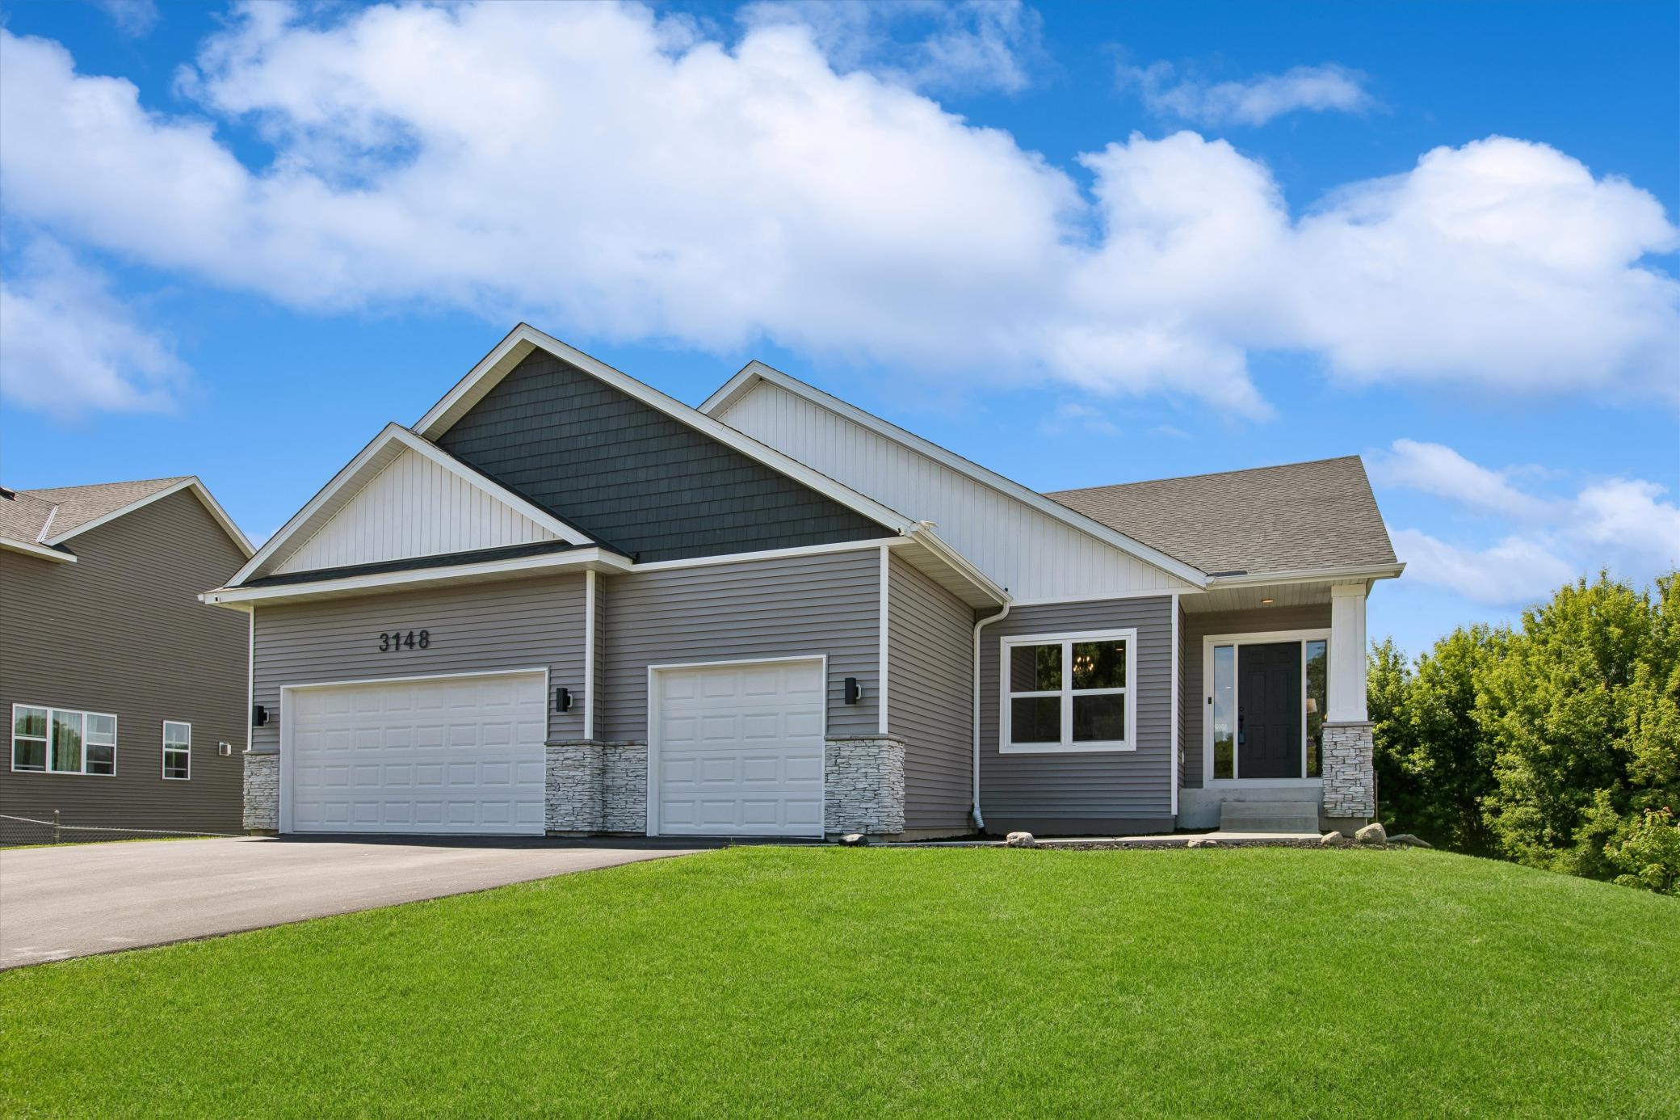
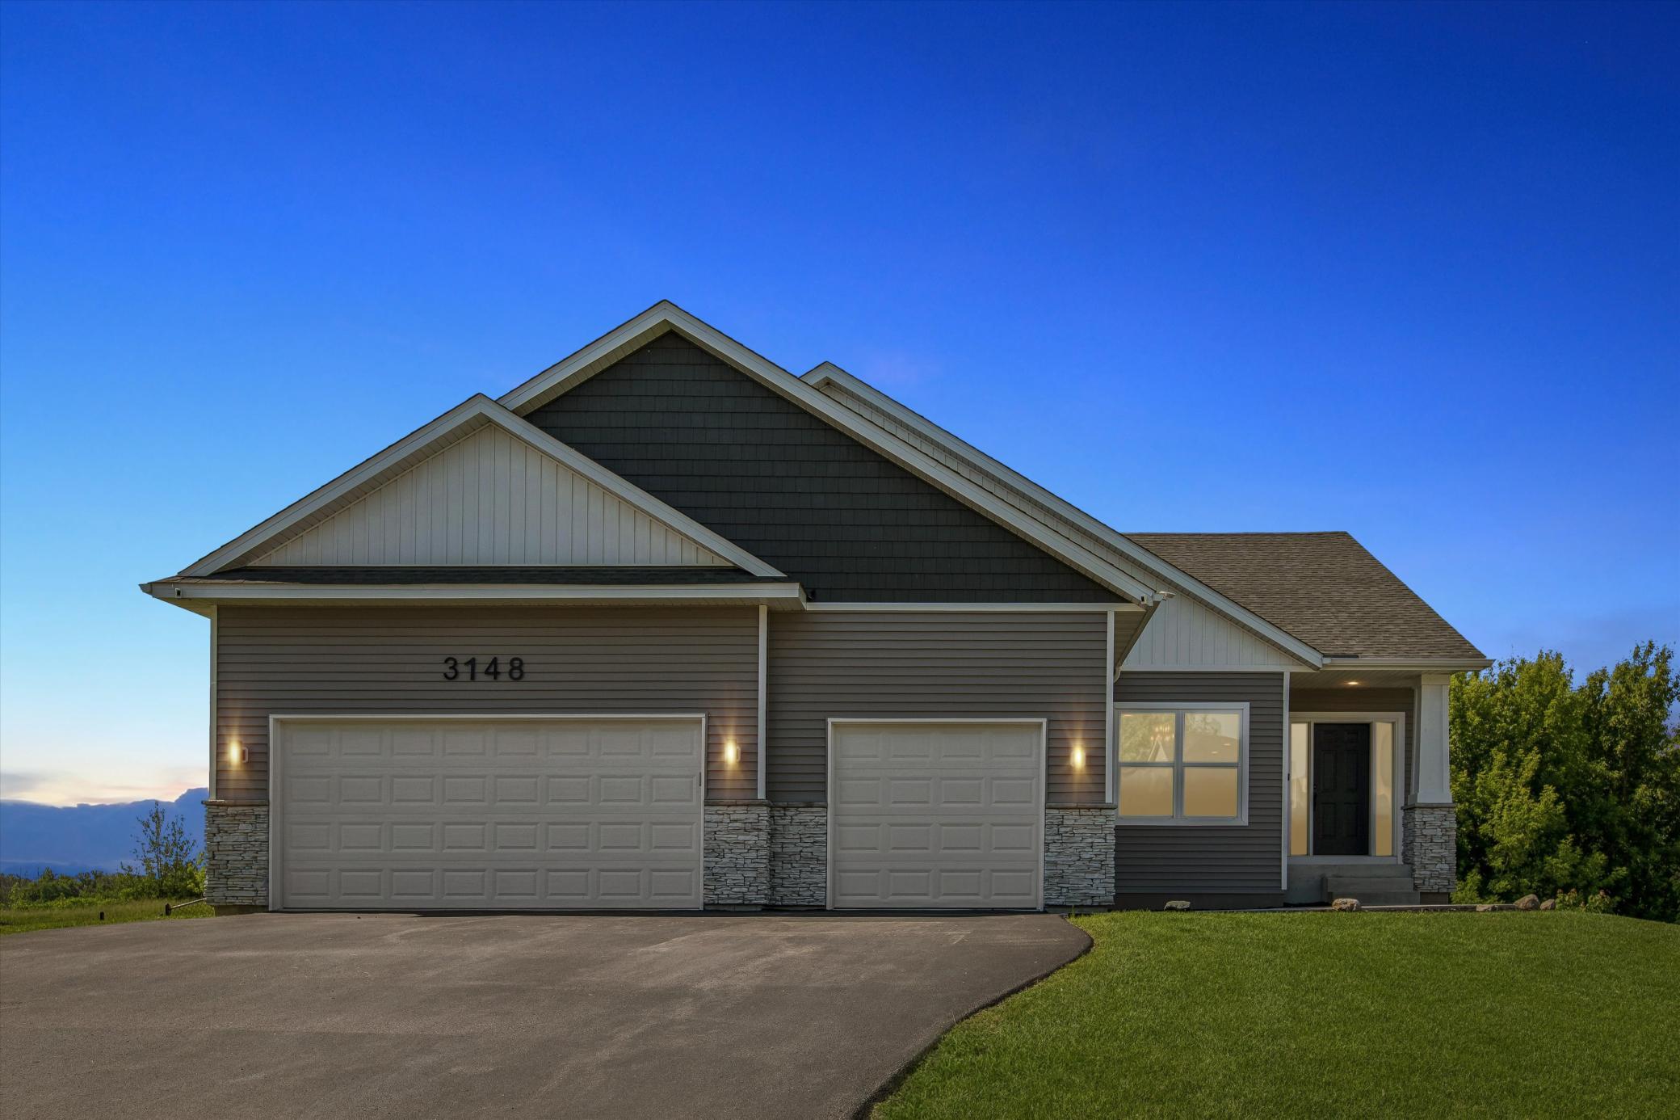
3148 Aaron Drive, Elko New Market, MN 55054
$479,000
Property Type:
Residential
Bedrooms:
4
Baths:
2
Square Footage:
3,300
Lot Size (sq. ft.):
13,068
Status:
Active
Current Price:
$479,000
List Date:
8/13/2026
Last Modified:
8/23/2026
Listing Details MLS# 7109317
General Property Information
- Common Wall
- No
- Lot Measurement
- Acres
- Manufactured Home?
- No
- Multiple PIDs?
- No
- New Development
- No
- Waterfront YN
- No
- Year Built
- 2021
- Yearly/Seasonal
- Yearly
- Zoning
- Residential-Single Family
- Bath Full
- 2
- Main Floor Total SqFt
- 1692
- Above Grd Total SqFt
- 1692
- Below Grd Total SqFt
- 1608
- Total SqFt
- 3300
- Total Finished Sqft
- 3136.00
- FireplaceYN
- No
- Style
- (SF) Single Family
- Foundation Size
- 1608
- Garage Stalls
- 3
- Lot Dimensions
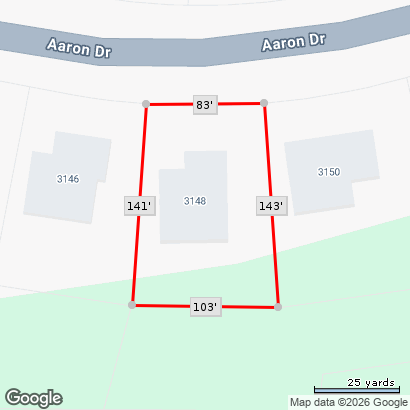
- 83' x 143' x 103' x 141'
- Acres
- 0.3
- Assessment Pending
- No
- Number of Fireplaces
- 0
- Bath Three Quarters
- 0
- Bath Half
- 0
- Bath Quarter
- 0
- Association Fee
- 0
Property Features
Accessible:
None
Air Conditioning:
Central Air
Amenities Unit:
Ceiling Fan(s); In-Ground Sprinkler; Kitchen Center Island; Kitchen Window; Patio; Primary Bedroom Walk-In Closet
Appliances:
Air-To-Air Exchanger; Chandelier; Dishwasher; Disposal; Dryer; Microwave; Range; Refrigerator; Washer
Bath Description:
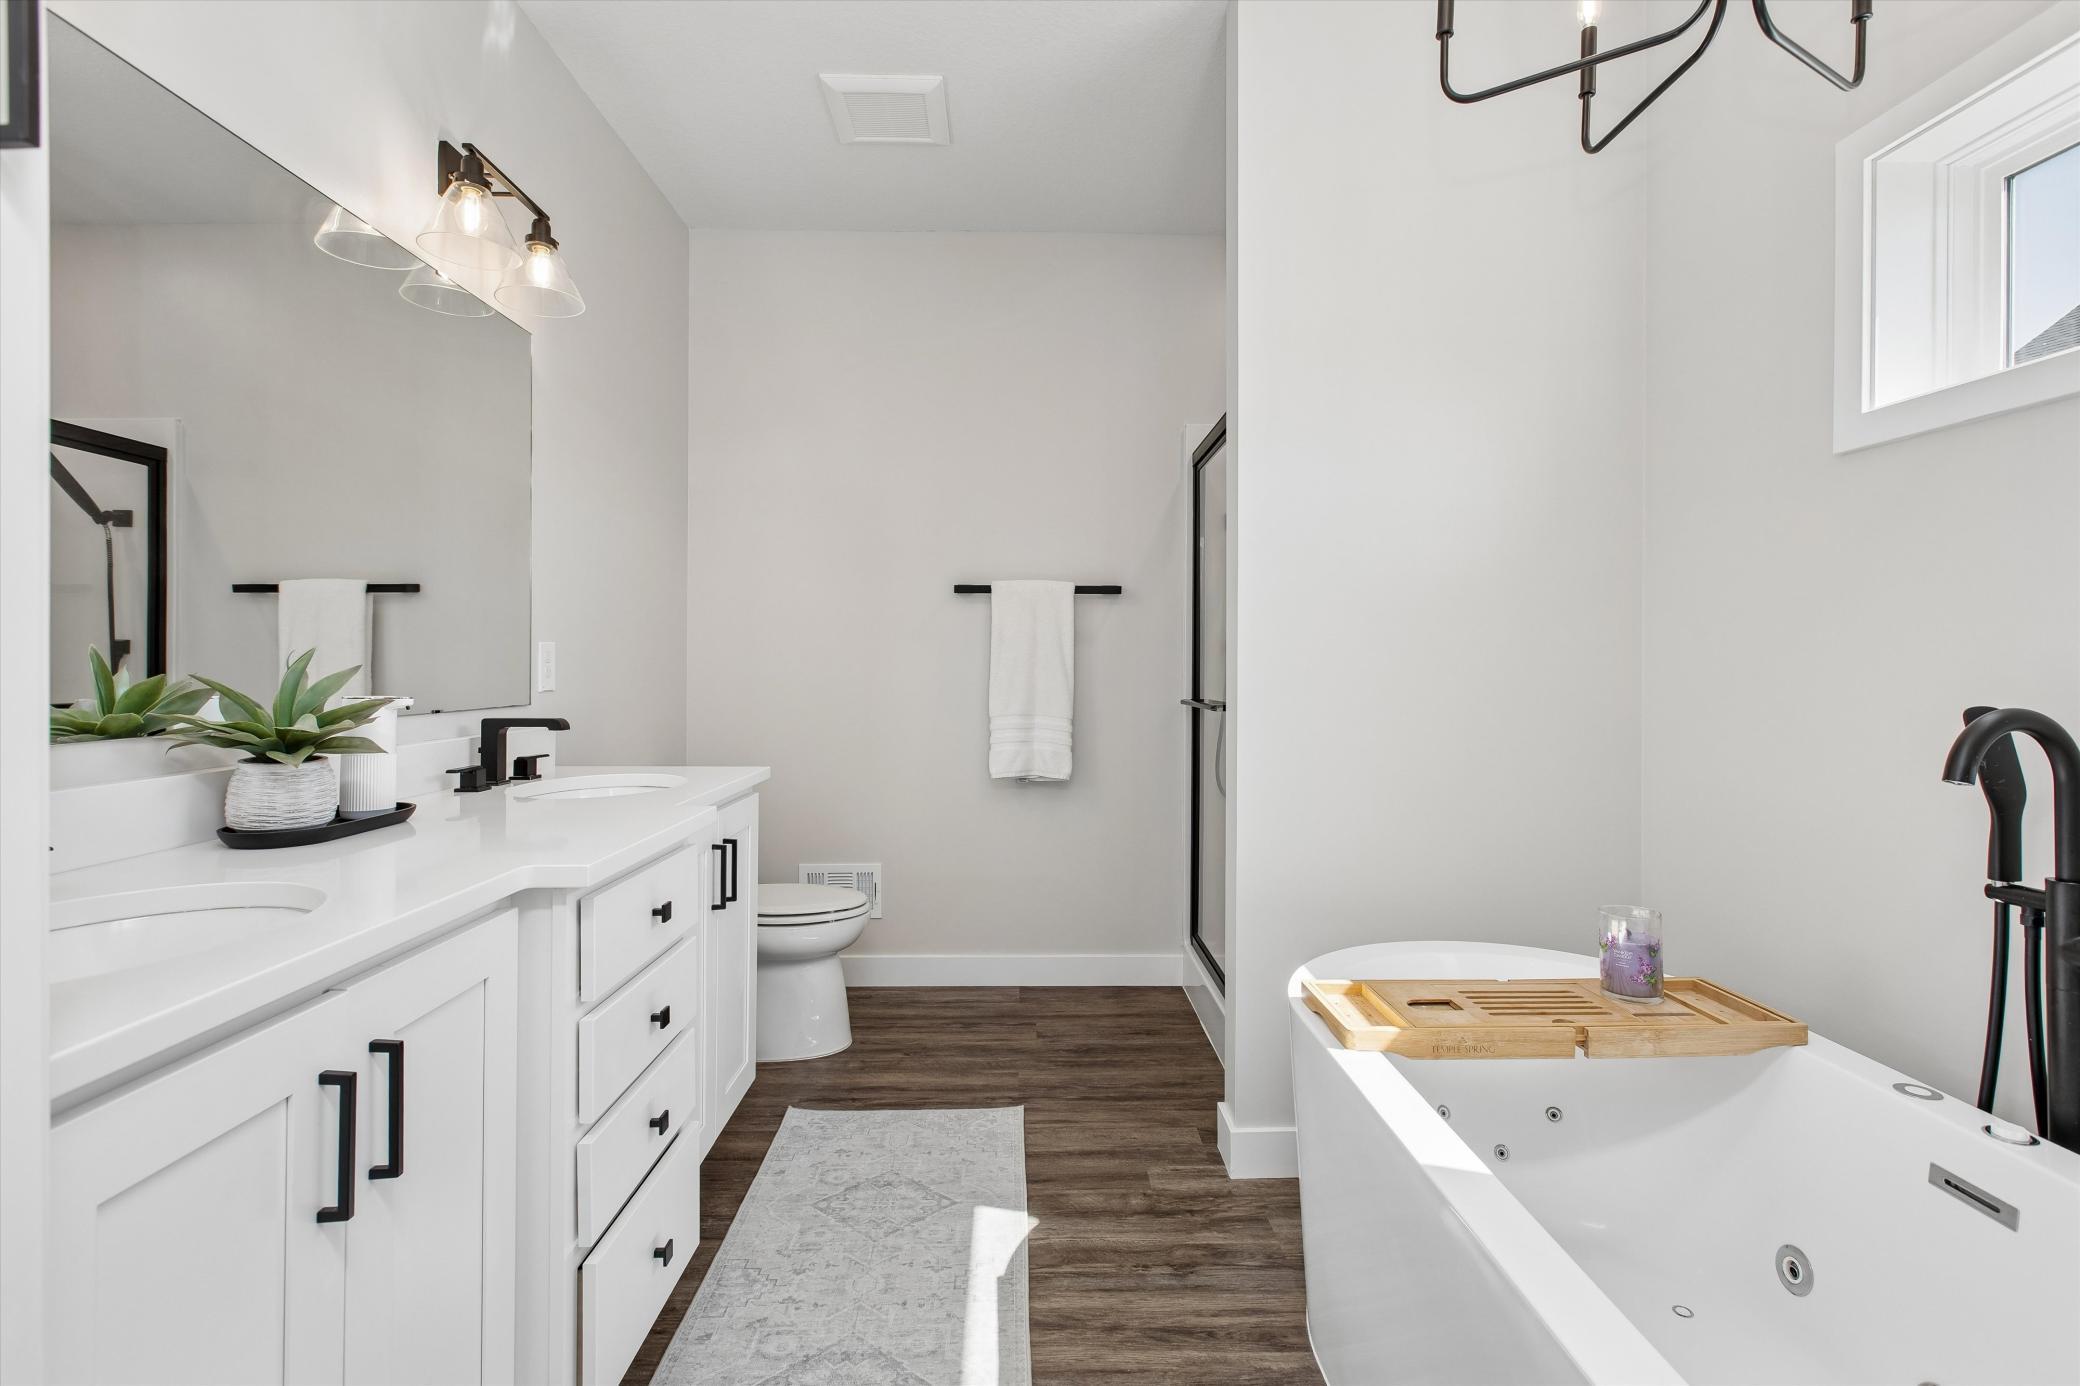
Double Sink; Main Floor Full Bath; Bathroom Ensuite; Jetted Tub; Rough In
Construction Status:
Previously Owned
Dining Room Description:
Breakfast Bar; Informal Dining Room
Exterior:
Vinyl
Family Room Characteristics:
Main Level
Fencing:
Chain Link; Full
Fireplace Characteristics:
Other
Foundation:
Poured Concrete
Fuel:
Natural Gas
Heating:
Forced Air
Laundry:
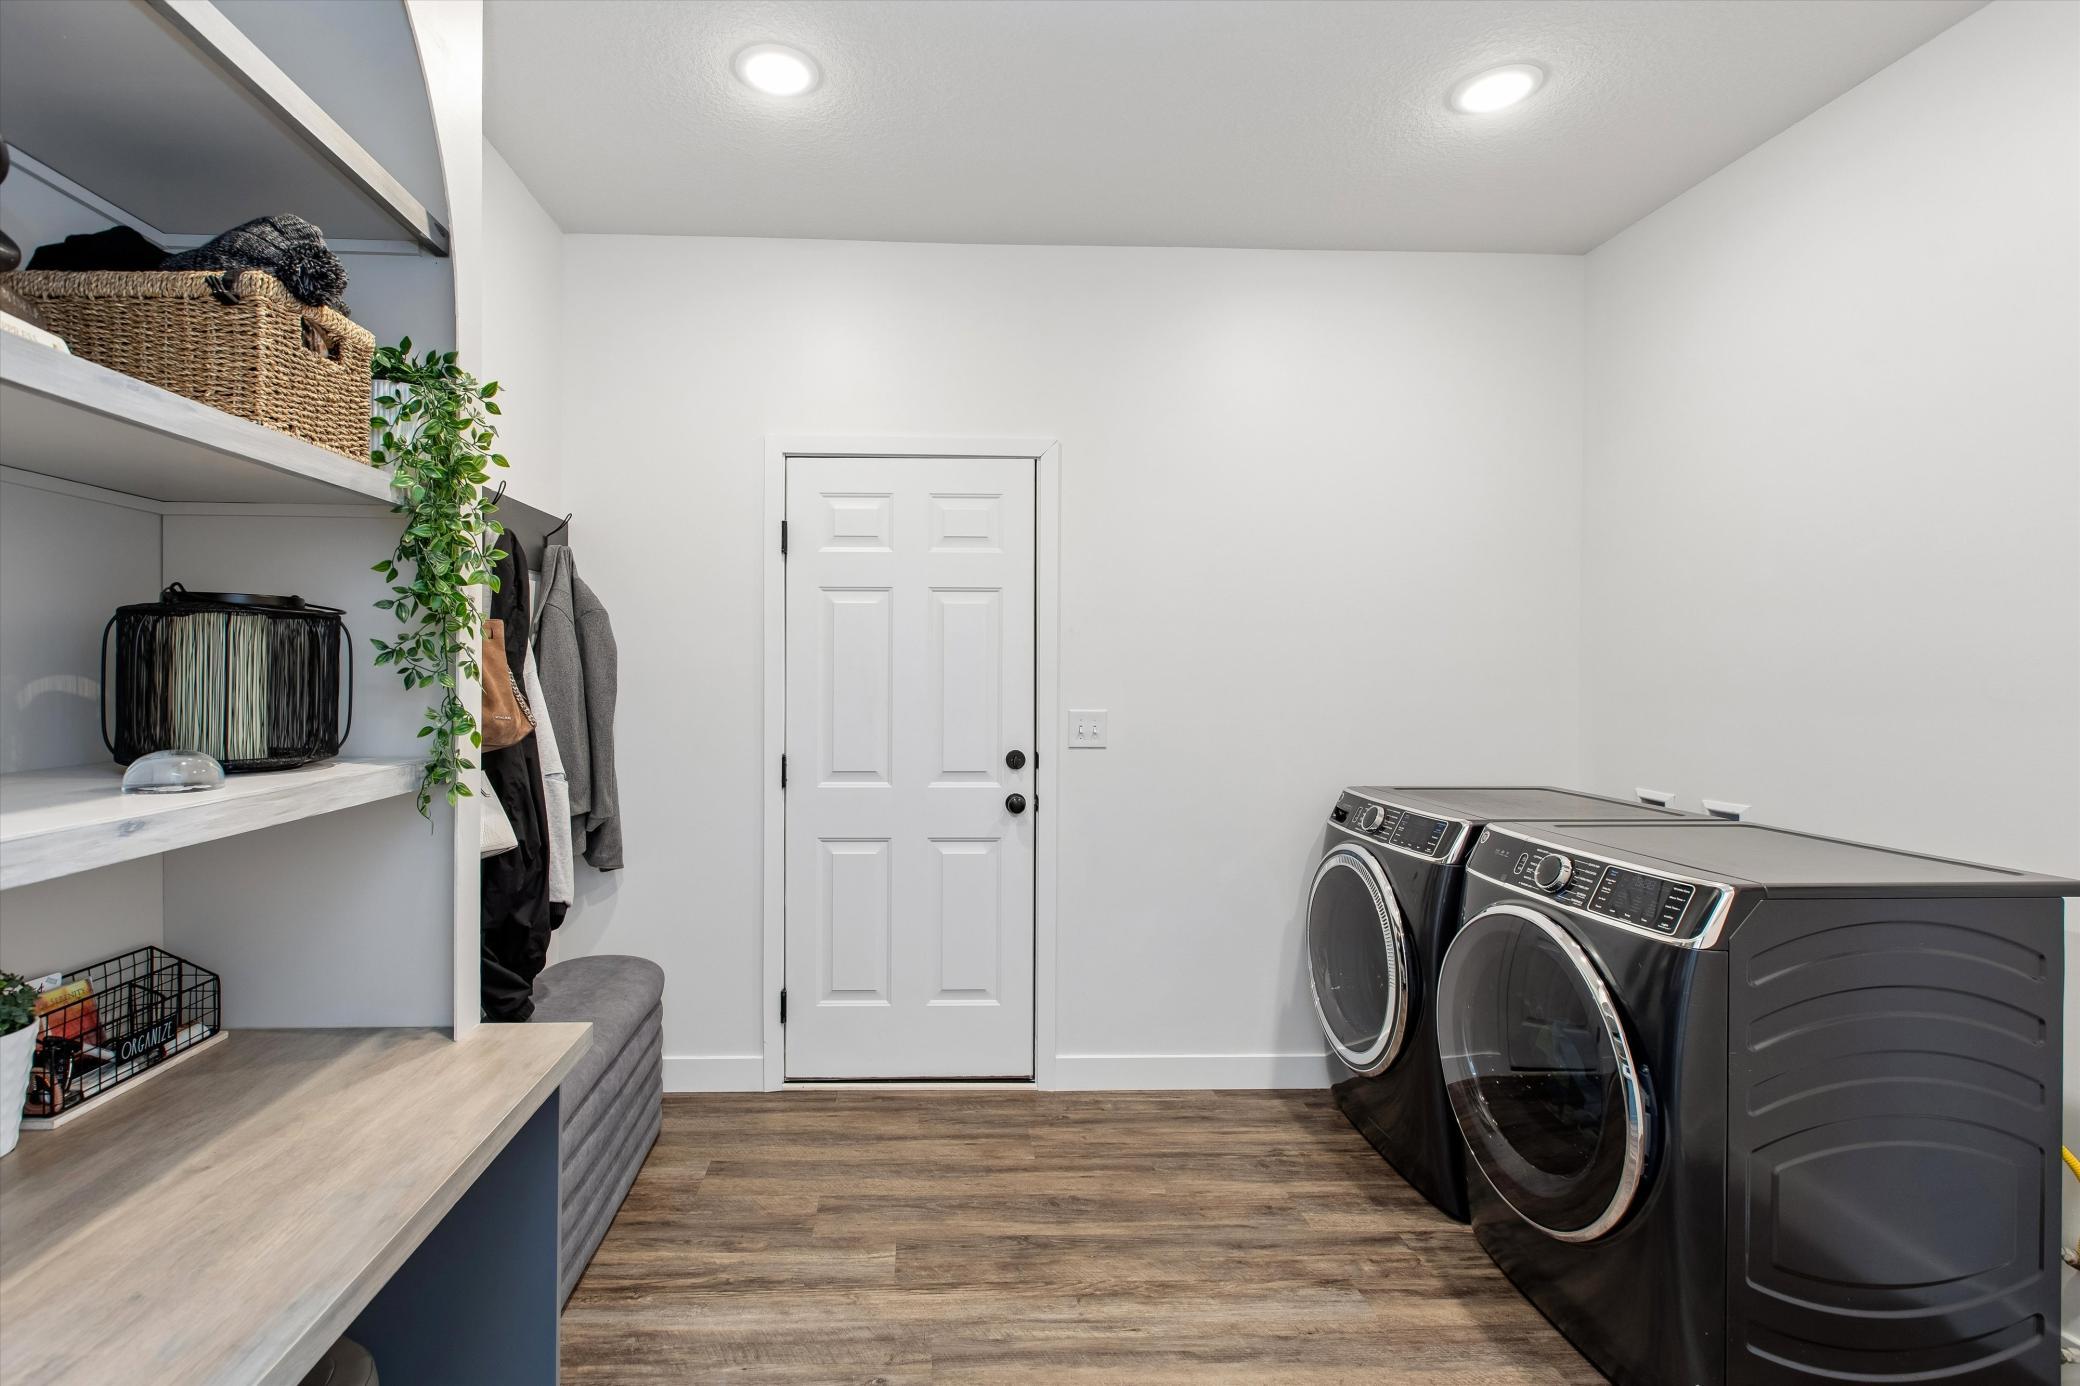
Laundry Room; Main Level
Lot Description:
Tree Coverage - Medium
Parking Characteristics:
Floor Drain; Garage Door Opener
Roof:
Age 8 Years or Less
Sellers Terms:
Cash; Conventional; FHA; VA
Sewer:
City Sewer/Connected
Special Search:
All Living Facilities on One Level; Main Floor Laundry
Stories:
One
Water:
City Water/Connected
Contract Information
- Contingency
- None
- Original List Price
- 499000
- ListPrice
- 479000
- Owner is an Agent?
- No
- Auction?
- No
Location Tax and Other Information
- House Number
- 3148
- Street Name
- Aaron
- Street Suffix
- Drive
- Postal City
- Elko New Market
- County
- Scott
- State
- MN
- Zip Code
- 55054
- Complex/Dev/Subdivision
- Farm 3rd Add
Assessments
- Tax With Assessments
- 4852
- Assessment Balance
- 0
Building Information
- Finished SqFt Above Ground
- 1692
- Finished SqFt Below Ground
- 1444
More Information
Lease Details
- Land Leased
- Not Applicable
Miscellaneous Information
- DP Resource
- Yes
- Homestead
- Yes
Ownership
- Fractional Ownership
- No
Parking Characteristics
- Garage Square Feet
- 747
- Floor Drain
- Yes
- Garage Door Opener
- Yes
Public Survey Info
- Range#
- 21
- Section#
- 28
- Township#
- 113
Office/Member Info
- Association
- SPAAR
Location, Tax and Other Information
- AssocFeeYN
- No
- Legal Description
- SECTION 28 TOWNSHIP 113 RANGE 021 SUBDIVISIONNAME FARM 3RD ADDN, THE LOT 002 BLOCK 003 SUBDIVISIONCD 23024
- Listing City
- Elko New Market
- Map Page
- 203
- Municipality
- Elko New Market
- School District
- New Prague Area Schools
- School District Phone
- 952-758-1700
- Zip Plus 4
- 4708
- Property ID Number
- 230240200
- Tax Year
- 2026
- Tax Amount
- 5188
- In Foreclosure?
- No
- Potential Short Sale?
- No
- Lender Owned?
- No
Directions & Remarks
- Public Remarks
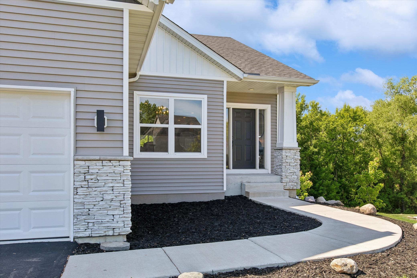
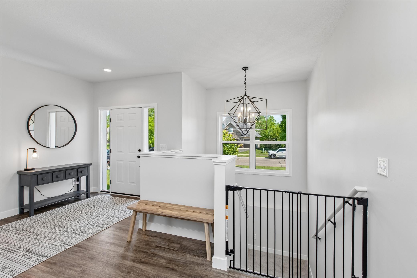
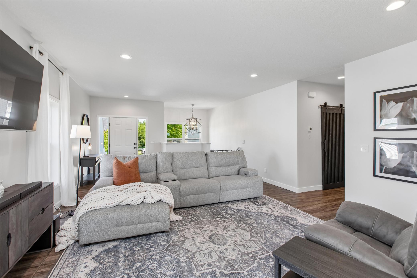
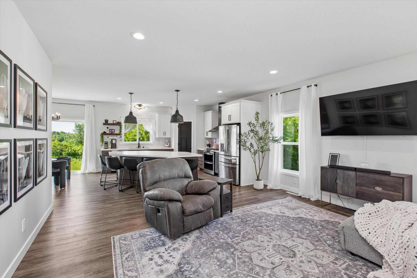
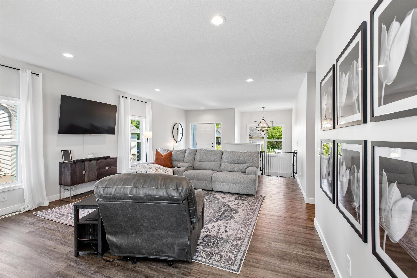
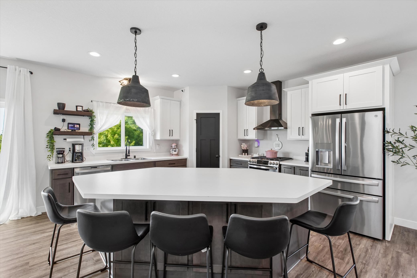
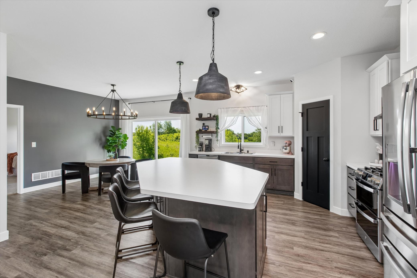
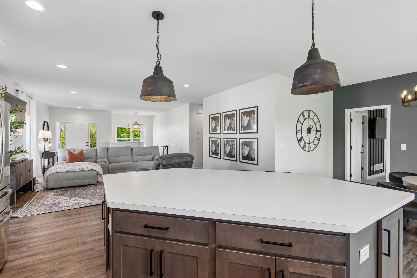
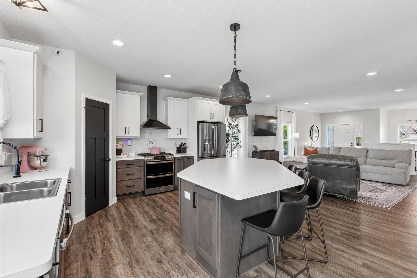
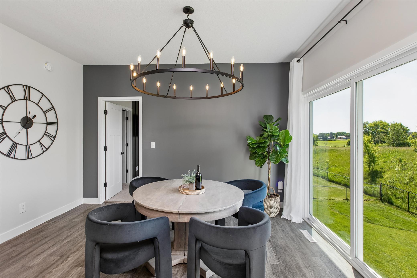
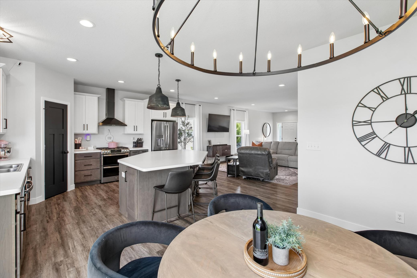
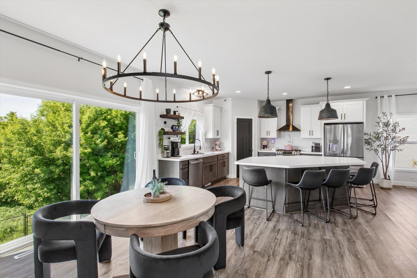
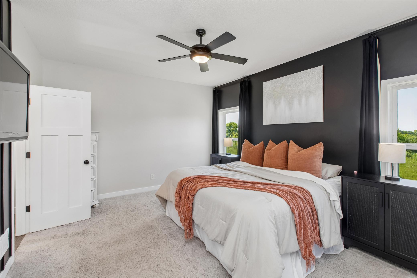
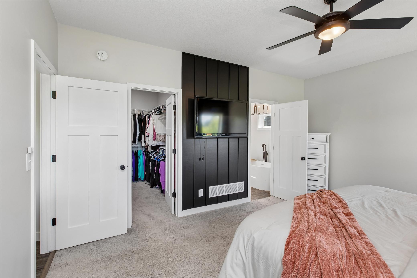
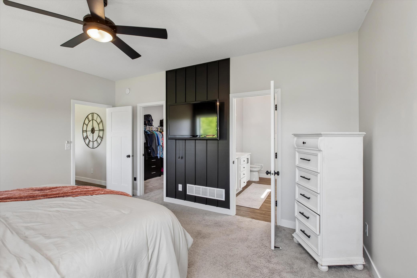
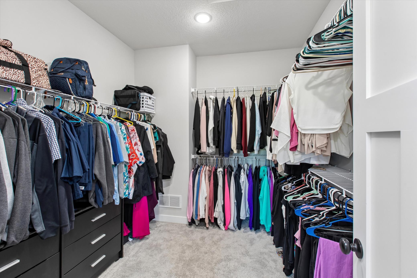
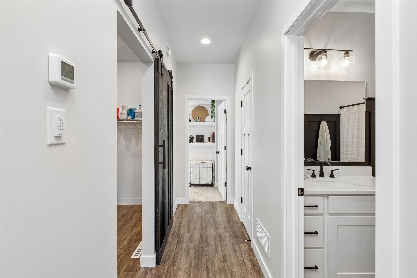
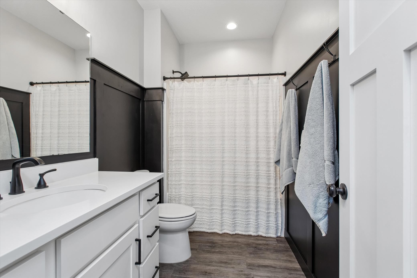
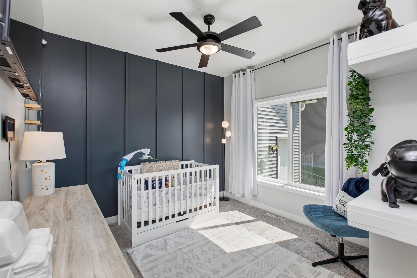
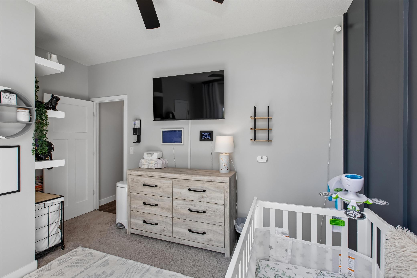
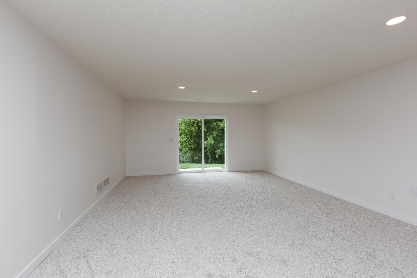
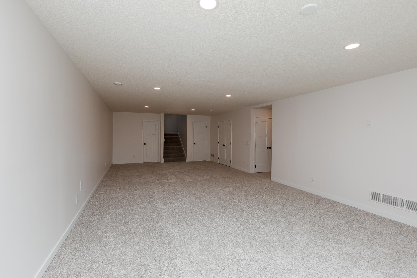
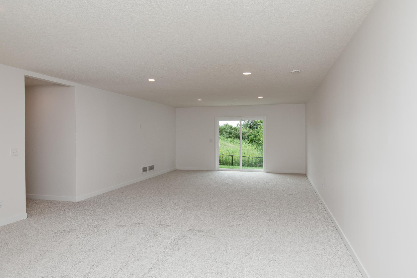
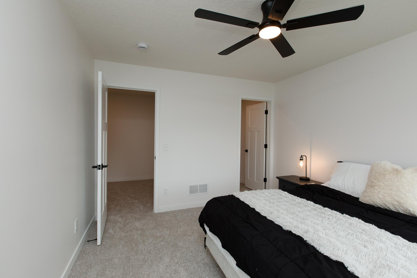
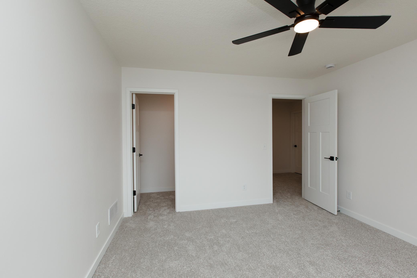
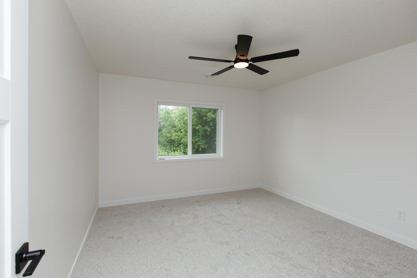
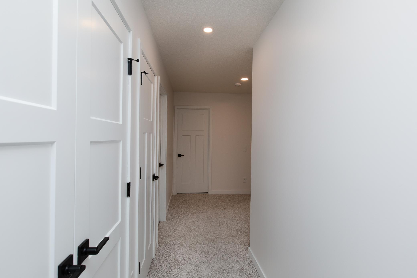
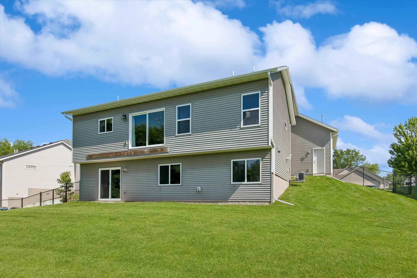
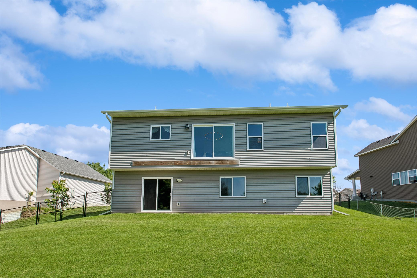
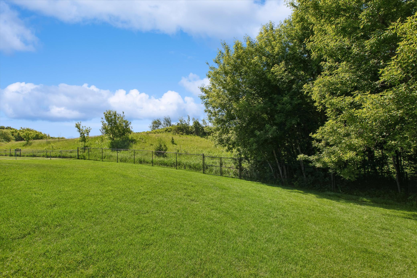
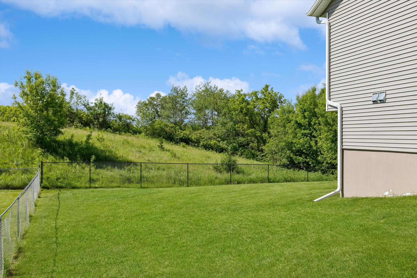
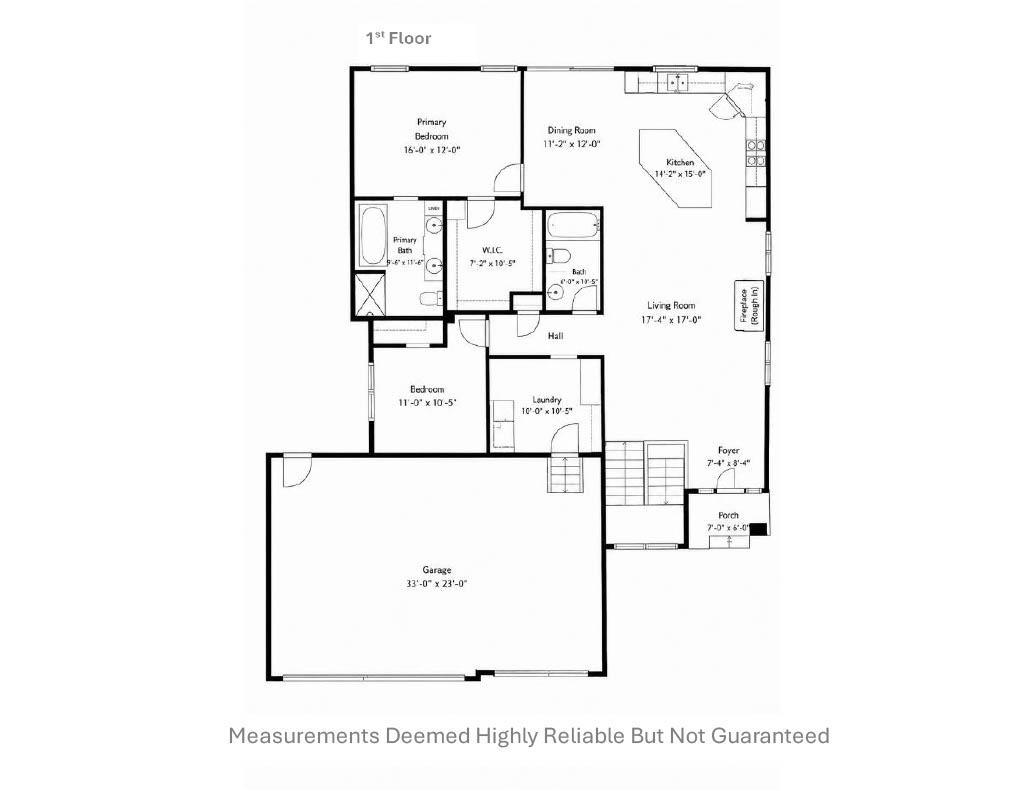
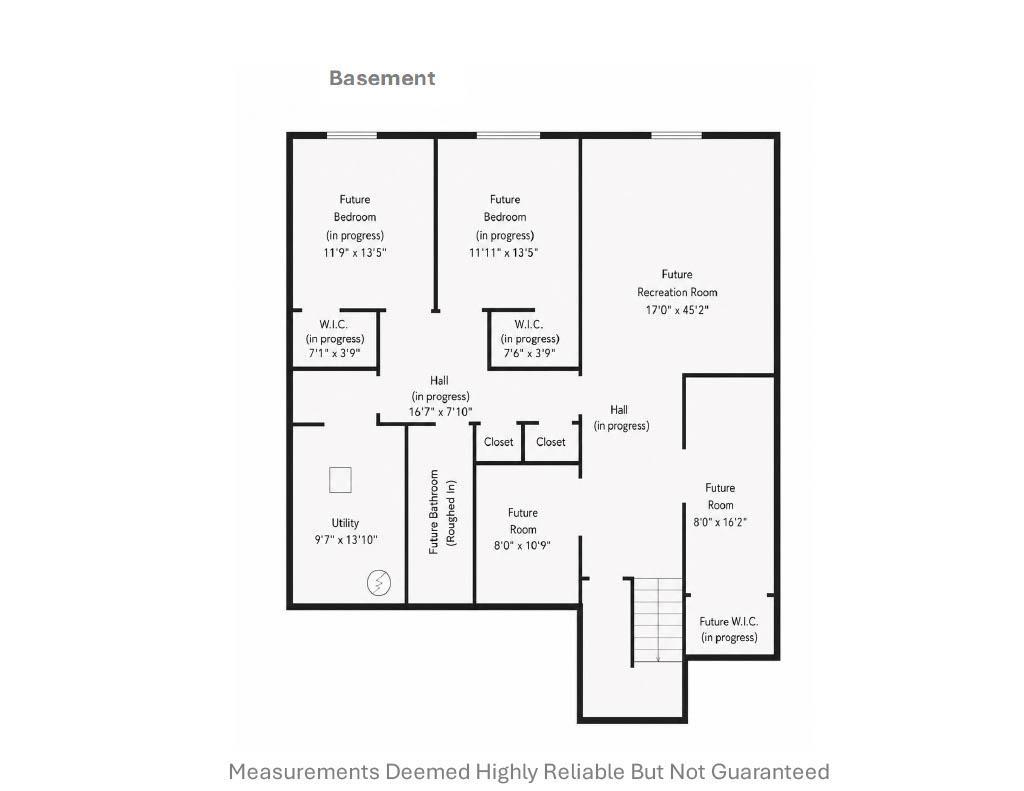
- A rare opportunity to own a home that’s truly better than new, this custom-built 2021 walkout rambler is nestled in a charming, no-HOA community and offers over 3,100 finished sq. ft., a one-of-a-kind floor plan, and more than $50,000+ in recent basement improvements. Thoughtfully upgraded throughout, this move-in-ready home offers all the advantages of new construction without the added expense, unfinished projects, or months of waiting. Designed for both everyday living and effortless entertainment, the open-concept main level is filled with natural light including an impressive 8-foot south-facing patio door overlooking a private backyard with mature trees and an unbuildable wooded backdrop. Custom board-and-batten accents, stylish lighting, matte black fixtures, faucets, and hardware create a timeless, modern aesthetic that carries throughout the home. At the heart of the home is a beautifully appointed designer kitchen featuring an oversized center island with additional storage, soft-close cabinetry, convenient roll-out shelves, Bluetooth-enabled GE Profile appliances, a gas range, double ovens with built-in air fryer functionality, and a spacious walk-in pantry complete with a dedicated appliance countertop. Every detail was thoughtfully designed to maximize both style and function. The spacious main-level owner’s suite offers a private retreat with an oversized walk-in closet, dual sinks with quartz vanities with abundant storage, and a luxurious freestanding jetted soaking tub. Both bathrooms feature quartz countertops and elevated finishes. True main-level living is made even more convenient with a generous mudroom featuring a GE Profile washer and gas dryer, offering exceptional storage and everyday functionality. The recently finished walkout lower level adds incredible value with over $50,000 in recent improvements, including two additional bedrooms, a spacious family room, and abundant closet storage throughout. A rough-in for a future bathroom and a framed den provide approximately 160 unfinished sq. ft. ready to be transformed into a home office, fitness room, hobby space, or whatever best fits your lifestyle. The oversized three-car garage is equally impressive with a floor drain, service door to the backyard, and a gas heater already installed. Outside, enjoy a fully fenced backyard, WiFi-enabled irrigation system, mature landscaping, and the privacy of backing to protected, unbuildable land-offering peaceful views you’ll enjoy for years to come. Perfectly positioned just minutes from Elko Speedway and only 10 minutes from shopping, dining, and everyday conveniences, this exceptional home offers the ideal balance of peaceful living and modern accessibility. It delivers the premium upgrades, craftsmanship, and move-in-ready convenience buyers are searching for while still offering the rare opportunity to personalize the remaining unfinished space, build additional equity, and benefit from the continued growth of the surrounding community. More than a home, it’s an investment in both your lifestyle and your future.
- Directions
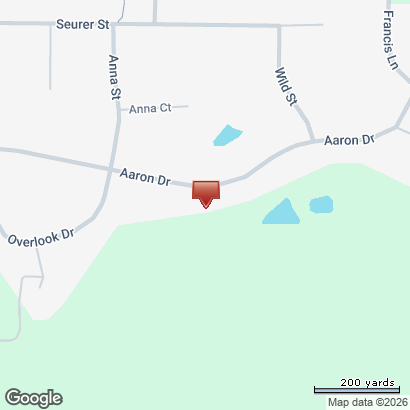
- From I-35, take Exit 76 toward Elko/New Market onto CR-2 (260th St E). Go for 2.2 miles. At roundabout, take 3rd exit onto Natchez Ave (CR-91S) and go for .3 mi. Turn right onto Aaron Drive. End at 3348 Aaron Drive.
Accessible
- None
- Yes
Air Conditioning
- Central Air
- Yes
Amenities Unit
- Ceiling Fan(s)
- Yes
- In-Ground Sprinkler
- Yes
- Kitchen Center Island
- Yes
- Kitchen Window
- Yes
- Patio
- Yes
- Primary Bedroom Walk-In Closet
- Yes
Appliances
- Air-To-Air Exchanger
- Yes
- Chandelier
- Yes
- Dishwasher
- Yes
- Disposal
- Yes
- Dryer
- Yes
- Microwave
- Yes
- Range
- Yes
- Refrigerator
- Yes
- Washer
- Yes
Bath Description
- Double Sink
- Yes
- Main Floor Full Bath
- Yes
- Bathroom Ensuite
- Yes
- Jetted Tub
- Yes
- Rough In
- Yes
Construction Status
- Previously Owned
- Yes
Dining Room Description
- Breakfast Bar
- Yes
- Informal Dining Room
- Yes
Exterior
- Vinyl
- Yes
Family Room Characteristics
- Main Level
- Yes
Fencing
- Chain Link
- Yes
- Full
- Yes
Fireplace Characteristics
- Other
- Yes
Foundation
- Poured Concrete
- Yes
Fuel
- Natural Gas
- Yes
Heating
- Forced Air
- Yes
Insurance Fee
- Insurance Fee
- 0
Laundry
- Laundry Room
- Yes
- Main Level
- Yes
Lot Description
- Tree Coverage - Medium
- Yes
Roof
- Age 8 Years or Less
- Yes
Sellers Terms
- Cash
- Yes
- Conventional
- Yes
- FHA
- Yes
- VA
- Yes
Sewer
- City Sewer/Connected
- Yes
Special Search
- All Living Facilities on One Level
- Yes
- Main Floor Laundry
- Yes
Stories
- One
- Yes
Water
- City Water/Connected
- Yes
Room Information
| Room Name | Dimensions | Level |
|---|---|---|
| Bathroom | 5'x10' | Main |
| First (1st) Bedroom | 16'x12' | Main |
| Fourth (4th) Bedroom | 12' x 13' | Lower |
| Foyer | 8'x5' | Main |
| Informal Dining Room | 10'x12' | Main |
| Kitchen | 14'x13' | Main |
| Laundry | 11'x 9' | Main |
| Living Room | 17'x 23' | Main |
| Primary Bath | 9'x11' | Main |
| Pantry (Walk-In) | 4'x4' | Main |
| Recreation Room | 17' x 45' | Lower |
| Second (2nd) Bedroom | 11'x13' | Main |
| Third (3rd) Bedroom | 12' x 13' | Lower |

Listing Office:
Coldwell Banker Realty
Last Updated: August - 23 - 2026
The data relating to real estate for sale on this web site comes in part from the Broker
Reciprocity SM Program of the Regional Multiple Listing Service of Minnesota, Inc. The information provided is deemed reliable but not guaranteed. Properties subject to prior sale, change or withdrawal.
©2026 Regional Multiple Listing Service of Minnesota, Inc All rights reserved.