
3125 Inglewood Avenue S, 201, Minneapolis, MN 55416
$340,000
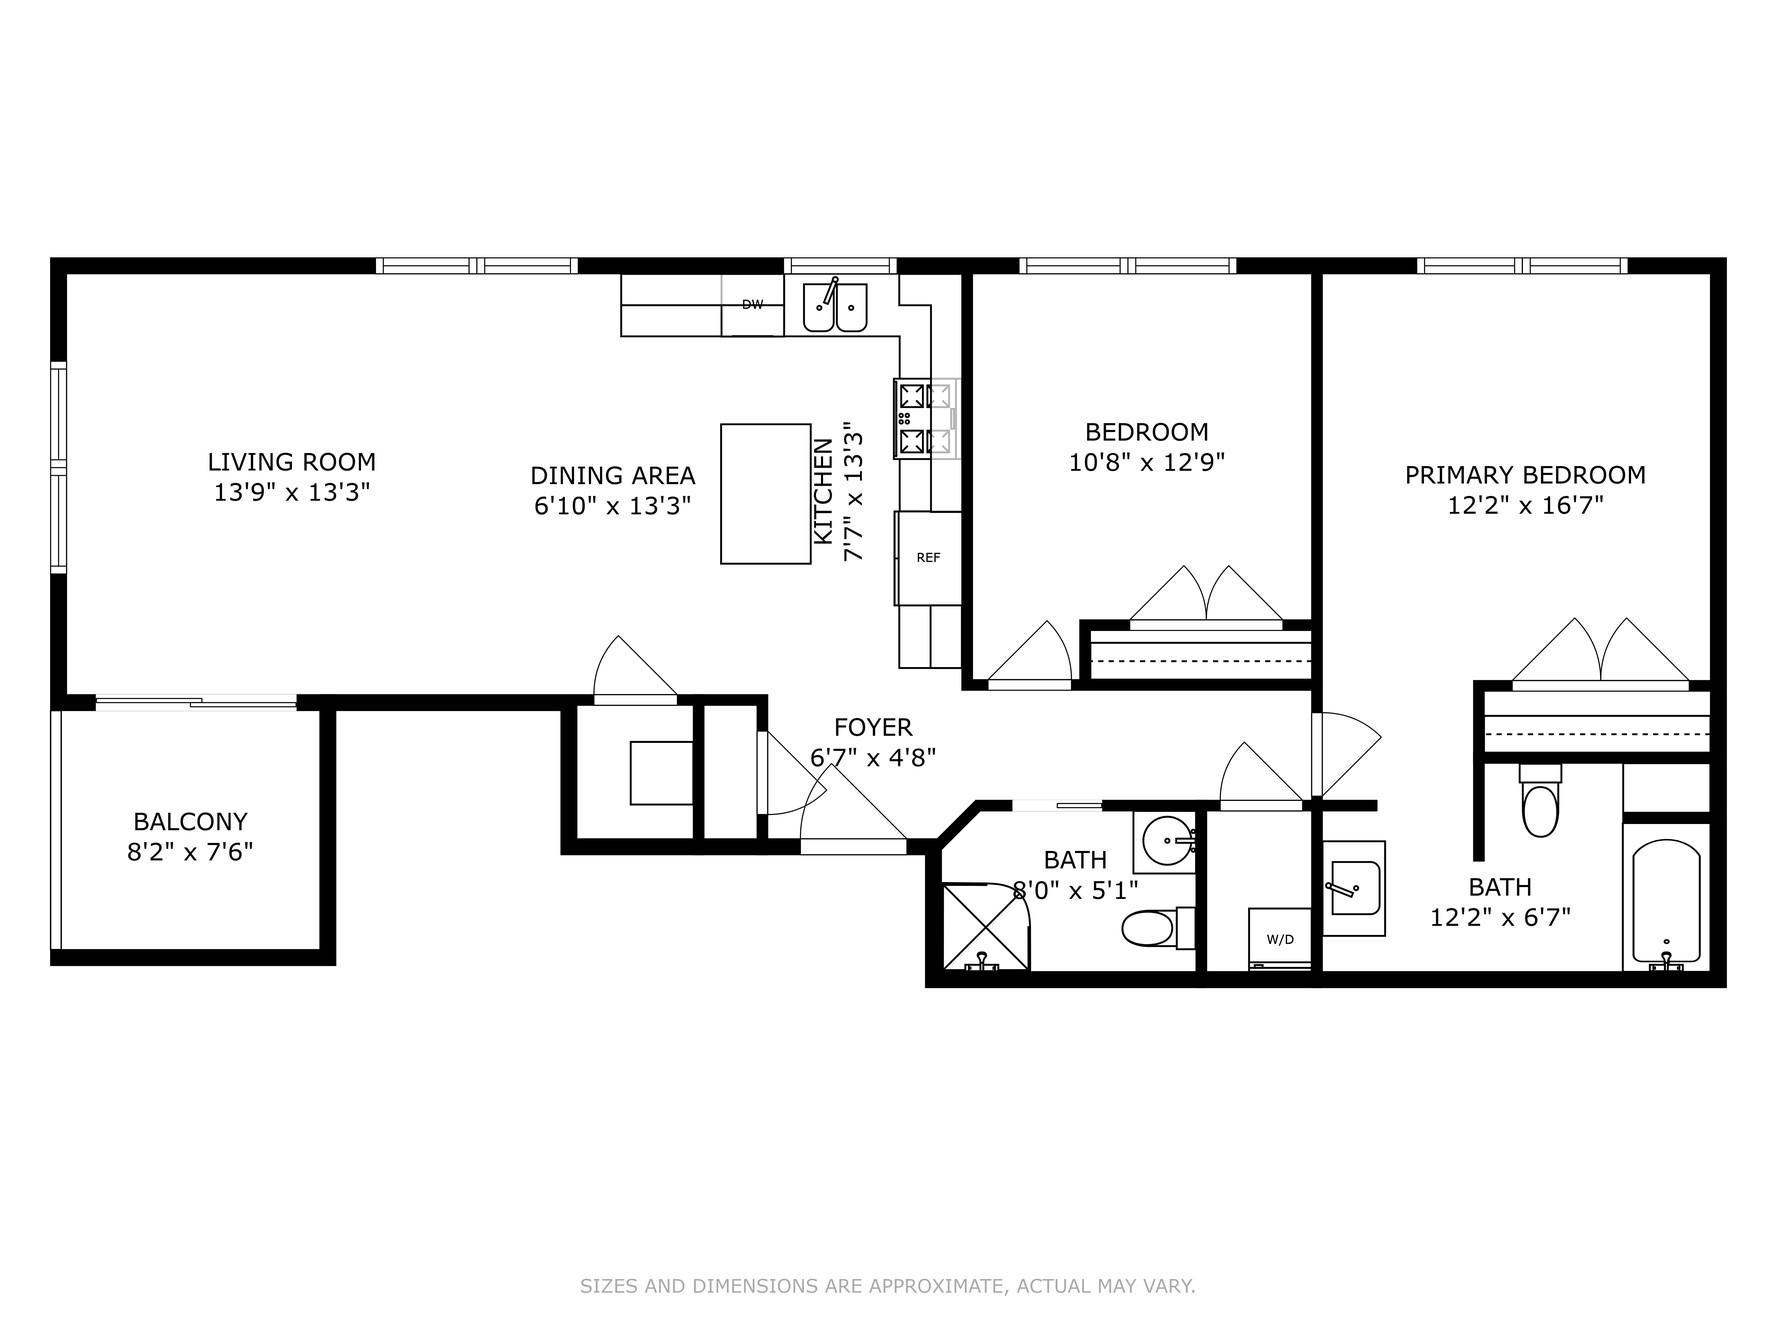
Property Type:
Residential
Bedrooms:
2
Baths:
2
Square Footage:
1,052
Status:
Active
Current Price:
$340,000
List Date:
7/31/2026
Last Modified:
8/21/2026
Listing Details MLS# 7117160
General Property Information
- Assoc Mgmt Co. Phone #
- 855-952-8222
- Association Fee Frequency
- Monthly
- Association Mgmt Co. Name
- HOA Assist
- Common Wall
- Yes
- Lot Measurement
- Acres
- Manufactured Home?
- No
- Multiple PIDs?
- No
- New Development
- No
- Waterfront YN
- No
- Year Built
- 2007
- Yearly/Seasonal
- Yearly
- Zoning
- Residential-Single Family
- Bath Full
- Yes
- Bath Three Quarters
- Yes
- Main Floor Total SqFt
- 1052
- Above Grd Total SqFt
- 1052
- Total SqFt
- 1052
- Total Finished Sqft
- 1052.00
- FireplaceYN
- No
- Style
- (CC) Low Rise (3- Levels)
- Foundation Size
- 1052
- Association Fee
- 550
- Garage Stalls
- Yes
- Assessment Pending
- No
- Number of Fireplaces
- 0
- Lot Dimensions
- No
- Acres
- 0
- Bath Half
- 0
- Bath Quarter
- 0
- Below Grd Total SqFt
- 0
Property Features
Accessible:
Accessible Elevator Installed
Air Conditioning:
Central Air
Amenities Unit:
Balcony; Ceiling Fan(s); Hardwood Floors; Intercom System; Kitchen Window; Main Floor Primary Bedroom; Primary Bedroom Walk-In Closet; Vaulted Ceiling(s)
Appliances:
Dishwasher; Disposal; Dryer; Range; Refrigerator; Washer
Association Fee Includes:
Building Exterior; Hazard Insurance; Lawn Care; Outside Maintenance; Parking Space; Sanitation; Security System; Shared Amenities; Snow Removal; Water
Basement:
None
Bath Description:
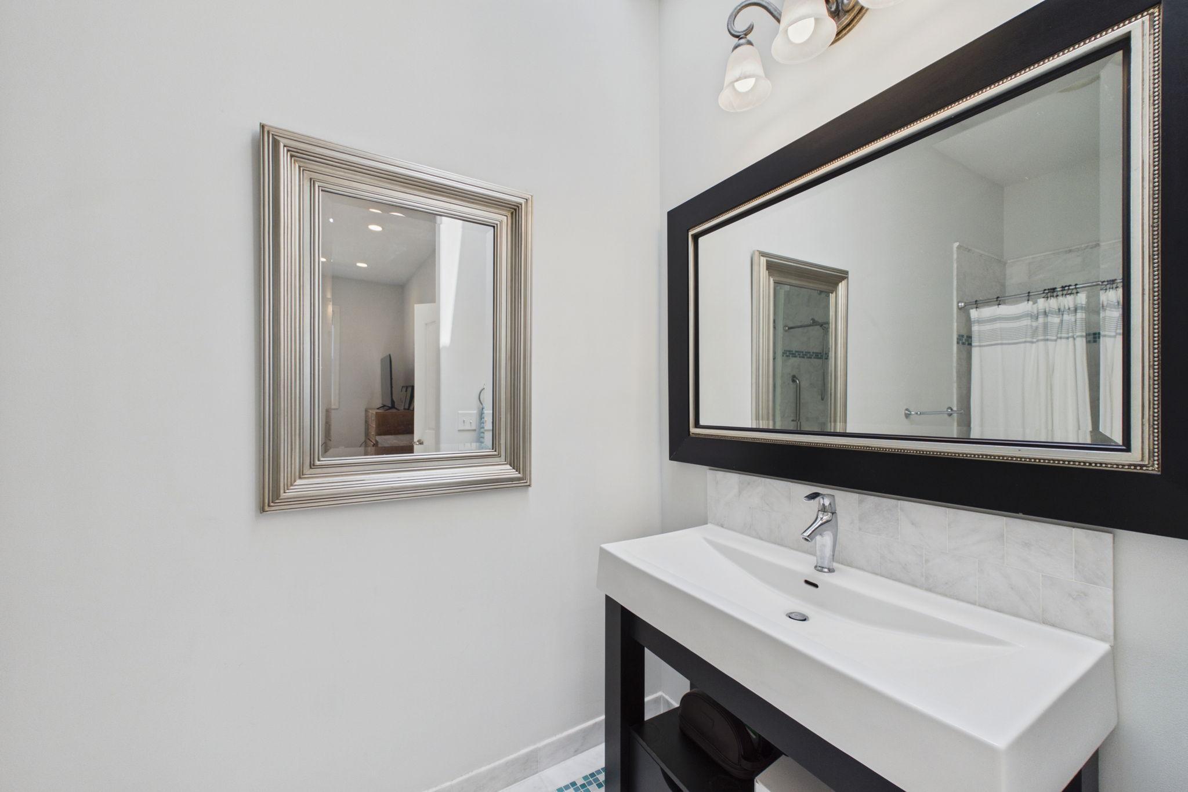
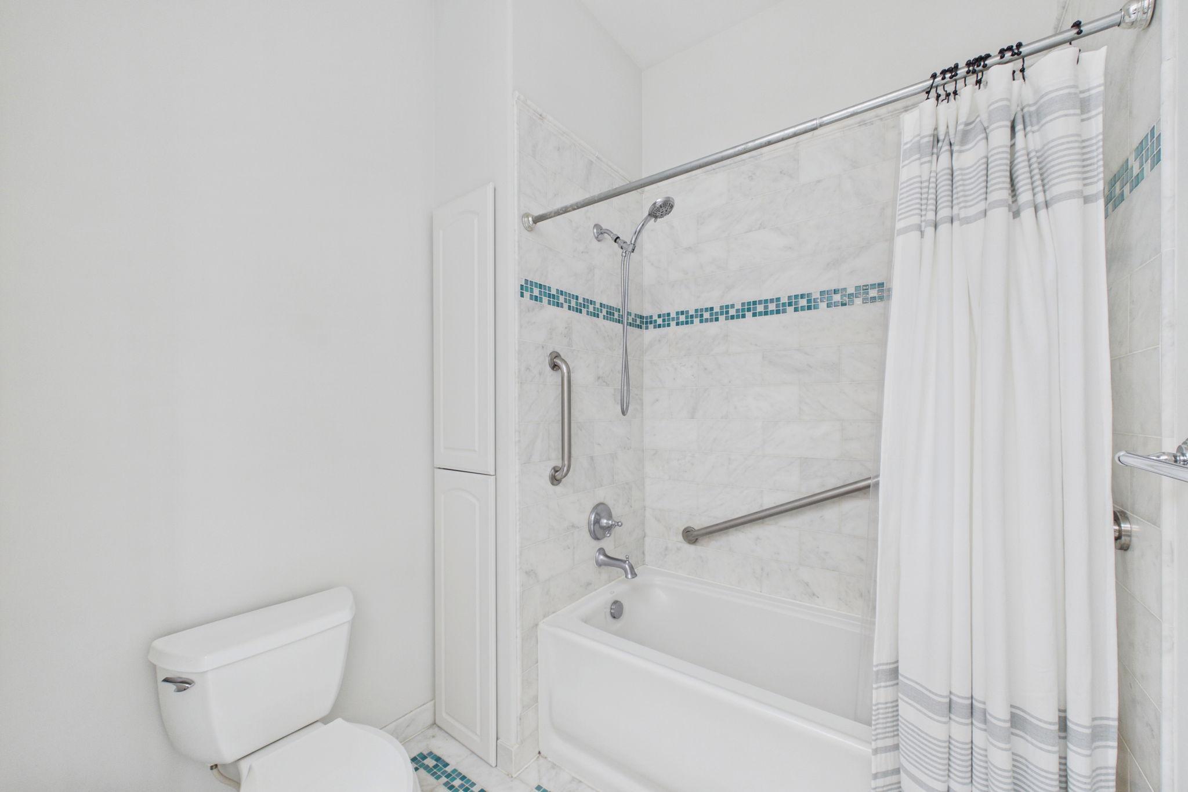
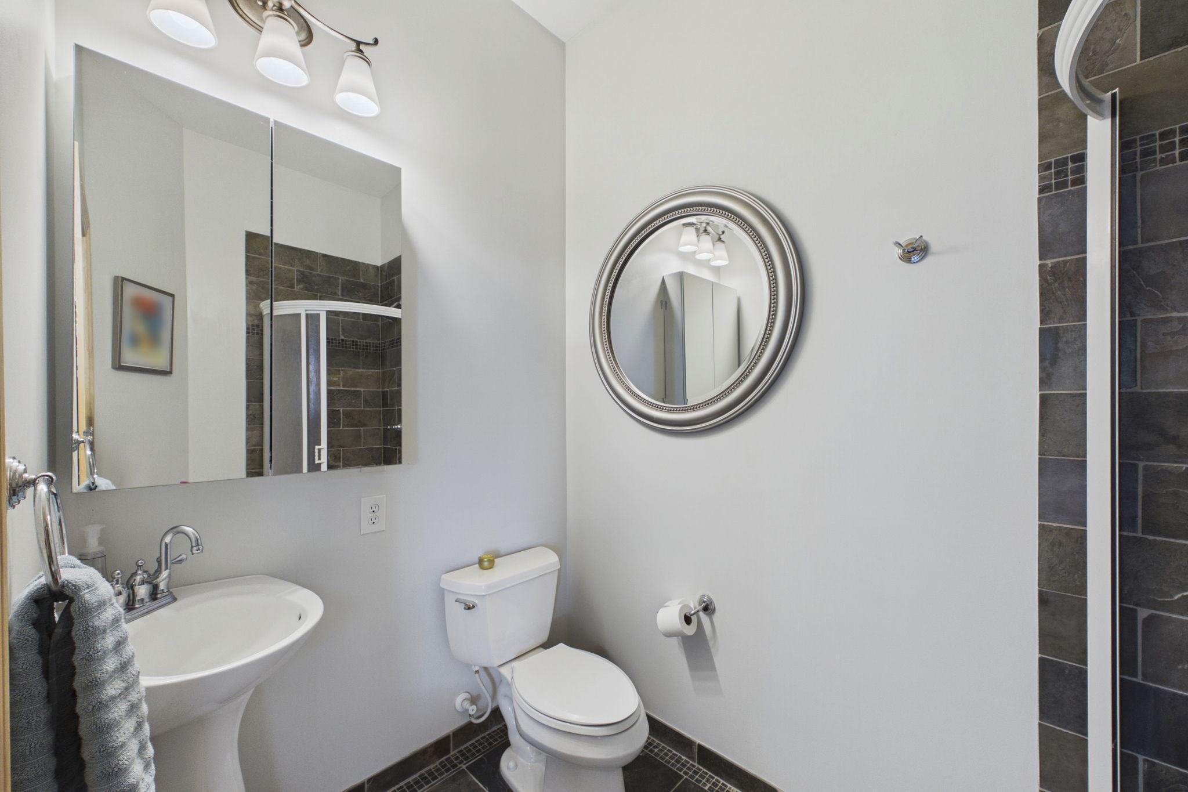
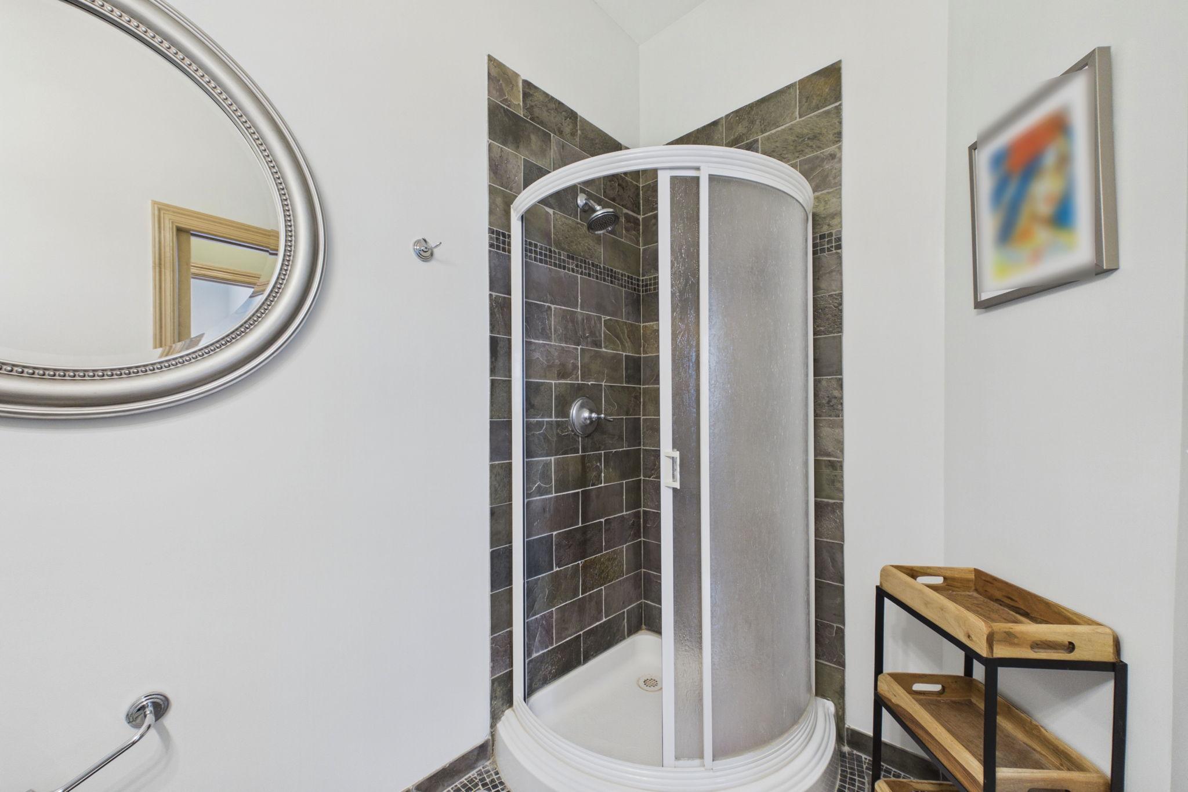
Main Floor 3/4 Bath; Full Primary; Private Primary
Construction Status:
Previously Owned
Exterior:
Brick/Stone
Foundation:
Concrete Block
Fuel:
Natural Gas
Heating:
Forced Air
Parking Characteristics:
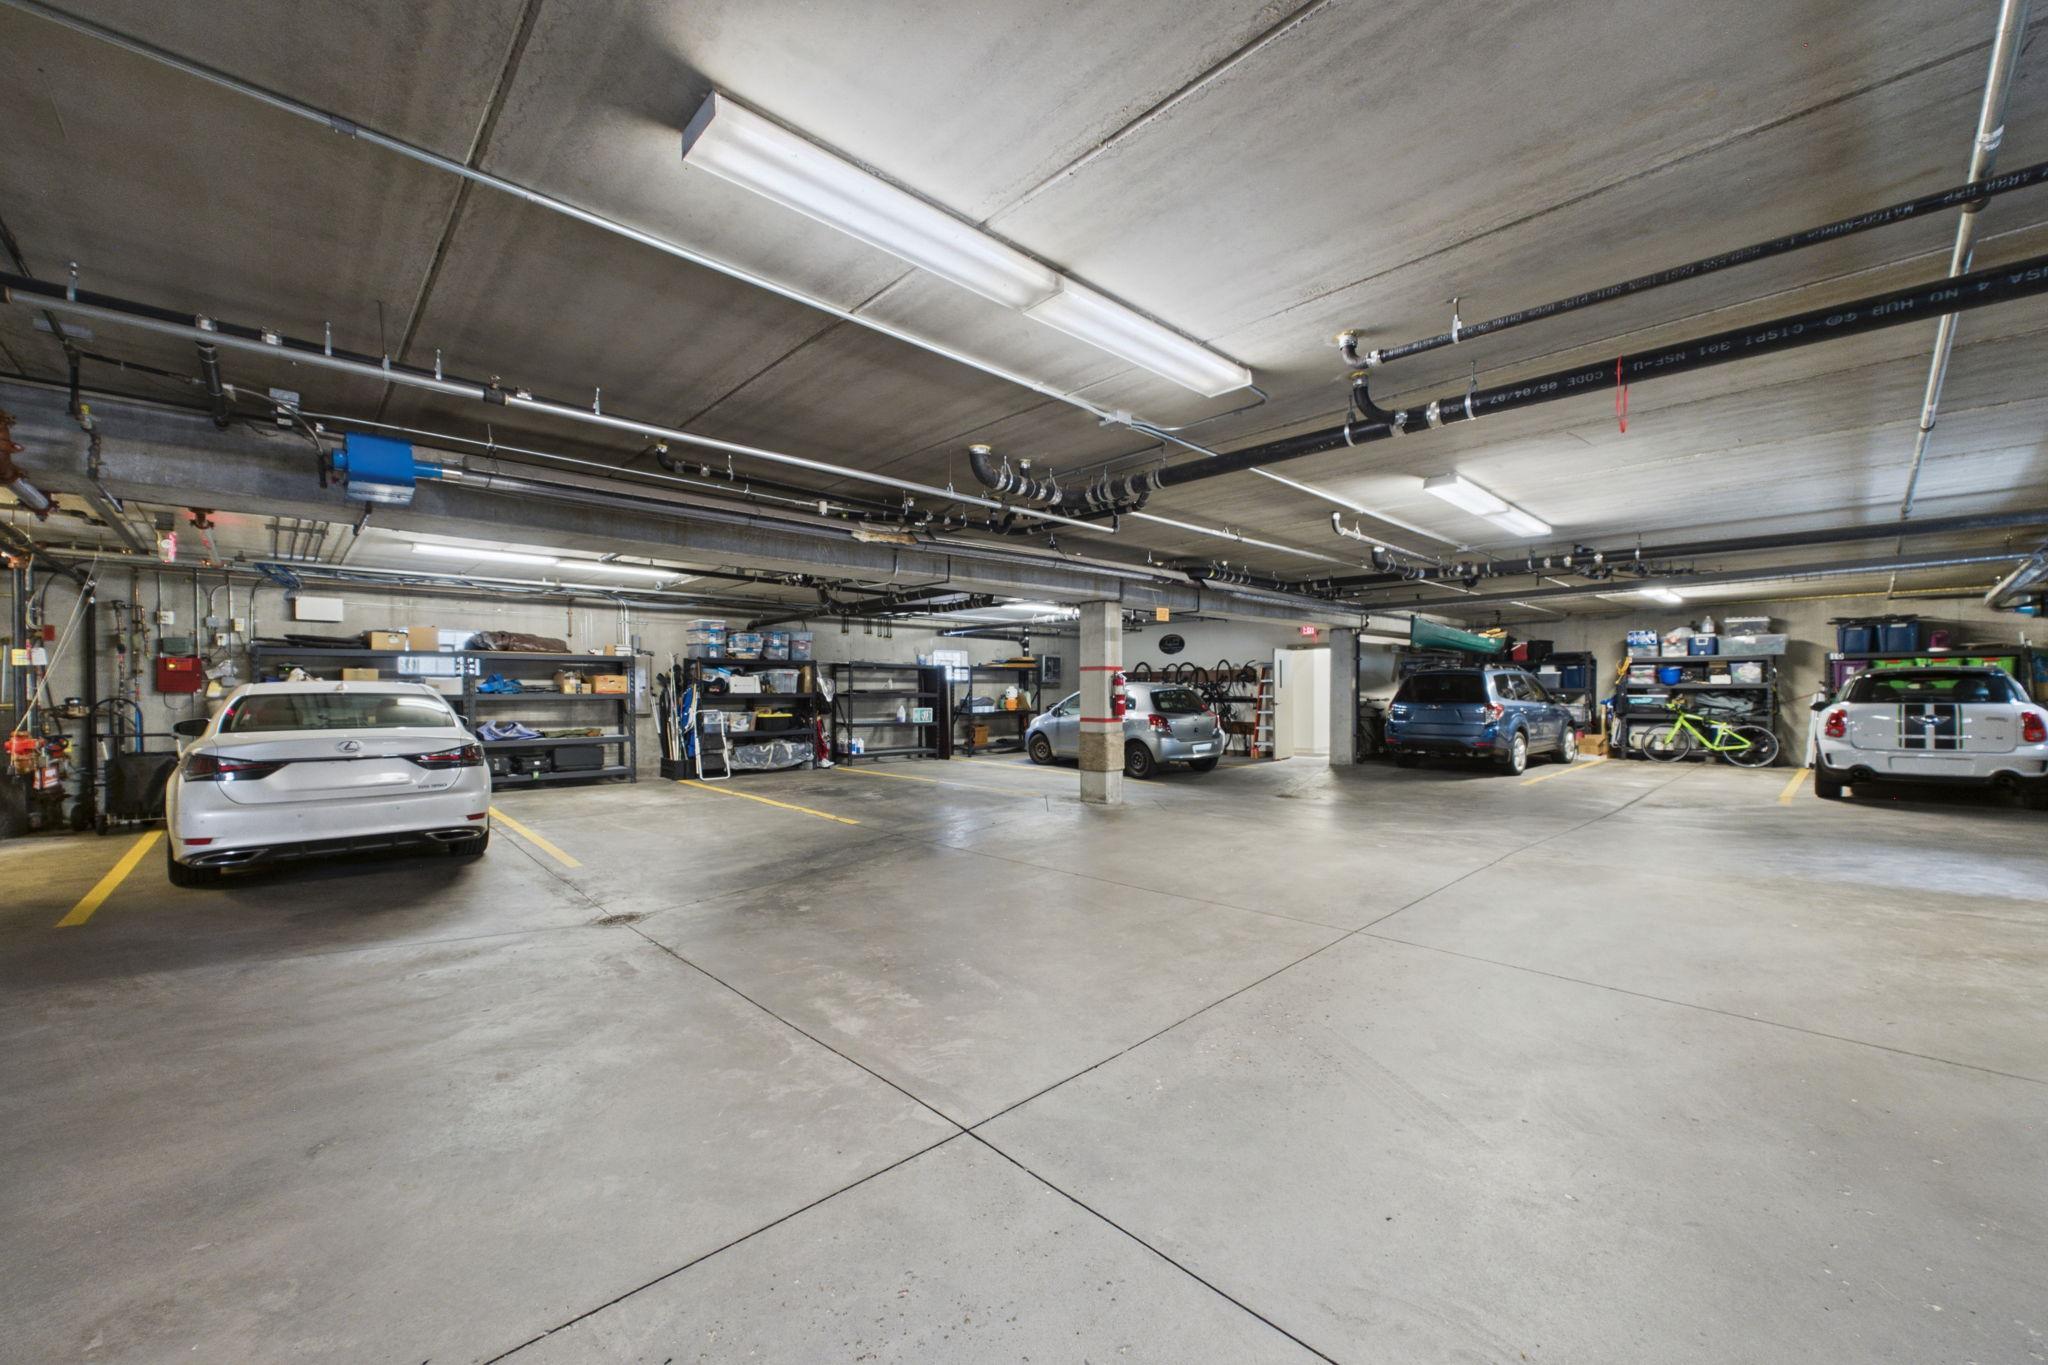
Floor Drain; Heated Garage
Sewer:
City Sewer/Connected
Special Search:
All Living Facilities on One Level; Main Floor Bedroom; Main Floor Laundry; Main Floor Primary
Stories:
One
Townhouse Characteristics:
No Interior Stairs
Water:
City Water/Connected
Contract Information
- Contingency
- None
- Original List Price
- 350000
- ListPrice
- 340000
- Owner is an Agent?
- No
- Auction?
- No
Location Tax and Other Information
- House Number
- 3125
- Street Name
- Inglewood
- Street Suffix
- Avenue
- Street Direction Suffix
- S
- Unit Number
- 201
- Postal City
- Minneapolis
- County
- Hennepin
- State
- MN
- Zip Code
- 55416
- Complex/Dev/Subdivision
- Cic 1926 3125 Inglewood Ave Boutiq
Assessments
- Tax With Assessments
- 4229
- Assessment Balance
- 0
Building Information
- Finished SqFt Above Ground
- 1052
More Information
Lease Details
- Land Leased
- Not Applicable
Miscellaneous Information
- DP Resource
- Yes
- Homestead
- No
Ownership
- Fractional Ownership
- No
Public Survey Info
- Range#
- 24
- Section#
- 06
- Township#
- 28
Office/Member Info
- Association
- MAAR
Location, Tax and Other Information
- AssocFeeYN
- Yes
- Legal Description
- CIC NO 1926 3125 INGLEWOOD AVE BOUTIQ UNIT NO 201
- Listing City
- Saint Louis Park
- Map Page
- 106
- Municipality
- Saint Louis Park
- School District
- St. Louis Park
- School District Phone
- 952-928-6000
- County Abbreviation
- 201
- Zip Plus 4
- 5331
- Property ID Number
- 0602824110077
- Tax Year
- 2025
- Tax Amount
- 4229
- In Foreclosure?
- No
- Potential Short Sale?
- No
- Lender Owned?
- No
Directions & Remarks
- Public Remarks
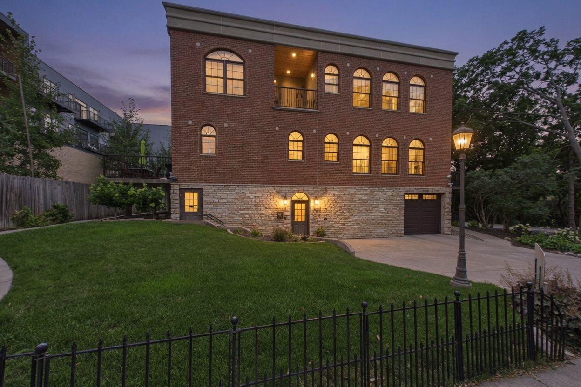
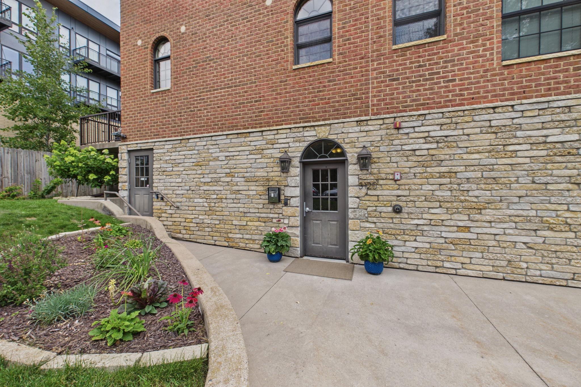
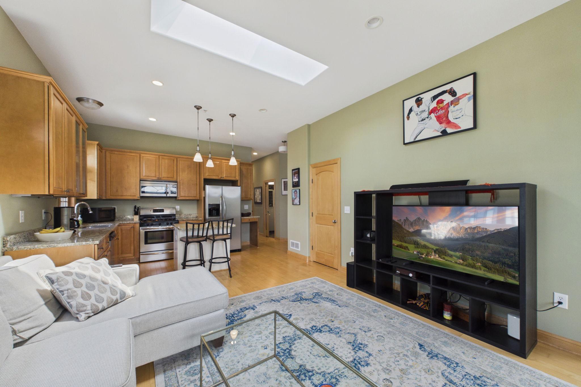
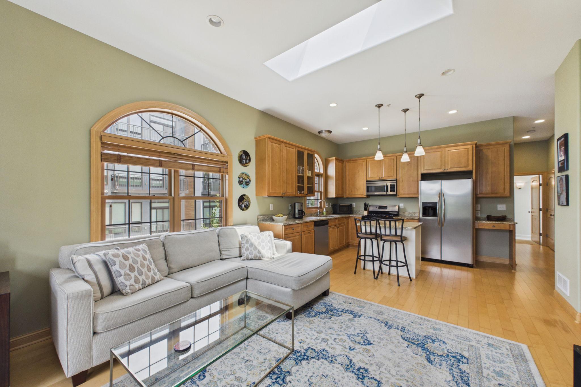
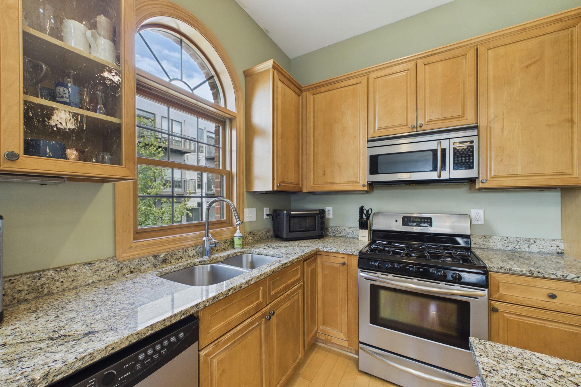
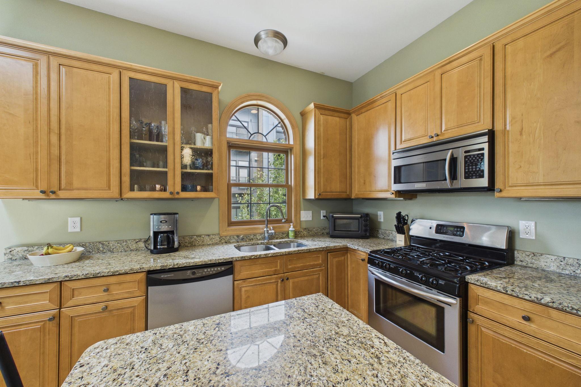
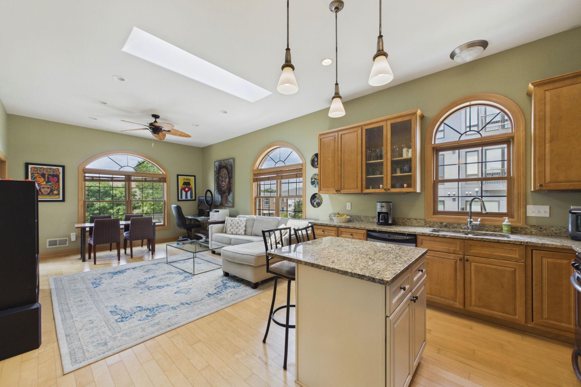
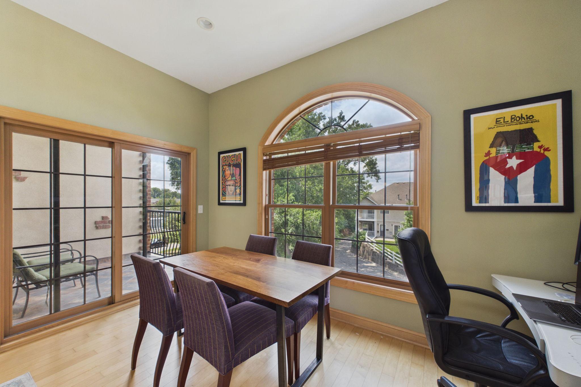
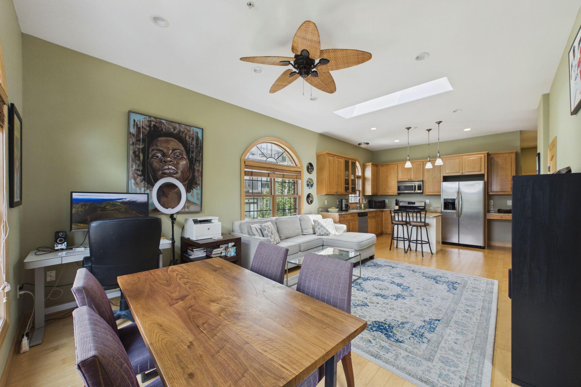
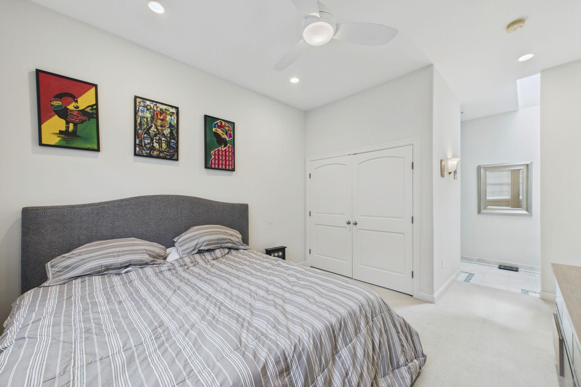
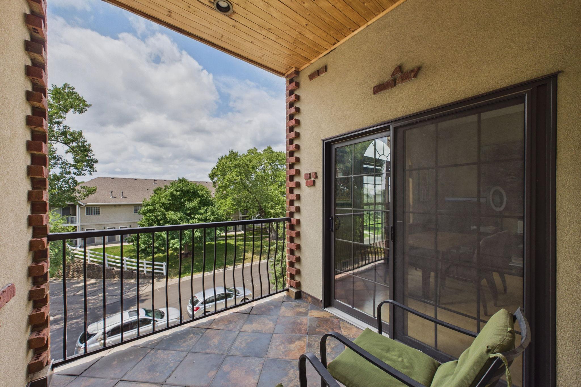
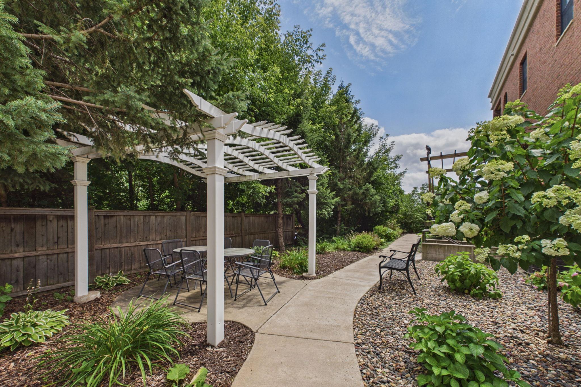
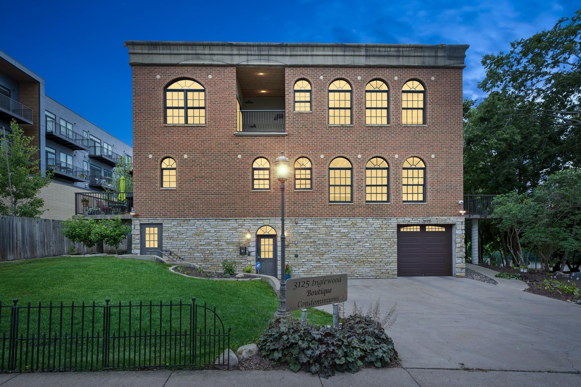
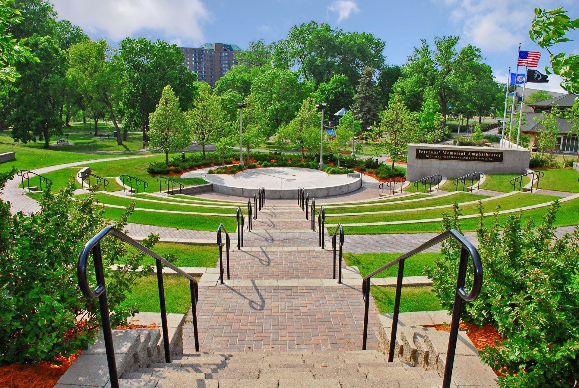
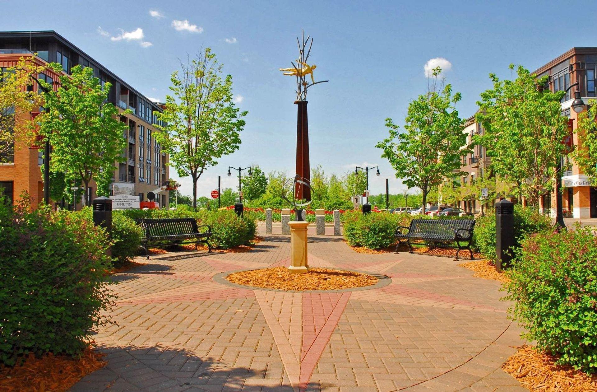
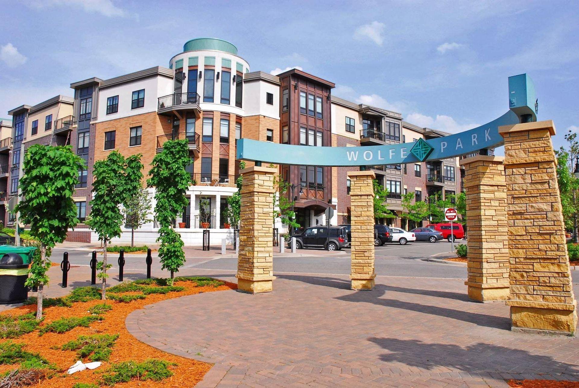
- Are you looking for something truly unique in your next home? This one is unlike anything else on the market. With its industrial-inspired design, soaring 12-foot ceilings, exposed concrete construction, and boutique feel, it evokes the character of a stylish loft you'd expect to find in a trendy Brooklyn neighborhood or Chicago's Wrigleyville. Nestled in an intimate six-unit building, this exceptional condo offers the perfect balance of privacy, comfort, and convenience. Built with solid 12-inch concrete walls and floors, you'll appreciate the remarkable peace and quiet that makes relaxing at home effortless. The open-concept floor plan is flooded with natural light, while the dramatic ceiling height creates an expansive, airy feel throughout. Start your morning with coffee on your private, secluded patio or unwind at the end of the day with a glass of wine in your own peaceful outdoor retreat. One-level living is made even more convenient with an elevator providing direct access from the heated underground garage to your floor, making everyday living simple and comfortable. Pet lovers will appreciate the welcoming, pet-friendly building and the abundance of nearby sidewalks, walking trails, and green spaces perfect for daily strolls. Outdoor enthusiasts will also love being just minutes from the Midtown Greenway and Lake Bde Maka Ska. Whether you enjoy biking, running, walking, tennis, pickleball, hockey, or simply spending time outdoors, countless recreational opportunities are right outside your door. The location is equally impressive. Whole Foods, Wakame Sushi, and numerous restaurants, coffee shops, and neighborhood favorites are just a short walk away. Venture just five minutes south to Excelsior & Grand, where you'll find Hazelwood Food + Drink, Steel Toe Brewing, Lago Tacos, Trader Joe's, Fresh Thyme Market, The ROC, and Wolfe Park. Dining, shopping, entertainment, and recreation are all within minutes. This is more than a condo—it's a lifestyle. Offering an ideal combination of tranquility, distinctive architecture, and exceptional walkability, this home delivers the best of urban living in one of the Twin Cities' most desirable locations.
- Directions
- East on Highway 7 toward Ottawa Ave S, Turn right onto Inglewood Ave S, Home will be on the left
Accessible
- Accessible Elevator Installed
- Yes
Air Conditioning
- Central Air
- Yes
Amenities Unit
- Balcony
- Yes
- Ceiling Fan(s)
- Yes
- Hardwood Floors
- Yes
- Intercom System
- Yes
- Kitchen Window
- Yes
- Main Floor Primary Bedroom
- Yes
- Primary Bedroom Walk-In Closet
- Yes
- Vaulted Ceiling(s)
- Yes
Appliances
- Dishwasher
- Yes
- Disposal
- Yes
- Dryer
- Yes
- Range
- Yes
- Refrigerator
- Yes
- Washer
- Yes
Association Fee Includes
- Building Exterior
- Yes
- Hazard Insurance
- Yes
- Lawn Care
- Yes
- Outside Maintenance
- Yes
- Parking Space
- Yes
- Sanitation
- Yes
- Security System
- Yes
- Shared Amenities
- Yes
- Snow Removal
- Yes
- Water
- Yes
Basement
- None
- Yes
Bath Description
- Main Floor 3/4 Bath
- Yes
- Full Primary
- Yes
- Private Primary
- Yes
Construction Status
- Previously Owned
- Yes
Exterior
- Brick/Stone
- Yes
Foundation
- Concrete Block
- Yes
Fuel
- Natural Gas
- Yes
Heating
- Forced Air
- Yes
Insurance Fee
- Insurance Fee
- 0
Parking Characteristics
- Floor Drain
- Yes
- Heated Garage
- Yes
Restriction/Covenants
- Mandatory Owners Assoc
- Yes
- Pets - Cats Allowed
- Yes
- Pets - Dogs Allowed
- Yes
- Pets - Number Limit
- Yes
- Rental Restrictions May Apply
- Yes
- Rentals not Permitted
- Yes
Sewer
- City Sewer/Connected
- Yes
Special Search
- All Living Facilities on One Level
- Yes
- Main Floor Bedroom
- Yes
- Main Floor Laundry
- Yes
- Main Floor Primary
- Yes
Stories
- One
- Yes
Townhouse Characteristics
- No Interior Stairs
- Yes
Water
- City Water/Connected
- Yes
Room Information
| Room Name | Dimensions | Level |
|---|---|---|
| First (1st) Bedroom | 16 x 13 | Main |
| Kitchen | 14 x 11 | Main |
| Laundry | Main | |
| Living Room | 18 x 13 | Main |
| Patio | Main | |
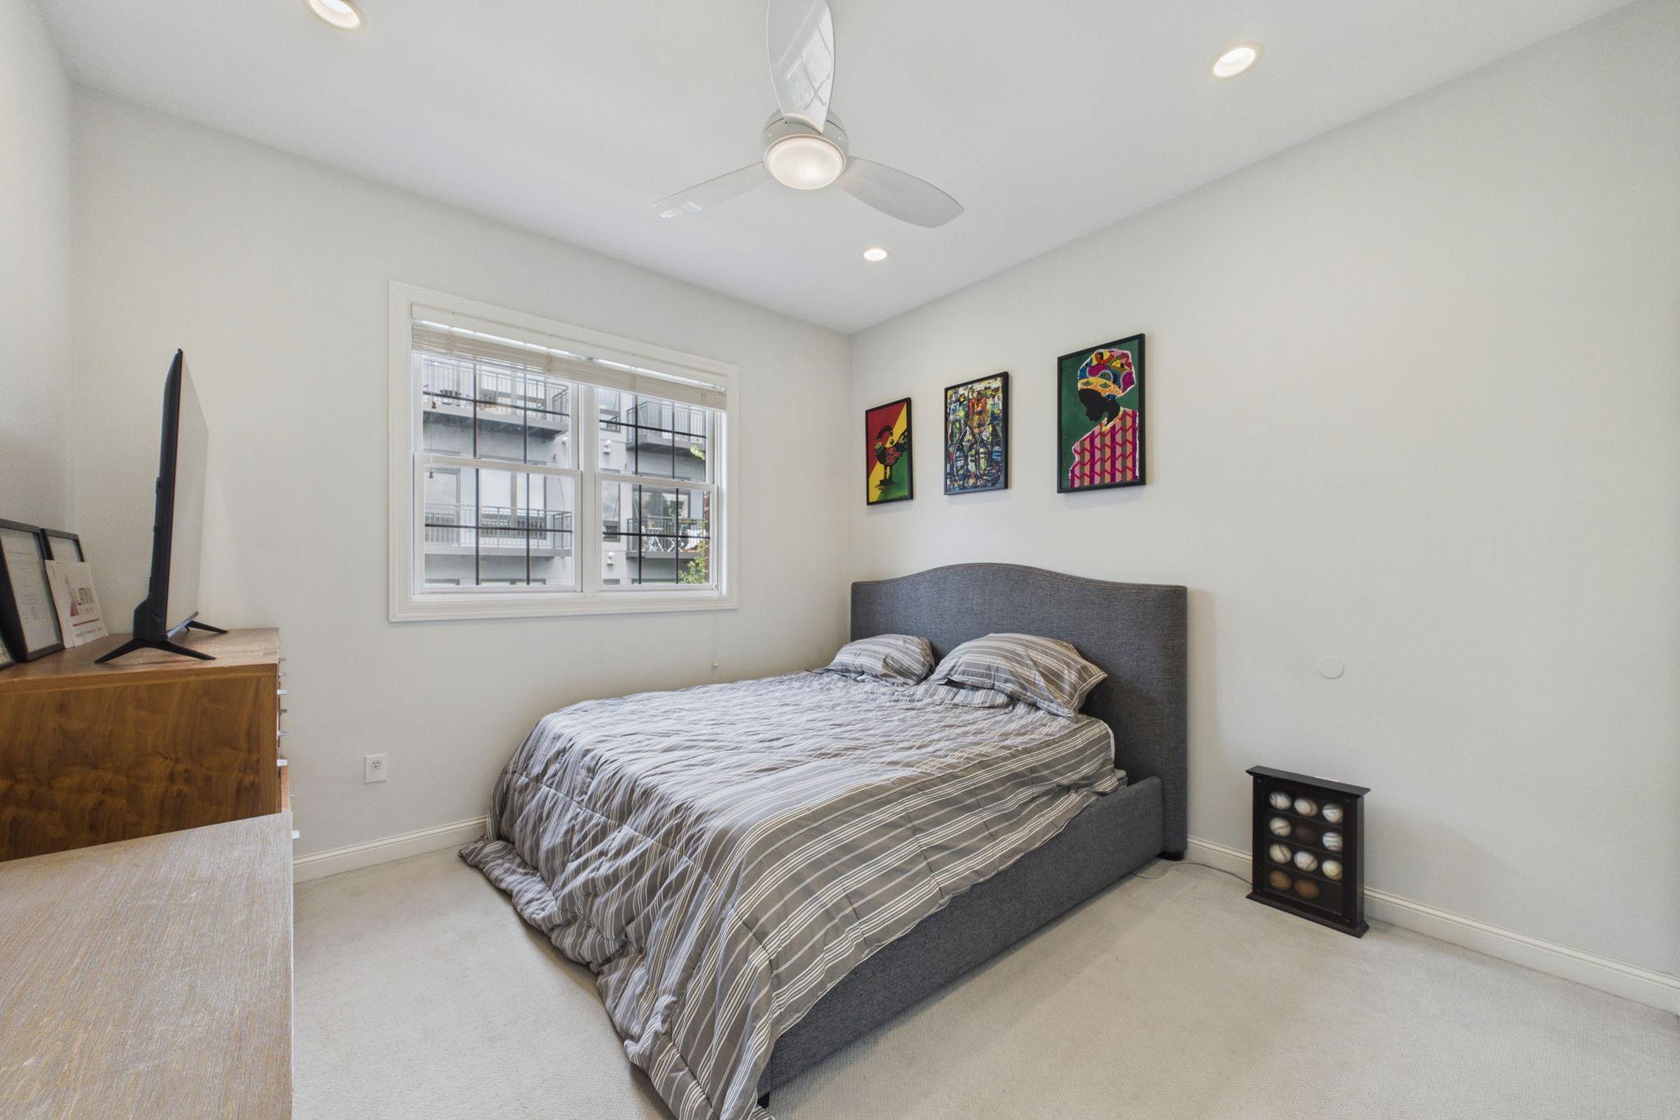
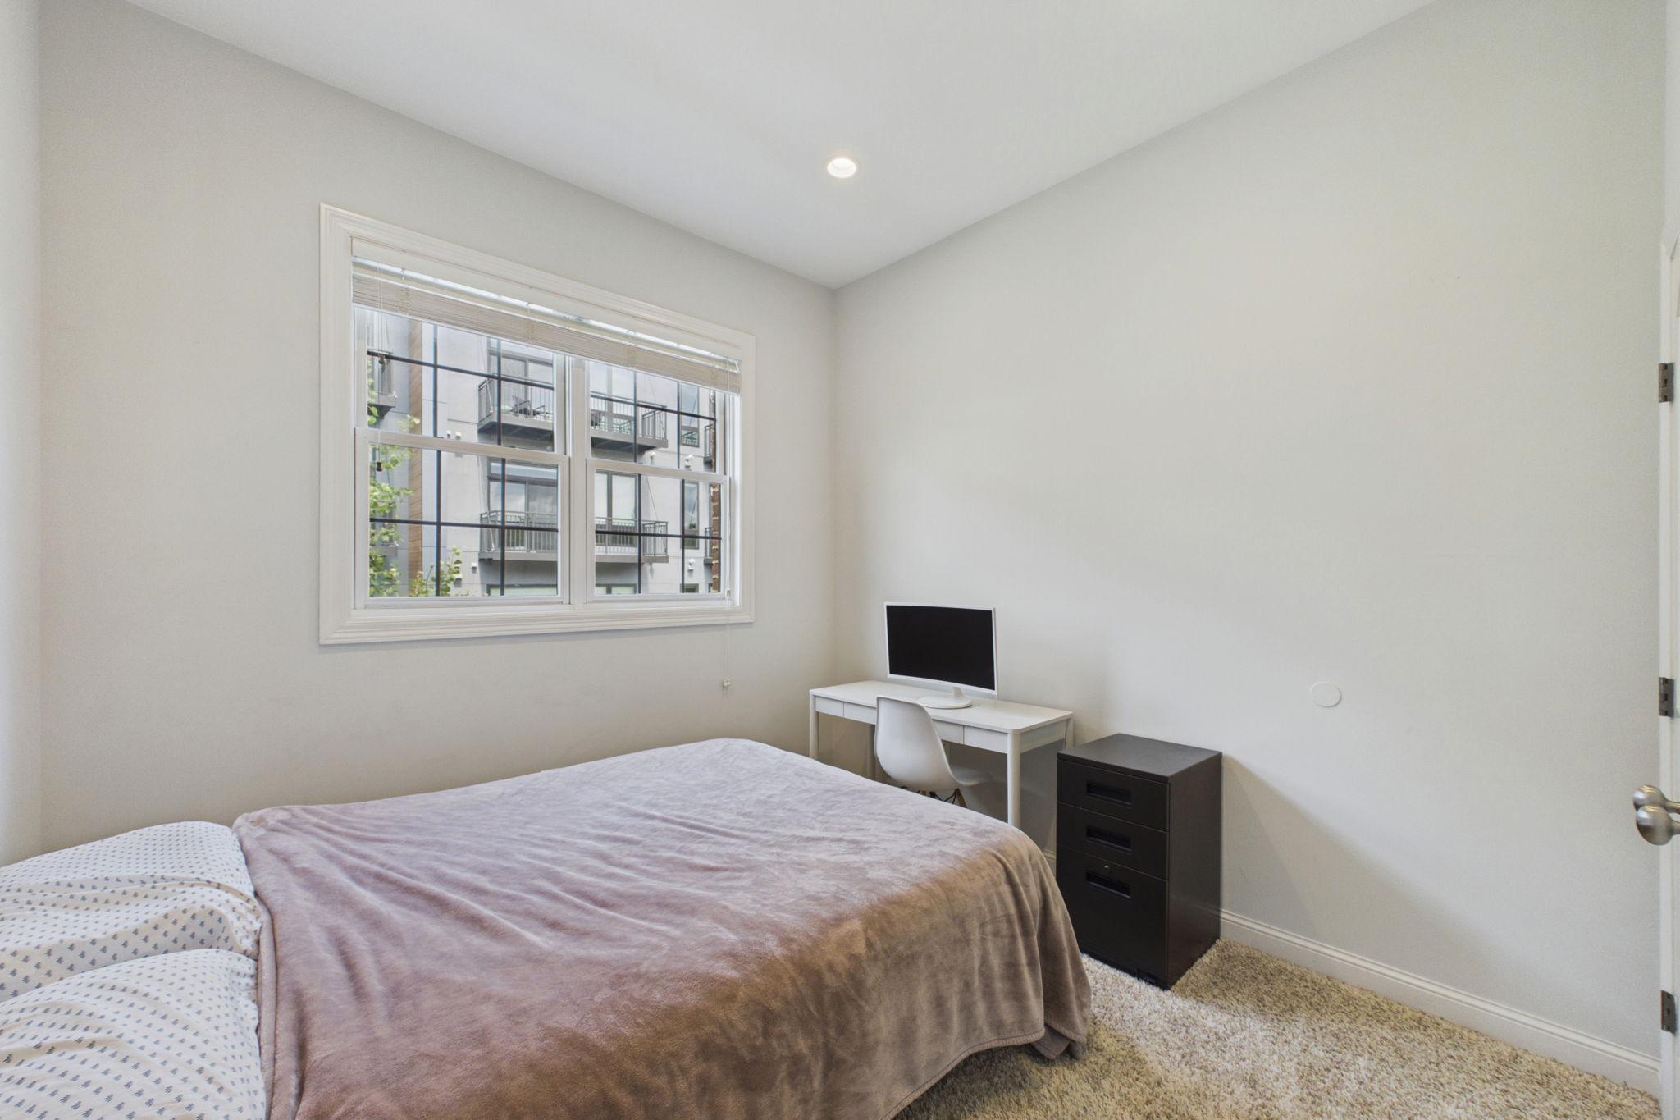
| Second (2nd) Bedroom | 13 x 10 | Main |
 Disclosure Statement Sellers Disclosure ›
Listing Office:
Coldwell Banker Realty - Lakes
Last Updated: August - 21 - 2026
The data relating to real estate for sale on this web site comes in part from the Broker
Reciprocity SM Program of the Regional Multiple Listing Service of Minnesota, Inc. The information provided is deemed reliable but not guaranteed. Properties subject to prior sale, change or withdrawal.
©2026 Regional Multiple Listing Service of Minnesota, Inc All rights reserved.