
312 Maywood Avenue, Eagle Lake, MN 56024
New Listing
$379,900
Property Type:
Residential
Bedrooms:
3
Baths:
2
Square Footage:
3,046
Lot Size (sq. ft.):
14,375
Status:
Active
Current Price:
$379,900
List Date:
8/21/2026
Last Modified:
8/22/2026
Listing Details MLS# 7131570
General Property Information
- Common Wall
- No
- Lot Measurement
- Acres
- Manufactured Home?
- No
- Multiple PIDs?
- No
- New Development
- No
- Waterfront YN
- No
- Year Built
- 1965
- Yearly/Seasonal
- Yearly
- Zoning
- Residential-Single Family
- Bath Three Quarters
- 2
- Main Floor Total SqFt
- 1523
- Above Grd Total SqFt
- 1523
- Below Grd Total SqFt
- 1523
- Total SqFt
- 3046
- Total Finished Sqft
- 2398.00
- FireplaceYN
- No
- Style
- (SF) Single Family
- Foundation Size
- 1523
- Garage Stalls
- 2
- Lot Dimensions
- 69 x 152
- Acres
- 0.33
- Assessment Pending
- Yes
- Number of Fireplaces
- 0
- Bath Half
- 0
- Bath Quarter
- 0
- Association Fee
- 0
Property Features
Accessible:
None
Air Conditioning:
Central Air
Amenities Unit:
Ceiling Fan(s); Natural Woodwork; Vaulted Ceiling(s)
Appliances:
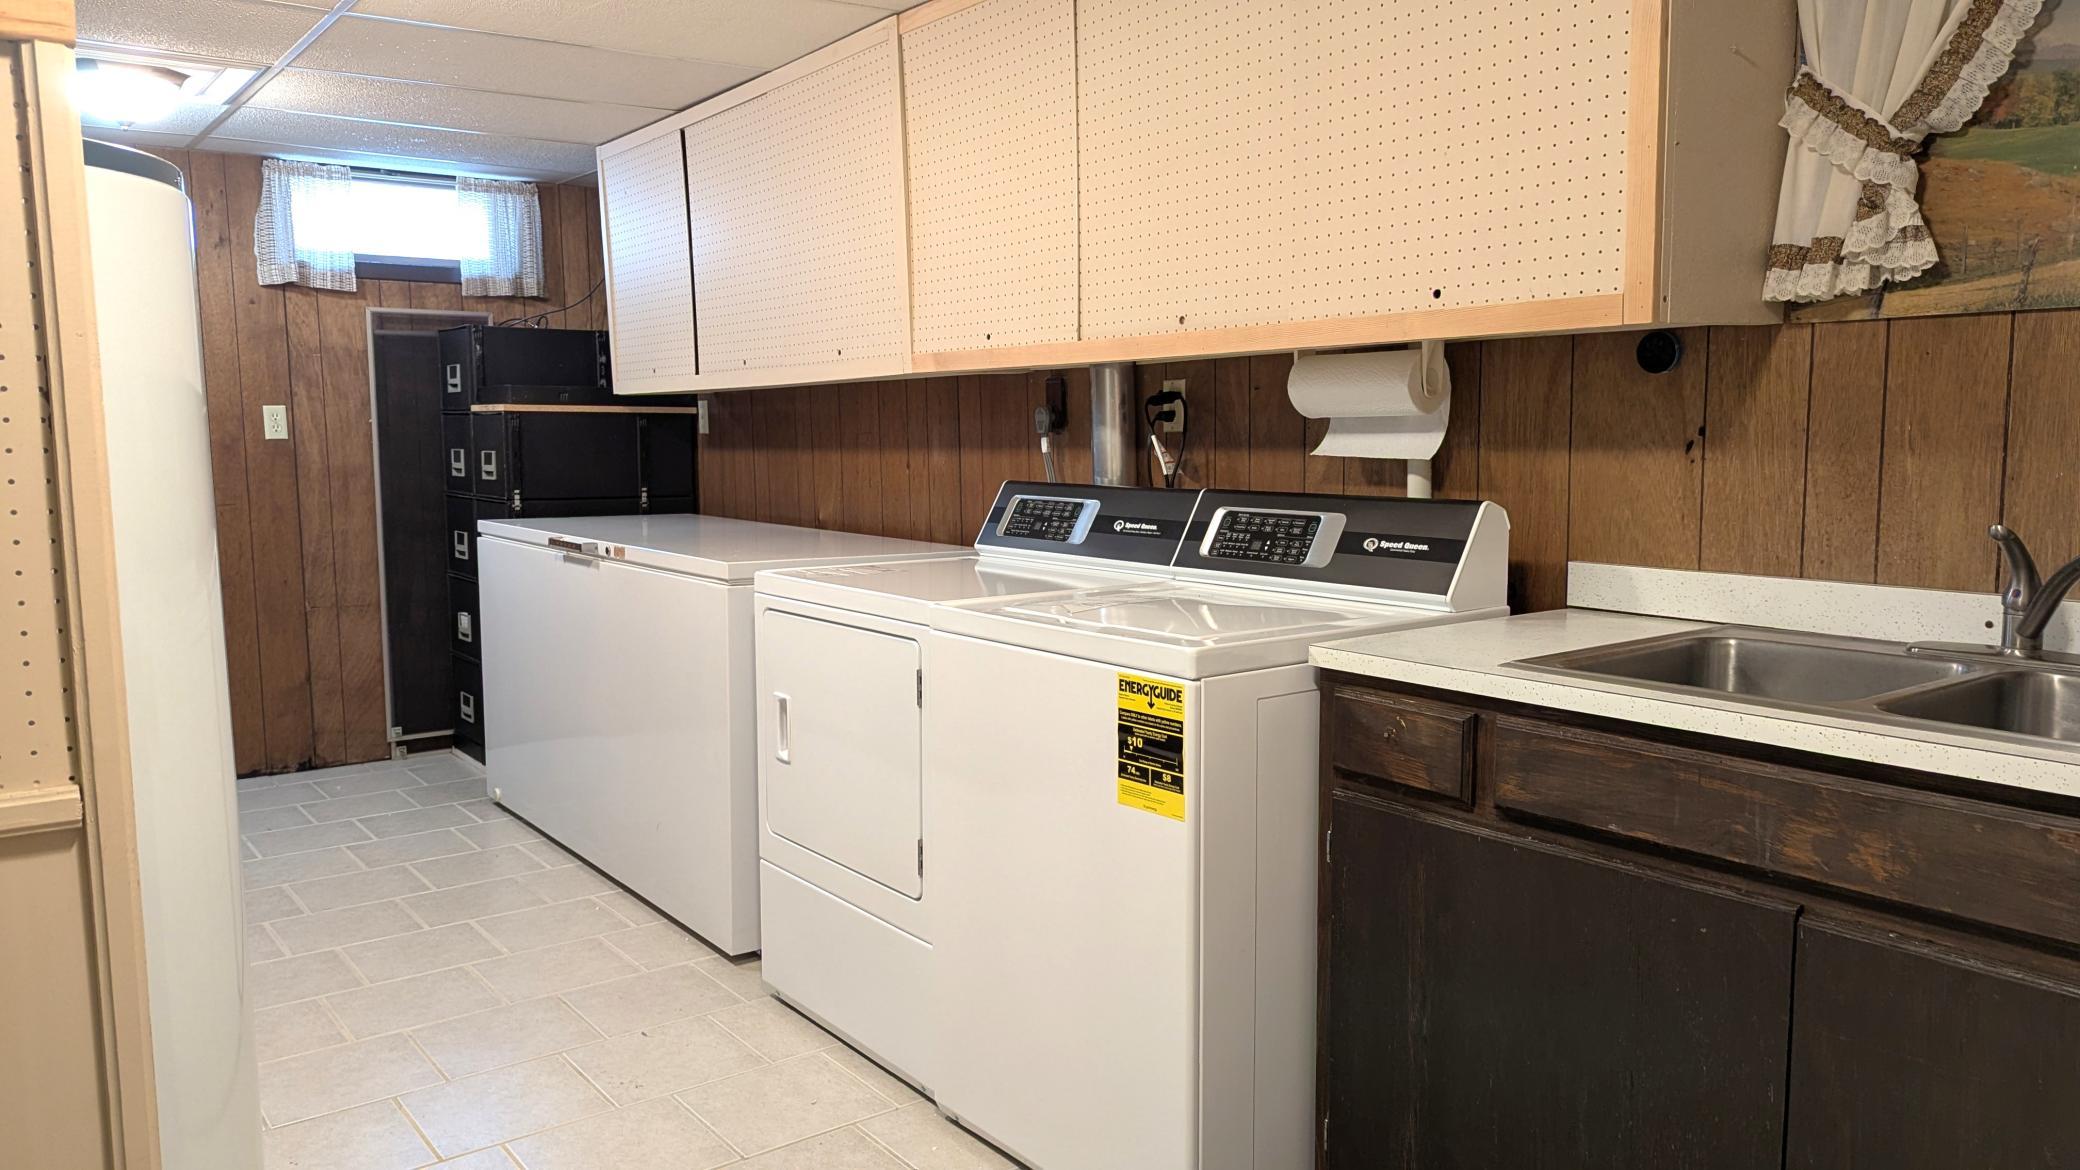
Disposal; Dryer; Freezer; Microwave; Range; Refrigerator; Washer
Basement:
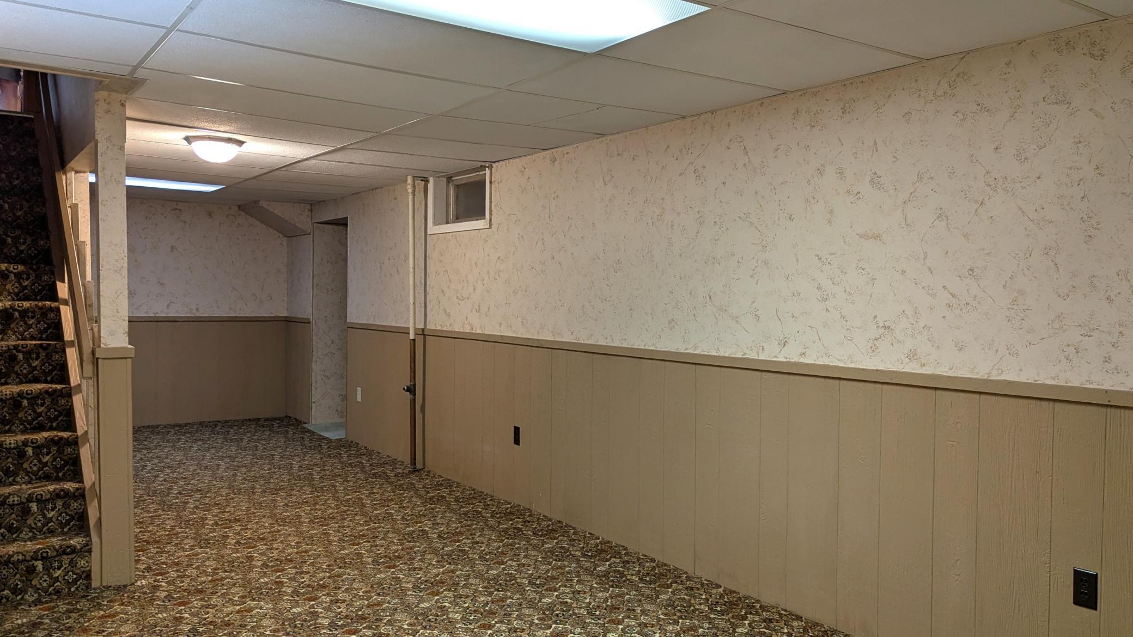
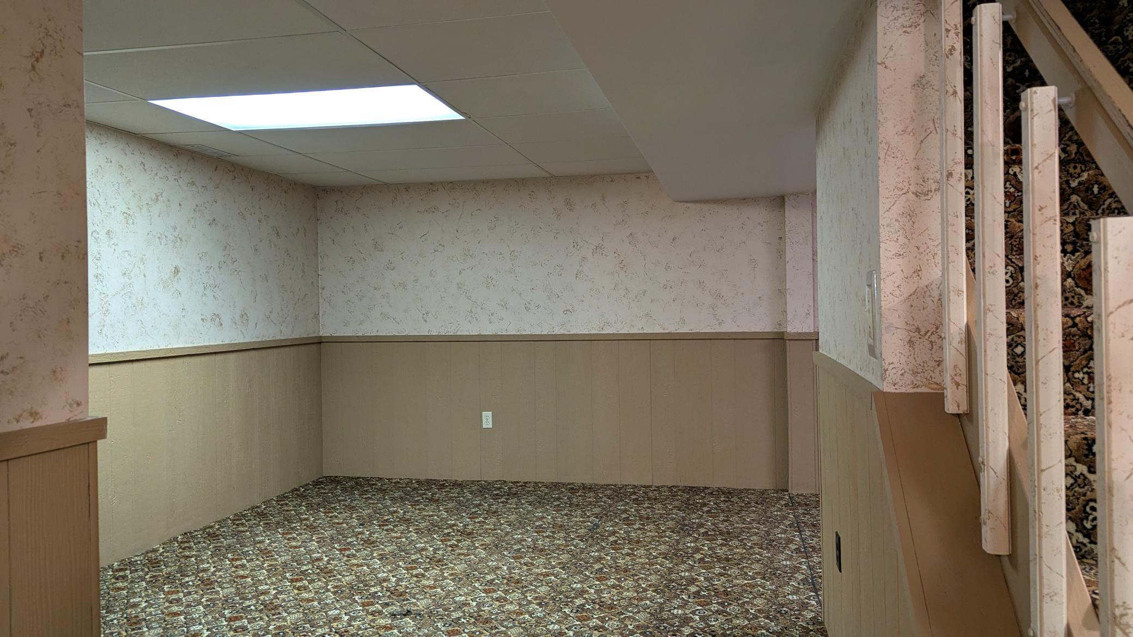
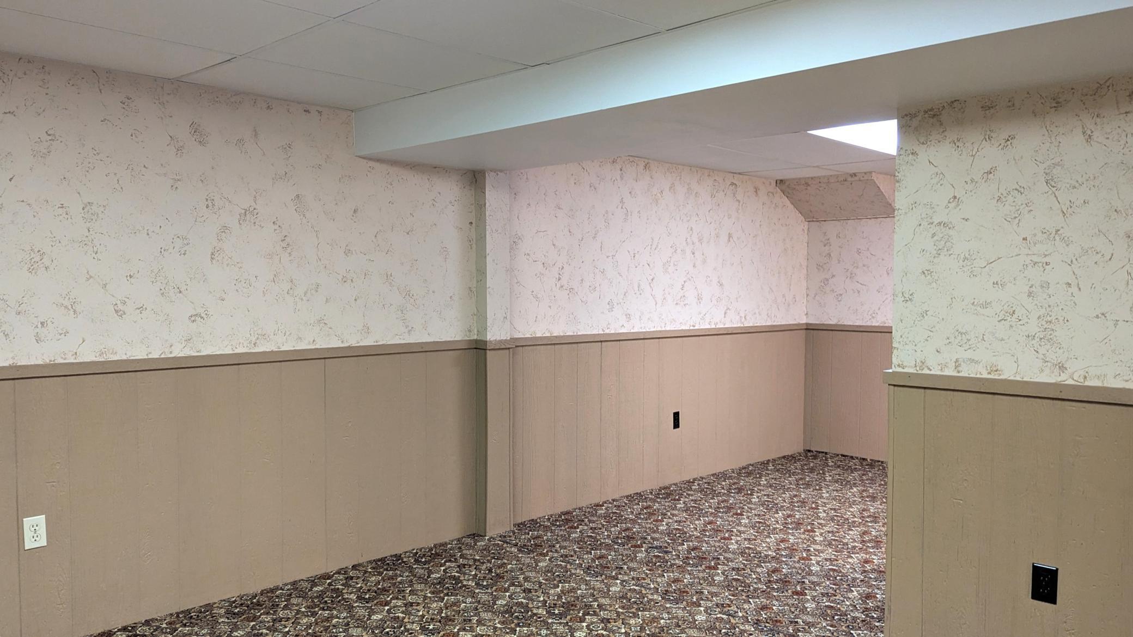
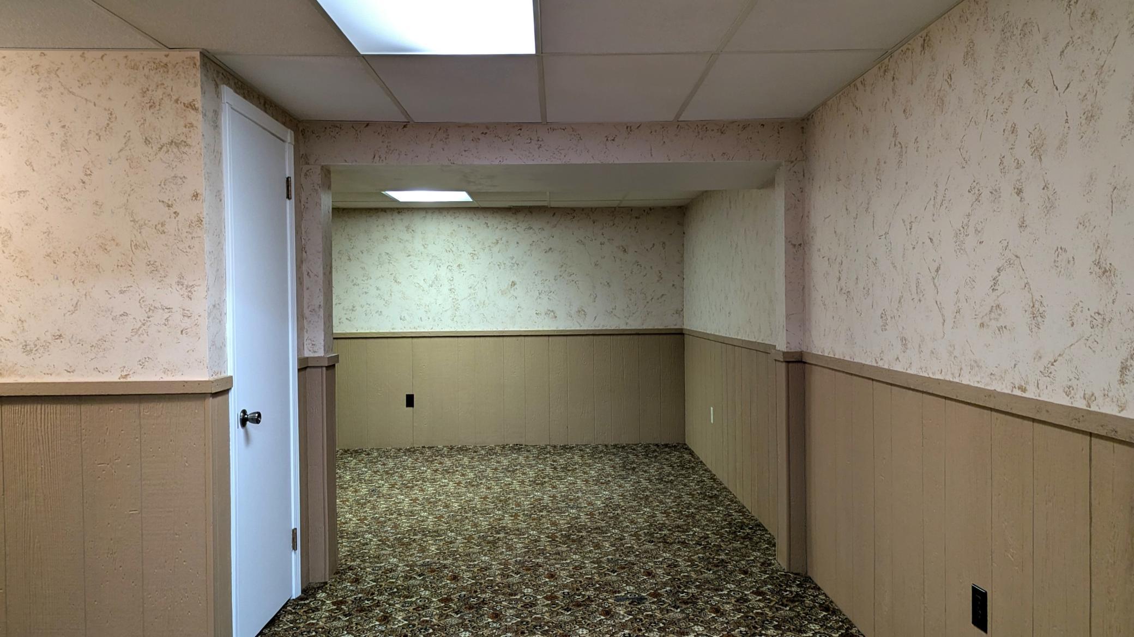
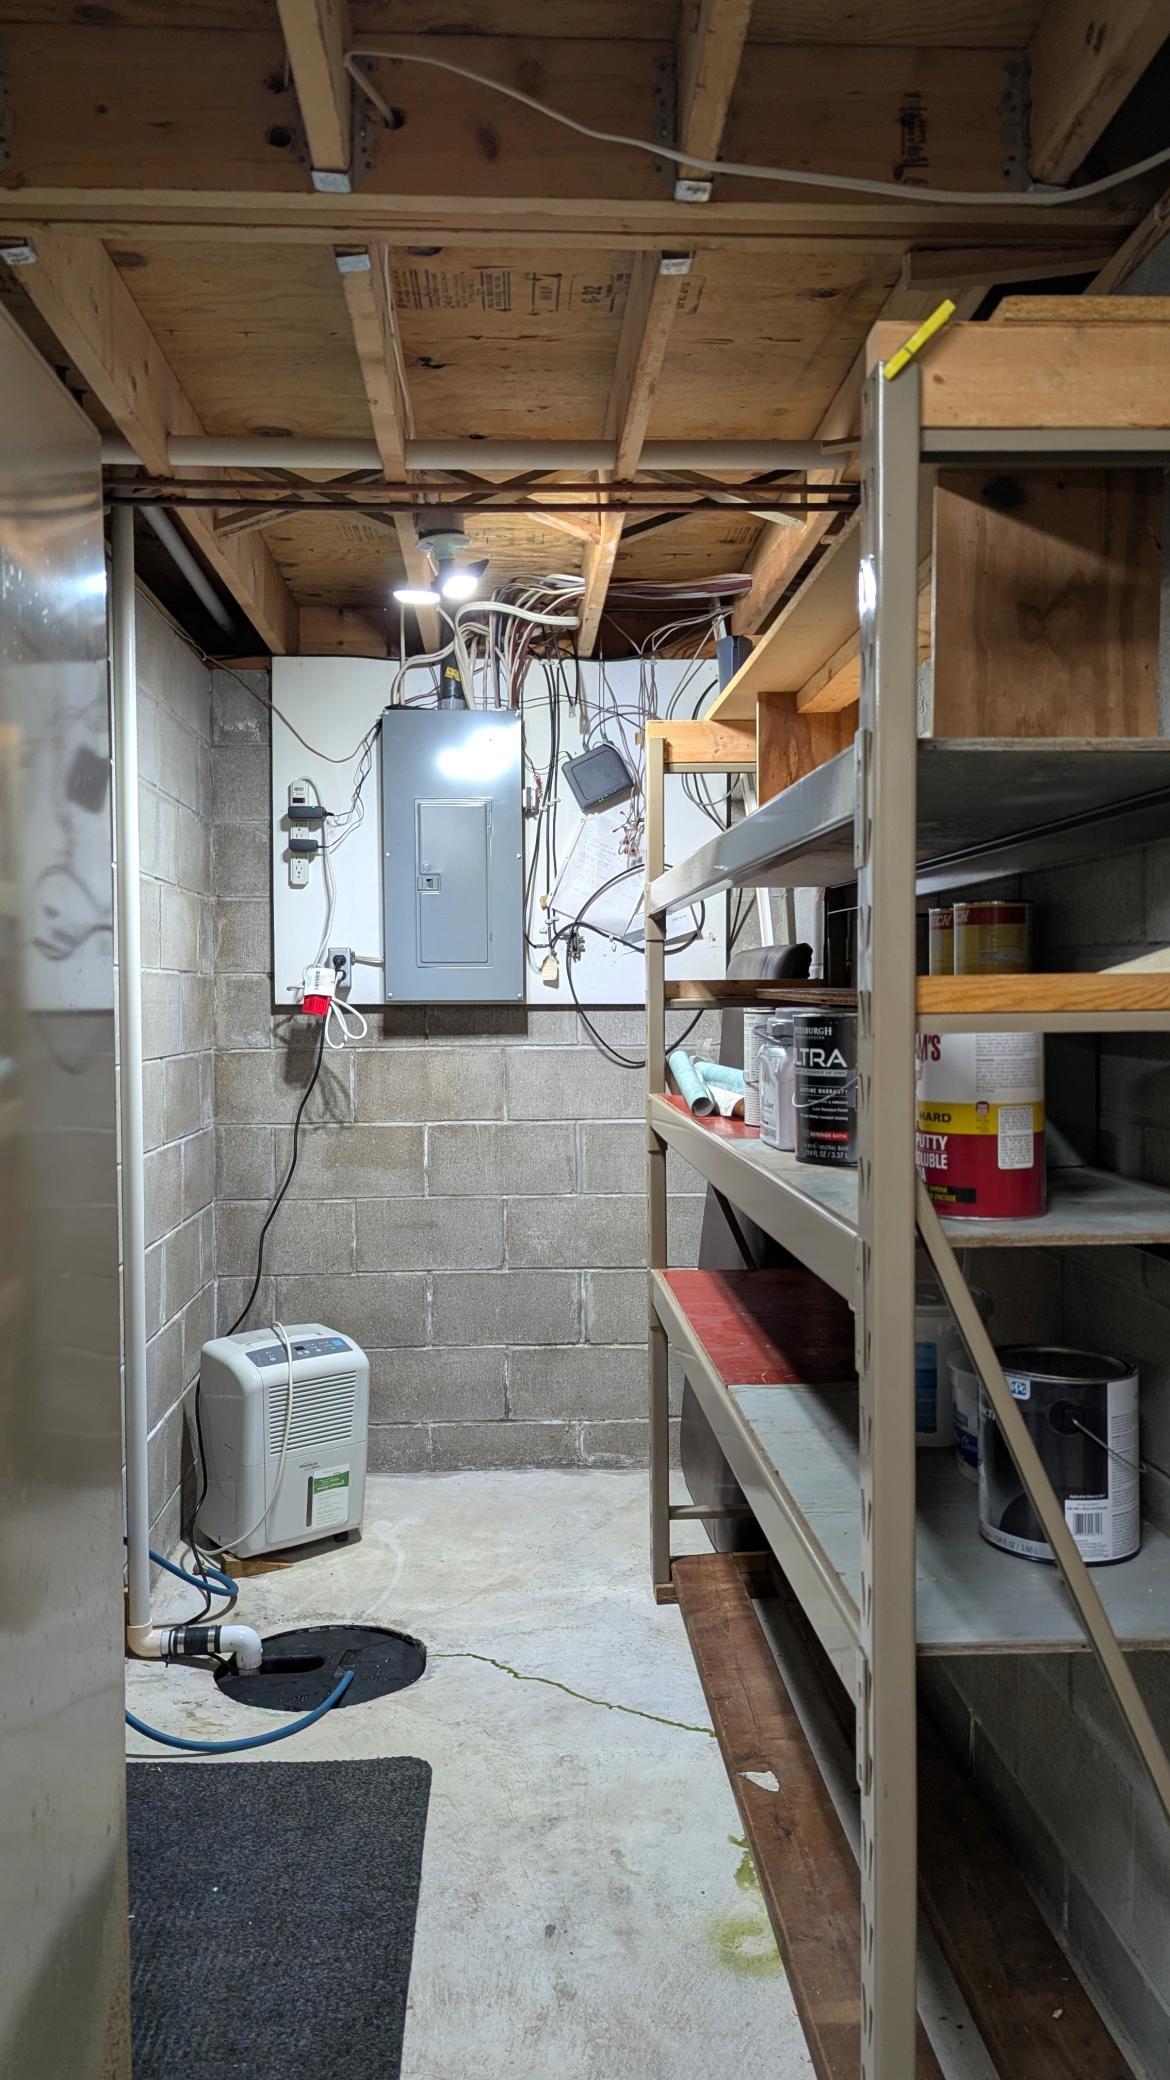
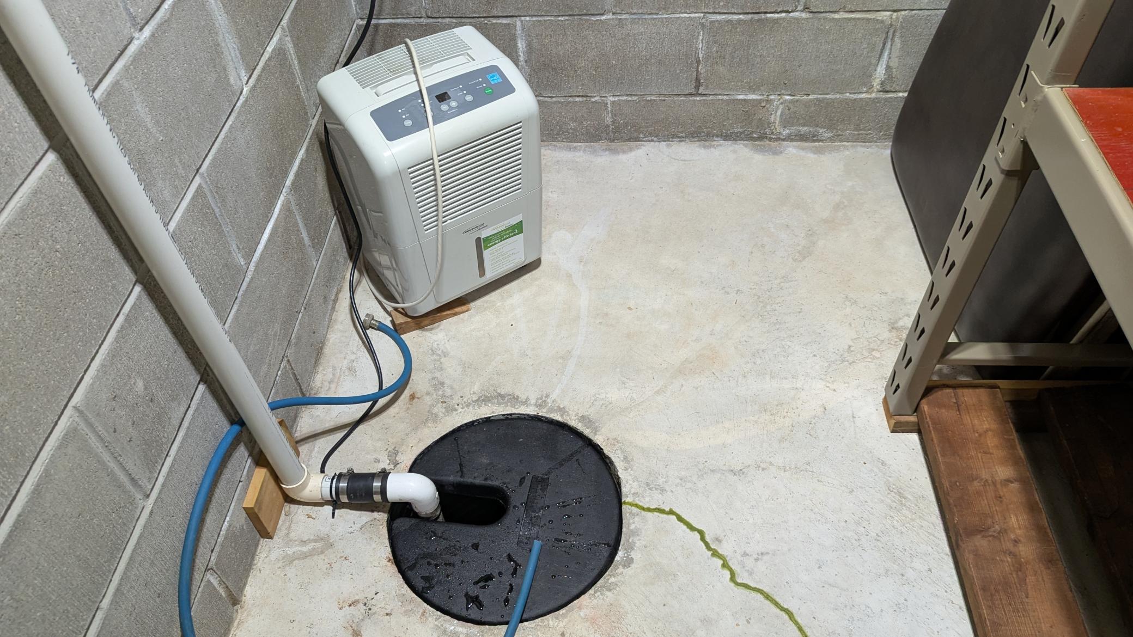
Partially Finished; Sump Pump
Bath Description:
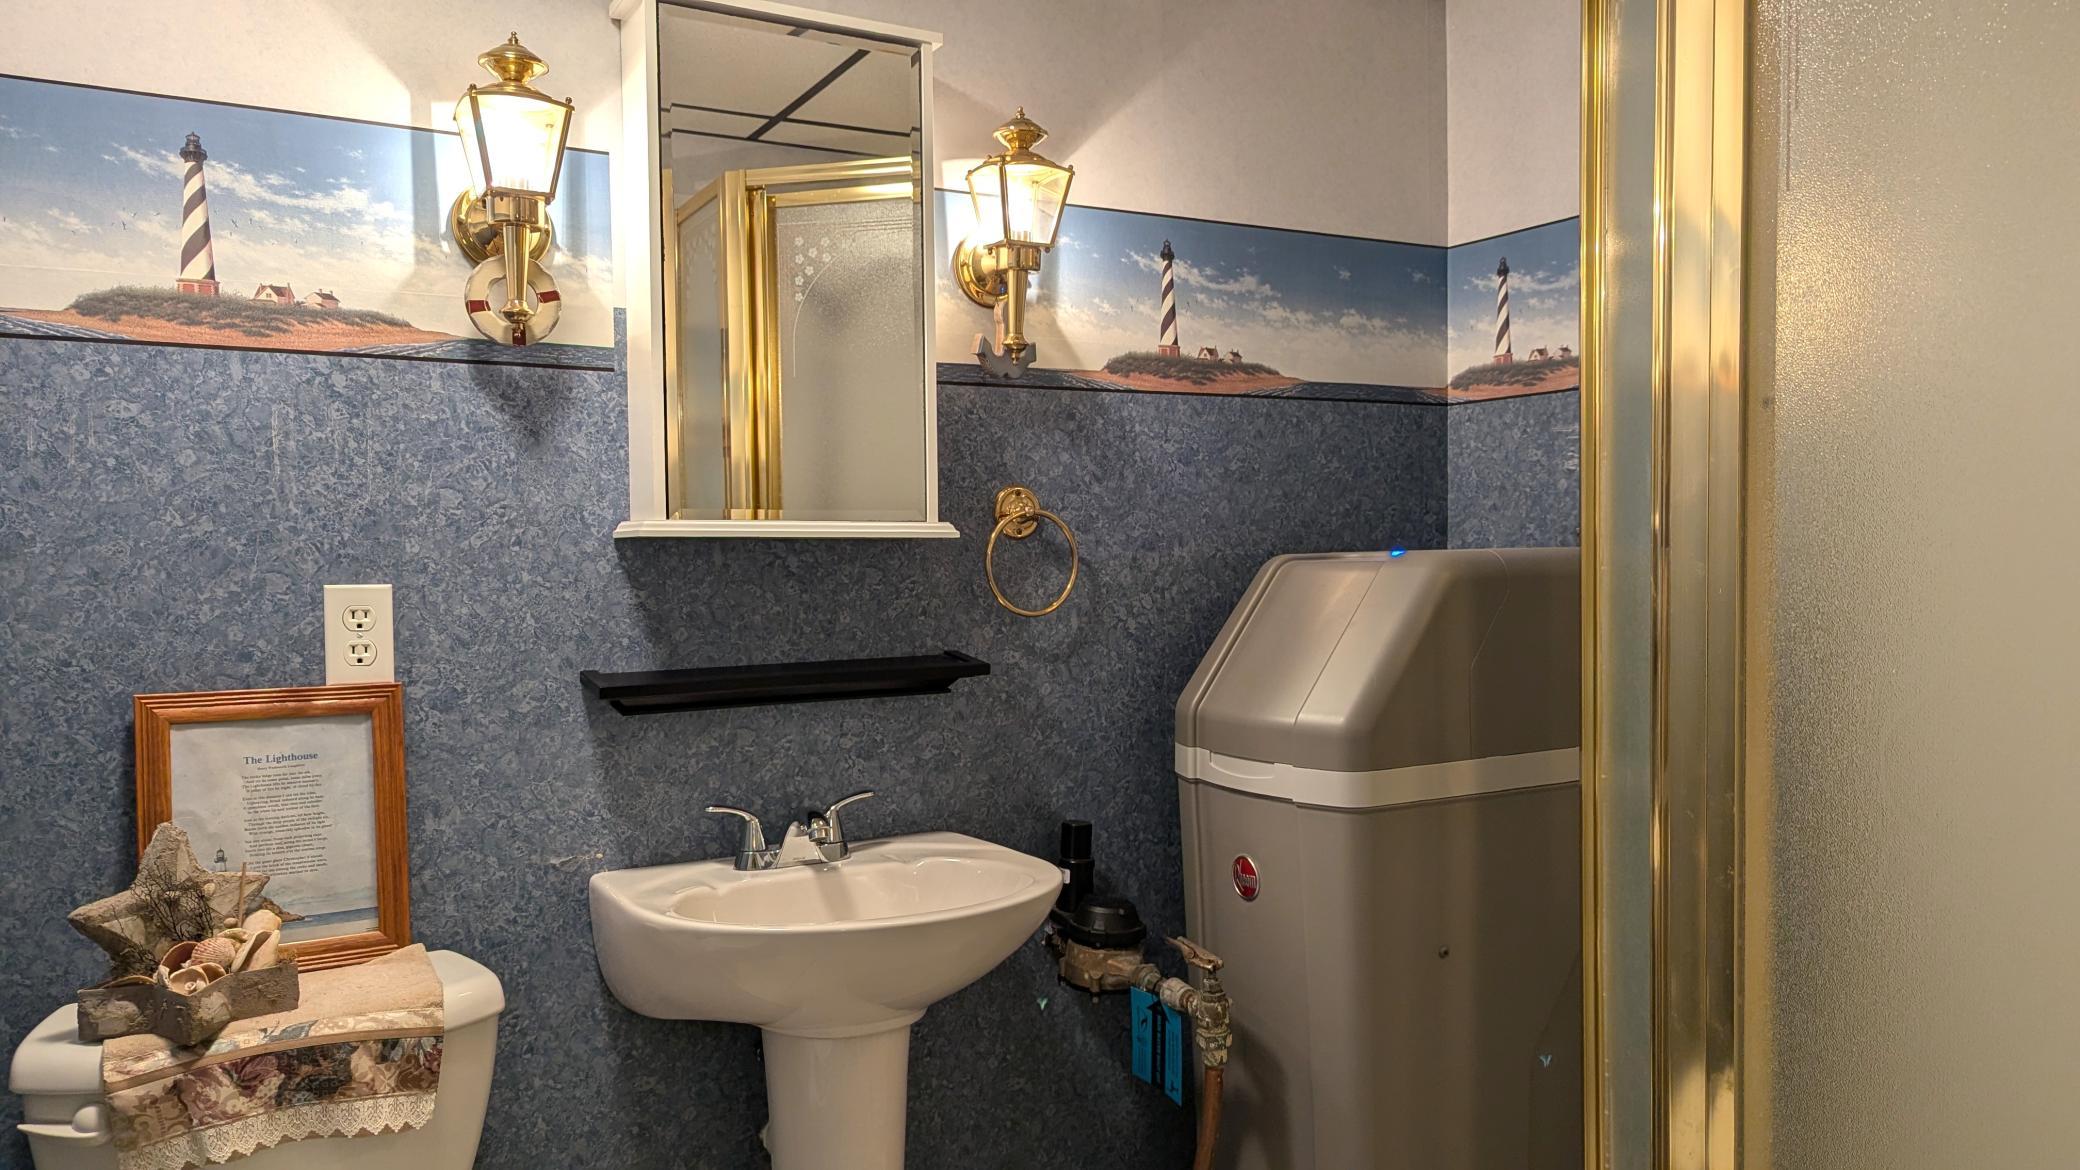
Main Floor 3/4 Bath; 3/4 Basement
Construction Status:
Previously Owned
Dining Room Description:
Kitchen/Dining Room
Exterior:
Steel Siding
Foundation:
Concrete Block
Fuel:
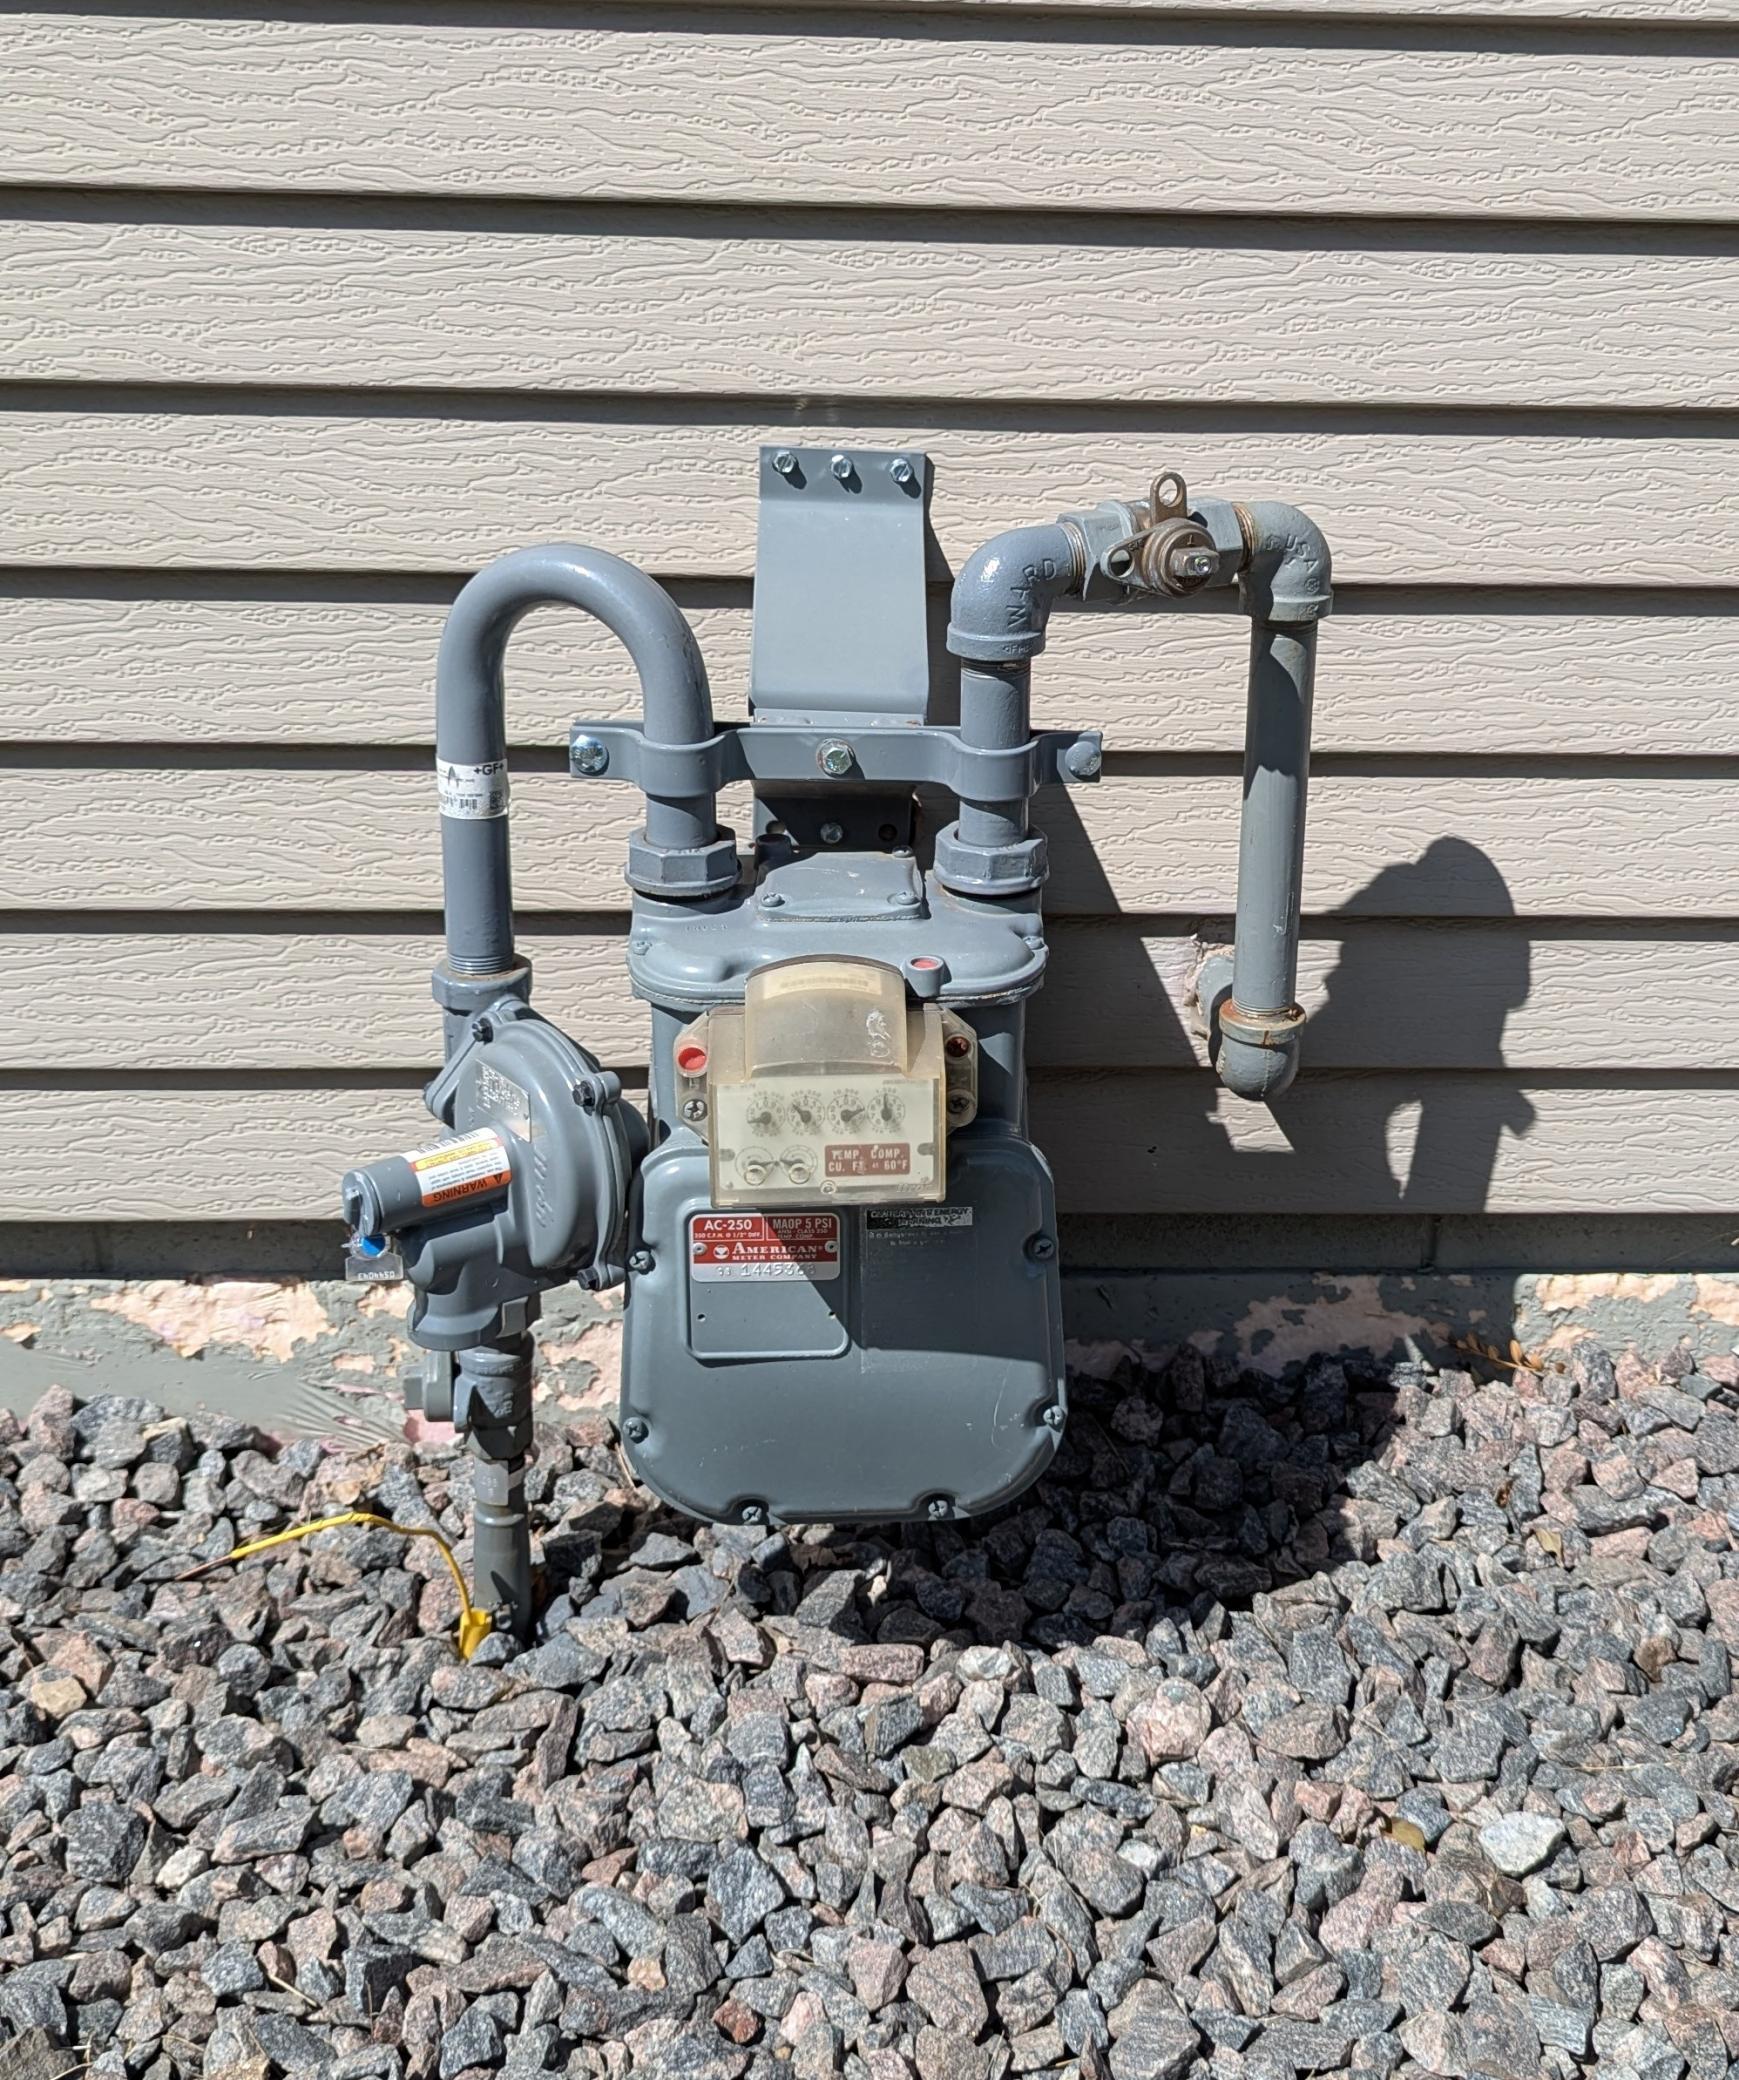
Natural Gas
Heating:
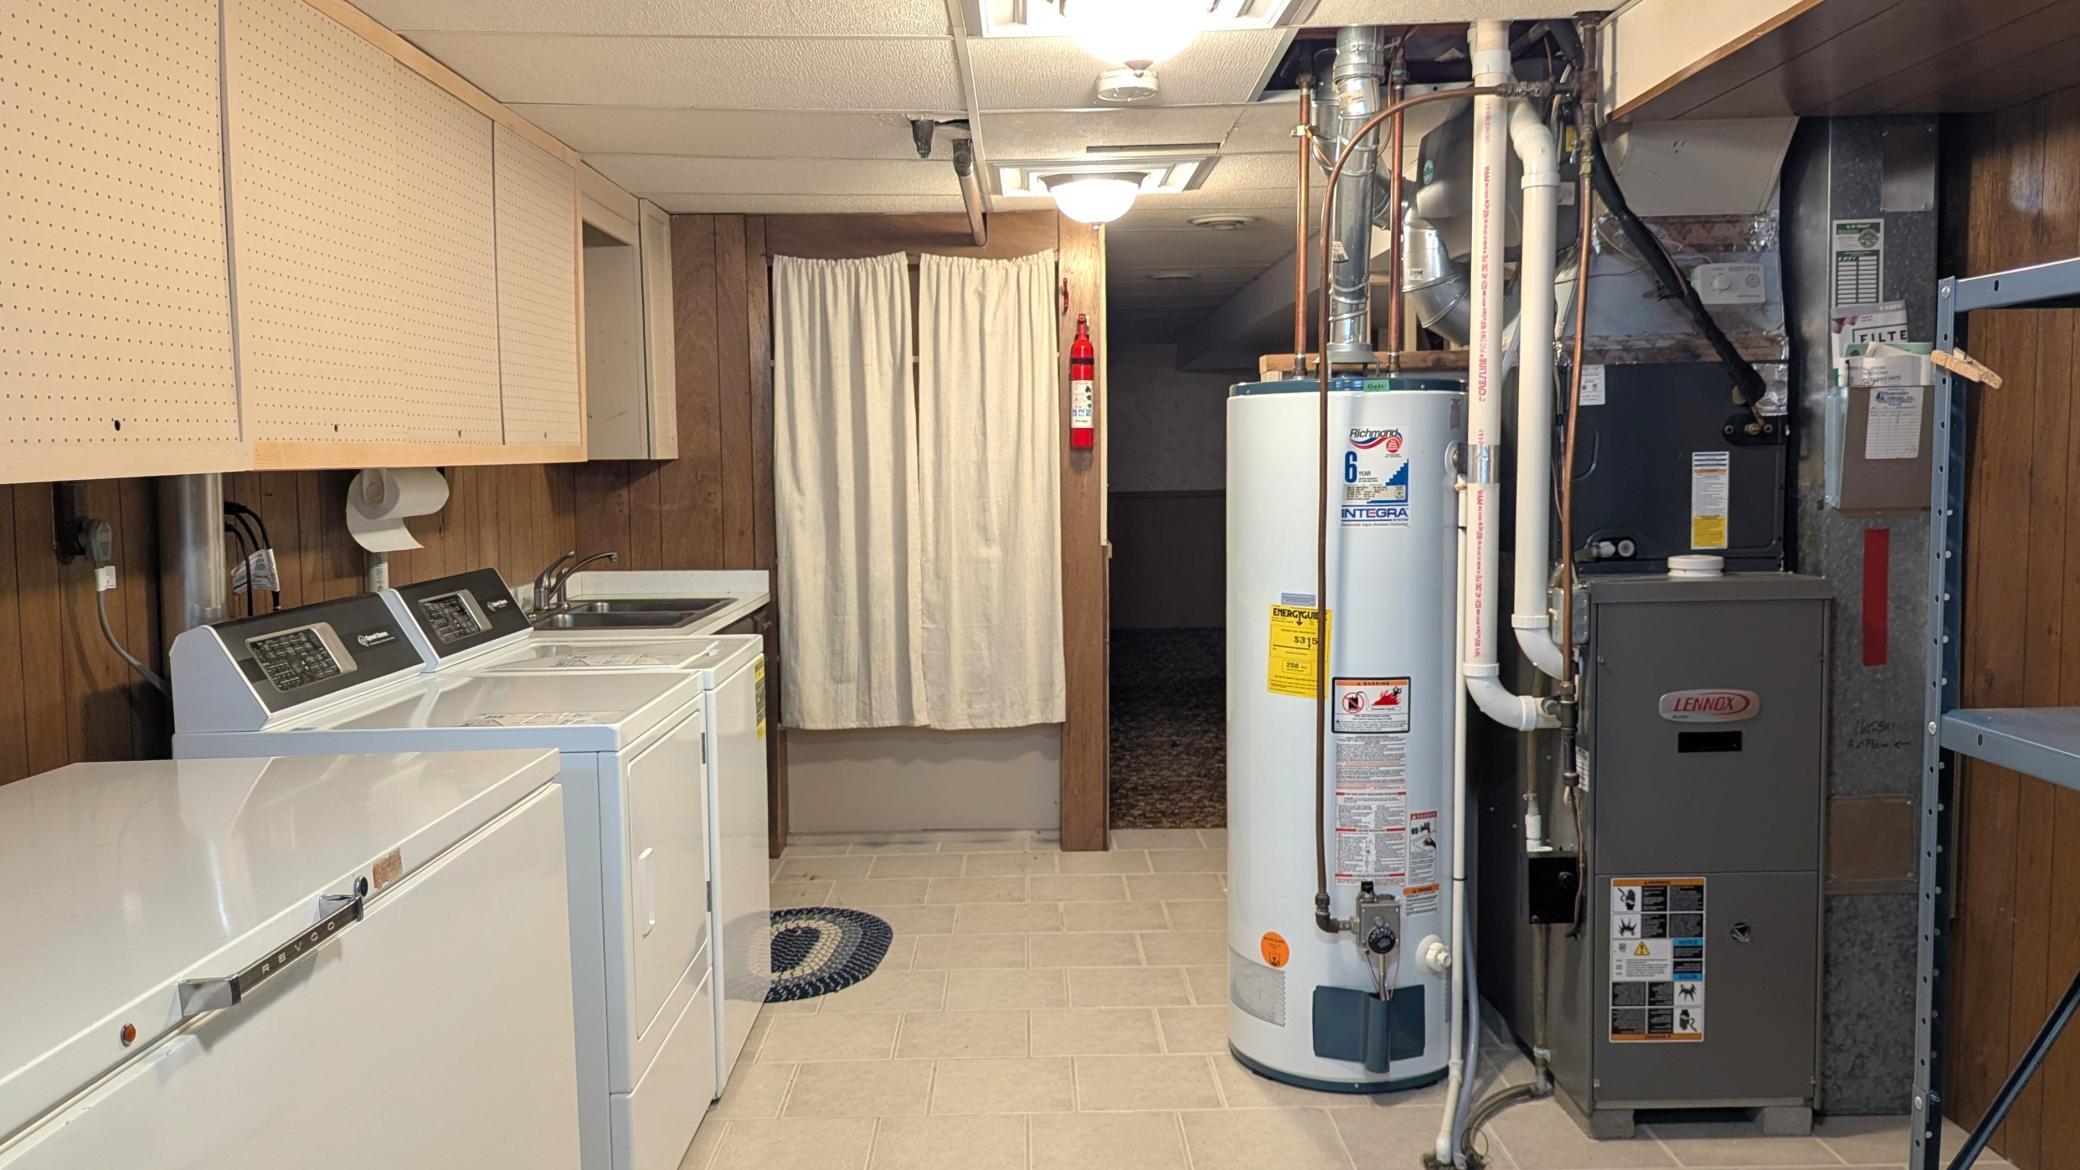
Forced Air; Space Heater
Laundry:
Lower Level
Lock Box Type:
Combo
Lot Description:
Underground Utilities
Road Frontage:
City Street; Curbs; Paved Streets
Roof:
Asphalt Shingles
Sellers Terms:
Cash; Conventional; FHA; VA
Sewer:
City Sewer/Connected
Special Search:
3 BR on One Level; Main Floor Bedroom
Stories:
One
Water:
City Water/Connected
Contract Information
- Contingency
- None
- Original List Price
- 379900
- ListPrice
- 379900
- Owner is an Agent?
- No
- Auction?
- No
Location Tax and Other Information
- House Number
- 312
- Street Name
- Maywood
- Street Suffix
- Avenue
- Postal City
- Eagle Lake
- County
- Blue Earth
- State
- MN
- Zip Code
- 56024
Assessments
- Assessment Installment
- 20
- Tax With Assessments
- 3688
- Assessment Balance
- 0
Building Information
- Finished SqFt Above Ground
- 1523
- Finished SqFt Below Ground
- 875
More Information
Lease Details
- Land Leased
- Not Applicable
Miscellaneous Information
- DP Resource
- Yes
- Homestead
- Yes
Ownership
- Fractional Ownership
- No
Parking Characteristics
- Garage Square Feet
- 401
Office/Member Info
- Association
- MAAR
Location, Tax and Other Information
- AssocFeeYN
- No
- Legal Description
- legal to govern
- Listing City
- Eagle Lake
- Map Page
- 999
- Municipality
- Eagle Lake
- School District
- Mankato
- School District Phone
- 507-387-1868
- Property ID Number
- R121018153011
- Tax Year
- 2026
- Tax Amount
- 3688
- In Foreclosure?
- No
- Potential Short Sale?
- No
- Lender Owned?
- No
Directions & Remarks
- Public Remarks
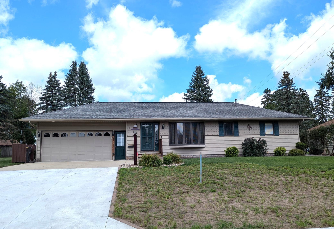
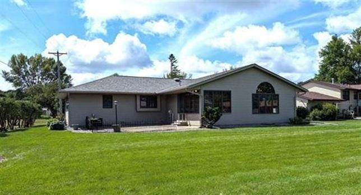
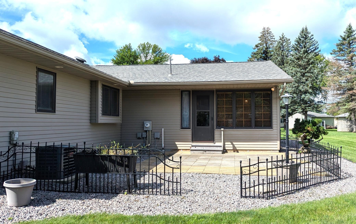
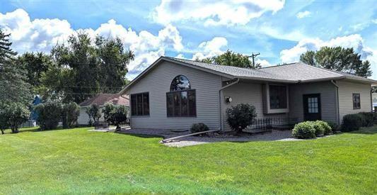
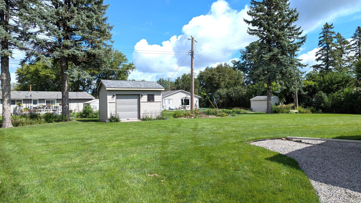
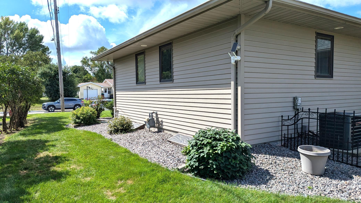
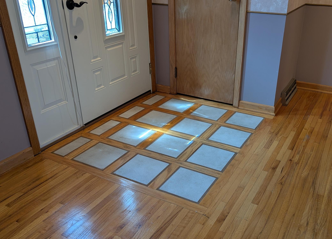
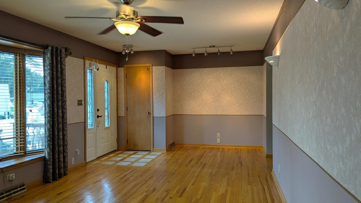
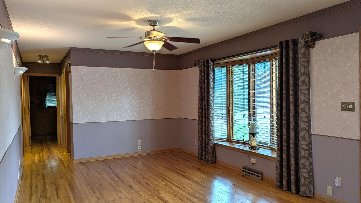
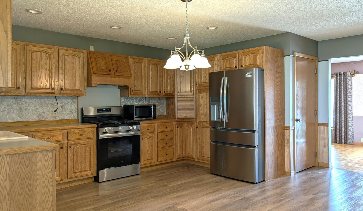
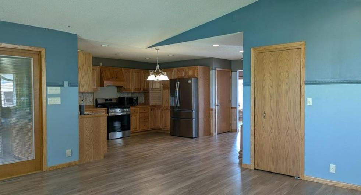
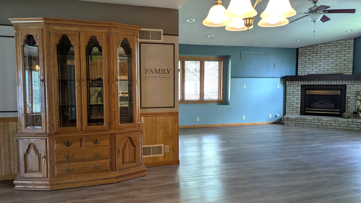
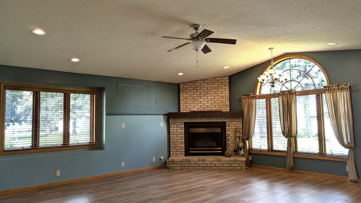
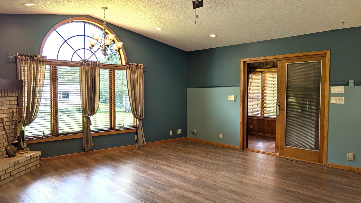
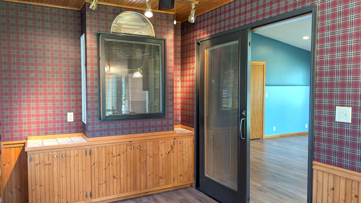
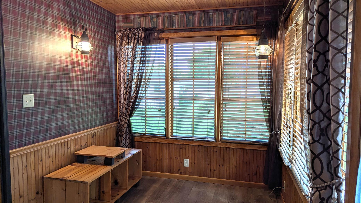
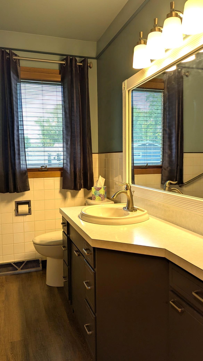
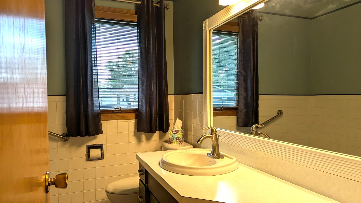
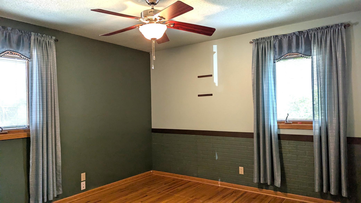
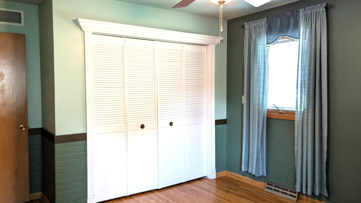
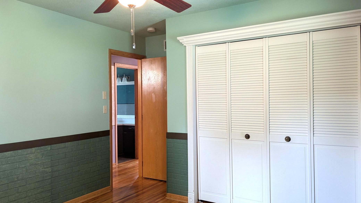
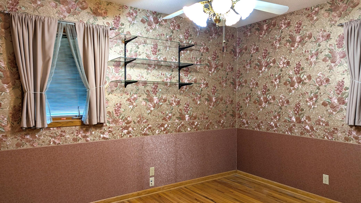
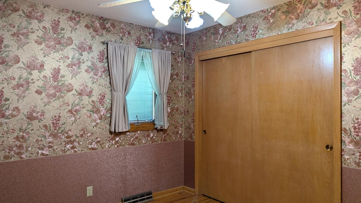
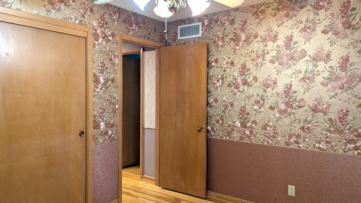
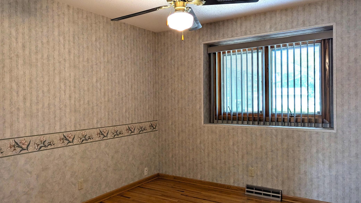
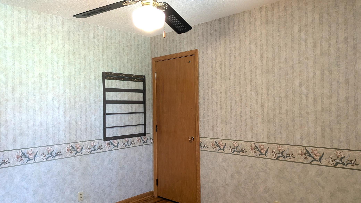
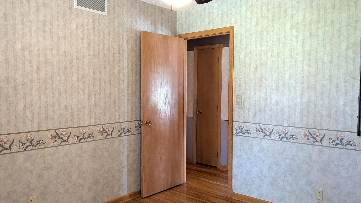
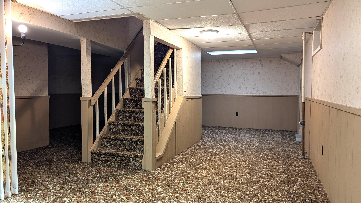
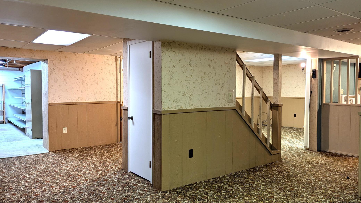
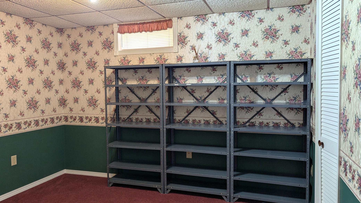
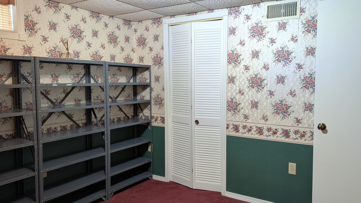
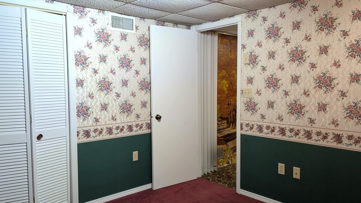
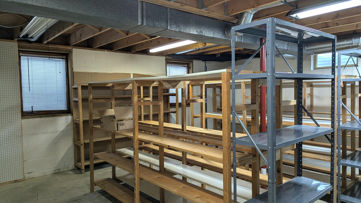
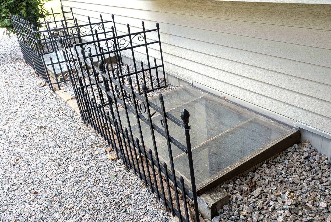
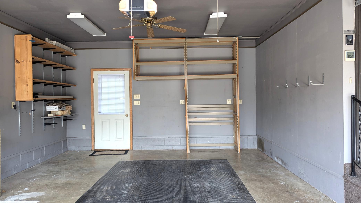
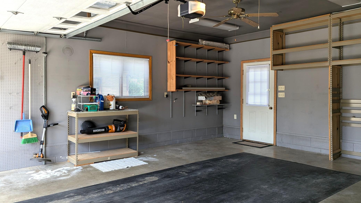
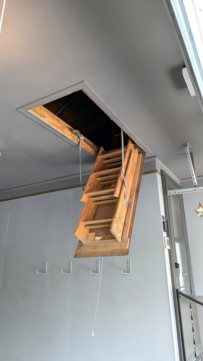
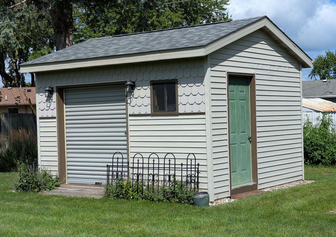
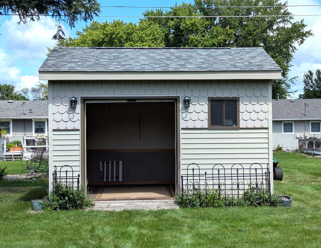
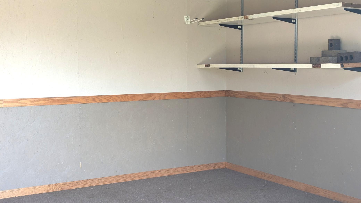
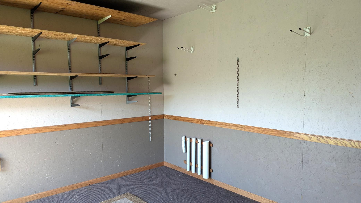
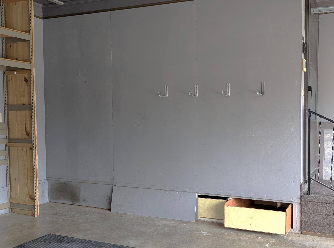
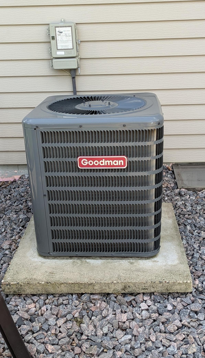
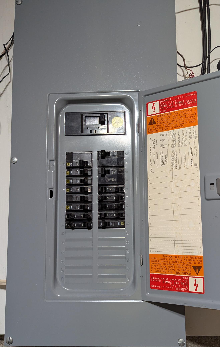
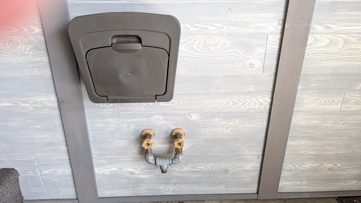
- This solid home has been meticulously maintained and offers 3 same-floor bedrooms all w/hardwood floors & ceiling fans and 2 w/double closets. Most major components have been updated within the last 3 years including the roof (2023), washer/dryer and Stainless-Steel stove & refrigerator (2025), A/C &Humidifier (2025) - Lenox furnace installed in 2009 and inspected at time A/C was installed passed w/flying colors and was advised replacement not necessary. Water heater (2012), Water Softener (2025). Underground utilities, street, curb & half the driveway re-poured (2026). Family room addition completed 1992 has vaulted ceiling, ceiling fan, gas FP, plenty of natural light, and flooring in this, as well as the (3 or 4 season) porch, MF bath, kitchen & dining room updated w/laminate in 2018.Laundry has tiled floor, sink & daylight windows. The basement has potential for added bedroom(s) with 2 egress windows already installed and offers ample storage w/shelving included. Circuit Breaker panel w/room to add, smoke & CO detectors and firewall compliant. Two sump pumps as well as the gutters and downspouts dug inground to the street. Garage is finished w/concrete floor, water, lights, ceiling fan, overhead storage and cable TV ready. The large (1/3 acre) lot is landscaped w/ front & back spigots and lights on a timer. A 12 x 14 garden shed has both walk-in and overhead entry. Steel siding and a 206 sq ft patio complete the package!
- Directions
- From HWY 14, turn onto 598th Ave. Follow round about to Parkway Ave. Right onto S 2nd St. Right onto Maywood Ave. Home is on the right.
Accessible
- None
- Yes
Air Conditioning
- Central Air
- Yes
Amenities Unit
- Ceiling Fan(s)
- Yes
- Natural Woodwork
- Yes
- Vaulted Ceiling(s)
- Yes
Appliances
- Disposal
- Yes
- Dryer
- Yes
- Freezer
- Yes
- Microwave
- Yes
- Range
- Yes
- Refrigerator
- Yes
- Washer
- Yes
Basement
- Partially Finished
- Yes
- Sump Pump
- Yes
Bath Description
- Main Floor 3/4 Bath
- Yes
- 3/4 Basement
- Yes
Construction Status
- Previously Owned
- Yes
Dining Room Description
- Kitchen/Dining Room
- Yes
Exterior
- Steel Siding
- Yes
Foundation
- Concrete Block
- Yes
Fuel
- Natural Gas
- Yes
Heating
- Forced Air
- Yes
- Space Heater
- Yes
Insurance Fee
- Insurance Fee
- 0
Laundry
- Lower Level
- Yes
Lock Box Type
- Combo
- Yes
Lot Description
- Underground Utilities
- Yes
Road Frontage
- City Street
- Yes
- Curbs
- Yes
- Paved Streets
- Yes
Roof
- Asphalt Shingles
- Yes
Sellers Terms
- Cash
- Yes
- Conventional
- Yes
- FHA
- Yes
- VA
- Yes
Sewer
- City Sewer/Connected
- Yes
Special Search
- 3 BR on One Level
- Yes
- Main Floor Bedroom
- Yes
Stories
- One
- Yes
Water
- City Water/Connected
- Yes

Listing Office:
RE/MAX Dynamic Agents
Last Updated: August - 22 - 2026
The data relating to real estate for sale on this web site comes in part from the Broker
Reciprocity SM Program of the Regional Multiple Listing Service of Minnesota, Inc. The information provided is deemed reliable but not guaranteed. Properties subject to prior sale, change or withdrawal.
©2026 Regional Multiple Listing Service of Minnesota, Inc All rights reserved.