
3116 Lowell Court, Stillwater, MN 55082
New Listing
$650,000
Property Type:
Residential
Bedrooms:
5
Baths:
4
Square Footage:
3,828
Lot Size (sq. ft.):
9,148
Status:
Active
Current Price:
$650,000
List Date:
8/18/2026
Last Modified:
8/19/2026
Listing Details MLS# 7129094
General Property Information
- Assoc Mgmt Co. Phone #
- 763-225-6400
- Association Fee Frequency
- Quarterly
- Association Mgmt Co. Name
- Millbrook Single Family Association
- Common Wall
- No
- Lot Measurement
- Acres
- Manufactured Home?
- No
- Multiple PIDs?
- No
- New Development
- No
- Number of Fireplaces
- Yes
- Waterfront YN
- No
- Year Built
- 2012
- Yearly/Seasonal
- Yearly
- Zoning
- Residential-Single Family
- Bath Full
- 2
- Bath Three Quarters
- Yes
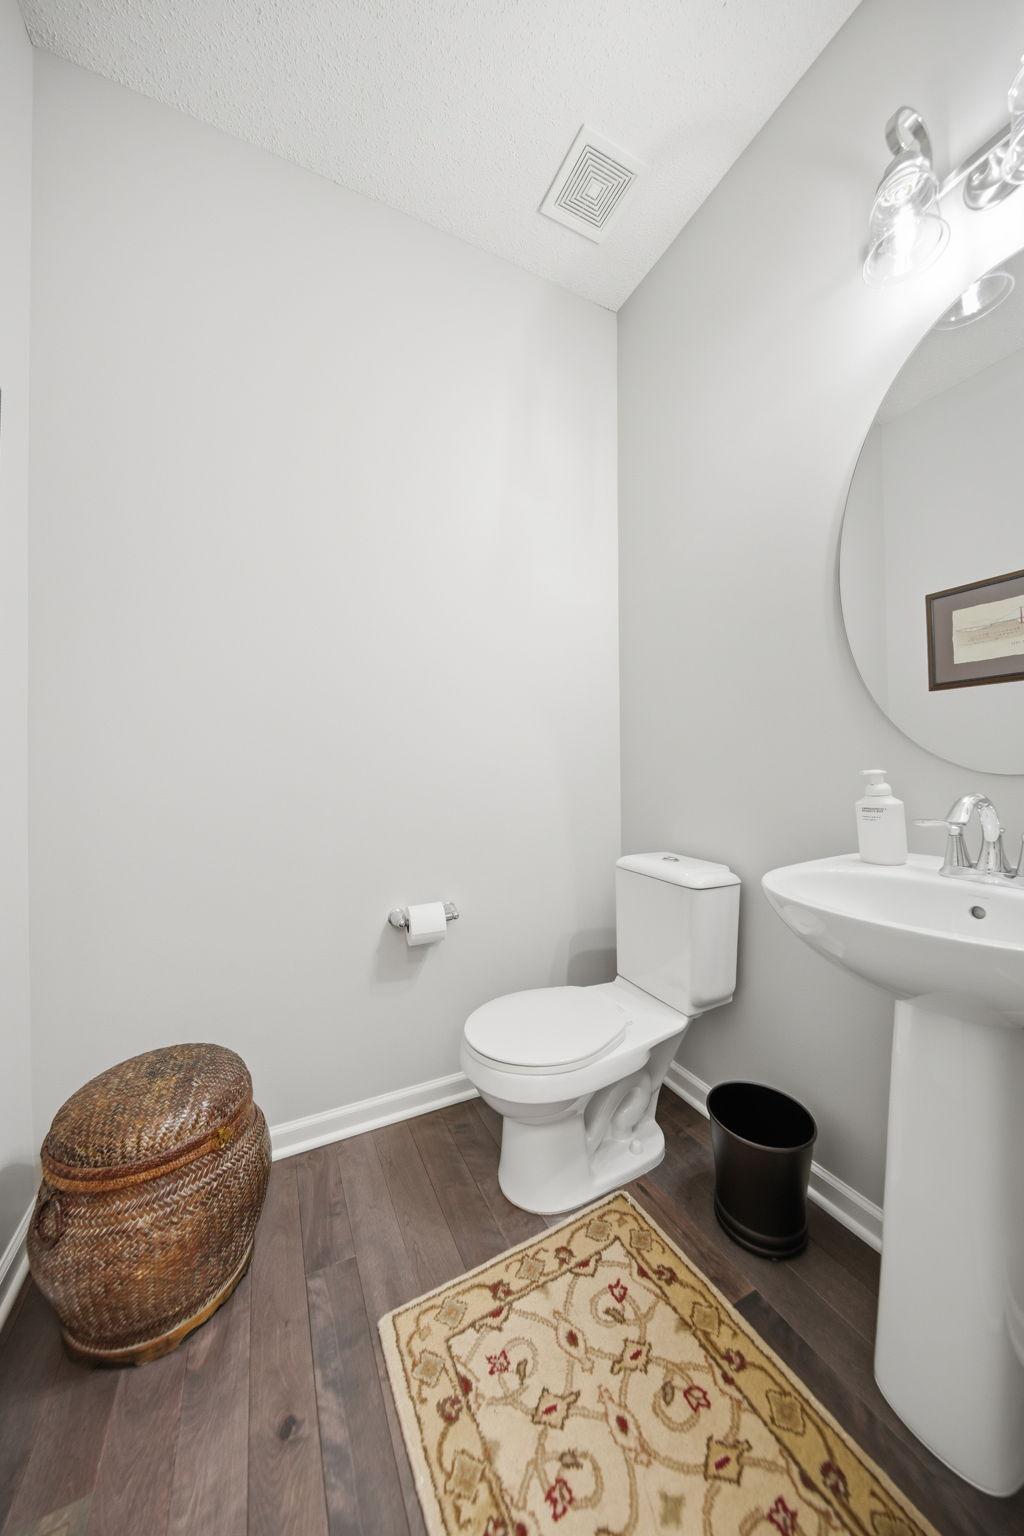
- Bath Half
- Yes
- Main Floor Total SqFt
- 1144
- Above Grd Total SqFt
- 2684
- Below Grd Total SqFt
- 1144
- Total SqFt
- 3828
- Total Finished Sqft
- 3584.00
- FireplaceYN
- Yes
- Lake/Waterfront Name
- South Twin
- Style
- (SF) Single Family
- Foundation Size
- 1144
- Association Fee
- 100
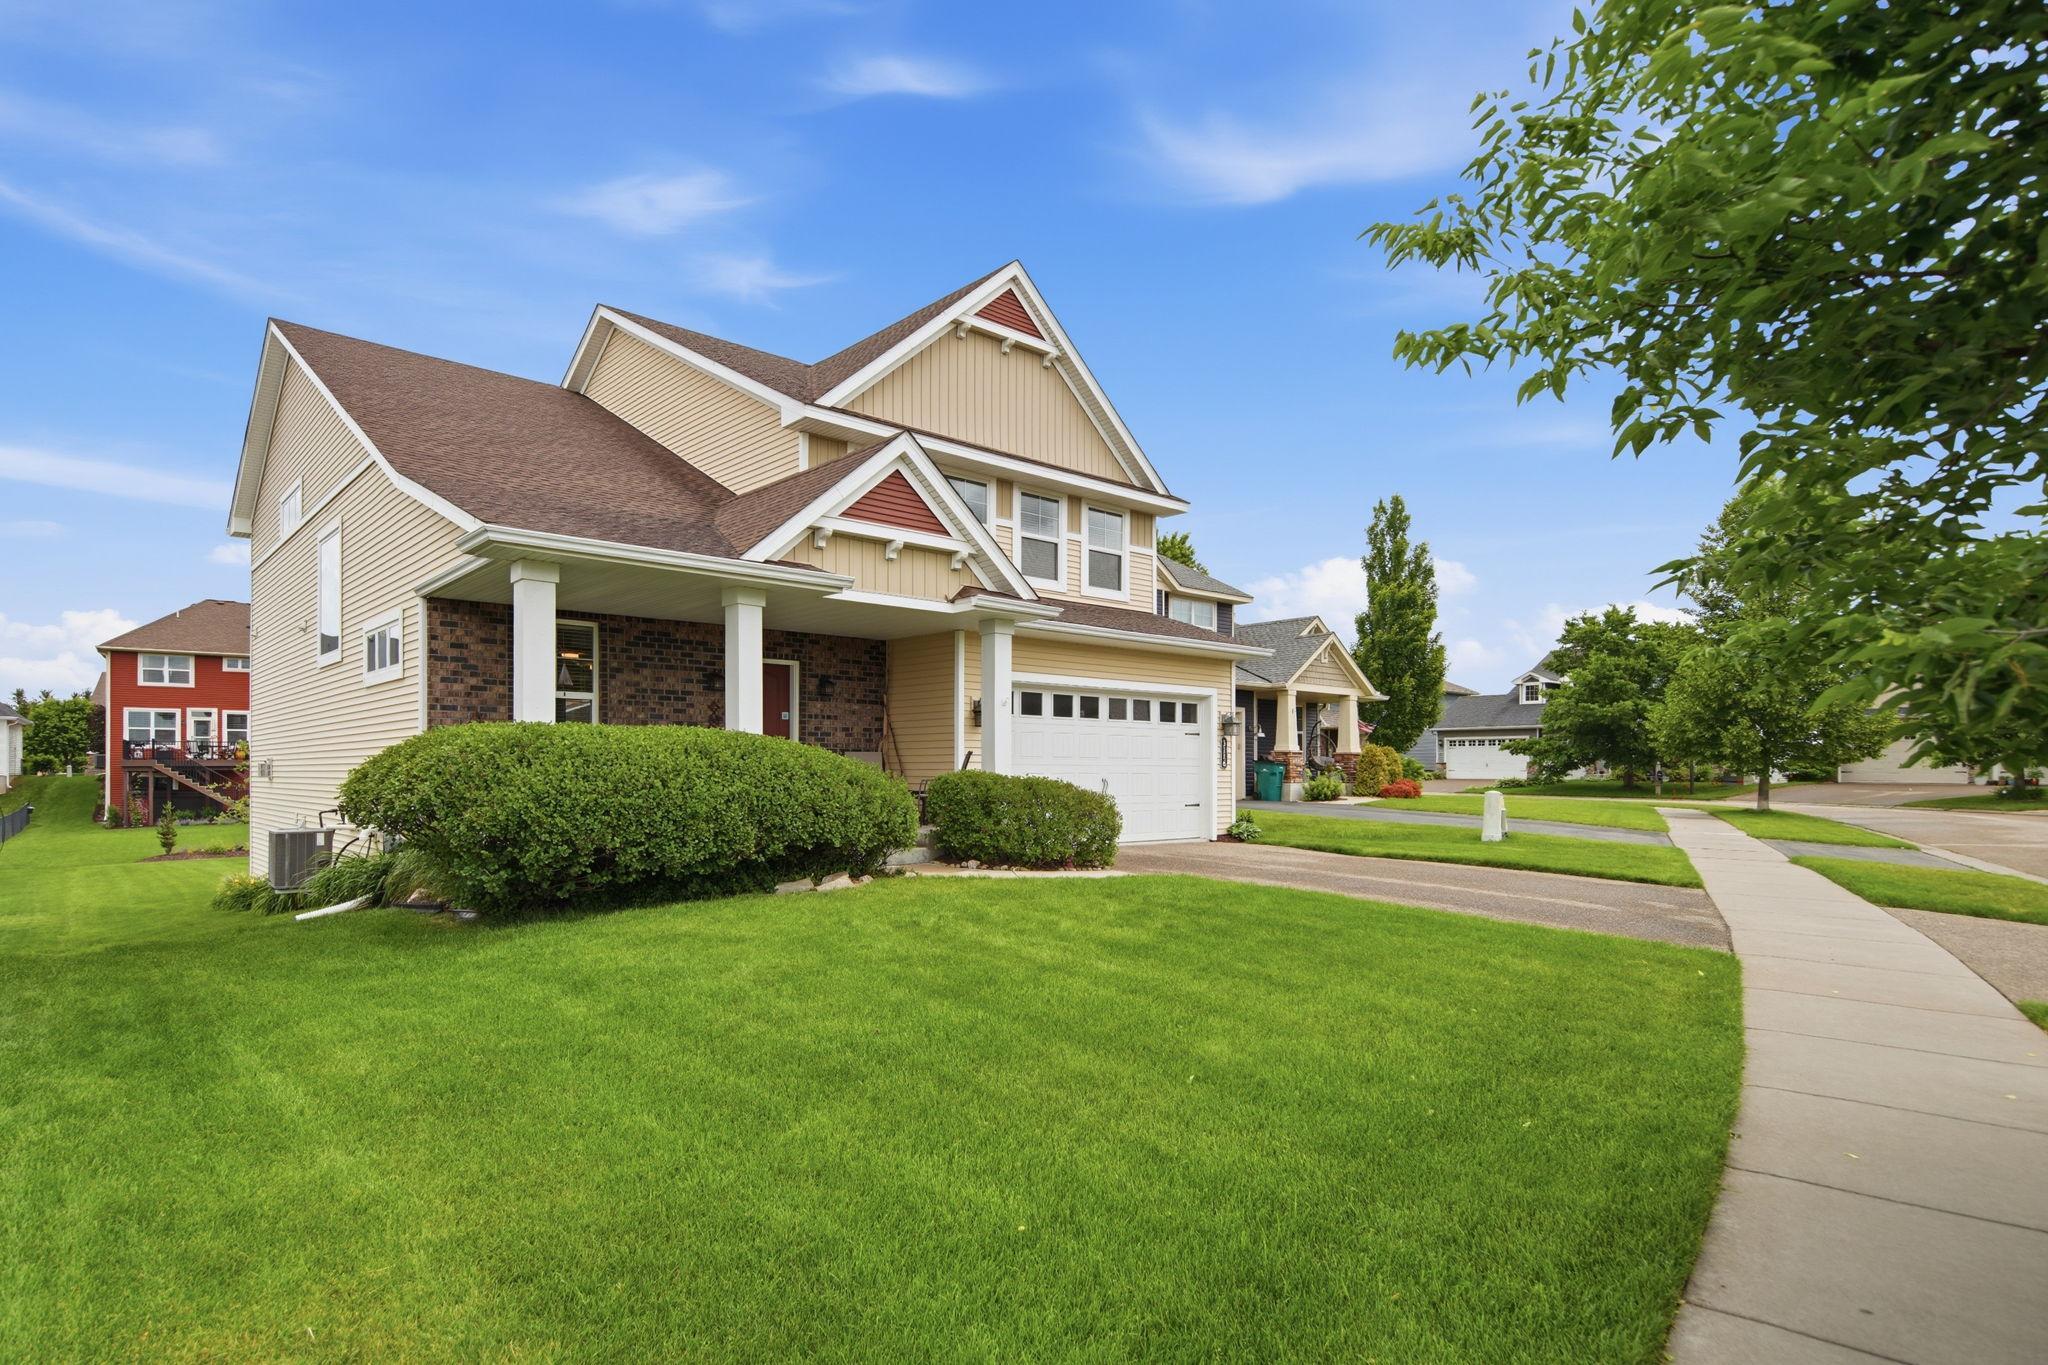
- Garage Stalls
- 3
- Lot Dimensions
- 68x130
- Acres
- 0.21
- Assessment Pending
- No
- Bath Quarter
- 0
Property Features
Accessible:
None
Air Conditioning:
Central Air
Amenities Unit:
Ceiling Fan(s); Deck; Hardwood Floors; Kitchen Window; Natural Woodwork; Paneled Doors; Porch; Primary Bedroom Walk-In Closet; Tile Floors; Walk-In Closet; Washer/Dryer Hookup
Appliances:
Dishwasher; Dryer; Microwave; Range; Refrigerator; Washer
Association Fee Includes:
Professional Mgmt
Assumable Loan:
Not Assumable
Basement:
Full
Bath Description:
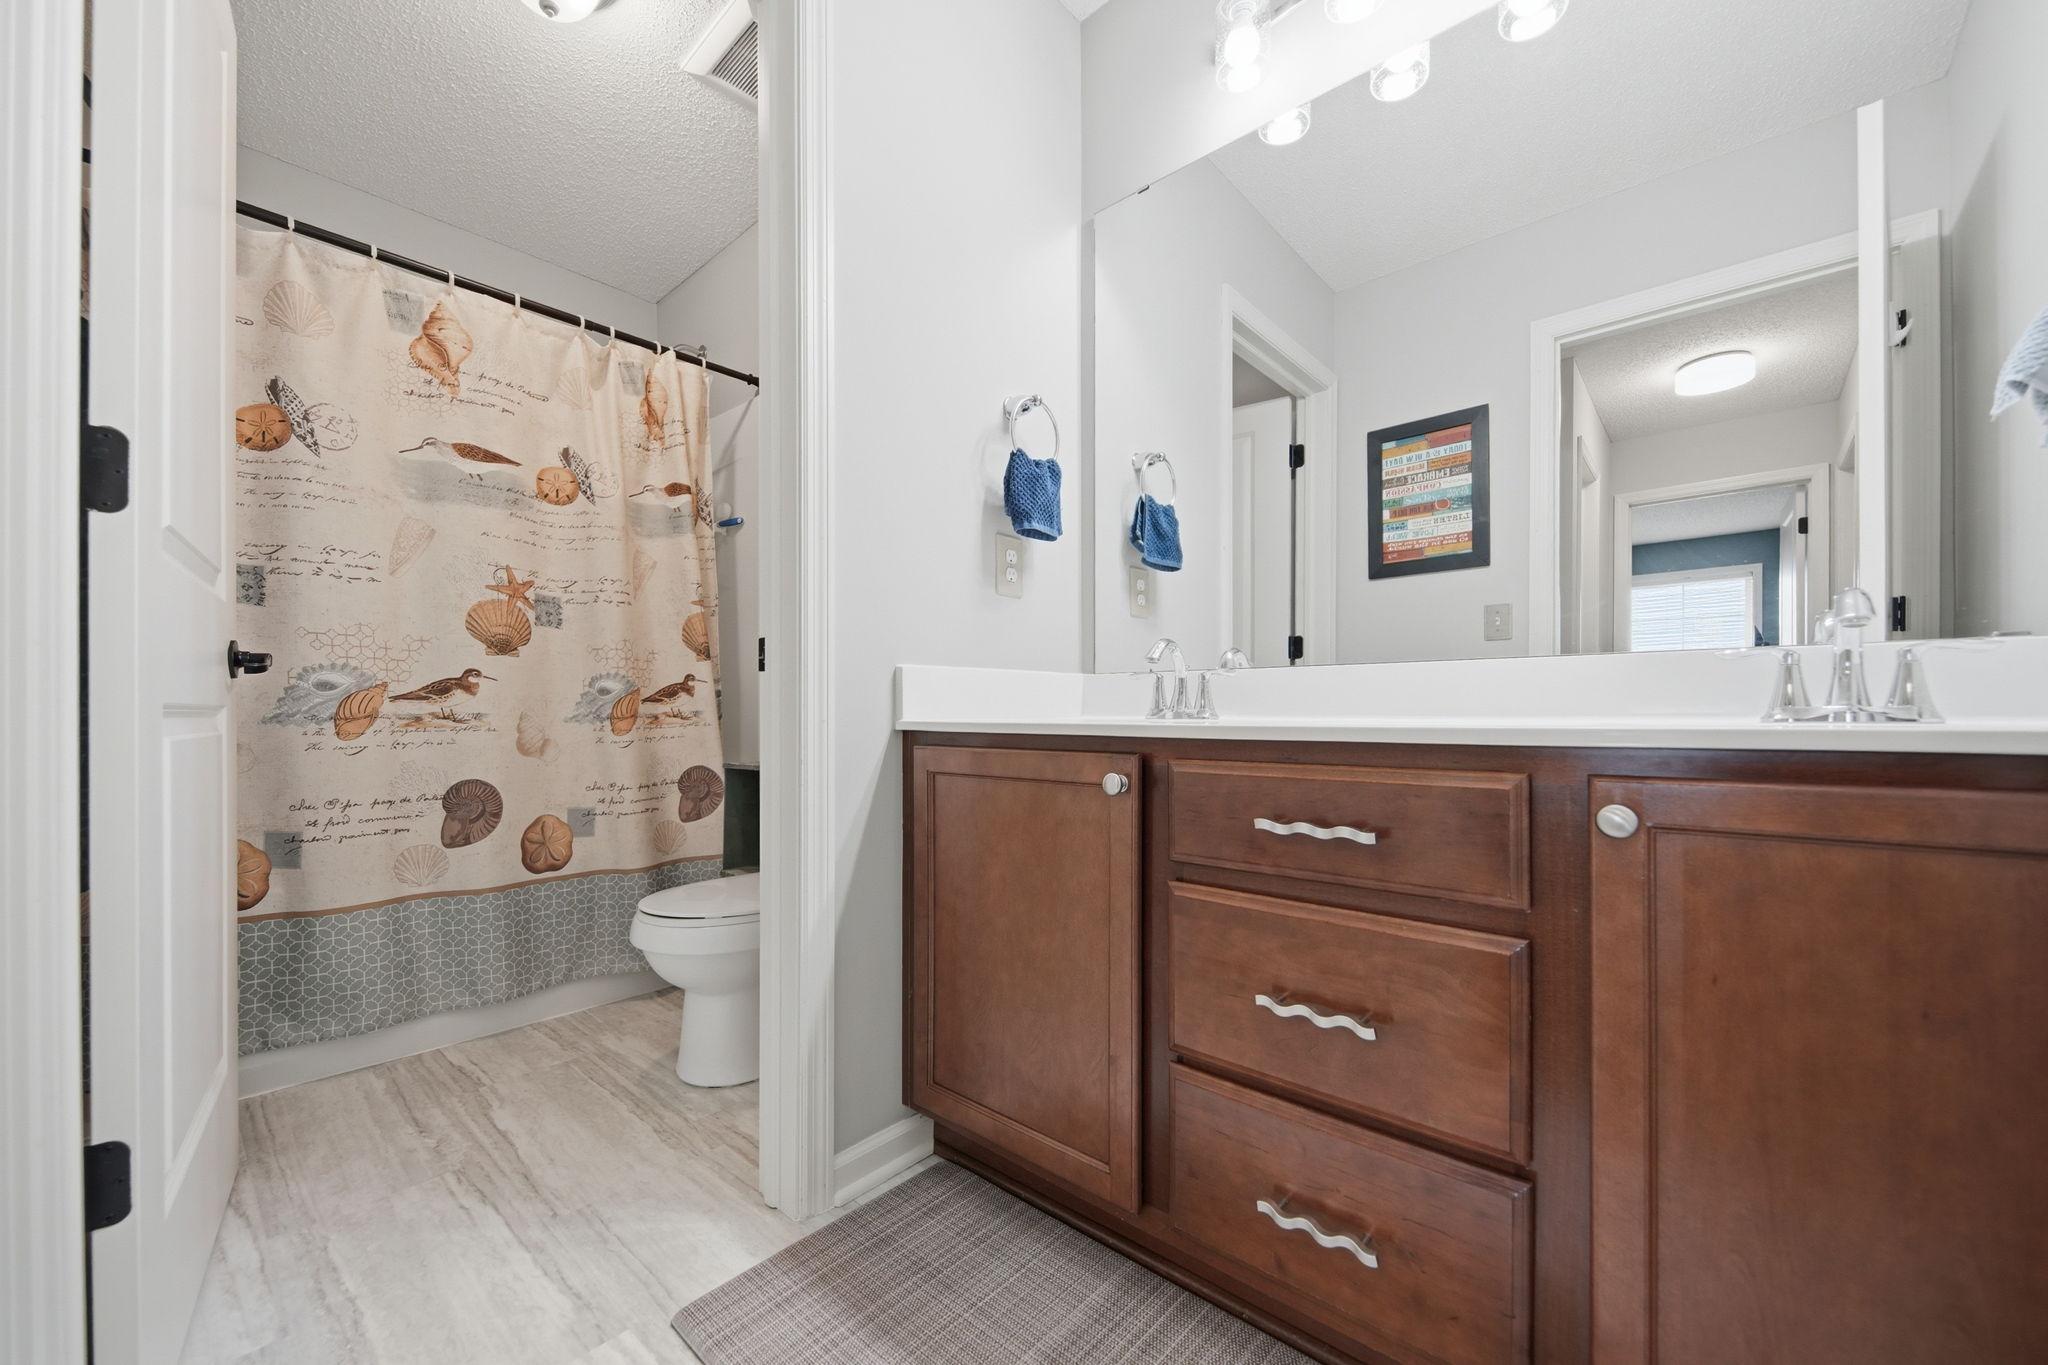
Main Floor 1/2 Bath; Upper Level Full Bath; Private Primary; 3/4 Basement; Separate Tub & Shower
Construction Status:
Previously Owned
Exterior:
Brick/Stone; Wood
Fireplace Characteristics:
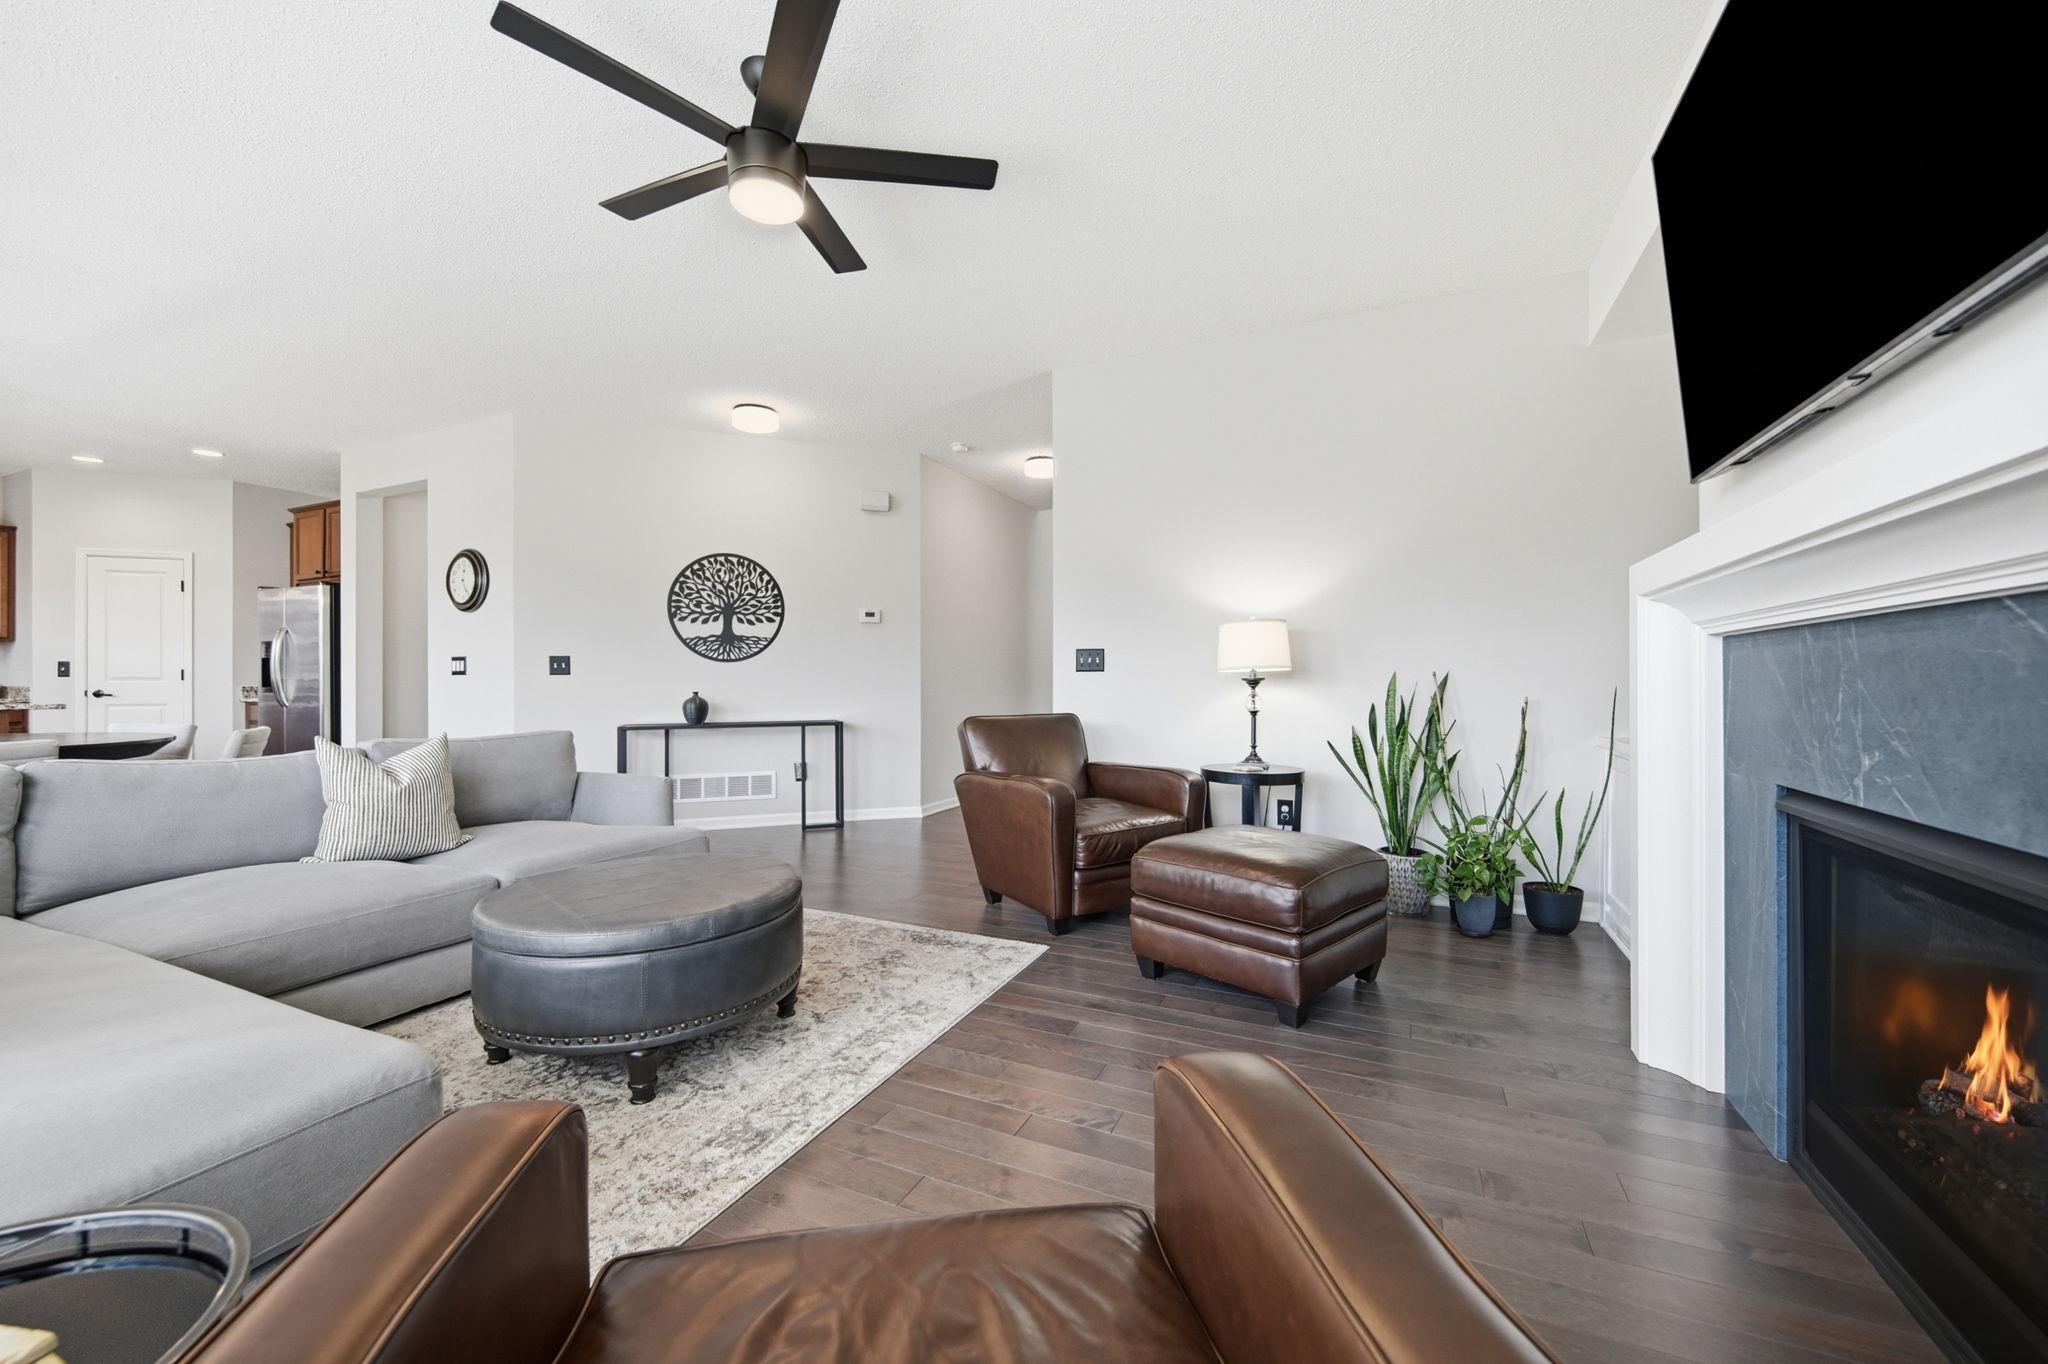
Gas Burning; Living Room
Foundation:
Other
Fuel:
Natural Gas
Heating:
Forced Air
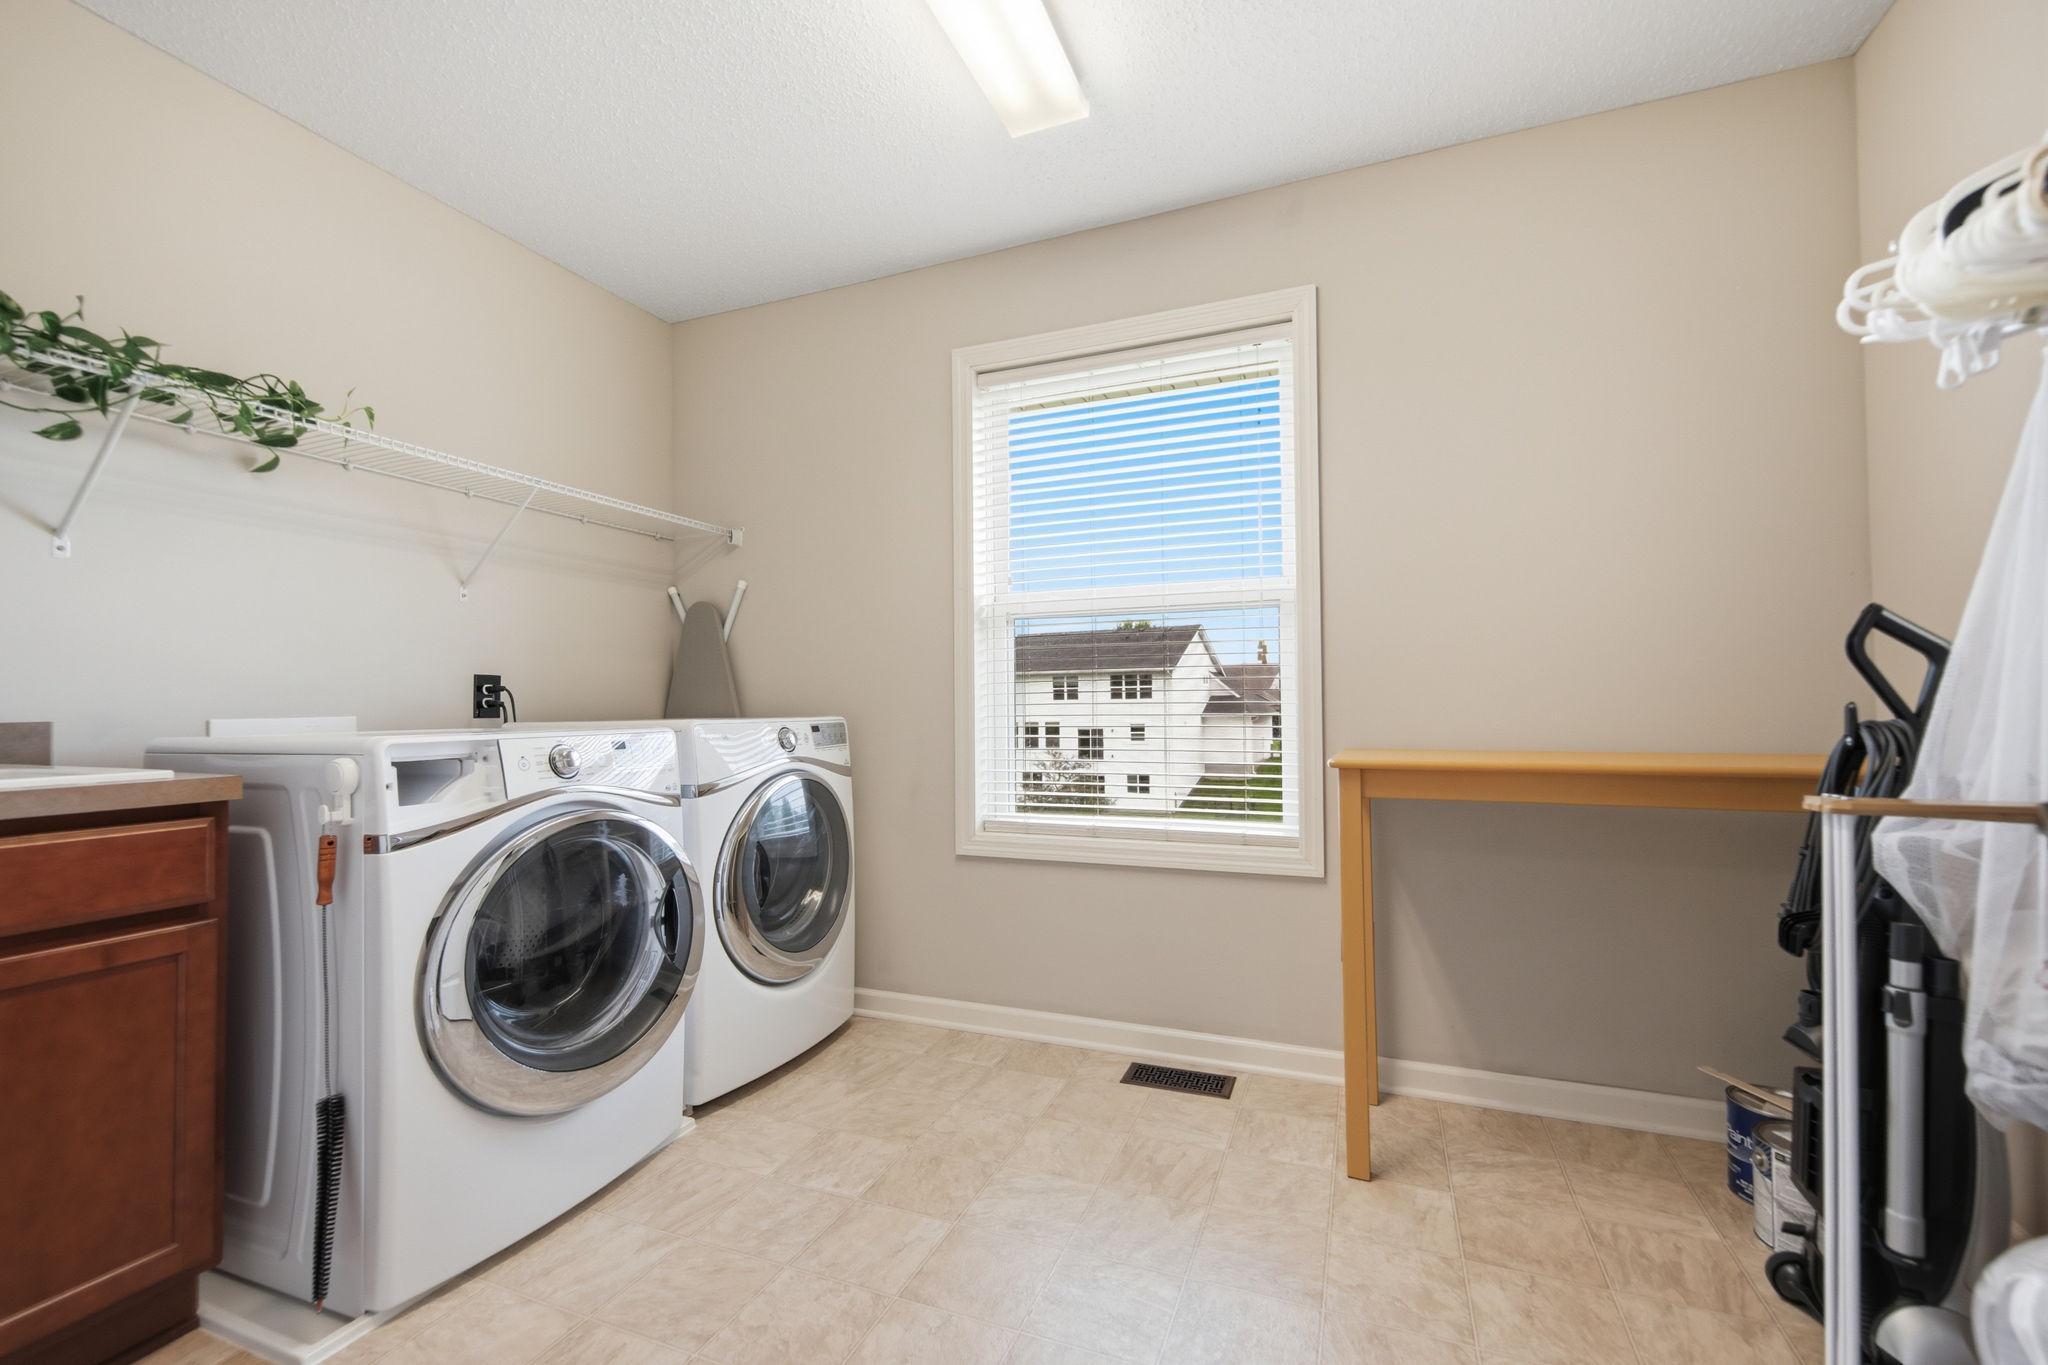
Laundry:
Laundry Room; Upper Level
Parking Characteristics:
Garage Door Opener
Road Frontage:
City Street
Road Responsibility:
Public Maintained Road
Roof:
Age 8 Years or Less
Sellers Terms:
Cash; Conventional; FHA; VA
Sewer:
City Sewer/Connected
Special Search:
2nd Floor Laundry; 4 BR on One Level
Stories:
Two
Water:
City Water/Connected
Waterfront Type:
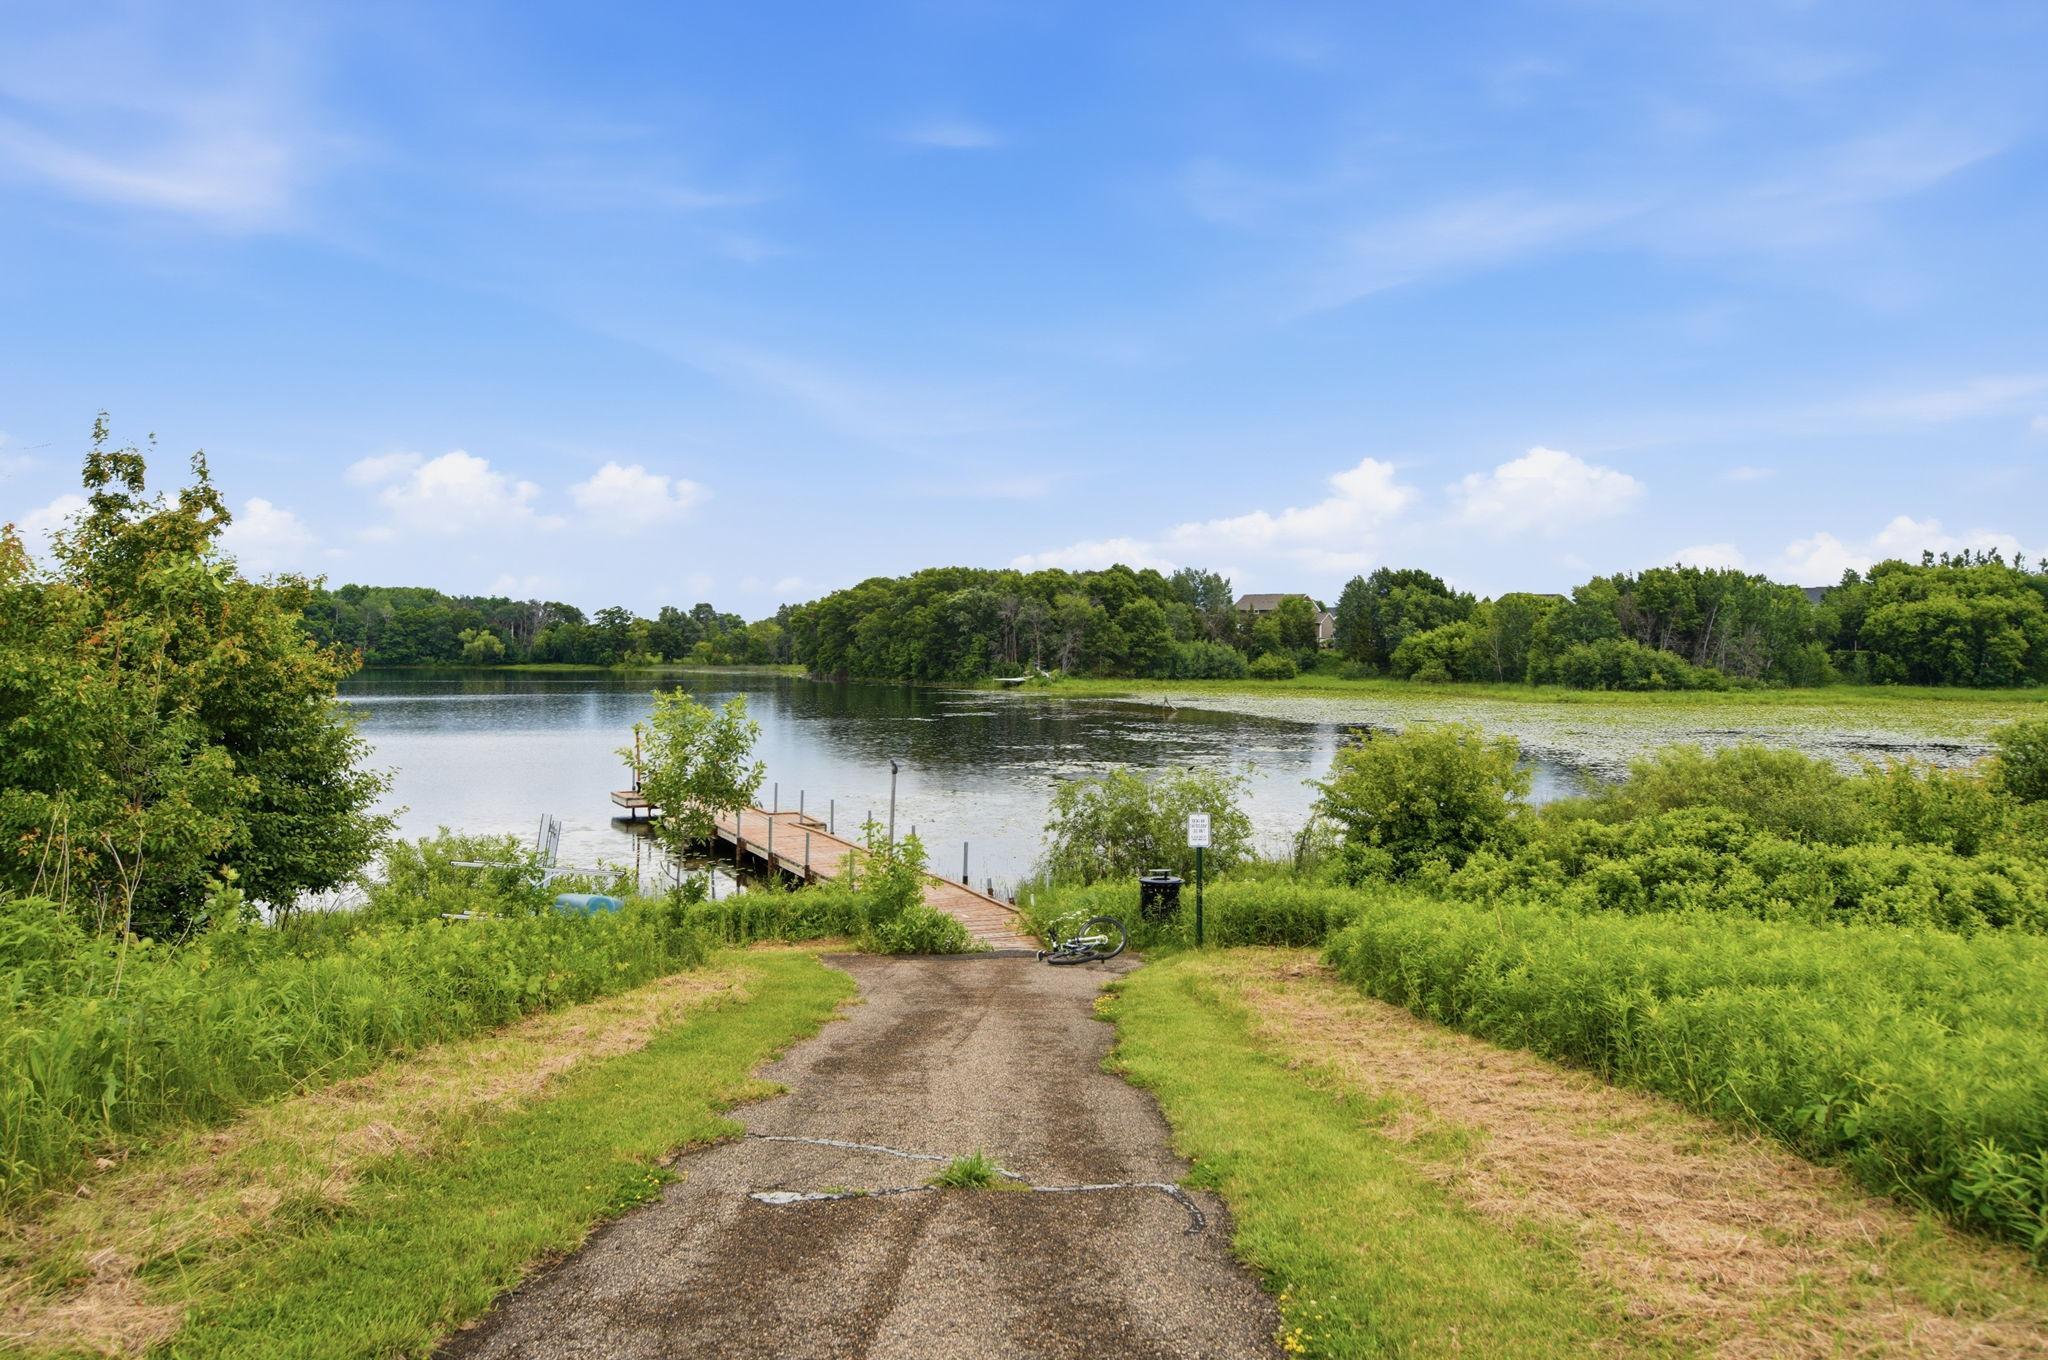
Association Access; Lake View; Dock
Contract Information
- Contingency
- None
- Original List Price
- 650000
- ListPrice
- 650000
- Owner is an Agent?
- No
- Auction?
- No
Location Tax and Other Information
- House Number
- 3116
- Street Name
- Lowell
- Street Suffix
- Court
- Postal City
- Stillwater
- County
- Washington
- State
- MN
- Zip Code
- 55082
- Complex/Dev/Subdivision
- Millbrook 5th Add
Assessments
- Tax With Assessments
- 7688
- Assessment Balance
- 0
Building Information
- Finished SqFt Above Ground
- 2684
- Finished SqFt Below Ground
- 900
More Information
Lake Details
- Lake Acres
- 53
- Lake Depth
- No
Lease Details
- Land Leased
- Not Applicable
Miscellaneous Information
- DP Resource
- Yes
- Homestead
- No
Ownership
- Fractional Ownership
- No
Parking Characteristics
- Garage Square Feet
- 3
- Garage Door Opener
- Yes
Public Survey Info
- Range#
- 20
- Section#
- 19
- Township#
- 30
Office/Member Info
- Association
- SPAAR
Location, Tax and Other Information
- AssocFeeYN
- Yes
- Legal Description
- BLOCK 3 LOT 6 SUBDIVISIONCD 2708 SUBDIVISIONNAME MILLBROOK 5TH ADDITION
- Listing City
- Stillwater
- Map Page
- 82
- Municipality
- Stillwater
- School District
- Stillwater
- School District Phone
- 651-351-8301
- DNR Lake ID#
- 82001900
- DNR Lake Classification
- Natural Environment
- Zip Plus 4
- 6992
- Property ID Number
- 1903020120043
- Tax Year
- 2025
- Tax Amount
- 7685
- In Foreclosure?
- No
- Potential Short Sale?
- No
- Lender Owned?
- No
Directions & Remarks
- Public Remarks
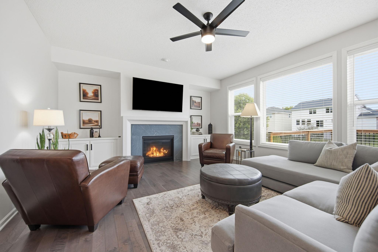
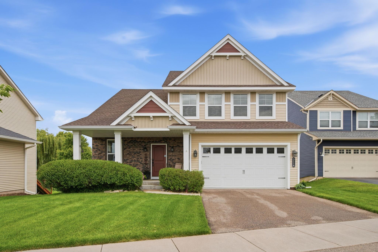
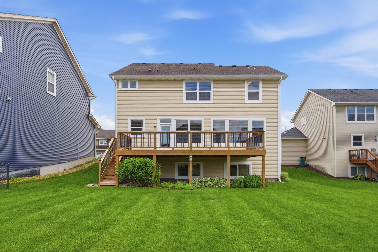
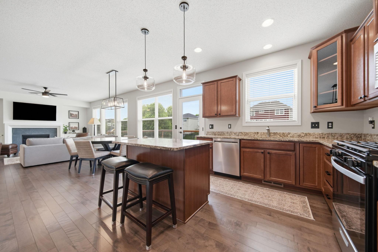
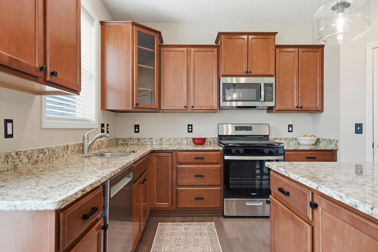
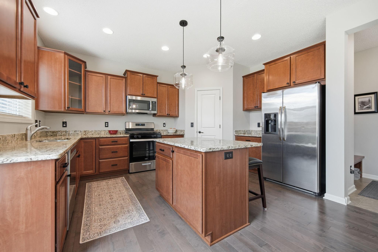
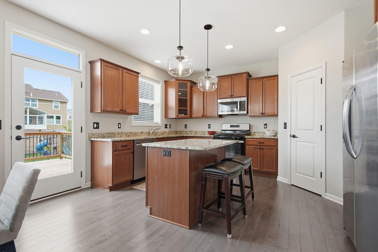
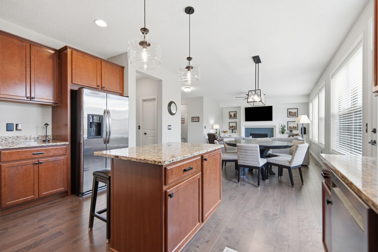
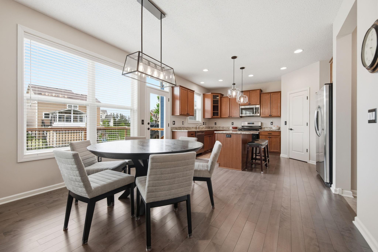
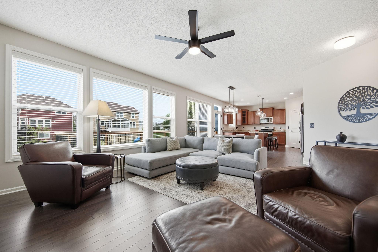
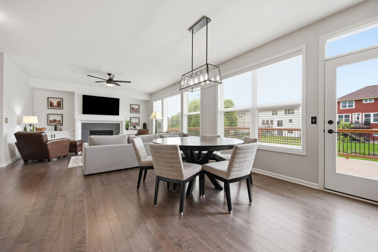
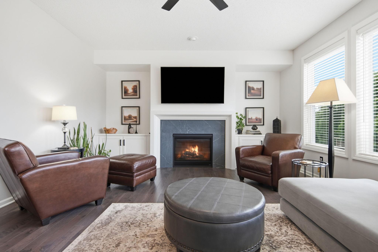
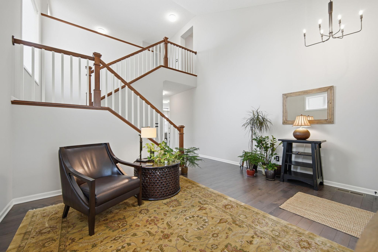
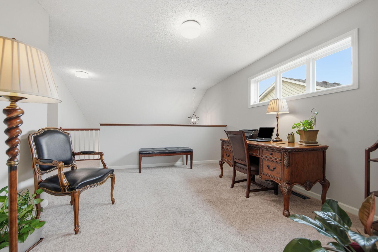
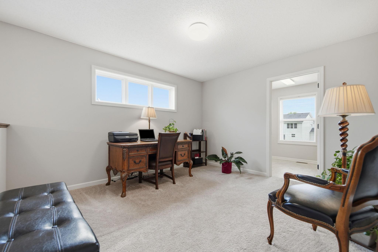
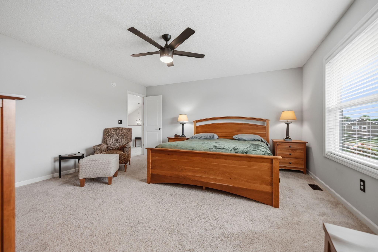
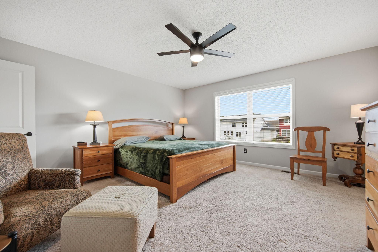
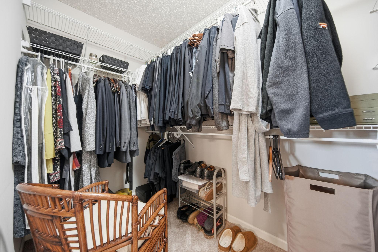
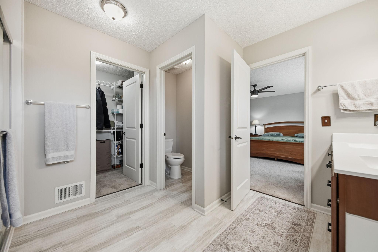
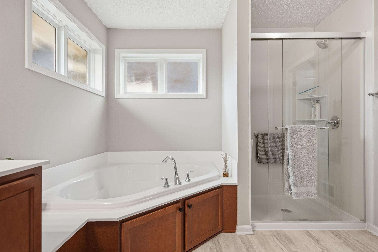
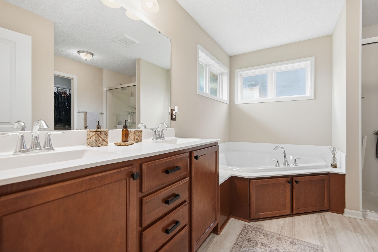
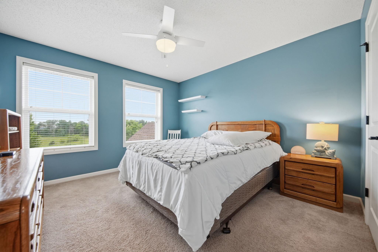
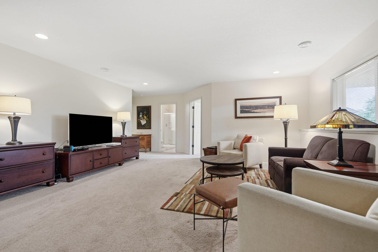
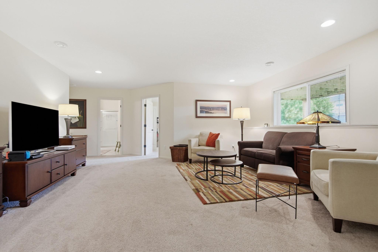
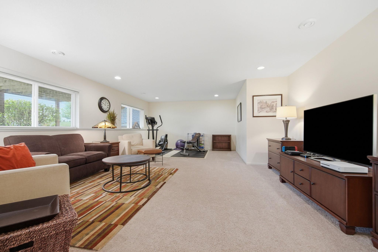
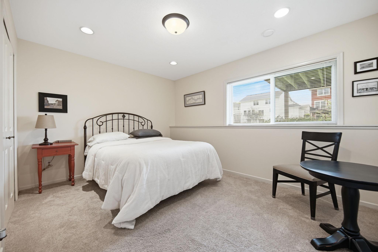
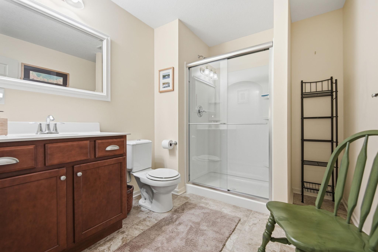
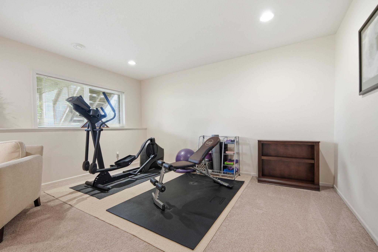
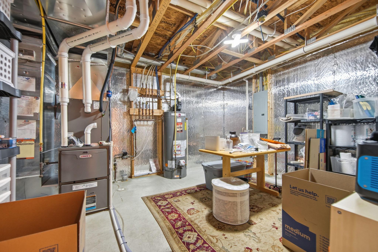
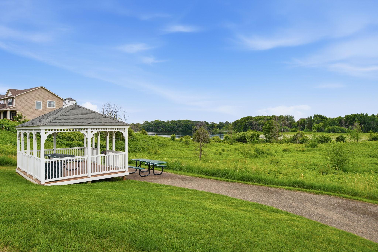
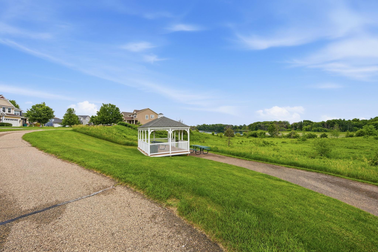
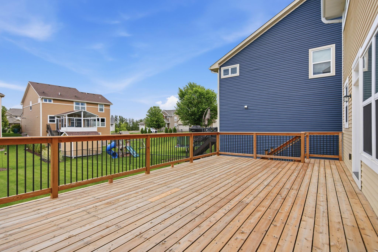
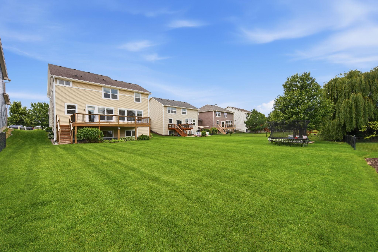
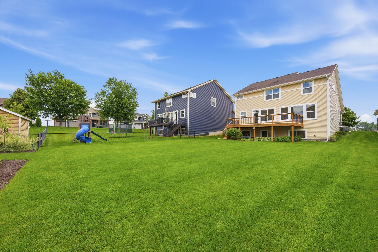
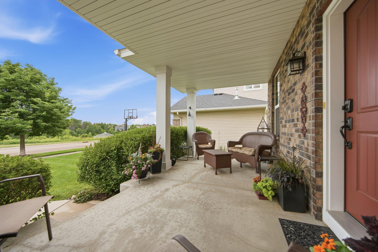
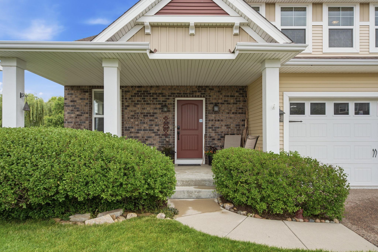
- Beautifully maintained and move-in ready, this 5 bedroom, 4 bath home offers plenty of room to spread out in a neighborhood surrounded by parks, trails, ponds and scenic views. The open main level brings everyone together with a large kitchen island, pantry, stainless steel appliances and an easy flow into the living room, where the updated gas fireplace with granite surround and new mantel creates a warm focal point. Upstairs, the primary suite is a comfortable retreat with a walk-in closet, dual sinks and corner soaking tub. The finished lower level adds even more living space with a large recreation room, fifth bedroom and full bath, perfect for guests, movie nights, a home office or extended family. The home has been thoughtfully cared for with updates throughout, including flooring, interior paint, lighting, bathroom flooring, window blinds, dishwasher, over the range microwave, water heater, sump pump, furnace components and humidifier, additional lower-level heat runs and a refreshed deck. The 3 car garage includes a tandem third stall for extra storage, hobbies or recreational gear. Outside, enjoy lake and park views along with neighborhood parks and miles of walking paths winding around the community ponds. The Gateway/Browns Creek Trail is approximately a half-mile away, connecting you to miles of biking and walking trails with access toward downtown Stillwater, Scandia and beyond. A home that offers the space you want, the updates you appreciate and an outdoor lifestyle that's hard to beat.
- Directions
- Exit North or right on Manning ave/Hwy 95. Turn East or right on Dellwood Rd/Hwy 96, turn South or right on Millbrook Circle, left on Maureen Lane, slight left to Lowell Court to home
Accessible
- None
- Yes
Air Conditioning
- Central Air
- Yes
Amenities Unit
- Ceiling Fan(s)
- Yes
- Deck
- Yes
- Hardwood Floors
- Yes
- Kitchen Window
- Yes
- Natural Woodwork
- Yes
- Paneled Doors
- Yes
- Porch
- Yes
- Primary Bedroom Walk-In Closet
- Yes
- Tile Floors
- Yes
- Walk-In Closet
- Yes
- Washer/Dryer Hookup
- Yes
Appliances
- Dishwasher
- Yes
- Dryer
- Yes
- Microwave
- Yes
- Range
- Yes
- Refrigerator
- Yes
- Washer
- Yes
Association Fee Includes
- Professional Mgmt
- Yes
Assumable Loan
- Not Assumable
- Yes
Basement
- Full
- Yes
Bath Description
- Main Floor 1/2 Bath
- Yes
- Upper Level Full Bath
- Yes
- Private Primary
- Yes
- 3/4 Basement
- Yes
- Separate Tub & Shower
- Yes
Construction Status
- Previously Owned
- Yes
Exterior
- Brick/Stone
- Yes
- Wood
- Yes
Fireplace Characteristics
- Gas Burning
- Yes
- Living Room
- Yes
Foundation
- Other
- Yes
Fuel
- Natural Gas
- Yes
Heating
- Forced Air
- Yes
Insurance Fee
- Insurance Fee
- 0
Laundry
- Laundry Room
- Yes
- Upper Level
- Yes
Patio, Porch and Deck Features
- Deck
- Yes
- Front Porch
- Yes
Road Frontage
- City Street
- Yes
Road Responsibility
- Public Maintained Road
- Yes
Roof
- Age 8 Years or Less
- Yes
Sellers Terms
- Cash
- Yes
- Conventional
- Yes
- FHA
- Yes
- VA
- Yes
Sewer
- City Sewer/Connected
- Yes
Special Search
- 2nd Floor Laundry
- Yes
- 4 BR on One Level
- Yes
Stories
- Two
- Yes
Water
- City Water/Connected
- Yes
Waterfront Type
- Association Access
- Yes
- Lake View
- Yes
- Dock
- Yes
Room Information
| Room Name | Dimensions | Level |
|---|---|---|
| Deck | 15x32 | Main |
| Dining Room | 13x11 | Main |
| Fifth (5th) Bedroom | 11x13 | Lower |
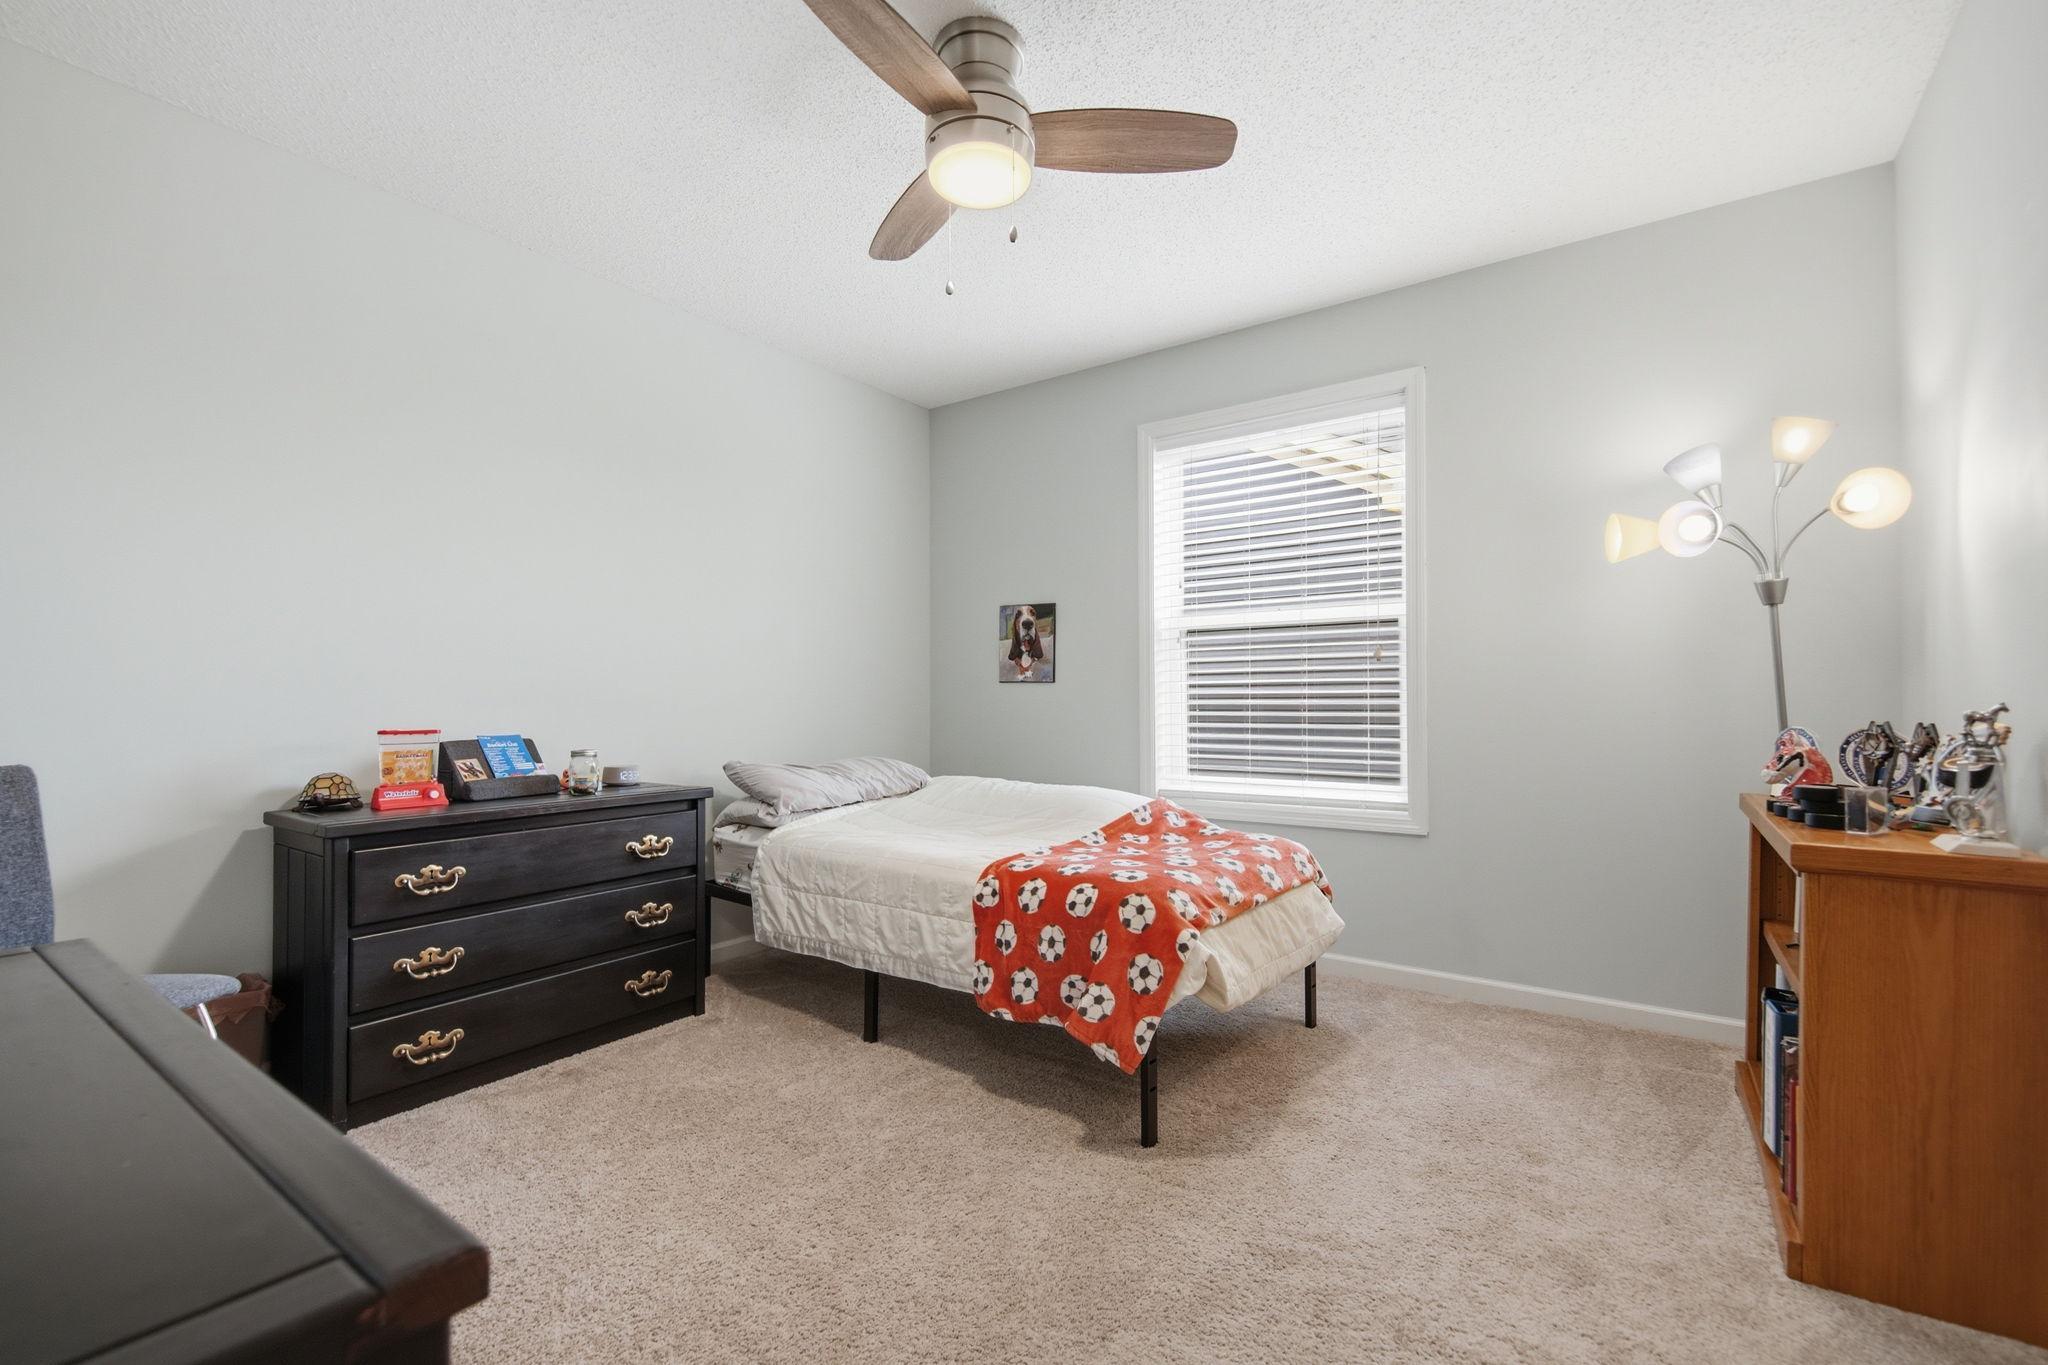
| First (1st) Bedroom | 15x15 | Upper |
| Fourth (4th) Bedroom | 12x12 | Upper |
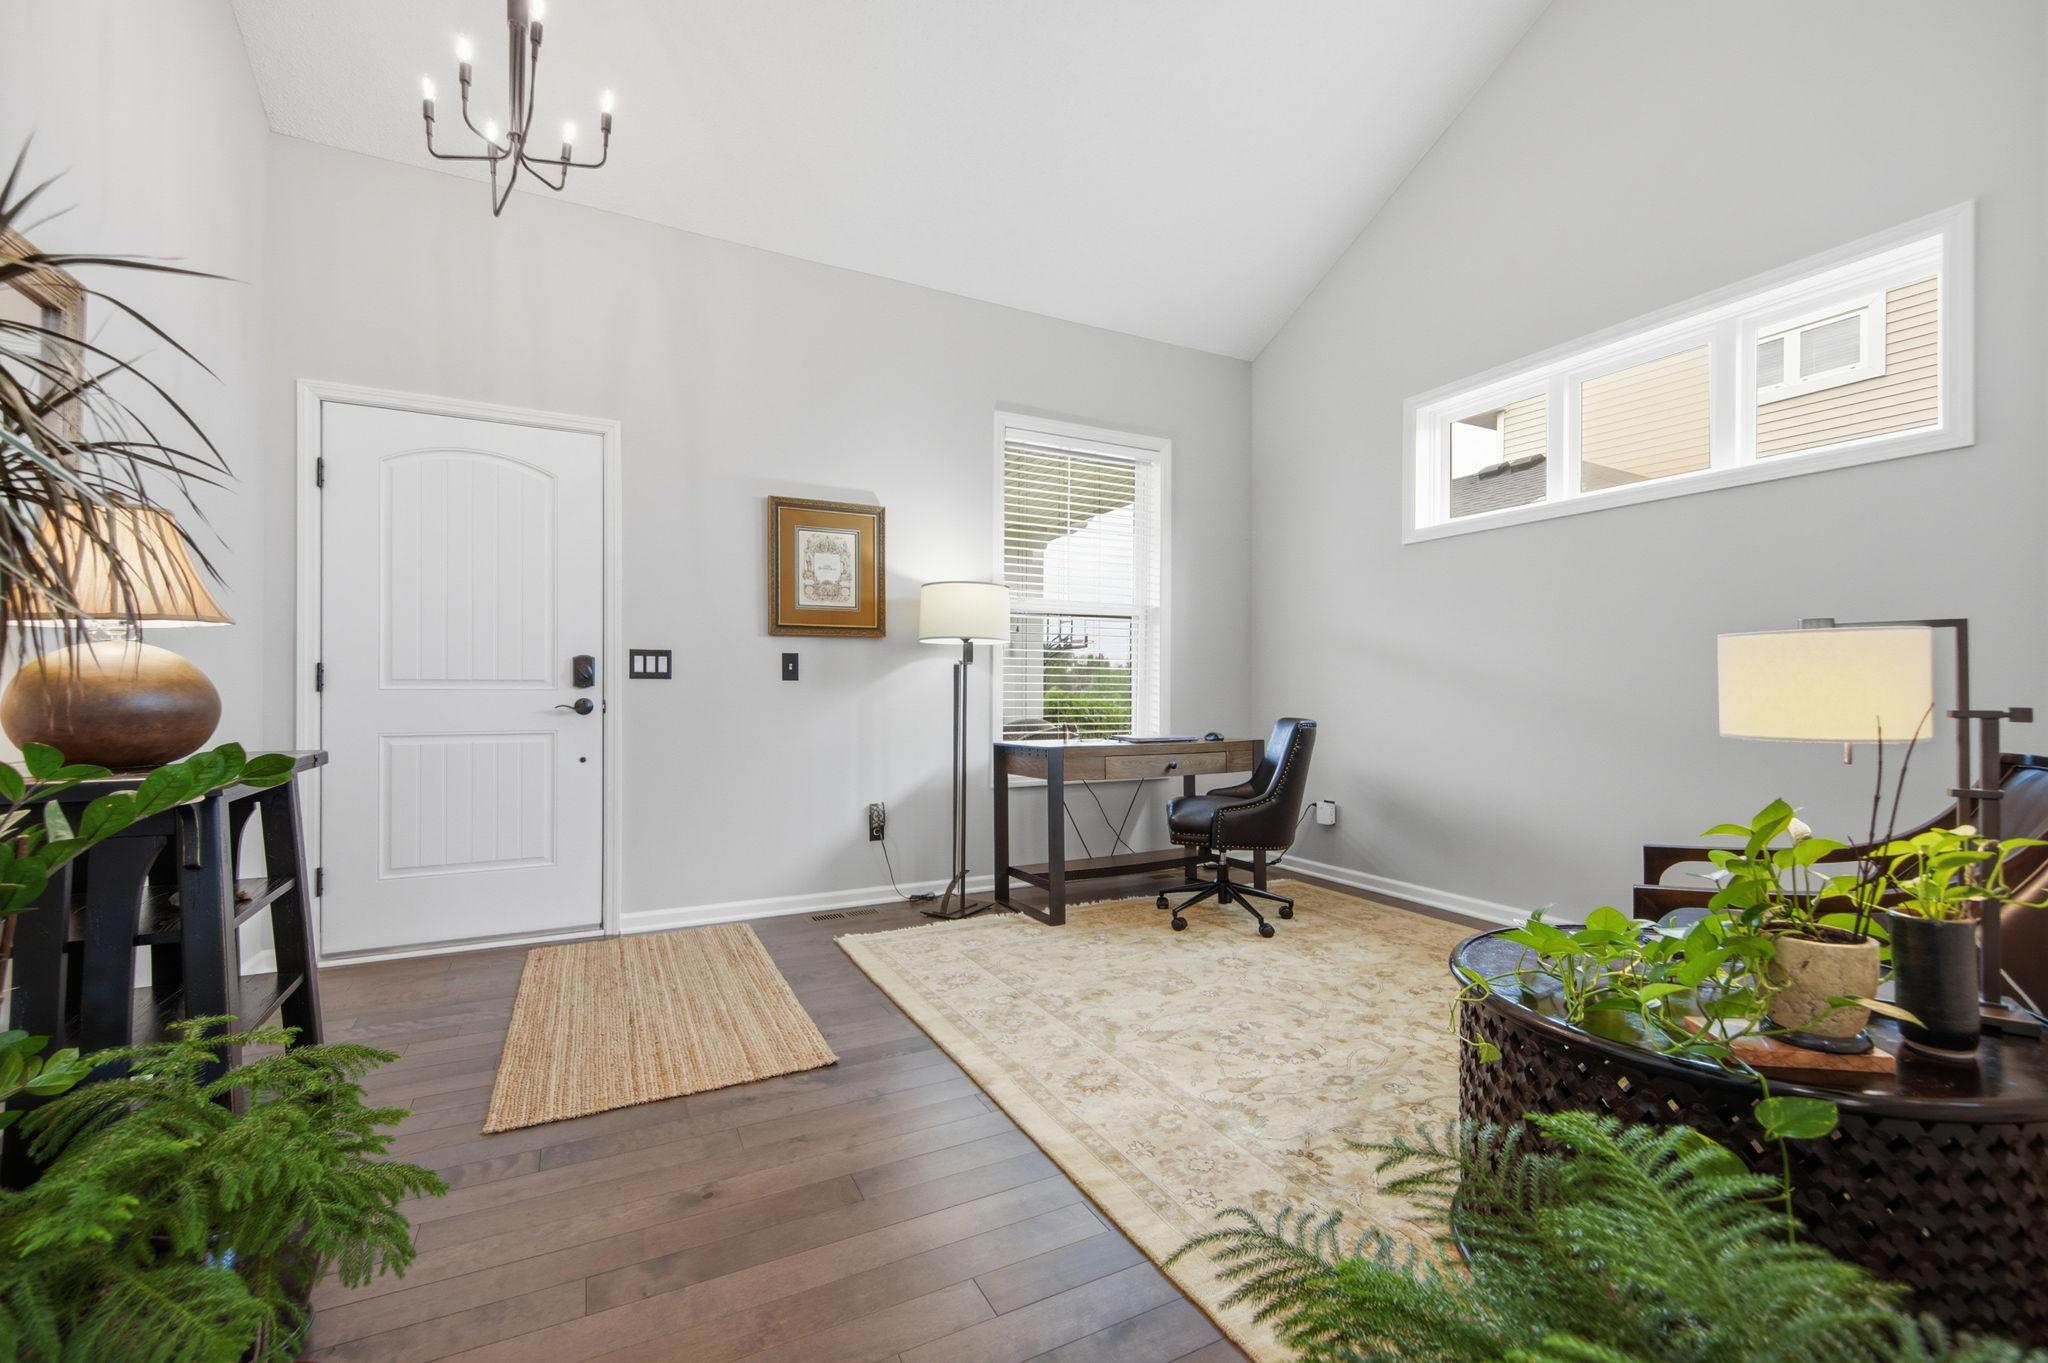
| Foyer | 13x10 | Main |
| Kitchen | 15x11 | Main |
| Laundry | 11x8 | Upper |
| Living Room | 16x16 | Main |
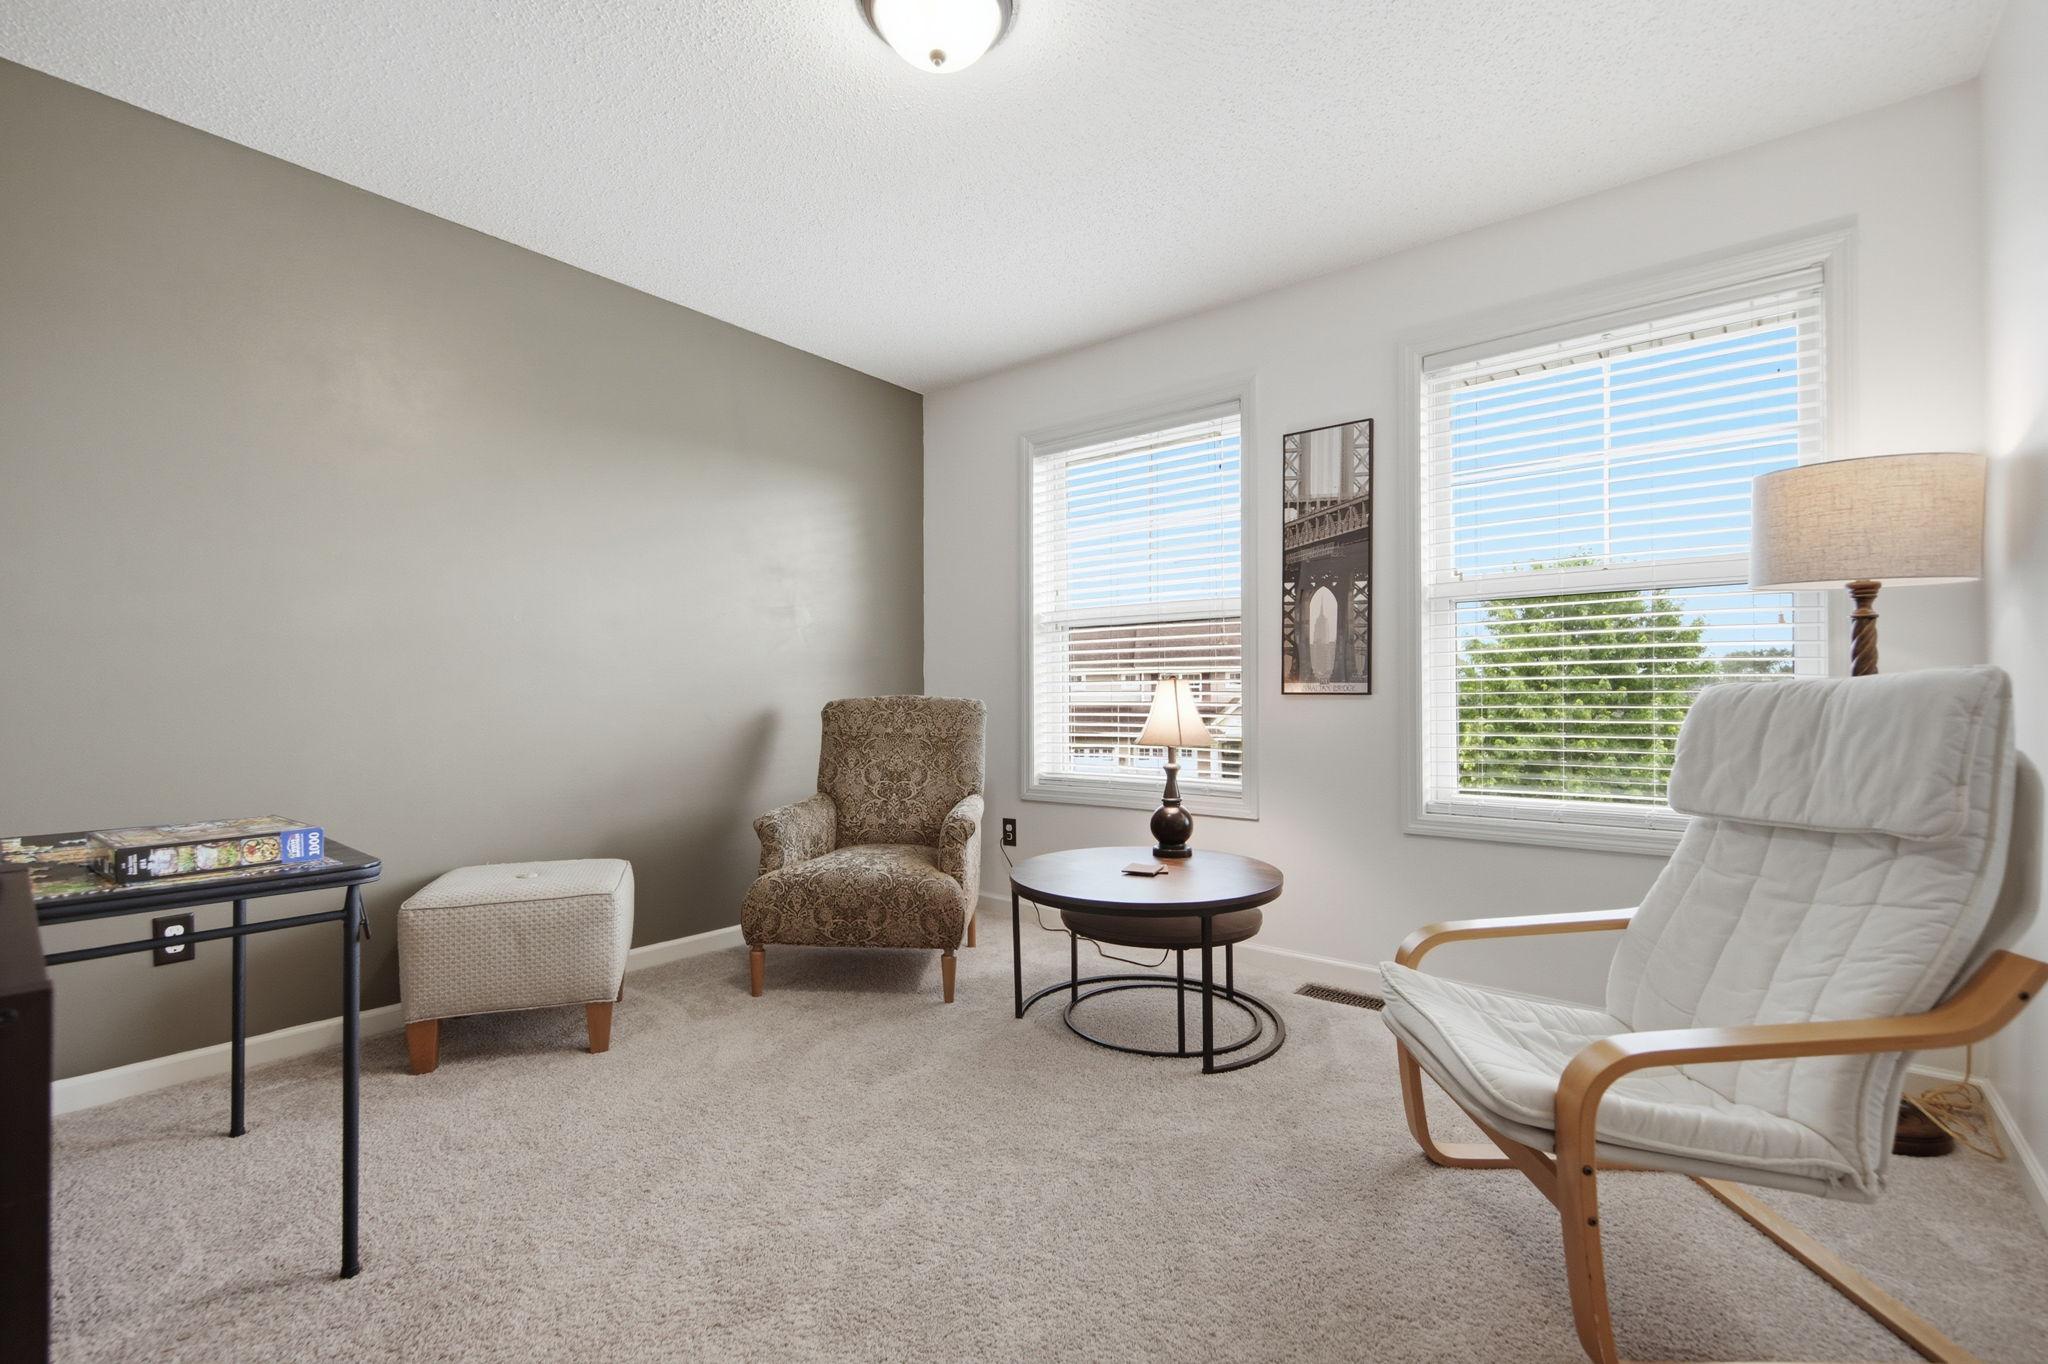
| Loft | 13x12 | Upper |
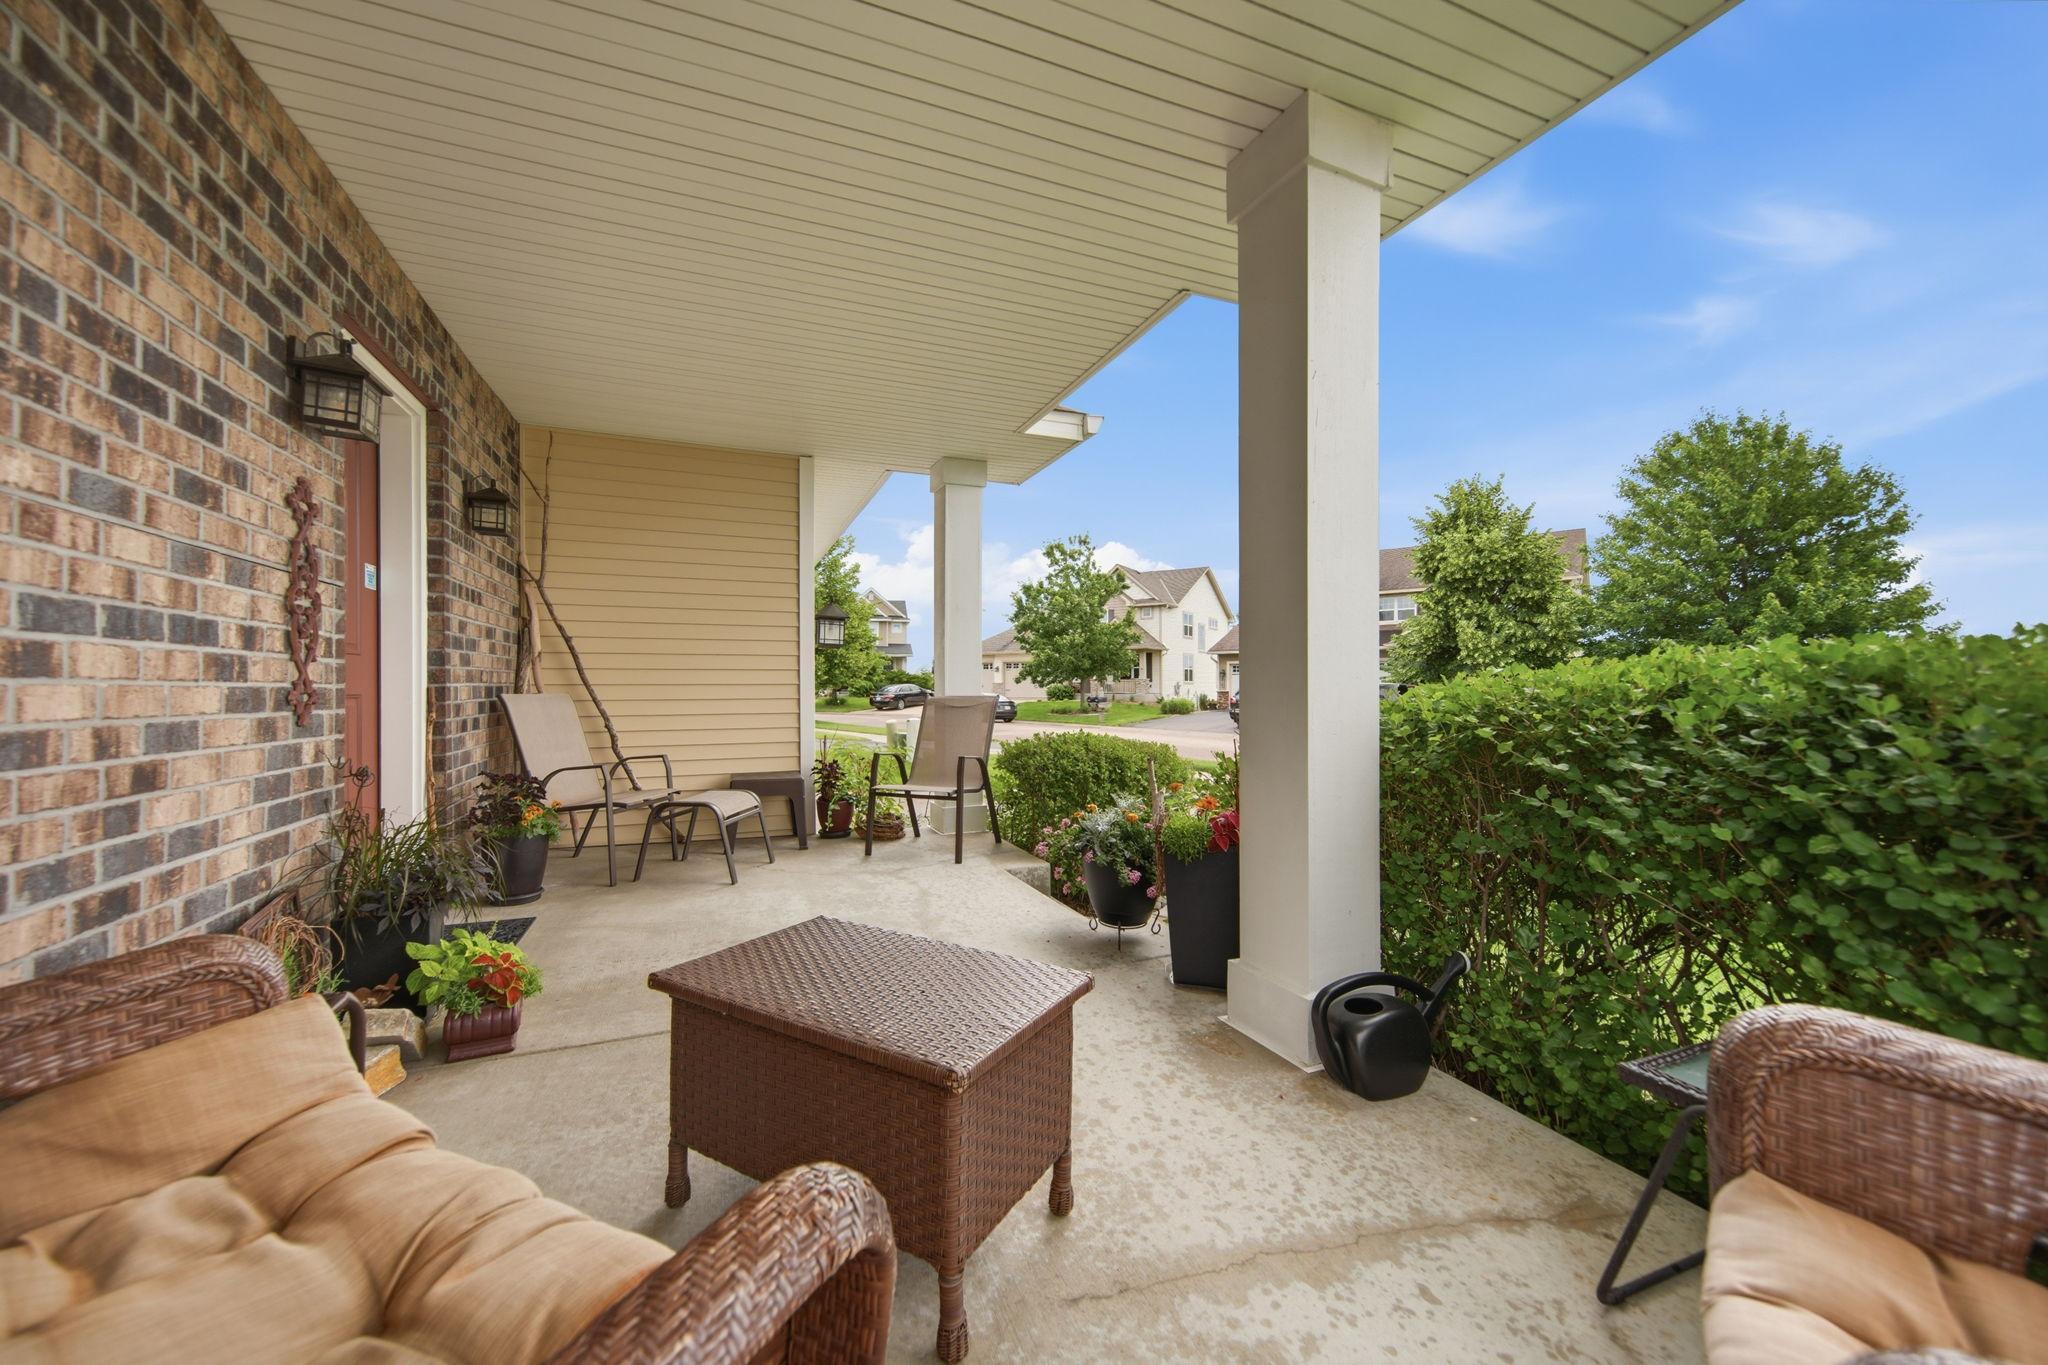
| Porch | 13x6 | Main |
| Second (2nd) Bedroom | 12x11 | Upper |
| Third (3rd) Bedroom | 12x11 | Upper |
Documents
 3116 Updates.pdf ›
Listing Office:
eXp Realty
Last Updated: August - 19 - 2026
The data relating to real estate for sale on this web site comes in part from the Broker
Reciprocity SM Program of the Regional Multiple Listing Service of Minnesota, Inc. The information provided is deemed reliable but not guaranteed. Properties subject to prior sale, change or withdrawal.
©2026 Regional Multiple Listing Service of Minnesota, Inc All rights reserved.