
31079 402nd Place, Aitkin, MN 56431
$385,000
Property Type:
Residential
Bedrooms:
2
Baths:
2
Square Footage:
1,180
Lot Size (sq. ft.):
40,075
Status:
Active
Current Price:
$385,000
List Date:
7/17/2026
Last Modified:
8/19/2026
Listing Details MLS# 7109600
General Property Information
- Common Wall
- No
- Lot Measurement
- Acres
- Manufactured Home?
- No
- Multiple PIDs?
- Yes
- New Development
- No
- Number of Fireplaces
- Yes
- Road Btwn WF & Home?
- No
- Waterfront Frontage
- 280
- Waterfront YN
- Yes
- Year Built
- 1987
- Yearly/Seasonal
- Seasonal
- Zoning
- Shoreline, Residential-Single Family
- Bath Three Quarters
- 2
- Main Floor Total SqFt
- 1180
- Above Grd Total SqFt
- 1180
- Total SqFt
- 1180
- Total Finished Sqft
- 1180.00
- FireplaceYN
- Yes
- Lake/Waterfront Name
- Diamond
- Style
- (SF) Single Family
- Foundation Size
- 990
- Lot Dimensions
- 50x219x54x240xIRR
- Acres
- 0.92
- Assessment Pending
- No
- Bath Half
- 0
- Bath Quarter
- 0
- Below Grd Total SqFt
- 0
- Garage Stalls
- 0
- Association Fee
- 0
Property Features
Accessible:
None
Air Conditioning:
None
Amenities Unit:
Deck; Dock; Hardwood Floors; Kitchen Window; Main Floor Primary Bedroom; Natural Woodwork; Panoramic View; Sun Room; Tile Floors; Vaulted Ceiling(s); Washer/Dryer Hookup
Appliances:
Dryer; Range; Refrigerator; Washer
Basement:
Concrete Block; Crawl Space
Bath Description:
Main Floor 3/4 Bath; 3/4 Primary; Private Primary
Construction Materials:
Frame
Construction Status:
Previously Owned
Dining Room Description:
Breakfast Area; Kitchen/Dining Room
Electric:
200+ Amp Service
Elevation Highpoint to Waterfront Slope:
Level
Exterior:
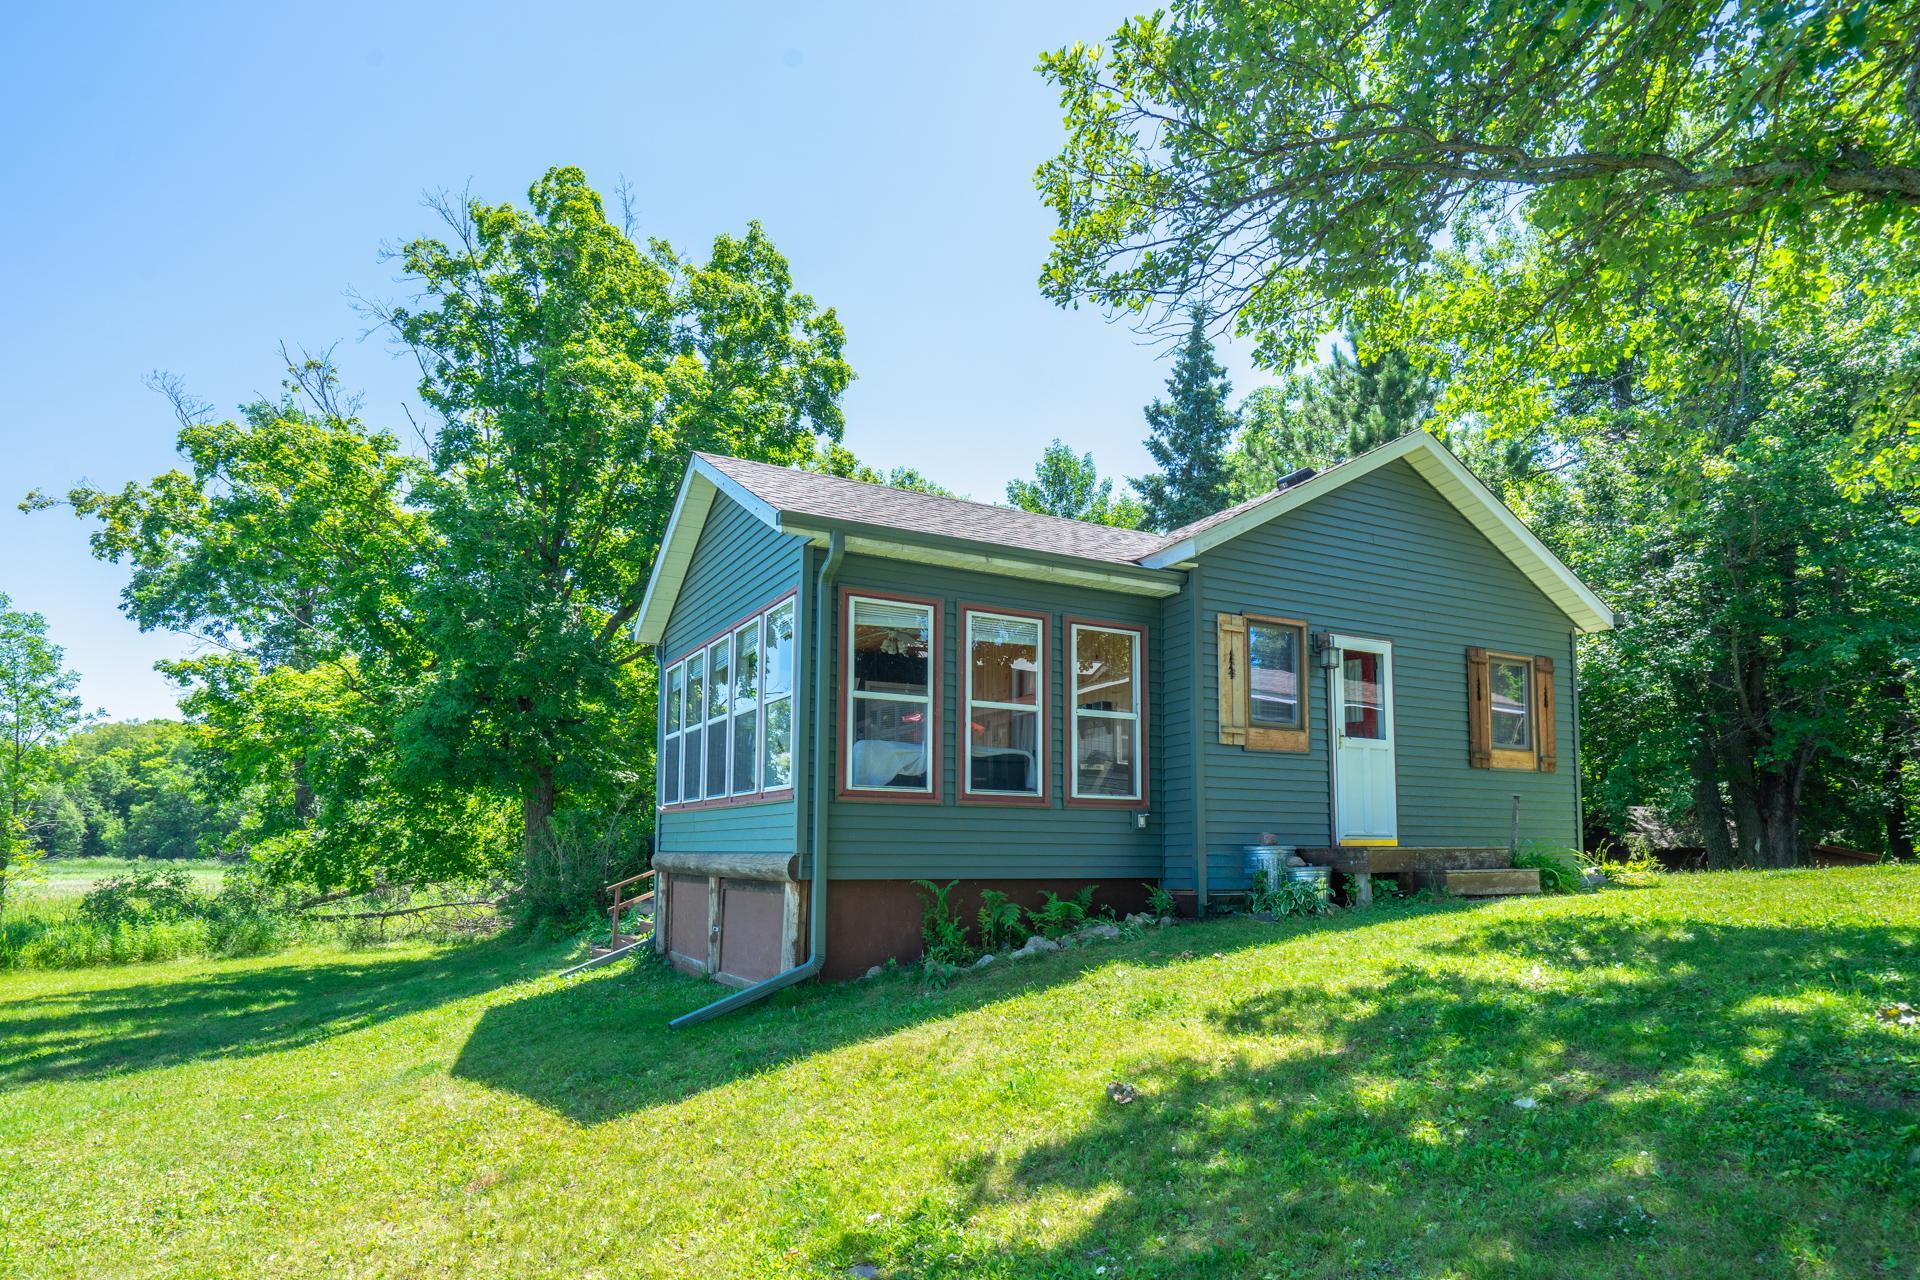
Aluminum Siding
Family Room Characteristics:
Main Level
Fireplace Characteristics:
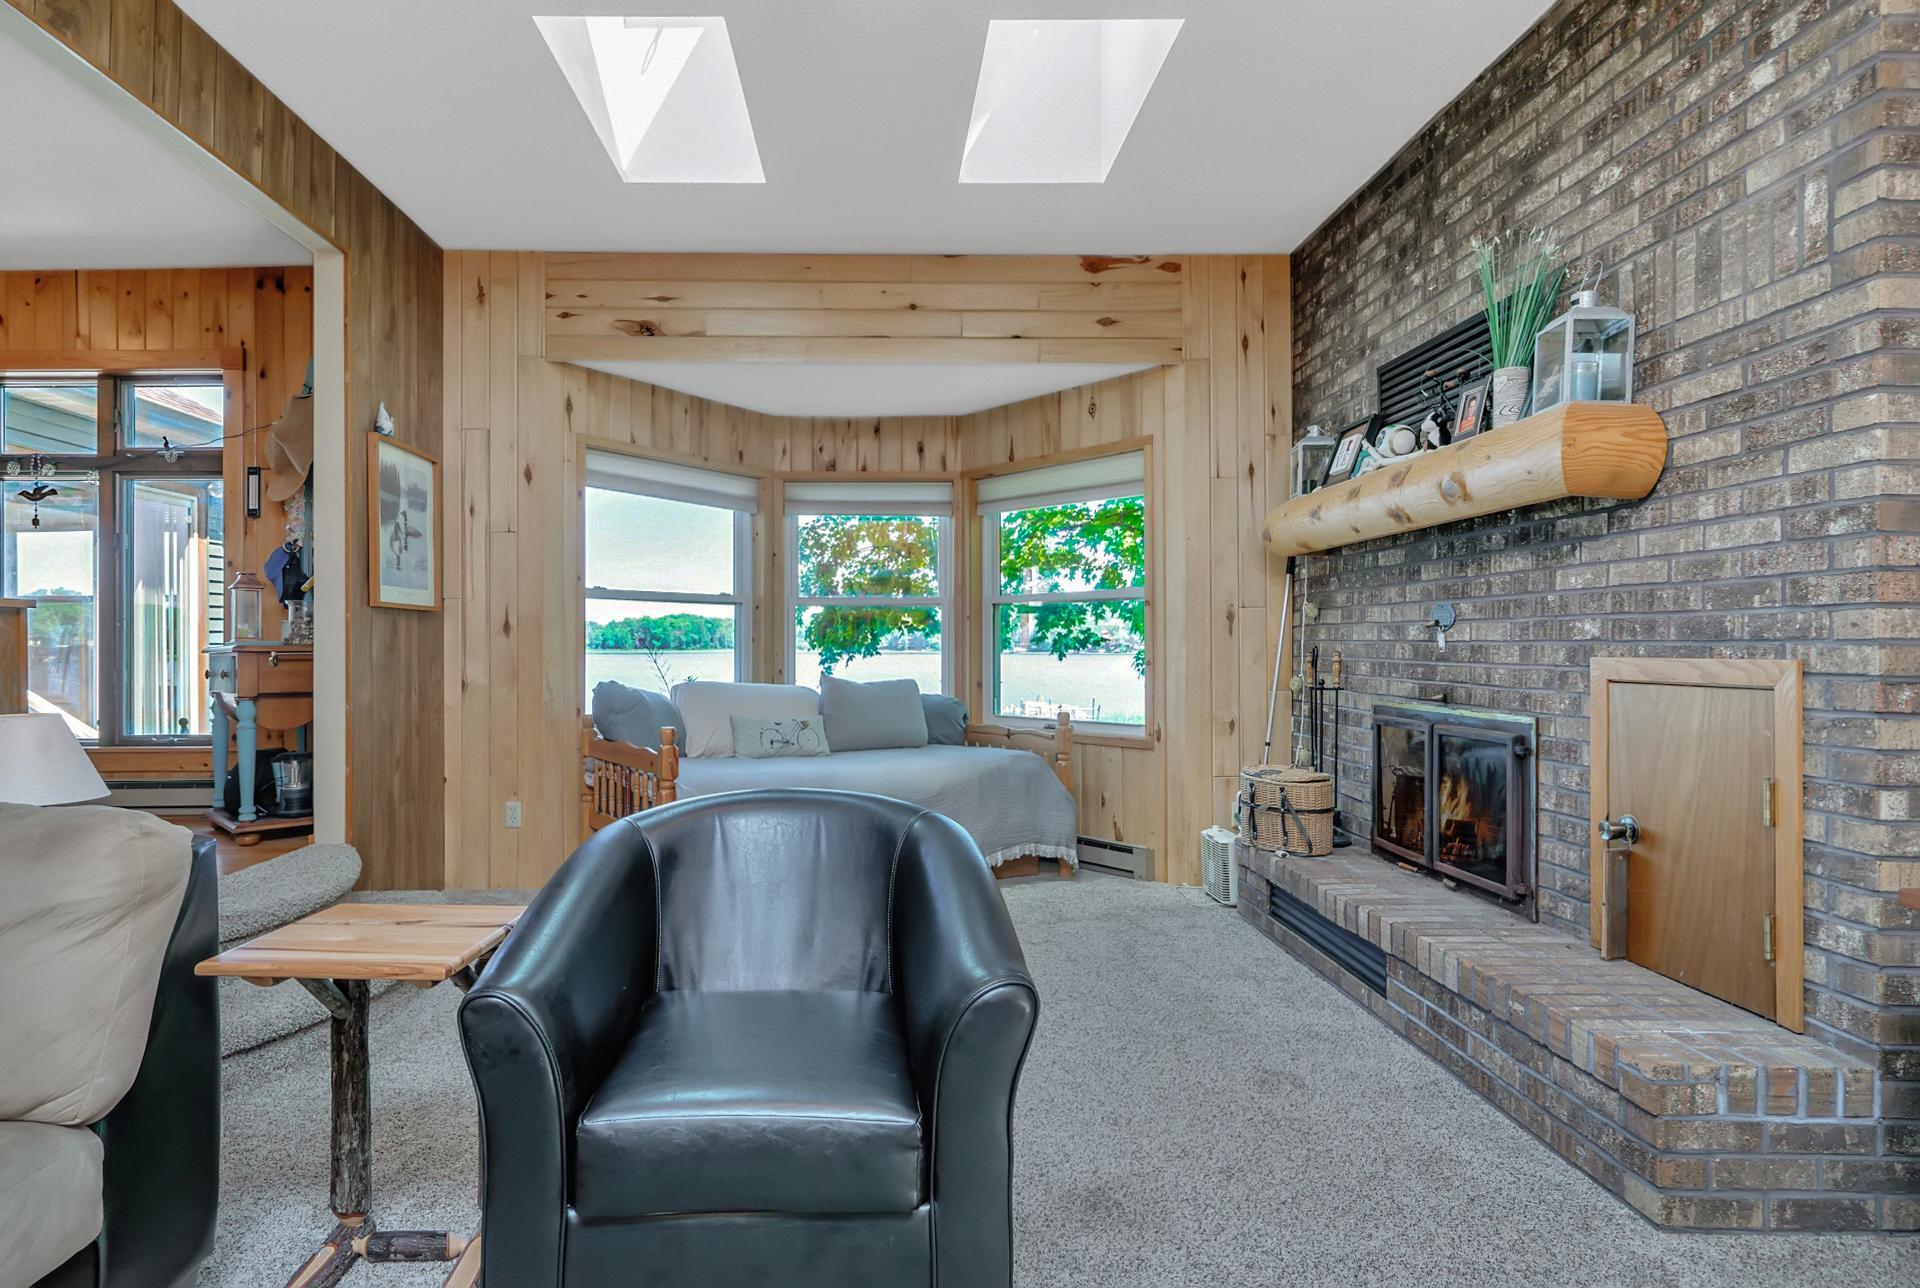
Living Room; Wood Burning
Foundation:
Concrete Block
Fuel:
Electric; Wood
Heating:
Baseboard
Internet Options:
Fiber Optic
Lake Details:
Hard; Sand; Soft; Weeds
Laundry:
Main Level
Lock Box Type:
Combo
Lot Description:
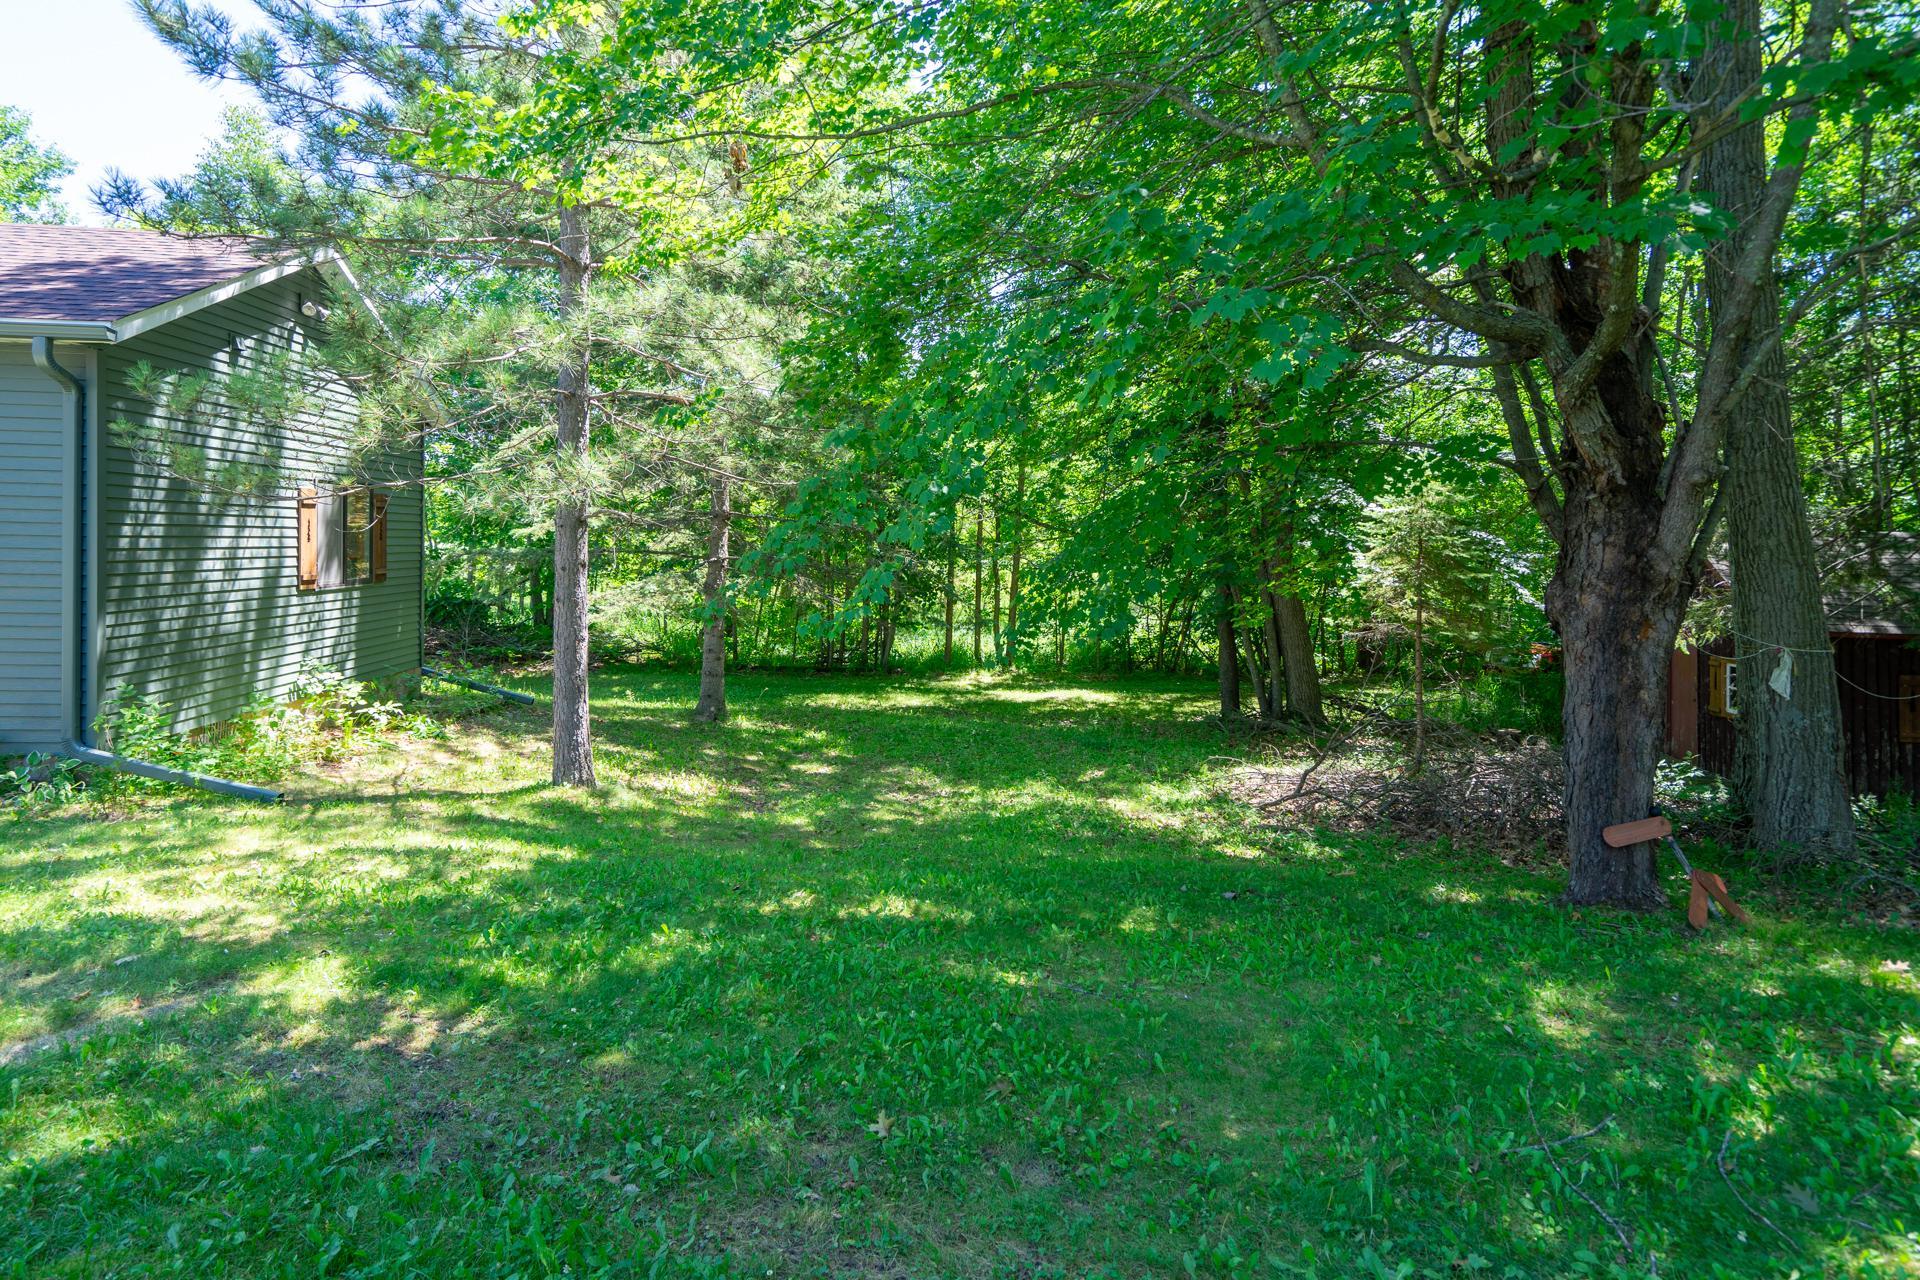
Tree Coverage - Medium
Parking Characteristics:
Driveway - Shared
Property Subtype:
Cabin
Road Frontage:
Private Road; Unpaved Streets
Road Responsibility:
Private Maintained Road
Roof:
Age 8 Years or Less; Asphalt Shingles
Sellers Terms:
Cash; Conventional
Sewer:
Shared System; Tank with Drainage Field
Special Search:
All Living Facilities on One Level
Stories:
One
Water:
Shared System; Well
Waterfront Type:
Lake Front; Lake View; Dock
Waterfront View:
Panoramic; North; West
Contract Information
- Contingency
- None
- Original List Price
- 449900
- ListPrice
- 385000
- Owner is an Agent?
- No
- Auction?
- No
Location Tax and Other Information
- House Number
- 31079
- Street Name
- 402nd
- Street Suffix
- Place
- Postal City
- Aitkin
- County
- Aitkin
- State
- MN
- Zip Code
- 56431
- Complex/Dev/Subdivision
- Ince Diamond Lake Sub
Additional Parcels Information
- Property ID #2
- 071131101
Assessments
- Tax With Assessments
- 1564
- Assessment Balance
- 0
More Information
Basement
- Foundation Dimensions
- 18x41x32x18x14x23
- Concrete Block
- Yes
- Crawl Space
- Yes
Building Information
- Finished SqFt Above Ground
- 1180
Elevation Highpoint to Waterfront Feet
- Elevation Highpoint Waterfront Feet
- 0-4
Lake Details
- Lake Acres
- 80
- Lake Depth
- 26
- Hard
- Yes
- Sand
- Yes
- Soft
- Yes
- Weeds
- Yes
Lease Details
- Land Leased
- Not Applicable
Miscellaneous Information
- DP Resource
- Yes
- Homestead
- No
Ownership
- Fractional Ownership
- No
Public Survey Info
- Range#
- 27
- Section#
- 13
- Township#
- 46
Office/Member Info
- Association
- GLAR
Location, Tax and Other Information
- AssocFeeYN
- No
- Legal Description
- E 1/2 OF LOT 6 BLK 1 AND LOT 8 BLK 1 INCE DIAMOND LAKE SUBDIVISION
- Listing City
- Aitkin
- Map Page
- 999
- Municipality
- Aitkin
- School District
- Aitkin
- School District Phone
- 218-927-2115
- DNR Lake ID#
- 01017100
- DNR Lake Classification
- Recreational Development
- Zip Plus 4
- 9752
- Property ID Number
- 071130502
- Tax Year
- 2026
- Tax Amount
- 1564
- In Foreclosure?
- No
- Potential Short Sale?
- No
- Lender Owned?
- No
Directions & Remarks
- Public Remarks
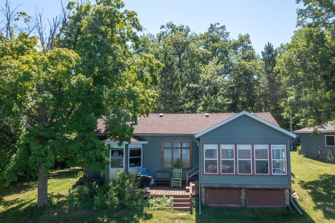
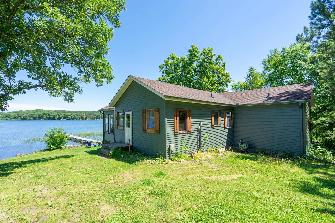
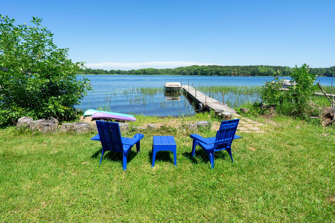
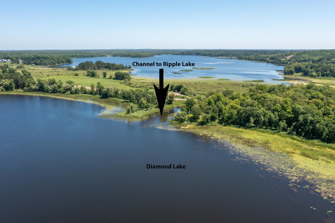
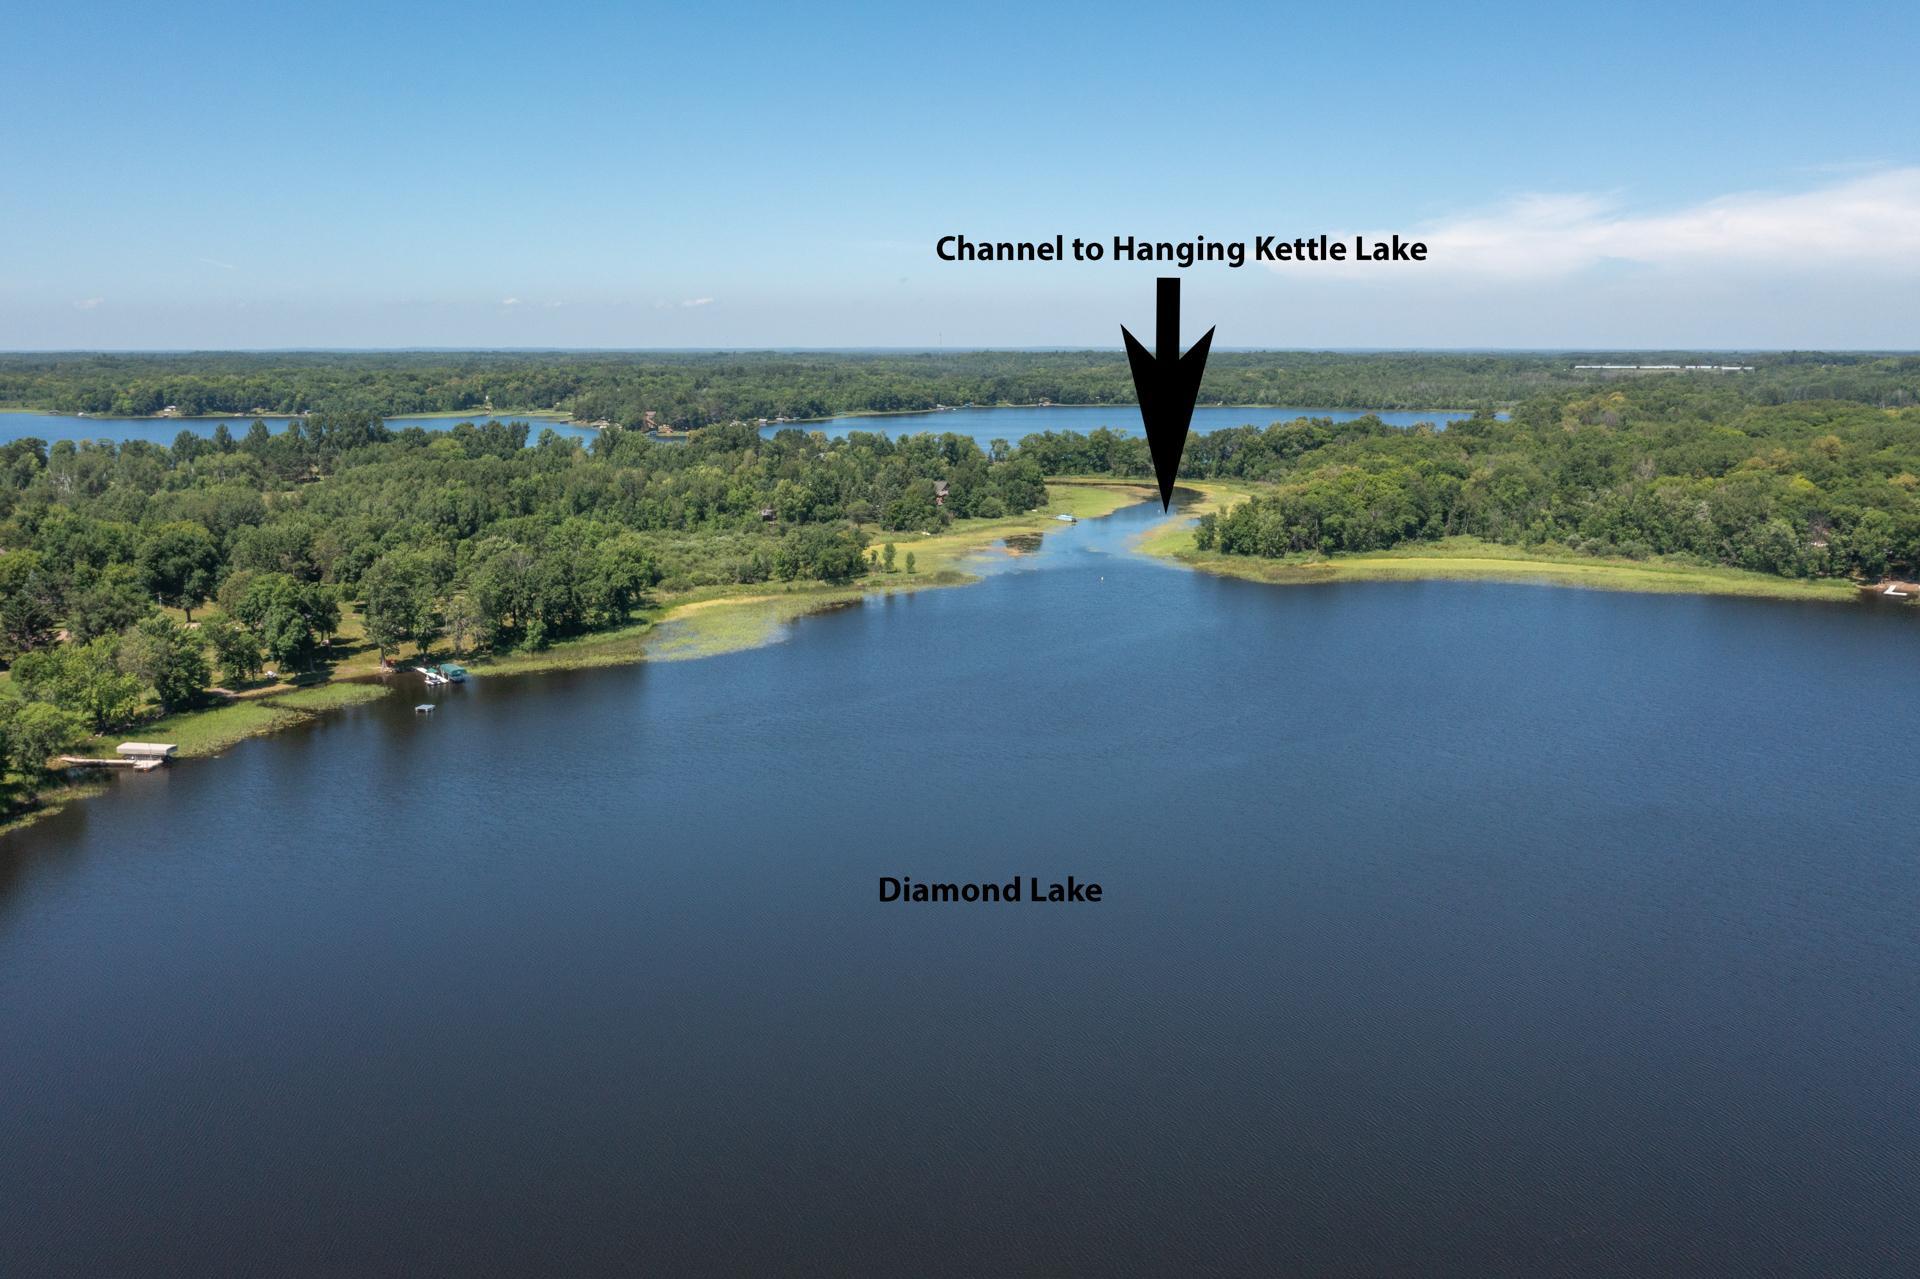
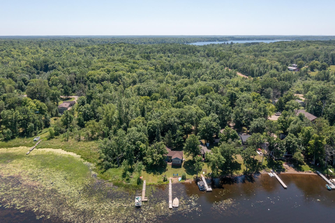
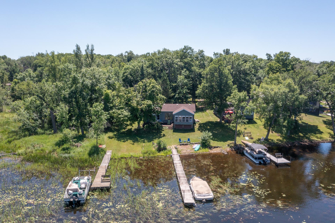
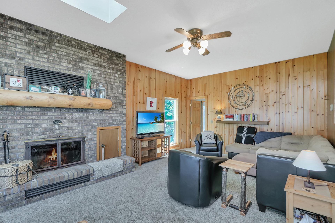
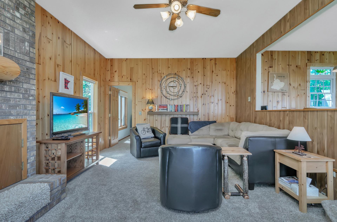
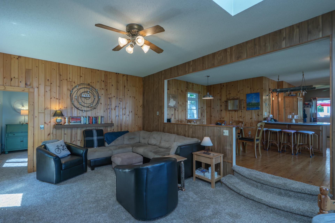
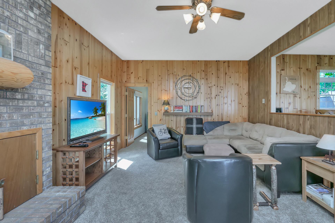
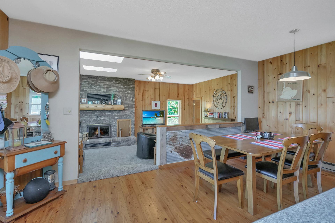
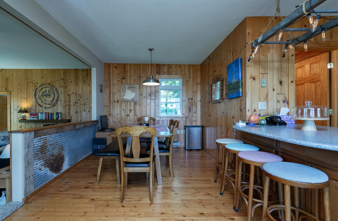
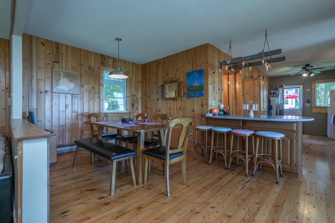
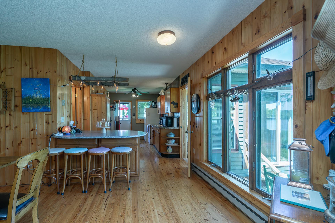
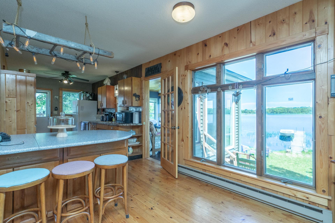
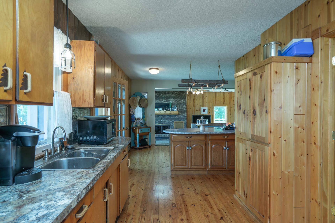
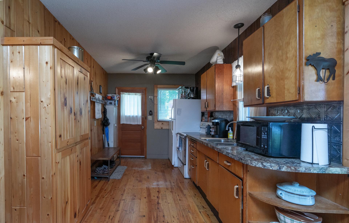
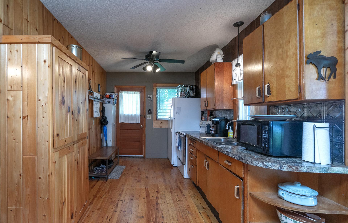
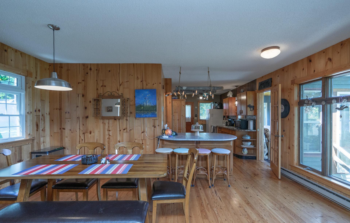
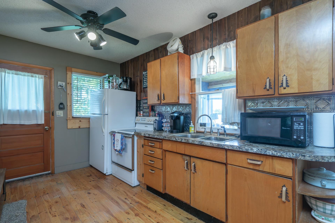
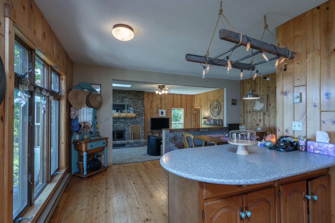
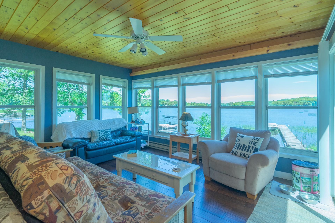
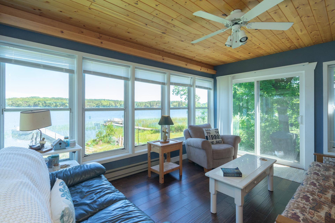
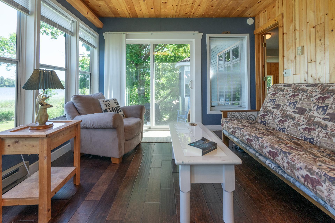
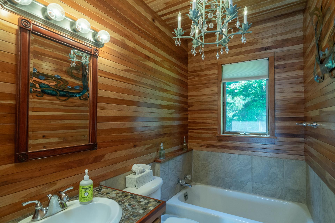
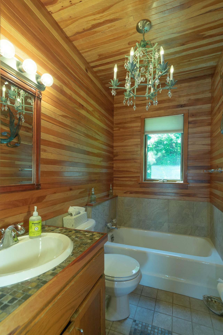
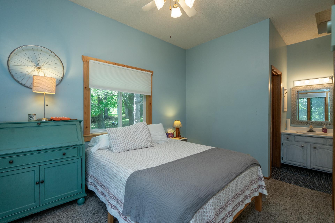
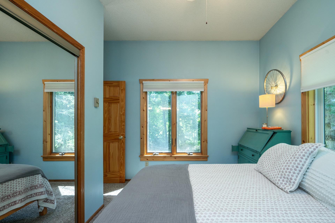
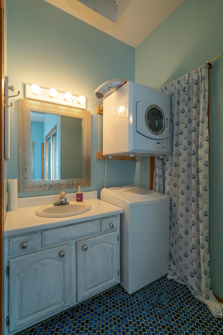
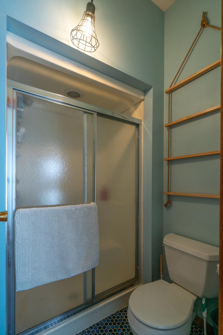
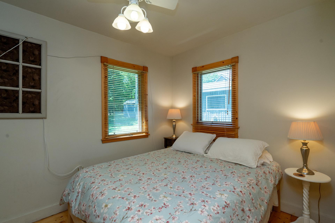
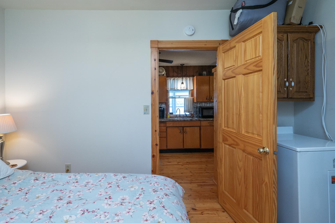
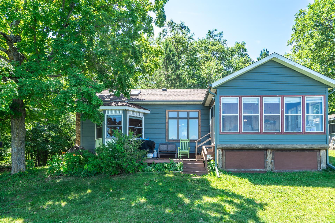
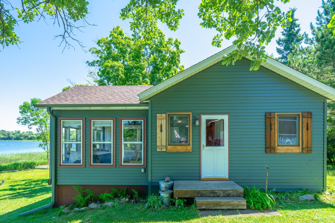
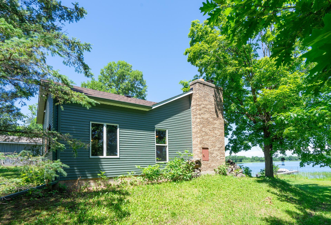
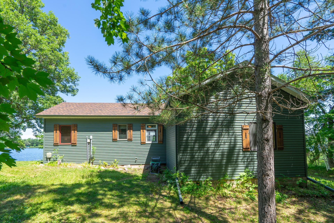
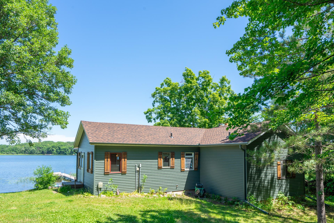
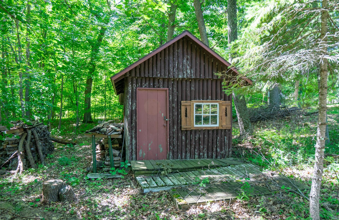
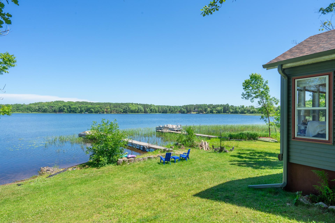
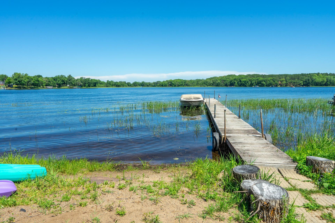
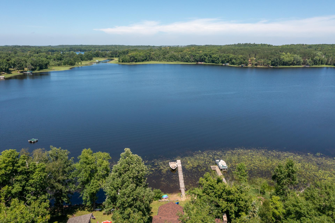
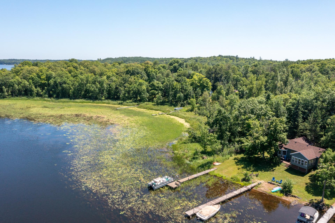
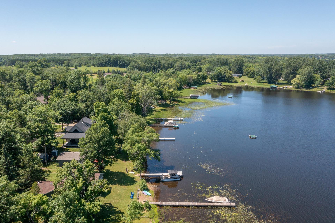
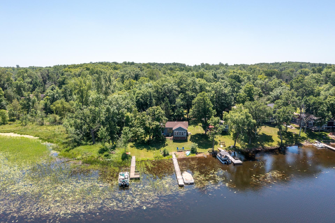
- Experience peace, tranquility, and breathtaking sunsets from this beautifully renovated 2-bedroom, 2-bath cabin nestled along the shores of Diamond Lake. This charming retreat is move-in ready and features brand-new roofing and maintenance-free siding, providing years of worry-free enjoyment. The warm and inviting interior features hardwood floors, a cozy sunken living room with a wood-burning fireplace, and stunning lake views from the spacious sunroom highlighted by a wall of windows. The primary suite includes a private bath, while the convenient main-floor laundry adds everyday comfort. The thoughtfully designed layout offers an eat-in kitchen with bar seating, along with a separate dining area perfect for entertaining family and friends. Step outside to a large lakeside deck overlooking a beautiful lot with many colorful perennials. A versatile storage shed provides ample space for equipment or can easily be converted into a bunkhouse for additional guests. Diamond Lake is known for its quiet, relaxing atmosphere and excellent recreational opportunities, including kayaking, boating, and great fishing. Enjoy access to Hanging Kettle Lake and Ripple Lake, plus a level sandy shoreline that's perfect for swimming and lakeside relaxation. Lot 8 included
- Directions
- From downtown Aitkin go S on Minn Ave then east on Hwy 47 stay right onto County Road 12 (Deer Street) follow approx 2 miles then right on County Road 39 (Oak Ave) follow approx 2.2 miles then right on Diamond Lake Street then right on 402nd Place. Stay right to cabin on left.
Accessible
- None
- Yes
Air Conditioning
- None
- Yes
Amenities Unit
- Deck
- Yes
- Dock
- Yes
- Hardwood Floors
- Yes
- Kitchen Window
- Yes
- Main Floor Primary Bedroom
- Yes
- Natural Woodwork
- Yes
- Panoramic View
- Yes
- Sun Room
- Yes
- Tile Floors
- Yes
- Vaulted Ceiling(s)
- Yes
- Washer/Dryer Hookup
- Yes
Appliances
- Dryer
- Yes
- Range
- Yes
- Refrigerator
- Yes
- Washer
- Yes
Bath Description
- Main Floor 3/4 Bath
- Yes
- 3/4 Primary
- Yes
- Private Primary
- Yes
Construction Materials
- Frame
- Yes
Construction Status
- Previously Owned
- Yes
Dining Room Description
- Breakfast Area
- Yes
- Kitchen/Dining Room
- Yes
Electric
- 200+ Amp Service
- Yes
Elevation Highpoint to Waterfront Slope
- Level
- Yes
Exterior
- Aluminum Siding
- Yes
Family Room Characteristics
- Main Level
- Yes
Fireplace Characteristics
- Living Room
- Yes
- Wood Burning
- Yes
Foundation
- Concrete Block
- Yes
Fuel
- Electric
- Yes
- Wood
- Yes
Heating
- Baseboard
- Yes
Insurance Fee
- Insurance Fee
- 0
Internet Options
- Fiber Optic
- Yes
Laundry
- Main Level
- Yes
Lock Box Type
- Combo
- Yes
Lot Description
- Tree Coverage - Medium
- Yes
Parking Characteristics
- Garage Dimensions
- No
- Driveway - Shared
- Yes
Patio, Porch and Deck Features
- Deck
- Yes
Property Subtype
- Cabin
- Yes
Road Frontage
- Private Road
- Yes
- Unpaved Streets
- Yes
Road Responsibility
- Private Maintained Road
- Yes
Roof
- Age 8 Years or Less
- Yes
- Asphalt Shingles
- Yes
Sellers Terms
- Cash
- Yes
- Conventional
- Yes
Sewer
- Shared System
- Yes
- Tank with Drainage Field
- Yes
Special Search
- All Living Facilities on One Level
- Yes
Stories
- One
- Yes
Water
- Shared System
- Yes
- Well
- Yes
Waterfront Type
- Lake Front
- Yes
- Lake View
- Yes
- Dock
- Yes
Waterfront View
- Panoramic
- Yes
- North
- Yes
- West
- Yes
Room Information
| Room Name | Dimensions | Level |
|---|---|---|
| Bathroom | 4 x 8 | Main |
| Dining Room | 8 x 17 | Main |
| First (1st) Bedroom | 12 x 11 | Main |
| Kitchen | 18 x 8 | Main |
| Living Room | 14 x 20 | Main |
| Primary Bath | 5 x 11 | Main |
| Second (2nd) Bedroom | 8 x 12 | Main |
| Sun Room | 11 x 14 | Main |

Listing Office:
Edina Realty, Inc.
Last Updated: August - 19 - 2026
The data relating to real estate for sale on this web site comes in part from the Broker
Reciprocity SM Program of the Regional Multiple Listing Service of Minnesota, Inc. The information provided is deemed reliable but not guaranteed. Properties subject to prior sale, change or withdrawal.
©2026 Regional Multiple Listing Service of Minnesota, Inc All rights reserved.