
3096 Copper Oaks Draw, Saint Paul, MN 55125
$475,000
Property Type:
Residential
Bedrooms:
3
Baths:
3
Square Footage:
2,631
Lot Size (sq. ft.):
11,761
Status:
Active
Current Price:
$475,000
List Date:
8/15/2026
Last Modified:
8/22/2026
Listing Details MLS# 7080670
General Property Information
- Common Wall
- No
- Lot Measurement
- Acres
- Manufactured Home?
- No
- Multiple PIDs?
- No
- New Development
- No
- Waterfront YN
- No
- Year Built
- 1995
- Yearly/Seasonal
- Yearly
- Zoning
- Residential-Single Family
- Bath Three Quarters
- 2
- Bath Half
- Yes
- Main Floor Total SqFt
- 1847
- Above Grd Total SqFt
- 1847
- Below Grd Total SqFt
- 784
- Total SqFt
- 2631
- Total Finished Sqft
- 2671.00
- FireplaceYN
- No
- Style
- (SF) Single Family
- Foundation Size
- 968
- Garage Stalls
- 2
- Lot Dimensions
- 11946
- Acres
- 0.27
- Assessment Pending
- No
- Number of Fireplaces
- 0
- Bath Quarter
- 0
- Association Fee
- 0
Property Features
Accessible:
None
Air Conditioning:
Central Air
Amenities Unit:
Ceiling Fan(s); Deck; In-Ground Sprinkler; Kitchen Center Island; Kitchen Window; Patio; Porch; Primary Bedroom Walk-In Closet; Washer/Dryer Hookup
Appliances:
Chandelier; Dishwasher; Disposal; Dryer; Microwave; Range; Refrigerator; Washer
Assumable Loan:
Not Assumable
Basement:
Concrete Block
Bath Description:
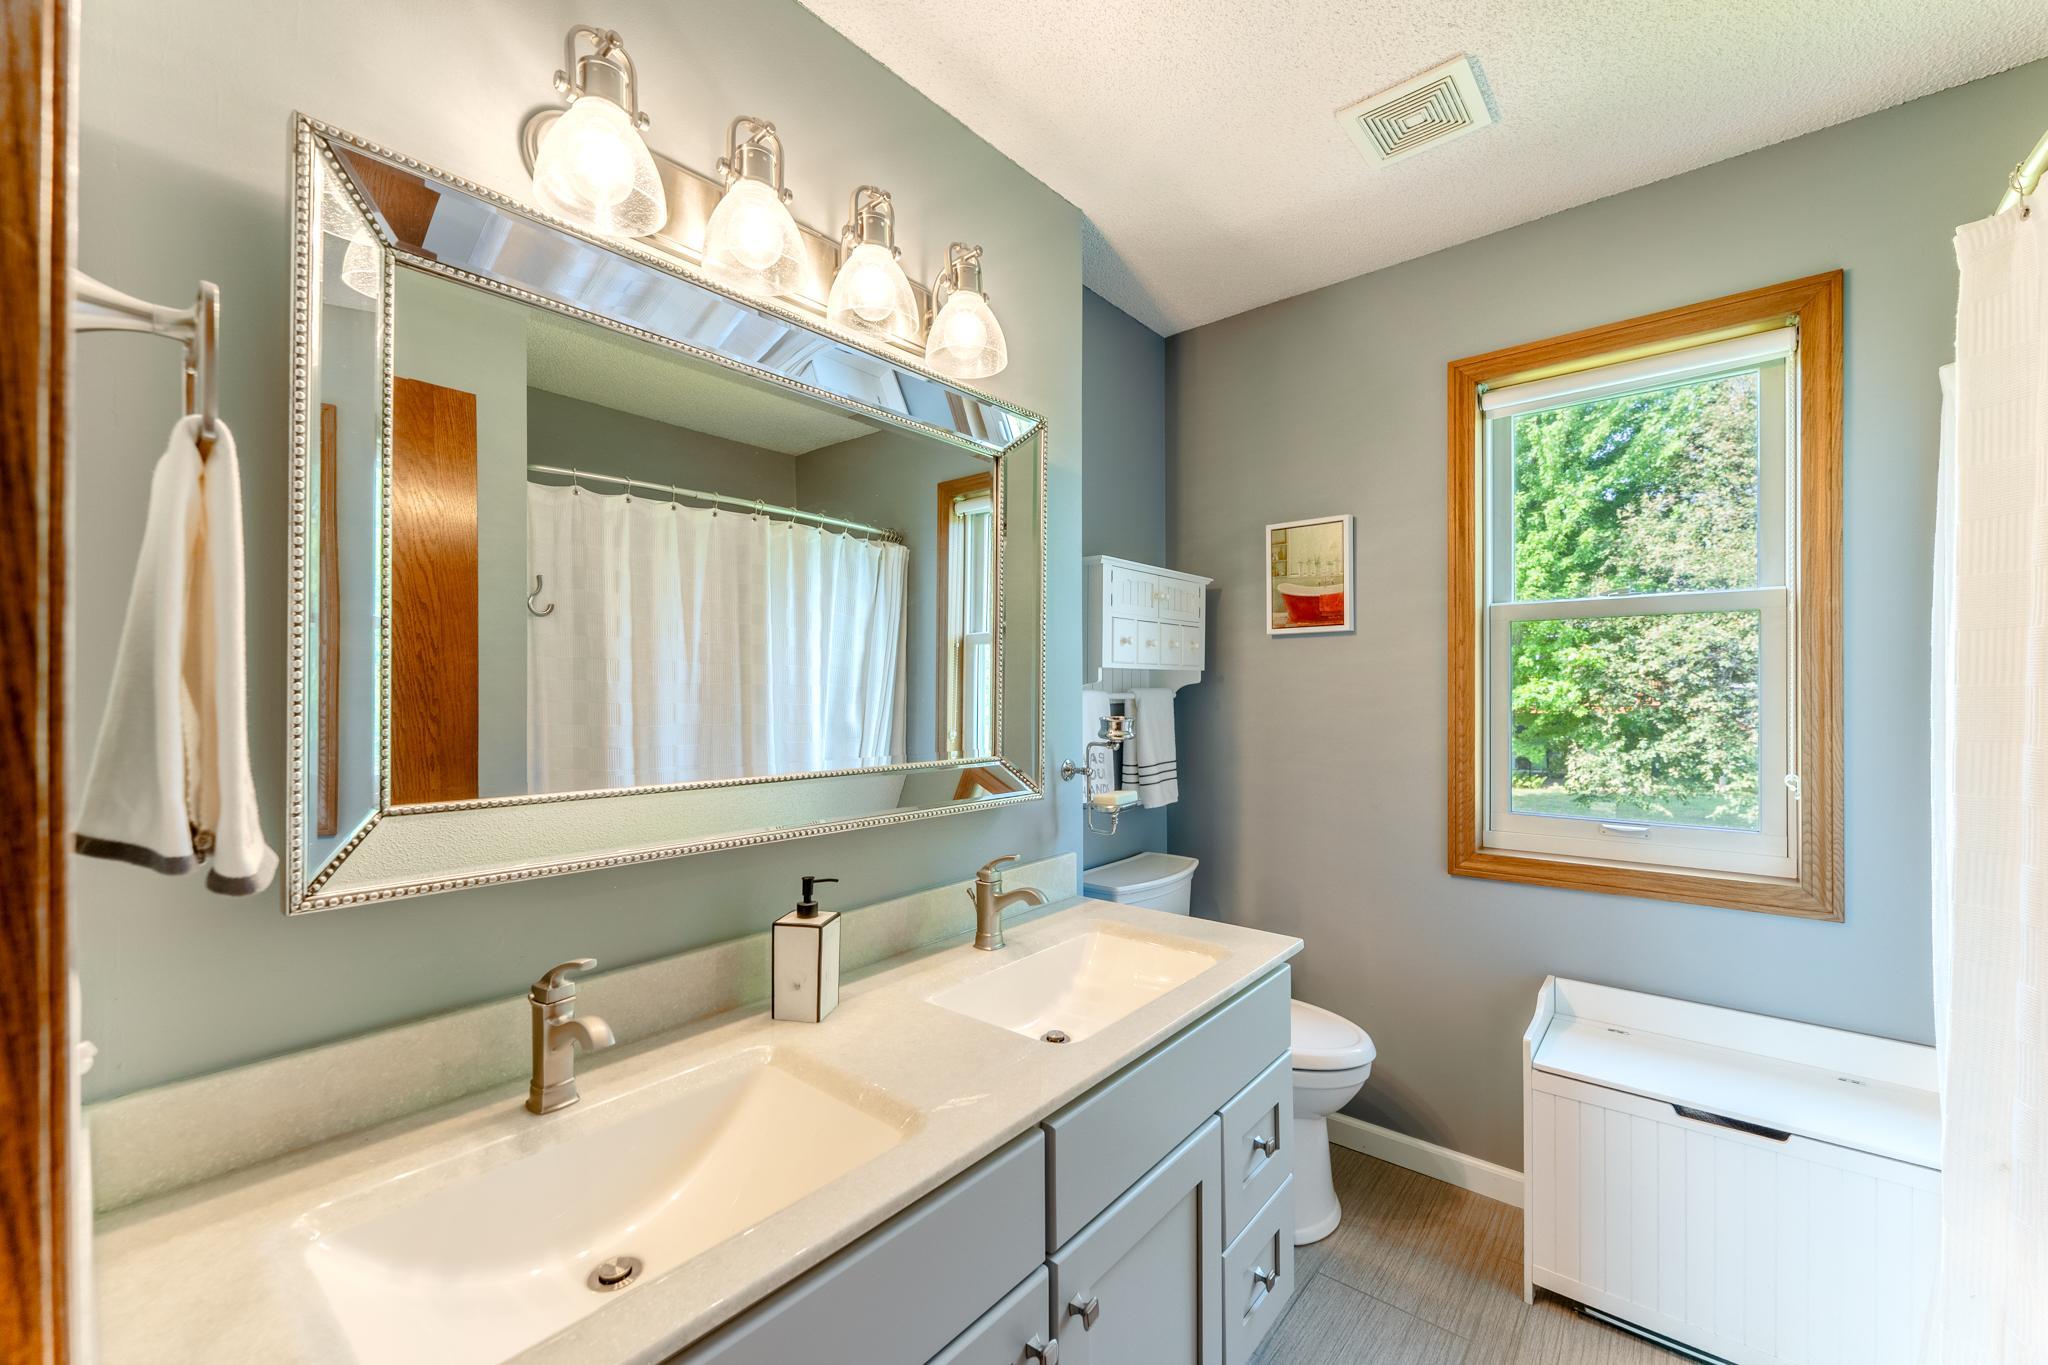
Main Floor 1/2 Bath; Upper Level 3/4 Bath
Construction Materials:
Concrete
Construction Status:
Previously Owned
Dining Room Description:
Kitchen/Dining Room; Separate/Formal Dining Room
Electric:
Circuit Breakers
Existing Financing:
Other
Exterior:
Vinyl
Family Room Characteristics:
2 or More; Main Level
Foundation:
Concrete Block
Fuel:
Natural Gas
Heating:
Forced Air
Laundry:
Main Level
Pool Description:
None
Roof:
Asphalt Shingles
Sellers Terms:
Cash; Conventional
Sewer:
City Sewer/Connected
Special Search:
3 BR on One Level; Main Floor Laundry
Stories:
Two
Water:
City Water/Connected
Contract Information
- Contingency
- None
- Original List Price
- 475000
- ListPrice
- 475000
- Owner is an Agent?
- No
- Auction?
- No
Location Tax and Other Information
- House Number
- 3096
- Street Name
- Copper Oaks Draw
- Postal City
- Saint Paul
- County
- Washington
- State
- MN
- Zip Code
- 55125
- Complex/Dev/Subdivision
- Copper Oaks 2nd Add
Assessments
- Tax With Assessments
- 5764
- Assessment Balance
- 0
Building Information
- Finished SqFt Above Ground
- 1887
- Finished SqFt Below Ground
- 784
More Information
Lease Details
- Land Leased
- Not Applicable
Miscellaneous Information
- DP Resource
- Yes
- Homestead
- Yes
Ownership
- Fractional Ownership
- No
Parking Characteristics
- Garage Square Feet
- 440
Public Survey Info
- Range#
- 21
- Section#
- 20
- Township#
- 28
Office/Member Info
- Association
- SPAAR
Location, Tax and Other Information
- AssocFeeYN
- No
- Legal Description
- SUBDIVISIONNAME COPPER OAKS 2ND ADD LOT 21 BLOCK 1 SUBDIVISIONCD 72215
- Listing City
- Woodbury
- Map Page
- 123
- Municipality
- Woodbury
- School District
- South Washington County
- School District Phone
- 651-425-6300
- Zip Plus 4
- 4329
- Property ID Number
- 2002821120075
- Tax Year
- 2026
- Tax Amount
- 5764
- In Foreclosure?
- No
- Potential Short Sale?
- No
- Lender Owned?
- No
Directions & Remarks
- Public Remarks
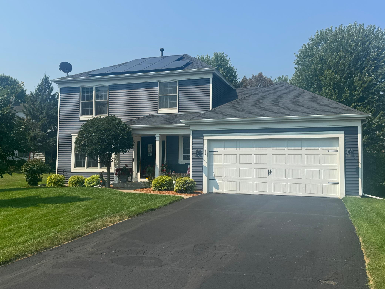
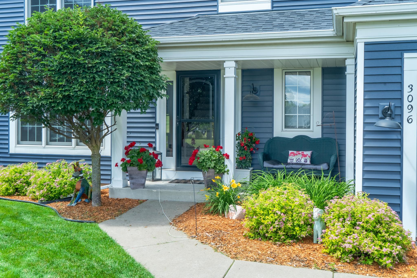
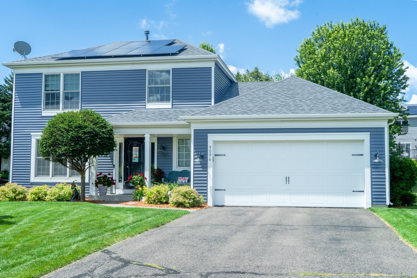
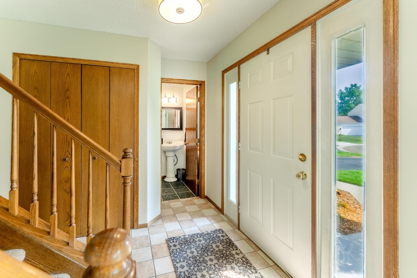
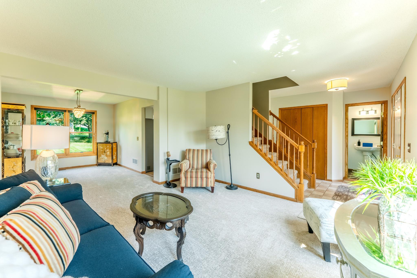
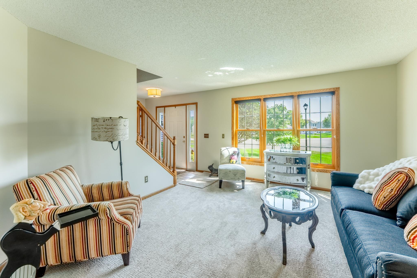
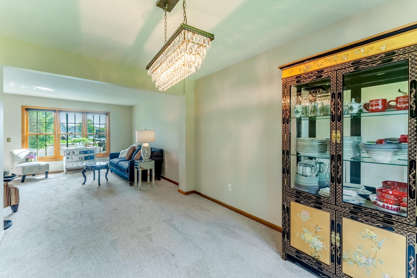
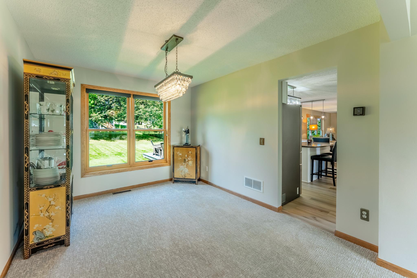
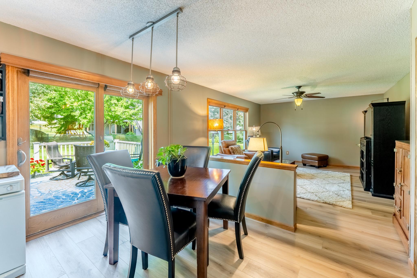
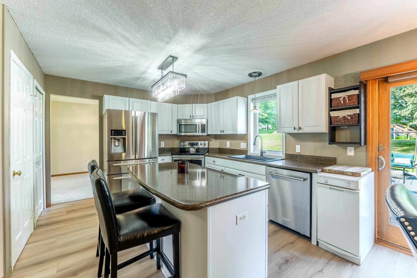
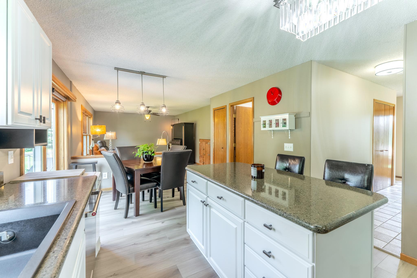
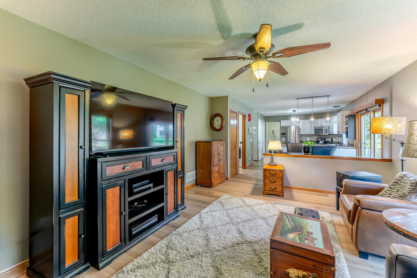
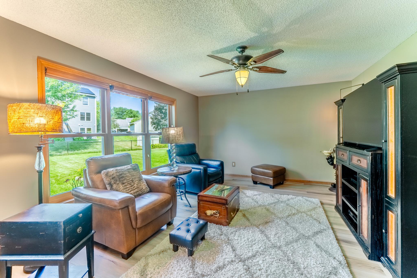
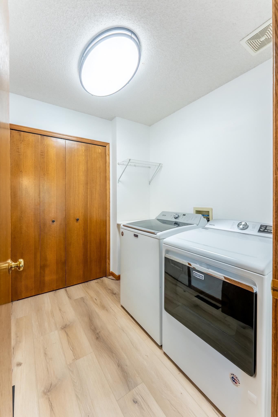
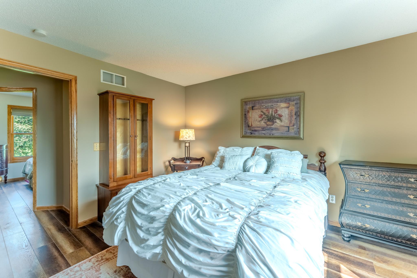
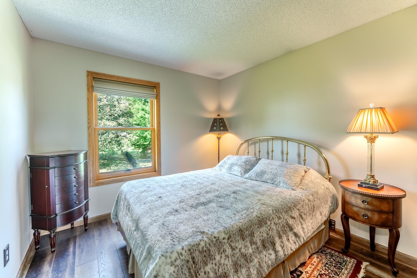
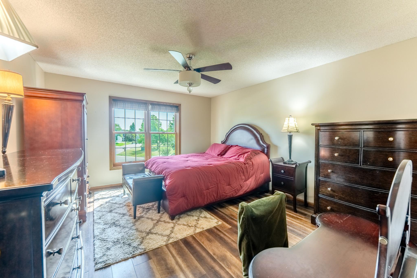
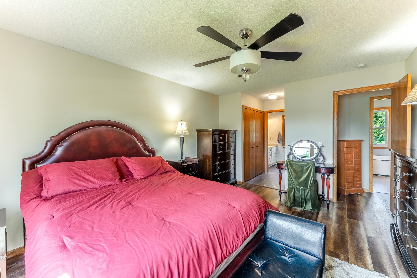
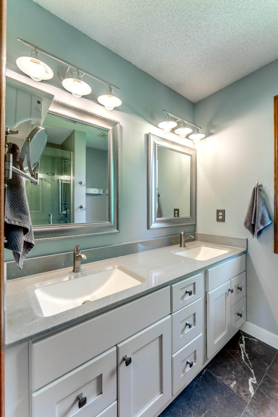
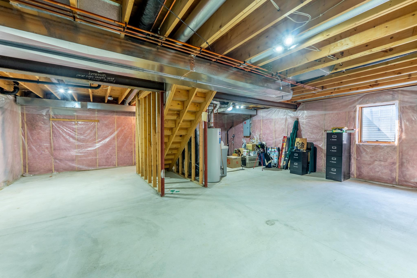
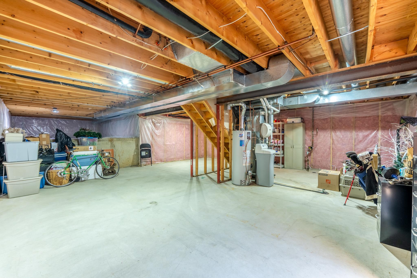
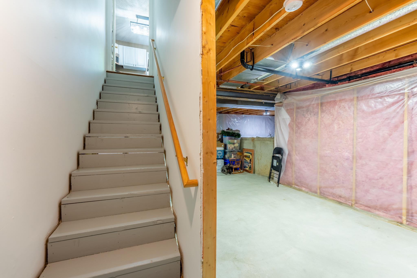
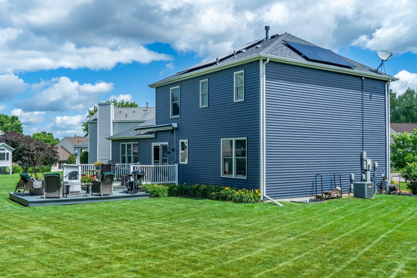
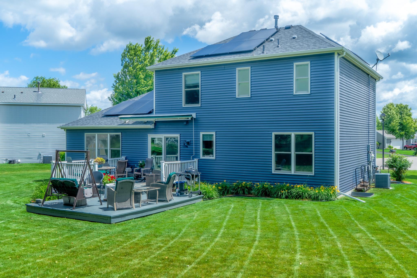
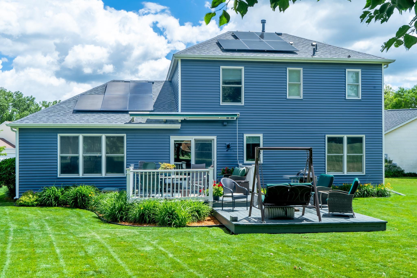
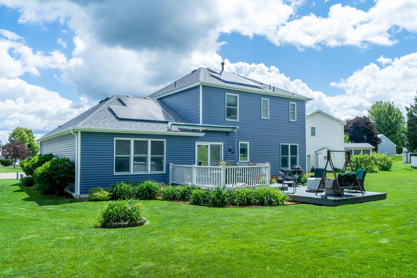
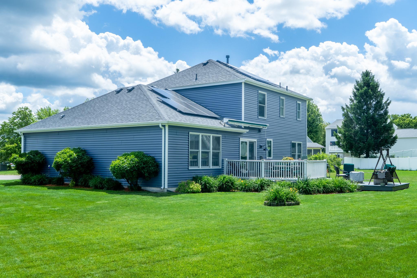
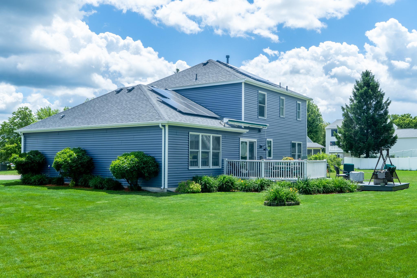
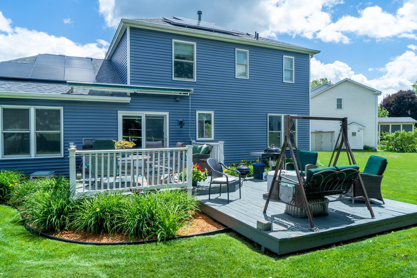
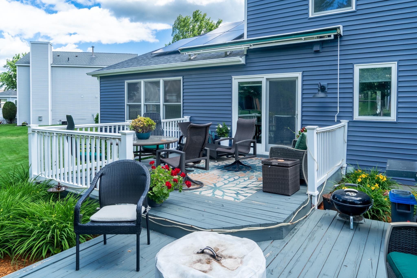
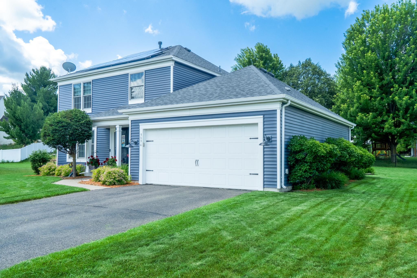
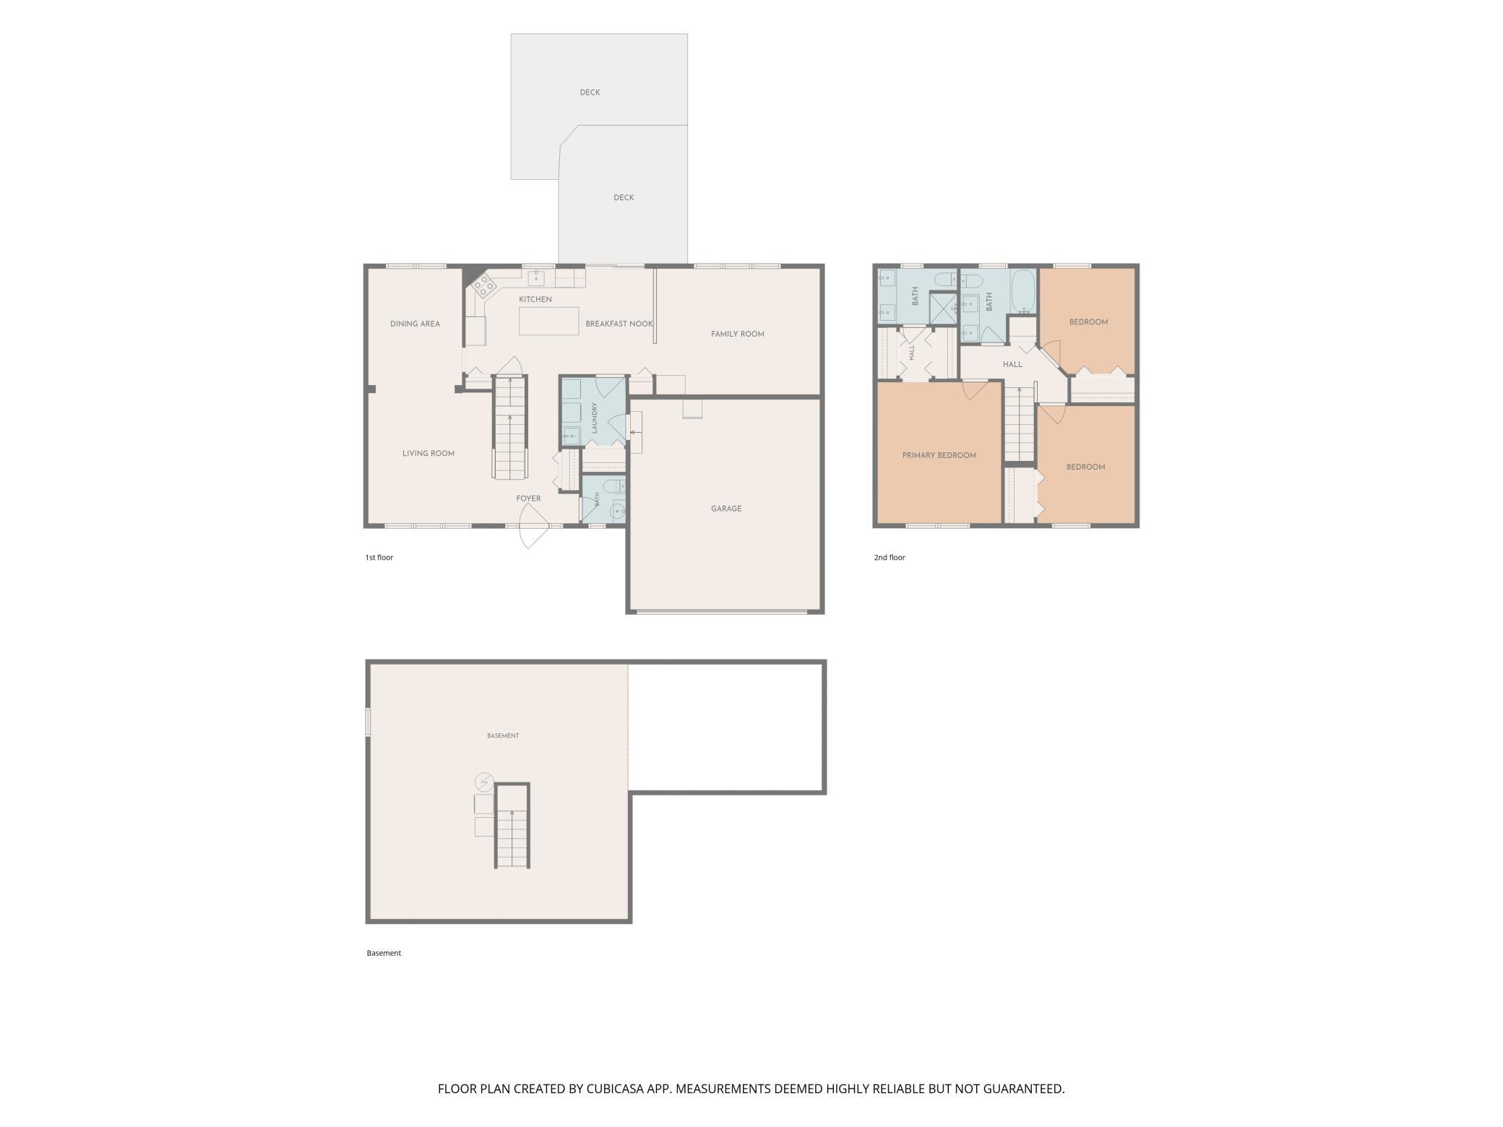
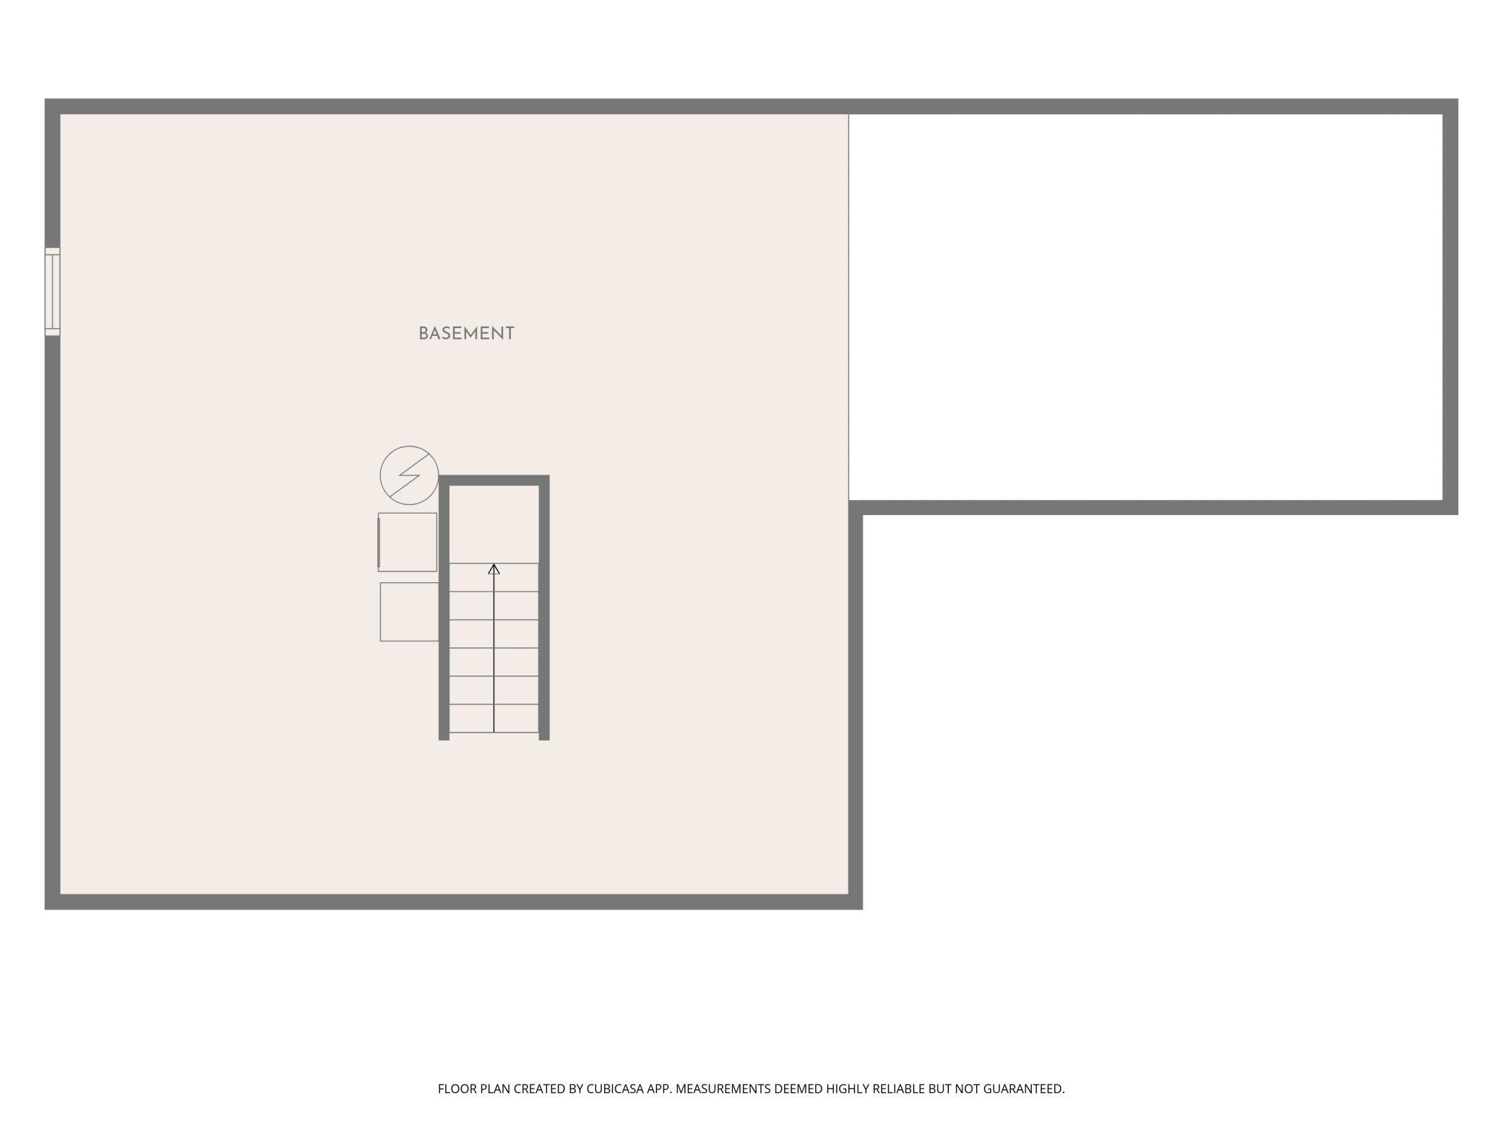
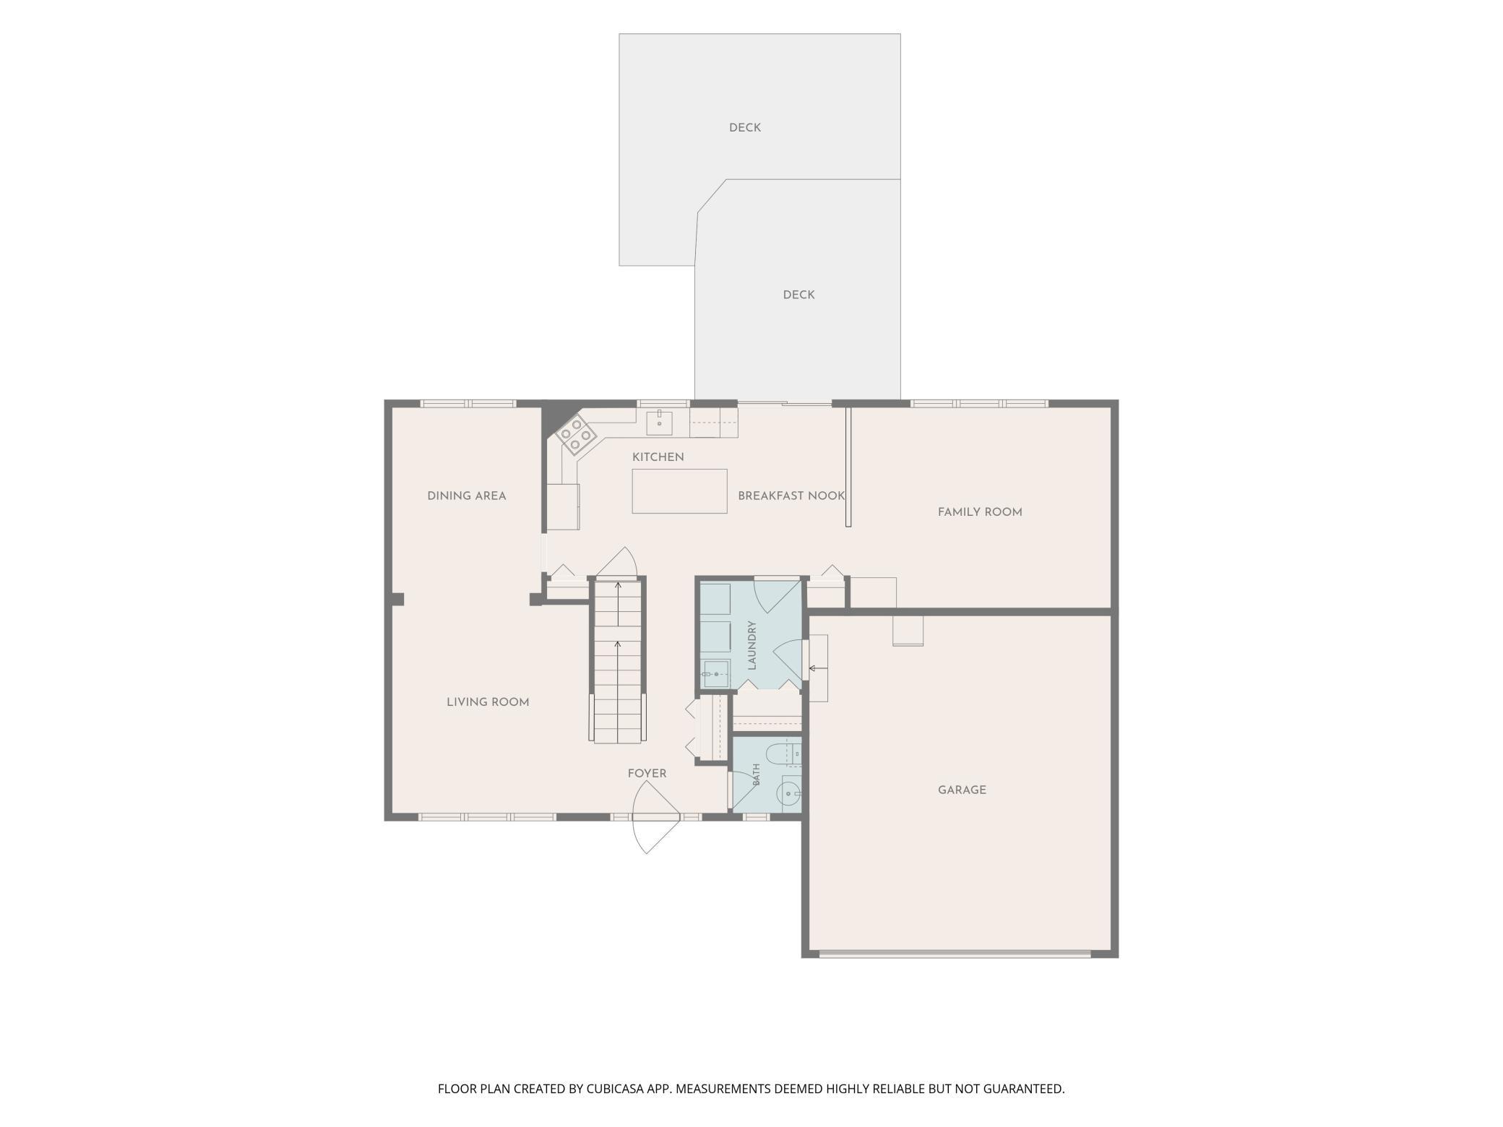
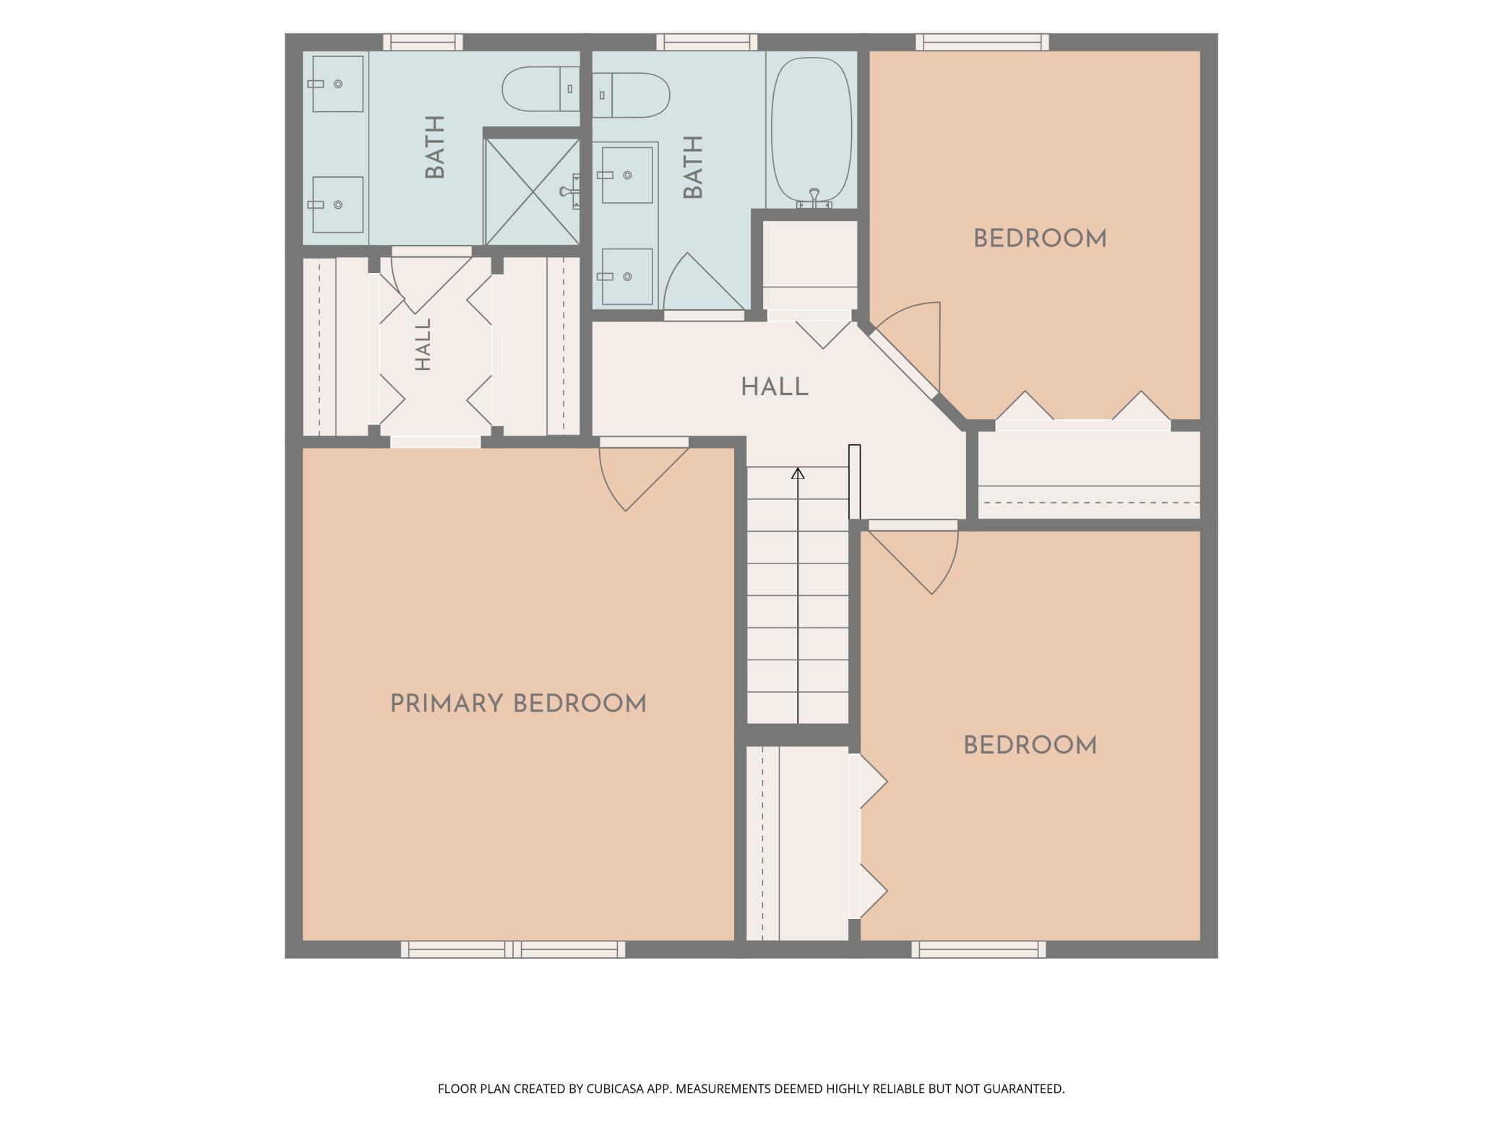
- Weekend Open Houses cancelled. Wonderful opportunity in the well kept Copper Oaks neighborhood! Perfectly positioned at the very end of a quiet cul-de-sac, this 1995 built two story home enjoys one of the nicest settings in the development, surrounded by a beautiful lawn and peaceful views. A cute front porch welcomes you into the home, where the living room is conveniently located just off the foyer and opens to a more formal dining room - perfect for entertaining or gathering with family and friends. The darling kitchen features granite countertops, beautifully kept stainless steel appliances, a gorgeous chandelier, center island with seating, and a casual dining area, all opening seamlessly to the inviting family room. Enjoy new carpet in the living room and dining room and new LVP in the kitchen and family room. The adjoining main-level laundry room adds everyday convenience. Upstairs you will find three bedrooms and two baths, including a comfortable primary suite and updated bathroom. Freshly painted throughout, this home is ready to move in and make your own. Major updates include a new roof, siding and windows in 2020 and plus solar panels installed in 2023, allowing the sellers to enjoy the benefits of solar energy since installation. Out back, enjoy a beautiful deck with attractive porch railing and patio, all surrounded by a lovely lawn (with an updated sprinkler system) - a wonderful space for morning coffee, summer gatherings, or simply relaxing outdoors. The two-car garage provides convenient parking and some storage, while the lower level is ready and waiting for your finishing touches, offering the opportunity to create additional living space tailored to your needs. A charming, beautifully maintained home in an exceptional Copper Oaks cup-de-sac location with inviting spaces inside and out!
- Directions
- 494 to Lake Rd, Right to Copper Oaks Trail. One block in go left on the V in the road, proceed through the development to Copper Oaks Draw - Right - house is at the back of the cul de sac.
Accessible
- None
- Yes
Air Conditioning
- Central Air
- Yes
Amenities Unit
- Ceiling Fan(s)
- Yes
- Deck
- Yes
- In-Ground Sprinkler
- Yes
- Kitchen Center Island
- Yes
- Kitchen Window
- Yes
- Patio
- Yes
- Porch
- Yes
- Primary Bedroom Walk-In Closet
- Yes
- Washer/Dryer Hookup
- Yes
Appliances
- Chandelier
- Yes
- Dishwasher
- Yes
- Disposal
- Yes
- Dryer
- Yes
- Microwave
- Yes
- Range
- Yes
- Refrigerator
- Yes
- Washer
- Yes
Assumable Loan
- Not Assumable
- Yes
Basement
- Concrete Block
- Yes
Bath Description
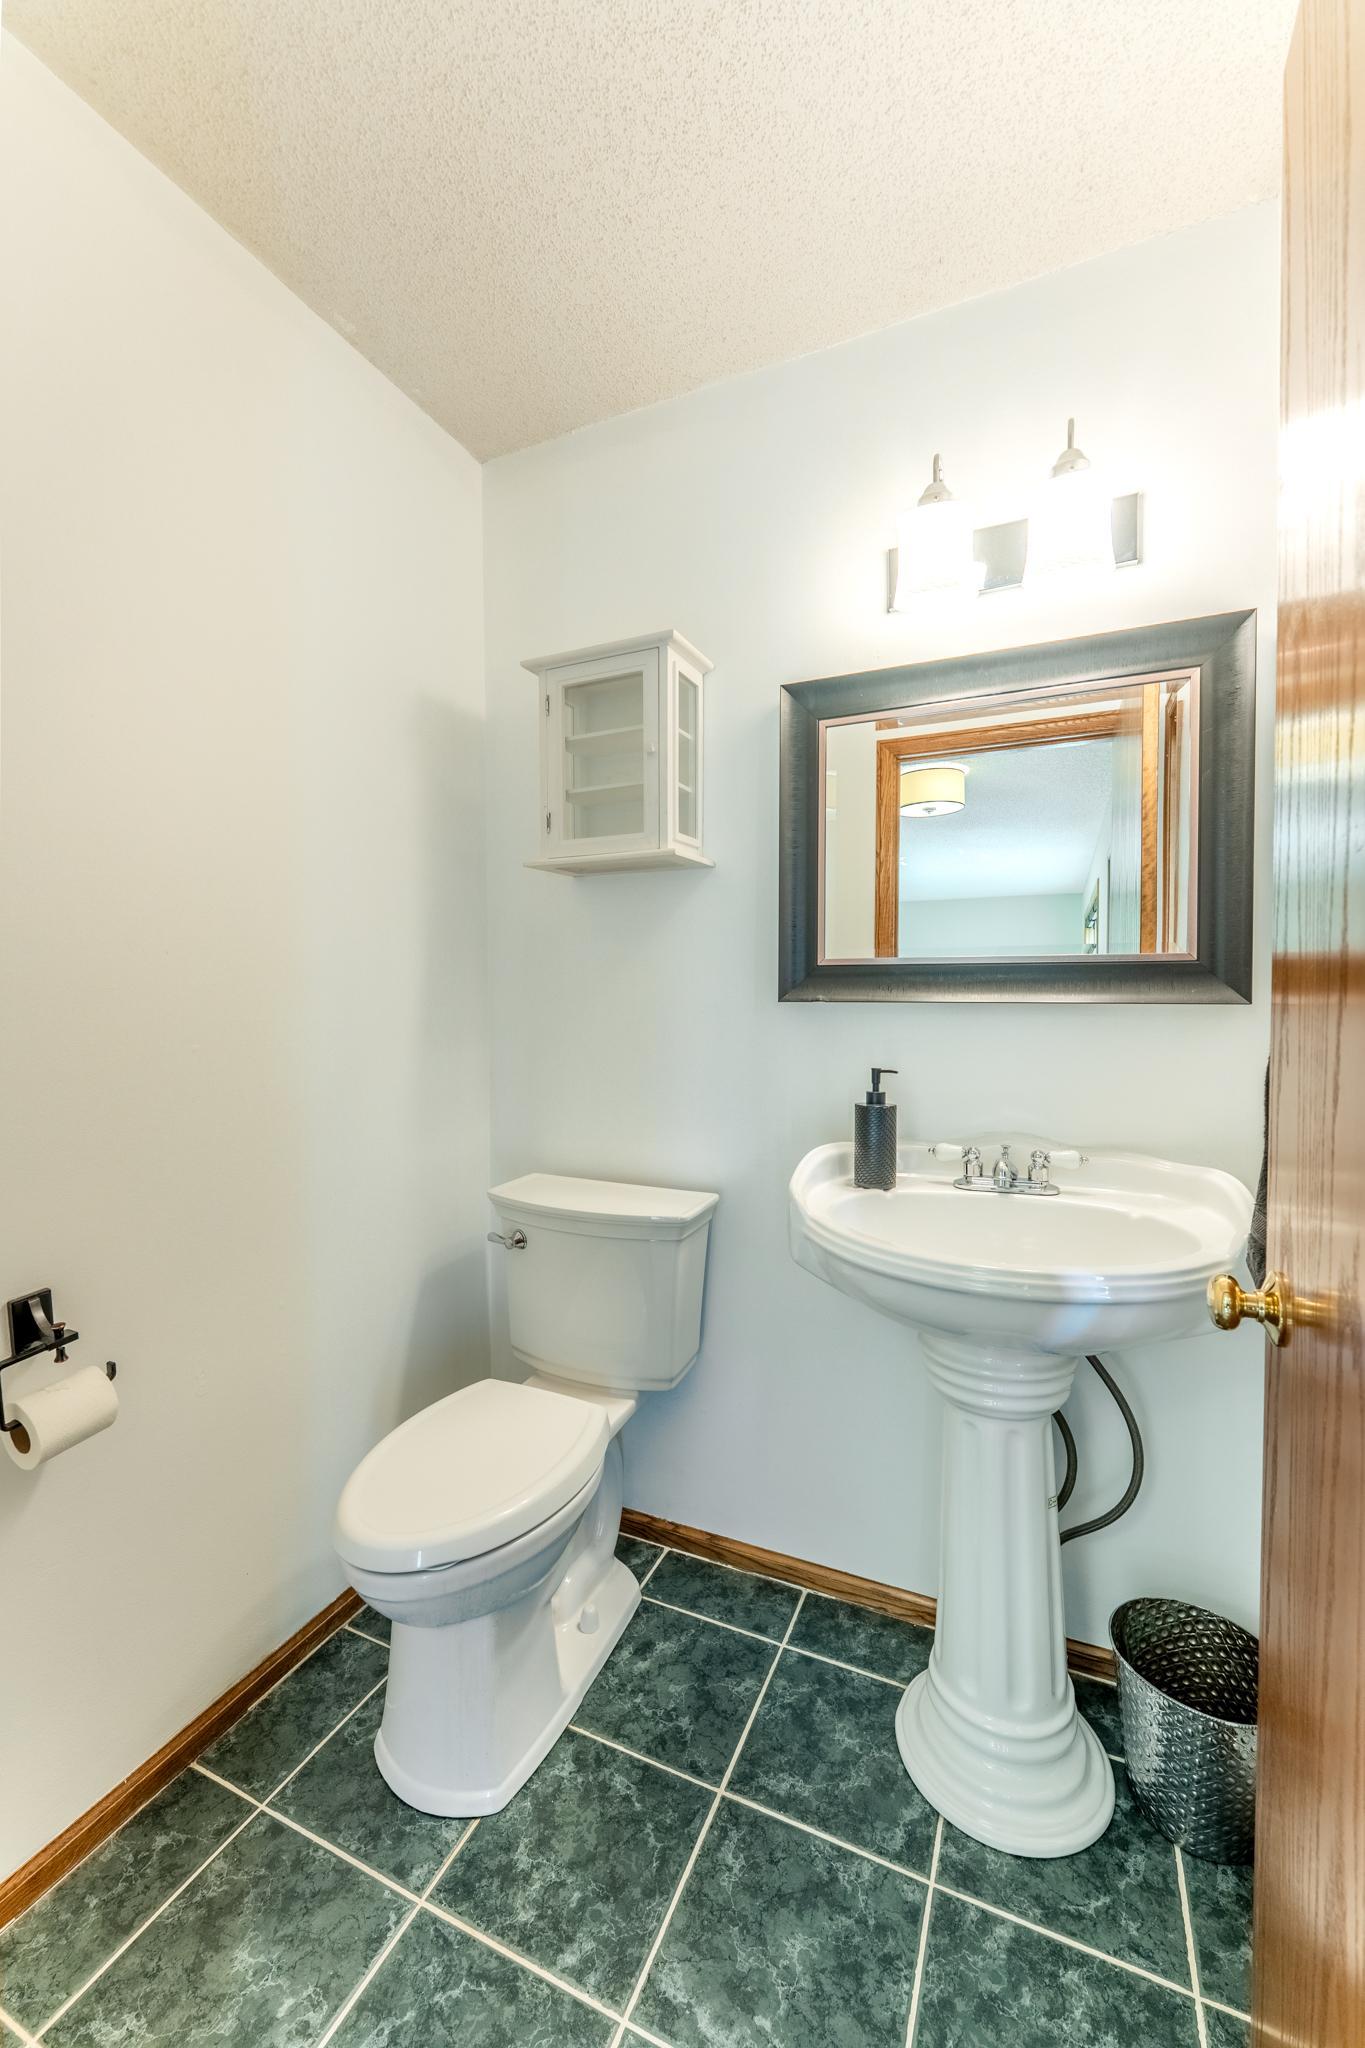
- Main Floor 1/2 Bath
- Yes
- Upper Level 3/4 Bath
- Yes
Construction Materials
- Concrete
- Yes
Construction Status
- Previously Owned
- Yes
Dining Room Description
- Kitchen/Dining Room
- Yes
- Separate/Formal Dining Room
- Yes
Electric
- Circuit Breakers
- Yes
Existing Financing
- Other
- Yes
Exterior
- Vinyl
- Yes
Family Room Characteristics
- 2 or More
- Yes
- Main Level
- Yes
Foundation
- Concrete Block
- Yes
Fuel
- Natural Gas
- Yes
Heating
- Forced Air
- Yes
Insurance Fee
- Insurance Fee
- 0
Laundry
- Main Level
- Yes
Patio, Porch and Deck Features
- Deck
- Yes
- Front Porch
- Yes
Pool Description
- None
- Yes
Roof
- Asphalt Shingles
- Yes
Sellers Terms
- Cash
- Yes
- Conventional
- Yes
Sewer
- City Sewer/Connected
- Yes
Special Search
- 3 BR on One Level
- Yes
- Main Floor Laundry
- Yes
Stories
- Two
- Yes
Water
- City Water/Connected
- Yes
Room Information
| Room Name | Dimensions | Level |
|---|---|---|
| Bathroom | 4.5 x 5 | Main |
| Dining Room | 12.1 x 9.9 | Main |
| Family Room | 16 x 12 | Main |
| First (1st) Bedroom | 15 x 10.9 | Upper |
| Kitchen | 19.5 x 11 | Main |
| Laundry | 6 x 6.6 | Main |
| Living Room | 13.7 x 12 | Main |
| Second (2nd) Bedroom | 11 x 12.3 | Upper |
| Third (3rd) Bedroom | 9.10 x 11.8 | Upper |

Listing Office:
Real Broker, LLC
Last Updated: August - 22 - 2026
The data relating to real estate for sale on this web site comes in part from the Broker
Reciprocity SM Program of the Regional Multiple Listing Service of Minnesota, Inc. The information provided is deemed reliable but not guaranteed. Properties subject to prior sale, change or withdrawal.
©2026 Regional Multiple Listing Service of Minnesota, Inc All rights reserved.