
308 Van Buren Avenue S, Hopkins, MN 55343
New Listing
$364,900
Virtual Tour
https://my.matterport.com/show/?m=XsrMuHwhfAN&mls=1
Virtual Tour
https://homecomingphoto.com/u/a5t
Property Type:
Residential
Bedrooms:
3
Baths:
2
Square Footage:
1,787
Lot Size (sq. ft.):
6,098
Status:
Active
Current Price:
$364,900
List Date:
8/21/2026
Last Modified:
8/23/2026
Listing Details MLS# 7108593
General Property Information
- Common Wall
- No
- Lot Measurement
- Acres
- Manufactured Home?
- No
- Multiple PIDs?
- No
- New Development
- No
- Other Parking Spaces
- 3
- Waterfront YN
- No
- Year Built
- 1952
- Yearly/Seasonal
- Yearly
- Zoning
- Residential-Single Family
- Bath Full
- Yes
- Bath Three Quarters
- Yes
- Main Floor Total SqFt
- 850
- Above Grd Total SqFt
- 1270
- Below Grd Total SqFt
- 517
- Total SqFt
- 1787
- Total Finished Sqft
- 1270.00
- FireplaceYN
- No
- Style
- (SF) Single Family
- Foundation Size
- 596
- Power Company
- Xcel Energy
- Garage Stalls
- 2
- Lot Dimensions
- 46 x 137
- Acres
- 0.14
- Assessment Pending
- Yes
- Number of Fireplaces
- 0
- Bath Half
- 0
- Bath Quarter
- 0
- Association Fee
- 0
Property Features
Accessible:
None
Air Conditioning:
Central Air
Amenities Unit:
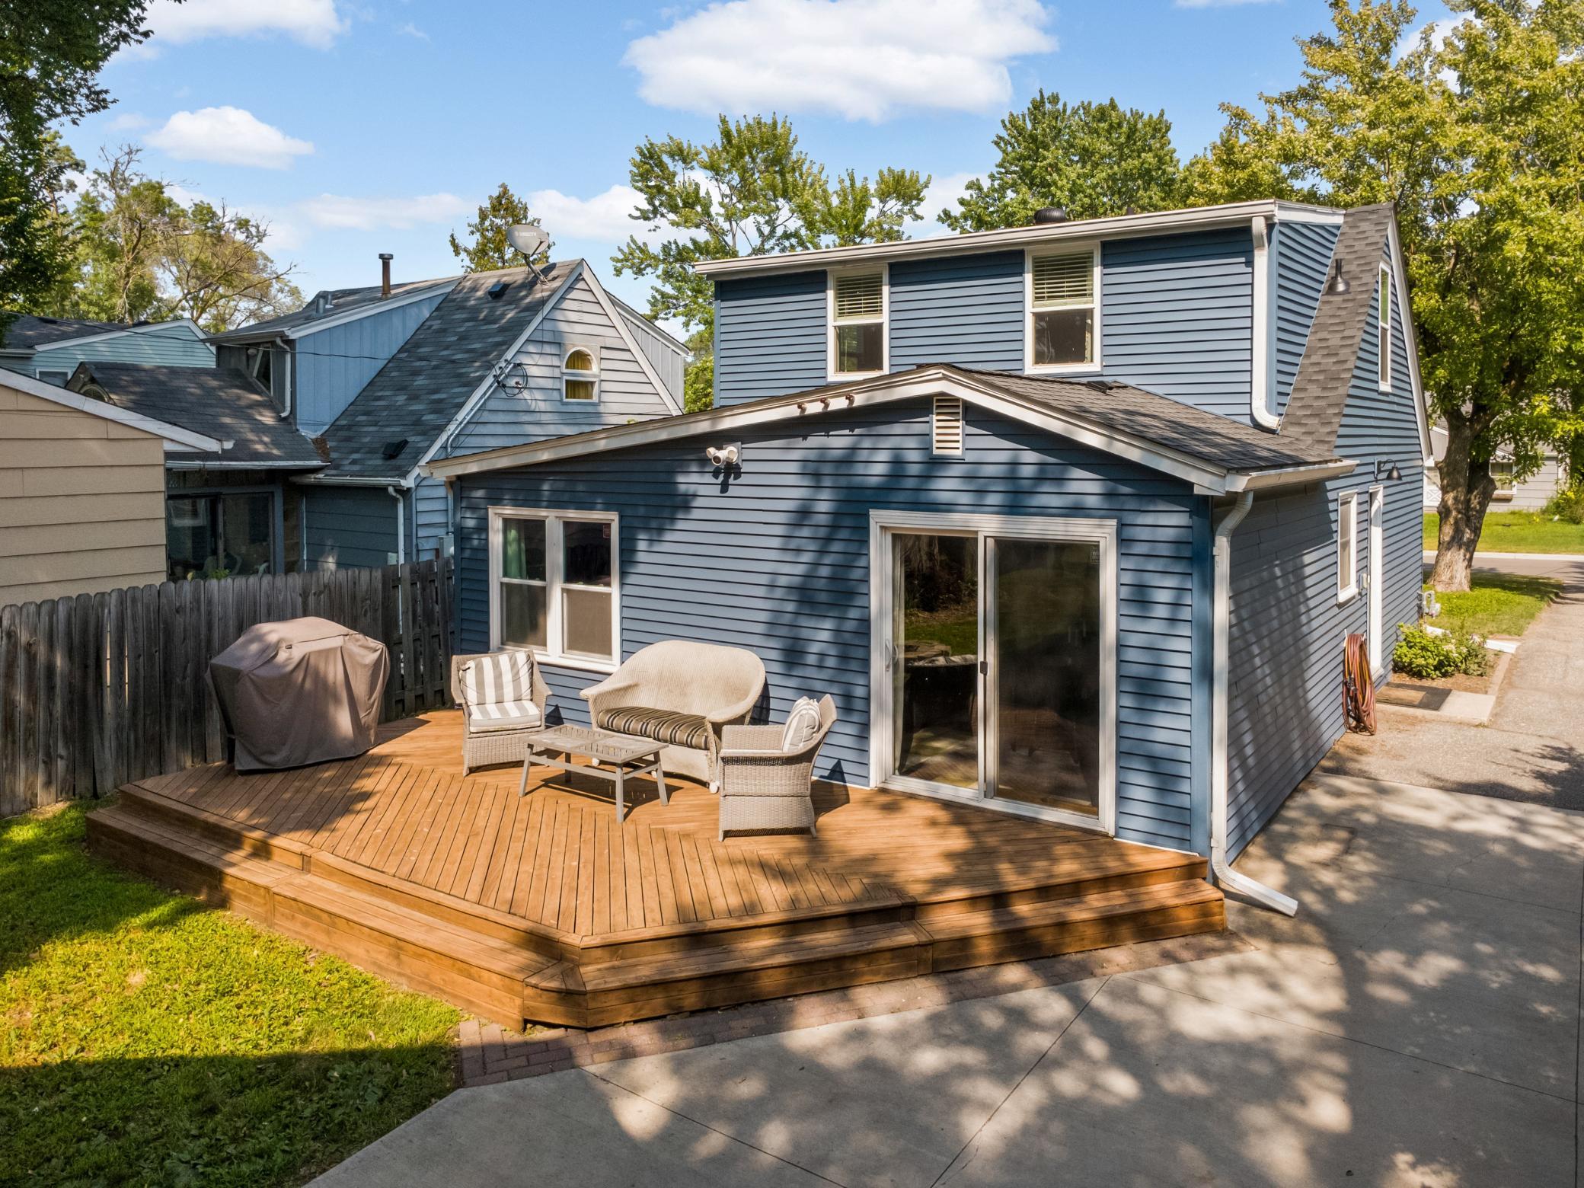
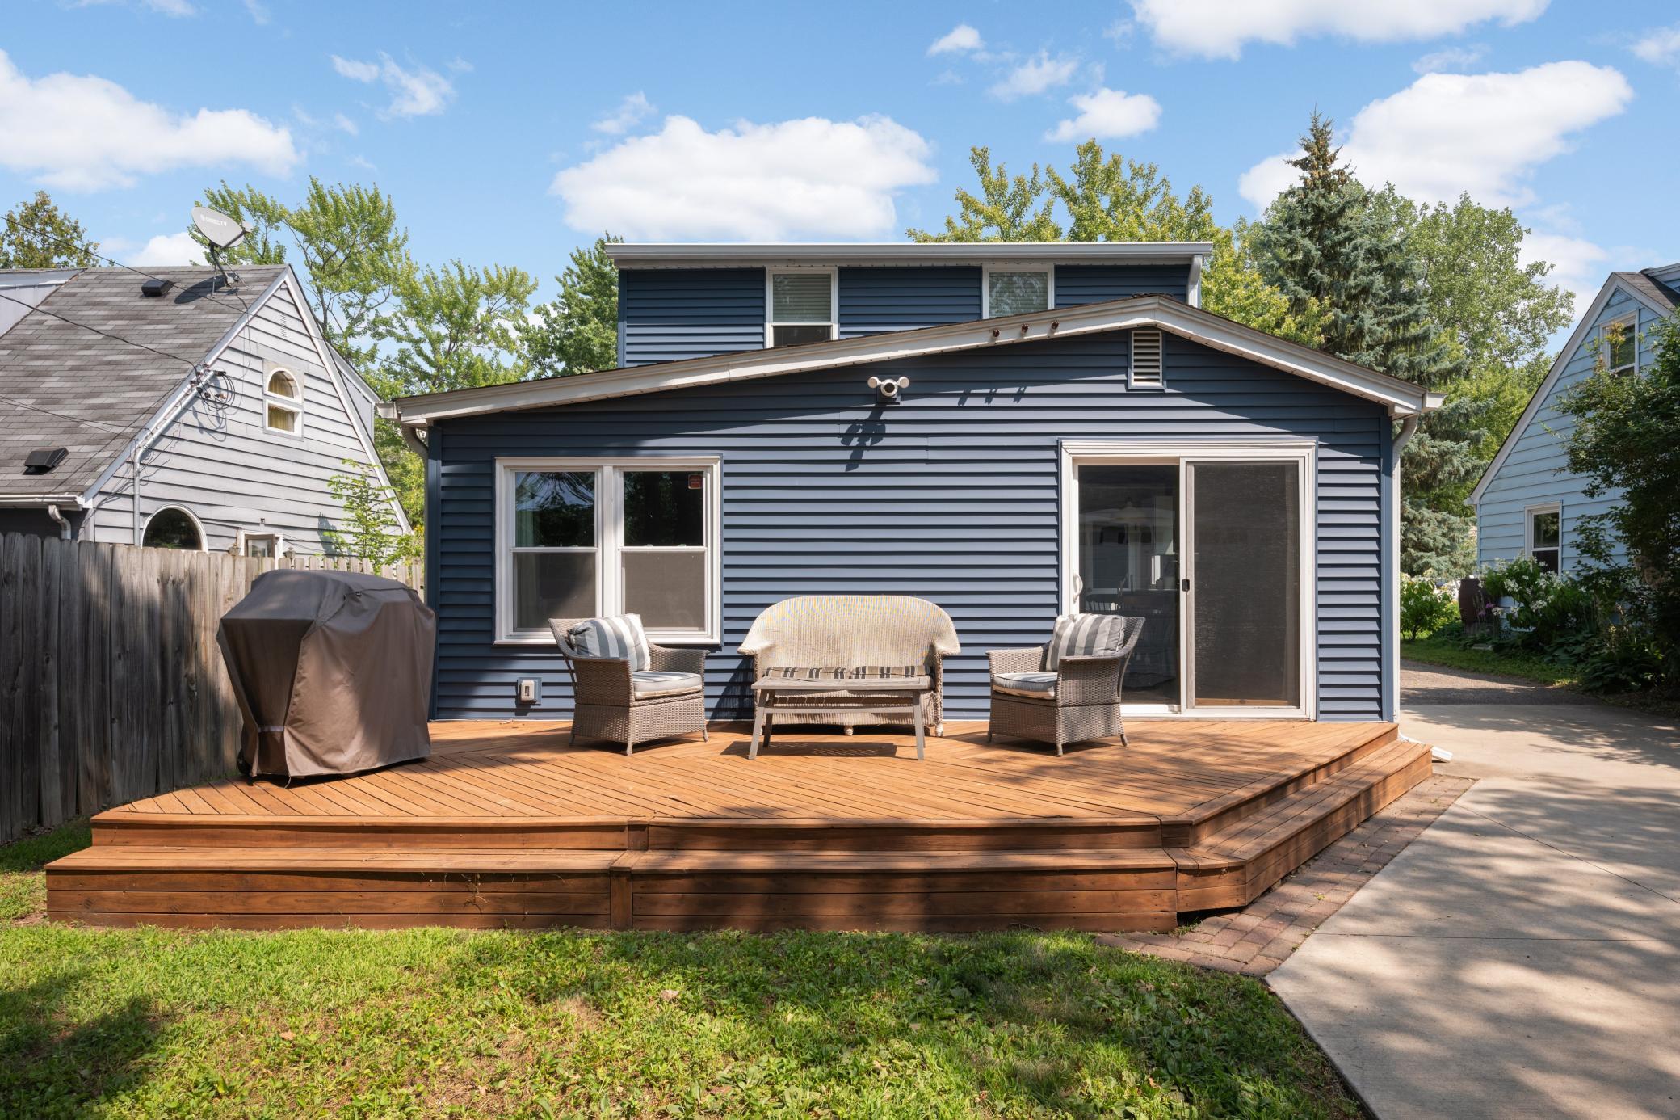
Ceiling Fan(s); Deck; Ethernet Wired; Hardwood Floors; Kitchen Window; Main Floor Primary Bedroom; Washer/Dryer Hookup
Appliances:
Dishwasher; Disposal; Dryer; Microwave; Range; Refrigerator; Washer
Assumable Loan:
Not Assumable
Basement:
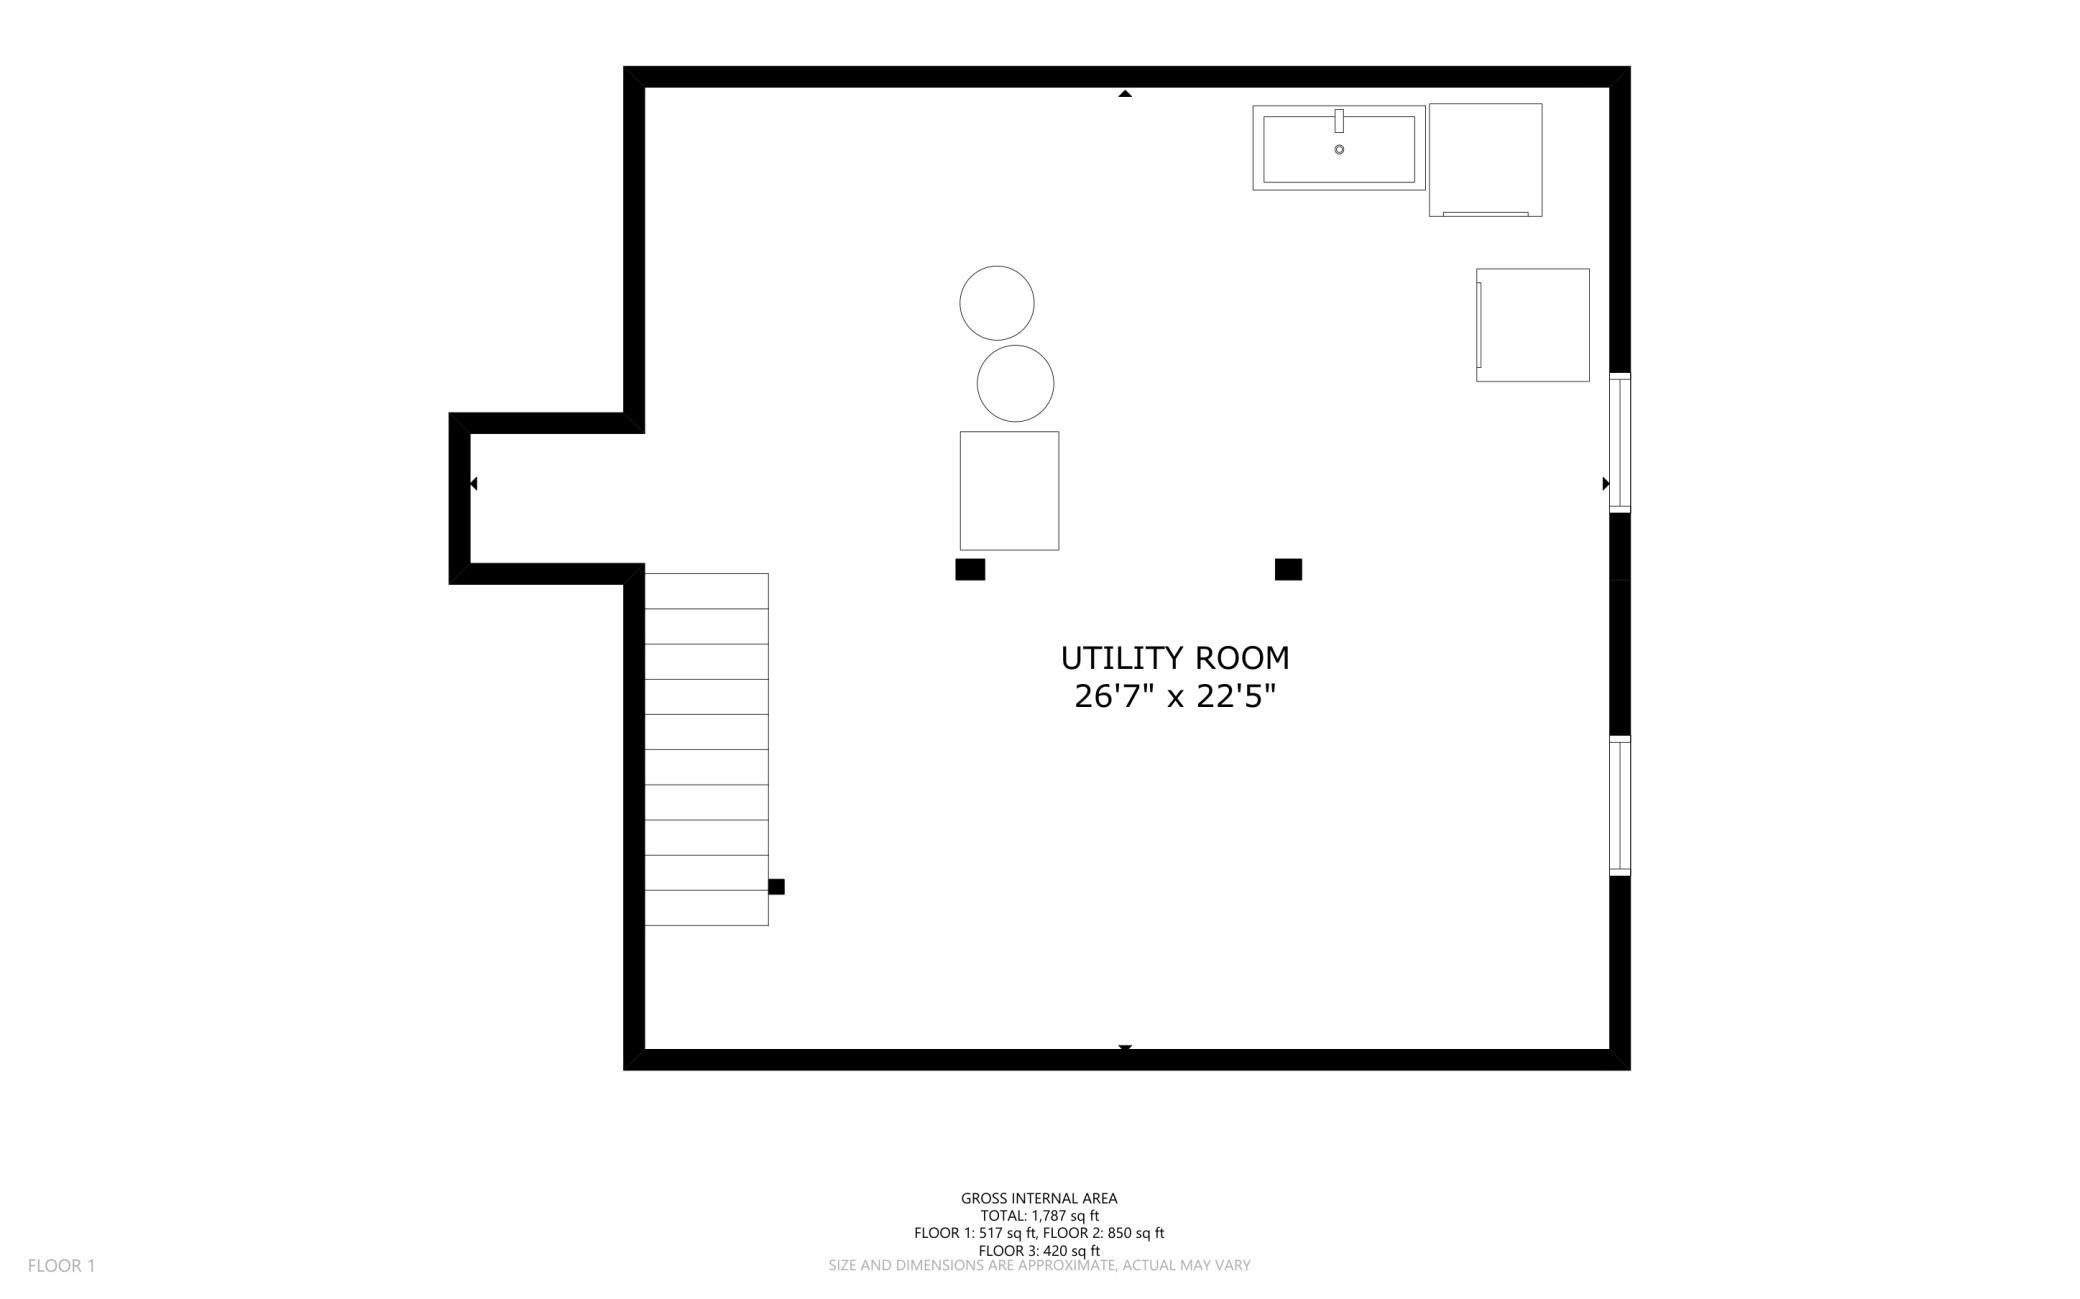
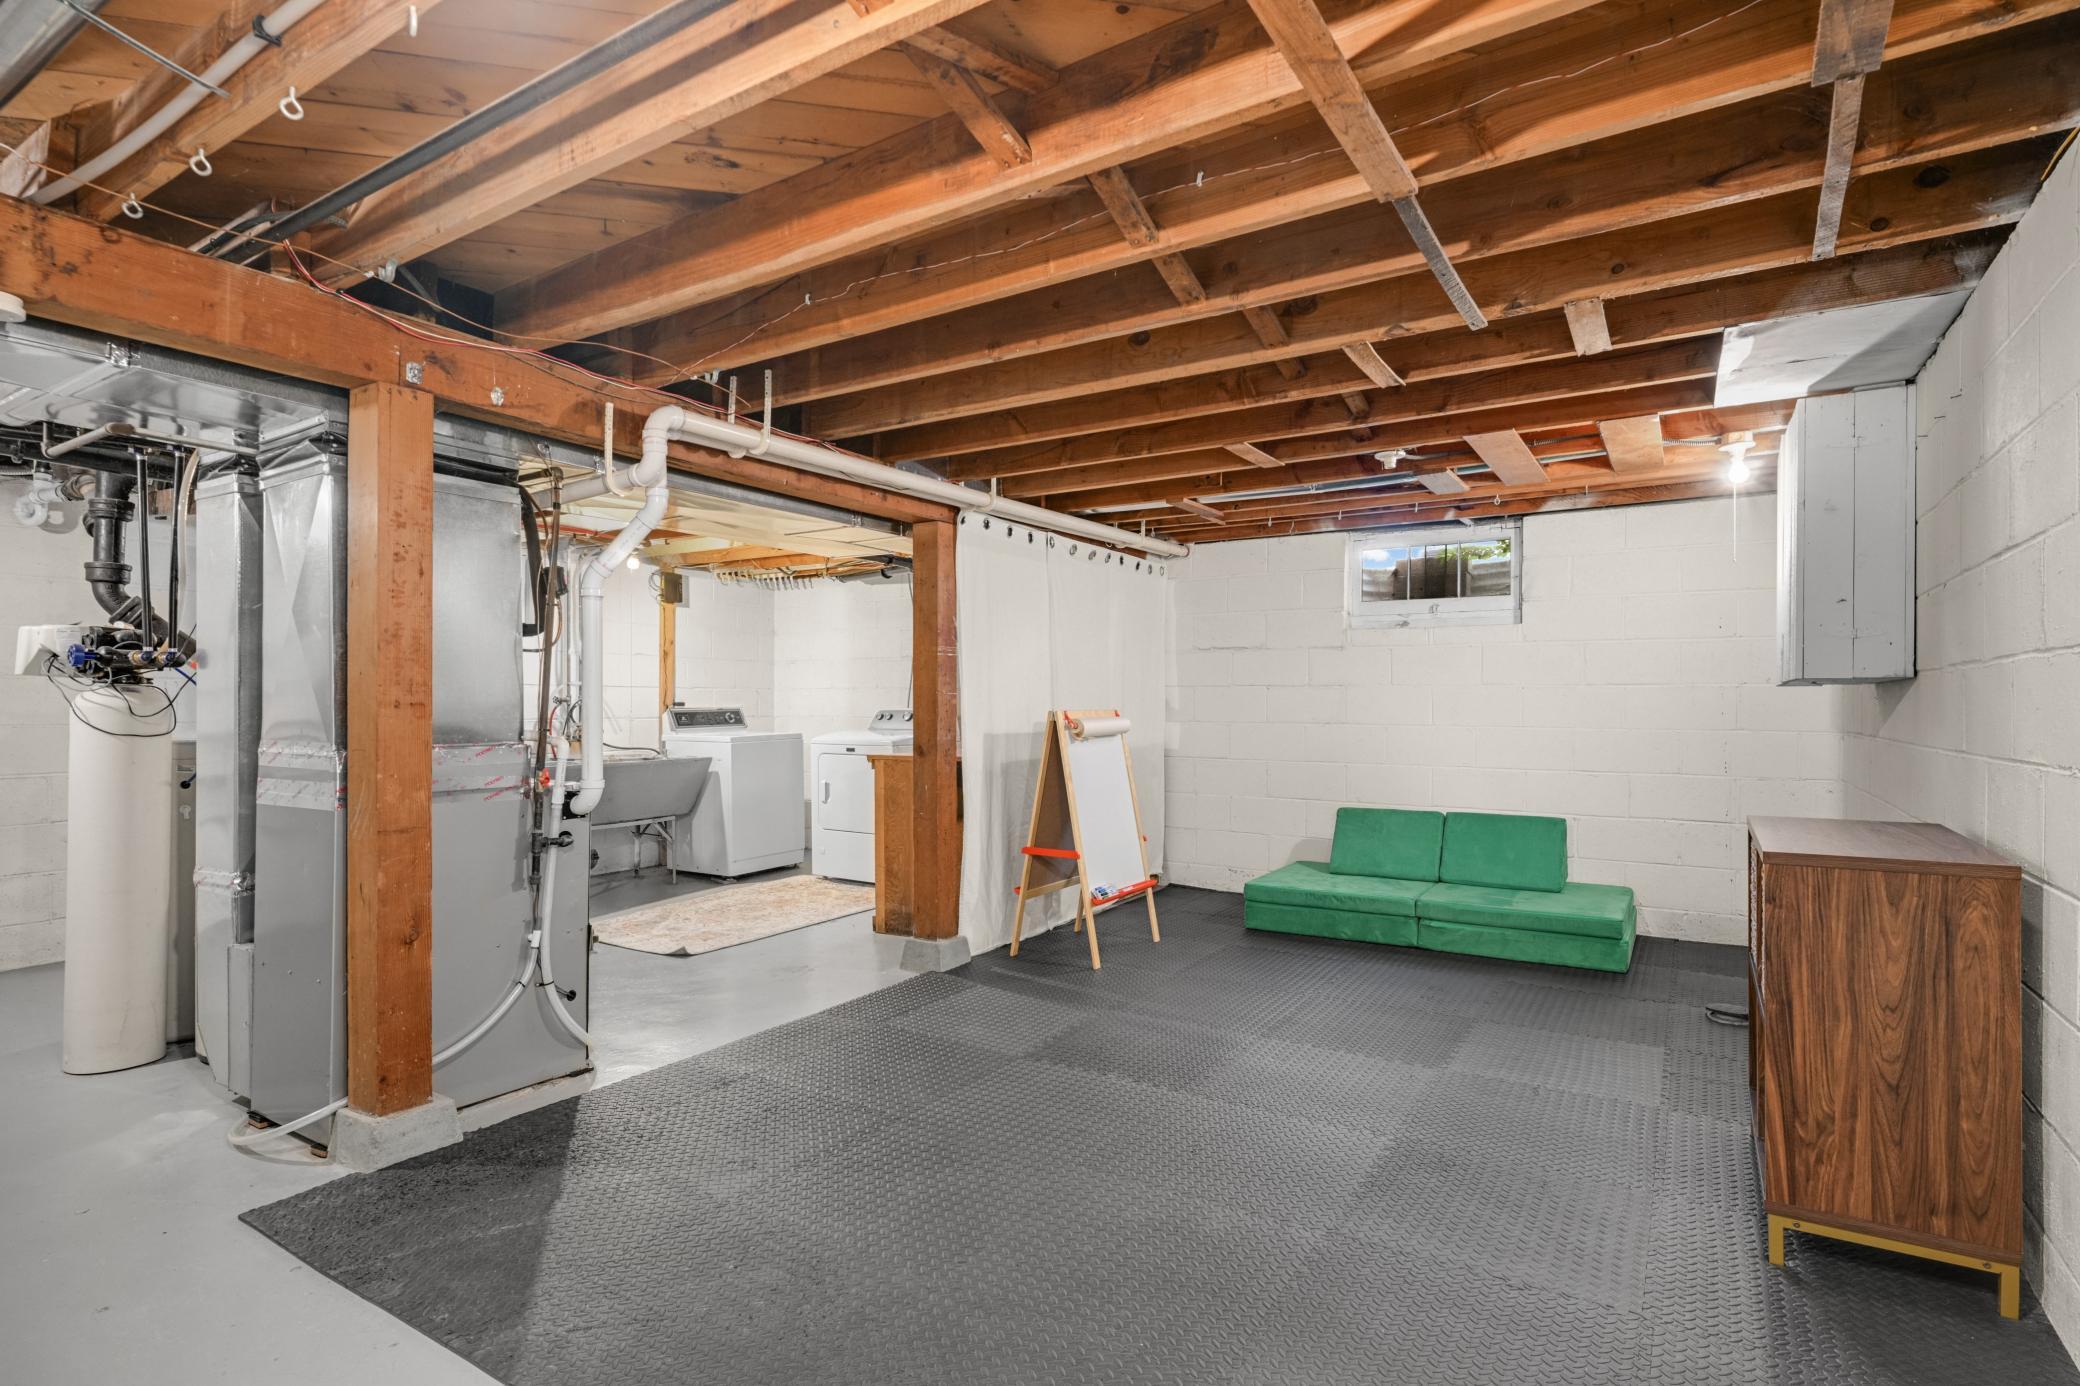
Concrete Block; Full; Storage Space; Unfinished
Bath Description:
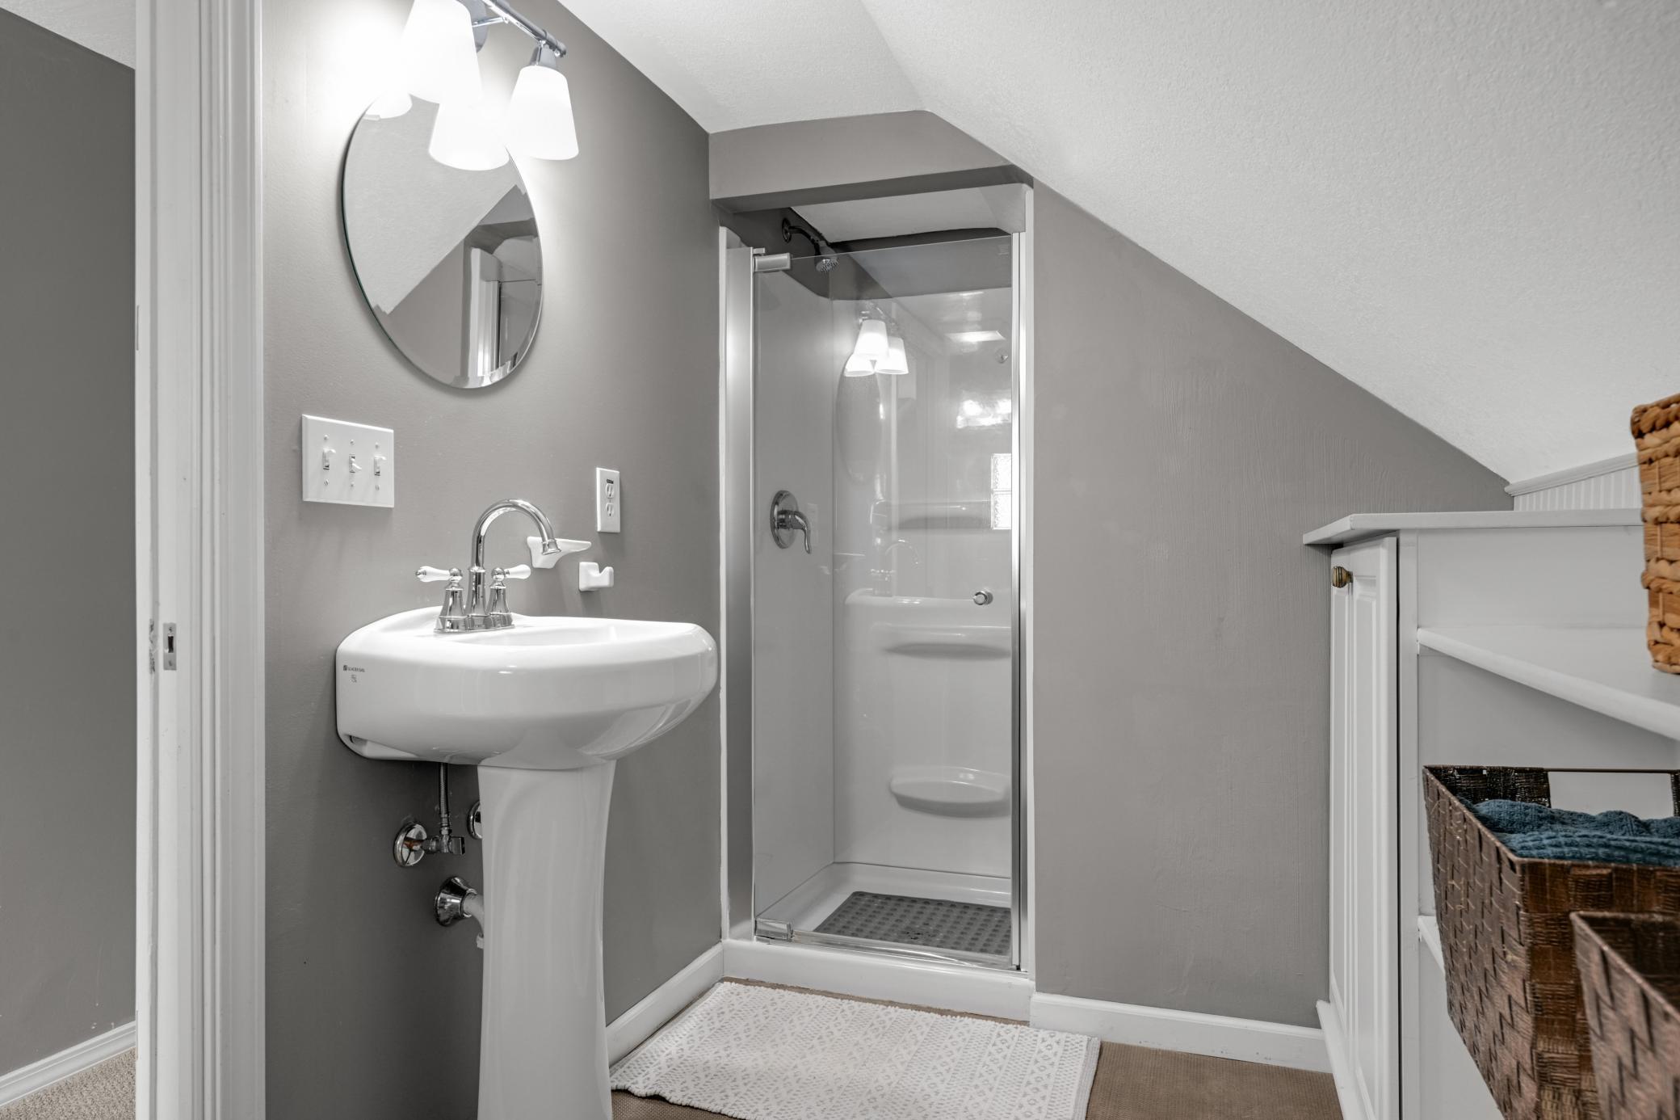
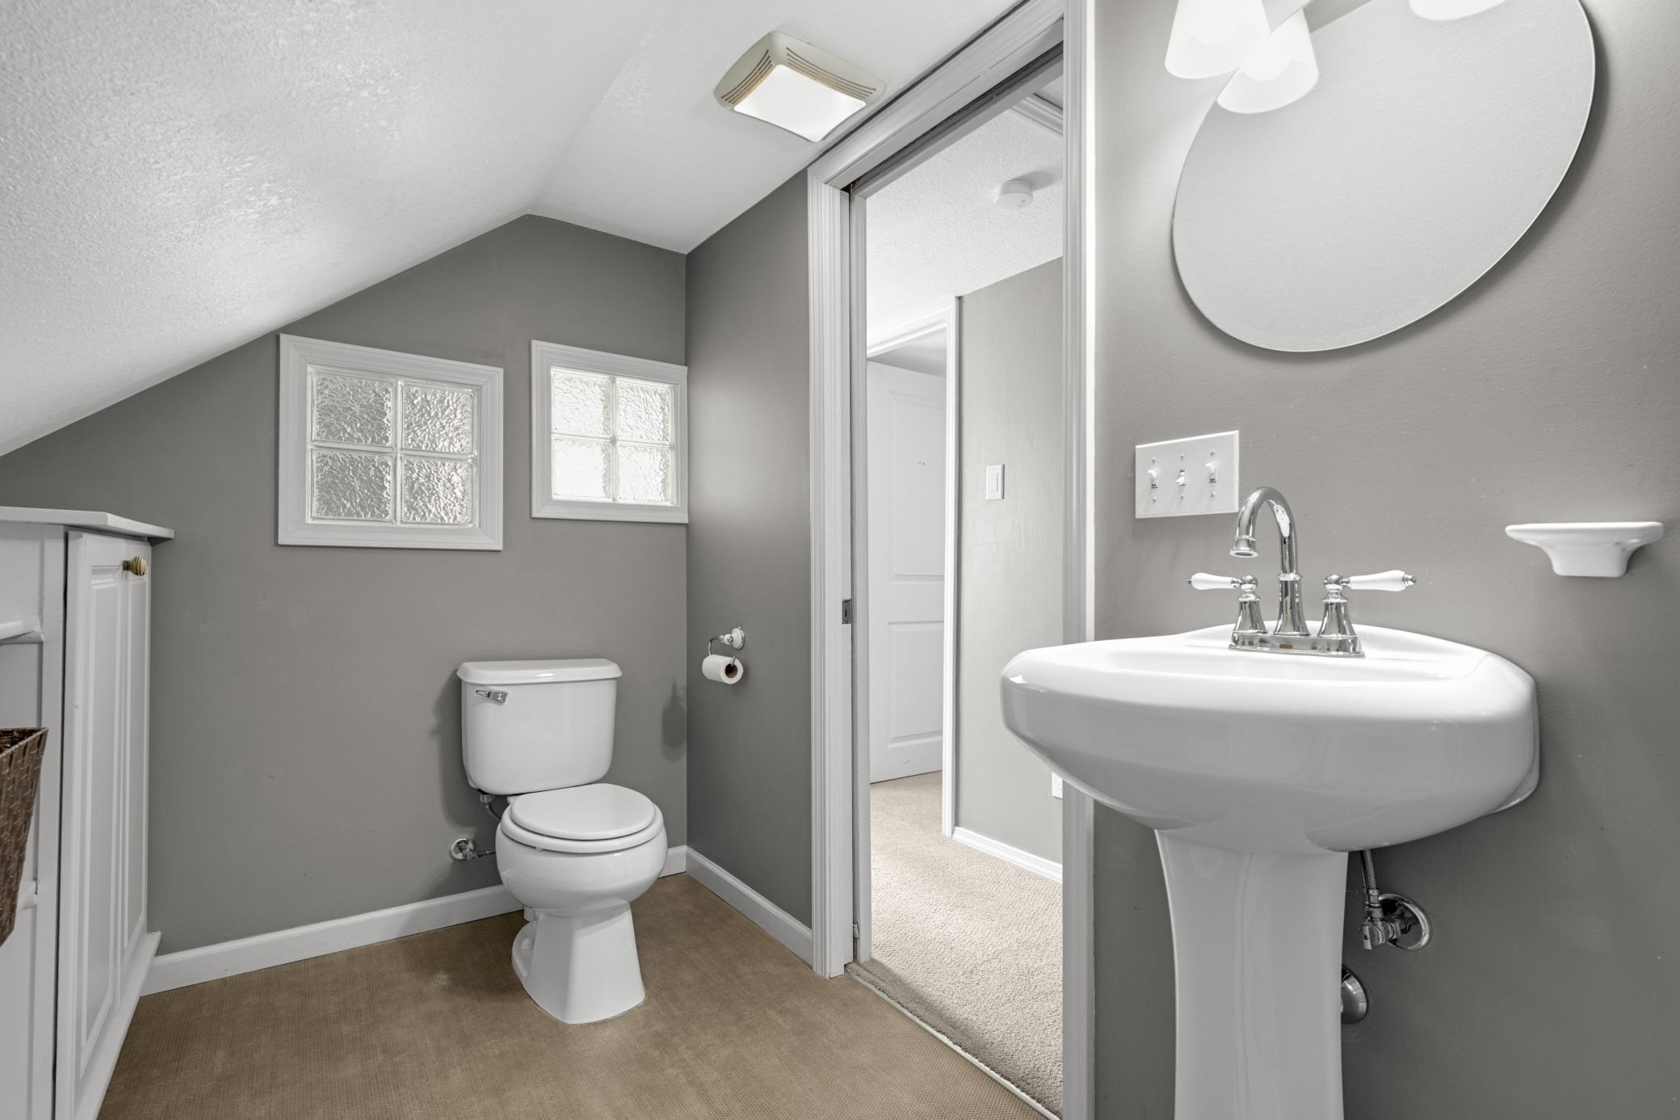
Main Floor Full Bath; Upper Level 3/4 Bath
Construction Materials:
Block; Concrete; Frame
Construction Status:
Previously Owned
Dining Room Description:
Informal Dining Room; Living/Dining Room
Electric:
100 Amp Service; 200+ Amp Service; Circuit Breakers
Existing Financing:
Conventional
Exterior:
Vinyl
Fencing:
Partial; Privacy; Split Rail; Wood
Foundation:
Concrete Block
Fuel:
Natural Gas
Heating:
Forced Air
Internet Options:
Cable; DSL; Fiber Optic; Satellite
Laundry:
Gas Dryer Hookup; In Basement; Sink; Washer Hookup
Lock Box Type:
Combo
Lot Description:
Public Transit (w/in 6 blks); Tree Coverage - Medium
Parking Characteristics:
Finished Garage; Covered; Garage Door Opener; Insulated Garage; No Int Access to Dwelling
Pool Description:
None
Road Frontage:
City Street; Curbs; Paved Streets; Street Lights
Road Responsibility:
Public Maintained Road
Roof:
Age 8 Years or Less; Architectural Shingle; Asphalt Shingles
Sellers Terms:
Cash; Conventional; FHA; VA
Sewer:
City Sewer/Connected
Special Search:
Main Floor Bedroom; Main Floor Primary
Stories:
One and One Half
Water:
City Water/Connected
Contract Information
- Exclusions
- See private agent-to-agent MLS remarks for personal property exclusions.
- Contingency
- Inspection
- Original List Price
- 364900
- ListPrice
- 364900
- Owner is an Agent?
- No
- Auction?
- No
Location Tax and Other Information
- House Number
- 308
- Street Name
- Van Buren
- Street Suffix
- Avenue
- Street Direction Suffix
- S
- Postal City
- Hopkins
- County
- Hennepin
- State
- MN
- Zip Code
- 55343
- Complex/Dev/Subdivision
- West Minneapolis Heights
Assessments
- Assessment Balance
- 8600
- Tax With Assessments
- 4300.48
Basement
- Foundation Dimensions
- 26'7 x 22'5
- Concrete Block
- Yes
- Full
- Yes
- Storage Space
- Yes
- Unfinished
- Yes
More Information
Building Information
- Finished SqFt Above Ground
- 1270
Lease Details
- Land Leased
- Not Applicable
Miscellaneous Information
- DP Resource
- Yes
- Homestead
- Yes
Ownership
- Fractional Ownership
- No
Parking Characteristics
- Garage Dimensions
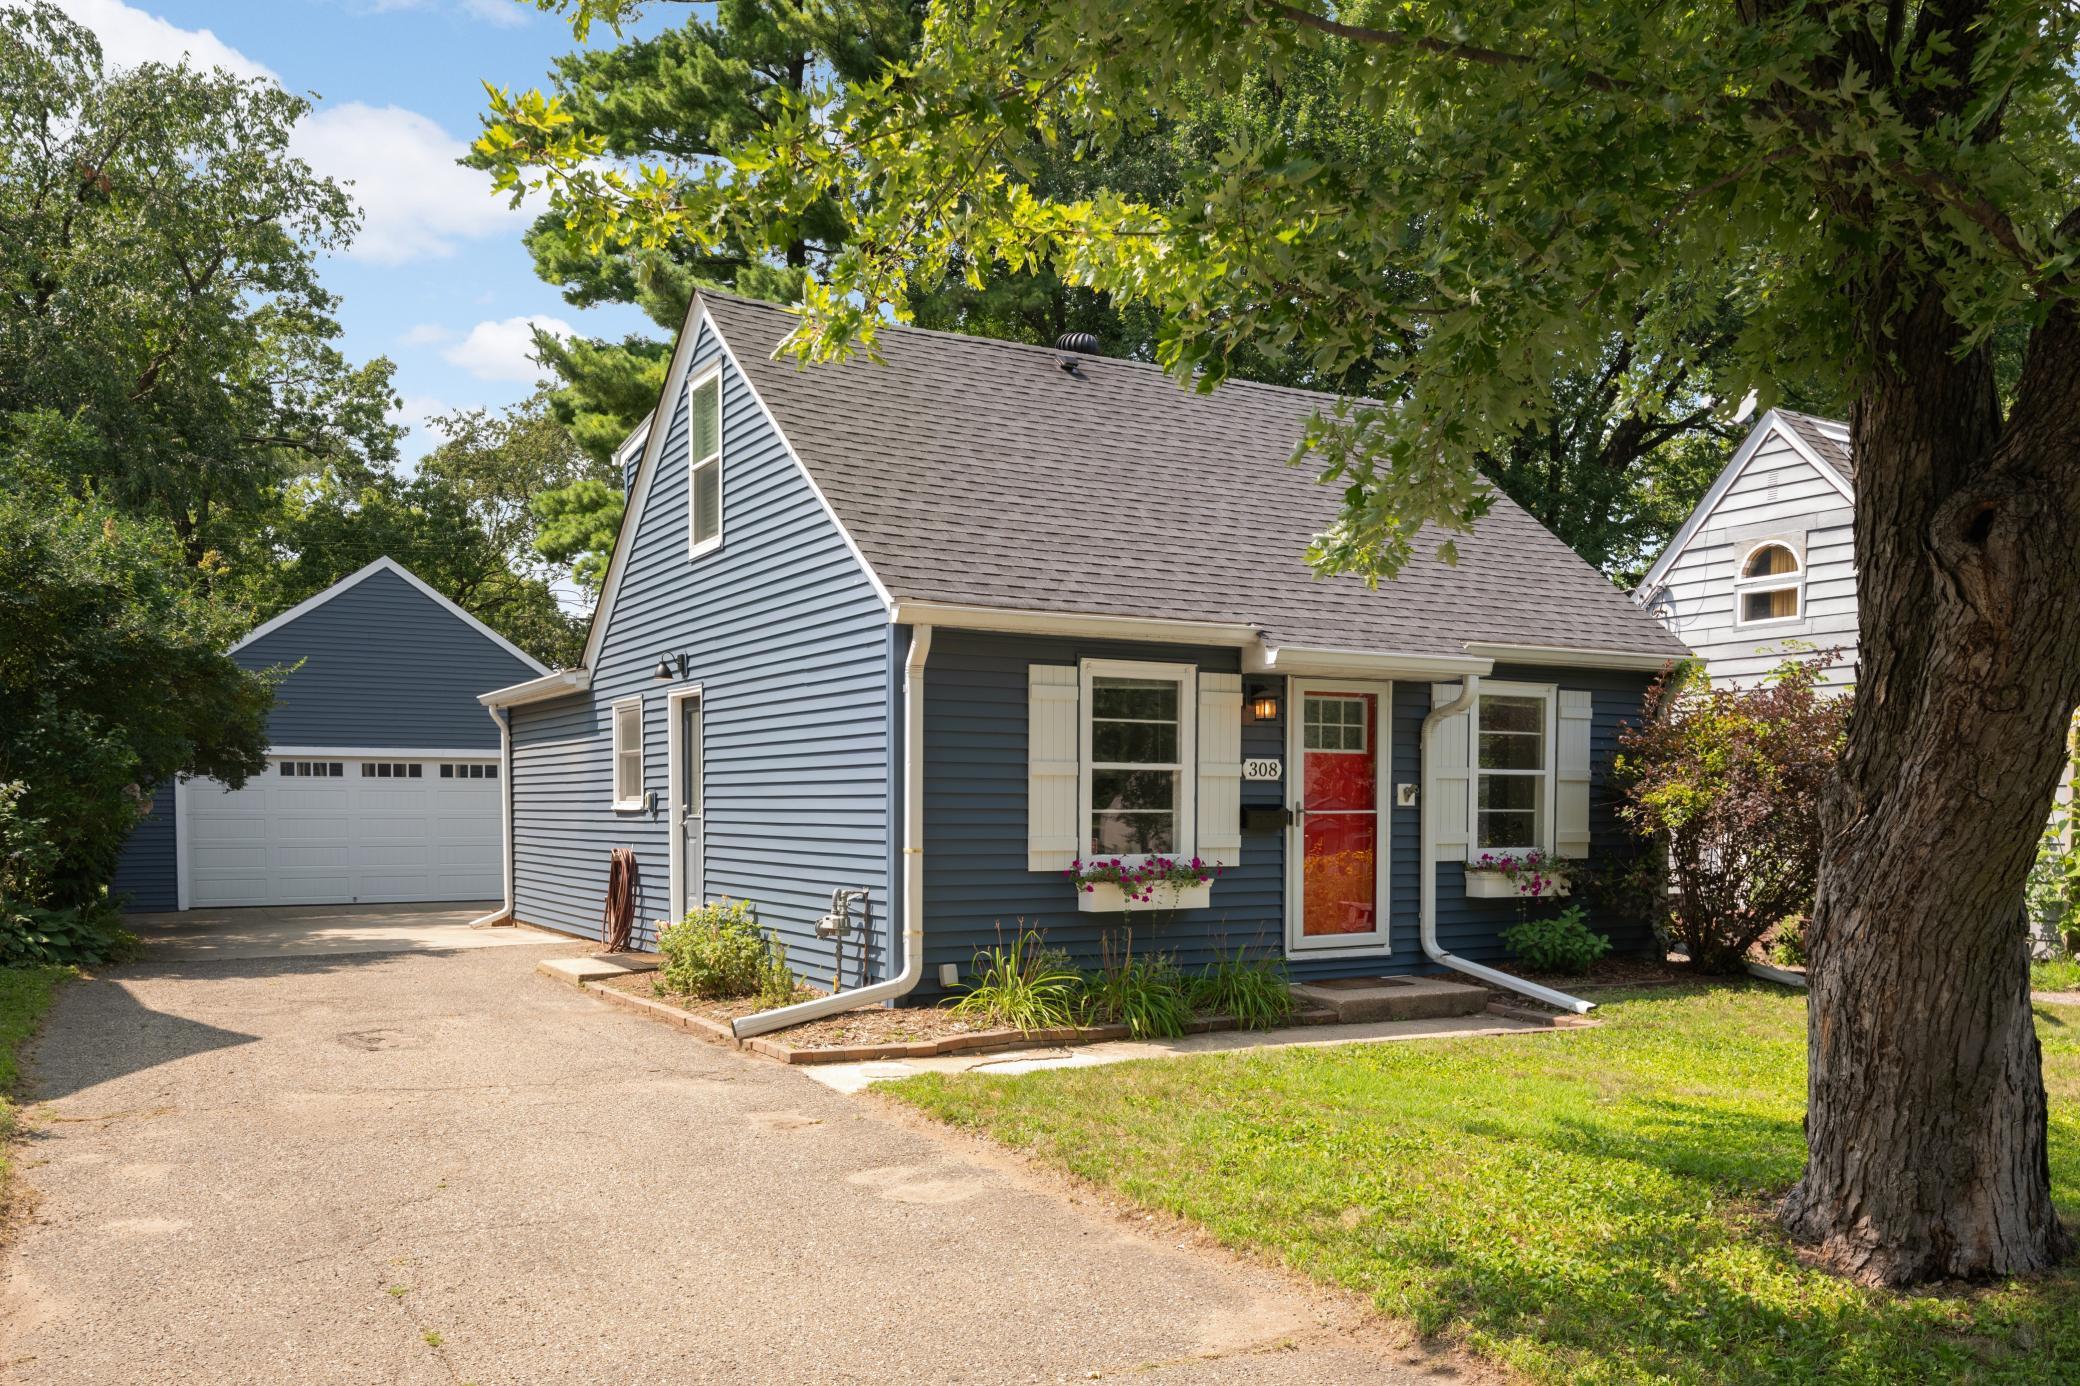
- 25'4 x 31'4
- Garage Door Height
- 8
- Garage Door Width
- 16
- Garage Square Feet
- 795
- Finished Garage
- Yes
- Covered
- Yes
- Garage Door Opener
- Yes
- Insulated Garage
- Yes
- No Int Access to Dwelling
- Yes
Public Survey Info
- Range#
- 21
- Section#
- 30
- Township#
- 117
Office/Member Info
- Association
- MAAR
Location, Tax and Other Information
- AssocFeeYN
- No
- Legal Description
- LOT 006 BLOCK 003 WEST MINNEAPOLIS HEIGHTS INCL ADJ 1/2 OF VAC ALLEY
- Listing City
- Edina
- Map Page
- 119
- Municipality
- Edina
- School District
- Hopkins
- School District Phone
- 952-988-4000
- Zip Plus 4
- 8476
- Property ID Number
- 3011721210052
- Tax Year
- 2026
- Tax Amount
- 4300.48
- In Foreclosure?
- No
- Potential Short Sale?
- No
- Lender Owned?
- No
Directions & Remarks
- Public Remarks
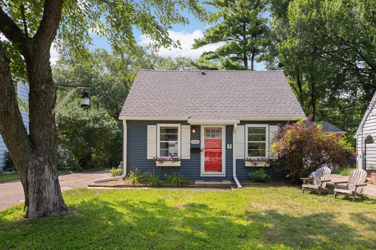
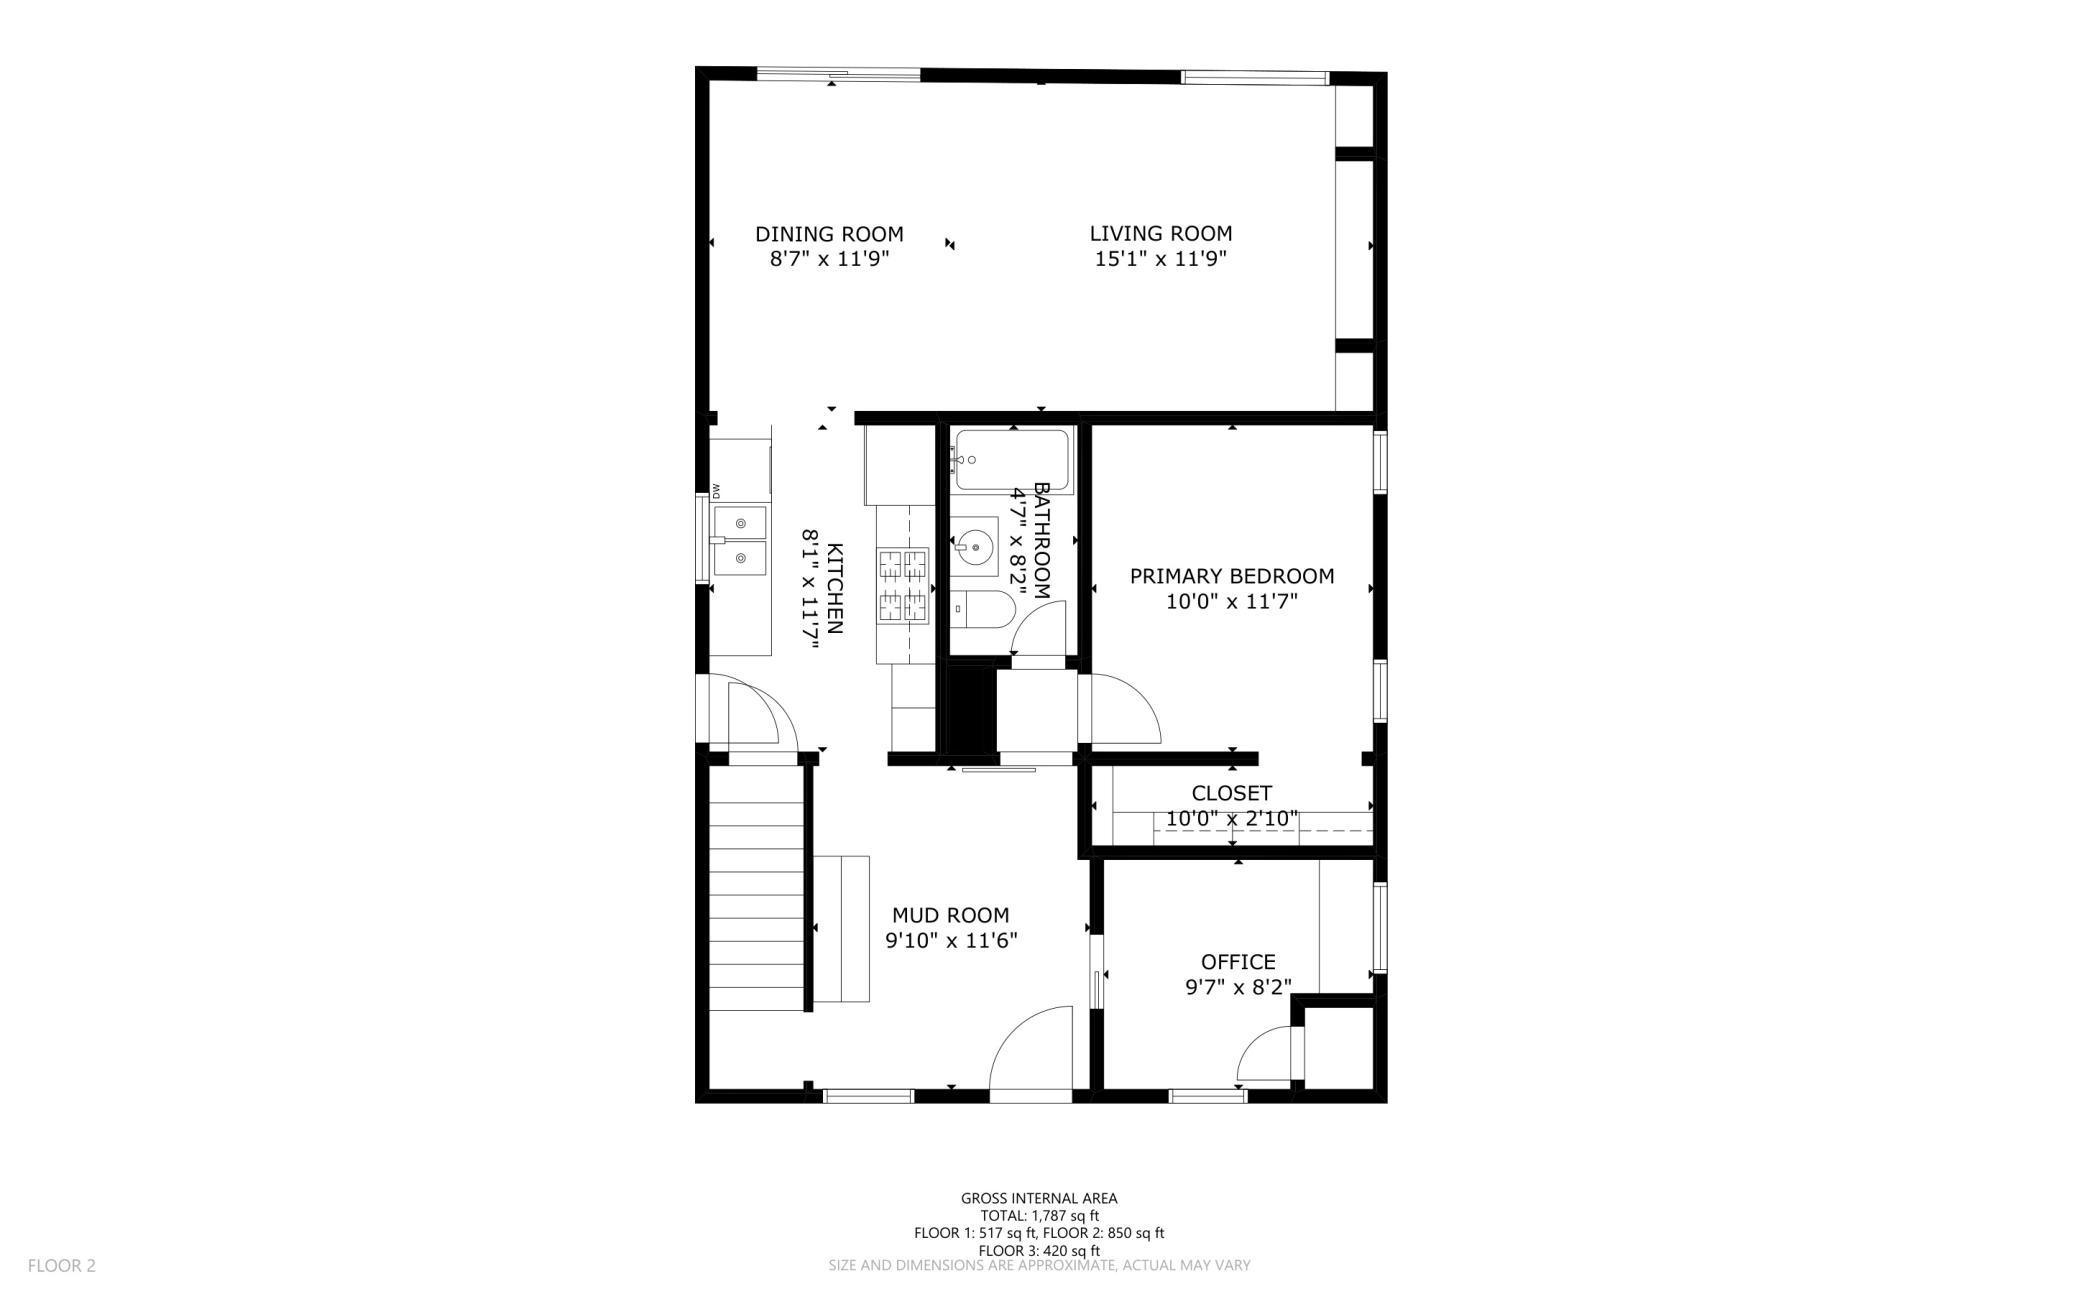
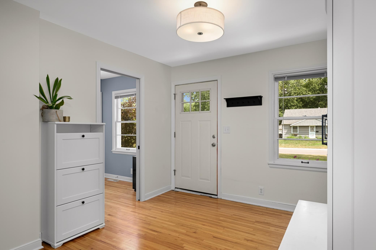
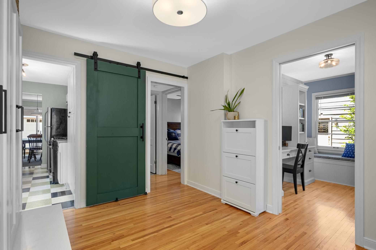
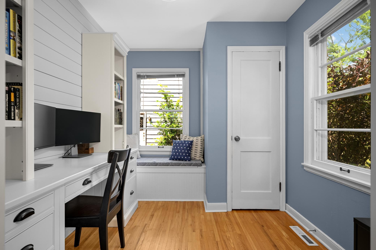
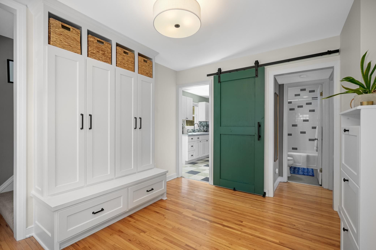
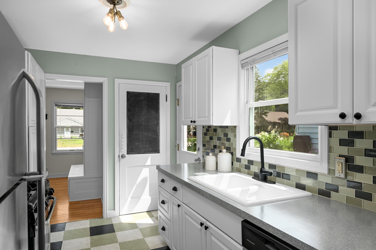
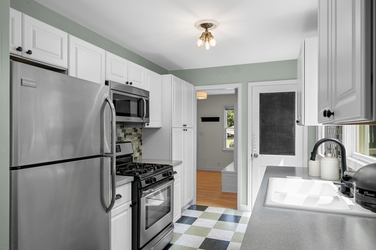
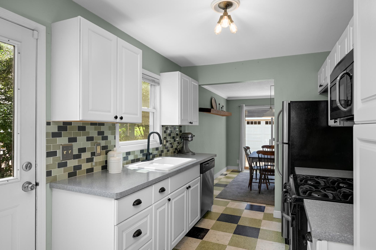
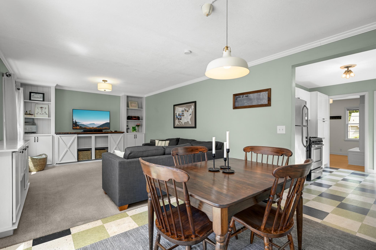
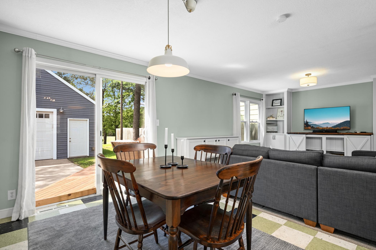
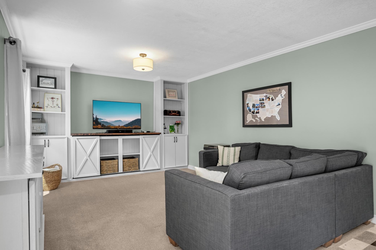
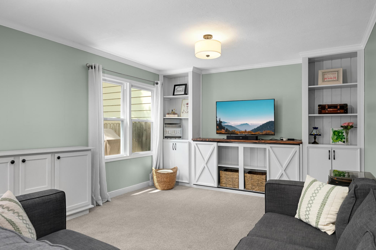
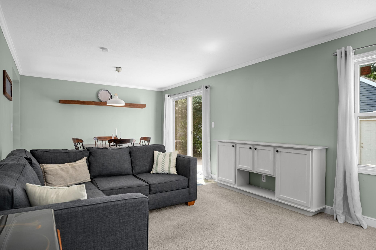
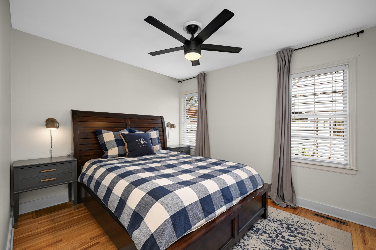
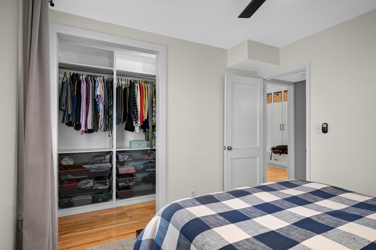
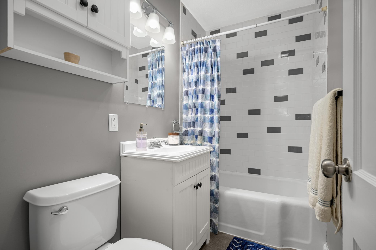
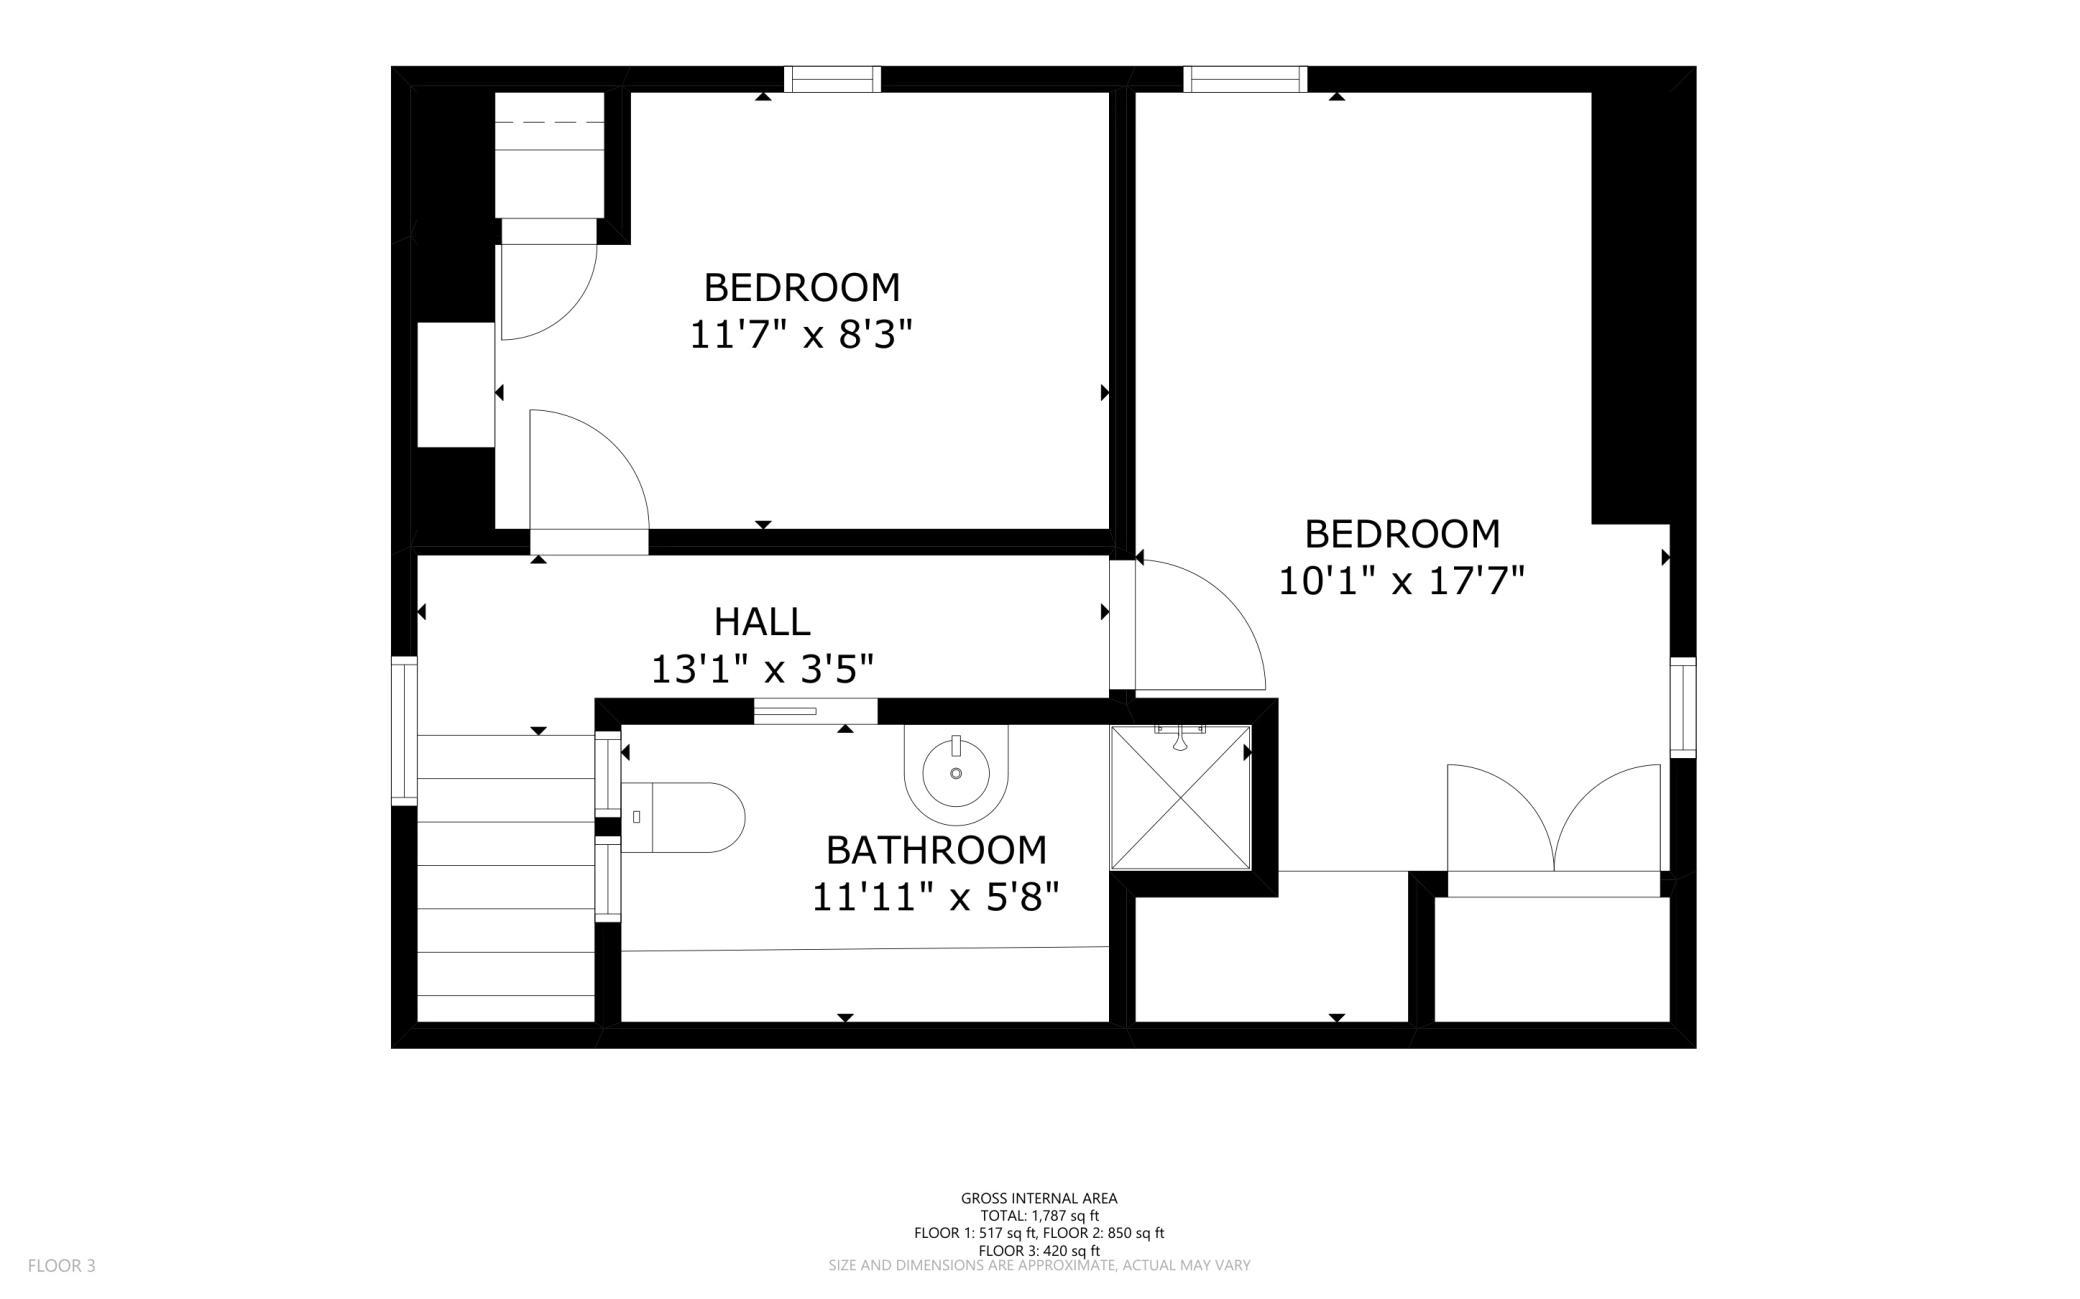
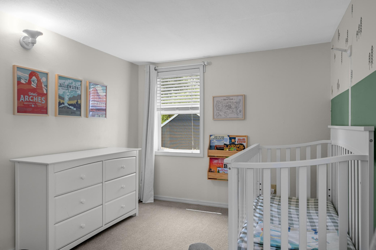
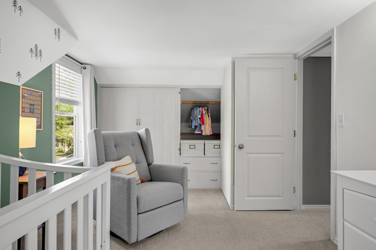
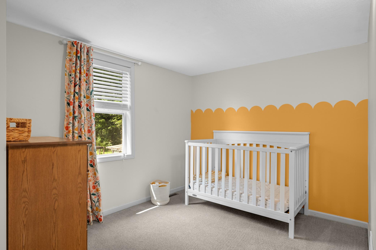
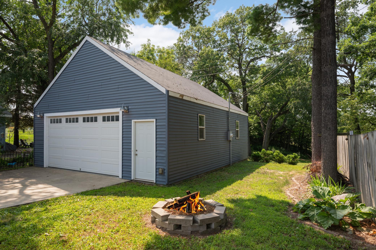
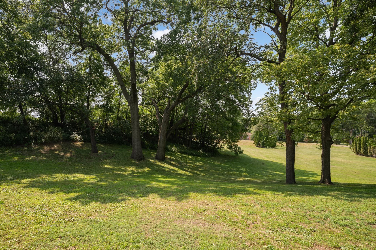
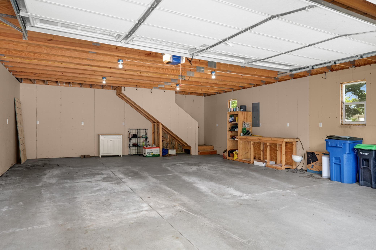
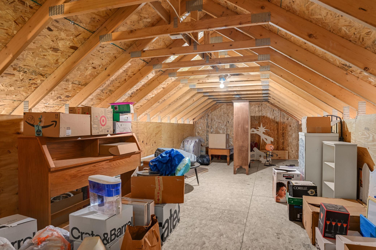
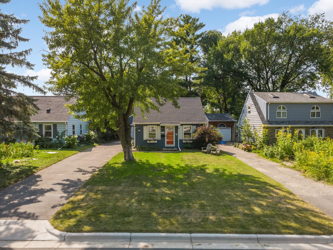
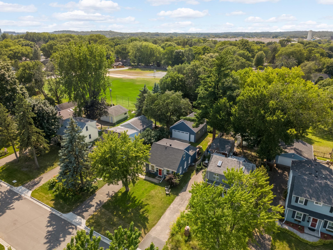
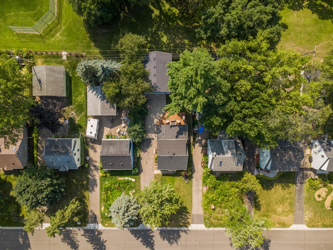
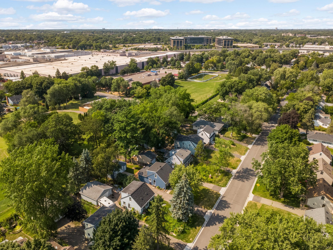

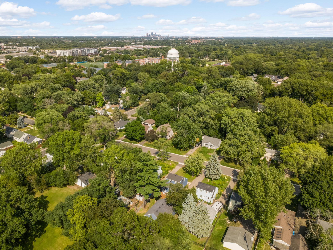
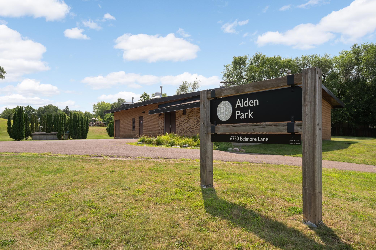
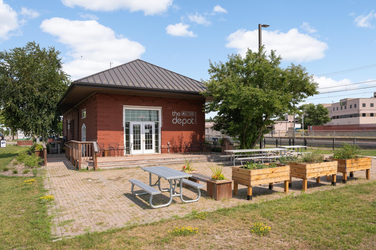
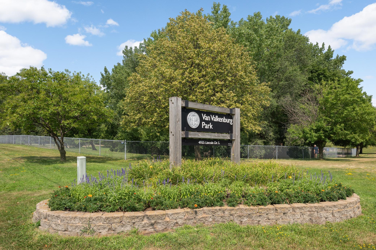
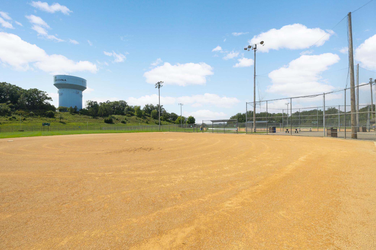
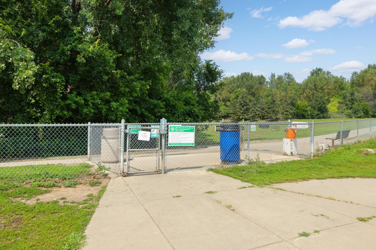
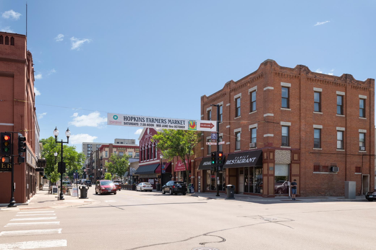
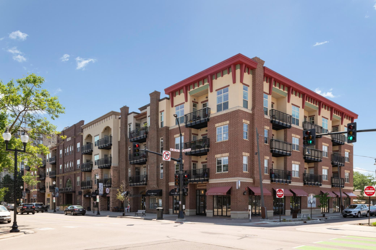
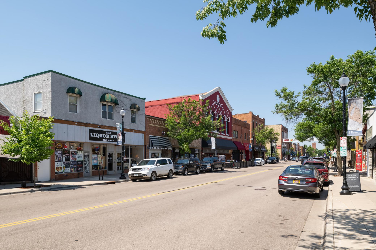
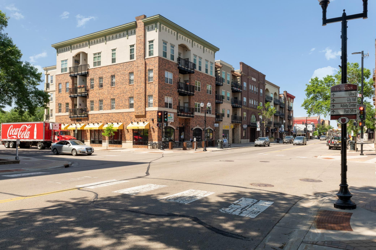
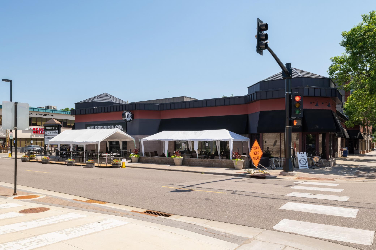
- Most homes make you choose between manageable size, outdoor space, storage, and major updates. But in Edina's Presidents neighborhood, 308 Van Buren Avenue S brings all four together in one classic blue bungalow. This 1.5-story home offers three bedrooms and two baths across 1,270 finished square feet, including a main-level primary bedroom and full bath, plus two upper-level bedrooms and a three-quarter bath. The front entry was professionally remodeled into a true mudroom with a custom-built bench and locker unit, plus an adjacent dedicated office, while the living room features bookended built-ins maximizing your main-level storage. The open-concept dining space leads directly to the rear deck for easy indoor/outdoor entertaining. Out back, the yard and fire-pit area flow straight into five-acre Alden Park, acting as a sprawling backyard extension with none of the mowing. The oversized, insulated, and drywalled two-car garage is a landmark of its own, with a dedicated 200-amp electrical panel, wide parking pad, full staircase, and huge lofted storage area. At this property, all the big-ticket work is already handled: a 2019 architectural asphalt-shingle roof, central A/C added in 2020, vinyl siding in 2023, full sewer liner in 2025, and a new high-efficiency furnace just installed in July 2026. And in the unfinished basement, 6' 11" ceilings make it easy to add a family room or fourth legal bedroom. With quick access to Mainstreet Hopkins, the Cedar Lake LRT Regional Trail, and the future Blake Road Station on the METRO Green Line Extension, this is the smartest buy you'll see this summer.
- Directions
- From MN-62 W, exit right to go north on US-169 N. Exit right for CR-3 / Excelsior Boulevard, then turn left to go east on Excelsior Boulevard. Turn right to go south on Van Buren Avenue S. After approximately 0.6 miles, the property will be on the right.
Accessible
- None
- Yes
Air Conditioning
- Central Air
- Yes
Amenities Unit
- Ceiling Fan(s)
- Yes
- Deck
- Yes
- Ethernet Wired
- Yes
- Hardwood Floors
- Yes
- Kitchen Window
- Yes
- Main Floor Primary Bedroom
- Yes
- Washer/Dryer Hookup
- Yes
Appliances
- Dishwasher
- Yes
- Disposal
- Yes
- Dryer
- Yes
- Microwave
- Yes
- Range
- Yes
- Refrigerator
- Yes
- Washer
- Yes
Assumable Loan
- Not Assumable
- Yes
Bath Description
- Main Floor Full Bath
- Yes
- Upper Level 3/4 Bath
- Yes
Construction Materials
- Block
- Yes
- Concrete
- Yes
- Frame
- Yes
Construction Status
- Previously Owned
- Yes
Dining Room Description
- Informal Dining Room
- Yes
- Living/Dining Room
- Yes
Electric
- 100 Amp Service
- Yes
- 200+ Amp Service
- Yes
- Circuit Breakers
- Yes
Existing Financing
- Conventional
- Yes
Exterior
- Vinyl
- Yes
Fencing
- Partial
- Yes
- Privacy
- Yes
- Split Rail
- Yes
- Wood
- Yes
Foundation
- Concrete Block
- Yes
Fuel
- Natural Gas
- Yes
Heating
- Forced Air
- Yes
Insurance Fee
- Insurance Fee
- 0
Internet Options
- Cable
- Yes
- DSL
- Yes
- Fiber Optic
- Yes
- Satellite
- Yes
Laundry
- Gas Dryer Hookup
- Yes
- In Basement
- Yes
- Sink
- Yes
- Washer Hookup
- Yes
Lock Box Type
- Combo
- Yes
Lot Description
- Public Transit (w/in 6 blks)
- Yes
- Tree Coverage - Medium
- Yes
Patio, Porch and Deck Features
- Deck
- Yes
Pool Description
- None
- Yes
Road Frontage
- City Street
- Yes
- Curbs
- Yes
- Paved Streets
- Yes
- Street Lights
- Yes
Road Responsibility
- Public Maintained Road
- Yes
Roof
- Age 8 Years or Less
- Yes
- Architectural Shingle
- Yes
- Asphalt Shingles
- Yes
Sellers Terms
- Cash
- Yes
- Conventional
- Yes
- FHA
- Yes
- VA
- Yes
Sewer
- City Sewer/Connected
- Yes
Special Search
- Main Floor Bedroom
- Yes
- Main Floor Primary
- Yes
Stories
- One and One Half
- Yes
Water
- City Water/Connected
- Yes
Room Information
| Room Name | Dimensions | Level |
|---|---|---|
| Bathroom | 4'7 x 8'2 | Main |
| First (1st) Bedroom | 10 x 11'7 | Main |
| Informal Dining Room | 8'7 x 11'9 | Main |
| Kitchen | 8'1 x 11'7 | Main |
| Living Room | 15'1 x 11'9 | Main |
| Mud Room | 9'10 x 11'6 | Main |
| Office | 9'7 x 8'2 | Main |
| Bathroom | 11'11 x 5'8 | Upper |
| Second (2nd) Bedroom | 11'7 x 8'3 | Upper |
| Third (3rd) Bedroom | 10'1 x 17'7 | Upper |

Listing Office:
Doro Real Estate
Last Updated: August - 23 - 2026
The data relating to real estate for sale on this web site comes in part from the Broker
Reciprocity SM Program of the Regional Multiple Listing Service of Minnesota, Inc. The information provided is deemed reliable but not guaranteed. Properties subject to prior sale, change or withdrawal.
©2026 Regional Multiple Listing Service of Minnesota, Inc All rights reserved.