
3065 36th Avenue SE, Saint Cloud, MN 56304
$2,000

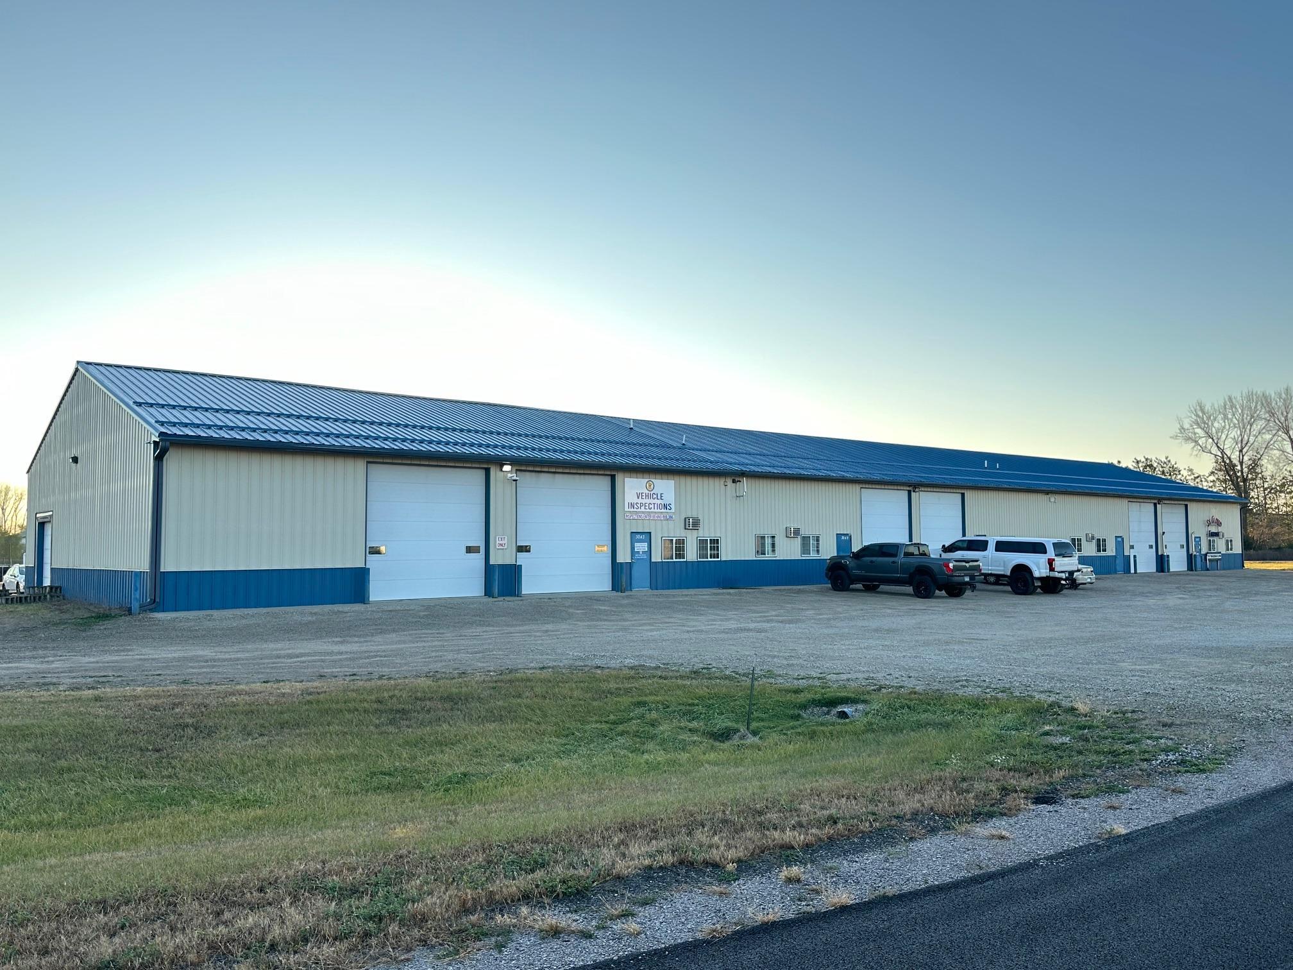
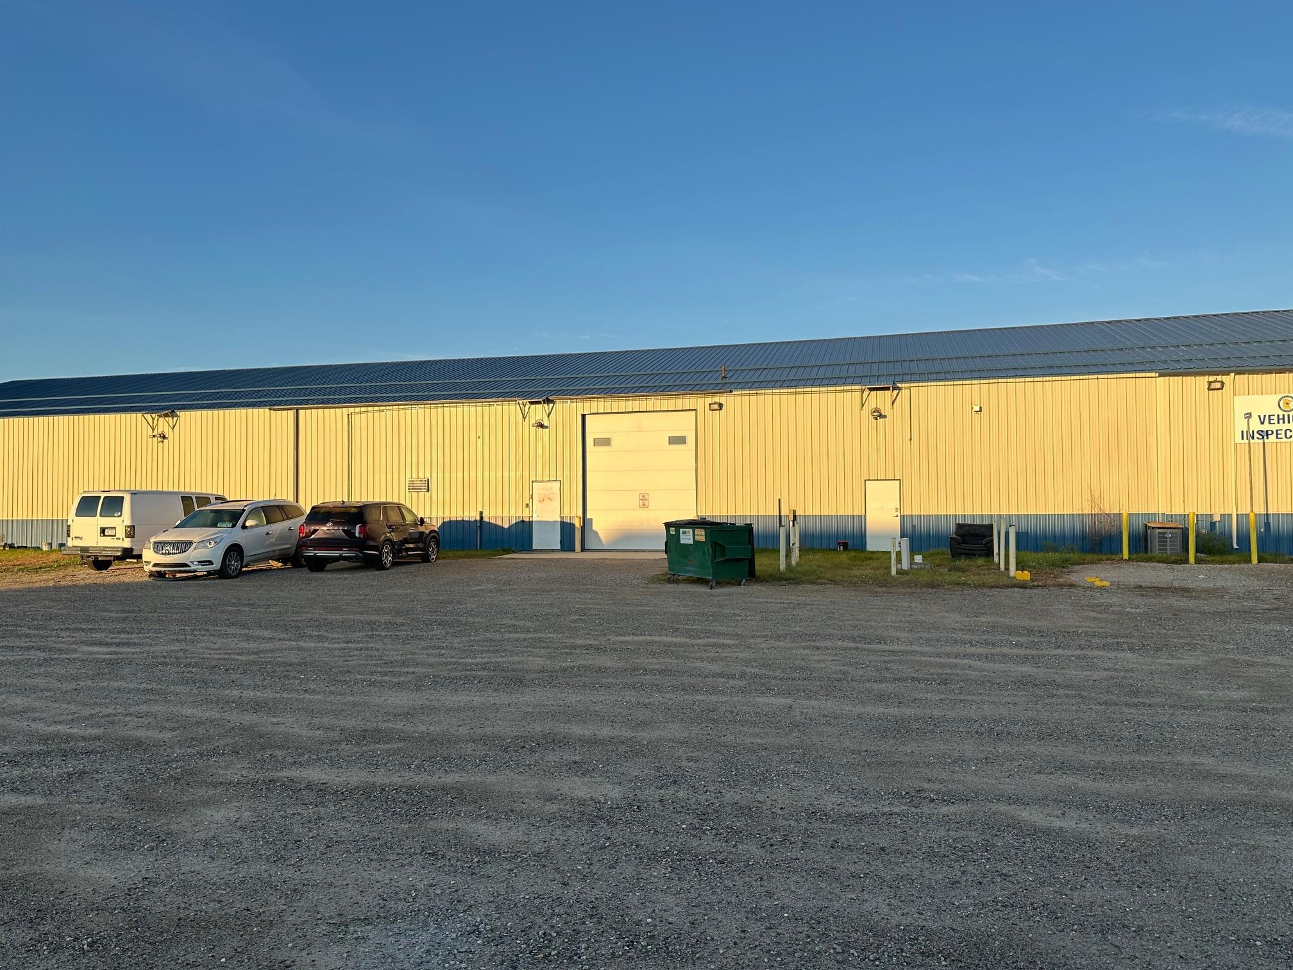
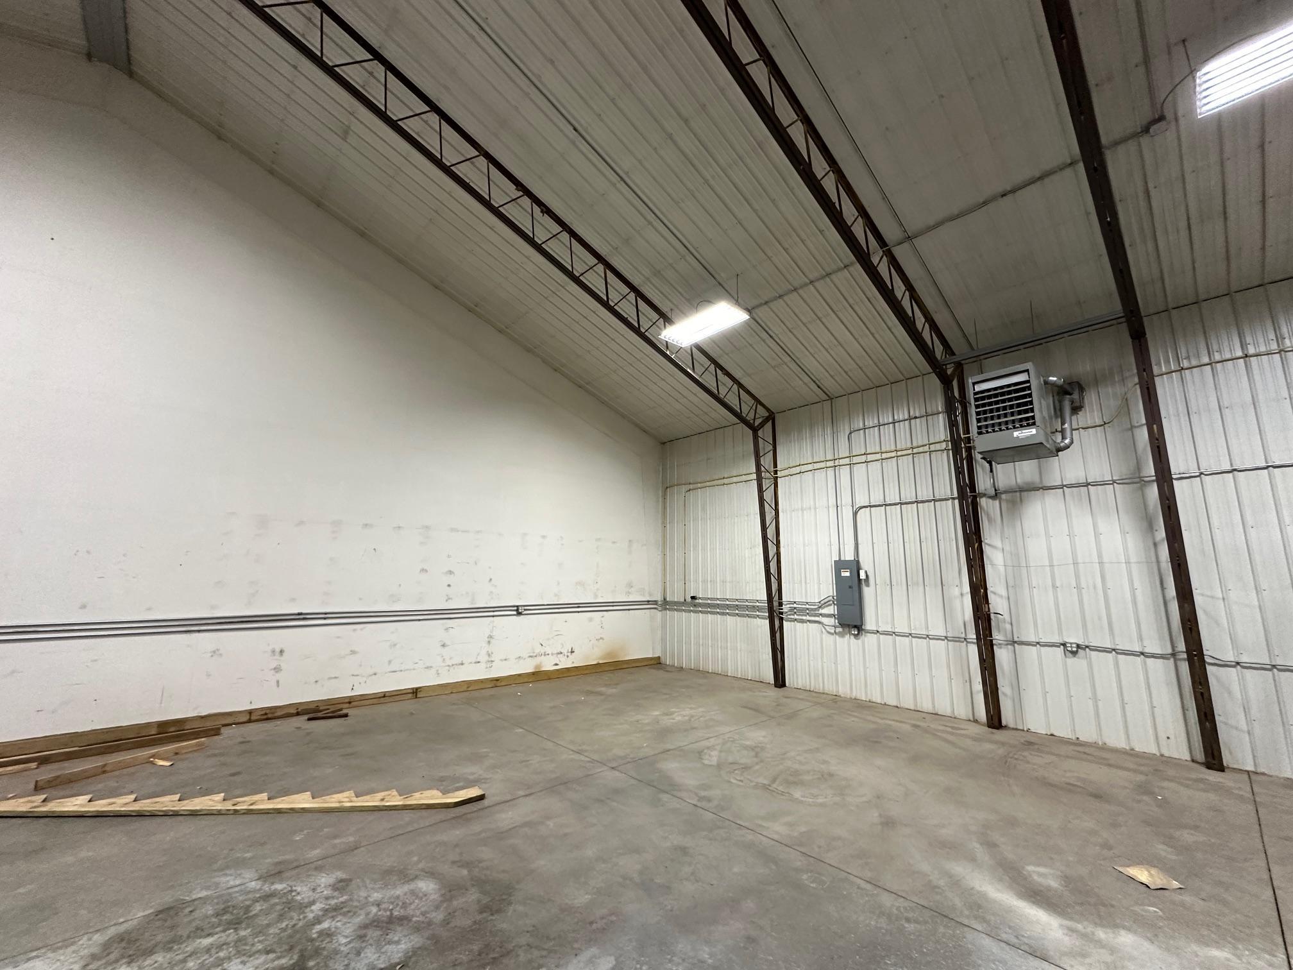
Property Type:
Commercial
Square Footage:
9,600
Lot Size (sq. ft.):
117,176
Status:
Active
Current Price:
$2,000
List Date:
10/28/2025
Last Modified:
6/26/2026
Overview
Description
Listing Details MLS# 6810551
General Property Information
- Lot Measurement
- Square Feet
- Multiple PIDs?
- No
- Other Parking Spaces
- 10
- Owner Occupied
- No
- Waterfront YN
- No
- Year Built
- 2006
- Yearly/Seasonal
- Yearly
- Zoning
- Industrial
- Lot Size SqFt
- 117176
- Foundation Size
- 9600
- Garage Stalls
- Yes
- For Sale or Lease
- For Lease
- Lot Dimensions
- 400'x293'
- Assessment Pending
- No
Property Features
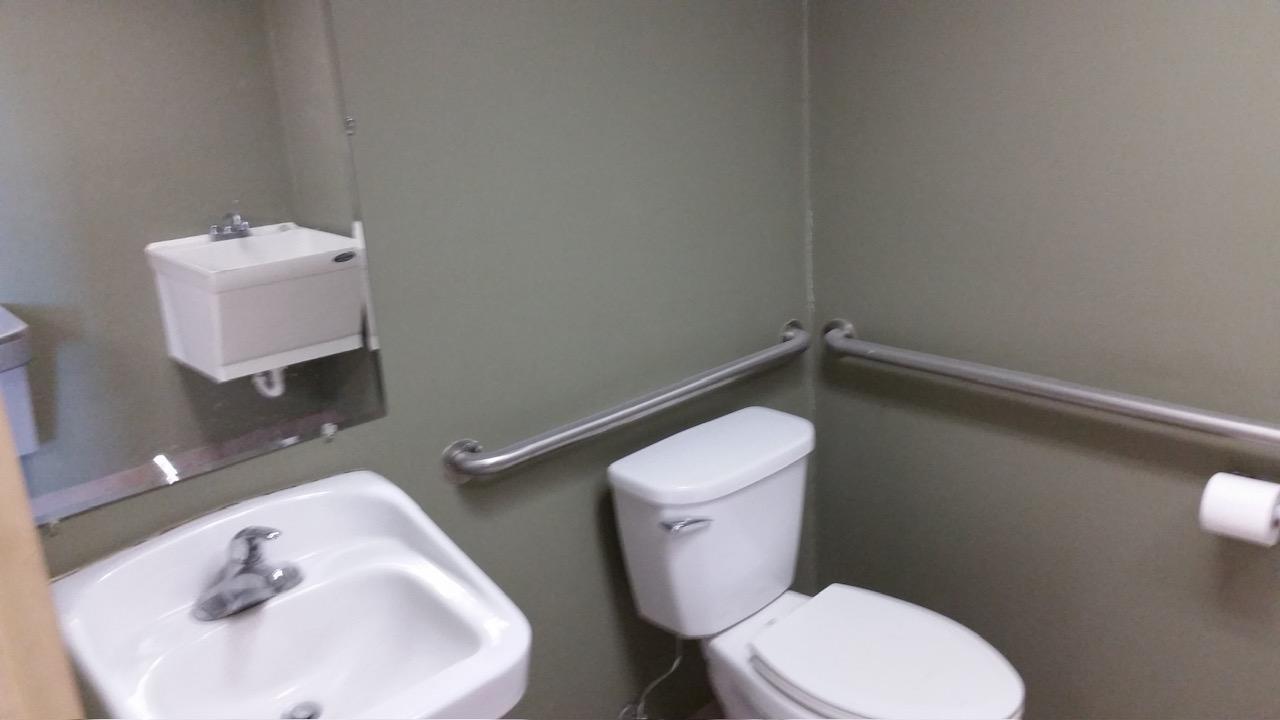
Accessible:
Door Lever Handles; Doors 36"+; Grab Bars In Bathroom; No Stairs External; No Stairs Internal
Air Conditioning:
Window Unit(s)
Amenities Unit:
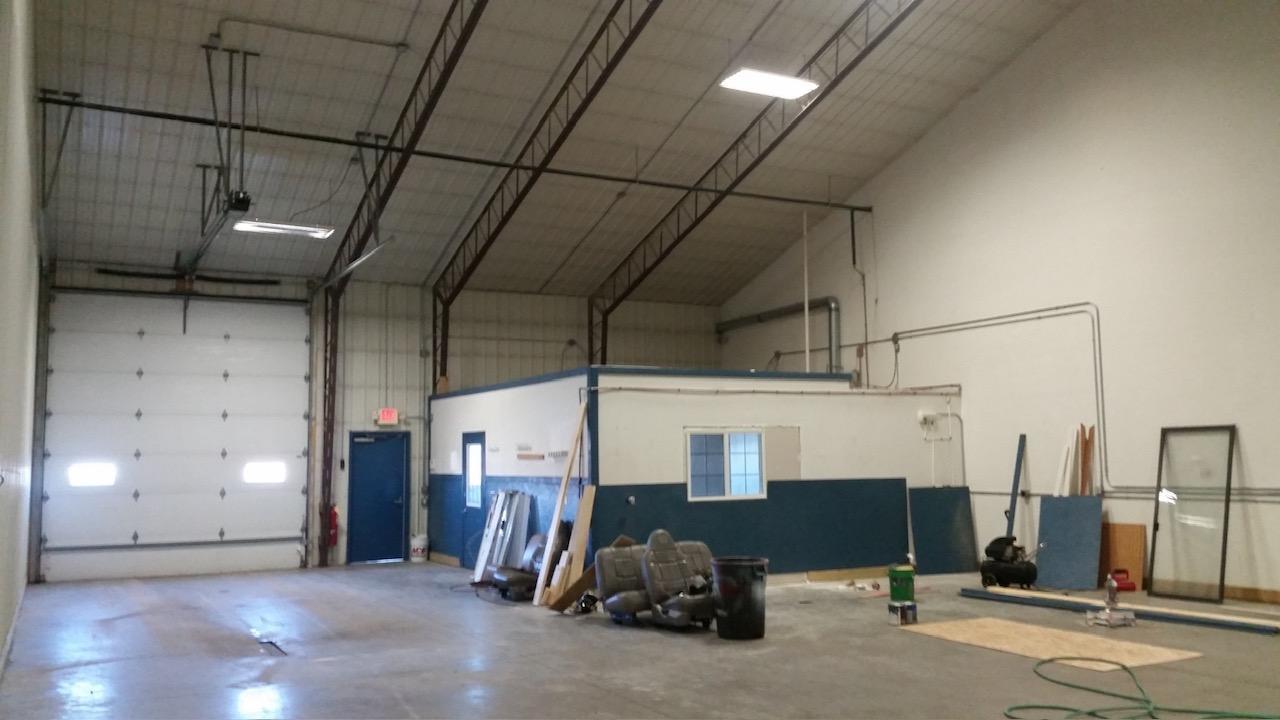
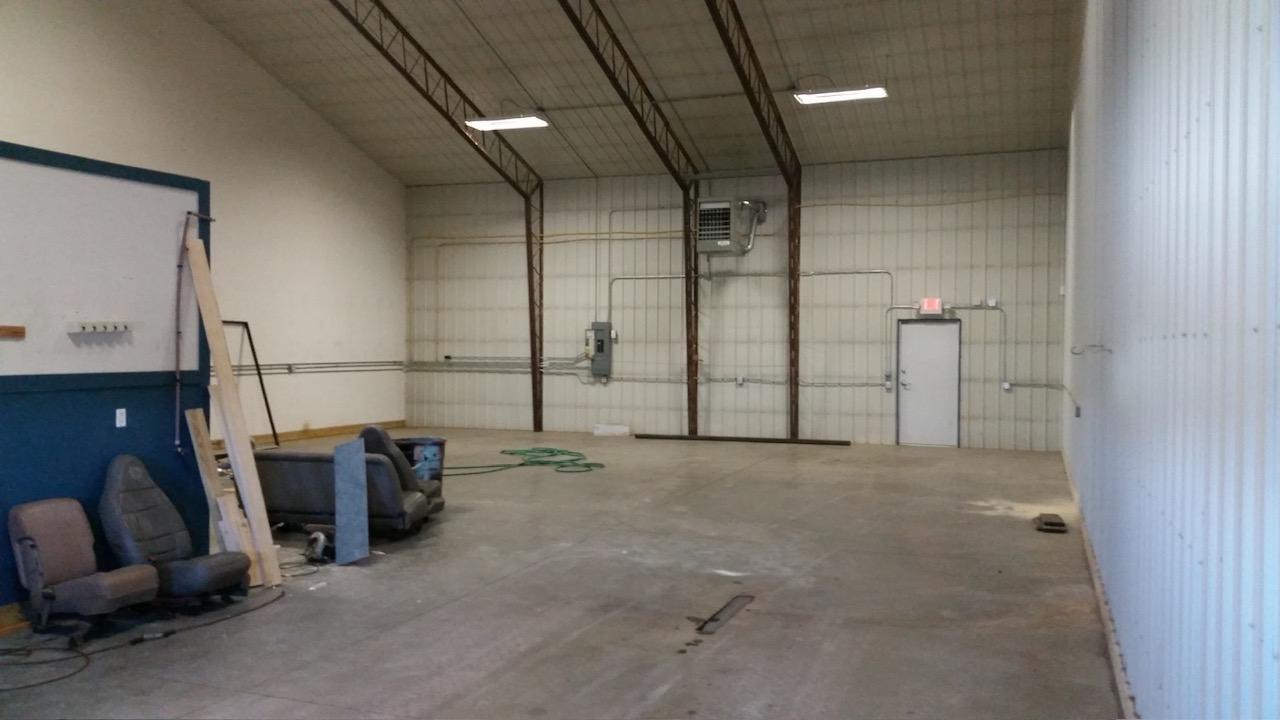
Ceiling Fan(s); Vaulted Ceiling(s)
CMU Style:
Industrial
Construction Status:
Previously Owned
Current Use:
Business Service; Industrial; Professional Service; Warehouse
Exterior:
Steel Siding
Foundation:
Slab
Fuel:
Natural Gas
Heating:
Radiant
Lease Details:
Gross
Location Description:
Industrial Park
Lock Box Type:
None
Miscellaneous Information:
Three Phase
On Site Utilities:
Electric Separate; Heating Separate; Hot Water Separate
Overhead Door Clearance:
10-14 Feet
Owner Pays:
Common Area Maintenance; Exterior Maintenance; Grounds Care; HVAC Maintenance; Insurance; Lawn; Lawn; Management; Roof Maintenance; Sewer; Taxes; Water
Parking Characteristics:
Garage Door Opener; Gravel Lot
Potential Use:
Industrial; Other; Shop; Warehouse; Wholesale
Rent Rate per Foot:
Gross
Sewer:
Tank with Drainage Field
Stories:
One
Tenant Pays:
Broadband; Cable TV; Electricity; Fuel; Gas; Heat; Hot Water; Janitorial Service; Security; Telephone; Trash Collection
Water:
Well
Contract Information
- Original List Price
- 2000
- Contingency
- None
- ListPrice
- 2000
- Owner is an Agent?
- No
- Auction?
- No
Location Tax and Other Information
- House Number
- 3065
- Street Name
- 36th
- Street Suffix
- Avenue
- Street Direction Suffix
- SE
- Postal City
- Saint Cloud
- County
- Sherburne
- State
- MN
- Zip Code
- 56304
- Complex/Dev/Subdivision
- Teders Industrial Park
Assessments
- Tax With Assessments
- 11440
Building Information
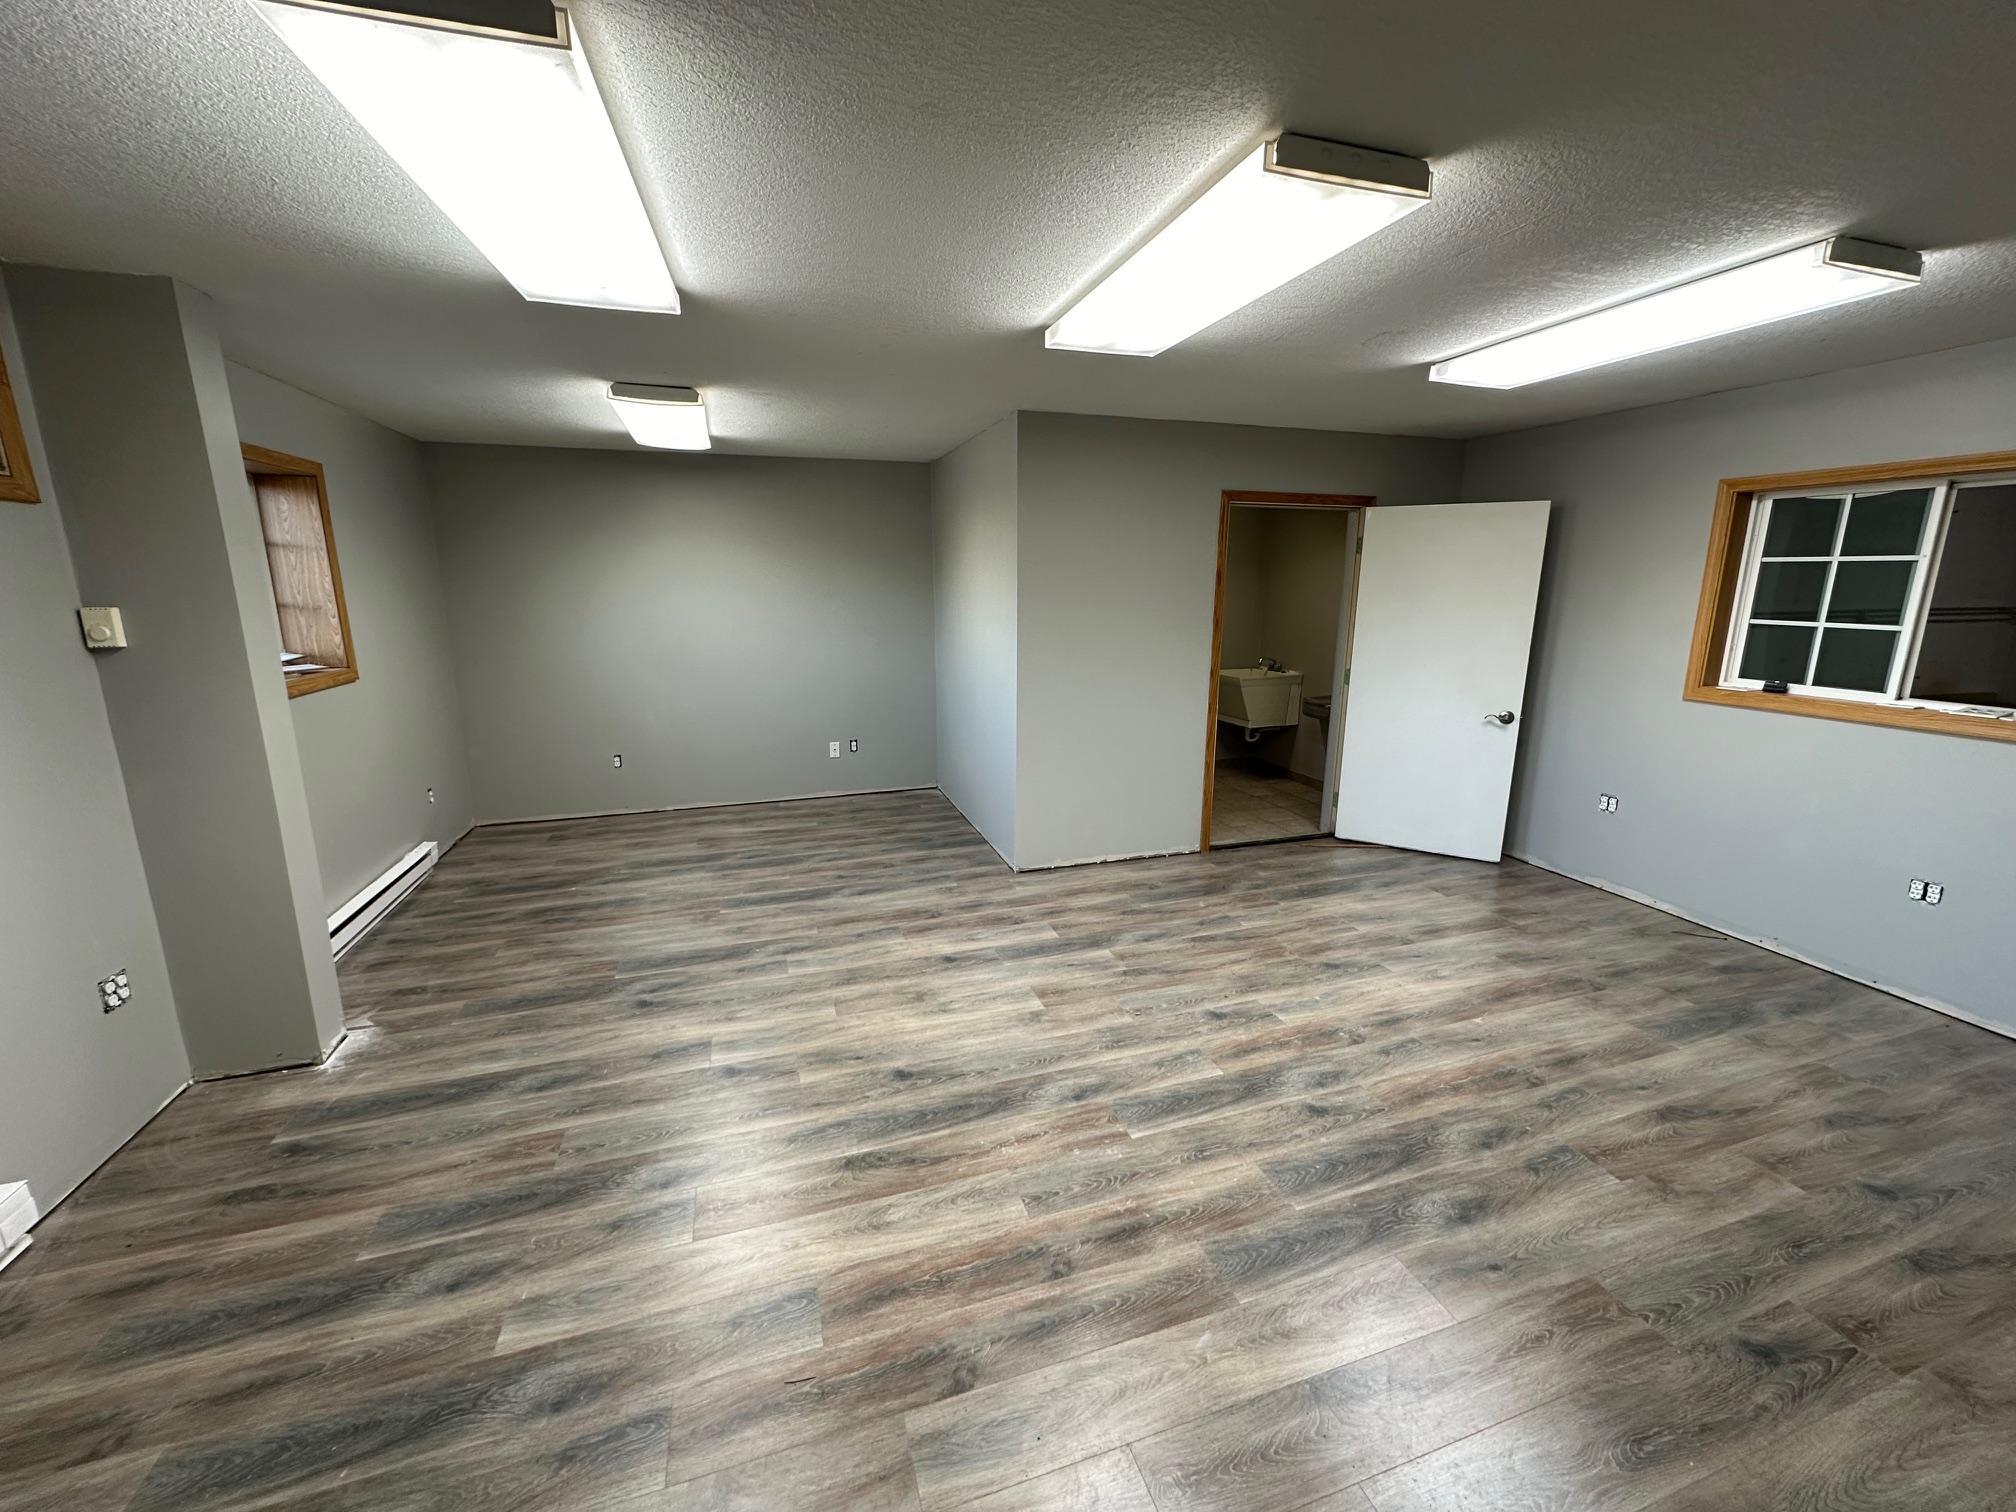
- Building Finished SqFt
- 2400
- Building SqFt
- 9600
- Ceiling Height
- 16-20
More Information
Lease Details
- Land Leased
- Not Applicable
- Lease Amount Type
- Monthly
Miscellaneous Information
- Homestead
- No
Ownership
- Fractional Ownership
- No
Parking Characteristics
- Garage Dimensions
- 40'x60'
- Garage Door Height
- 14
- Garage Door Width
- 12
Sale Options
- Sale Includes
- Other
Unit Details
- Total Units
- 6

Listing Office:
VoigtJohnson
Last Updated: June - 26 - 2026
The data relating to real estate for sale on this web site comes in part from the Broker
Reciprocity SM Program of the Regional Multiple Listing Service of Minnesota, Inc. The information provided is deemed reliable but not guaranteed. Properties subject to prior sale, change or withdrawal.
©2026 Regional Multiple Listing Service of Minnesota, Inc All rights reserved.