
305 Wildwood Circle, Roberts, WI 54023
New Listing
$257,900
Property Type:
Residential
Bedrooms:
2
Baths:
2
Square Footage:
1,274
Lot Size (sq. ft.):
9,148
Status:
Active
Current Price:
$257,900
List Date:
8/17/2026
Last Modified:
8/17/2026
Overview
Description
...
(Read more)
Open Houses
- Thursday, August 20, 4:30 pm - 6:00 pm
- Saturday, August 22, 11:00 am - 12:30 pm
Listing Details MLS# 7111827
General Property Information
- Common Wall
- Yes
- Lot Measurement
- Acres
- Manufactured Home?
- No
- Multiple PIDs?
- No
- New Development
- No
- Waterfront YN
- No
- Year Built
- 2003
- Yearly/Seasonal
- Yearly
- Zoning
- Residential-Single Family
- Bath Full
- 2
- Main Floor Total SqFt
- 1274
- Above Grd Total SqFt
- 1274
- Total SqFt
- 1274
- Total Finished Sqft
- 1274.00
- FireplaceYN
- No
- Style
- Twin Home
- Foundation Size
- 1274
- Garage Stalls
- 2
- Lot Dimensions
- 186x26x147x94
- Acres
- 0.21
- Assessment Pending
- No
- Number of Fireplaces
- 0
- Bath Three Quarters
- 0
- Bath Half
- 0
- Bath Quarter
- 0
- Below Grd Total SqFt
- 0
- Association Fee
- 0
Property Features
Accessible:
No Stairs External; No Stairs Internal
Air Conditioning:
Central Air
Amenities Unit:
Kitchen Center Island; Kitchen Window; Main Floor Primary Bedroom; Patio; Vaulted Ceiling(s); Walk-In Closet; Washer/Dryer Hookup
Appliances:
Dishwasher; Disposal; Microwave; Range; Refrigerator
Assumable Loan:
Not Assumable
Basement:
None
Bath Description:
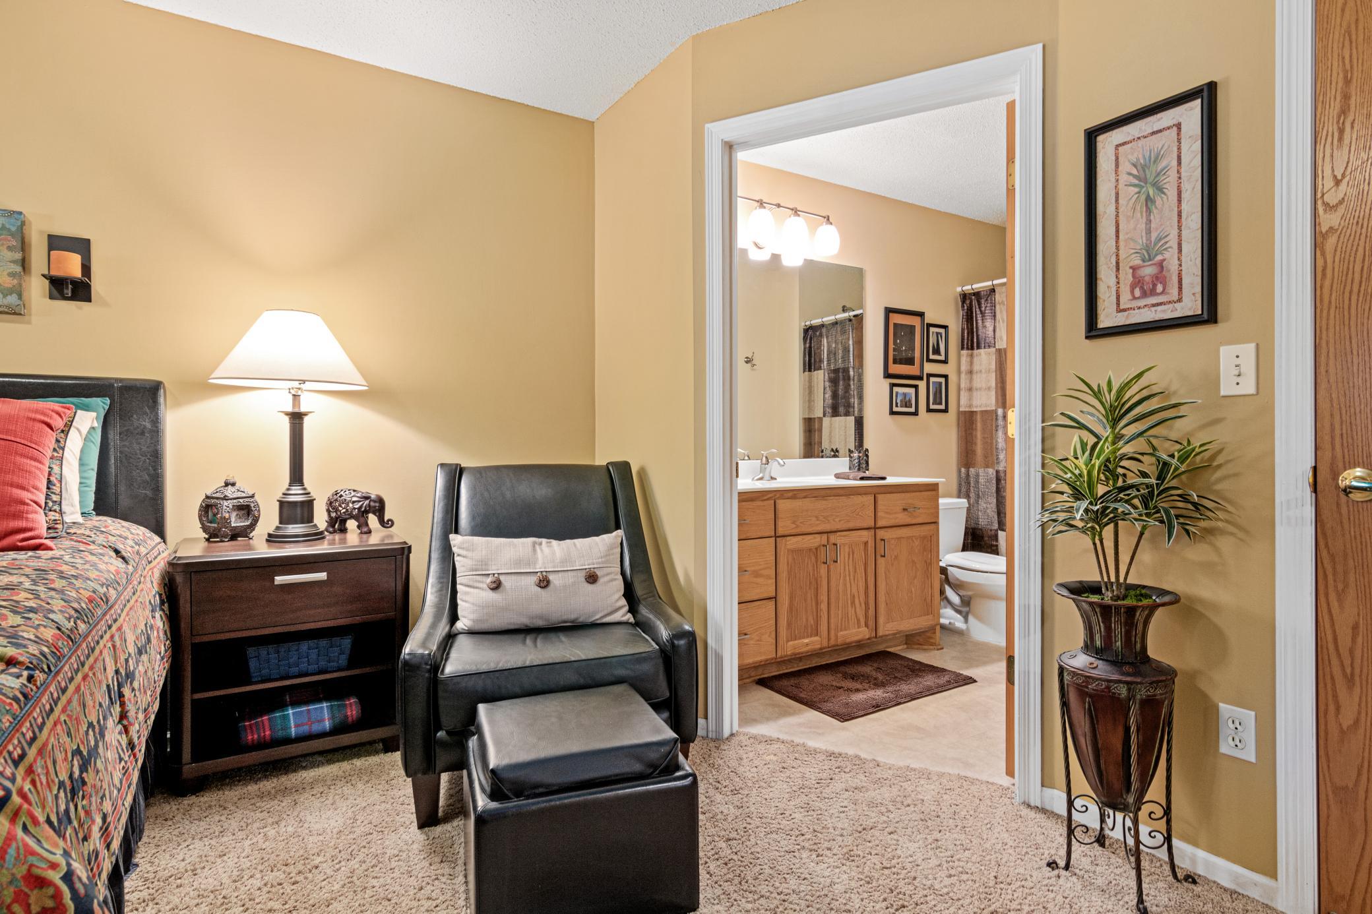
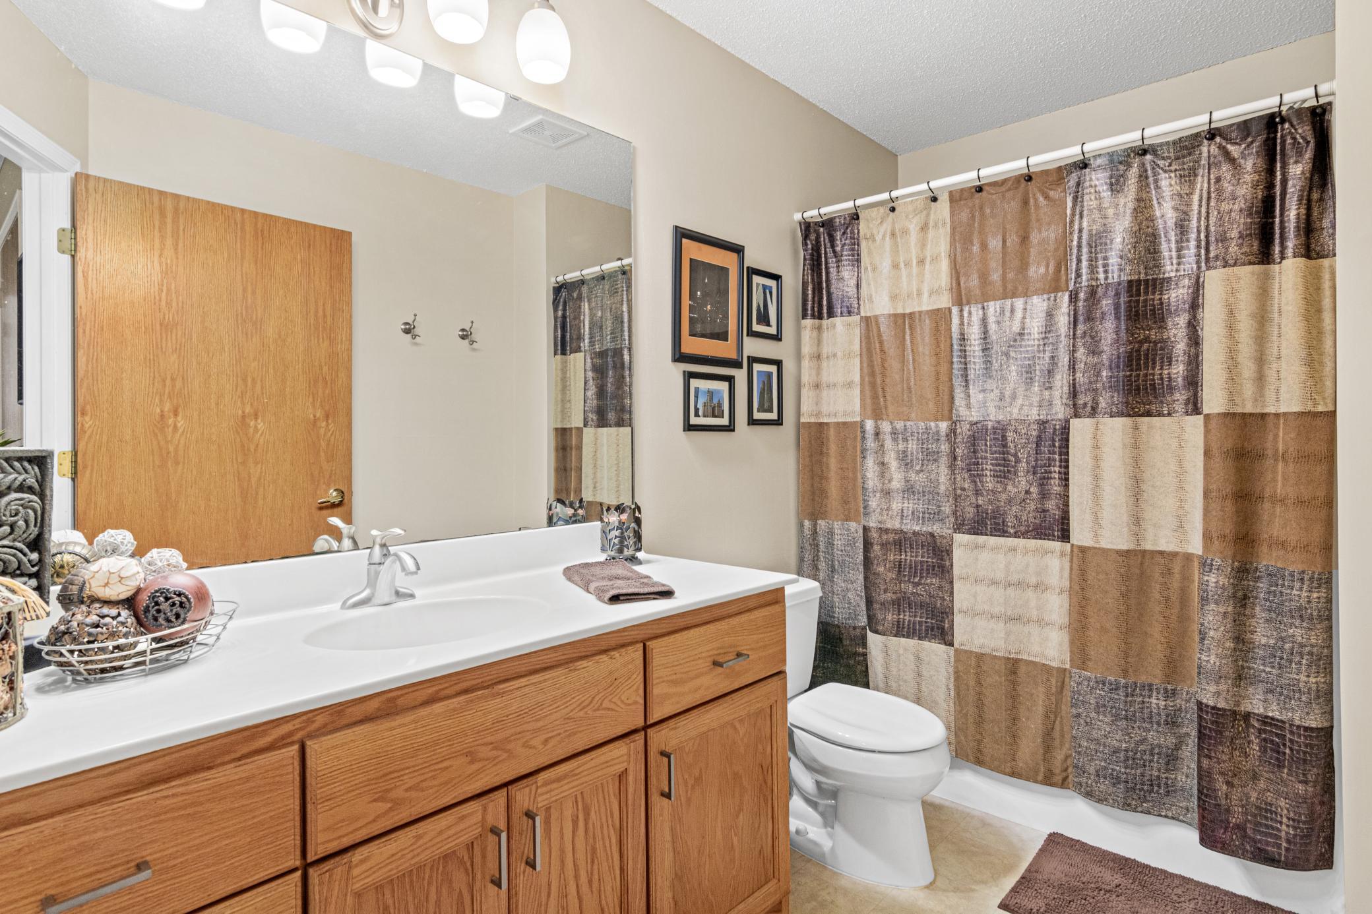
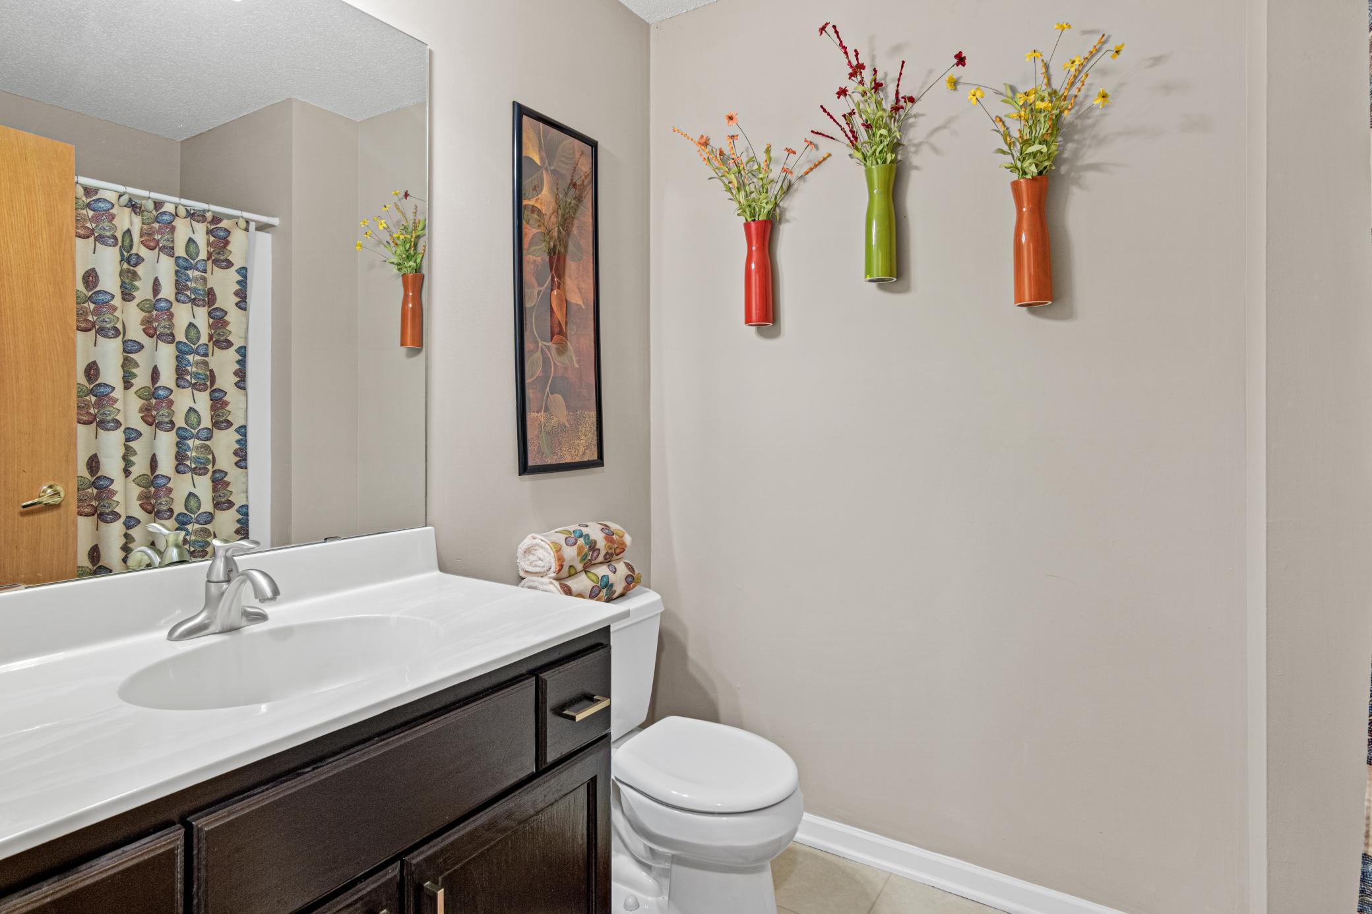
Main Floor Full Bath; Full Primary; Private Primary
Construction Status:
Previously Owned
Dining Room Description:
Informal Dining Room; Kitchen/Dining Room; Living/Dining Room
Exterior:
Brick/Stone; Vinyl
Family Room Characteristics:
Main Level
Foundation:
Poured Concrete
Fuel:
Natural Gas
Heating:
Forced Air
Laundry:

Laundry Room; Main Level
Lock Box Type:
Combo
Lot Description:
Tree Coverage - Light
Parking Characteristics:
Garage Door Opener
Roof:
Asphalt Shingles
Sellers Terms:
Cash; Conventional; FHA; VA
Sewer:
City Sewer/Connected
Special Search:
All Living Facilities on One Level; Main Floor Bedroom; Main Floor Primary
Stories:
One
Townhouse Characteristics:
End Unit; No Exterior Stairs; No Interior Stairs; Single-Level; Street-Level
Water:
City Water/Connected
Contract Information
- Contingency
- None
- Original List Price
- 257900
- ListPrice
- 257900
- Owner is an Agent?
- No
- Auction?
- No
Location Tax and Other Information
- House Number
- 305
- Street Name
- Wildwood
- Street Suffix
- Circle
- Postal City
- Roberts
- County
- St. Croix
- State
- WI
- Zip Code
- 54023
- Complex/Dev/Subdivision
- Rolling Mdws
Assessments
- Tax With Assessments
- 3049
- Assessment Balance
- 0
Building Information
- Finished SqFt Above Ground
- 1274
More Information
Lease Details
- Land Leased
- Not Applicable
Miscellaneous Information
- DP Resource
- Yes
- Homestead
- Yes
Ownership
- Fractional Ownership
- No
Public Survey Info
- Range#
- 18W
- Section#
- 15
- Township#
- 29N
Office/Member Info
- Association
- WWRA
Location, Tax and Other Information
- AssocFeeYN
- No
- Legal Description
- SEC 15 T29N R18W LOT 17 ROLLING MEADOWS
- Listing City
- Roberts
- Map Page
- 999
- Municipality
- Roberts
- School District
- Saint Croix Central
- School District Phone
- 715-796-2256
- Zip Plus 4
- 8634
- Property ID Number
- 176104170000
- Tax Year
- 2026
- Tax Amount
- 3049
- In Foreclosure?
- No
- Potential Short Sale?
- No
- Lender Owned?
- No
Directions & Remarks
- Public Remarks
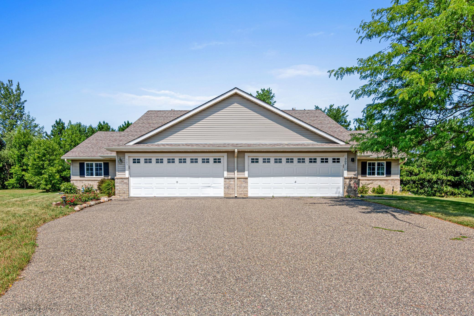
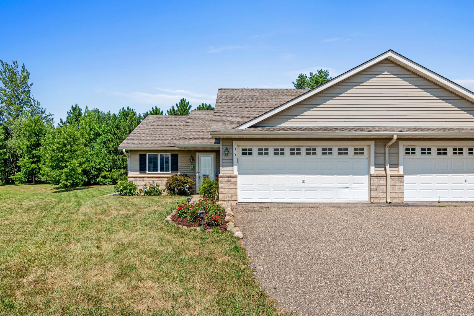
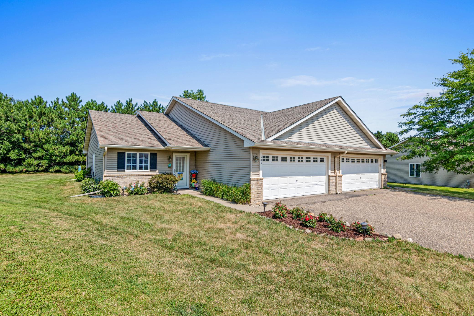
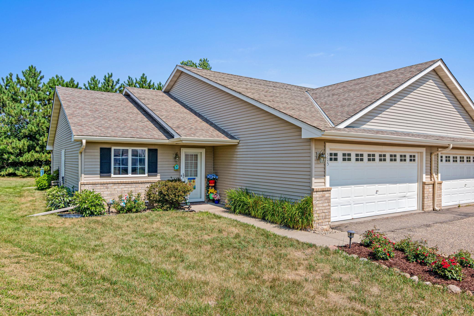
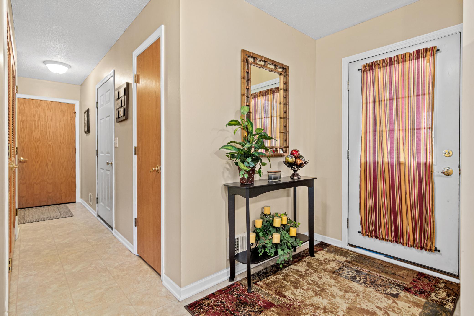
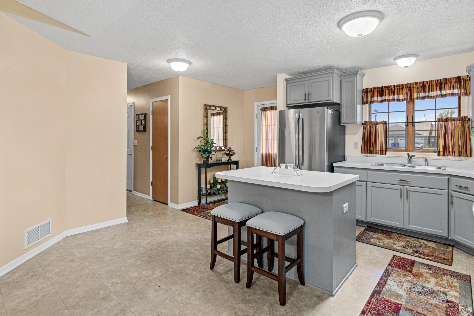
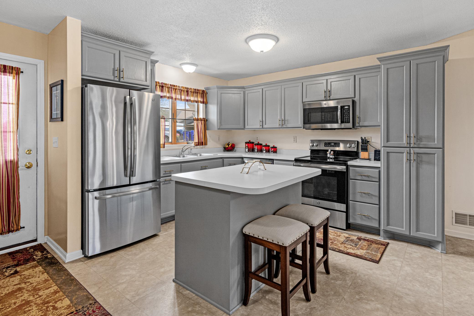
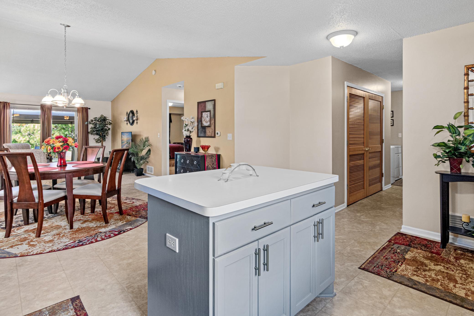
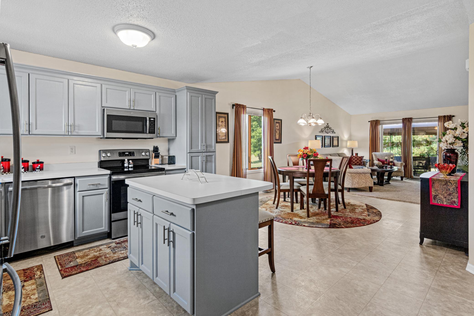
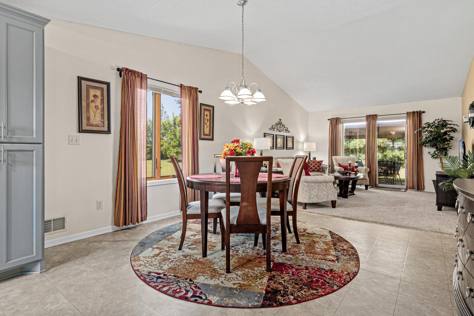
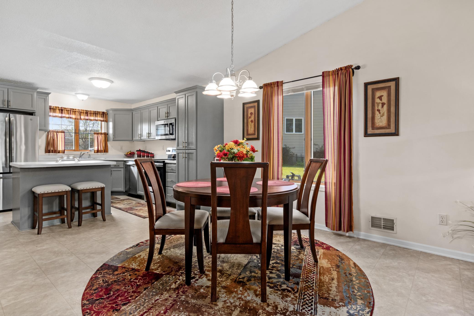
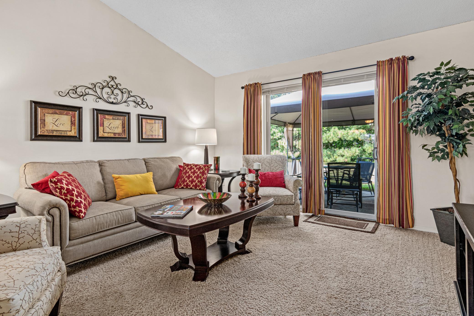
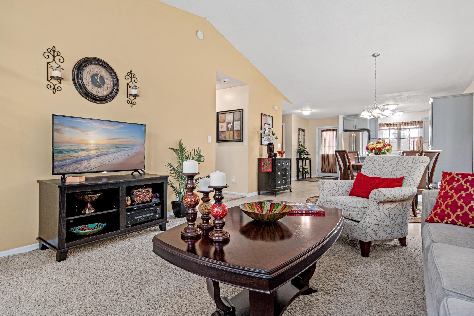
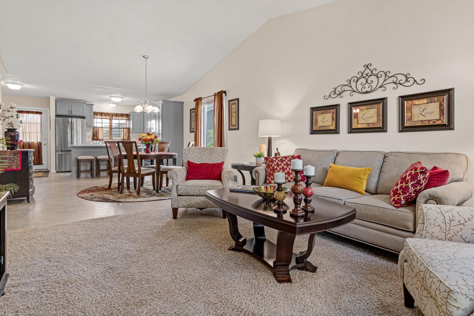
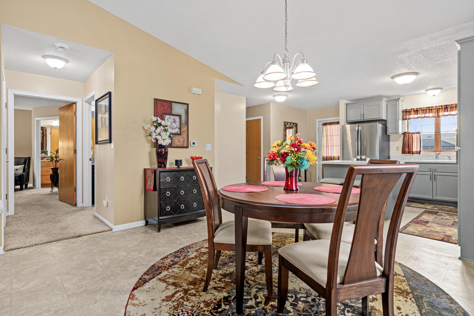
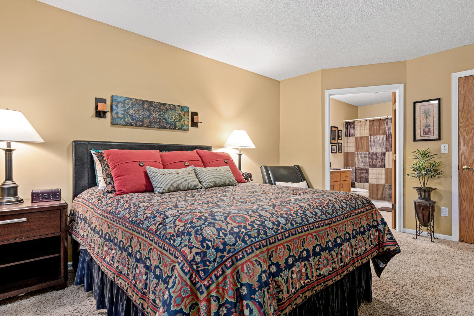
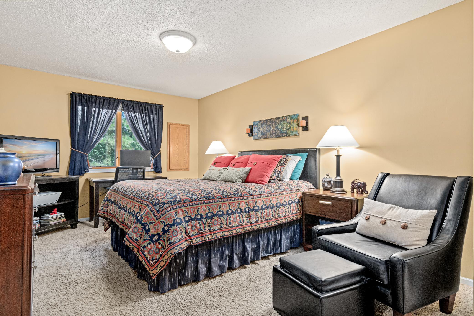
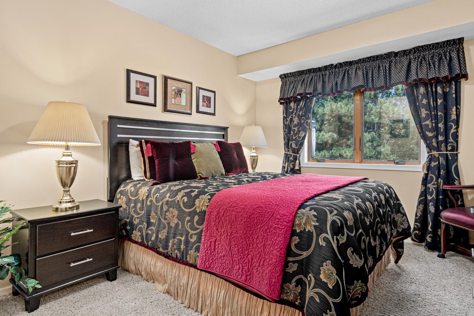
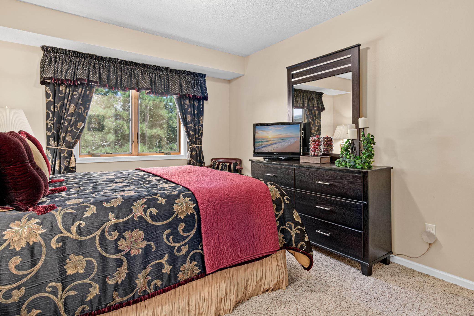
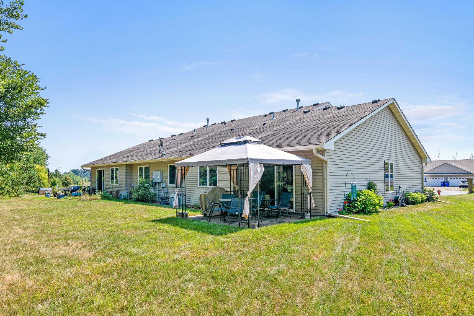
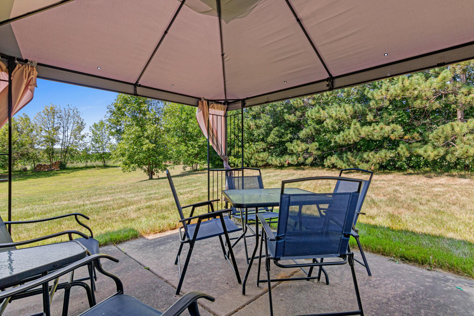
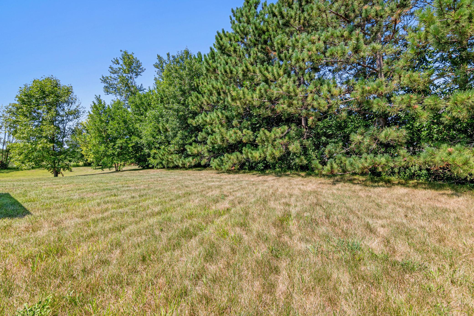
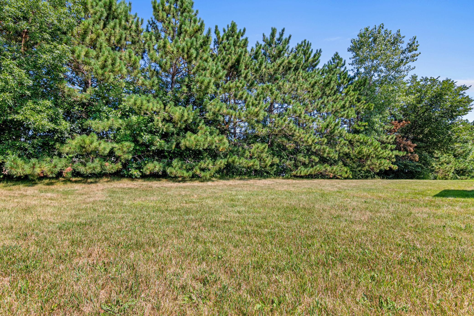
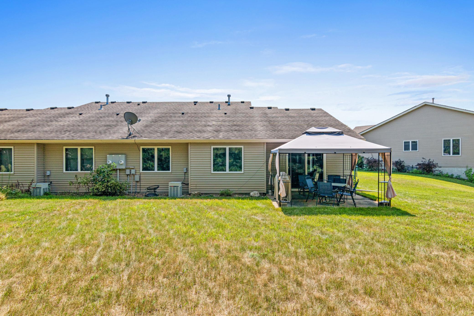
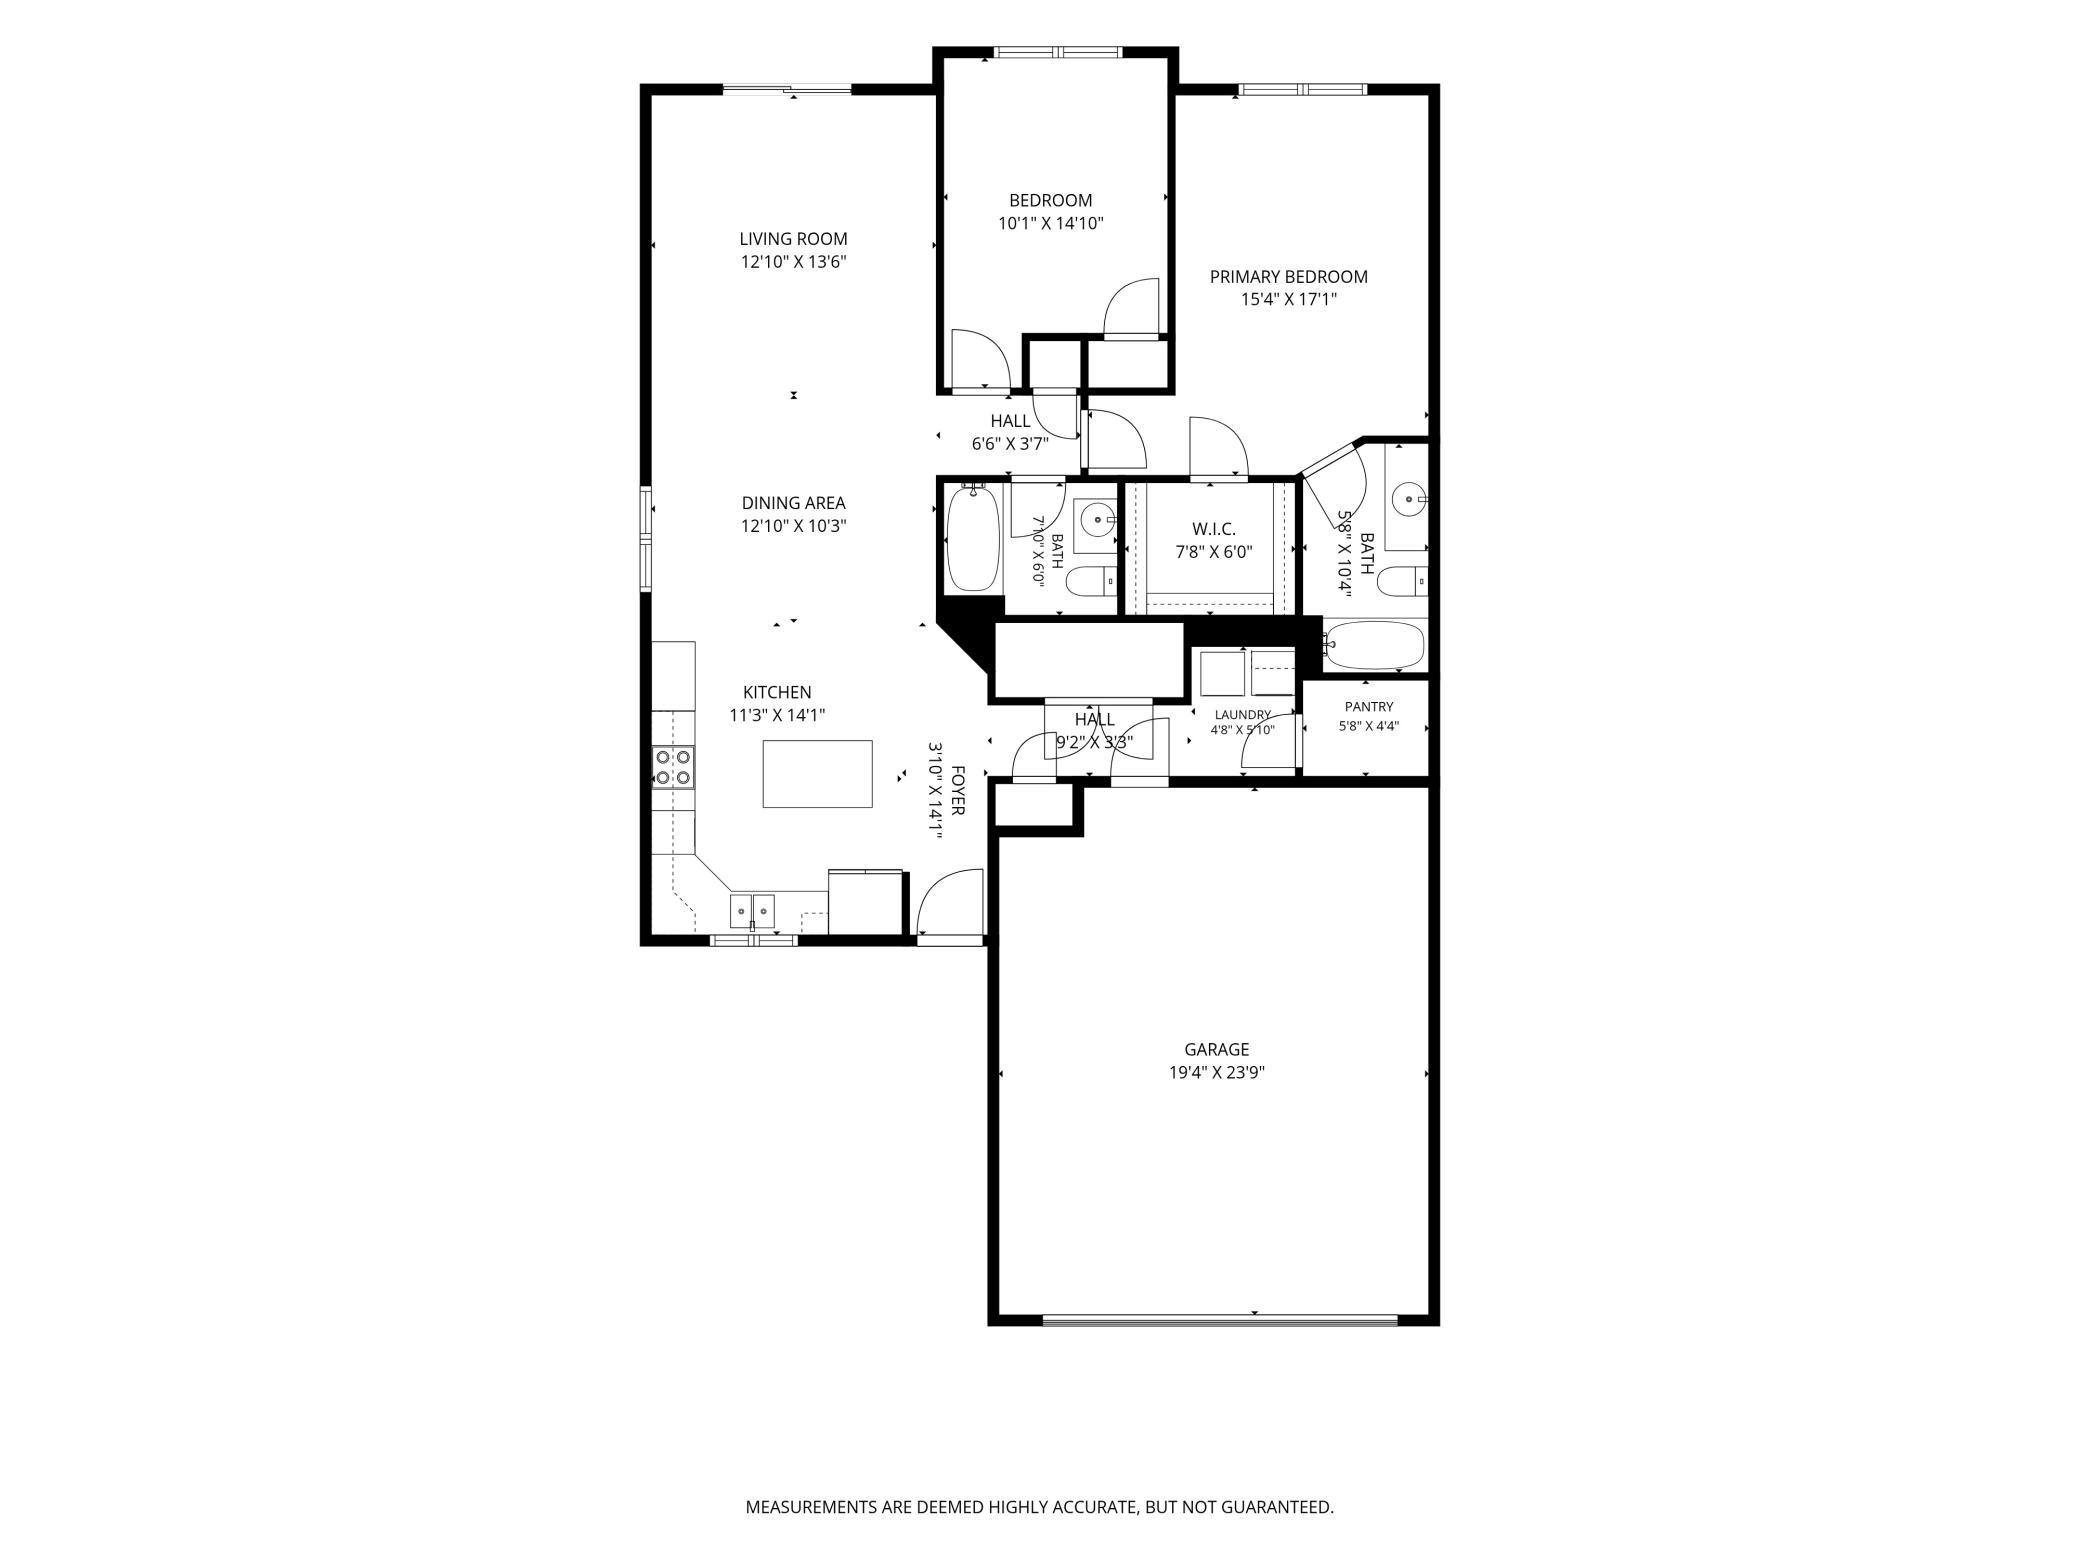
- No HOA!!! If one-level living is on your wish list, this Roberts twin home delivers with an open layout, generous room sizes, and thoughtful functionality throughout. Set along a cul-de-sac in the Rolling Meadows neighborhood, the home offers a welcoming setting to go along with its easy-to-enjoy floor plan. And with no HOA, you can enjoy twin home living without association fees. Vaulted ceilings enhance the sense of space, while the kitchen, dining, and living areas flow naturally together for gathering, entertaining, and day-to-day living. A center island provides additional workspace in the kitchen, and both bedrooms offer plenty of room to settle in. The primary bedroom features a private full bath. Wide 36-inch doorways throughout the home further enhance the ease of one-level living. Just outside, the patio offers a welcoming spot for morning coffee, grilling, or dining outdoors. The surrounding lawn provides space to enjoy the seasons, with mature pine trees along the back of the lot adding a sense of privacy. A spacious attached two-car garage rounds out the home with valuable parking, storage, and everyday functionality. Located in Roberts with convenient access to US-12 and WI-65, you can enjoy the neighborhood setting while staying connected to the surrounding St. Croix Valley. If you have been waiting for spacious one-level living with an open feel, outdoor space to enjoy, and a layout designed with function in mind, this home is ready to welcome you. Schedule your showing today and come see it for yourself.
- Directions
- From WI-65 N & US-12 E, east on US-12 E, left on Briarwood Blvd, left on Wildwood Cir, home is on the right
Accessible
- No Stairs External
- Yes
- No Stairs Internal
- Yes
Air Conditioning
- Central Air
- Yes
Amenities Unit
- Kitchen Center Island
- Yes
- Kitchen Window
- Yes
- Main Floor Primary Bedroom
- Yes
- Patio
- Yes
- Vaulted Ceiling(s)
- Yes
- Walk-In Closet
- Yes
- Washer/Dryer Hookup
- Yes
Appliances
- Dishwasher
- Yes
- Disposal
- Yes
- Microwave
- Yes
- Range
- Yes
- Refrigerator
- Yes
Assumable Loan
- Not Assumable
- Yes
Basement
- None
- Yes
Bath Description
- Main Floor Full Bath
- Yes
- Full Primary
- Yes
- Private Primary
- Yes
Construction Status
- Previously Owned
- Yes
Dining Room Description
- Informal Dining Room
- Yes
- Kitchen/Dining Room
- Yes
- Living/Dining Room
- Yes
Exterior
- Brick/Stone
- Yes
- Vinyl
- Yes
Family Room Characteristics
- Main Level
- Yes
Foundation
- Poured Concrete
- Yes
Fuel
- Natural Gas
- Yes
Heating
- Forced Air
- Yes
Insurance Fee
- Insurance Fee
- 0
Laundry
- Laundry Room
- Yes
- Main Level
- Yes
Lock Box Type
- Combo
- Yes
Lot Description
- Tree Coverage - Light
- Yes
Parking Characteristics
- Garage Door Opener
- Yes
Patio, Porch and Deck Features
- Patio
- Yes
Roof
- Asphalt Shingles
- Yes
Sellers Terms
- Cash
- Yes
- Conventional
- Yes
- FHA
- Yes
- VA
- Yes
Sewer
- City Sewer/Connected
- Yes
Special Search
- All Living Facilities on One Level
- Yes
- Main Floor Bedroom
- Yes
- Main Floor Primary
- Yes
Stories
- One
- Yes
Townhouse Characteristics
- End Unit
- Yes
- No Exterior Stairs
- Yes
- No Interior Stairs
- Yes
- Single-Level
- Yes
- Street-Level
- Yes
Water
- City Water/Connected
- Yes
Room Information
| Room Name | Dimensions | Level |
|---|---|---|
| Dining Room | 13.5x11.5 | Main |
| Living Room | 13.5x13 | Main |
| First (1st) Bedroom | 15.4x17.1 | Main |
| Foyer | 14.1x3.1 | Main |
| Kitchen | 11.3x14.1 | Main |
| Laundry | 4.8x5.1 | Main |
| Pantry (Walk-In) | 5.8x4.4 | Main |
| Second (2nd) Bedroom | 14.1x10.1 | Main |

Listing Office:
EXP Realty, LLC
Last Updated: August - 17 - 2026
The data relating to real estate for sale on this web site comes in part from the Broker
Reciprocity SM Program of the Regional Multiple Listing Service of Minnesota, Inc. The information provided is deemed reliable but not guaranteed. Properties subject to prior sale, change or withdrawal.
©2024 Regional Multiple Listing Service of Minnesota, Inc All rights reserved.