
303 Hazel Street W, Stillwater, MN 55082
$699,999
Property Type:
Residential
Bedrooms:
4
Baths:
4
Square Footage:
2,780
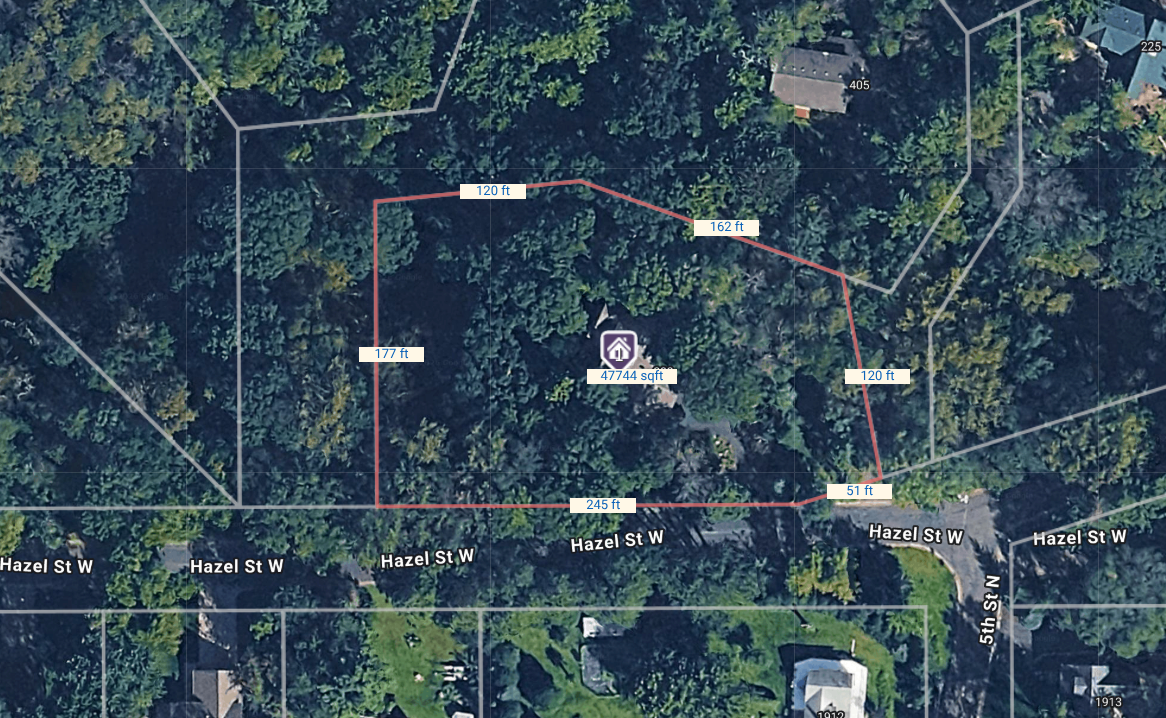
Lot Size (sq. ft.):
47,480
Status:
Active
Current Price:
$699,999
List Date:
6/21/2026
Last Modified:
8/18/2026
Listing Details MLS# 7095254
General Property Information
- Common Wall
- No
- Lot Measurement
- Acres
- Manufactured Home?
- No
- Multiple PIDs?
- No
- New Development
- No
- Number of Fireplaces
- 2
- Waterfront YN
- No
- Year Built
- 1989
- Yearly/Seasonal
- Yearly
- Zoning
- Residential-Single Family
- Bath Full
- Yes
- Bath Three Quarters
- 2
- Bath Half
- Yes
- Main Floor Total SqFt
- 1248
- Above Grd Total SqFt
- 2080
- Below Grd Total SqFt
- 700
- Total SqFt
- 2780
- Total Finished Sqft
- 2780.00
- FireplaceYN
- Yes
- Style
- (SF) Single Family
- Foundation Size
- 1248
- Garage Stalls
- 3
- Lot Dimensions
- 290x170 approx
- Acres
- 1.09
- Assessment Pending
- No
- Bath Quarter
- 0
- Association Fee
- 0
Property Features
Accessible:
None
Air Conditioning:
Central Air
Amenities Unit:
Ceiling Fan(s); Deck; Hardwood Floors; Natural Woodwork; Skylight; Vaulted Ceiling(s); Walk-In Closet
Appliances:
Dishwasher; Dryer; Range; Refrigerator; Washer
Basement:
Full
Bath Description:
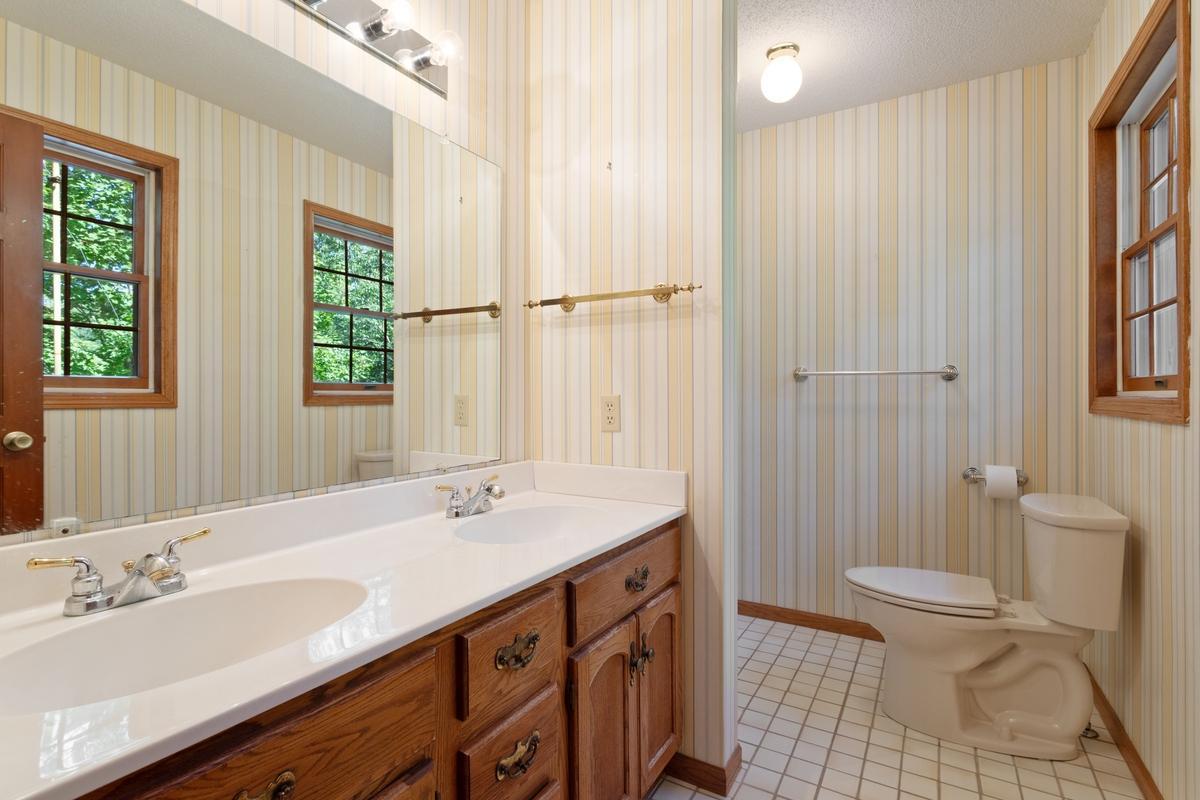
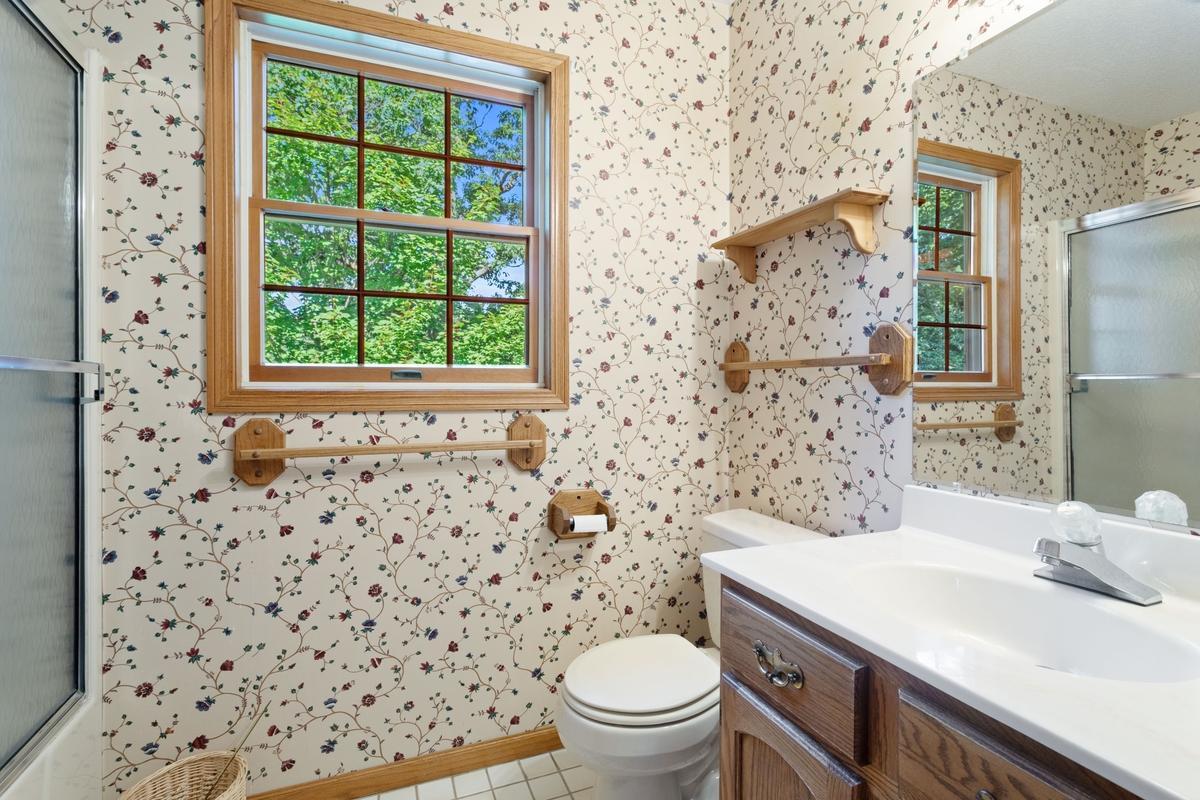
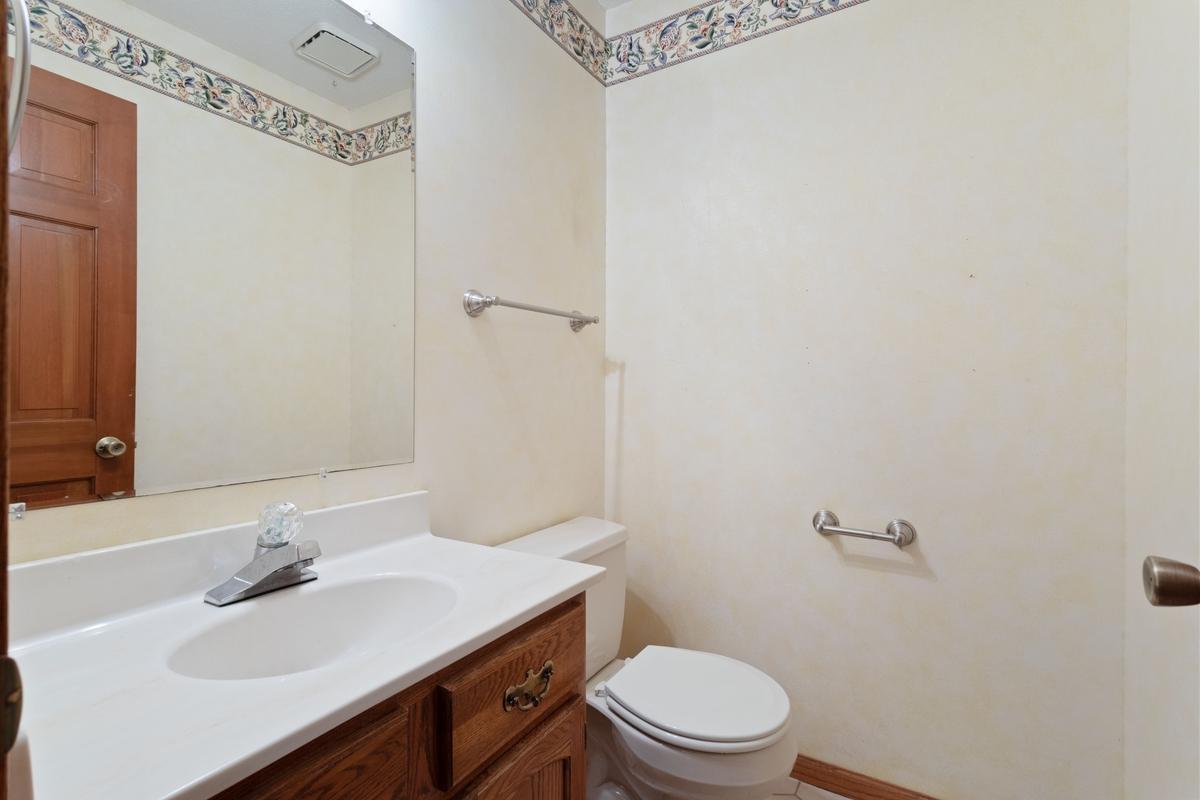
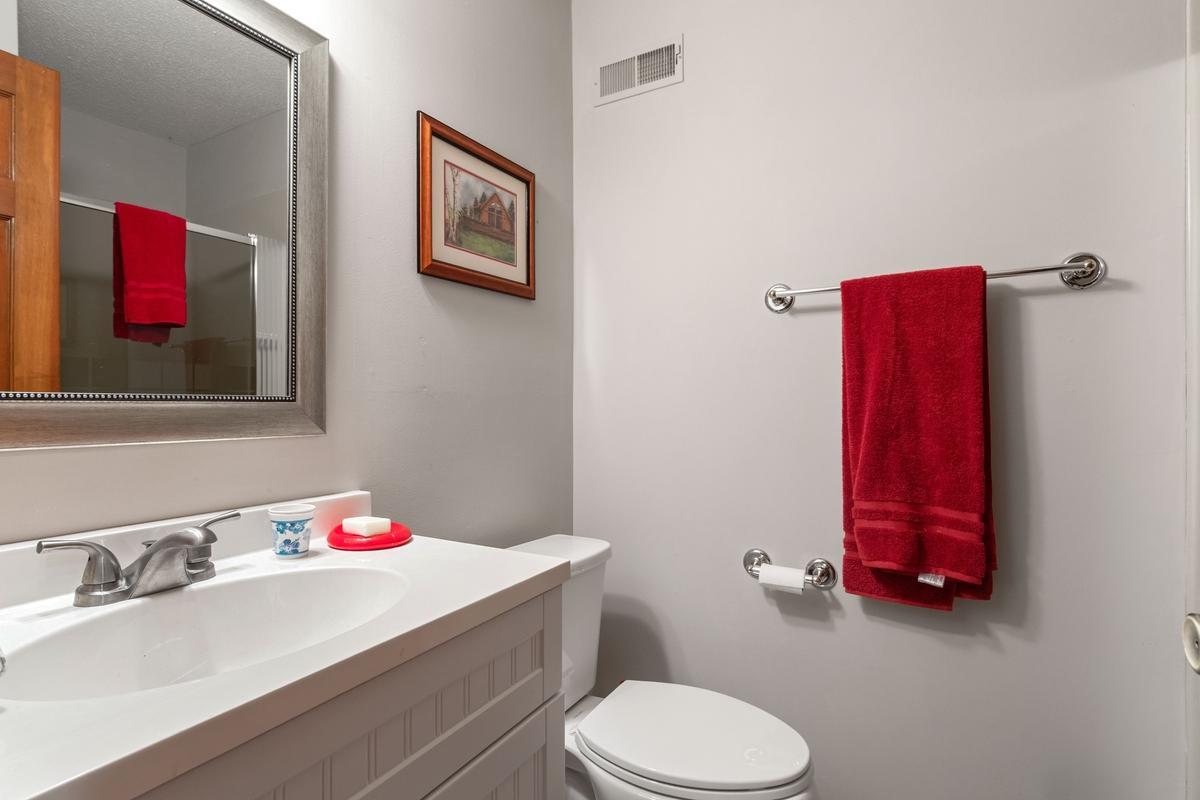
Main Floor 1/2 Bath; Upper Level Full Bath; 3/4 Primary; 3/4 Basement
Construction Status:
Previously Owned
Dining Room Description:
Separate/Formal Dining Room
Exterior:
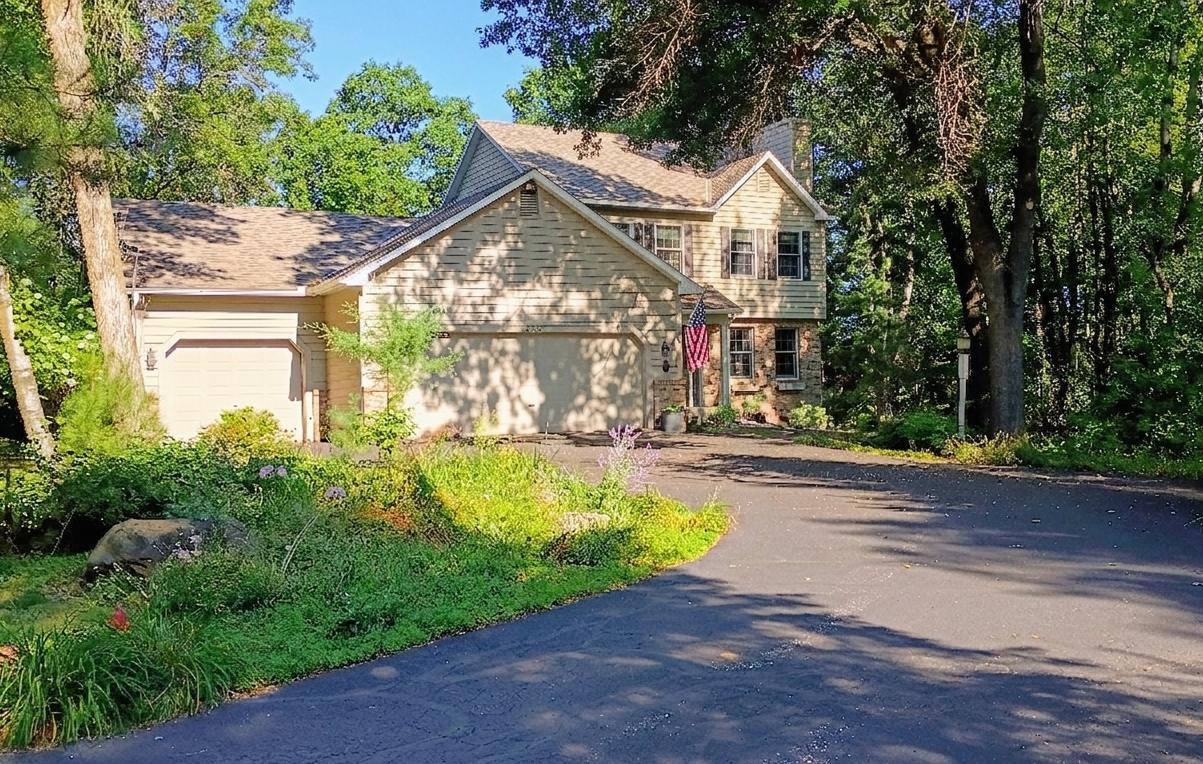
Brick/Stone; Cedar
Family Room Characteristics:
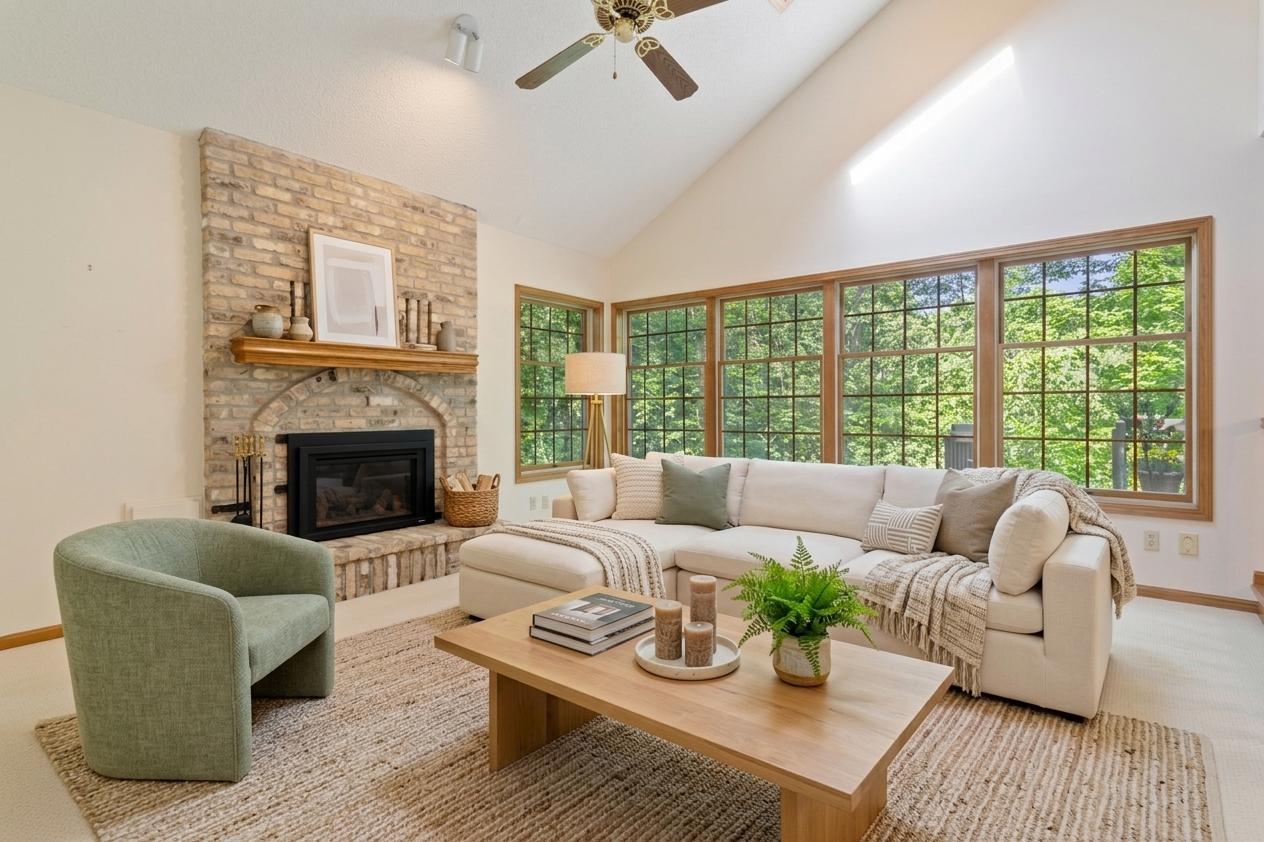
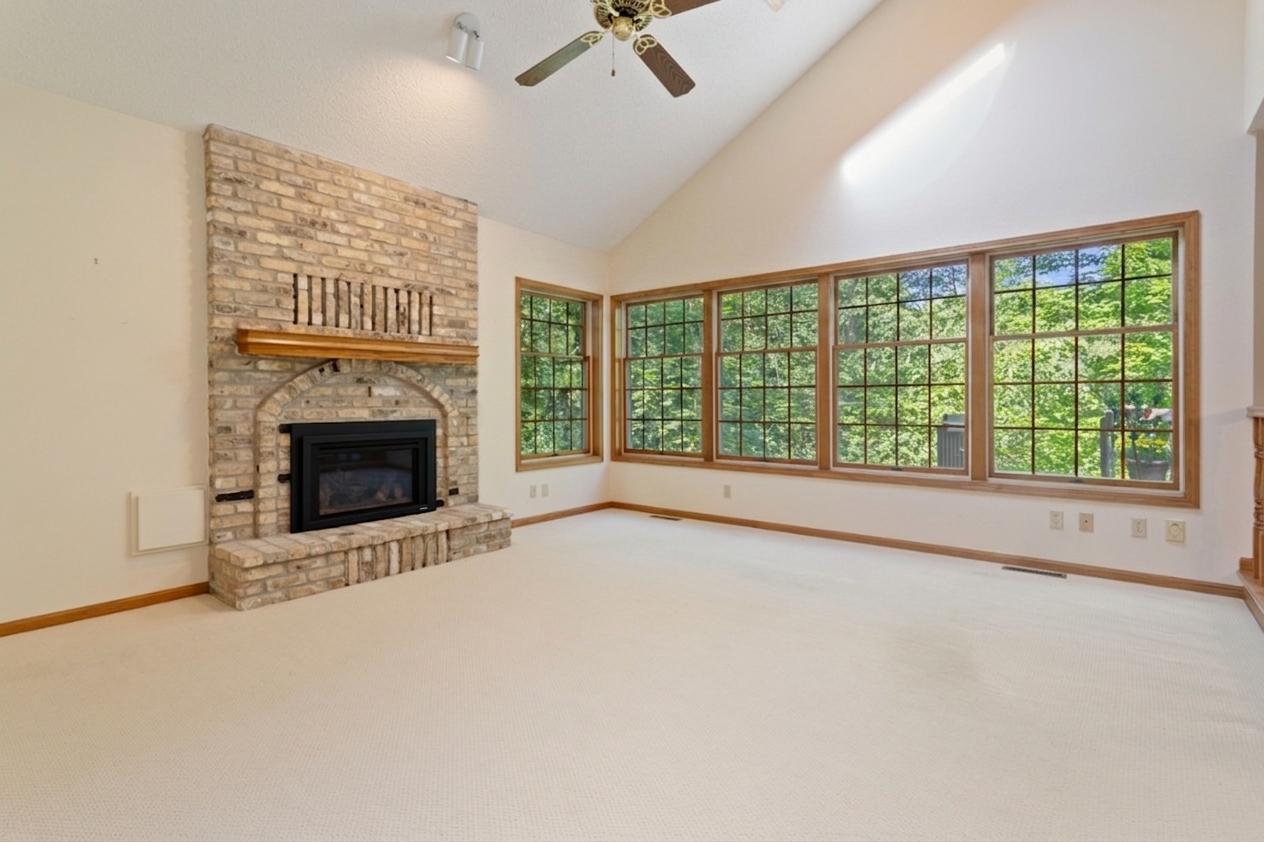
2 or More; 2 Story/High/Vaulted Ceilings
Fireplace Characteristics:
Gas Burning
Foundation:
Concrete Block
Fuel:
Natural Gas
Heating:
Forced Air
Lot Description:
Tree Coverage - Medium
Road Responsibility:
Public Maintained Road
Roof:
Asphalt Shingles; Pitched
Second Unit:
Easily Divided
Sewer:
City Sewer - In Street; Tank with Drainage Field
Special Search:
3 BR on One Level
Stories:
Two
Water:
City Water - In Street; Well
Contract Information
- Contingency
- None
- Original List Price
- 740000
- ListPrice
- 699999
- Owner is an Agent?
- No
- Auction?
- No
Location Tax and Other Information
- House Number
- 303
- Street Name
- Hazel
- Street Suffix
- Street
- Street Direction Suffix
- W
- Postal City
- Stillwater
- County
- Washington
- State
- MN
- Zip Code
- 55082
- Complex/Dev/Subdivision
- Browns Creek Heights
Assessments
- Tax With Assessments
- 6944
- Assessment Balance
- 0
Building Information
- Finished SqFt Above Ground
- 2080
- Finished SqFt Below Ground
- 700
More Information
Lease Details
- Land Leased
- Not Applicable
Miscellaneous Information
- DP Resource
- Yes
- Homestead
- Yes
Ownership
- Fractional Ownership
- No
Parking Characteristics
- Garage Square Feet
- 655
Public Survey Info
- Range#
- 20
- Section#
- 21
- Township#
- 30
Office/Member Info
- Association
- SPAAR
Location, Tax and Other Information
- AssocFeeYN
- No
- Legal Description
- SUBDIVISIONNAME BROWN'S CREEK HEIGHTS LOT 4 BLOCK 1 SUBDIVISIONCD 09180
- Listing City
- Stillwater
- Map Page
- 82
- Municipality
- Stillwater
- School District
- Stillwater
- School District Phone
- 651-351-8301
- Zip Plus 4
- 4298
- Property ID Number
- 2103020240005
- Tax Year
- 2025
- Tax Amount
- 6941
- In Foreclosure?
- No
- Potential Short Sale?
- No
- Lender Owned?
- No
Directions & Remarks
- Public Remarks
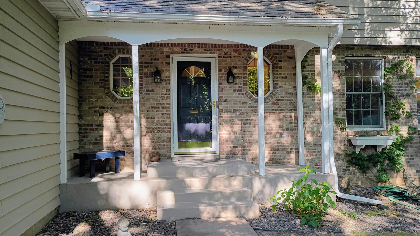
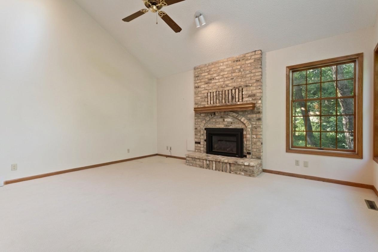
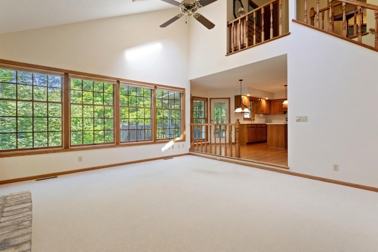
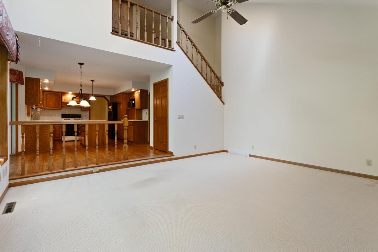
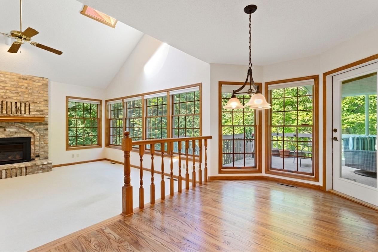
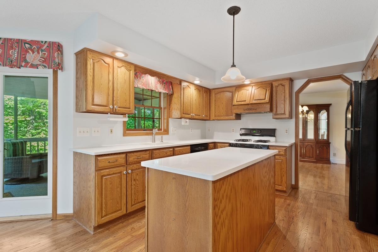
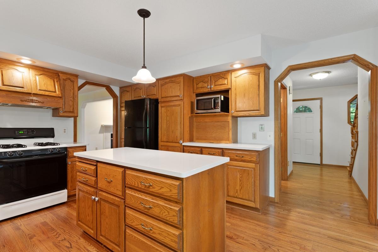
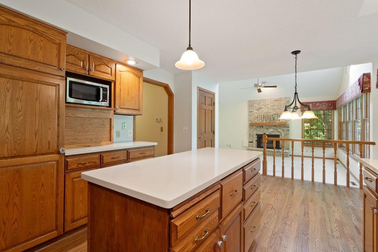
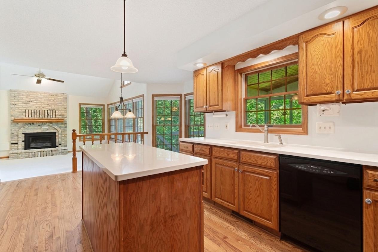
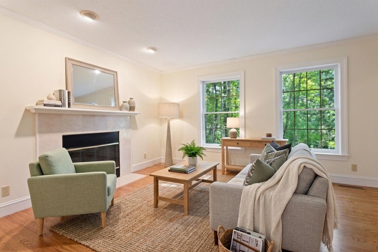
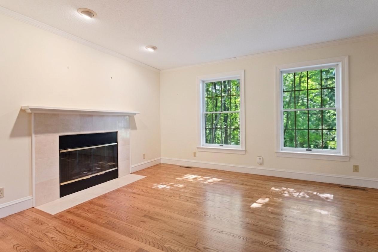
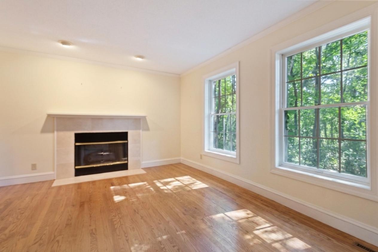
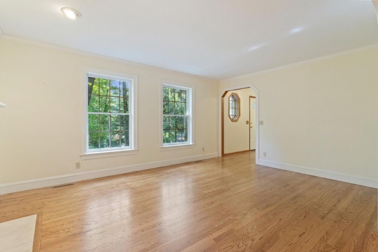
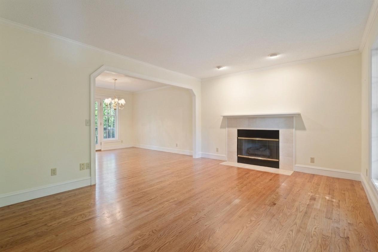
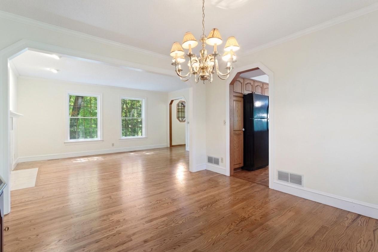
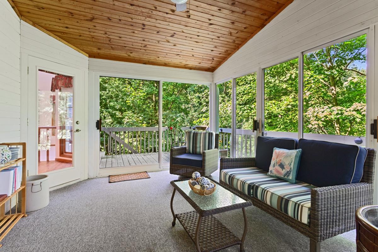
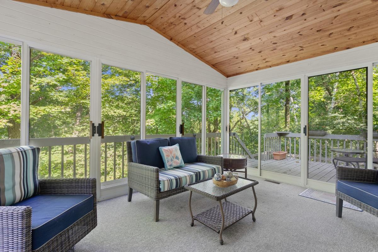
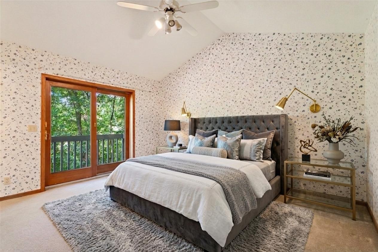
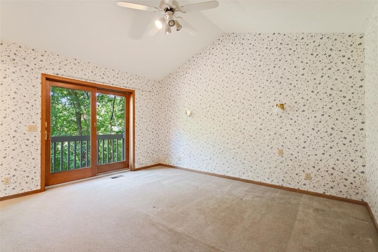
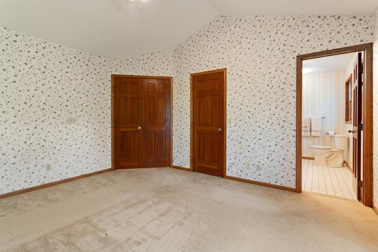
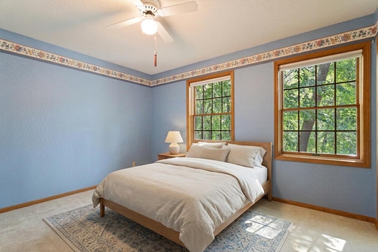
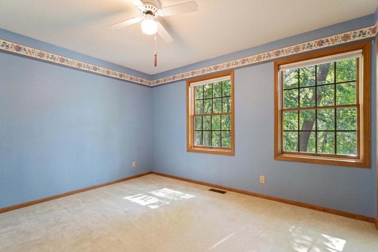
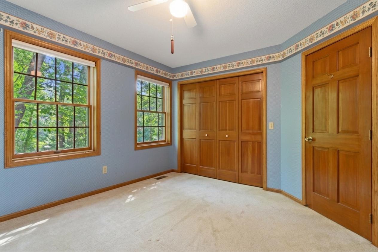
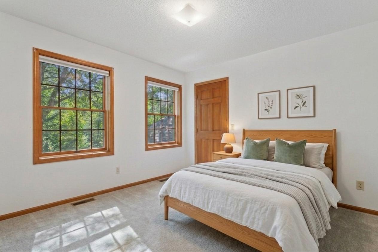
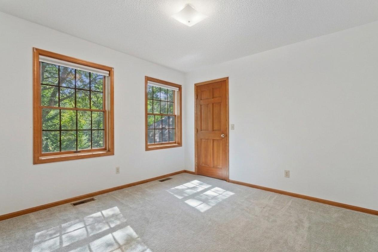
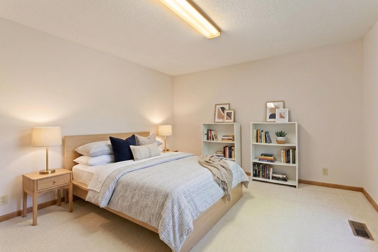
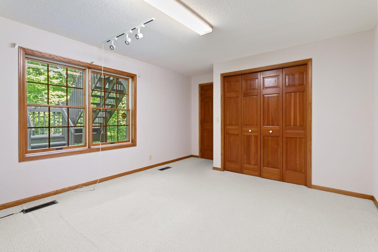
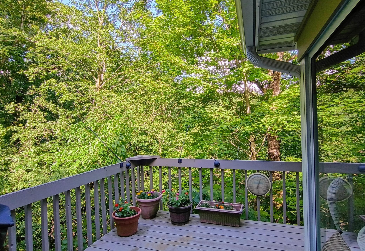
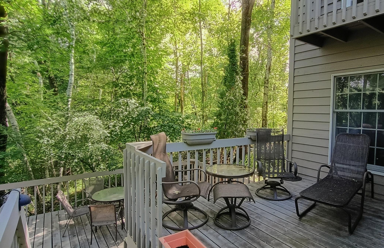
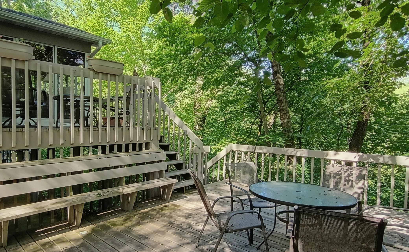
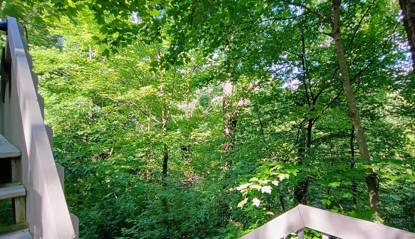
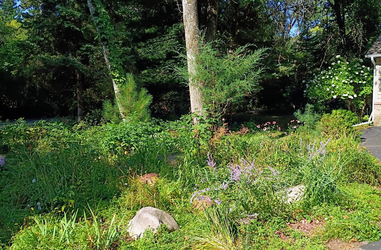
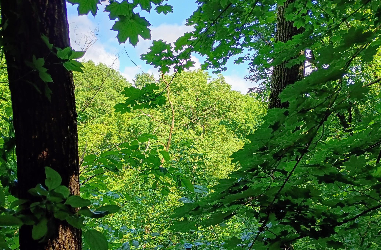
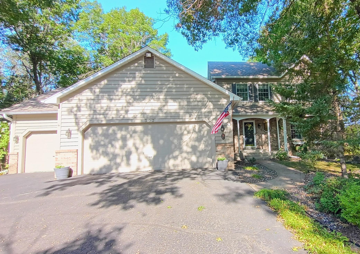
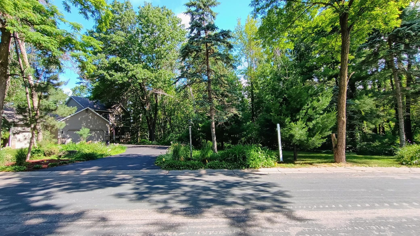
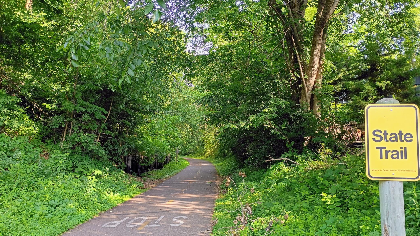
- Rare North Hill Opportunity with Lot-Split Potential. Consider the possibilities with of 4BD 4BA 2-story home with attached over sized 3 car garage, situated on just over an acre in Stillwater’s highly coveted North Hill Dutchtown neighborhood, close to Browns Creek. This unique property offers the ultimate in privacy with a tranquil backdrop, plus a rare financial upside: a lot split is possible here or build an extra garage or ADU... Inside, the 1989-built layout features gleaming hardwood floors, soaring vaulted ceilings, skylights, 2 gas fireplaces, and Andersen windows. The kitchen is beautifully finished with updated quartz countertops, while the full walk-out basement offers seamless indoor-outdoor flow. Step out onto the expansive deck or sunporch overlooking a lush ravine lot—the peaceful, wooded views make it feel just like living in a private tree fort. Freshly painted exterior, new water heater, roof 2017, a central vacuum system, and a newer furnace equipped with zoned heating. Properties featuring this blend of acreage, prime location, and development flexibility are a rare find. Call today!
- Directions
- 2nd Street North of Stillwater to Hazel, West to home
Accessible
- None
- Yes
Air Conditioning
- Central Air
- Yes
Amenities Unit
- Ceiling Fan(s)
- Yes
- Deck
- Yes
- Hardwood Floors
- Yes
- Natural Woodwork
- Yes
- Skylight
- Yes
- Vaulted Ceiling(s)
- Yes
- Walk-In Closet
- Yes
Appliances
- Dishwasher
- Yes
- Dryer
- Yes
- Range
- Yes
- Refrigerator
- Yes
- Washer
- Yes
Basement
- Full
- Yes
Bath Description
- Main Floor 1/2 Bath
- Yes
- Upper Level Full Bath
- Yes
- 3/4 Primary
- Yes
- 3/4 Basement
- Yes
Construction Status
- Previously Owned
- Yes
Dining Room Description
- Separate/Formal Dining Room
- Yes
Exterior
- Brick/Stone
- Yes
- Cedar
- Yes
Family Room Characteristics
- 2 or More
- Yes
- 2 Story/High/Vaulted Ceilings
- Yes
Fireplace Characteristics
- Gas Burning
- Yes
Foundation
- Concrete Block
- Yes
Fuel
- Natural Gas
- Yes
Heating
- Forced Air
- Yes
Insurance Fee
- Insurance Fee
- 0
Lot Description
- Tree Coverage - Medium
- Yes
Road Responsibility
- Public Maintained Road
- Yes
Roof
- Asphalt Shingles
- Yes
- Pitched
- Yes
Second Unit
- Easily Divided
- Yes
Sewer
- City Sewer - In Street
- Yes
- Tank with Drainage Field
- Yes
Special Search
- 3 BR on One Level
- Yes
Stories
- Two
- Yes
Water
- City Water - In Street
- Yes
- Well
- Yes
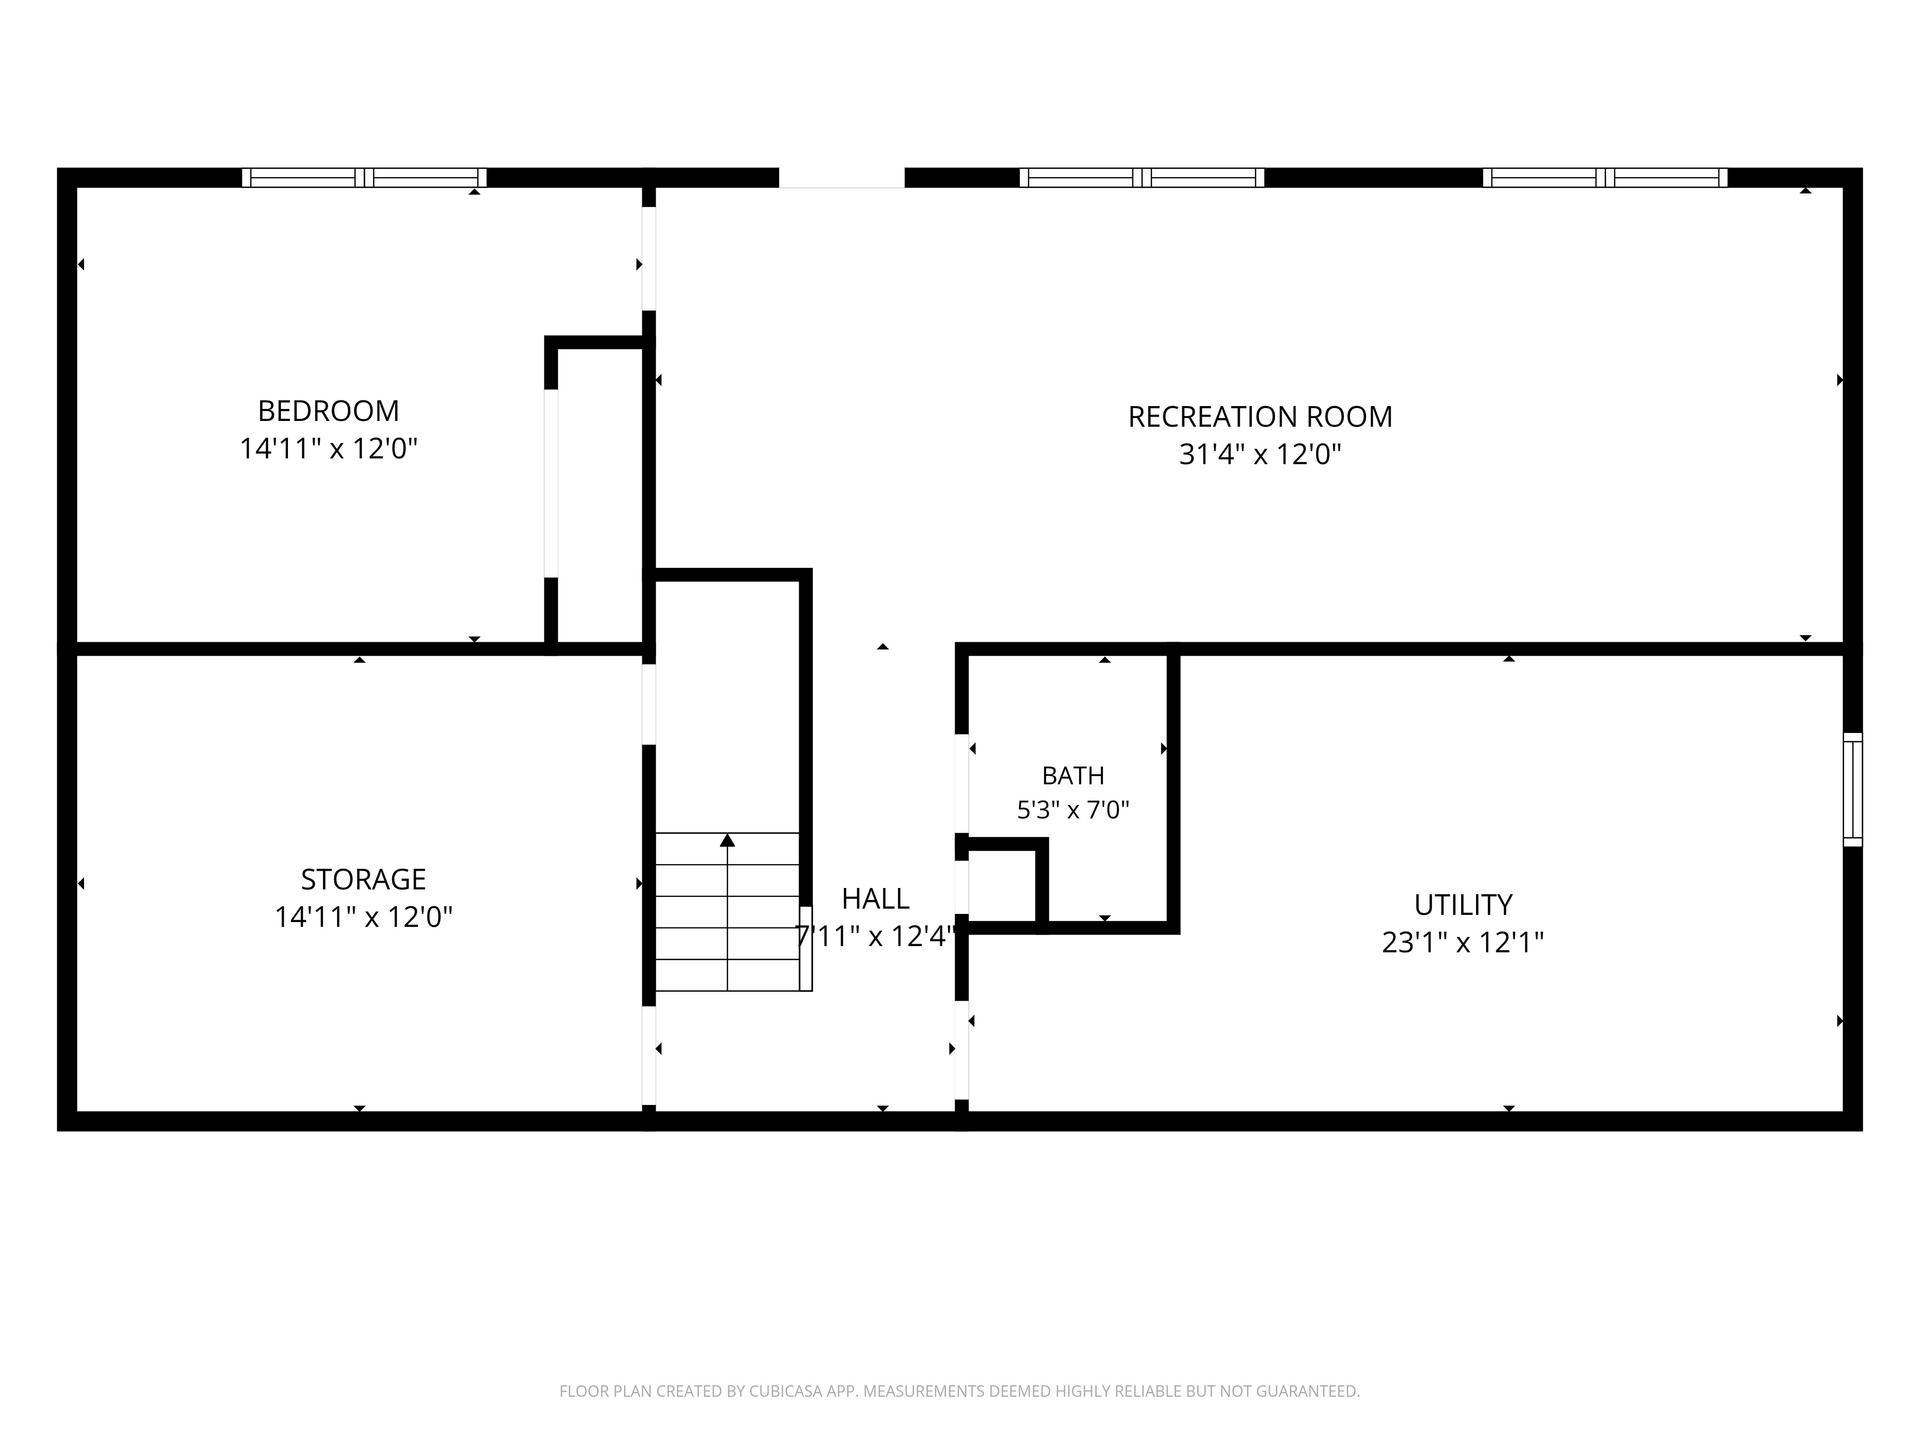
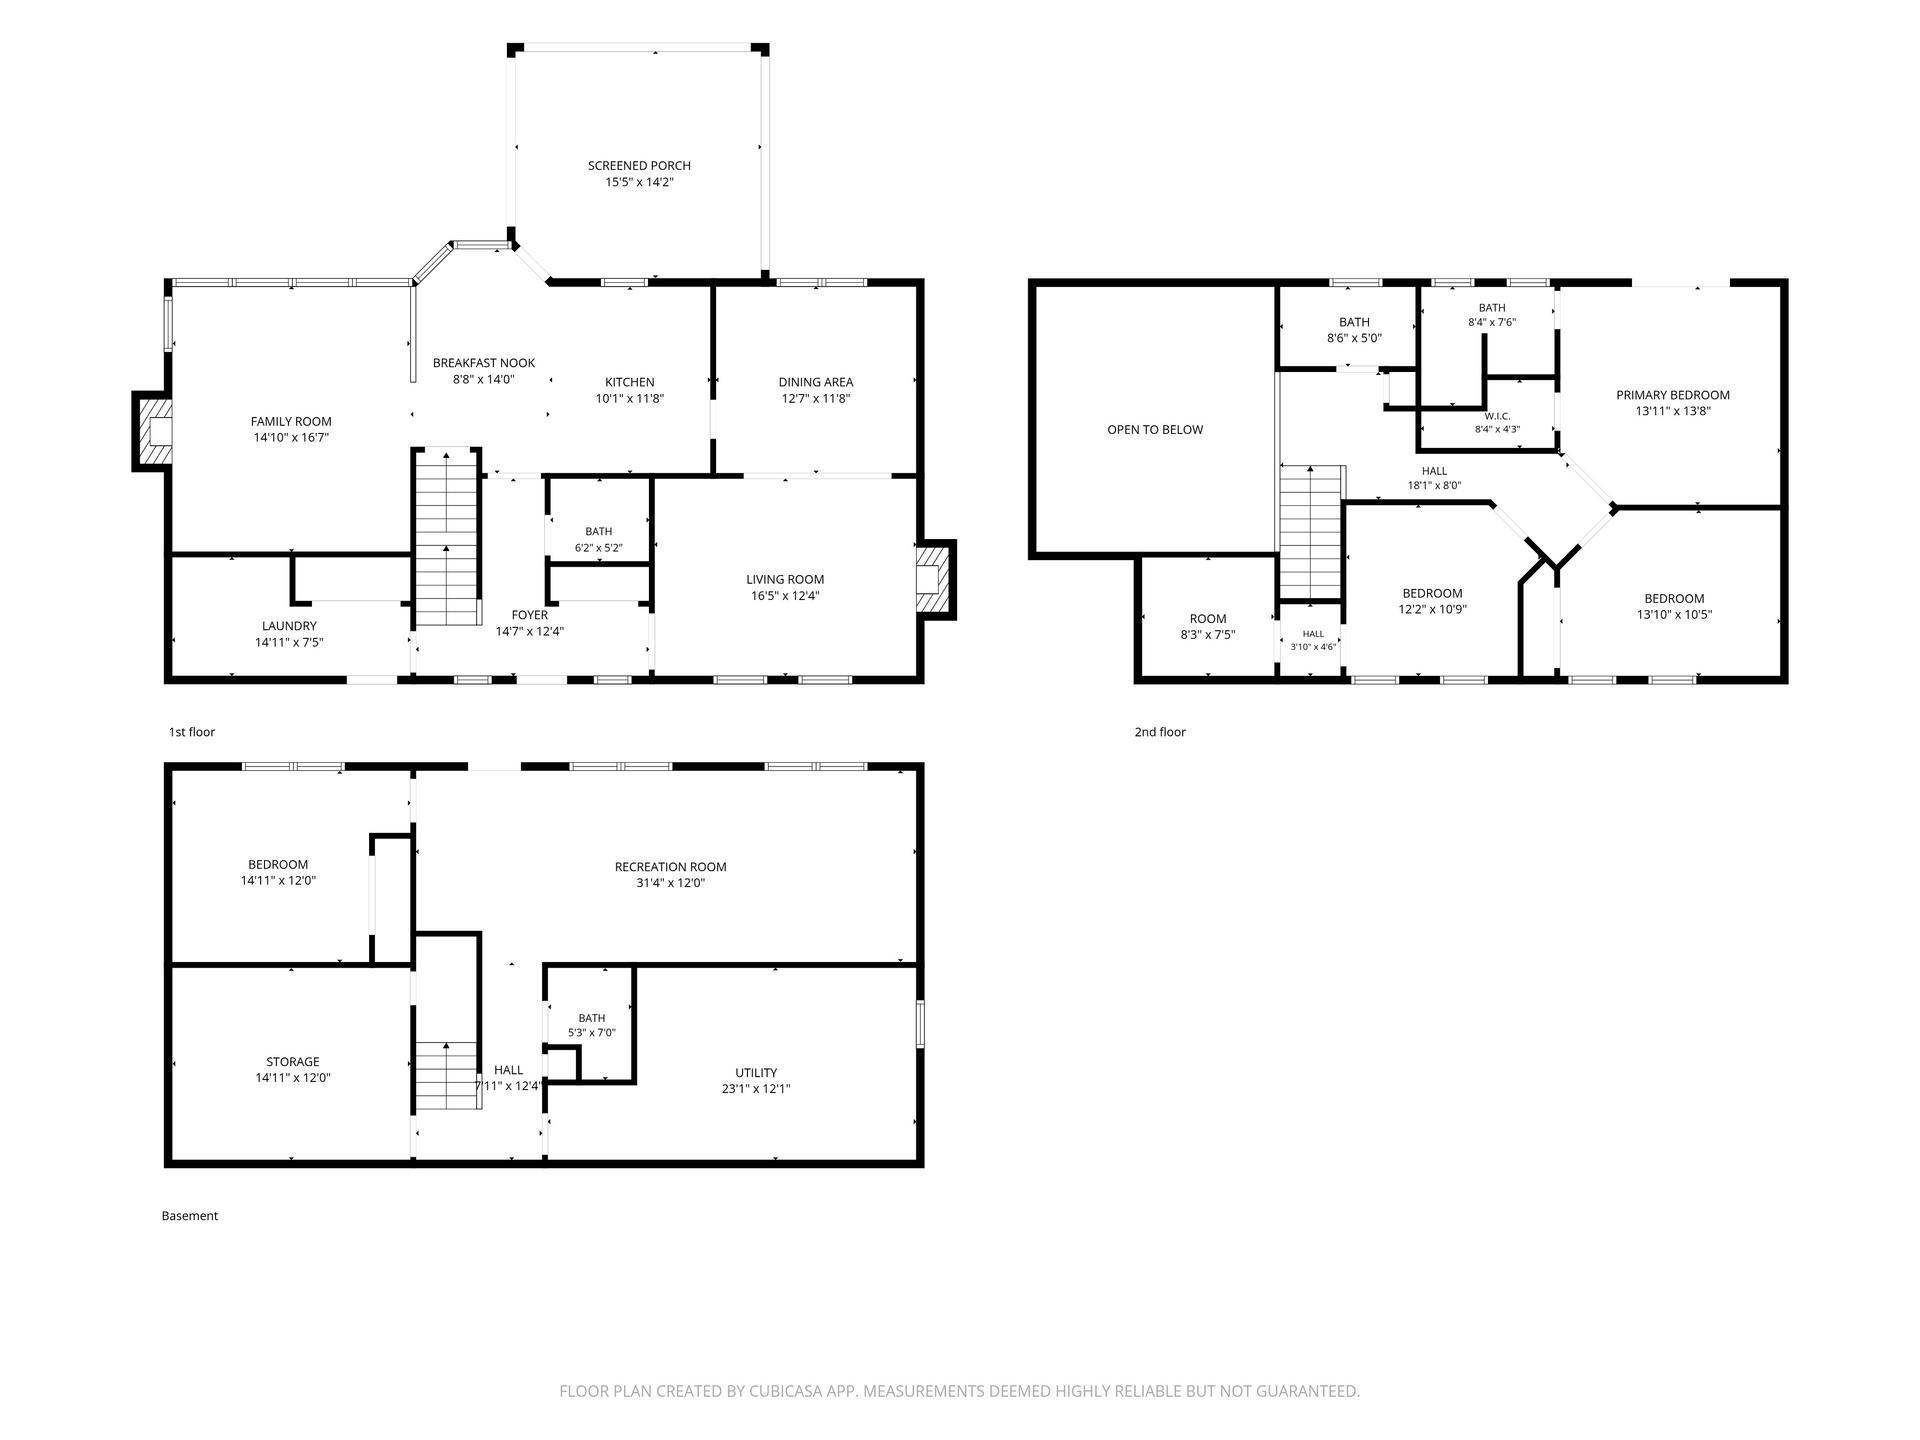
Room Information
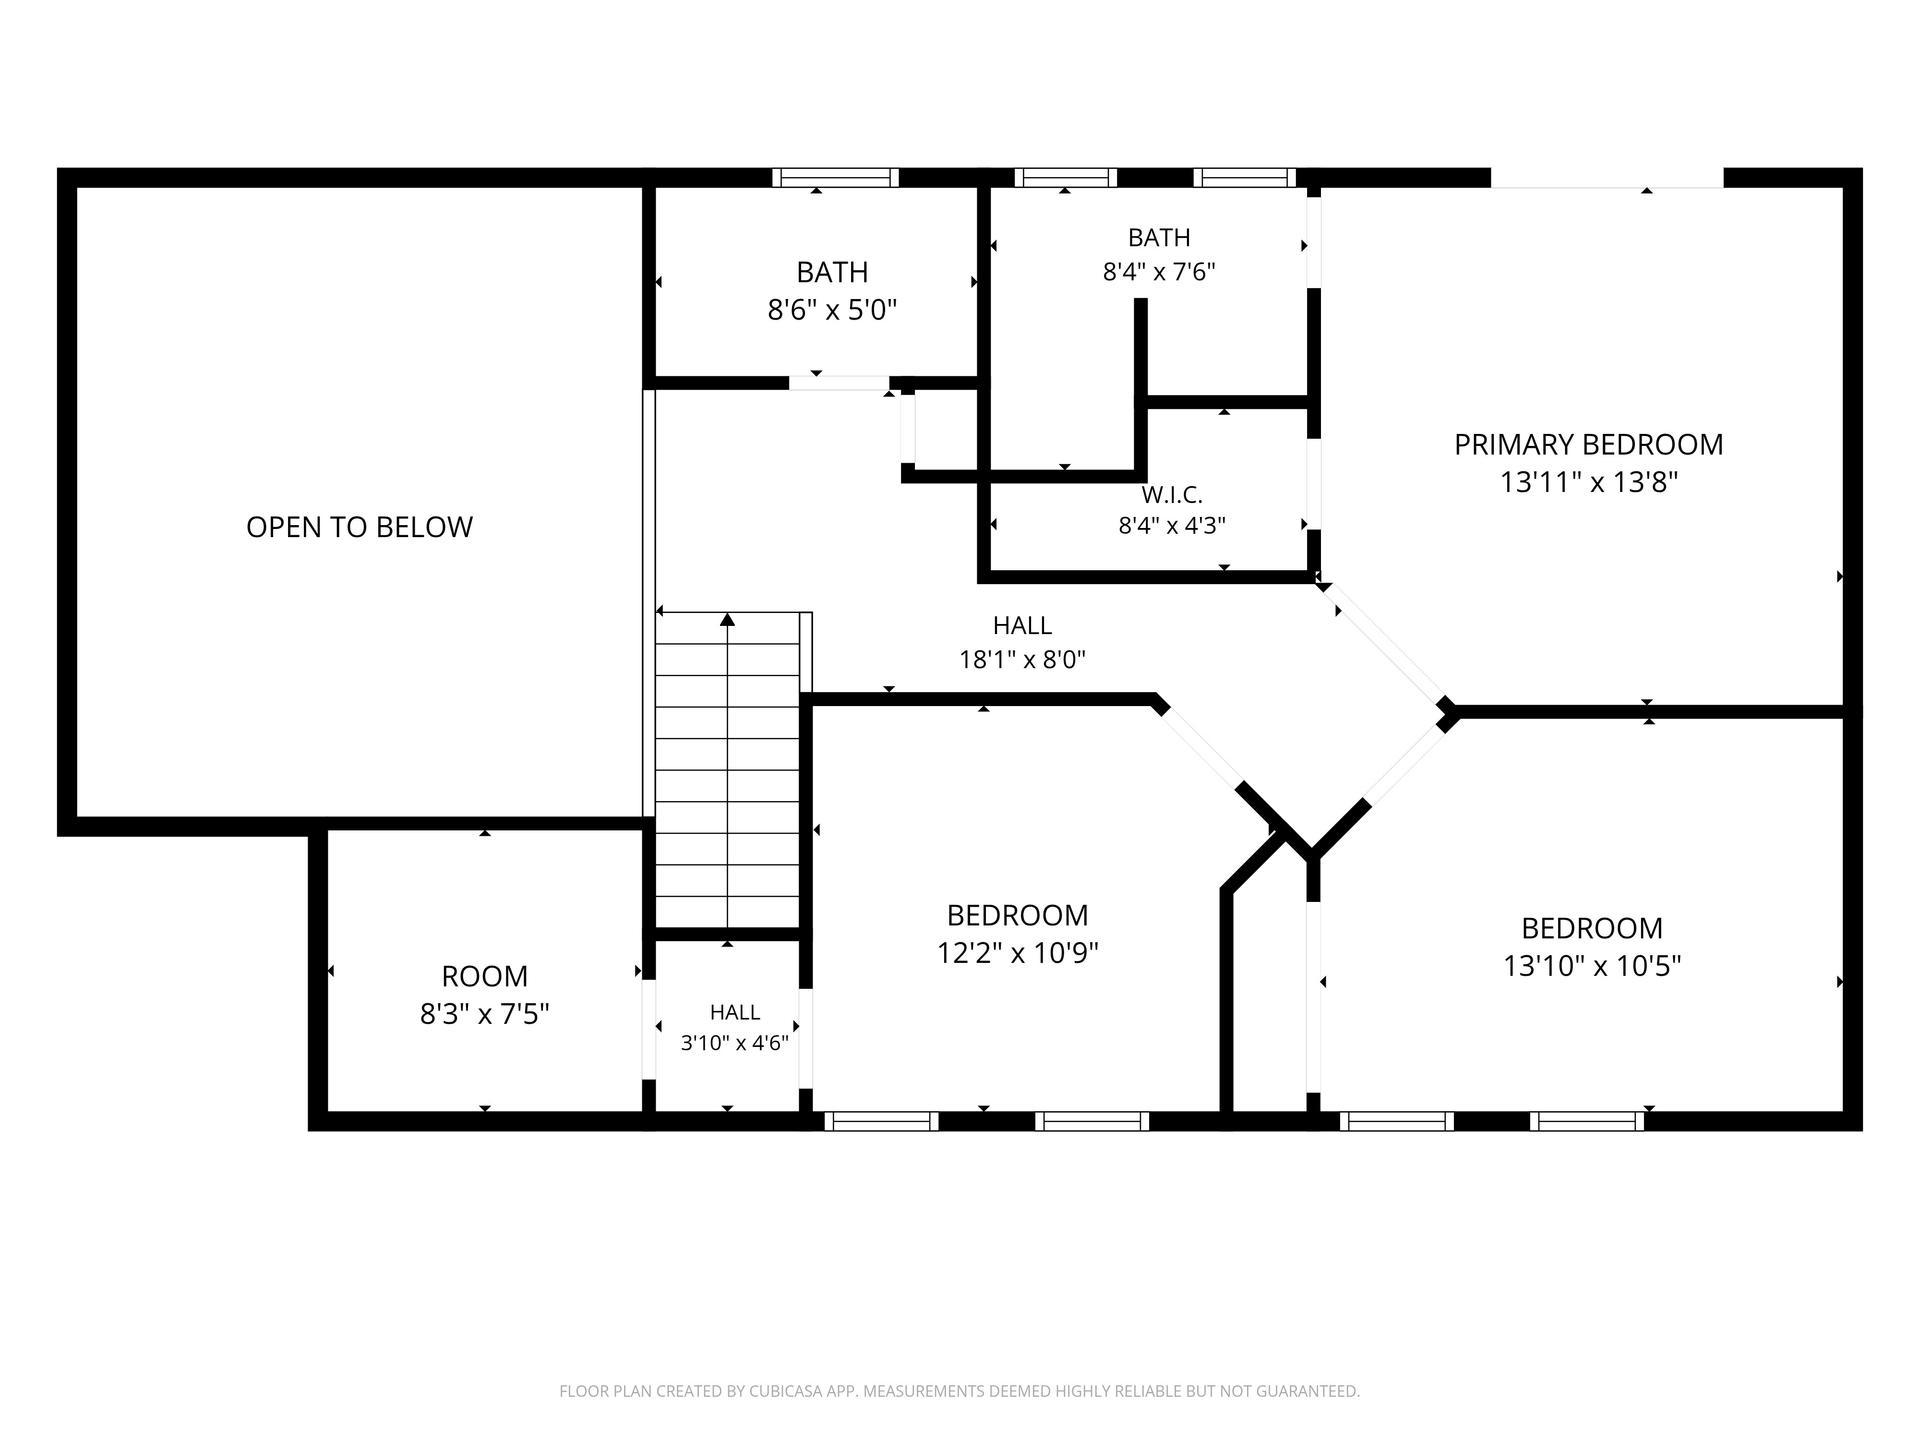
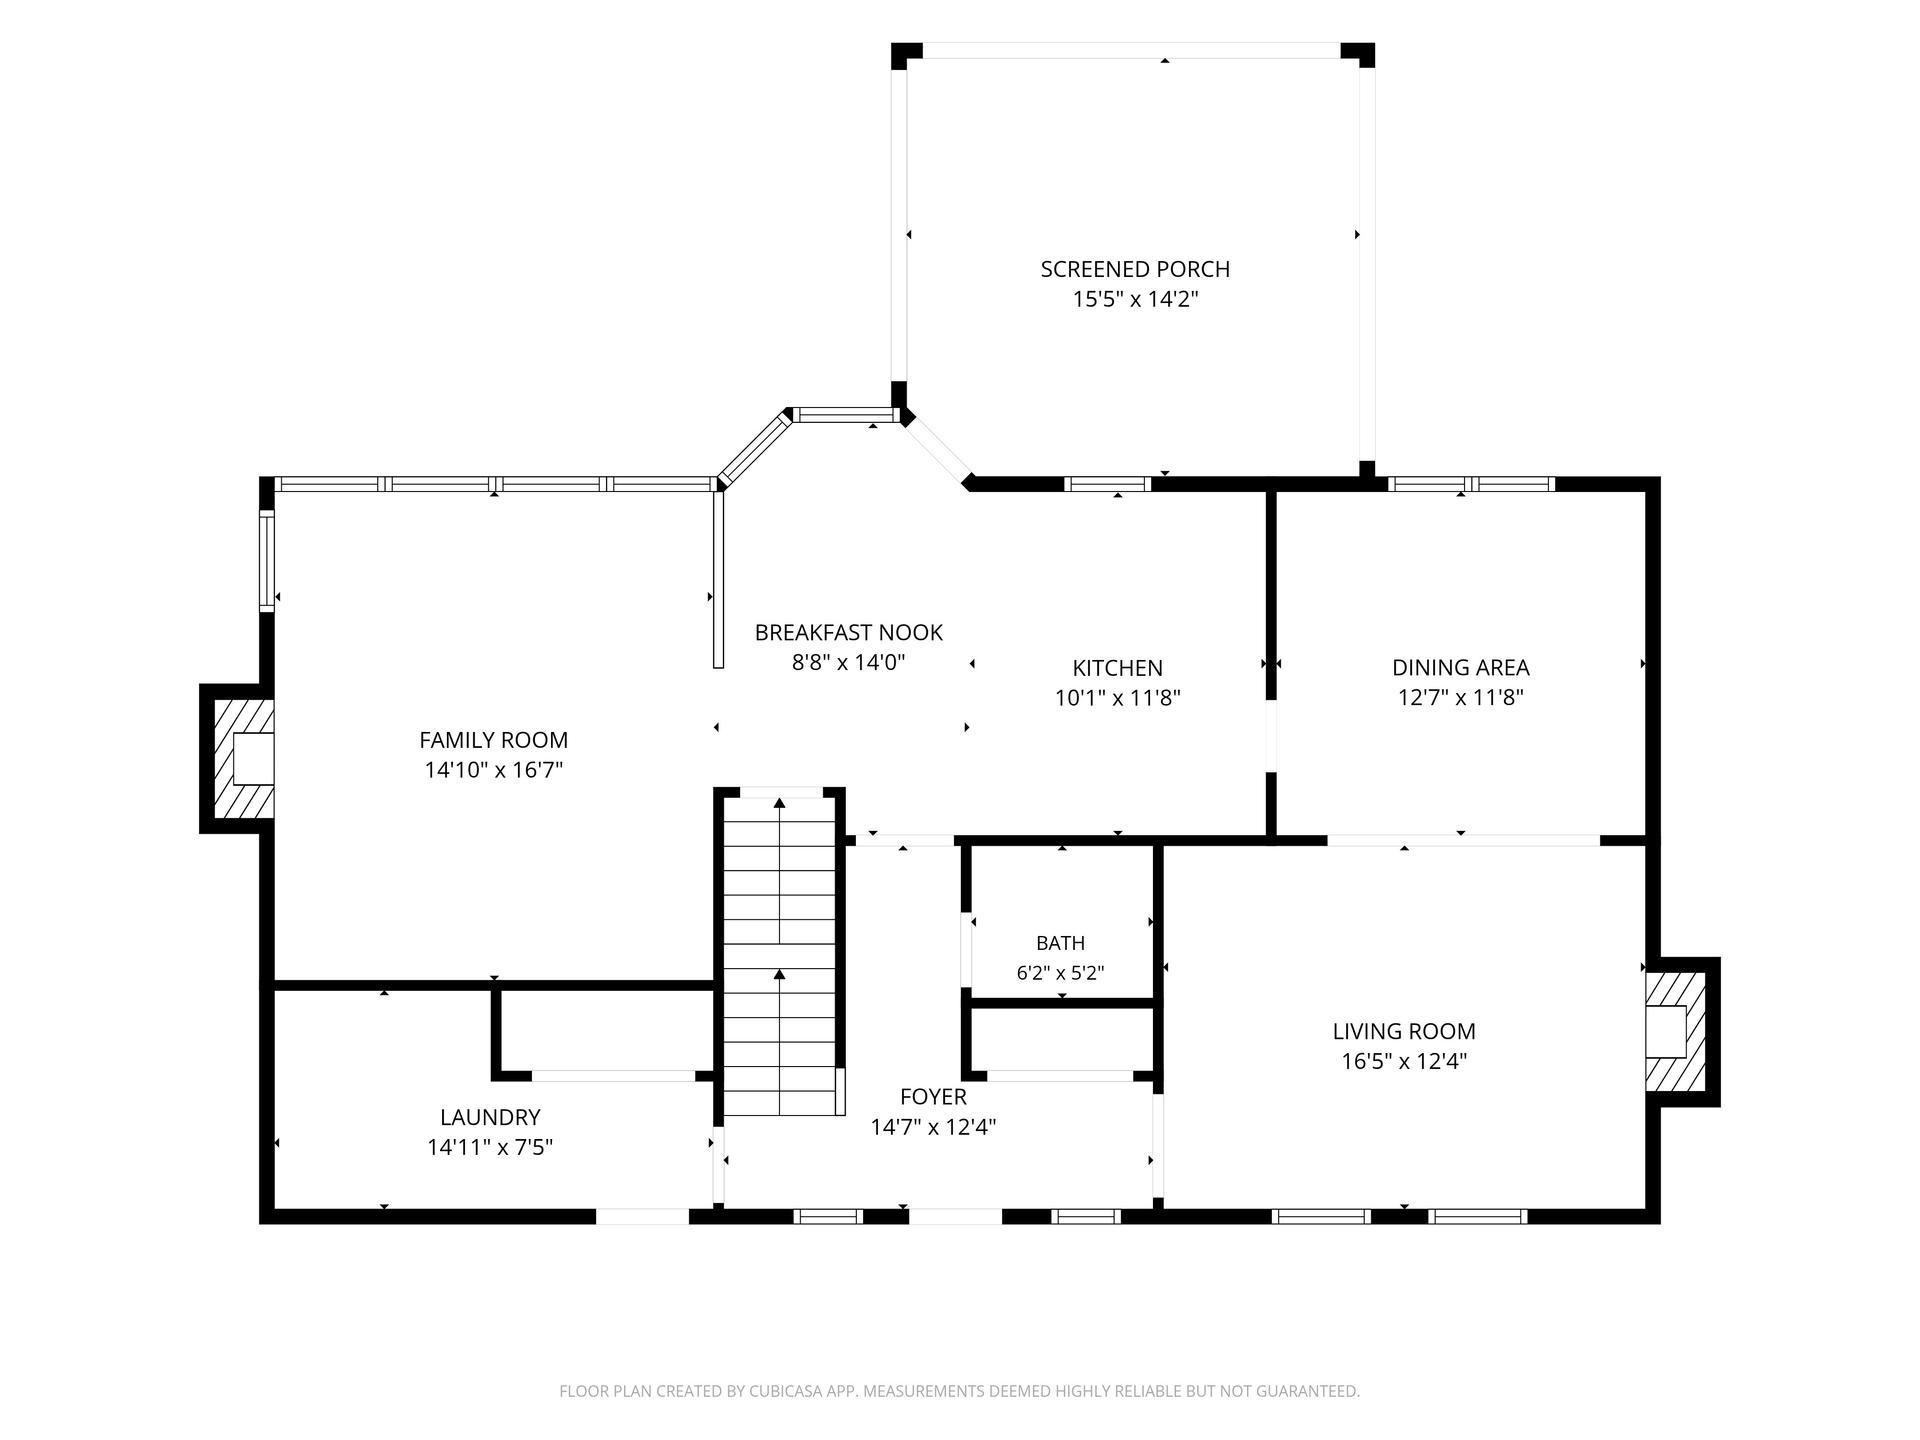
| Room Name | Dimensions | Level |
|---|---|---|
| Deck | 14x12 | Main |
| Amusement Room | 31x12 | Lower |
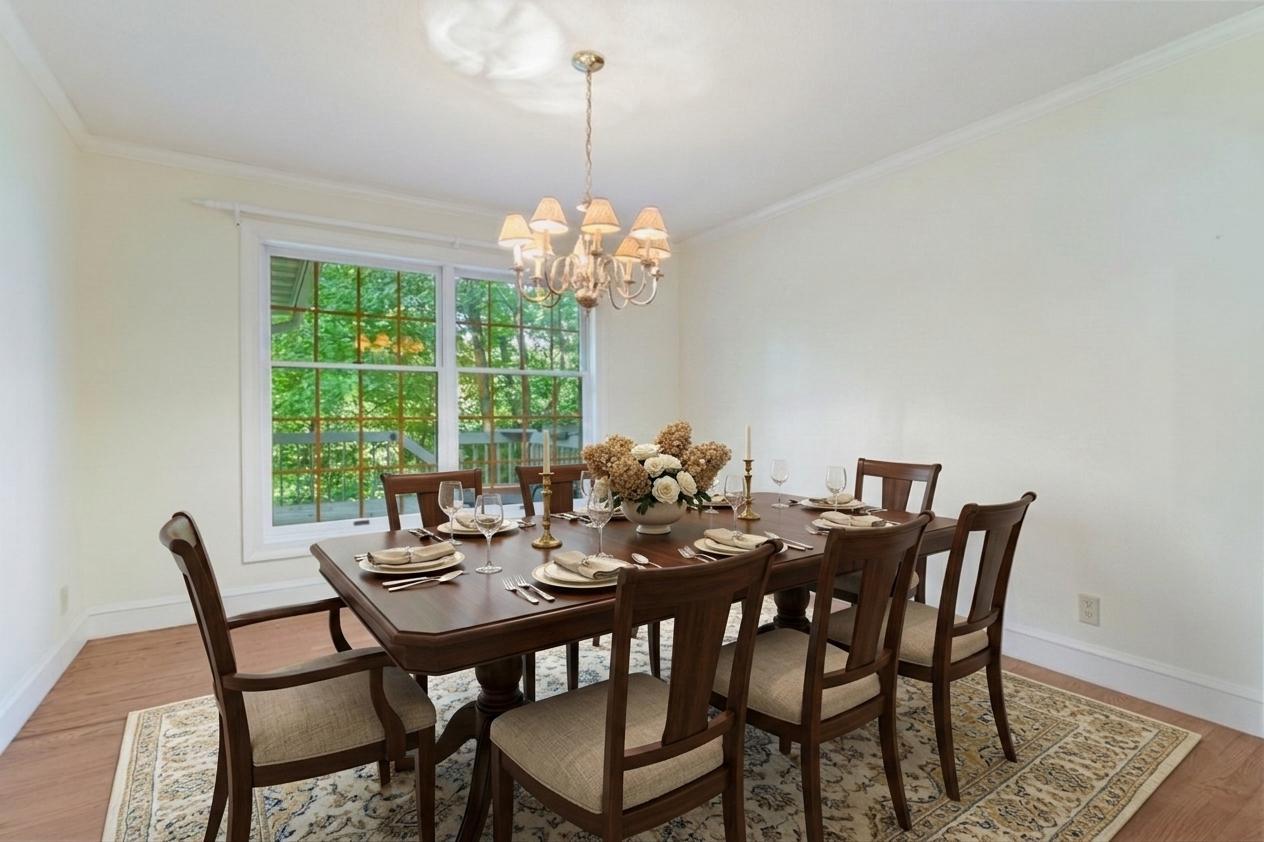
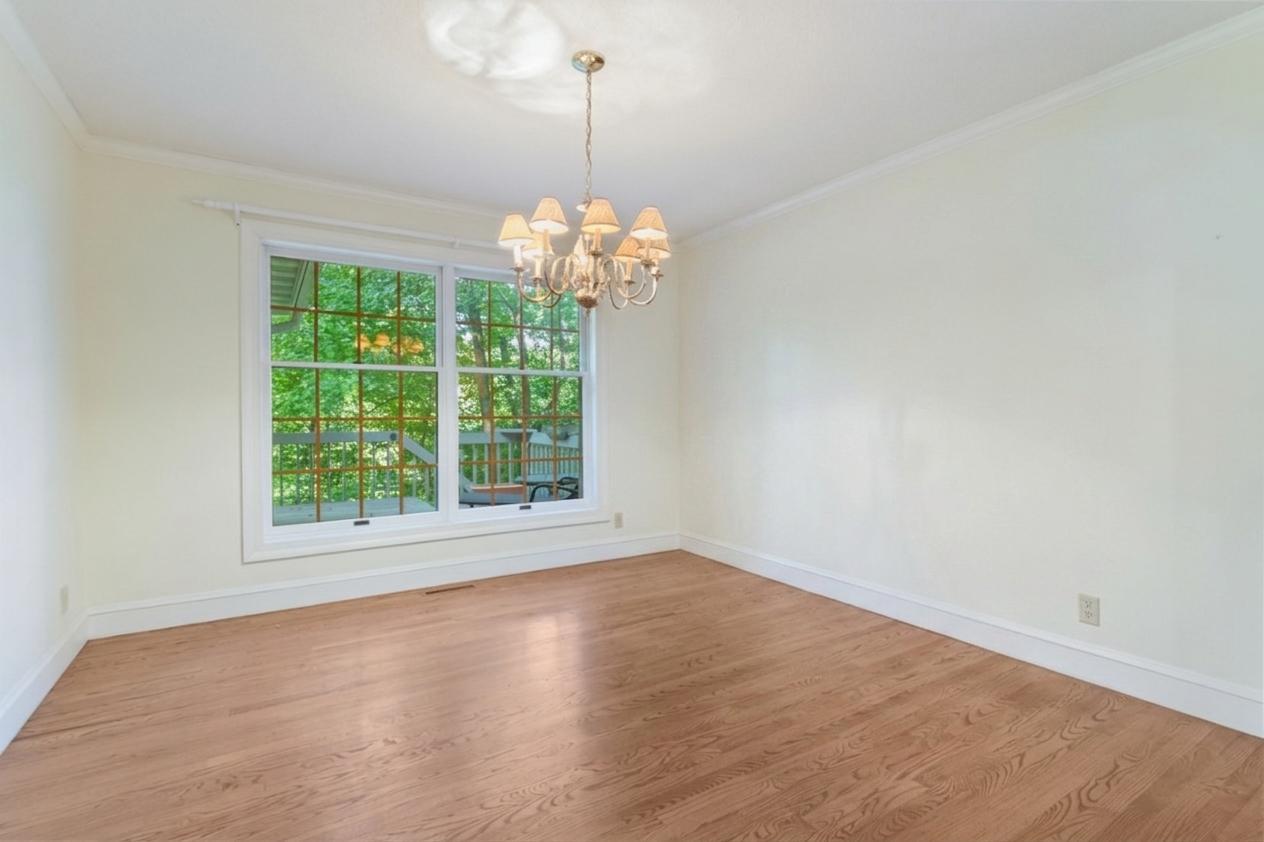
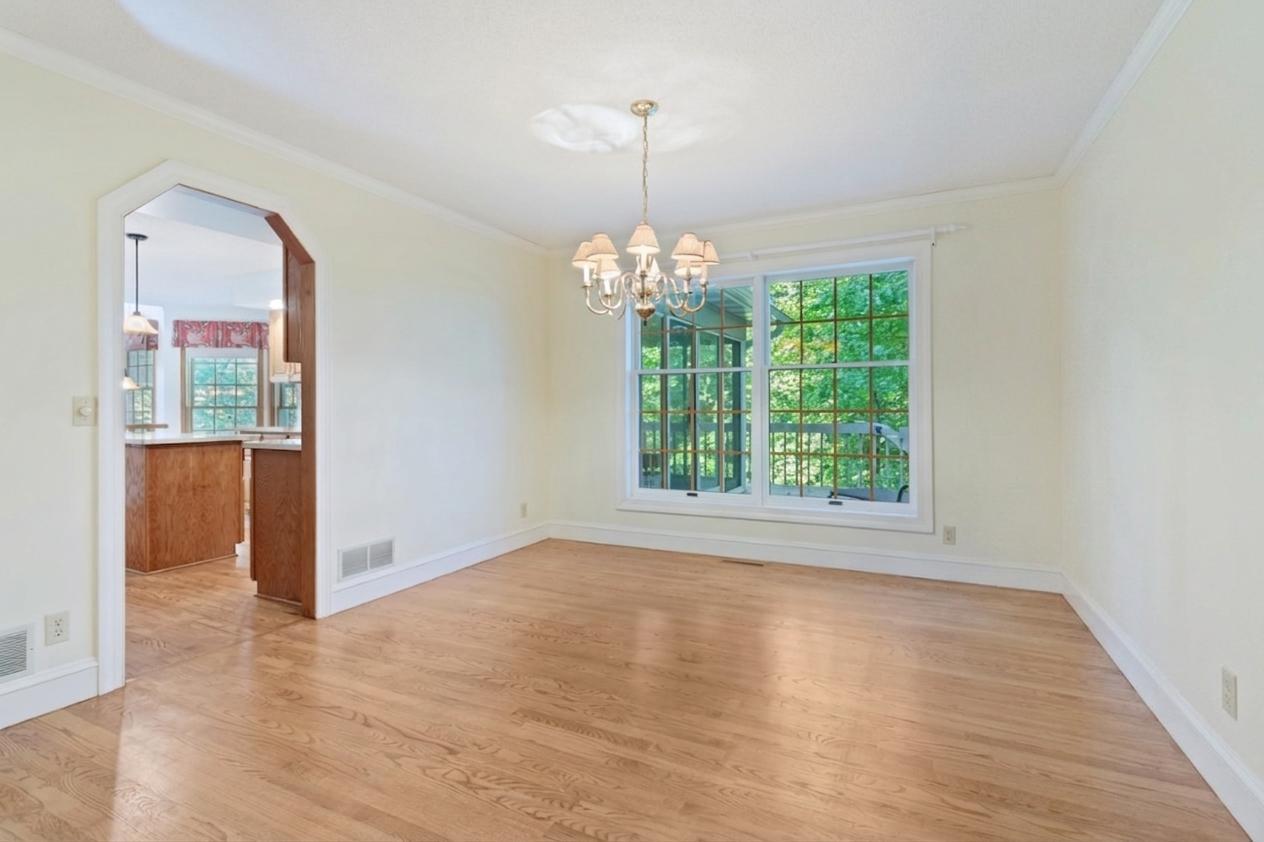
| Dining Room | 13x12 | Main |
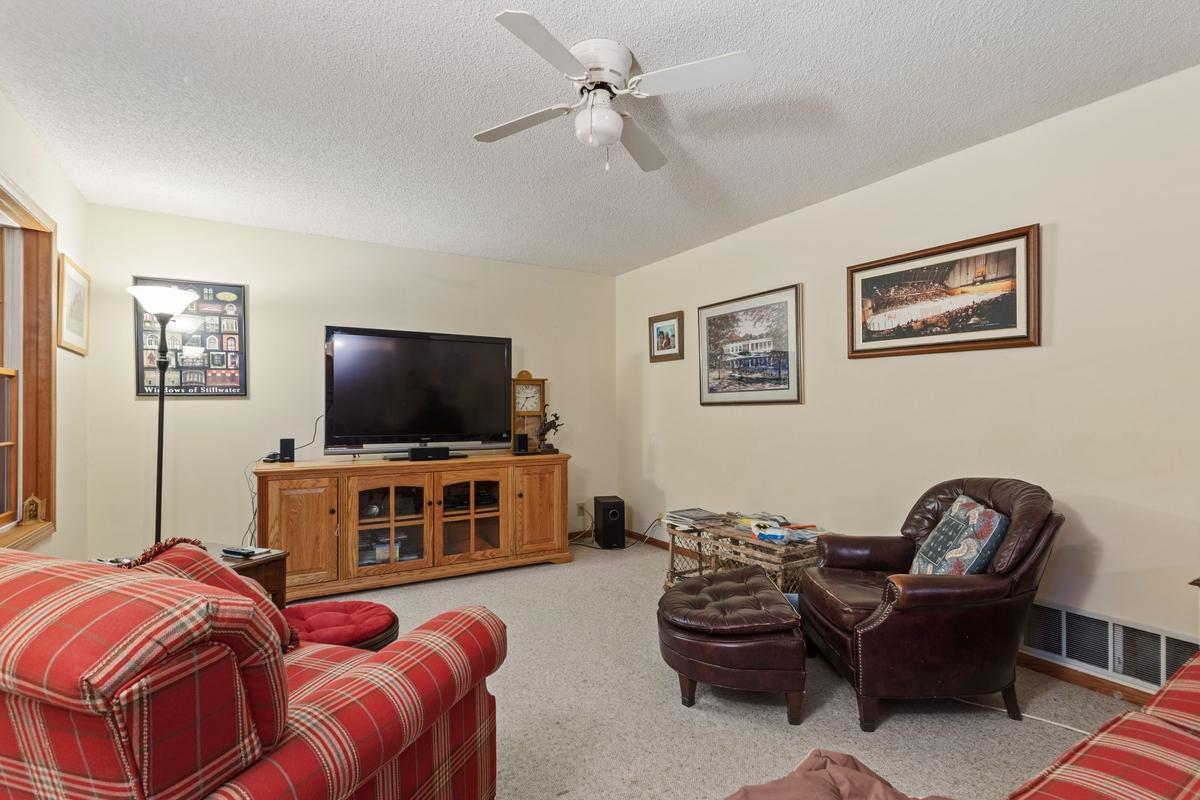
| Family Room | 17x15 | Main |
| First (1st) Bedroom | 14x14 | Upper |
| Fourth (4th) Bedroom | 15x12 | Lower |
| Informal Dining Room | 14x9 | Main |
| Kitchen | 12x10 | Main |
| Living Room | 17x12 | Main |
| Patio | 31x12 | Lower |
| Porch | 15x14 | Main |
| Second (2nd) Bedroom | 12x11 | Upper |
| Third (3rd) Bedroom | 14x10 | Upper |

Listing Office:
RE/MAX Professionals
Last Updated: August - 18 - 2026
The data relating to real estate for sale on this web site comes in part from the Broker
Reciprocity SM Program of the Regional Multiple Listing Service of Minnesota, Inc. The information provided is deemed reliable but not guaranteed. Properties subject to prior sale, change or withdrawal.
©2024 Regional Multiple Listing Service of Minnesota, Inc All rights reserved.