
303 12th Avenue NE, Kasson, MN 55944
$375,000
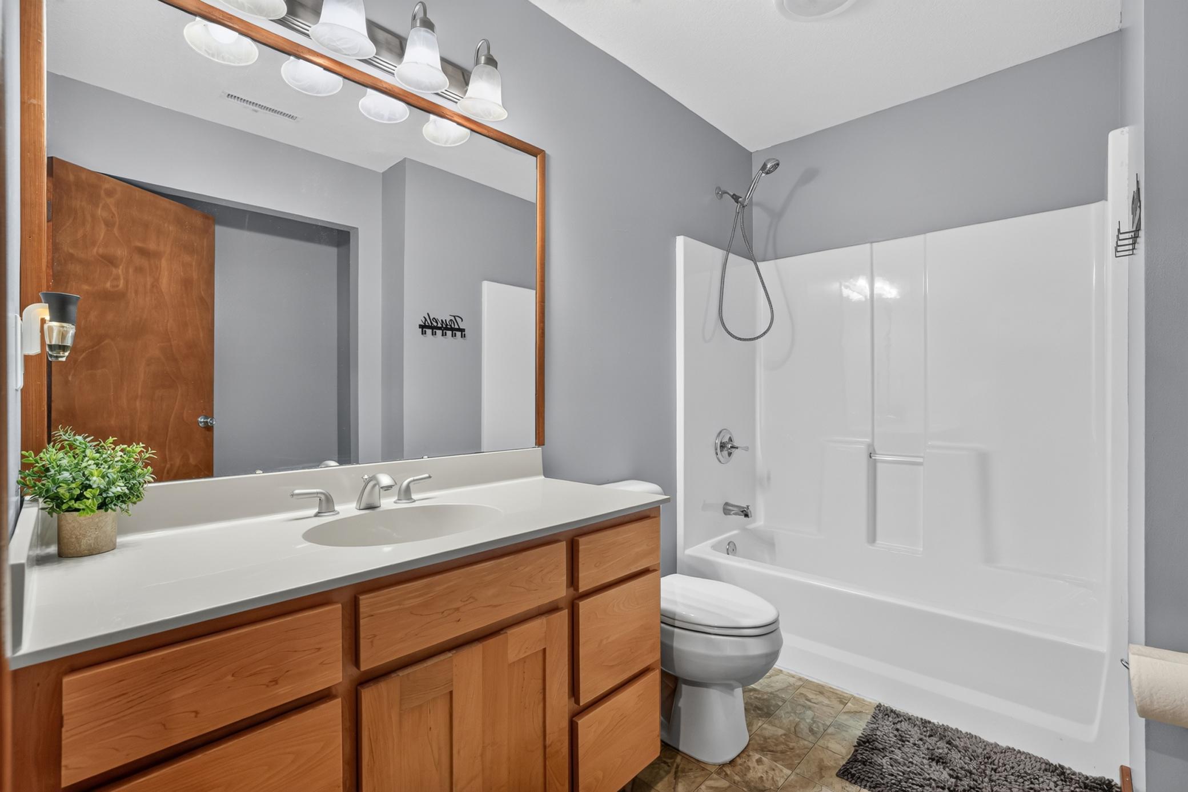
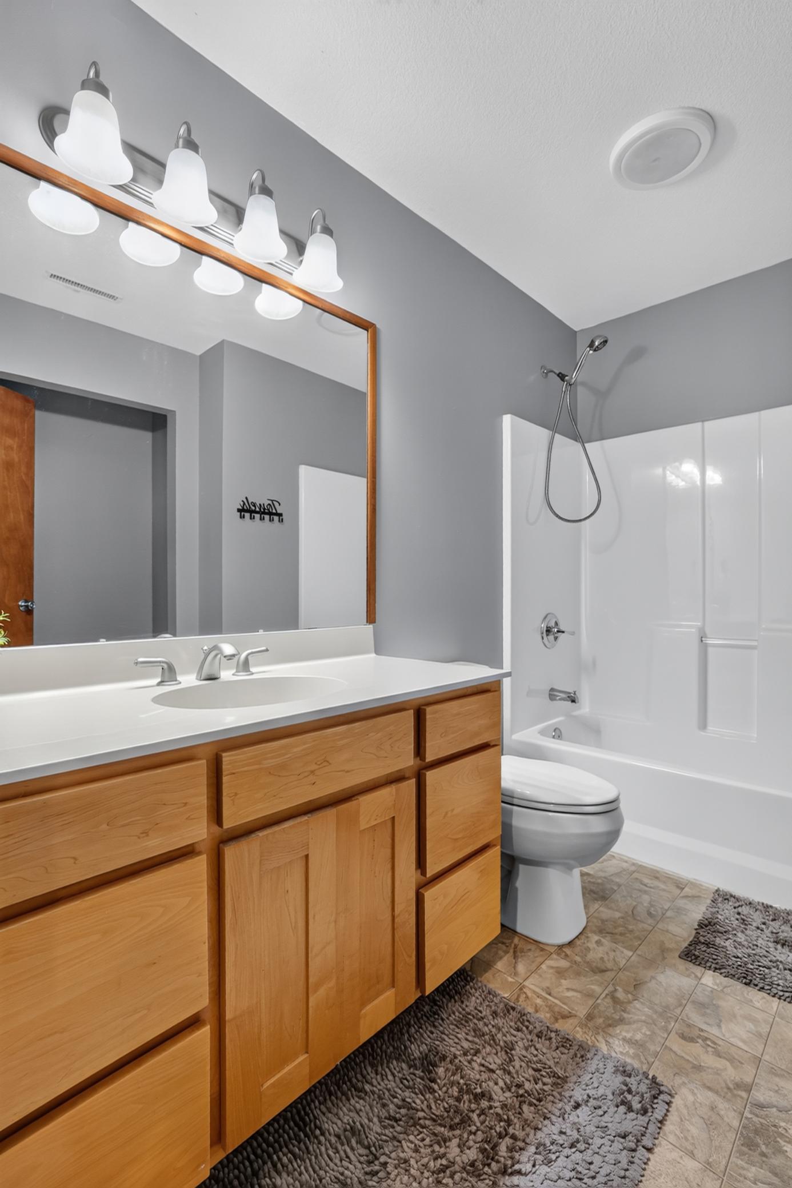
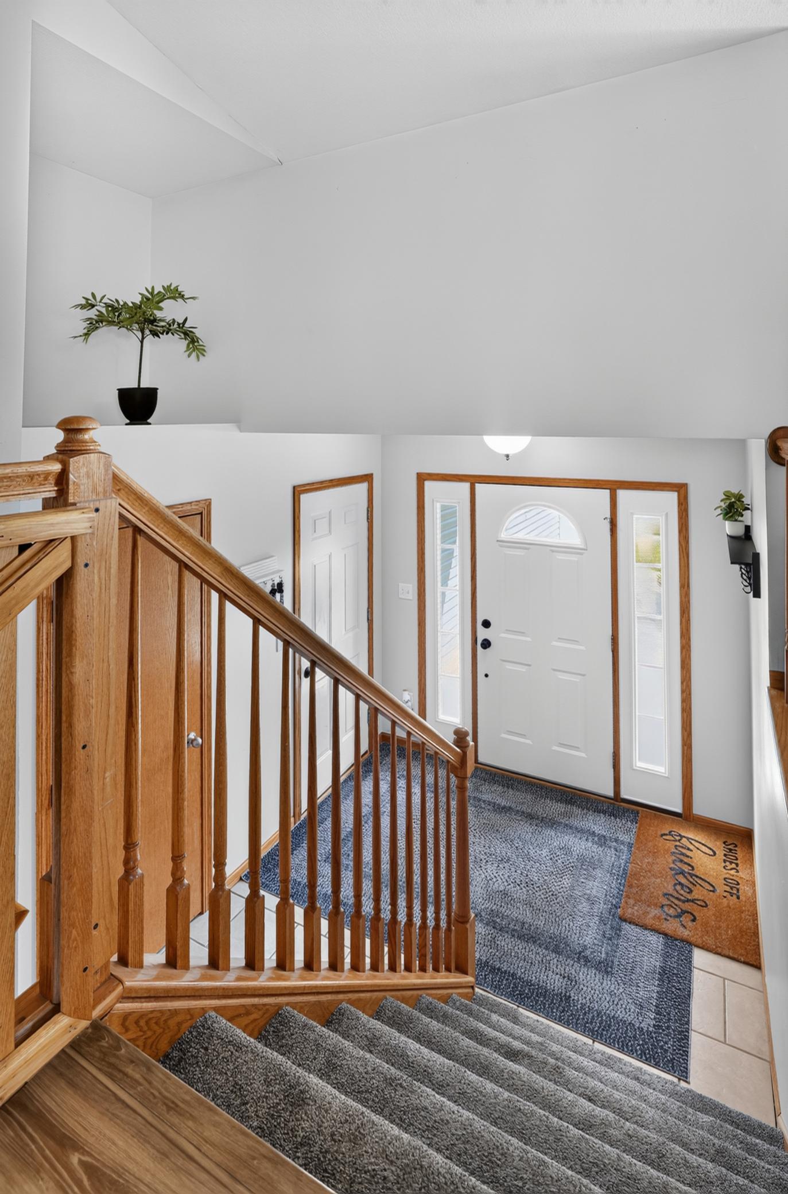
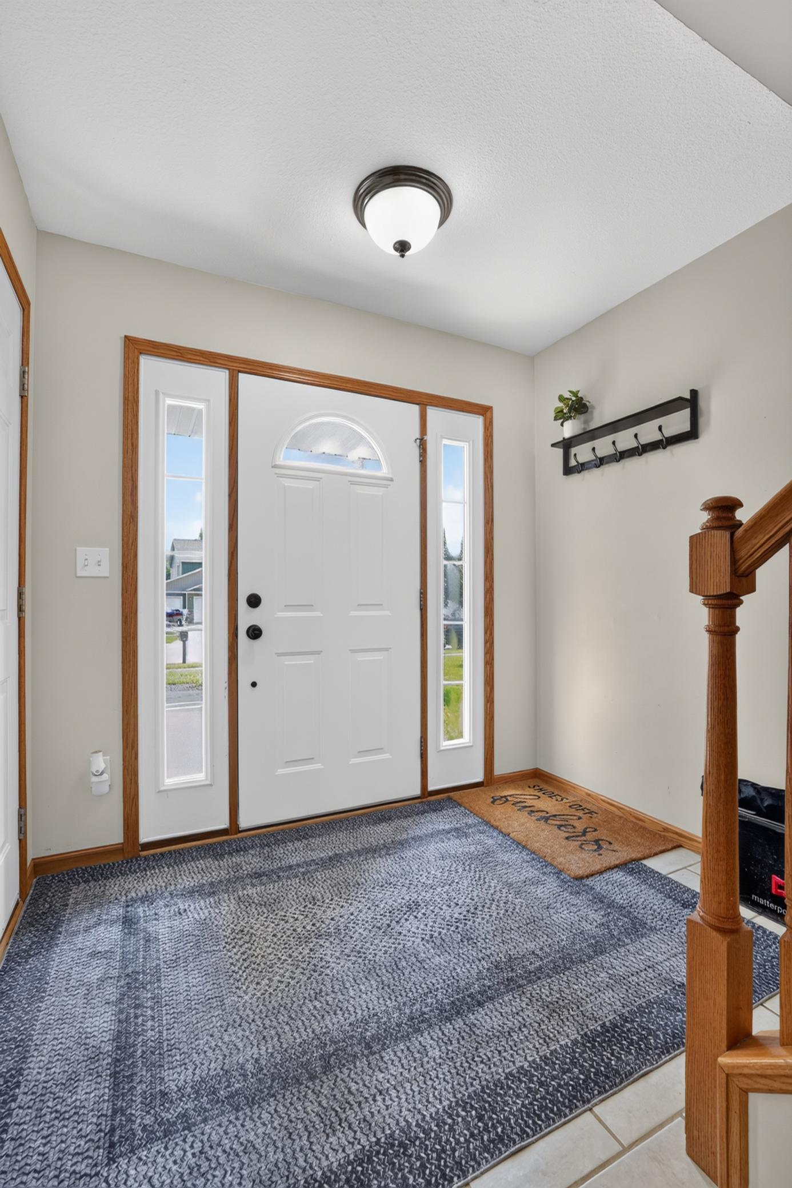
Property Type:
Residential
Bedrooms:
4
Baths:
3
Square Footage:
2,328
Lot Size (sq. ft.):
10,019
Status:
Active
Current Price:
$375,000
List Date:
8/07/2026
Last Modified:
8/19/2026
Listing Details MLS# 7118734
General Property Information
- Common Wall
- No
- Lot Measurement
- Acres
- Manufactured Home?
- No
- Multiple PIDs?
- No
- New Development
- No
- Waterfront YN
- No
- Year Built
- 2005
- Yearly/Seasonal
- Yearly
- Zoning
- Residential-Single Family
- Bath Full
- 3
- Main Floor Total SqFt
- 1164
- Above Grd Total SqFt
- 1164
- Below Grd Total SqFt
- 1164
- Total SqFt
- 2328
- Total Finished Sqft
- 2228.00
- FireplaceYN
- No
- Style
- (SF) Single Family
- Foundation Size
- 1164
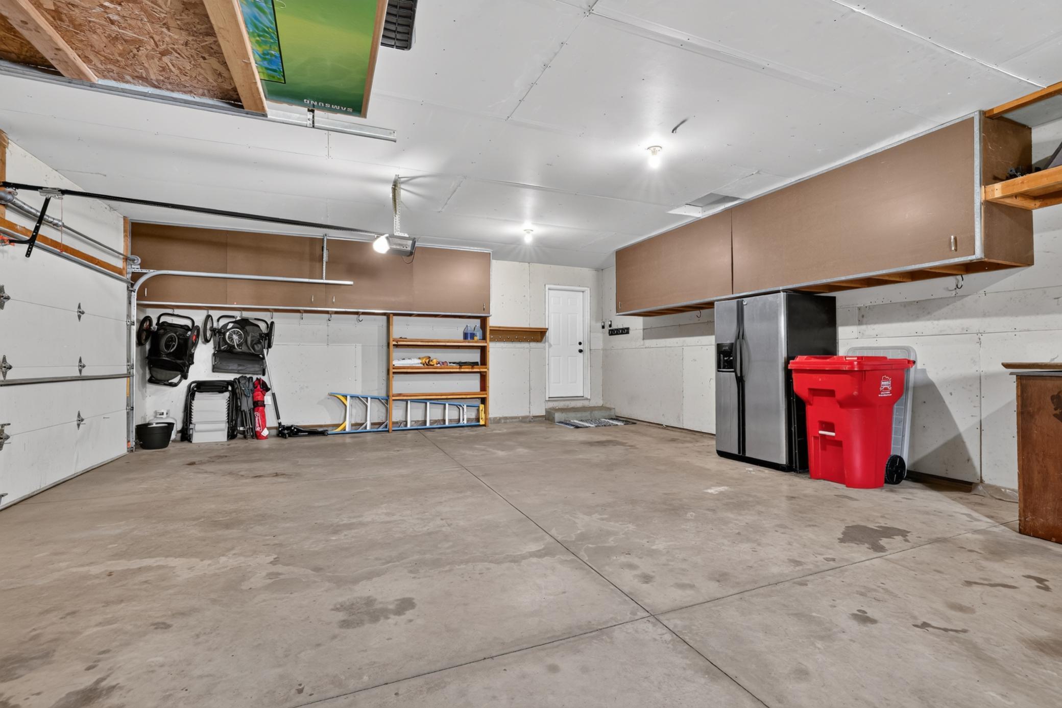
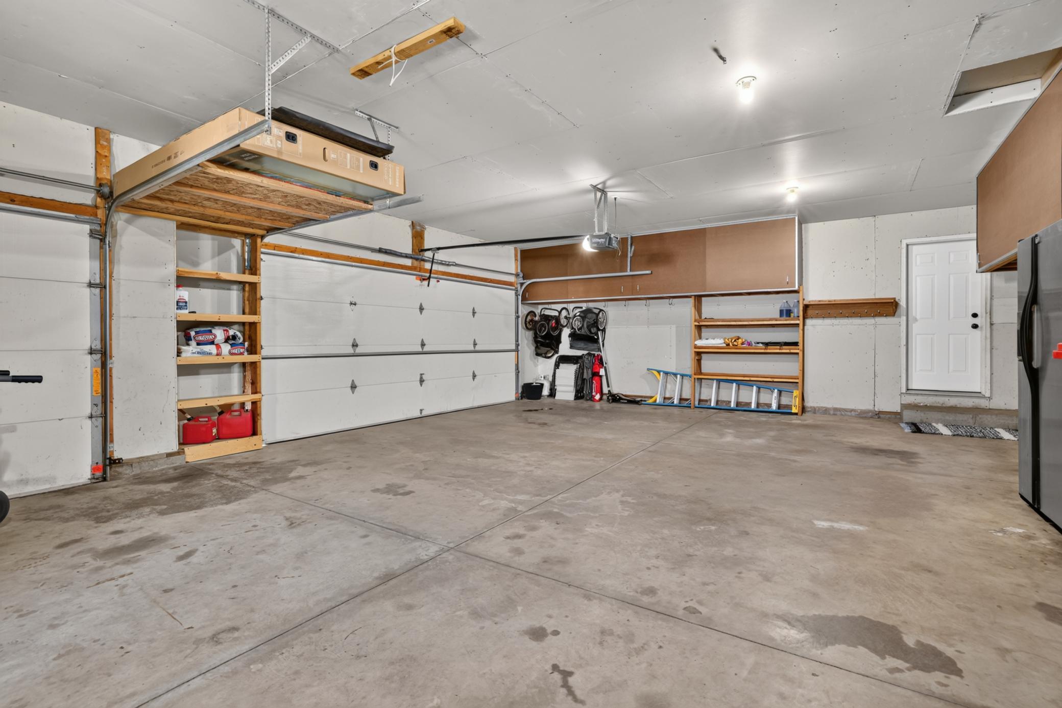
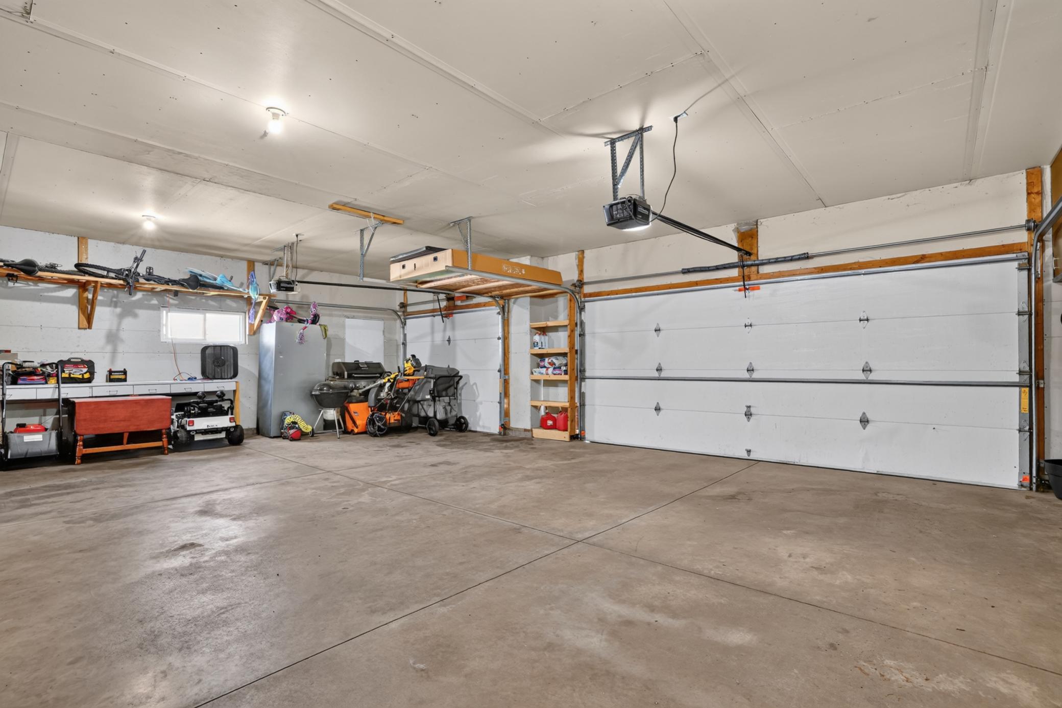
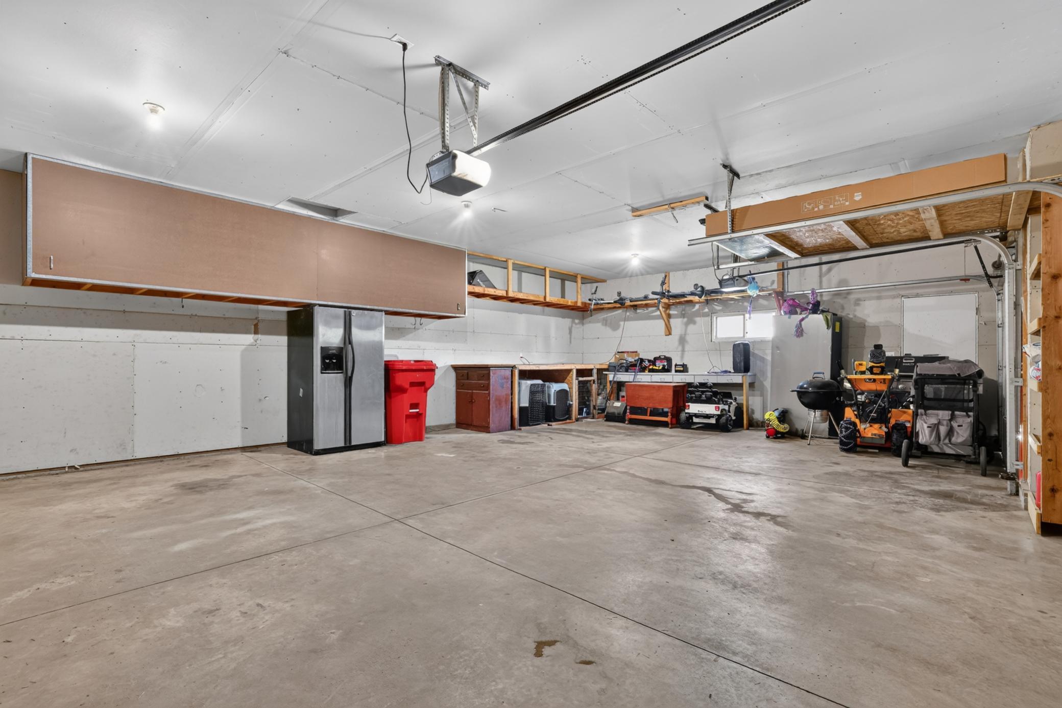
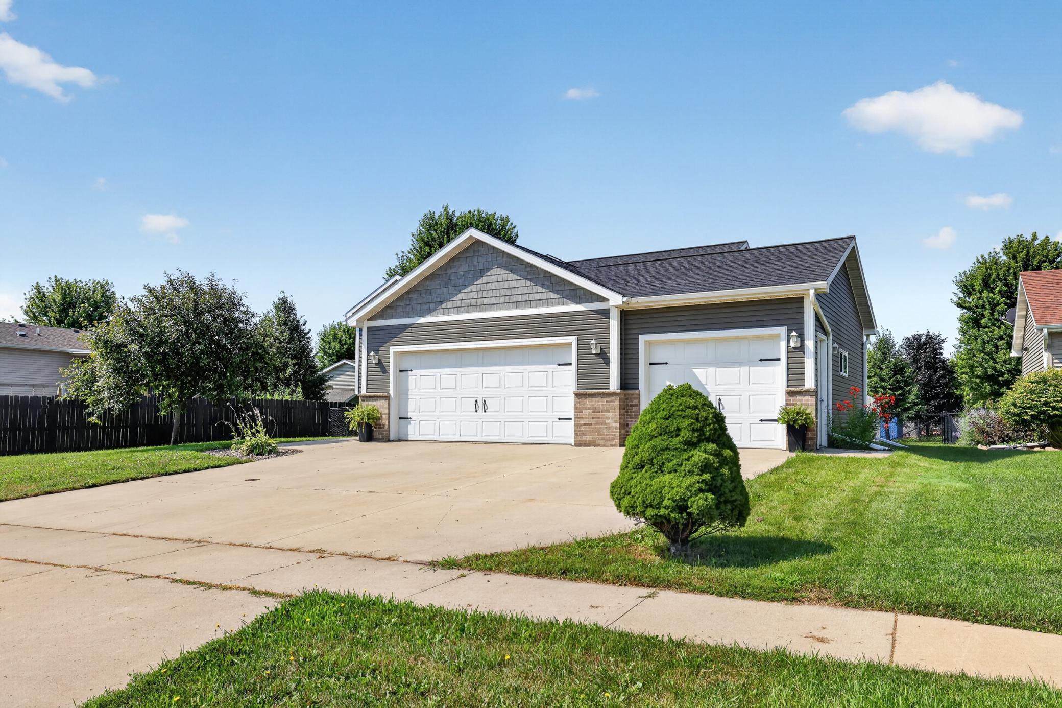
- Garage Stalls
- 3
- Lot Dimensions
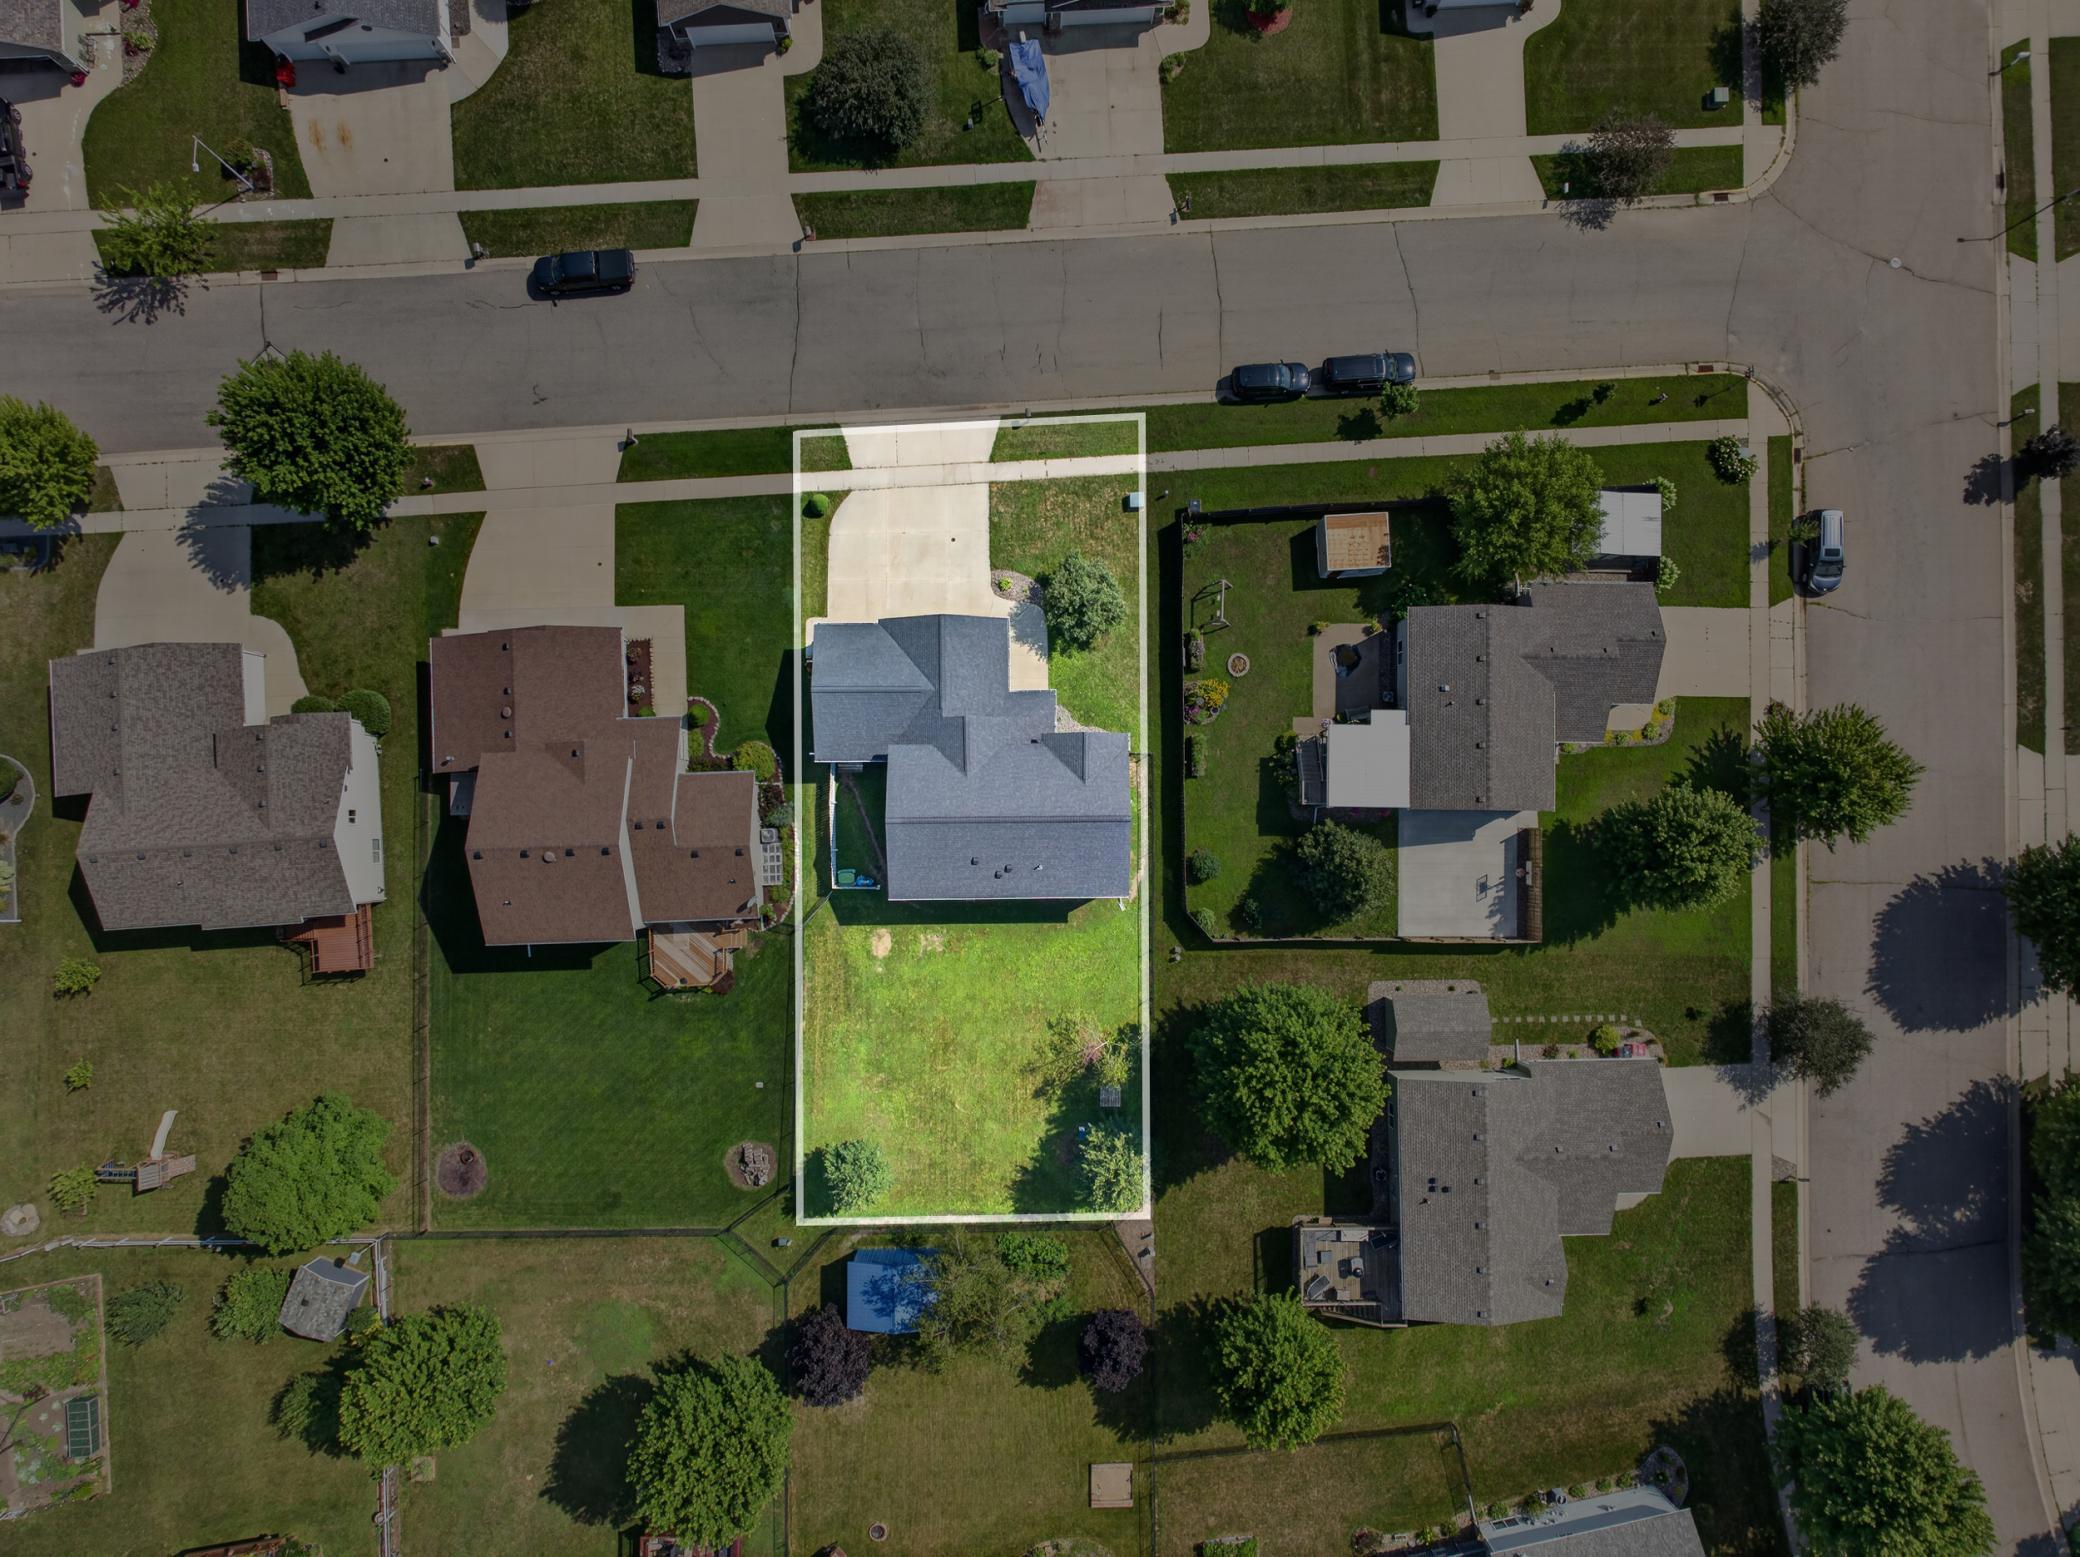
- 70x141
- Acres
- 0.23
- Assessment Pending
- No
- Number of Fireplaces
- 0
- Bath Three Quarters
- 0
- Bath Half
- 0
- Bath Quarter
- 0
- Association Fee
- 0
Property Features
Accessible:
None
Air Conditioning:
Central Air
Amenities Unit:
Kitchen Window; Main Floor Primary Bedroom; Primary Bedroom Walk-In Closet; Vaulted Ceiling(s)
Appliances:
Dishwasher; Disposal; Dryer; Microwave; Range; Refrigerator; Washer
Assumable Loan:
Not Assumable
Basement:
Concrete Block
Bath Description:
Main Floor Full Bath; Full Primary; Full Basement
Construction Materials:
Frame
Construction Status:
Previously Owned
Dining Room Description:
Kitchen/Dining Room
Electric:
Circuit Breakers
Existing Financing:
Conventional
Exterior:
Vinyl
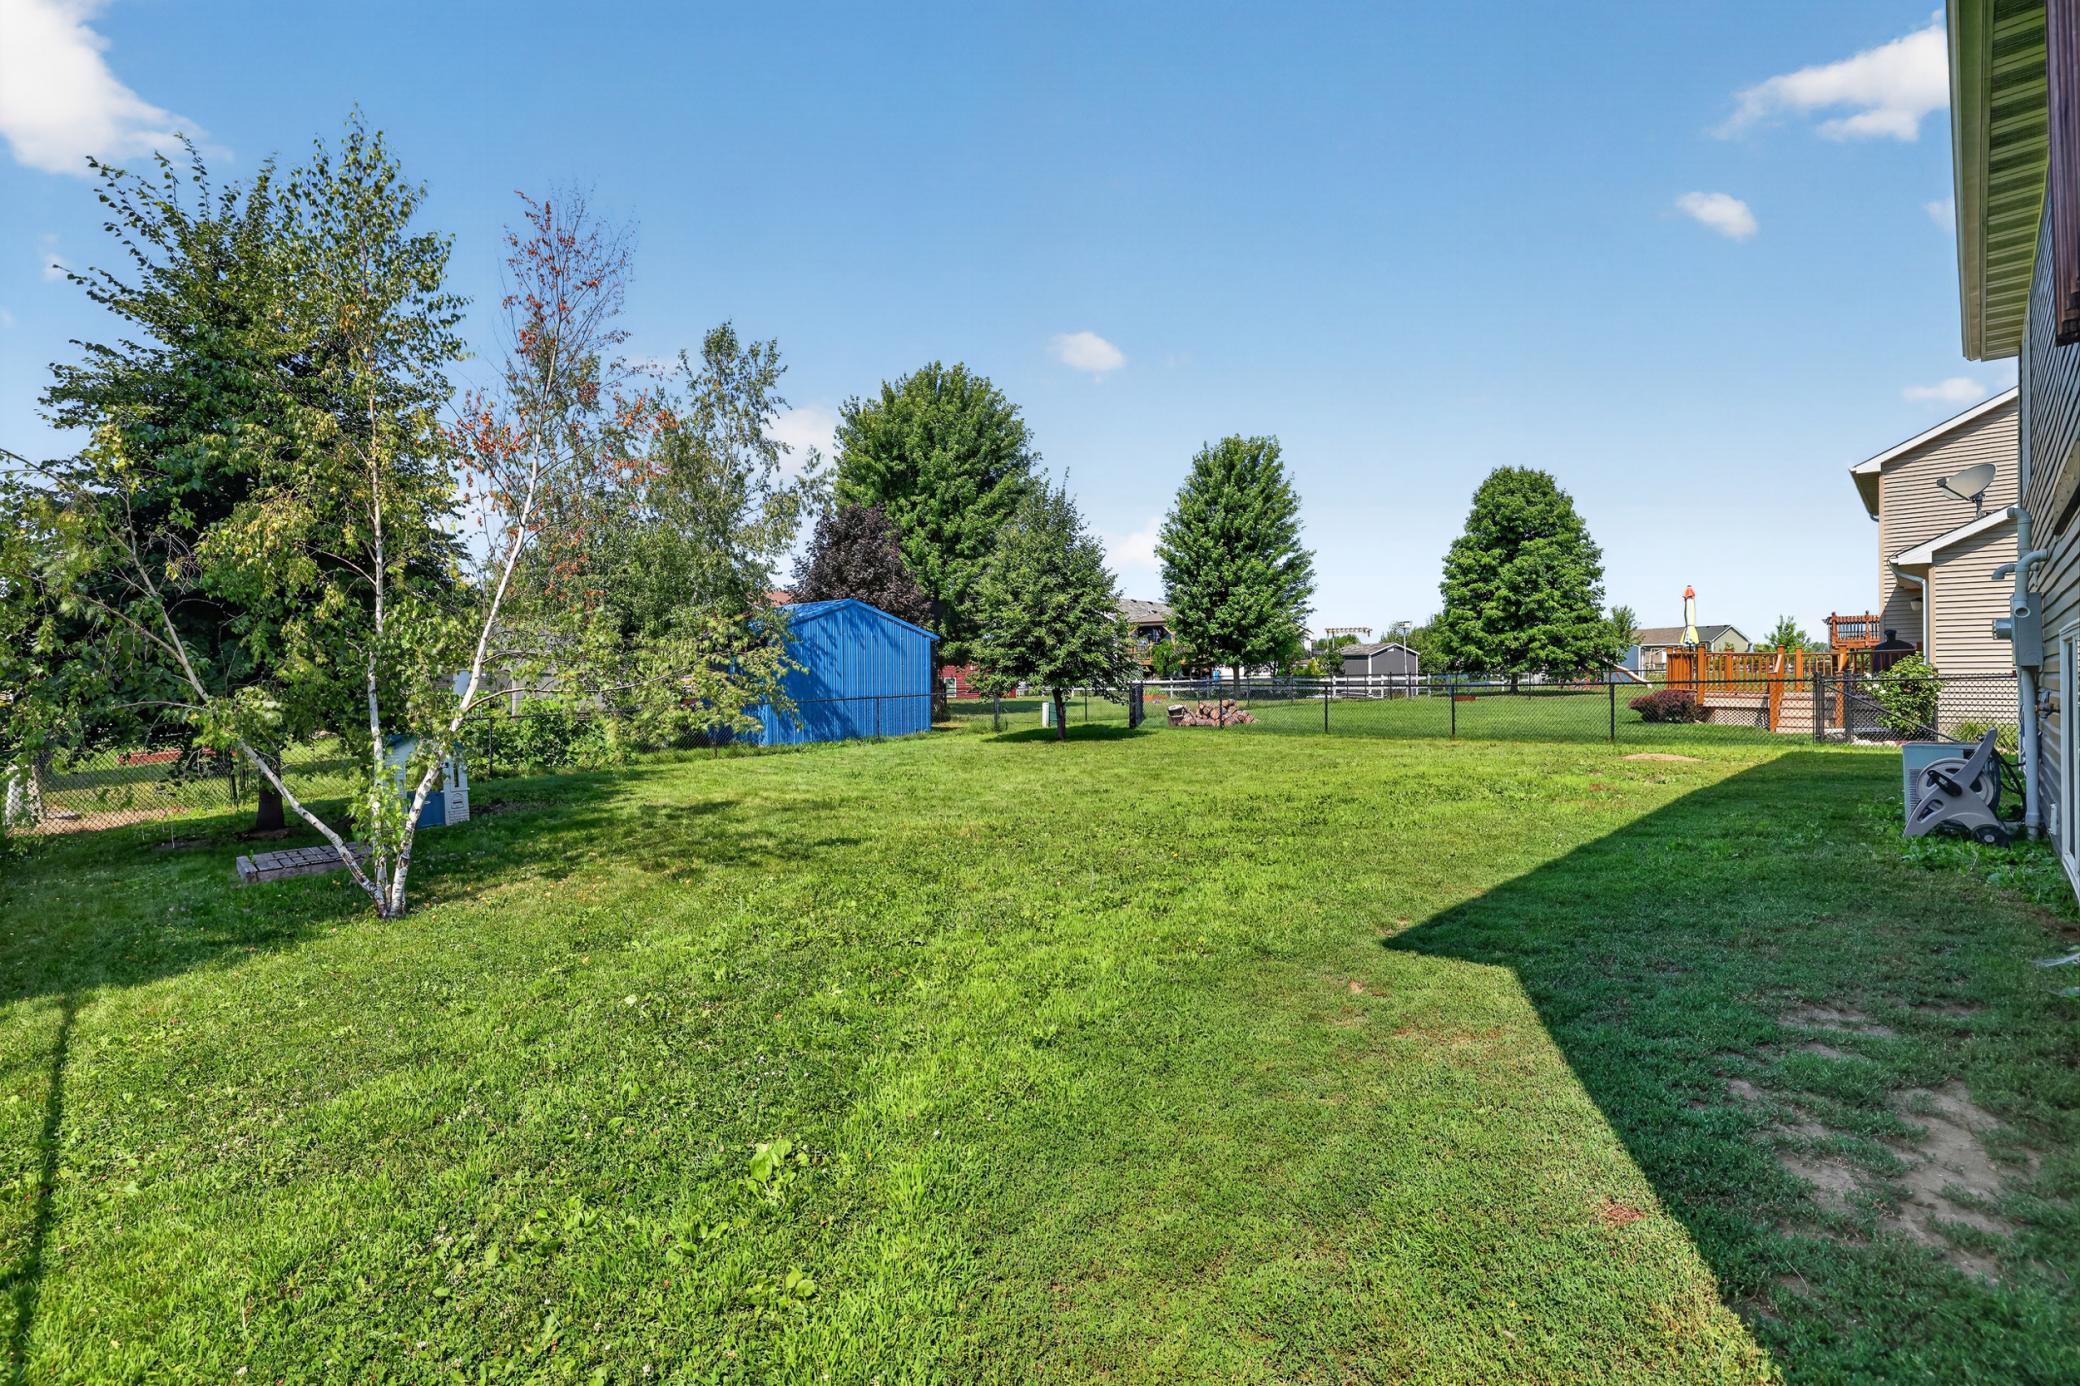
Fencing:
Chain Link; Full
Foundation:
Concrete Block
Fuel:
Natural Gas
Heating:
Forced Air
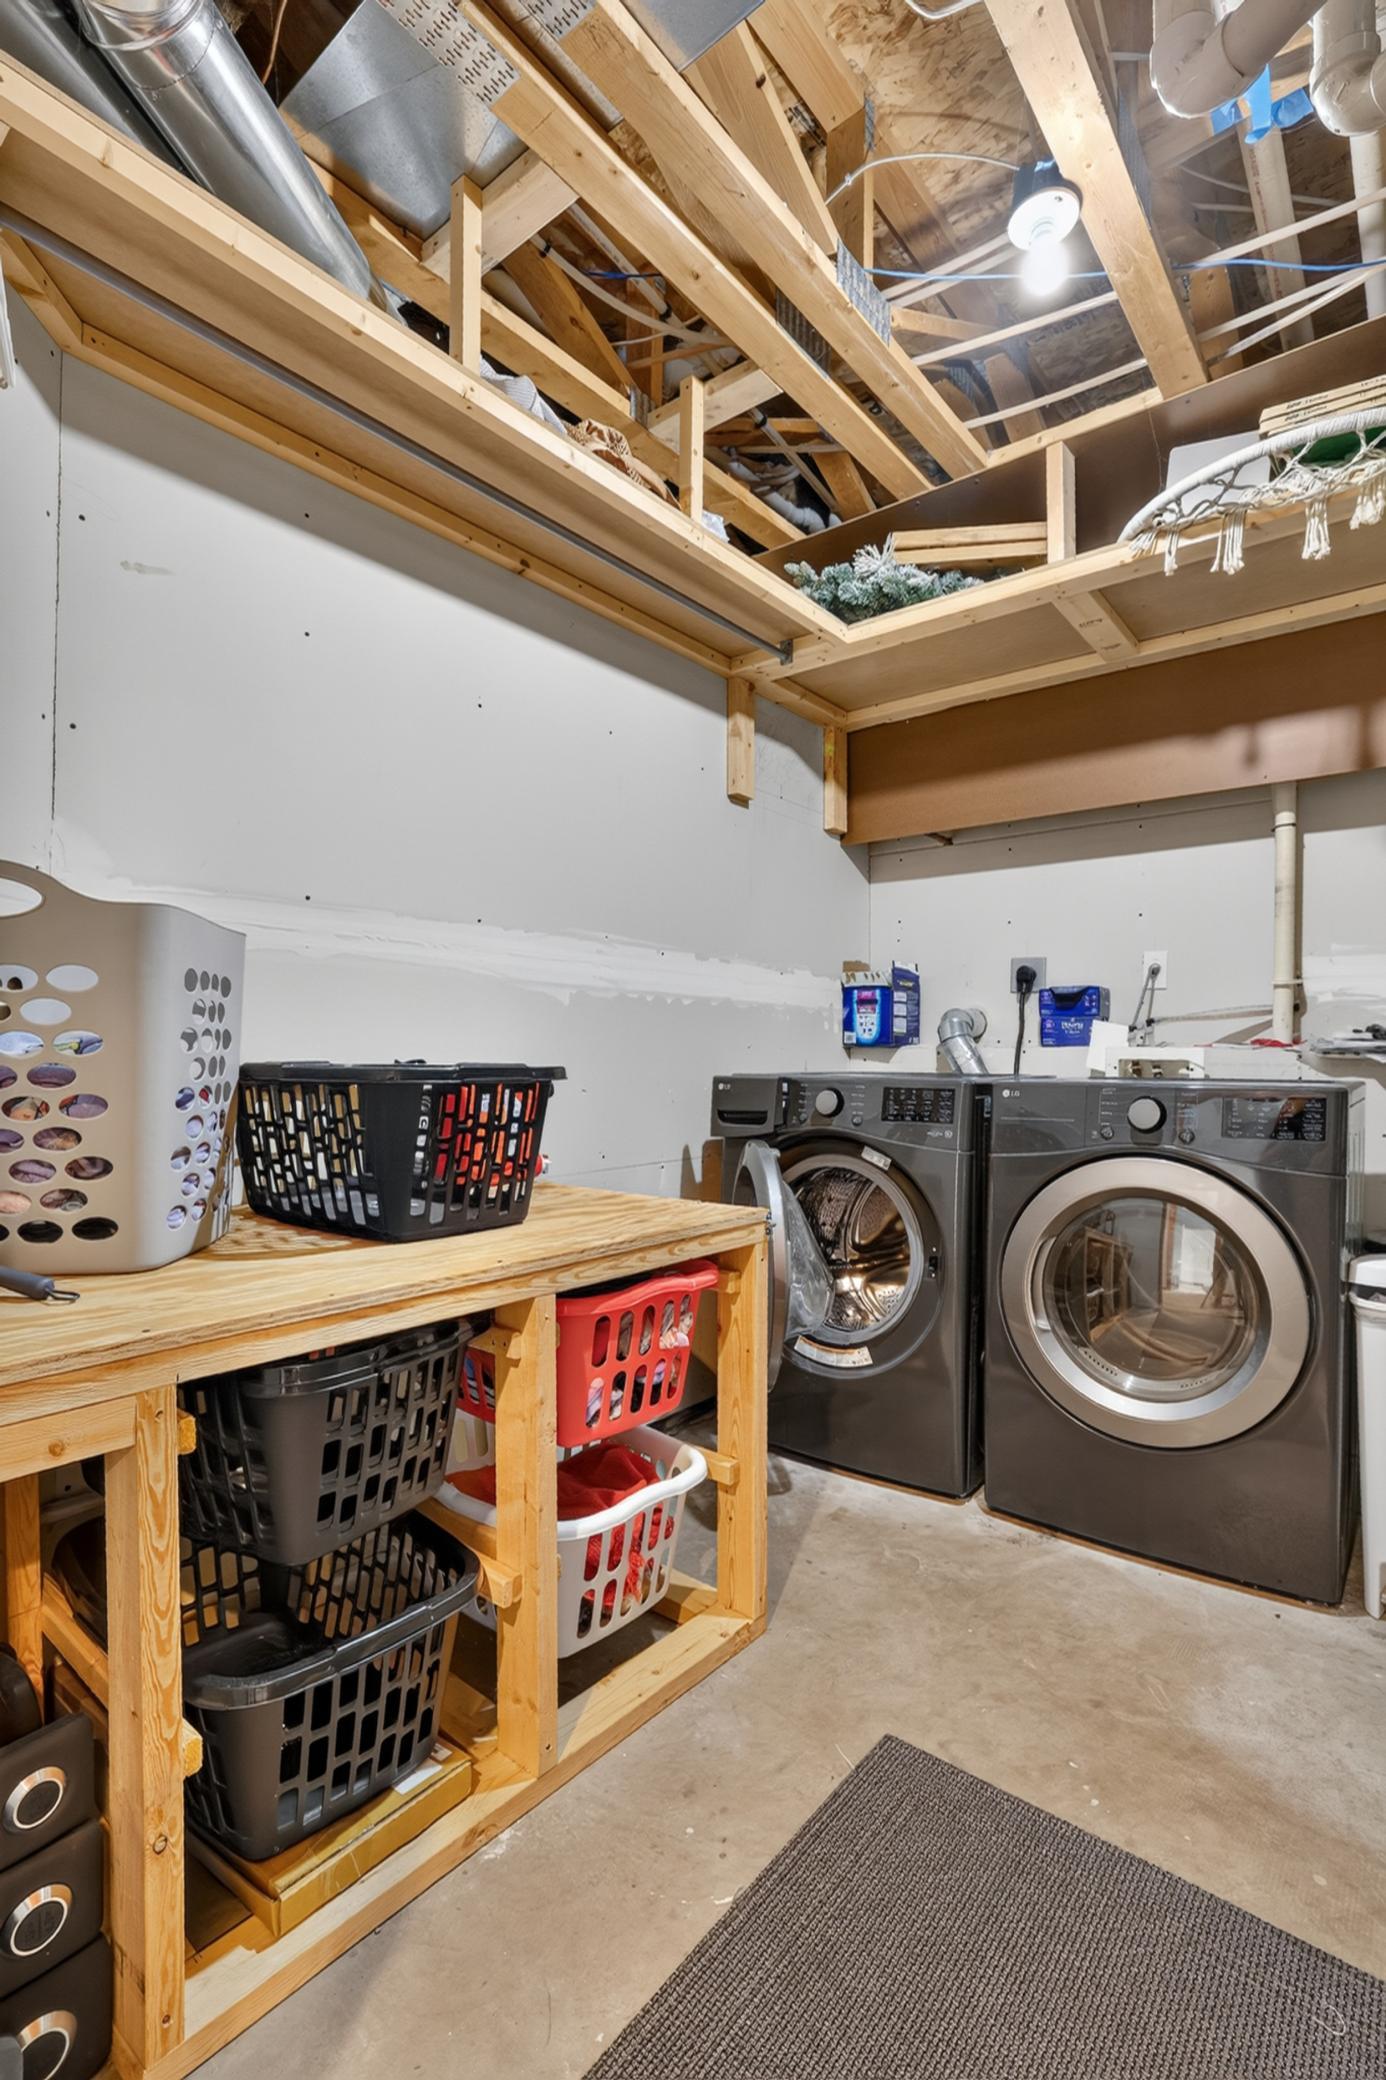
Laundry:
Laundry Room; Lower Level
Lock Box Type:
Supra
Lot Description:
Tree Coverage - Light
Parking Characteristics:
Insulated Garage
Road Frontage:
County Road
Road Responsibility:
Public Maintained Road
Roof:
Age 8 Years or Less
Sellers Terms:
Cash; Conventional; FHA; VA
Sewer:
City Sewer/Connected
Special Search:
Main Floor Primary; Primary Bdr Suite
Stories:
Bi-Level
Water:
City Water/Connected
Contract Information
- Contingency
- None
- Original List Price
- 375000
- ListPrice
- 375000
- Owner is an Agent?
- No
- Auction?
- No
Location Tax and Other Information
- House Number
- 303
- Street Name
- 12th
- Street Suffix
- Avenue
- Street Direction Suffix
- NE
- Postal City
- Kasson
- County
- Dodge
- State
- MN
- Zip Code
- 55944
- Complex/Dev/Subdivision
- Blaines 12th Sub
Assessments
- Tax With Assessments
- 4698
- Assessment Balance
- 0
Building Information
- Finished SqFt Above Ground
- 1164
- Finished SqFt Below Ground
- 1064
More Information
Lease Details
- Land Leased
- Not Applicable
Lock Box Type
- Lock Box Source
- SEMR
- Supra
- Yes
Miscellaneous Information
- DP Resource
- Yes
- Homestead
- Yes
Ownership
- Fractional Ownership
- No
Parking Characteristics
- Garage Square Feet
- 838
- Insulated Garage
- Yes
Public Survey Info
- Range#
- 16
- Section#
- 34
- Township#
- 107
Office/Member Info
- Association
- SEMR
Location, Tax and Other Information
- AssocFeeYN
- No
- Legal Description
- SECT-34 TWP-107 RANGE-016 BLAINES 12TH SUBDIVISION LOT-012 BLOCK-004 .23 AC
- Listing City
- Kasson
- Map Page
- 999
- Municipality
- Kasson
- School District
- Kasson-Mantorville
- School District Phone
- 507-634-1100
- Zip Plus 4
- 2071
- Property ID Number
- 241364012
- Tax Year
- 2026
- Tax Amount
- 4698
- In Foreclosure?
- No
- Potential Short Sale?
- No
- Lender Owned?
- No
Directions & Remarks
- Public Remarks
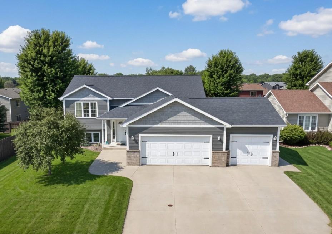
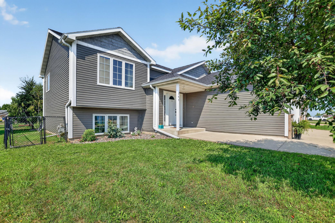
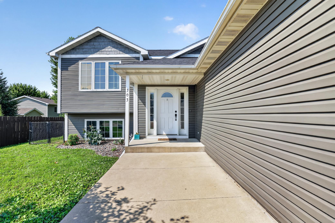

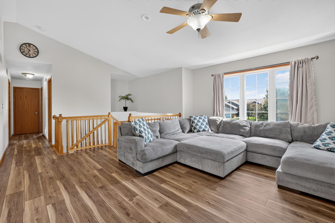
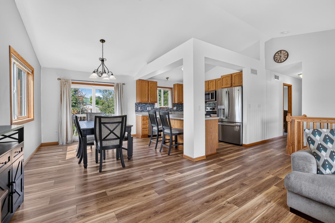
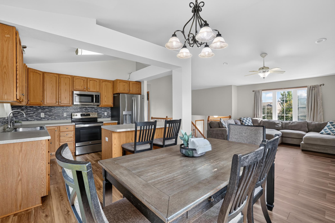
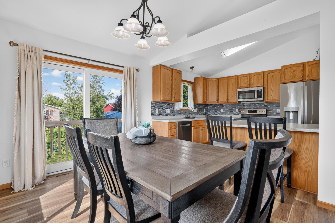
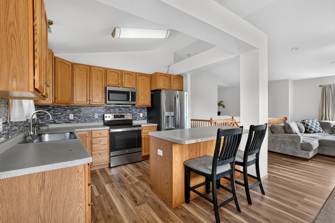
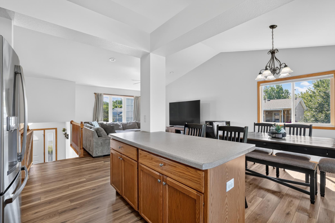
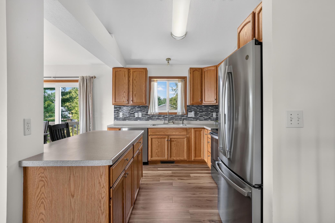
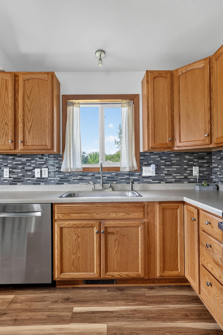
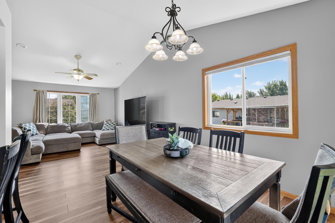
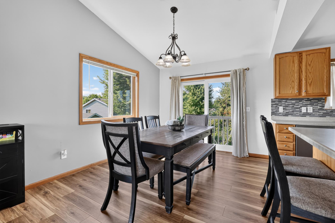
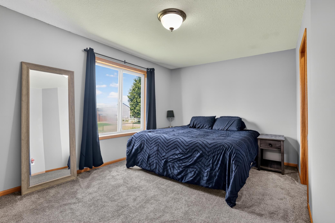
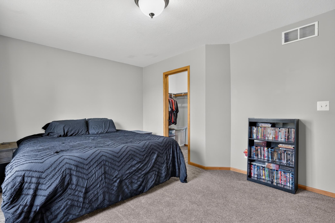
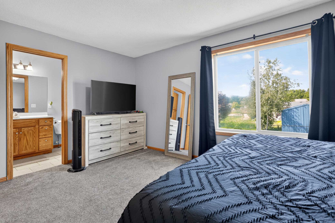
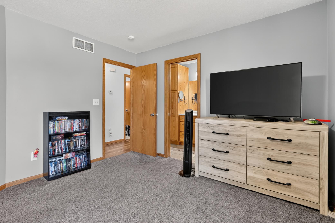
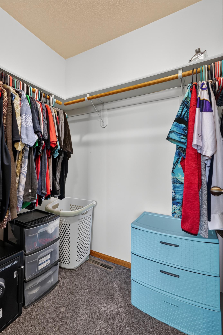
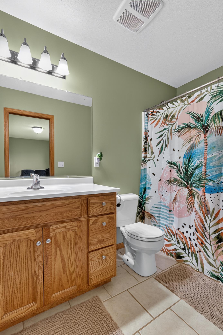
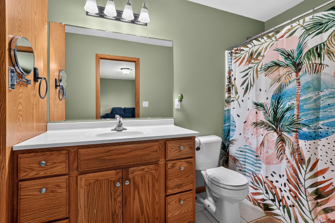
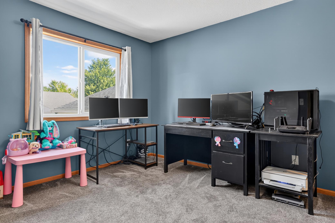
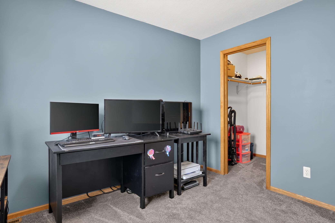
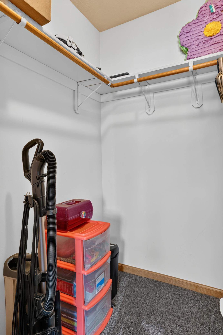
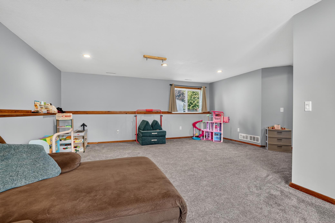
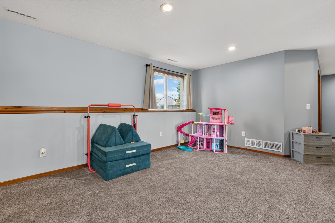
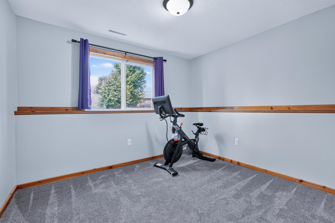
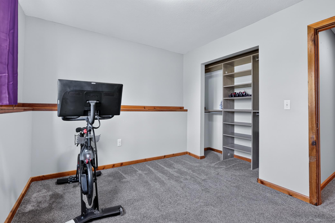
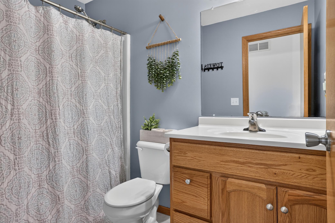
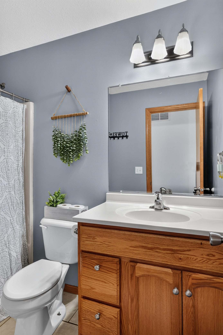
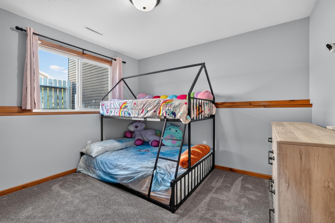
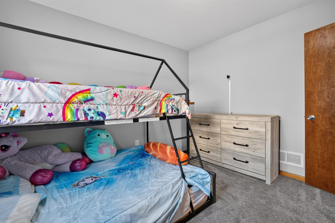
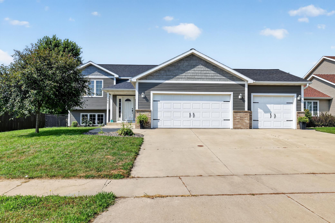
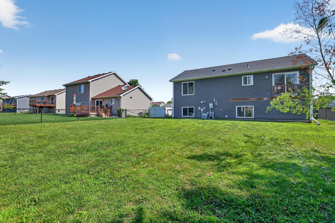
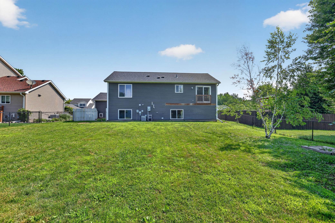
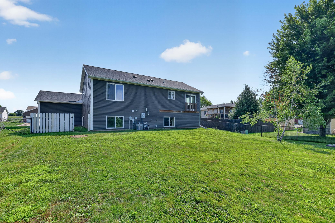

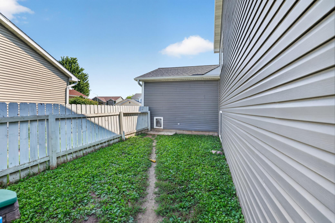
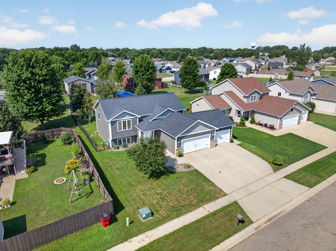
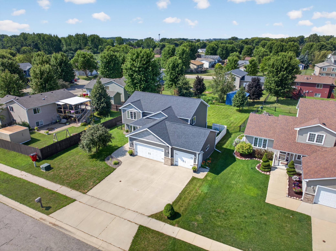
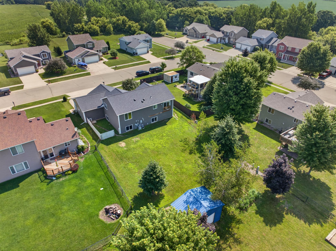
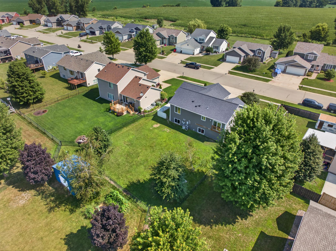
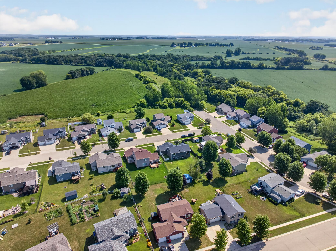
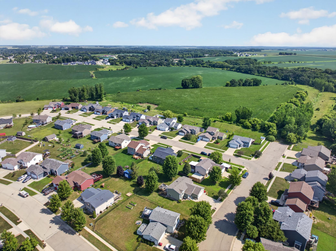
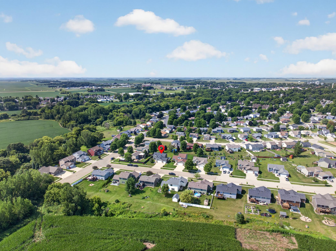
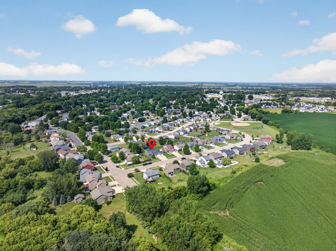
- Tucked into a friendly Kasson neighborhood, this four-bedroom, three-bathroom home delivers modern comfort with room to grow across 2,228 square feet. A wave of thoughtful updates in 2022 gives this residence real peace of mind, including a new roof, fresh siding, updated kitchen appliances, and a new washer and dryer. Cozy carpet was also replaced that same year, and brand-new luxury vinyl planking now flows across the main level, striking a balance between durable style and easy upkeep. The primary bedroom serves as a private escape, complete with a generous walk-in closet and its own dedicated bath. Three additional bedrooms provide flexibility for family, guests, hobbies, or a work-from-home setup that fits your rhythm. Step outside to a large, fully fenced yard that opens up endless possibilities, whether you picture summer cookouts, garden beds, weekend games, or a safe space for children and pets to roam freely. Beyond the property line, the location truly shines. This established community keeps parks, trails, local shops, and schools comfortably close, while the small-town charm of Kasson pairs nicely with an easy commute toward nearby Rochester and its amenities. Move-in ready and refreshed for its next chapter, this home blends practical improvements with a setting that feels both welcoming and connected. Come see how well it suits your lifestyle—schedule your private showing today and picture your future here.
- Directions
- South on Mantorville Ave, turn right onto 3rd St NE, turn right onto 12th Ave NE.
Accessible
- None
- Yes
Air Conditioning
- Central Air
- Yes
Amenities Unit
- Kitchen Window
- Yes
- Main Floor Primary Bedroom
- Yes
- Primary Bedroom Walk-In Closet
- Yes
- Vaulted Ceiling(s)
- Yes
Appliances
- Dishwasher
- Yes
- Disposal
- Yes
- Dryer
- Yes
- Microwave
- Yes
- Range
- Yes
- Refrigerator
- Yes
- Washer
- Yes
Assumable Loan
- Not Assumable
- Yes
Basement
- Concrete Block
- Yes
Bath Description
- Main Floor Full Bath
- Yes
- Full Primary
- Yes
- Full Basement
- Yes
Construction Materials
- Frame
- Yes
Construction Status
- Previously Owned
- Yes
Dining Room Description
- Kitchen/Dining Room
- Yes
Electric
- Circuit Breakers
- Yes
Existing Financing
- Conventional
- Yes
Exterior
- Vinyl
- Yes
Fencing
- Chain Link
- Yes
- Full
- Yes
Foundation
- Concrete Block
- Yes
Fuel
- Natural Gas
- Yes
Heating
- Forced Air
- Yes
Insurance Fee
- Insurance Fee
- 0
Laundry
- Laundry Room
- Yes
- Lower Level
- Yes
Lot Description
- Tree Coverage - Light
- Yes
Road Frontage
- County Road
- Yes
Road Responsibility
- Public Maintained Road
- Yes
Roof
- Age 8 Years or Less
- Yes
Sellers Terms
- Cash
- Yes
- Conventional
- Yes
- FHA
- Yes
- VA
- Yes
Sewer
- City Sewer/Connected
- Yes
Special Search
- Main Floor Primary
- Yes
- Primary Bdr Suite
- Yes
Stories
- Bi-Level
- Yes
Water
- City Water/Connected
- Yes
Room Information
| Room Name | Level |
|---|---|
| Dining Room | Main |
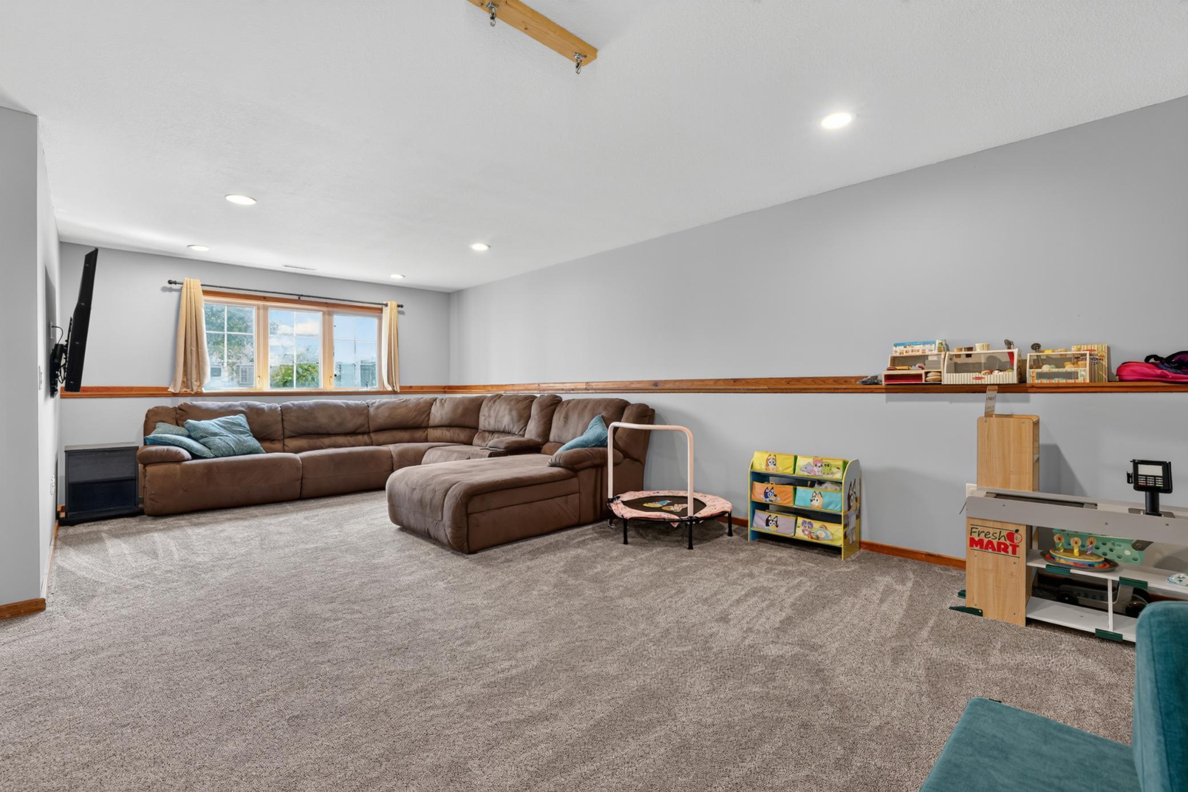
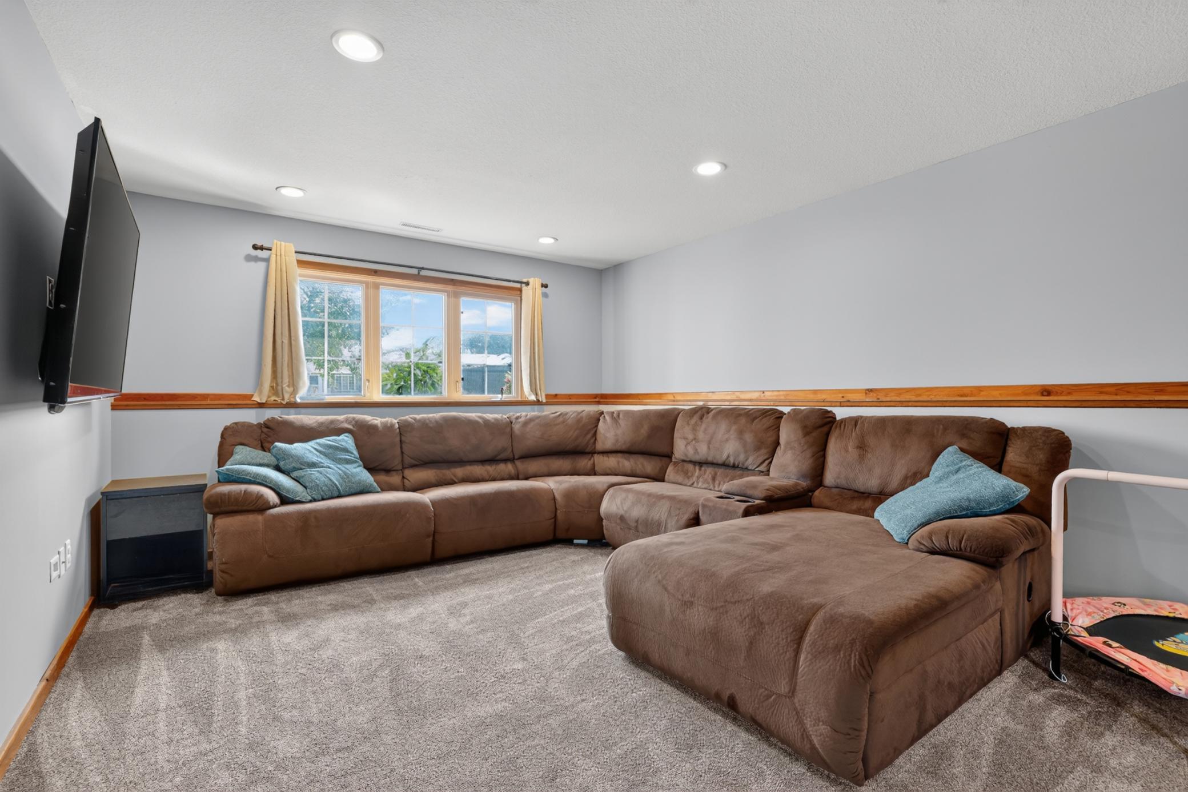
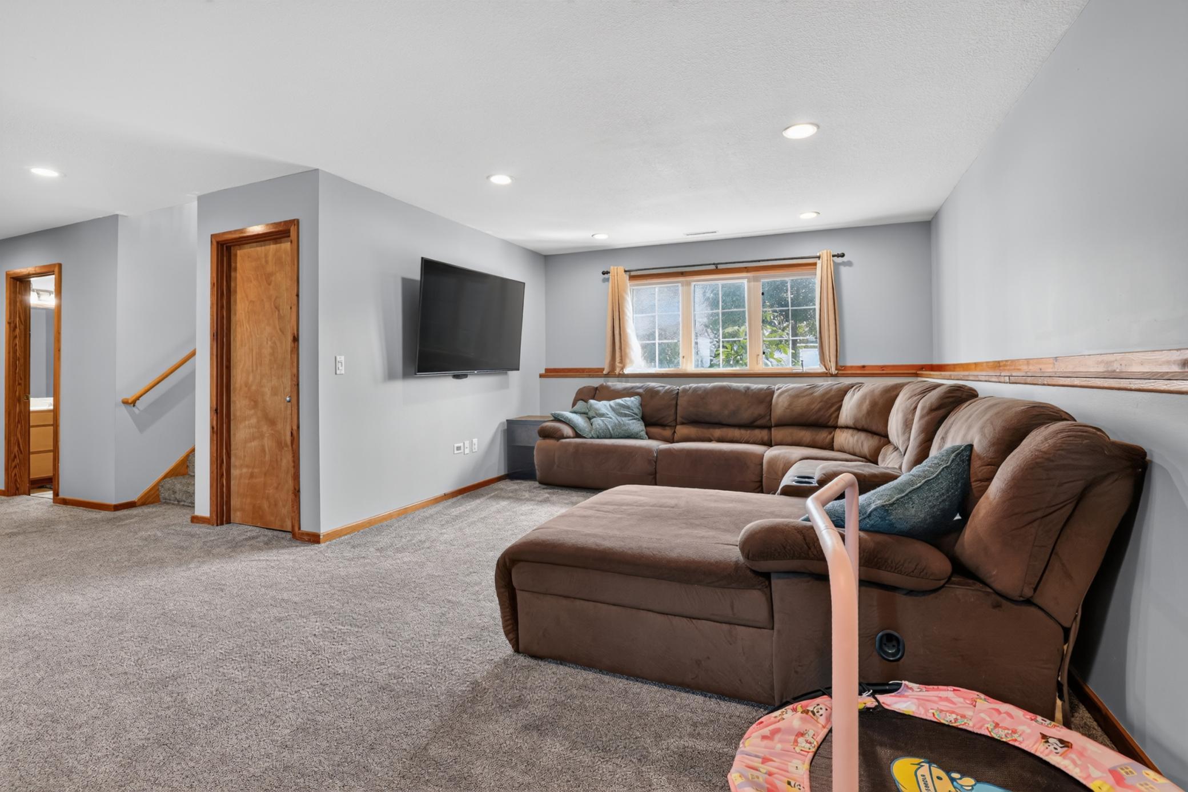
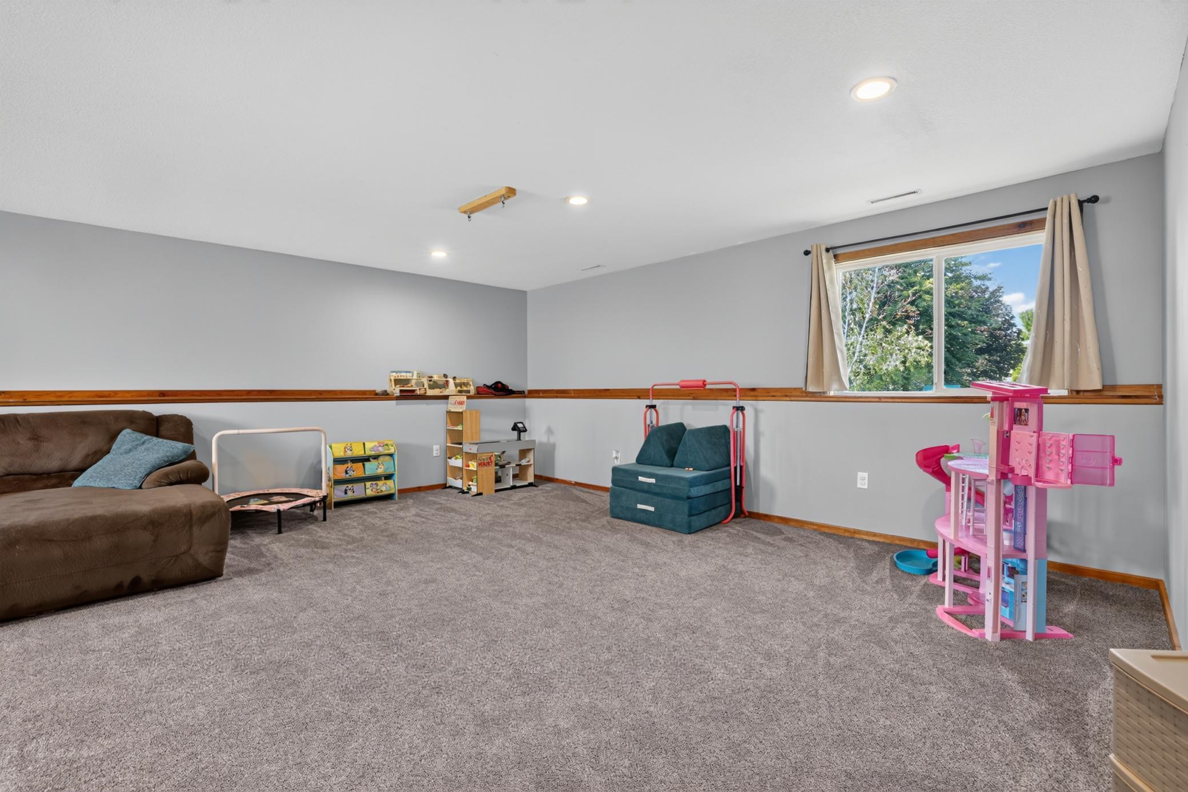
| Family Room | Lower |
| First (1st) Bedroom | Upper |
| Fourth (4th) Bedroom | Lower |
| Kitchen | Main |
| Living Room | Main |
| Second (2nd) Bedroom | Upper |
| Third (3rd) Bedroom | Lower |

Listing Office:
Coldwell Banker River Valley,
Last Updated: August - 19 - 2026
The data relating to real estate for sale on this web site comes in part from the Broker
Reciprocity SM Program of the Regional Multiple Listing Service of Minnesota, Inc. The information provided is deemed reliable but not guaranteed. Properties subject to prior sale, change or withdrawal.
©2026 Regional Multiple Listing Service of Minnesota, Inc All rights reserved.