
30291 Duckweed Drive, Burtrum, MN 56318
$699,900



Property Type:
Residential
Bedrooms:
4
Baths:
3
Square Footage:
4,548
Lot Size (sq. ft.):
92,347
Status:
Active
Current Price:
$699,900
List Date:
7/24/2026
Last Modified:
8/18/2026
Listing Details MLS# 7067256
General Property Information
- Common Wall
- No
- Lot Measurement
- Acres
- Manufactured Home?
- No
- Multiple PIDs?
- No
- New Development
- No
- Number of Fireplaces
- 2
- Road Btwn WF & Home?
- No
- Waterfront Frontage
- 302
- Waterfront YN
- Yes
- Year Built
- 2003
- Yearly/Seasonal
- Yearly
- Zoning
- Residential-Single Family
- Bath Full
- 2
- Bath Half
- Yes
- Main Floor Total SqFt
- 2274
- Above Grd Total SqFt
- 2274
- Below Grd Total SqFt
- 2274
- Total SqFt
- 4548
- Total Finished Sqft
- 3857.00
- Lake/Waterfront Name
- Big Swan
- Style
- (SF) Single Family
- Foundation Size
- 2274
- Garage Stalls
- 3
- Lot Dimensions
- 300x358x300x295
- Acres
- 2.12
- Assessment Pending
- Unknown
- # Carport Spaces
- 0
- Bath Three Quarters
- 0
- Bath Quarter
- 0
- Association Fee
- 0
Property Features
Accessible:
Other
Air Conditioning:
Central Air
Amenities Unit:
Cable; Ceiling Fan(s); Deck; Dock; French Doors; Hardwood Floors; Kitchen Window; Main Floor Primary Bedroom; Natural Woodwork; Panoramic View; Patio; Porch; Primary Bedroom Walk-In Closet; Sun Room; Tile Floors; Washer/Dryer Hookup
Appliances:
Dishwasher; Dryer; Freezer; Microwave; Range; Refrigerator; Washer
Basement:
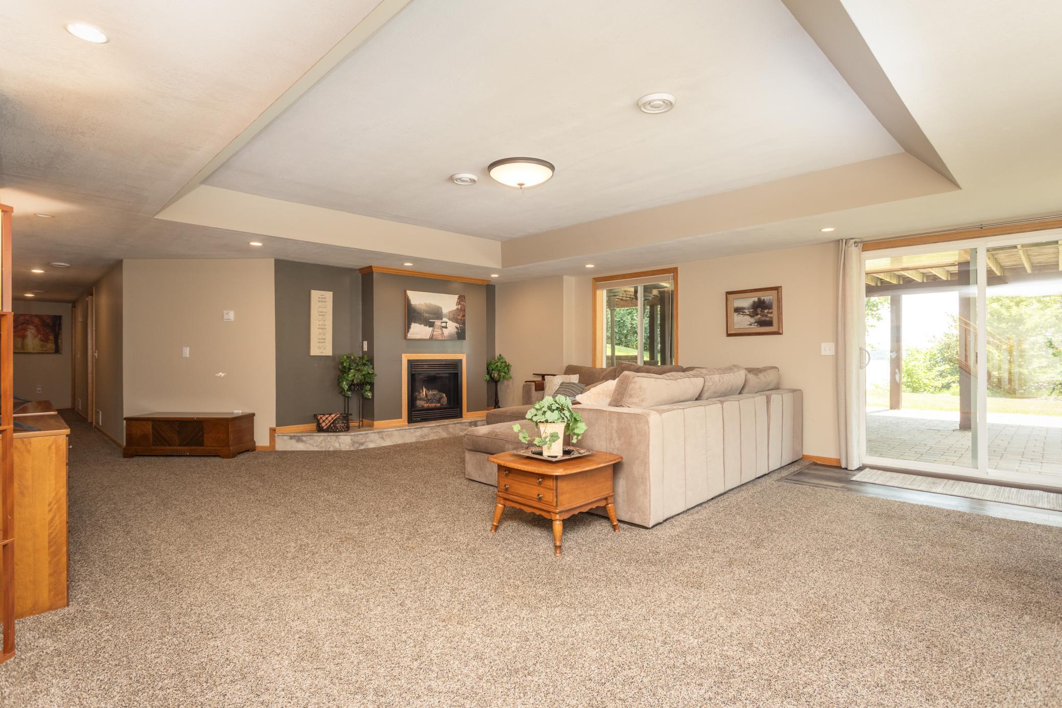
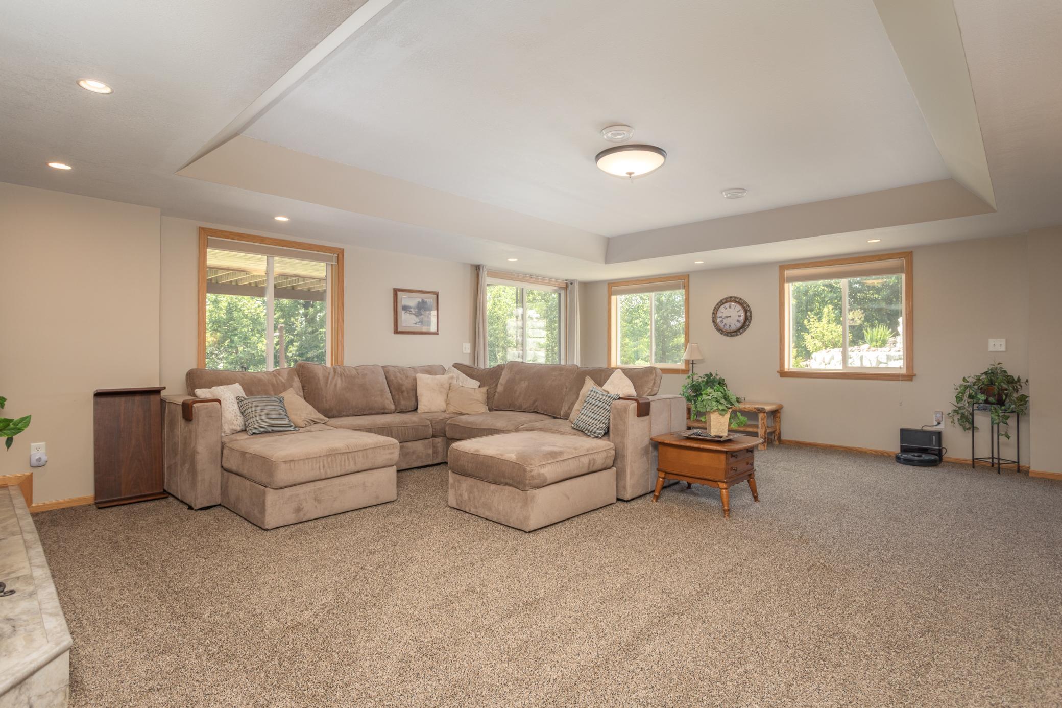
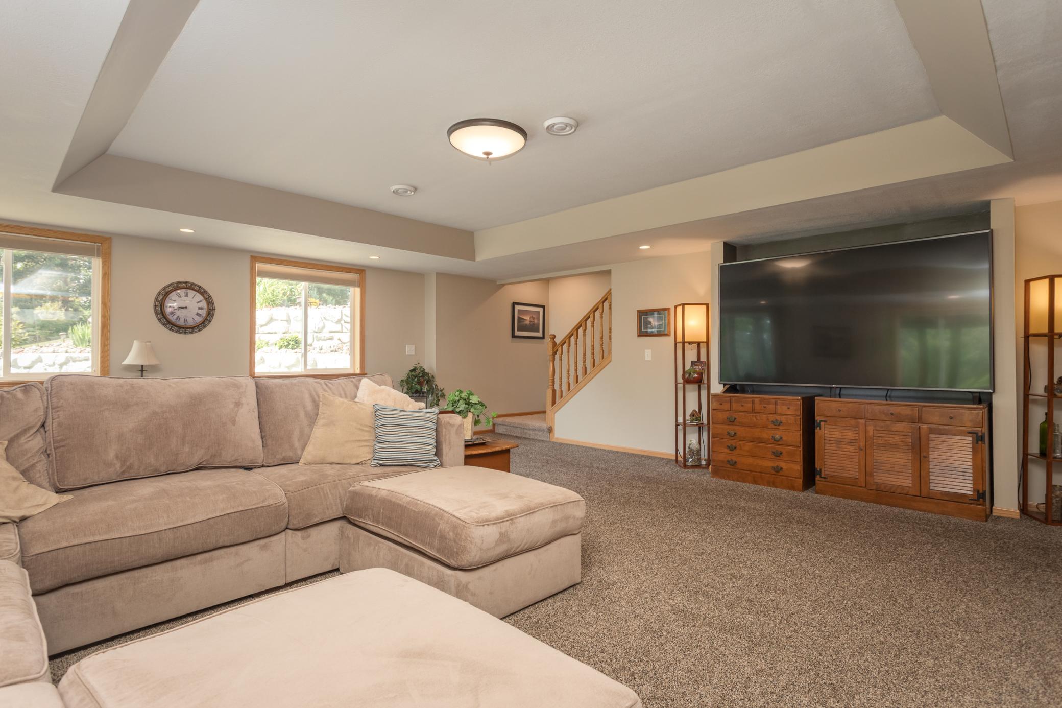
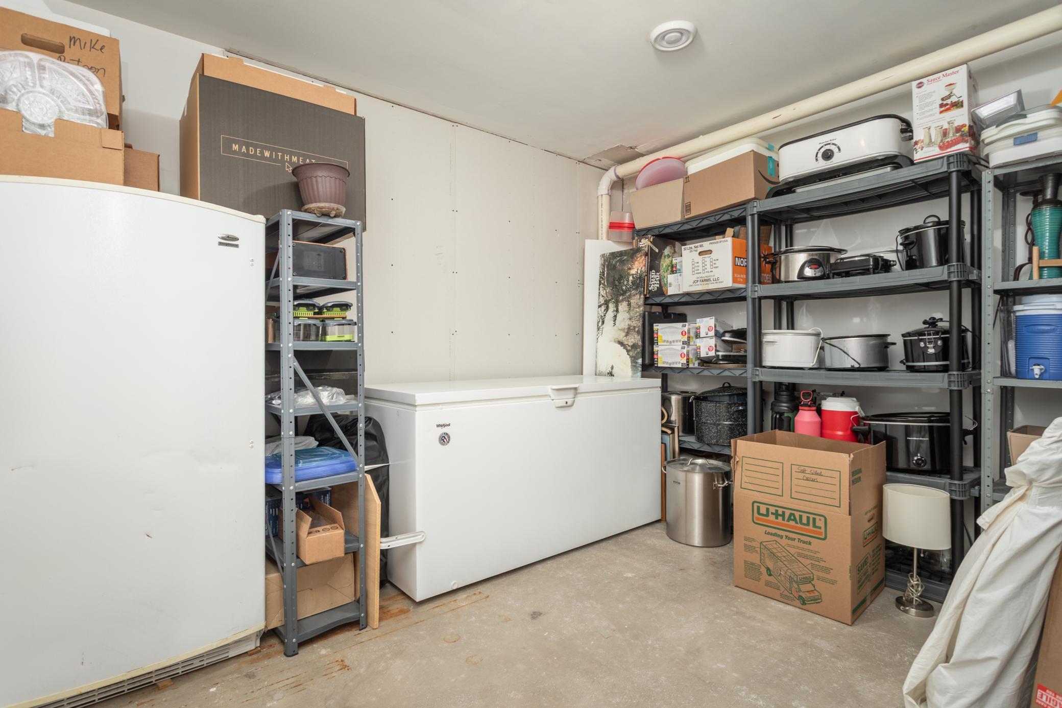
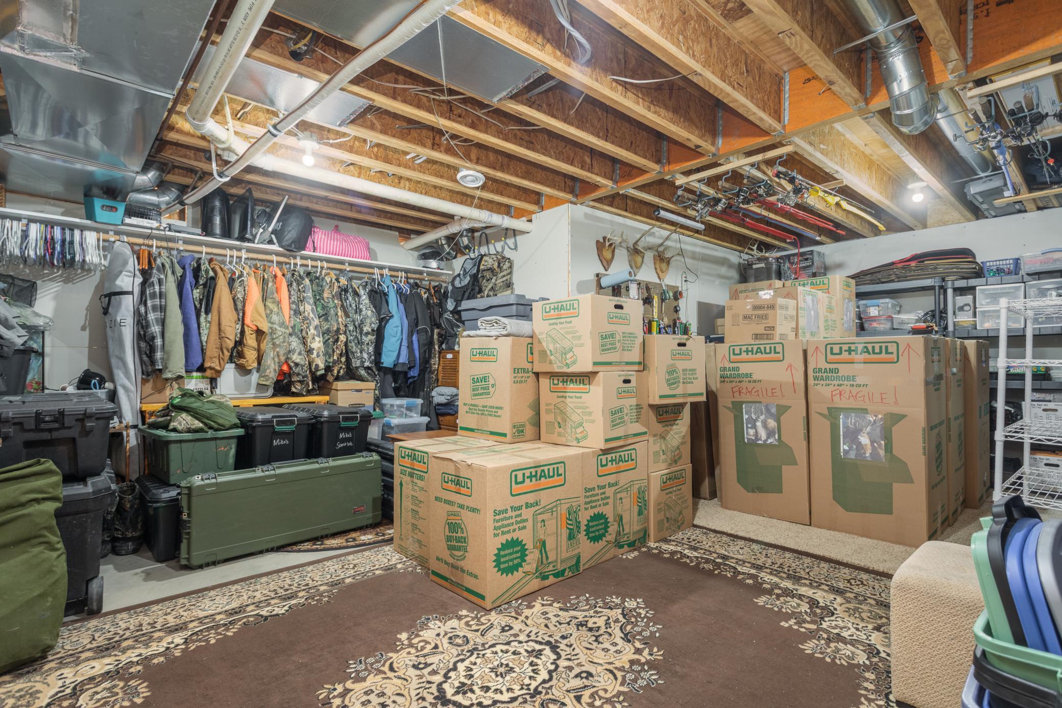
Concrete Block; Egress Windows; Full; Partially Finished; Storage Space; Tray Ceiling(s)
Bath Description:
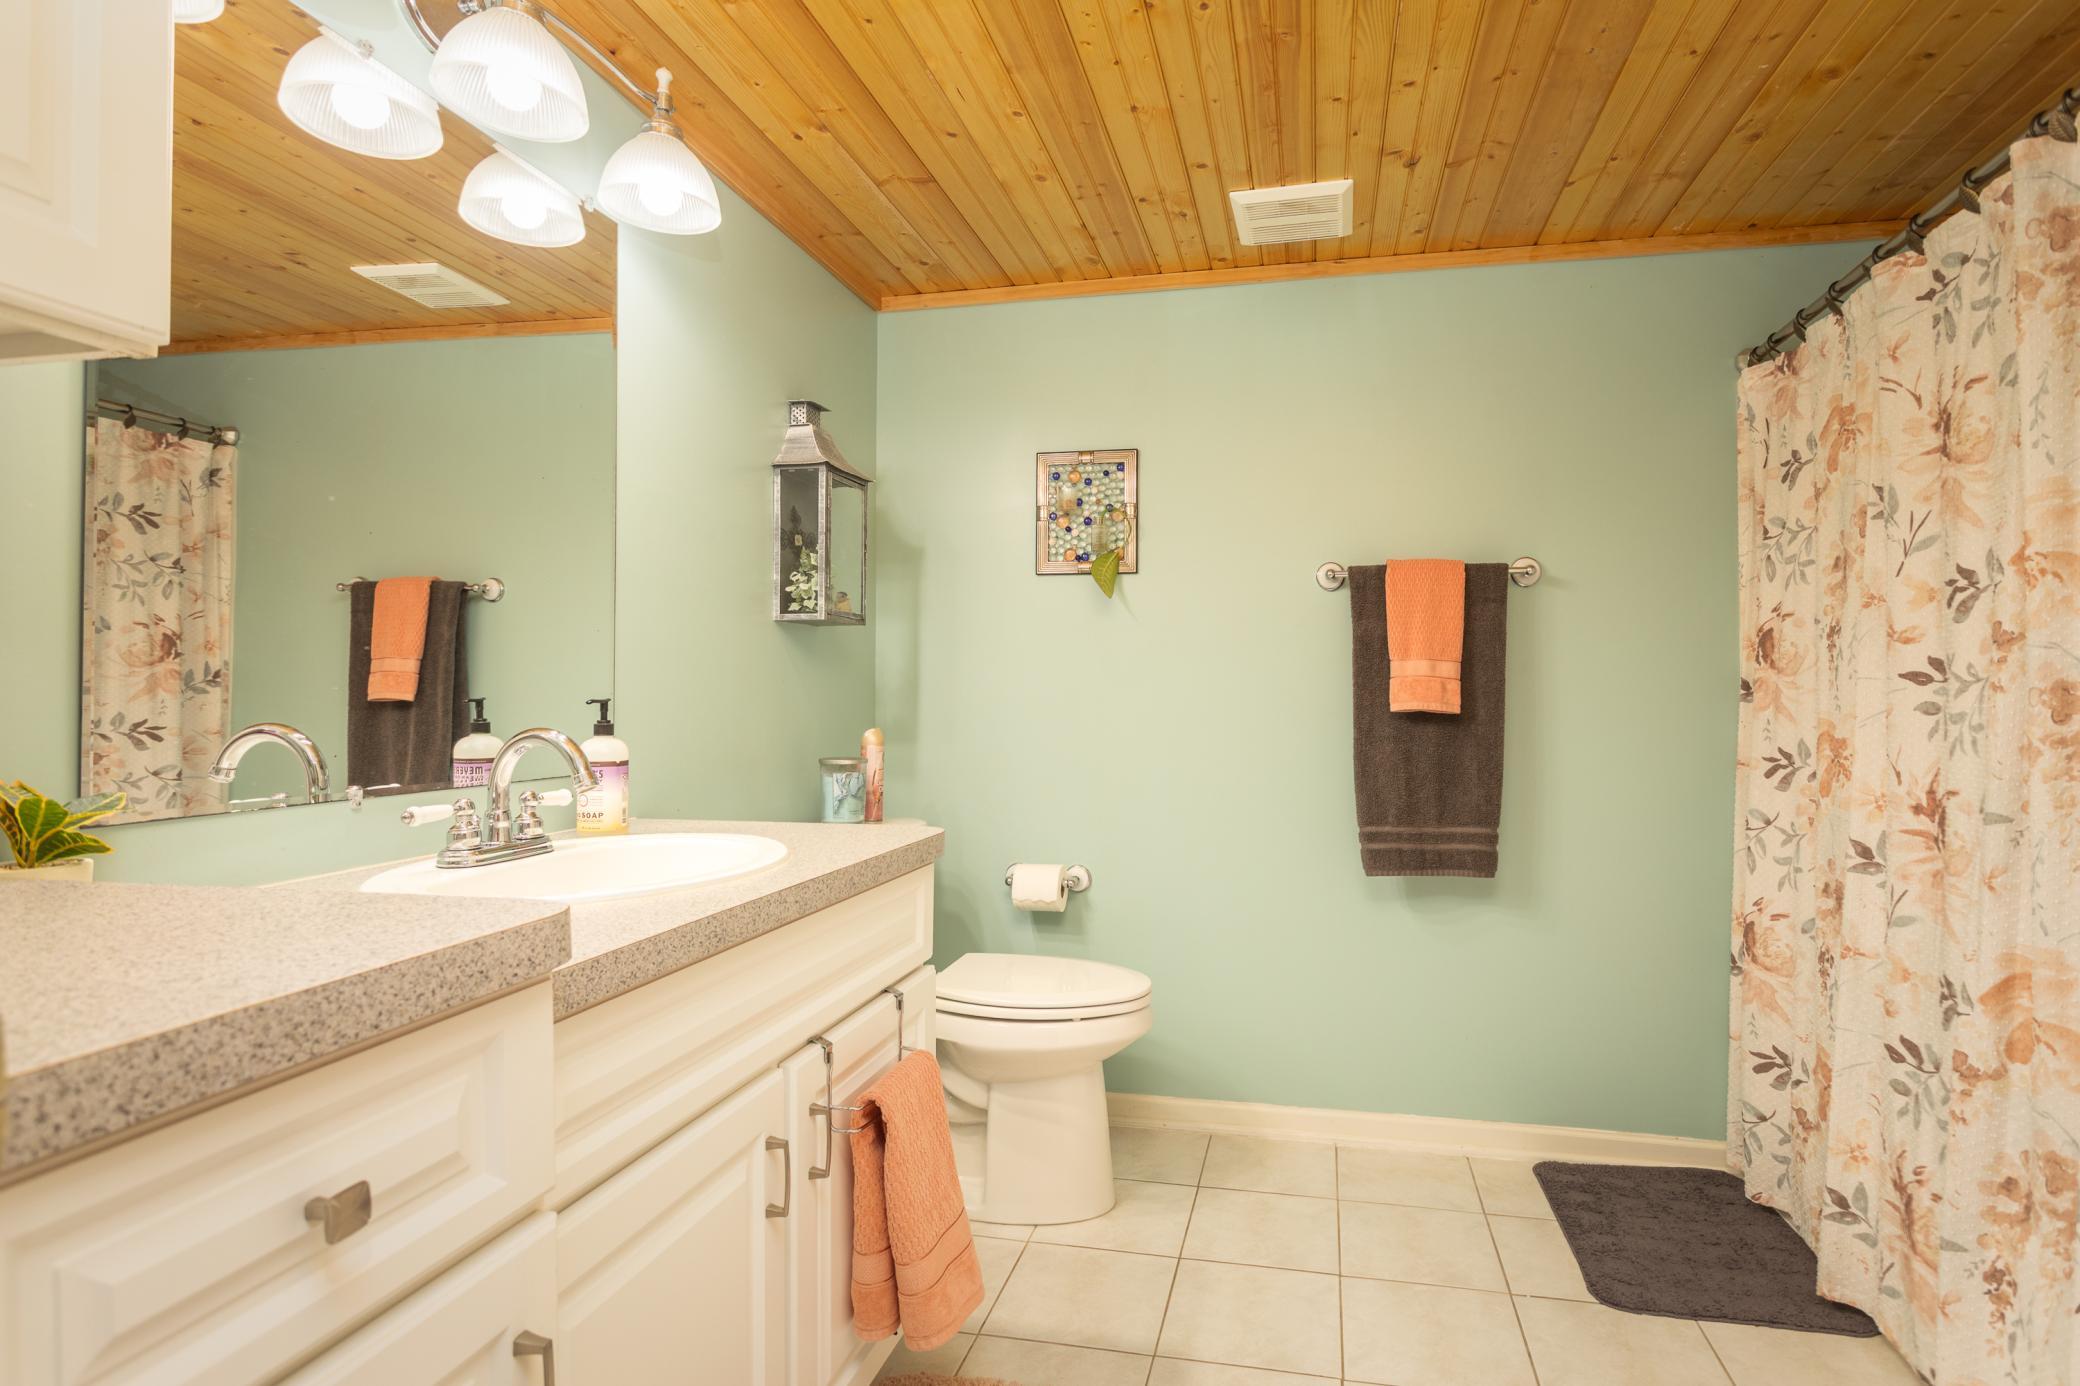
Main Floor 1/2 Bath; Full Primary; Private Primary; Full Basement; Bathroom Ensuite; Separate Tub & Shower
Construction Materials:
Block; Concrete; Frame
Construction Status:
Previously Owned
Dining Room Description:
Separate/Formal Dining Room
Electric:
200+ Amp Service; Circuit Breakers
Exterior:
Vinyl
Family Room Characteristics:
Family Room; Lower Level; Main Level
Fencing:
None
Fireplace Characteristics:
Family Room; Gas Burning; Living Room
Foundation:
Concrete Block
Fuel:
Natural Gas
Heating:
Baseboard; Forced Air
Lake Details:
Hard; Weeds; Wetland
Laundry:
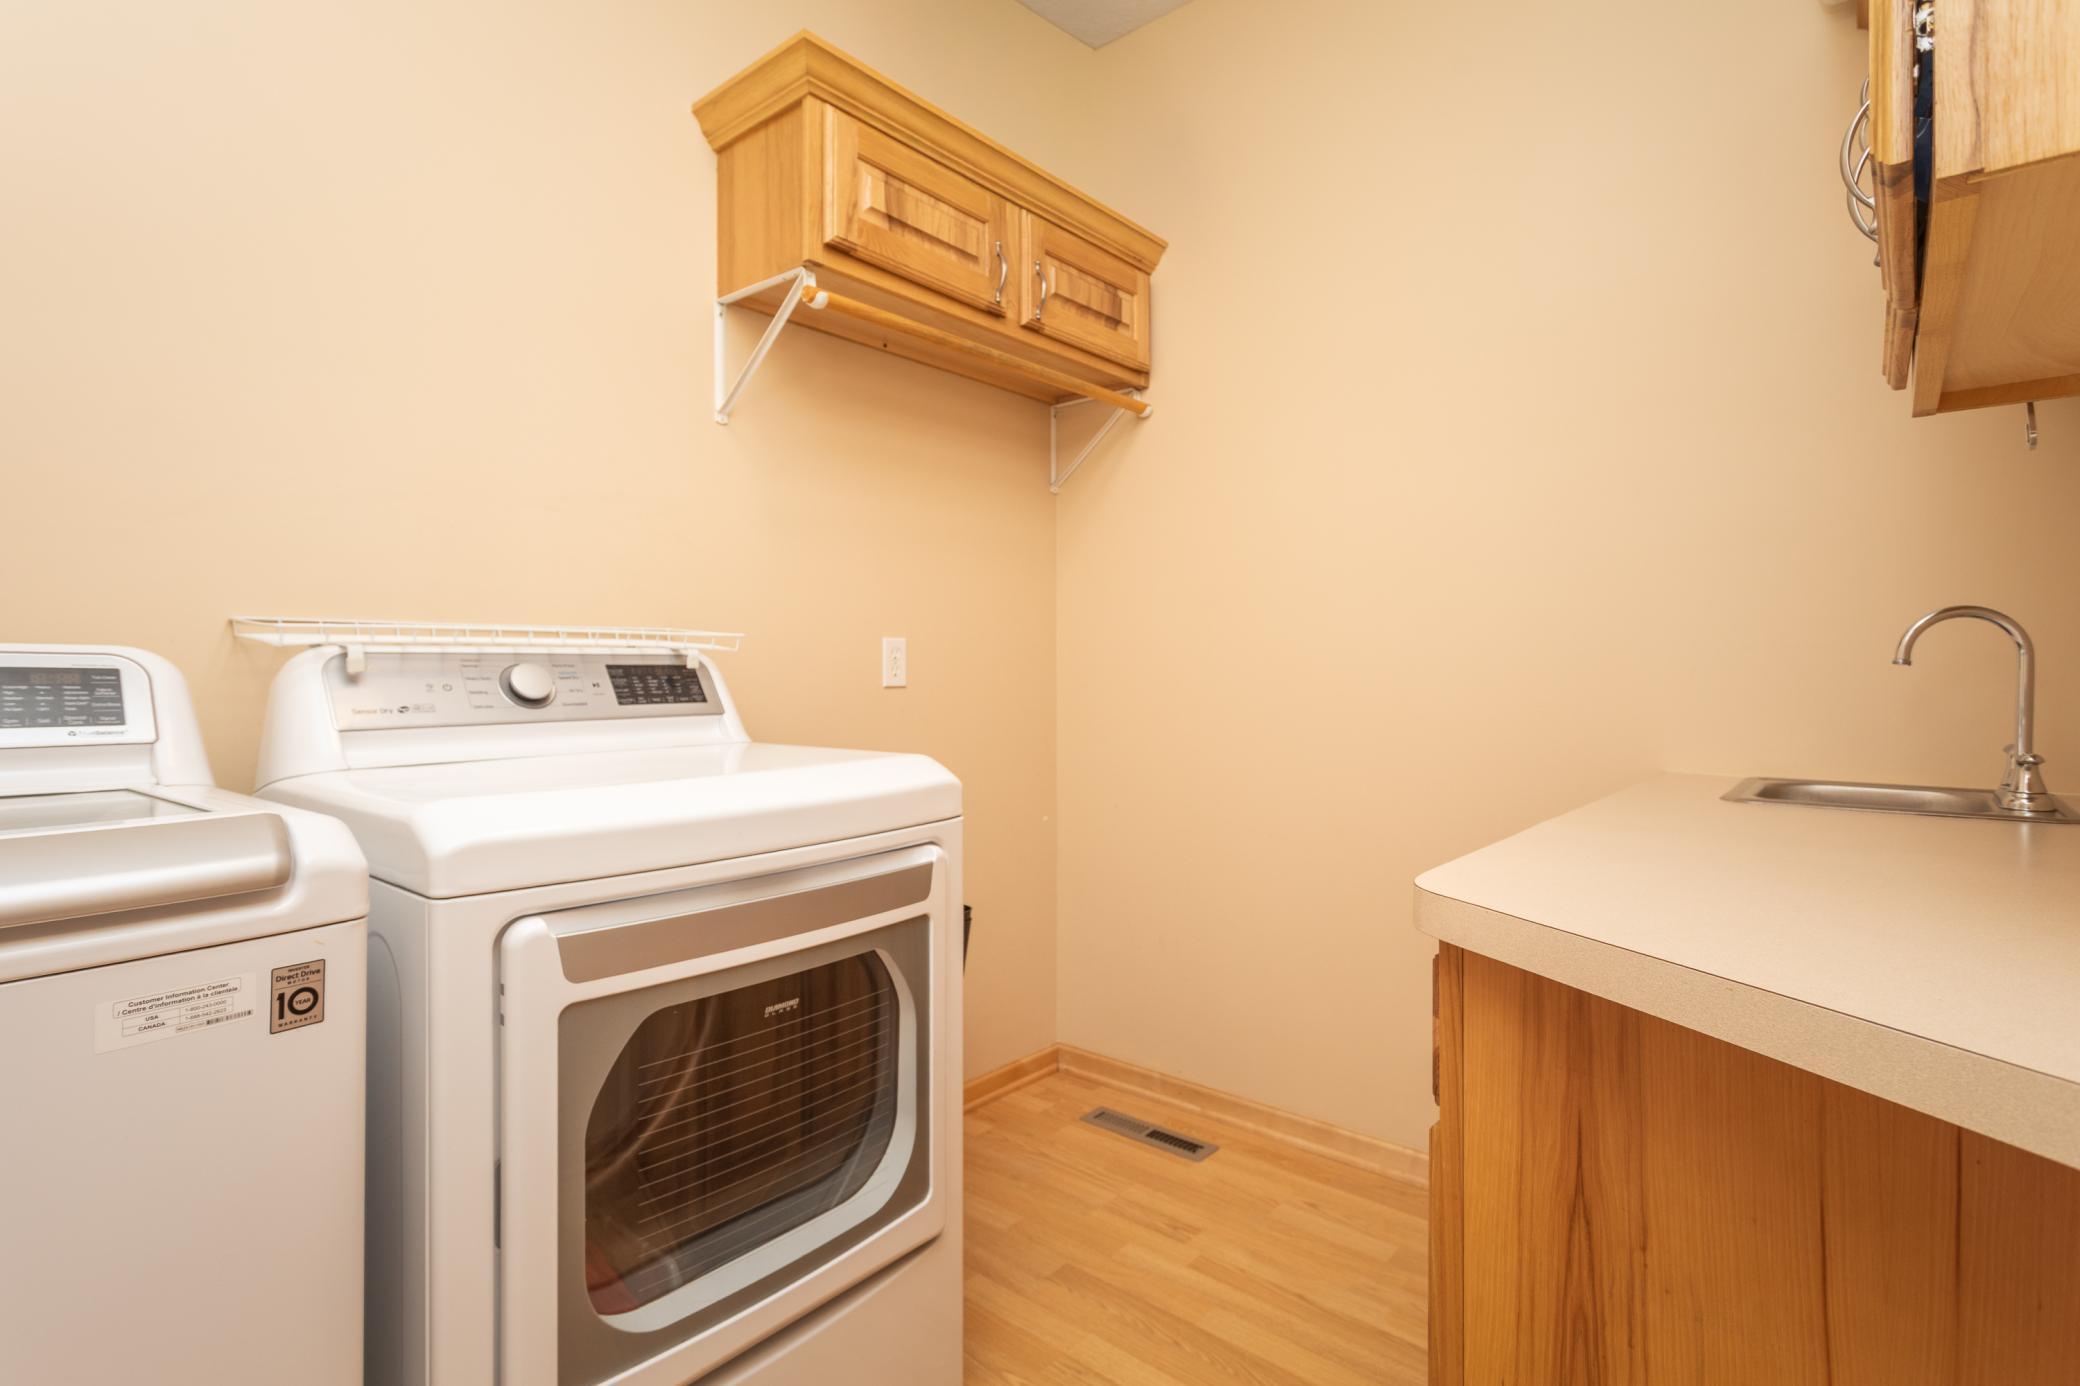
Laundry Room; Main Level; Sink
Lot Description:
Accessible Shoreline; Tree Coverage - Medium; Wetlands
Parking Characteristics:
Garage Door Opener; Heated Garage; RV Access/Parking
Pool Description:
None
Property Subtype:
Acreage
Road Frontage:
County Road; Unpaved Streets
Road Responsibility:
Public Maintained Road
Roof:
Age 8 Years or Less; Architectural Shingle
Sellers Terms:
Cash; Conventional; FHA; VA
Sewer:
Private Sewer; Tank with Drainage Field
Special Search:
All Living Facilities on One Level; Main Floor Bedroom; Main Floor Laundry; Main Floor Primary; Primary Bdr Suite
Stories:
One
Water:
4-Inch Submersible; Drilled; Private; Well
Waterfront Type:
Lake Front
Waterfront View:
Lake; Panoramic; West
Contract Information
- Contingency
- None
- Original List Price
- 699900
- ListPrice
- 699900
- Owner is an Agent?
- No
- Auction?
- No
Location Tax and Other Information
- House Number
- 30291
- Street Name
- Duckweed
- Street Suffix
- Drive
- Postal City
- Burtrum
- County
- Todd
- State
- MN
- Zip Code
- 56318
- Complex/Dev/Subdivision
- Big Swan Hillside Terrace
Assessments
- Tax With Assessments
- 8518
- Assessment Balance
- 0
- Assessment Installment
- 0
Building Information
- Finished SqFt Above Ground
- 2274
- Finished SqFt Below Ground
- 1583
More Information
Lake Details
- Lake Acres
- 946
- Lake Depth
- 45
- Hard
- Yes
- Weeds
- Yes
- Wetland
- Yes
Lease Details
- Land Leased
- Not Applicable
Miscellaneous Information
- DP Resource
- Yes
- Homestead
- Yes
Ownership
- Fractional Ownership
- No
Parking Characteristics
- Garage Dimensions
- 28x25
- Garage Square Feet
- 700
- Garage Door Opener
- Yes
- Heated Garage
- Yes
- RV Access/Parking
- Yes
Office/Member Info
- Association
- SPAAR
Location, Tax and Other Information
- AssocFeeYN
- No
- Legal Description
- BIG SWAN HILLSIDE TERRACE 20-128-32 LOTS 12 & 13 BLK 1
- Listing City
- Burtrum
- Map Page
- 999
- Municipality
- Burtrum
- School District
- Swanville
- School District Phone
- 320-547-5100
- DNR Lake ID#
- 77002300
- DNR Lake Classification
- Recreational Development
- Zip Plus 4
- 4679
- Property ID Number
- 060094200
- Tax Year
- 2026
- Tax Amount
- 8518
- In Foreclosure?
- No
- Potential Short Sale?
- No
- Lender Owned?
- No
Directions & Remarks
- Public Remarks
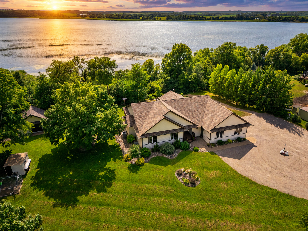
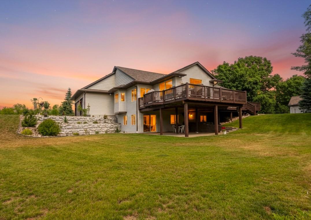
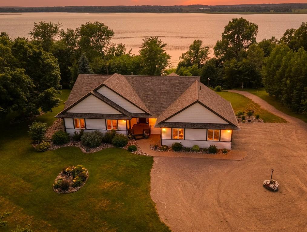
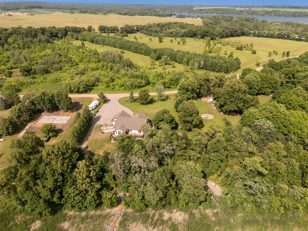
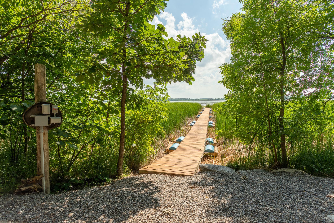
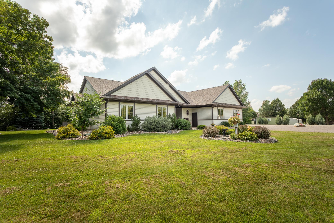
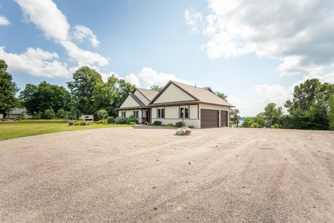
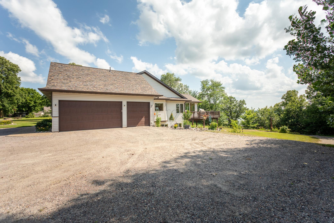
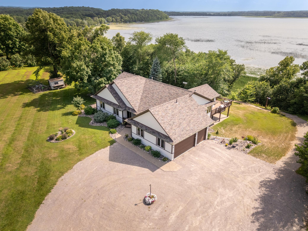
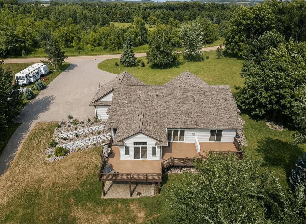
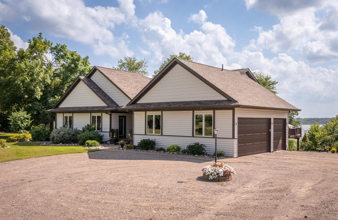
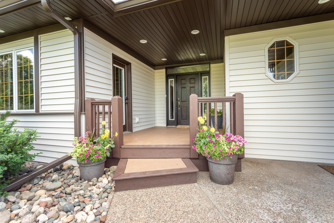
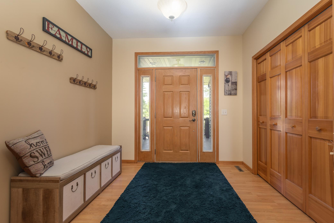
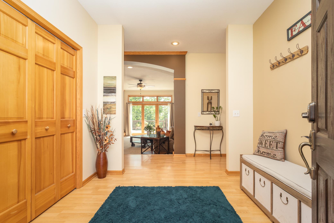
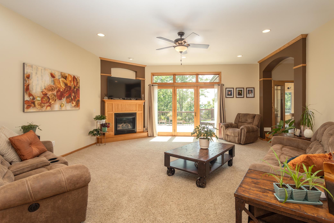
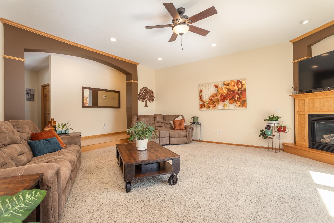
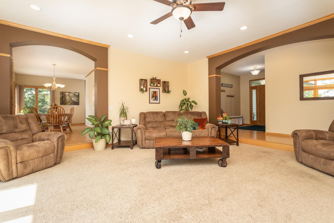
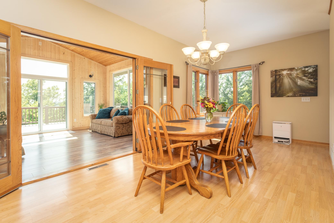
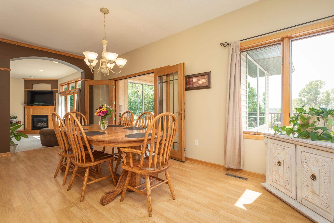
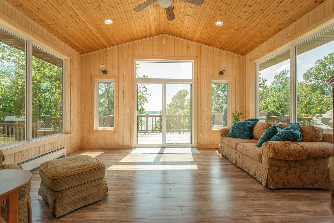
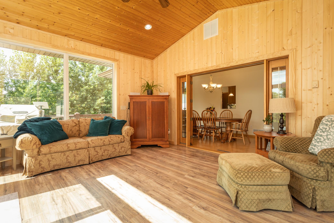
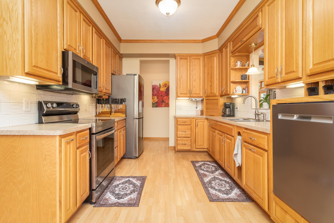
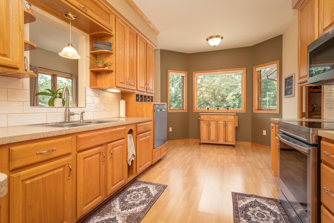
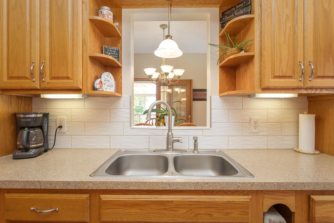
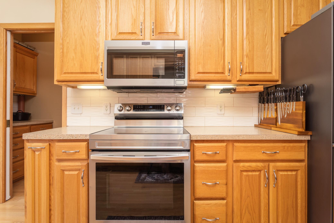
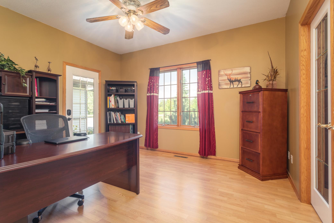
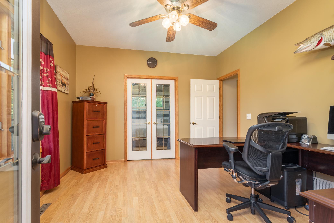
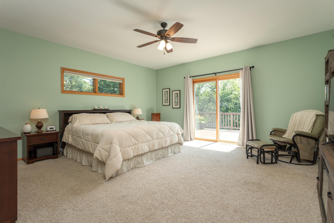
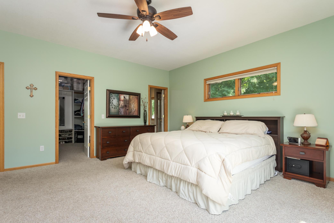
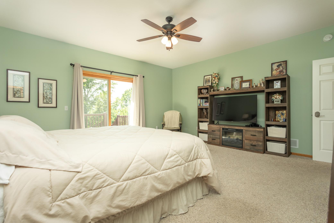
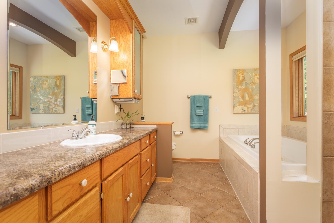
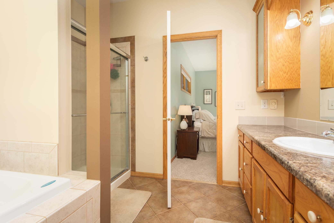
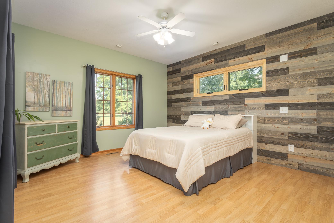
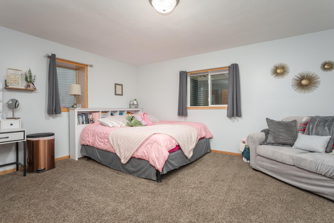
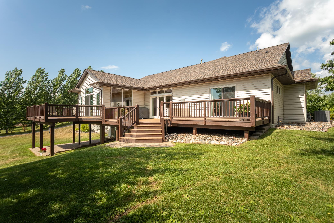
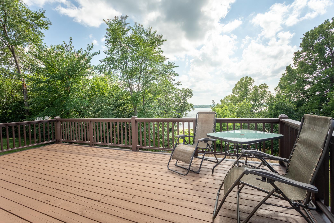
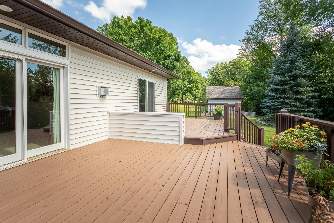
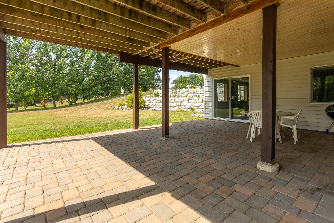
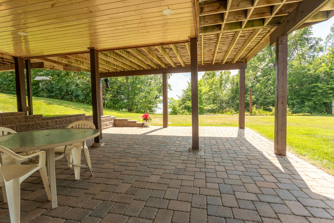
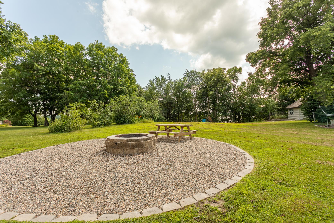
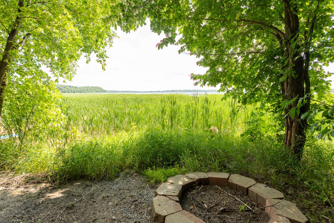
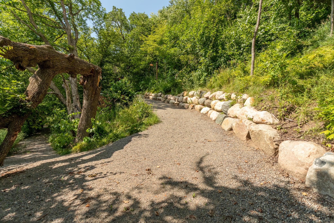
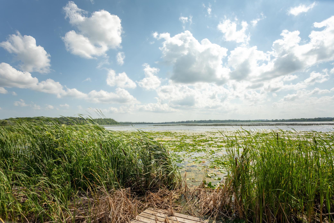
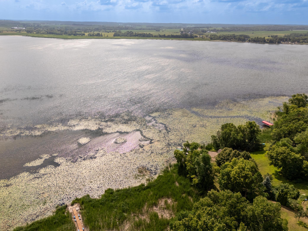
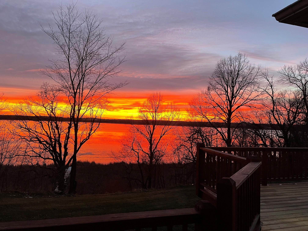
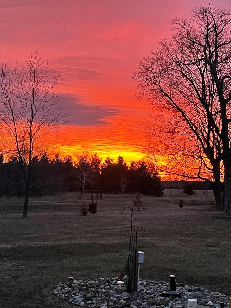
- Enjoy peaceful lake living on beautiful Big Swan Lake with over 300 feet of west-facing shoreline, breathtaking sunsets, and more than 2 private acres of beautifully maintained grounds. This spacious, thoughtfully updated home offers an open floor plan filled with natural light, a welcoming foyer, expansive living room with lake views, well-appointed kitchen with walk-in pantry, dining area, dedicated office, and inviting four-season porch overlooking the water. The main-level owner's suite features stunning lake views, a large walk-in closet, and private bath, while the finished walkout lower level provides additional bedrooms, a spacious family room, full bath, and exceptional storage. Outdoor living shines with an expansive cedar deck, covered patio, fire pit area, updated landscaping, and a handicap-accessible pathway leading to a floating dock with easy access to the lake. The heated three-car garage, oversized driveway with room for boats, campers, and RVs, and numerous recent improvements—including a new roof, siding, windows, retaining walls, air conditioner, and finished lower level—make this property truly move-in ready. Enjoy the peaceful calls of the loons, abundant wildlife, quiet surroundings, and welcoming neighborhood from this exceptional year-round lake home less than two hours from the Twin Cities. Don't miss your chance to make this home your own!
- Directions
- From Little Falls: Hwy 27 E to Hwy 28 13 miles to right on 104. Go 5.6 miles, follow Y 4.4 more miles, left on 13, right on Duckweed to property on left.
Accessible
- Other
- Yes
Air Conditioning
- Central Air
- Yes
Amenities Unit
- Cable
- Yes
- Ceiling Fan(s)
- Yes
- Deck
- Yes
- Dock
- Yes
- French Doors
- Yes
- Hardwood Floors
- Yes
- Kitchen Window
- Yes
- Main Floor Primary Bedroom
- Yes
- Natural Woodwork
- Yes
- Panoramic View
- Yes
- Patio
- Yes
- Porch
- Yes
- Primary Bedroom Walk-In Closet
- Yes
- Sun Room
- Yes
- Tile Floors
- Yes
- Washer/Dryer Hookup
- Yes
Appliances
- Dishwasher
- Yes
- Dryer
- Yes
- Freezer
- Yes
- Microwave
- Yes
- Range
- Yes
- Refrigerator
- Yes
- Washer
- Yes
Basement
- Concrete Block
- Yes
- Egress Windows
- Yes
- Full
- Yes
- Partially Finished
- Yes
- Storage Space
- Yes
- Tray Ceiling(s)
- Yes
Bath Description
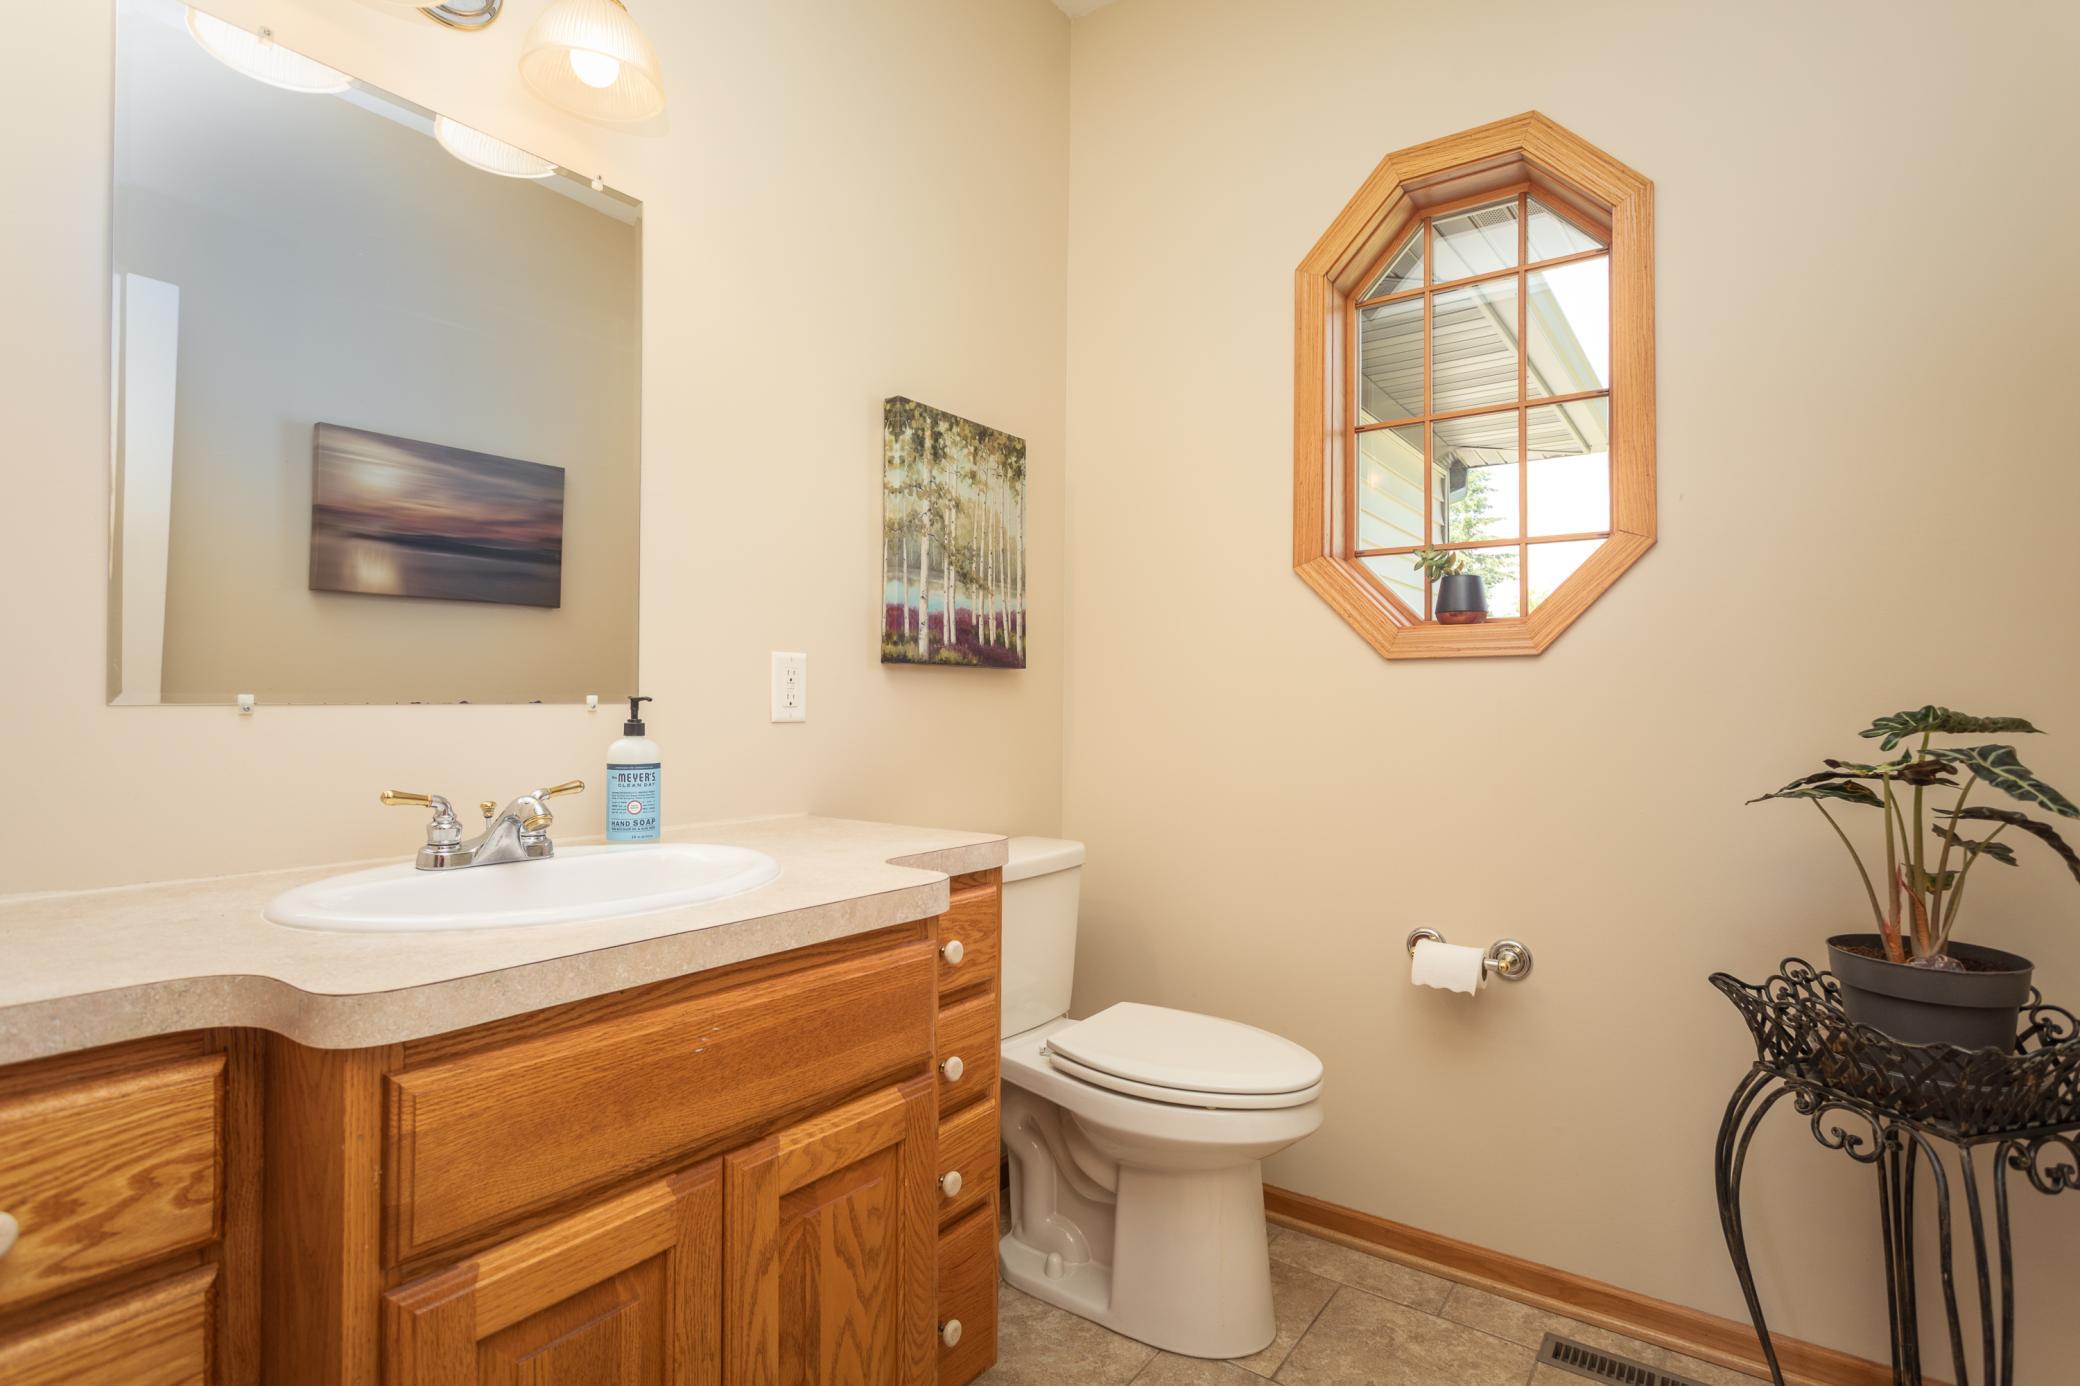
- Main Floor 1/2 Bath
- Yes
- Full Primary
- Yes
- Private Primary
- Yes
- Full Basement
- Yes
- Bathroom Ensuite
- Yes
- Separate Tub & Shower
- Yes
Construction Materials
- Block
- Yes
- Concrete
- Yes
- Frame
- Yes
Construction Status
- Previously Owned
- Yes
Dining Room Description
- Separate/Formal Dining Room
- Yes
Electric
- 200+ Amp Service
- Yes
- Circuit Breakers
- Yes
Exterior
- Vinyl
- Yes
Family Room Characteristics
- Family Room
- Yes
- Lower Level
- Yes
- Main Level
- Yes
Fencing
- None
- Yes
Fireplace Characteristics
- Family Room
- Yes
- Gas Burning
- Yes
- Living Room
- Yes
Foundation
- Concrete Block
- Yes
Fuel
- Natural Gas
- Yes
Heating
- Baseboard
- Yes
- Forced Air
- Yes
Insurance Fee
- Insurance Fee
- 0
Laundry
- Laundry Room
- Yes
- Main Level
- Yes
- Sink
- Yes
Lot Description
- Accessible Shoreline
- Yes
- Tree Coverage - Medium
- Yes
- Wetlands
- Yes
Patio, Porch and Deck Features
- Covered
- Yes
- Deck
- Yes
- Front Porch
- Yes
- Patio
- Yes
Pool Description
- None
- Yes
Property Subtype
- Acreage
- Yes
Road Frontage
- County Road
- Yes
- Unpaved Streets
- Yes
Road Responsibility
- Public Maintained Road
- Yes
Roof
- Age 8 Years or Less
- Yes
- Architectural Shingle
- Yes
Sellers Terms
- Cash
- Yes
- Conventional
- Yes
- FHA
- Yes
- VA
- Yes
Sewer
- Private Sewer
- Yes
- Tank with Drainage Field
- Yes
Special Search
- All Living Facilities on One Level
- Yes
- Main Floor Bedroom
- Yes
- Main Floor Laundry
- Yes
- Main Floor Primary
- Yes
- Primary Bdr Suite
- Yes
Stories
- One
- Yes
Water
- 4-Inch Submersible
- Yes
- Drilled
- Yes
- Private
- Yes
- Well
- Yes
Waterfront Type
- Lake Front
- Yes
Waterfront View
- Lake
- Yes
- Panoramic
- Yes
- West
- Yes
Room Information
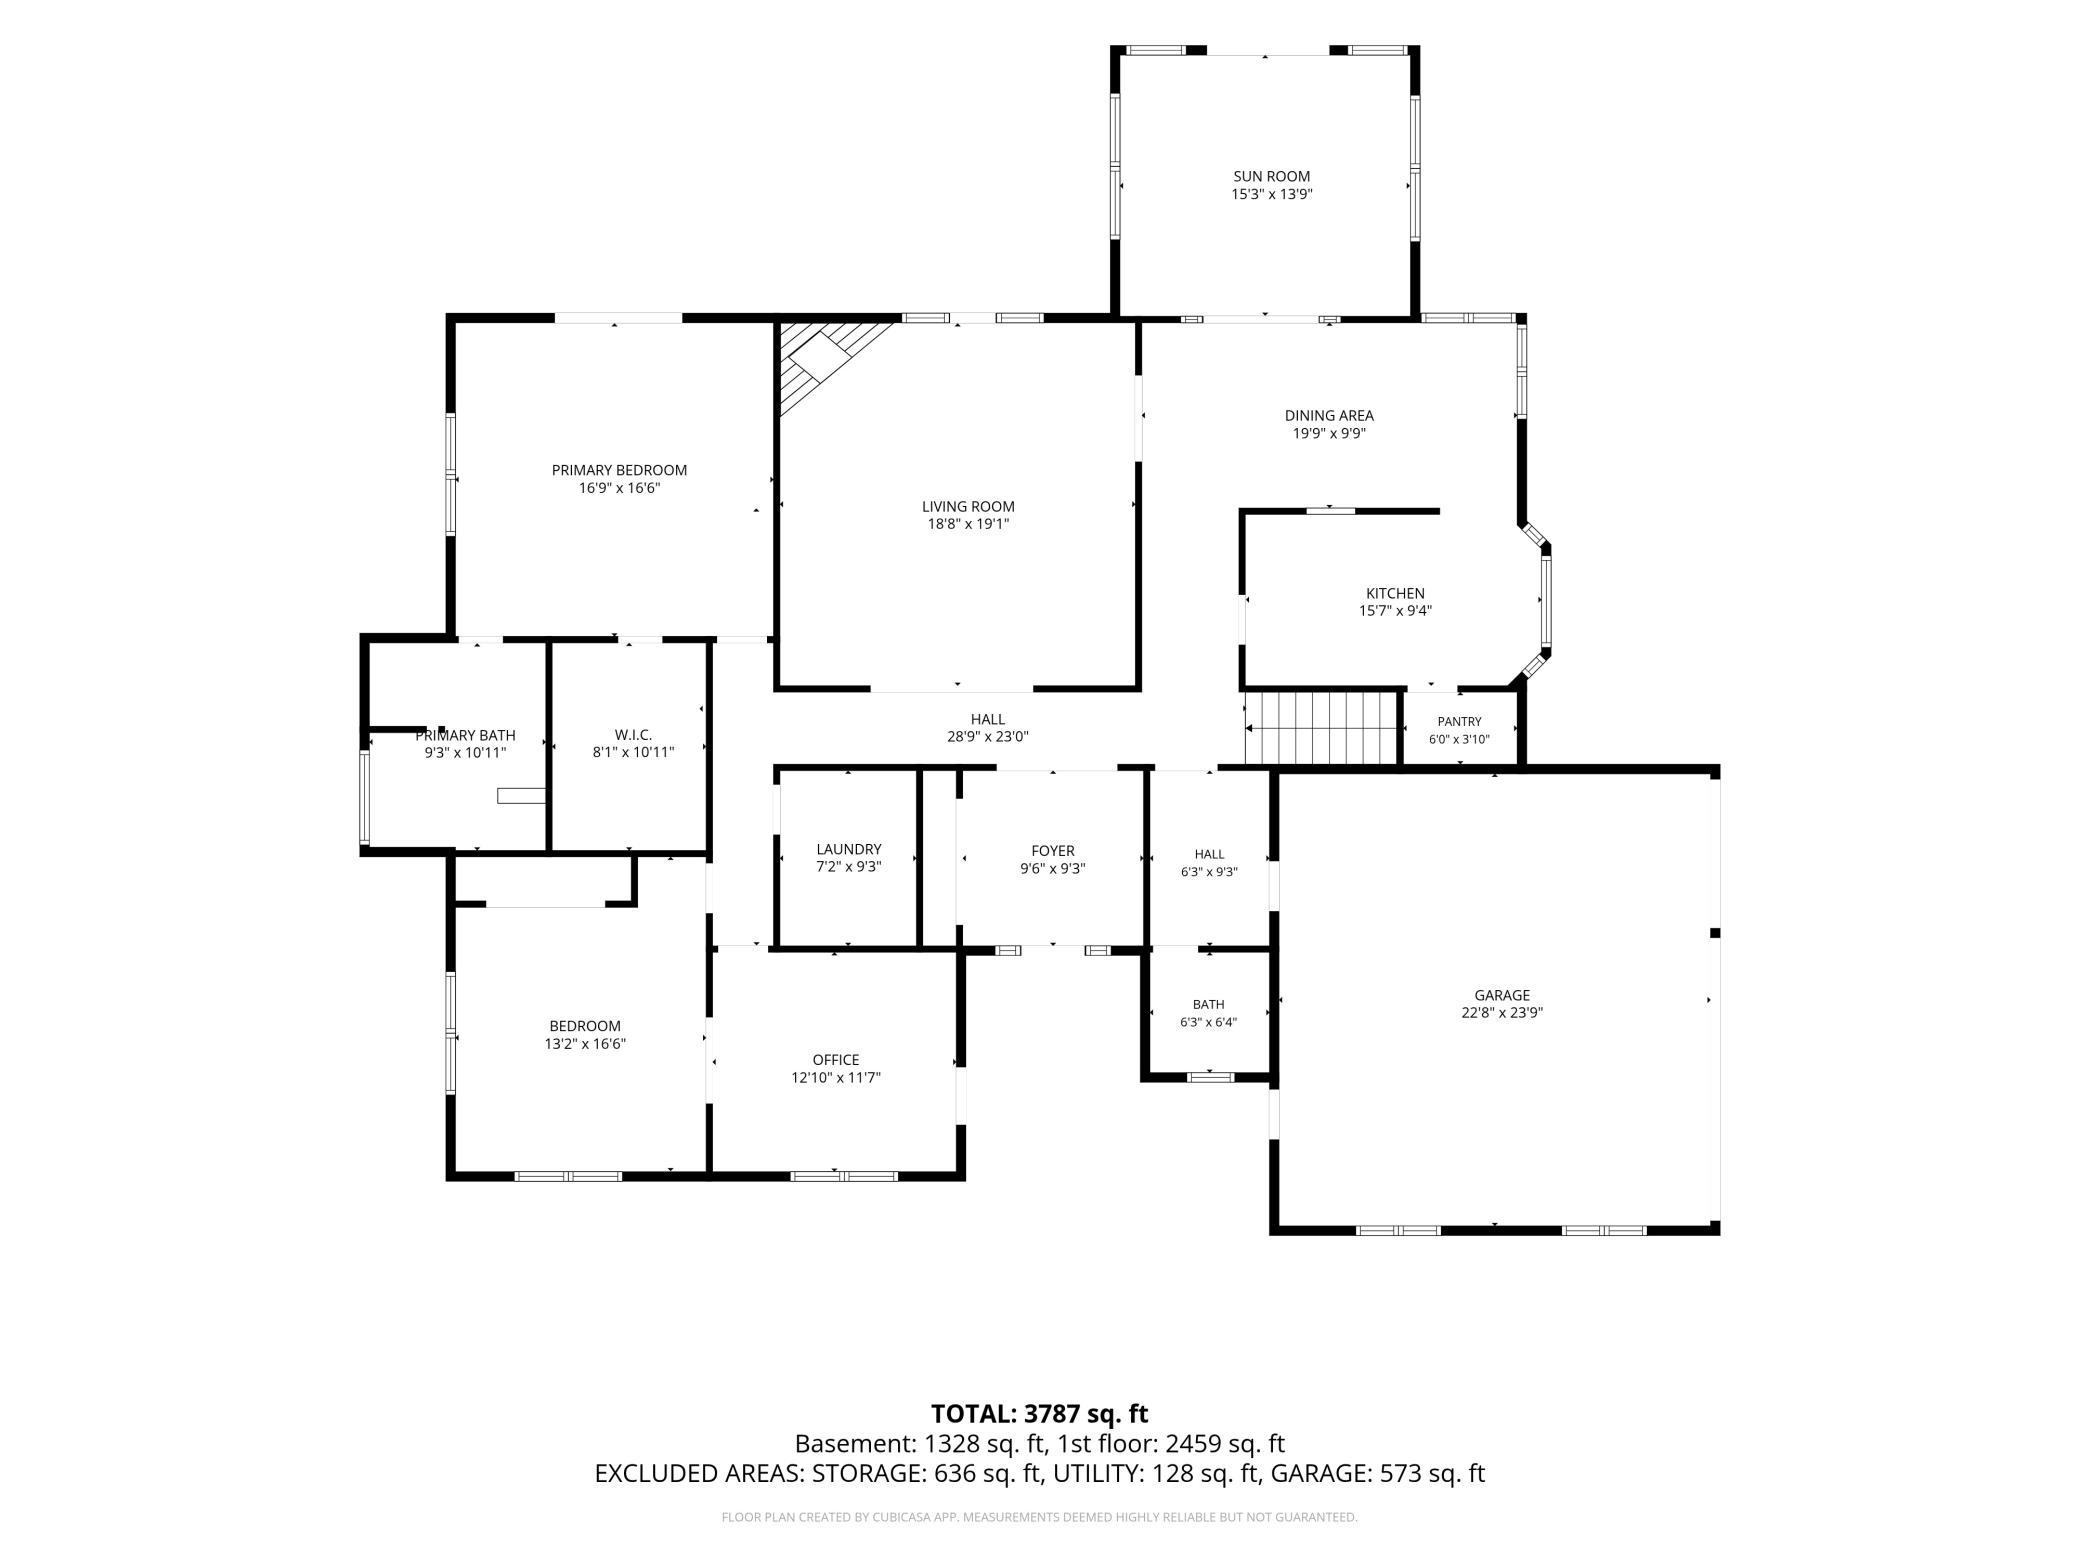
| Room Name | Dimensions | Level |
|---|---|---|
| Dining Room | 20x10 | Main |
| Kitchen | 16x9 | Main |
| Living Room | 19x19 | Main |
| First (1st) Bedroom | 17x16 | Main |
| Foyer | 10x9 | Main |
| Laundry | 7x9 | Main |
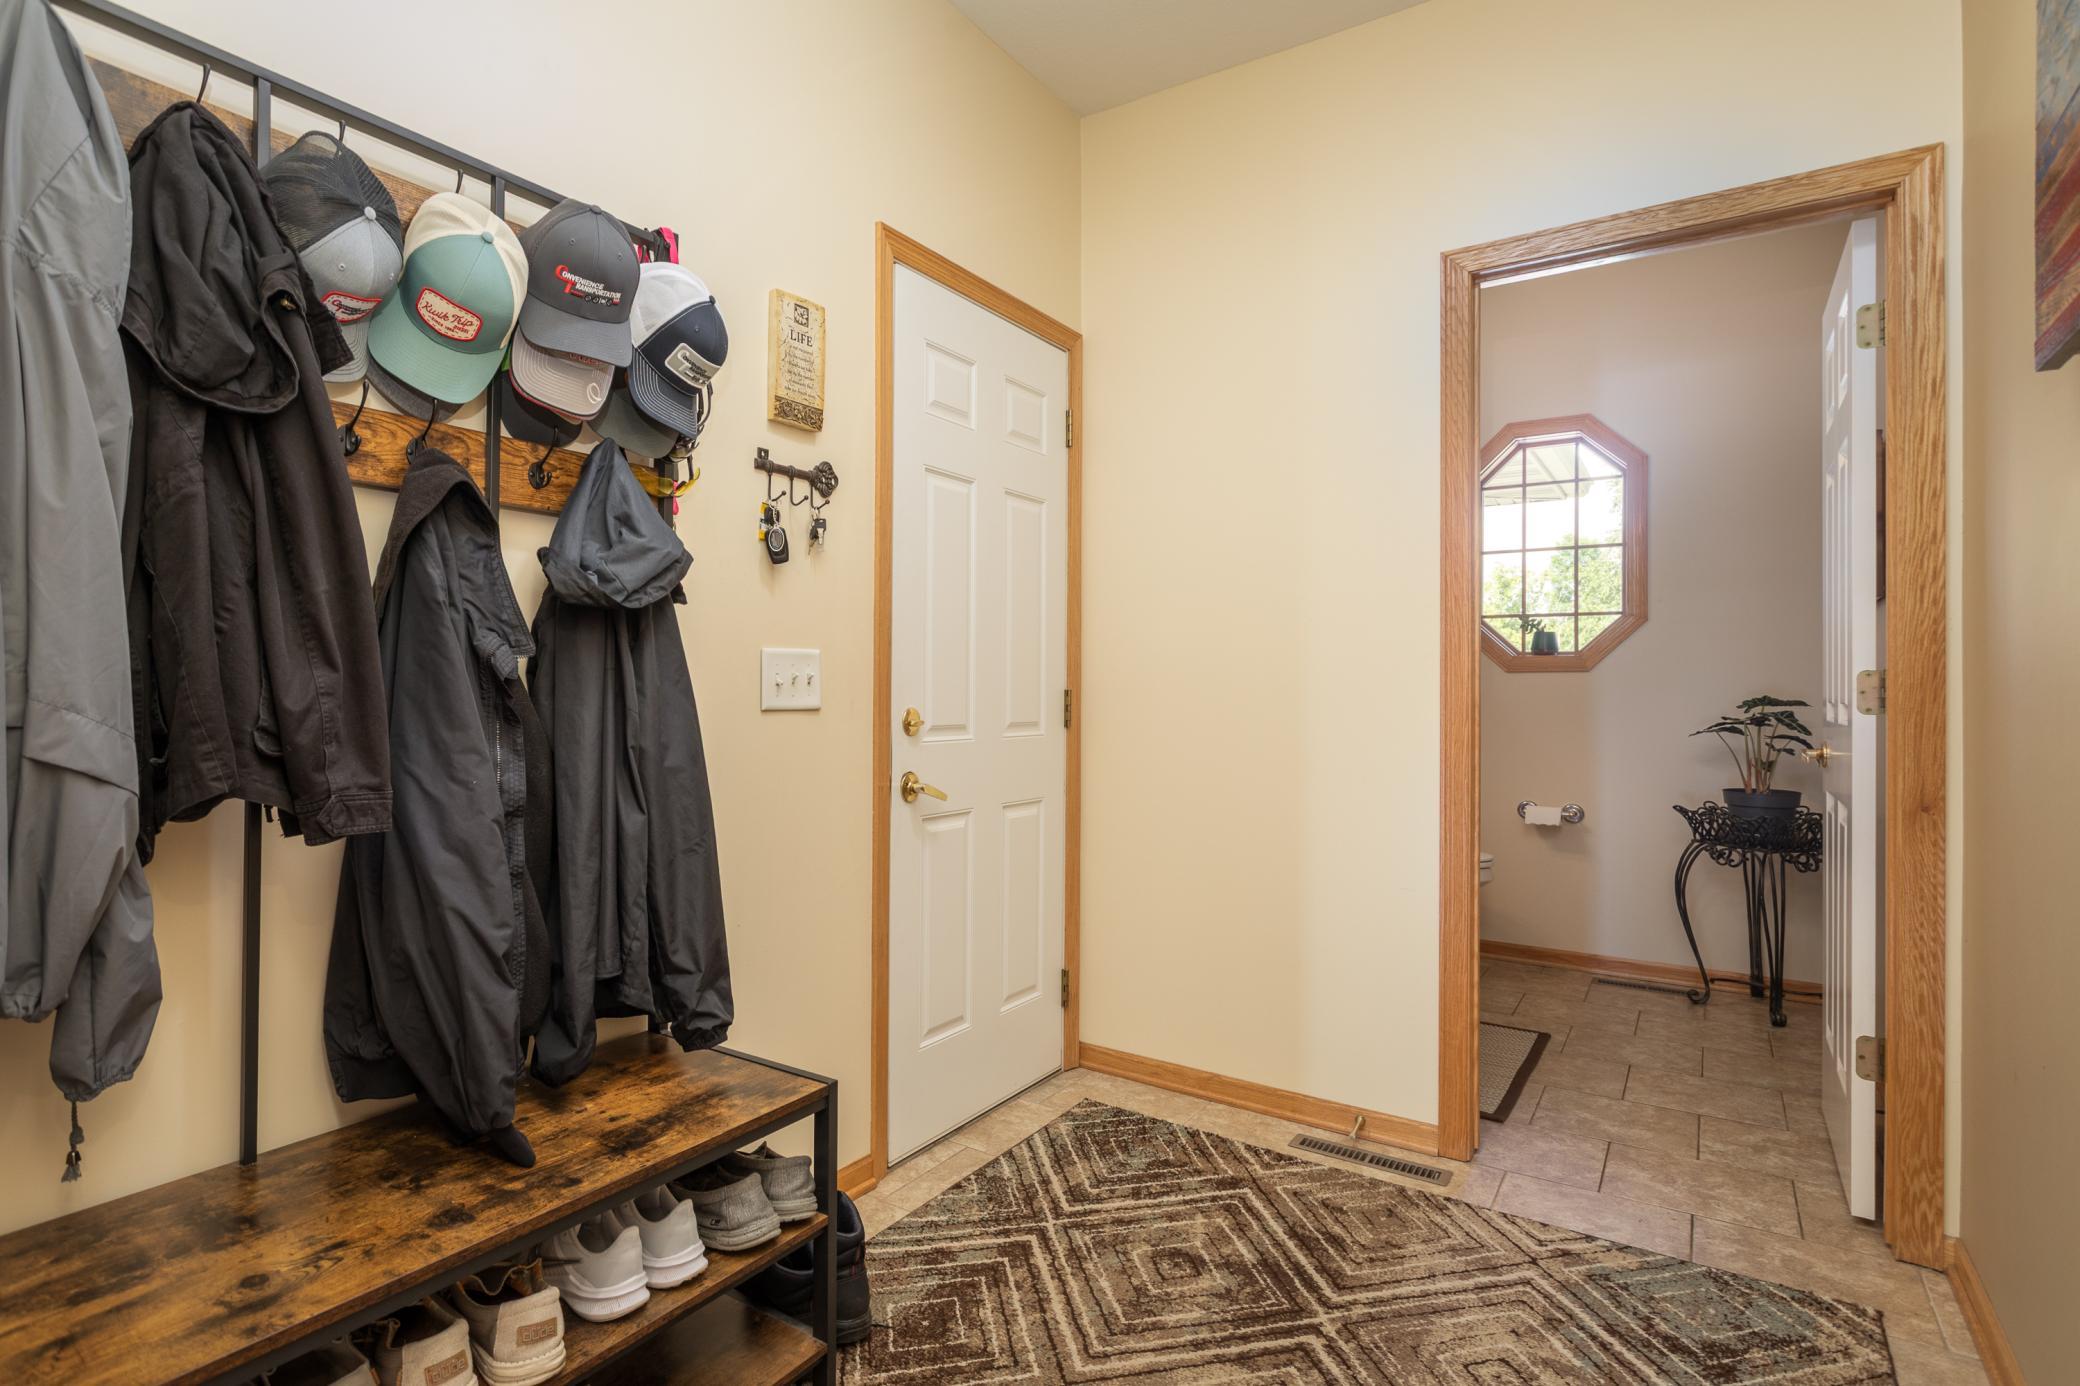
| Mud Room | 6x9 | Main |
| Office | 13x12 | Main |
| Second (2nd) Bedroom | 13x17 | Main |
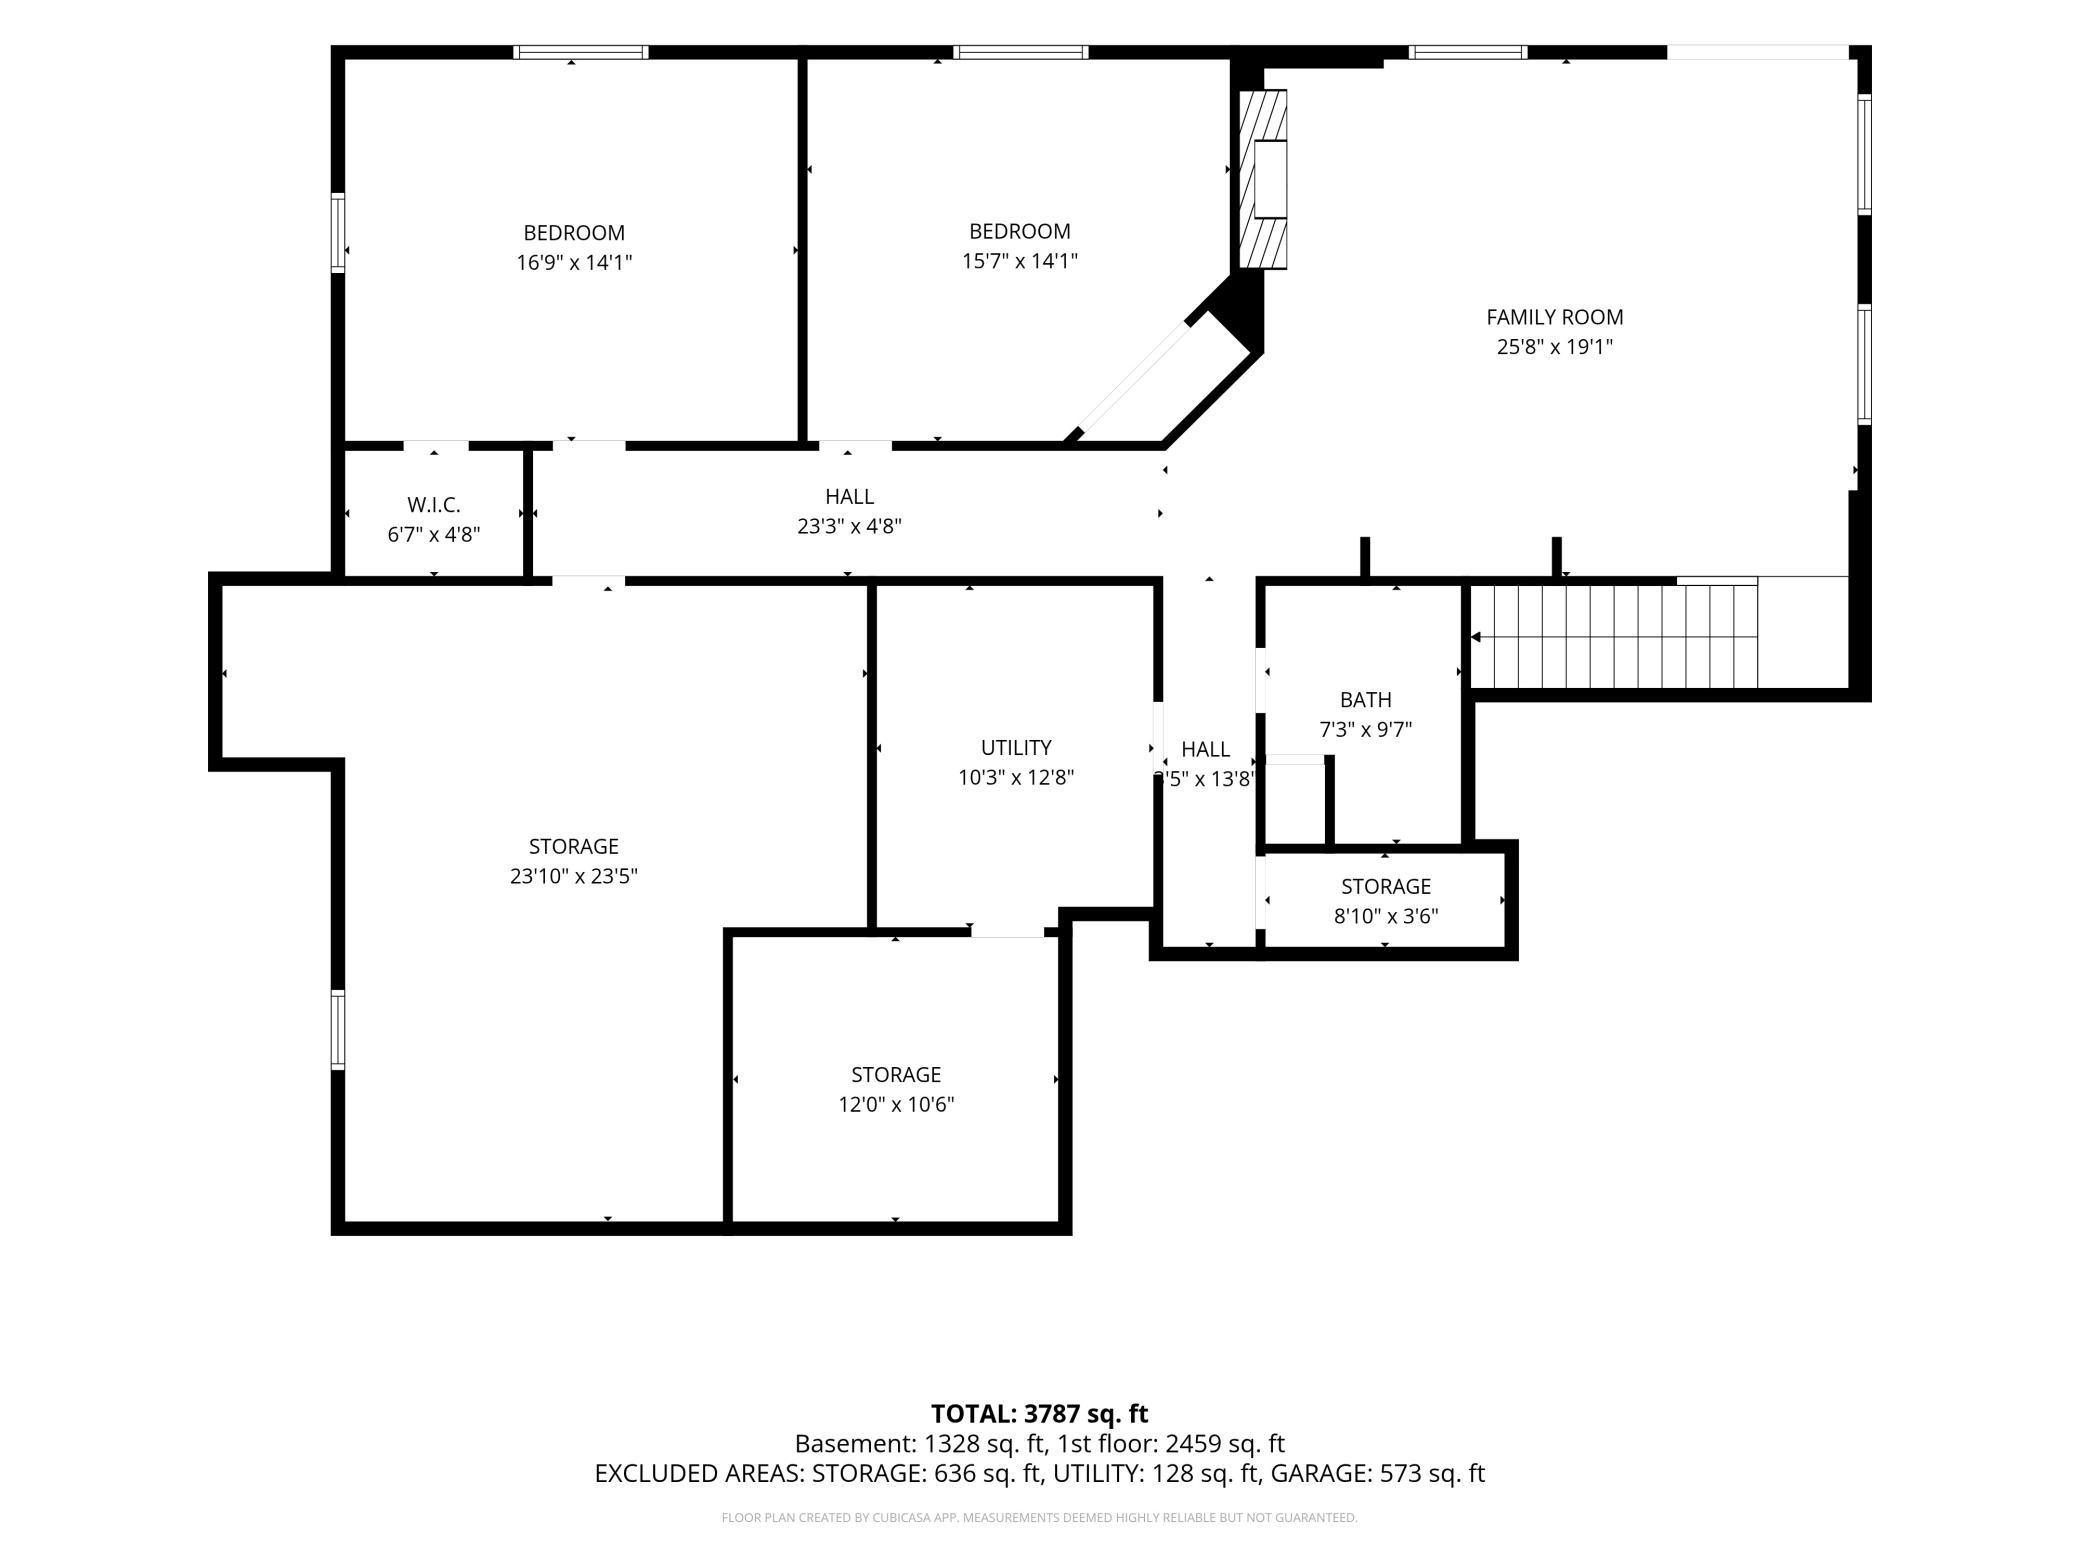
| Family Room | 26x19 | Lower |
| Fourth (4th) Bedroom | 17x14 | Lower |
| Third (3rd) Bedroom | 16x14 | Lower |
| Storage Room | 24x24 | Lower |
| Sun Room | 15x14 | Main |
Documents
 30291 Duckweed Dr Home Highlights.pdf ›
Listing Office:
RE/MAX Advantage Plus
Last Updated: August - 18 - 2026
The data relating to real estate for sale on this web site comes in part from the Broker
Reciprocity SM Program of the Regional Multiple Listing Service of Minnesota, Inc. The information provided is deemed reliable but not guaranteed. Properties subject to prior sale, change or withdrawal.
©2024 Regional Multiple Listing Service of Minnesota, Inc All rights reserved.