
302 N 9th Street, Montevideo, MN 56265
New Listing
$292,000
Property Type:
Residential
Bedrooms:
3
Baths:
3
Square Footage:
3,648
Lot Size (sq. ft.):
10,019
Status:
Active
Current Price:
$292,000
List Date:
8/22/2026
Last Modified:
8/22/2026
Listing Details MLS# 7118032
General Property Information
- Common Wall
- No
- Lot Measurement
- Acres
- Manufactured Home?
- No
- Multiple PIDs?
- Yes
- New Development
- No
- Number of Fireplaces
- Yes
- Waterfront YN
- No
- Year Built
- 1958
- Yearly/Seasonal
- Yearly
- Zoning
- Residential-Single Family
- Bath Full
- Yes
- Bath Three Quarters
- Yes
- Bath Half
- Yes
- Main Floor Total SqFt
- 1934
- Above Grd Total SqFt
- 1934
- Below Grd Total SqFt
- 1714
- Total SqFt
- 3648
- Total Finished Sqft
- 1934.00
- FireplaceYN
- Yes
- Style
- (SF) Single Family
- Foundation Size
- 1714
- Power Company
- Xcel Energy
- Garage Stalls
- 3
- Lot Dimensions
- 80x120
- Acres
- 0.23
- Assessment Pending
- No
- Bath Quarter
- 0
- Association Fee
- 0
Property Features
Accessible:
None
Air Conditioning:
Central Air
Amenities Unit:
Ceiling Fan(s); Kitchen Window; Main Floor Primary Bedroom; Natural Woodwork; Porch; Primary Bedroom Walk-In Closet; Tile Floors; Vaulted Ceiling(s); Washer/Dryer Hookup
Appliances:
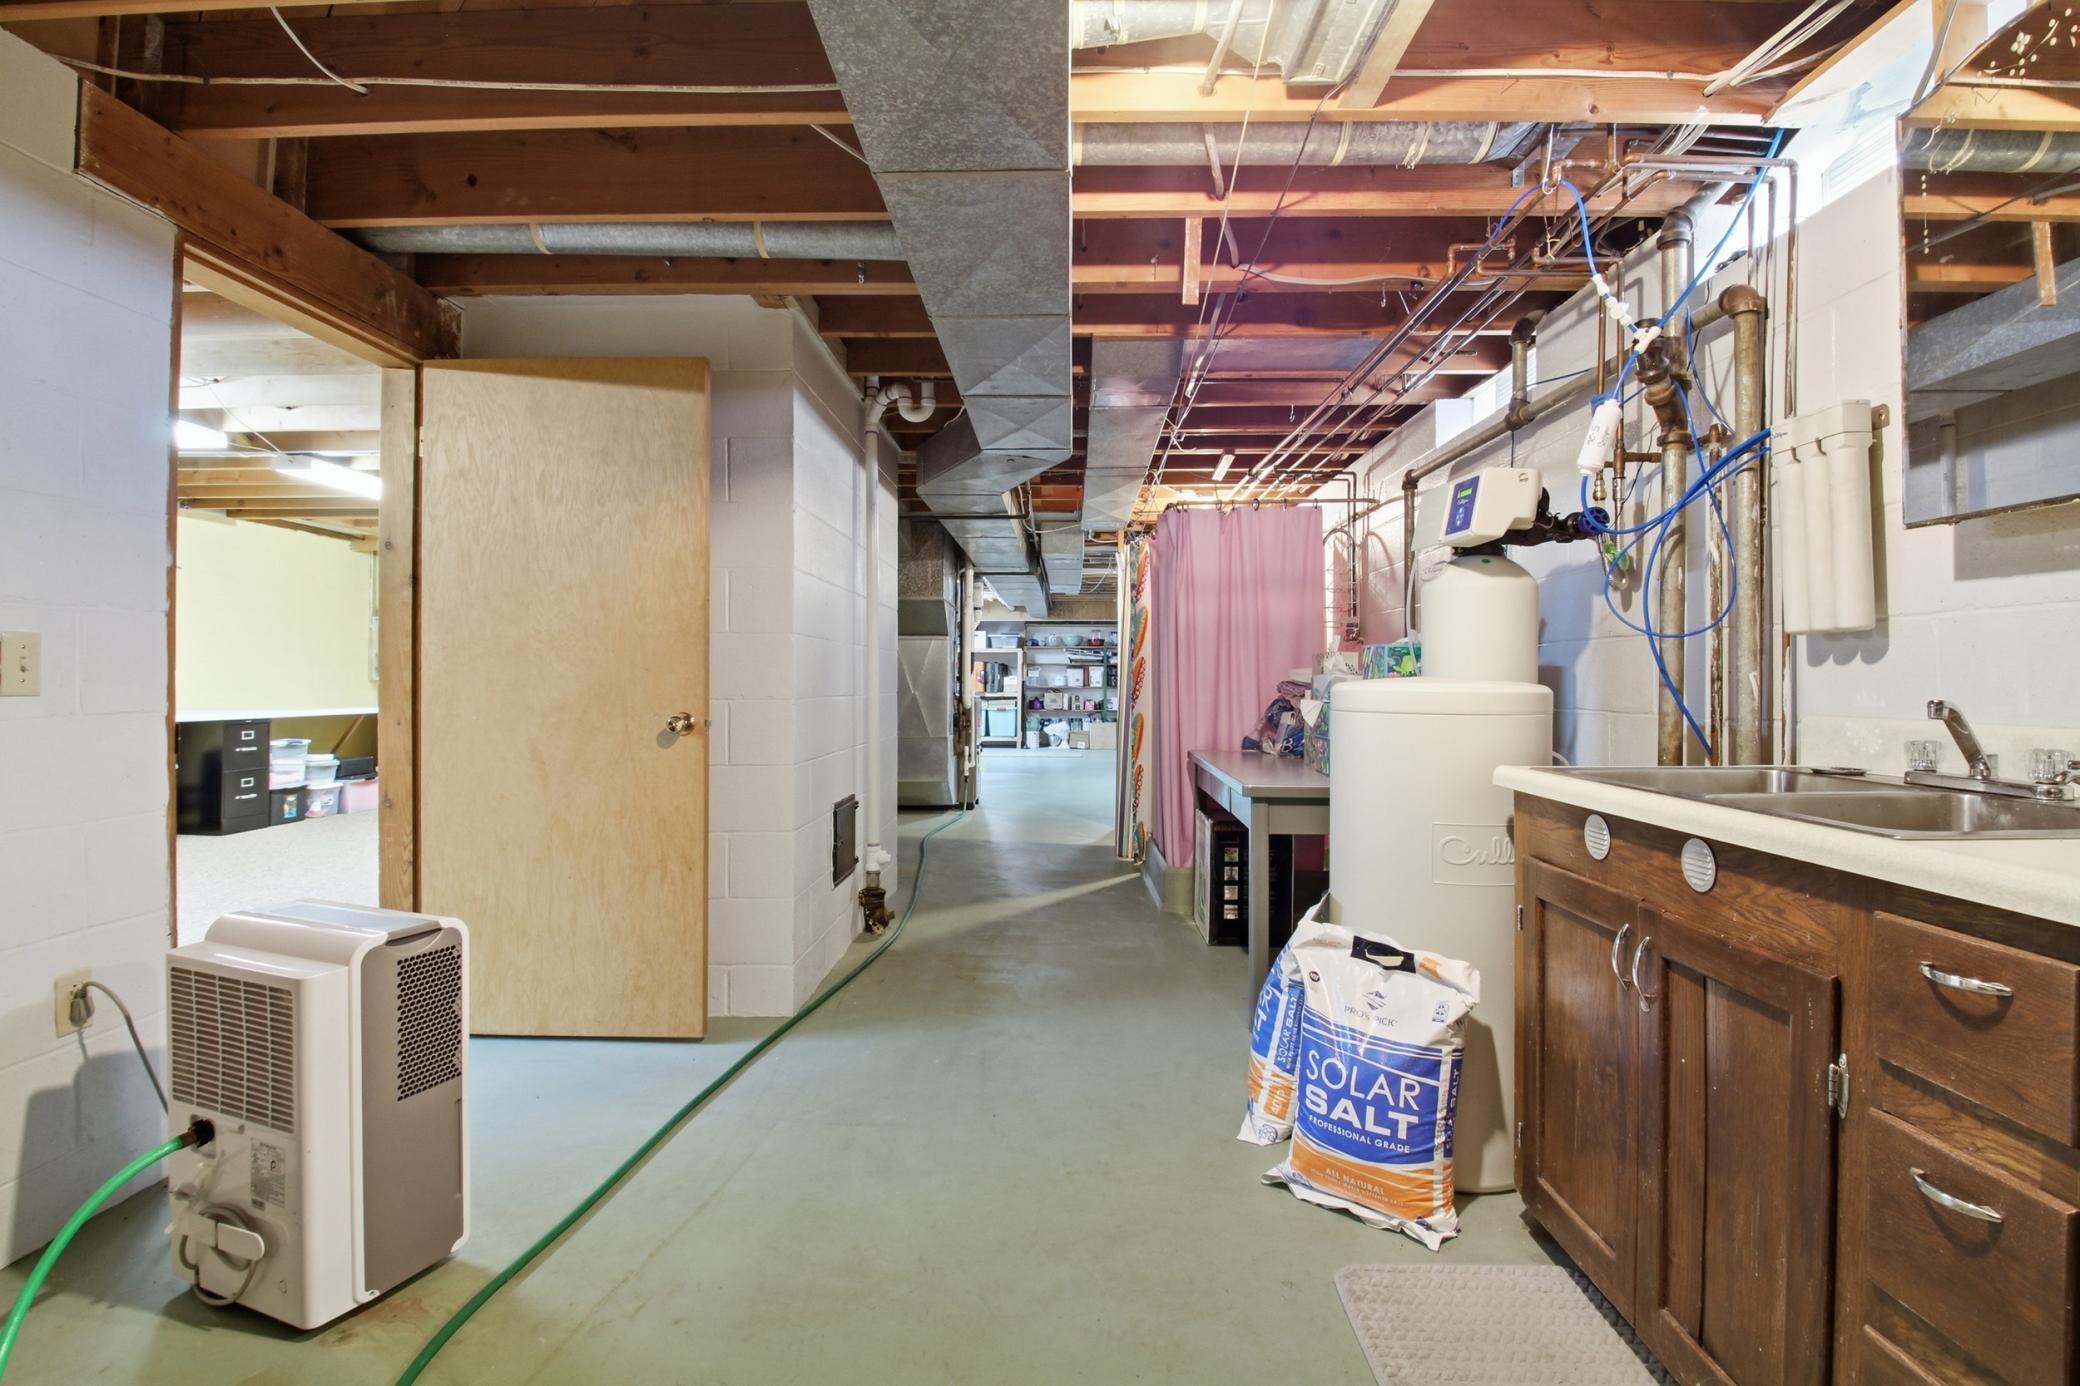
Dishwasher; Refrigerator; Water Filtration System
Basement:
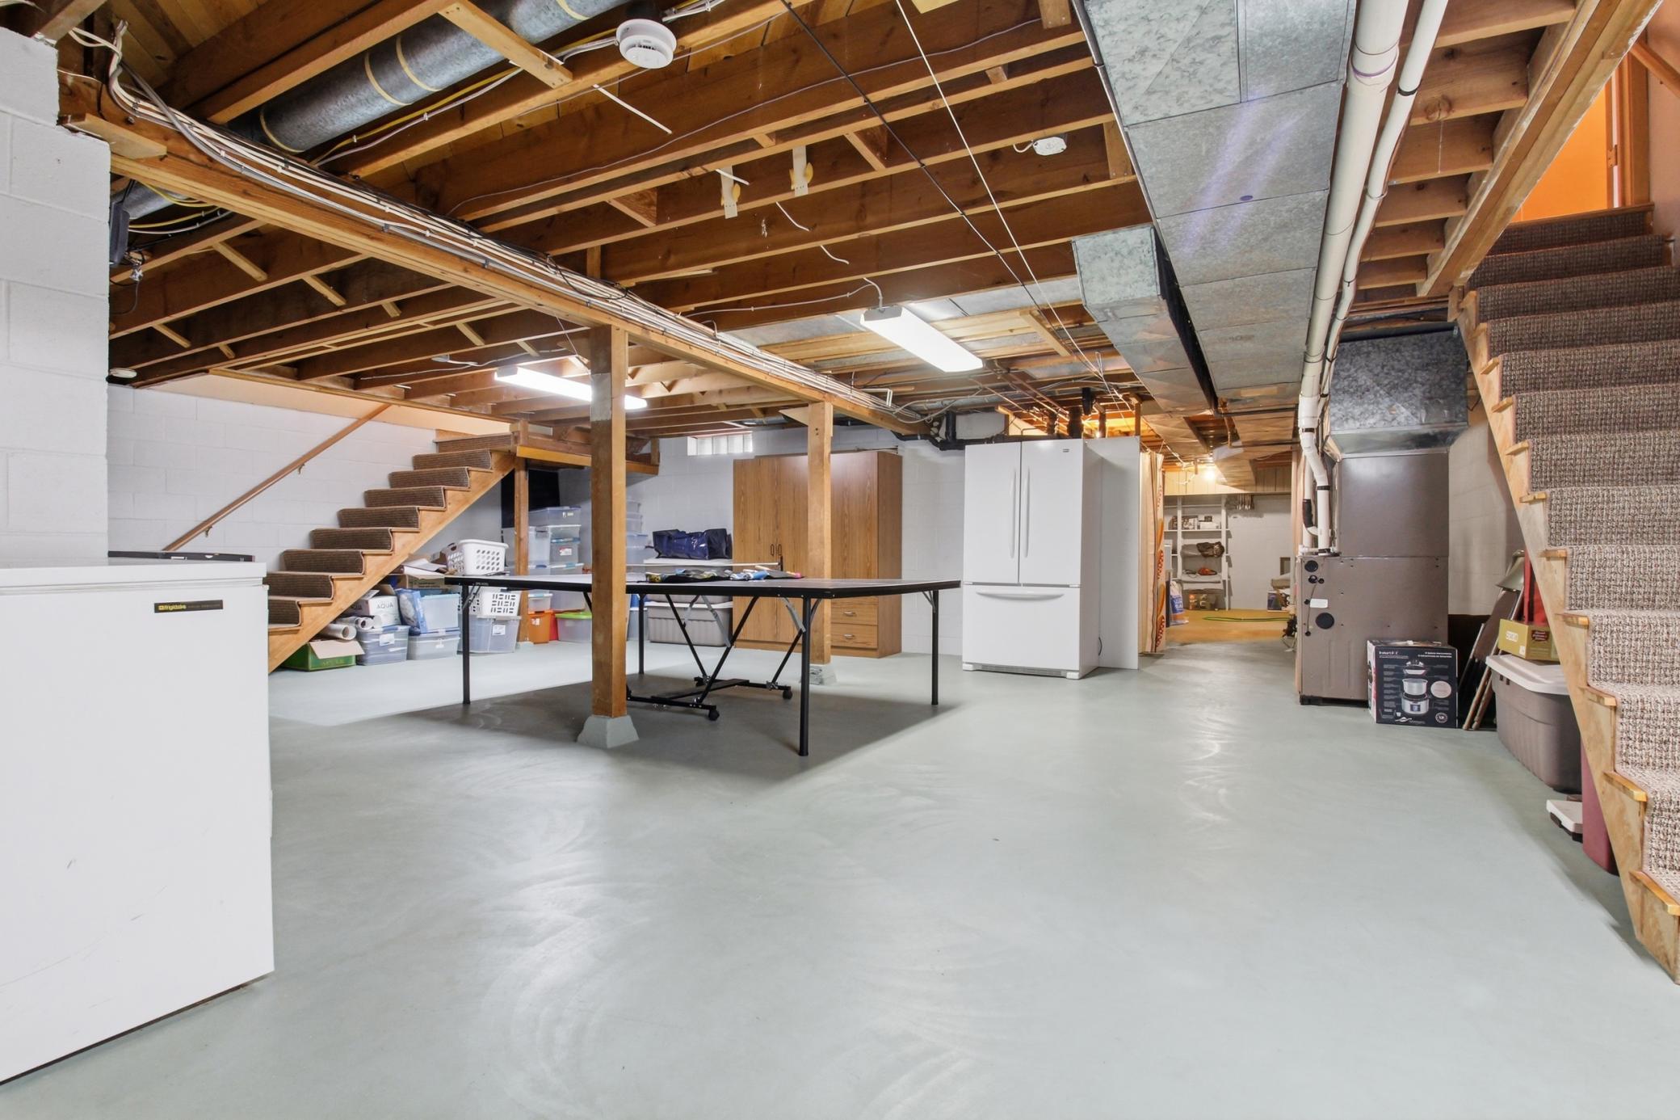
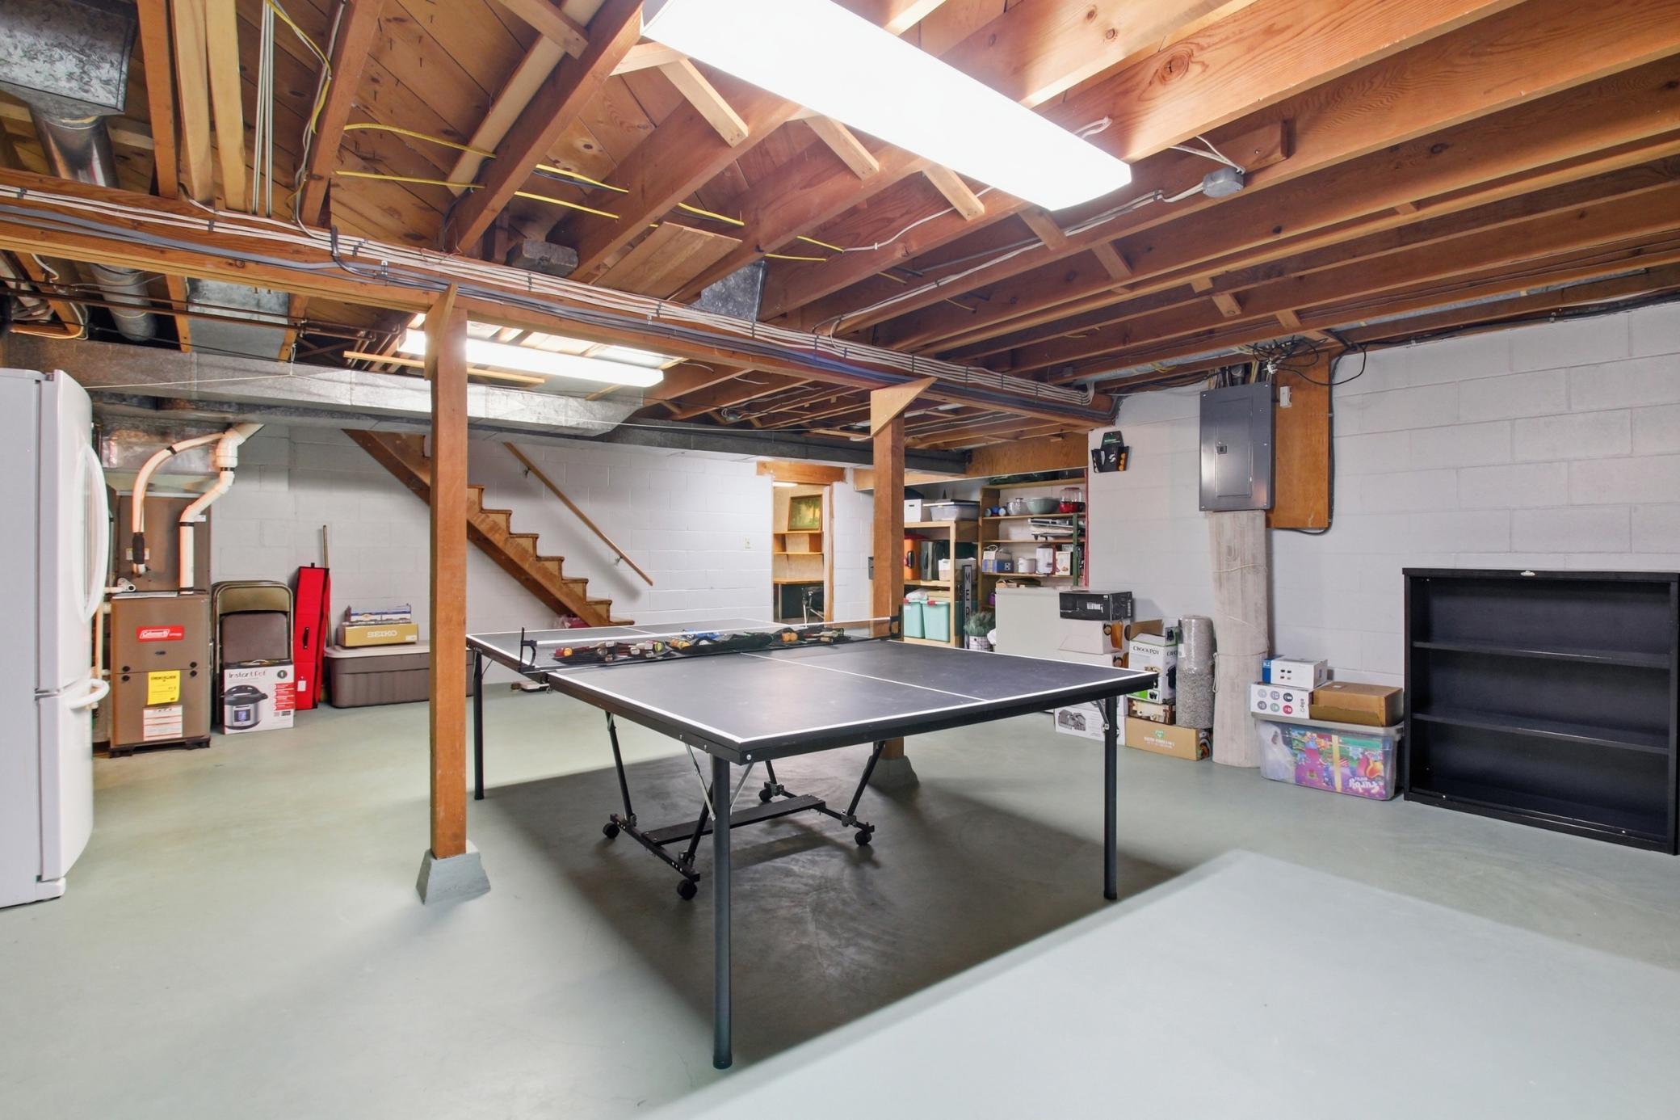
Concrete Block; Full; Partially Finished; Unfinished
Bath Description:
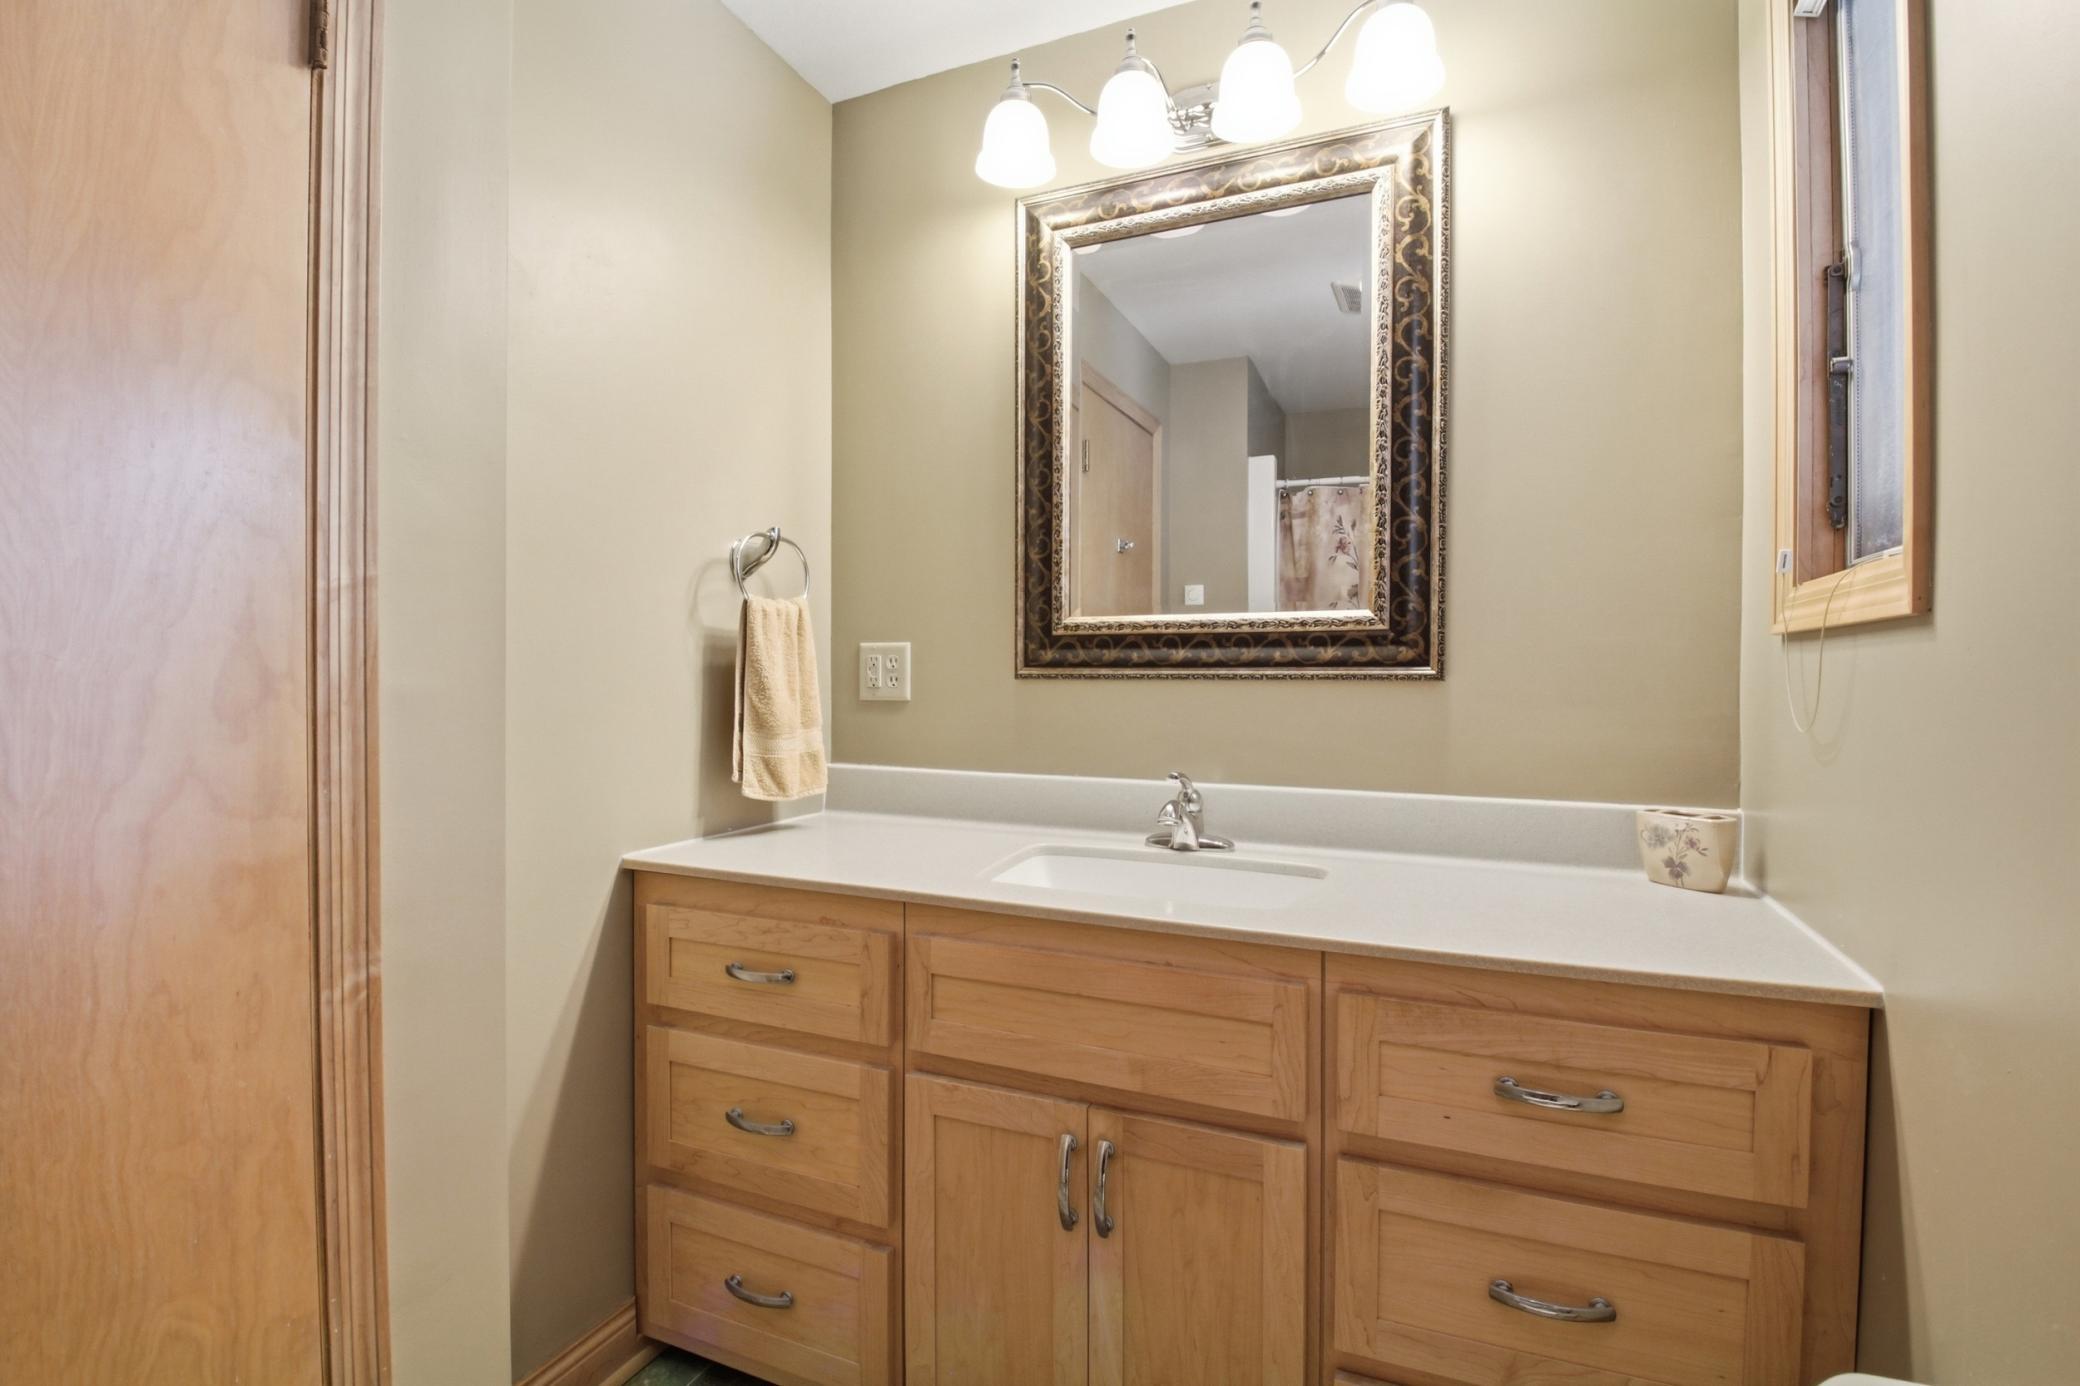
Main Floor 3/4 Bath; Main Floor Full Bath; 1/2 Basement
Construction Materials:
Frame
Construction Status:
Previously Owned
Dining Room Description:
Separate/Formal Dining Room
Electric:
200+ Amp Service; Circuit Breakers
Existing Financing:
Free and Clear
Exterior:
Vinyl
Family Room Characteristics:
Lower Level
Fencing:
None
Fireplace Characteristics:
Family Room; Gas Burning
Foundation:
Concrete Block
Fuel:
Natural Gas
Heating:
Forced Air
Internet Options:
Cable
Laundry:
Main Level
Lock Box Type:
Combo
Lot Description:
Corner Lot; Tree Coverage - Medium
Parking Characteristics:
Heated Garage; Insulated Garage
Road Frontage:
City Street; Paved Streets
Road Responsibility:
Public Maintained Road
Roof:
Age 8 Years or Less; Asphalt Shingles
Sellers Terms:
Cash; Conventional; FHA; VA
Sewer:
City Sewer/Connected
Special Search:
3 BR on One Level; All Living Facilities on One Level; Main Floor Laundry; Main Floor Primary; Rehabbed
Stories:
One
Water:
City Water/Connected
Contract Information
- Contingency
- None
- Original List Price
- 292000
- ListPrice
- 292000
- Owner is an Agent?
- No
- Auction?
- No
Location Tax and Other Information
- House Number
- 302
- Street Direction Prefix
- N
- Street Name
- 9th
- Street Suffix
- Street
- Postal City
- Montevideo
- County
- Chippewa
- State
- MN
- Zip Code
- 56265
- Complex/Dev/Subdivision
- Evans
Additional Parcels Information
- Property ID #2
- 701400105
Assessments
- Tax With Assessments
- 4170
- Assessment Balance
- 0
More Information
Basement
- Foundation Dimensions
- 28x47x16x20
- Concrete Block
- Yes
- Full
- Yes
- Partially Finished
- Yes
- Unfinished
- Yes
Building Information
- Finished SqFt Above Ground
- 1934
Lease Details
- Land Leased
- Not Applicable
Miscellaneous Information
- DP Resource
- Yes
- Homestead
- Yes
Ownership
- Fractional Ownership
- No
Parking Characteristics
- Garage Dimensions
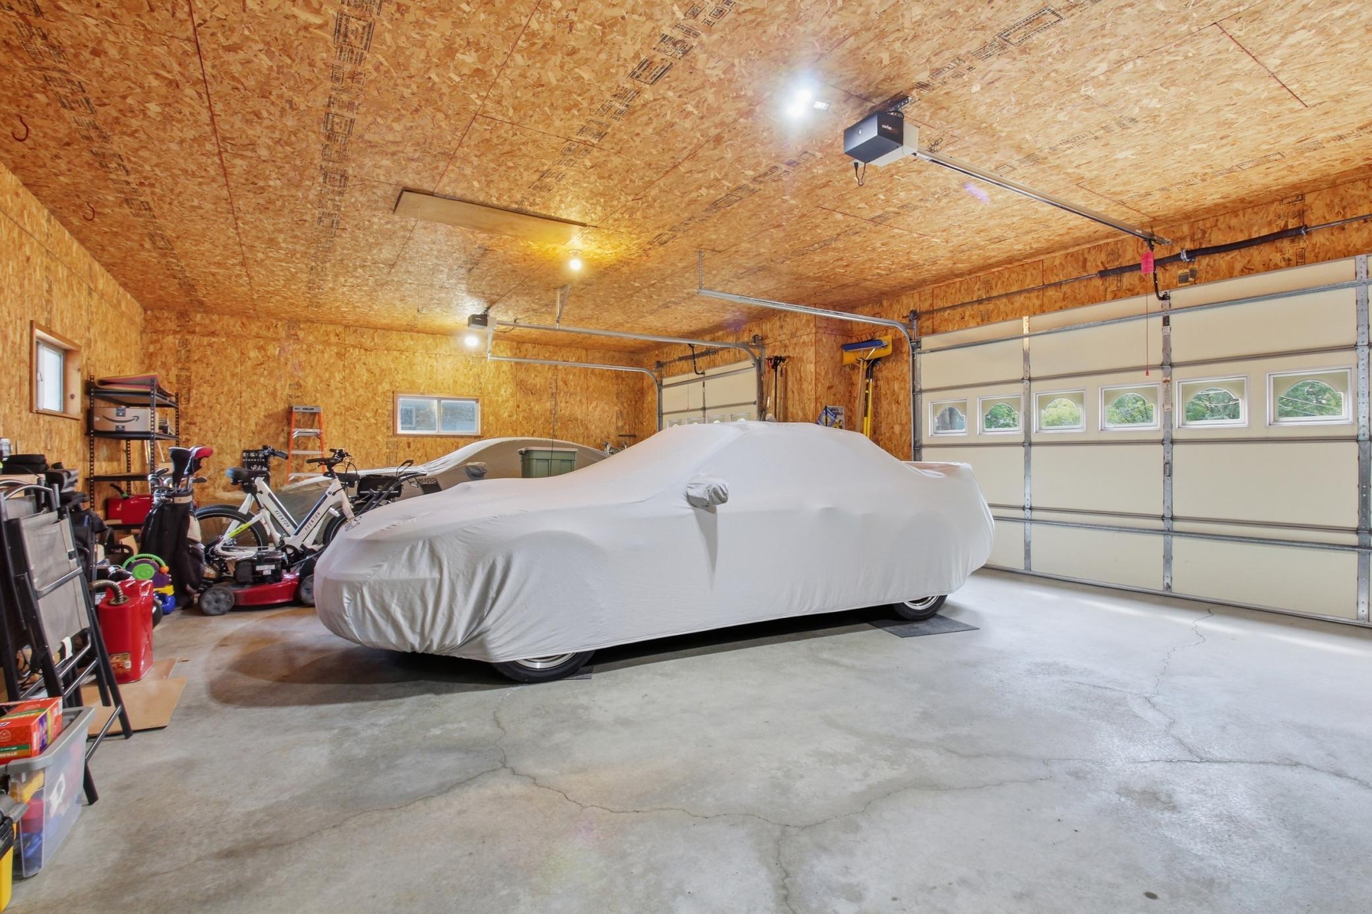
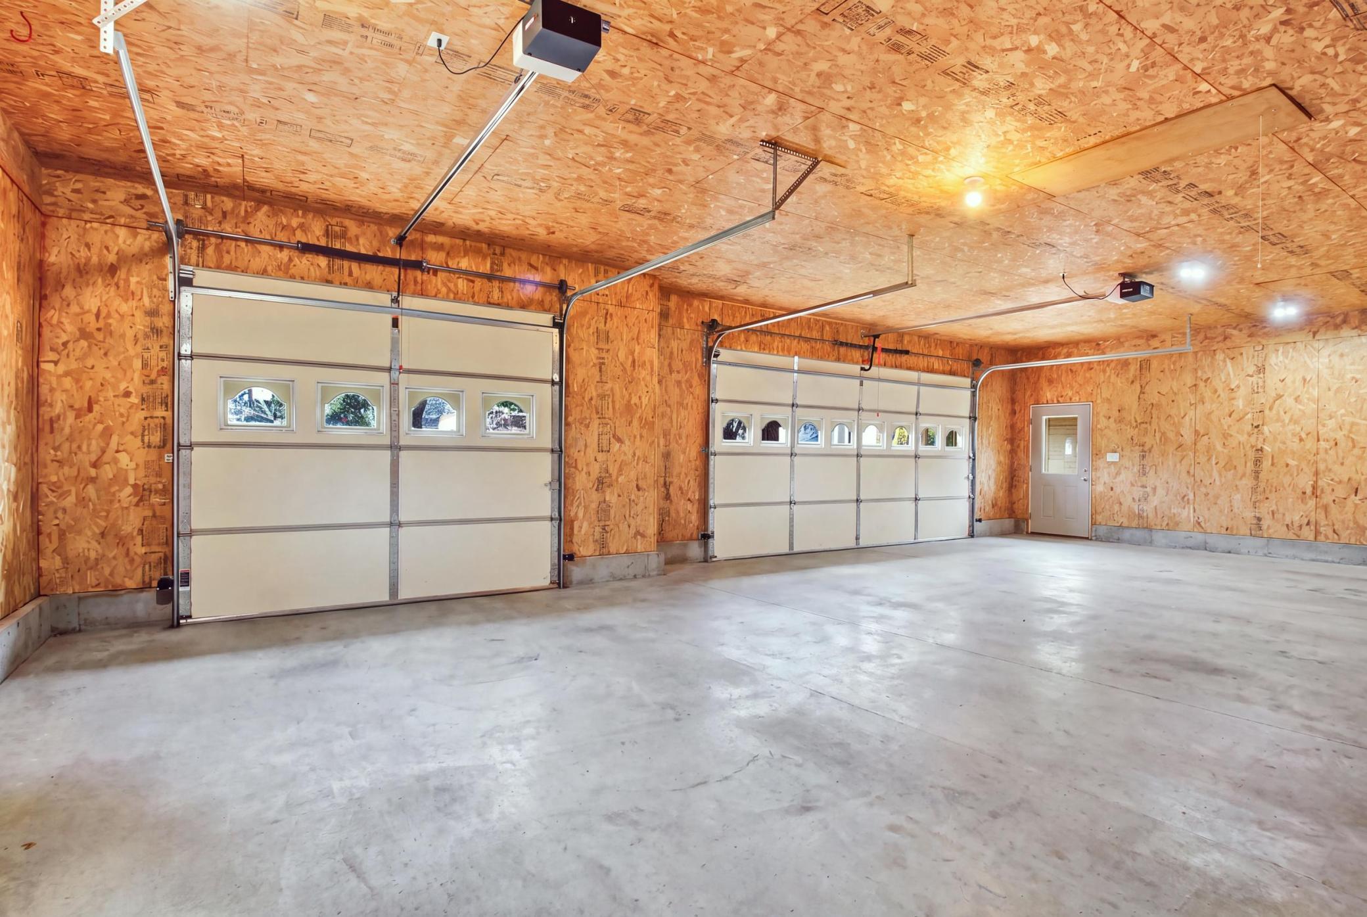
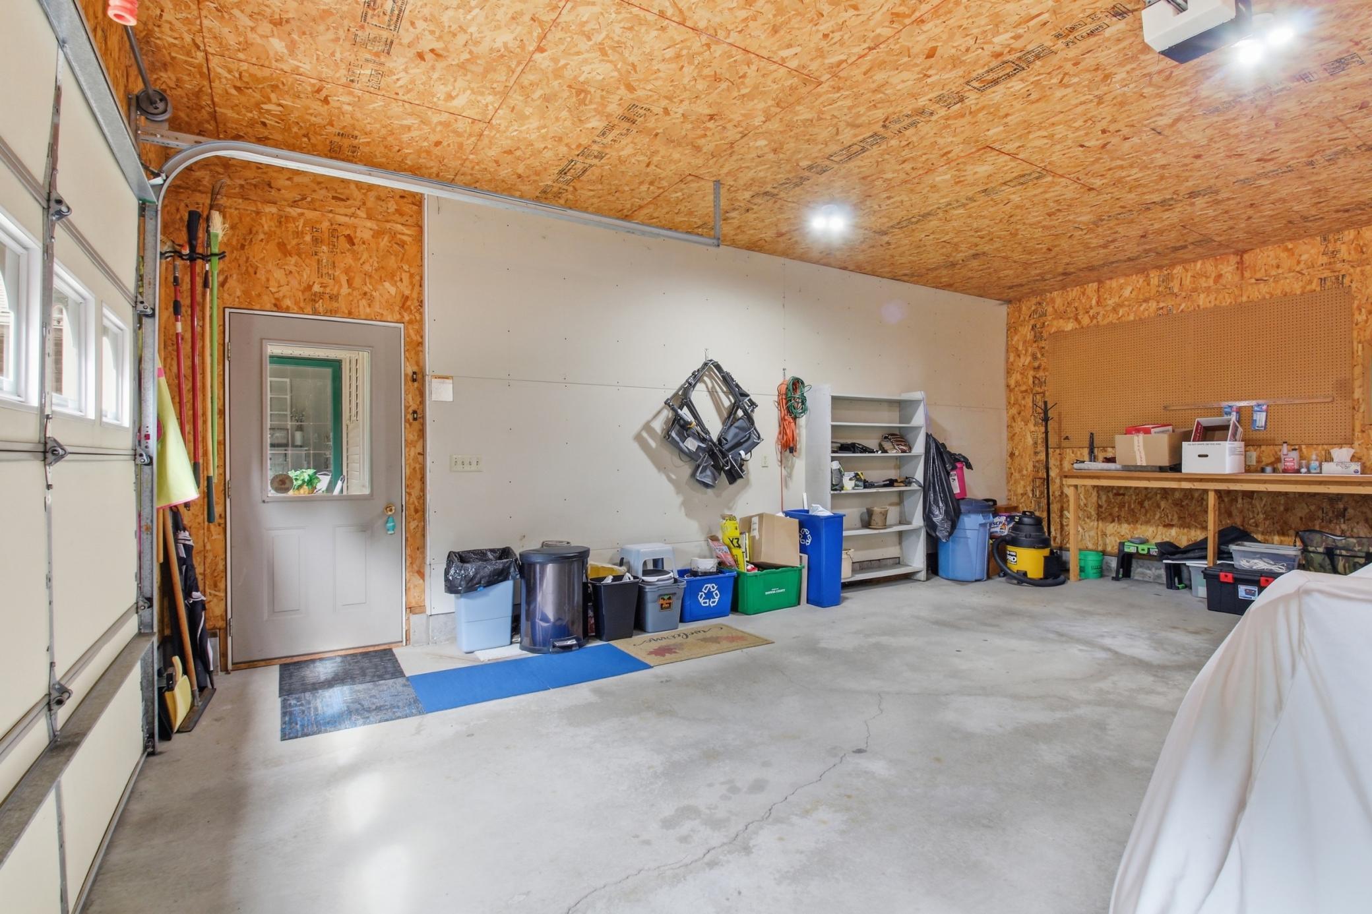
- 24x22, 16x22
- Garage Square Feet
- 880
- Heated Garage
- Yes
- Insulated Garage
- Yes
Public Survey Info
- Range#
- 40
- Section#
- 17
- Township#
- 117
Office/Member Info
- Association
- MAAR
Location, Tax and Other Information
- AssocFeeYN
- No
- Legal Description
- EVANS OUTLOTS IN NW 1-4 NW 1-4 S 20 FT OF SUBLOT 8 & ALL OF SUBLOT 9 IN OUTLOT 1
- Listing City
- Montevideo
- Map Page
- 999
- Municipality
- Montevideo
- School District
- Montevideo
- School District Phone
- 320-269-8833
- Zip Plus 4
- 1832
- Property ID Number
- 700700140
- Tax Year
- 2026
- Tax Amount
- 4134
- In Foreclosure?
- No
- Potential Short Sale?
- No
- Lender Owned?
- No
Directions & Remarks
- Public Remarks
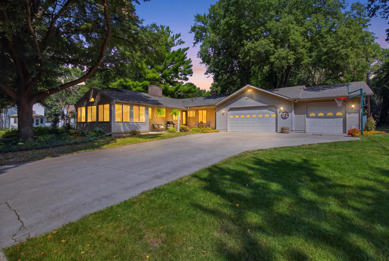
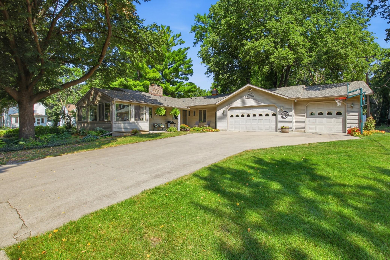
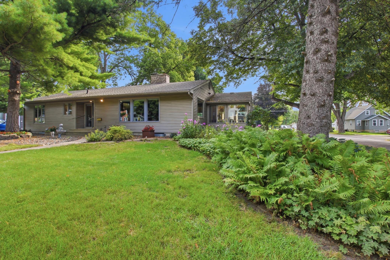
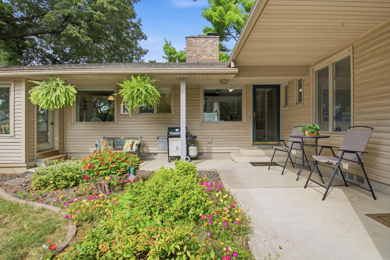
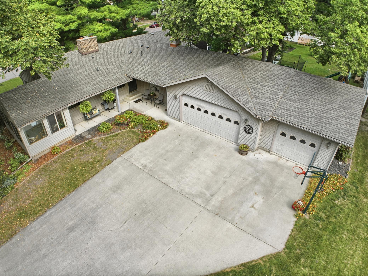
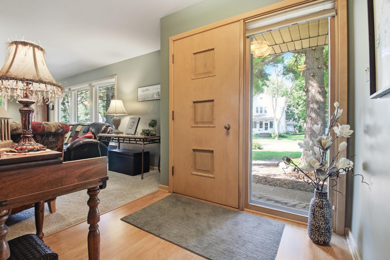
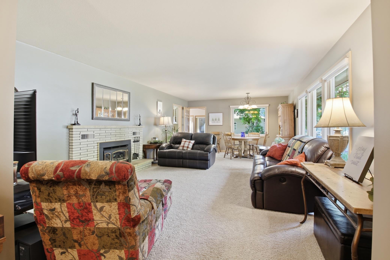
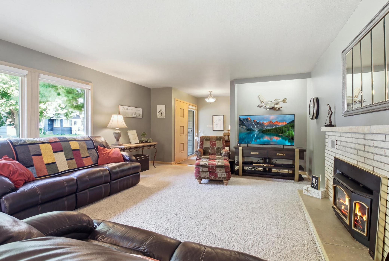
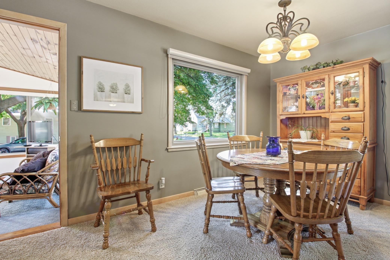
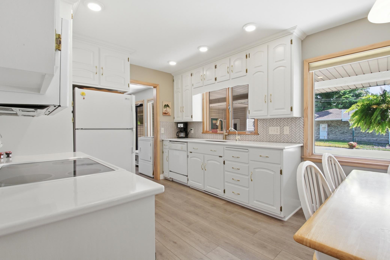
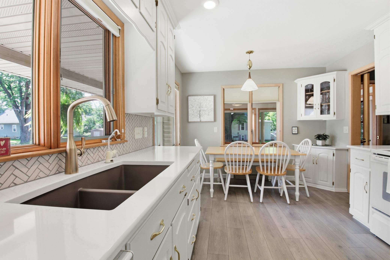
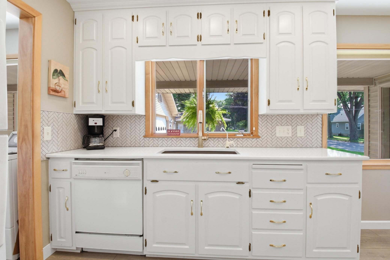
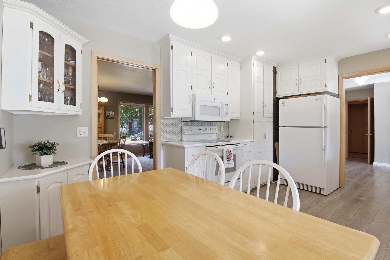
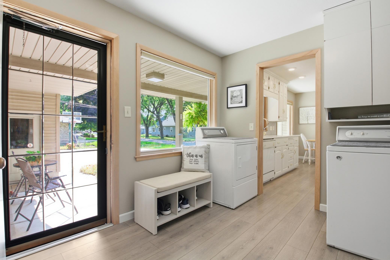
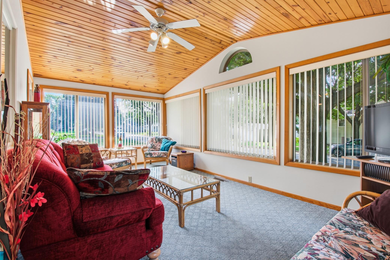
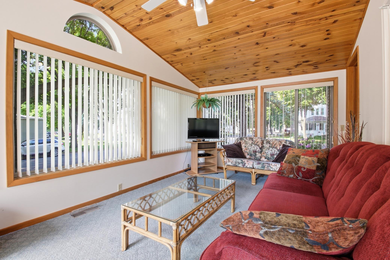
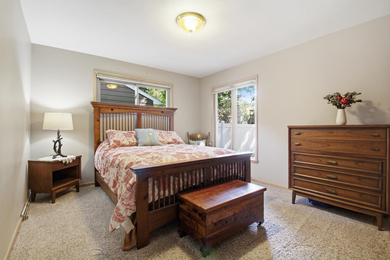
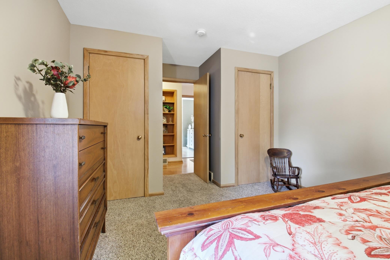
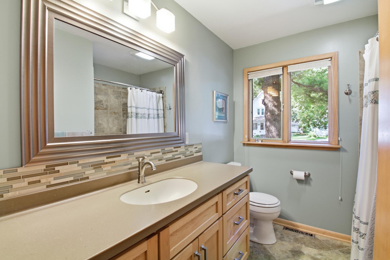
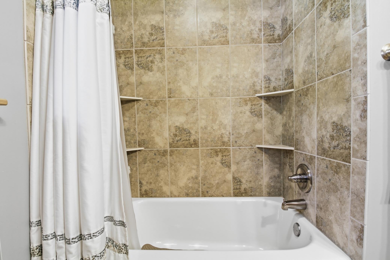
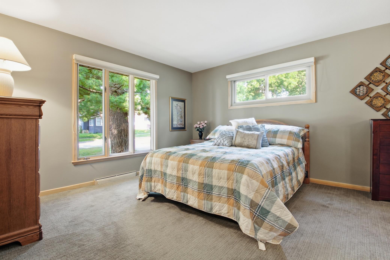
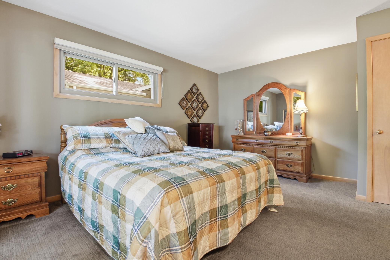
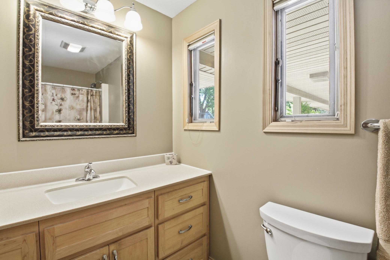
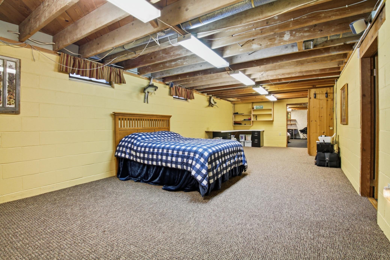
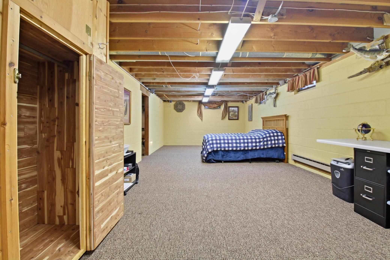
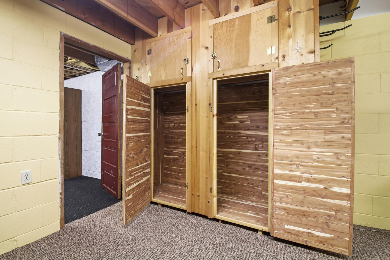
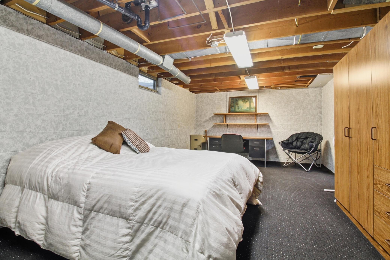
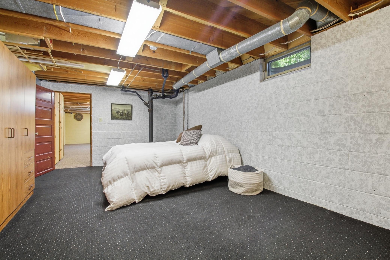
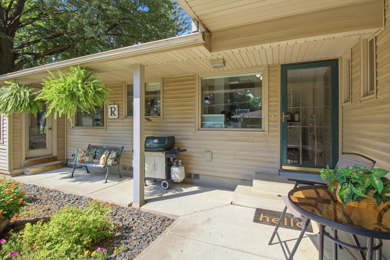
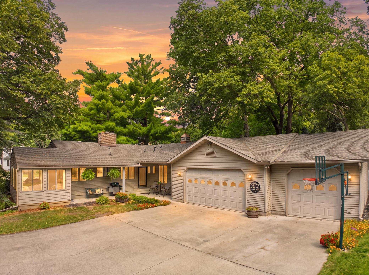
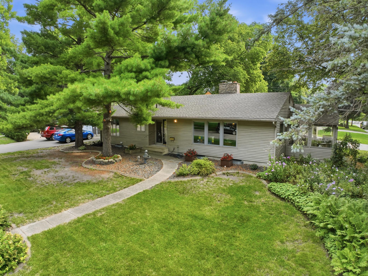
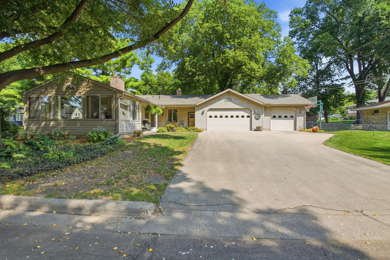
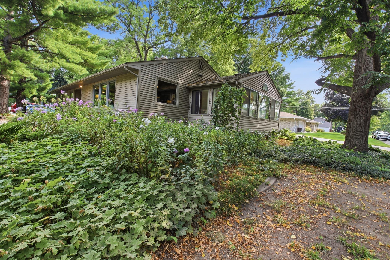
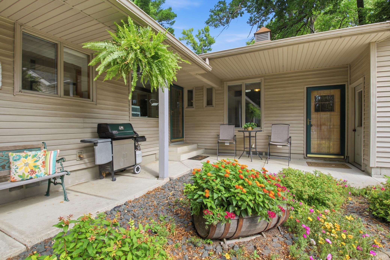
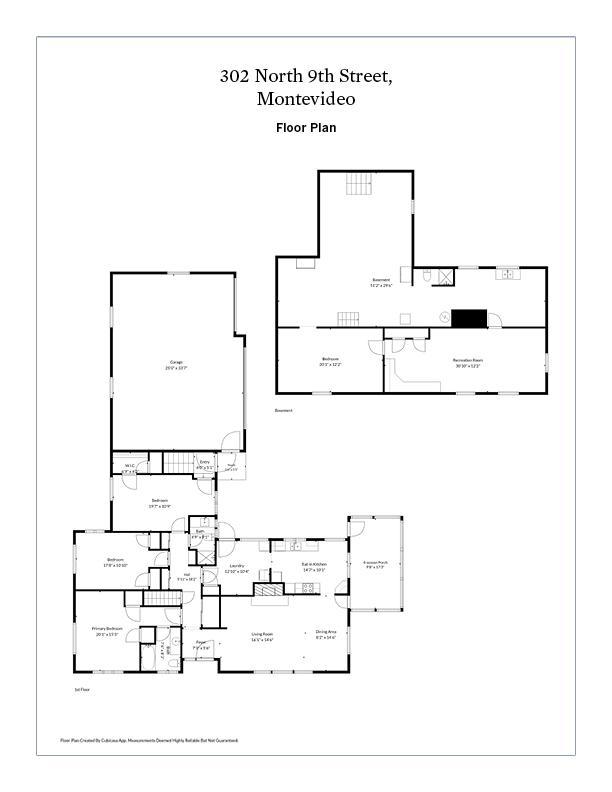
- Casual elegance greets you the moment you enter. Designed for comfortable main-floor living, this inviting home offers spacious, light-filled rooms, abundant storage, and a wonderful four-season porch overlooking the mature, landscaped setting. Three bedrooms on the same level, including a primary suite, ¾ hall bath, and main-floor laundry, provide the convenience of one-level living. The remodeled kitchen features granite countertops, updated flooring, generous workspace, and plenty of room for dining in the eat-in kitchen or adjoining dining area. The charming living room, accented by a cozy gas fireplace, offers an inviting space for entertaining or quiet relaxation. A unique layout provides exceptional square footage and two stairways leading to the full, unfinished basement, offering room to add two additional bedrooms, a recreation room, and an upgraded third bath. Storage space is abundant throughout. More than 34 years of loving care have resulted in thoughtful improvements the next owner will appreciate. Updates include remodeled baths, charming kitchen improvements, newer furnace and central air, a 2024 gas water heater, 2022 shingles, screened gutters, three new windows, and maintenance-free vinyl siding. A standout feature is the oversized, insulated three-stall garage with 8-foot doors large enough for full-size pickups, plus pull-down access to additional overhead storage. Set on a corner lot, the home offers convenient access to shopping, schools, and bike paths. Larson Park is just a block away, offering a hockey rink, ball diamond, picnic shelter, and a soon-to-be-added splash pad. Comfortable, welcoming, and exceptionally functional, this home is ready for its next chapter.
- Directions
- From Black Oak Avenue, turn south on N 9th Street to Lincoln Avenue. Home is on corner of 9th and Lincoln.
Accessible
- None
- Yes
Air Conditioning
- Central Air
- Yes
Amenities Unit
- Ceiling Fan(s)
- Yes
- Kitchen Window
- Yes
- Main Floor Primary Bedroom
- Yes
- Natural Woodwork
- Yes
- Porch
- Yes
- Primary Bedroom Walk-In Closet
- Yes
- Tile Floors
- Yes
- Vaulted Ceiling(s)
- Yes
- Washer/Dryer Hookup
- Yes
Appliances
- Dishwasher
- Yes
- Refrigerator
- Yes
- Water Filtration System
- Yes
Bath Description
- Main Floor 3/4 Bath
- Yes
- Main Floor Full Bath
- Yes
- 1/2 Basement
- Yes
Construction Materials
- Frame
- Yes
Construction Status
- Previously Owned
- Yes
Dining Room Description
- Separate/Formal Dining Room
- Yes
Electric
- 200+ Amp Service
- Yes
- Circuit Breakers
- Yes
Existing Financing
- Free and Clear
- Yes
Exterior
- Vinyl
- Yes
Family Room Characteristics
- Lower Level
- Yes
Fencing
- None
- Yes
Fireplace Characteristics
- Family Room
- Yes
- Gas Burning
- Yes
Foundation
- Concrete Block
- Yes
Fuel
- Natural Gas
- Yes
Heating
- Forced Air
- Yes
Insurance Fee
- Insurance Fee
- 0
Internet Options
- Cable
- Yes
Laundry
- Main Level
- Yes
Lock Box Type
- Combo
- Yes
Lot Description
- Corner Lot
- Yes
- Tree Coverage - Medium
- Yes
Patio, Porch and Deck Features
- Enclosed
- Yes
- Front Porch
- Yes
Road Frontage
- City Street
- Yes
- Paved Streets
- Yes
Road Responsibility
- Public Maintained Road
- Yes
Roof
- Age 8 Years or Less
- Yes
- Asphalt Shingles
- Yes
Sellers Terms
- Cash
- Yes
- Conventional
- Yes
- FHA
- Yes
- VA
- Yes
Sewer
- City Sewer/Connected
- Yes
Special Search
- 3 BR on One Level
- Yes
- All Living Facilities on One Level
- Yes
- Main Floor Laundry
- Yes
- Main Floor Primary
- Yes
- Rehabbed
- Yes
Stories
- One
- Yes
Water
- City Water/Connected
- Yes
Room Information
| Room Name | Dimensions | Level |
|---|---|---|
| Dining Room | 14x08 | Main |
| First (1st) Bedroom | 20x15 | Main |
| Four Season Porch | 17x10 | Main |
| Kitchen | 15x10 | Main |
| Laundry | 13x10 | Main |
| Living Room | 16x14 | Main |
| Primary Bath | 08x07 | Main |
| Second (2nd) Bedroom | 18x11 | Main |
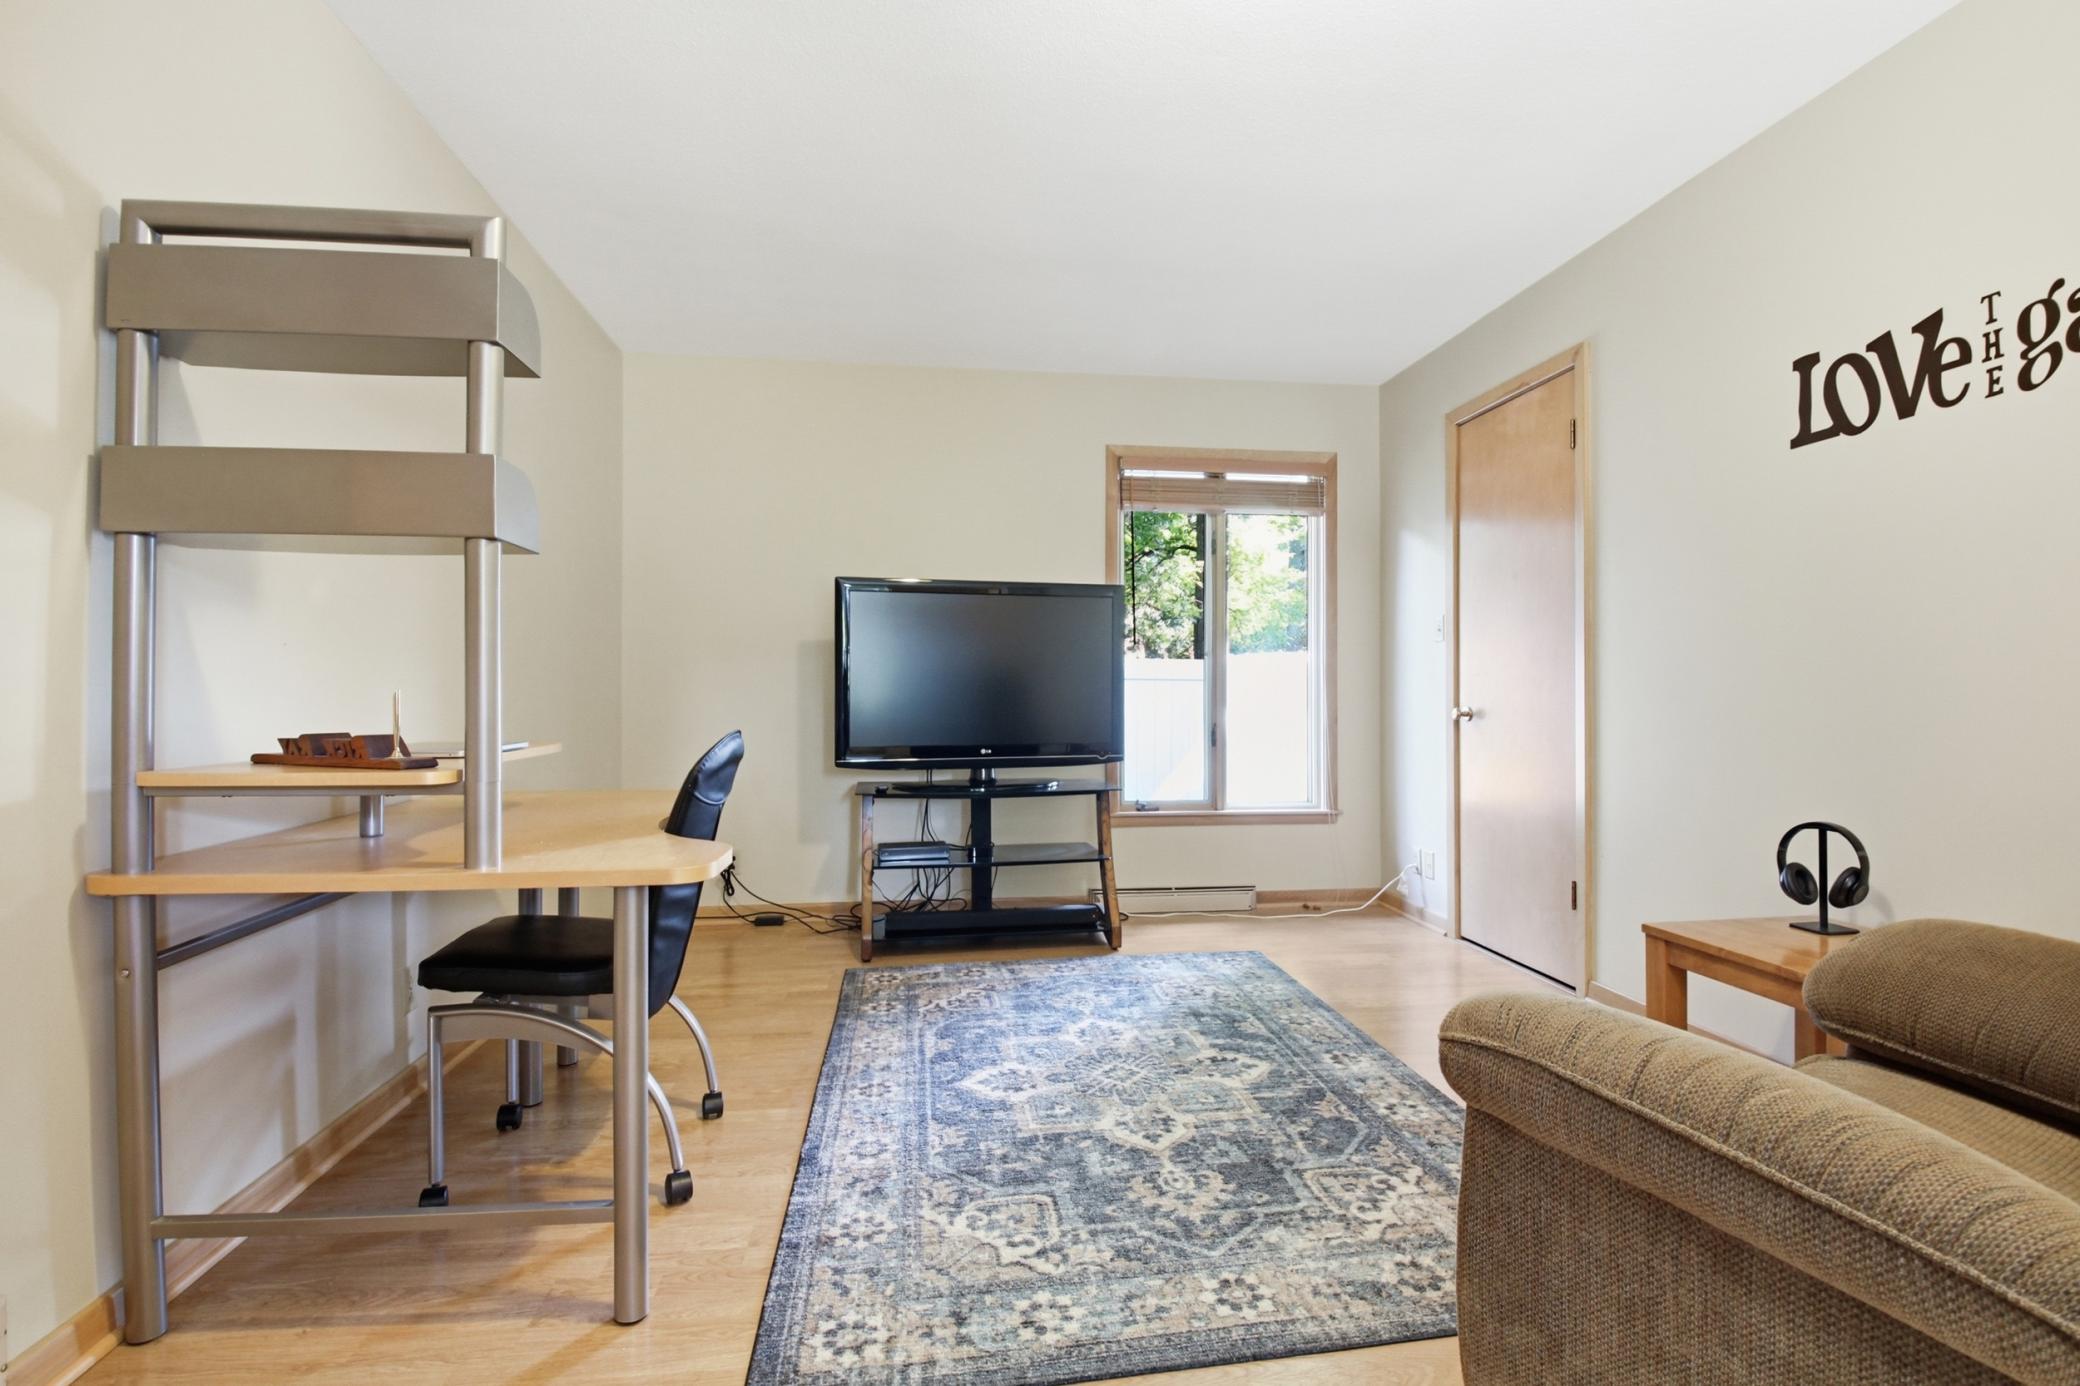
| Third (3rd) Bedroom | 20x11 | Main |
| Bathroom | 09x05 | Main |
| Family Room | 51x29 | Basement |
| Storage Room | 31x12 | Basement |
 N 9th_NeighborhoodHighlights ›
Listing Office:
Lakes Sotheby's International Realty
Last Updated: August - 22 - 2026
The data relating to real estate for sale on this web site comes in part from the Broker
Reciprocity SM Program of the Regional Multiple Listing Service of Minnesota, Inc. The information provided is deemed reliable but not guaranteed. Properties subject to prior sale, change or withdrawal.
©2026 Regional Multiple Listing Service of Minnesota, Inc All rights reserved.