
30199 County Road 3 Lot #19, Merrifield, MN 56465
New Listing
$174,900
Property Type:
Residential
Bedrooms:
2
Baths:
1
Square Footage:
560
Lot Size (sq. ft.):
300,564
Status:
Coming Soon
Current Price:
$174,900
List Date:
8/19/2026
Last Modified:
8/19/2026
Listing Details MLS# 7129748
General Property Information
- Assoc Mgmt Co. Phone #
- 218-765-4402
- Association Fee Frequency
- Annually
- Association Mgmt Co. Name
- Velvet Beach Park Inc
- Common Wall
- No
- Lot Measurement
- Acres
- Manufactured Home?
- No
- Multiple PIDs?
- No
- New Development
- No
- Road Btwn WF & Home?
- Yes
- Waterfront Frontage
- 500
- Waterfront YN
- No
- Year Built
- 2000
- Yearly/Seasonal
- Yearly
- Zoning
- Shoreline, Residential-Single Family
- Bath Full
- Yes
- Main Floor Total SqFt
- 560
- Above Grd Total SqFt
- 560
- Total SqFt
- 560
- Total Finished Sqft
- 540.00
- FireplaceYN
- No
- Lake/Waterfront Name
- Pelican
- Style
- (SF) Single Family
- Foundation Size
- 480
- Association Fee
- 1000
- Lot Dimensions
- 28x77Ã?32Ã?78
- Acres
- 6.9
- Assessment Pending
- No
- Number of Fireplaces
- 0
- Bath Three Quarters
- 0
- Bath Half
- 0
- Bath Quarter
- 0
- Below Grd Total SqFt
- 0
- Garage Stalls
- 0
Property Features
Accessible:
None
Air Conditioning:
Central Air
Amenities Shared:
Beach; Dock; Other
Amenities Unit:
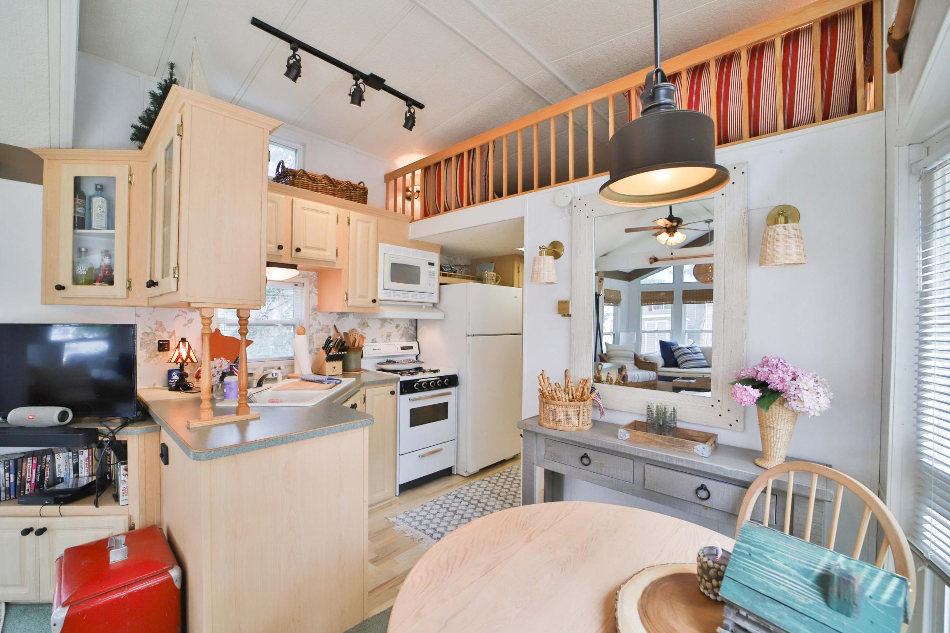
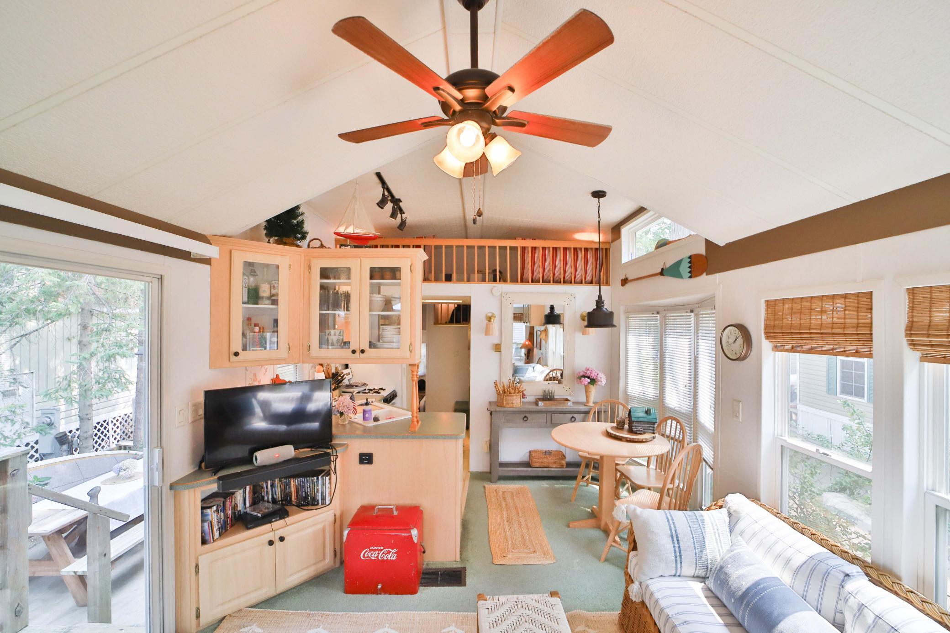
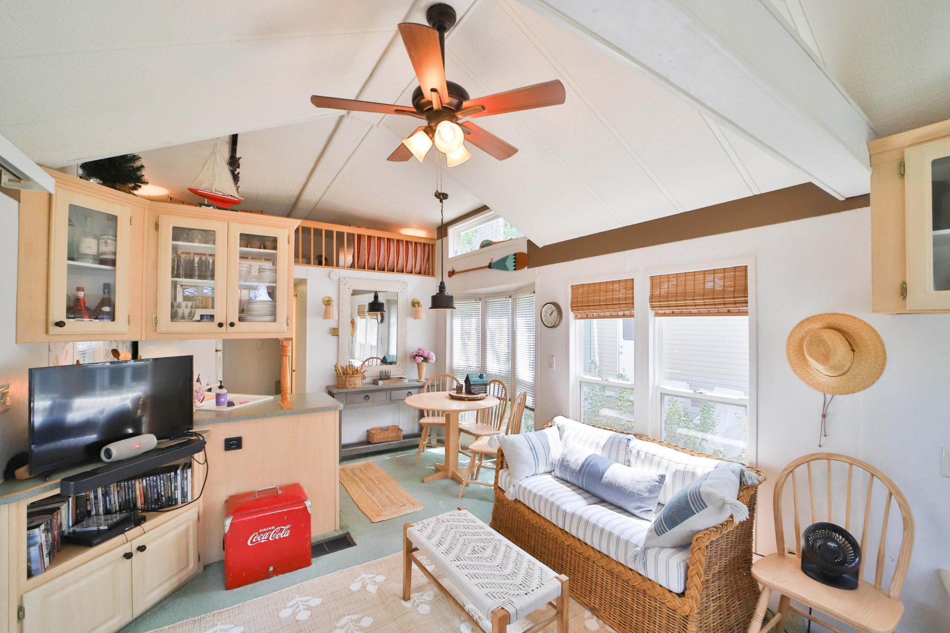
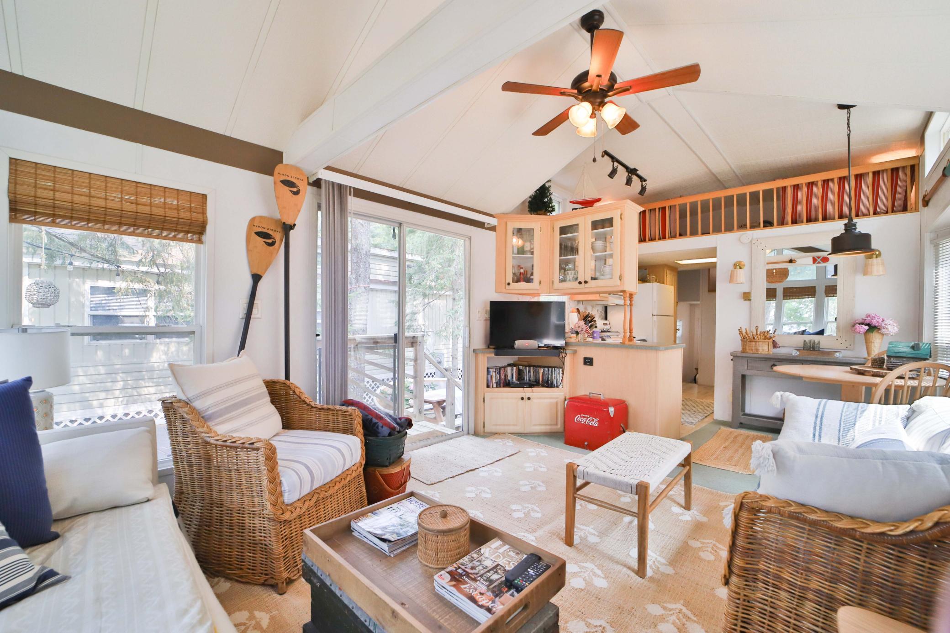
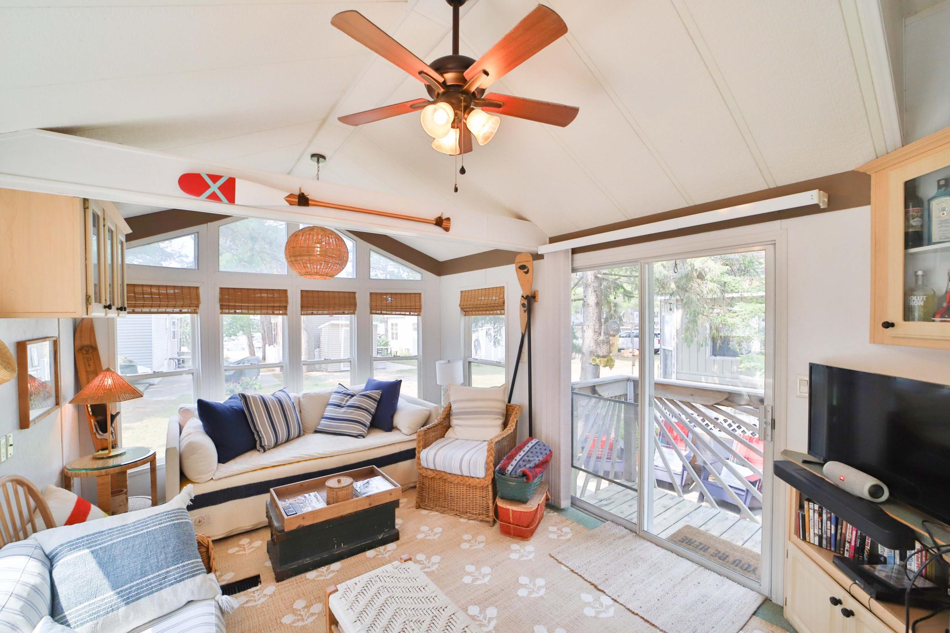
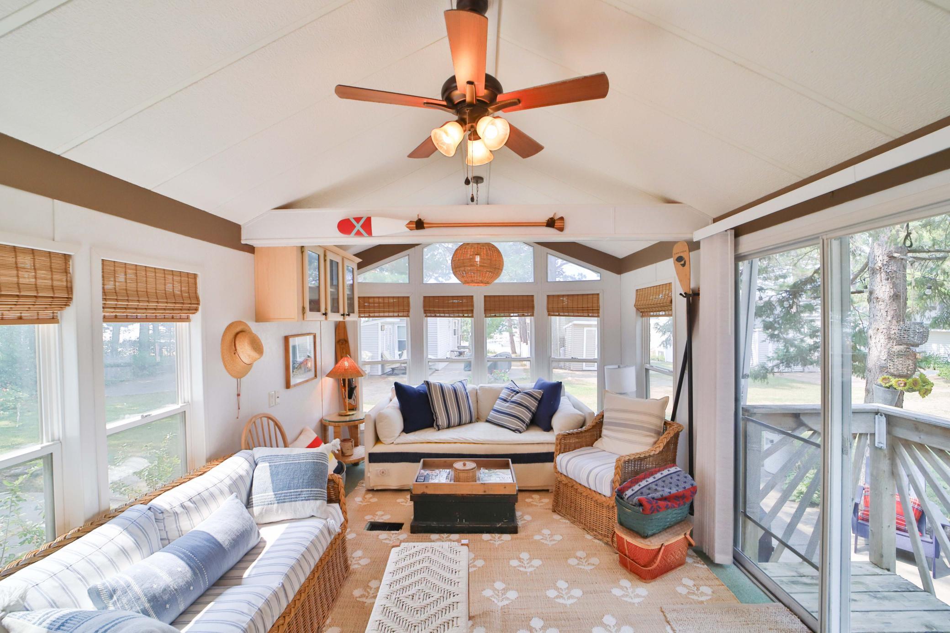
Ceiling Fan(s); Dock; Kitchen Window; Natural Woodwork; Patio; Vaulted Ceiling(s); Other
Appliances:
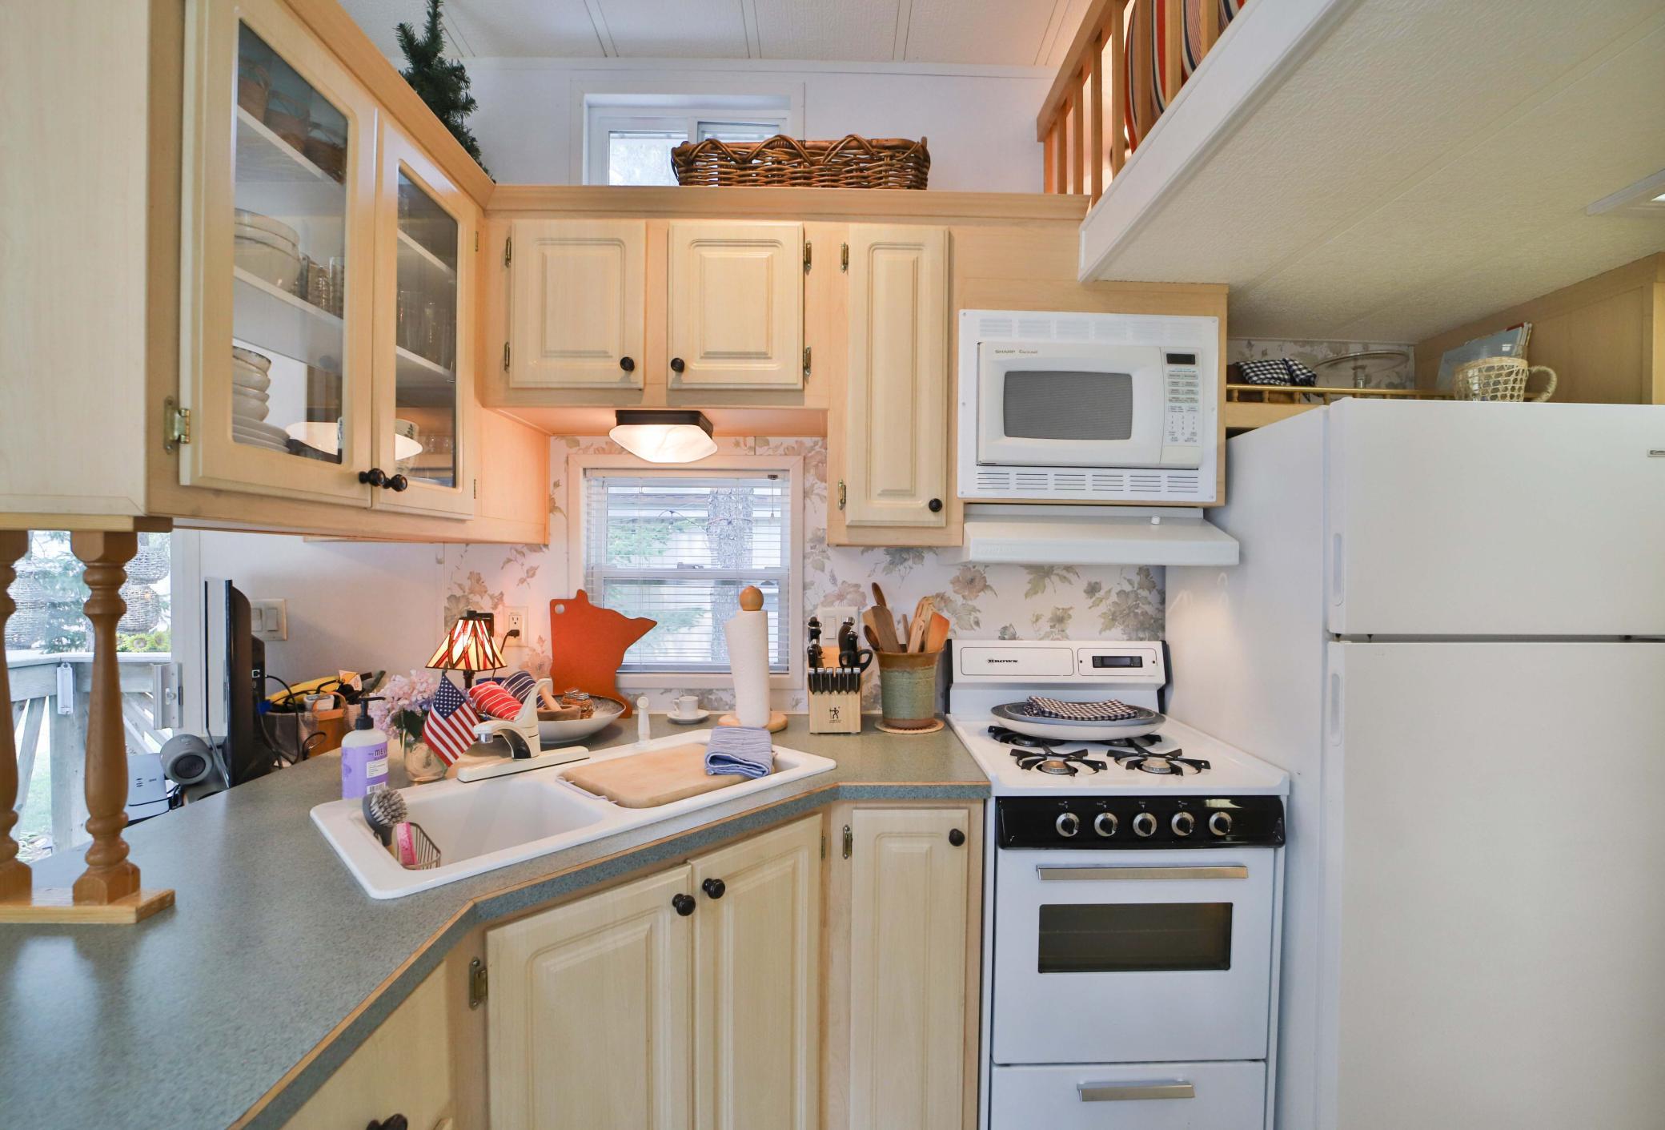
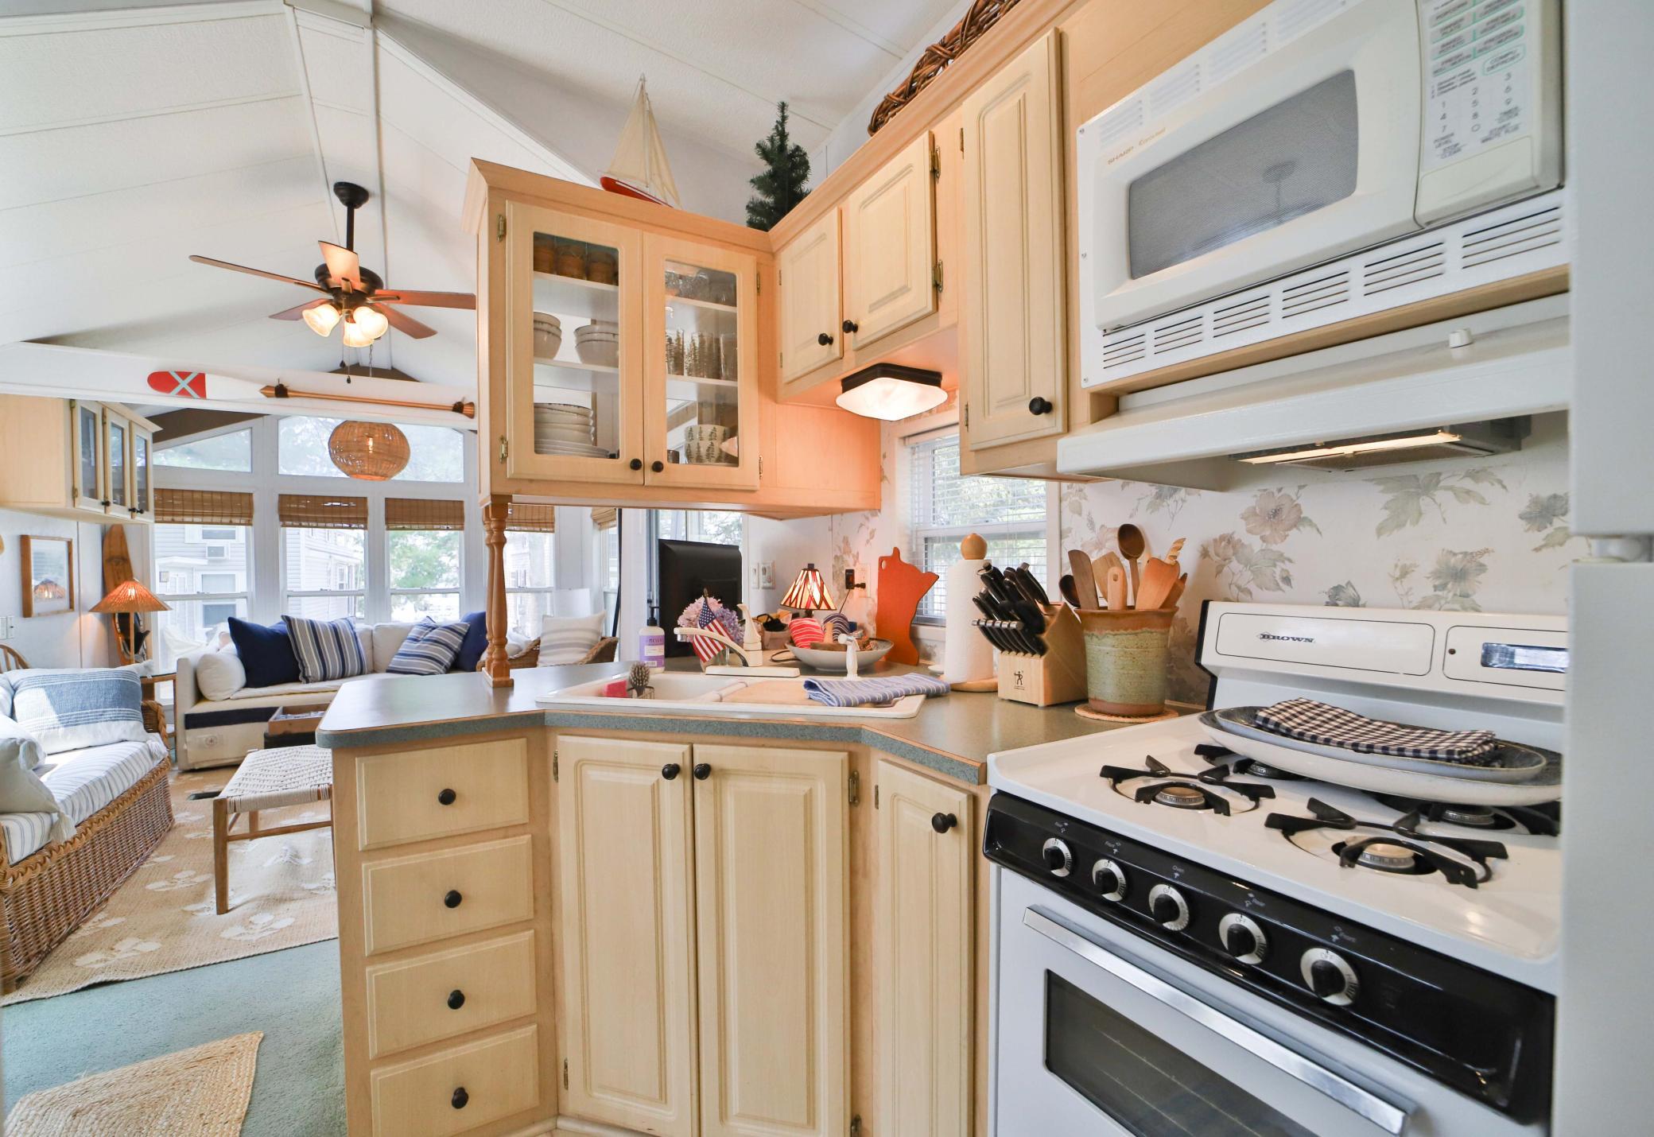
Microwave; Range; Refrigerator
Association Fee Includes:
Beach Access; Dock; Parking Space; Sanitation; Shared Amenities
Basement:
None
Bath Description:
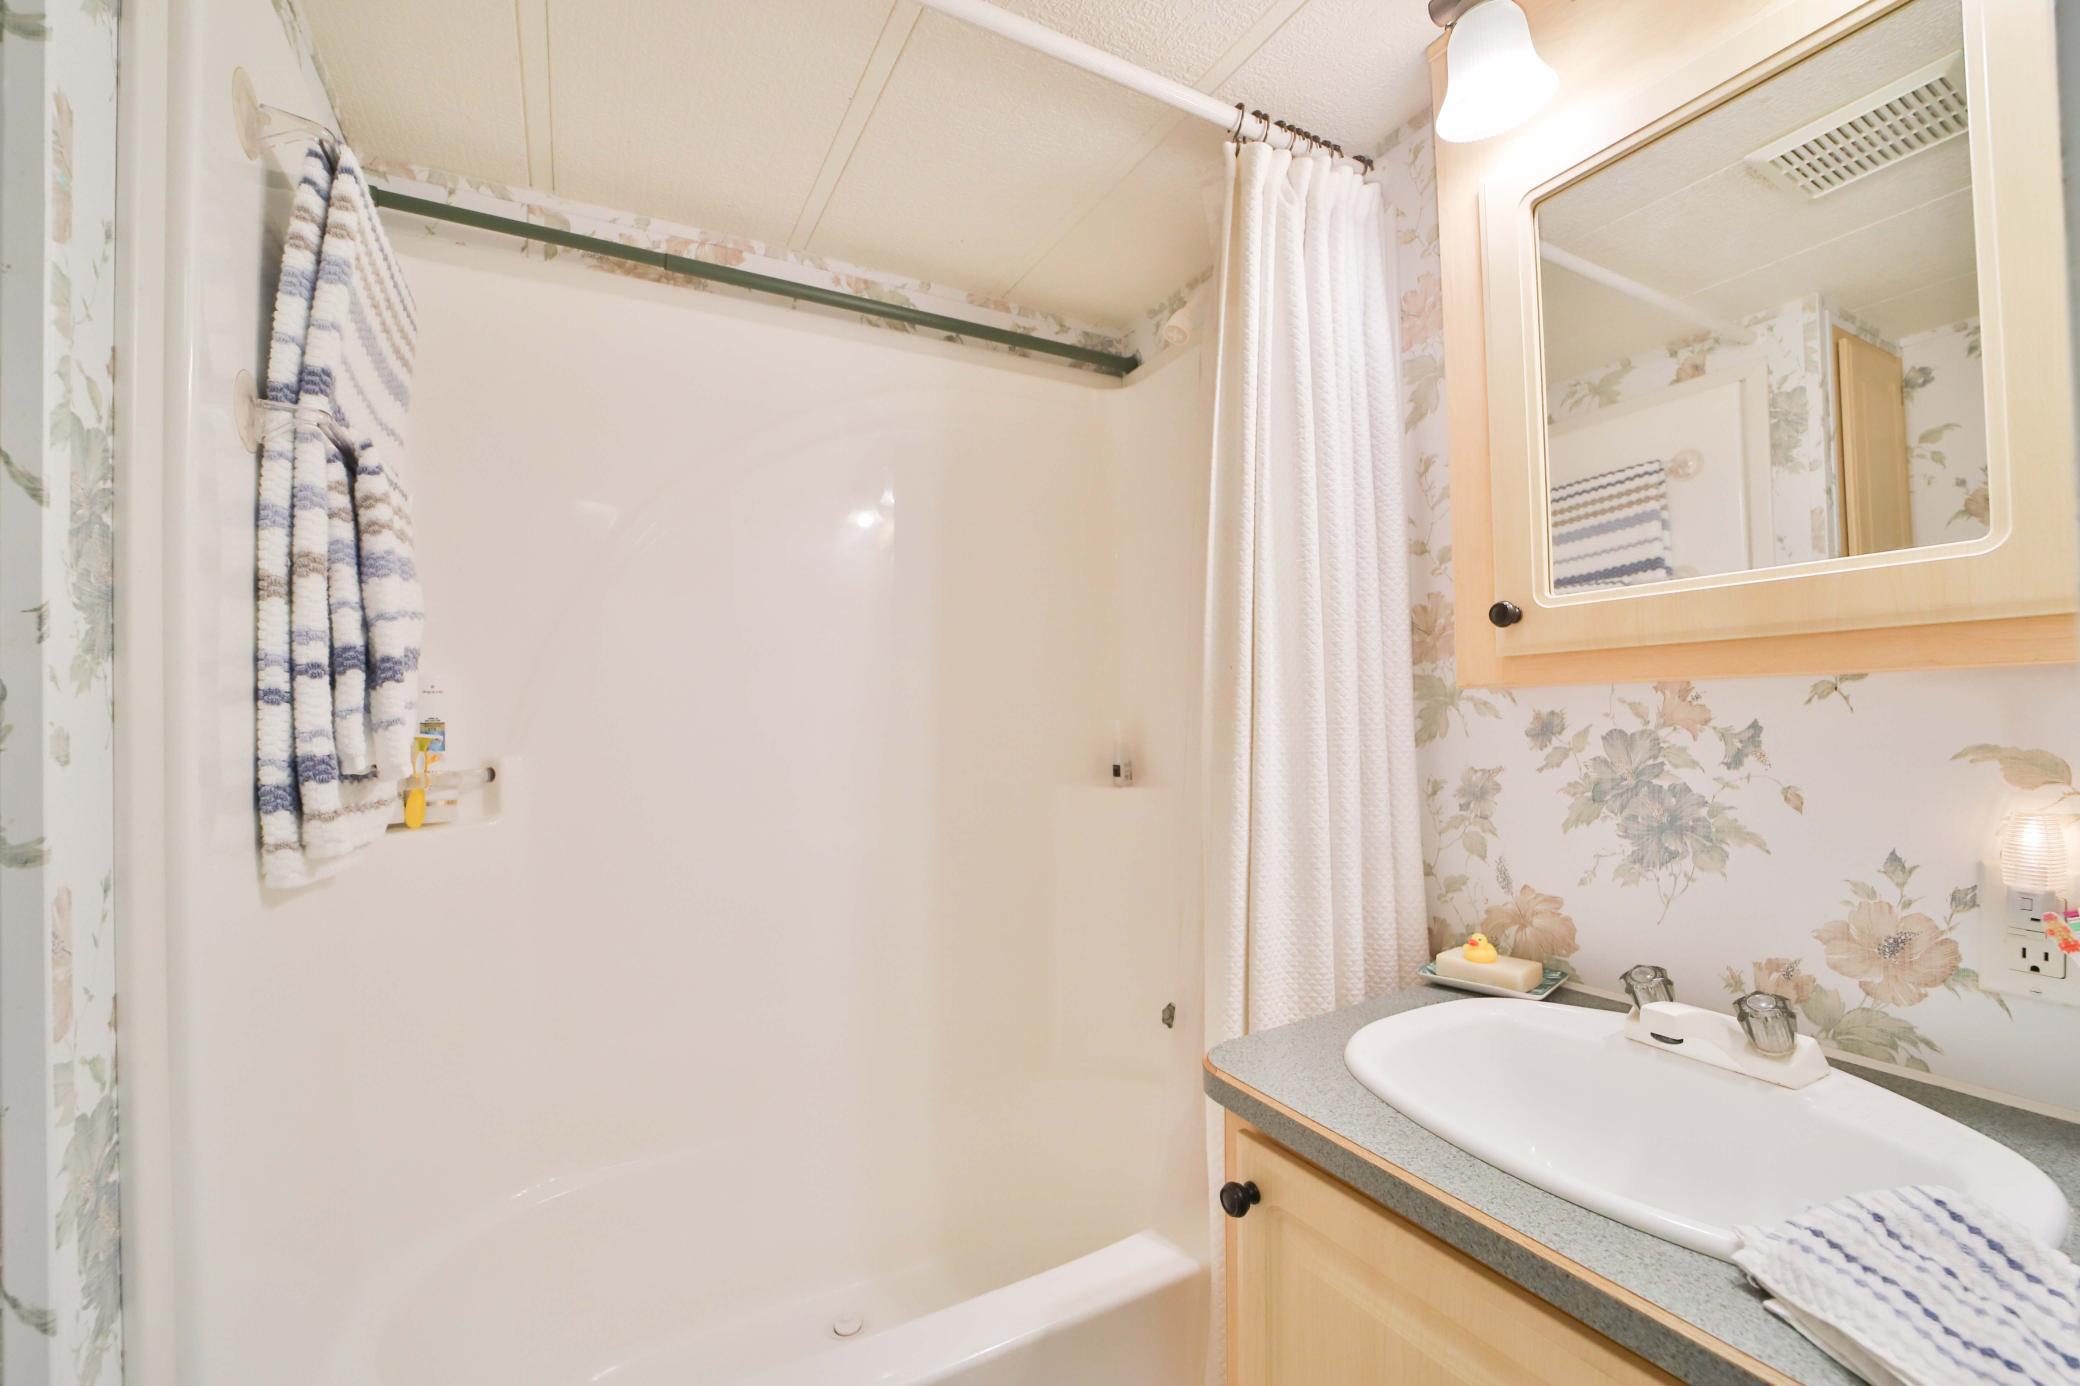
Main Floor Full Bath
Construction Status:
Previously Owned
Dining Room Description:
Kitchen/Dining Room
Elevation Highpoint to Waterfront Slope:
Level
Exterior:
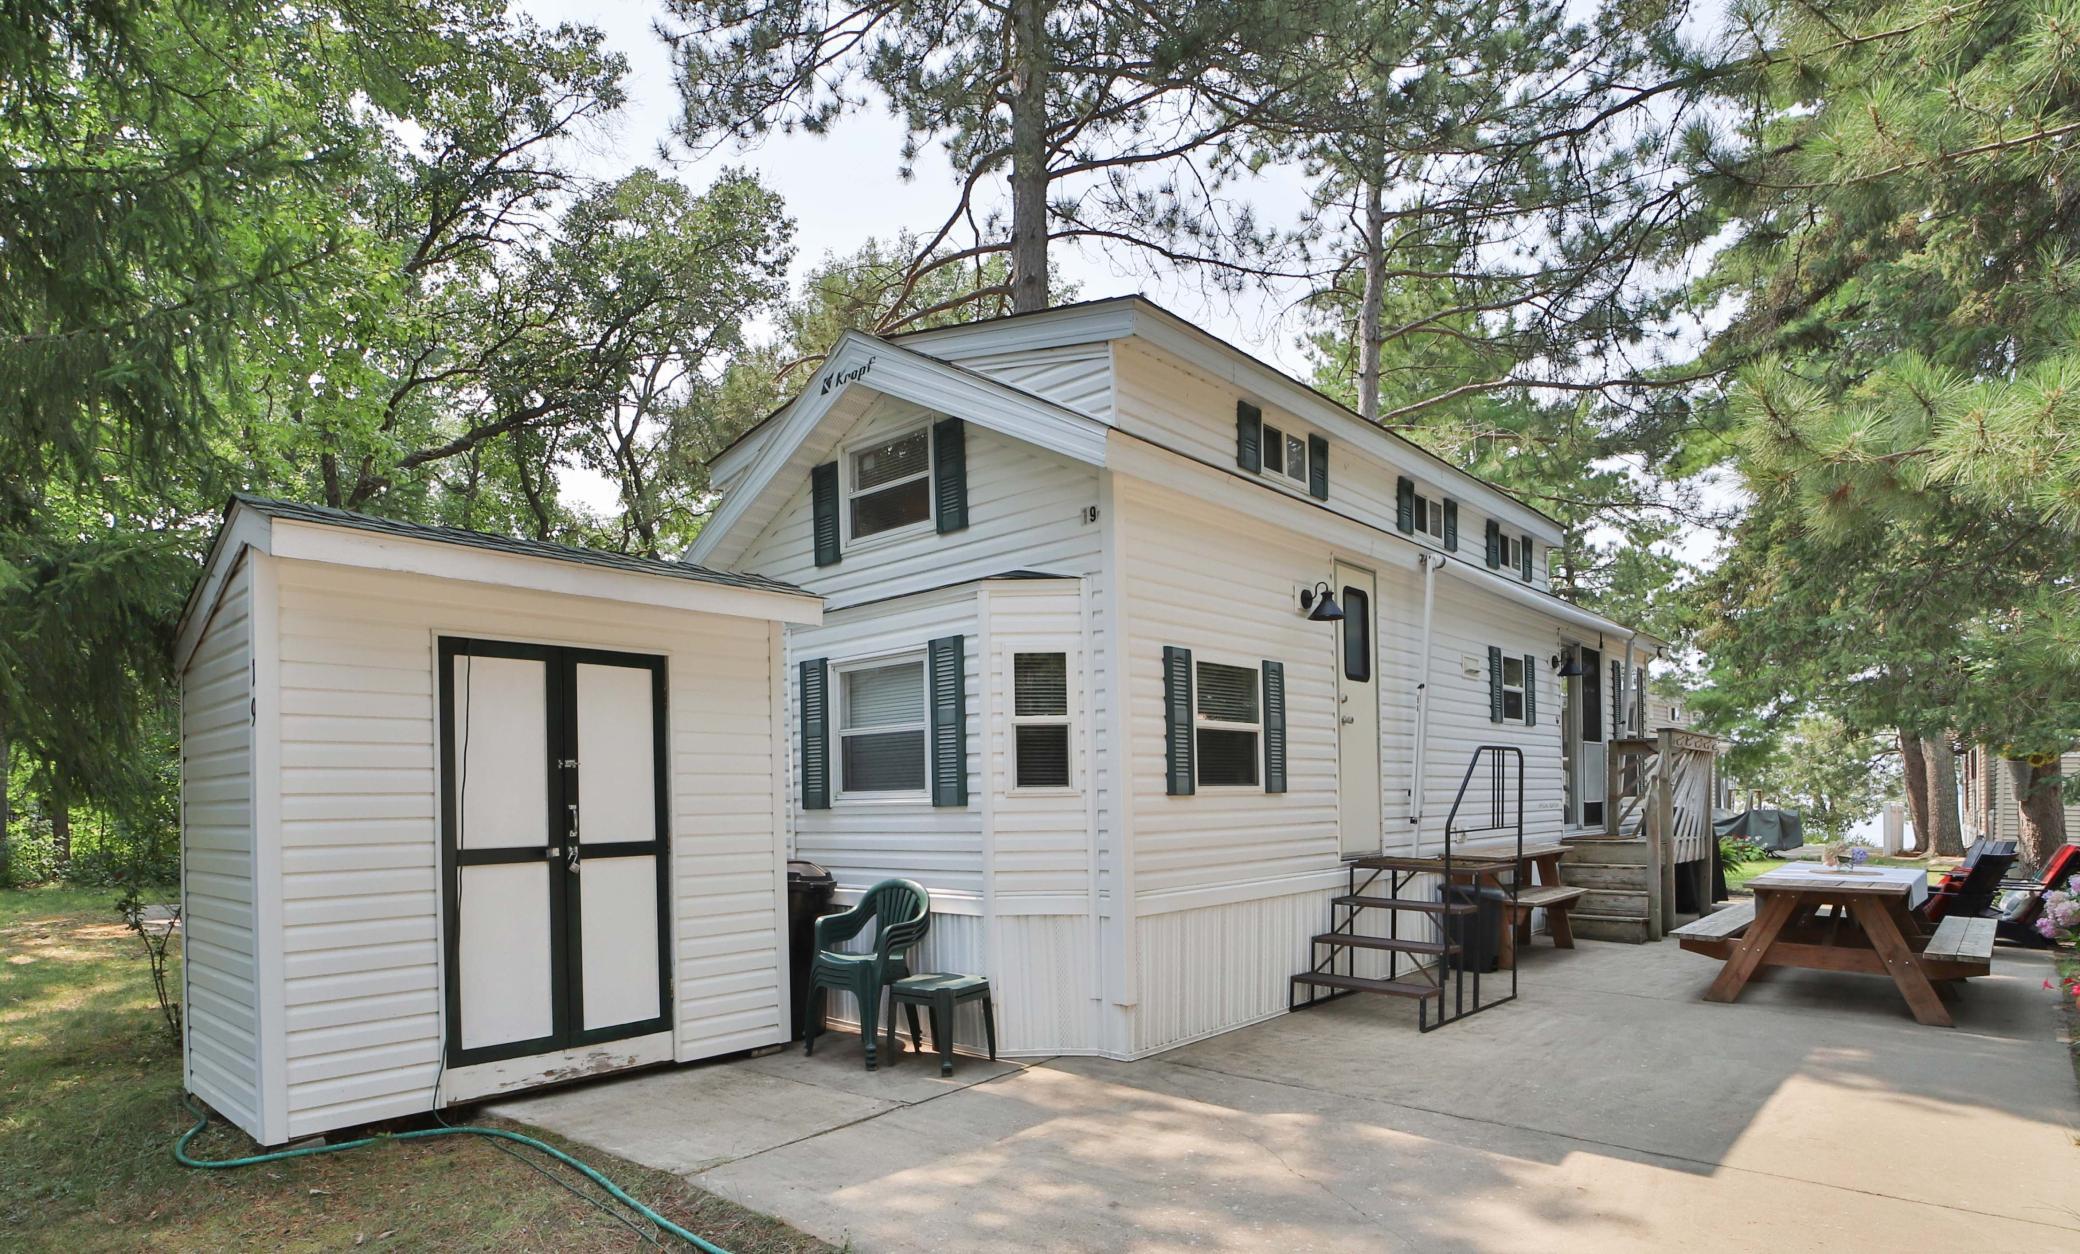
Vinyl
Family Room Characteristics:
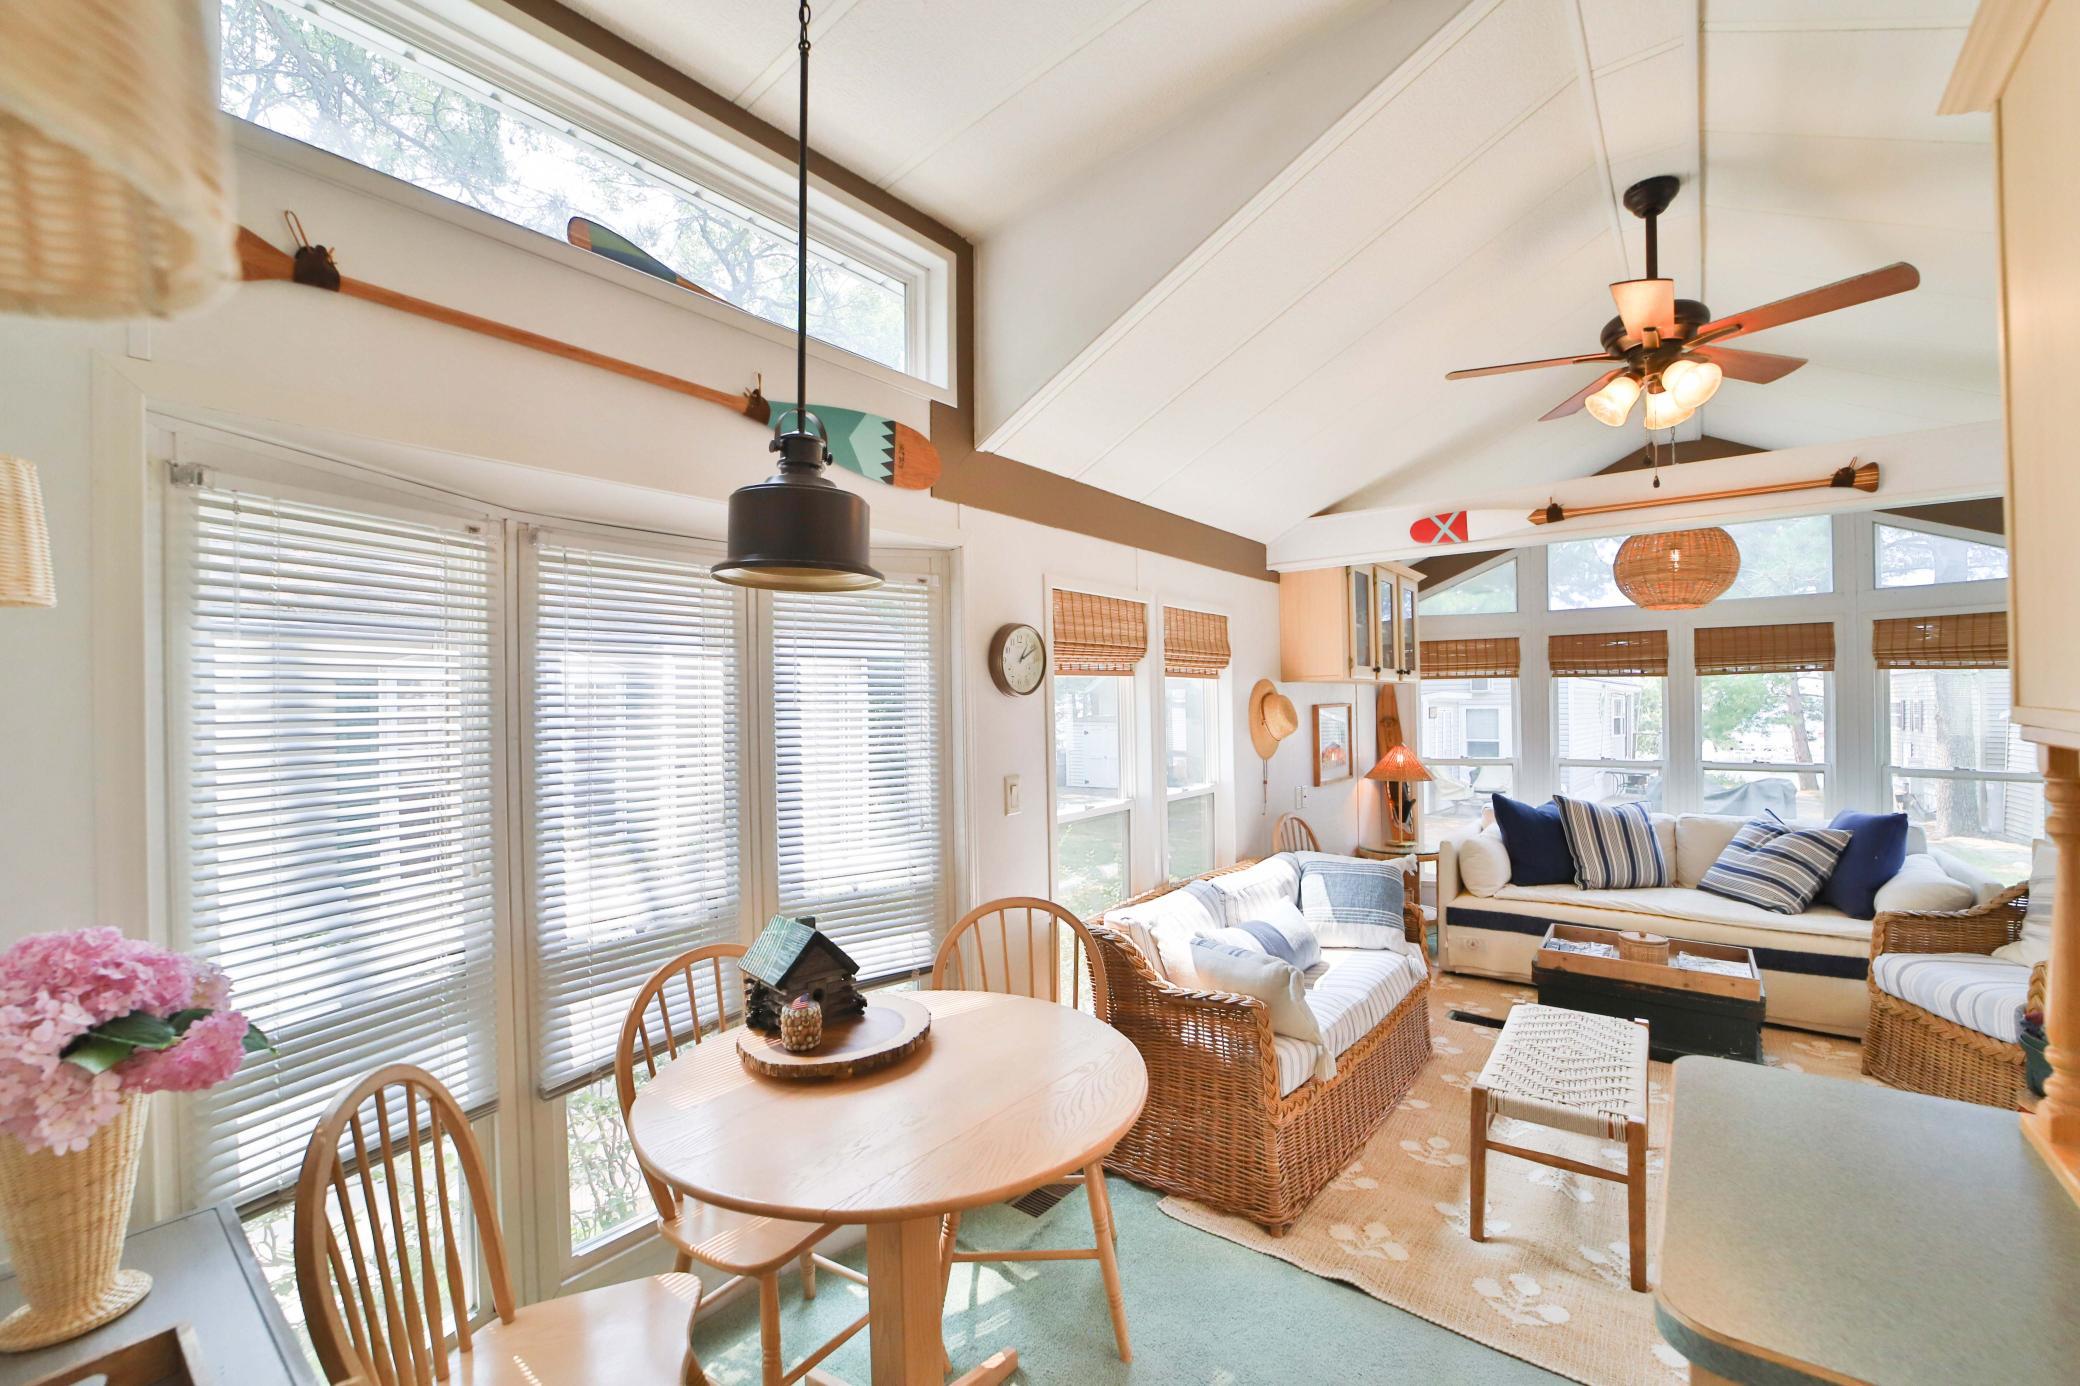
2 Story/High/Vaulted Ceilings
Foundation:
None
Fuel:
Electric; Propane
Heating:
Forced Air
Lake Details:
Excellent Sand; Hard; Sand
Lock Box Type:
SentriLock
Parking Characteristics:
Driveway - Shared; Other
Roof:
Age Over 8 Years; Asphalt Shingles
Sewer:
Shared System; Tank with Drainage Field
Stories:
One
Water:
4-Inch Submersible; Shared System; Well
Waterfront Type:
Association Access; Shared; Lake View; Dock
Waterfront View:
Lake
Contract Information
- Contingency
- None
- Original List Price
- 174900
- ListPrice
- 174900
- Owner is an Agent?
- No
- Auction?
- No
Location Tax and Other Information
- House Number
- 30199
- Street Name
- County Road 3 Lot #19
- Postal City
- Merrifield
- County
- Crow Wing
- State
- MN
- Zip Code
- 56465
Basement
- Foundation Dimensions
- 36' x 10'
- None
- Yes
Building Information
- Finished SqFt Above Ground
- 540
More Information
Elevation Highpoint to Waterfront Feet
- Elevation Highpoint Waterfront Feet
- 0-4
Lake Details
- Lake Acres
- 8367
- Lake Depth
- 104
- Excellent Sand
- Yes
- Hard
- Yes
- Sand
- Yes
Lease Details
- Land Leased
- Not Applicable
Lock Box Type
- Lock Box Source
- GLAR
- SentriLock
- Yes
Miscellaneous Information
- Homestead
- No
Ownership
- Fractional Ownership
- No
Office/Member Info
- Association
- GLAR
Location, Tax and Other Information
- AssocFeeYN
- Yes
- Legal Description
- PART OF GOV. LOTS 5 AND 6 SEC. 18 DESCRIBED FT, THEN N. 67 DEG 23 MIN 07 SEC. W. 37.46 FT, THEN N. 45 DEG 15 MIN 13 SEC W. 96.07 FT, THEN S. 78 DEG 54 MIN 47 SEC W. 167.29 FT, THEN S. 83 DEG 23 MIN 1
- Listing City
- Merrifield
- Map Page
- 999
- Municipality
- Merrifield
- School District
- Crosby-Ironton
- School District Phone
- 218-545-8801
- DNR Lake ID#
- 18030800
- DNR Lake Classification
- Not Applicable
- Country
- US
- Property ID Number
- TBD
- Tax Year
- 2026
- Tax Amount
- 225
- In Foreclosure?
- No
- Potential Short Sale?
- No
- Lender Owned?
- No
Directions & Remarks
- Public Remarks
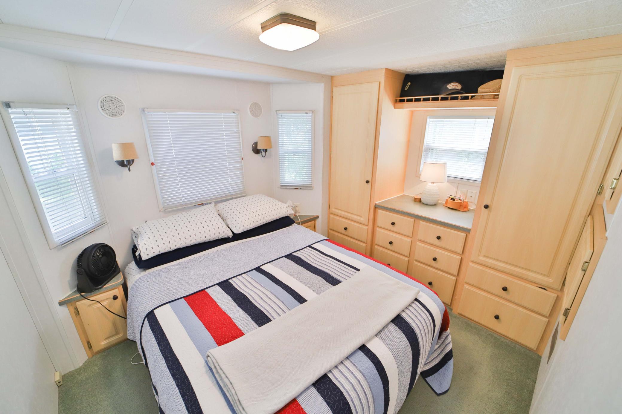
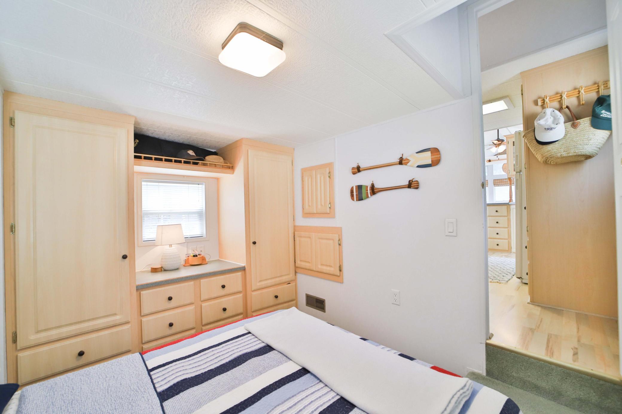
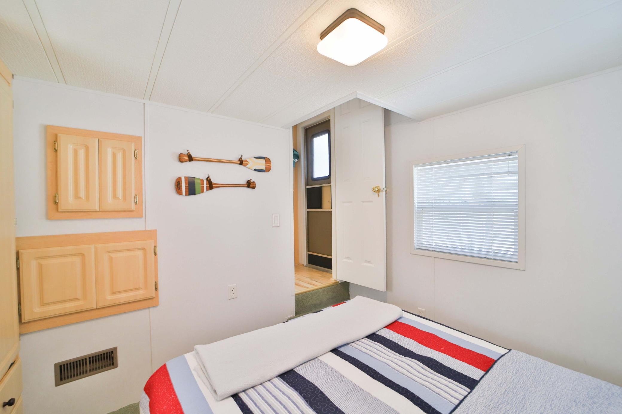
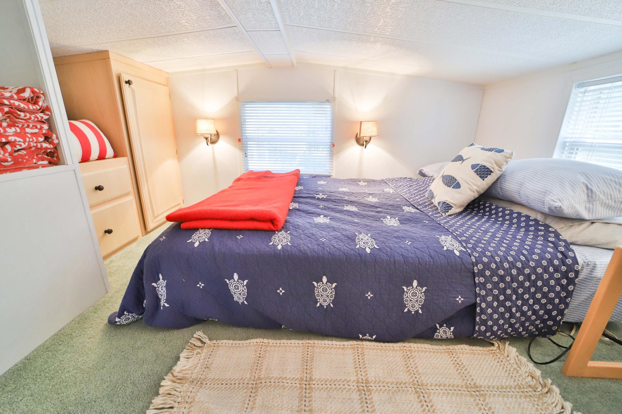
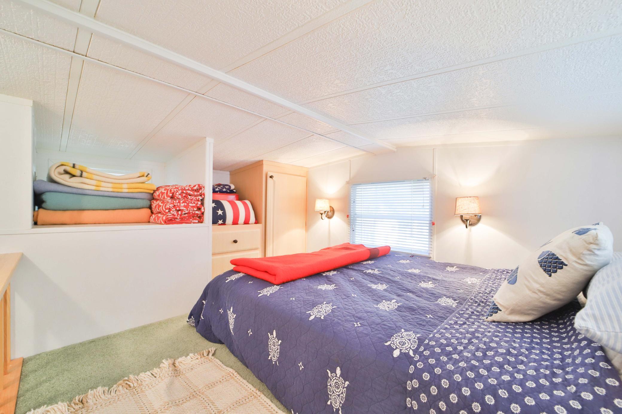
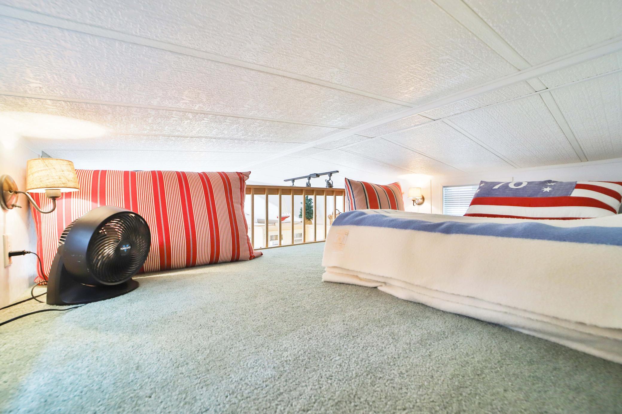
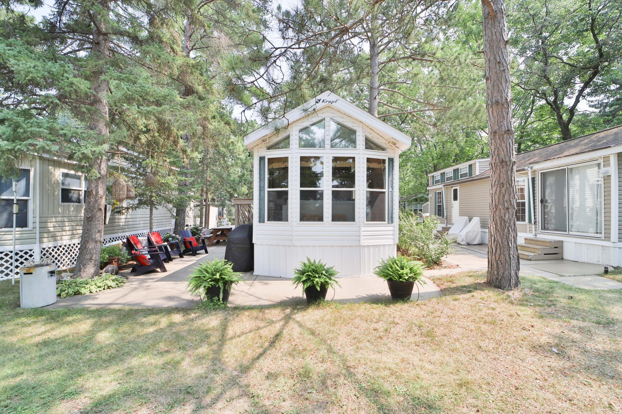
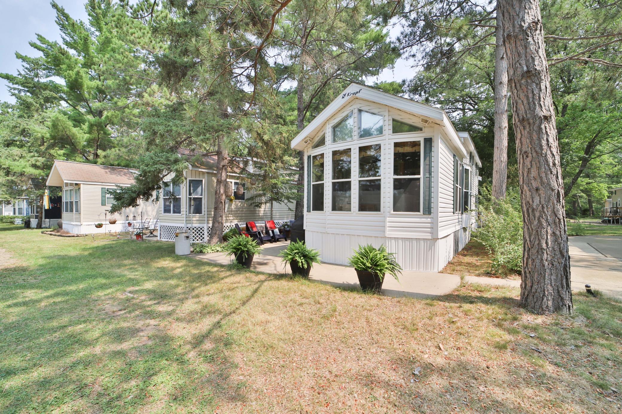
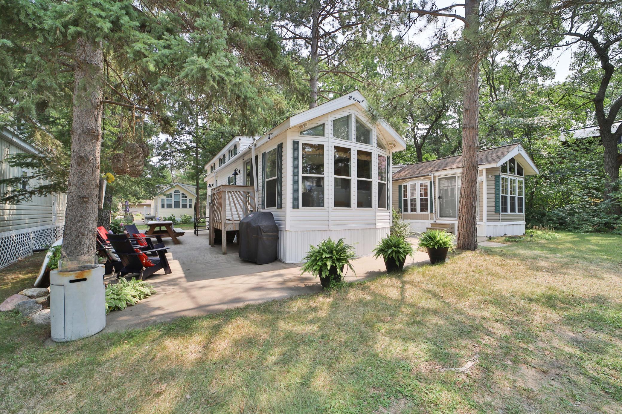
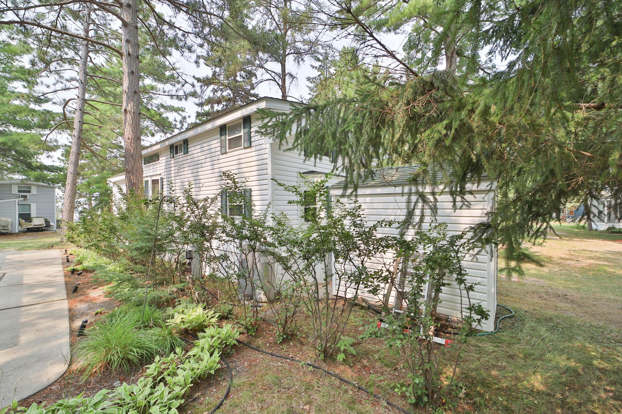
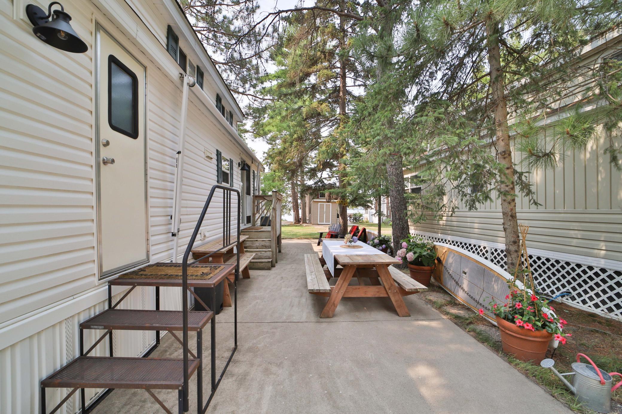
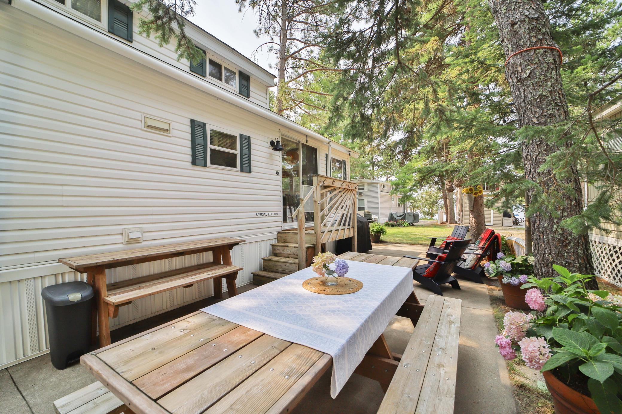
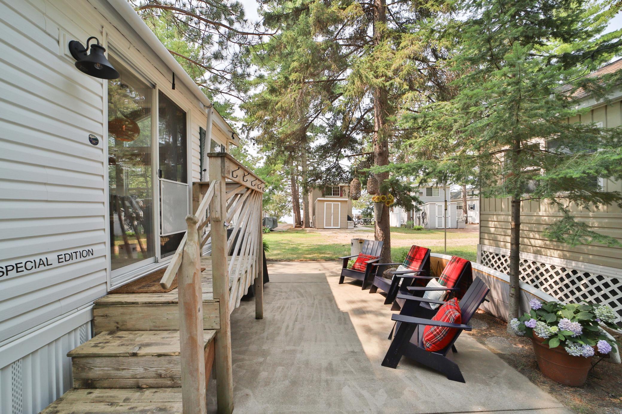
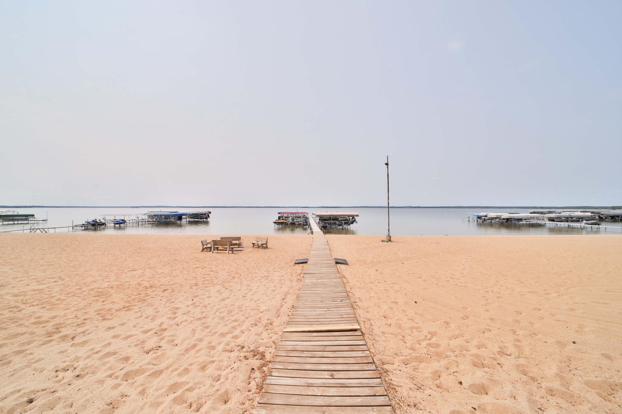
- Don't miss this special edition park model inside Velvet Beach on Pelican Lake! This highly sought after location offers 530' of sugar sand beach on the shore of one of the clearest lakes Minnesota has to offer! Known for its fine, white sugar sand, and aqua, crystal clear waters, Pelican Lake is over 8,000 lake acres with depths up to 104' and over 16' of clarity. Boat to Breezy Point Resort for food, drink, and live music or visit any of the world-class golf courses, fine dining establishments, and destination shopping towns, all just minutes away from this premier location. The association consists of community room with storm shelter, shuffle board/basketball court, overflow parking for vehicles and trailers ,fish cleaning house, shower room, and much more. Inside, the park model features a number of upgrades and a larger, double-sided loft area to go along with the primary bedroom. Experience unforgettable sunsets from the living room, outdoor covered patio, or shared dock. You'll love the ease of lake living and all of the memories to be made in lakes country!
- Directions
- From Crosslake go south on County Road 3, take a right after the Velvet Beach sign, follow straight in past garage on your right to left at 2nd row to #19 on right
Accessible
- None
- Yes
Air Conditioning
- Central Air
- Yes
Amenities Shared
- Beach
- Yes
- Dock
- Yes
- Other
- Yes
Amenities Unit
- Ceiling Fan(s)
- Yes
- Dock
- Yes
- Kitchen Window
- Yes
- Natural Woodwork
- Yes
- Patio
- Yes
- Vaulted Ceiling(s)
- Yes
- Other
- Yes
Appliances
- Microwave
- Yes
- Range
- Yes
- Refrigerator
- Yes
Assessments
- Assessment Balance
- 0
- Tax With Assessments
- 0
Association Fee Includes
- Beach Access
- Yes
- Dock
- Yes
- Parking Space
- Yes
- Sanitation
- Yes
- Shared Amenities
- Yes
Bath Description
- Main Floor Full Bath
- Yes
Construction Status
- Previously Owned
- Yes
Dining Room Description
- Kitchen/Dining Room
- Yes
Elevation Highpoint to Waterfront Slope
- Level
- Yes
Exterior
- Vinyl
- Yes
Family Room Characteristics
- 2 Story/High/Vaulted Ceilings
- Yes
Foundation
- None
- Yes
Fuel
- Electric
- Yes
- Propane
- Yes
Heating
- Forced Air
- Yes
Insurance Fee
- Insurance Fee
- 0
Parking Characteristics
- Driveway - Shared
- Yes
- Other
- Yes
Restriction/Covenants
- Other Covenants
- Yes
- Pets Not Allowed
- Yes
- Rental Restrictions May Apply
- Yes
Roof
- Age Over 8 Years
- Yes
- Asphalt Shingles
- Yes
Sewer
- Shared System
- Yes
- Tank with Drainage Field
- Yes
Stories
- One
- Yes
Water
- 4-Inch Submersible
- Yes
- Shared System
- Yes
- Well
- Yes
Waterfront Type
- Association Access
- Yes
- Shared
- Yes
- Lake View
- Yes
- Dock
- Yes
Waterfront View
- Lake
- Yes
Room Information
| Room Name | Dimensions | Level |
|---|---|---|
| Bathroom | 6' x 4'8" | Main |
| Dining Room | 6' x 5'6" | Main |
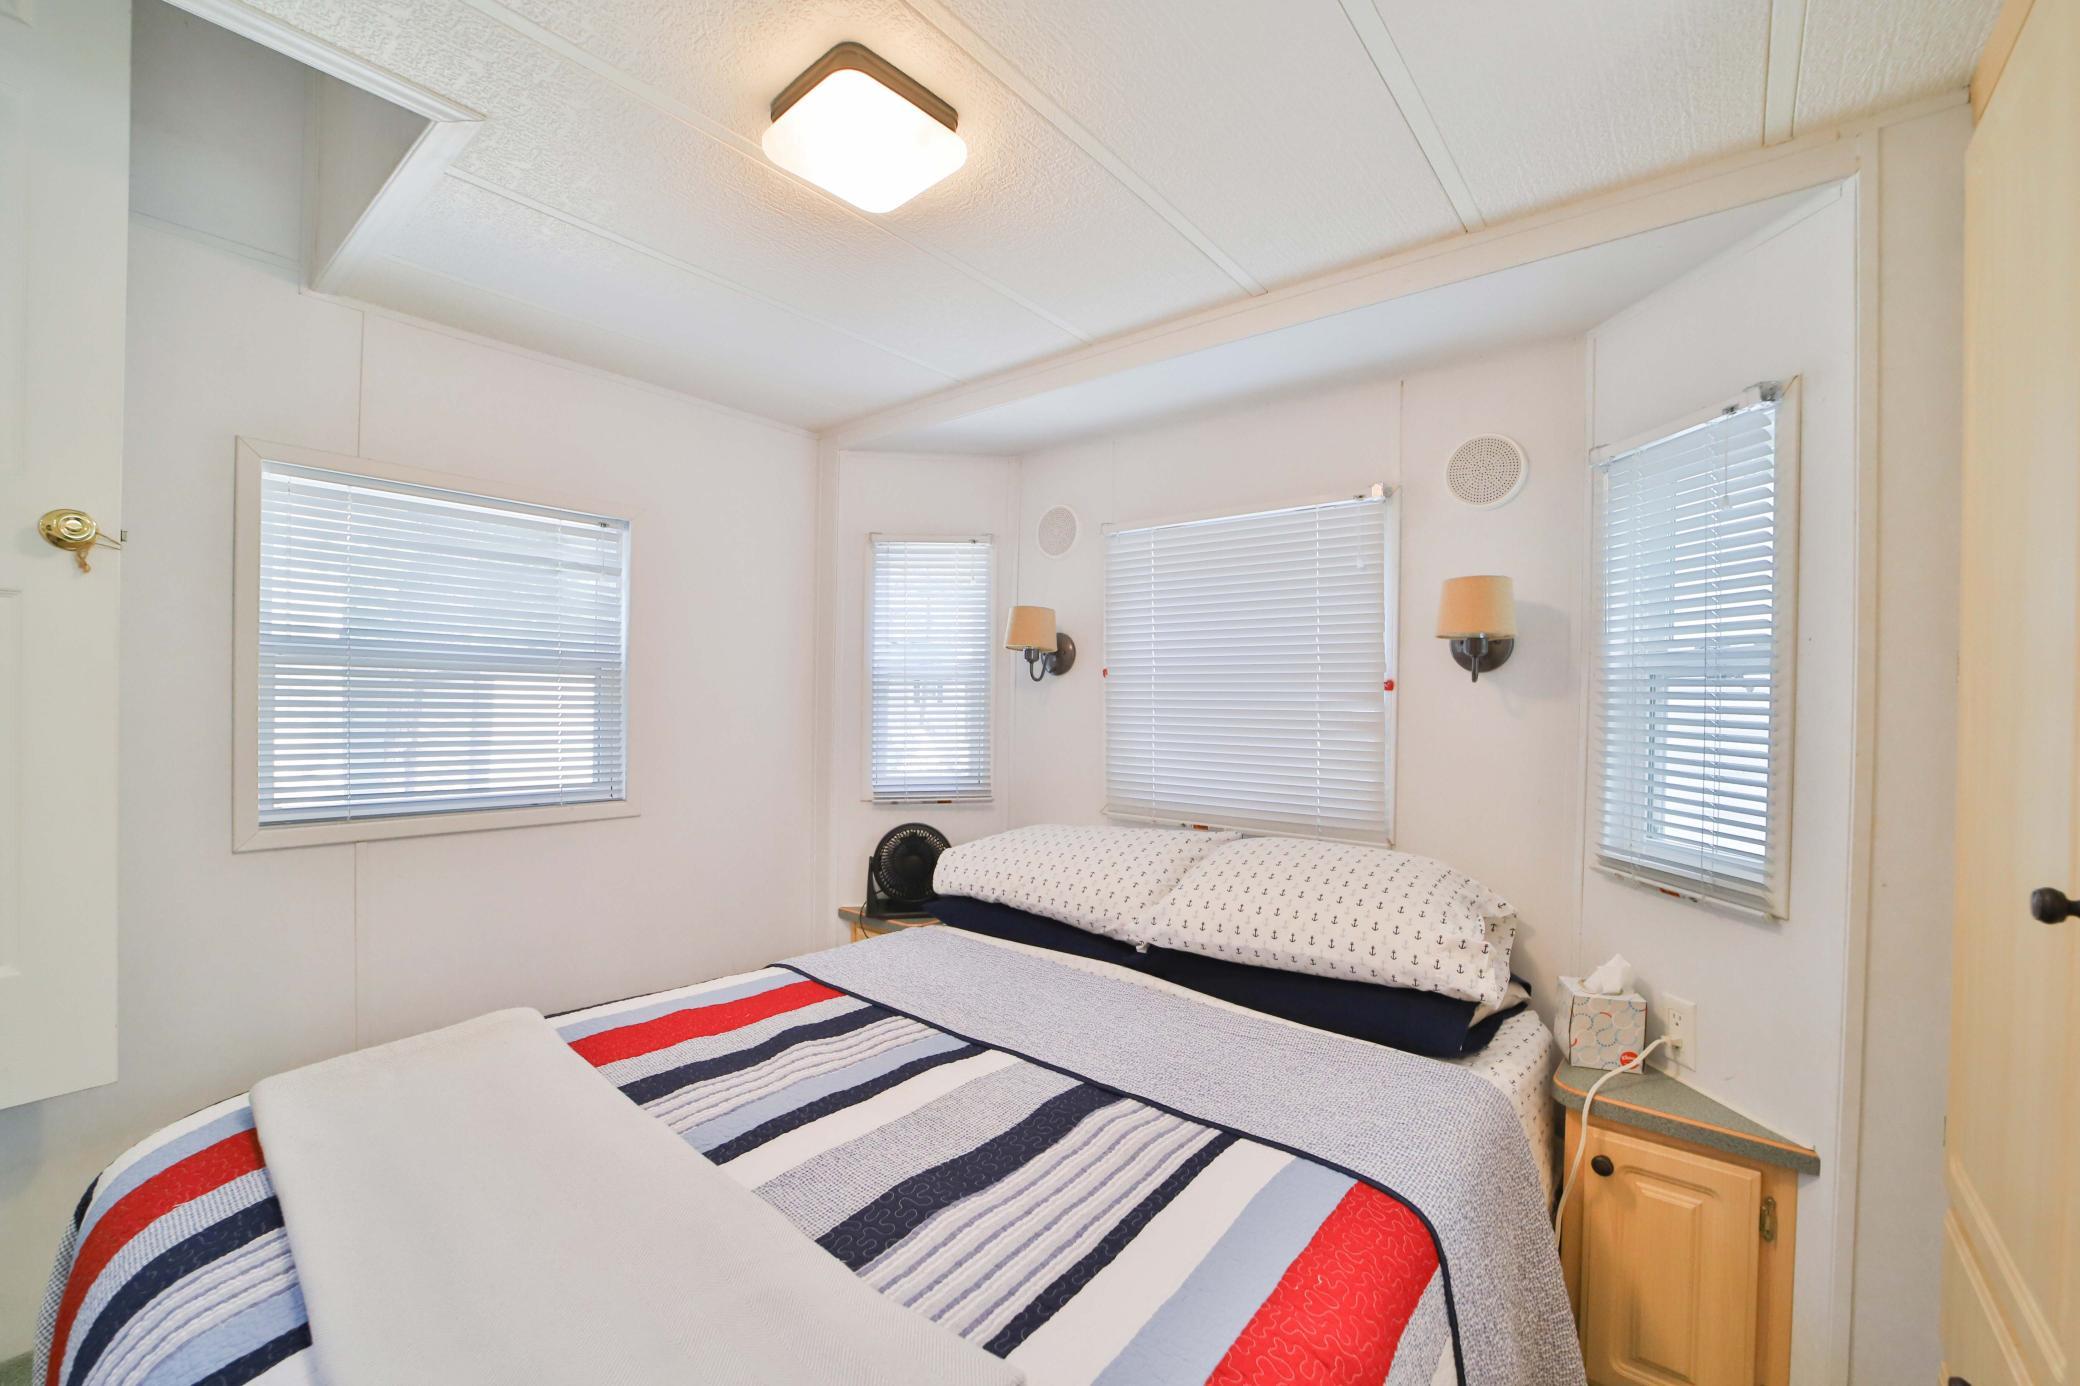
| First (1st) Bedroom | 10'2" x 8'2" | Main |
| Kitchen | 12 x 4'10" | Main |
| Living Room | 14' x 10' | Main |
| Loft | 10' x 7' | Upper |
| Loft | 10' x 6'5" | Upper |

Listing Office:
eXp Realty
Last Updated: August - 19 - 2026
The data relating to real estate for sale on this web site comes in part from the Broker
Reciprocity SM Program of the Regional Multiple Listing Service of Minnesota, Inc. The information provided is deemed reliable but not guaranteed. Properties subject to prior sale, change or withdrawal.
©2026 Regional Multiple Listing Service of Minnesota, Inc All rights reserved.