
3005 S County Highway H, Brule, WI 54820
New Listing
$289,000
Property Type:
Residential
Bedrooms:
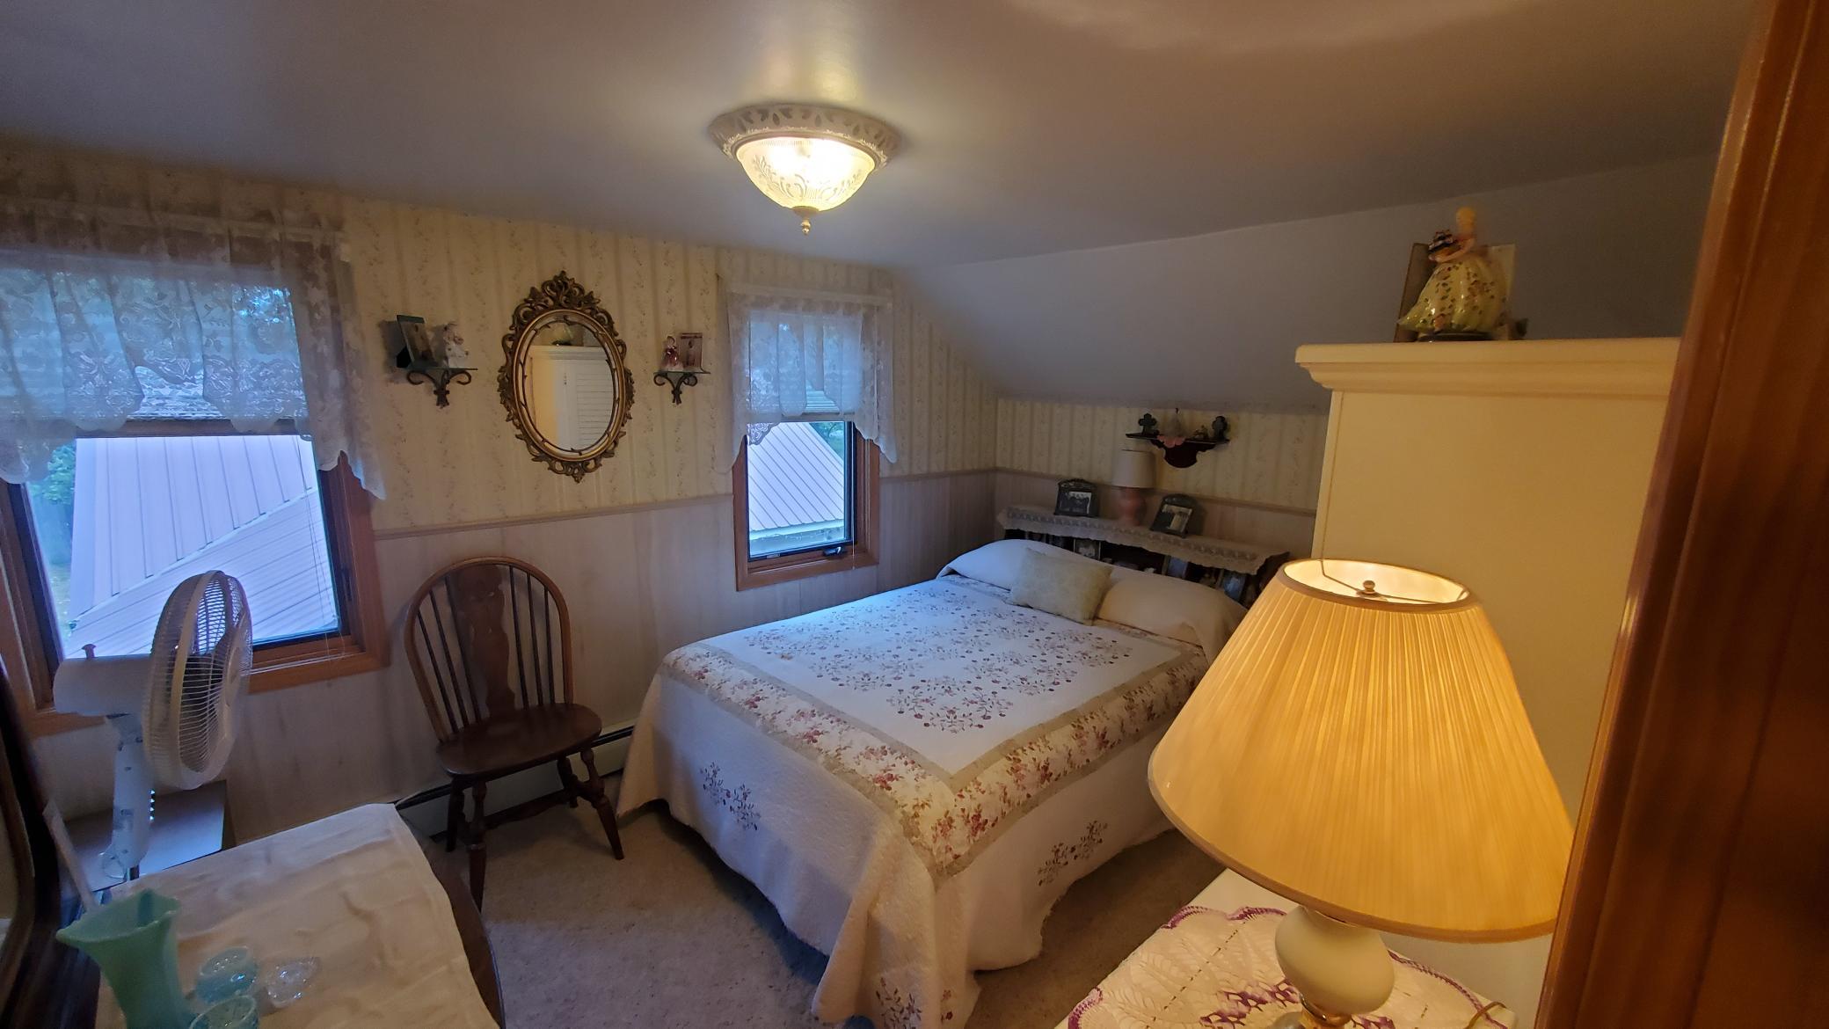
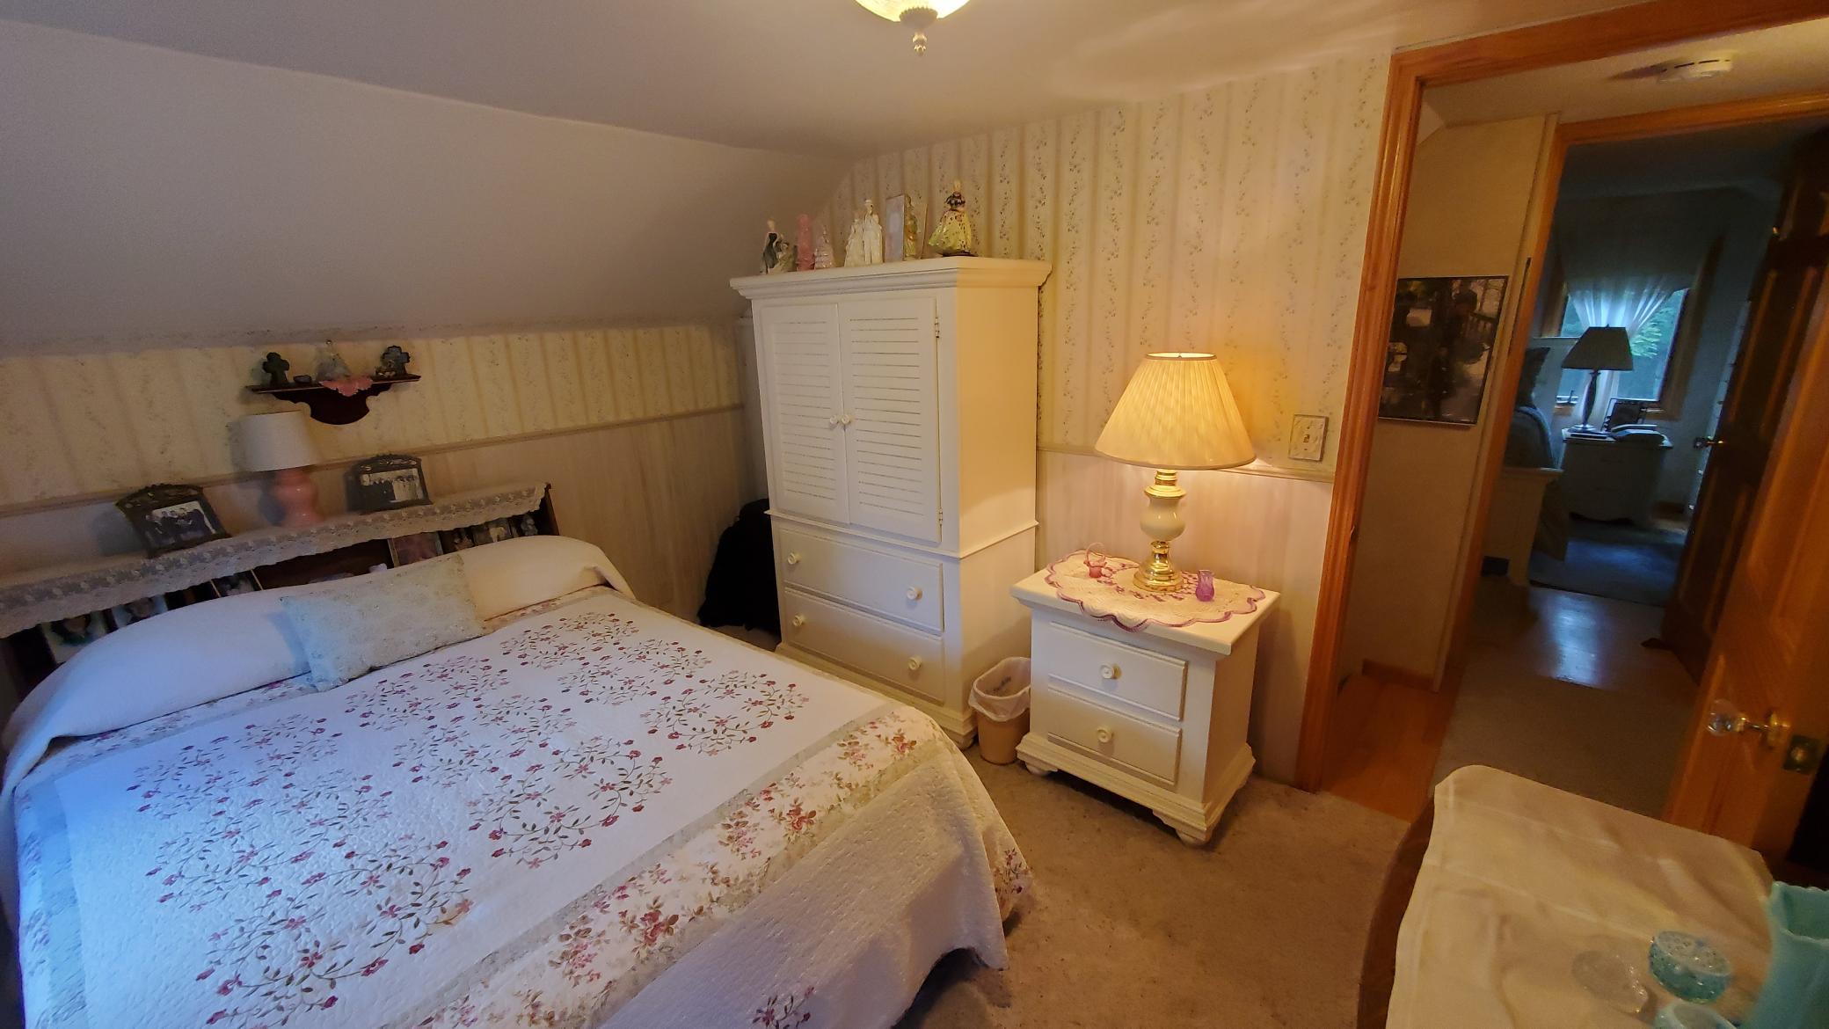
2
Baths:
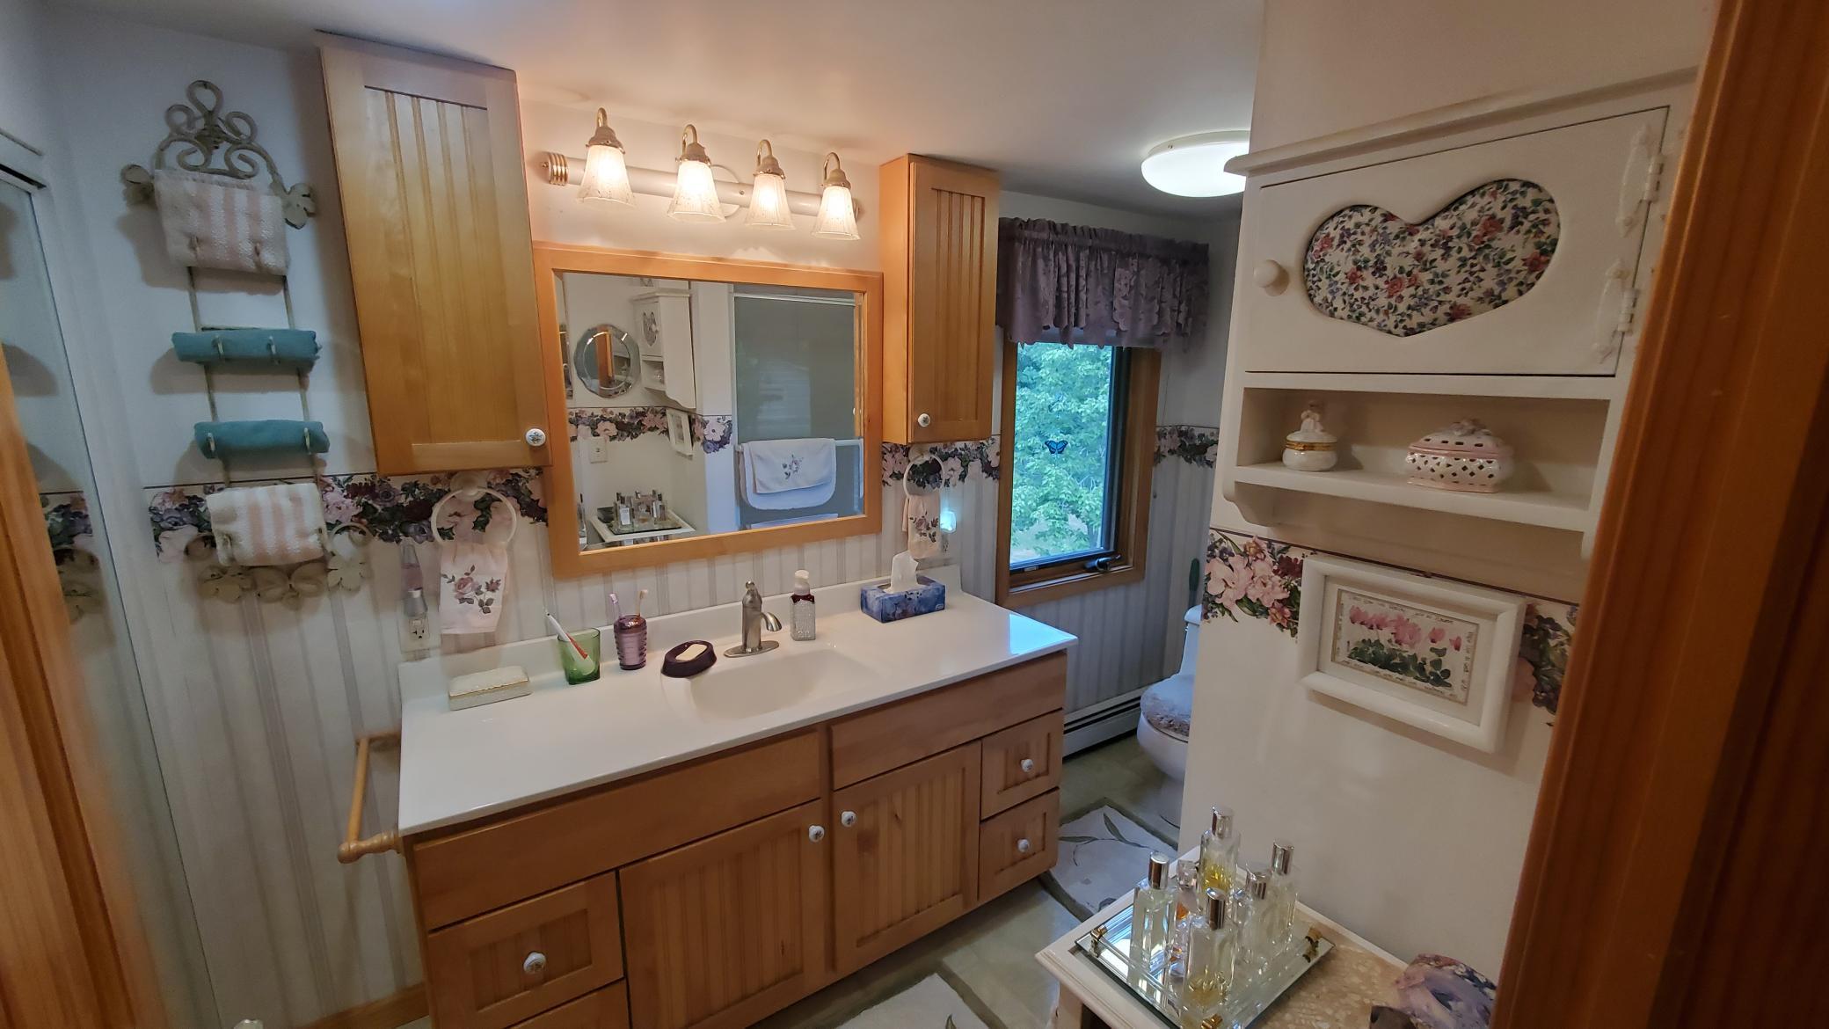
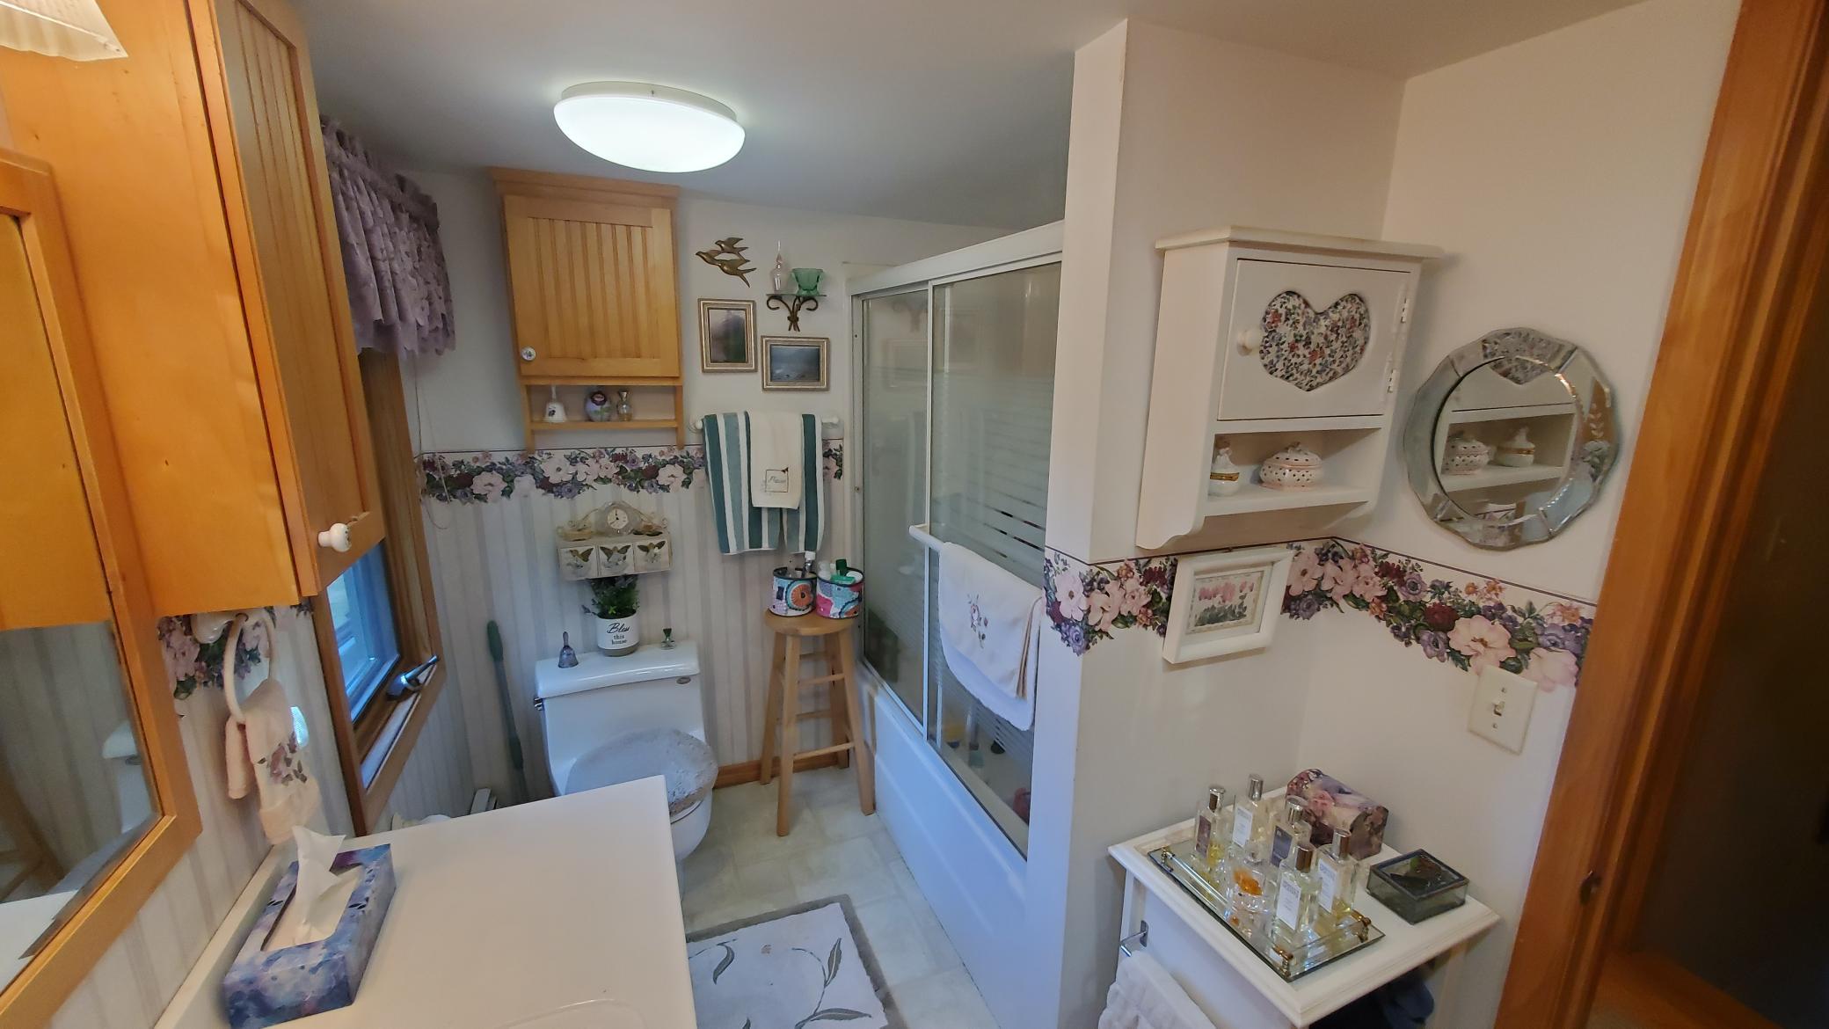
2
Square Footage:
1,413
Lot Size (sq. ft.):
215,622
Status:
Active
Current Price:
$289,000
List Date:
8/18/2026
Last Modified:
8/18/2026
Overview
Description
Listing Details MLS# 7129042
General Property Information
- Common Wall
- No
- Lot Measurement
- Acres
- Manufactured Home?
- No
- Multiple PIDs?
- No
- New Development
- No
- Number of Fireplaces
- Yes
- Waterfront YN
- No
- Year Built
- 1950
- Yearly/Seasonal
- Yearly
- Zoning
- Residential-Single Family
- Bath Full
- Yes
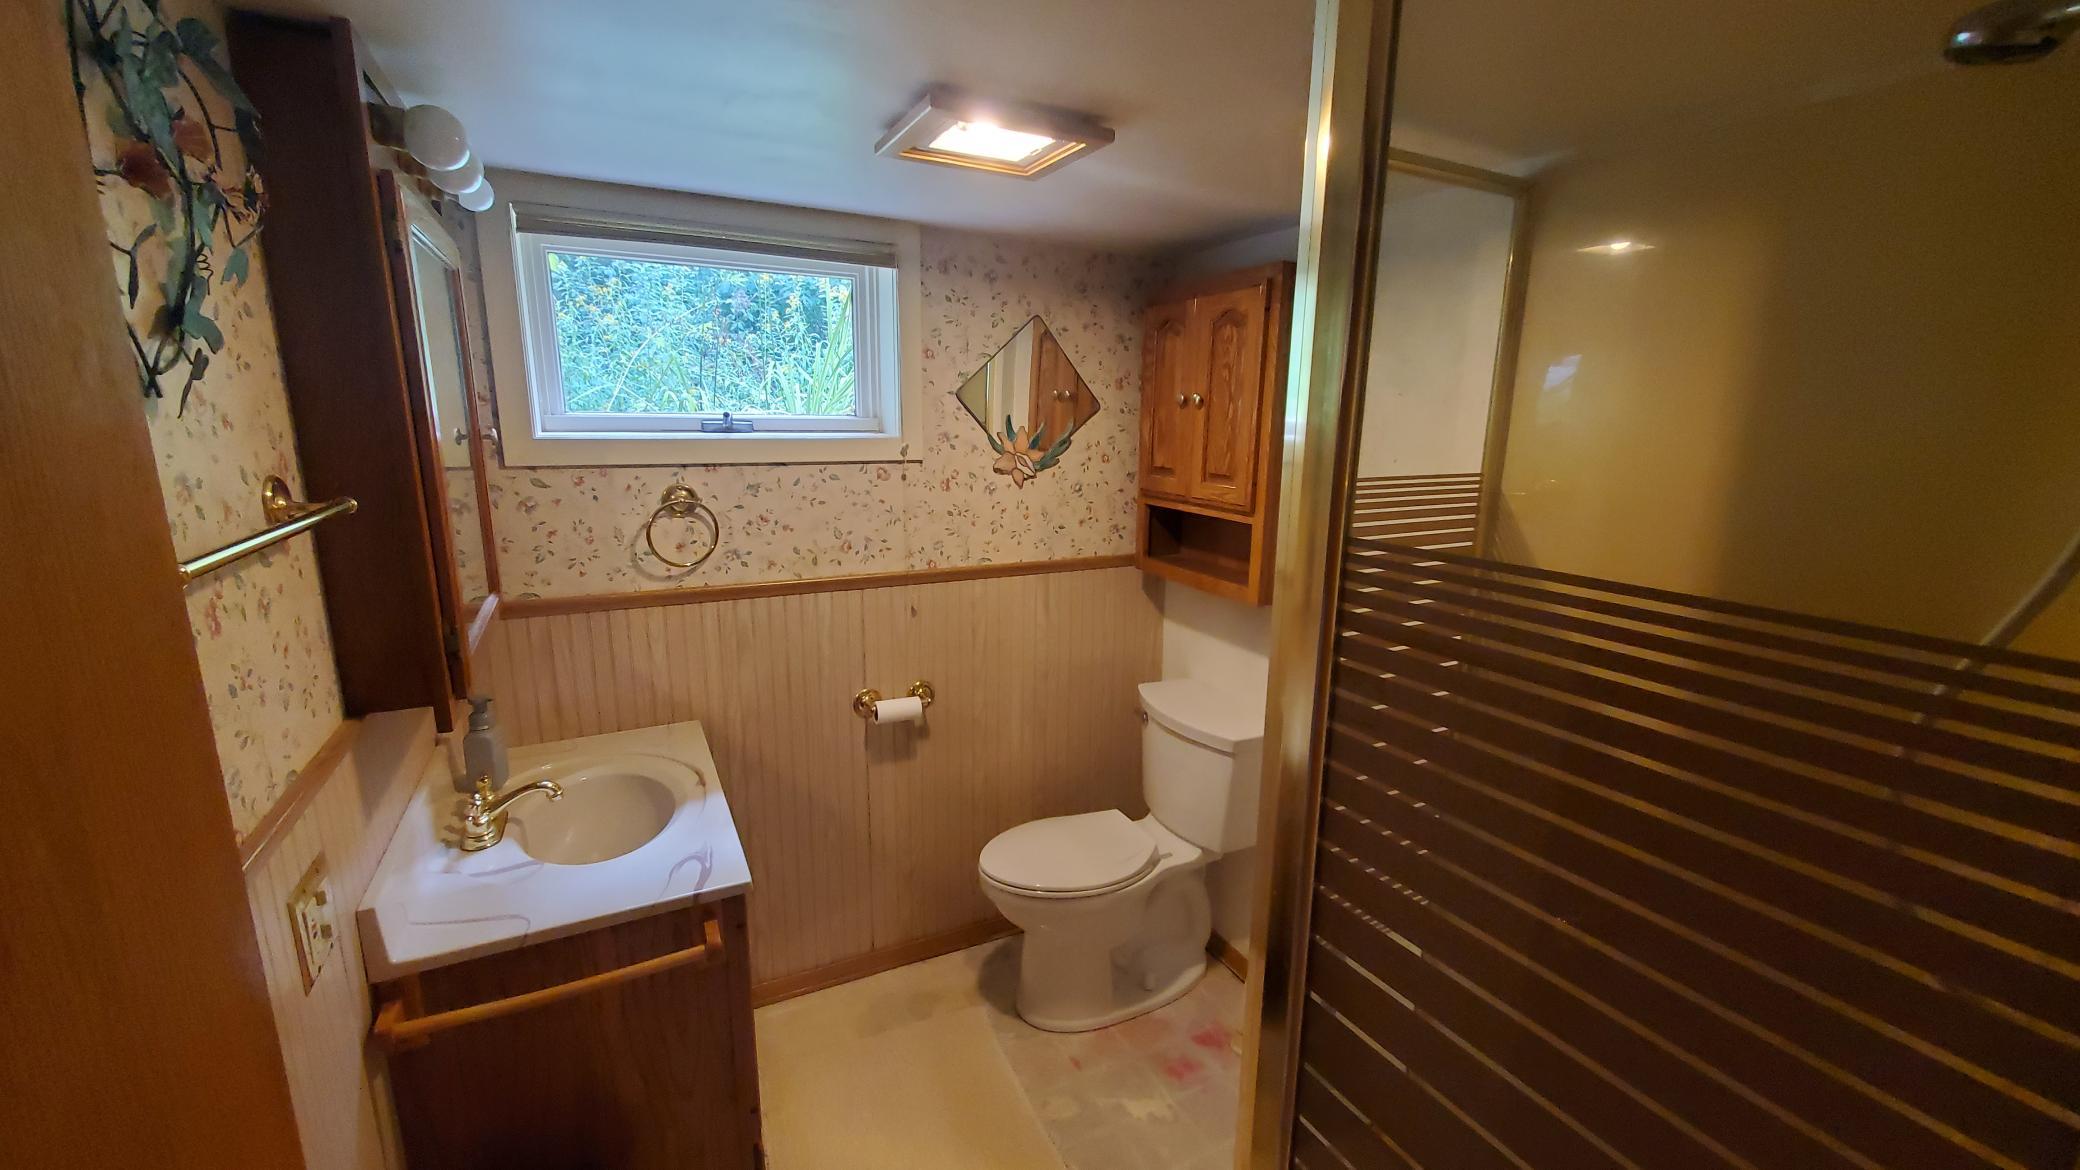
- Bath Three Quarters
- Yes
- Main Floor Total SqFt
- 792
- Above Grd Total SqFt
- 792
- Below Grd Total SqFt
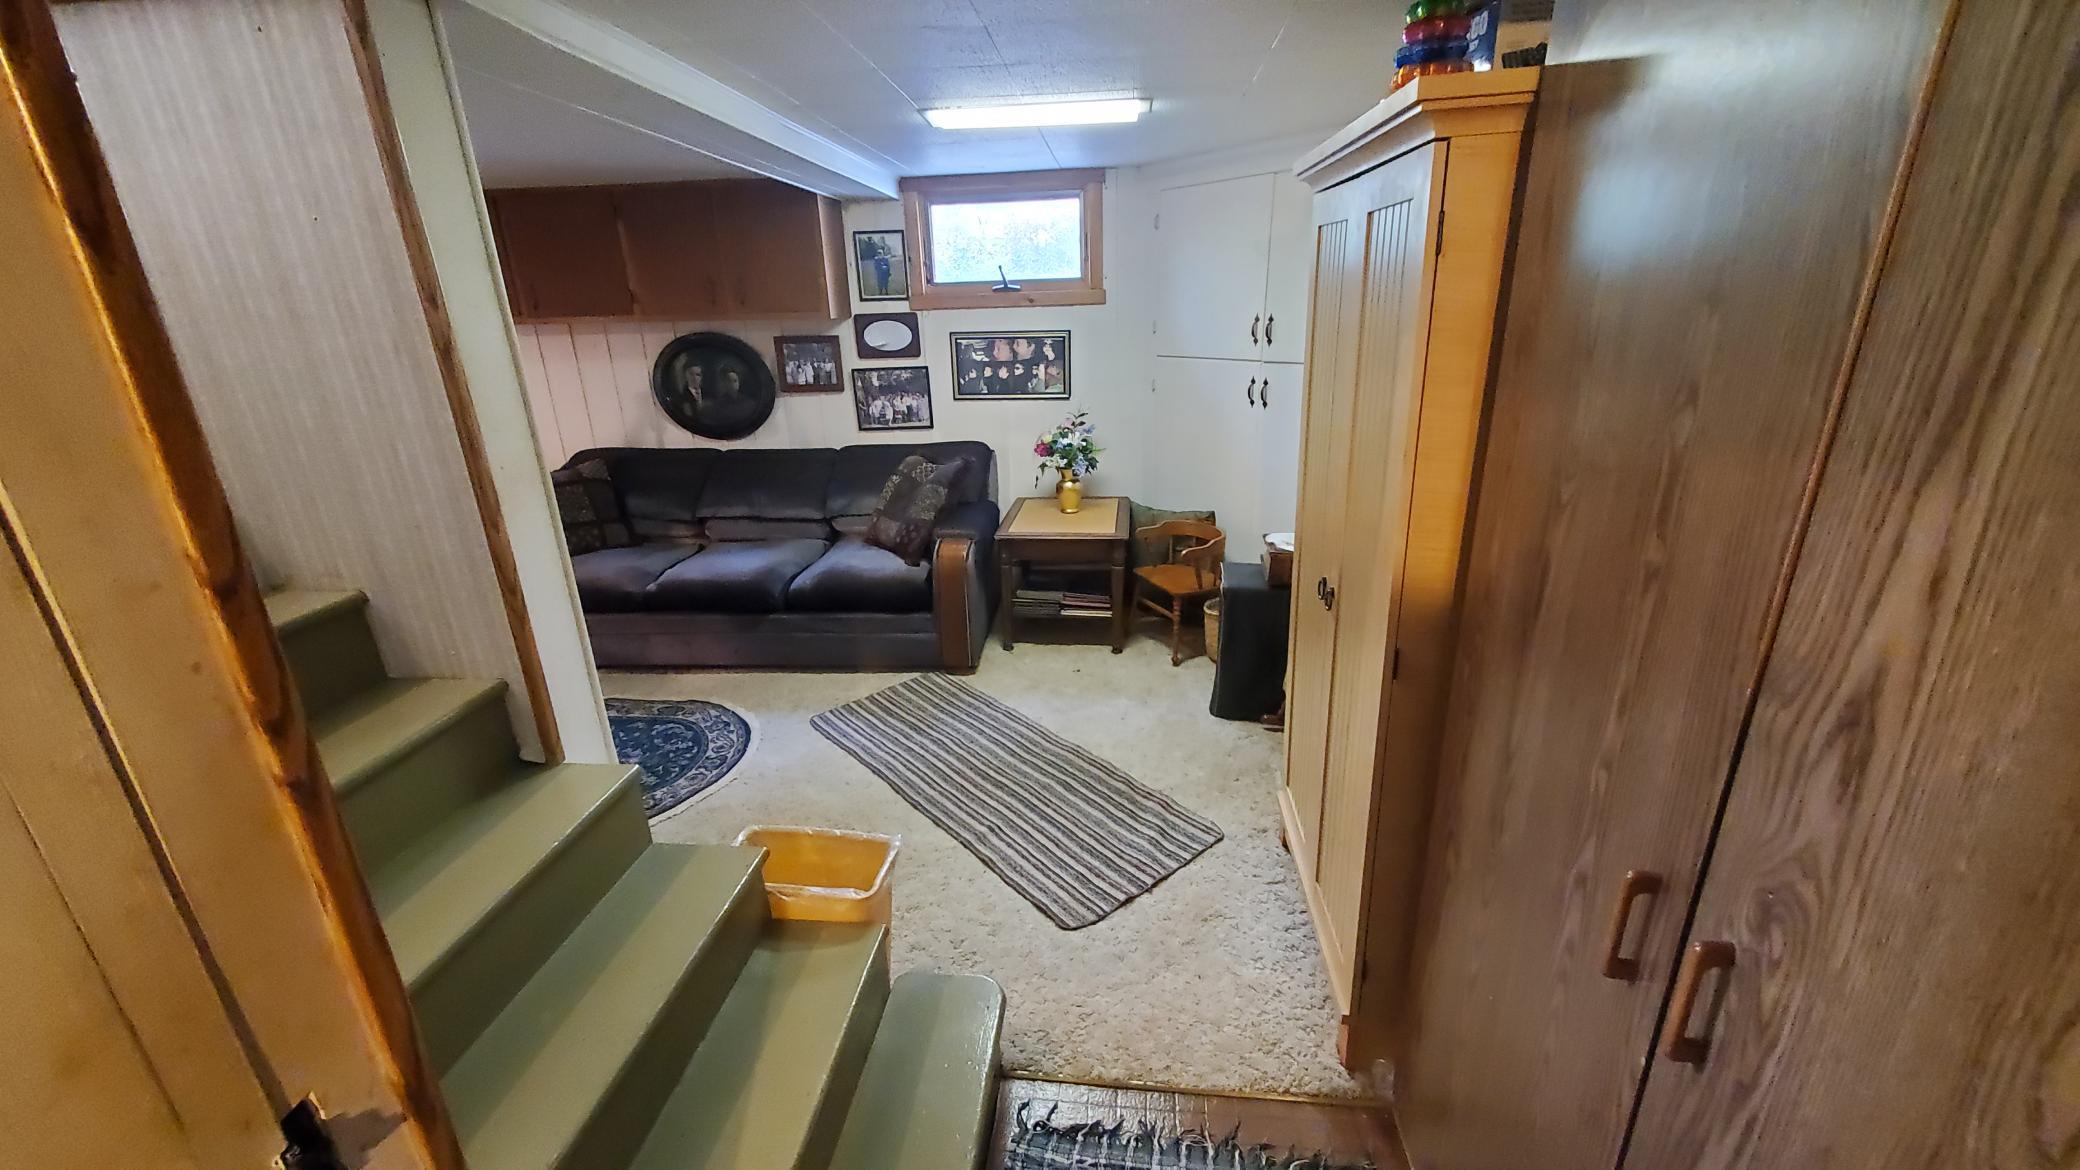
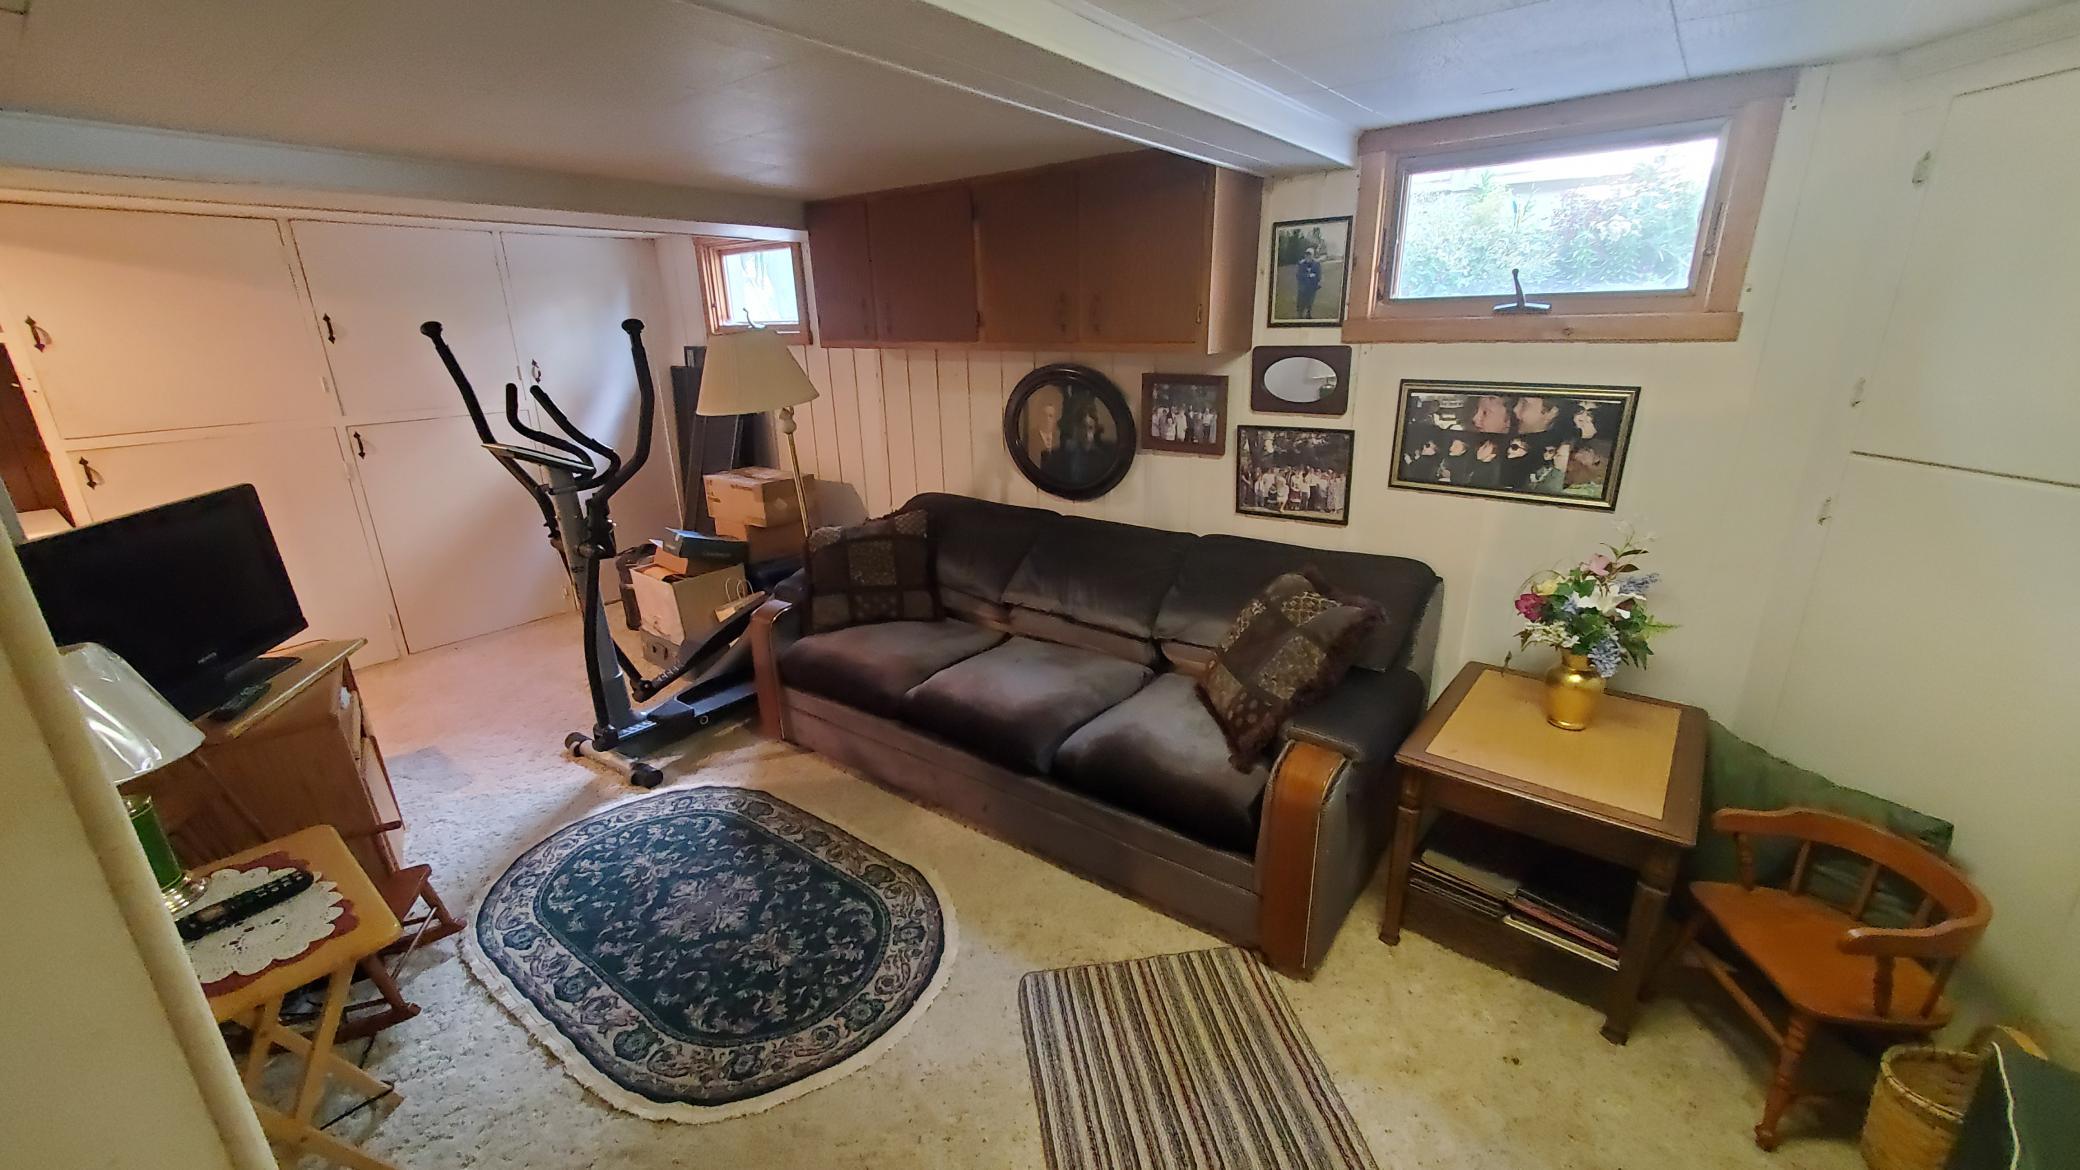
- 621
- Total SqFt
- 1413
- Total Finished Sqft
- 990.00
- FireplaceYN
- Yes
- Style
- (SF) Single Family
- Foundation Size
- 792
- Power Company
- Bayfield Co-op
- Garage Stalls
- 2
- Lot Dimensions
- 381x469
- Acres
- 4.95
- Assessment Pending
- No
- Bath Half
- 0
- Bath Quarter
- 0
- Association Fee
- 0
Property Features
Accessible:
None
Air Conditioning:
Wall Unit(s)
Amenities Unit:
Ceiling Fan(s); Deck; Hardwood Floors; Patio; Porch; Primary Bedroom Walk-In Closet; Washer/Dryer Hookup
Appliances:
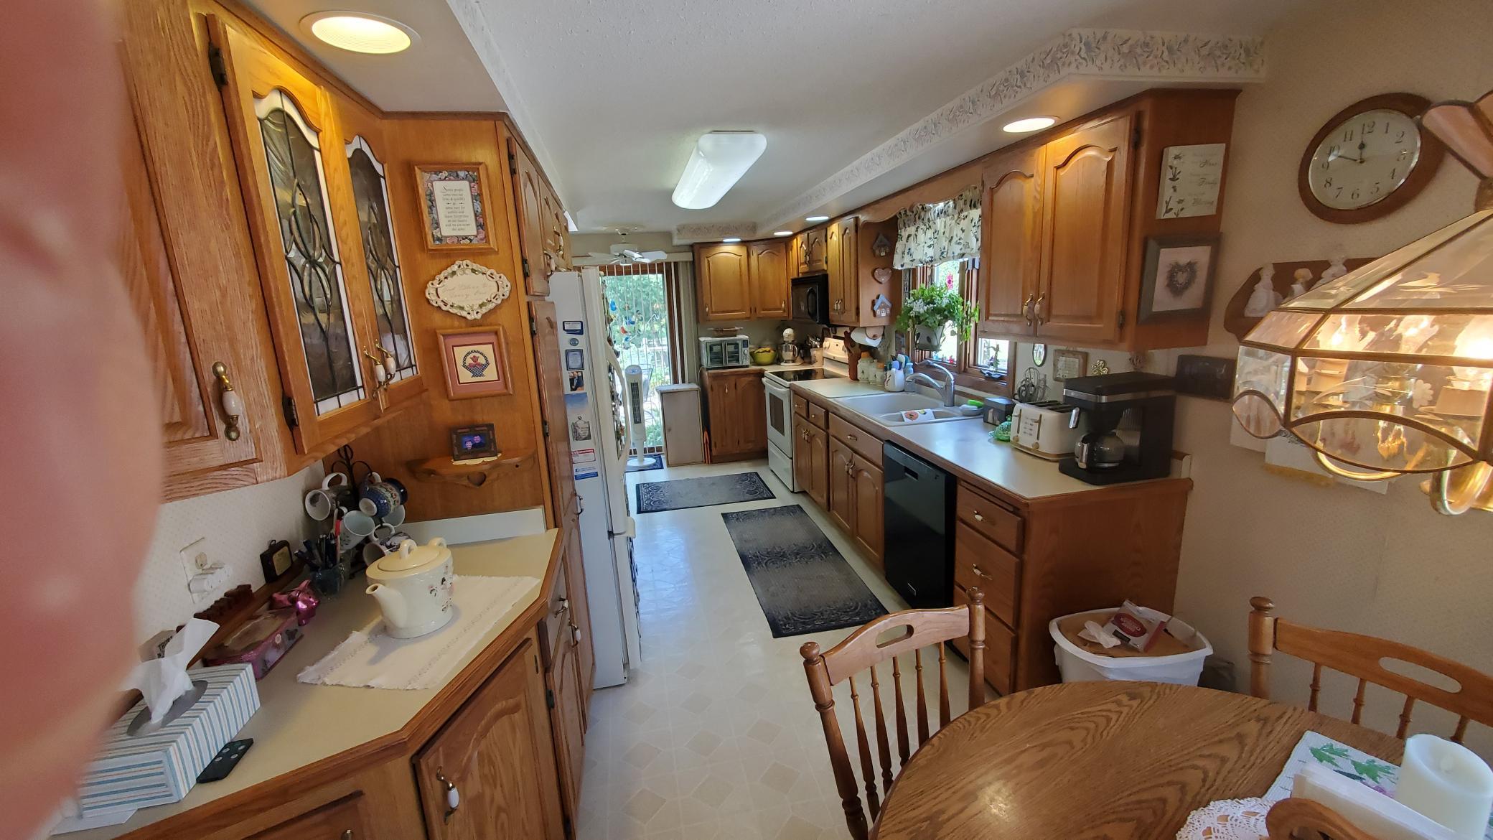
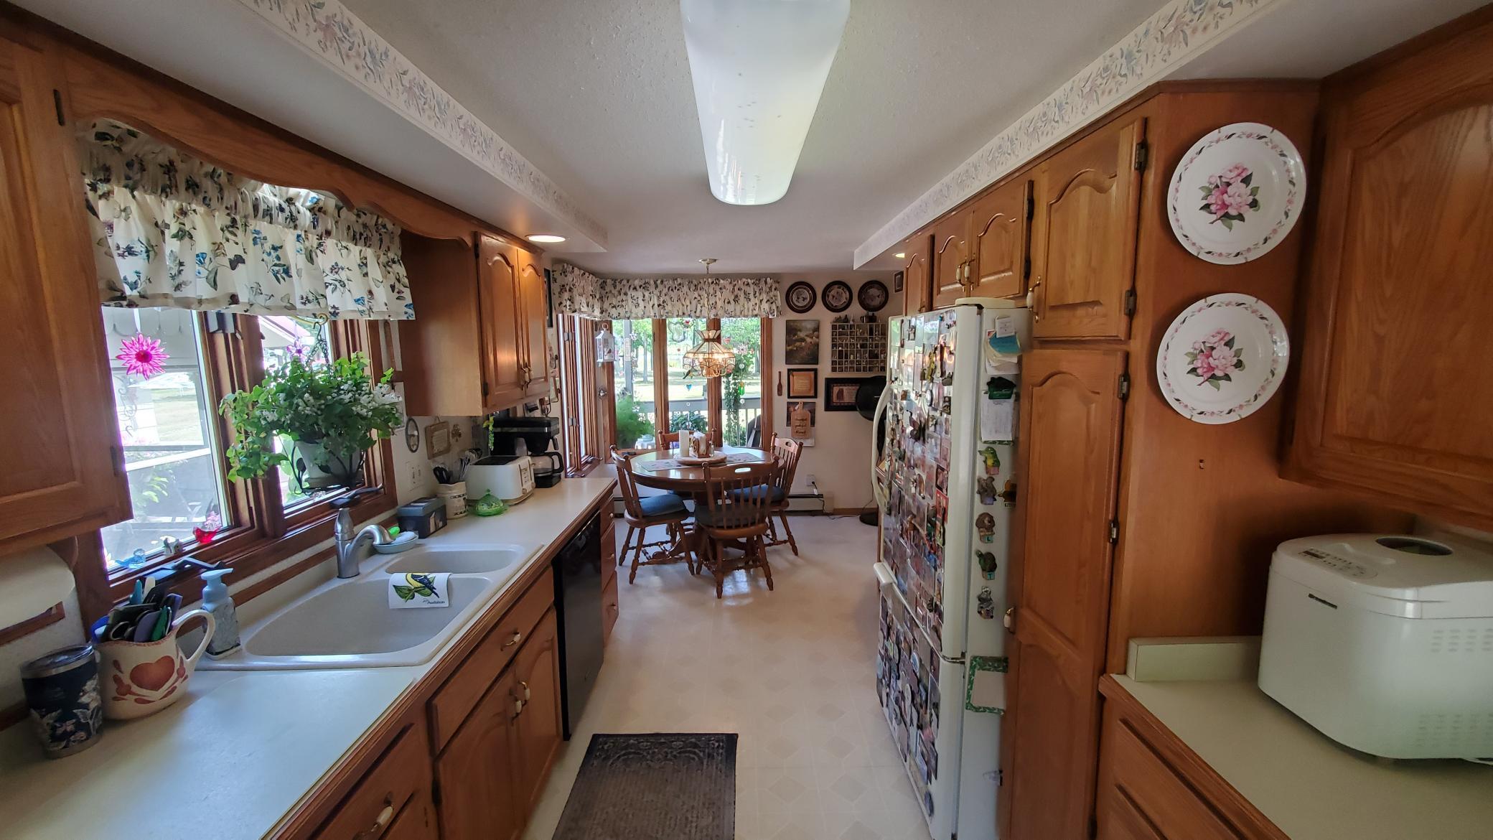
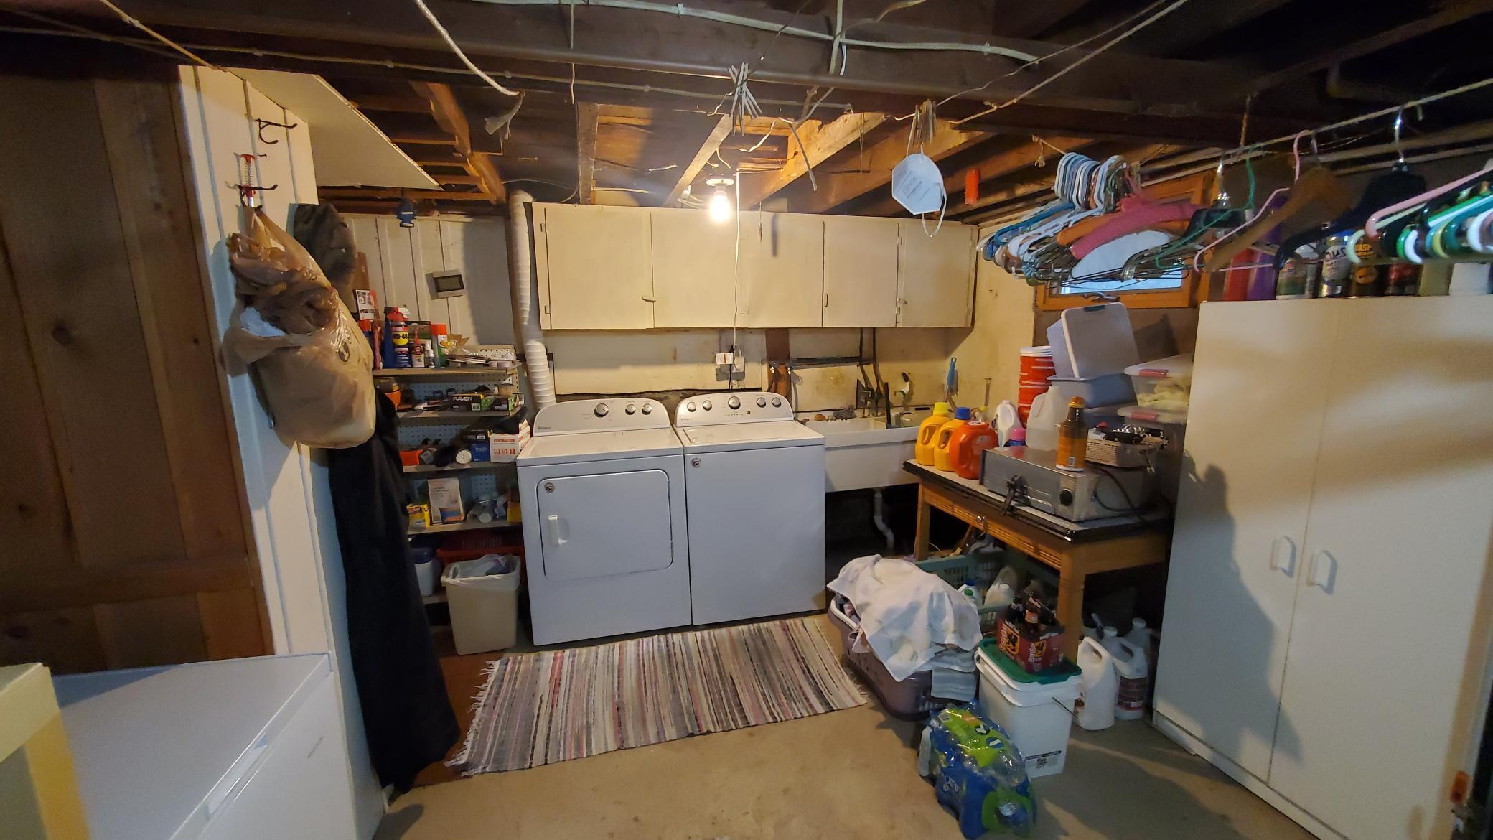
Dishwasher; Dryer; Fuel Tank - Rented; Microwave; Range; Refrigerator; Washer
Basement:
Concrete Block; Partially Finished
Bath Description:
Upper Level Full Bath; 3/4 Basement
Construction Materials:
Frame
Construction Status:
Previously Owned
Dining Room Description:
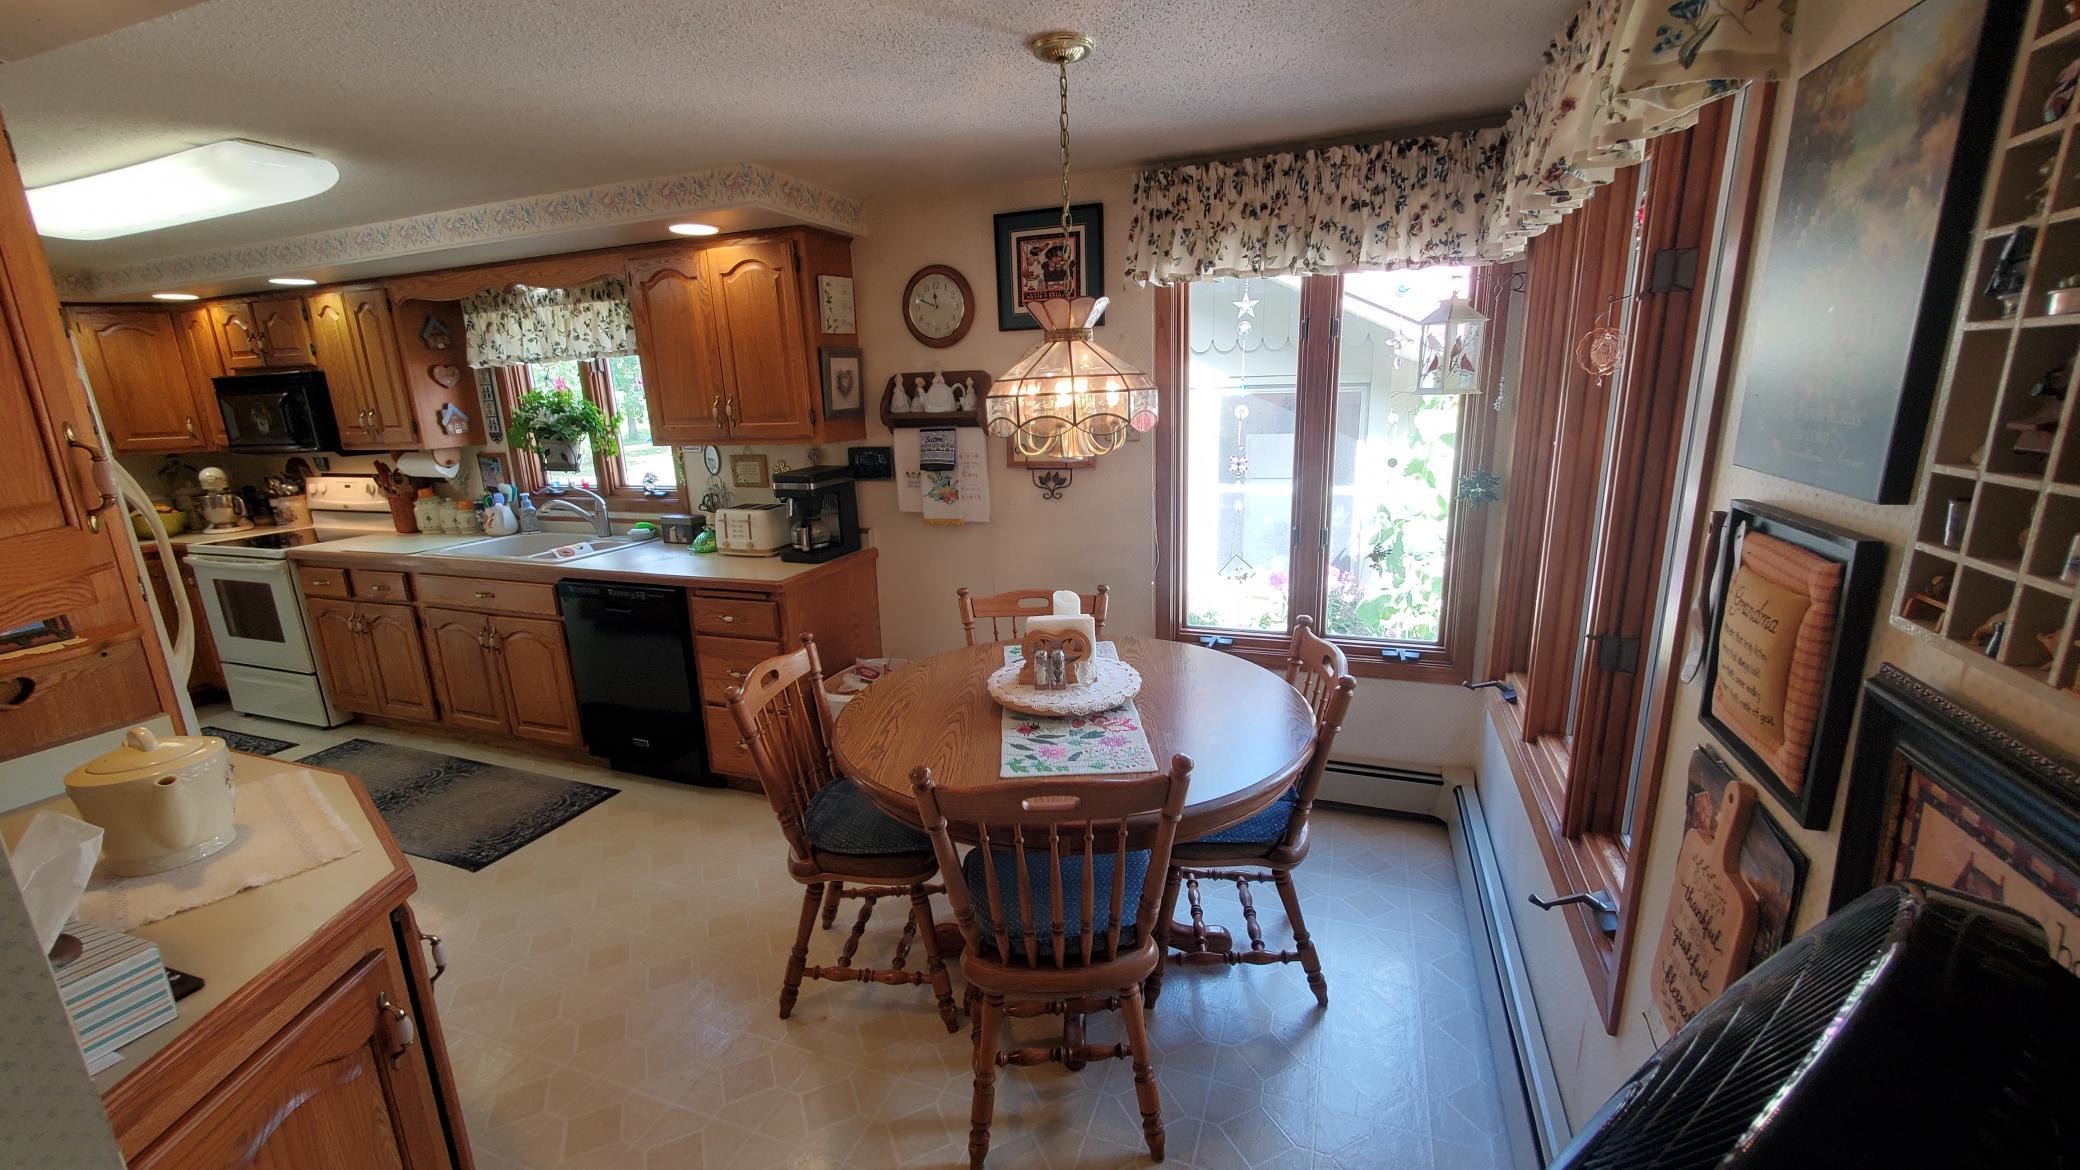
Kitchen/Dining Room
Electric:
Circuit Breakers
Exterior:
Vinyl
Fireplace Characteristics:
Brick; Wood Burning
Foundation:
Combination; Concrete Block; Poured Concrete
Fuel:
Electric; Propane
Heating:
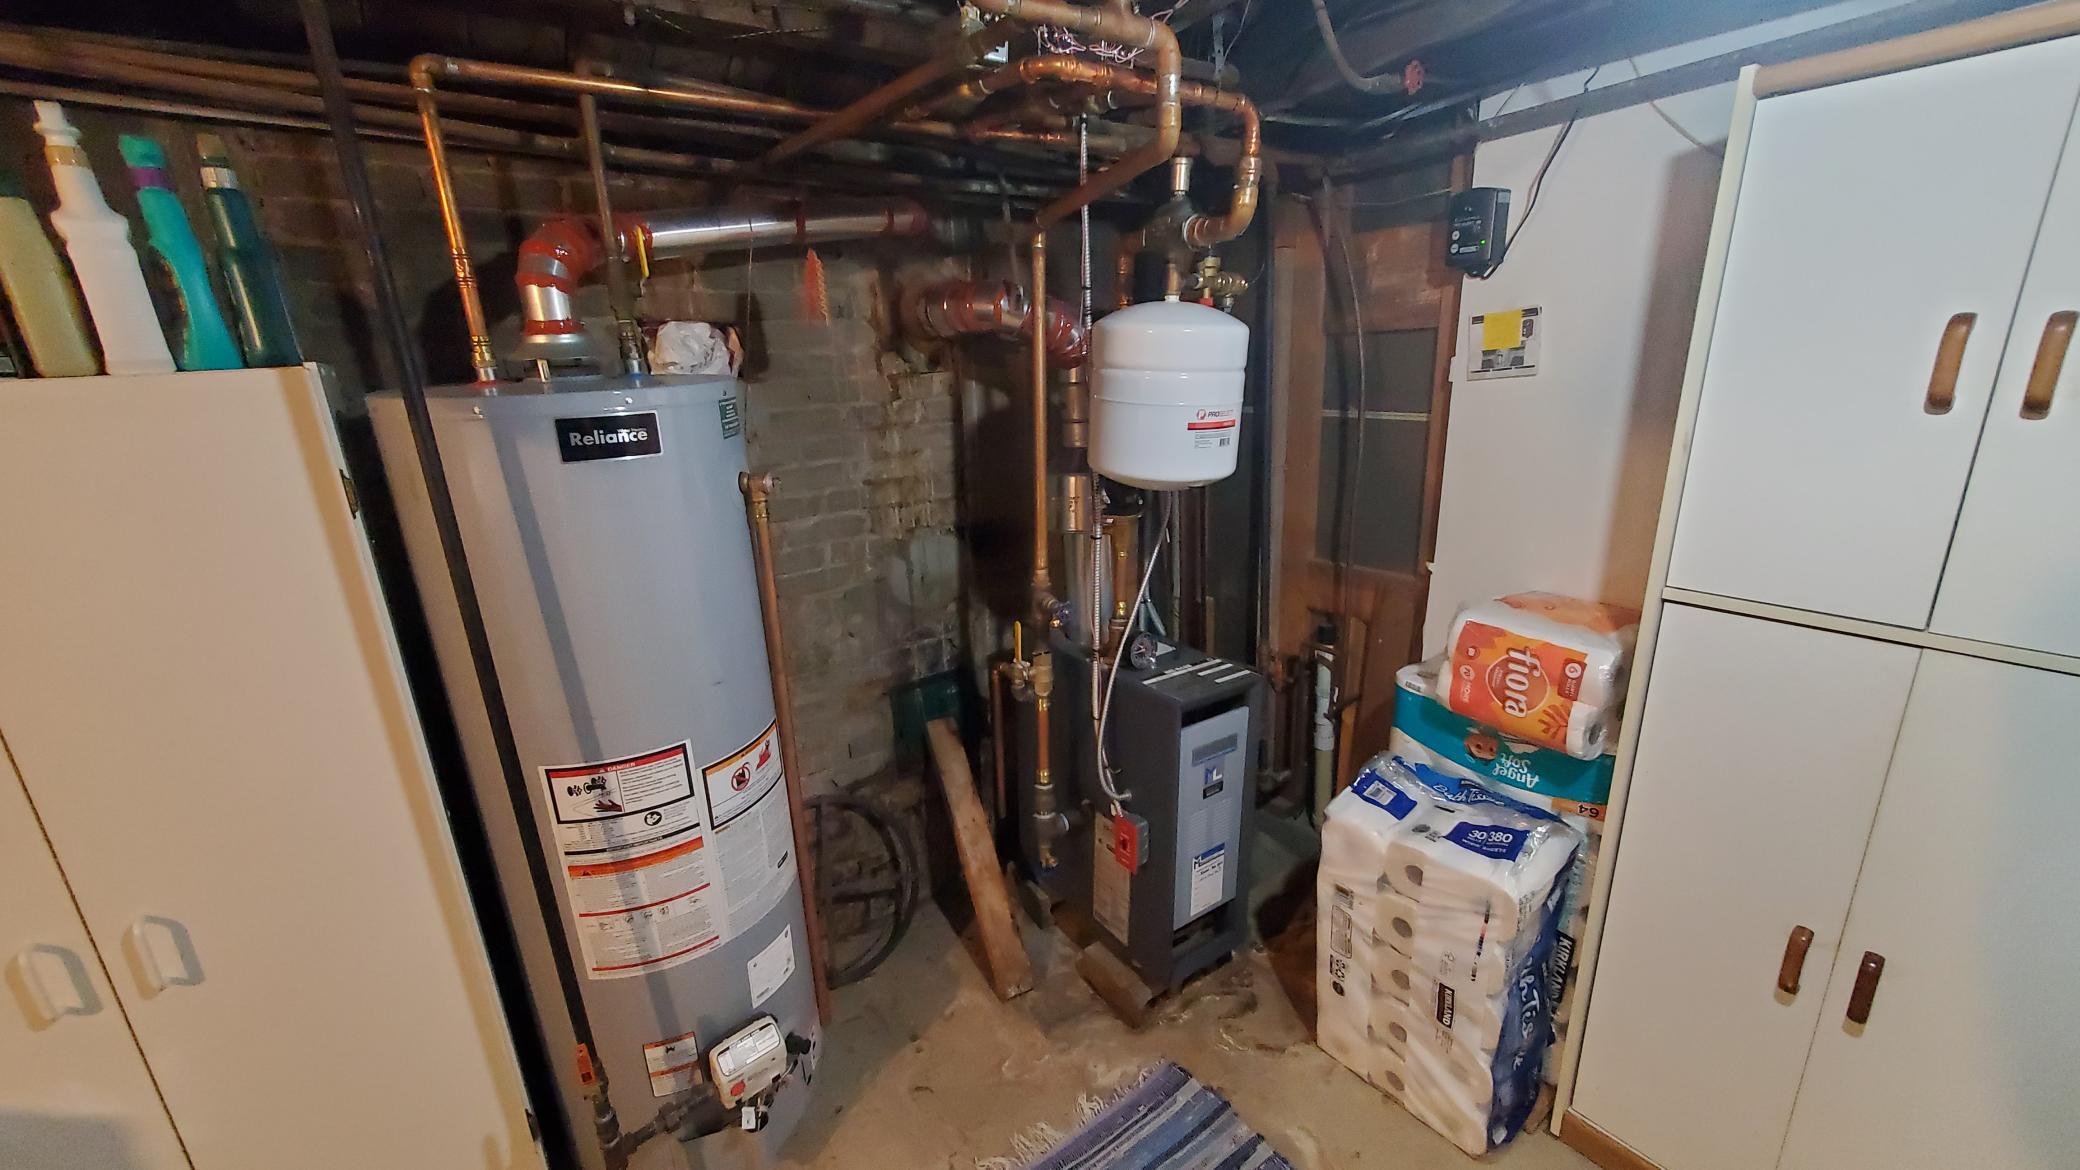
Baseboard; Boiler; Hot Water
Internet Options:
Fiber Optic
Laundry:
Electric Dryer Hookup; In Basement; Sink; Washer Hookup
Lock Box Type:
Combo
Lot Description:
Corner Lot; Tree Coverage - Light
Outbuildings:
Additional Garage; Screenhouse
Property Subtype:
Rural Residential
Road Frontage:
County Road; Township
Road Responsibility:
Public Maintained Road
Roof:
Metal
Sewer:
Holding Tank
Stories:
Two
Water:
4-Inch Submersible; Drilled
Contract Information
- Contingency
- None
- Original List Price
- 289000
- ListPrice
- 289000
- Owner is an Agent?
- No
- Auction?
- No
Location Tax and Other Information
- House Number
- 3005
- Street Direction Prefix
- S
- Street Name
- County Highway H
- Postal City
- Brule
- County
- Douglas
- State
- WI
- Zip Code
- 54820
- Complex/Dev/Subdivision
- Map 784 99784
Assessments
- Tax With Assessments
- 1984
- Assessment Balance
- 0
Basement
- Foundation Dimensions
- 32x27x23x8x9x18
- Concrete Block
- Yes
- Partially Finished
- Yes
More Information
Building Information
- Finished SqFt Above Ground
- 792
- Finished SqFt Below Ground
- 198
Lease Details
- Land Leased
- Not Applicable
Miscellaneous Information
- DP Resource
- Yes
- Homestead
- Yes
Ownership
- Fractional Ownership
- No
Parking Characteristics
- Garage Dimensions
- 24x28
- Garage Door Height
- 7
- Garage Door Width
- 9
- Garage Square Feet
- 672
Public Survey Info
- Range#
- 10W
- Section#
- 11
- Township#
- 48N
Office/Member Info
- Association
- WWRA
Location, Tax and Other Information
- AssocFeeYN
- No
- Legal Description
- LOT 1 CSM #784 VOL 5 PGS 258-9, PT NE SE 11-48-10
- Listing City
- Brule
- Map Page
- 999
- Municipality
- Brule
- School District
- Maple
- School District Phone
- 715-363-2431
- Zip Plus 4
- 9134
- Property ID Number
- BR0060052900
- Tax Year
- 2025
- Tax Amount
- 1984
- In Foreclosure?
- No
- Potential Short Sale?
- No
- Lender Owned?
- No
Directions & Remarks
- Public Remarks
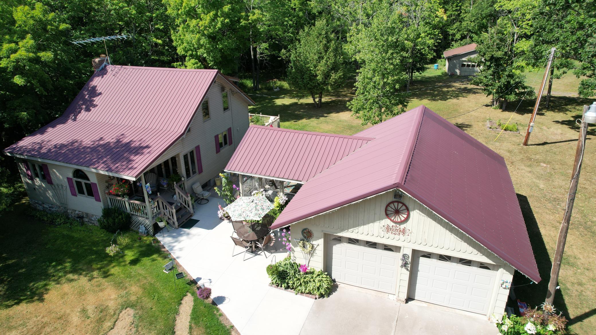
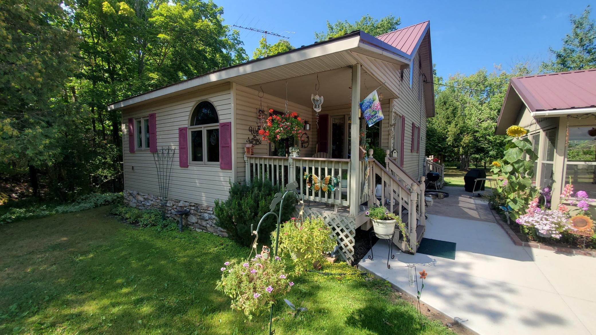
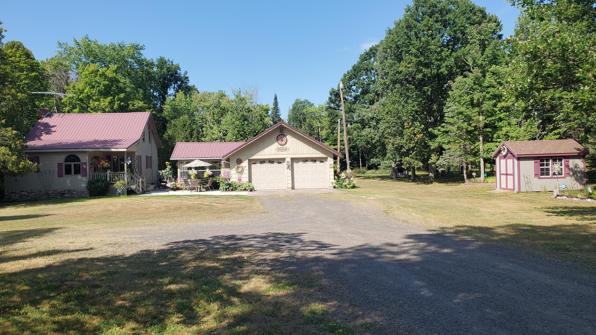
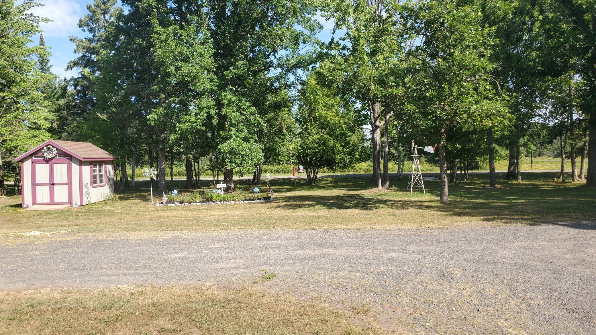
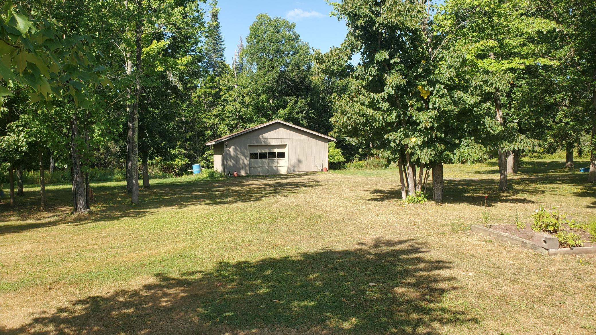
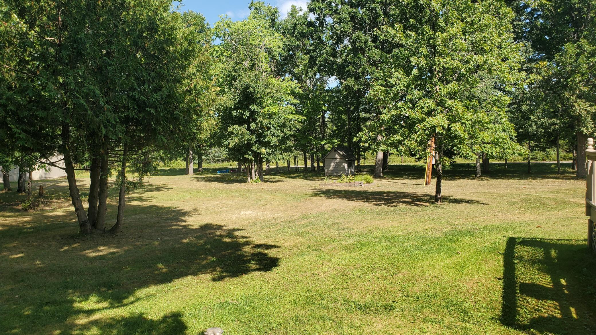
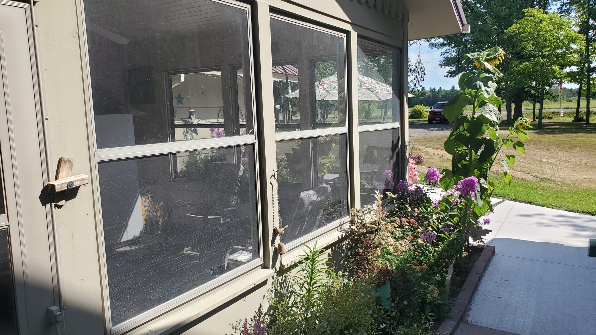
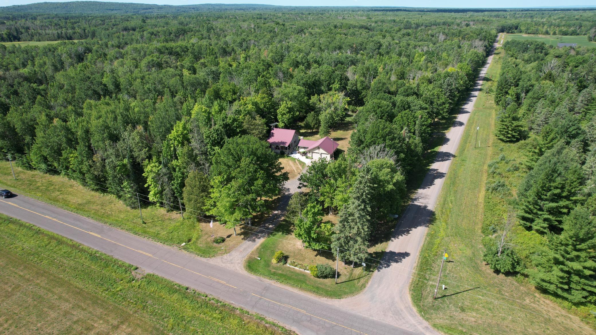
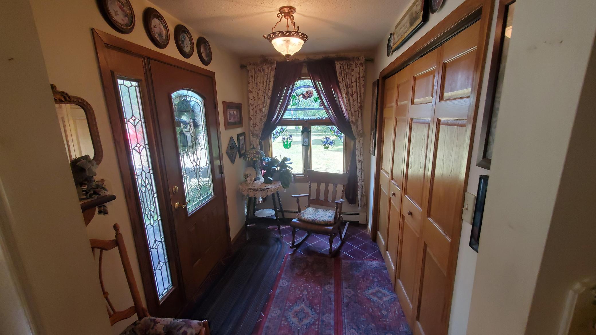
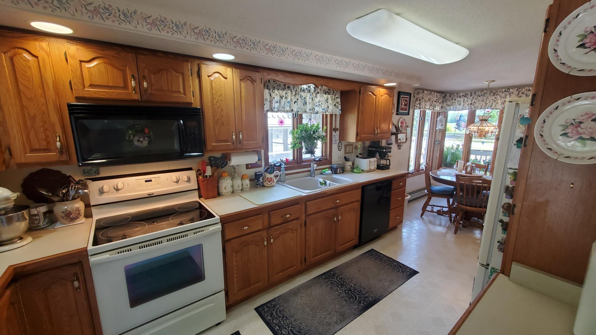
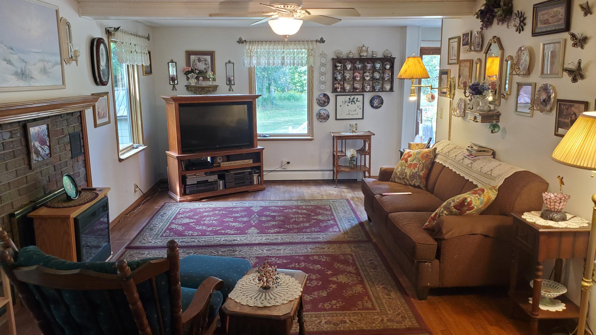
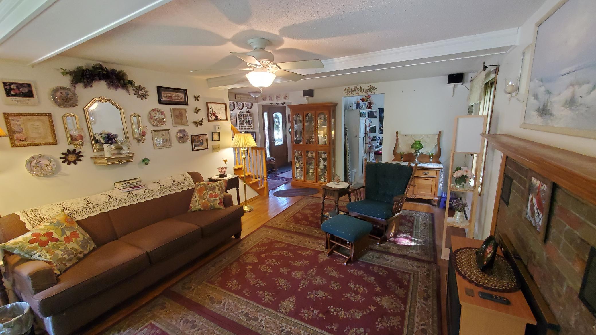
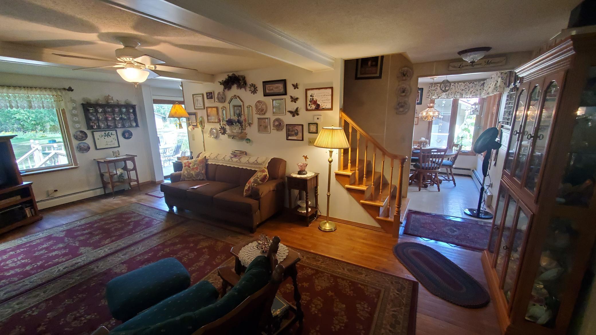
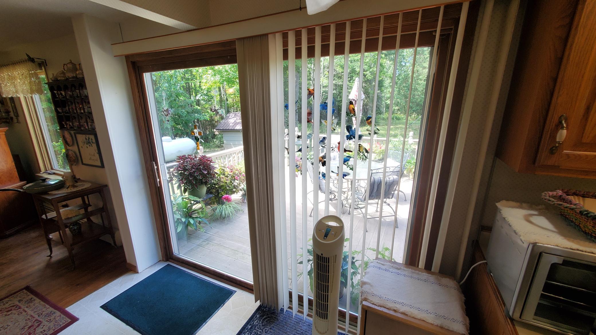
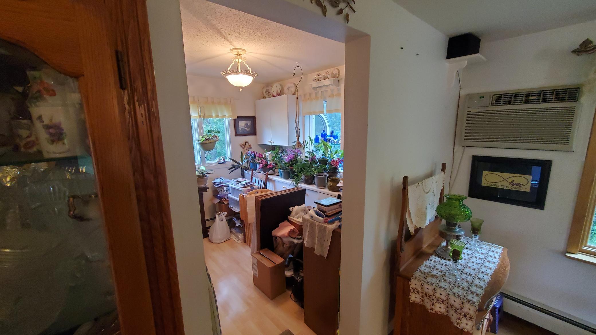
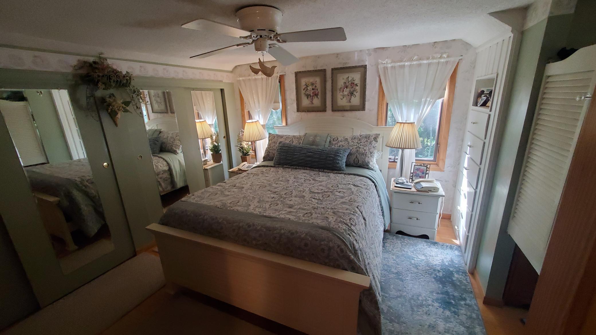
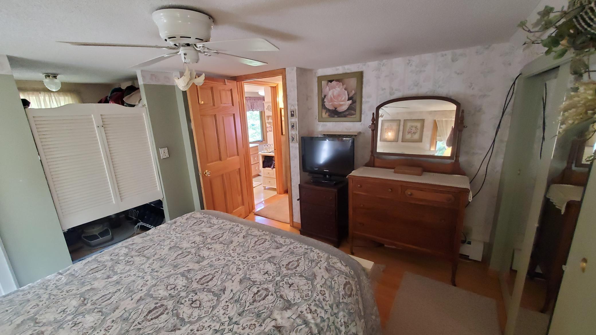
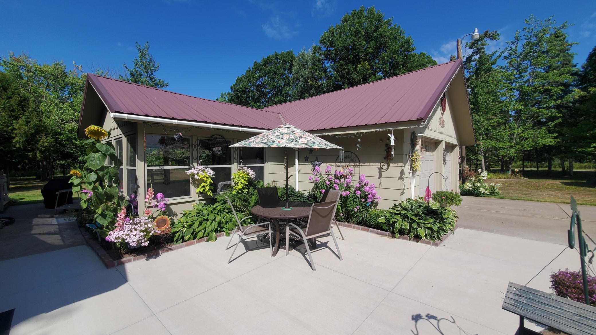
- Cute 2BR/2BA starter or small-family home on nearly 5 acres with a large yard on a corner lot. Home features a 9x8 covered entry porch, 10x16 deck off the kitchen,wood-burning fireplace, wall A/C, vinyl siding, steel roof (2006), septic system replaced in 2020, drilled well, and baseboard heat with furnace replaced in 2022. Propertyincludes a 24x28 two-car garage with attached 14x16 screen porch, a second 20x24 garage, plus 8x10 and 8x12 storage sheds. Conveniently located 7 miles from Brule,4 minutes to the famous Brule River, 10 minutes to Lake Superior, and 30 minutes to Superior. A practical, well-kept home with multiple outbuildings and greatproximity to top recreation and amenities.
- Directions
- From U.S. Highway 2 in Brule take Highway H north 7 miles to property. From Superior east on Hwy 2 to Hwy 13 towards Port Wing/Bayfield. 21.5miles to County Highway H. Right on H 1.5 miles to destination on right. Junction of Highway H and Tikkanen/Seven Mile Road.
Accessible
- None
- Yes
Air Conditioning
- Wall Unit(s)
- Yes
Amenities Unit
- Ceiling Fan(s)
- Yes
- Deck
- Yes
- Hardwood Floors
- Yes
- Patio
- Yes
- Porch
- Yes
- Primary Bedroom Walk-In Closet
- Yes
- Washer/Dryer Hookup
- Yes
Appliances
- Dishwasher
- Yes
- Dryer
- Yes
- Fuel Tank - Rented
- Yes
- Microwave
- Yes
- Range
- Yes
- Refrigerator
- Yes
- Washer
- Yes
Bath Description
- Upper Level Full Bath
- Yes
- 3/4 Basement
- Yes
Construction Materials
- Frame
- Yes
Construction Status
- Previously Owned
- Yes
Dining Room Description
- Kitchen/Dining Room
- Yes
Electric
- Circuit Breakers
- Yes
Exterior
- Vinyl
- Yes
Fireplace Characteristics
- Brick
- Yes
- Wood Burning
- Yes
Foundation
- Combination
- Yes
- Concrete Block
- Yes
- Poured Concrete
- Yes
Fuel
- Electric
- Yes
- Propane
- Yes
Heating
- Baseboard
- Yes
- Boiler
- Yes
- Hot Water
- Yes
Insurance Fee
- Insurance Fee
- 0
Internet Options
- Fiber Optic
- Yes
Laundry
- Electric Dryer Hookup
- Yes
- In Basement
- Yes
- Sink
- Yes
- Washer Hookup
- Yes
Lock Box Type
- Combo
- Yes
Lot Description
- Corner Lot
- Yes
- Tree Coverage - Light
- Yes
Outbuildings
- Additional Garage
- Yes
- Screenhouse
- Yes
Patio, Porch and Deck Features
- Covered
- Yes
- Deck
- Yes
- Front Porch
- Yes
- Patio
- Yes
Property Subtype
- Rural Residential
- Yes
Road Frontage
- County Road
- Yes
- Township
- Yes
Road Responsibility
- Public Maintained Road
- Yes
Roof
- Metal
- Yes
Sewer
- Holding Tank
- Yes
Stories
- Two
- Yes
Water
- 4-Inch Submersible
- Yes
- Drilled
- Yes
Documents
 Aerial CLOSE.pdf ›
Listing Office:
Coldwell Banker Realty
Last Updated: August - 18 - 2026
The data relating to real estate for sale on this web site comes in part from the Broker
Reciprocity SM Program of the Regional Multiple Listing Service of Minnesota, Inc. The information provided is deemed reliable but not guaranteed. Properties subject to prior sale, change or withdrawal.
©2024 Regional Multiple Listing Service of Minnesota, Inc All rights reserved.