
30000 Xylite Street NE, Isanti, MN 55040
$795,000
Property Type:
Residential
Bedrooms:
4
Baths:
3
Square Footage:
3,174
Lot Size (sq. ft.):
1,524,600
Status:
Active
Current Price:
$795,000
List Date:
8/08/2026
Last Modified:
8/19/2026
Listing Details MLS# 7100115
General Property Information
- Common Wall
- No
- Lot Measurement
- Acres
- Manufactured Home?
- No
- Multiple PIDs?
- No
- New Development
- No
- Number of Fireplaces
- 2
- Waterfront YN
- No
- Year Built
- 2001
- Yearly/Seasonal
- Yearly
- Zoning
- Agriculture, Residential-Single Family
- Bath Full
- 3
- Main Floor Total SqFt
- 1279
- Above Grd Total SqFt
- 1974
- Below Grd Total SqFt
- 1200
- Total SqFt
- 3174
- Total Finished Sqft
- 3012.00
- FireplaceYN
- Yes
- Style
- (SF) Single Family
- Foundation Size
- 1200
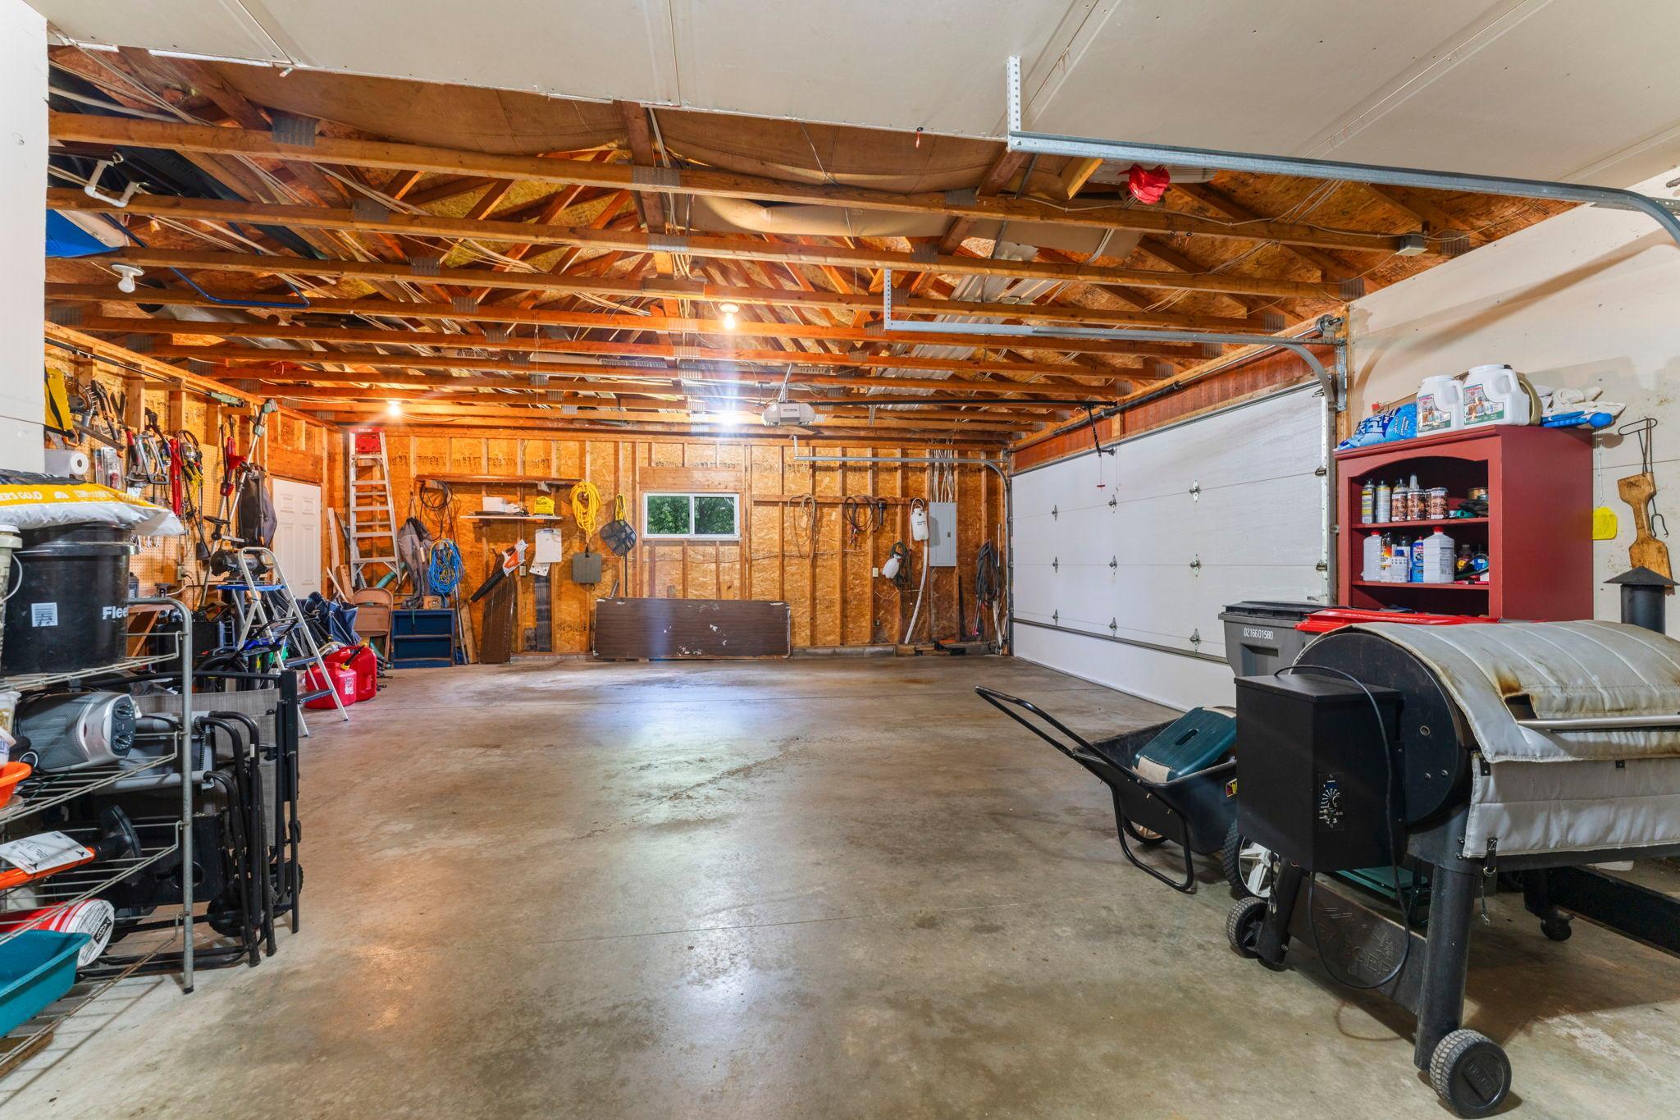
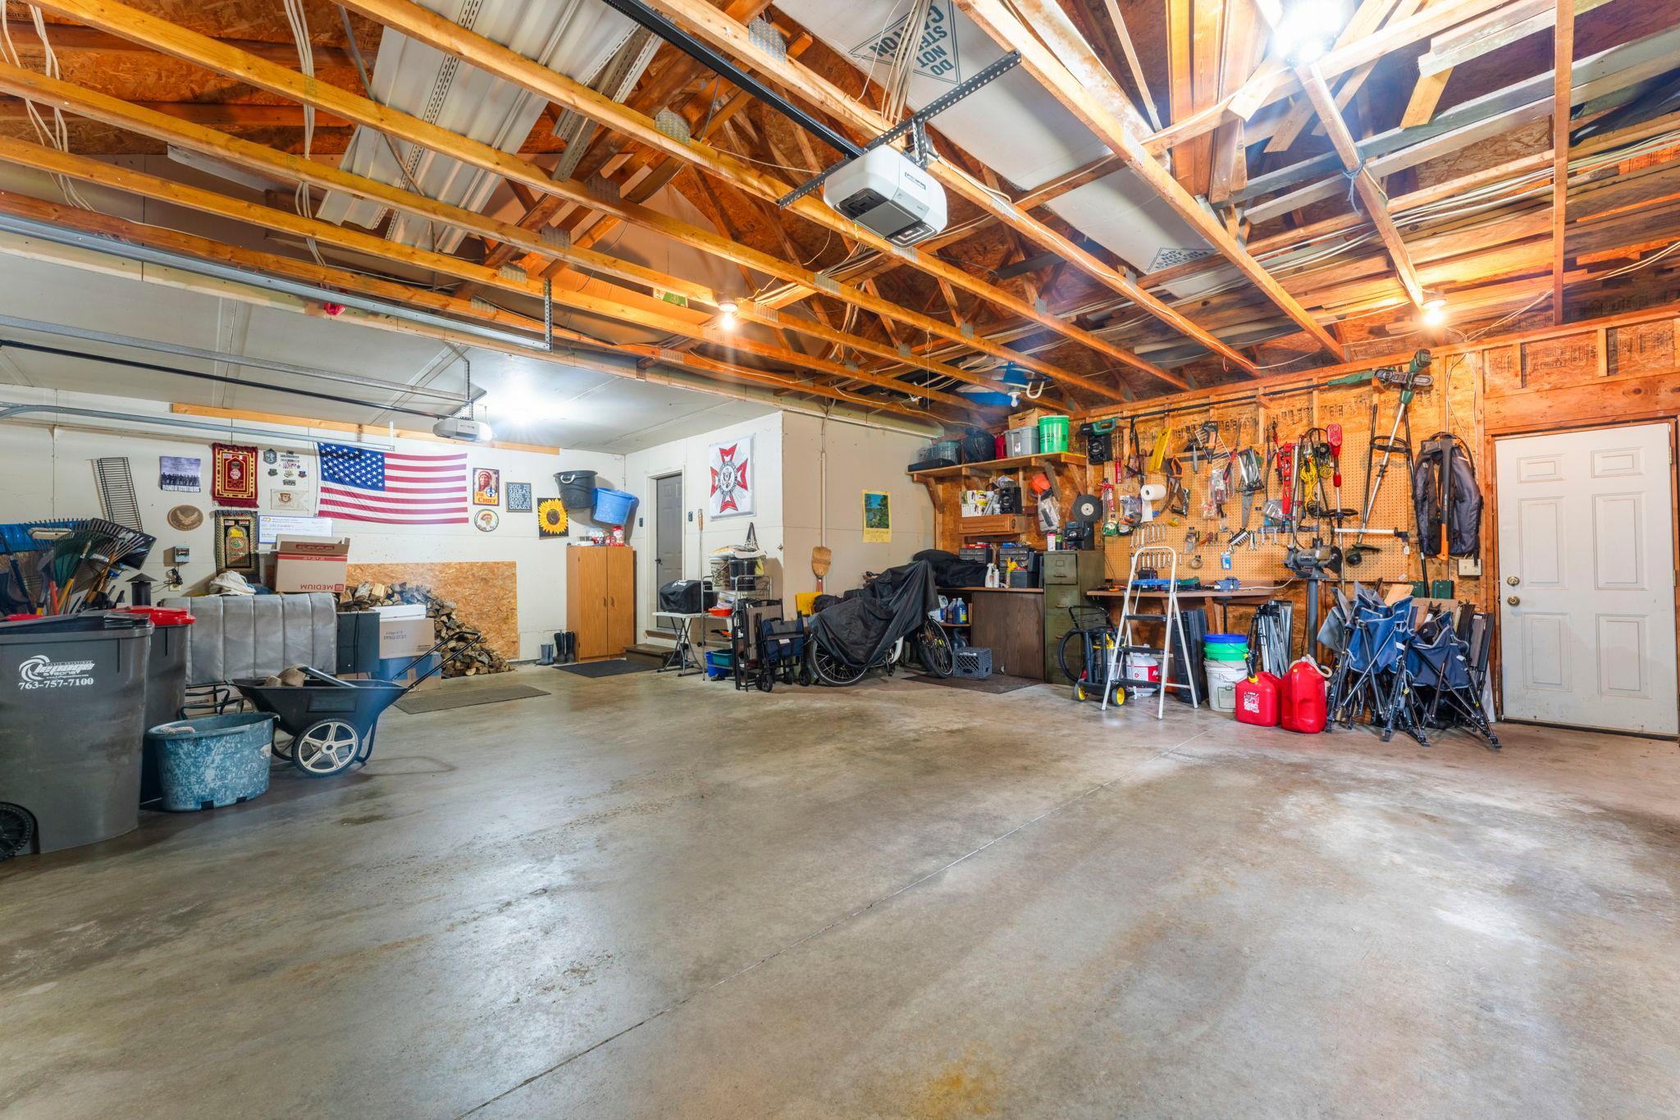
- Garage Stalls
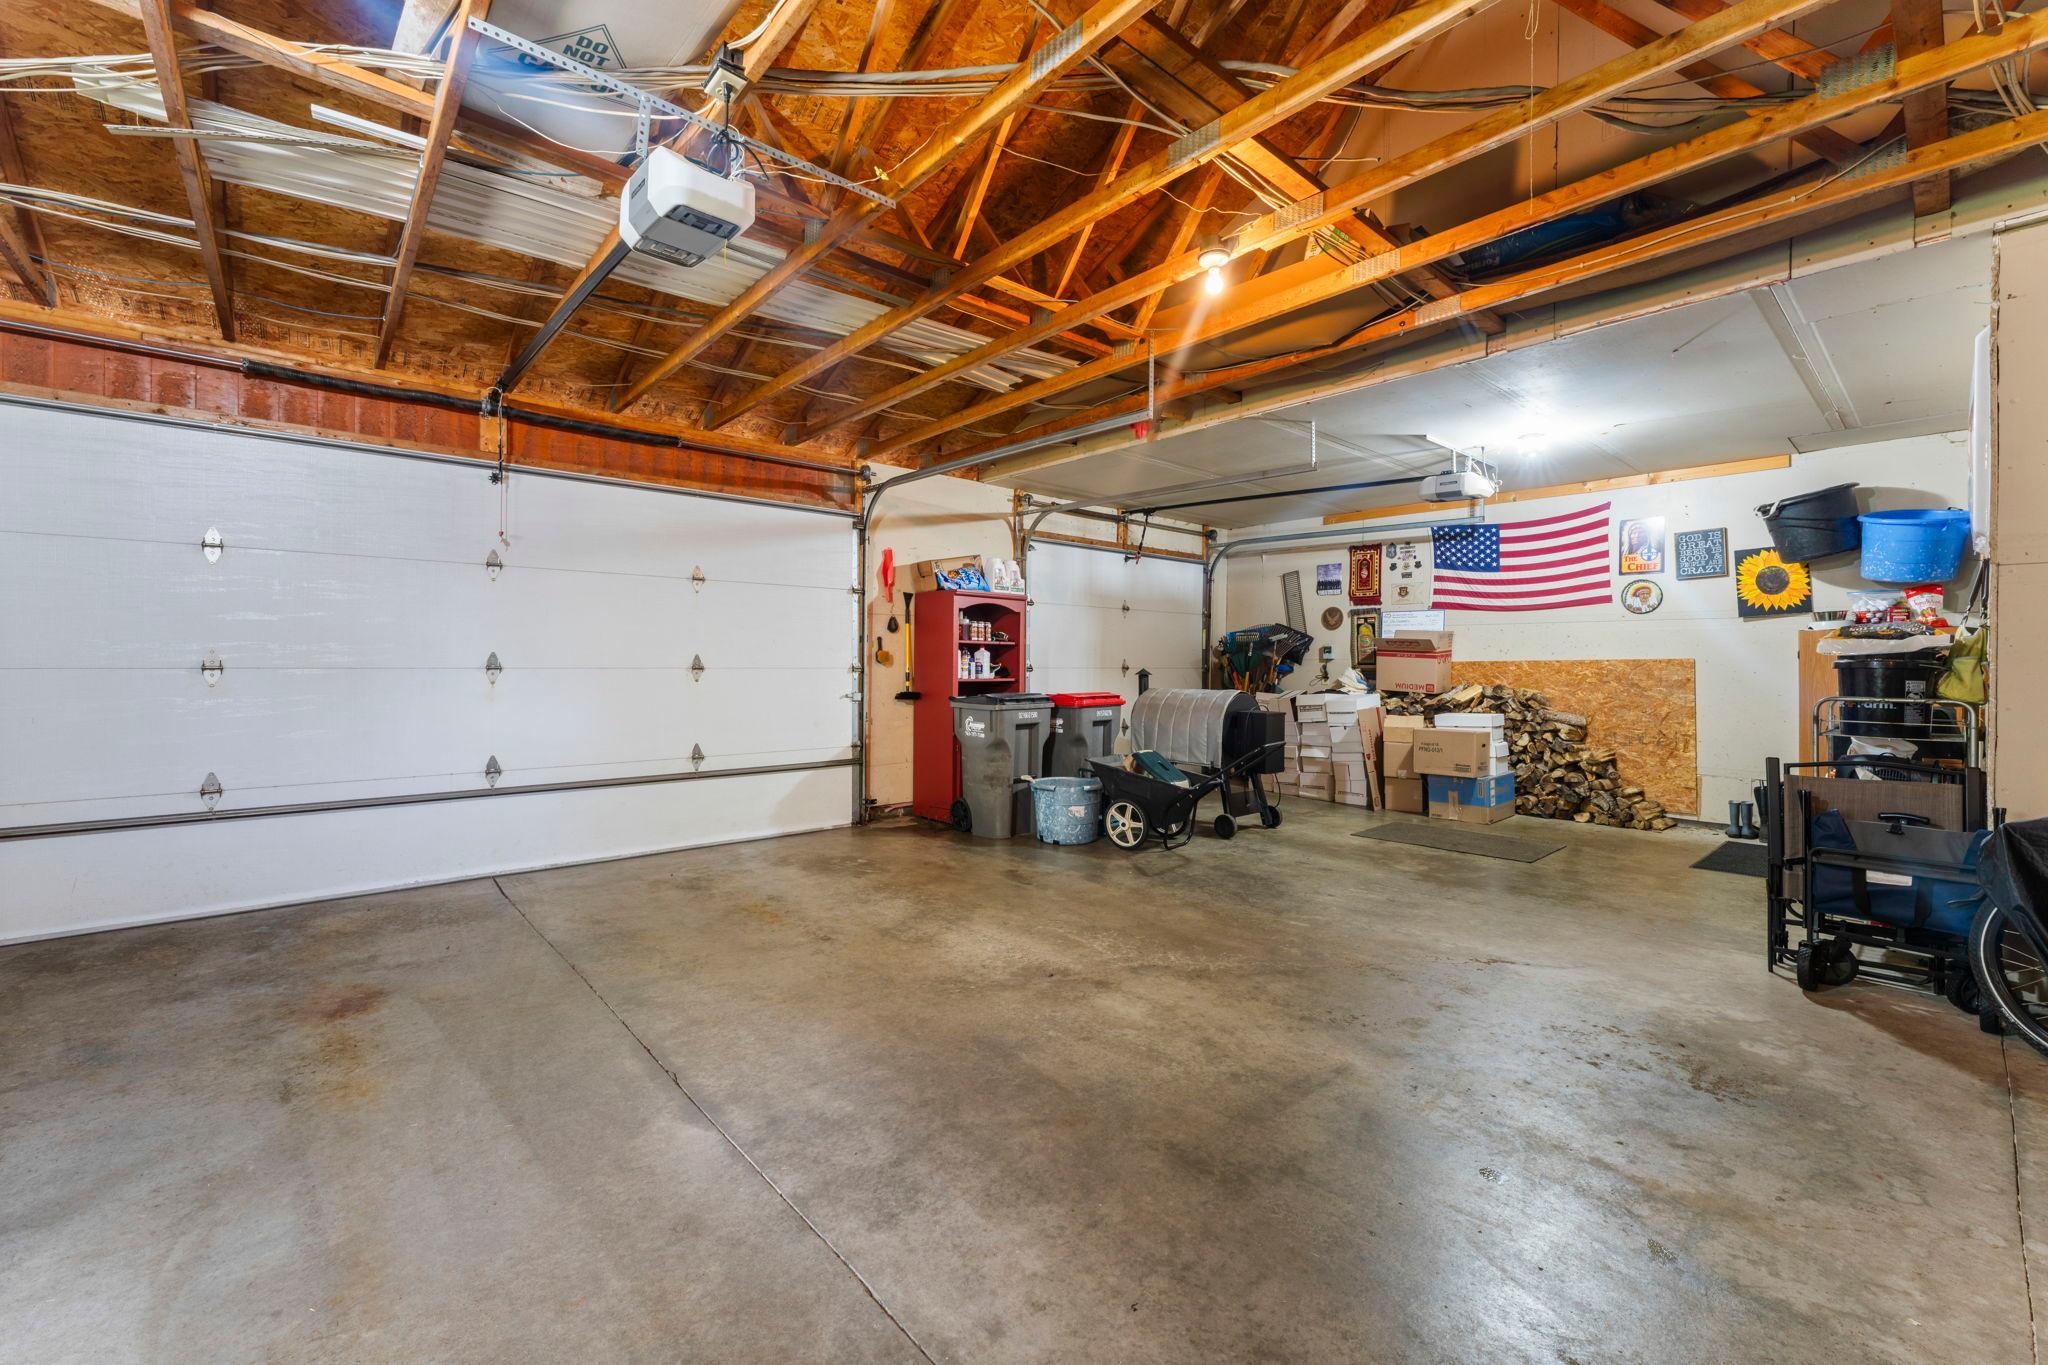
- 3
- Lot Dimensions
- 815x1258x1266x1274
- Acres
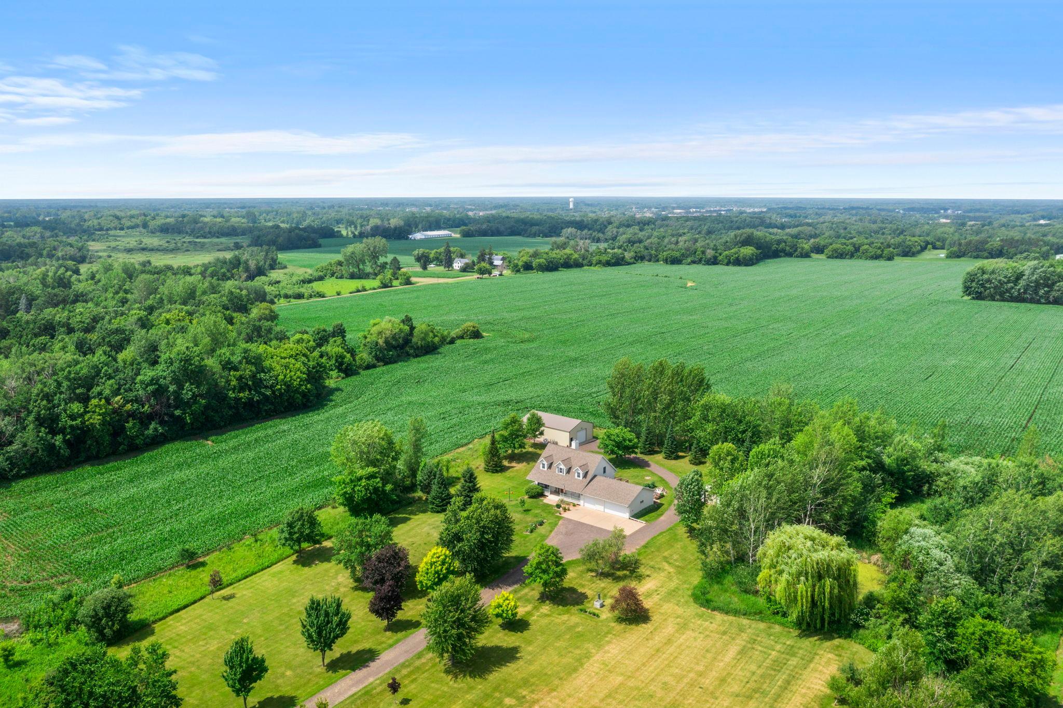
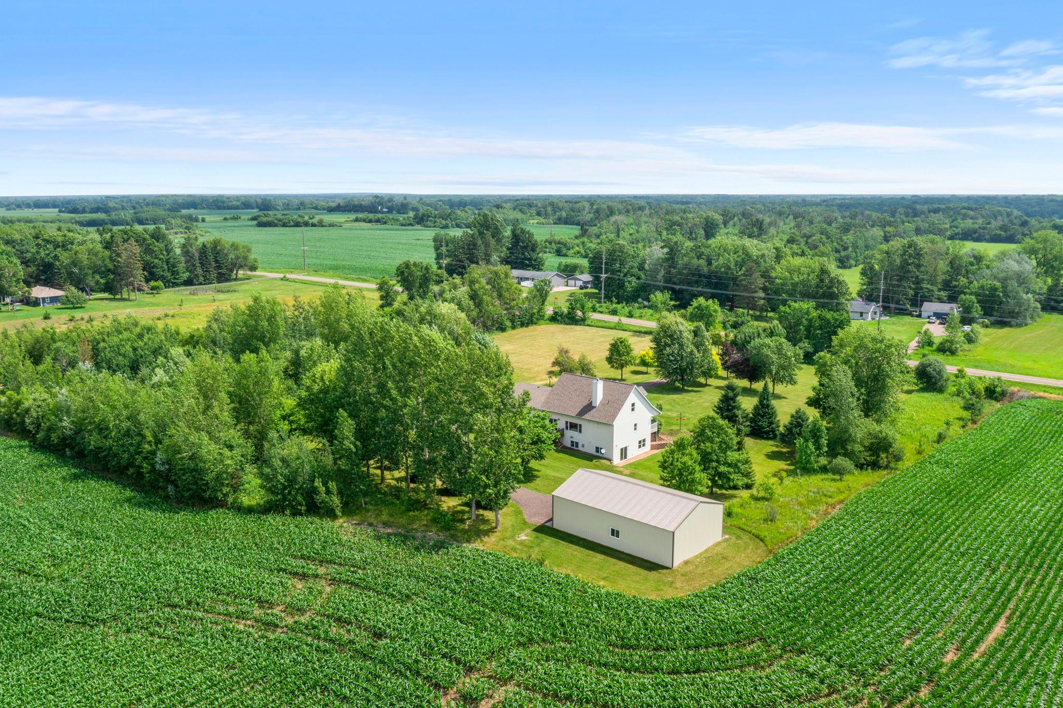
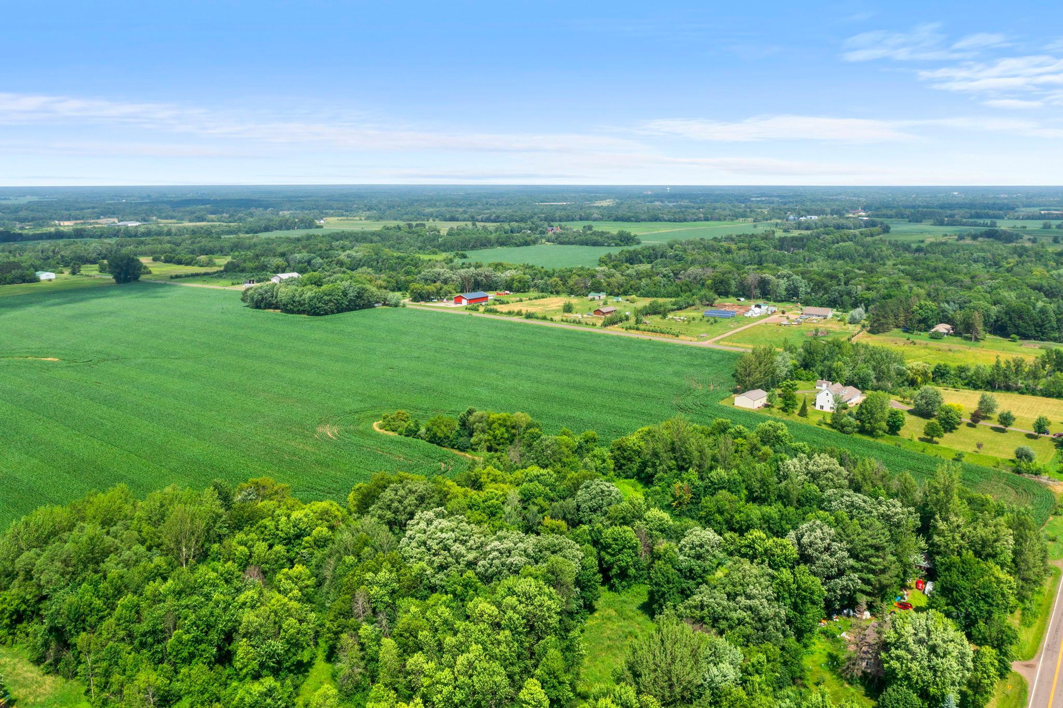
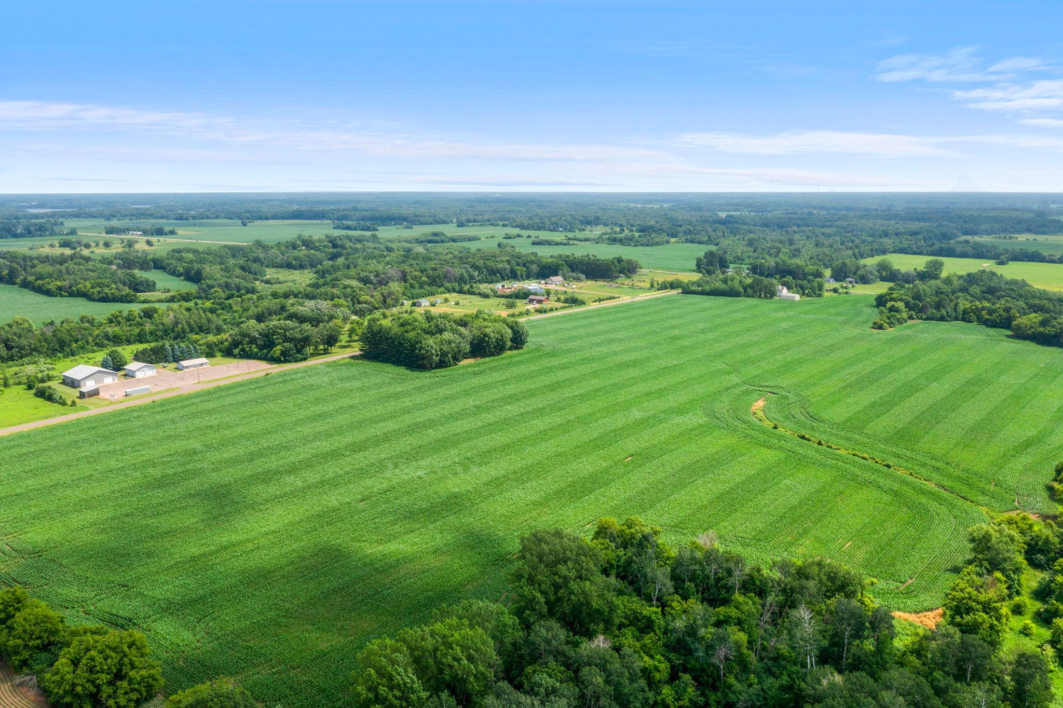
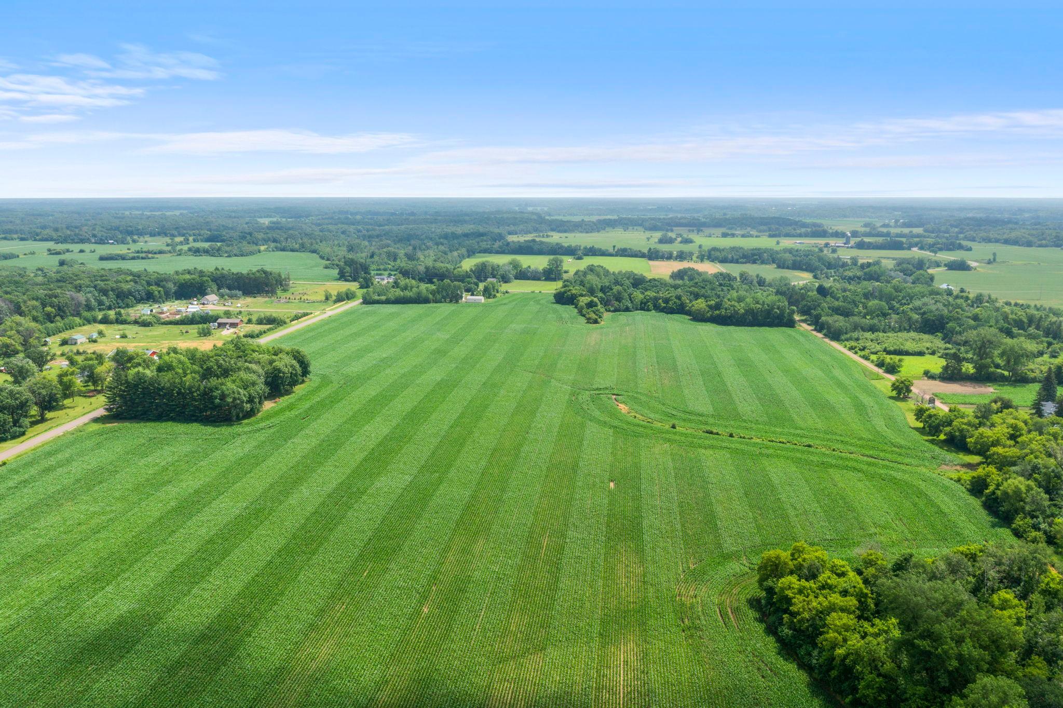
- 35
- Assessment Pending
- No
- Bath Three Quarters
- 0
- Bath Half
- 0
- Bath Quarter
- 0
- Association Fee
- 0
Property Features
Accessible:
None
Air Conditioning:
Central Air; Heat Pump
Amenities Unit:
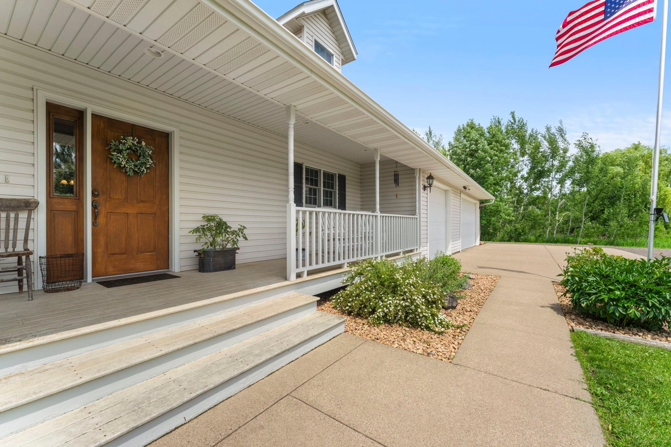
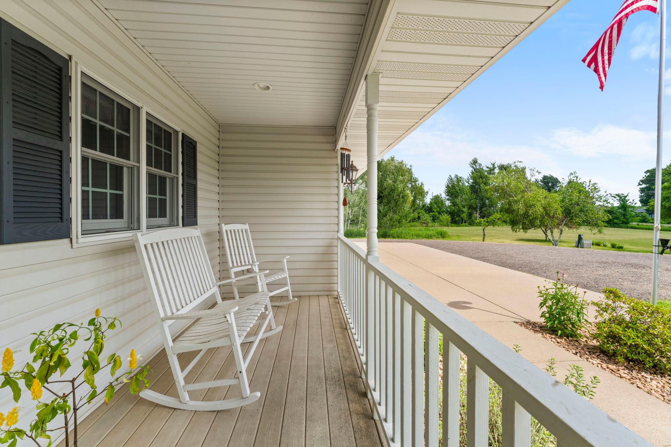
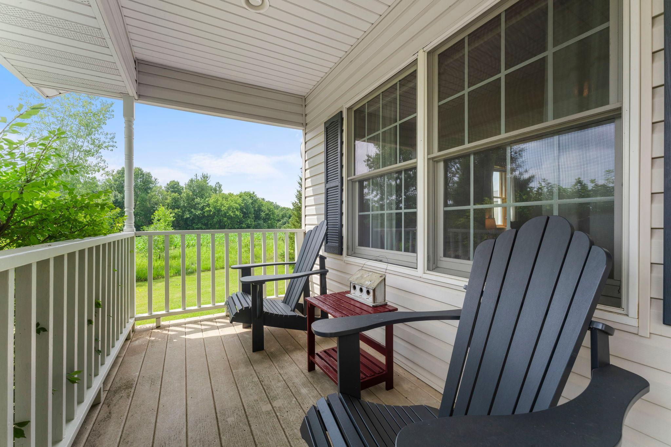
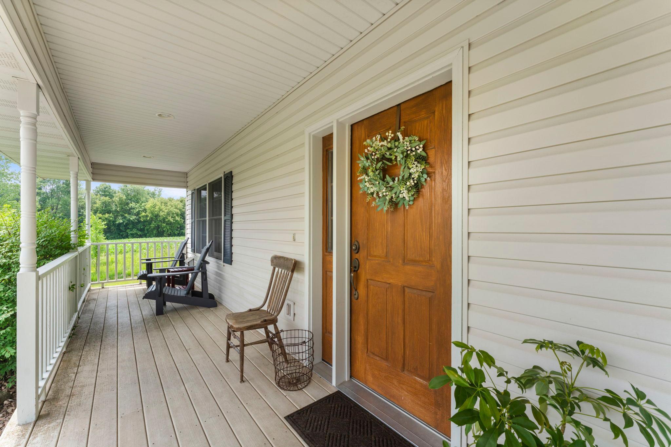
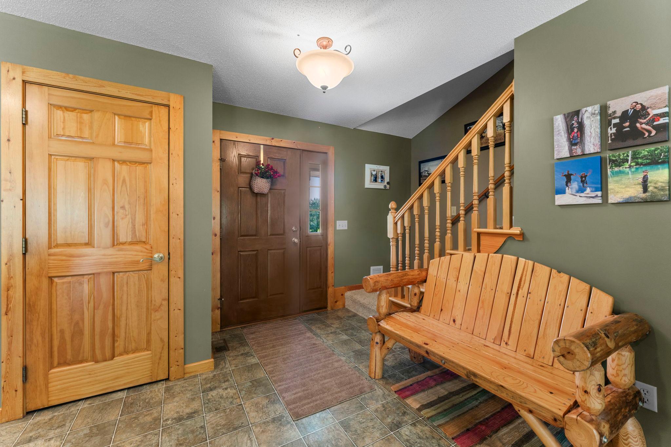
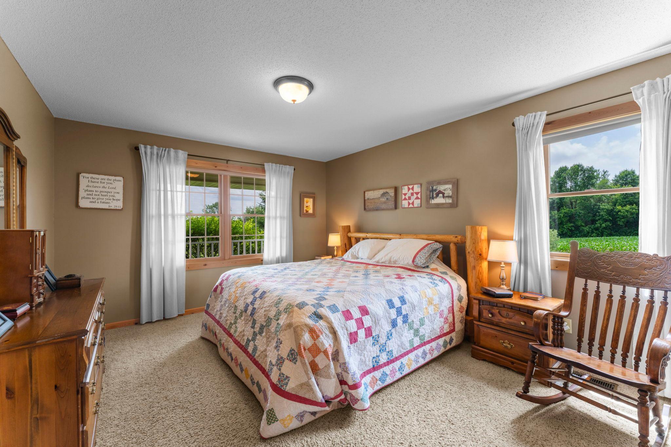
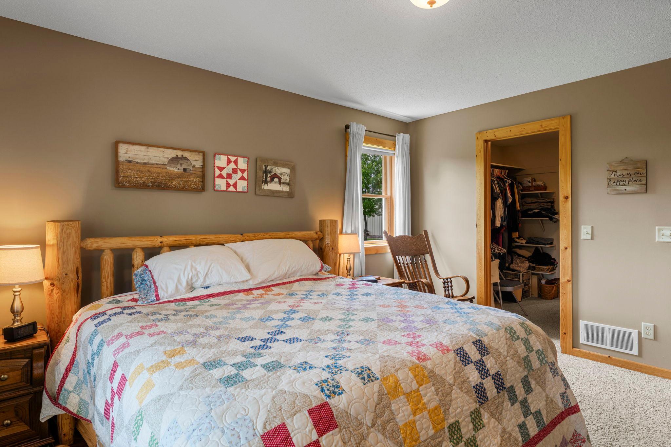
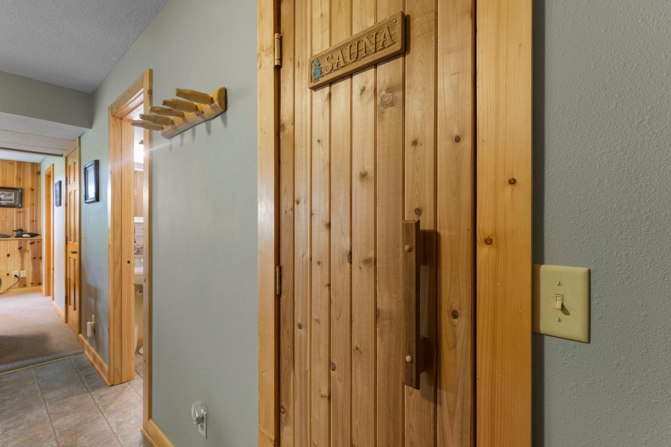
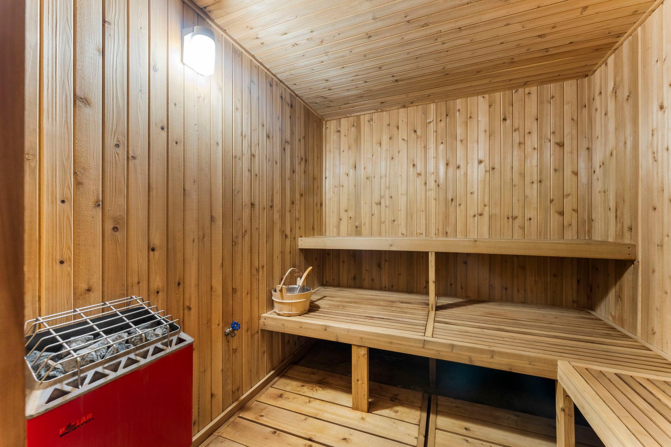
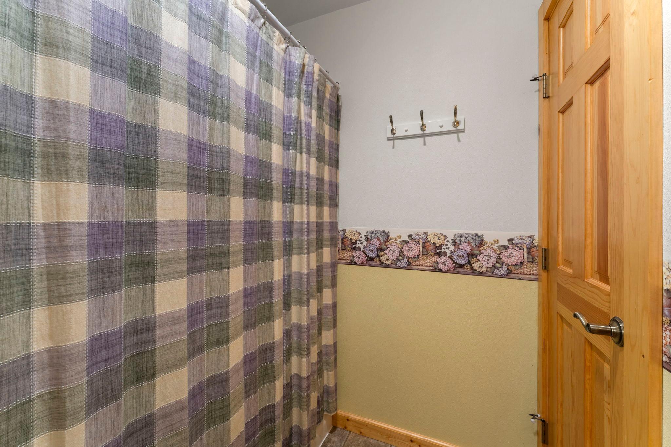
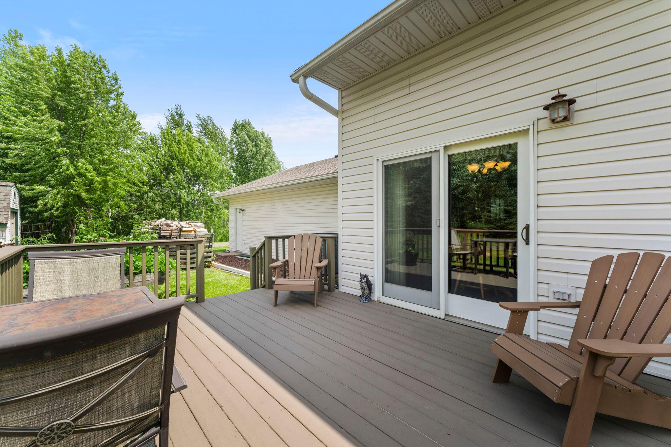
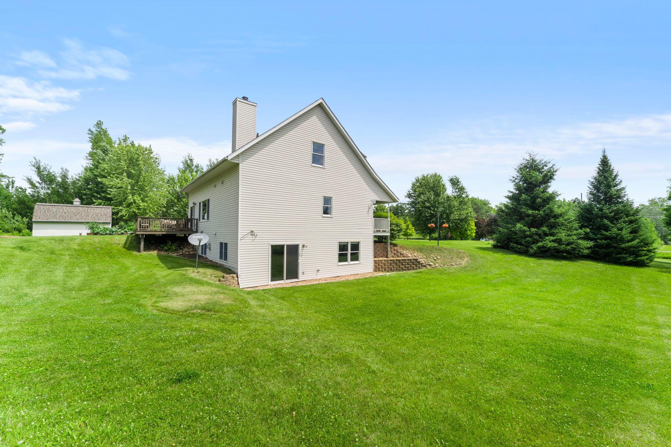
Ceiling Fan(s); Deck; Kitchen Center Island; Kitchen Window; Main Floor Primary Bedroom; Natural Woodwork; Paneled Doors; Panoramic View; Porch; Sauna; Walk-In Closet
Appliances:
Dishwasher; Dryer; Fuel Tank - Rented; Microwave; Range; Refrigerator; Washer; Water Osmosis System
Basement:
Concrete Block; Drain Tiled; Sump Pump
Bath Description:
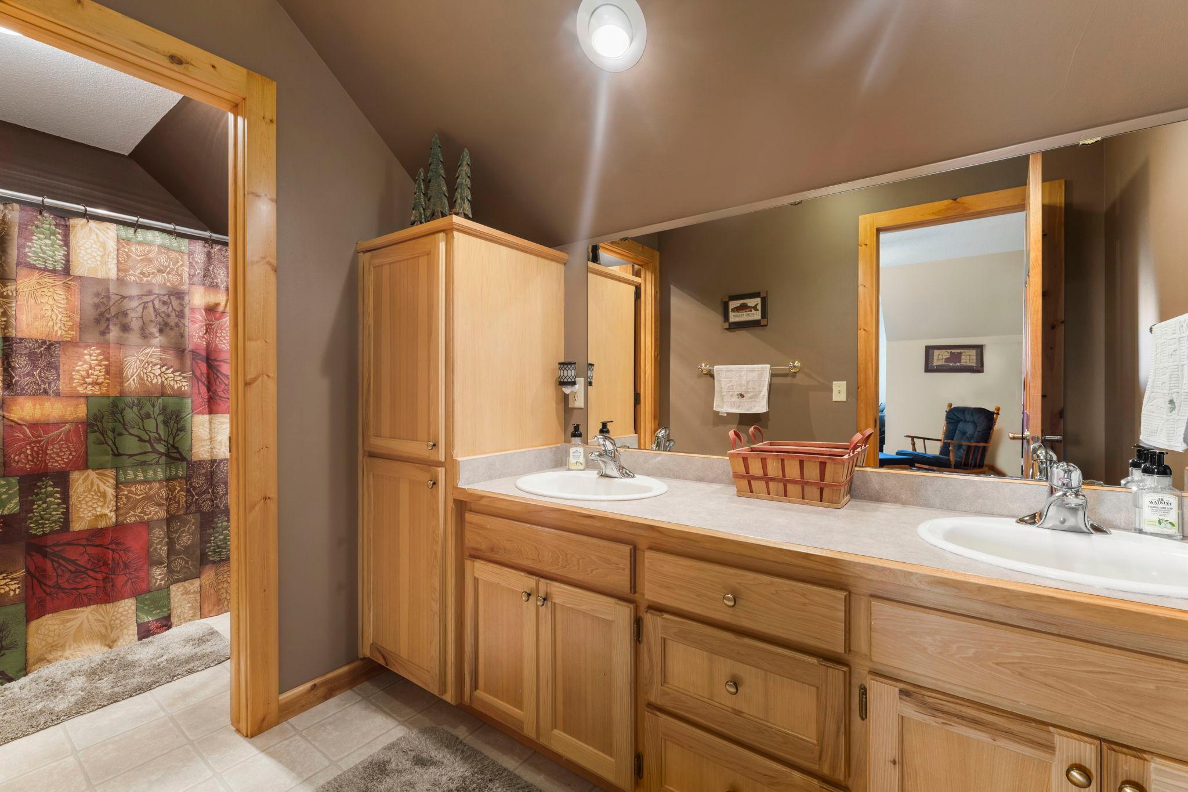
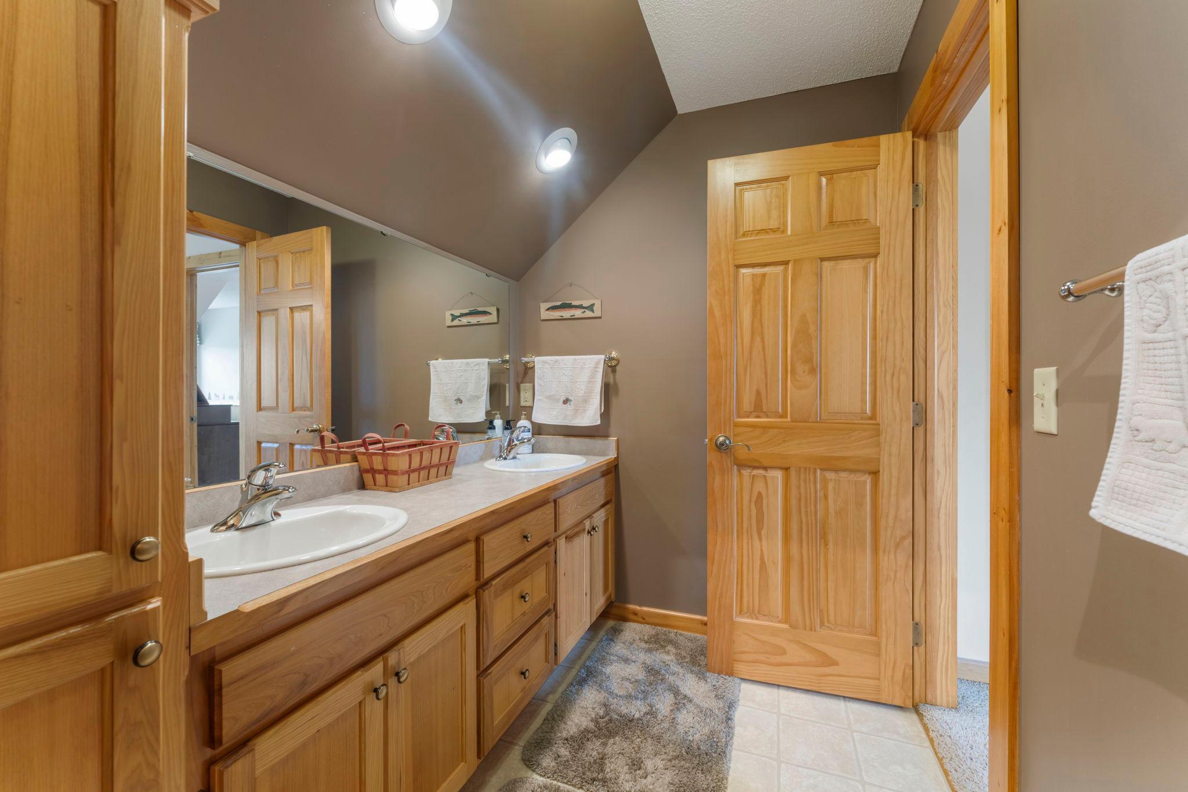
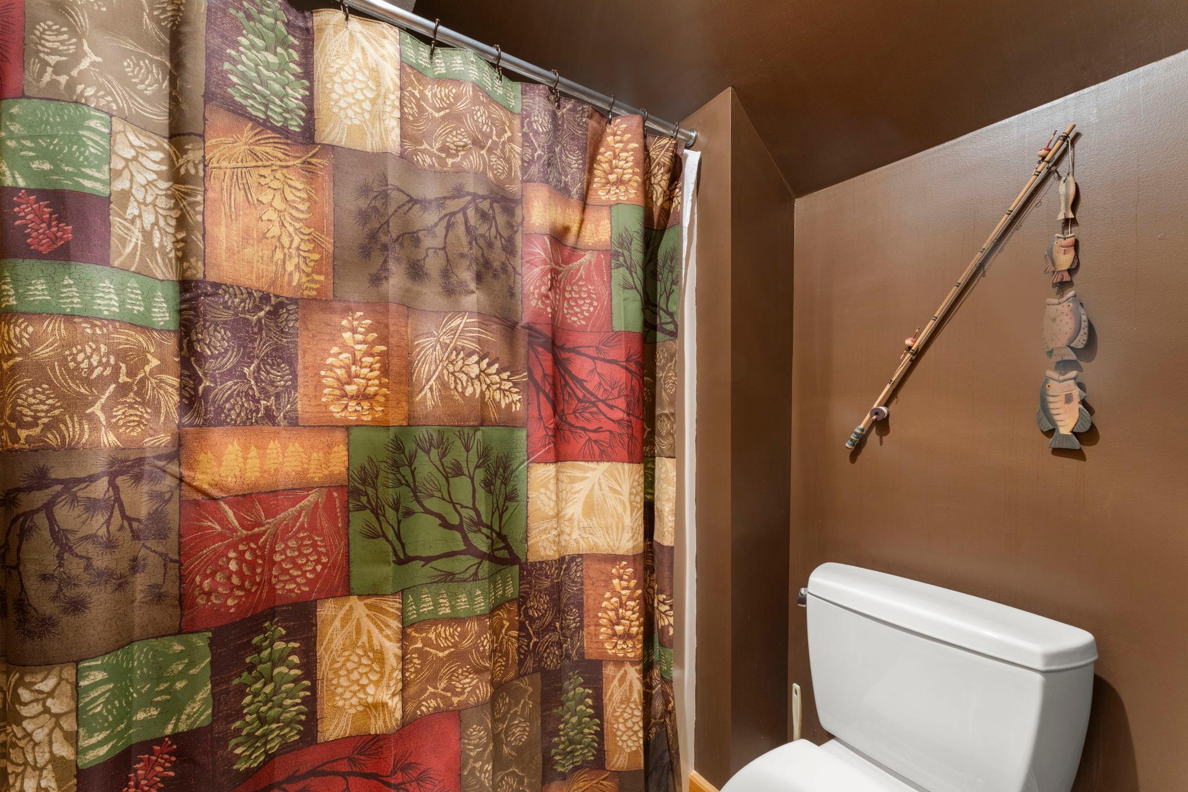
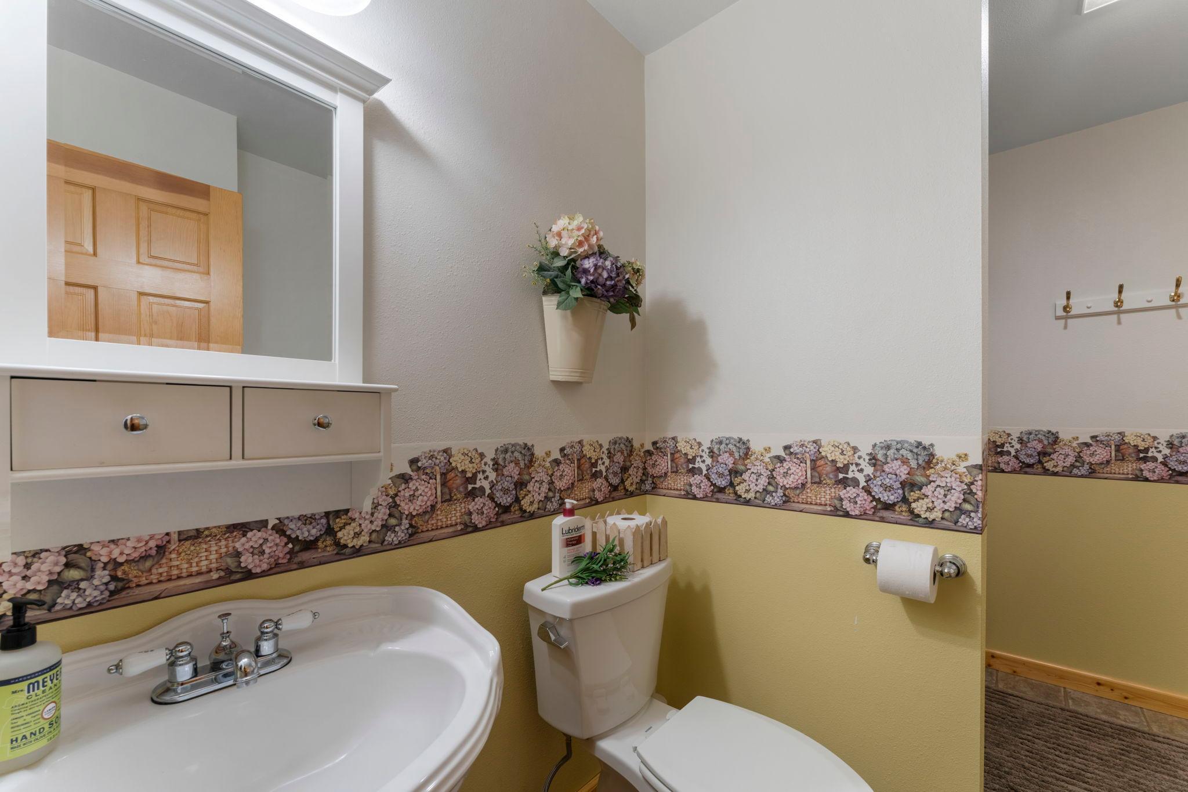
Double Sink; Sauna; Main Floor Full Bath; Upper Level Full Bath; Full Basement
Construction Materials:
Frame
Construction Status:
Previously Owned
Dining Room Description:
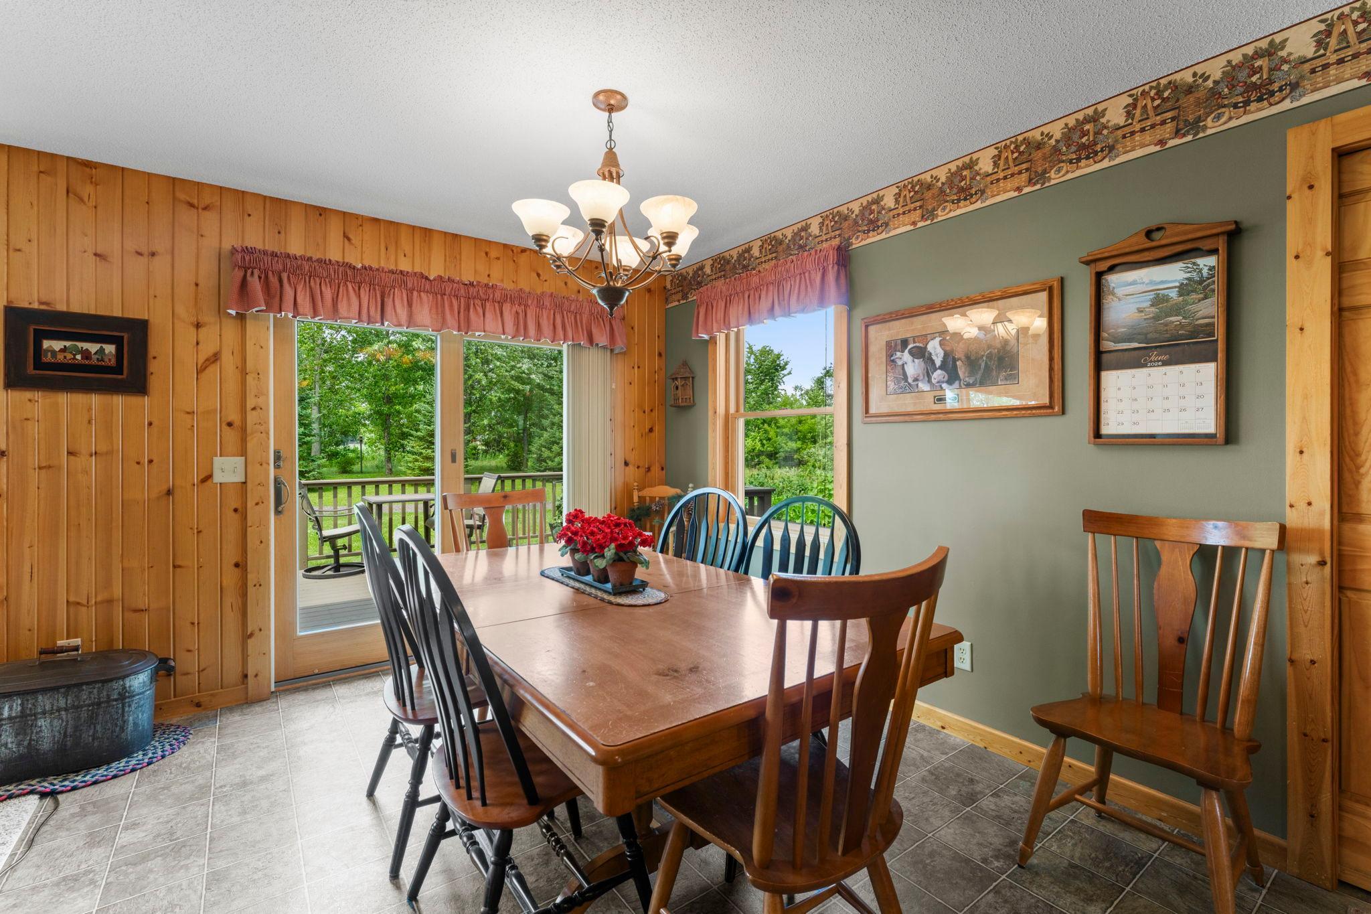
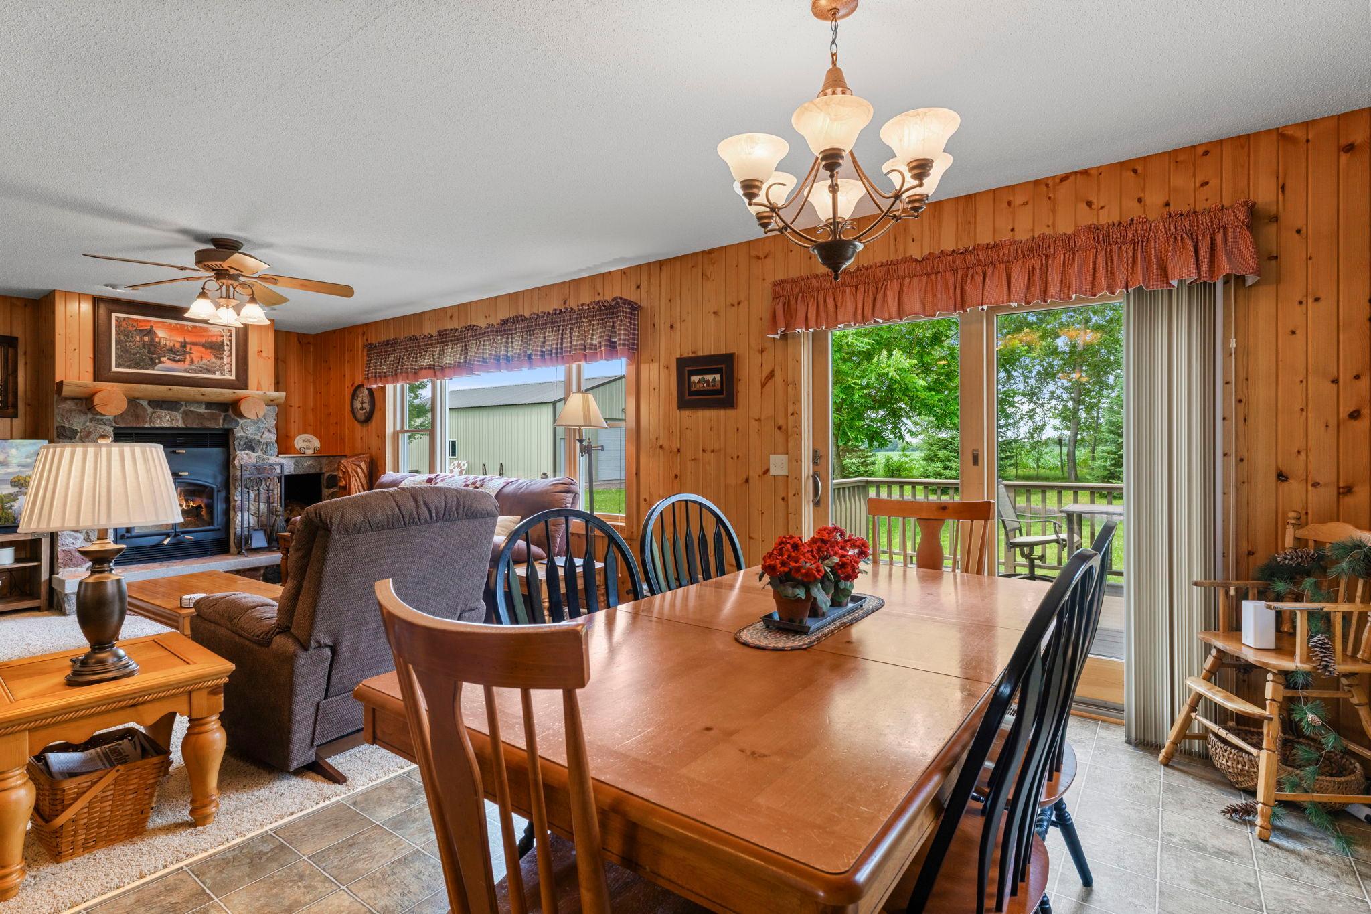
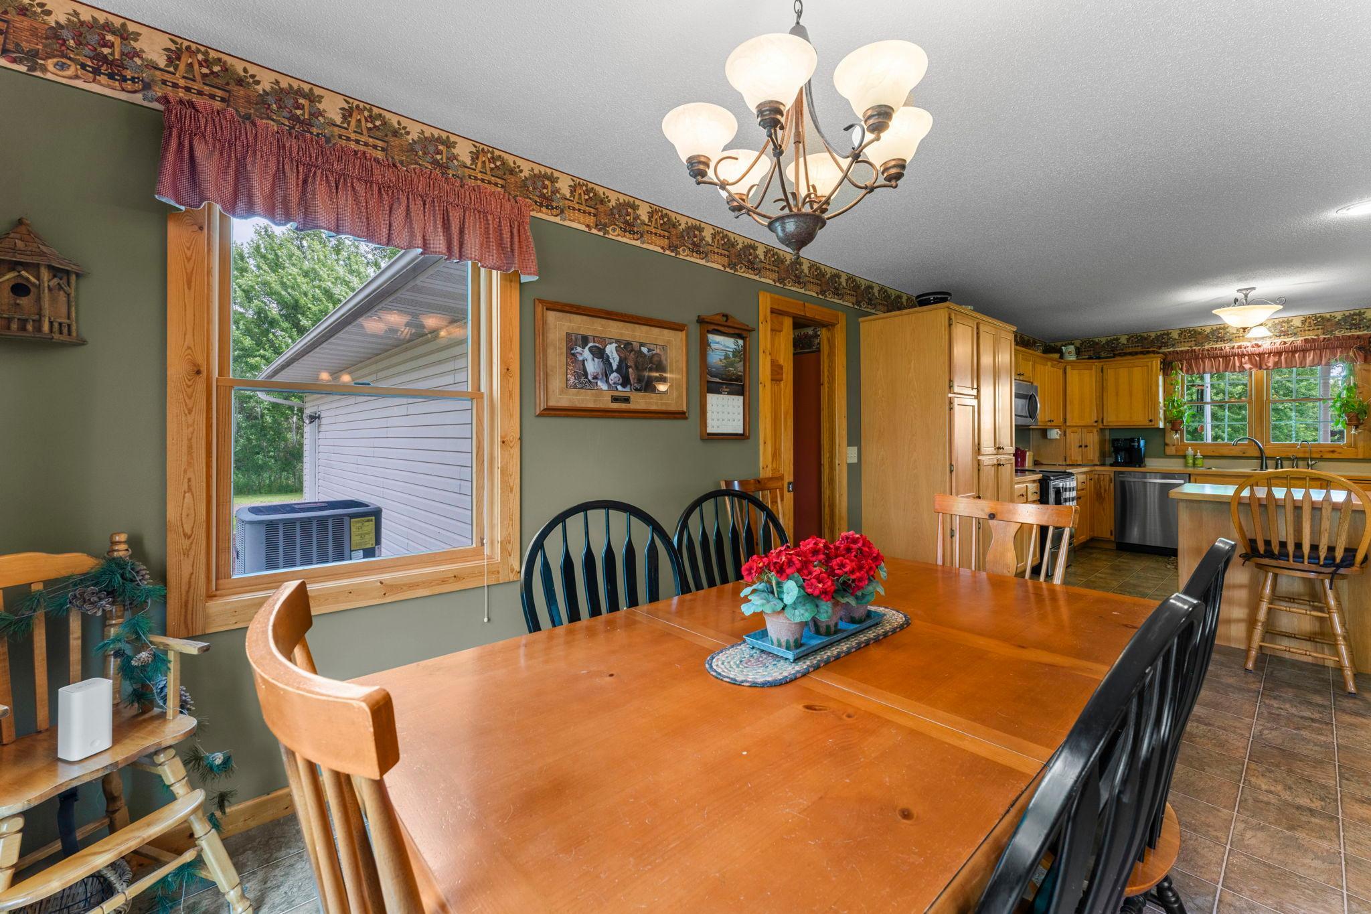
Kitchen/Dining Room
Electric:
Circuit Breakers
Exterior:
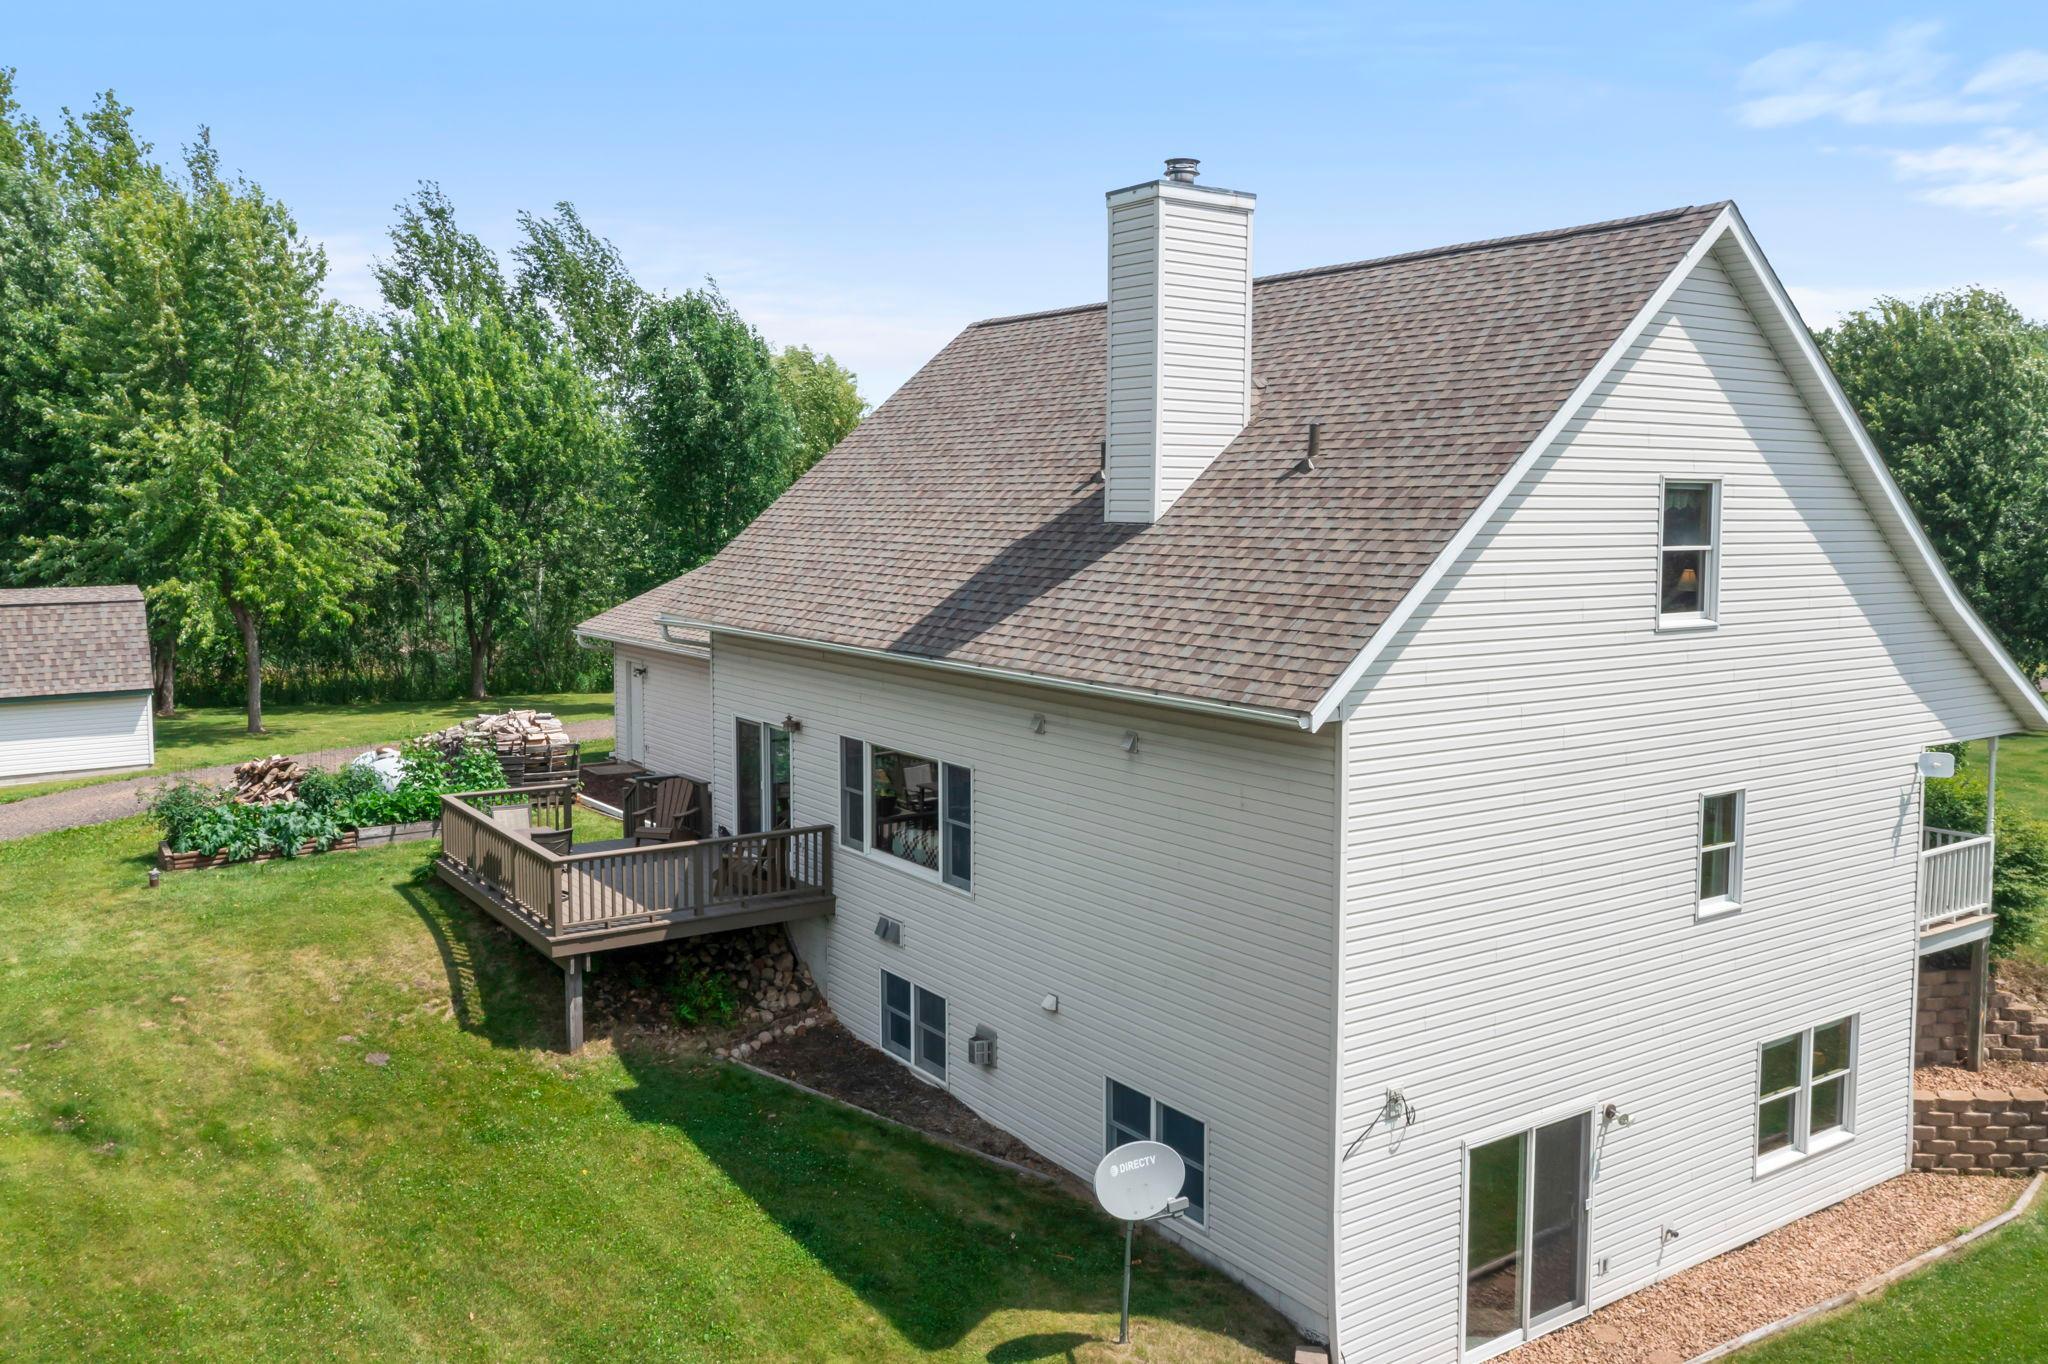
Vinyl
Family Room Characteristics:
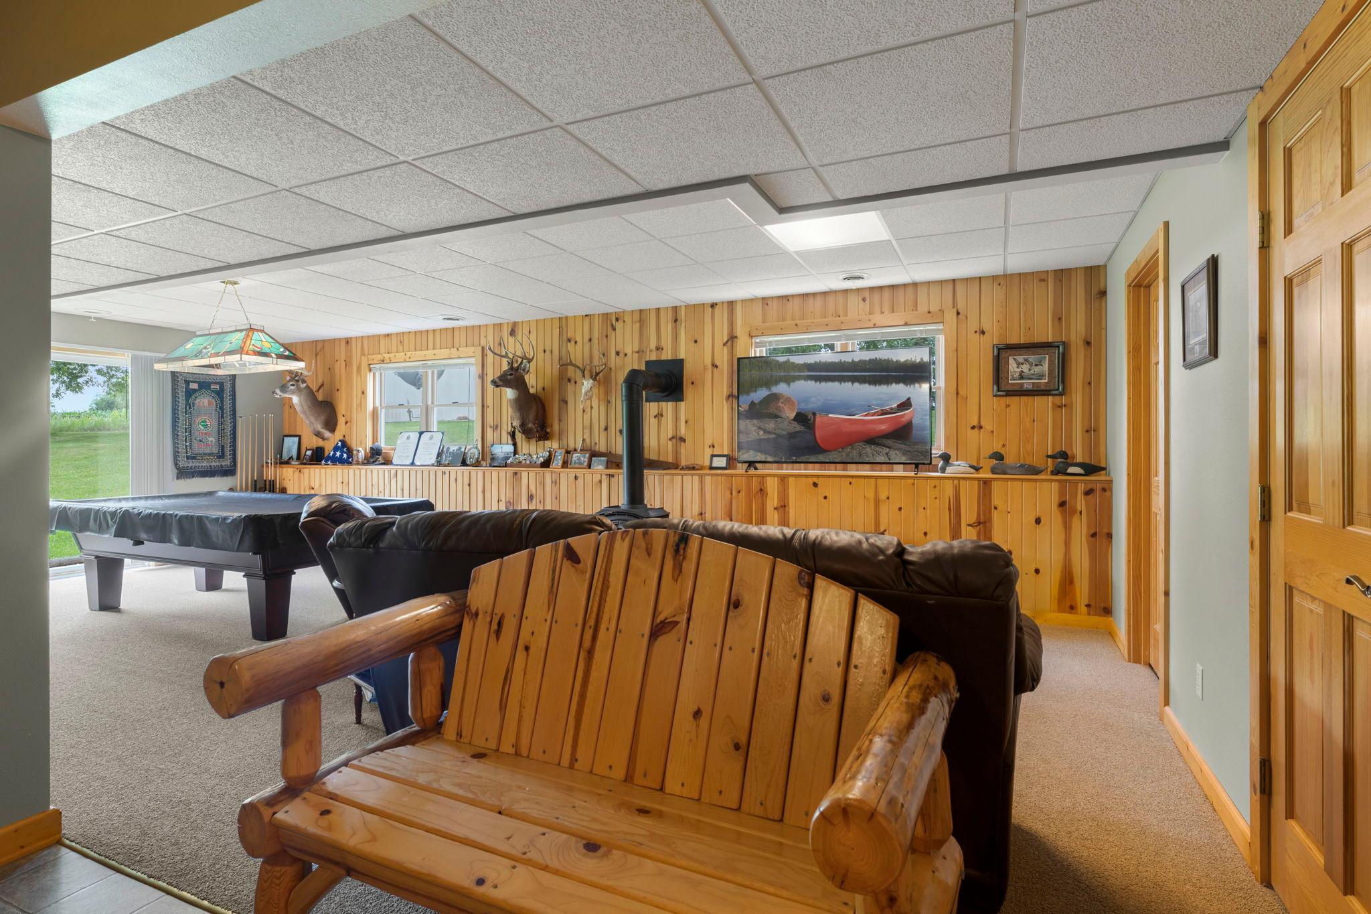
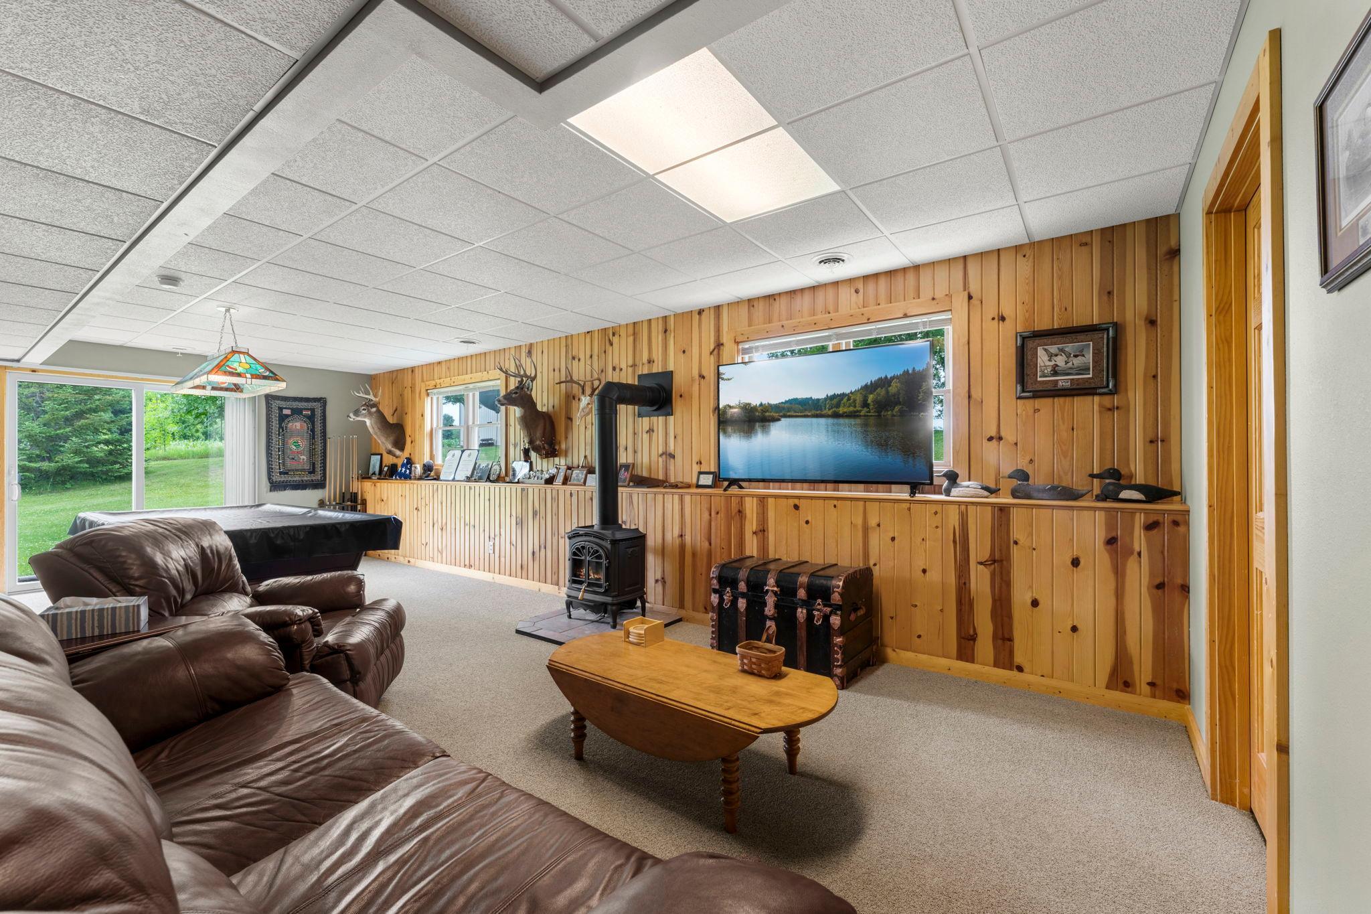
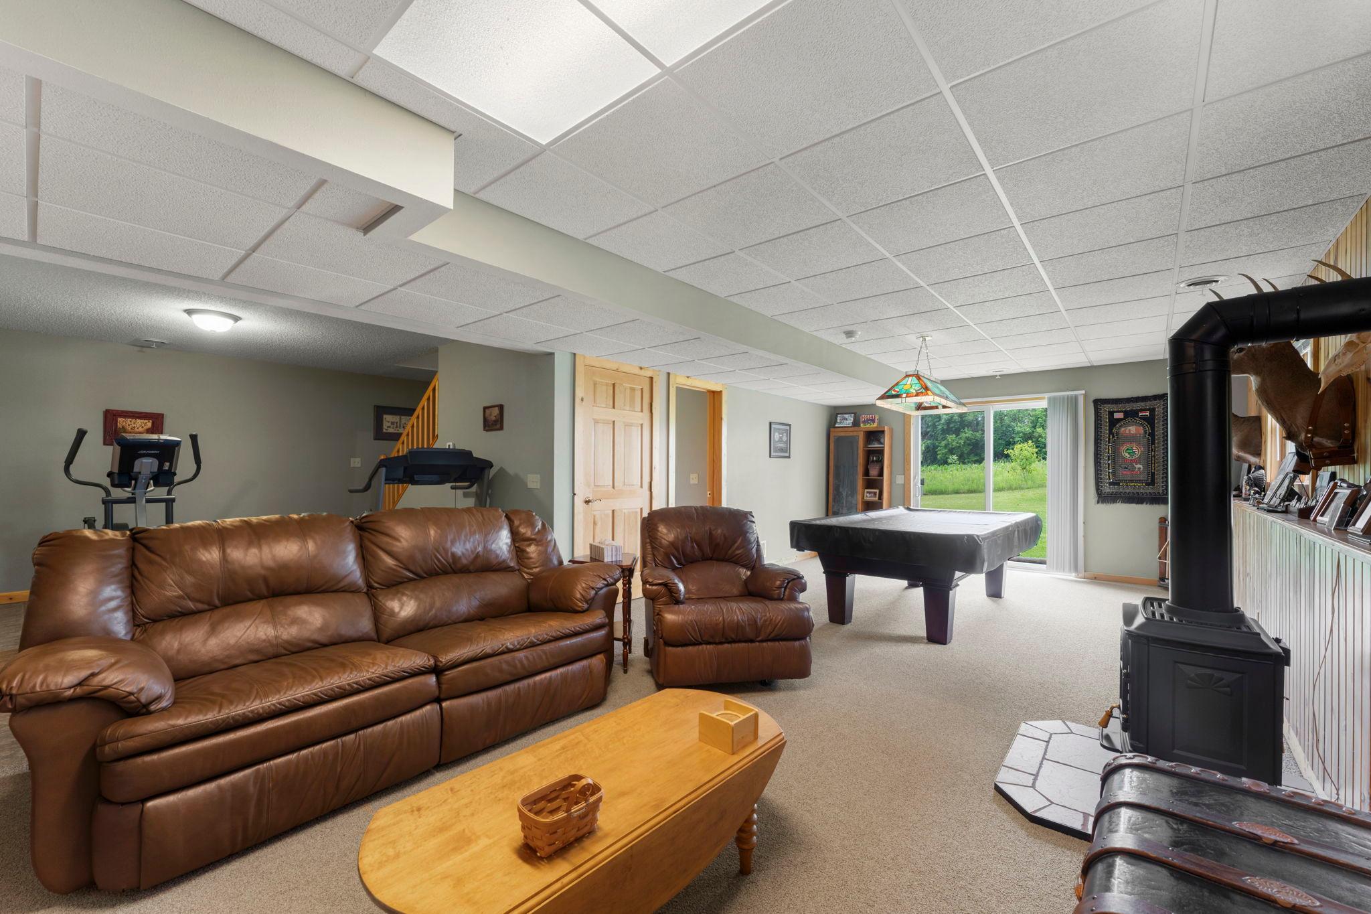
Lower Level
Fencing:
None
Fireplace Characteristics:
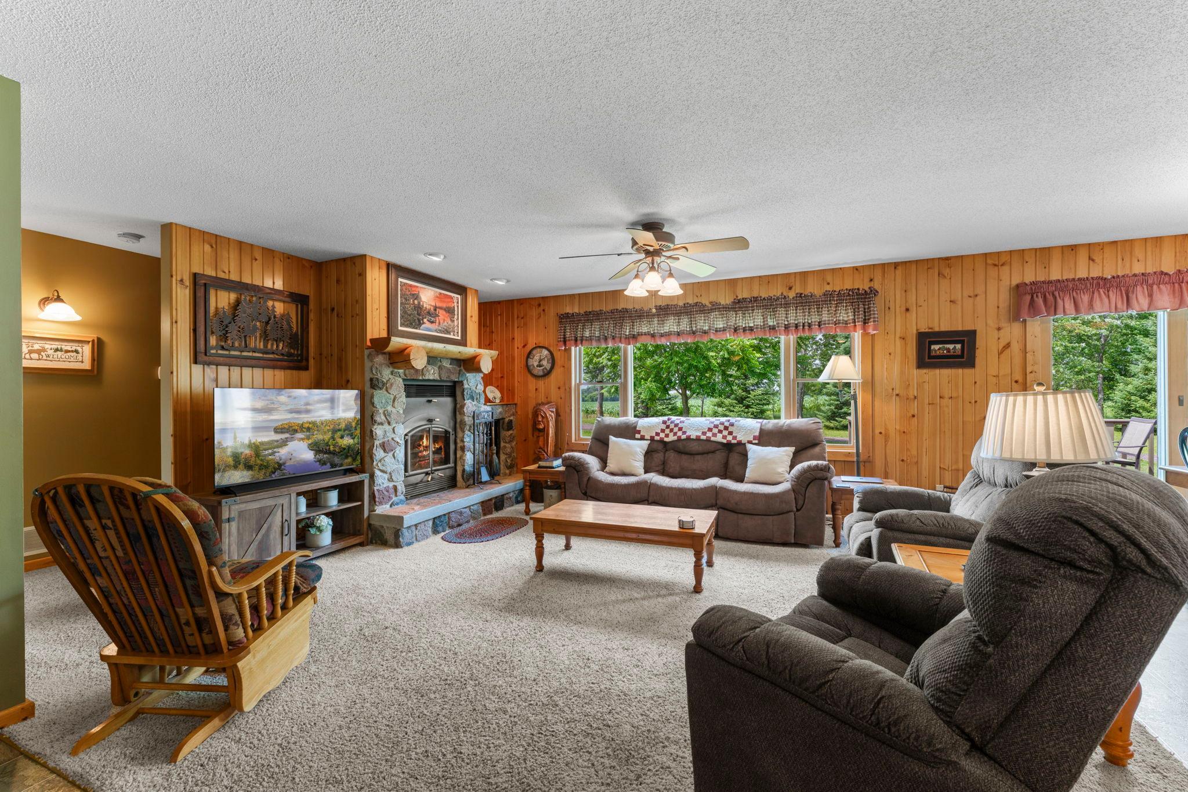
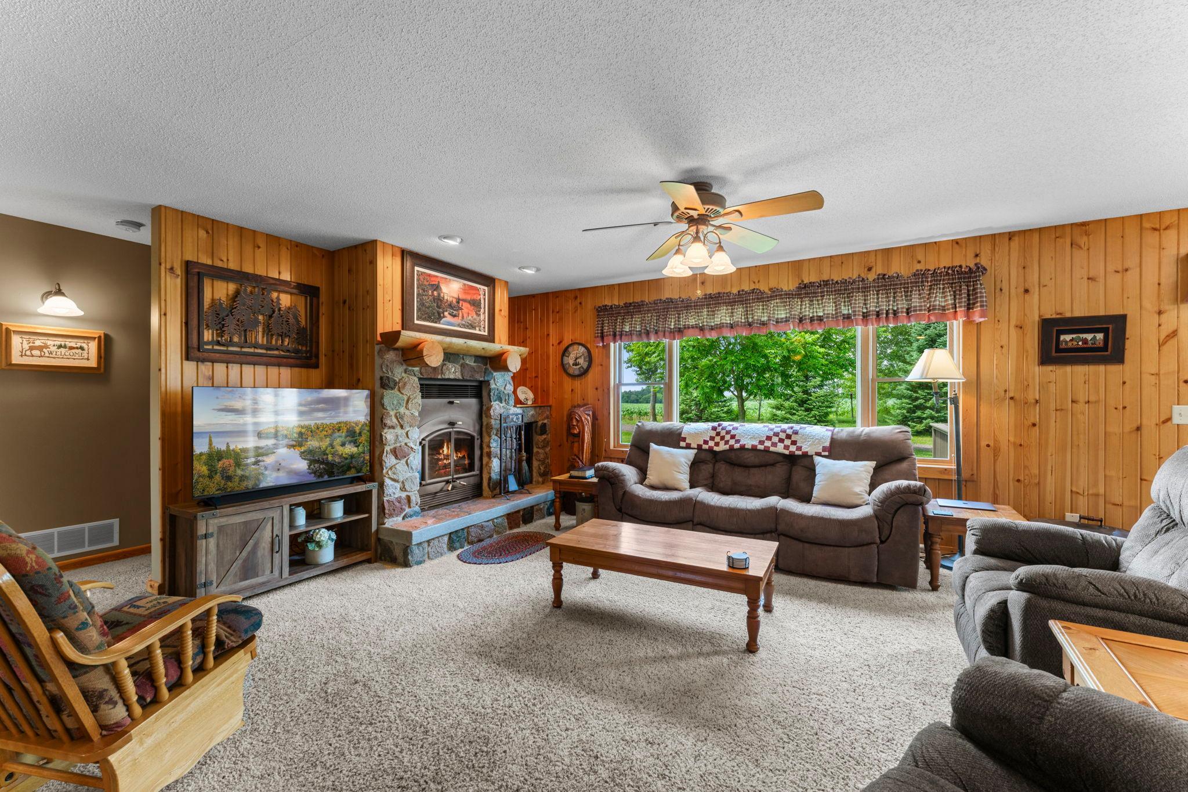
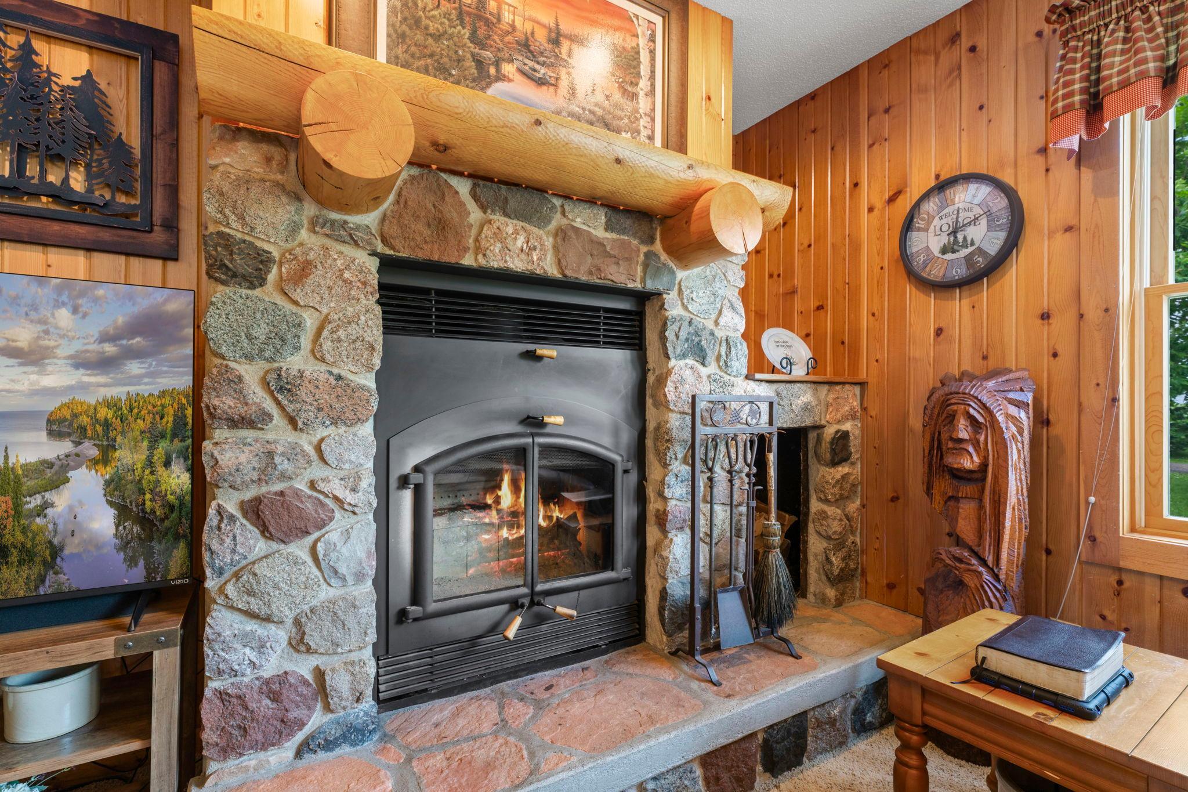
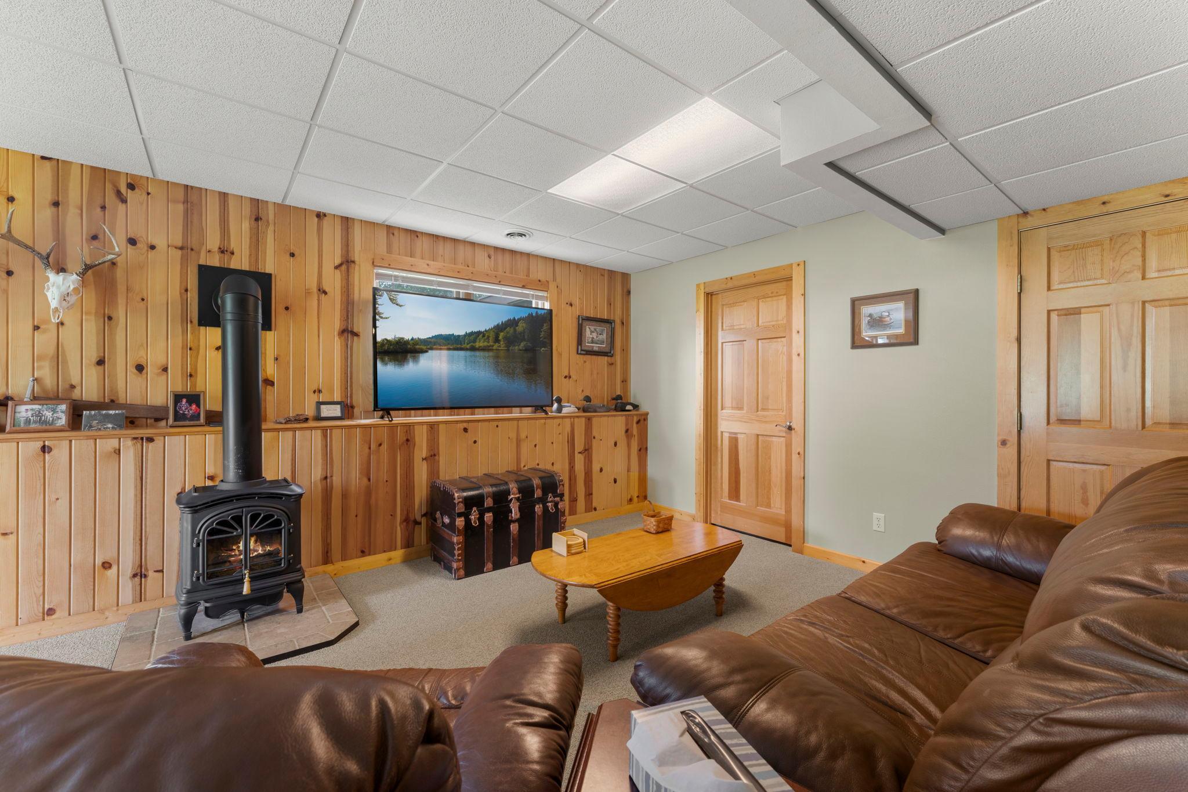
Gas Burning; Wood Burning
Foundation:
Concrete Block
Fuel:
Propane; Wood
Heating:
Forced Air; Heat Pump
Internet Options:
DSL; Fiber Optic
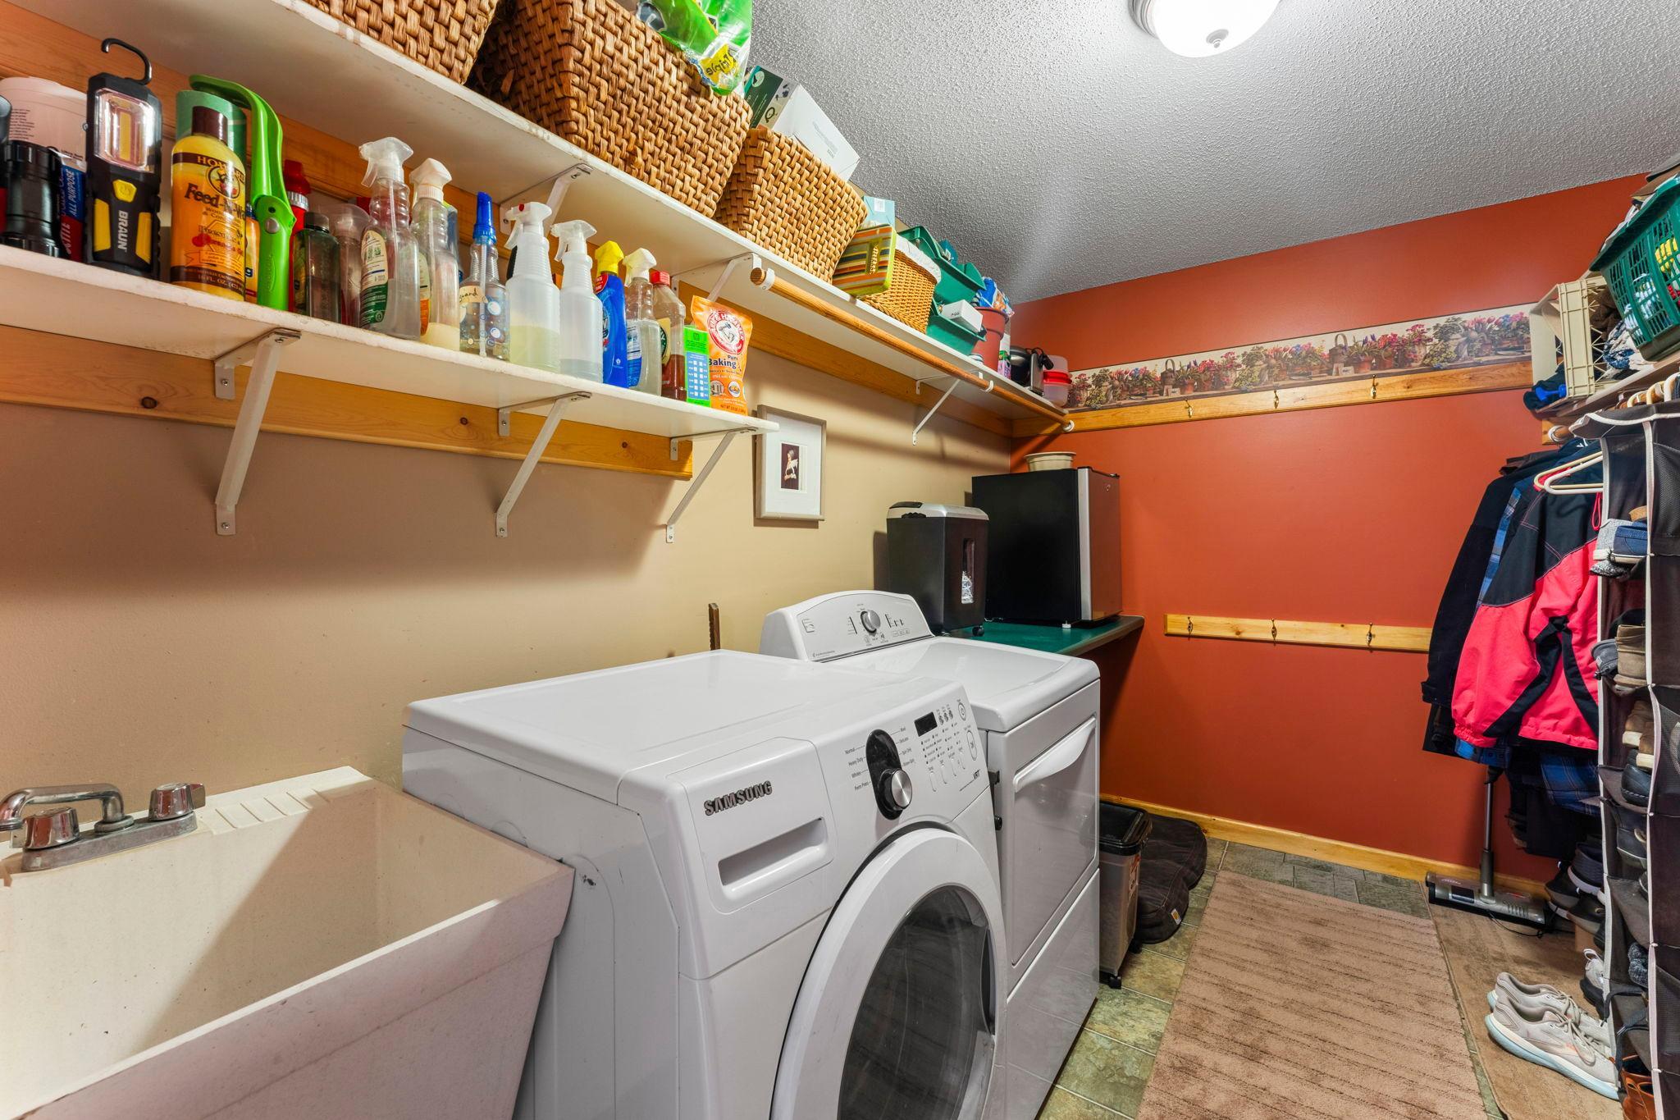
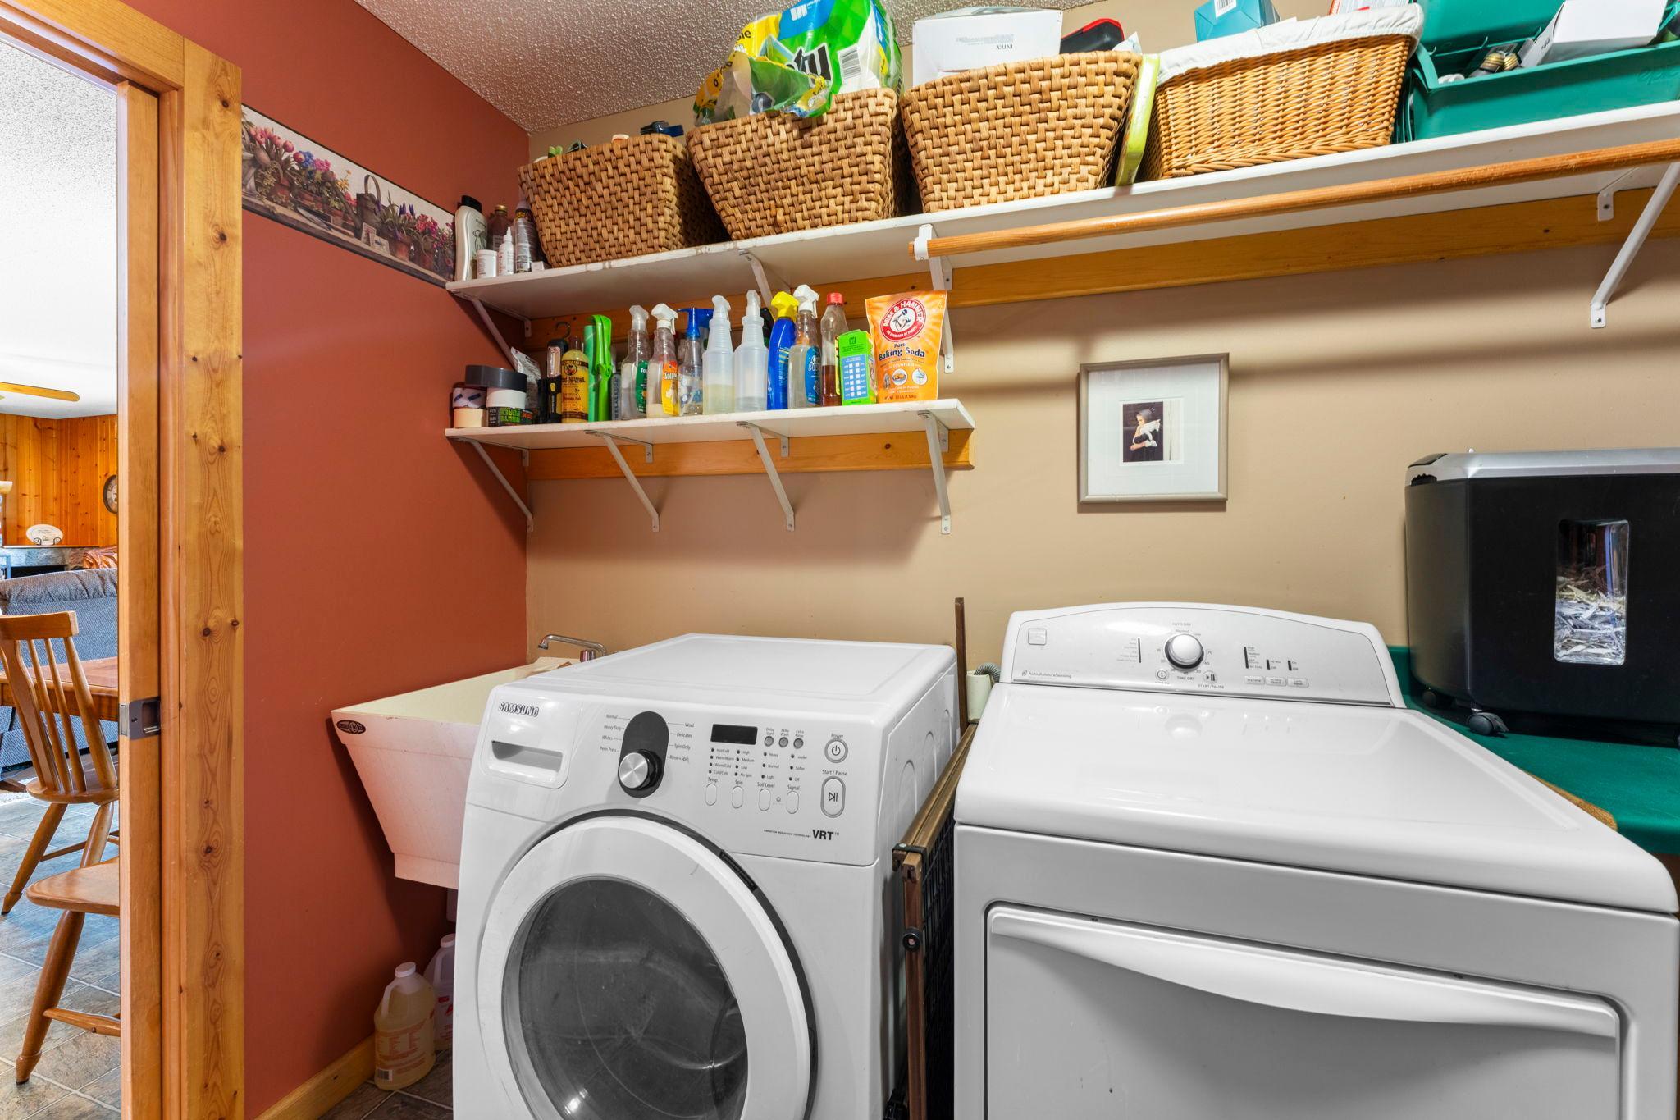
Laundry:
Main Level
Lock Box Type:
Combo
Lot Description:
Green Acres; Tree Coverage - Medium
Outbuildings:
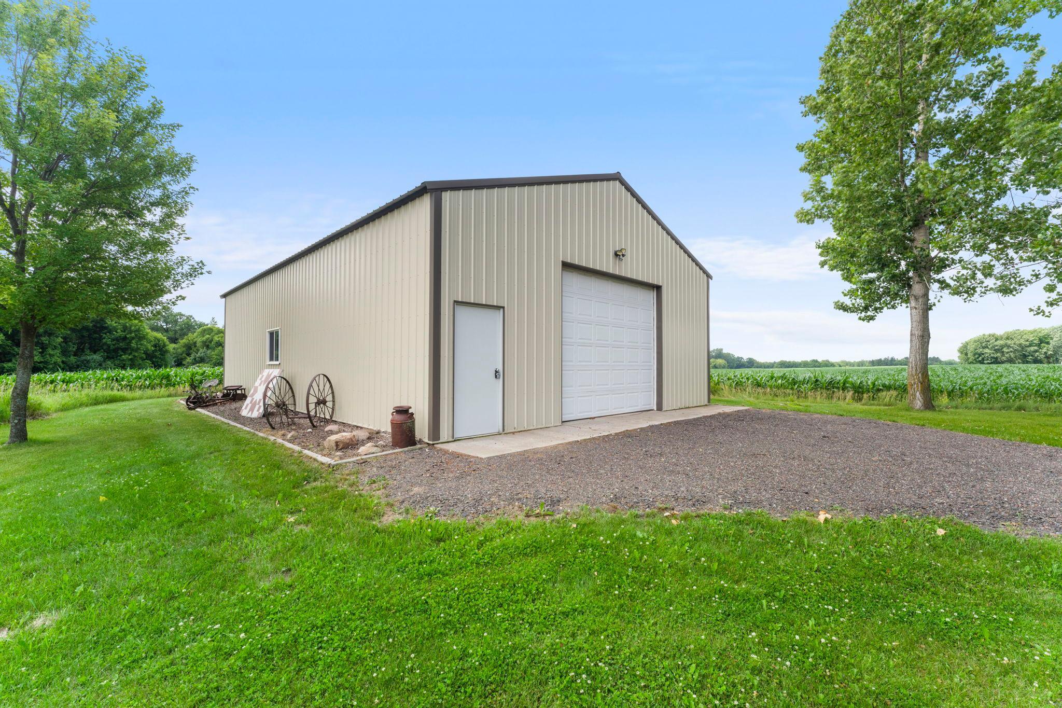
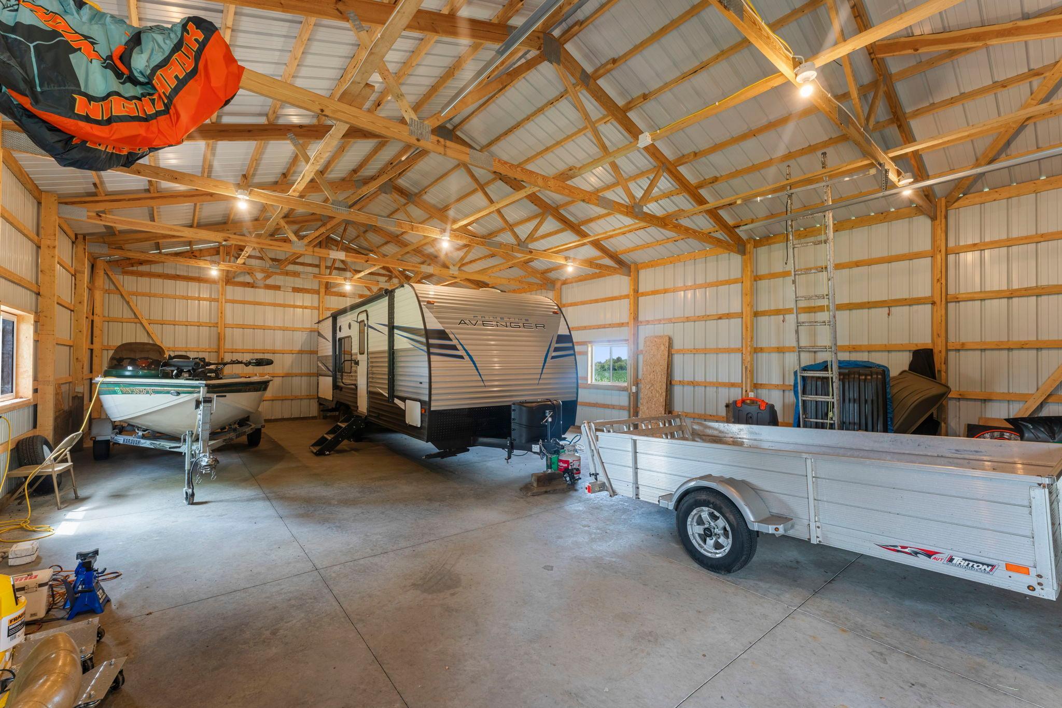
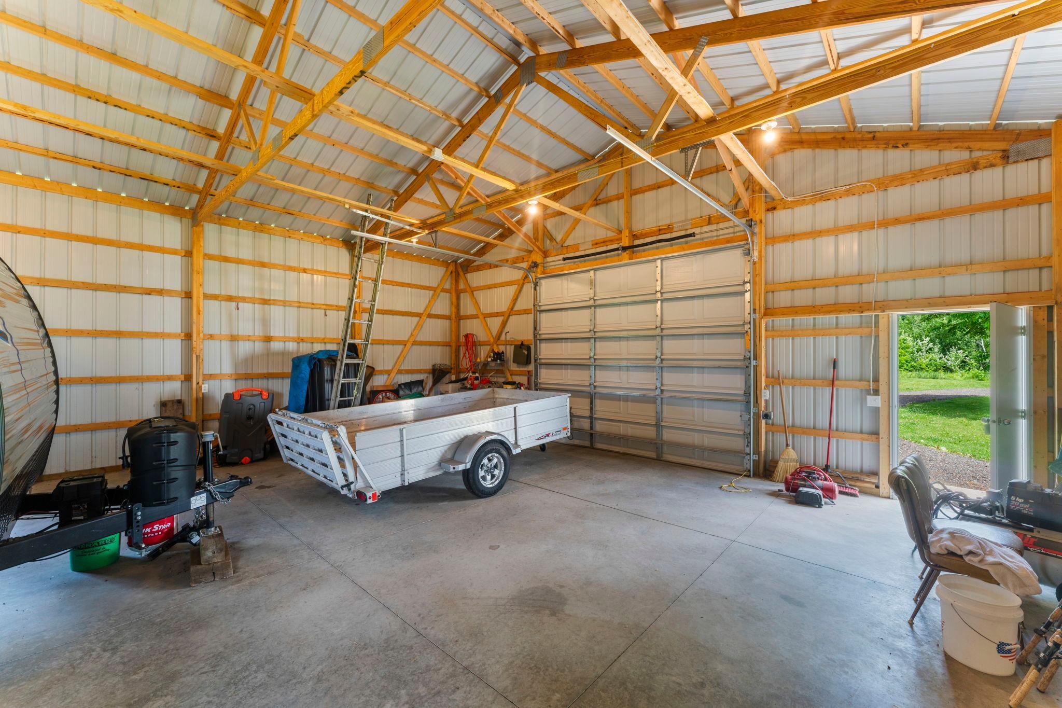
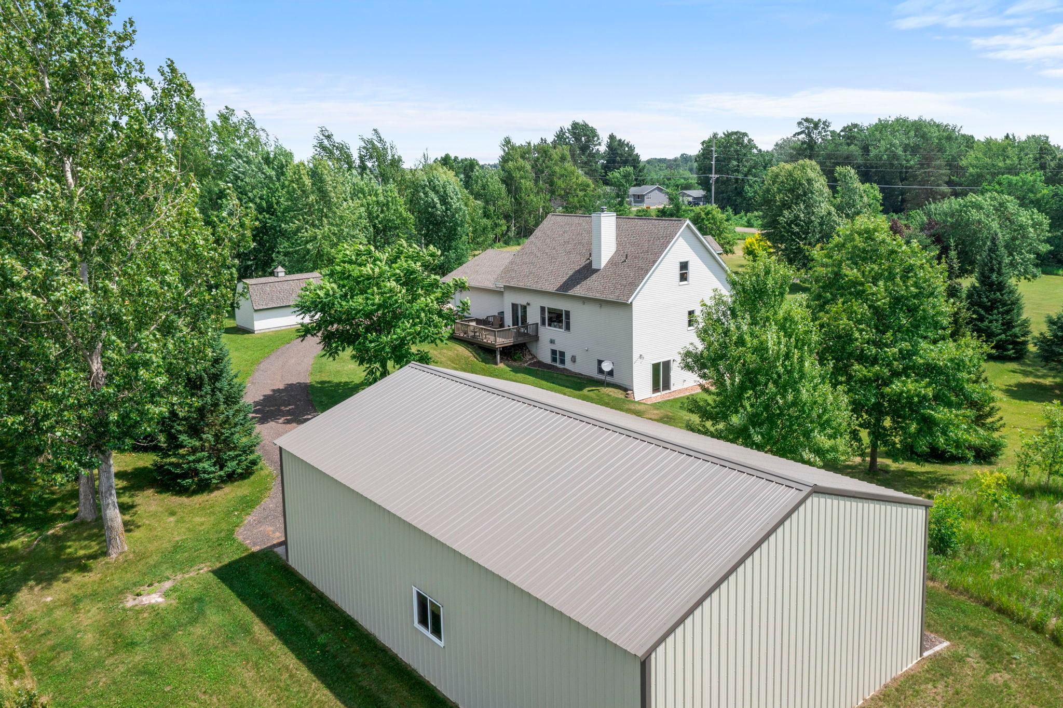
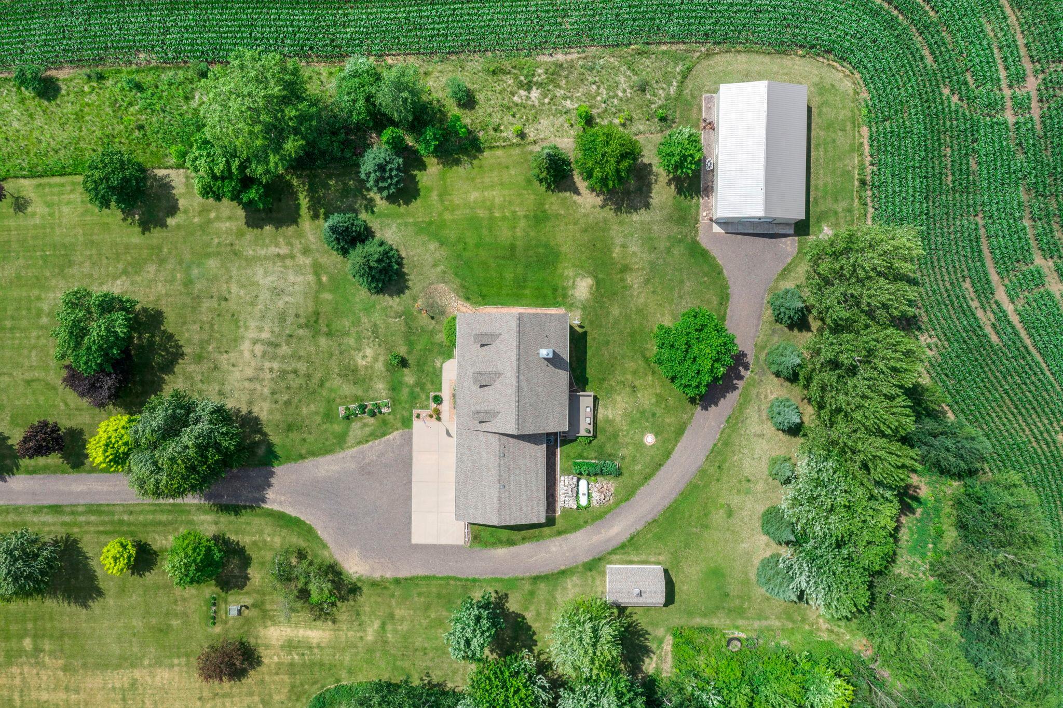
Pole Building
Parking Characteristics:
Garage Door Opener
Pool Description:
None
Road Frontage:
County Road
Road Responsibility:
Public Maintained Road
Roof:
Age 8 Years or Less; Architectural Shingle; Pitched
Sellers Terms:
Cash; Conventional; FHA; VA
Sewer:
Mound Septic; Private Sewer; Septic System Compliant - Yes
Special Search:
Main Floor Laundry; Main Floor Primary
Stories:
One and One Half
Water:
Private; Well
Contract Information
- Contingency
- None
- Original List Price
- 825000
- ListPrice
- 795000
- Owner is an Agent?
- No
- Auction?
- No
Location Tax and Other Information
- House Number
- 30000
- Street Name
- Xylite
- Street Suffix
- Street
- Street Direction Suffix
- NE
- Postal City
- Isanti
- County
- Isanti
- State
- MN
- Zip Code
- 55040
Acreage Information
- Tillable Acres
- 24
- Wooded Acres
- 3
Assessments
- Tax With Assessments
- 3276
- Assessment Balance
- 0
More Information
Basement
- Foundation Dimensions
- 30x40
- Concrete Block
- Yes
- Drain Tiled
- Yes
- Sump Pump
- Yes
Building Information
- Finished SqFt Above Ground
- 1974
- Finished SqFt Below Ground
- 1038
Lease Details
- Land Leased
- Not Applicable
Miscellaneous Information
- DP Resource
- Yes
- Homestead
- Yes
Ownership
- Fractional Ownership
- No
Parking Characteristics
- Garage Dimensions
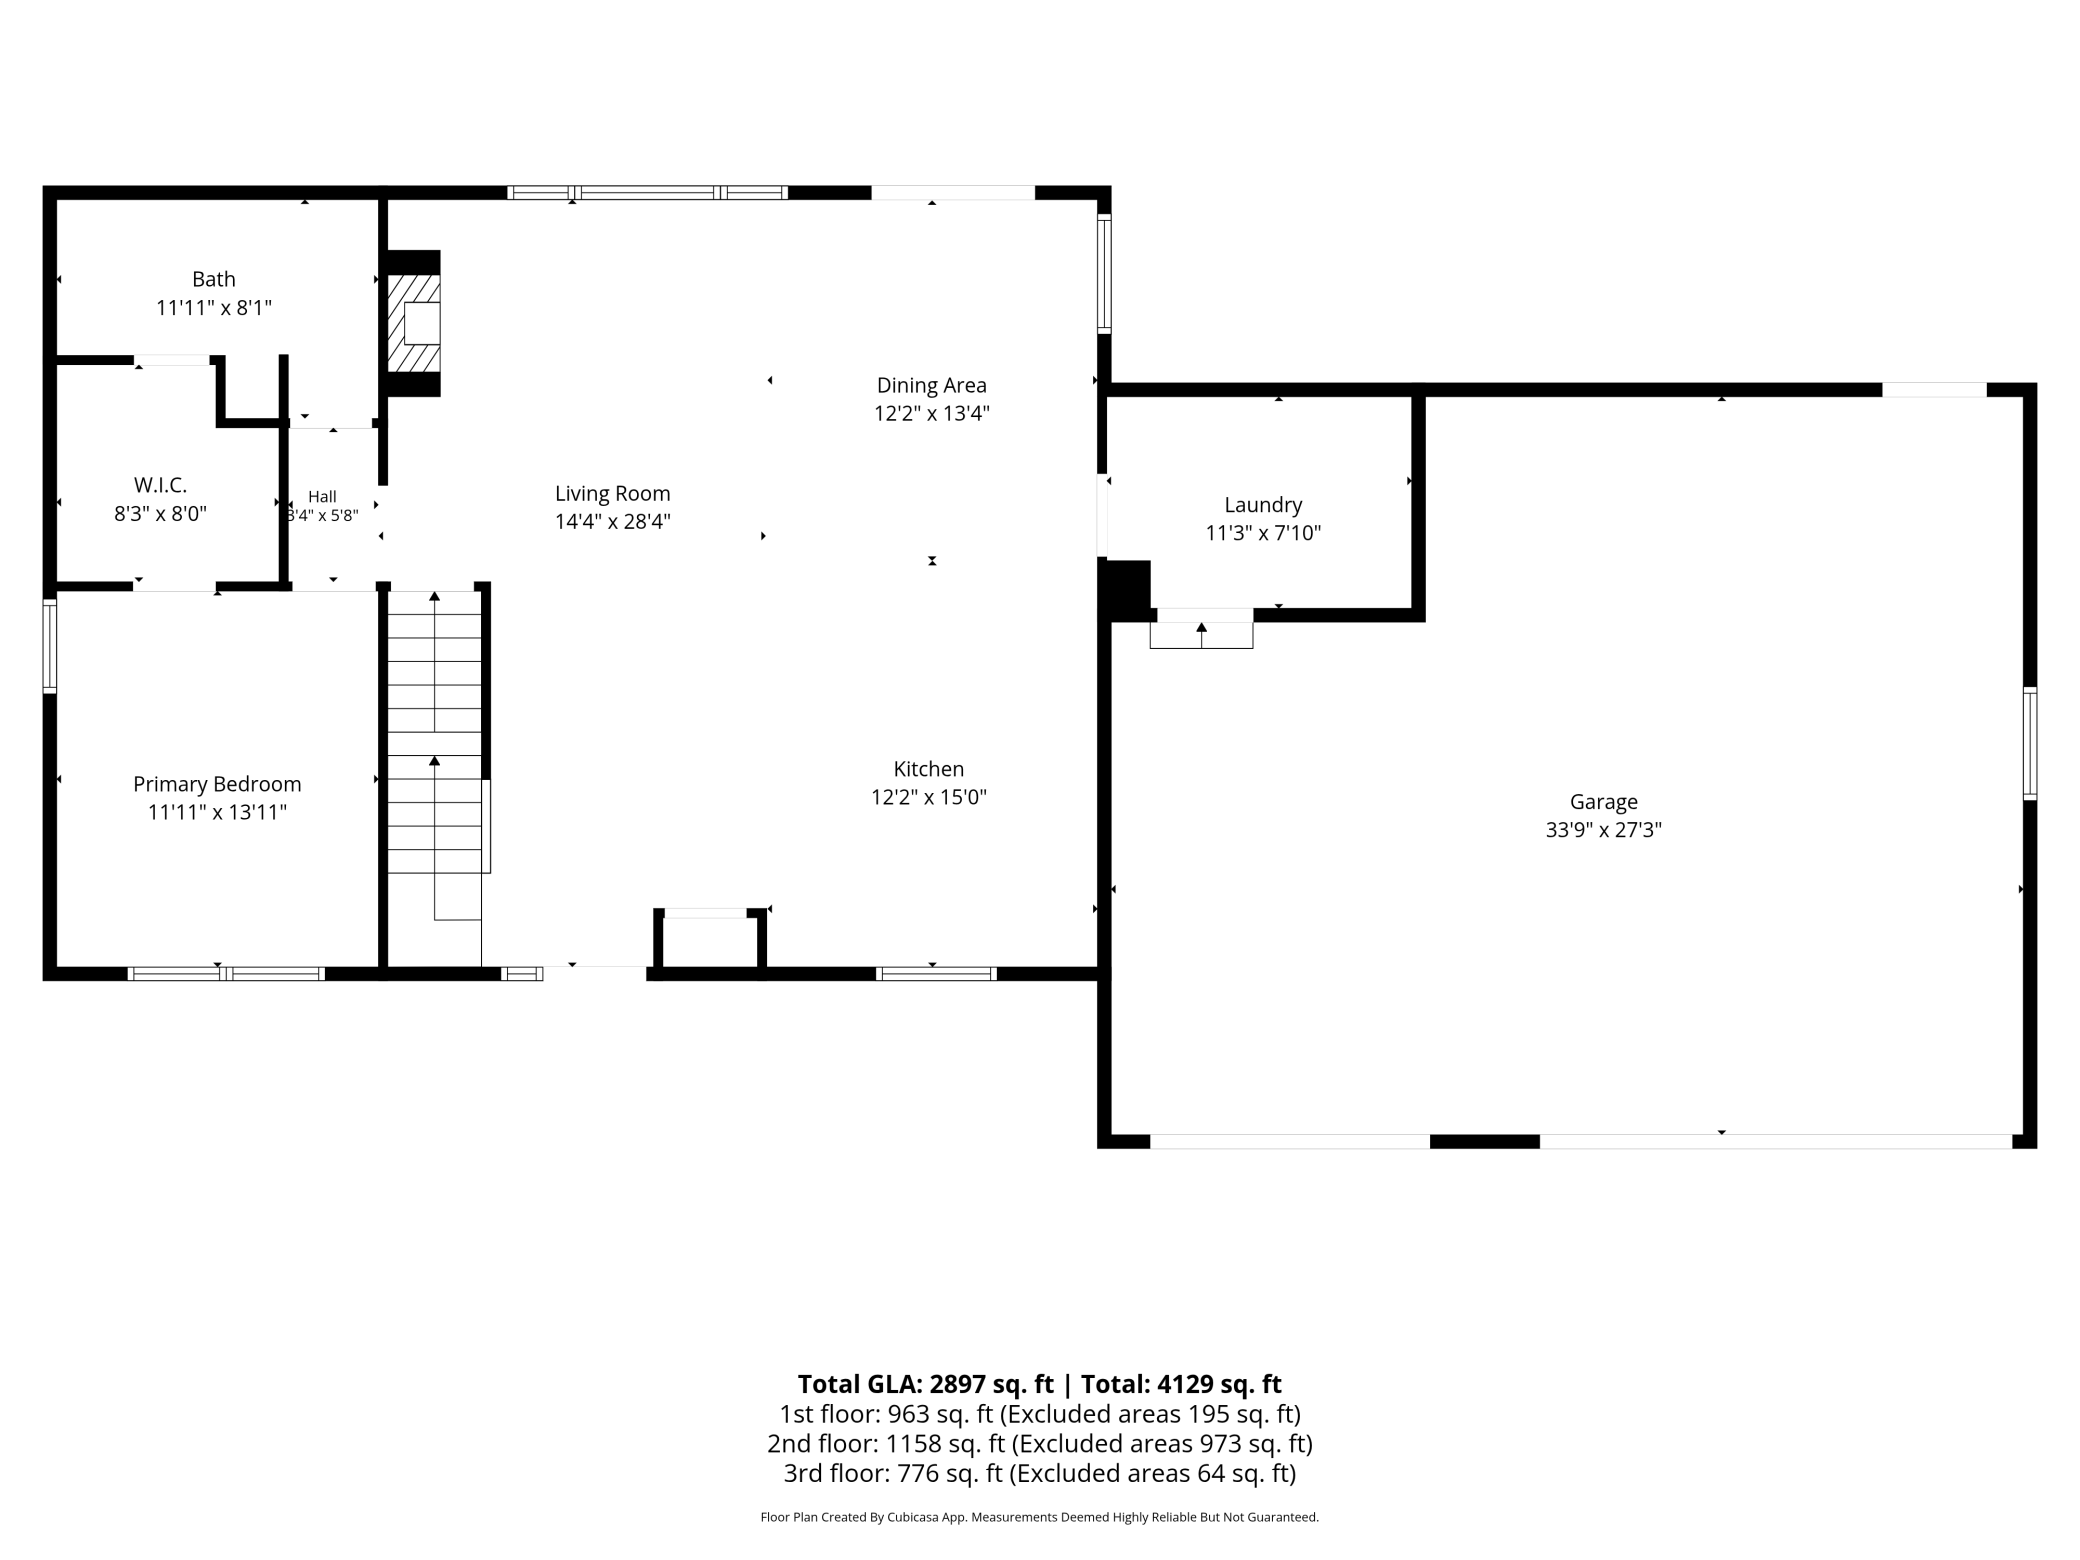
- 28x34
- Garage Square Feet
- 873
- Garage Door Opener
- Yes
Public Survey Info
- Range#
- 23
- Section#
- 21
- Township#
- 35
Office/Member Info
- Association
- MAAR
Location, Tax and Other Information
- AssocFeeYN
- No
- Legal Description
- SECT-21 TWP-035 RANGE-023 35.00 AC NE/4 OF NE/4 FCT 35.00 ALL OF NE/4 NE/4 EXCEPT: COMM AT NE CNR OF NE/4 NE/4; S 675' TO POB; W 544.5'; S 400'; E 544.5'; N TO POB
- Listing City
- Isanti
- Map Page
- 240
- Municipality
- Isanti
- School District
- Cambridge-Isanti
- School District Phone
- 763-689-6188
- Zip Plus 4
- 6704
- Property ID Number
- 050212200
- Tax Year
- 2026
- Tax Amount
- 3134
- In Foreclosure?
- No
- Potential Short Sale?
- No
- Lender Owned?
- No
Directions & Remarks
- Public Remarks
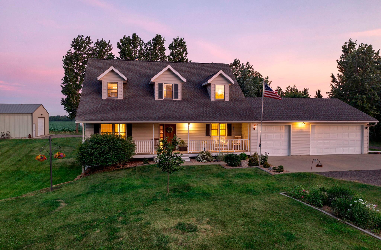
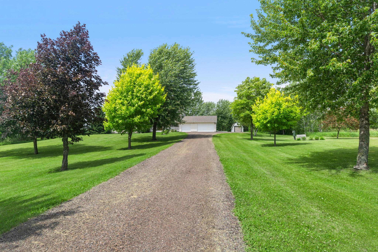
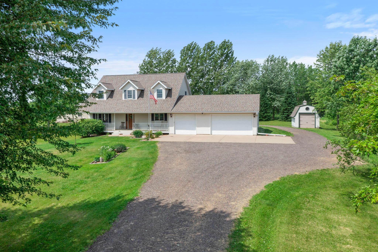
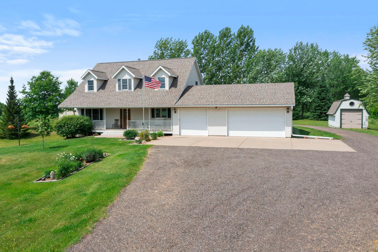
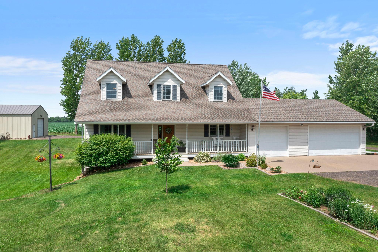
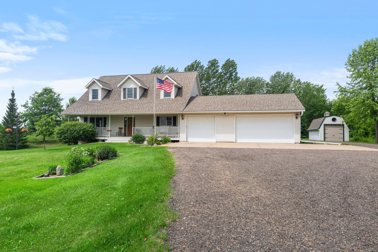
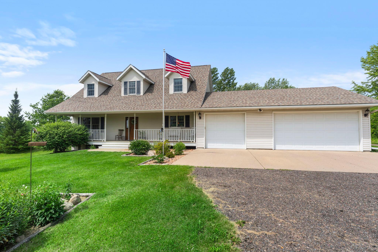
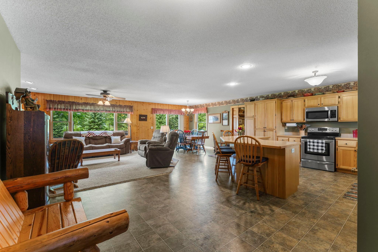
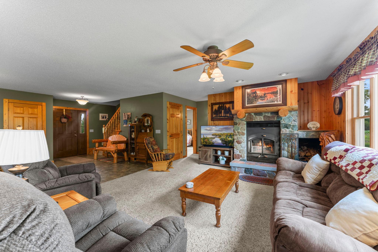
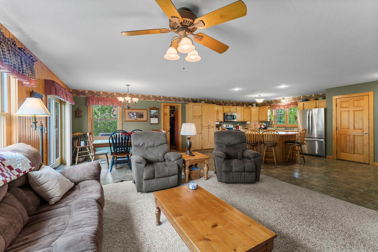
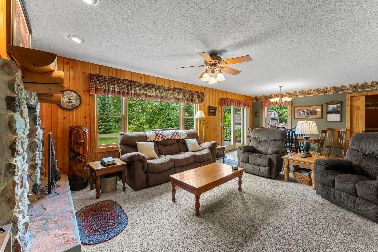
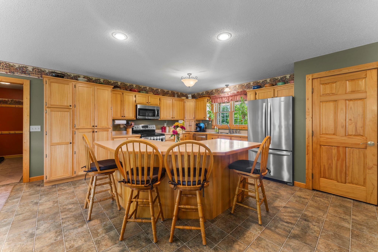
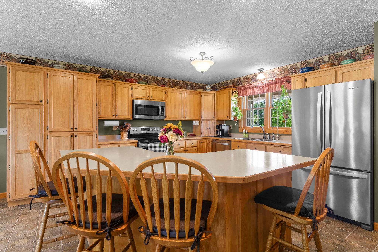
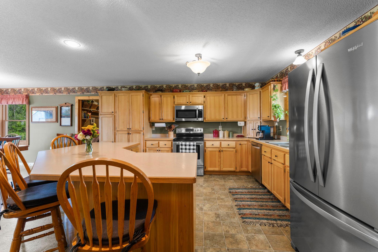
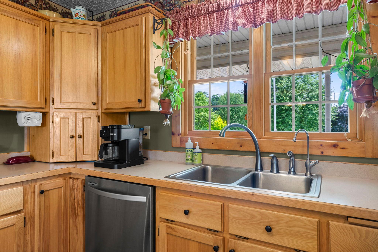
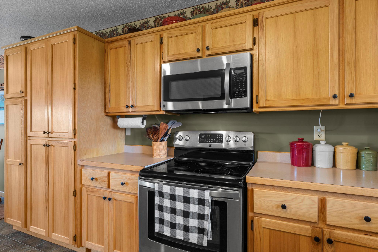
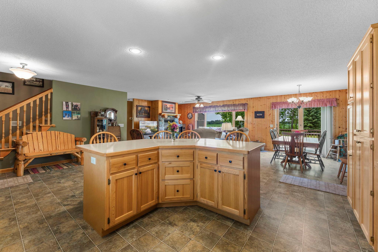
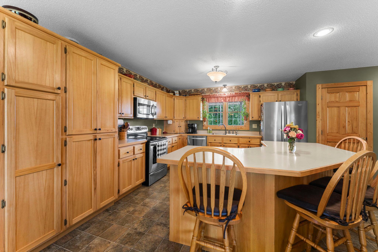
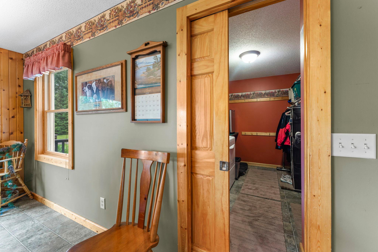
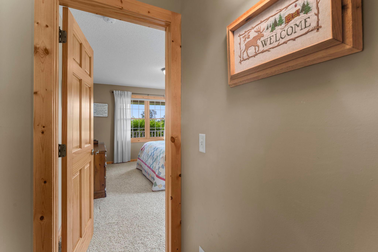
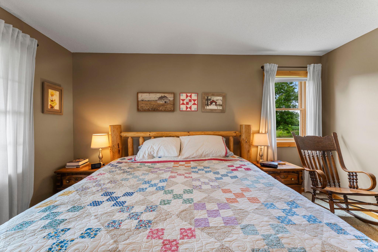
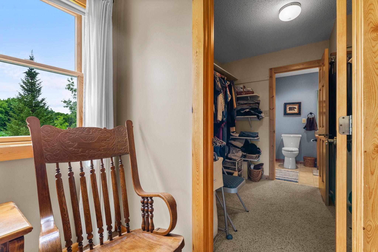
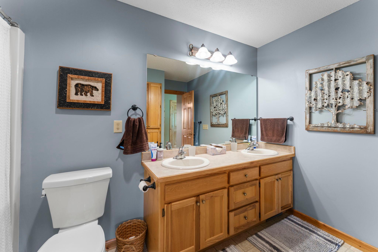
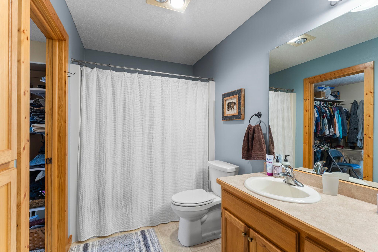
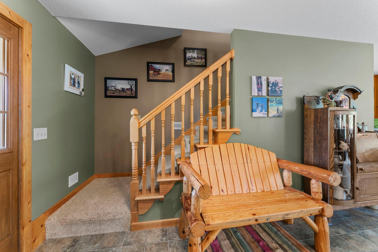
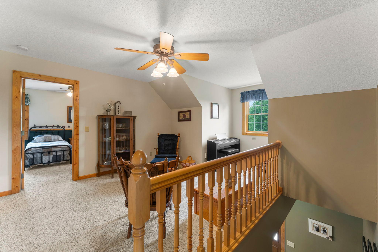
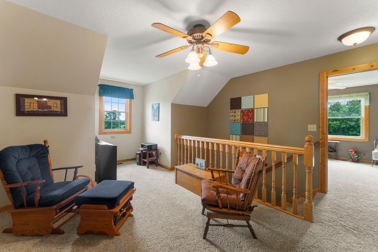
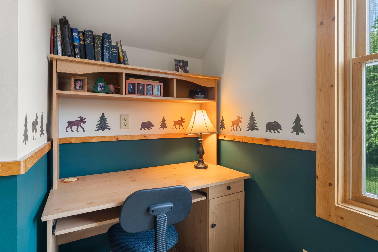
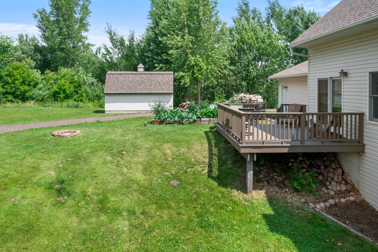
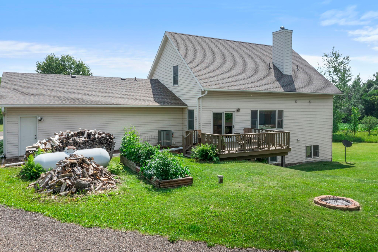
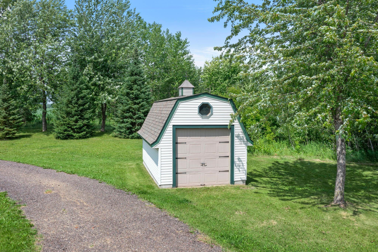
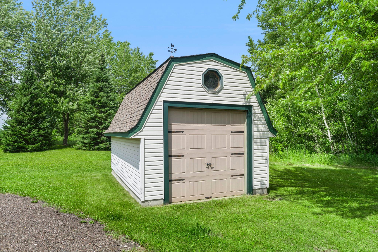
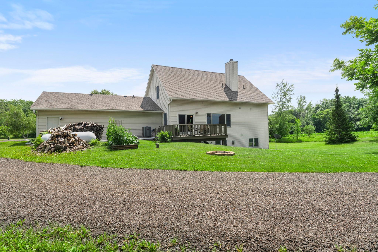
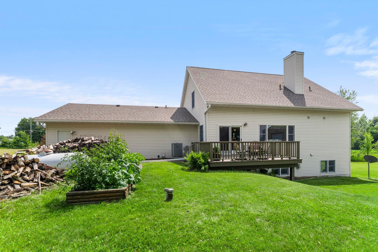
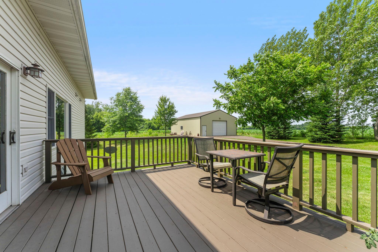
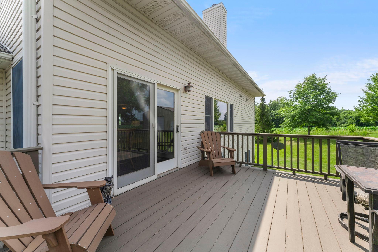
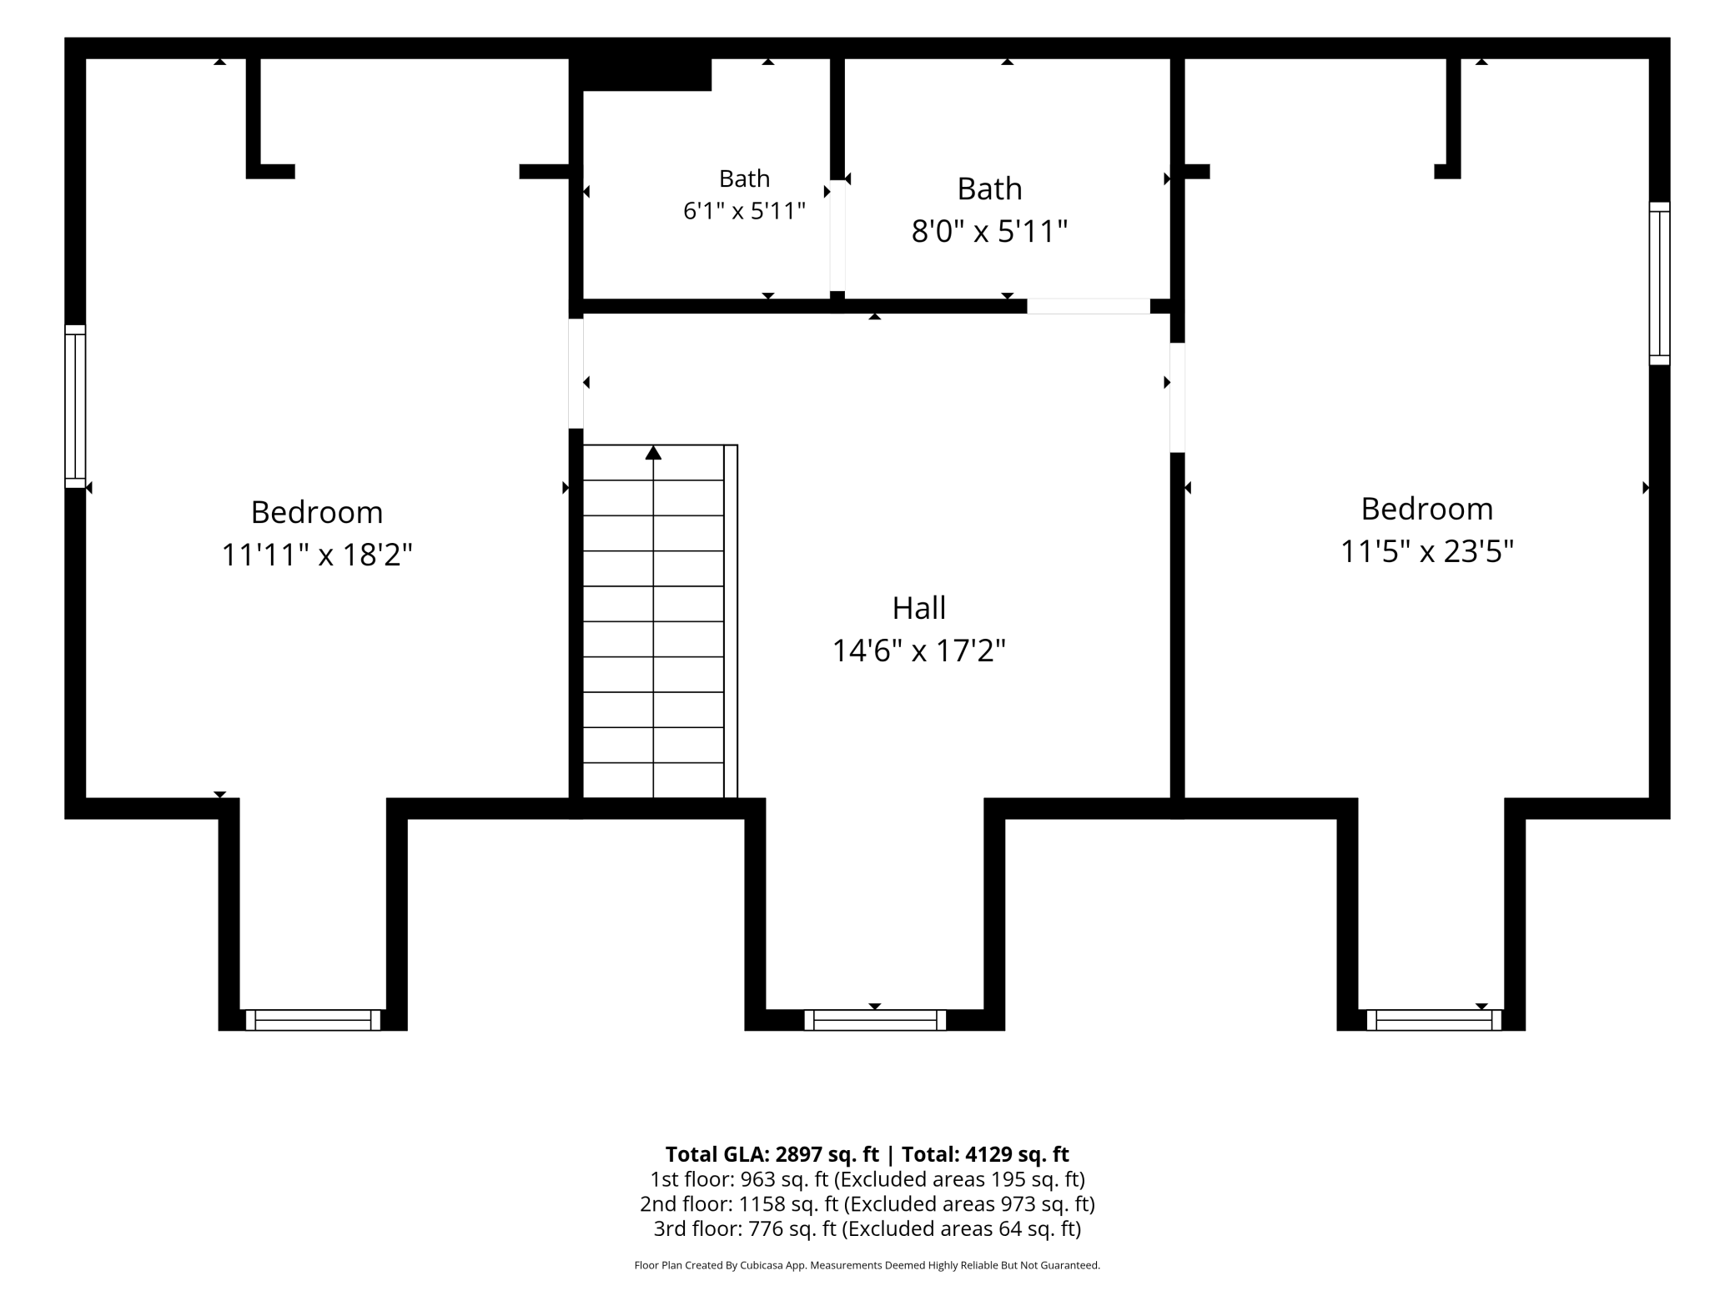
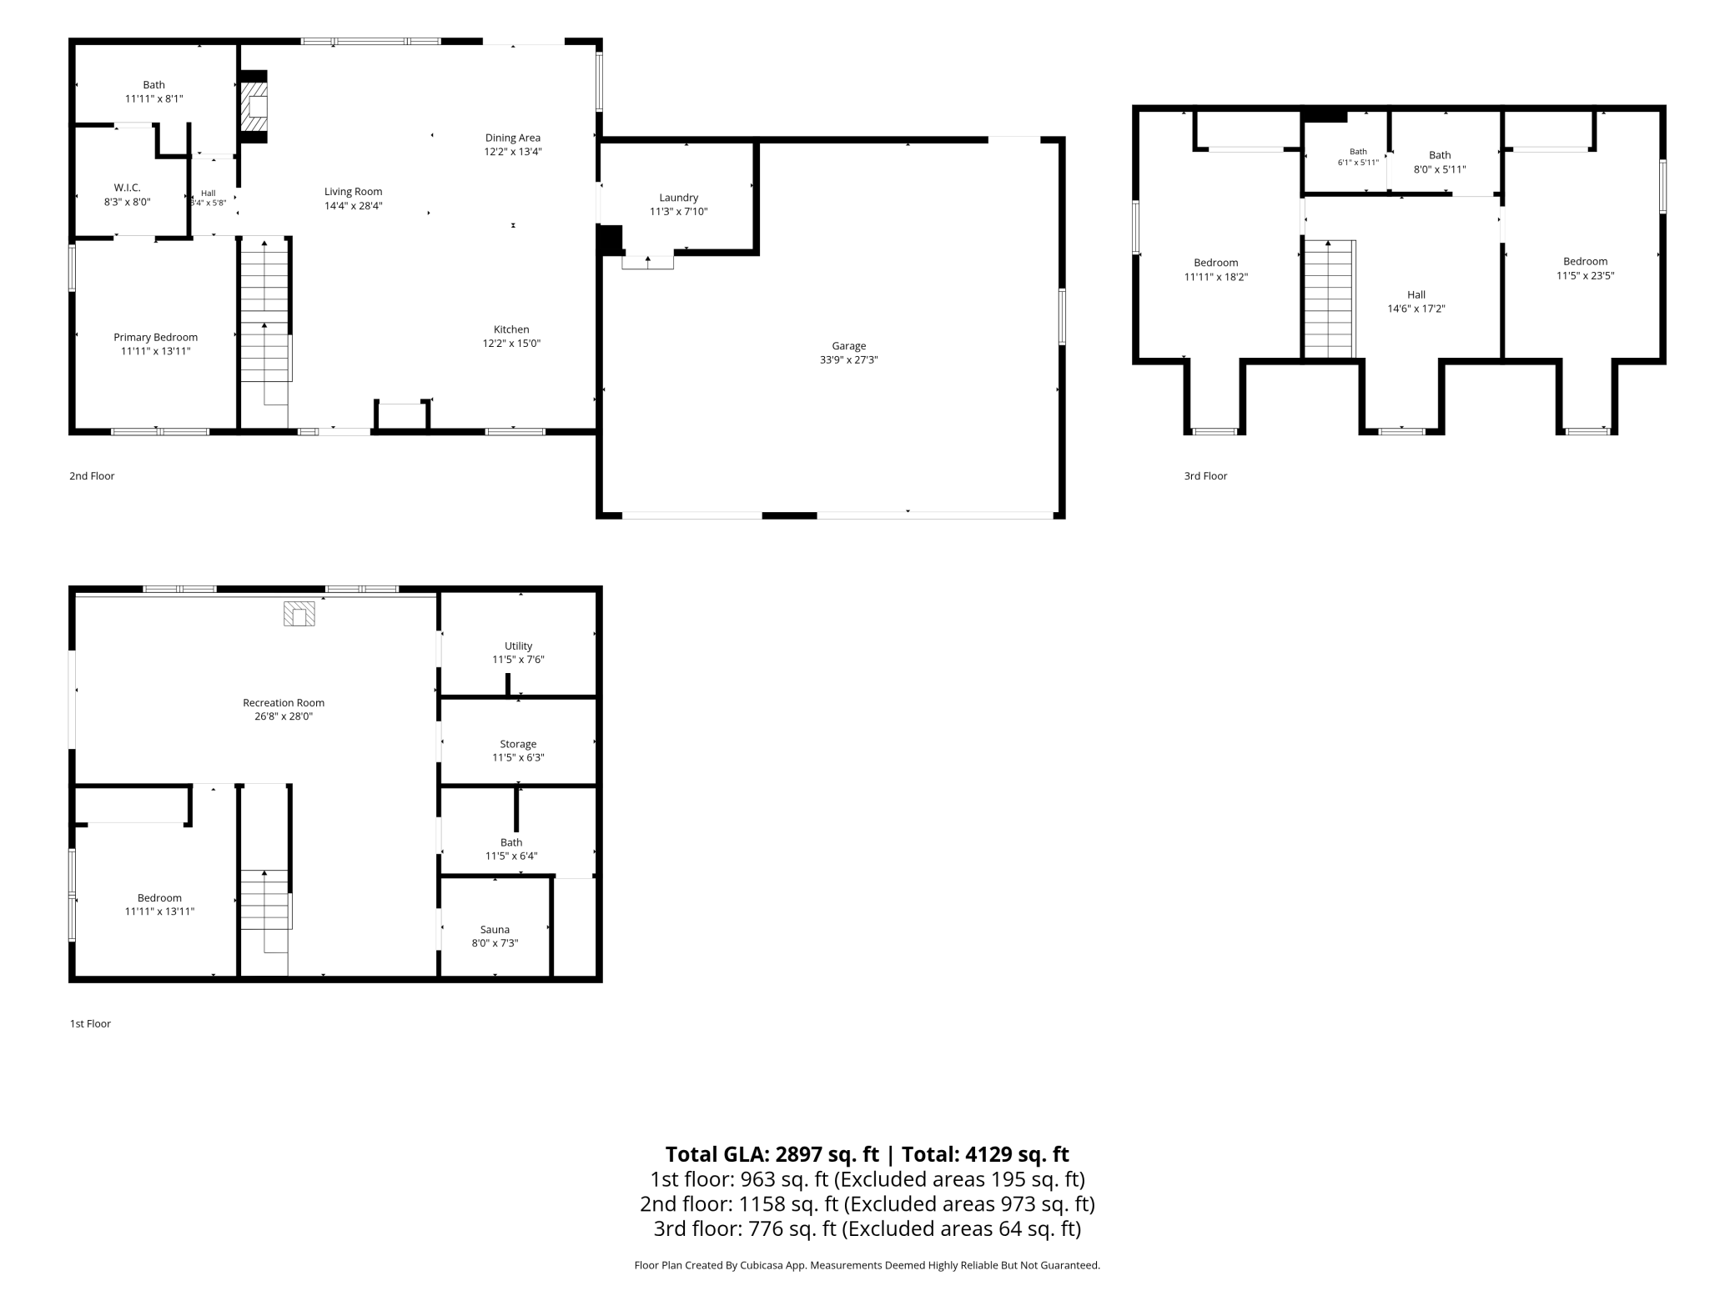
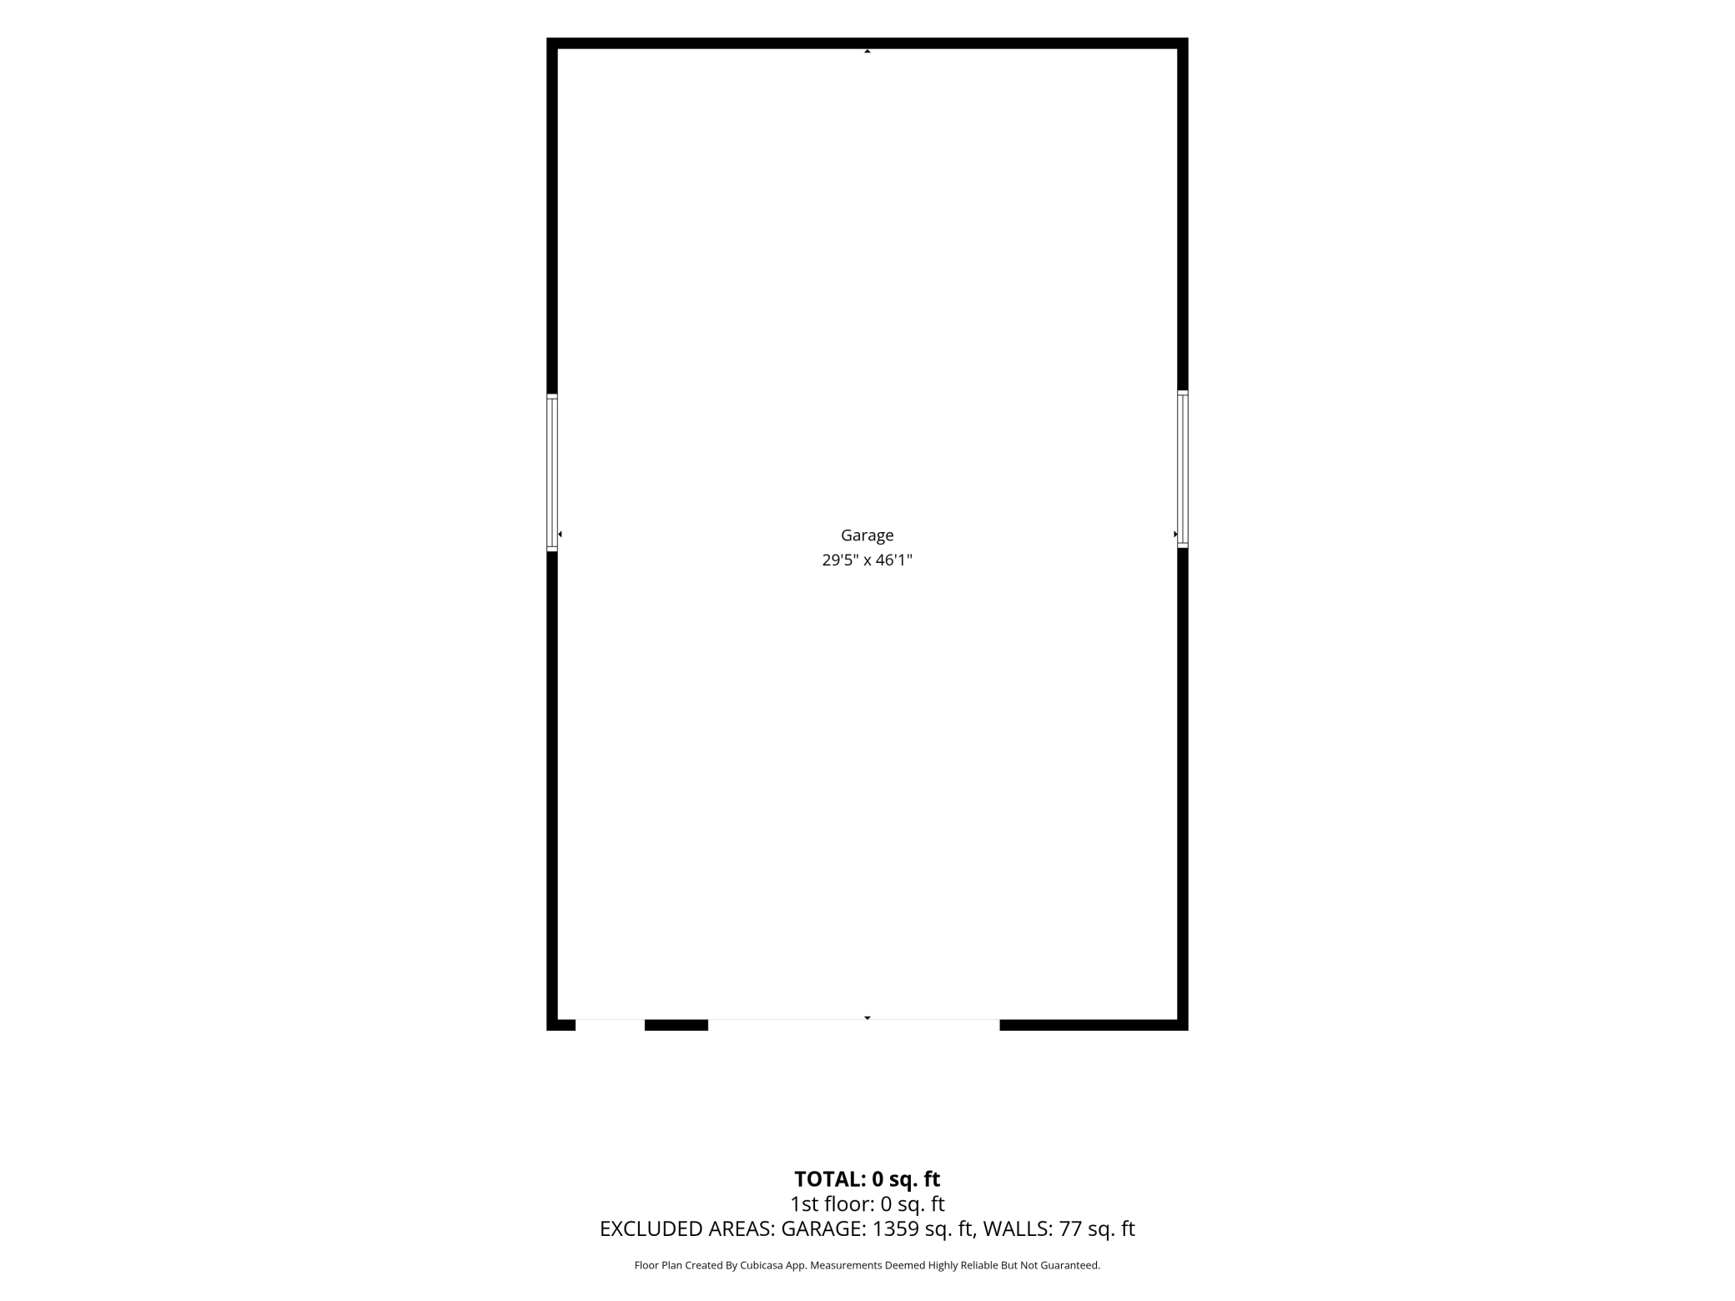
- Discover the perfect blend of privacy, comfort, and convenience with this meticulously maintained 4-bedroom, 3-bathroom home on 35 beautiful acres. Located in a highly desirable area with an easy commute to nearby communities, this property offers the peaceful country lifestyle you've been searching for without sacrificing accessibility. Designed for both everyday living and entertaining, the open-concept floor plan features spacious living areas centered around a cozy wood-burning fireplace. The well-appointed kitchen flows seamlessly into the dining and living spaces, creating a warm and inviting atmosphere. The main-floor primary suite provides comfort and convenience, along with main-floor laundry for true one-level living. Outside, you'll appreciate the attached 3-car garage and extra 30x40 pole building and the endless possibilities that come with 35 acres of rolling countryside—ideal for recreation, hunting, hobby farming, horses, trails, or simply enjoying the beauty and privacy of your own land. This exceptional acreage has been lovingly cared for and is truly move-in ready. Whether you're looking for a country home, hobby farm opportunity, or private retreat with acreage, this property checks every box. Rarely do homes of this quality and setting become available. Schedule your private showing today and experience everything this remarkable property has to offer.
- Directions
- County 5 East from Isanti to Flanders Street. Left on Flanders and road curves onto Xylite. Home on left
Accessible
- None
- Yes
Air Conditioning
- Central Air
- Yes
- Heat Pump
- Yes
Amenities Unit
- Ceiling Fan(s)
- Yes
- Deck
- Yes
- Kitchen Center Island
- Yes
- Kitchen Window
- Yes
- Main Floor Primary Bedroom
- Yes
- Natural Woodwork
- Yes
- Paneled Doors
- Yes
- Panoramic View
- Yes
- Porch
- Yes
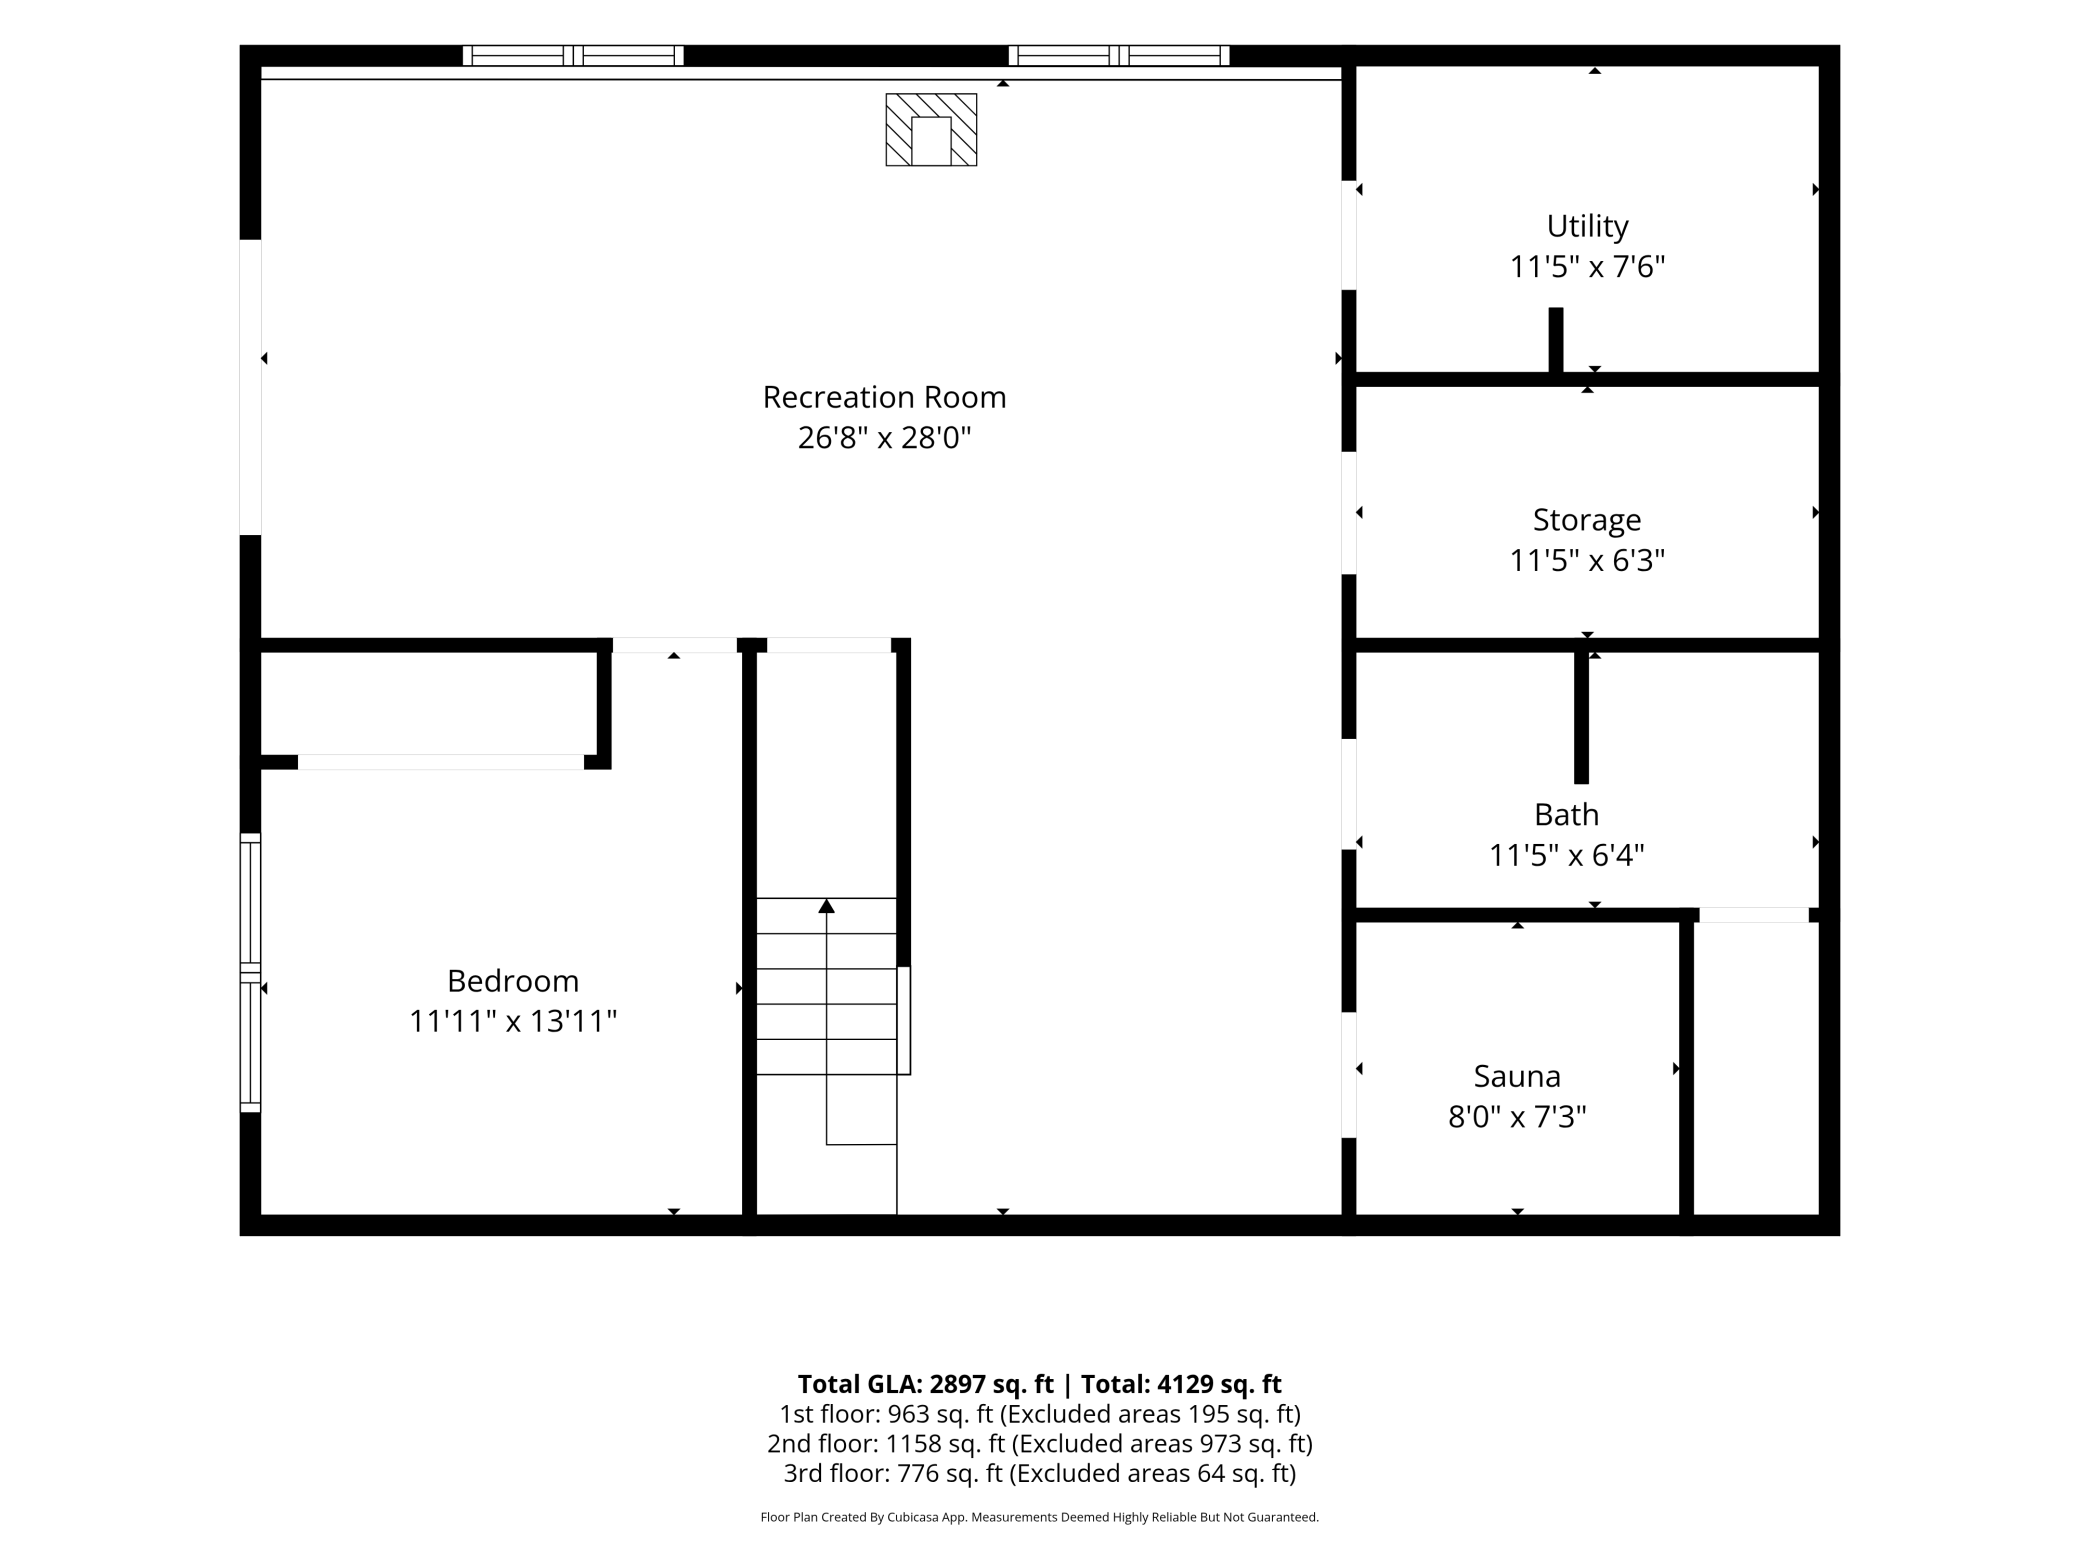
- Sauna
- Yes
- Walk-In Closet
- Yes
Appliances
- Dishwasher
- Yes
- Dryer
- Yes
- Fuel Tank - Rented
- Yes
- Microwave
- Yes
- Range
- Yes
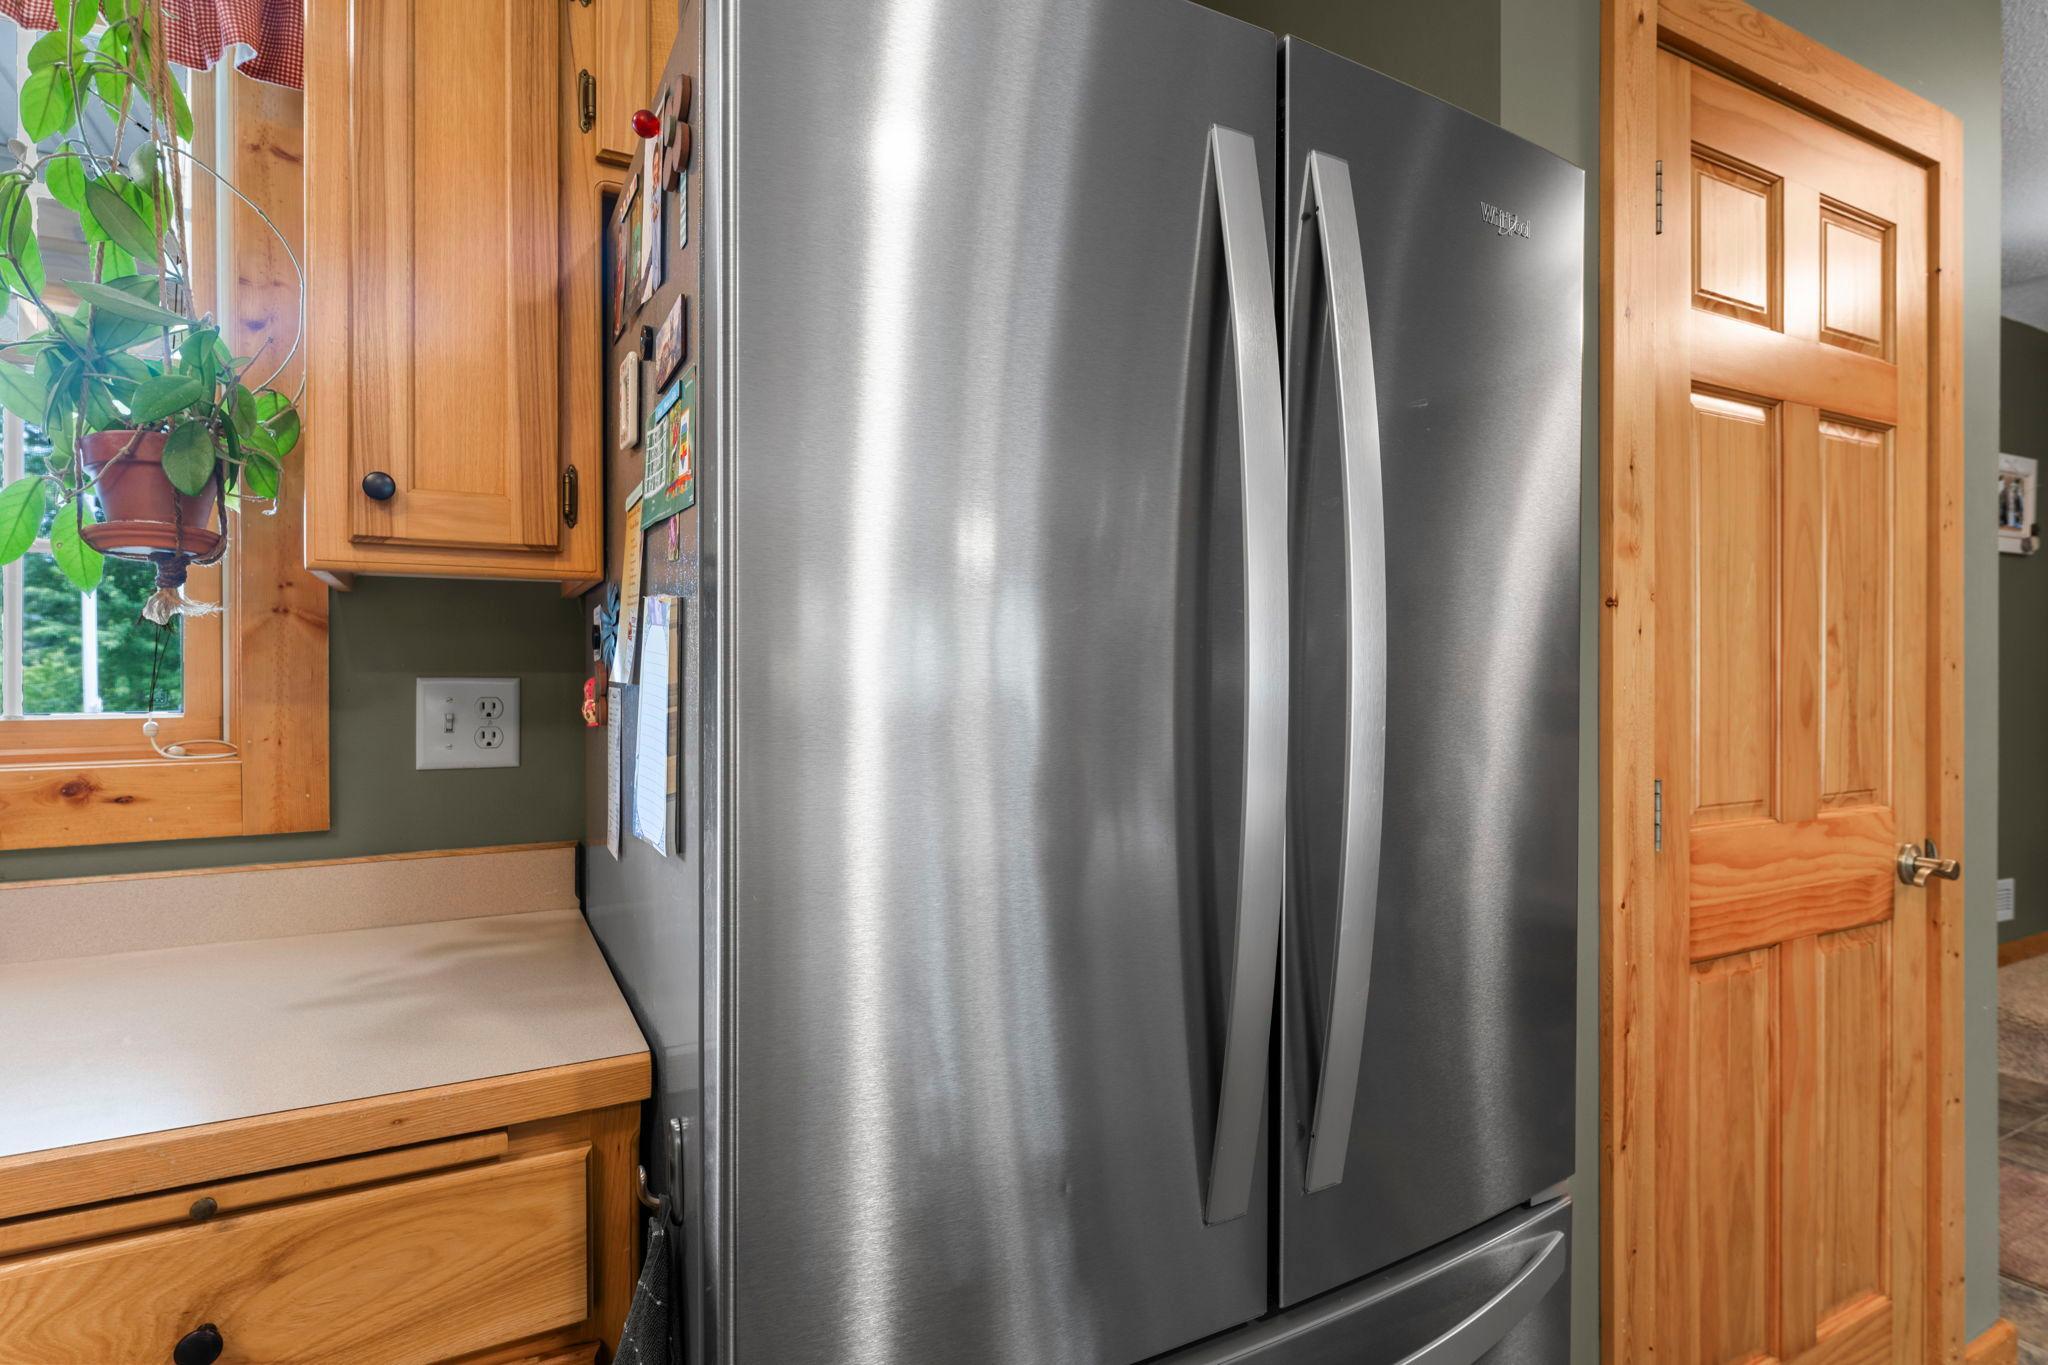
- Refrigerator
- Yes
- Washer
- Yes
- Water Osmosis System
- Yes
Bath Description
- Double Sink
- Yes
- Sauna
- Yes
- Main Floor Full Bath
- Yes
- Upper Level Full Bath
- Yes
- Full Basement
- Yes
Construction Materials
- Frame
- Yes
Construction Status
- Previously Owned
- Yes
Dining Room Description
- Kitchen/Dining Room
- Yes
Electric
- Circuit Breakers
- Yes
Exterior
- Vinyl
- Yes
Family Room Characteristics
- Lower Level
- Yes
Fencing
- None
- Yes
Fireplace Characteristics
- Gas Burning
- Yes
- Wood Burning
- Yes
Foundation
- Concrete Block
- Yes
Fuel
- Propane
- Yes
- Wood
- Yes
Heating
- Forced Air
- Yes
- Heat Pump
- Yes
Insurance Fee
- Insurance Fee
- 0
Internet Options
- DSL
- Yes
- Fiber Optic
- Yes
Laundry
- Main Level
- Yes
Lock Box Type
- Combo
- Yes
Lot Description
- Green Acres
- Yes
- Tree Coverage - Medium
- Yes
Outbuildings
- Pole Building
- Yes
Patio, Porch and Deck Features
- Covered
- Yes
- Deck
- Yes
- Porch
- Yes
Pool Description
- None
- Yes
Road Frontage
- County Road
- Yes
Road Responsibility
- Public Maintained Road
- Yes
Roof
- Age 8 Years or Less
- Yes
- Architectural Shingle
- Yes
- Pitched
- Yes
Sellers Terms
- Cash
- Yes
- Conventional
- Yes
- FHA
- Yes
- VA
- Yes
Sewer
- Mound Septic
- Yes
- Private Sewer
- Yes
- Septic System Compliant - Yes
- Yes
Special Search
- Main Floor Laundry
- Yes
- Main Floor Primary
- Yes
Stories
- One and One Half
- Yes
Water
- Private
- Yes
- Well
- Yes
Room Information
| Room Name | Dimensions | Level |
|---|---|---|
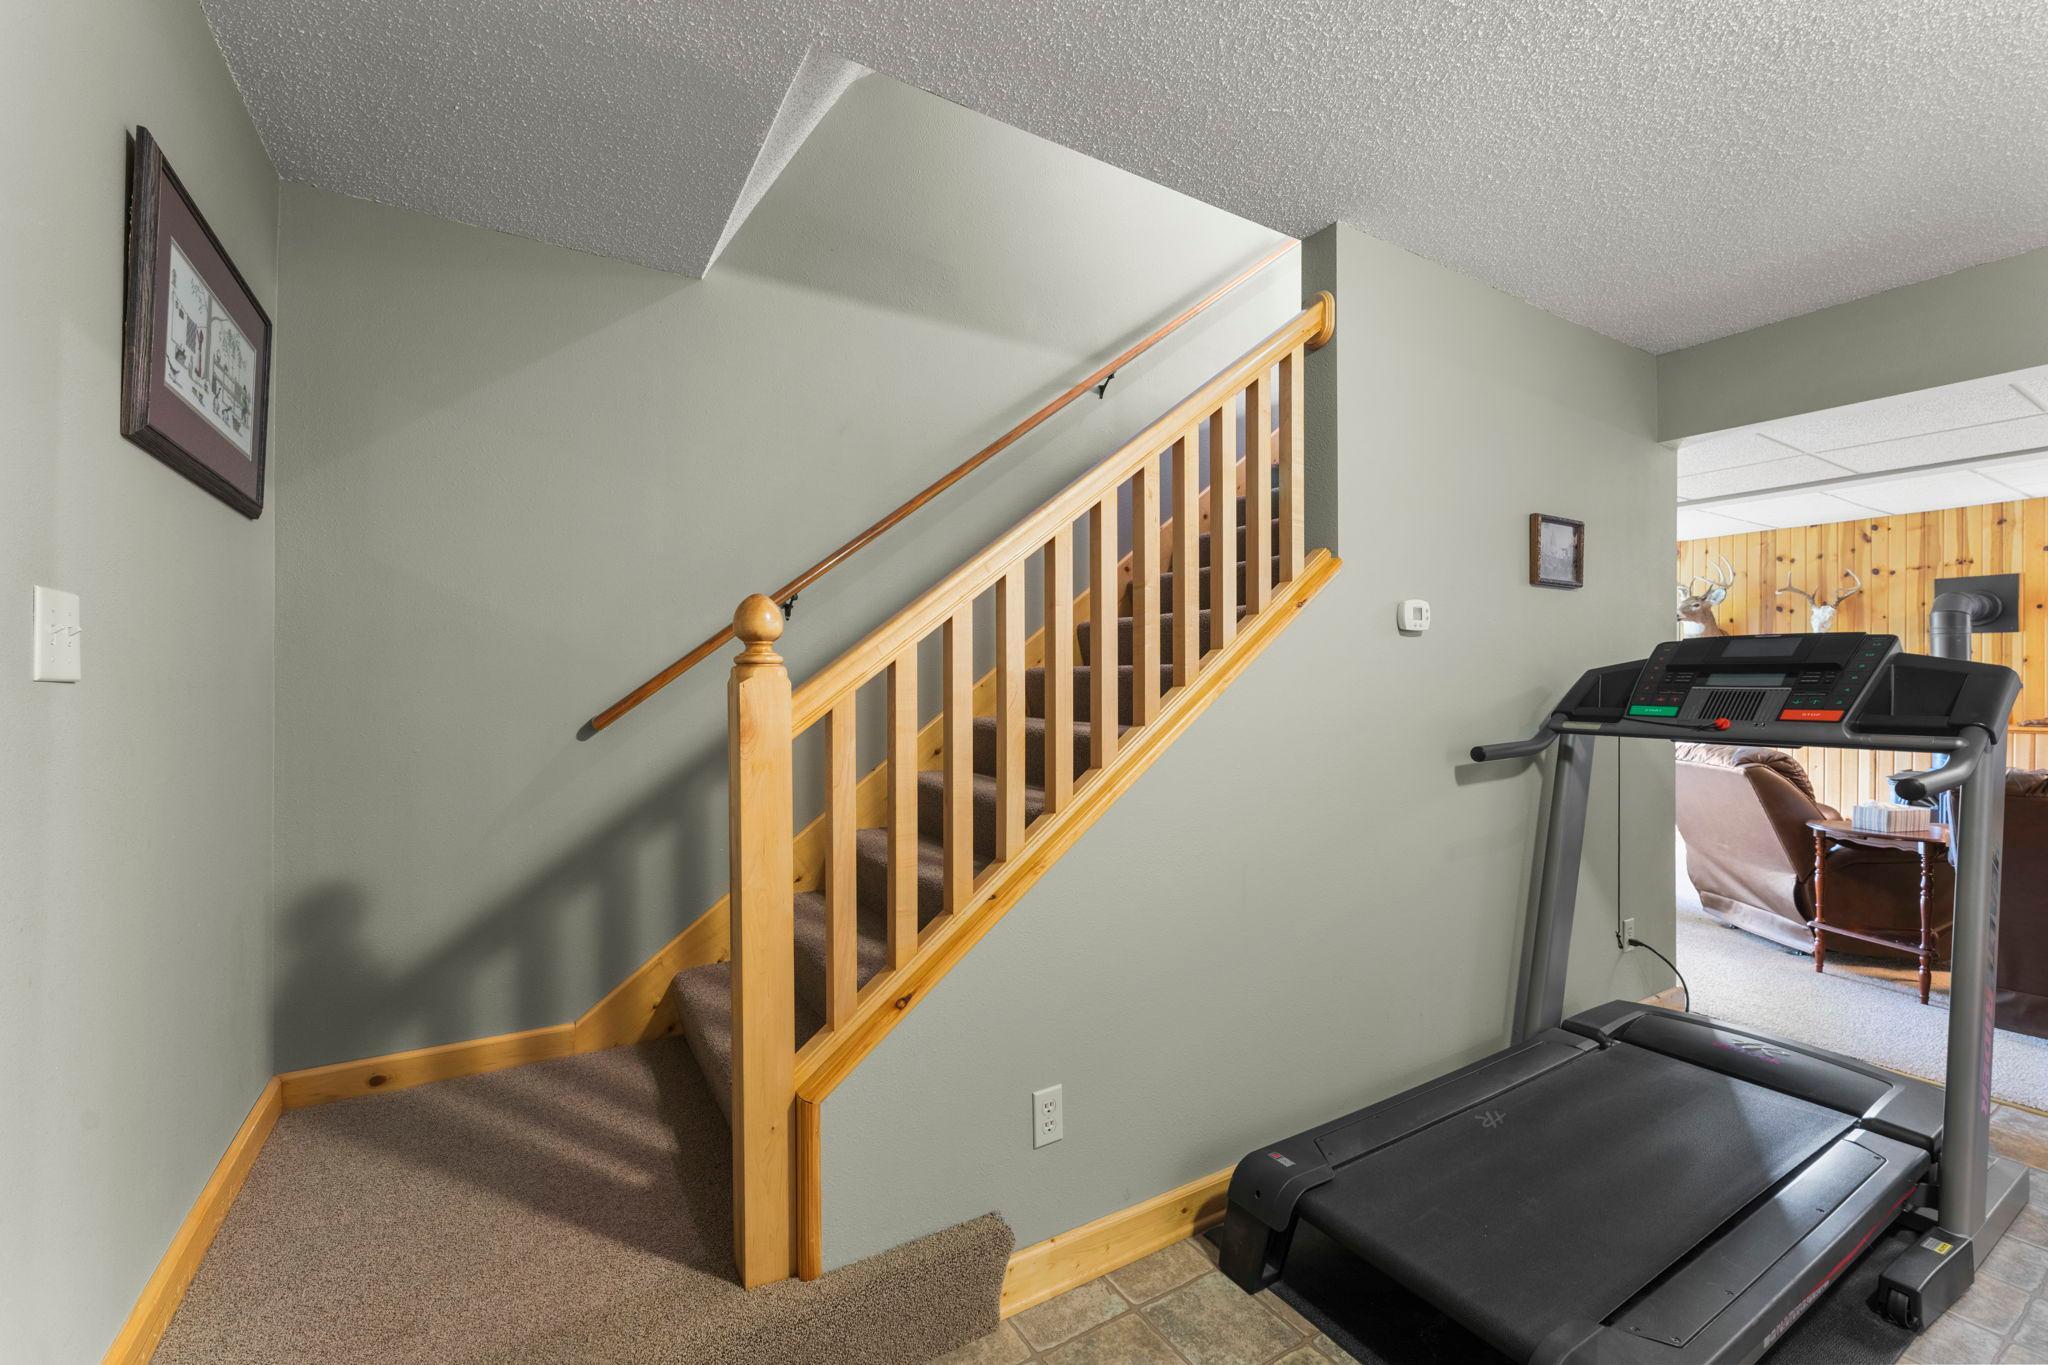
| Dining Room | 10x14 | Main |
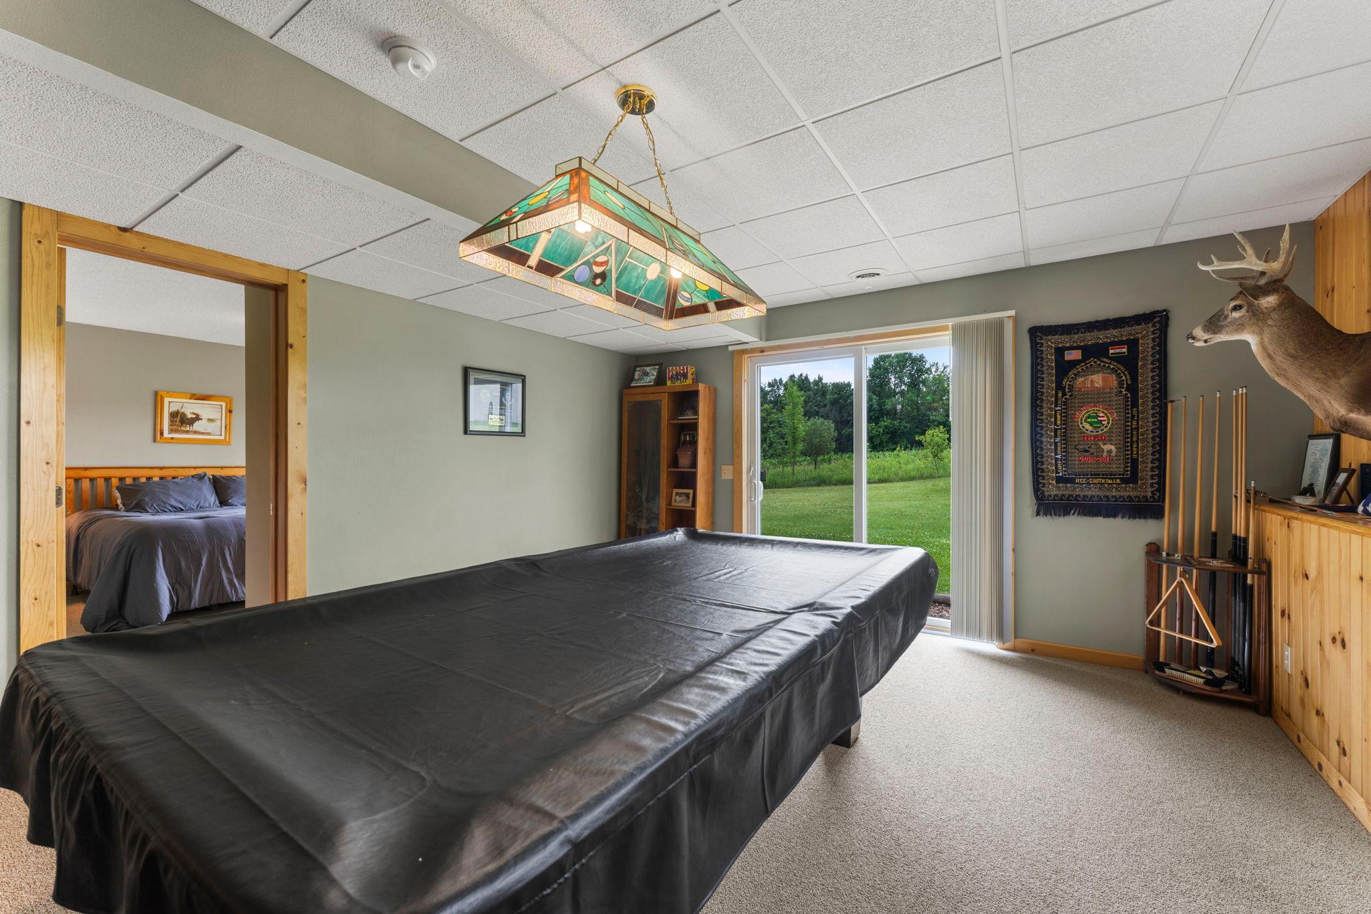
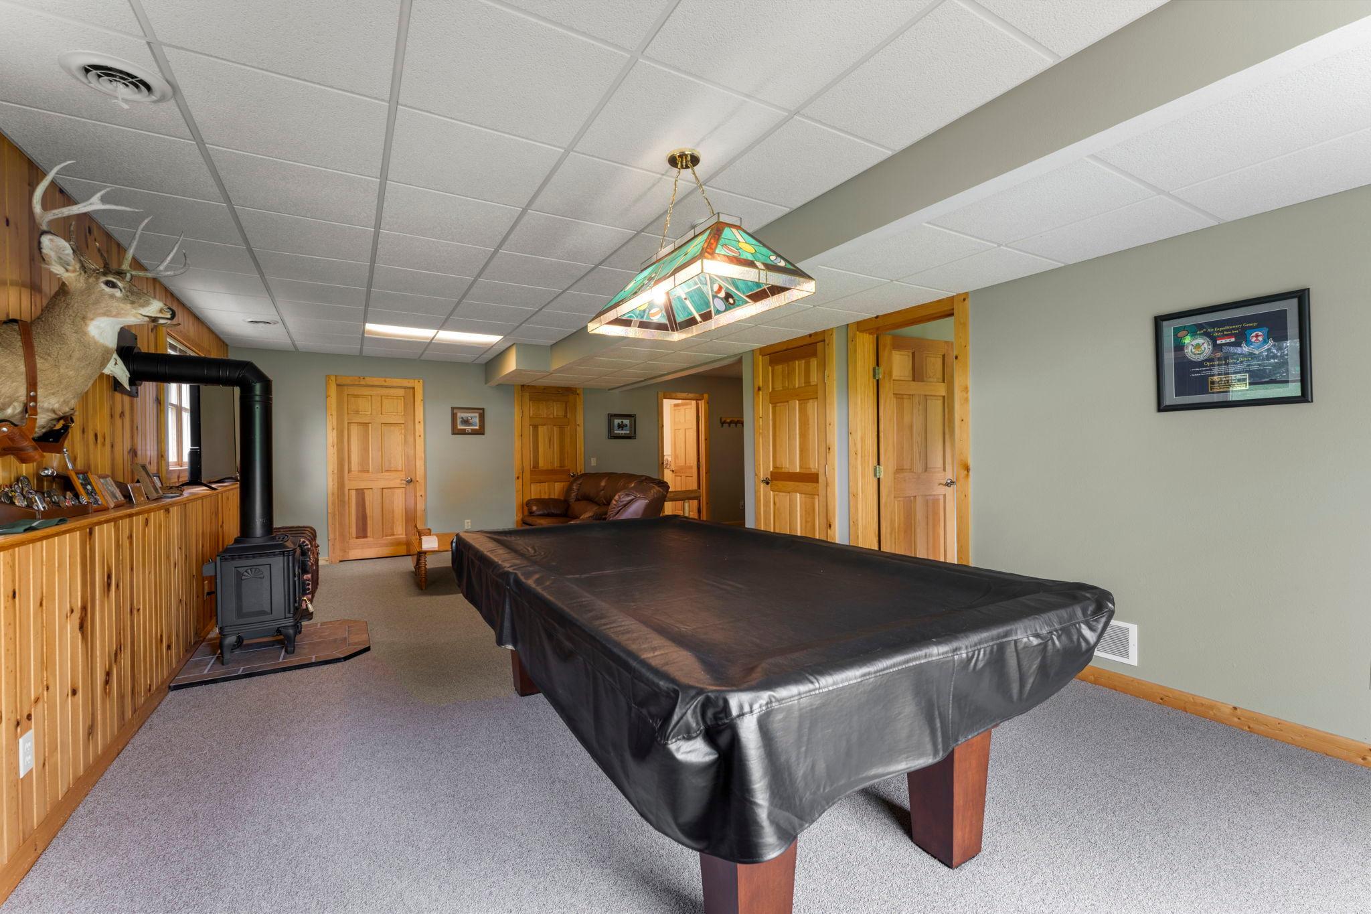
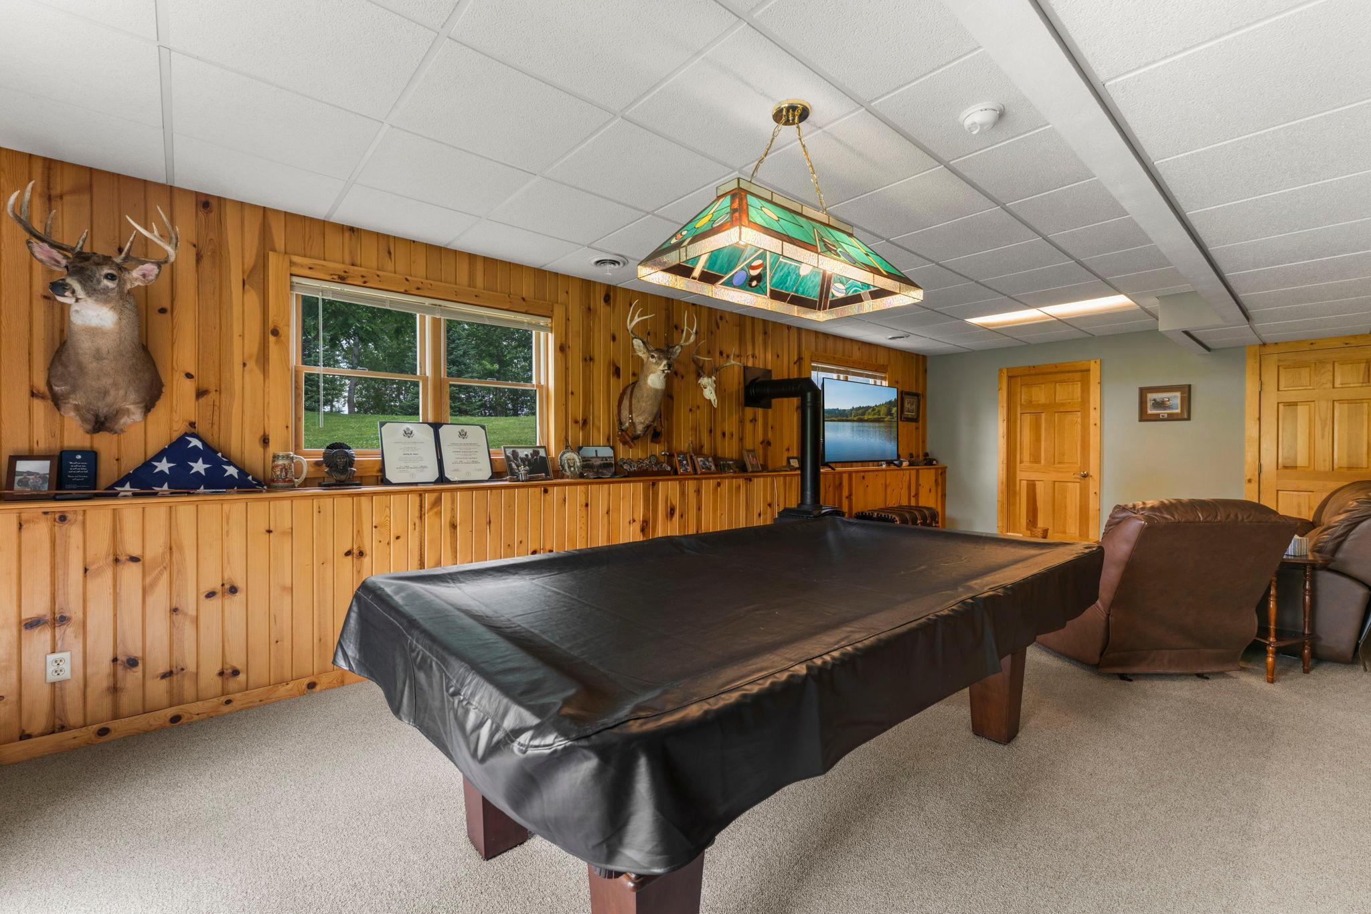
| Family Room | 29x16 | Lower |
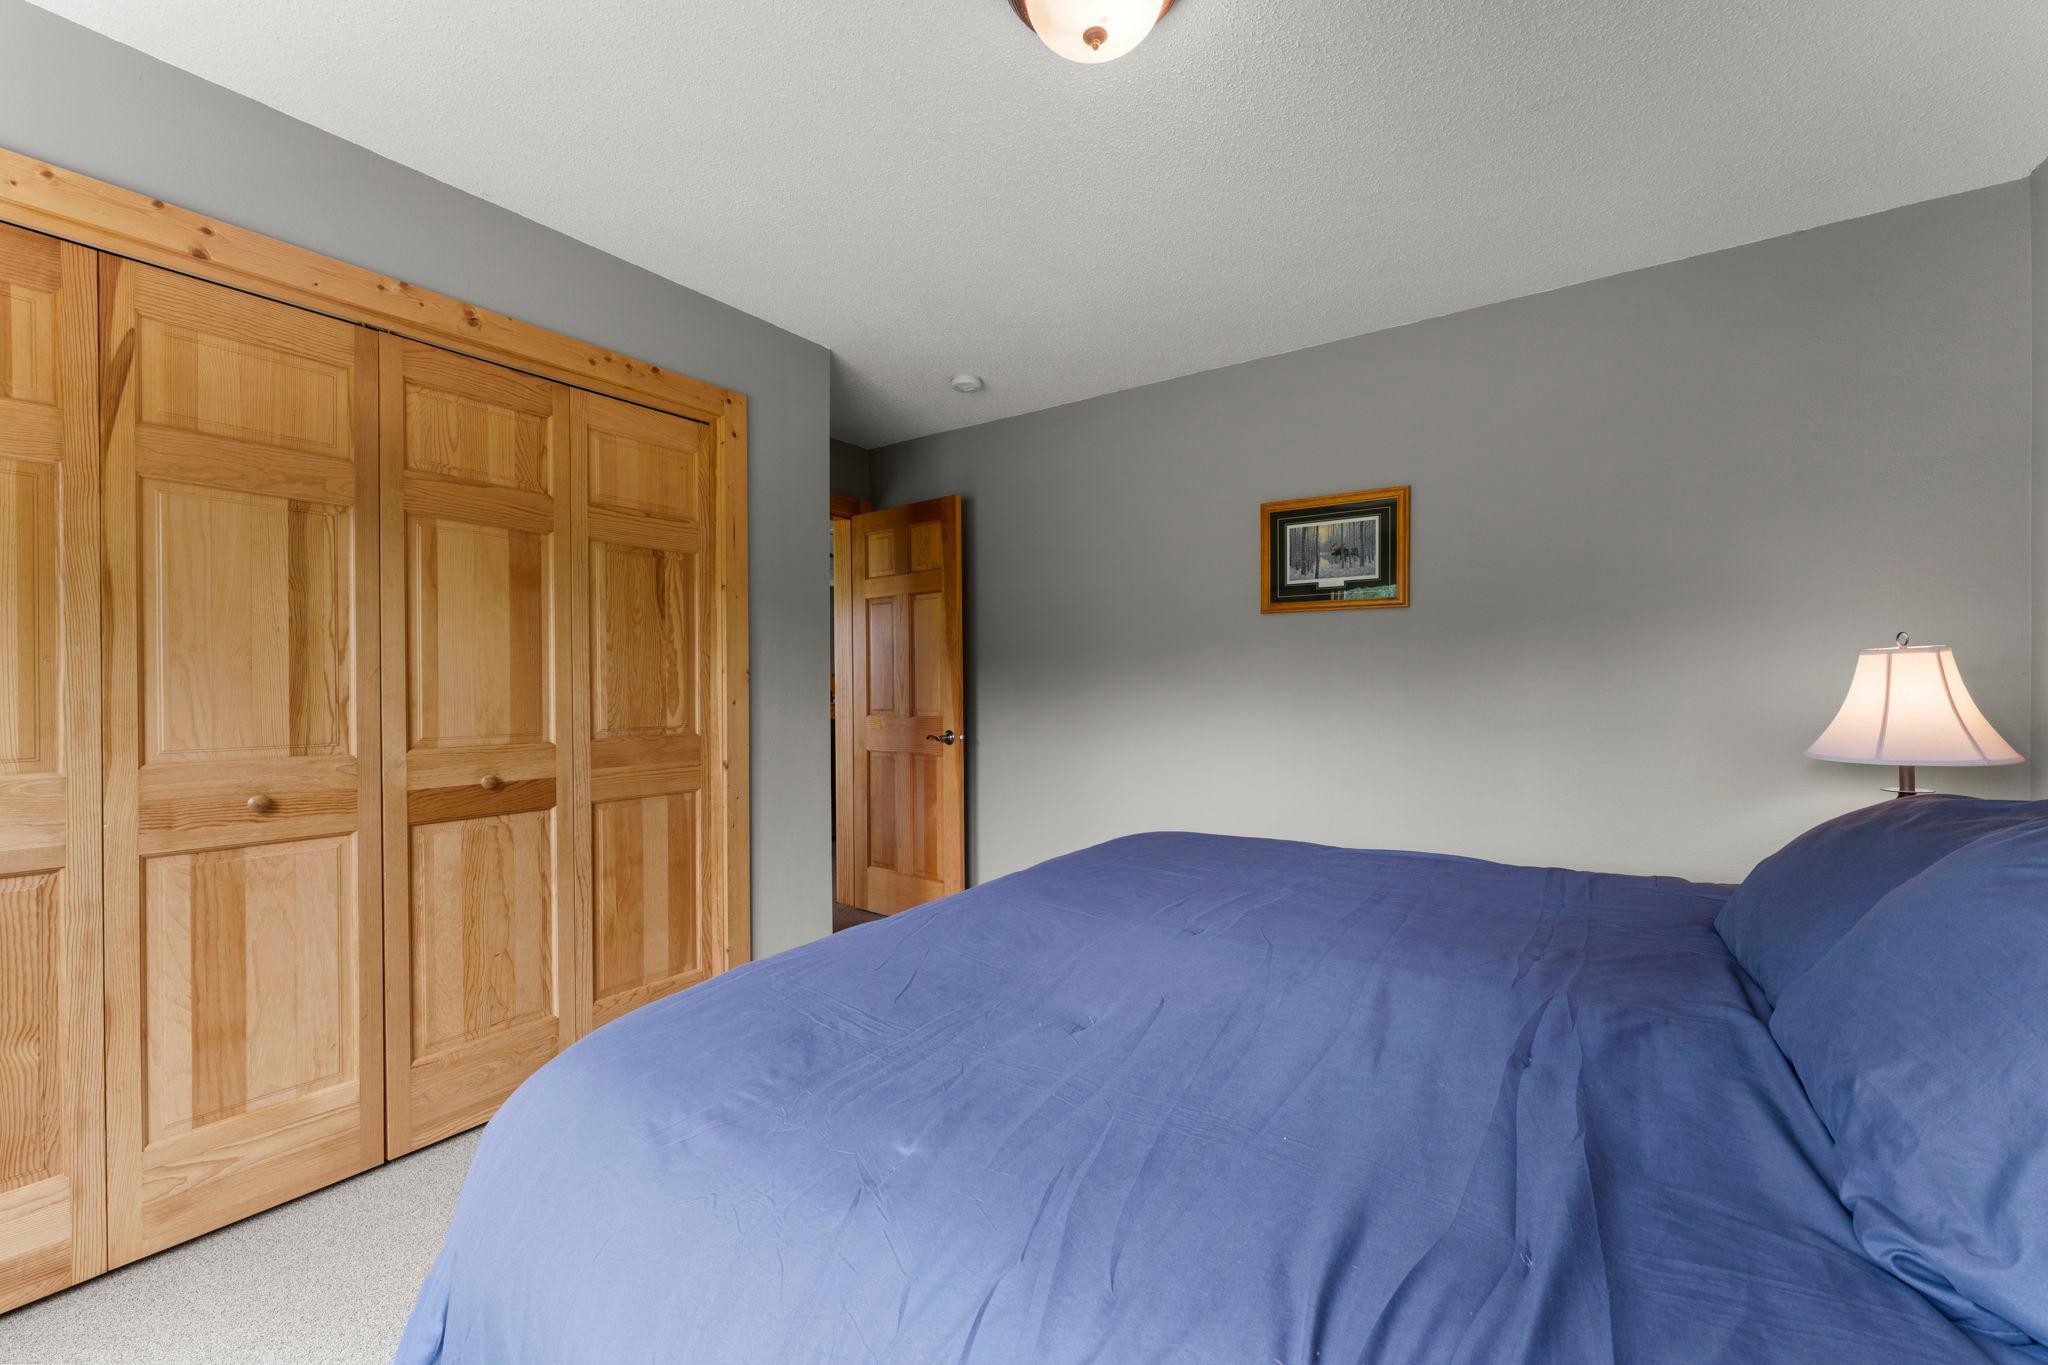
| First (1st) Bedroom | 15x13 | Main |
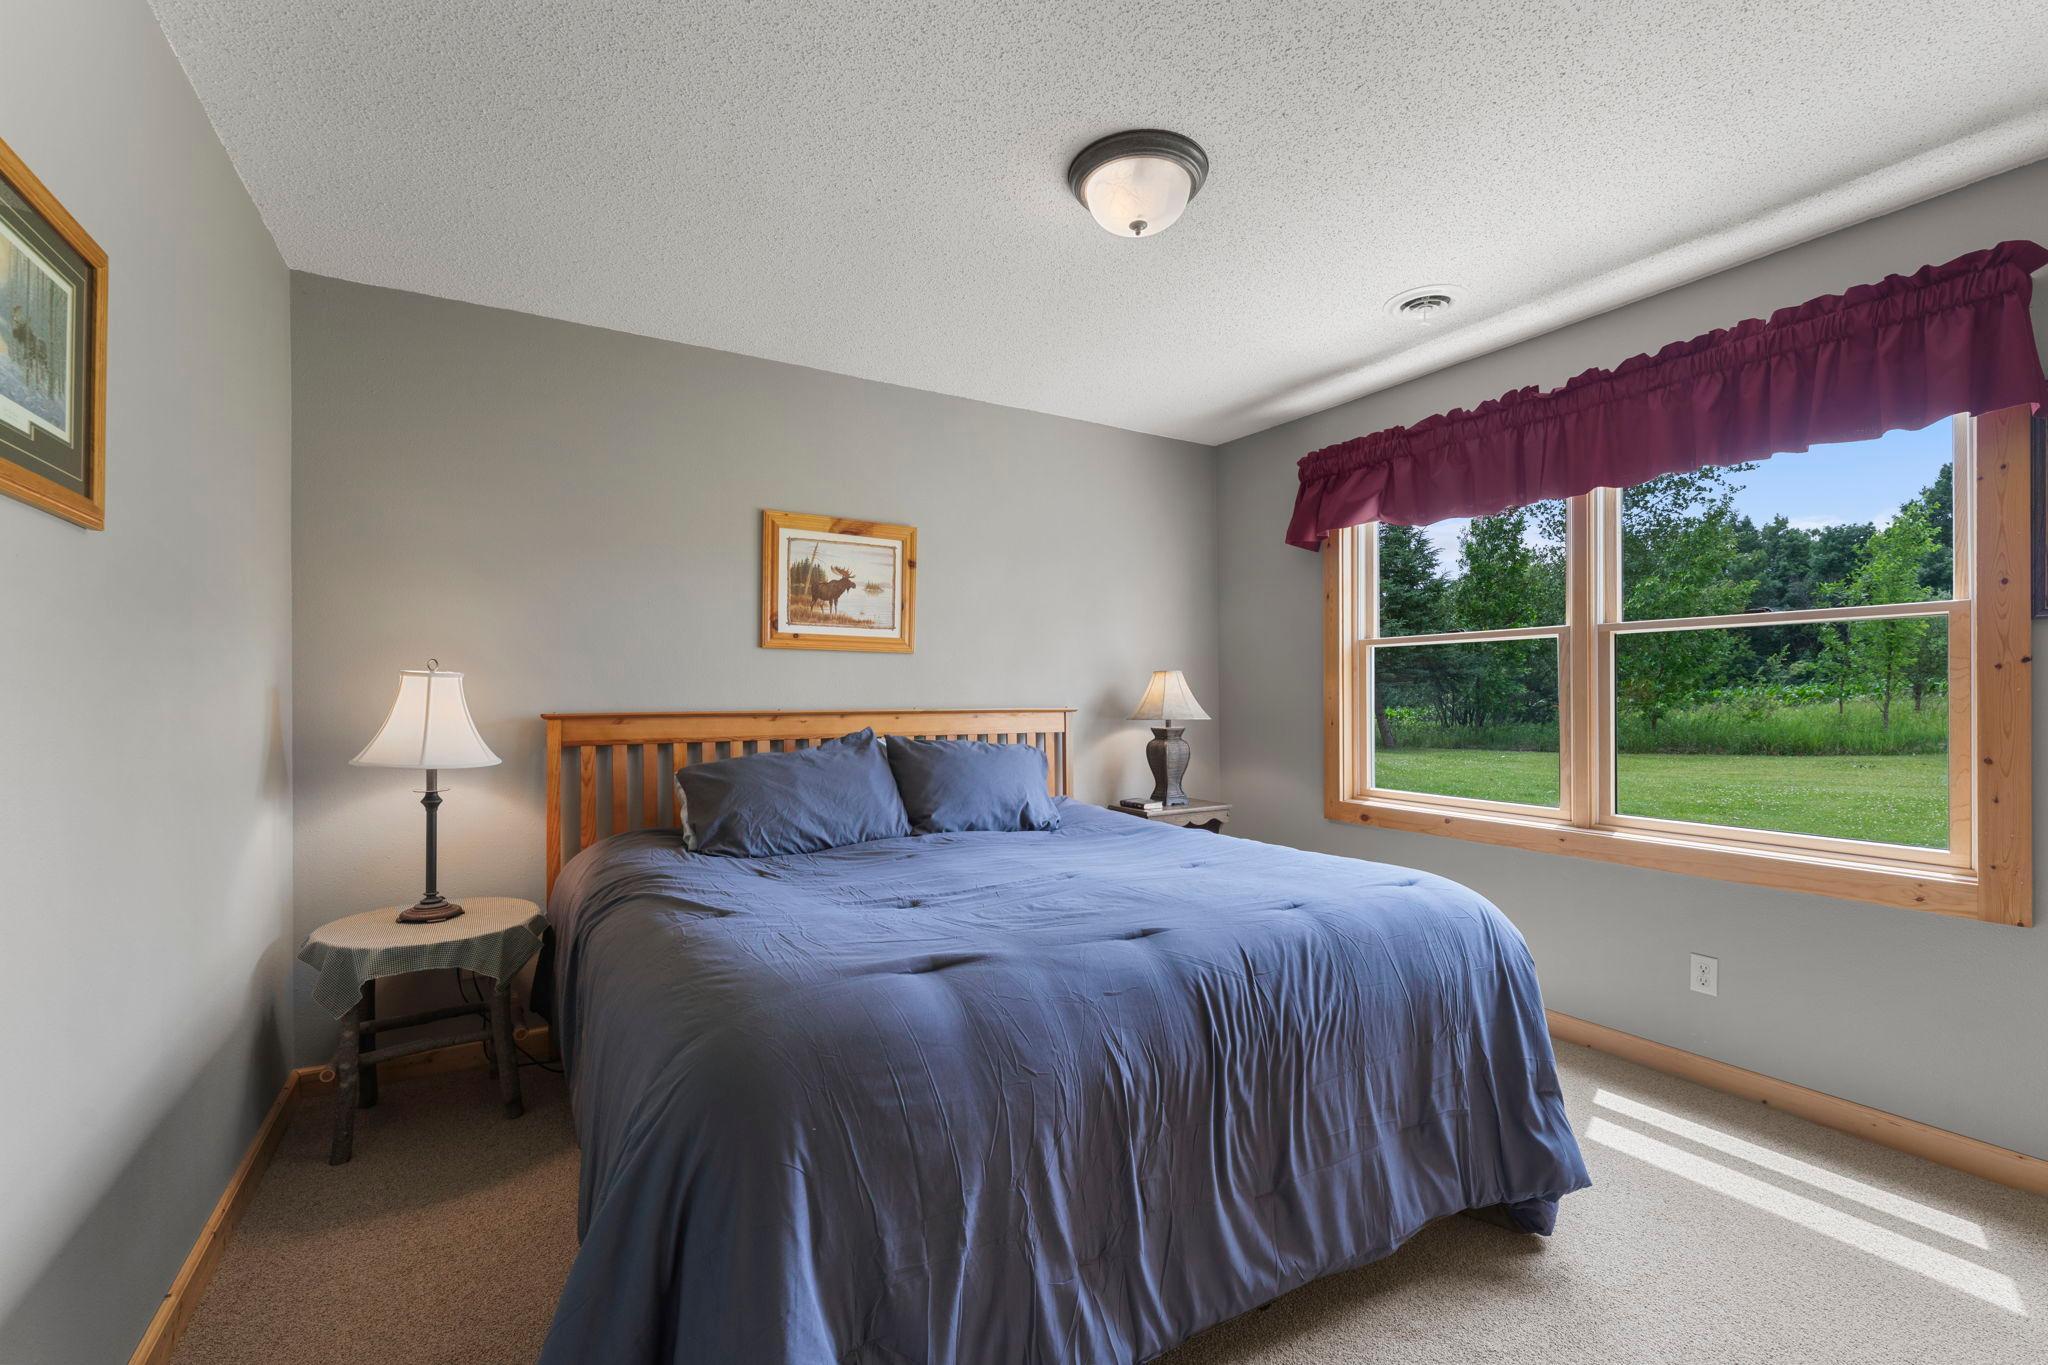
| Fourth (4th) Bedroom | 15x13 | Lower |
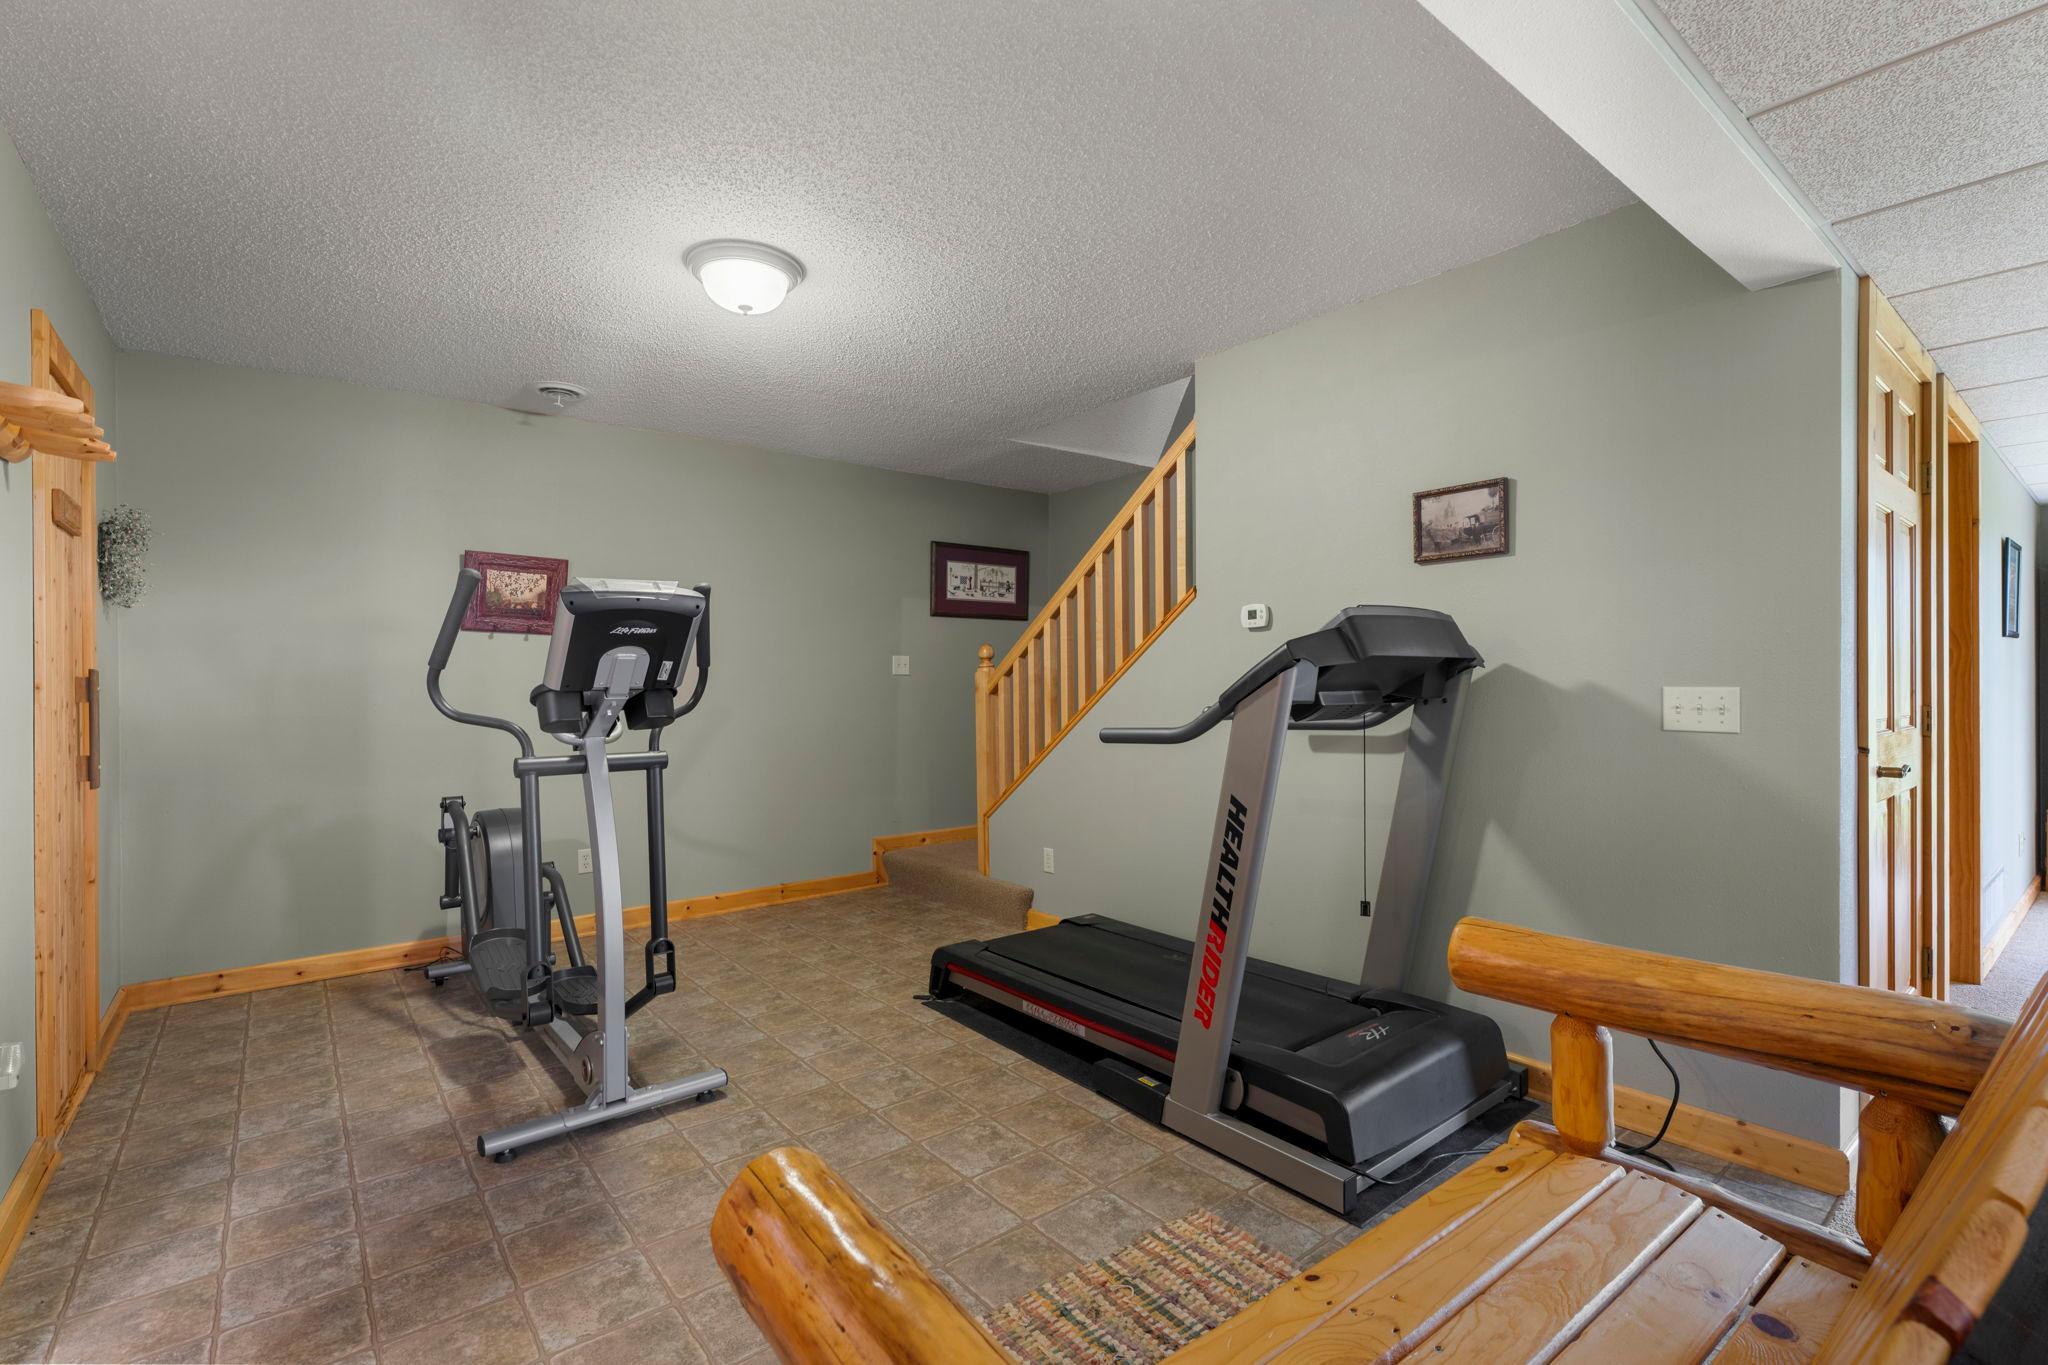
| Game Room | 15x13 | Lower |
| Kitchen | 16x13 | Main |
| Living Room | 17x15 | Main |
| Porch | 22x6 | Main |
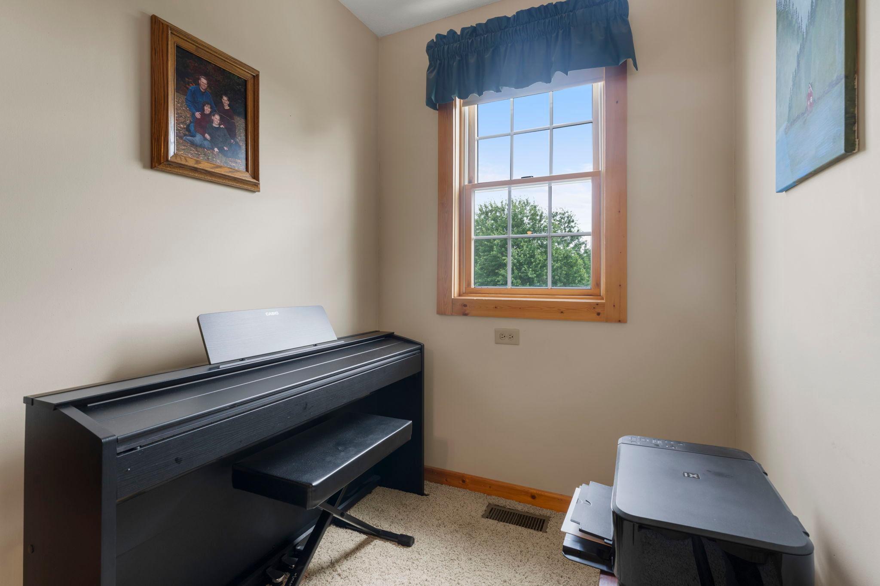
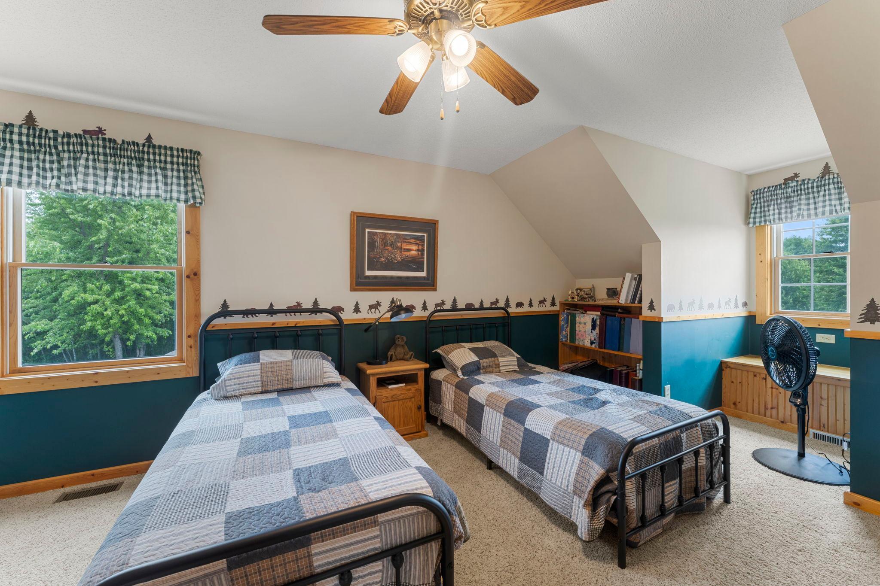
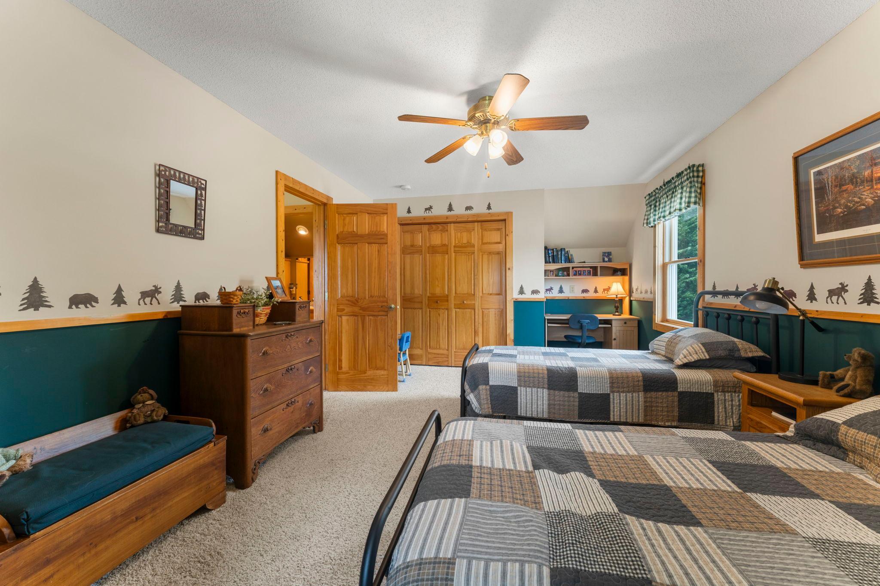
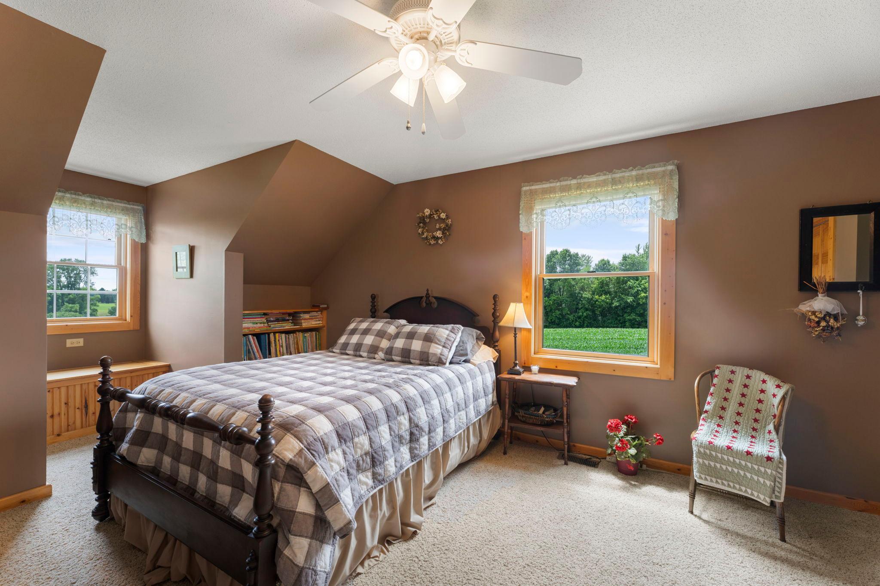
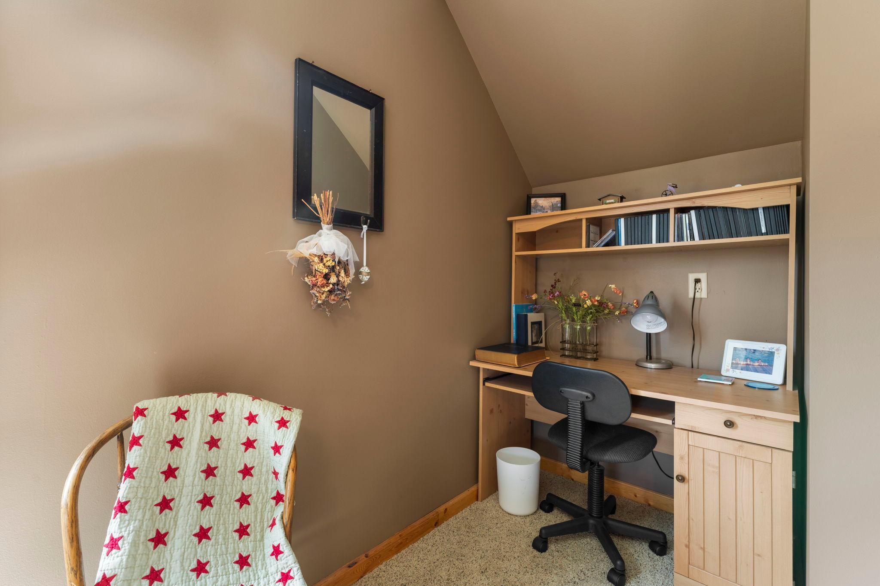
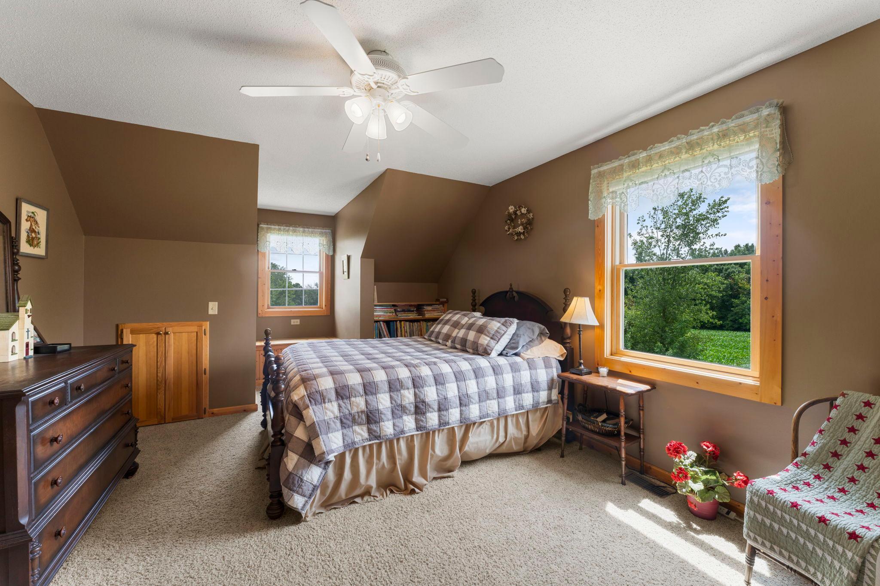
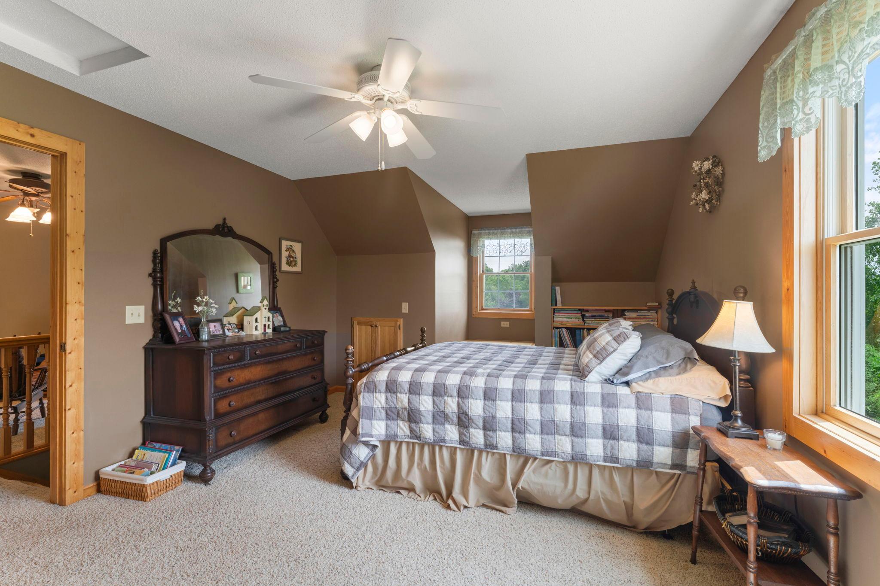
| Second (2nd) Bedroom | 18x13 | Upper |
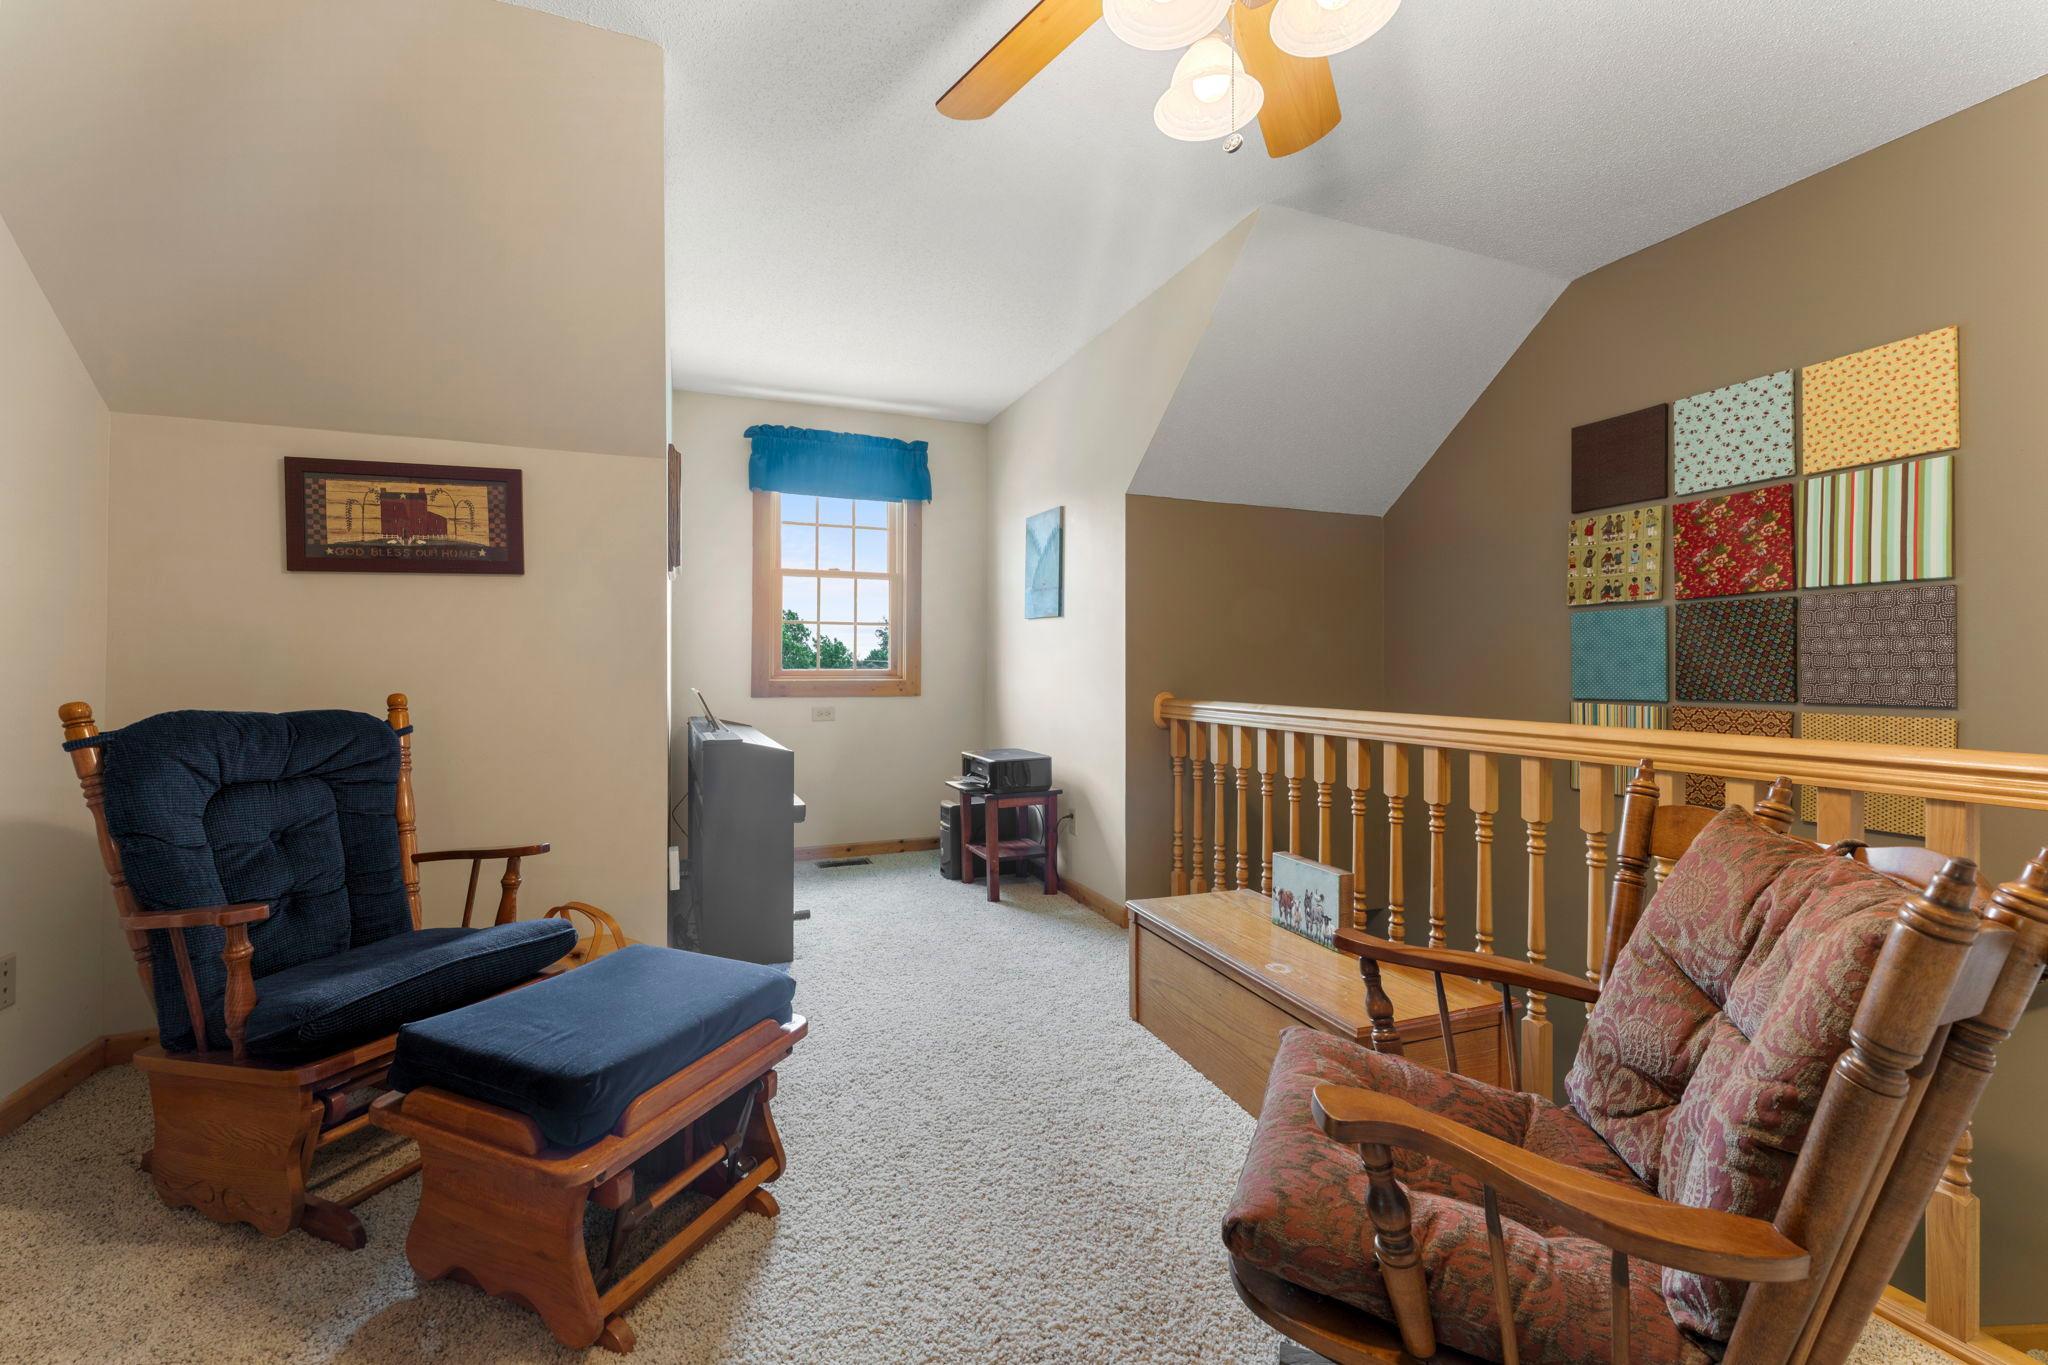
| Sitting Room | 11x16 | |
| Third (3rd) Bedroom | 18x13 | Upper |

Listing Office:
RE/MAX RESULTS
Last Updated: August - 19 - 2026
The data relating to real estate for sale on this web site comes in part from the Broker
Reciprocity SM Program of the Regional Multiple Listing Service of Minnesota, Inc. The information provided is deemed reliable but not guaranteed. Properties subject to prior sale, change or withdrawal.
©2026 Regional Multiple Listing Service of Minnesota, Inc All rights reserved.