
2952 8th Avenue, Chetek, WI 54728
$439,900
Property Type:
Residential
Bedrooms:
3
Baths:
2
Square Footage:
2,717
Lot Size (sq. ft.):
765,785
Status:
Active
Current Price:
$439,900
List Date:
7/16/2026
Last Modified:
8/17/2026
Listing Details MLS# 7107684
General Property Information
- Common Wall
- No
- Lot Measurement
- Acres
- Manufactured Home?
- No
- Multiple PIDs?
- No
- New Development
- No
- Number of Fireplaces
- Yes
- Waterfront YN
- No
- Year Built
- 1973
- Yearly/Seasonal
- Yearly
- Zoning
- Residential-Single Family
- Bath Full
- 2
- Main Floor Total SqFt
- 1360
- Above Grd Total SqFt
- 2054
- Below Grd Total SqFt
- 663
- Total SqFt
- 2717
- Total Finished Sqft
- 2054.00
- FireplaceYN
- Yes
- Style
- (SF) Single Family
- Foundation Size
- 1360
- Garage Stalls
- 2
- Lot Dimensions
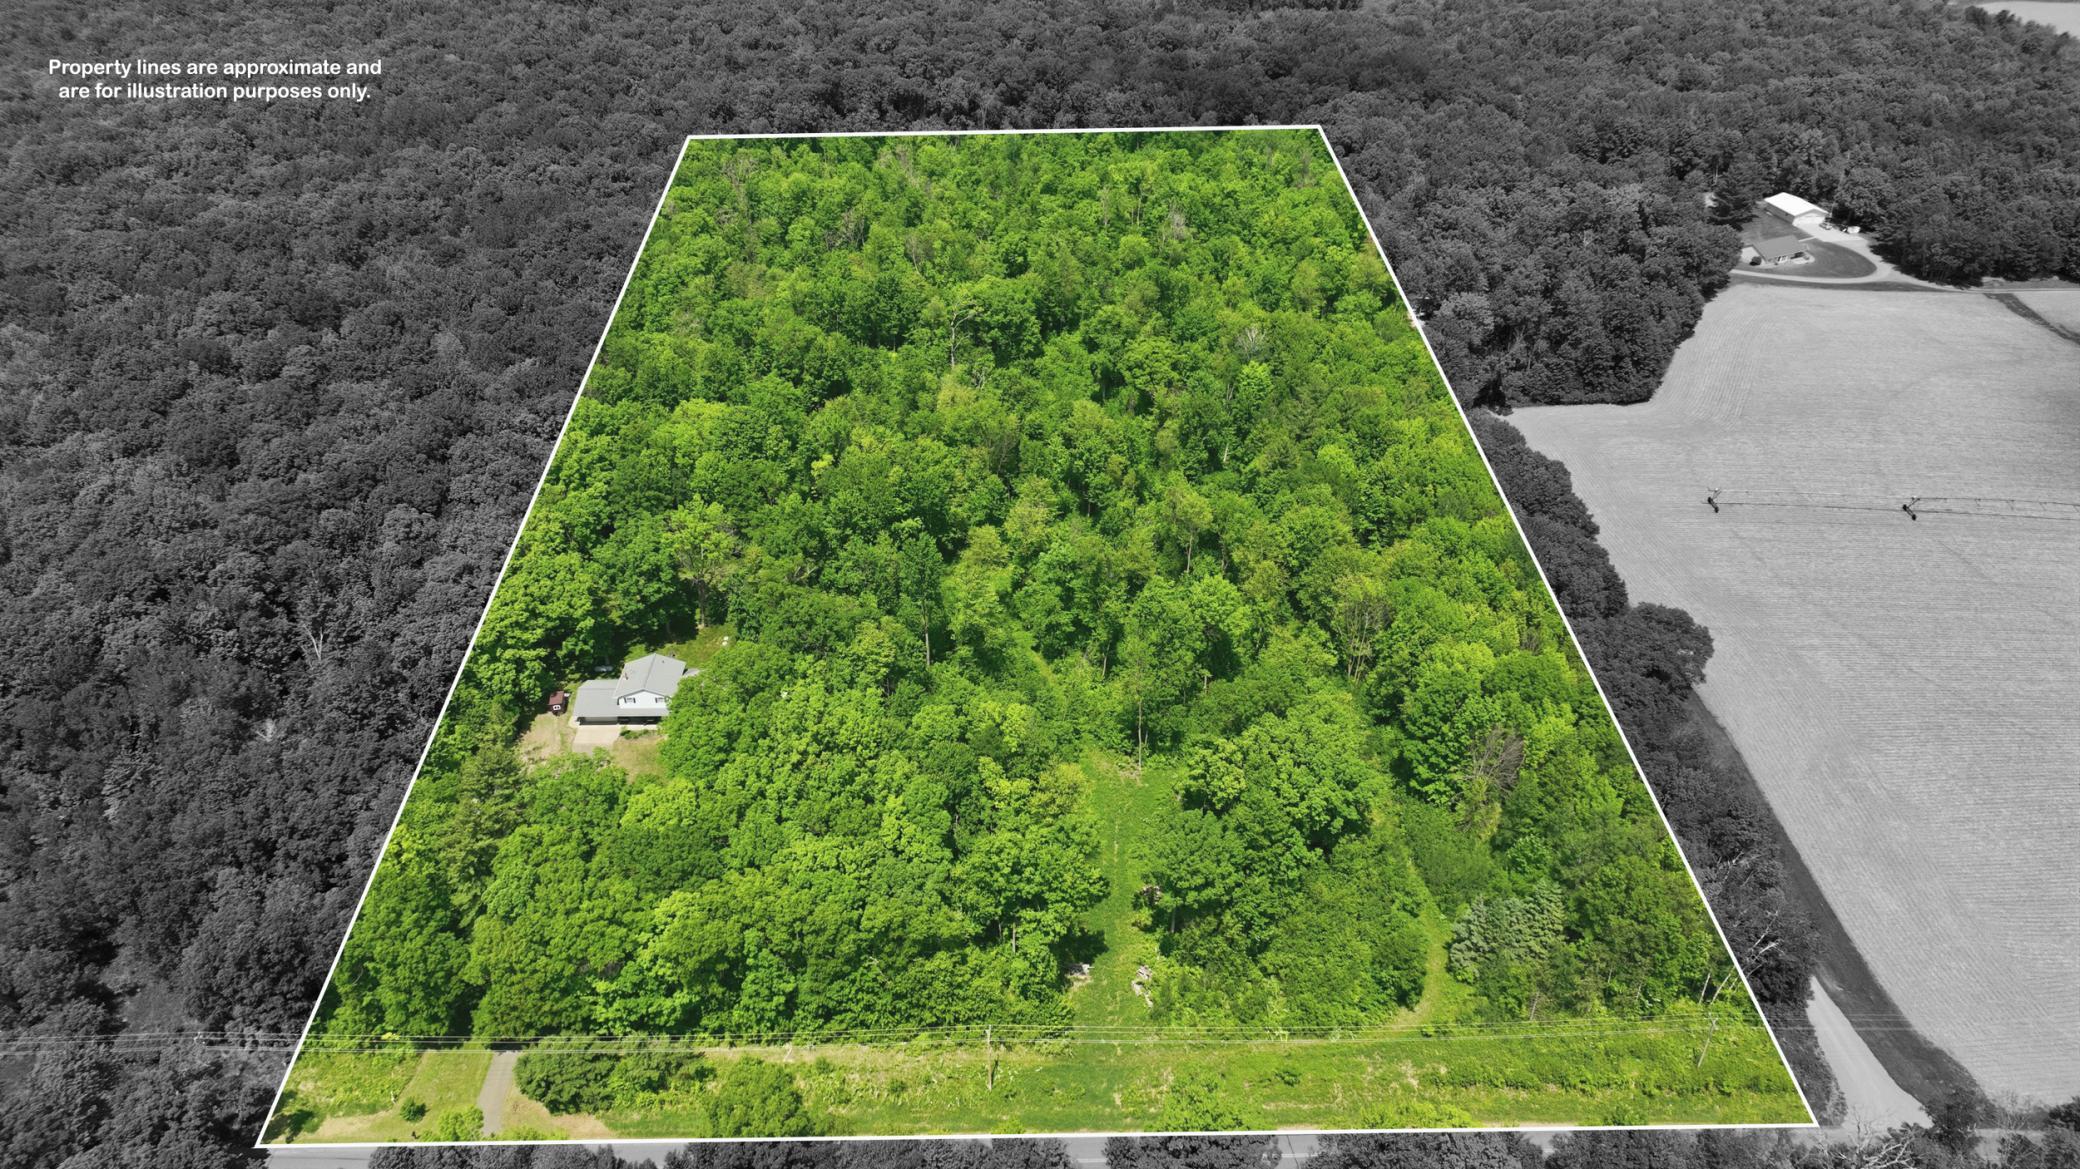
- 132x578
- Acres
- 17.58
- Assessment Pending
- No
- Bath Three Quarters
- 0
- Bath Half
- 0
- Bath Quarter
- 0
- Association Fee
- 0
Property Features
Accessible:
None
Air Conditioning:
Central Air
Appliances:
Dishwasher; Dryer; Microwave; Range; Washer
Basement:
Partial
Bath Description:
Upper Level Full Bath
Construction Status:
Previously Owned
Electric:
Circuit Breakers
Exterior:
Fiber Board
Family Room Characteristics:
Lower Level
Foundation:
Concrete Block
Fuel:
Propane
Heating:
Forced Air
Laundry:
Lower Level
Lock Box Type:
Combo
Sewer:
Mound Septic
Stories:
Three Level Split
Water:
Private; Well
Contract Information
- Exclusions
- LP tank, refrigerator/freezer in lower level, dehumidifier
- Contingency
- Without Bump Clause (WI Only)
- Original List Price
- 449900
- ListPrice
- 439900
- Owner is an Agent?
- No
- Auction?
- No
Location Tax and Other Information
- House Number
- 2952
- Street Name
- 8th
- Street Suffix
- Avenue
- Postal City
- Chetek
- County
- Barron
- State
- WI
- Zip Code
- 54728
Assessments
- Tax With Assessments
- 2745
- Assessment Balance
- 0
Building Information
- Finished SqFt Above Ground
- 2054
More Information
Lease Details
- Land Leased
- Not Applicable
Miscellaneous Information
- DP Resource
- Yes
- Homestead
- Yes
Ownership
- Fractional Ownership
- No
Parking Characteristics
- Garage Dimensions
- 22x22
- Garage Square Feet
- 484
Public Survey Info
- Range#
- 10W
- Section#
- 24
- Township#
- 33N
Office/Member Info
- Association
- WWRA
Location, Tax and Other Information
- AssocFeeYN
- No
- Legal Description
- PLAT 15-2 W 580 FT OF SW-SE
- Listing City
- Chetek
- Map Page
- 999
- Municipality
- Chetek
- School District
- Chetek-Weyerhaeuser Area
- School District Phone
- 715-924-2226
- Zip Plus 4
- 8014
- Property ID Number
- 012240017000
- Tax Year
- 2025
- Tax Amount
- 2745
- In Foreclosure?
- No
- Potential Short Sale?
- No
- Lender Owned?
- No
Directions & Remarks
- Public Remarks
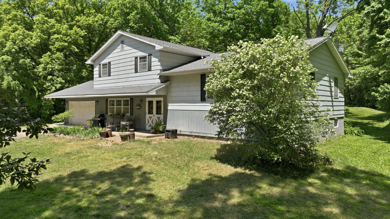
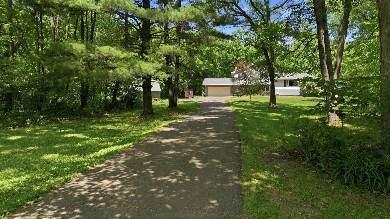
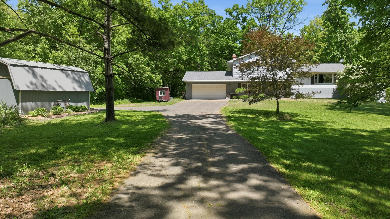
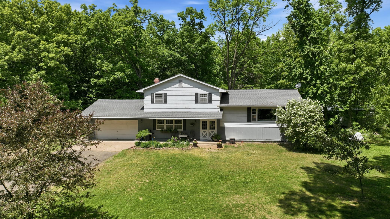
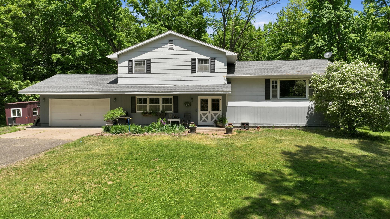
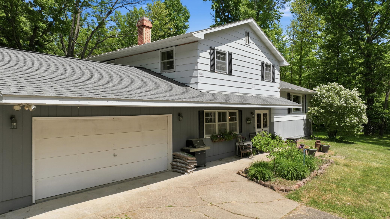
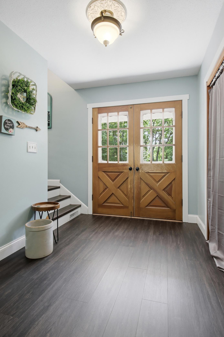
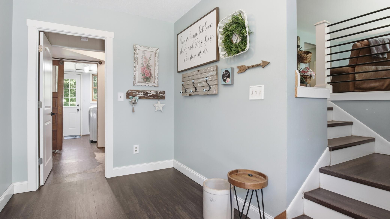
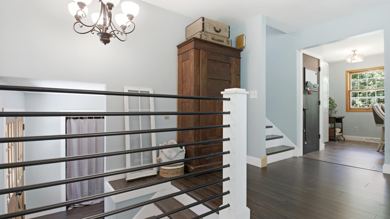
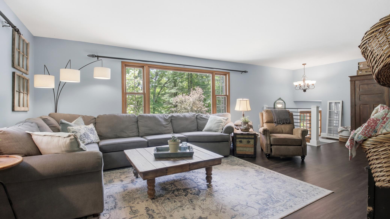
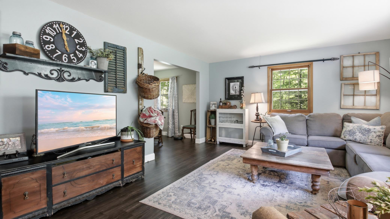
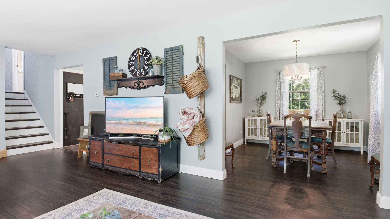
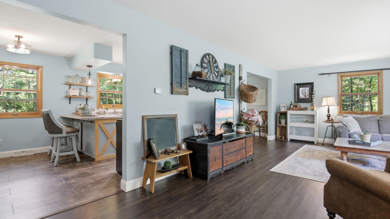
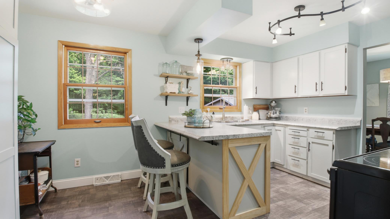
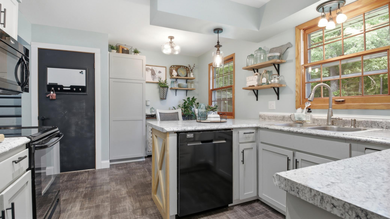
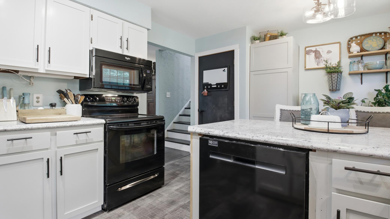
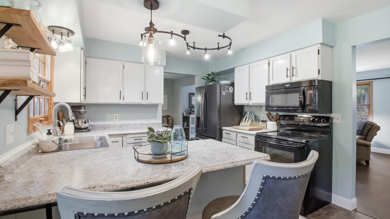
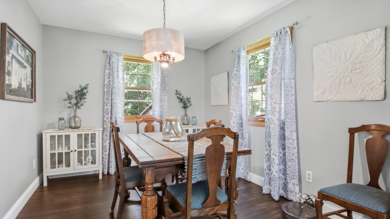
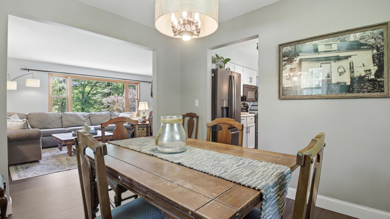
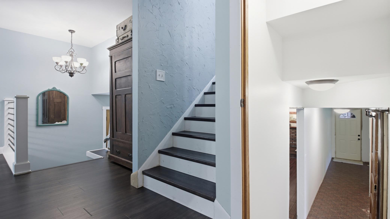
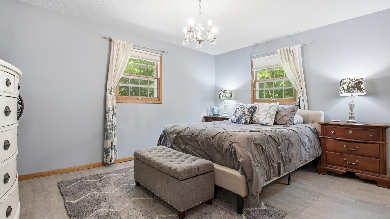
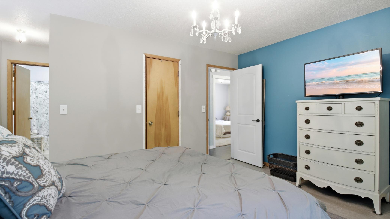
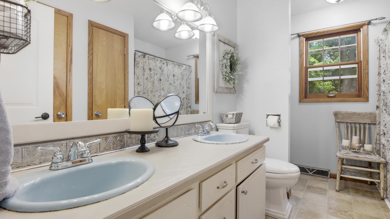
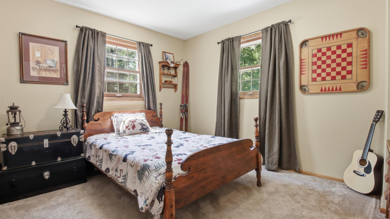
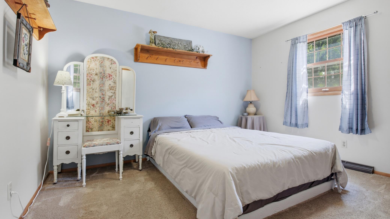
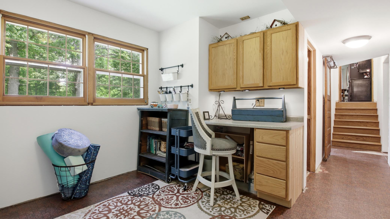
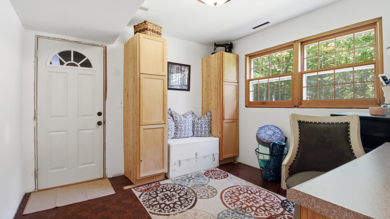
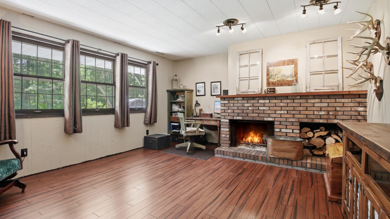
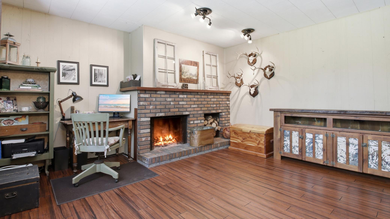
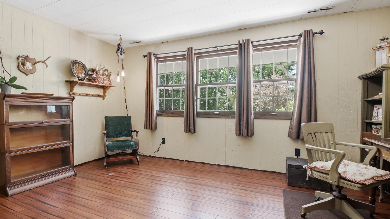
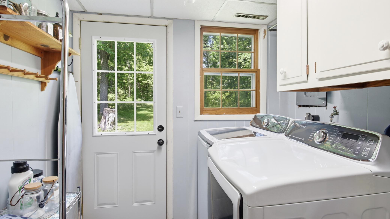
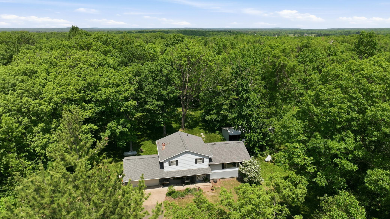
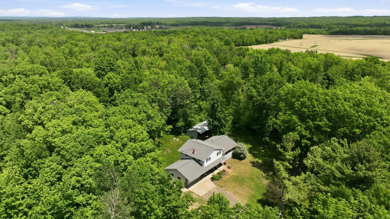
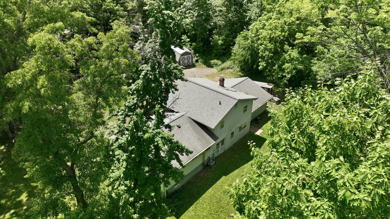
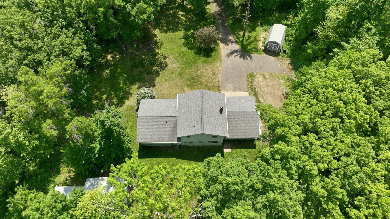
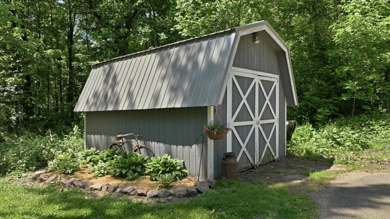
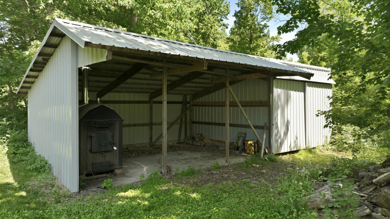
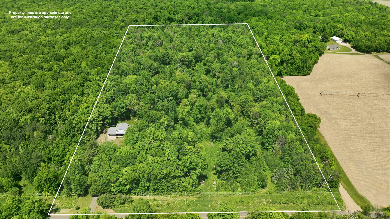
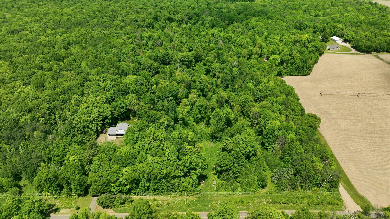
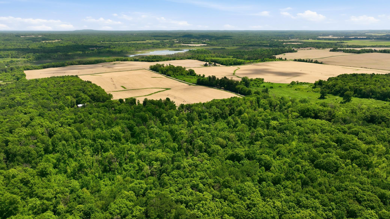
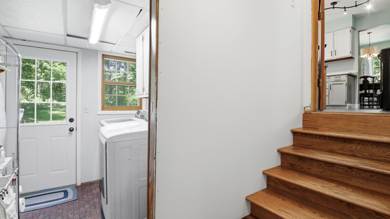
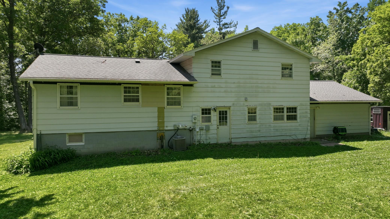
- Set on 17.58 beautiful wooded acres and tucked well back off the road, this inviting country property offers the privacy, space, and setting that are getting harder to find. With mature trees, a peaceful natural backdrop, and excellent appeal for outdoor enthusiasts, hunters, or anyone craving a more secluded lifestyle, this property feels like a true retreat while still being within easy reach of Chetek’s everyday amenities and entertainment. Inside, you’ll find a large updated entryway with ample storage, entry-level laundry, an additional flex room ideal for an office or secondary mudroom space, and a generously sized family room anchored by a warm wood-burning fireplace. The main level features tasteful updates including flooring, trim, doors, and an updated kitchen, creating a comfortable and functional layout with great flow throughout. Upstairs, all three bedrooms are nicely situated on one level, including an owner’s suite with private access to the bathroom and a large walk-in closet. An attached garage plus a couple of accessory sheds round out this well-kept property with room to enjoy country living at its best.
- Directions
- From Chetek: Travel North on 2nd Street out of Chetek - Across the Long/Blue bridge. Turn right onto Pinegrove Ave. In 3 1/2 Miles. Left onto 8th Ave. In 1 1/2 Miles, property is on the left.
Accessible
- None
- Yes
Air Conditioning
- Central Air
- Yes
Appliances
- Dishwasher
- Yes
- Dryer
- Yes
- Microwave
- Yes
- Range
- Yes
- Washer
- Yes
Basement
- Partial
- Yes
Bath Description
- Upper Level Full Bath
- Yes
Construction Status
- Previously Owned
- Yes
Electric
- Circuit Breakers
- Yes
Exterior
- Fiber Board
- Yes
Family Room Characteristics
- Lower Level
- Yes
Foundation
- Concrete Block
- Yes
Fuel
- Propane
- Yes
Heating
- Forced Air
- Yes
Insurance Fee
- Insurance Fee
- 0
Laundry
- Lower Level
- Yes
Lock Box Type
- Combo
- Yes
Patio, Porch and Deck Features
- Patio
- Yes
Sewer
- Mound Septic
- Yes
Stories
- Three Level Split
- Yes
Water
- Private
- Yes
- Well
- Yes
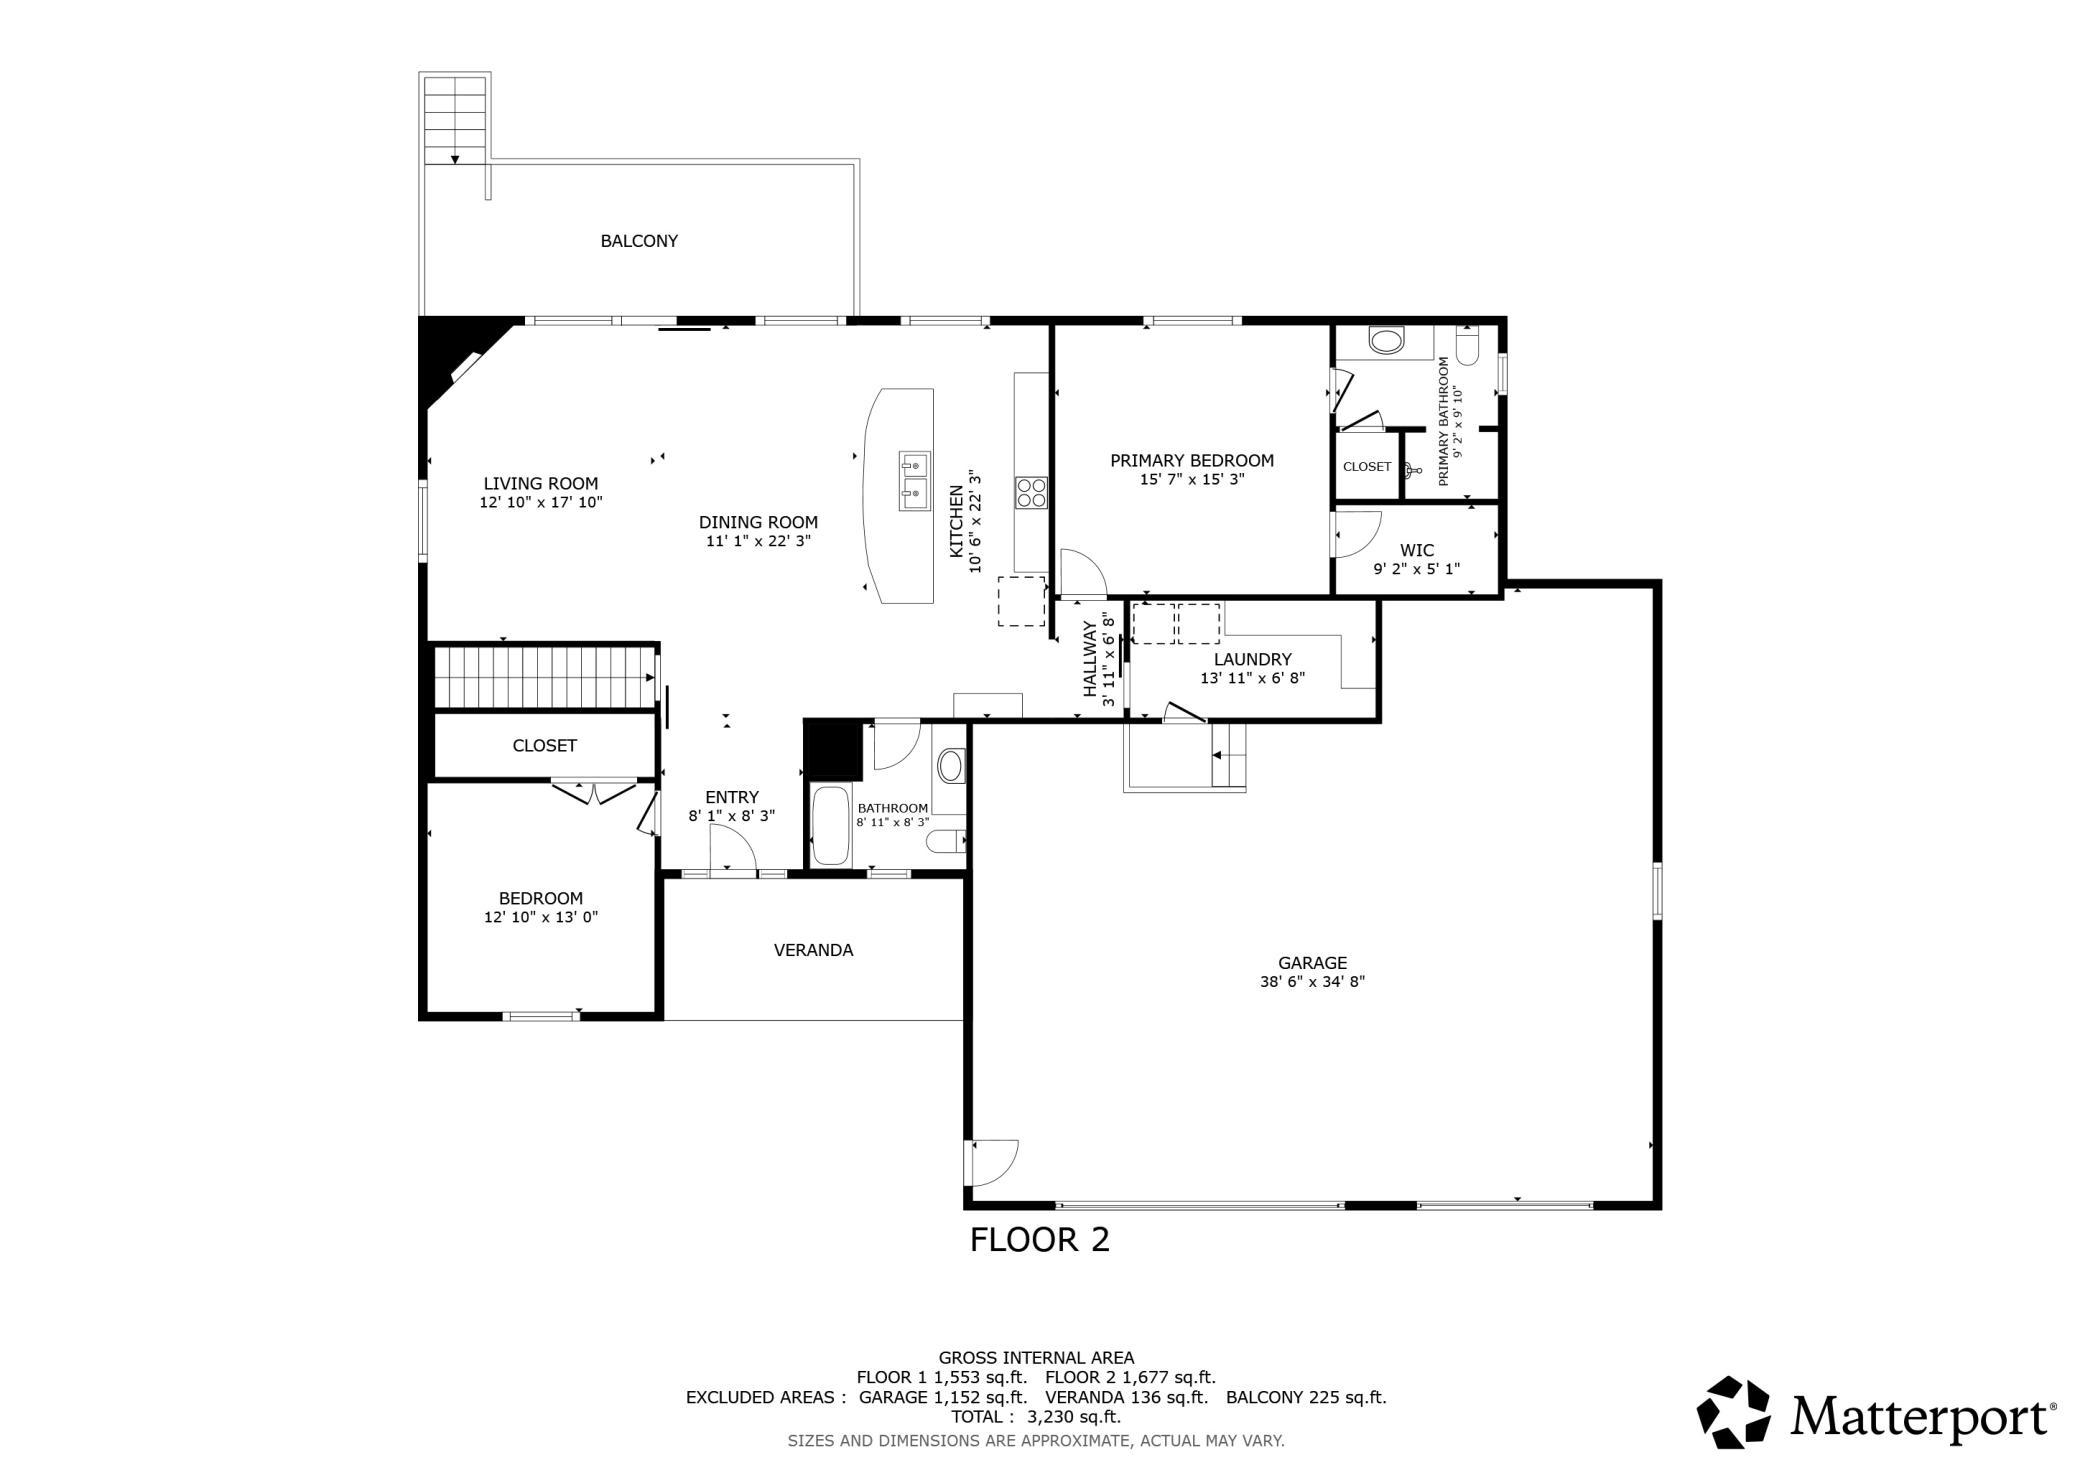
Room Information
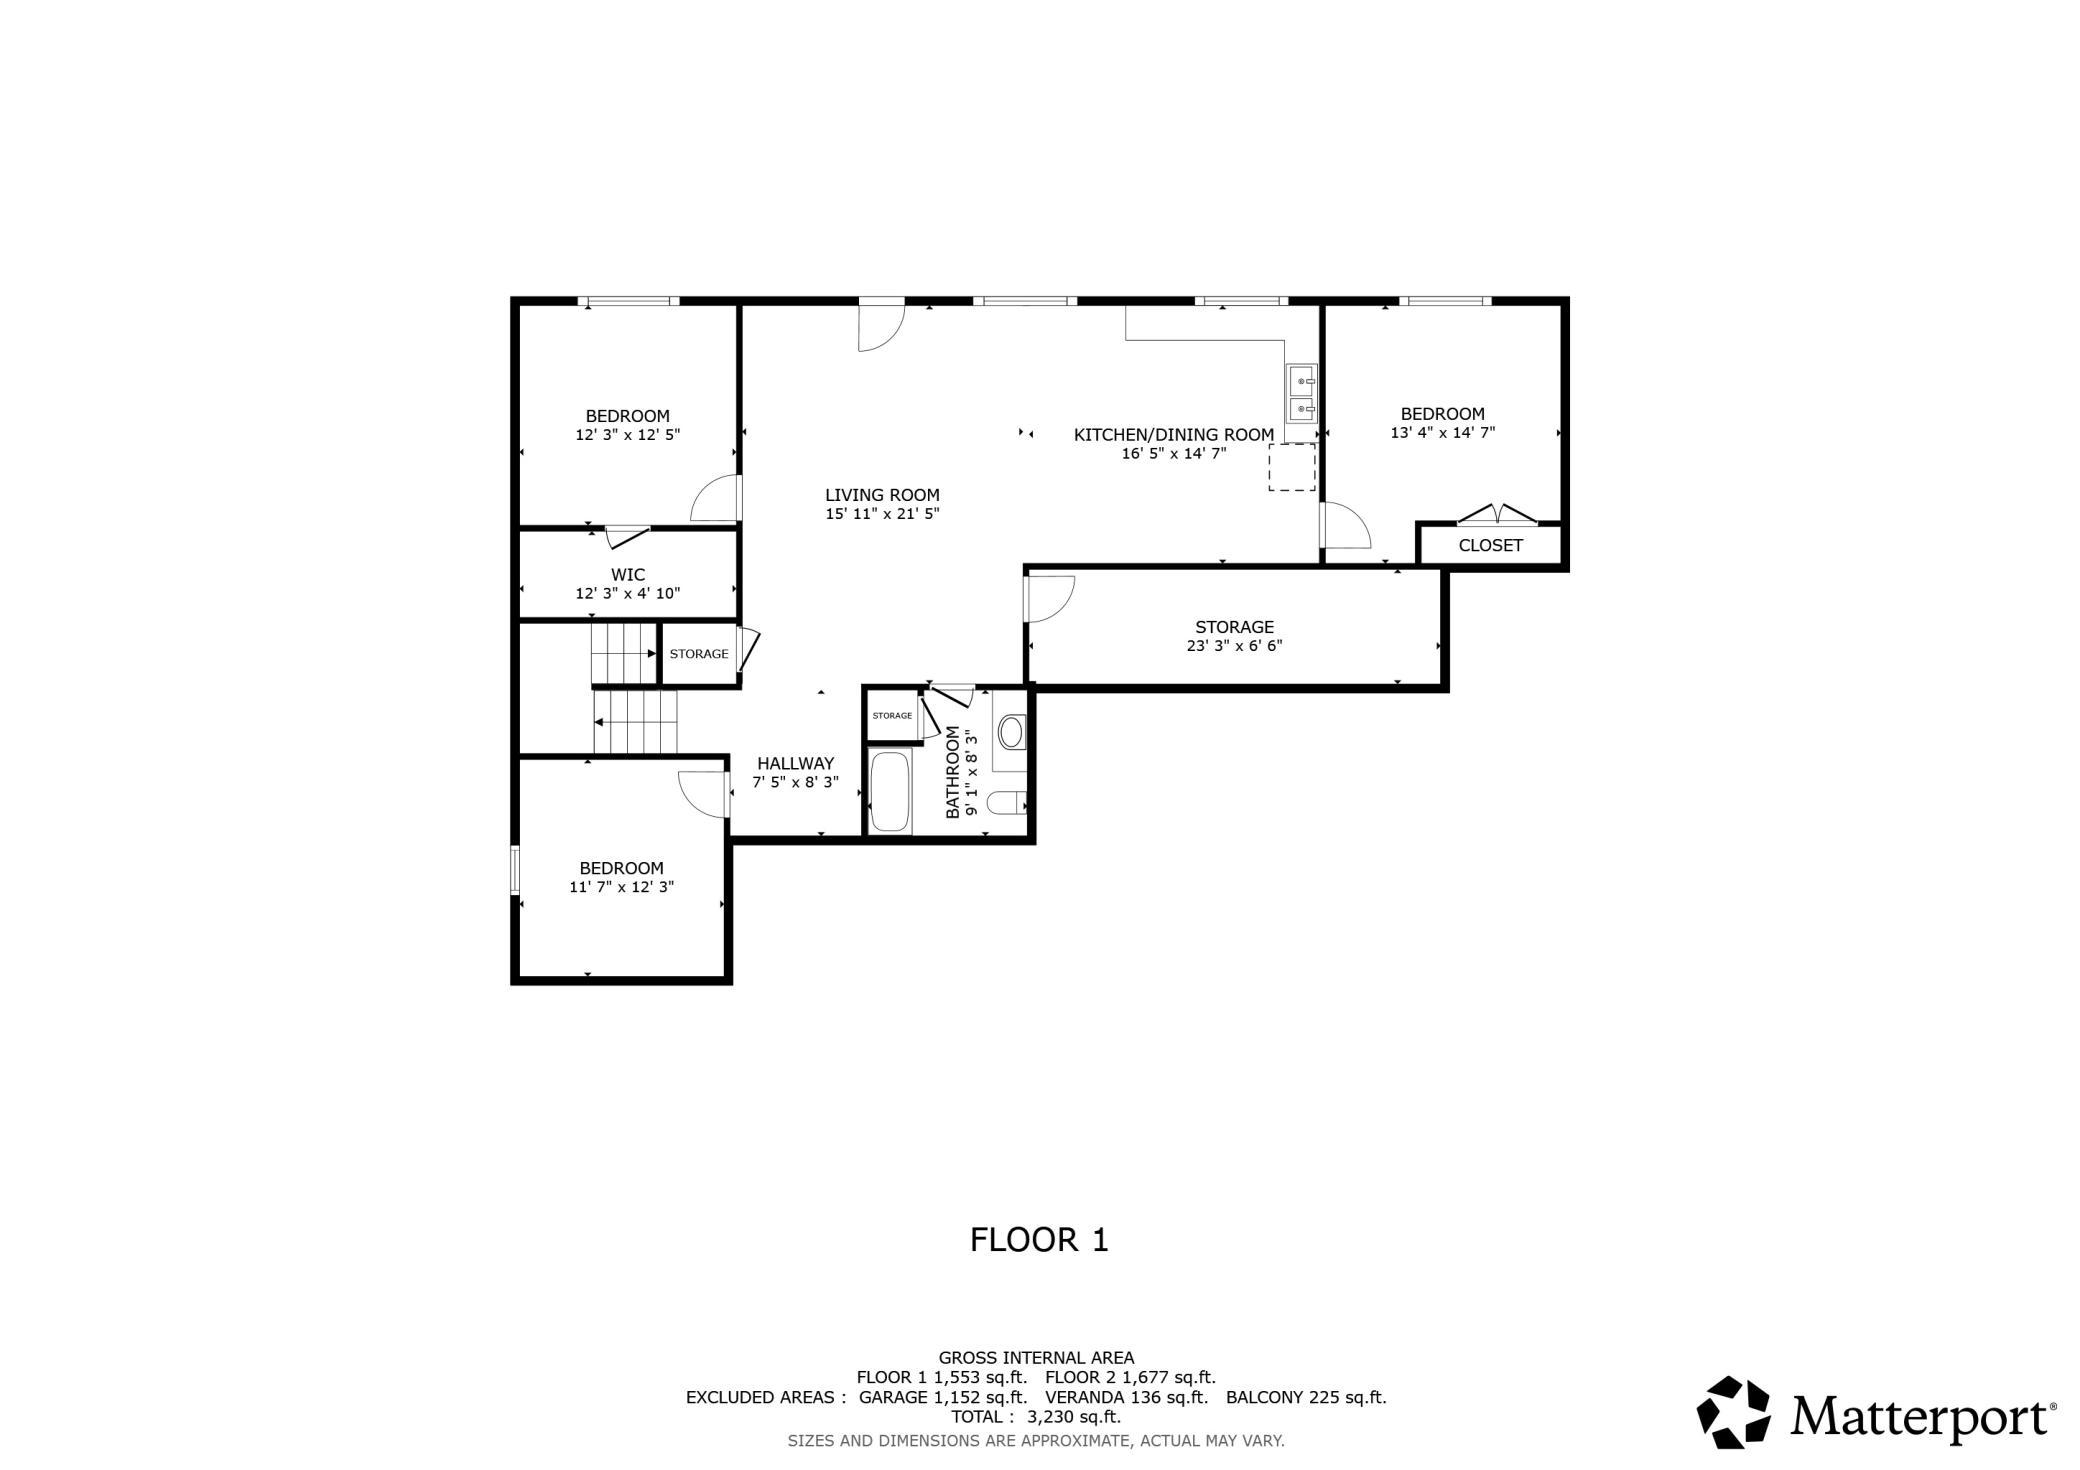
| Room Name | Dimensions | Level |
|---|---|---|
| Bathroom | 10x7 | Upper |
| Bathroom | 7x5 | Lower |
| Dining Room | 9x10 | Main |
| Family Room | 14x15 | Lower |
| First (1st) Bedroom | 11x14 | Upper |
| Foyer | 6x10 | Lower |
| Kitchen | 10x15 | Main |
| Laundry | 7x6 | Lower |
| Living Room | 14x20 | Main |
| Office | 11x11 | Lower |
| Second (2nd) Bedroom | 10x12 | Upper |
| Third (3rd) Bedroom | 10x12 | Upper |
Documents
 Map & Permits - 2925 8th Ave, Chetek.pdf ›
Listing Office:
Keller Williams Realty Diversified
Last Updated: August - 17 - 2026
The data relating to real estate for sale on this web site comes in part from the Broker
Reciprocity SM Program of the Regional Multiple Listing Service of Minnesota, Inc. The information provided is deemed reliable but not guaranteed. Properties subject to prior sale, change or withdrawal.
©2024 Regional Multiple Listing Service of Minnesota, Inc All rights reserved.