
29308 223rd Avenue, Albany, MN 56307
$3,250,000
Property Type:
Residential
Bedrooms:
4
Baths:
5
Square Footage:
7,738
Lot Size (sq. ft.):
3,628,984
Status:
Active
Current Price:
$3,250,000
List Date:
8/07/2026
Last Modified:
8/19/2026
Listing Details MLS# 7114817
General Property Information
- Common Wall
- No
- Lot Measurement
- Acres
- Manufactured Home?
- No
- Multiple PIDs?
- No
- New Development
- No
- Number of Fireplaces
- 3
- Waterfront YN
- No
- Year Built
- 2012
- Yearly/Seasonal
- Yearly
- Zoning
- Agriculture
- Bath Full
- 2
- Bath Three Quarters
- Yes
- Bath Half
- Yes
- Main Floor Total SqFt
- 4884
- Above Grd Total SqFt
- 7192
- Below Grd Total SqFt
- 546
- Total SqFt
- 7738
- Total Finished Sqft
- 7738.00
- FireplaceYN
- Yes
- Bath Quarter
- Yes
- Style
- (SF) Single Family
- Foundation Size
- 4884
- Power Company
- Stearns Electric Association
- Garage Stalls
- 8
- Lot Dimensions
- 1314x2542x1425x2684
- Acres
- 83.31
- Assessment Pending
- Yes
- Association Fee
- 0
Property Features
Accessible:
Hallways 42"+
Agricultural Water:
Pond
Air Conditioning:
Central Air; Geothermal; Zoned
Amenities Unit:
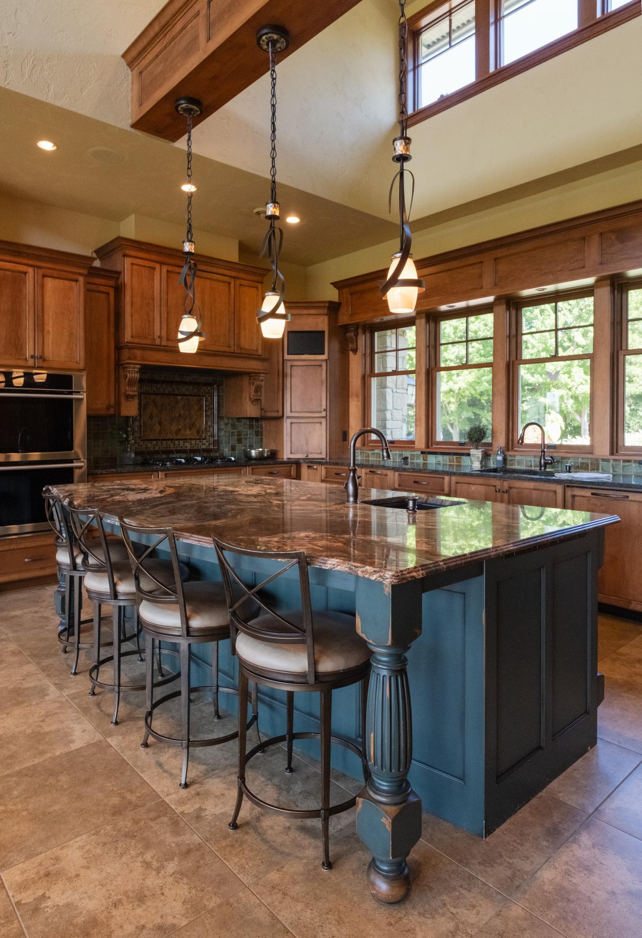
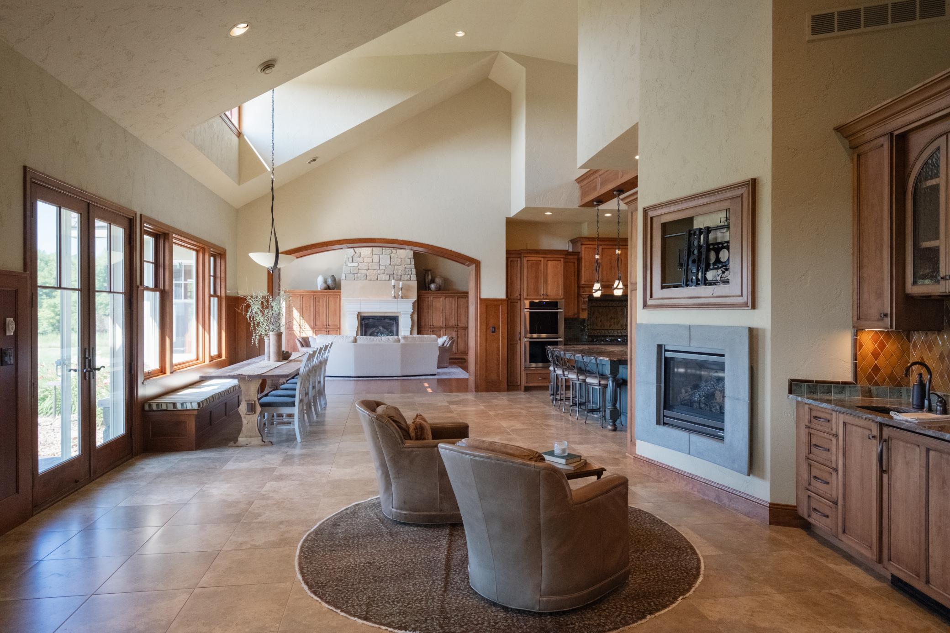
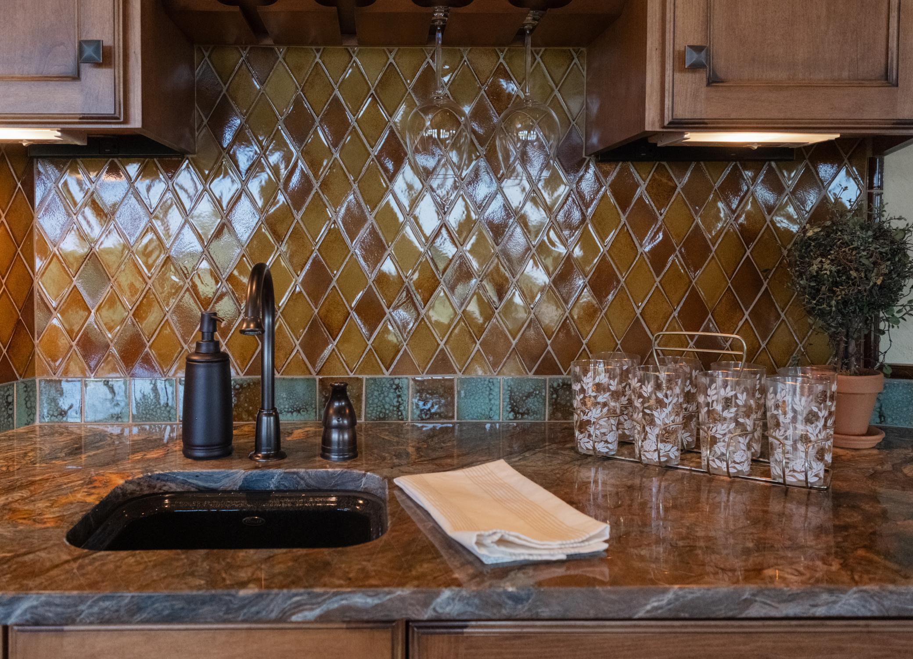
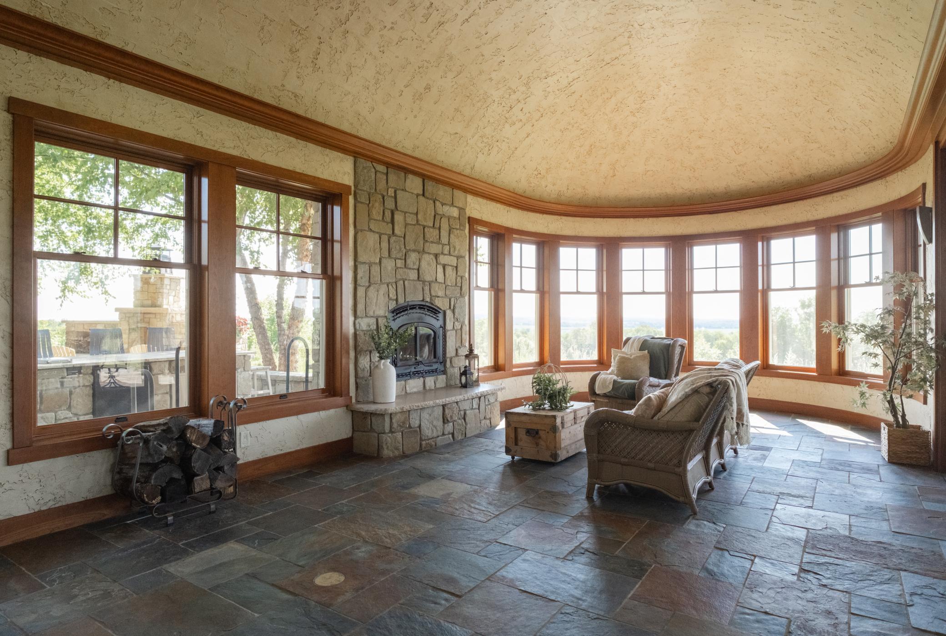
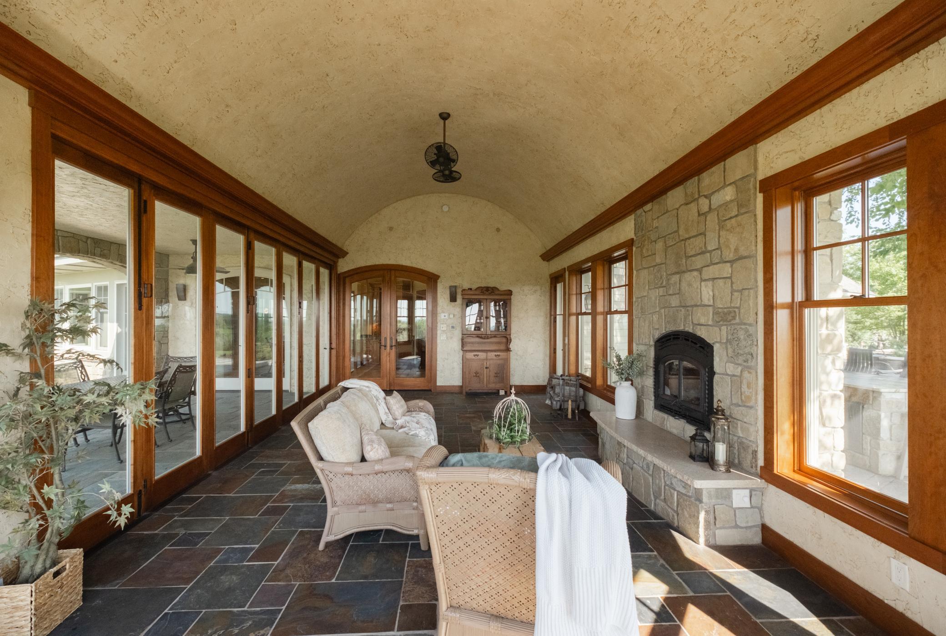
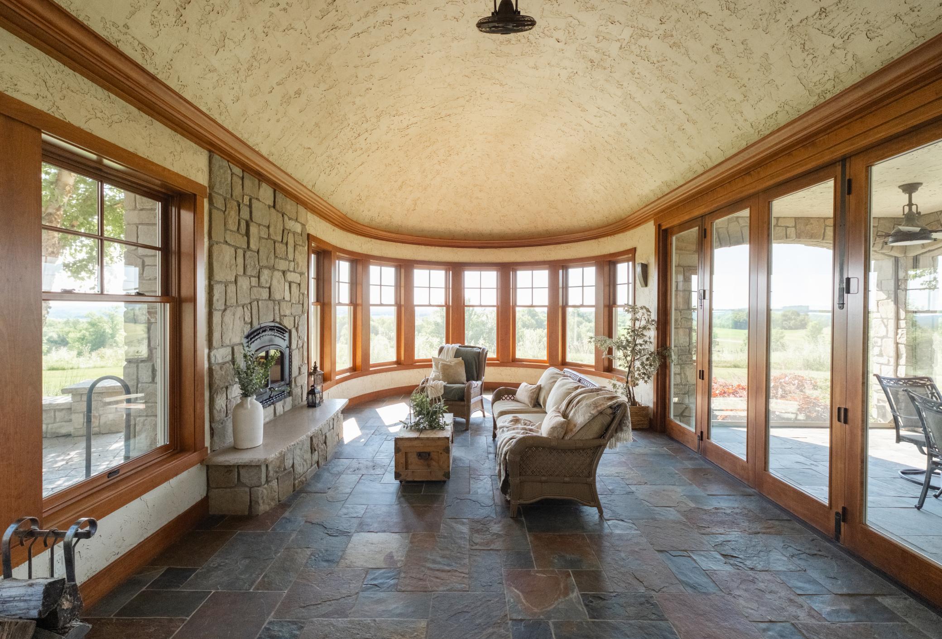
Exercise Room; French Doors; Hardwood Floors; In-Ground Sprinkler; Kitchen Center Island; Kitchen Window; Main Floor Primary Bedroom; Outdoor Kitchen; Paneled Doors; Panoramic View; Patio; Porch; Primary Bedroom Walk-In Closet; Security System; Skylight; Sun Room; Tile Floors; Vaulted Ceiling(s); Walk-In Closet; Wet Bar
Appliances:
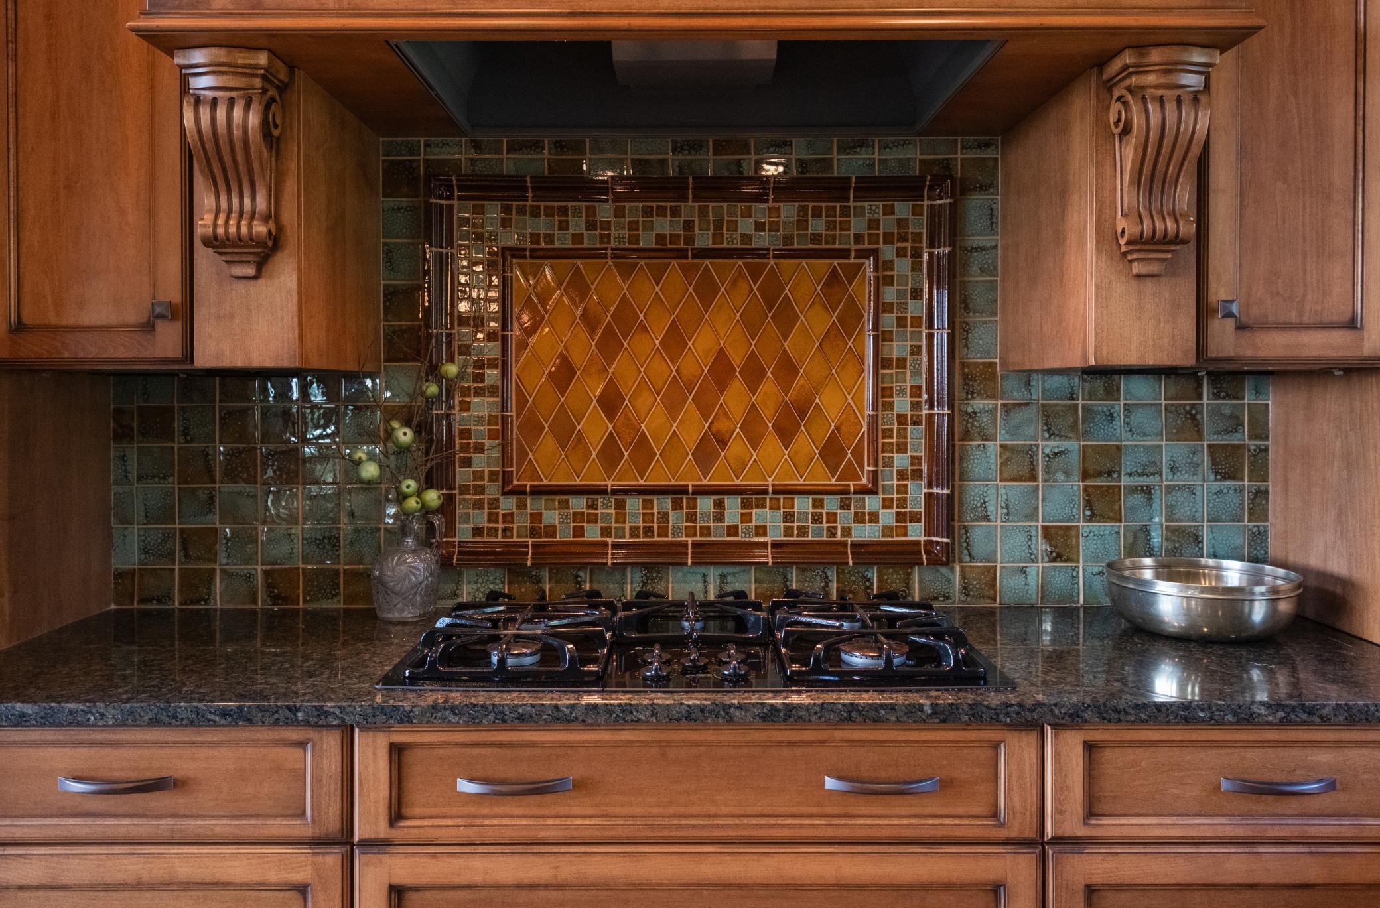
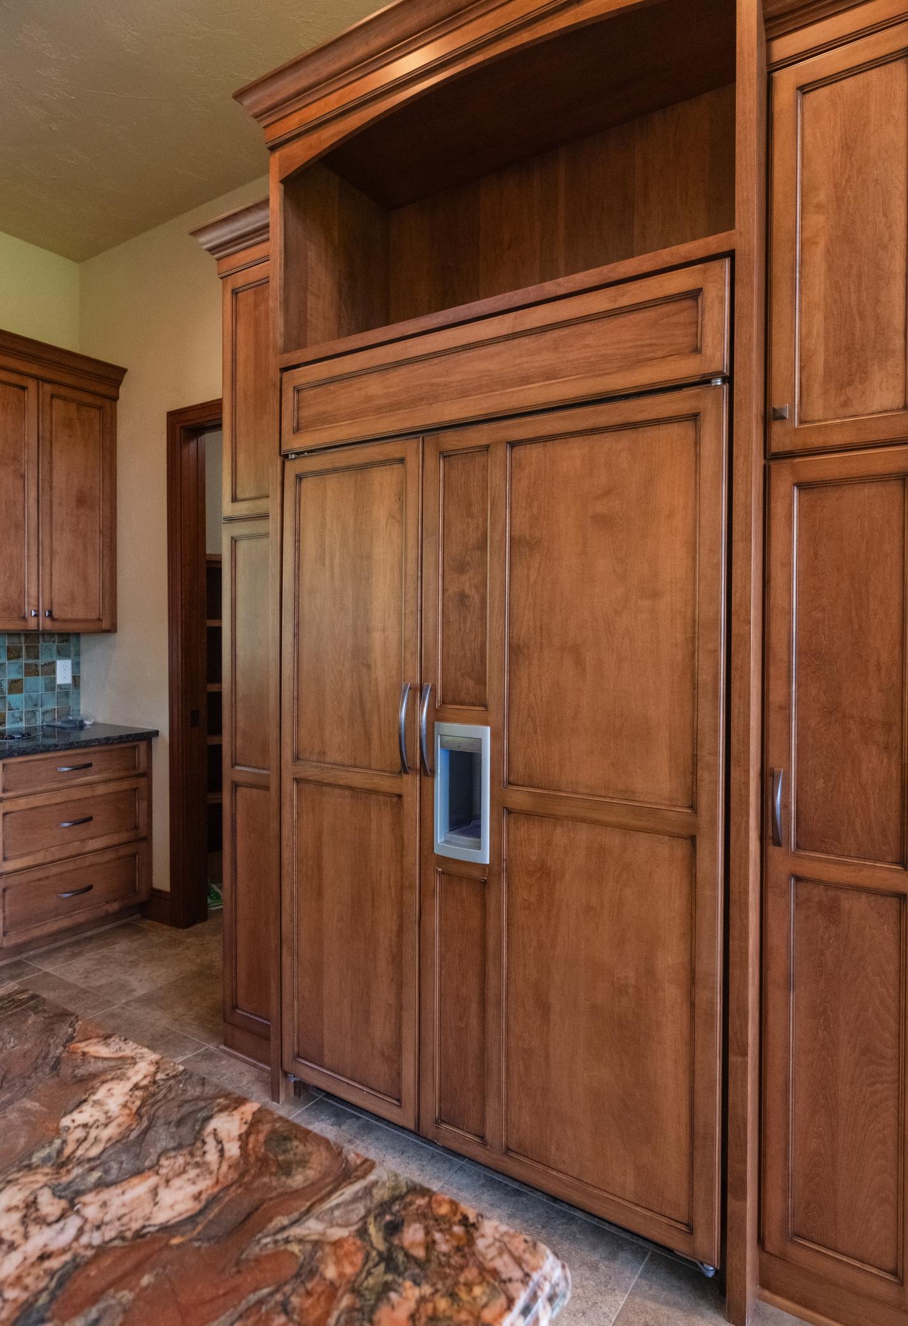
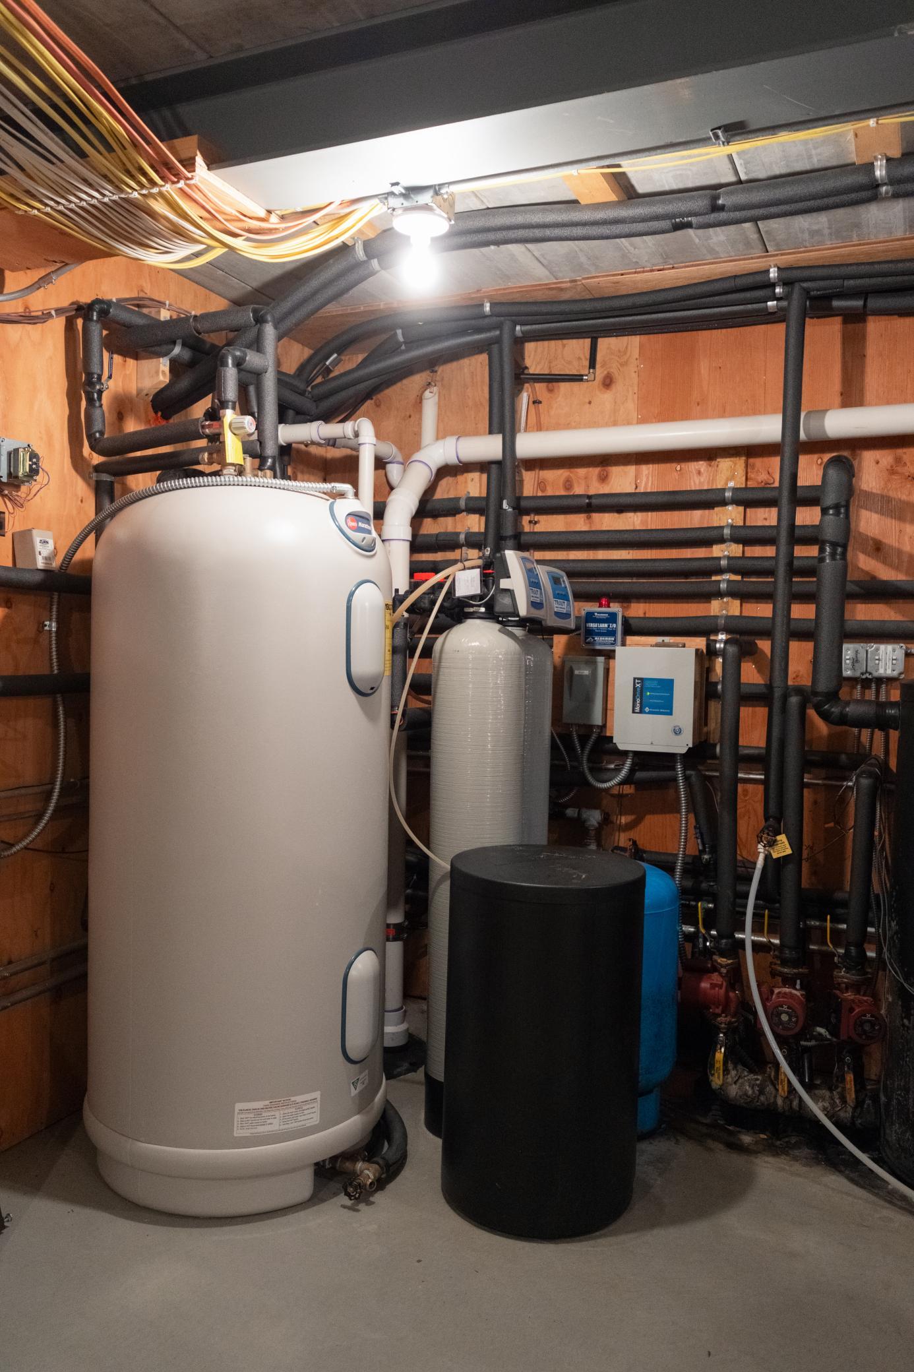
Air-To-Air Exchanger; Chandelier; Cooktop; Dishwasher; Double Oven; Dryer; Iron Filter; Microwave; Range; Refrigerator; Washer; Water Filtration System
Basement:
Concrete Block; Partially Finished
Bath Description:
Double Sink; Full Jack & Jill; His and Her Closets; Main Floor 1/2 Bath; Main Floor 3/4 Bath; Main Floor Full Bath; Upper Level Full Bath; Full Primary; Bathroom Ensuite; Separate Tub & Shower
Construction Materials:
Block; Brick; Frame
Construction Status:
Completed New Construction
Crop Type:
Hay/Alfalfa
Dining Room Description:
Eat In Kitchen; Kitchen/Dining Room
Electric:
Circuit Breakers
Existing Financing:
Free and Clear
Exterior:
Brick/Stone; Cement Board; Stucco
Family Room Characteristics:
Family Room; Main Level
Farm Type:
Wooded/Hunting
Fireplace Characteristics:
Family Room; Gas Burning; Living Room; Primary Bedroom; Wood Burning
Foundation:
Concrete Block; Poured Concrete
Fuel:
Propane
Heating:
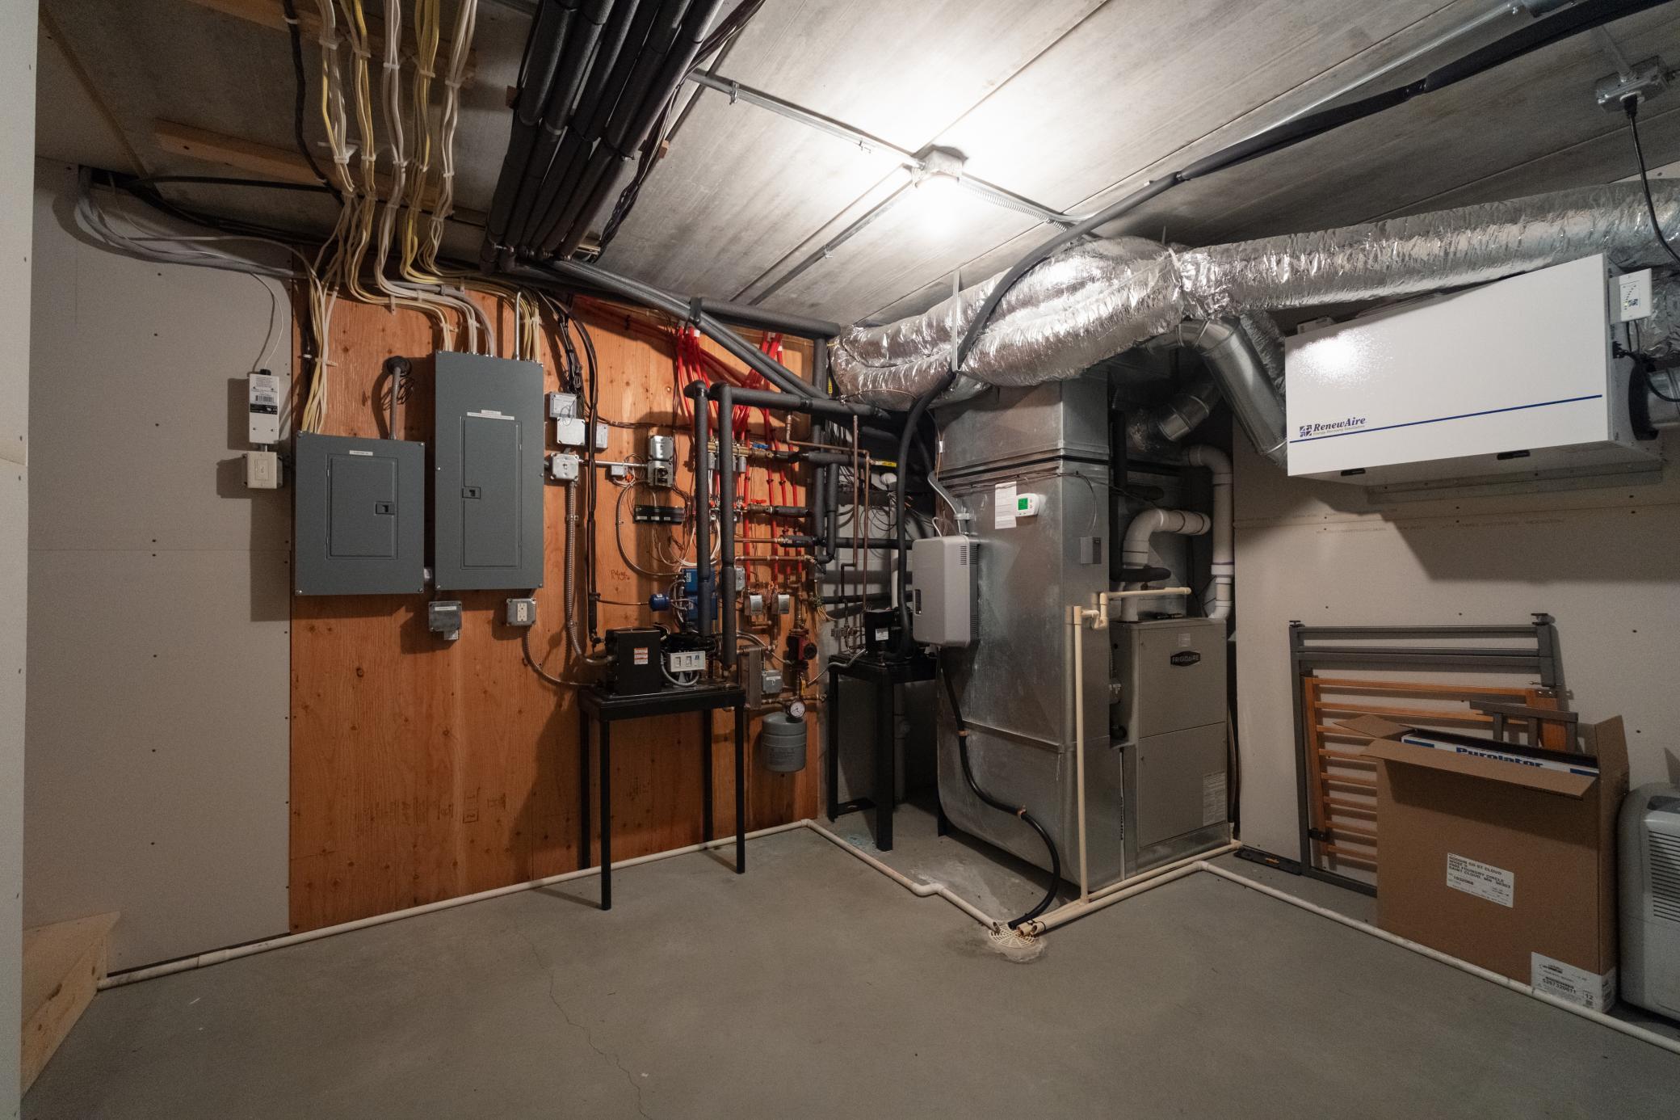
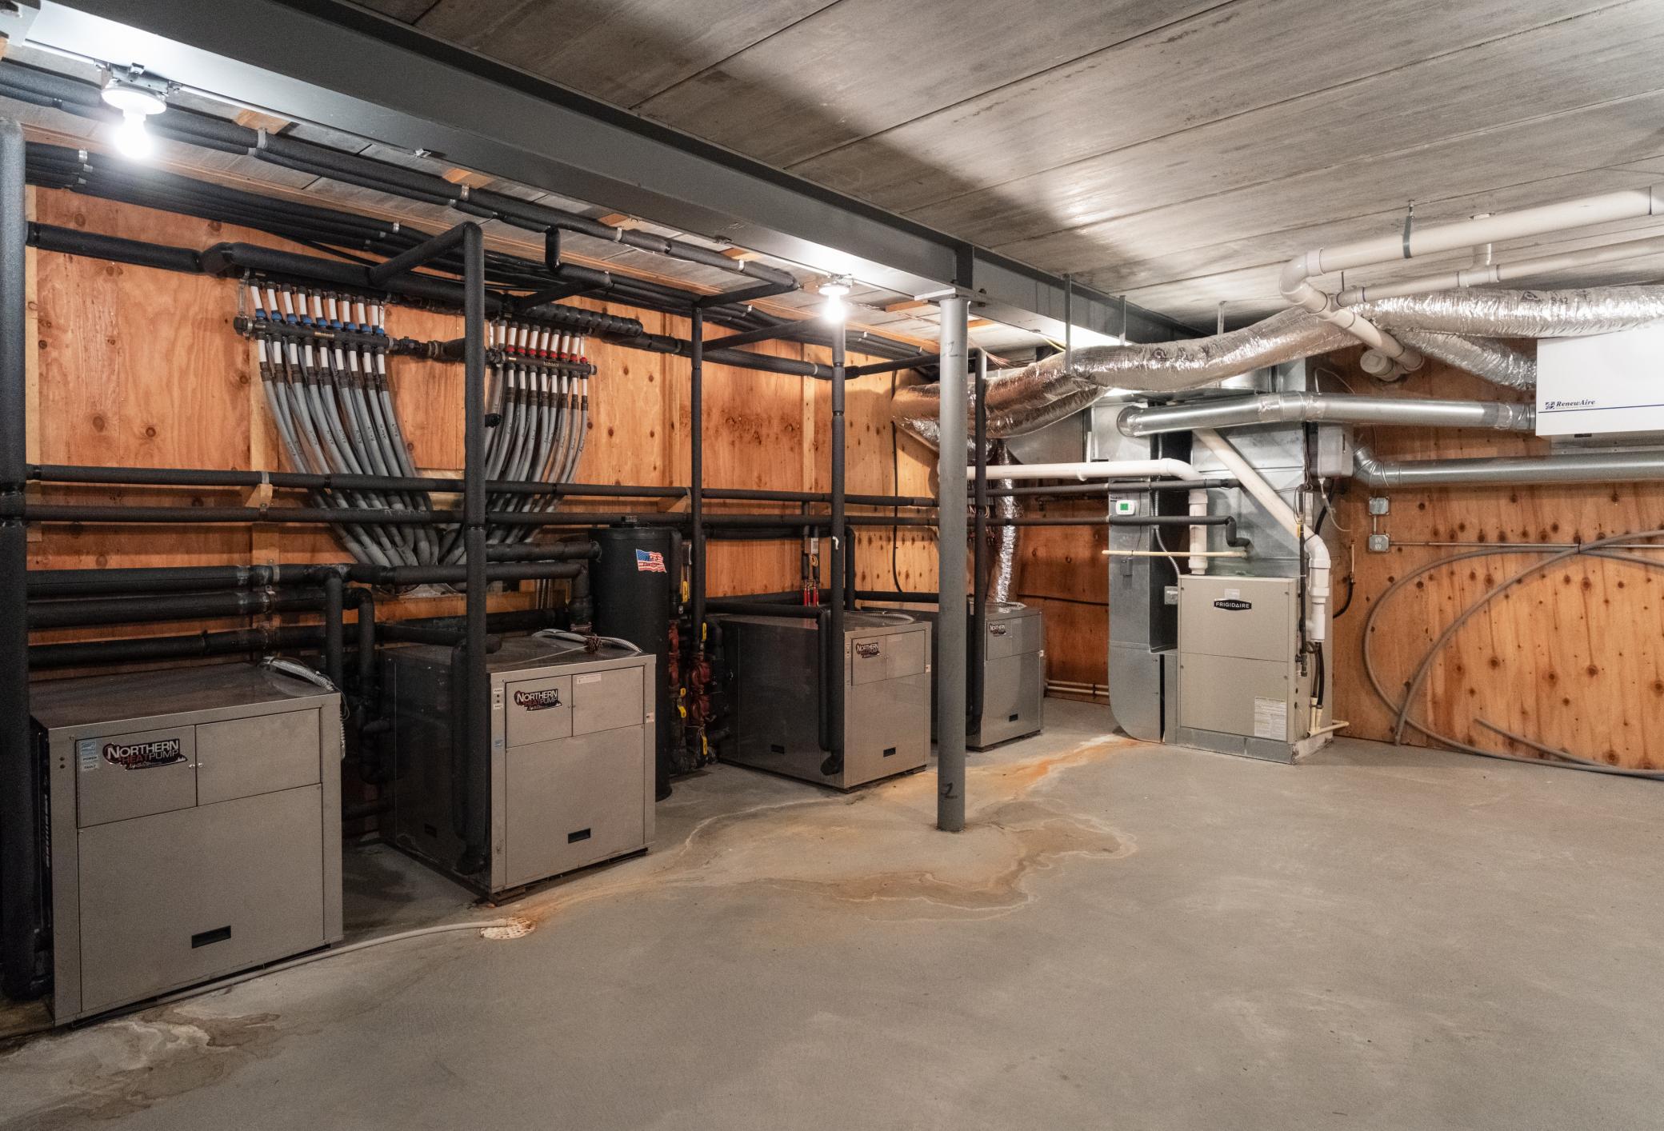
Boiler; Geothermal; In-Floor Heating
Internet Options:
Fiber Optic
Laundry:
Laundry Room; Main Level; Sink
Lock Box Type:
Combo
Lot Description:
Tree Coverage - Heavy
Outbuildings:
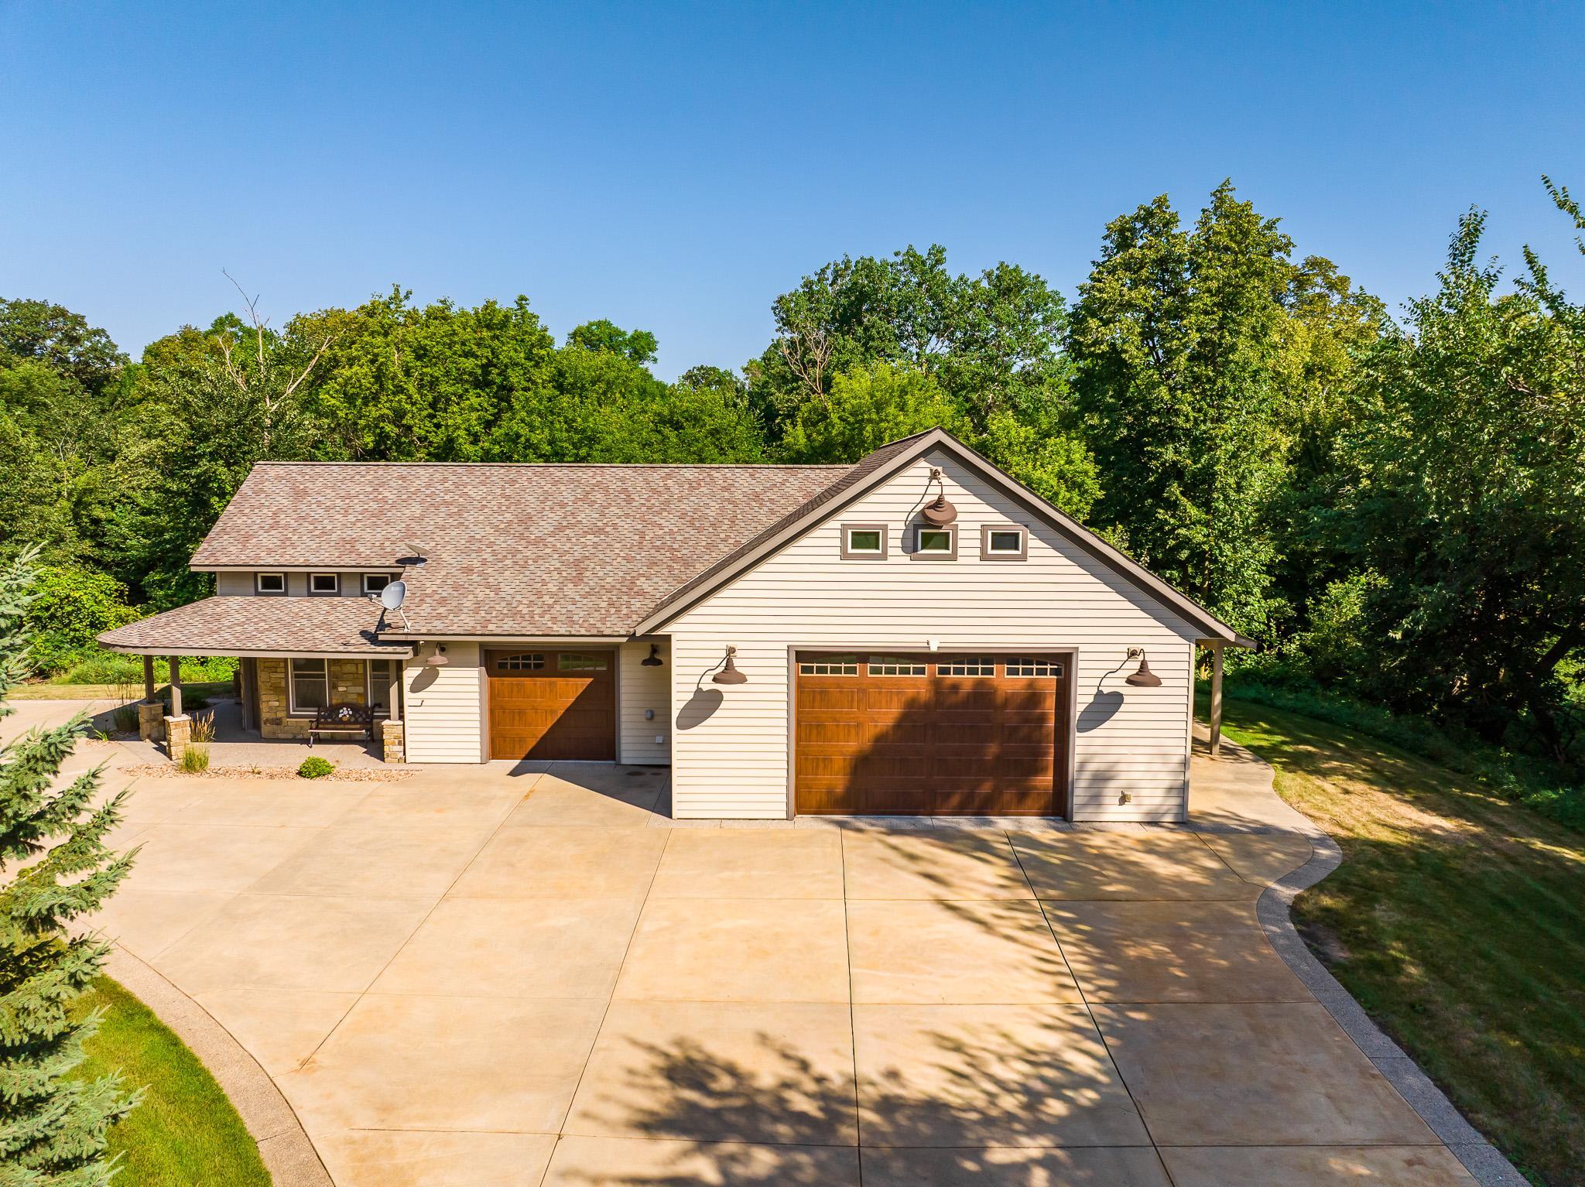
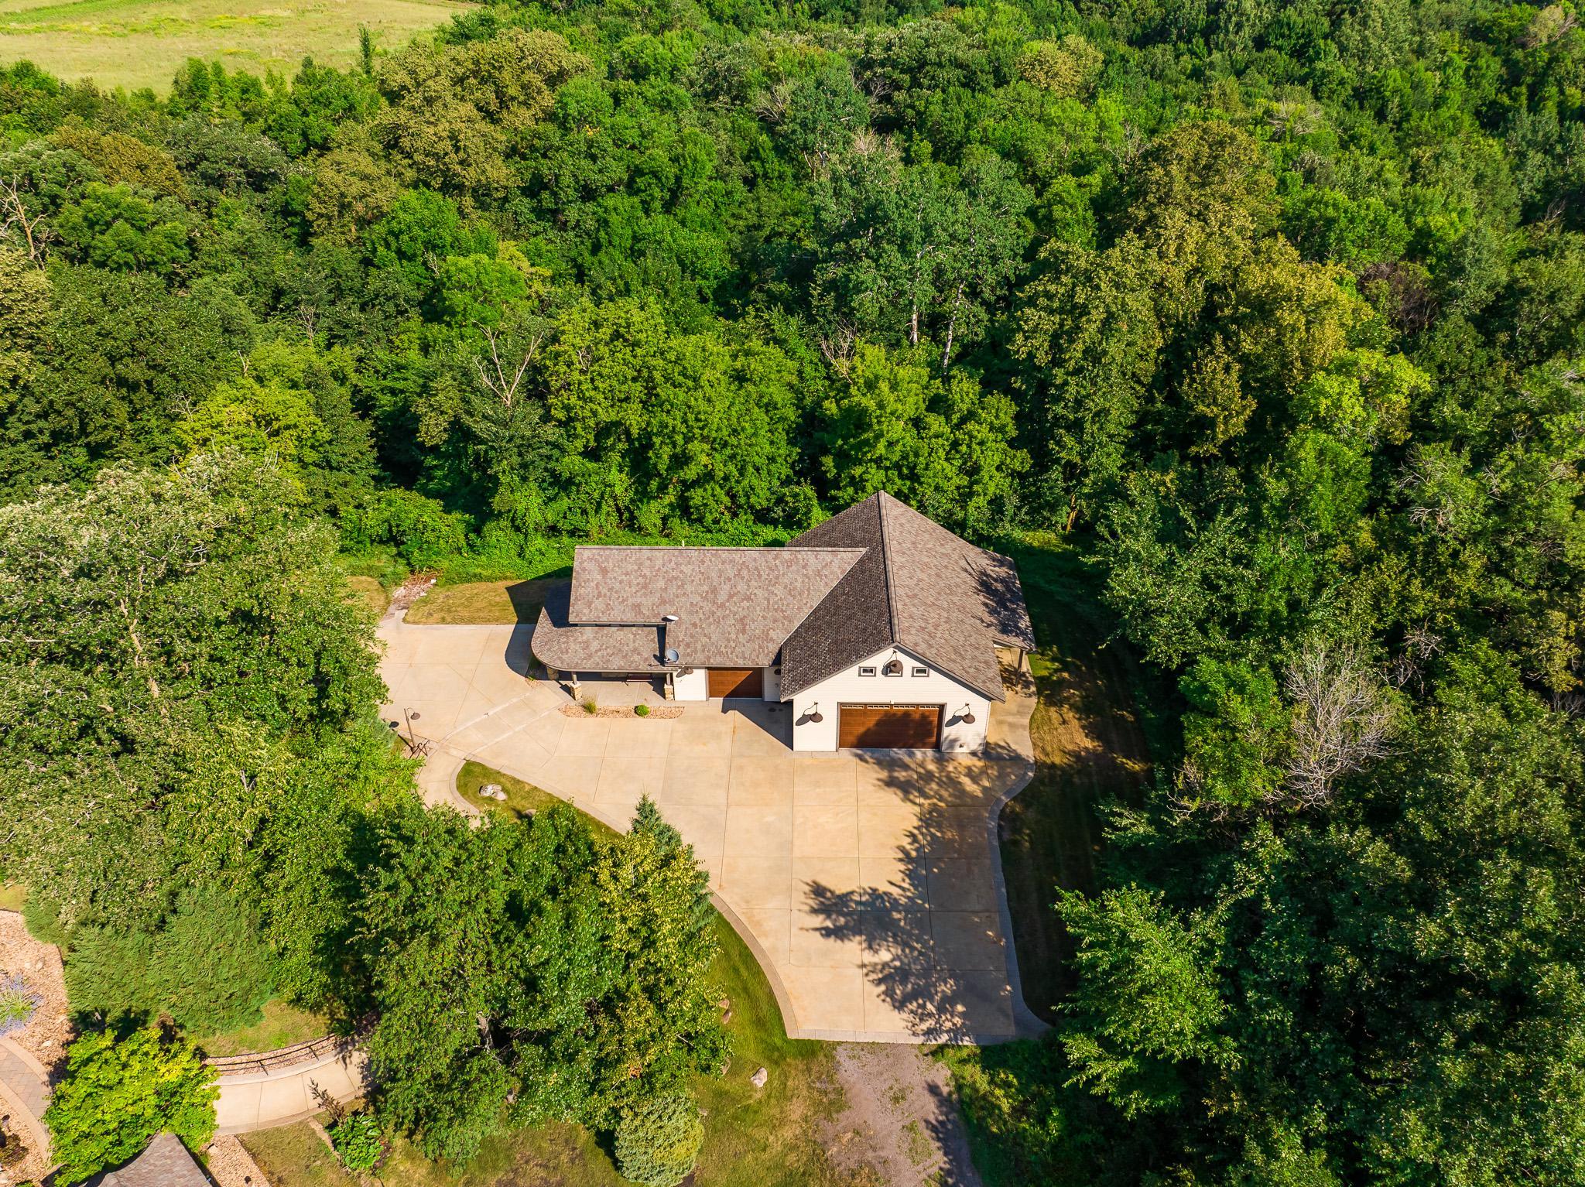
Additional Garage; Studio; Workshop
Parking Characteristics:
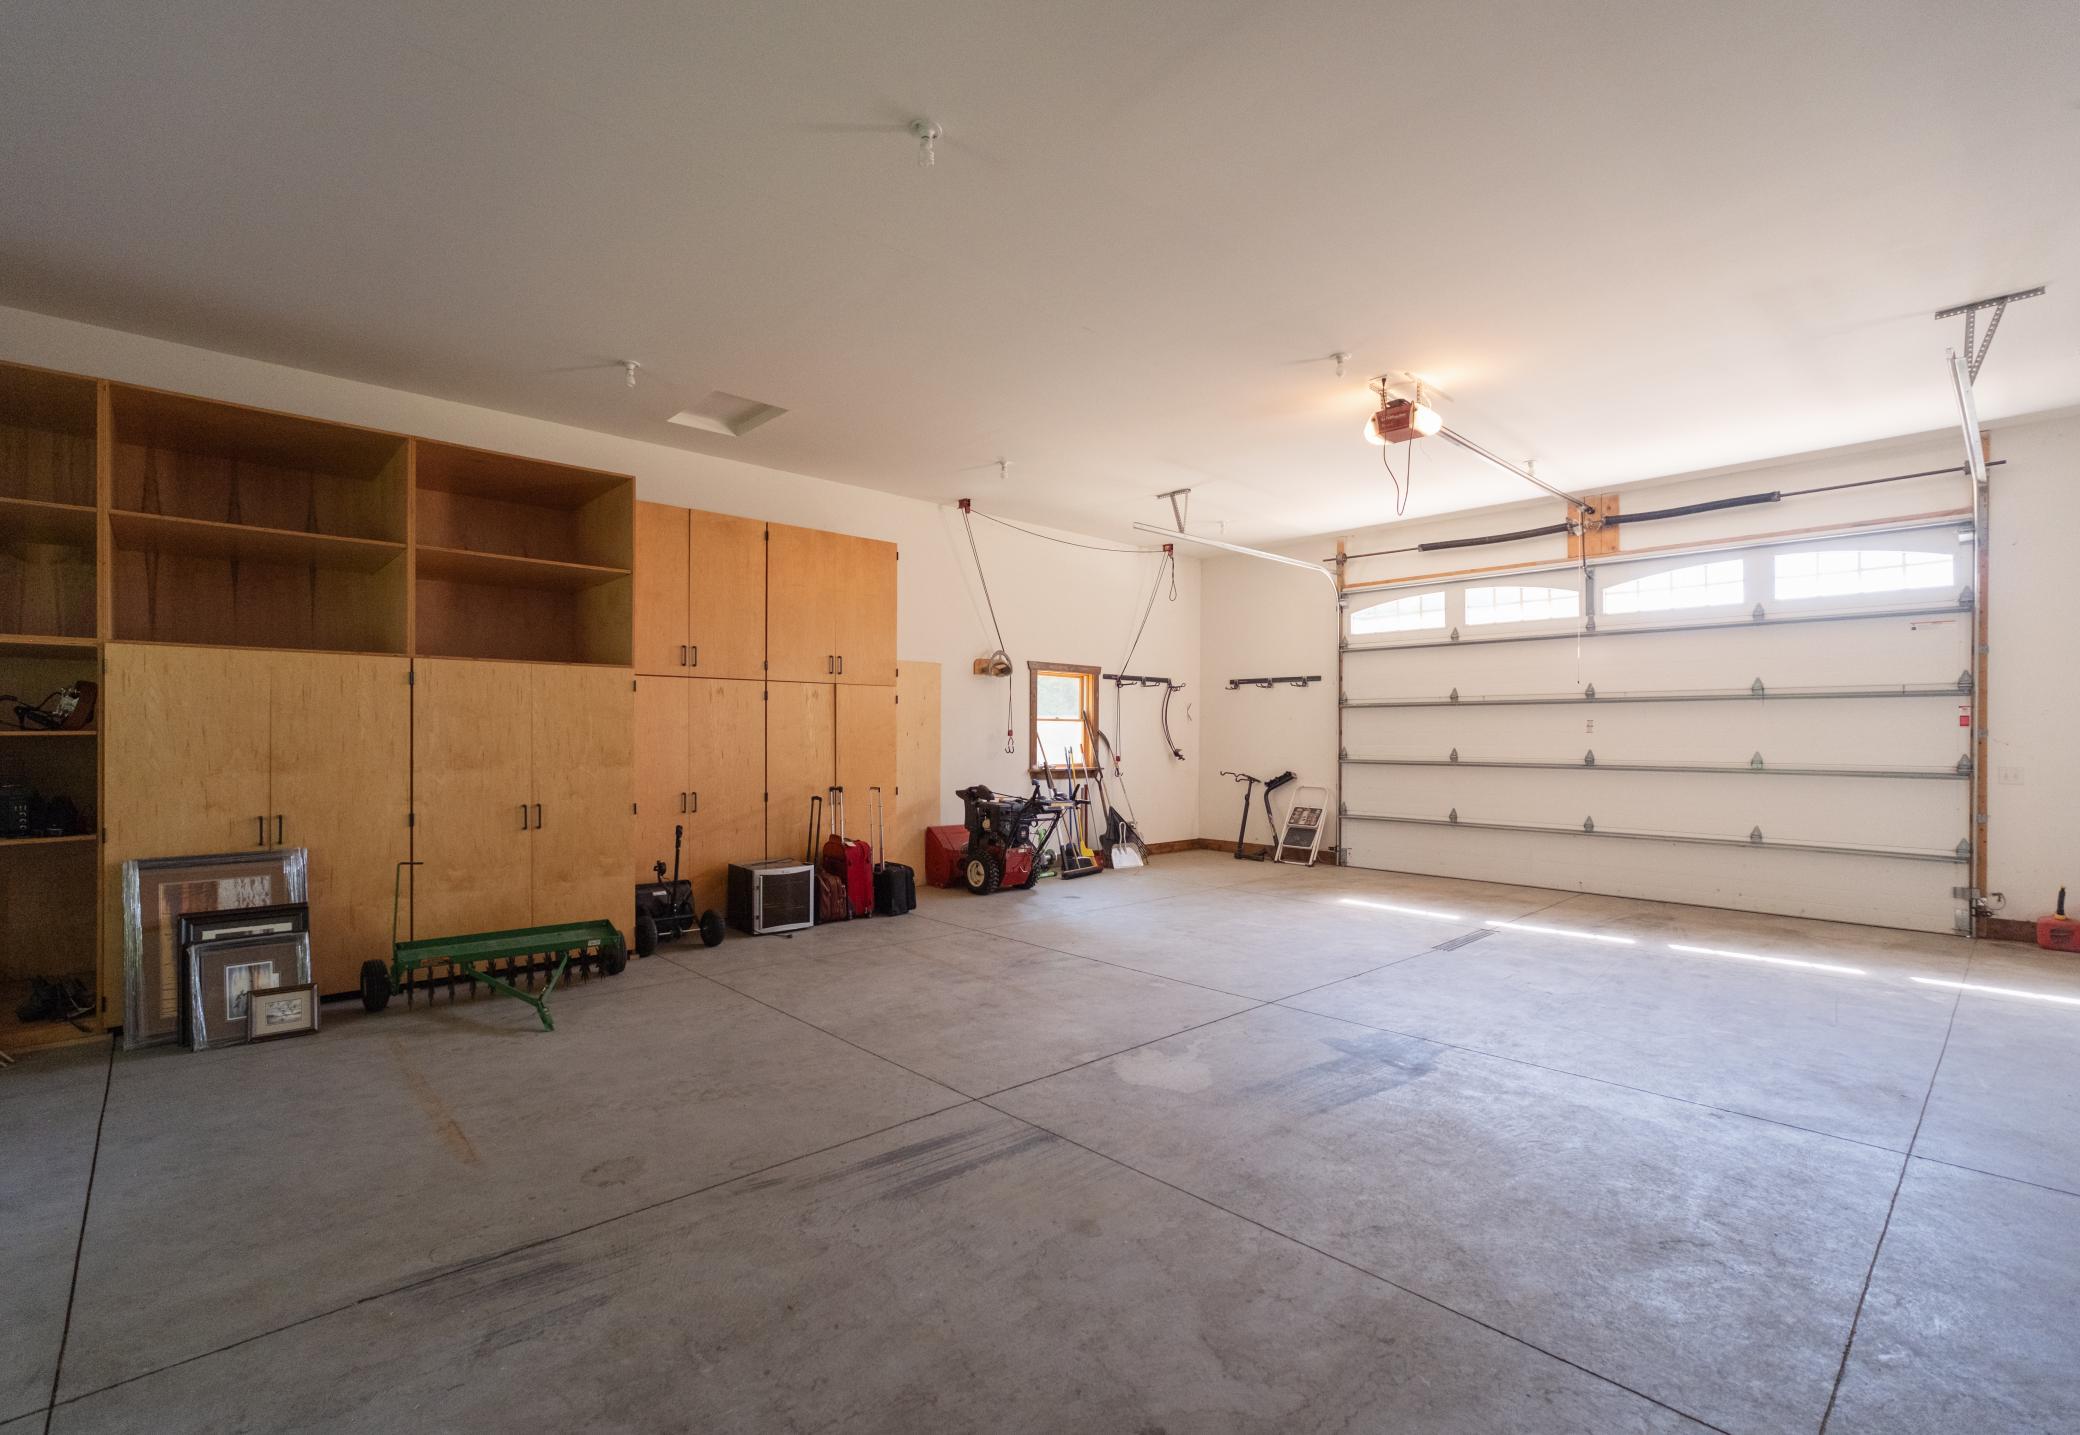
Finished Garage; Garage Door Opener; Heated Garage; Insulated Garage; Paved Lot; RV Access/Parking; Storage
Property Subtype:
Acreage; Ranch-Style Home; Rural Residential
Road Frontage:
No Outlet/Dead End; Private Road; Township
Road Responsibility:
Private Maintained Road; Public Maintained Road
Roof:
Age Over 8 Years; Architectural Shingle; Pitched
Sellers Terms:
Cash; Conventional
Sewer:
Mound Septic; Private Sewer; Tank with Drainage Field
Soil Type:
Loam
Special Search:
All Living Facilities on One Level; Main Floor Laundry; Main Floor Primary; Primary Bdr Suite
Stories:
Two
Topography:
Gently Rolling
Water:
Drilled; Private
Contract Information
- Contingency
- None
- Original List Price
- 3250000
- ListPrice
- 3250000
- Owner is an Agent?
- No
- Auction?
- No
Location Tax and Other Information
- House Number
- 29308
- Street Name
- 223rd
- Street Suffix
- Avenue
- Postal City
- Albany
- County
- Stearns
- State
- MN
- Zip Code
- 56307
Acreage Information
- Tillable Acres
- 20
- Wooded Acres
- 20
- Pasture Acres
- 0
Assessments
- Assessment Installment
- 8
- Tax With Assessments
- 20960
- Assessment Balance
- 0
More Information
Basement
- Foundation Dimensions
- various
- Concrete Block
- Yes
- Partially Finished
- Yes
Building Information
- Finished SqFt Above Ground
- 7192
- Finished SqFt Below Ground
- 546
Lease Details
- Land Leased
- Not Applicable
Lock Box Type
- Lock Box Source
- SCAAR
- Combo
- Yes
Miscellaneous Information
- Homestead
- No
Ownership
- Fractional Ownership
- No
Parking Characteristics
- Garage Square Feet
- 1420
- Finished Garage
- Yes
- Garage Door Opener
- Yes
- Heated Garage
- Yes
- Insulated Garage
- Yes
- Paved Lot
- Yes
- RV Access/Parking
- Yes
- Storage
- Yes
Public Survey Info
- Range#
- 31
- Section#
- 15
- Township#
- 124
Office/Member Info
- Association
- SCAAR
Location, Tax and Other Information
- AssocFeeYN
- No
- Legal Description
- 15-124-31 83.31A N2SE4 & N 112' OF SE4SE4 SECTION 15 TOWNSHIP 124 RANGE 031
- Listing City
- Albany
- Map Page
- 999
- Municipality
- Albany
- School District
- Albany
- School District Phone
- 320-845-2171
- Property ID Number
- 10063320000
- Tax Year
- 2026
- Tax Amount
- 20952
- In Foreclosure?
- No
- Potential Short Sale?
- No
- Lender Owned?
- No
Directions & Remarks
- Public Remarks
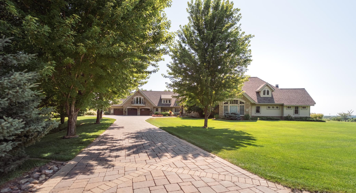
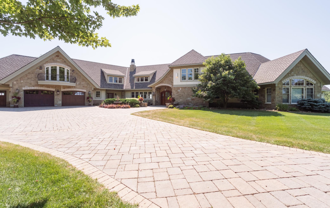
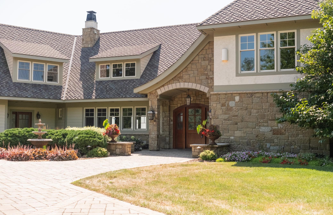
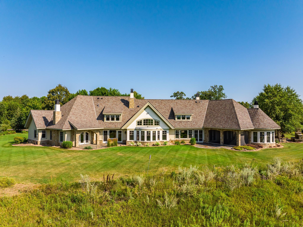
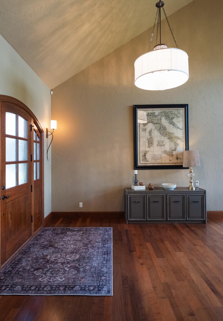
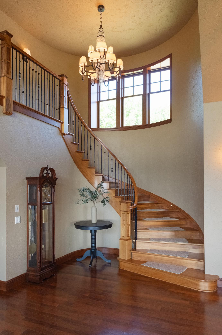
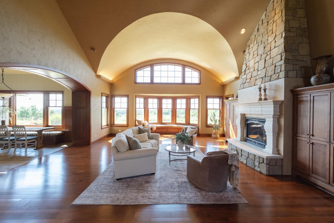
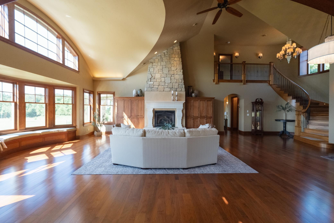
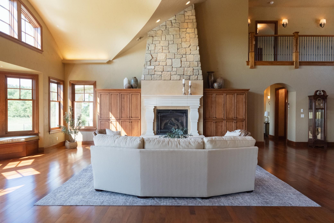
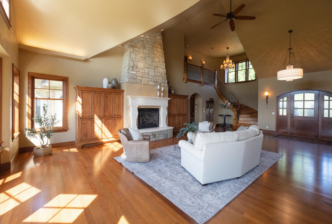
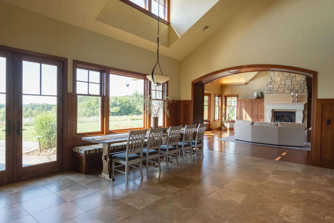
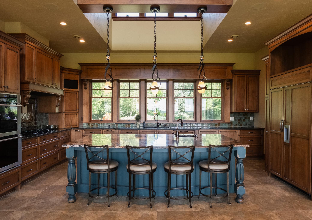
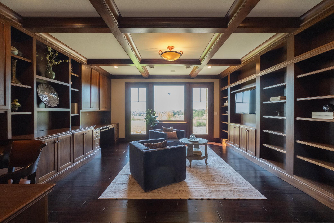
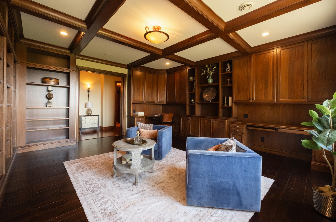
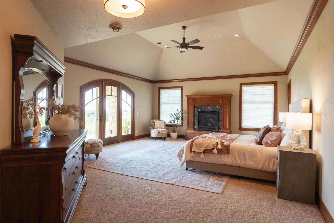
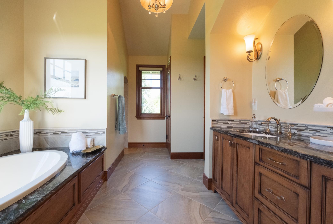
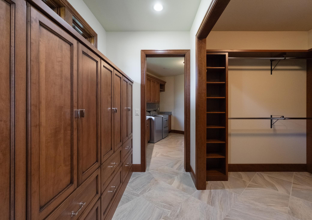
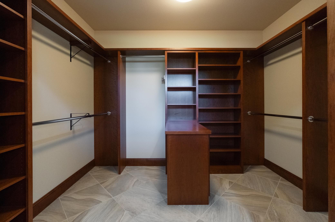
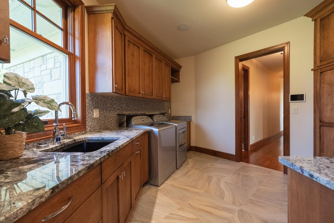
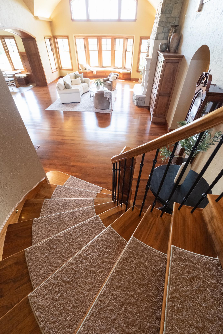
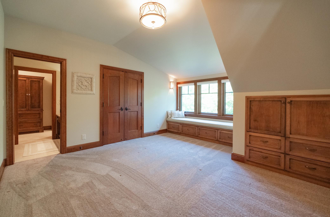
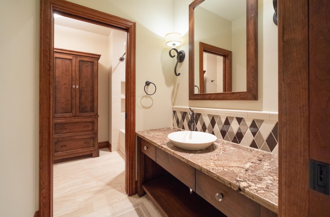
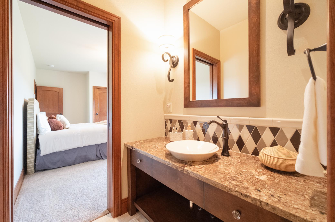
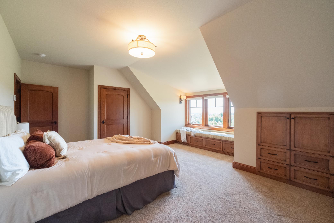
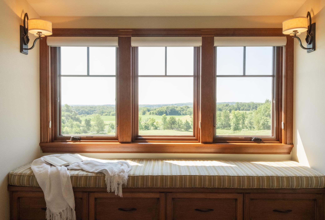
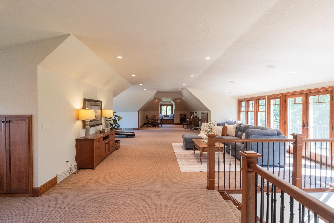
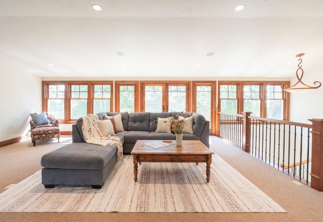
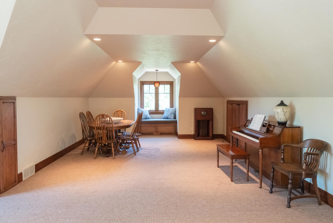
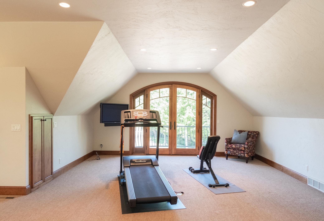
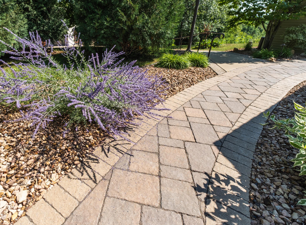
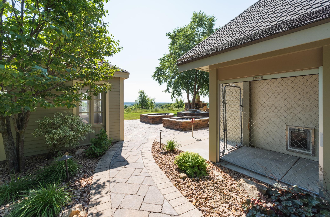
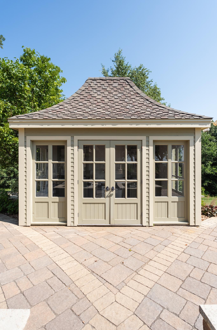
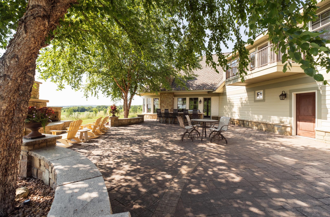
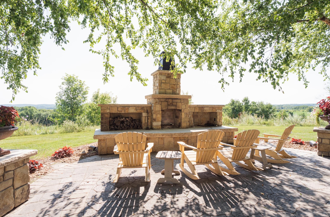
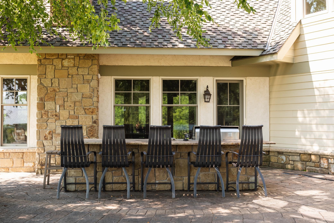
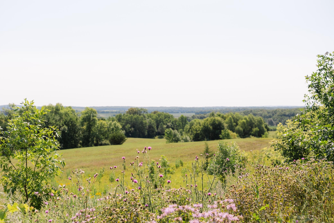
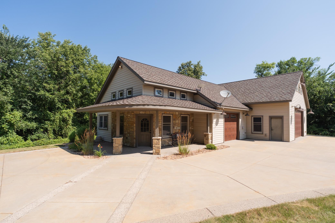
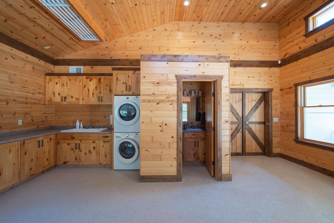
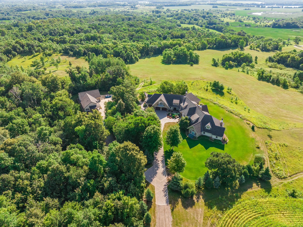
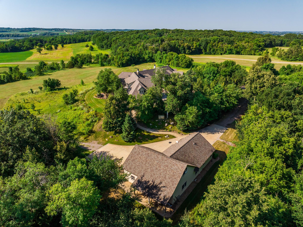
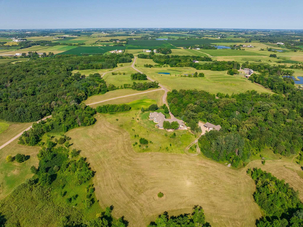
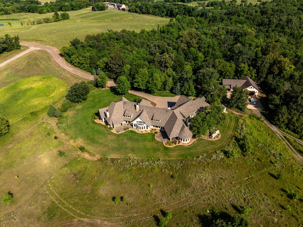
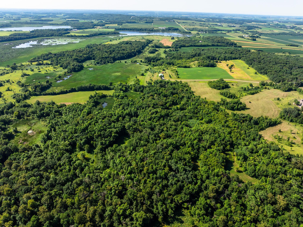
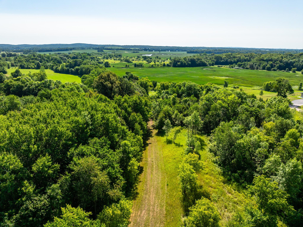
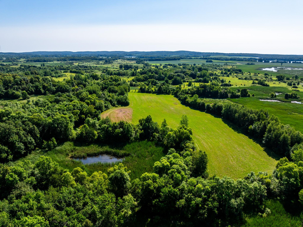
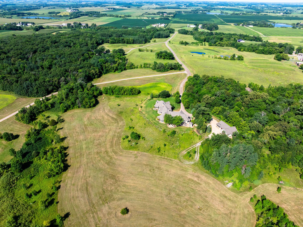
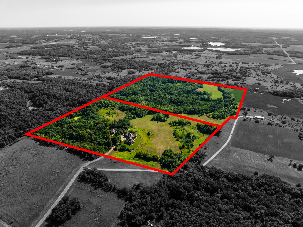
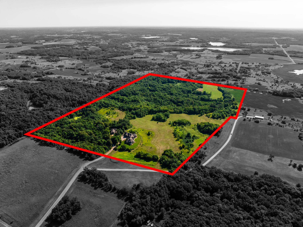
- Welcome to a private 40 acre estate where luxury meets nature. This nearly 8,000 sq ft residence is crafted with uncompromising quality—cobblestone drive, slate and tile floors, soaring windows, and designer lighting that elevates every room. Designed for both everyday comfort and unforgettable entertaining, the home features a 3-season screened porch and a full summer kitchen equipped for outdoor dining. The primary suite is a retreat of its own with a massive walk in closet and direct access to an oversized laundry room. Two distinct upper level wings offer flexible living: guest bedrooms and bath on one side; workout, game, and family rooms on the other. Dual lower levels house geothermal systems and provide in floor heat throughout. Outside, enjoy trails, ponds, and wooded acreage ideal for recreation and hunting. A workshop with studio, bathroom, and laundry—plus in floor heat—adds exceptional space for projects or creative pursuits. Garden shed and raised planters complete the outdoor amenities. The property is currently offered with 40 acres. PID includes 80 acres. All 80 acres can be purchased at additional cost. Split has not been completed. A rare opportunity to own a luxury home surrounded by unmatched privacy and natural beauty.
- Directions
- County Road 9 south from Avon, right on County Road 40, left on 223rd, left into driveway. Stay left off the T road.
Accessible
- Hallways 42"+
- Yes
Agricultural Water
- Pond
- Yes
Air Conditioning
- Central Air
- Yes
- Geothermal
- Yes
- Zoned
- Yes
Amenities Unit
- Exercise Room
- Yes
- French Doors
- Yes
- Hardwood Floors
- Yes
- In-Ground Sprinkler
- Yes
- Kitchen Center Island
- Yes
- Kitchen Window
- Yes
- Main Floor Primary Bedroom
- Yes
- Outdoor Kitchen
- Yes
- Paneled Doors
- Yes
- Panoramic View
- Yes
- Patio
- Yes
- Porch
- Yes
- Primary Bedroom Walk-In Closet
- Yes
- Security System
- Yes
- Skylight
- Yes
- Sun Room
- Yes
- Tile Floors
- Yes
- Vaulted Ceiling(s)
- Yes
- Walk-In Closet
- Yes
- Wet Bar
- Yes
Appliances
- Air-To-Air Exchanger
- Yes
- Chandelier
- Yes
- Cooktop
- Yes
- Dishwasher
- Yes
- Double Oven
- Yes
- Dryer
- Yes
- Iron Filter
- Yes
- Microwave
- Yes
- Range
- Yes
- Refrigerator
- Yes
- Washer
- Yes
- Water Filtration System
- Yes
Bath Description
- Double Sink
- Yes
- Full Jack & Jill
- Yes
- His and Her Closets
- Yes
- Main Floor 1/2 Bath
- Yes
- Main Floor 3/4 Bath
- Yes
- Main Floor Full Bath
- Yes
- Upper Level Full Bath
- Yes
- Full Primary
- Yes
- Bathroom Ensuite
- Yes
- Separate Tub & Shower
- Yes
Construction Materials
- Block
- Yes
- Brick
- Yes
- Frame
- Yes
Construction Status
- Completed New Construction
- Yes
Crop Type
- Hay/Alfalfa
- Yes
Dining Room Description
- Eat In Kitchen
- Yes
- Kitchen/Dining Room
- Yes
Electric
- Circuit Breakers
- Yes
Existing Financing
- Free and Clear
- Yes
Exterior
- Brick/Stone
- Yes
- Cement Board
- Yes
- Stucco
- Yes
Family Room Characteristics
- Family Room
- Yes
- Main Level
- Yes
Farm Type
- Wooded/Hunting
- Yes
Fireplace Characteristics
- Family Room
- Yes
- Gas Burning
- Yes
- Living Room
- Yes
- Primary Bedroom
- Yes
- Wood Burning
- Yes
Foundation
- Concrete Block
- Yes
- Poured Concrete
- Yes
Fuel
- Propane
- Yes
Heating
- Boiler
- Yes
- Geothermal
- Yes
- In-Floor Heating
- Yes
Insurance Fee
- Insurance Fee
- 0
Internet Options
- Fiber Optic
- Yes
Laundry
- Laundry Room
- Yes
- Main Level
- Yes
- Sink
- Yes
Lot Description
- Tree Coverage - Heavy
- Yes
Outbuildings
- Additional Garage
- Yes
- Studio
- Yes
- Workshop
- Yes
Patio, Porch and Deck Features
- Covered
- Yes
- Patio
- Yes
- Screened
- Yes
- Side Porch
- Yes
Property Subtype
- Acreage
- Yes
- Ranch-Style Home
- Yes
- Rural Residential
- Yes
Road Frontage
- No Outlet/Dead End
- Yes
- Private Road
- Yes
- Township
- Yes
Road Responsibility
- Private Maintained Road
- Yes
- Public Maintained Road
- Yes
Roof
- Age Over 8 Years
- Yes
- Architectural Shingle
- Yes
- Pitched
- Yes
Sellers Terms
- Cash
- Yes
- Conventional
- Yes
Sewer
- Mound Septic
- Yes
- Private Sewer
- Yes
- Tank with Drainage Field
- Yes
Soil Type
- Loam
- Yes
Special Search
- All Living Facilities on One Level
- Yes
- Main Floor Laundry
- Yes
- Main Floor Primary
- Yes
- Primary Bdr Suite
- Yes
Stories
- Two
- Yes
Topography
- Gently Rolling
- Yes
Water
- Drilled
- Yes
- Private
- Yes
Room Information
| Room Name | Dimensions | Level |
|---|---|---|
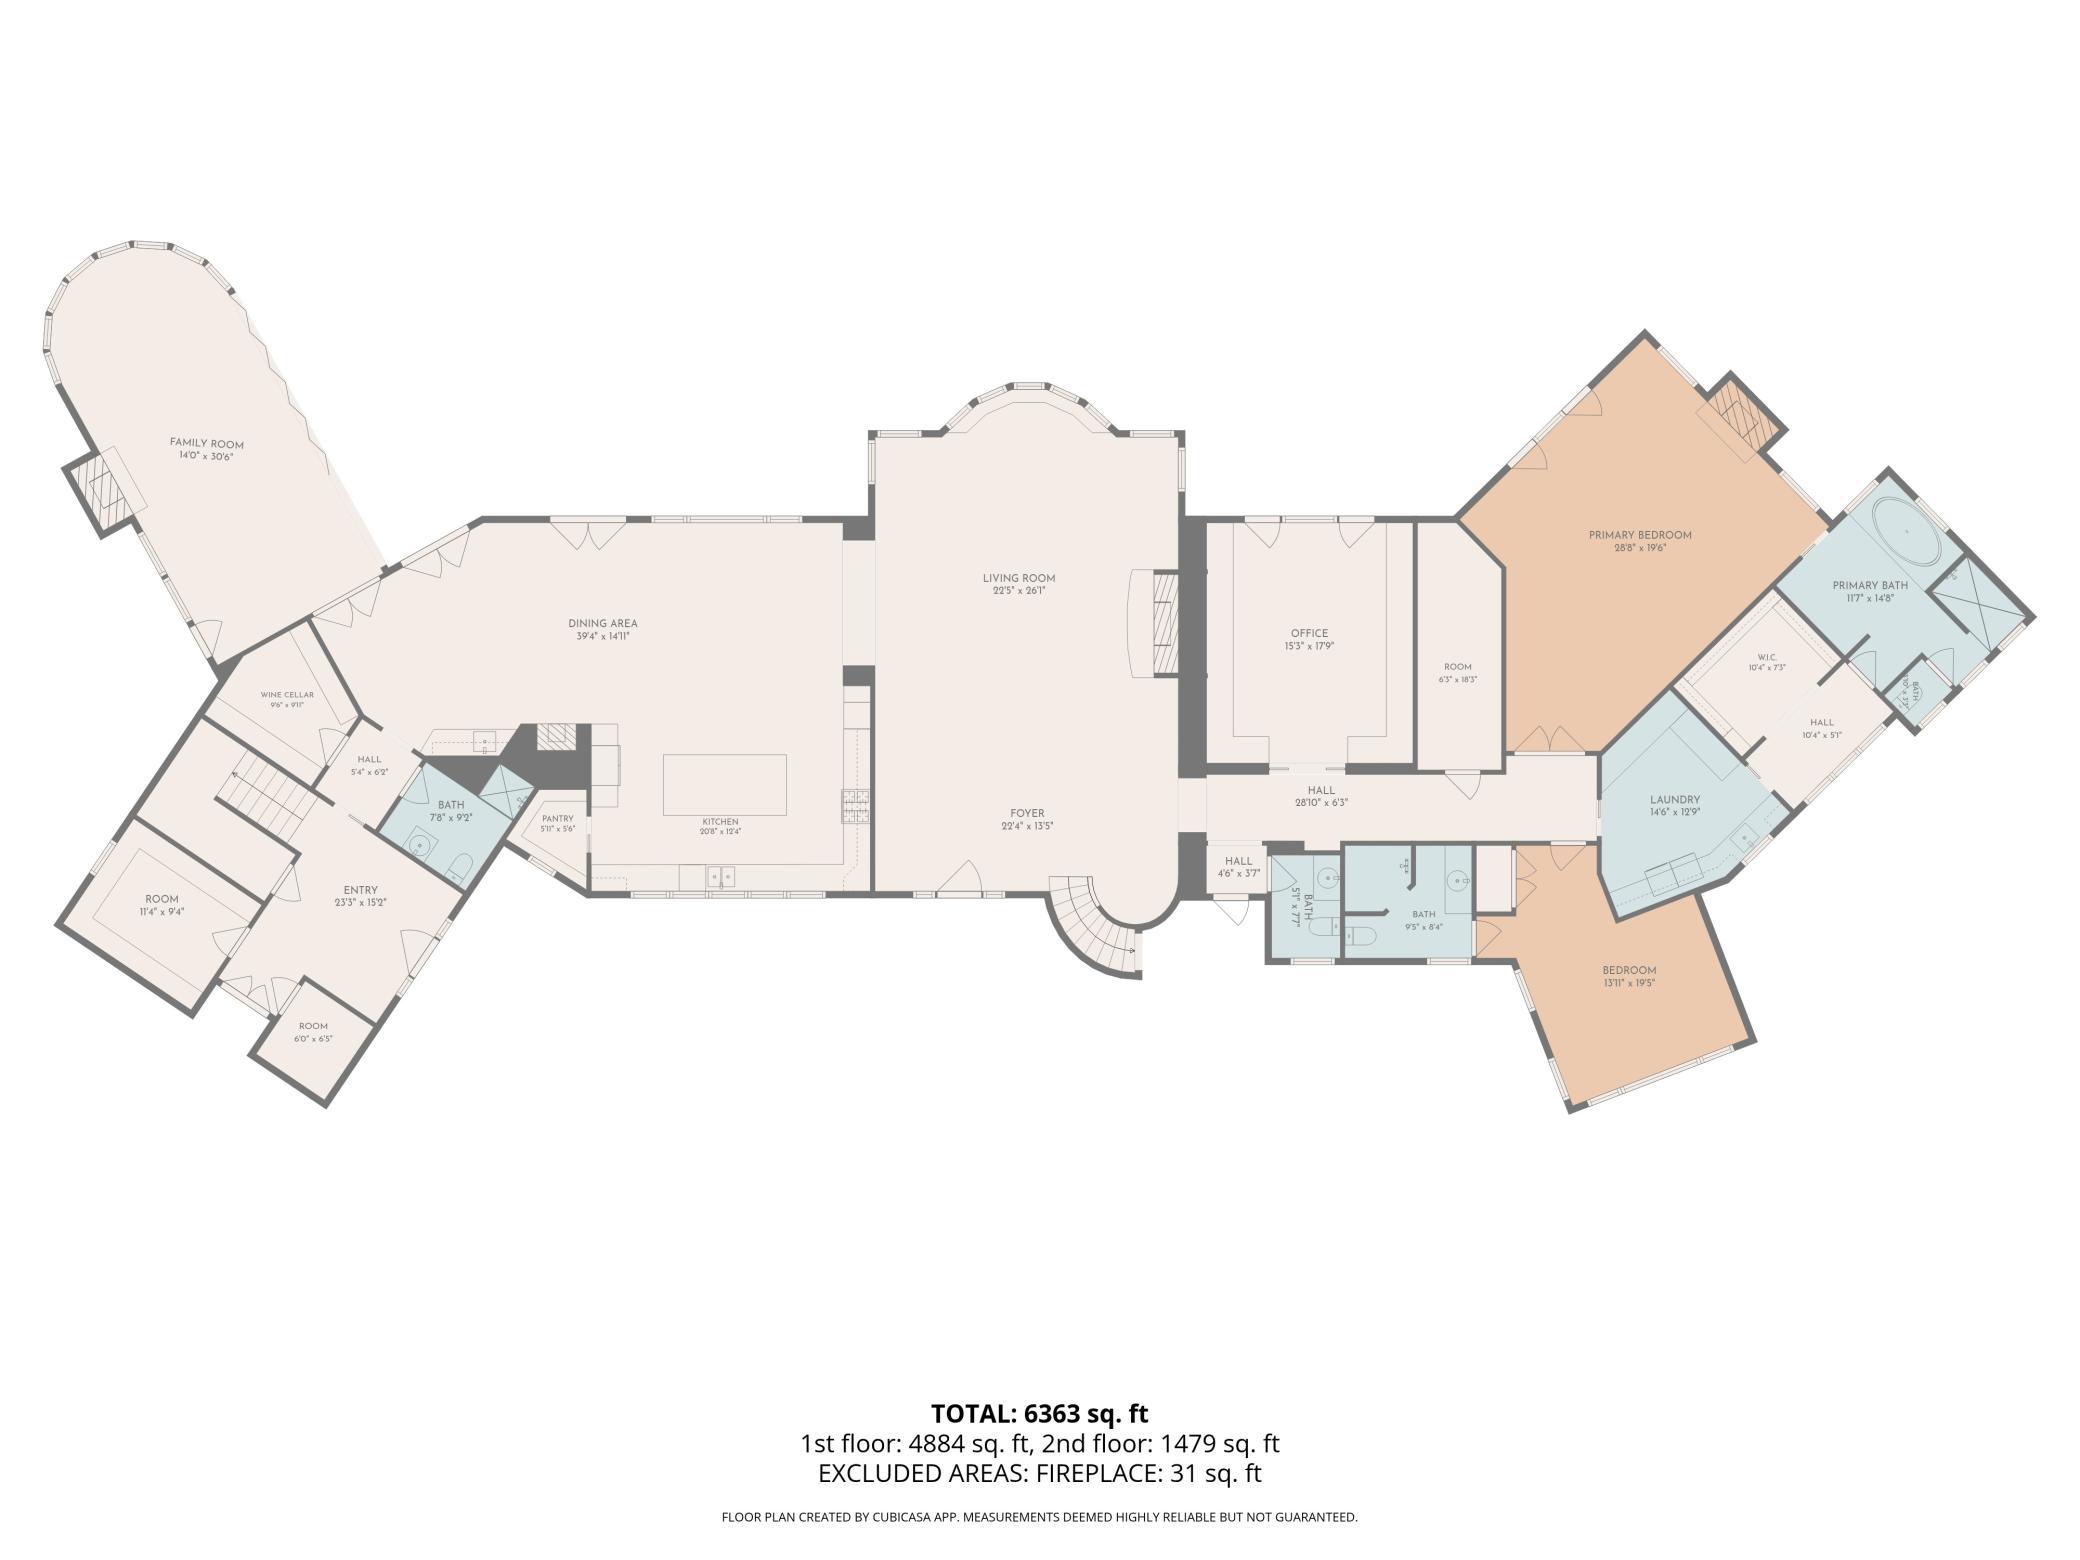
| Dining Room | 14x40 | Main |
| First (1st) Bedroom | 20x29 | Main |
| Fourth (4th) Bedroom | 13x15 | Upper |
| Game Room | 33x64 | Upper |
| Hearth Room | 14x30 | Main |
| Kitchen | 21x12 | Main |
| Laundry | 14'6"x13 | Main |
| Living Room | 22x26 | Main |
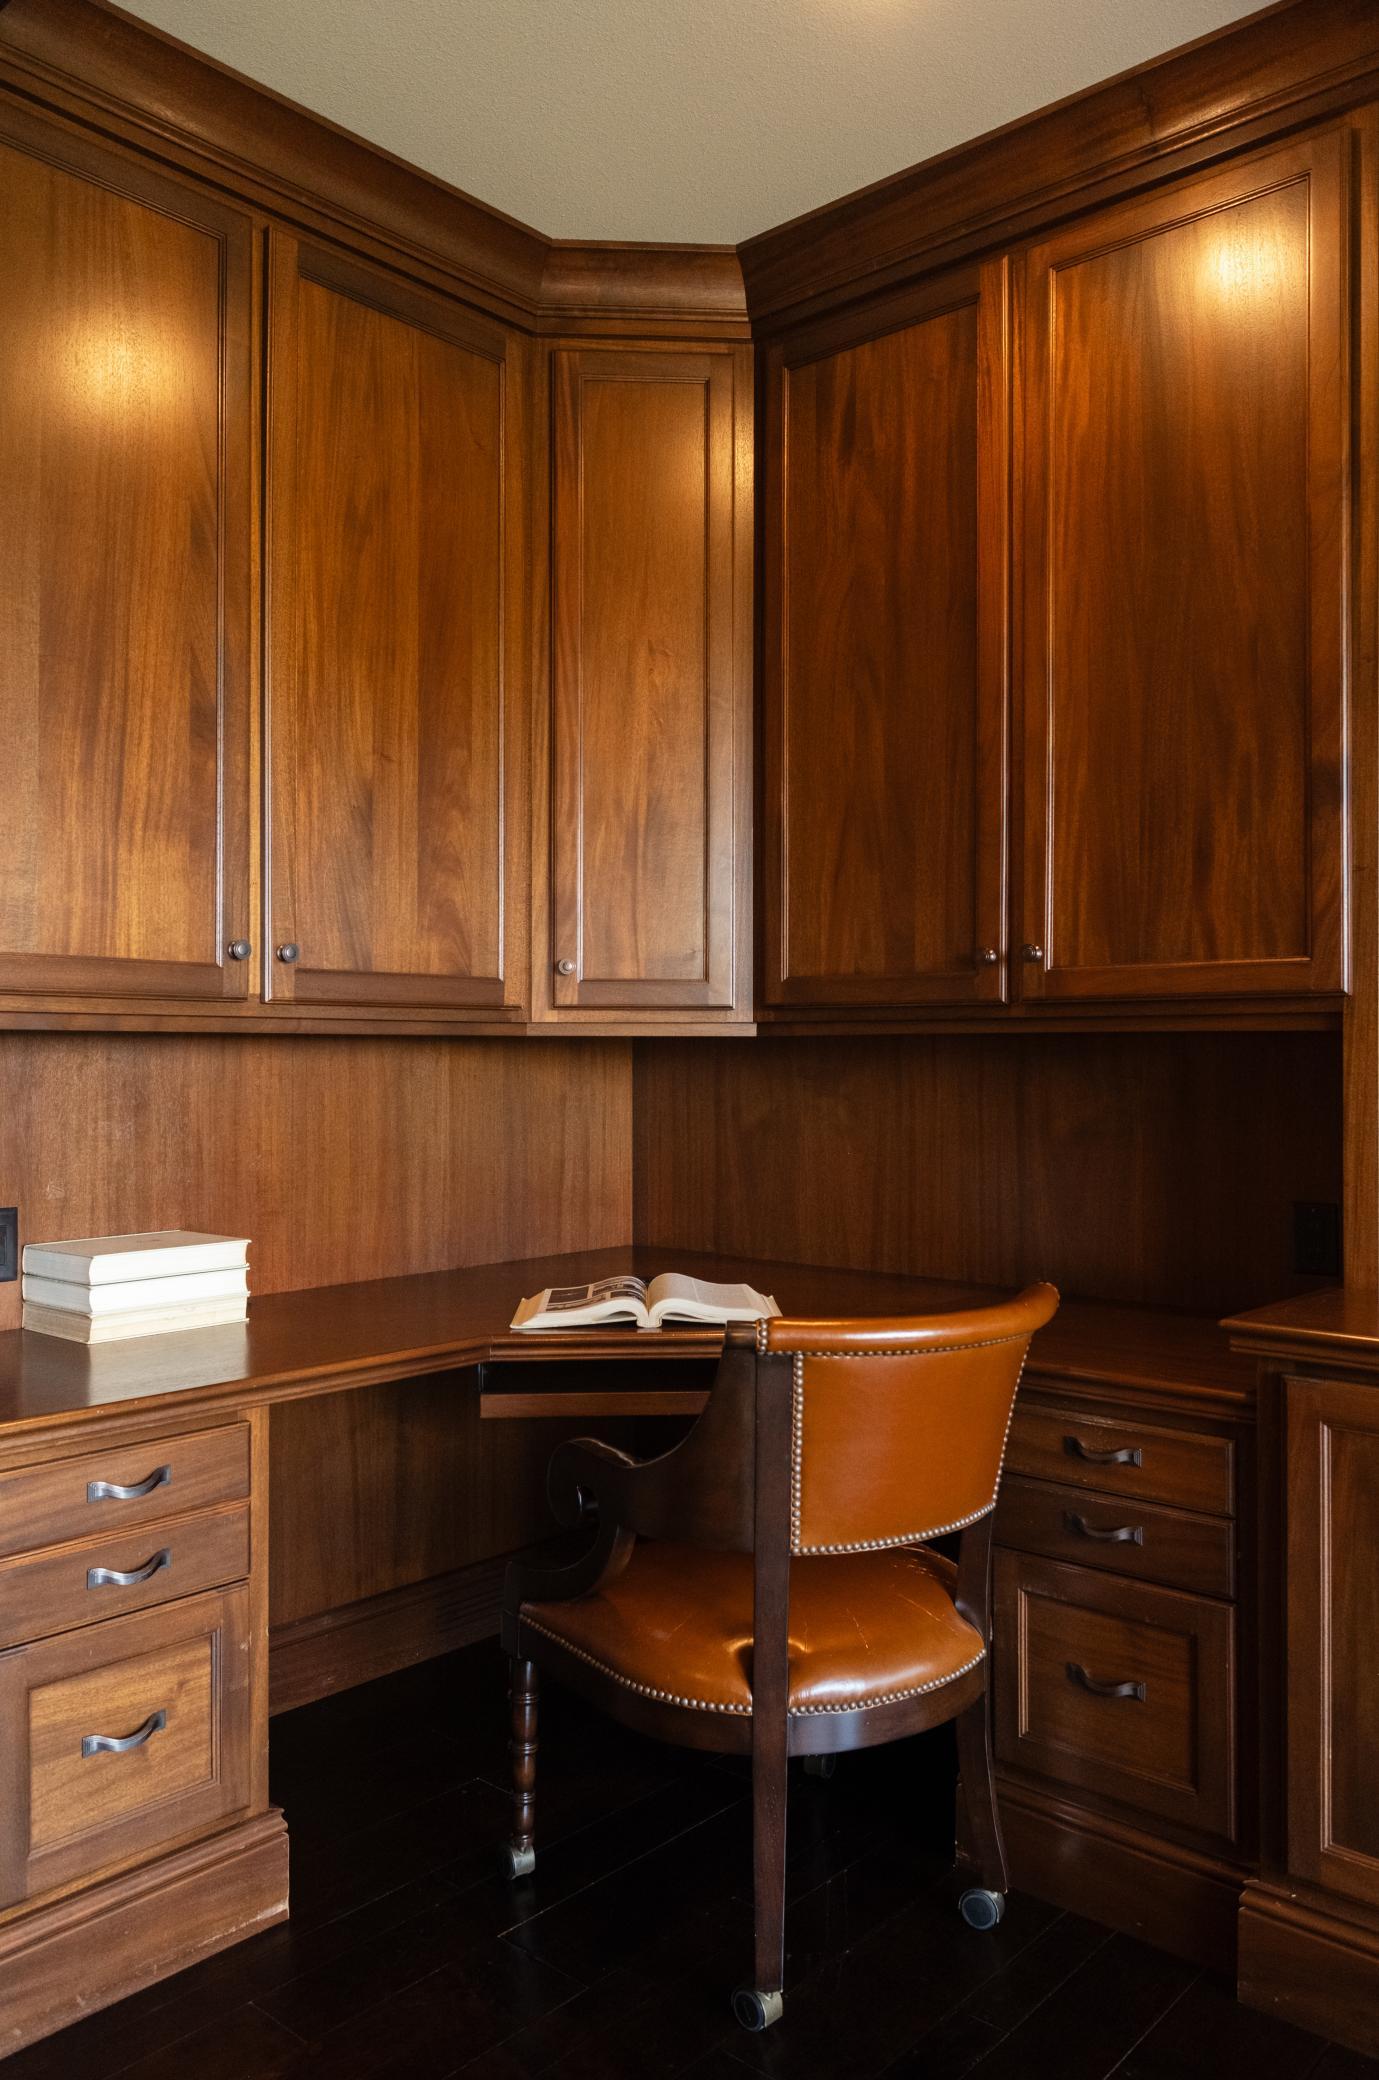
| Office | 15x18 | Main |
| Second (2nd) Bedroom | 14x20 | Main |
| Third (3rd) Bedroom | 17x18 | Upper |
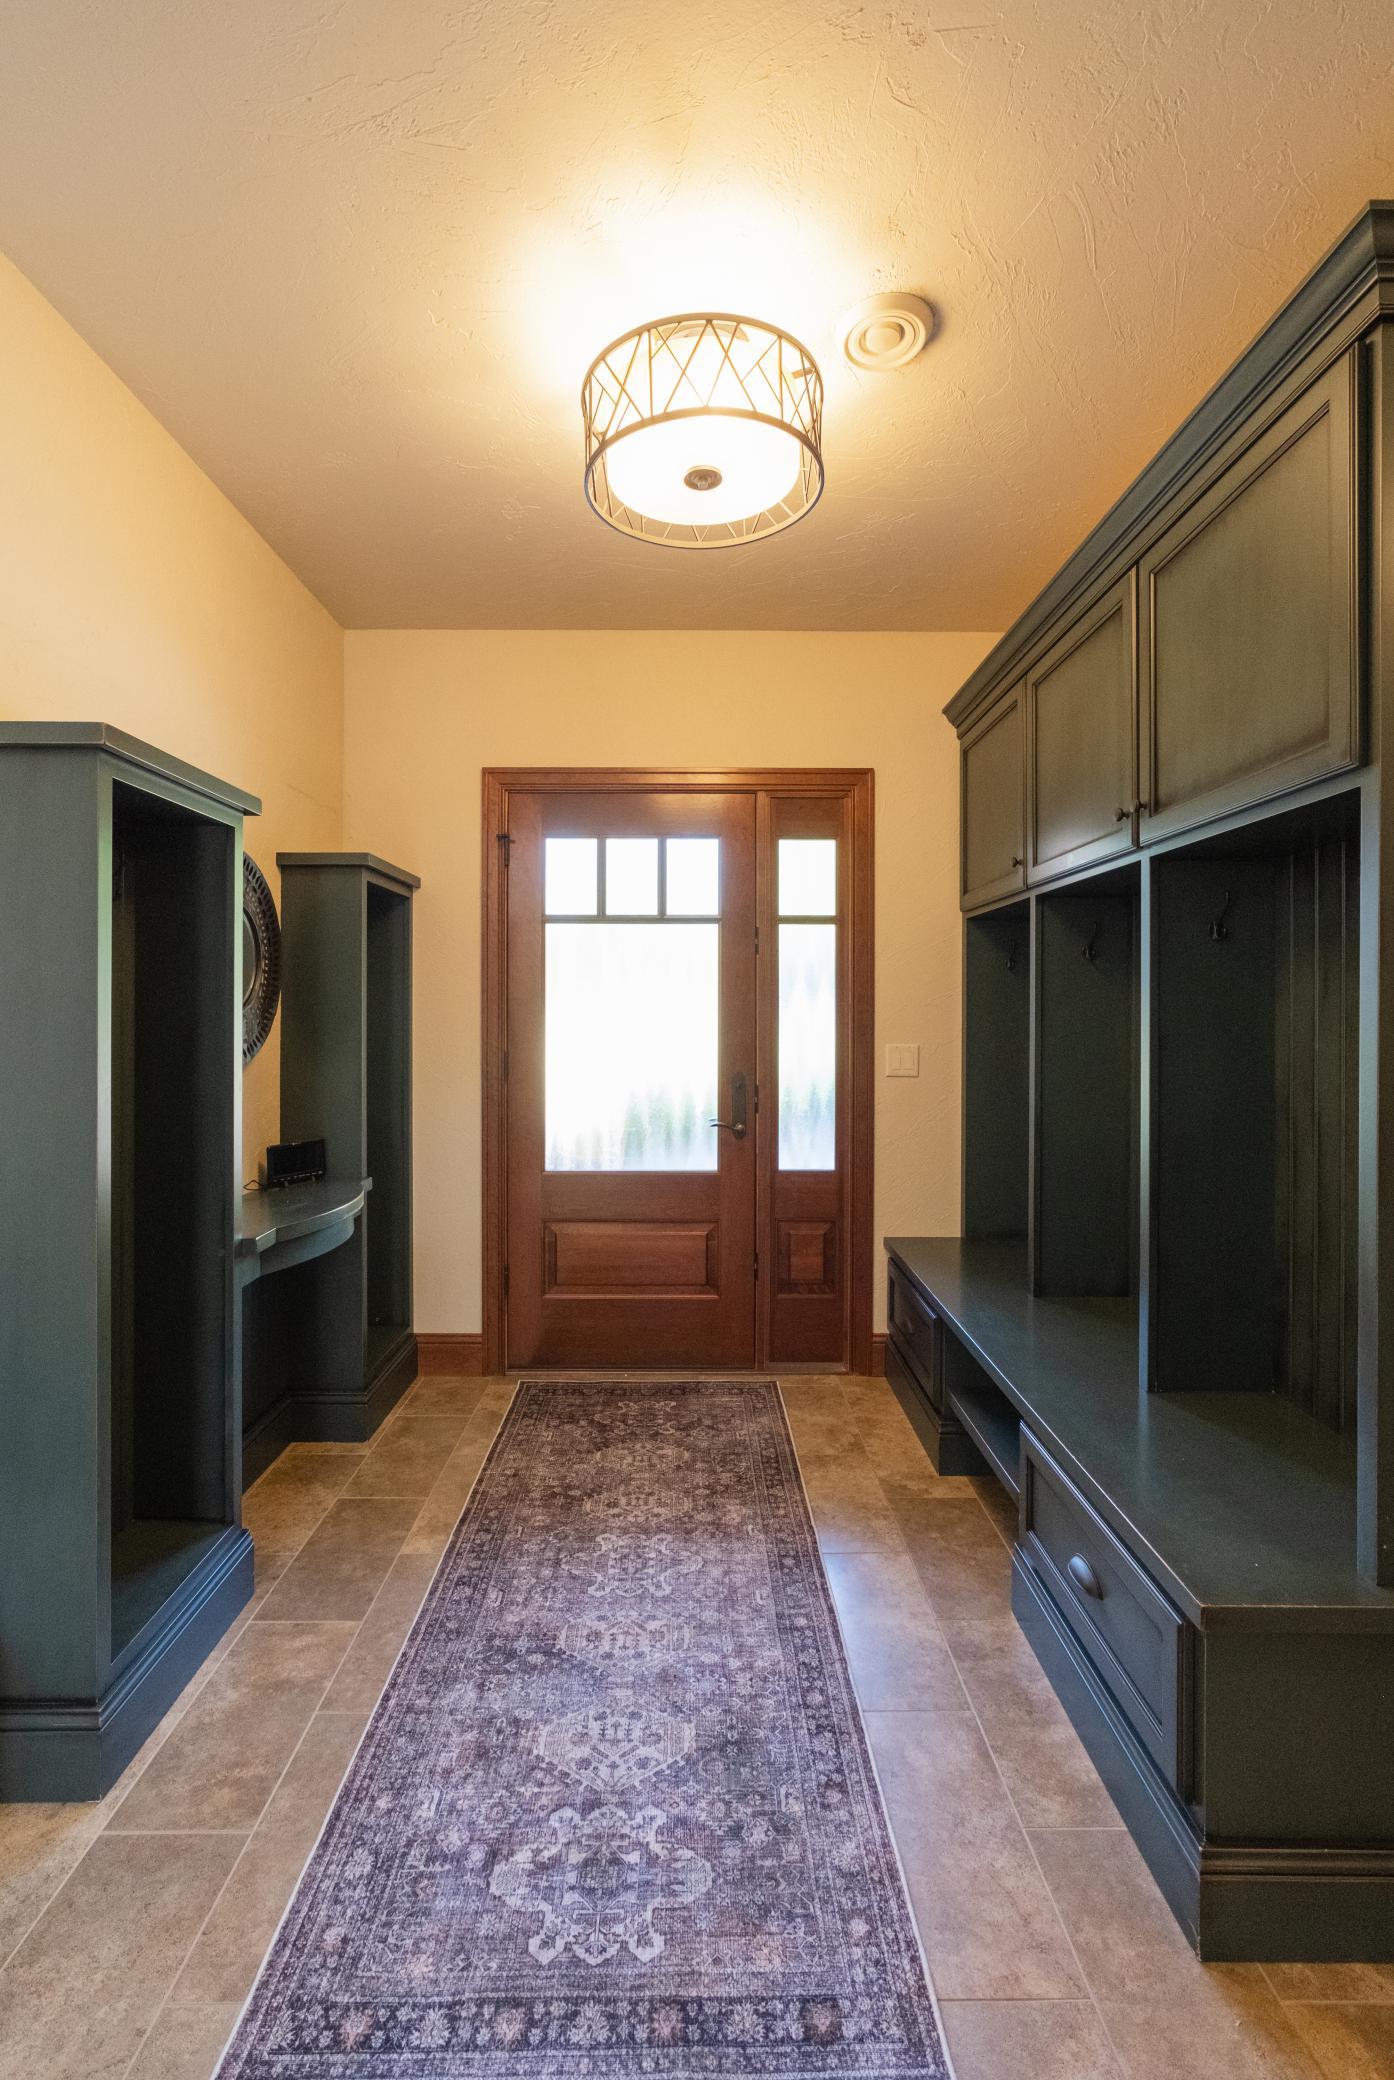
| Foyer | 13x22 | Main |
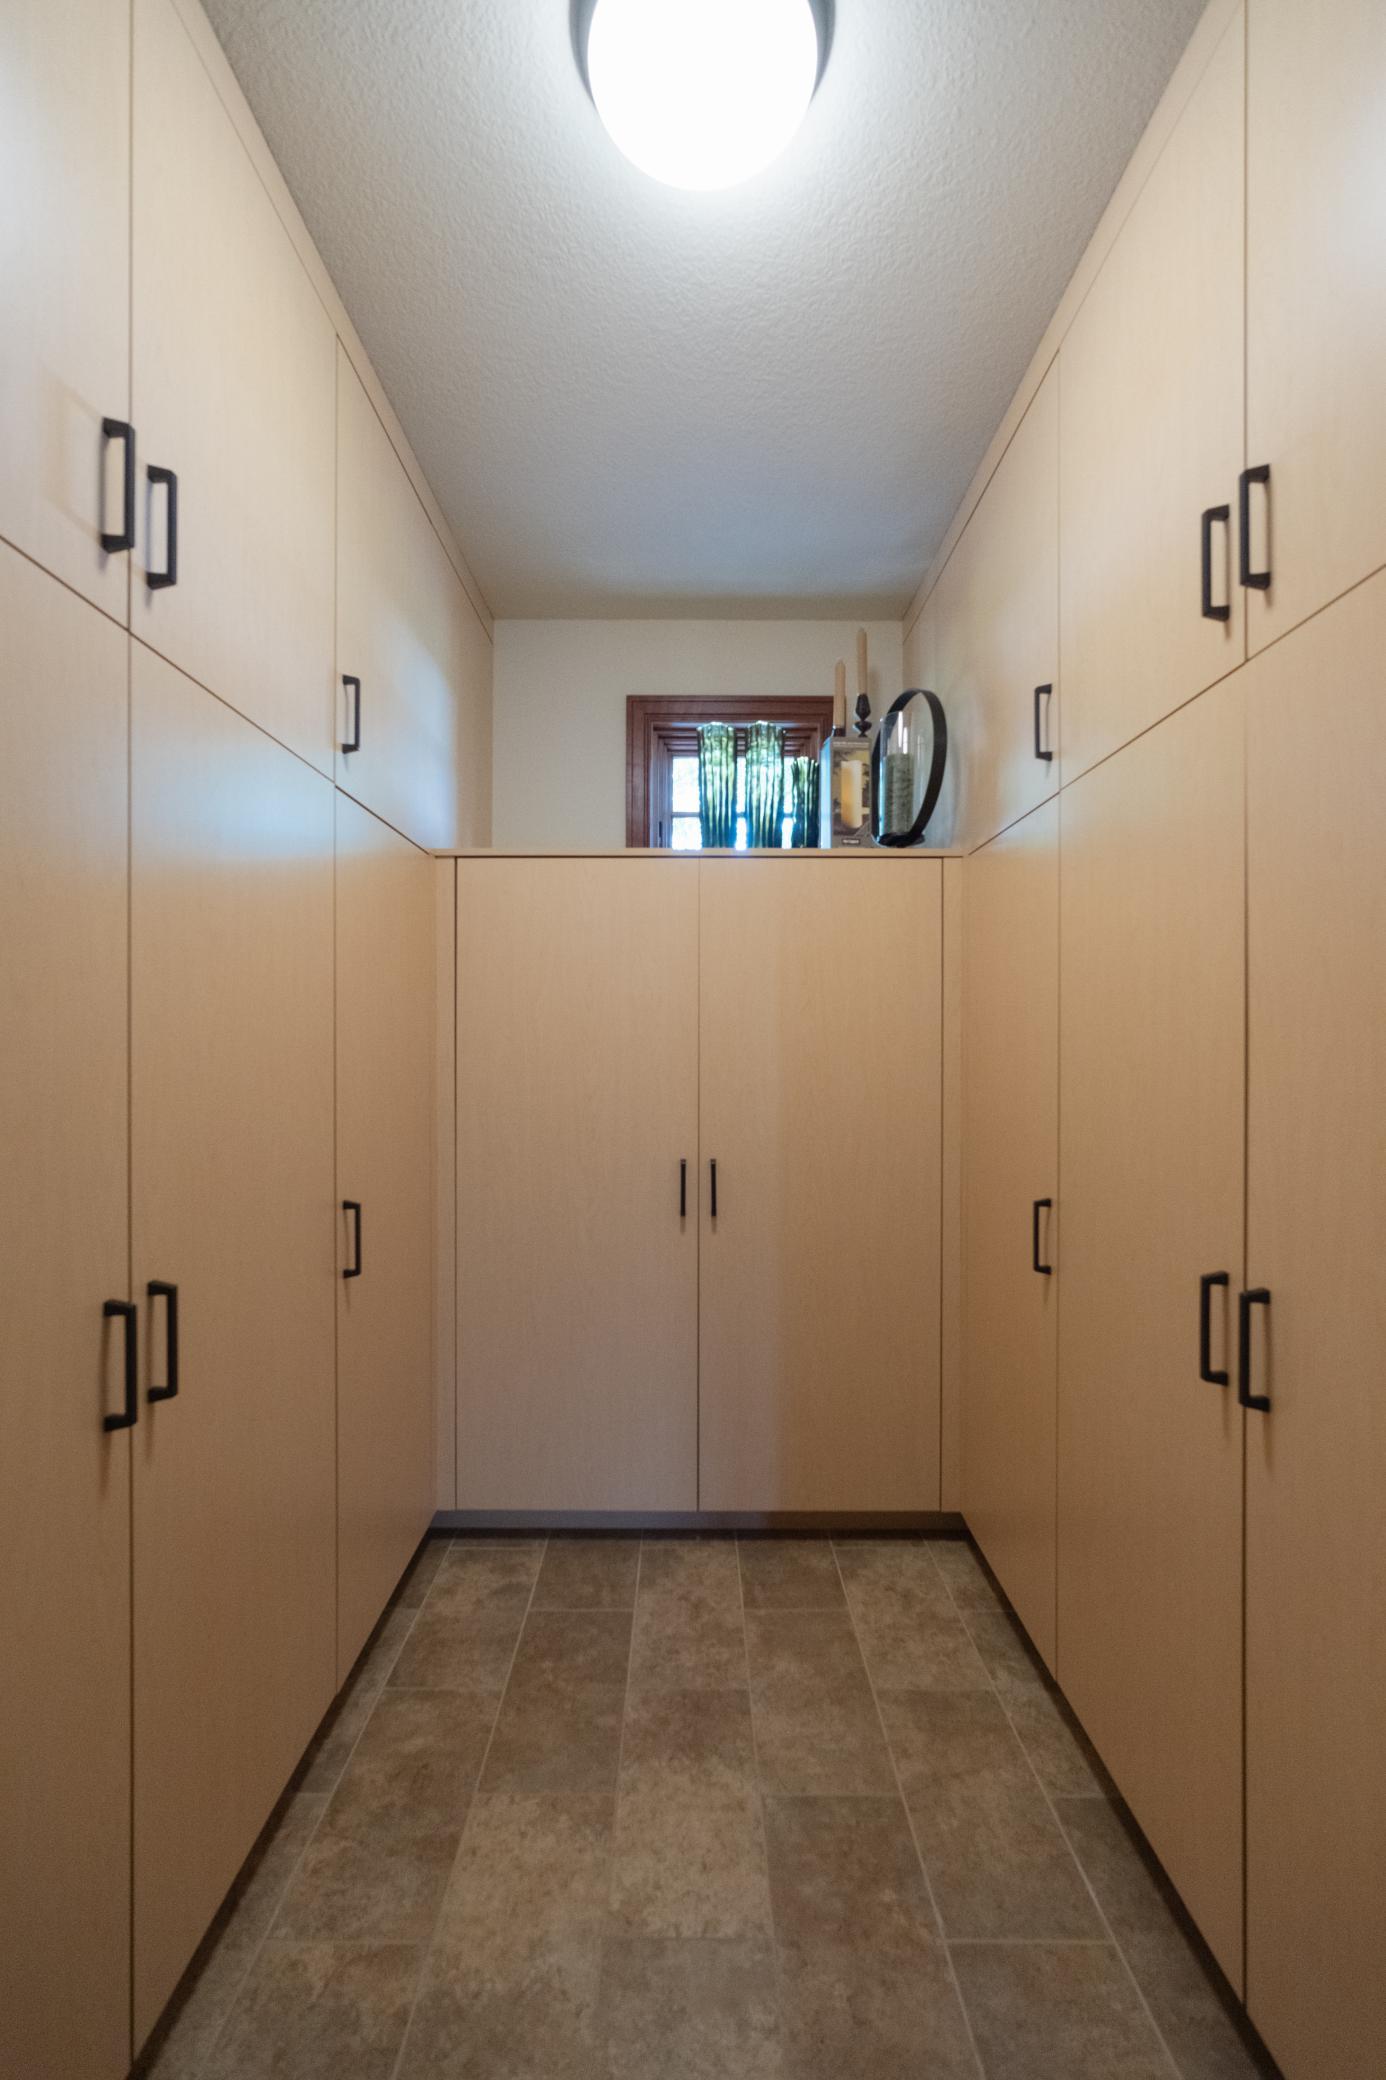
| Pantry (Walk-In) | 6x5'6" | Main |
| Screened Porch | 12x22 | Main |
Documents
 Utility providers.pdf ›
Listing Office:
Coldwell Banker Realty
Last Updated: August - 19 - 2026
The data relating to real estate for sale on this web site comes in part from the Broker
Reciprocity SM Program of the Regional Multiple Listing Service of Minnesota, Inc. The information provided is deemed reliable but not guaranteed. Properties subject to prior sale, change or withdrawal.
©2026 Regional Multiple Listing Service of Minnesota, Inc All rights reserved.