
2928 Dean Parkway, 4B, Minneapolis, MN 55416
$170,000








Property Type:
Residential
Bedrooms:
1
Baths:
1
Square Footage:
700
Lot Size (sq. ft.):
20,038
Status:
Active
Current Price:
$170,000
List Date:
7/31/2026
Last Modified:
8/17/2026
Listing Details MLS# 7114960
General Property Information
- Assoc Mgmt Co. Phone #
- 952-922-5575
- Association Fee Frequency
- Monthly
- Association Mgmt Co. Name
- Gassen
- Common Wall
- Yes
- Lot Measurement
- Acres
- Manufactured Home?
- No
- Multiple PIDs?
- No
- New Development
- No
- Waterfront YN
- No
- Year Built
- 1960
- Yearly/Seasonal
- Yearly
- Zoning
- Residential-Multi-Family
- Bath Full
- Yes
- Main Floor Total SqFt
- 700
- Above Grd Total SqFt
- 700
- Total SqFt
- 700
- Total Finished Sqft
- 700.00
- FireplaceYN
- No
- Style
- (CC) High Rise (4+ Levels)
- Foundation Size
- 700
- Association Fee
- 493
- Garage Stalls
- Yes
- Lot Dimensions
- common
- Acres
- 0.46
- Assessment Pending
- No
- Number of Fireplaces
- 0
- Bath Three Quarters
- 0
- Bath Half
- 0
- Bath Quarter
- 0
- Below Grd Total SqFt
- 0
Property Features
Accessible:
None
Air Conditioning:
Wall Unit(s)
Amenities Shared:
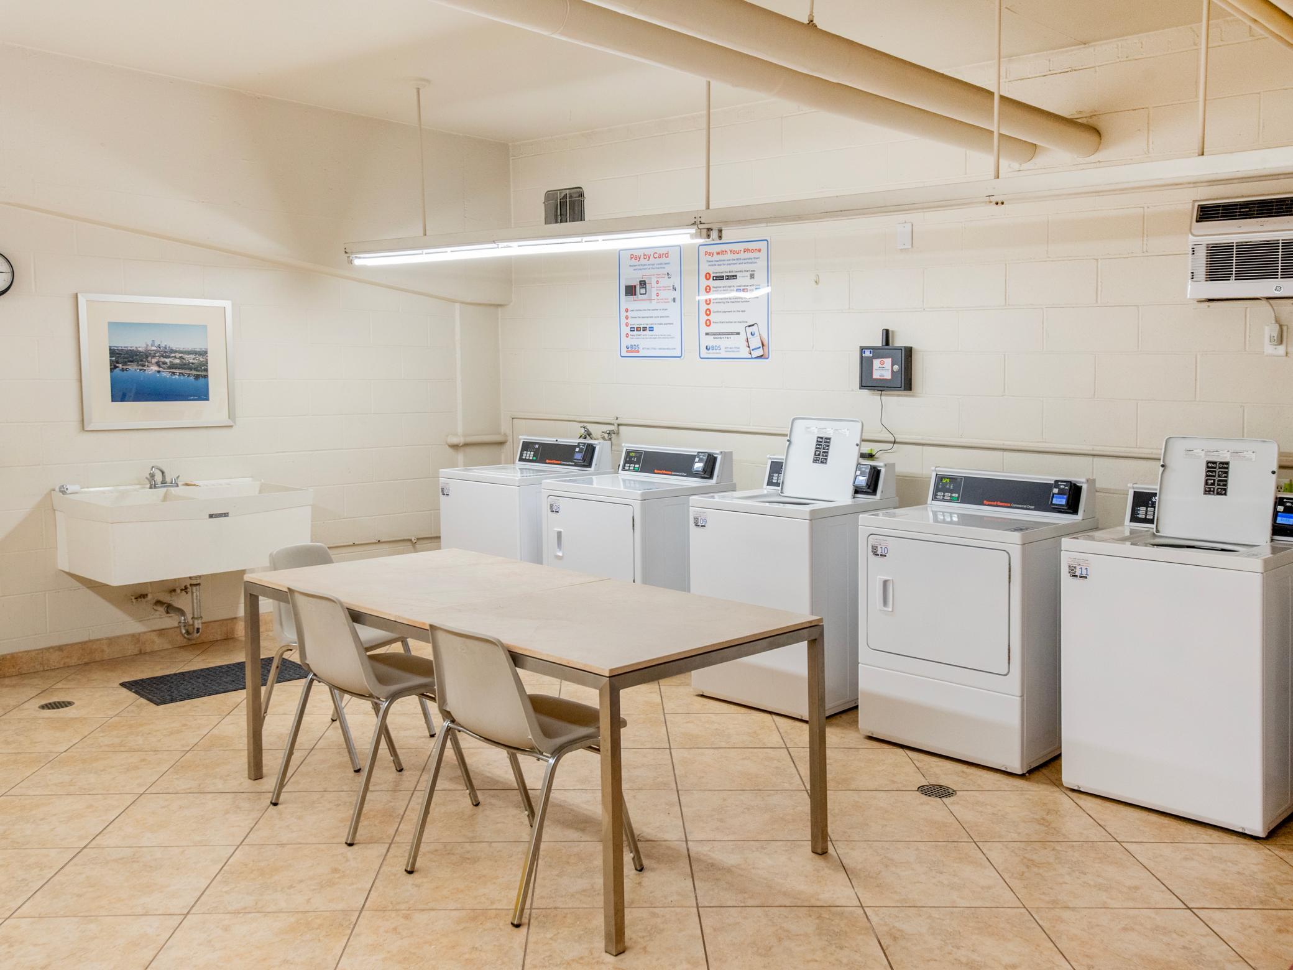
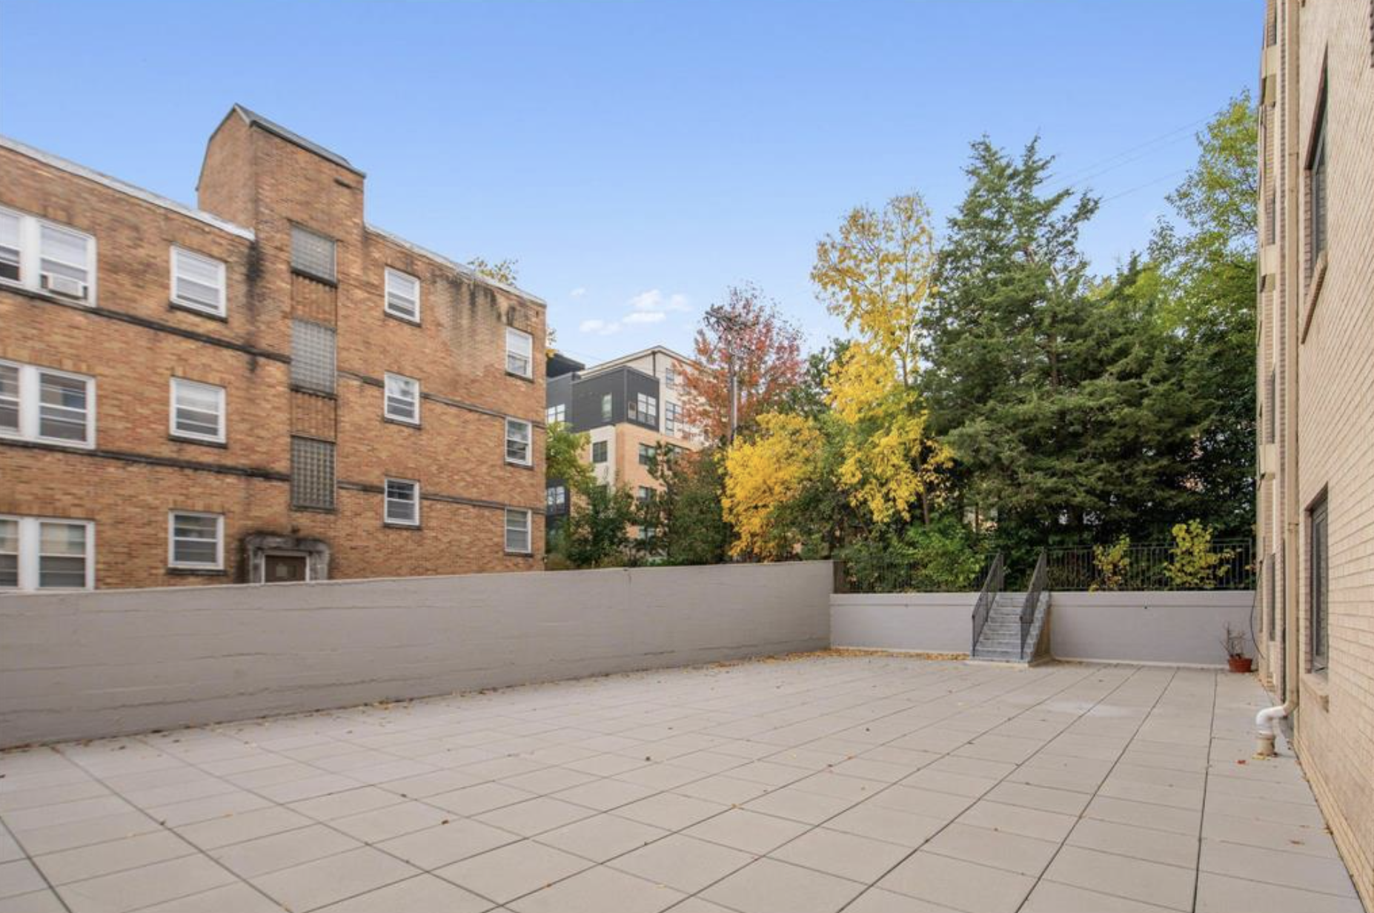
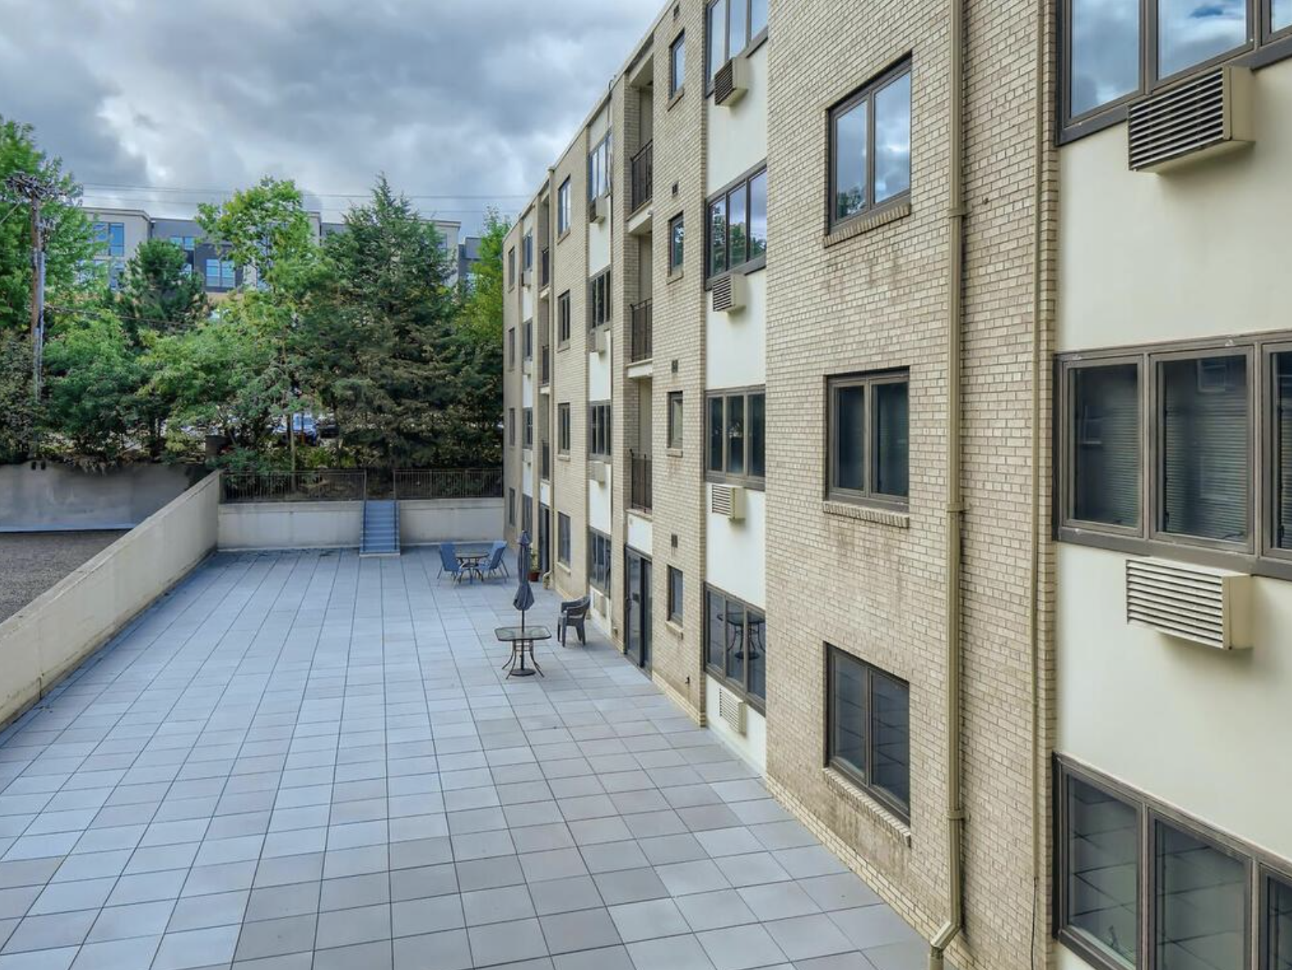
Common Laundry Facility; Elevator(s); Lobby; Patio; Security Building
Amenities Unit:
Balcony; City View; Hardwood Floors; Panoramic View; Tile Floors
Appliances:
Dishwasher; Microwave; Range; Refrigerator
Association Fee Includes:
Building Exterior; Controlled Access; Hazard Insurance; Lawn Care; Outside Maintenance; Parking Space; Professional Mgmt; Sanitation; Shared Amenities; Water
Basement:
None
Bath Description:
Main Floor Full Bath
Construction Status:
Previously Owned
Dining Room Description:
Living/Dining Room
Exterior:
Brick/Stone
Foundation:
Concrete Block
Fuel:
Electric
Heating:
Baseboard
Laundry:
Common Area; Main Level
Parking Characteristics:
Garage Door Opener; Heated Garage
Sewer:
City Sewer/Connected
Special Search:
All Living Facilities on One Level; Main Floor Bedroom; Main Floor Primary
Stories:
More Than 2 Stories
Water:
City Water/Connected
Contract Information
- Contingency
- None
- Original List Price
- 175000
- ListPrice
- 170000
- Owner is an Agent?
- No
- Auction?
- No
Location Tax and Other Information
- House Number
- 2928
- Street Name
- Dean
- Street Suffix
- Parkway
- Unit Number
- 4B
- Postal City
- Minneapolis
- County
- Hennepin
- State
- MN
- Zip Code
- 55416
- Complex/Dev/Subdivision
- Cic 0084 Calhoun Ambassador
Assessments
- Tax With Assessments
- 2781
- Assessment Balance
- 0
Building Information
- Finished SqFt Above Ground
- 700
More Information
Lease Details
- Land Leased
- Not Applicable
Miscellaneous Information
- DP Resource
- Yes
- Homestead
- No
Ownership
- Fractional Ownership
- No
Parking Characteristics
- Garage Stall ID#
- 35
- Garage Door Opener
- Yes
- Heated Garage
- Yes
Public Survey Info
- Range#
- 24
- Section#
- 32
- Township#
- 29
Office/Member Info
- Association
- MAAR
Location, Tax and Other Information
- AssocFeeYN
- Yes
- Legal Description
- CONDO NO 0084 CALHOUN AMBASSADOR APT NO 4B
- Listing City
- Minneapolis
- Map Page
- 106
- Municipality
- Minneapolis
- School District
- Minneapolis
- School District Phone
- 612-668-0000
- County Abbreviation
- 4B
- Zip Plus 4
- 4438
- Property ID Number
- 3202924430071
- Tax Year
- 2026
- Tax Amount
- 2781
- In Foreclosure?
- No
- Potential Short Sale?
- No
- Lender Owned?
- No
Directions & Remarks
- Public Remarks
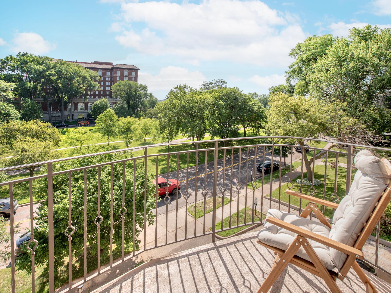
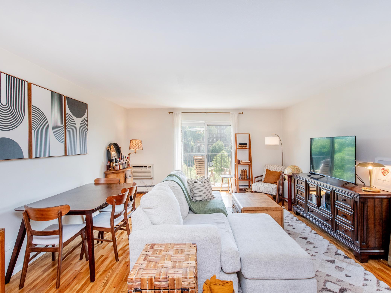
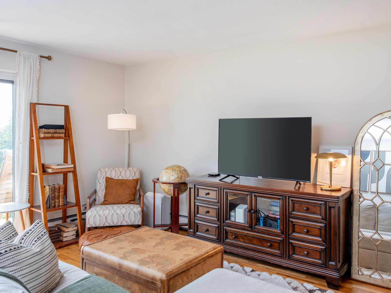
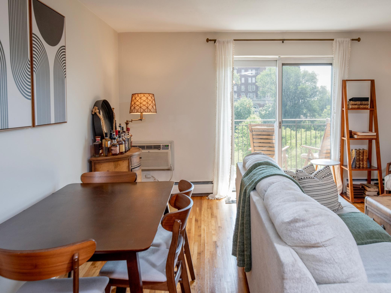
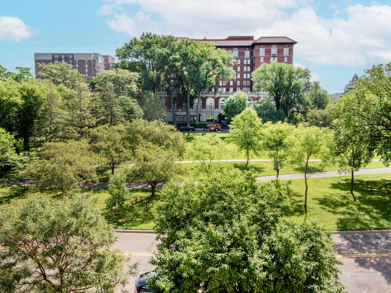
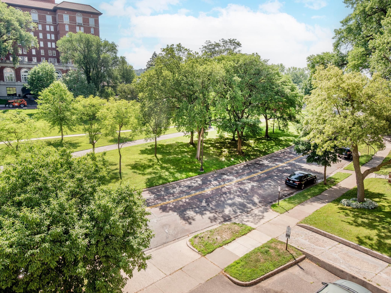
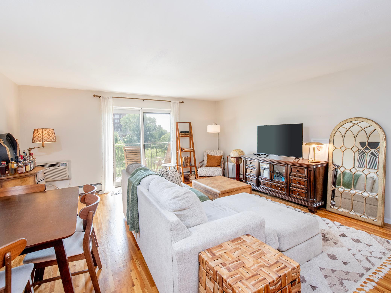
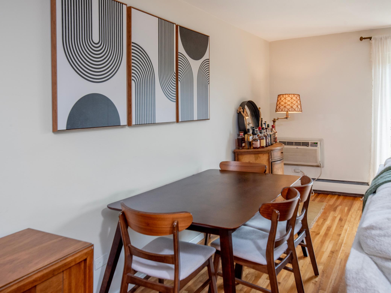
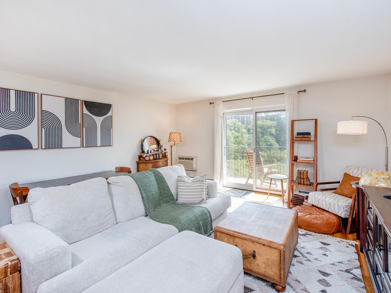
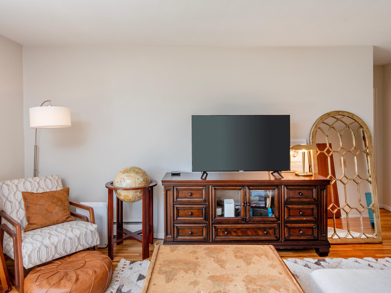
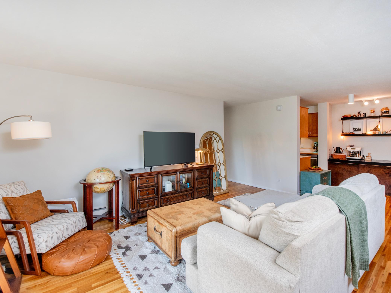
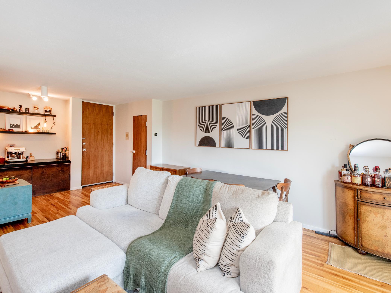
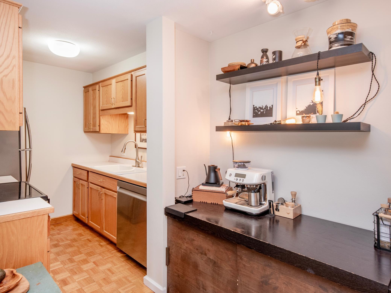
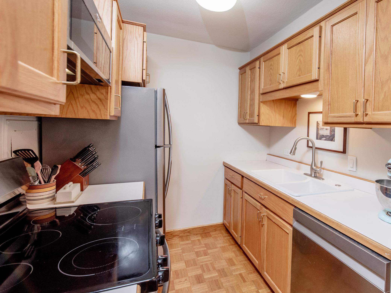
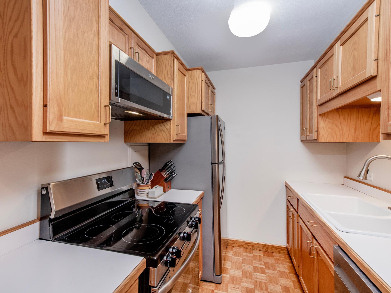
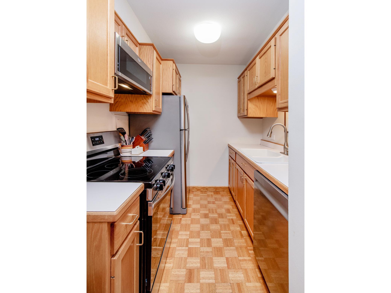
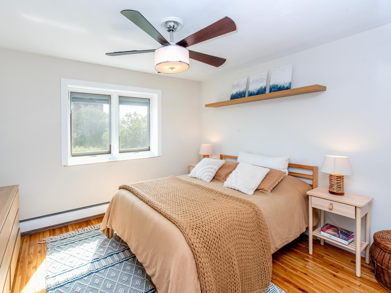
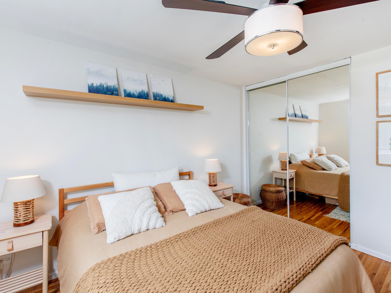
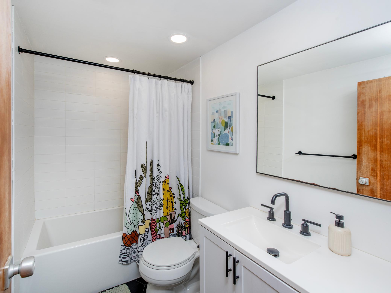
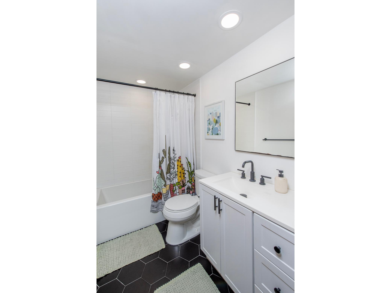
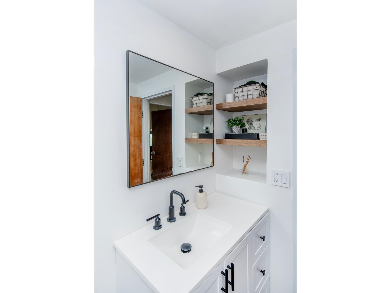
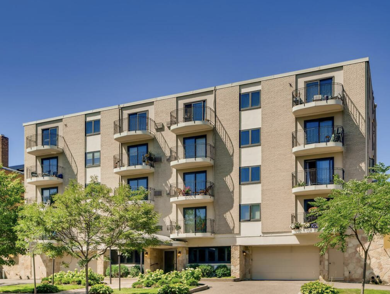
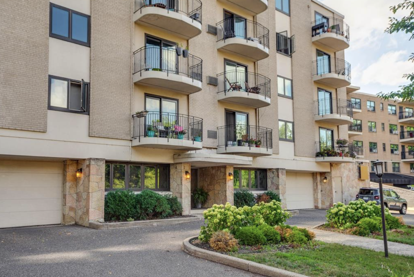
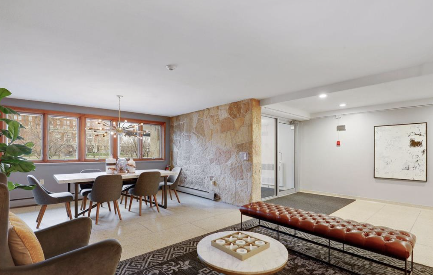
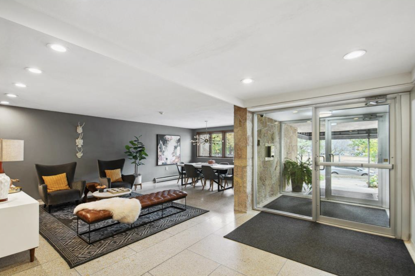
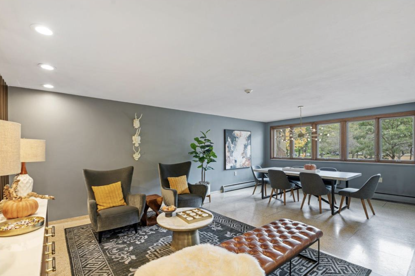
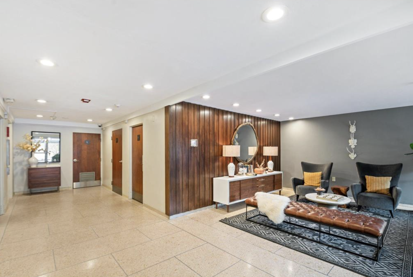
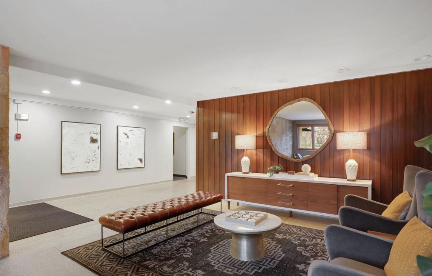
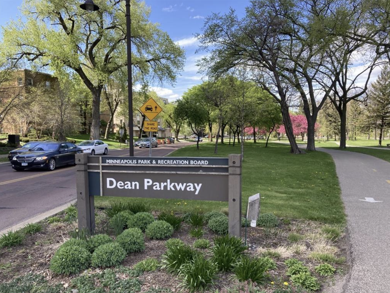
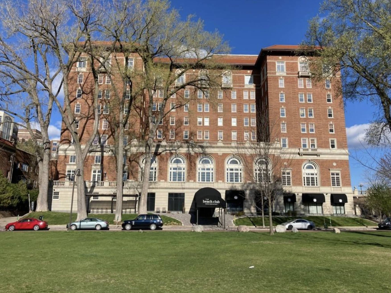
- Welcome to the active lakes lifestyle at The Ambassador, a classic and intimate one bedroom condo with expansive views of Dean Parkway, the Beach Club, and Bde Maka Ska; immediate access to walking and bike paths; three area lakes each within blocks; and cafes, restaurants, groceries, and shops just out the front door and around the corner! Sun-drenched and newly painted living area boasts hardwood floors (refinished in 2020), a bright and airy feel, flexibility in layout due to its size, and sliding glass doors out to a spacious balcony with commanding treetop views. Bask in the sunshine, enjoy morning coffee, or while away the evenings with a glass of wine from this awesome private balcony. The large entry area flows nicely to a built-in coffee bar cabinet with floating shelves and on to the kitchen, featuring newer stainless steel appliances, plenty of cabinet space, and parquet floors. Down the corridor is the spacious bedroom with hardwood floors, a ceiling fan light fixture, a generous mirror-door closet, and dual-pane casement windows with more impressive views of the parkway. Rounding out this impressive unit is an updated full bathroom with black honeycomb floor tile, white subway tile shower surround, recessed lighting, and a sleek vanity and mirror. Tall rosewood paneled doors throughout the unit lend timeless modern appeal. Well-maintained building with a classic 1960's facade, an updated lobby to greet your guests, off-street guest parking, a clean and well-lit main floor laundry room just off the lobby, and a dedicated parking stall inside the heated garage offer terrific convenience. This fine residence at The Ambassador is a fantastic opportunity to own a stylish condo in one of Minneapolis’ most vibrant neighborhoods just blocks from million dollar+ homes, but at an extremely affordable price!
- Directions
- Lake St. to Dean Parkway, North to The Ambassador on west side of Dean Parkway.
Accessible
- None
- Yes
Air Conditioning
- Wall Unit(s)
- Yes
Amenities Shared
- Common Laundry Facility
- Yes
- Elevator(s)
- Yes
- Lobby
- Yes
- Patio
- Yes
- Security Building
- Yes
Amenities Unit
- Balcony
- Yes
- City View
- Yes
- Hardwood Floors
- Yes
- Panoramic View
- Yes
- Tile Floors
- Yes
Appliances
- Dishwasher
- Yes
- Microwave
- Yes
- Range
- Yes
- Refrigerator
- Yes
Association Fee Includes
- Building Exterior
- Yes
- Controlled Access
- Yes
- Hazard Insurance
- Yes
- Heating
- Yes
- Lawn Care
- Yes
- Outside Maintenance
- Yes
- Parking Space
- Yes
- Professional Mgmt
- Yes
- Sanitation
- Yes
- Shared Amenities
- Yes
- Water
- Yes
Basement
- None
- Yes
Bath Description
- Main Floor Full Bath
- Yes
Construction Status
- Previously Owned
- Yes
Dining Room Description
- Living/Dining Room
- Yes
Exterior
- Brick/Stone
- Yes
Foundation
- Concrete Block
- Yes
Fuel
- Electric
- Yes
Heating
- Baseboard
- Yes
Insurance Fee
- Insurance Fee
- 0
Laundry
- Common Area
- Yes
- Main Level
- Yes
Restriction/Covenants
- Mandatory Owners Assoc
- Yes
- Pets - Cats Allowed
- Yes
- Rental Restrictions May Apply
- Yes
Sewer
- City Sewer/Connected
- Yes
Special Search
- All Living Facilities on One Level
- Yes
- Main Floor Bedroom
- Yes
- Main Floor Primary
- Yes
Stories
- More Than 2 Stories
- Yes
Water
- City Water/Connected
- Yes
Room Information
| Room Name | Dimensions | Level |
|---|---|---|
| Deck | 5 X 13 | Main |
| First (1st) Bedroom | 11 X 14 | Main |
| Foyer | 7 X 9 | Main |
| Kitchen | 7 X 7 | Main |
| Living Room | 15 X 17 | Main |

Listing Office:
Korman Realty
Last Updated: August - 17 - 2026
The data relating to real estate for sale on this web site comes in part from the Broker
Reciprocity SM Program of the Regional Multiple Listing Service of Minnesota, Inc. The information provided is deemed reliable but not guaranteed. Properties subject to prior sale, change or withdrawal.
©2024 Regional Multiple Listing Service of Minnesota, Inc All rights reserved.