
2921 Yosemite Avenue S, Minneapolis, MN 55416
New Listing
$549,900
Property Type:
Residential
Bedrooms:
5
Baths:
3
Square Footage:
3,211
Lot Size (sq. ft.):
7,841
Status:
Active
Current Price:
$549,900
List Date:
8/14/2026
Last Modified:
8/17/2026
Listing Details MLS# 7111292
General Property Information
- Common Wall
- No
- Lot Measurement
- Acres
- Manufactured Home?
- No
- Multiple PIDs?
- No
- New Development
- No
- Number of Fireplaces
- Yes
- Other Parking Spaces
- 3
- Waterfront YN
- No
- Year Built
- 1937
- Yearly/Seasonal
- Yearly
- Zoning
- Residential-Single Family
- Bath Full
- 2
- Bath Half
- Yes
- Main Floor Total SqFt
- 1139
- Above Grd Total SqFt
- 2128
- Below Grd Total SqFt
- 1083
- Total SqFt
- 3211
- Total Finished Sqft
- 2555.00
- FireplaceYN
- Yes
- Style
- (SF) Single Family
- Foundation Size
- 1120
- Power Company
- Xcel Energy
- Garage Stalls
- Yes
- Lot Dimensions
- 116' x 42'
- Acres
- 0.18
- Assessment Pending
- No
- Bath Three Quarters
- 0
- Bath Quarter
- 0
- Association Fee
- 0
Property Features
Accessible:
None
Air Conditioning:
Central Air
Appliances:
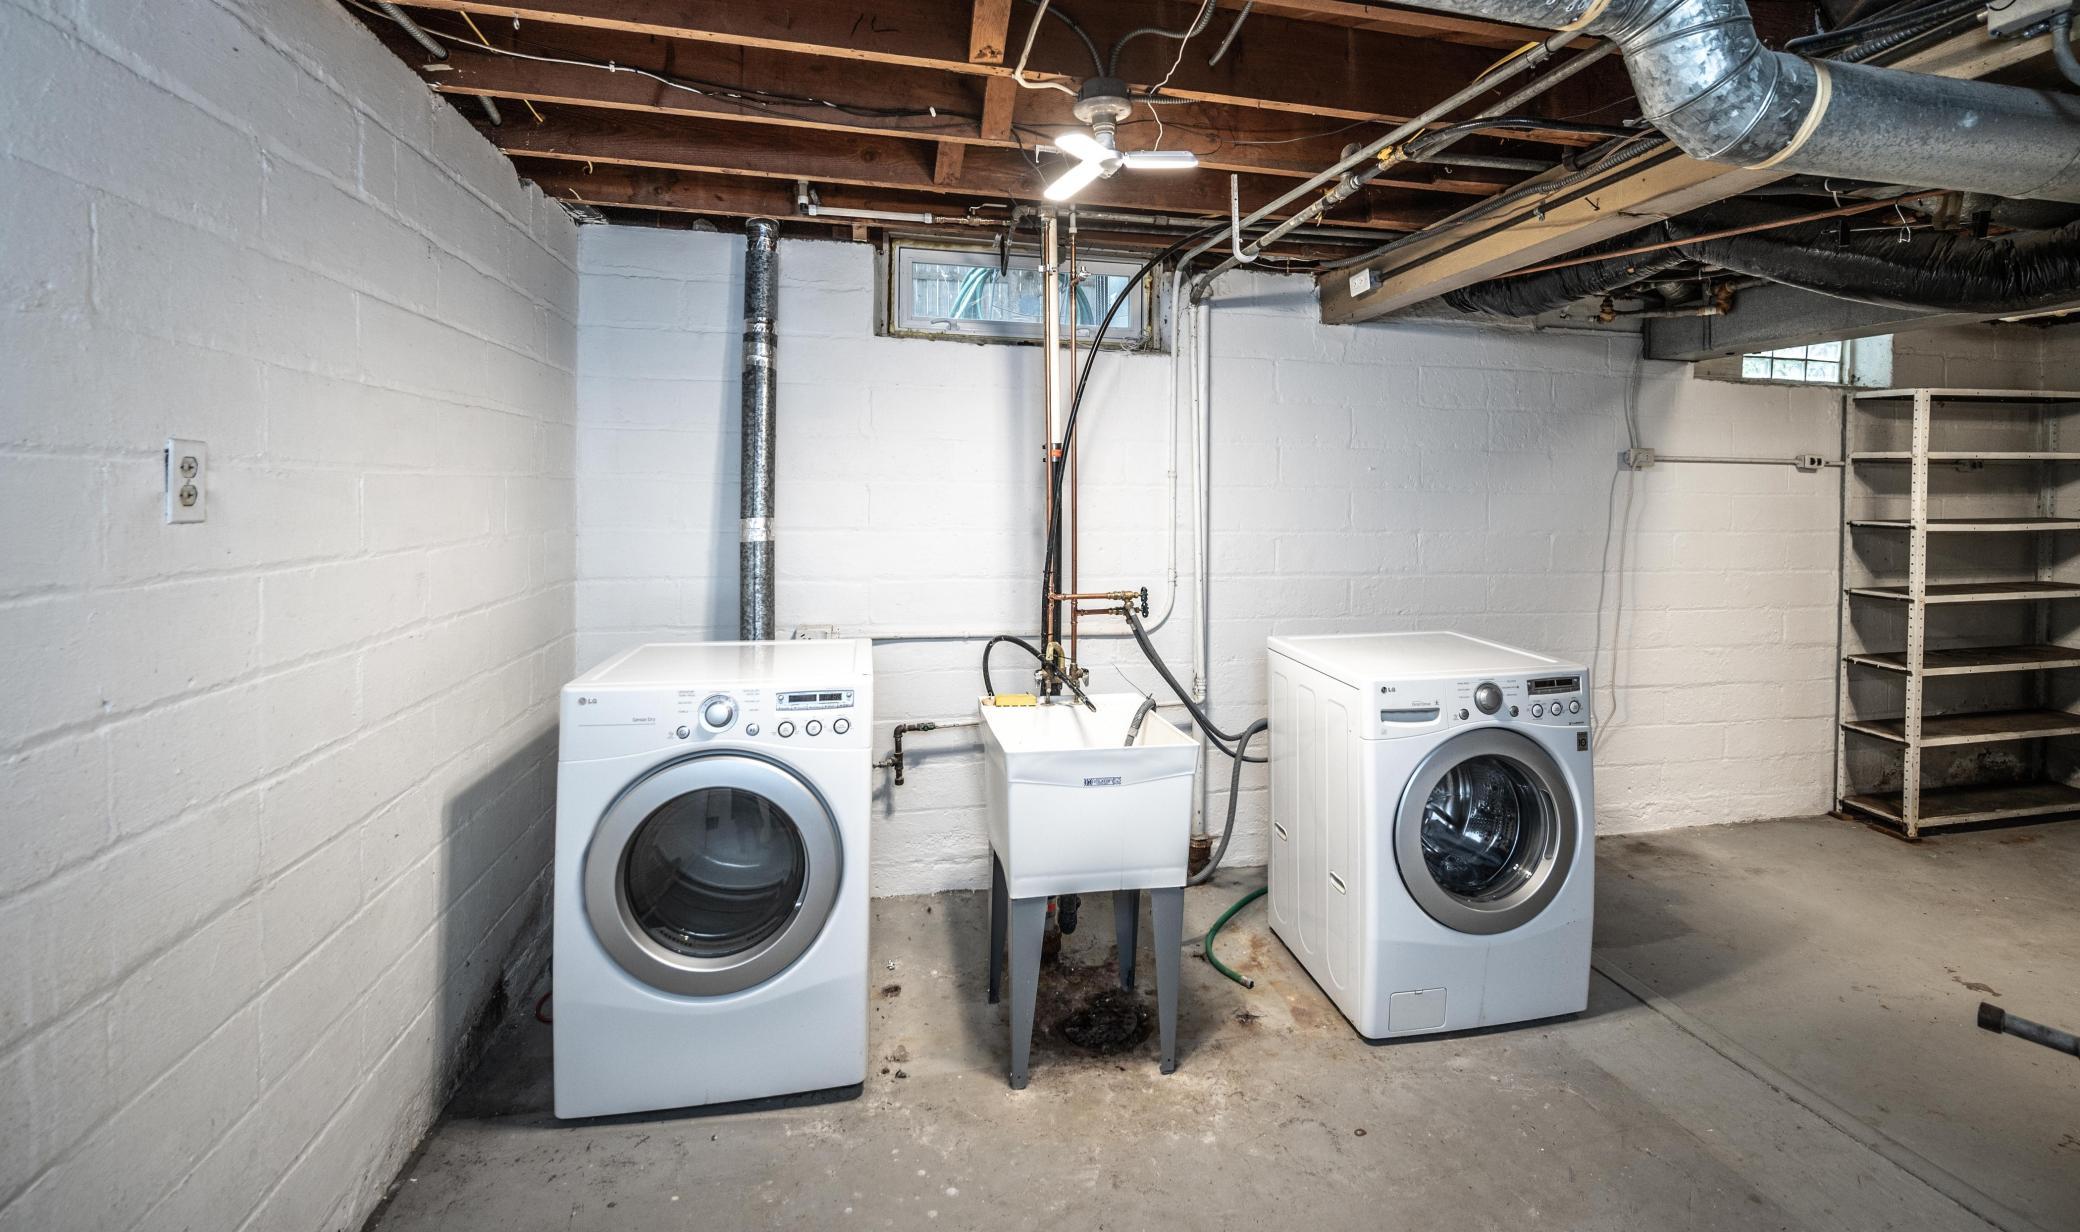
Dishwasher; Disposal; Dryer; Freezer; Microwave; Range; Refrigerator; Washer
Basement:
Partially Finished
Bath Description:
Main Floor Full Bath; Upper Level Full Bath; 1/2 Basement
Construction Materials:
Block; Frame
Construction Status:
Previously Owned
Dining Room Description:
Informal Dining Room; Living/Dining Room
Electric:
150 Amp Service; Circuit Breakers
Exterior:
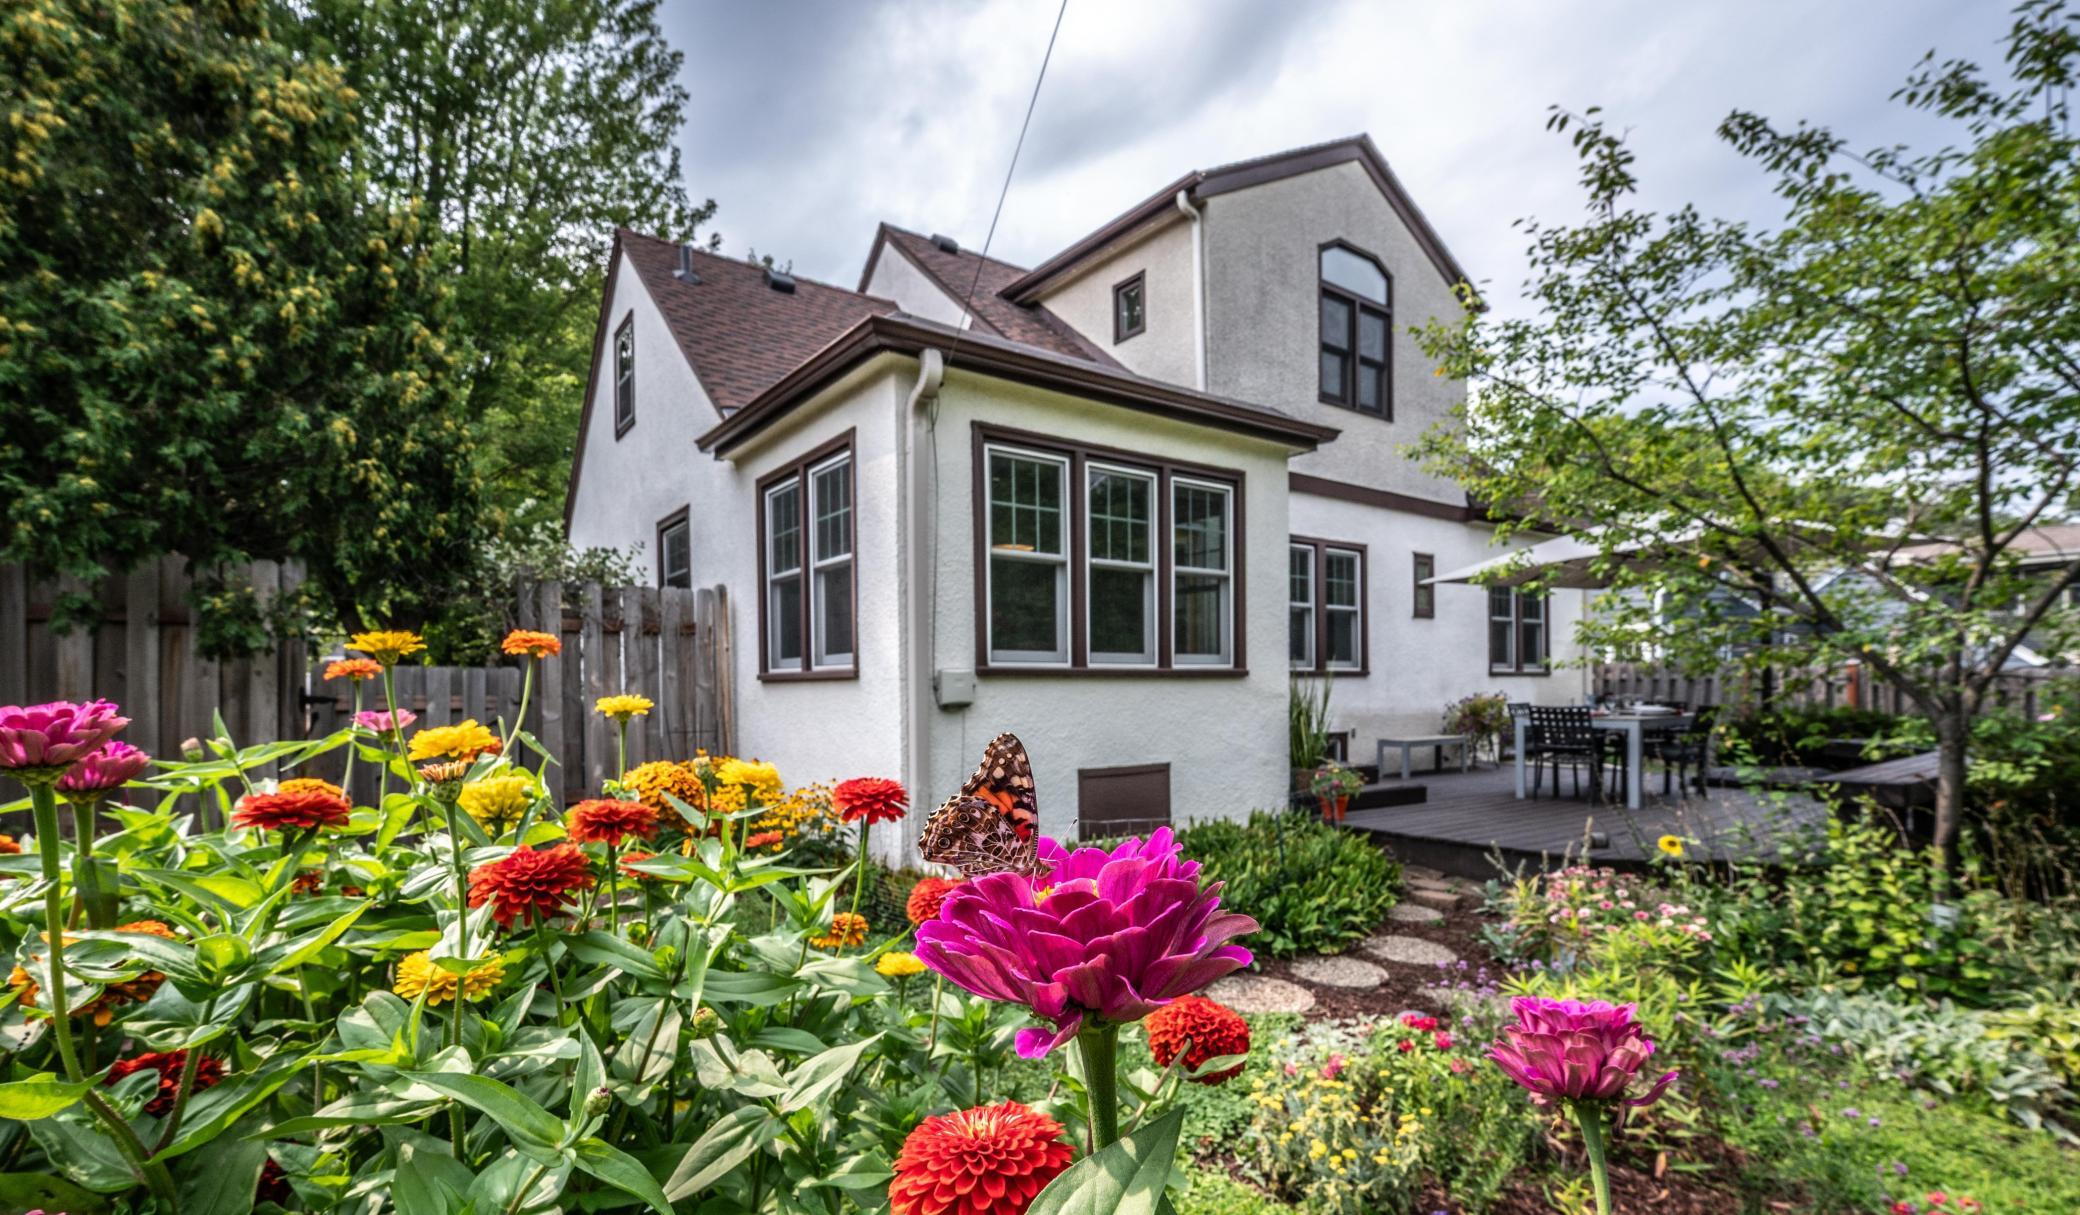
Stucco; Wood
Family Room Characteristics:
Family Room; Lower Level
Fencing:
Full; Wood
Fireplace Characteristics:
Gas Burning
Foundation:
Concrete Block
Fuel:
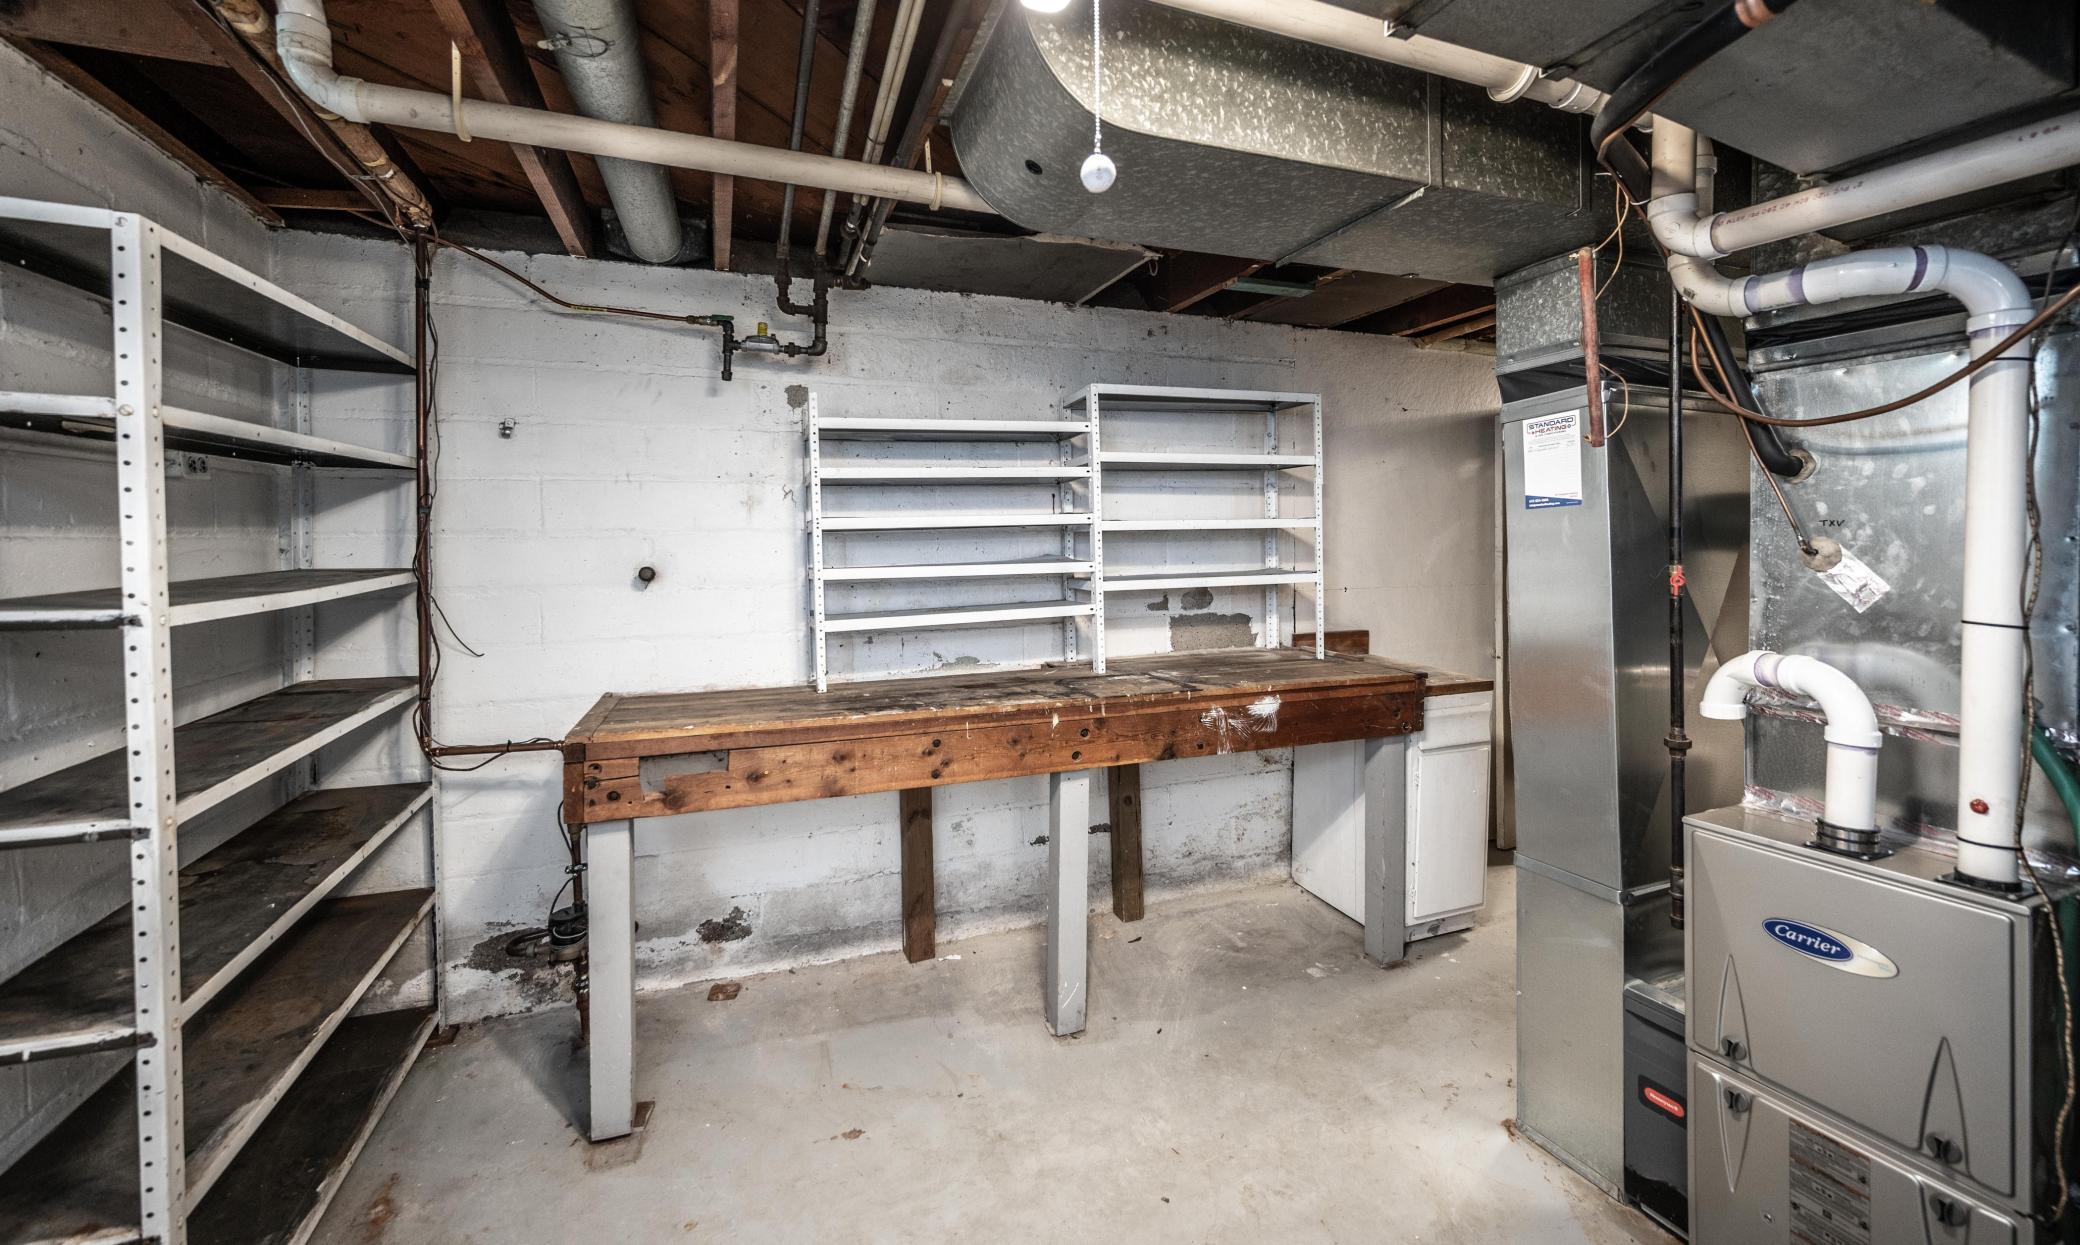
Natural Gas
Heating:
Forced Air
Internet Options:
Fiber Optic
Laundry:
In Basement
Lock Box Type:
Combo
Lot Description:
Tree Coverage - Light
Road Frontage:
City Street
Road Responsibility:
Public Maintained Road
Roof:
Age Over 8 Years
Sellers Terms:
Cash; Conventional; VA
Sewer:
City Sewer - In Street
Stories:
Two
Water:
City Water - In Street
Contract Information
- Contingency
- None
- Original List Price
- 549900
- ListPrice
- 549900
- Owner is an Agent?
- No
- Auction?
- No
Location Tax and Other Information
- House Number
- 2921
- Street Name
- Yosemite
- Street Suffix
- Avenue
- Street Direction Suffix
- S
- Postal City
- Minneapolis
- County
- Hennepin
- State
- MN
- Zip Code
- 55416
- Complex/Dev/Subdivision
- Greenwood Add
Assessments
- Tax With Assessments
- 7154.32
- Assessment Balance
- 0
Basement
- Foundation Dimensions
- 40' x 28'
- Partially Finished
- Yes
More Information
Building Information
- Finished SqFt Above Ground
- 2128
- Finished SqFt Below Ground
- 427
Lease Details
- Land Leased
- Not Applicable
Miscellaneous Information
- DP Resource
- Yes
- Homestead
- Yes
Ownership
- Fractional Ownership
- No
Parking Characteristics
- Garage Dimensions
- 19' x 12'
- Garage Door Height
- 7
- Garage Door Width
- 8
- Garage Square Feet
- 228
Public Survey Info
- Range#
- 21
- Section#
- 09
- Township#
- 117
Office/Member Info
- Association
- MAAR
Location, Tax and Other Information
- AssocFeeYN
- No
- Legal Description
- BLOCK 001 GREENWOOD ADDN TO MPLS N 4 FT OF LOT 22 ALL OF LOT 23 AND S 19 FT OF LOT 24 INCL ADJ 1/2 OF ALLEY VAC
- Listing City
- Saint Louis Park
- Map Page
- 105
- Municipality
- Saint Louis Park
- School District
- St. Louis Park
- School District Phone
- 952-928-6000
- Zip Plus 4
- 1859
- Property ID Number
- 0911721340105
- Tax Year
- 2026
- Tax Amount
- 7154.32
- In Foreclosure?
- No
- Potential Short Sale?
- No
- Lender Owned?
- No
Directions & Remarks
- Public Remarks
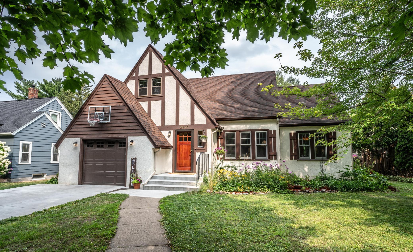
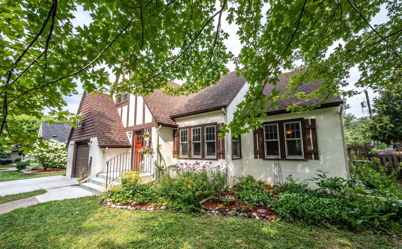
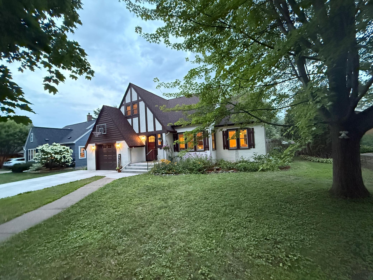
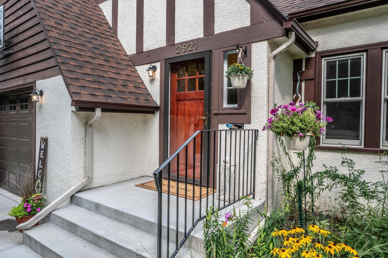
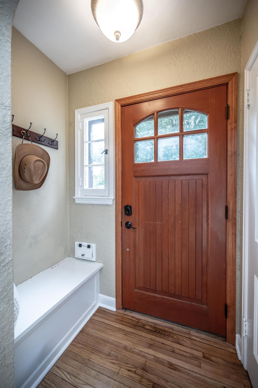
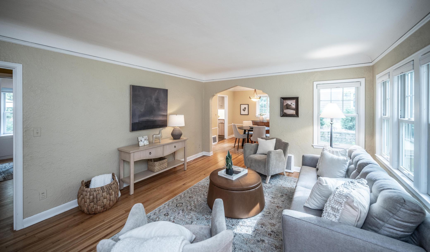
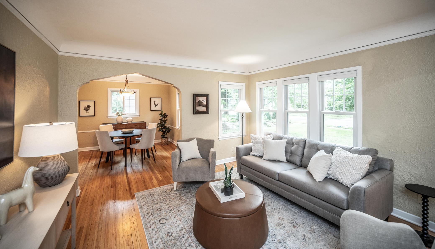
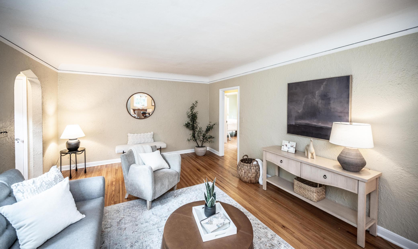
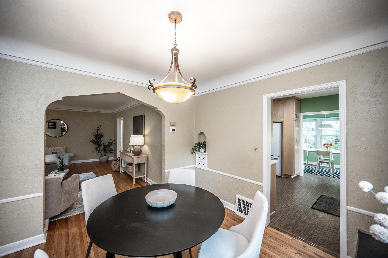
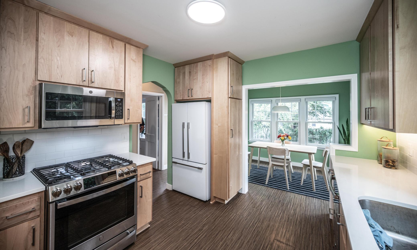
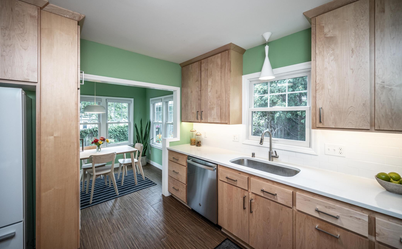
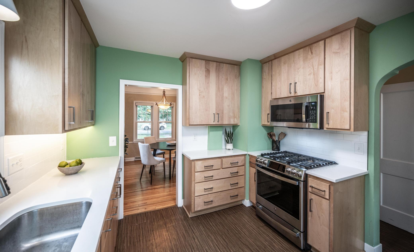
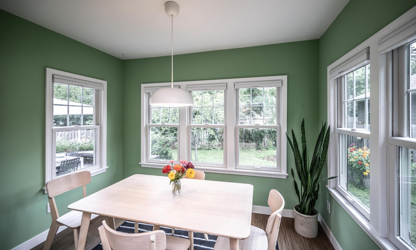
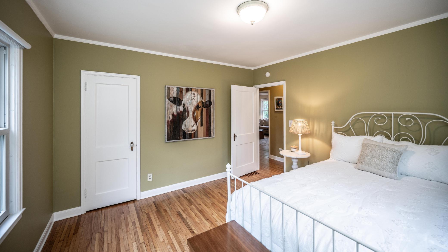
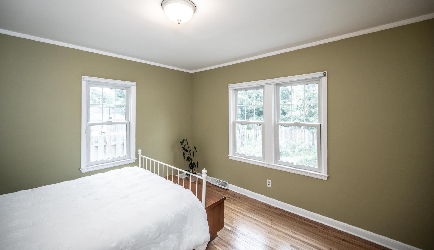
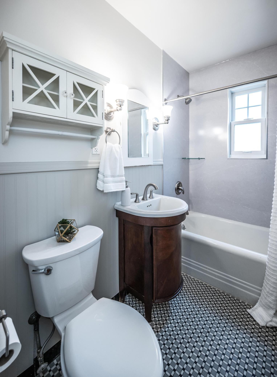
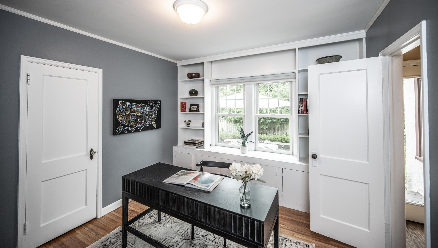
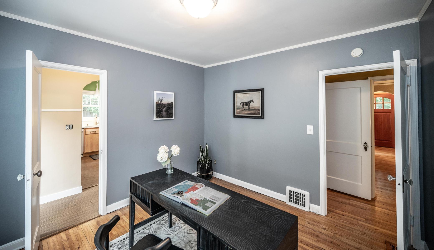
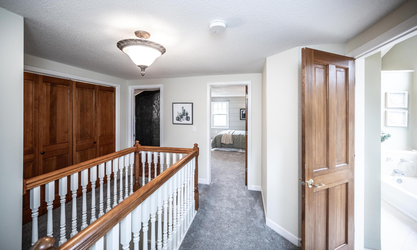
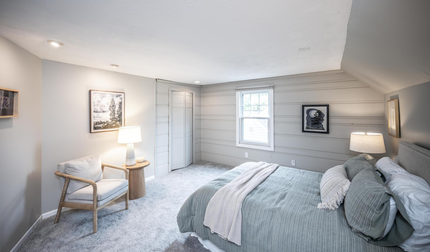
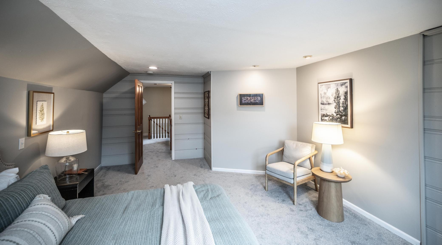
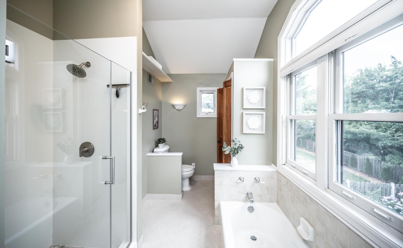
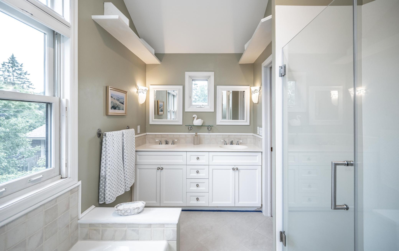
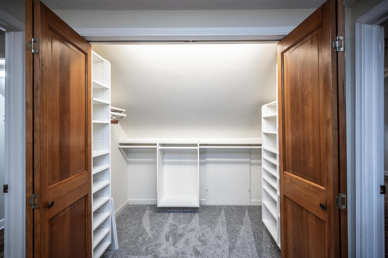
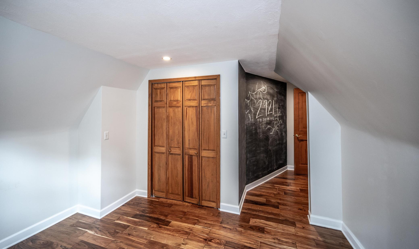
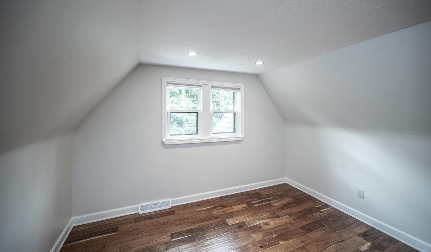
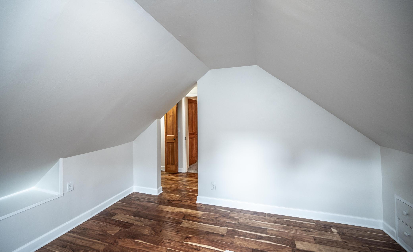
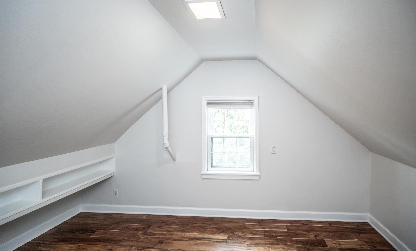
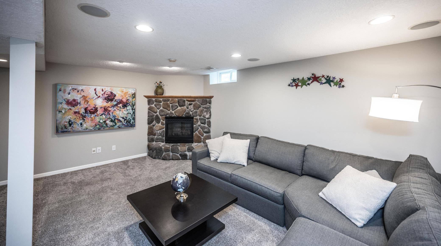
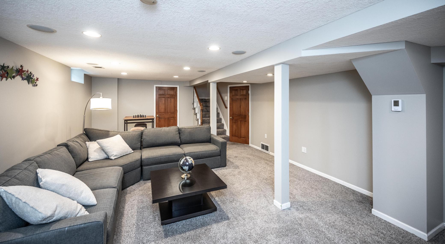
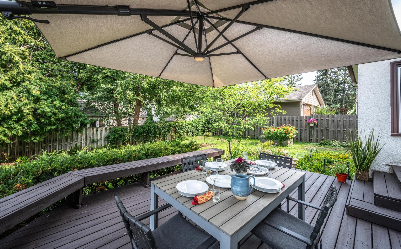
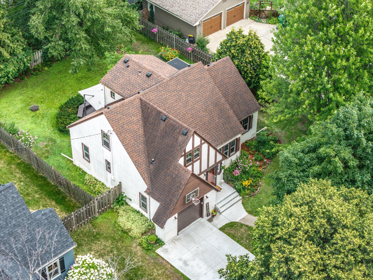
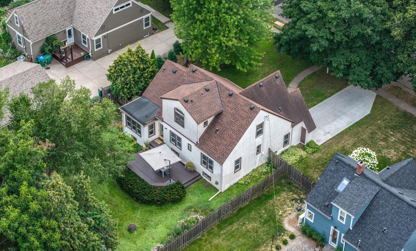
- Large charming home in the highly desirable Birchwood neighborhood of St. Louis Park. As you approach the property, your first impression will be the sought-after Tudor style with its exposed posts and beams. When you walk in the front door, you'll notice the warm, hand-troweled, plaster walls and hardwood floors. 2921 Yosemite Avenue features 5 bedrooms. The primary in the upper level is joined by 2 more bedrooms and a large, sun-filled full bathroom with double vanity plus separate tub and shower. Invite guests to stay in the main-level large bedroom with an adjacent full bath. The other bedroom on the main level can serve as an office, with built-in shelves and cabinets. The 2021 remodeled kitchen features solid-surface counters, 5 year young cabinets, appliances, flooring and a sunny, expansive breakfast nook that you'll, no doubt, want to eat in for all your meals. The backyard is ideal for entertaining with a huge deck featuring built-in seating. Enjoy cozy evenings by the fireplace in the large lower-level family room, big enough for movies, games, and more. Lots of updates over the years include all windows on the main floor, a concrete driveway, upper-level flooring and more.
- Directions
- State Hwy 100 to Minnetonka Blvd. Travel west from the Hwy exit on Minnetonka Blvd approximately 1/8th mile. Turn right or north on Yosemite Av. S. Home is 5th house on the right.
Accessible
- None
- Yes
Air Conditioning
- Central Air
- Yes
Appliances
- Dishwasher
- Yes
- Disposal
- Yes
- Dryer
- Yes
- Freezer
- Yes
- Microwave
- Yes
- Range
- Yes
- Refrigerator
- Yes
- Washer
- Yes
Bath Description
- Main Floor Full Bath
- Yes
- Upper Level Full Bath
- Yes
- 1/2 Basement
- Yes
Construction Materials
- Block
- Yes
- Frame
- Yes
Construction Status
- Previously Owned
- Yes
Dining Room Description
- Informal Dining Room
- Yes
- Living/Dining Room
- Yes
Electric
- 150 Amp Service
- Yes
- Circuit Breakers
- Yes
Exterior
- Stucco
- Yes
- Wood
- Yes
Family Room Characteristics
- Family Room
- Yes
- Lower Level
- Yes
Fencing
- Full
- Yes
- Wood
- Yes
Fireplace Characteristics
- Gas Burning
- Yes
Foundation
- Concrete Block
- Yes
Fuel
- Natural Gas
- Yes
Heating
- Forced Air
- Yes
Insurance Fee
- Insurance Fee
- 0
Internet Options
- Fiber Optic
- Yes
Laundry
- In Basement
- Yes
Lock Box Type
- Combo
- Yes
Lot Description
- Tree Coverage - Light
- Yes
Patio, Porch and Deck Features
- Deck
- Yes
Road Frontage
- City Street
- Yes
Road Responsibility
- Public Maintained Road
- Yes
Roof
- Age Over 8 Years
- Yes
Sellers Terms
- Cash
- Yes
- Conventional
- Yes
- VA
- Yes
Sewer
- City Sewer - In Street
- Yes
Stories
- Two
- Yes
Water
- City Water - In Street
- Yes
Room Information
| Room Name | Dimensions | Level |
|---|---|---|
| Bathroom | 13' x 6' | Upper |
| Bathroom | 9' x 5' | Main |
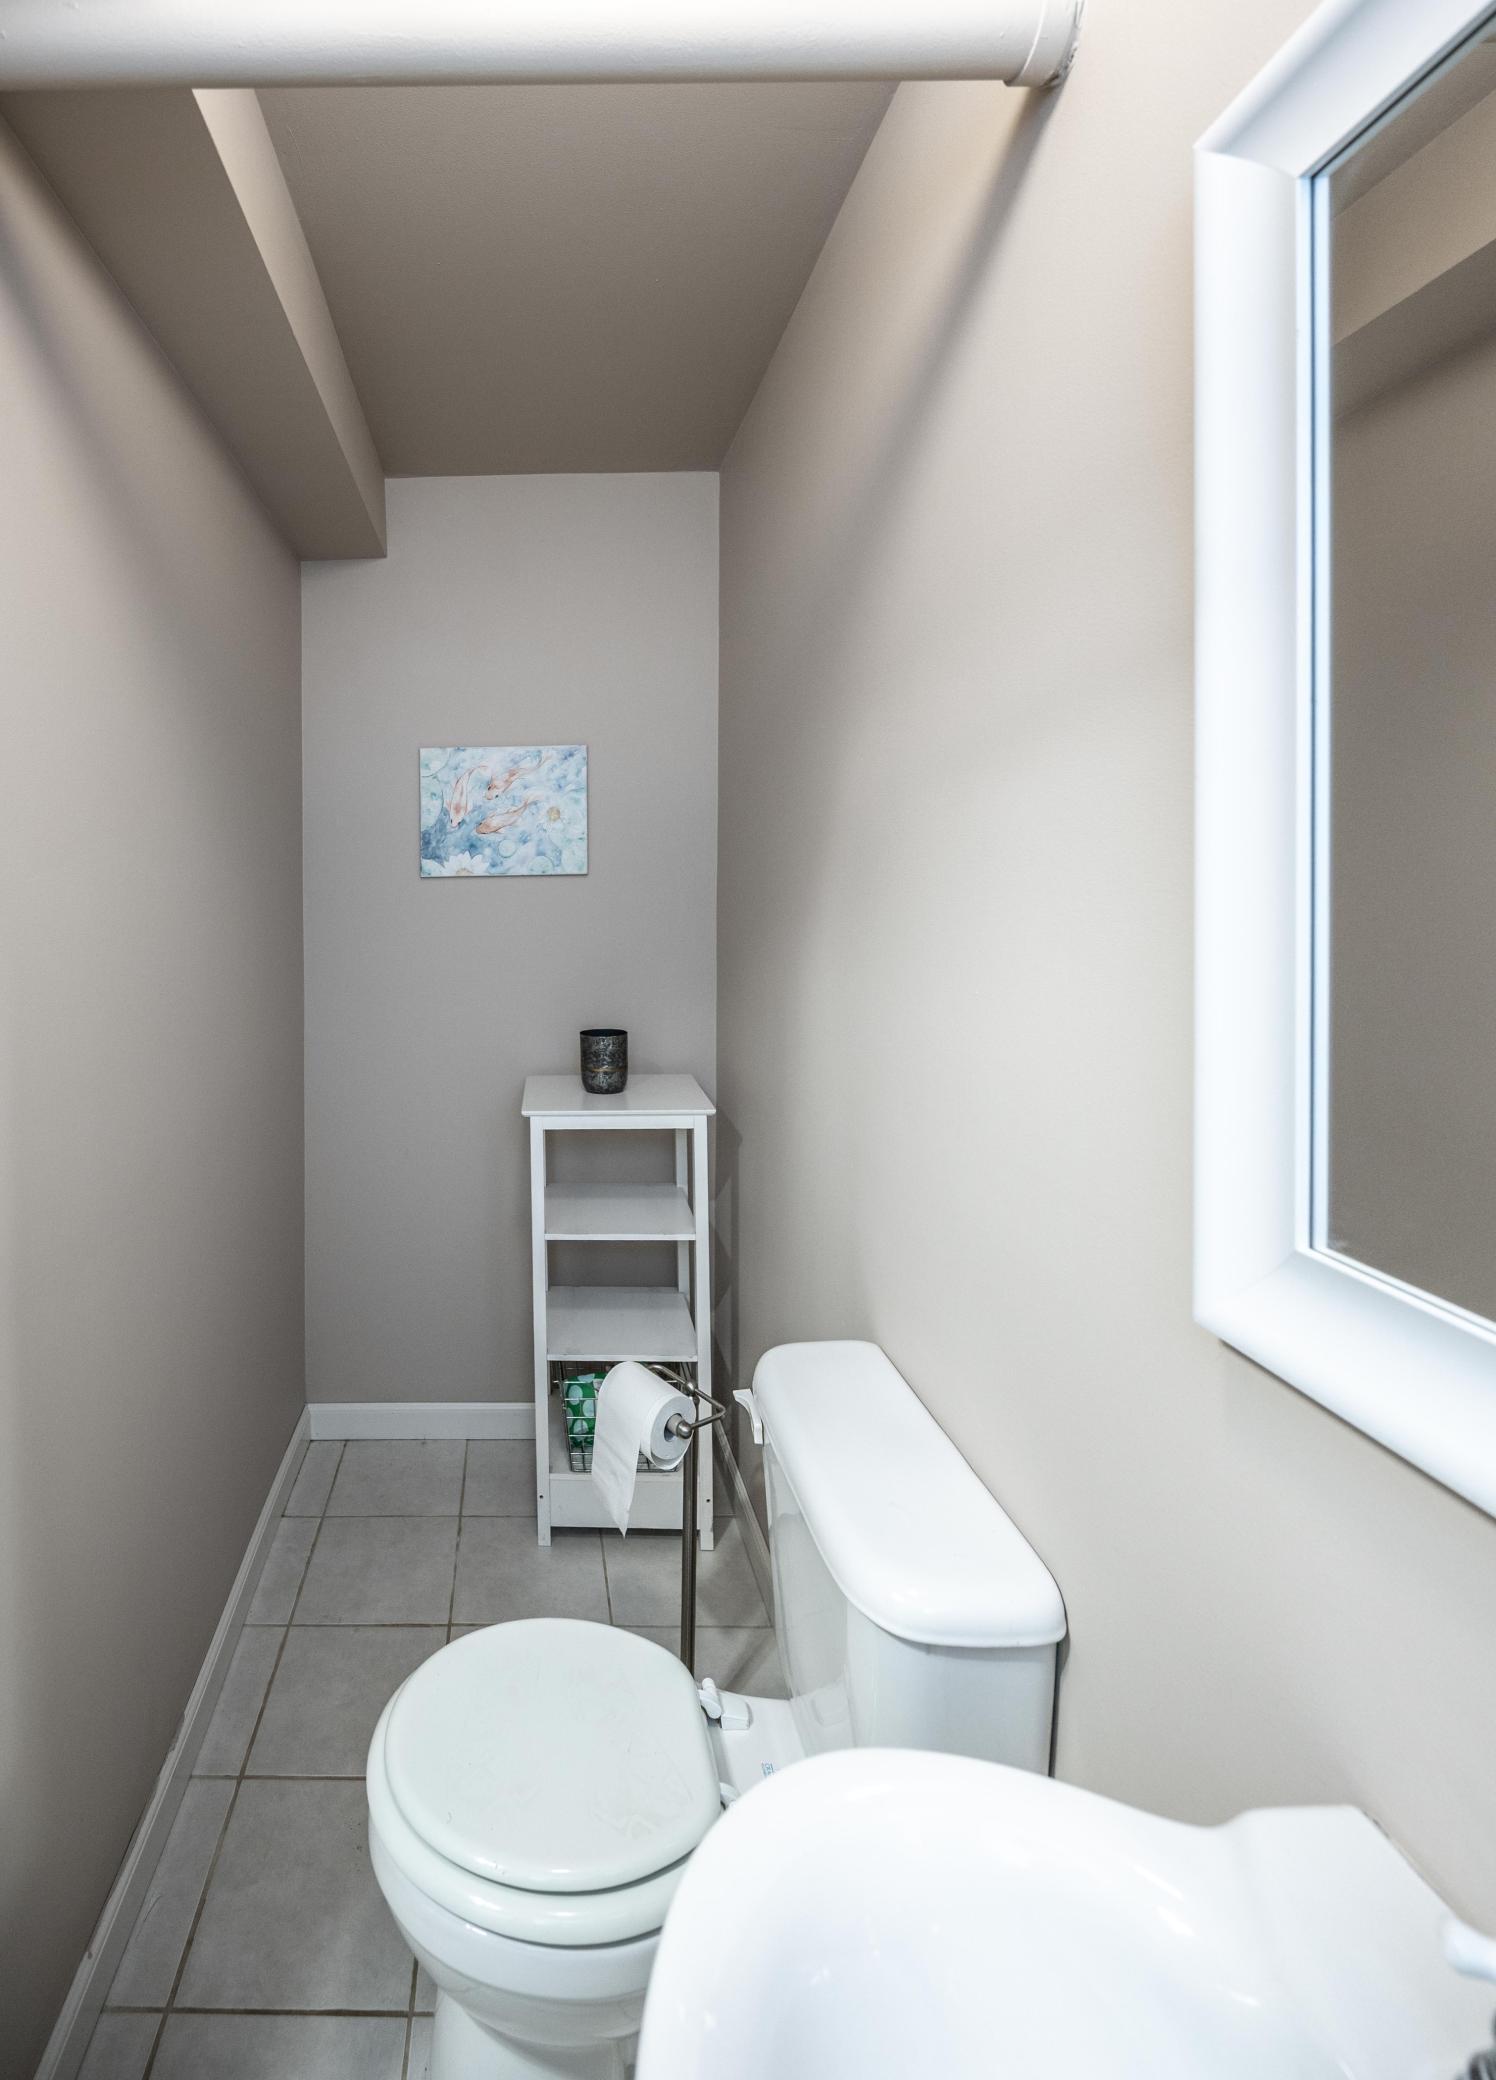
| Bathroom | 9' x 4' | Lower |
| Dining Room | 12' x 11' | Main |
| Family Room | 25' x 16' | Lower |
| Fifth (5th) Bedroom | 12' x 11' | Main |
| First (1st) Bedroom | 18' x 13' | Upper |
| Fourth (4th) Bedroom | 13' x 12' | Main |
| Informal Dining Room | 11' x 10' | Main |
| Kitchen | 11' x 11' | Main |
| Laundry | 13' x 9' | Lower |
| Living Room | 18' x 13' | Main |
| Second (2nd) Bedroom | 14' x 12' | Upper |
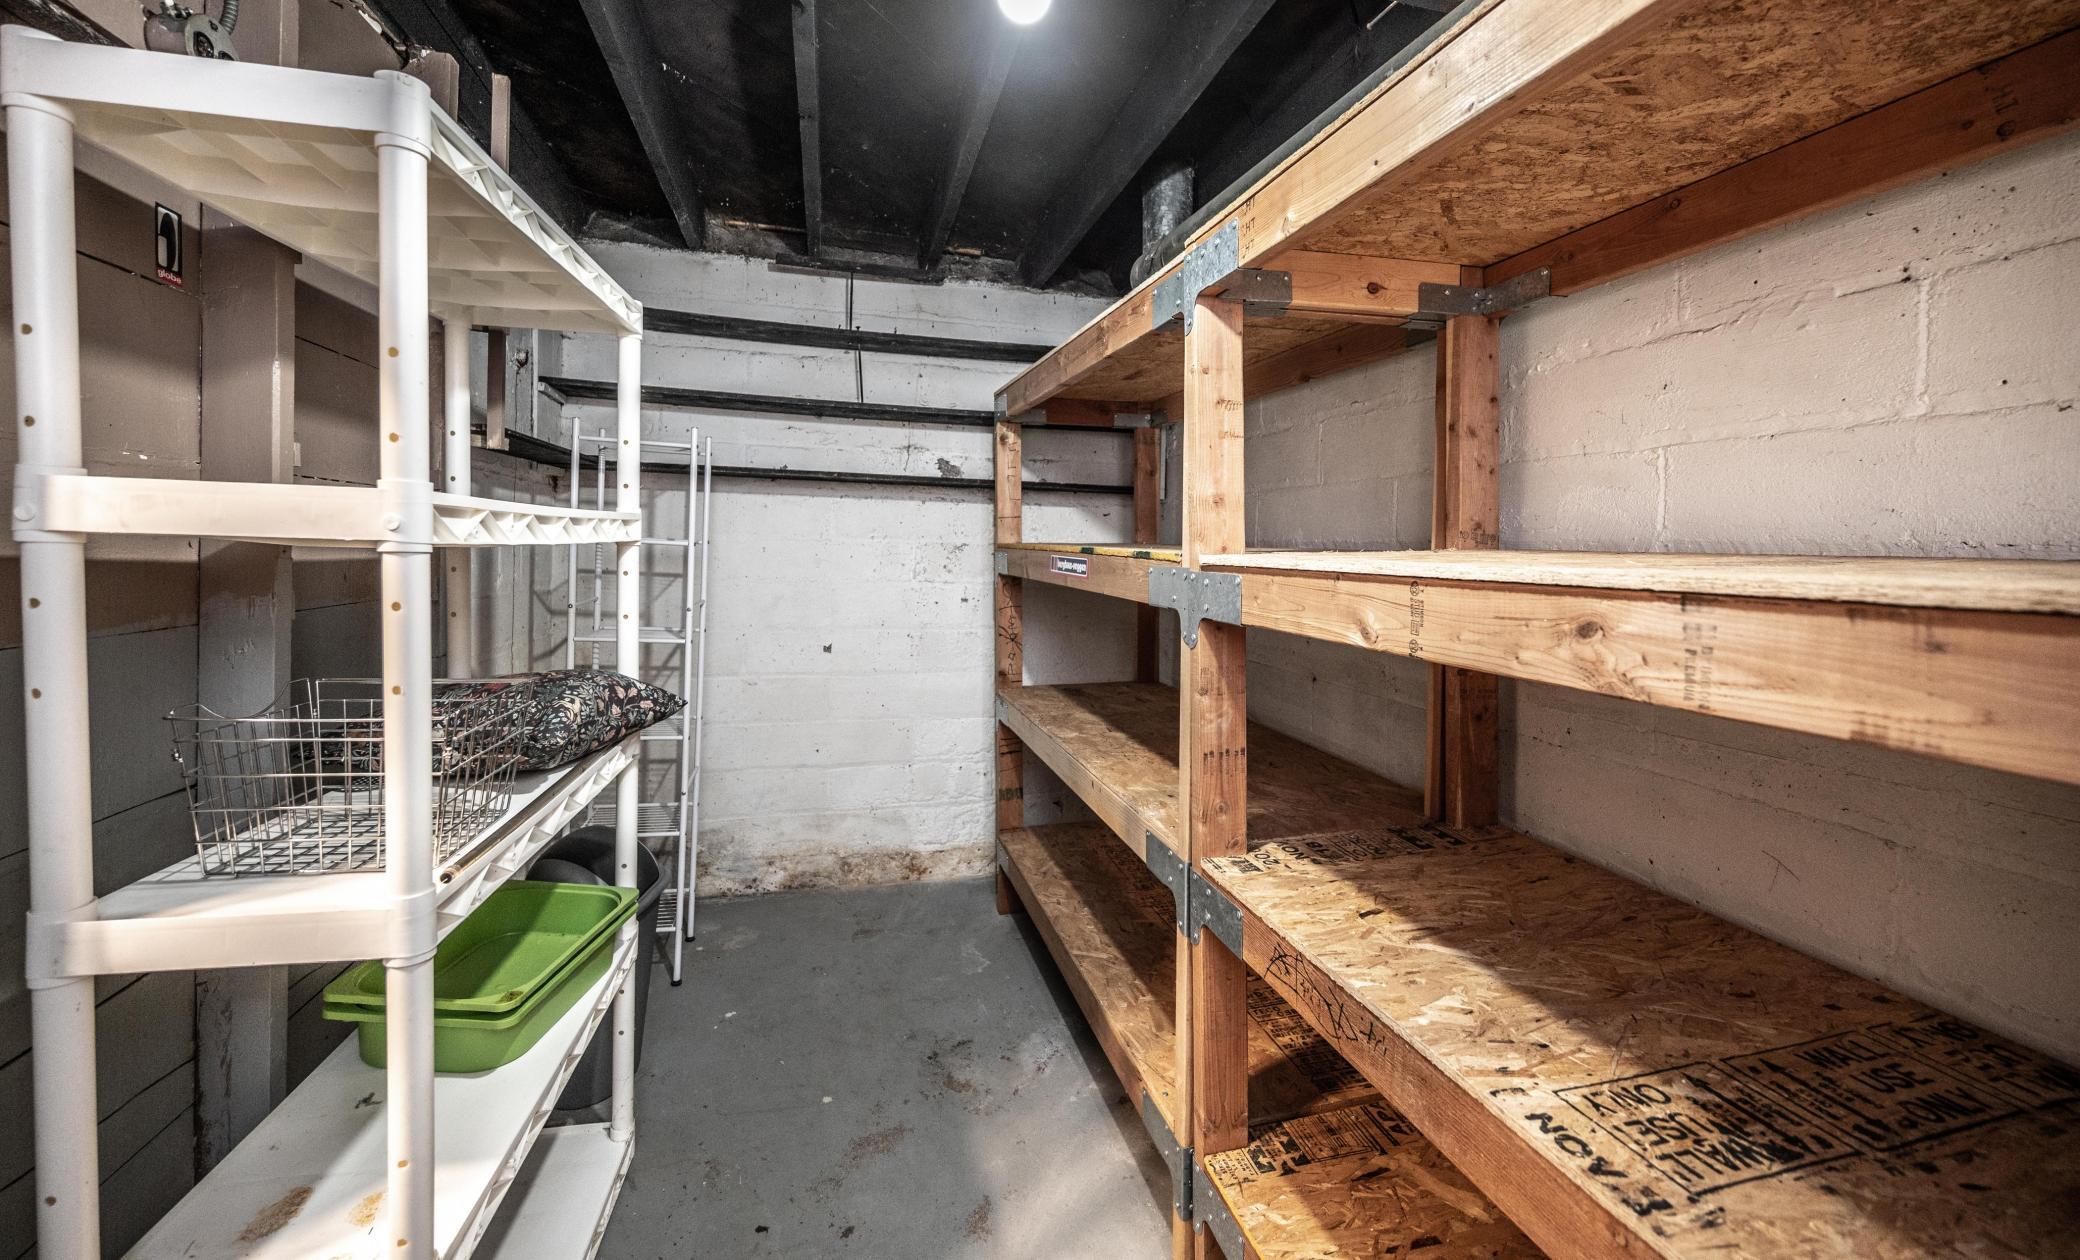
| Storage Room | 14' x 7' | Lower |
| Third (3rd) Bedroom | 14' x 11' | Upper |
| Deck | 20' x 16' | Main |
Documents
 2921 Layout without dims.pdf ›
Listing Office:
Keller Williams Realty Integrity
Last Updated: August - 17 - 2026
The data relating to real estate for sale on this web site comes in part from the Broker
Reciprocity SM Program of the Regional Multiple Listing Service of Minnesota, Inc. The information provided is deemed reliable but not guaranteed. Properties subject to prior sale, change or withdrawal.
©2024 Regional Multiple Listing Service of Minnesota, Inc All rights reserved.