2917 Sequoia Court, Burnsville, MN 55337
New Listing
$524,900
Property Type:
Residential
Bedrooms:
5
Baths:
4
Square Footage:
3,190
Lot Size (sq. ft.):
13,504
Status:
Active
Current Price:
$524,900
List Date:
8/22/2026
Last Modified:
8/22/2026
Overview
Description
...
(Read more)
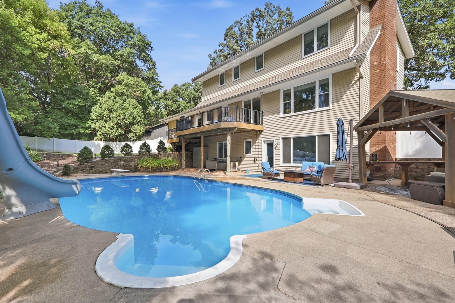
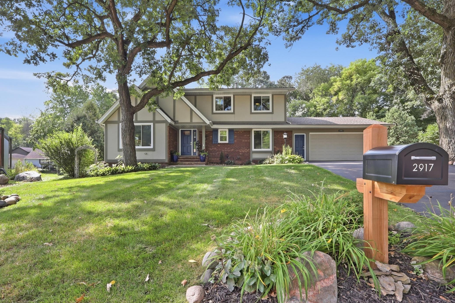
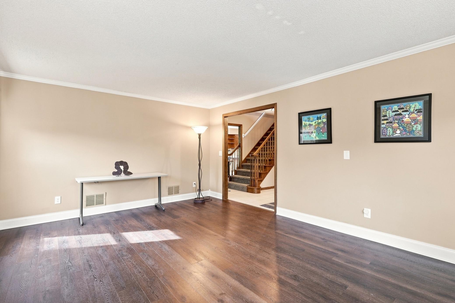
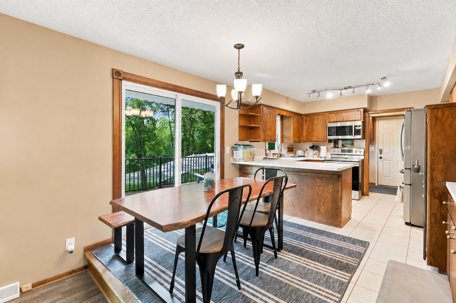
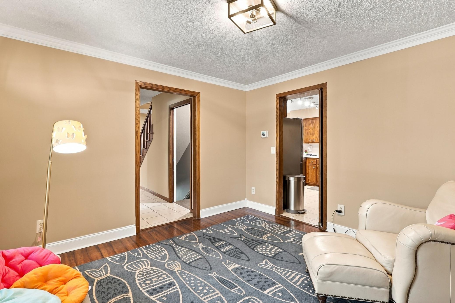
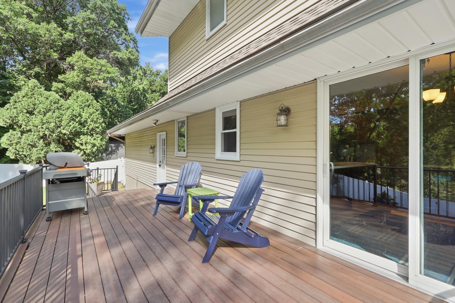
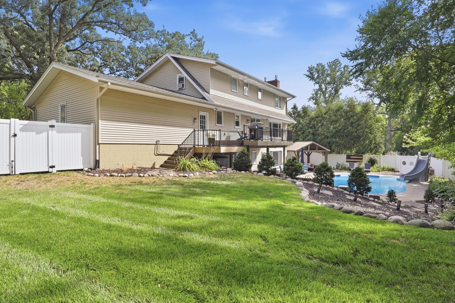
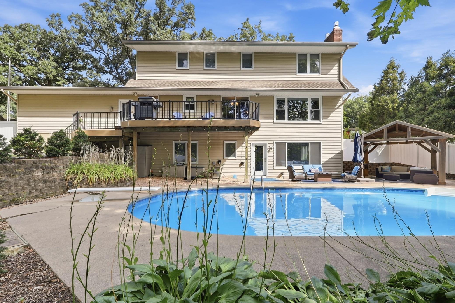
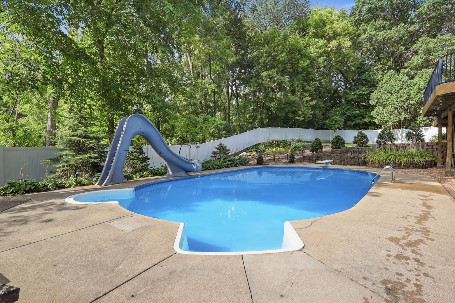
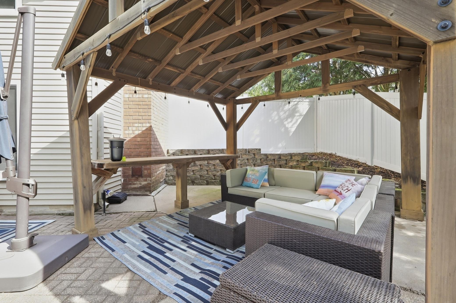
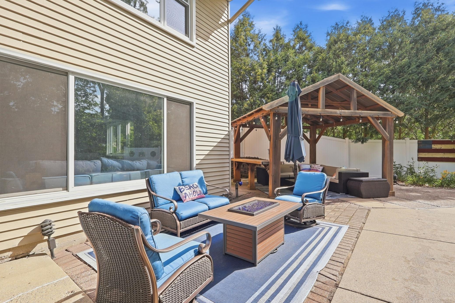
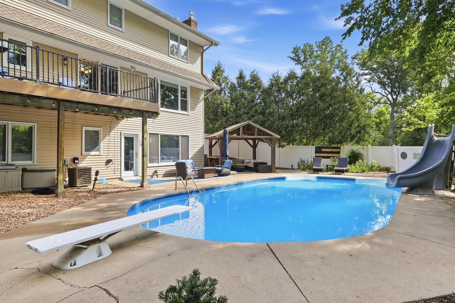
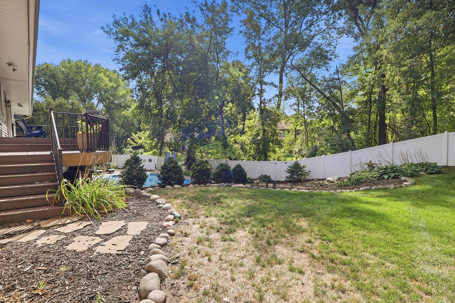
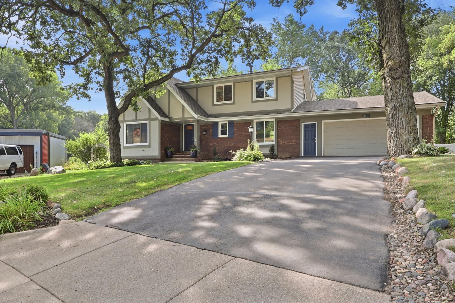
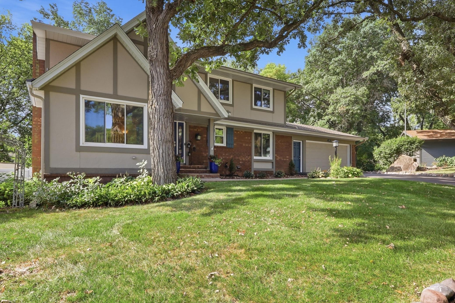
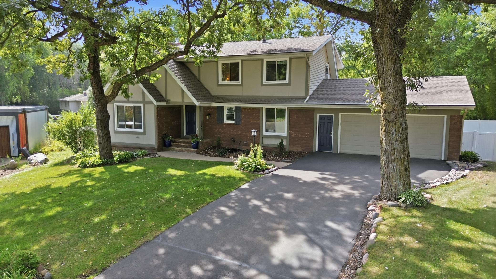
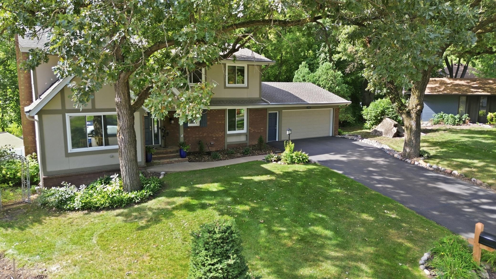
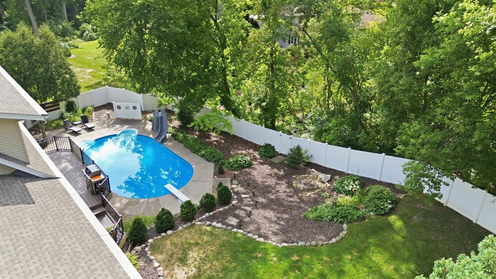
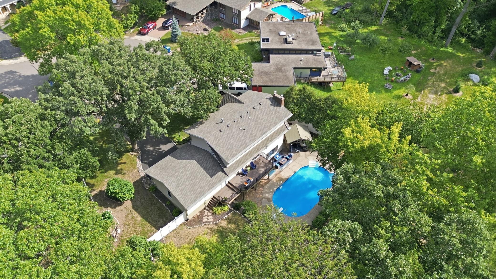
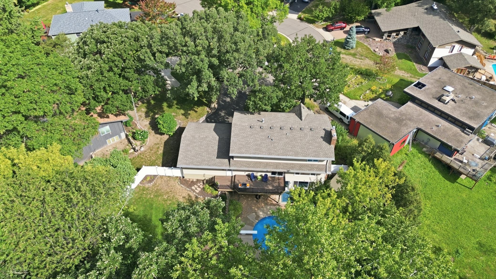
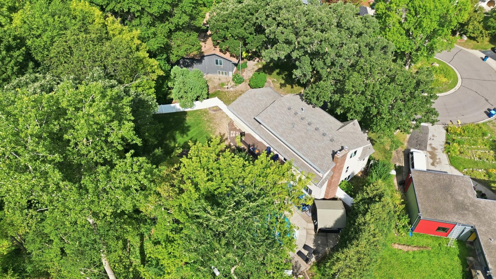
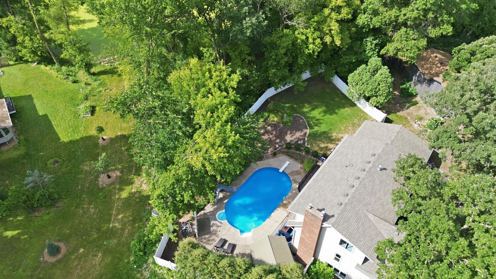
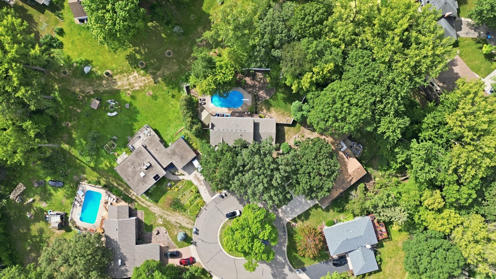
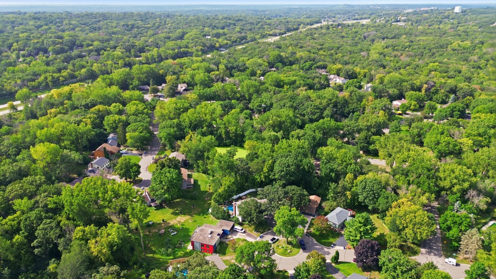
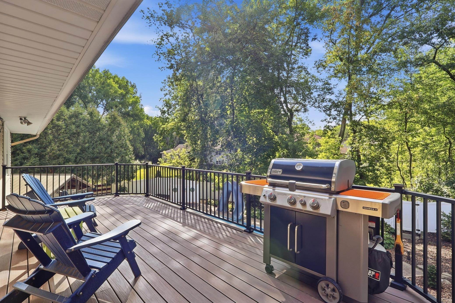
Welcome to 2917 Sequoia Ct, tucked away on a quiet cul-de-sac in a desirable Burnsville neighborhood! This beautifully updated home is made for both everyday living and entertaining, highlighted by a private in-ground pool and gorgeous, fully fenced backyard. Enjoy the newer vinyl fencing (2024), low-maintenance Trex deck and beautifully landscaped grounds. The pool has been well cared for with a new heater in 2025, liner in 2022, newer cover, filter/motor and a new pump being installed.
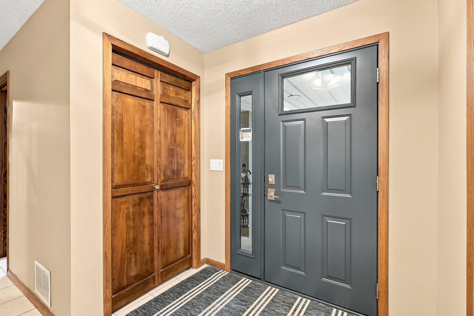
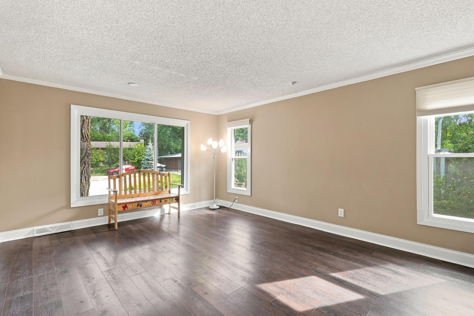
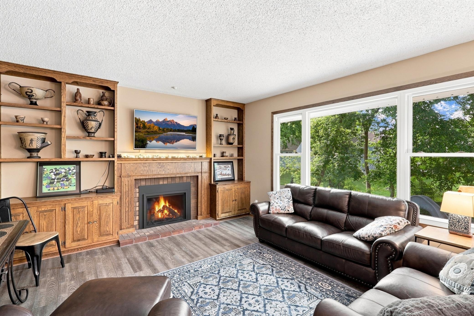
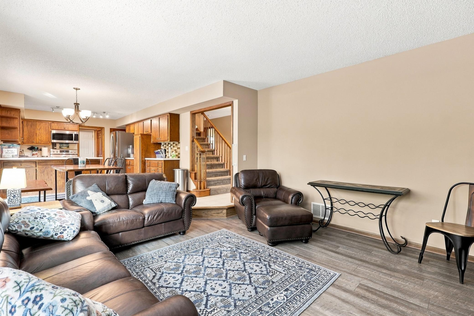
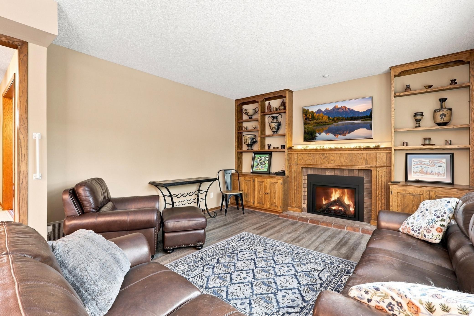
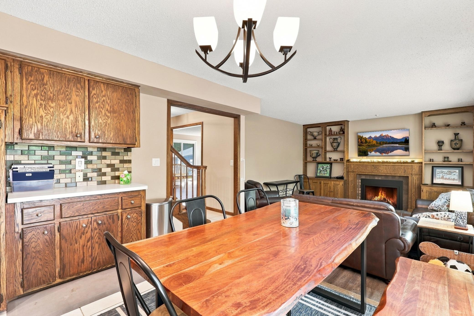
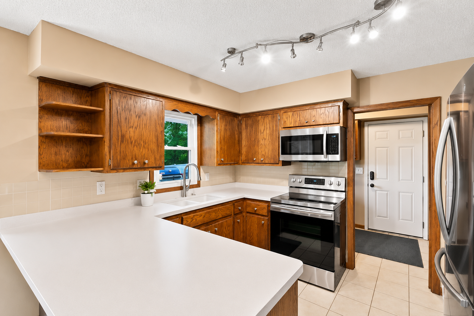
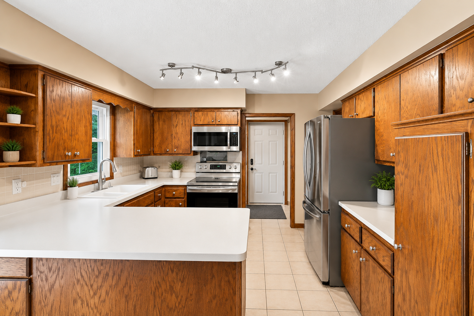
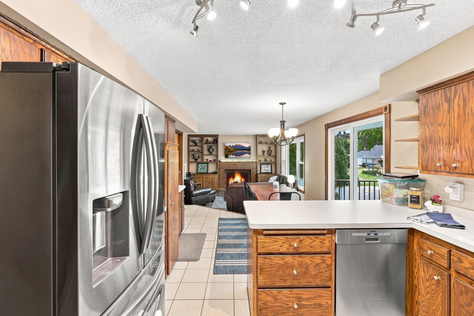
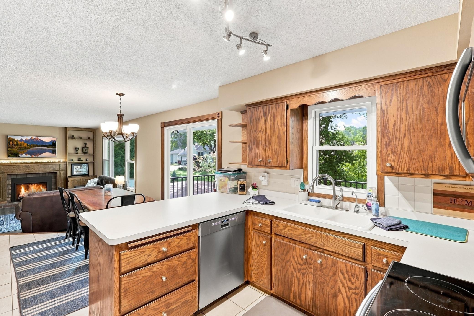
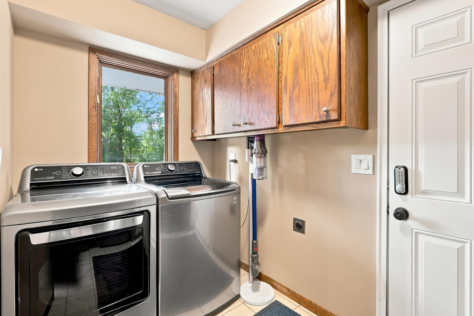
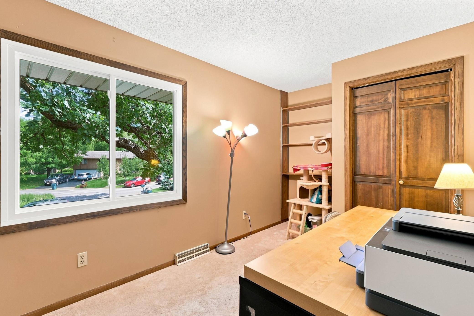
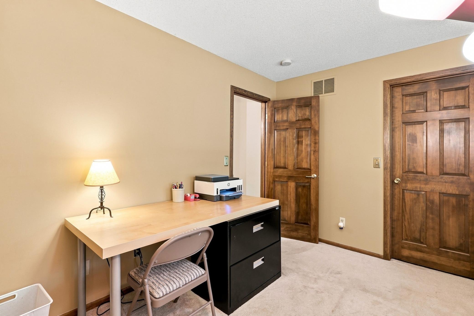
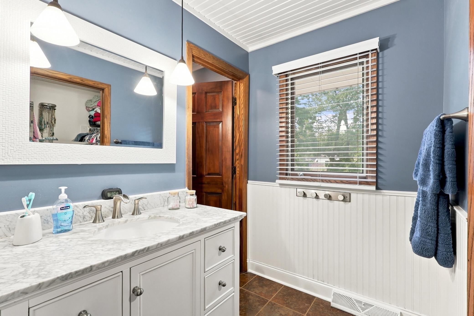
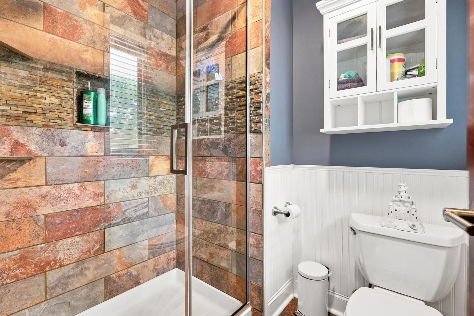
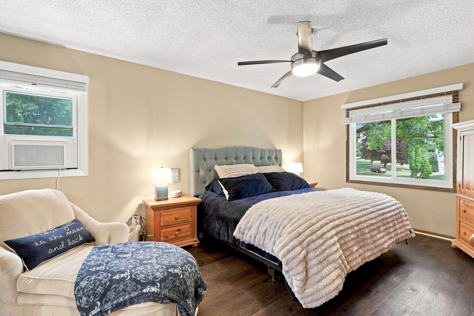
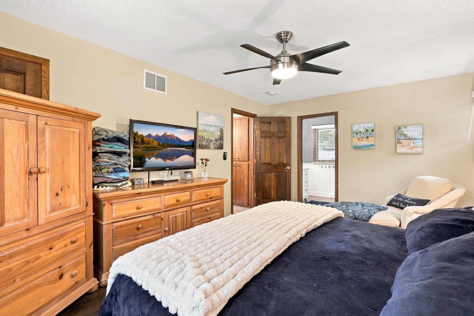
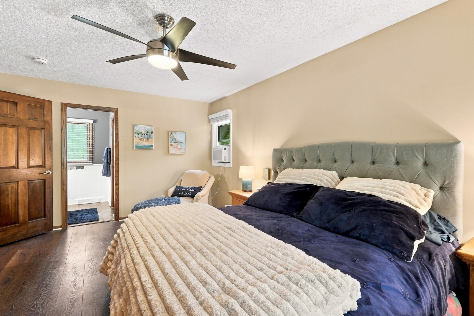
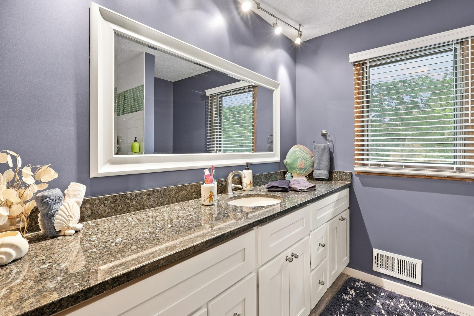
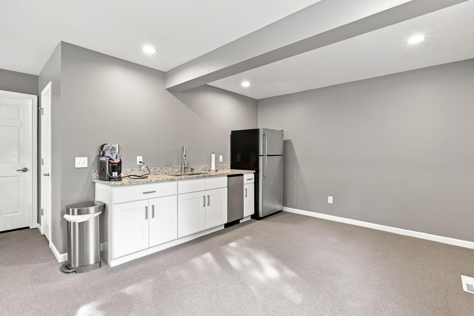
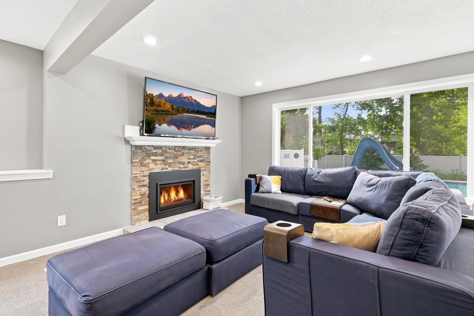
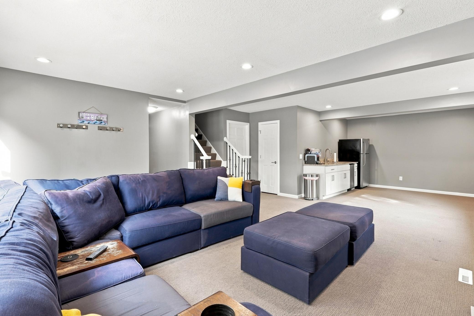

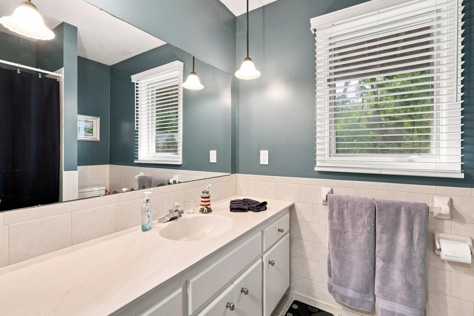
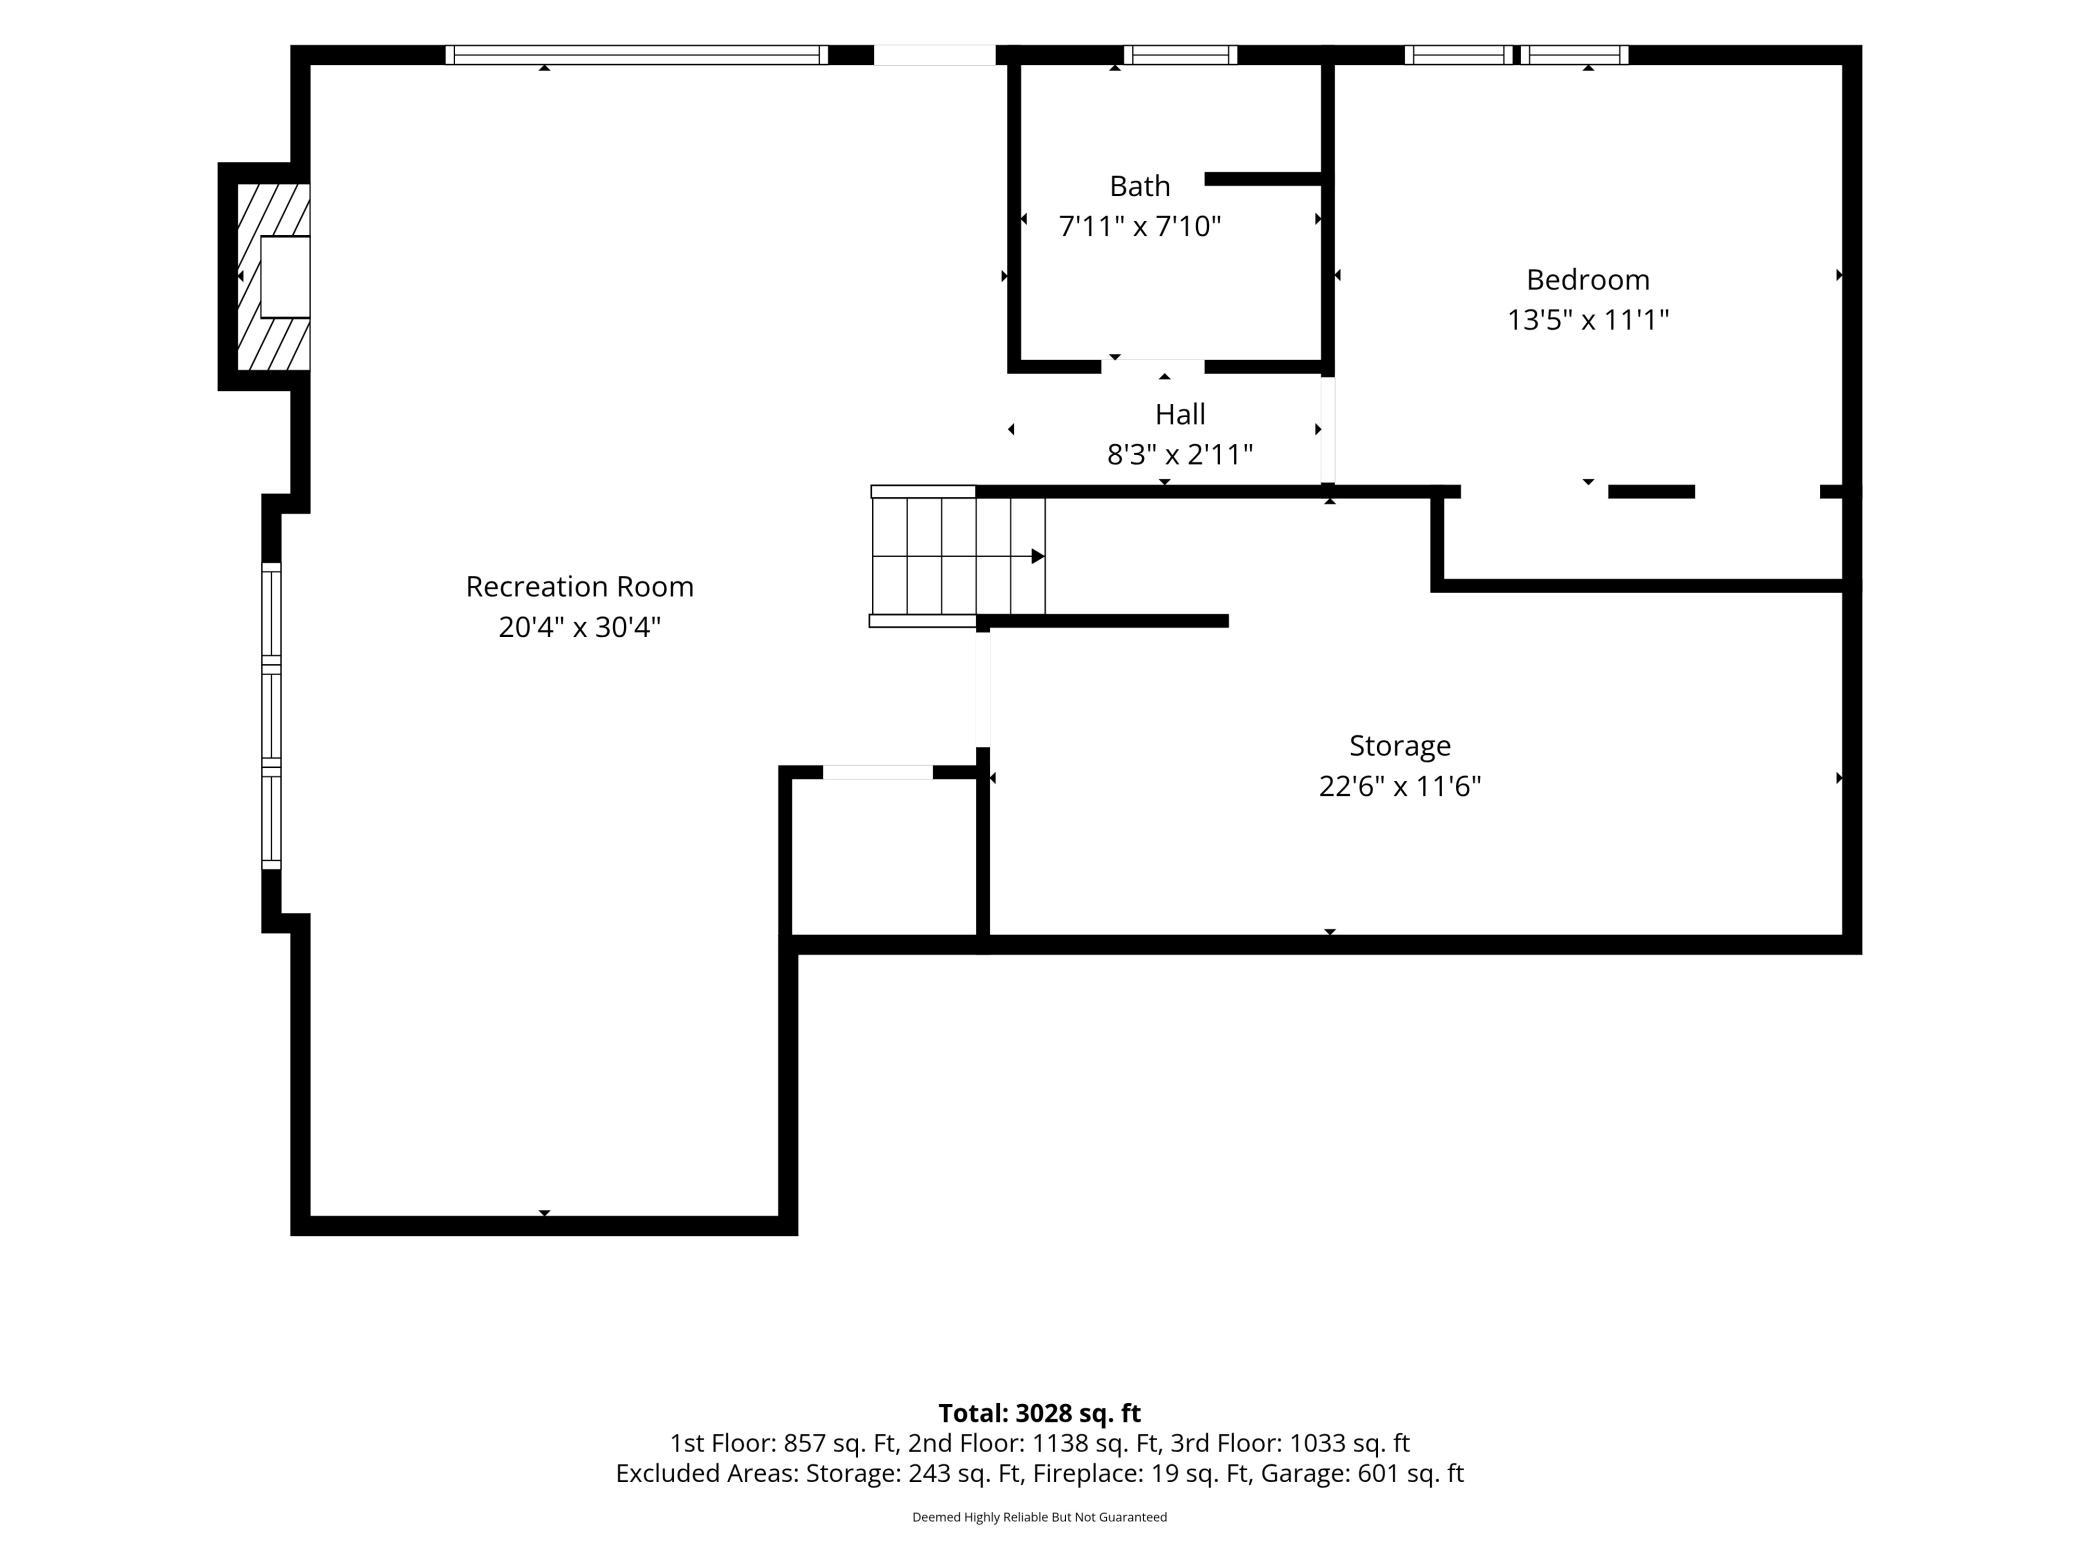
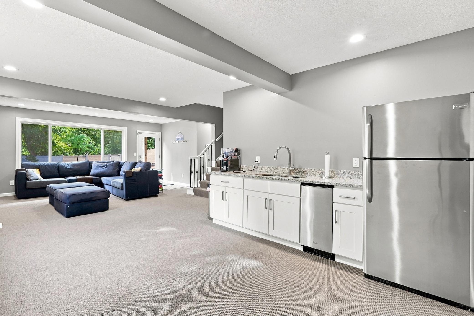
Inside, you'll find newer windows, updated lighting, LVP flooring, stainless steel appliances, built-ins and a cozy main-level gas fireplace. The completely remodeled lower level is a standout, featuring a wet bar with white cabinetry, crisp white trim, another gas fireplace and a fresh, modern feel — an ideal space for entertaining. The owner's suite includes an updated private bath with a beautiful tiled shower. Additional updates include a roof approximately 3 years old and an epoxy-coated garage floor.
With extensive updates inside and out, an incredible backyard and pool, and a prime cul-de-sac setting, this home is ready to enjoy!
Listing Details MLS# 7130786
General Property Information
- Assoc Mgmt Co. Phone #
- 612-930-6026
- Association Fee Frequency
- Annually
- Association Mgmt Co. Name
- VILLE DU PARC
- Common Wall
- No
- Lot Measurement
- Acres
- Manufactured Home?
- No
- Multiple PIDs?
- No
- New Development
- No
- Number of Fireplaces
- 2
- Waterfront YN
- No
- Year Built
- 1976
- Yearly/Seasonal
- Yearly
- Zoning
- Residential-Single Family
- Bath Full
- 2
- Bath Three Quarters
- Yes
- Bath Half
- Yes
- Main Floor Total SqFt
- 2290
- Above Grd Total SqFt
- 2290
- Below Grd Total SqFt
- 900
- Total SqFt
- 3190
- Total Finished Sqft
- 3190.00
- FireplaceYN
- Yes
- Style
- (SF) Single Family
- Foundation Size
- 1120
- Association Fee
- 105
- Garage Stalls
- 2
- Lot Dimensions
- 130x159x130x50
- Acres
- 0.31
- Assessment Pending
- No
- Bath Quarter
- 0
Property Features
Accessible:
None
Air Conditioning:
Central Air
Amenities Unit:
Deck; Kitchen Window; Patio; Tile Floors
Appliances:
Dishwasher; Disposal; Dryer; Microwave; Range; Refrigerator; Washer
Association Fee Includes:
Other
Basement:
Full
Bath Description:
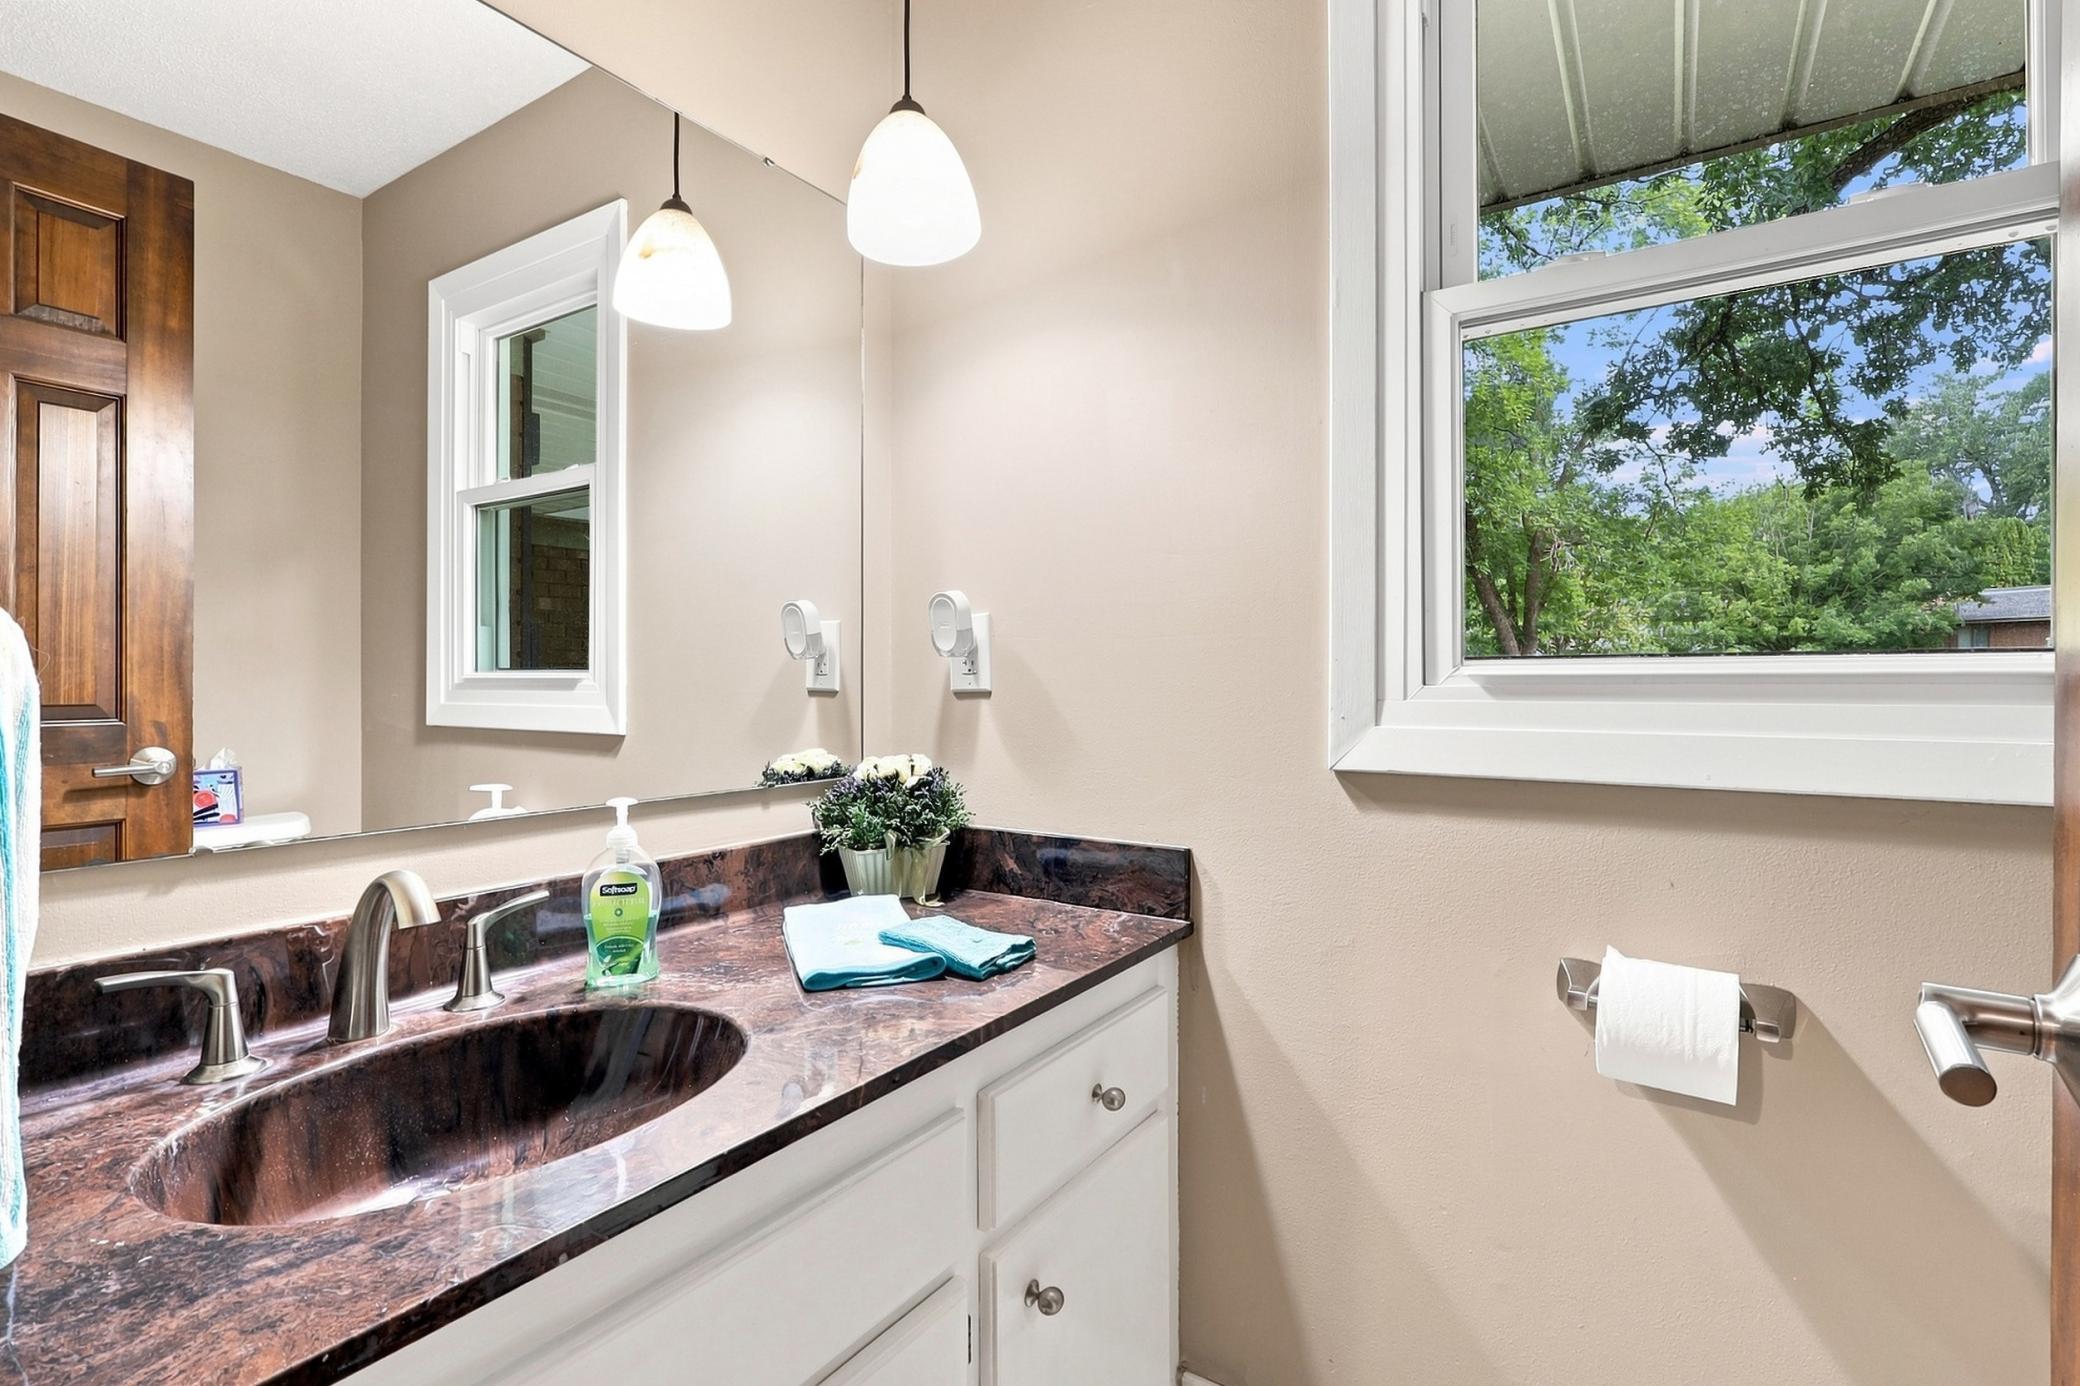
Main Floor 1/2 Bath; Upper Level Full Bath; 3/4 Primary; Full Basement
Construction Status:
Previously Owned
Dining Room Description:
Separate/Formal Dining Room
Exterior:
Brick/Stone; Wood
Family Room Characteristics:
Family Room; Main Level
Fencing:
Wood
Fireplace Characteristics:
Family Room; Gas Burning; Living Room; Wood Burning
Foundation:
Other
Fuel:
Natural Gas
Heating:
Forced Air
Laundry:
Main Level
Lot Description:
Tree Coverage - Medium
Pool Description:
Below Ground; Heated
Road Frontage:
City Street; Cul De Sac; Paved Streets
Roof:
Age 8 Years or Less; Asphalt Shingles
Second Unit:
Existing In-Law w/Kitchen
Sellers Terms:
Cash; Conventional; FHA; VA
Sewer:
City Sewer/Connected
Special Search:
4 BR on One Level; Main Floor Laundry
Stories:
Two
Water:
City Water/Connected
Contract Information
- Contingency
- None
- Original List Price
- 524900
- ListPrice
- 524900
- Owner is an Agent?
- No
- Auction?
- No
Location Tax and Other Information
- House Number
- 2917
- Street Name
- Sequoia
- Street Suffix
- Court
- Postal City
- Burnsville
- County
- Dakota
- State
- MN
- Zip Code
- 55337
Assessments
- Tax With Assessments
- 5534
- Assessment Balance
- 0
- Assessment Installment
- 0
Building Information
- Finished SqFt Above Ground
- 2290
- Finished SqFt Below Ground
- 900
More Information
Lease Details
- Land Leased
- Not Applicable
Miscellaneous Information
- DP Resource
- Yes
- Homestead
- Yes
Ownership
- Fractional Ownership
- No
Parking Characteristics
- Garage Dimensions
- 24x23
Office/Member Info
- Association
- SPAAR
Location, Tax and Other Information
- AssocFeeYN
- Yes
- Legal Description
- VILLE DU PARC 2ND ADD INTEREST ATTRIBUTABLE TO COMMON AREA OF VILLE DU PARC 2ND ADDITION AND ALL OF 5 3
- Listing City
- Burnsville
- Map Page
- 149
- Municipality
- Burnsville
- School District
- Burnsville-Eagan-Savage
- School District Phone
- 952-707-2000
- Country
- US
- Property ID Number
- 028210103050
- Tax Year
- 2026
- Tax Amount
- 5534
- In Foreclosure?
- No
- Potential Short Sale?
- No
- Lender Owned?
- No
Directions & Remarks
- Public Remarks
- Welcome to 2917 Sequoia Ct, tucked away on a quiet cul-de-sac in a desirable Burnsville neighborhood! This beautifully updated home is made for both everyday living and entertaining, highlighted by a private in-ground pool and gorgeous, fully fenced backyard. Enjoy the newer vinyl fencing (2024), low-maintenance Trex deck and beautifully landscaped grounds. The pool has been well cared for with a new heater in 2025, liner in 2022, newer cover, filter/motor and a new pump being installed. Inside, you'll find newer windows, updated lighting, LVP flooring, stainless steel appliances, built-ins and a cozy main-level gas fireplace. The completely remodeled lower level is a standout, featuring a wet bar with white cabinetry, crisp white trim, another gas fireplace and a fresh, modern feel — an ideal space for entertaining. The owner's suite includes an updated private bath with a beautiful tiled shower. Additional updates include a roof approximately 3 years old and an epoxy-coated garage floor. With extensive updates inside and out, an incredible backyard and pool, and a prime cul-de-sac setting, this home is ready to enjoy!
- Directions
- Burnsville Pkwy to Parc, South to Sequoia Court.
Accessible
- None
- Yes
Air Conditioning
- Central Air
- Yes
Amenities Unit
- Deck
- Yes
- Kitchen Window
- Yes
- Patio
- Yes
- Tile Floors
- Yes
Appliances
- Dishwasher
- Yes
- Disposal
- Yes
- Dryer
- Yes
- Microwave
- Yes
- Range
- Yes
- Refrigerator
- Yes
- Washer
- Yes
Association Fee Includes
- Other
- Yes
Basement
- Full
- Yes
Bath Description
- Main Floor 1/2 Bath
- Yes
- Upper Level Full Bath
- Yes
- 3/4 Primary
- Yes
- Full Basement
- Yes
Construction Status
- Previously Owned
- Yes
Dining Room Description
- Separate/Formal Dining Room
- Yes
Exterior
- Brick/Stone
- Yes
- Wood
- Yes
Family Room Characteristics
- Family Room
- Yes
- Main Level
- Yes
Fencing
- Wood
- Yes
Fireplace Characteristics
- Family Room
- Yes
- Gas Burning
- Yes
- Living Room
- Yes
- Wood Burning
- Yes
Foundation
- Other
- Yes
Fuel
- Natural Gas
- Yes
Heating
- Forced Air
- Yes
Insurance Fee
- Insurance Fee
- 0
Laundry
- Main Level
- Yes
Lot Description
- Tree Coverage - Medium
- Yes
Patio, Porch and Deck Features
- Composite Decking
- Yes
- Deck
- Yes
Pool Description
- Below Ground
- Yes
- Heated
- Yes
Road Frontage
- City Street
- Yes
- Cul De Sac
- Yes
- Paved Streets
- Yes
Roof
- Age 8 Years or Less
- Yes
- Asphalt Shingles
- Yes
Second Unit
- Existing In-Law w/Kitchen
- Yes
Sellers Terms
- Cash
- Yes
- Conventional
- Yes
- FHA
- Yes
- VA
- Yes
Sewer
- City Sewer/Connected
- Yes
Special Search
- 4 BR on One Level
- Yes
- Main Floor Laundry
- Yes
Stories
- Two
- Yes
Water
- City Water/Connected
- Yes
Room Information
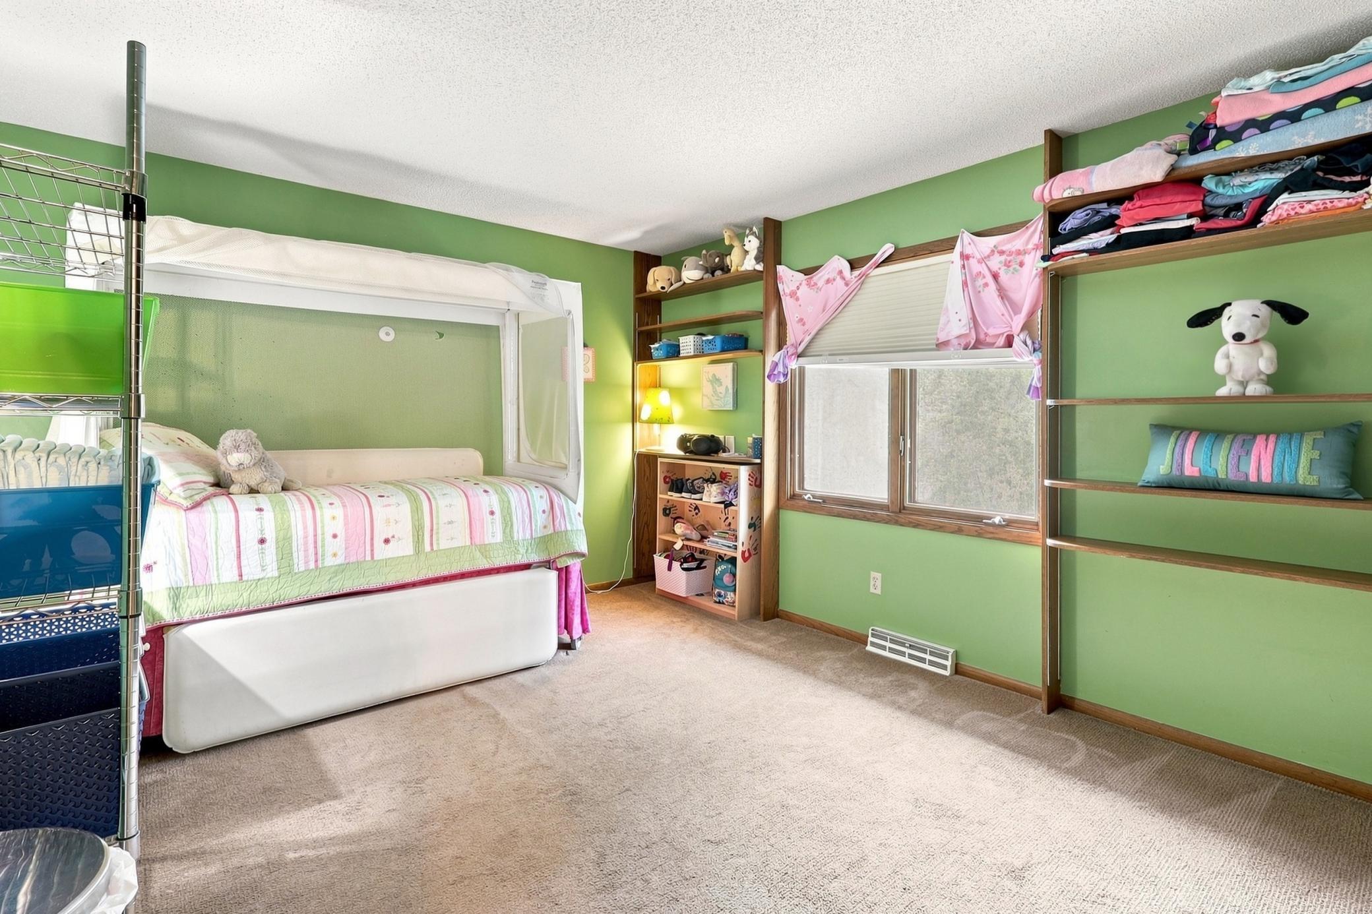
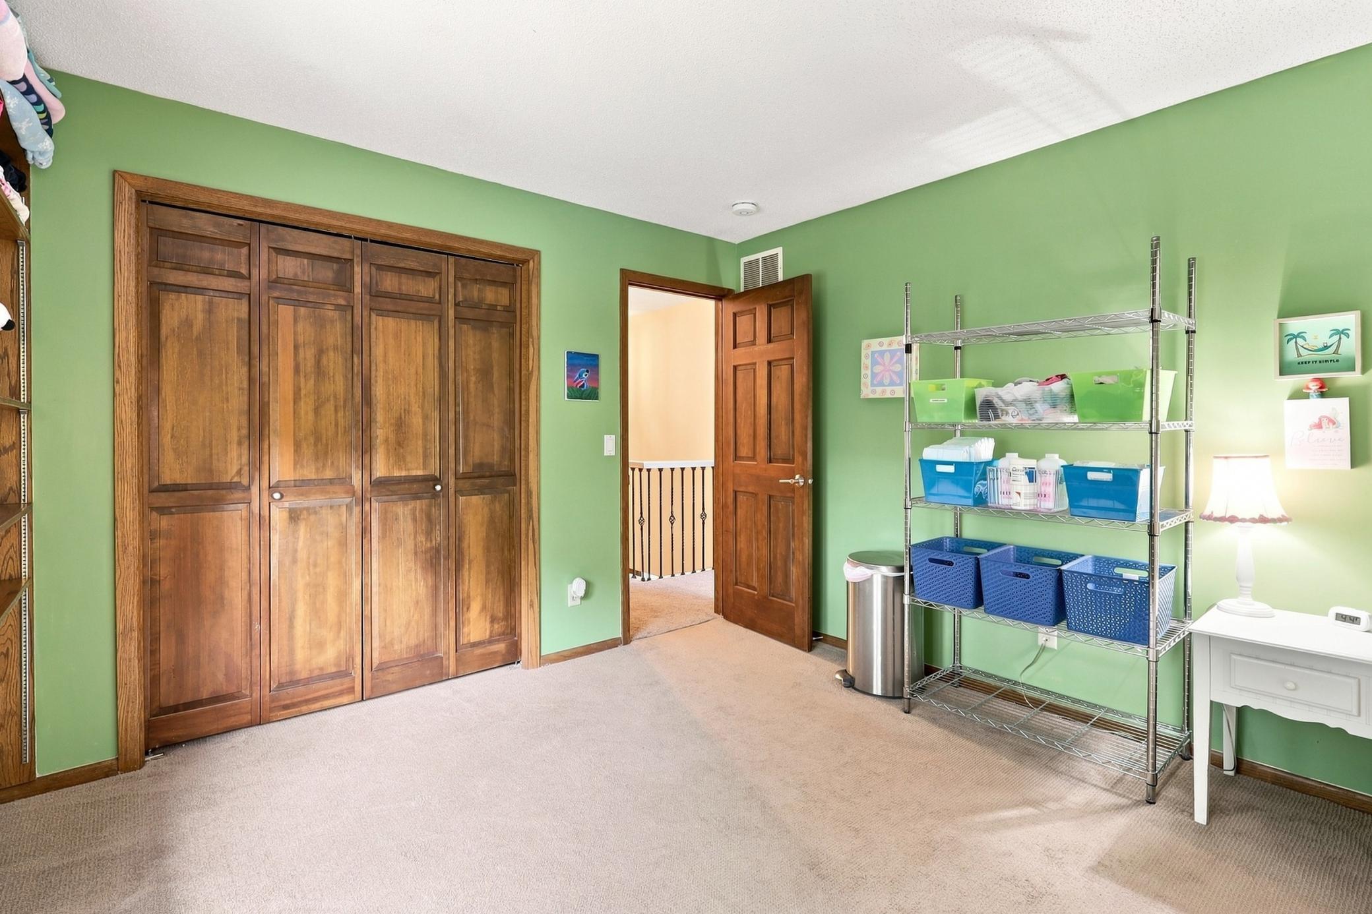
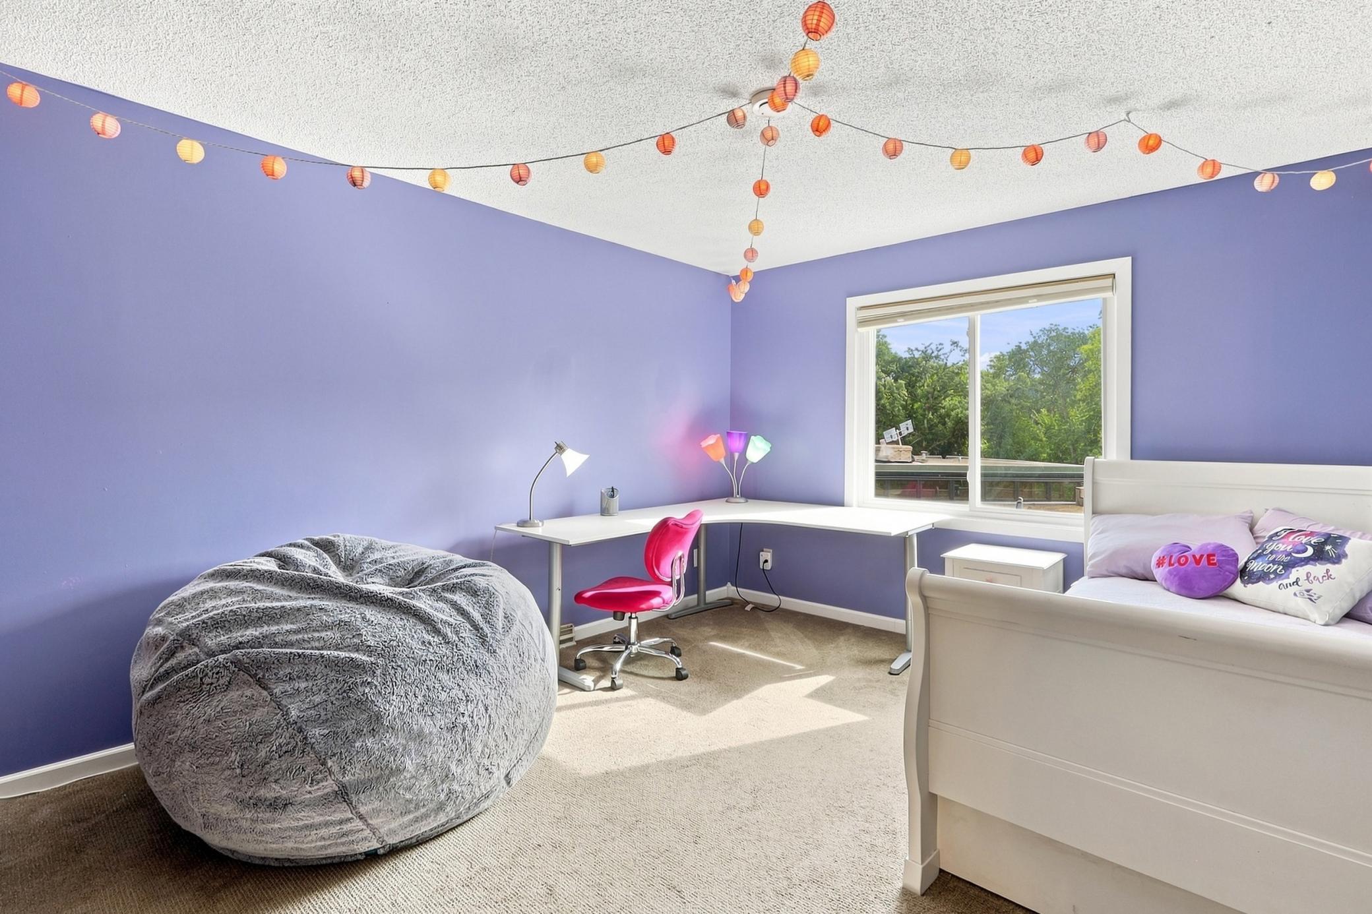
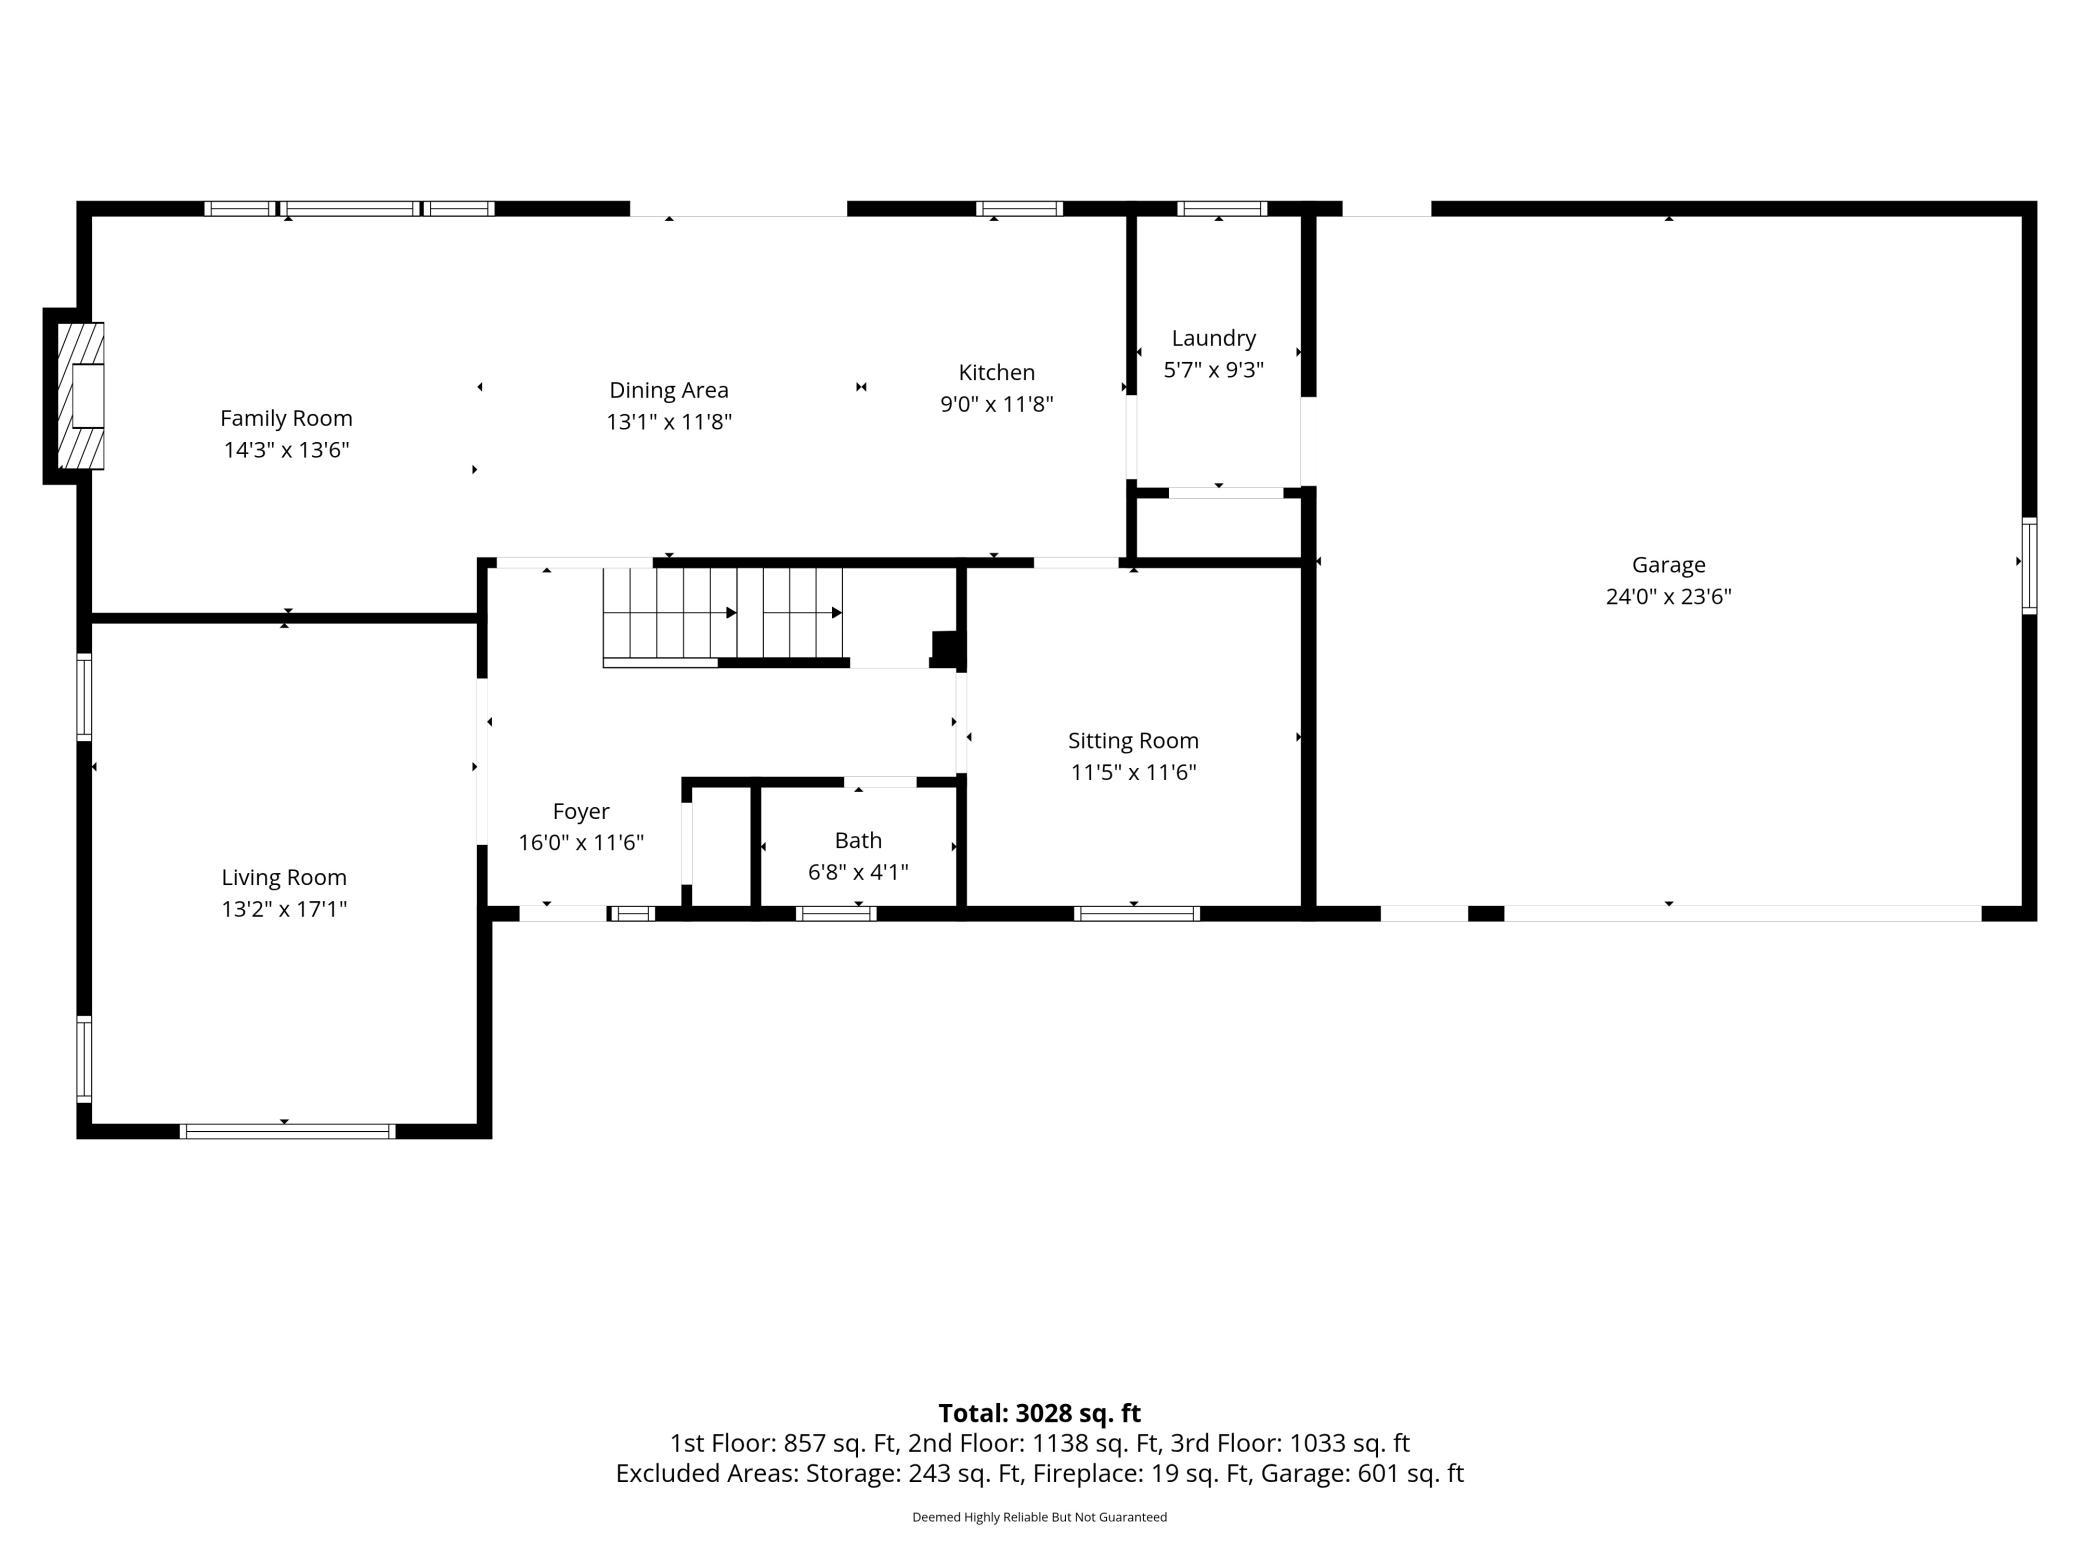
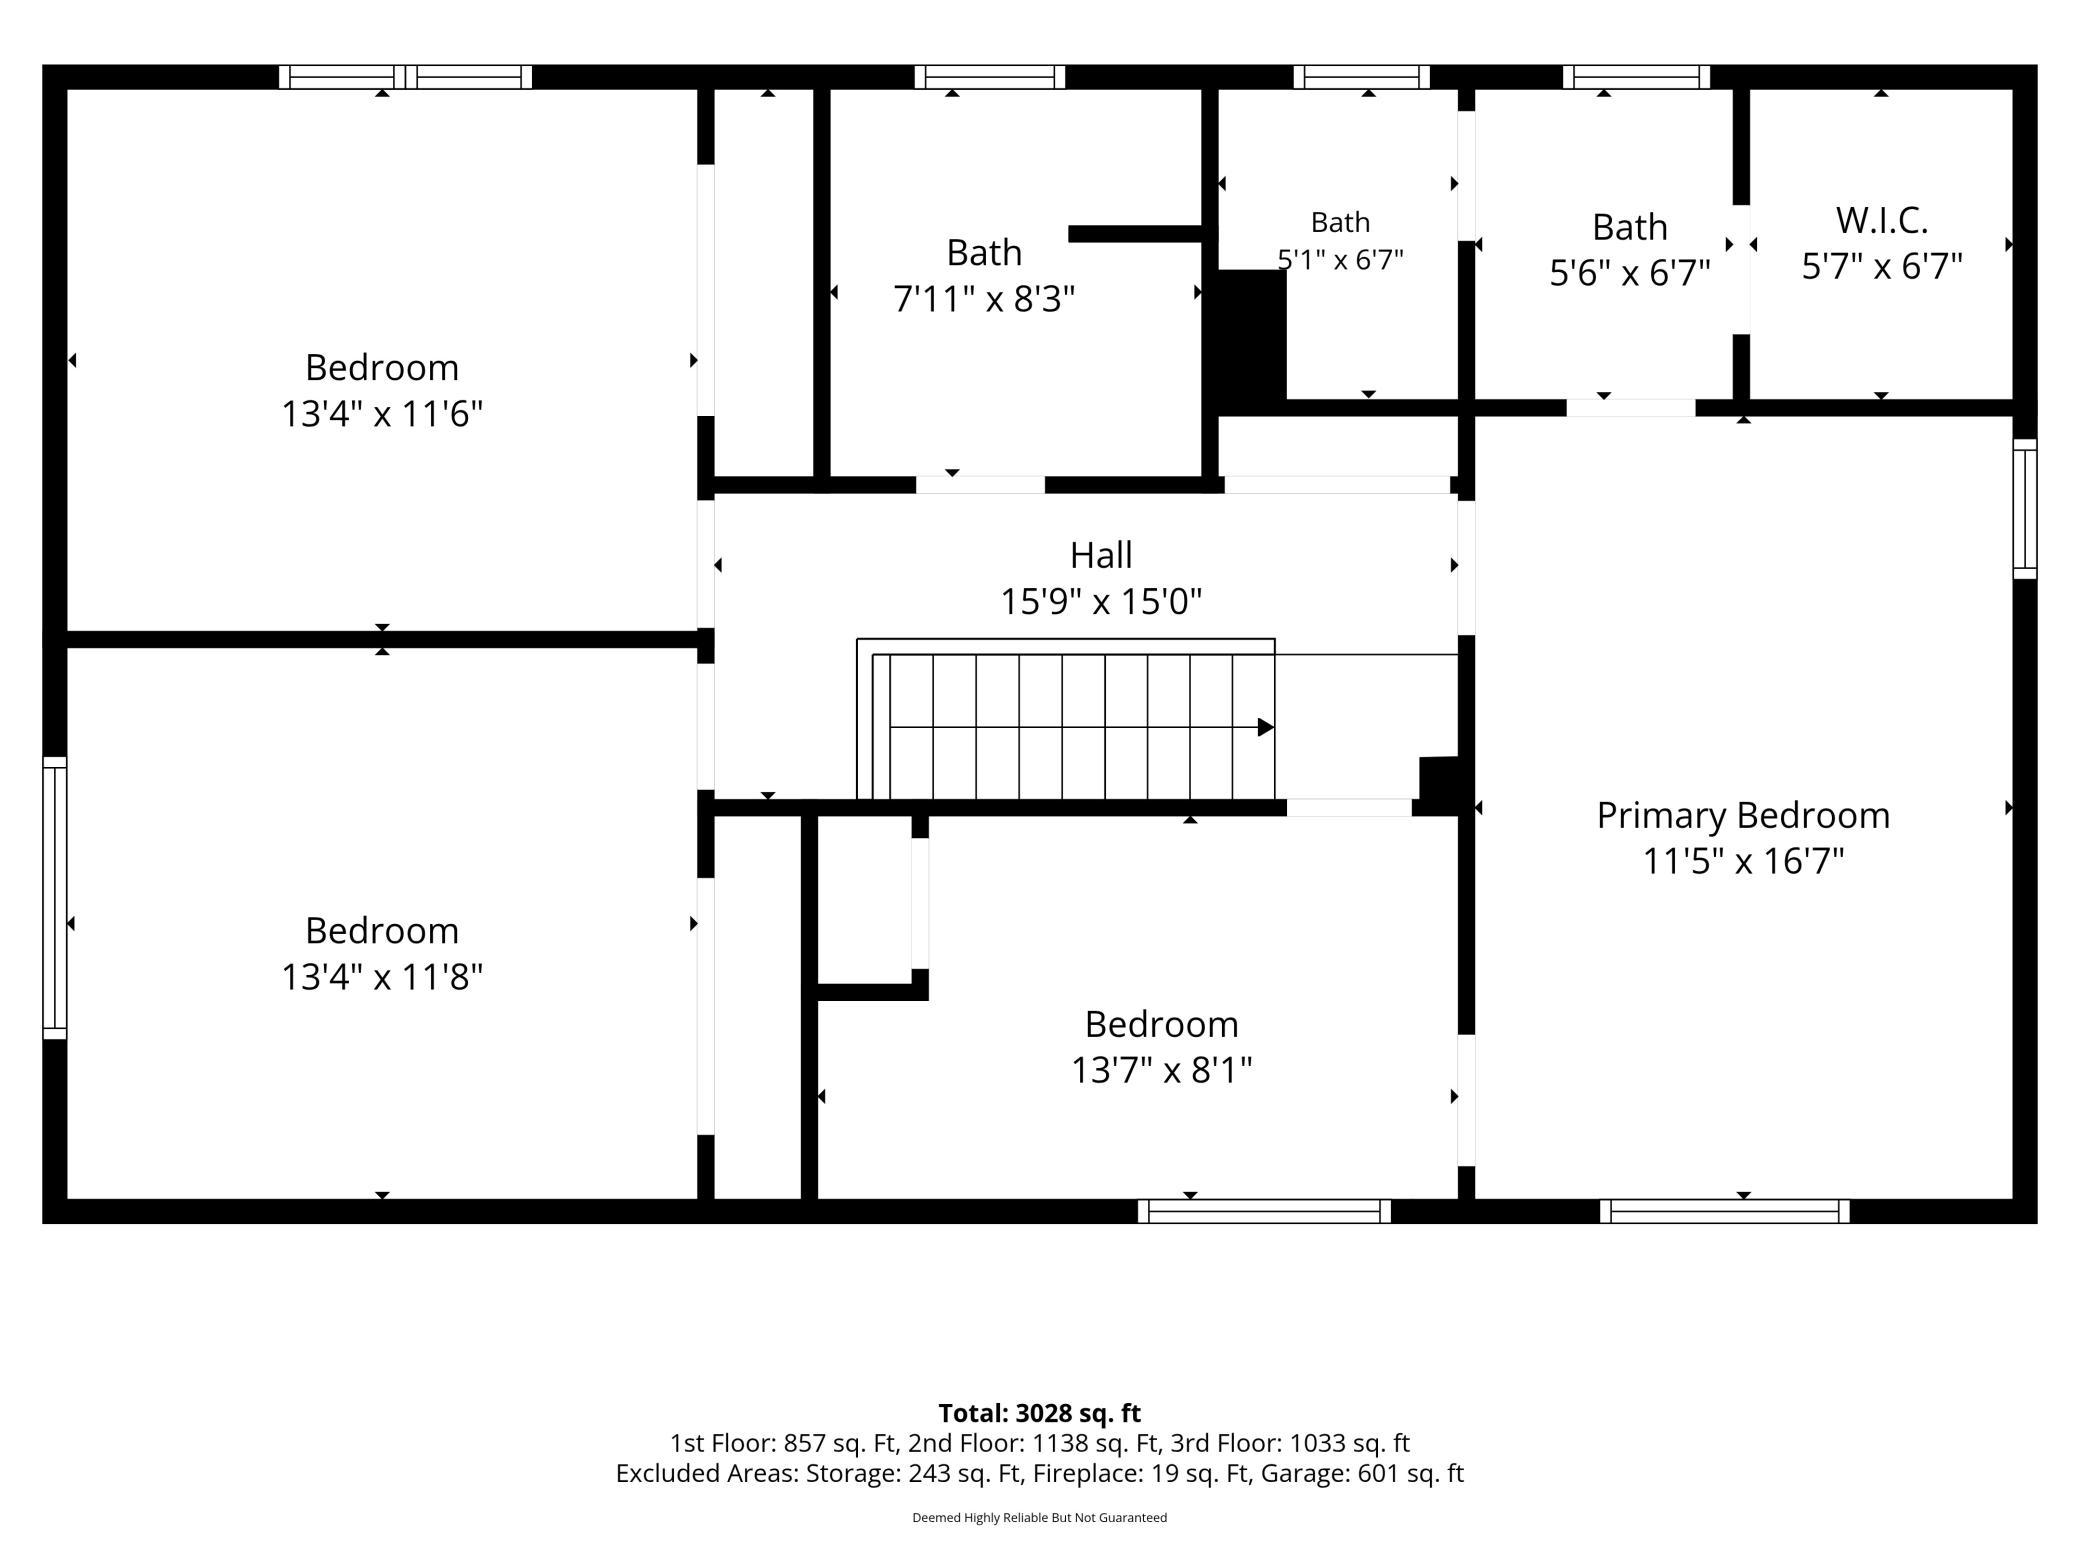
| Room Name | Dimensions | Level |
|---|---|---|
| Deck | 33x10 | Main |
| Dining Room | 13x11 | Main |
| Family Room | 14x13 | Main |
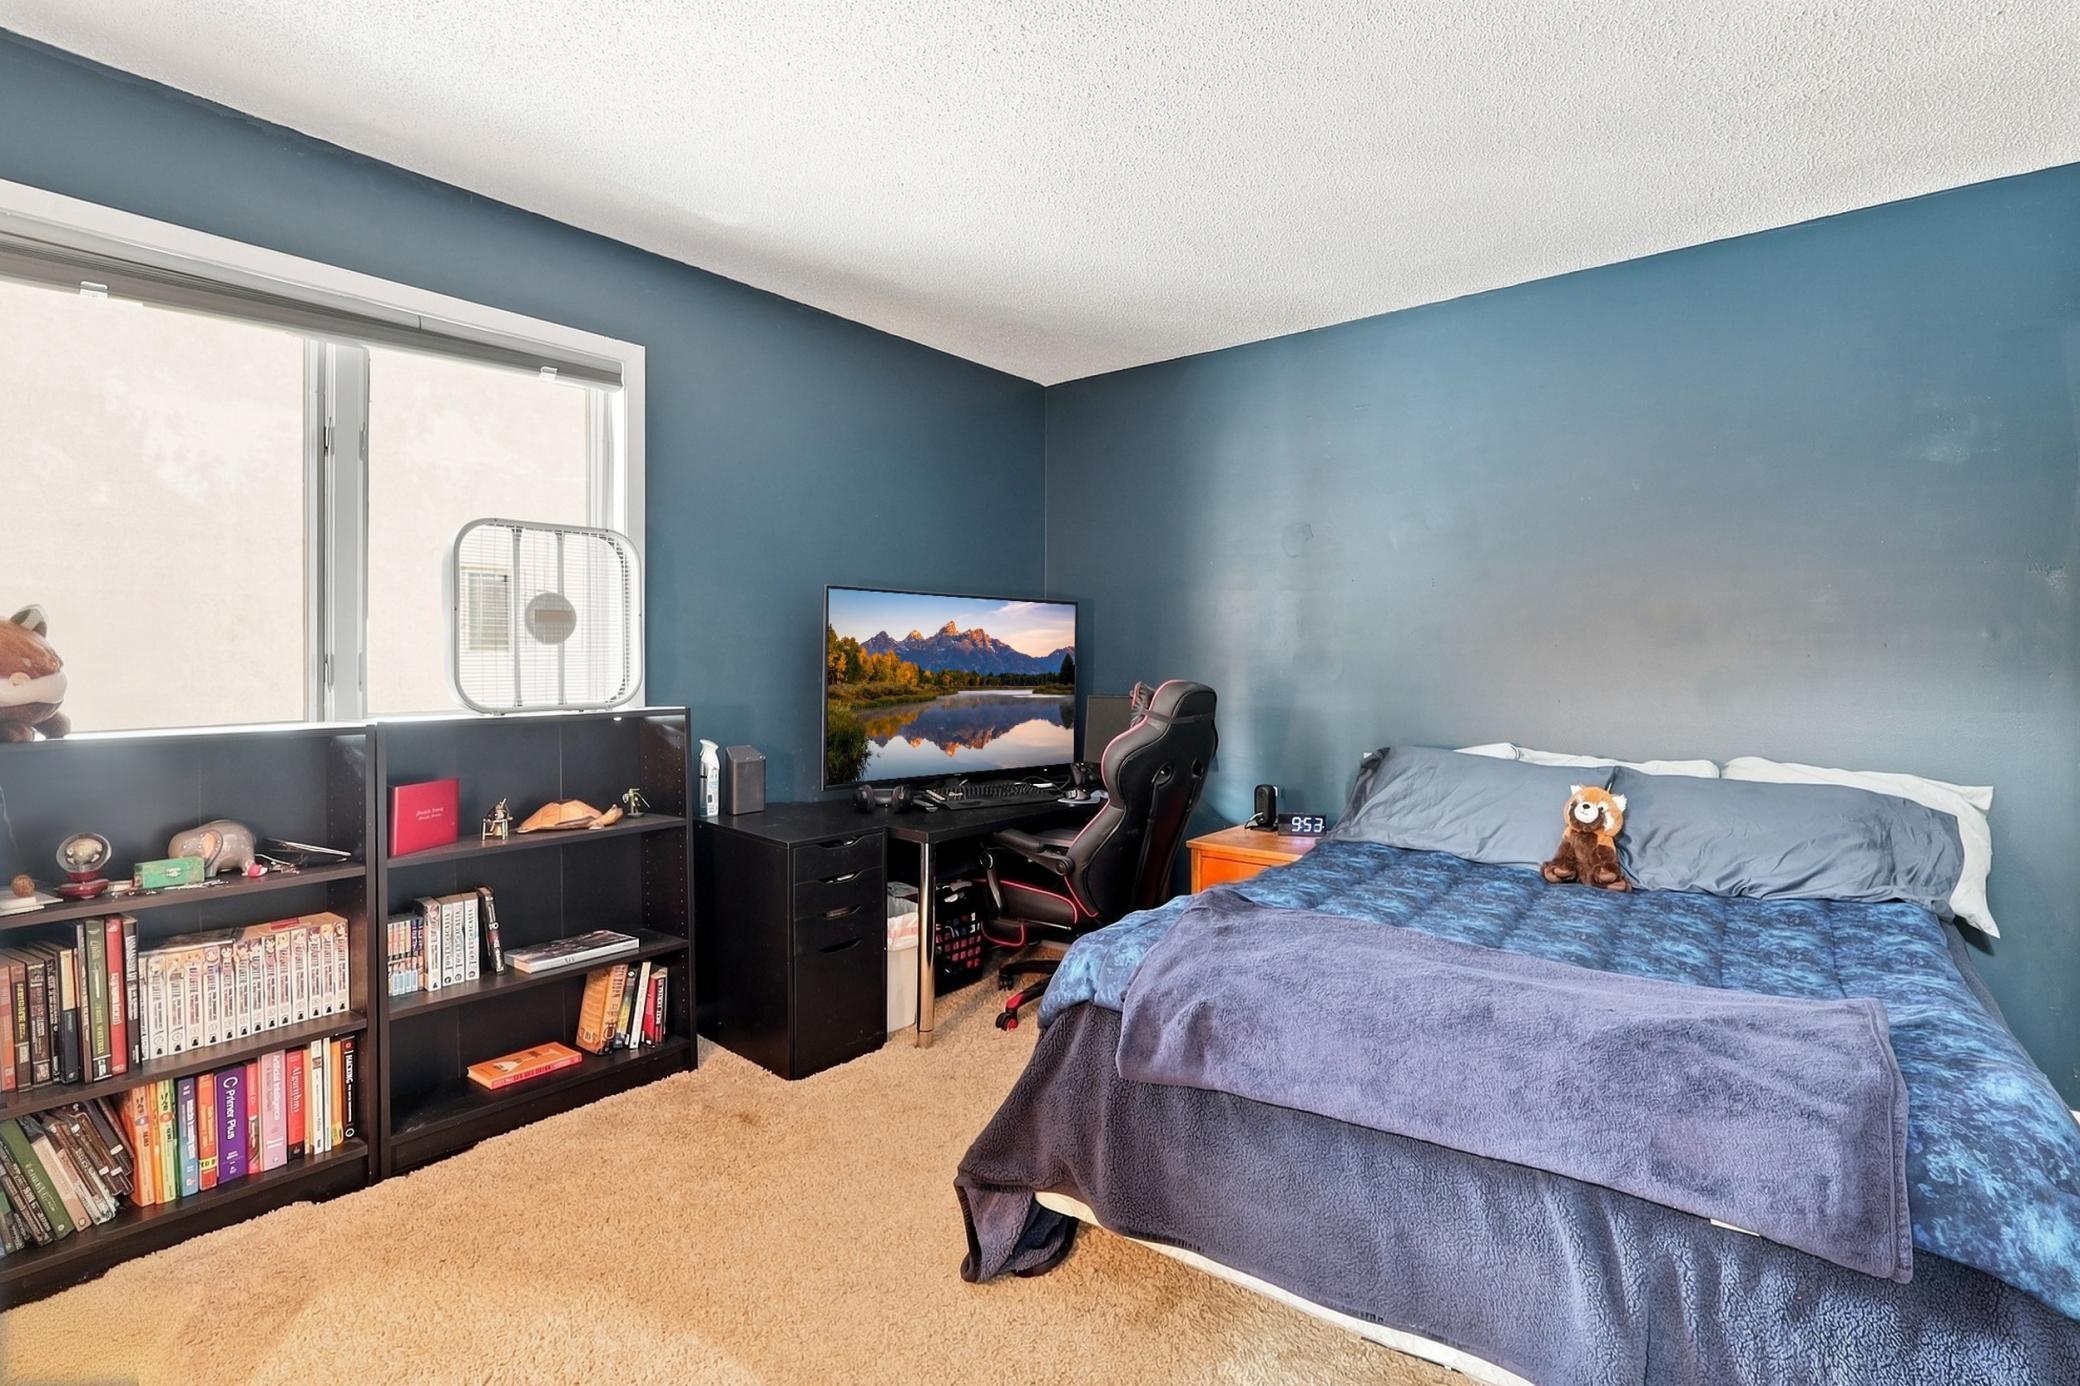
| Fifth (5th) Bedroom | 13x11 | Lower |
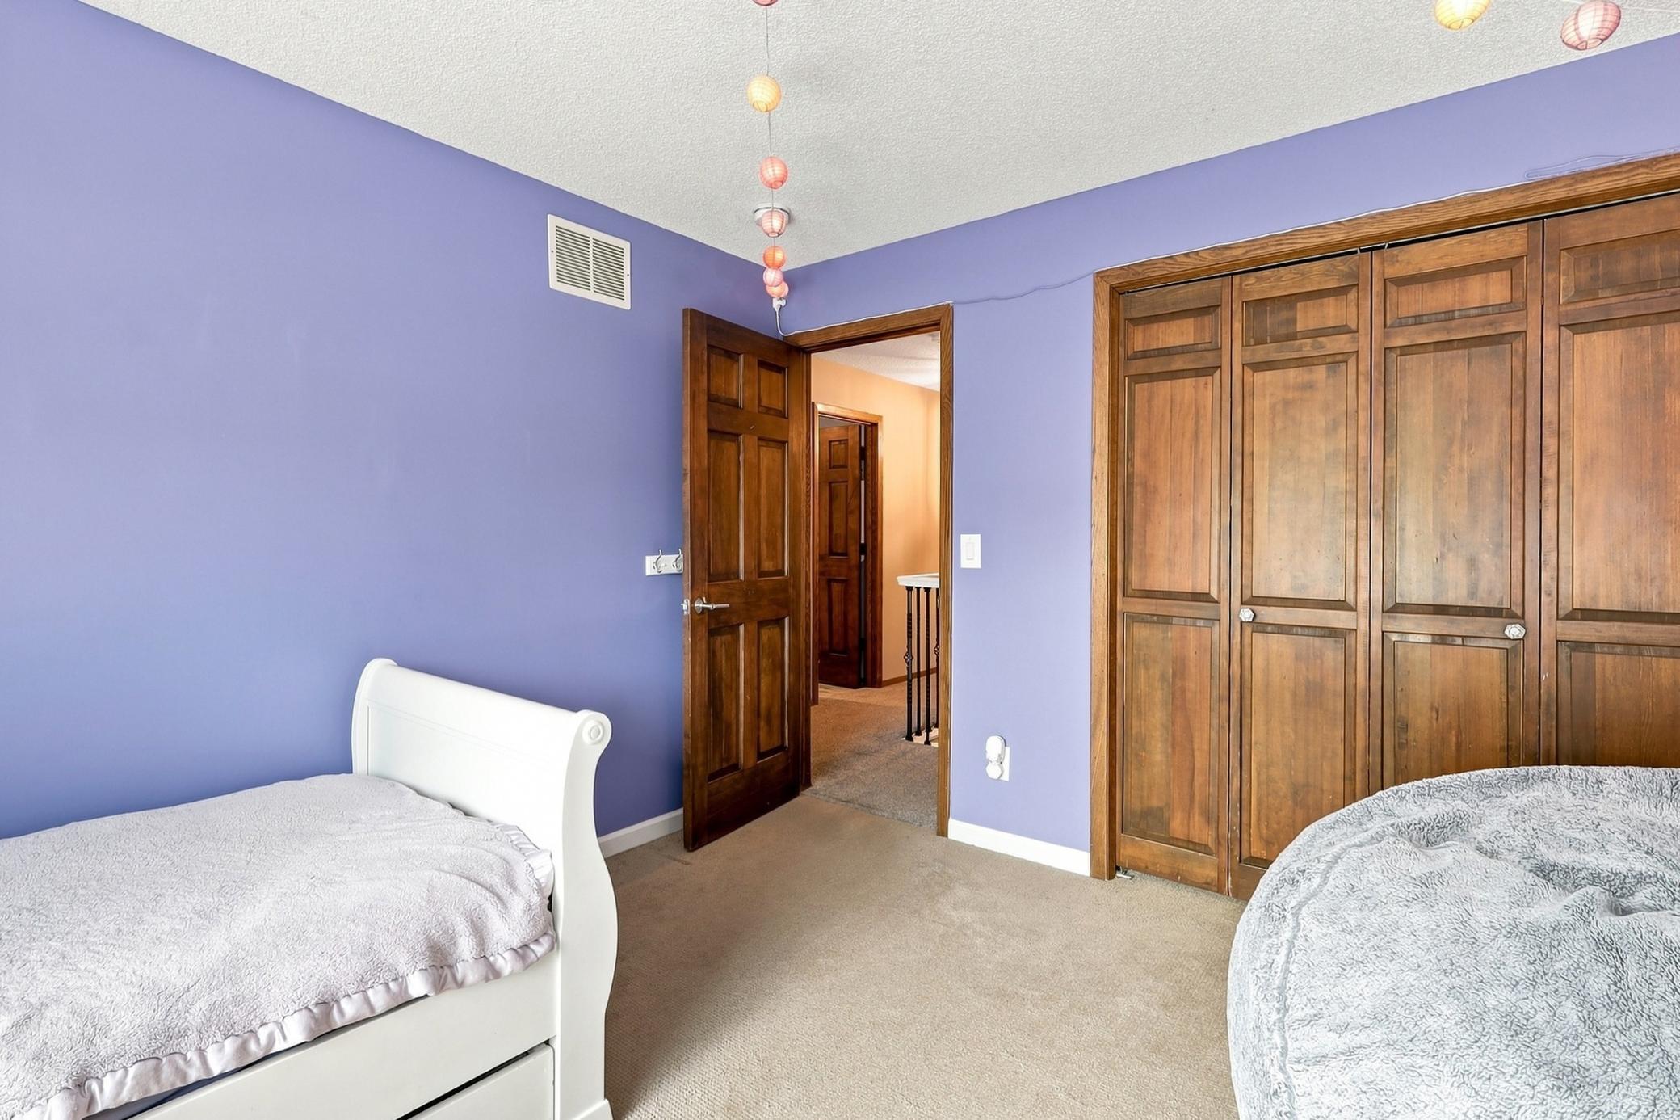
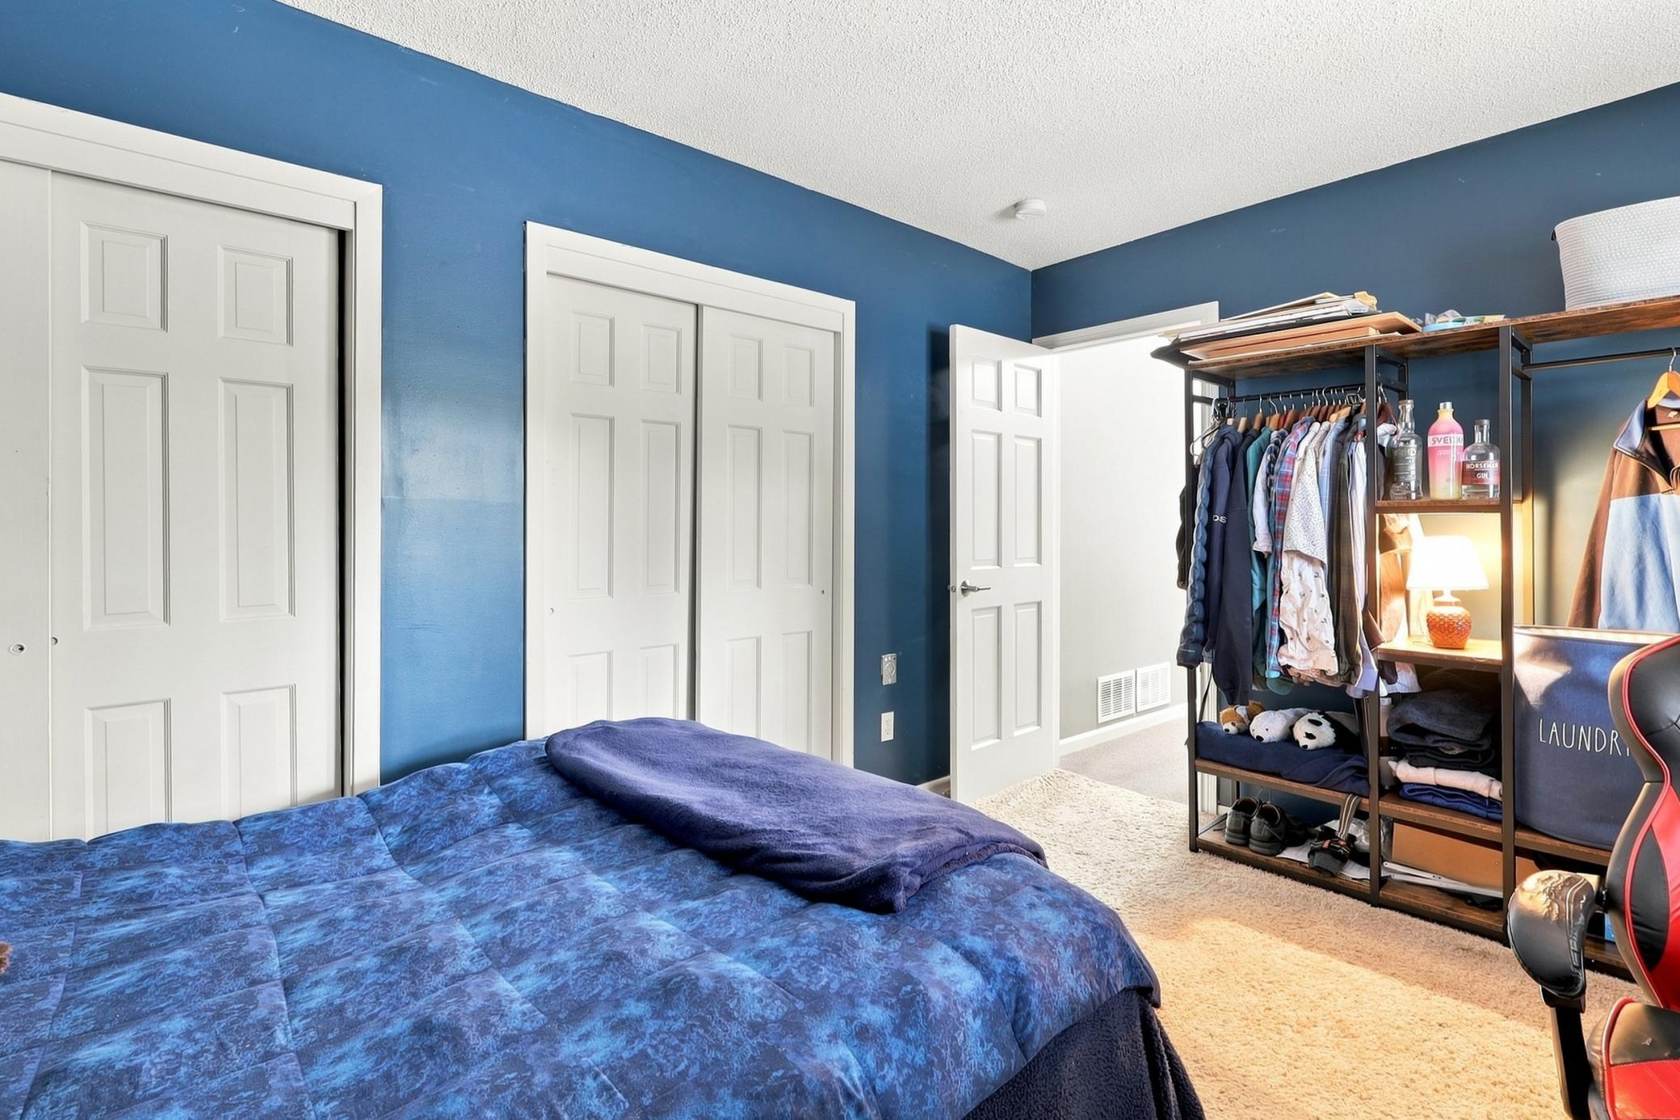
| First (1st) Bedroom | 16x11 | Upper |
| Fourth (4th) Bedroom | 13x8 | Upper |
| Foyer | 16x11 | Main |
| Kitchen | 11x9 | Main |
| Living Room | 17x13 | Main |
| Recreation Room | 30x20 | Lower |
| Second (2nd) Bedroom | 13x11 | Upper |
| Sitting Room | 11x11 | Main |
| Storage Room | 22x11 | Lower |
| Third (3rd) Bedroom | 13x11 | Upper |
Listing Office:
RE/MAX Advantage Plus
Last Updated: August - 22 - 2026
The data relating to real estate for sale on this web site comes in part from the Broker
Reciprocity SM Program of the Regional Multiple Listing Service of Minnesota, Inc. The information provided is deemed reliable but not guaranteed. Properties subject to prior sale, change or withdrawal.
©2026 Regional Multiple Listing Service of Minnesota, Inc All rights reserved.