
2915 Lake Vista Drive NW, Rochester, MN 55901
New Listing
$715,000
Property Type:
Residential
Bedrooms:
5
Baths:
4
Square Footage:
3,589
Lot Size (sq. ft.):
12,632
Status:
Active
Current Price:
$715,000
List Date:
8/17/2026
Last Modified:
8/19/2026
Listing Details MLS# 7128106
General Property Information
- Assoc Mgmt Co. Phone #
- 507-282-4624
- Association Fee Frequency
- Monthly
- Association Mgmt Co. Name
- De Witz Home Builders
- Common Wall
- No
- Lot Measurement
- Acres
- Manufactured Home?
- No
- Multiple PIDs?
- No
- New Development
- No
- Number of Fireplaces
- Yes
- Waterfront YN
- No
- Year Built
- 2011
- Yearly/Seasonal
- Yearly
- Zoning
- Lot, Residential-Single Family
- Bath Full
- 3
- Bath Three Quarters
- Yes
- Main Floor Total SqFt
- 1155
- Above Grd Total SqFt
- 2452
- Below Grd Total SqFt
- 1137
- Total SqFt
- 3589
- Total Finished Sqft
- 3475.00
- FireplaceYN
- Yes
- Style
- (SF) Single Family
- Foundation Size
- 1137
- Power Company
- Other
- Association Fee
- 10
- Garage Stalls
- 3
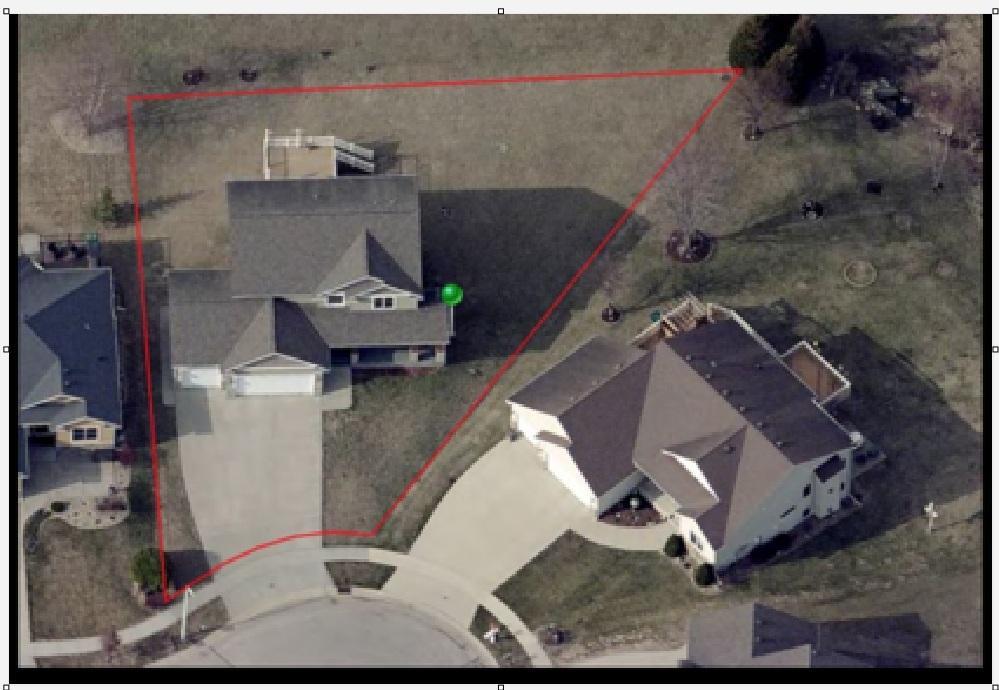
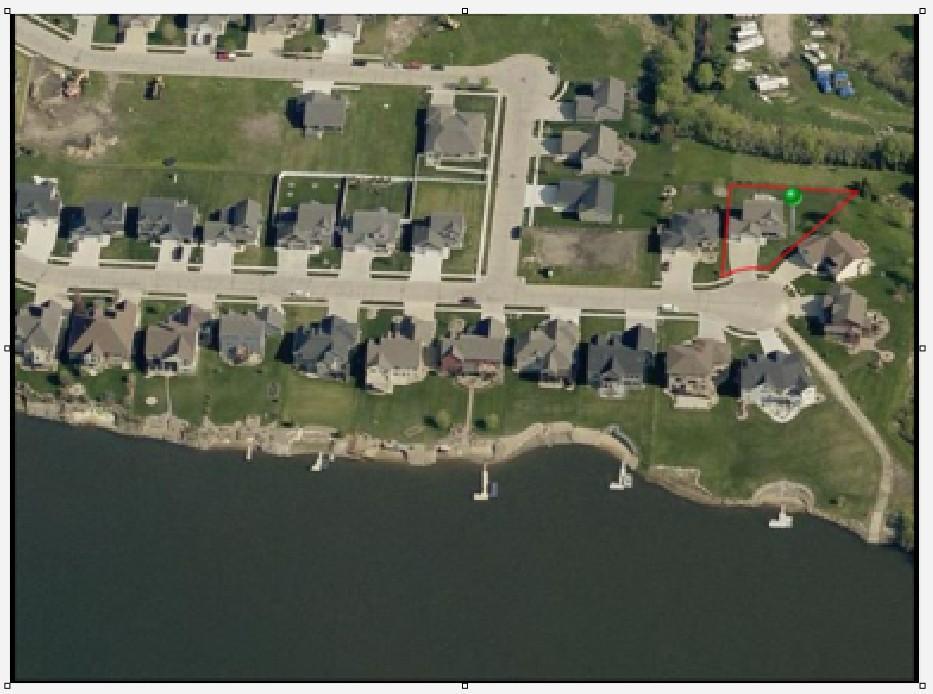
- Lot Dimensions
- 46x146x143x162
- Acres
- 0.29
- Assessment Pending
- No
- Bath Half
- 0
- Bath Quarter
- 0
Property Features
Accessible:
None
Air Conditioning:
Central Air
Amenities Unit:
Cable; Deck; Ethernet Wired; French Doors; Hardwood Floors; Hot Tub; In-Ground Sprinkler; Kitchen Window; Local Area Network; Multiple Phone Lines; Natural Woodwork; Patio; Porch; Primary Bedroom Walk-In Closet; Tile Floors; Walk-In Closet; Washer/Dryer Hookup; Wet Bar
Appliances:
Air-To-Air Exchanger; Central Vacuum; Dishwasher; Disposal; Dryer; Microwave; Range; Refrigerator; Washer; Other
Association Fee Includes:
Other
Basement:
Concrete Block; Drainage System; Full; Sump Pump
Bath Description:
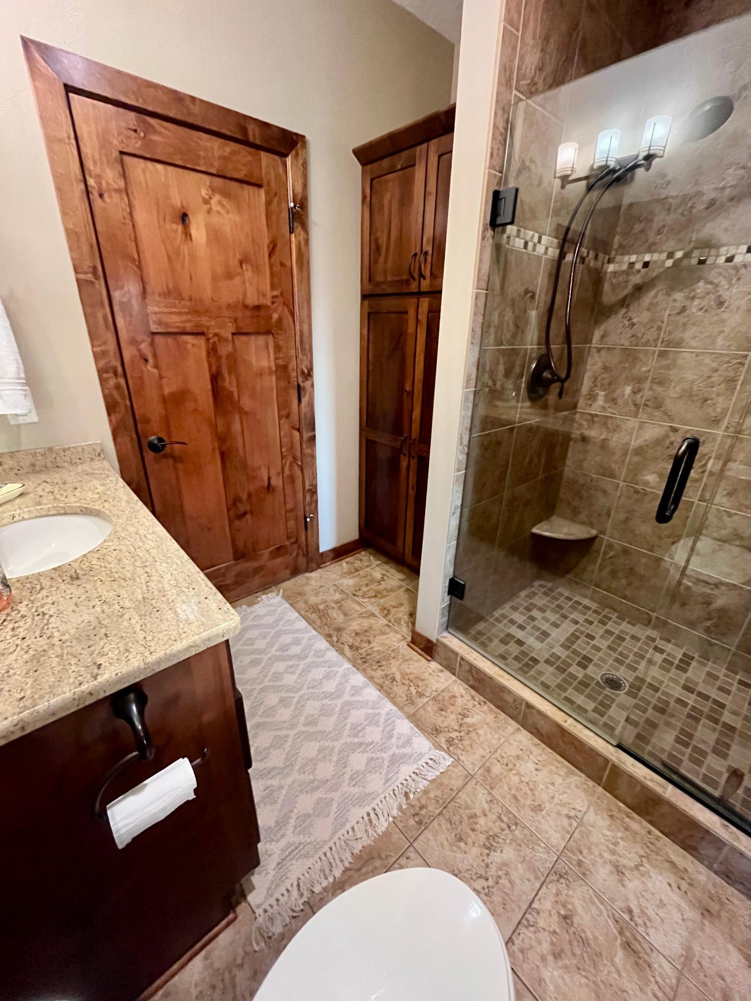
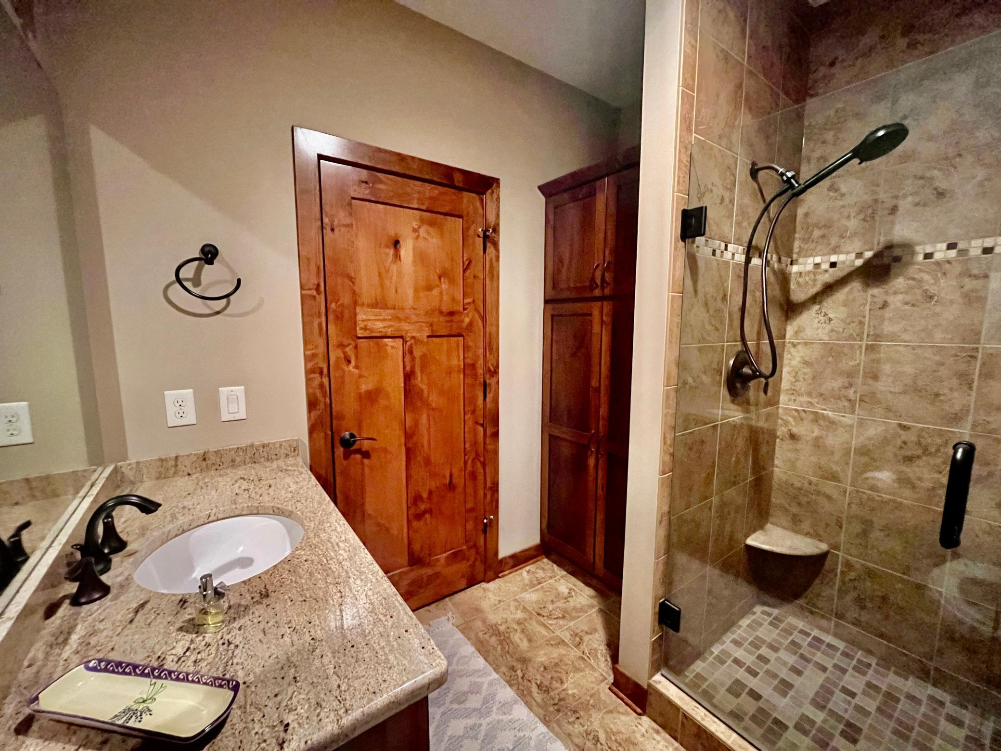
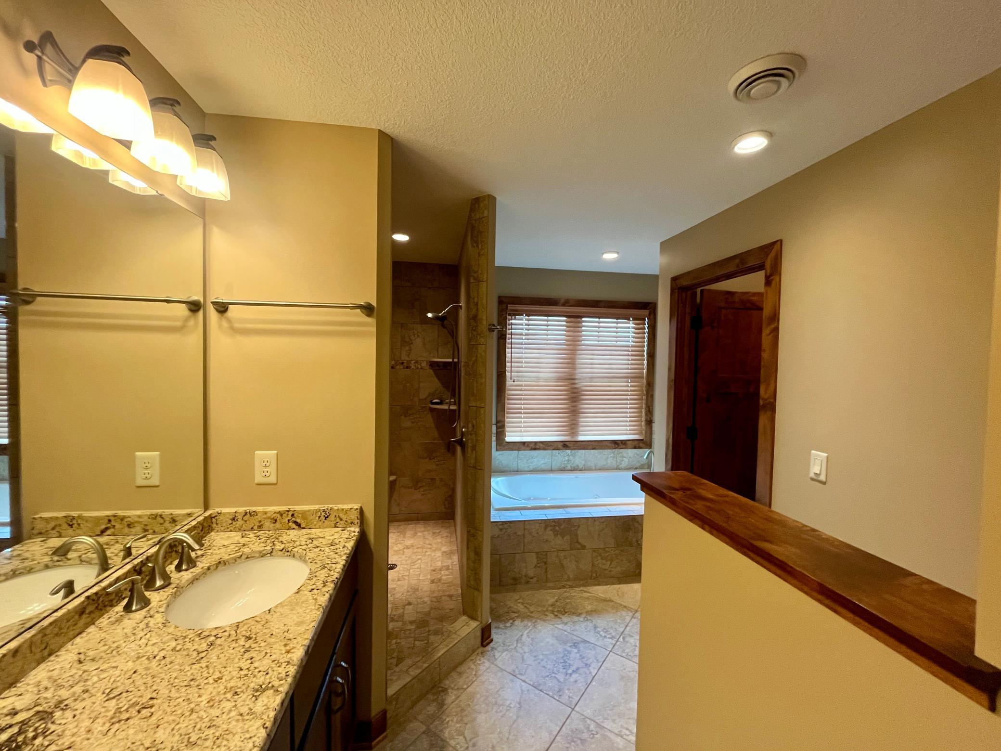
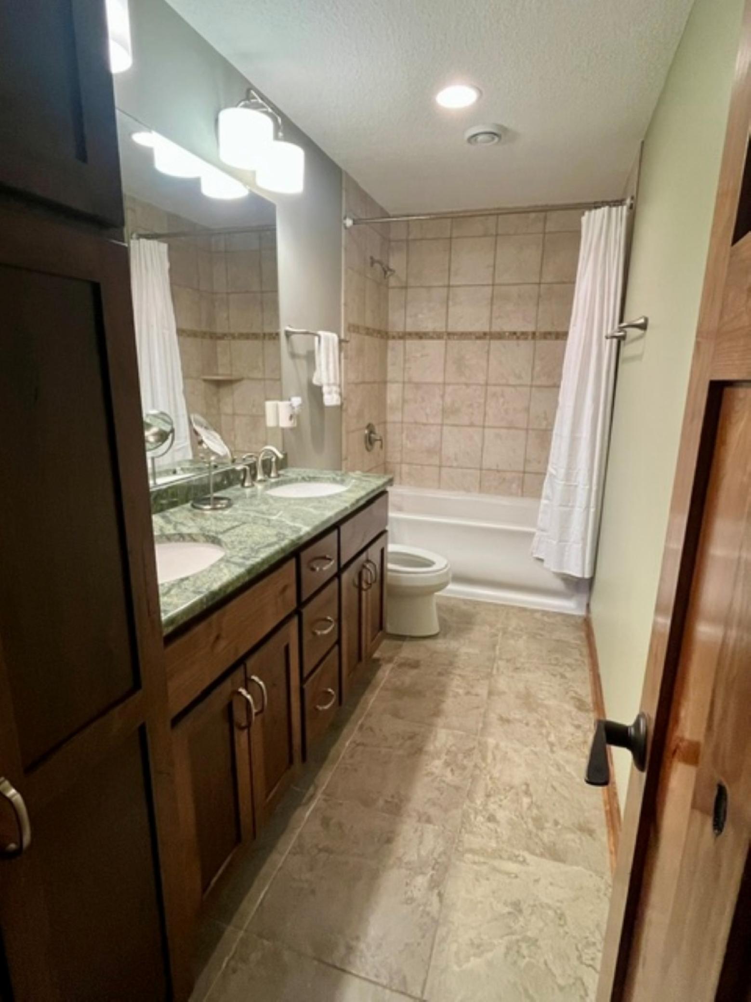
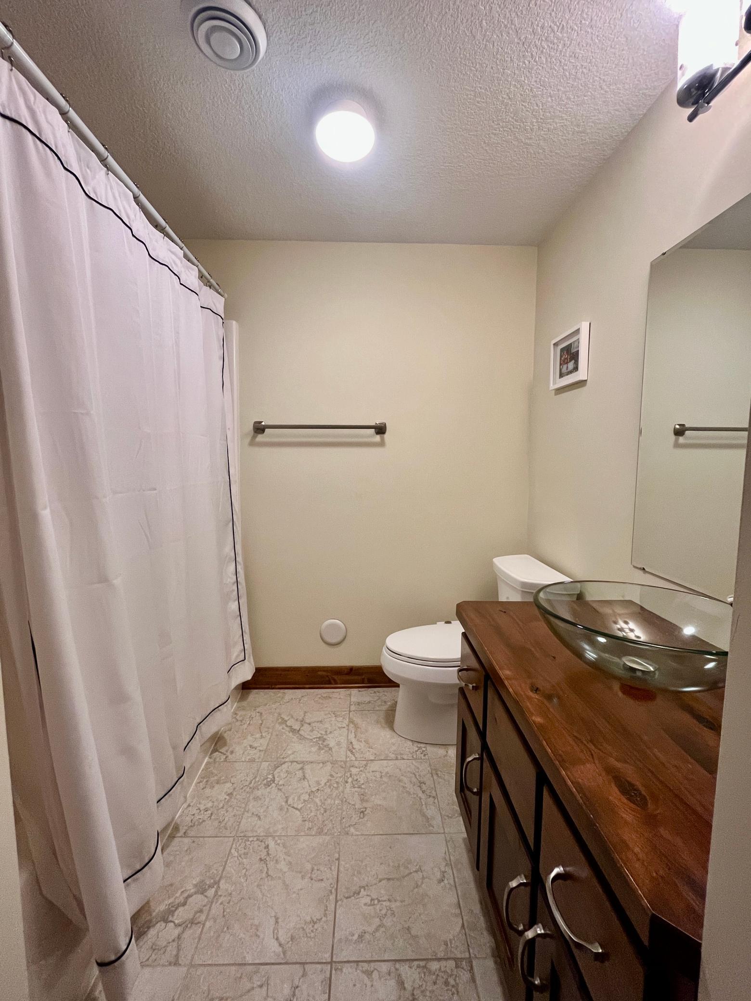
Main Floor 3/4 Bath; Upper Level Full Bath; Full Primary; Walk-In Shower Stall
Construction Status:
Previously Owned
Dining Room Description:
Living/Dining Room
Electric:
150 Amp Service; Circuit Breakers
Exterior:
Vinyl
Family Room Characteristics:
Family Room; Lower Level
Fencing:
None
Fireplace Characteristics:
Gas Burning; Living Room; Stone
Foundation:
Other
Fuel:
Natural Gas
Heating:
Forced Air
Lot Description:
Irregular Lot
Parking Characteristics:
Floor Drain; Garage Door Opener; Heated Garage; Insulated Garage
Pool Description:
None
Road Frontage:
City Street; Cul De Sac; Curbs; Paved Streets; Sidewalks
Roof:
Asphalt Shingles
Sellers Terms:
Cash; Conventional; FHA; VA
Sewer:
City Sewer/Connected
Special Search:
3 BR on One Level; 4 BR on One Level; Main Floor Bedroom; Main Floor Laundry
Stories:
Two
Water:
City Water/Connected
Contract Information
- Contingency
- None
- Original List Price
- 715000
- ListPrice
- 715000
- Owner is an Agent?
- Yes
- Auction?
- No
Location Tax and Other Information
- House Number
- 2915
- Street Name
- Lake Vista
- Street Suffix
- Drive
- Street Direction Suffix
- NW
- Postal City
- Rochester
- County
- Olmsted
- State
- MN
- Zip Code
- 55901
- Complex/Dev/Subdivision
- Manorwood Lakes 7th
Assessments
- Tax With Assessments
- 7592
- Assessment Balance
- 0
Building Information
- Finished SqFt Above Ground
- 2452
- Finished SqFt Below Ground
- 1023
More Information
Insurance Fee
- Insurance Fee Frequency
- Other
- Insurance Fee
- 0
Lease Details
- Land Leased
- Not Applicable
Miscellaneous Information
- DP Resource
- Yes
- Homestead
- Yes
Ownership
- Fractional Ownership
- No
Parking Characteristics
- Garage Dimensions
- 32x24
- Garage Square Feet
- 780
- Floor Drain
- Yes
- Garage Door Opener
- Yes
- Heated Garage
- Yes
- Insulated Garage
- Yes
Public Survey Info
- Range#
- 14
- Section#
- 33
- Township#
- 107
Office/Member Info
- Association
- MAAR
Location, Tax and Other Information
- AssocFeeYN
- Yes
- High School
- John Marshall
- Legal Description
- SECT-33 TWP-107 RANGE-014 MANORWOOD LAKES 7TH LOT-017 BLOCK-001 LOT 17 BLK 1
- Listing City
- Rochester
- Map Page
- 999
- Municipality
- Rochester
- School District
- Rochester
- School District Phone
- 507-328-3000
- Zip Plus 4
- 7414
- Property ID Number
- 743313071448
- Tax Year
- 2026
- Tax Amount
- 7592
- In Foreclosure?
- No
- Potential Short Sale?
- No
- Lender Owned?
- No
Directions & Remarks
- Public Remarks
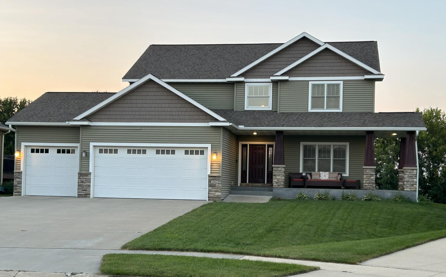
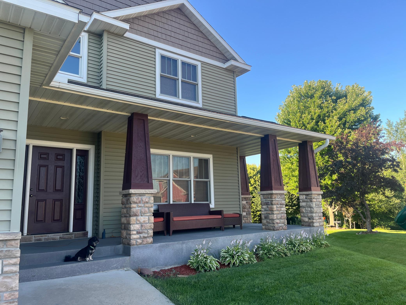
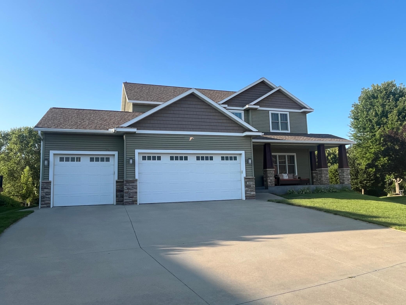
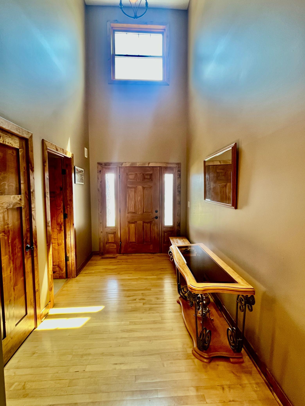
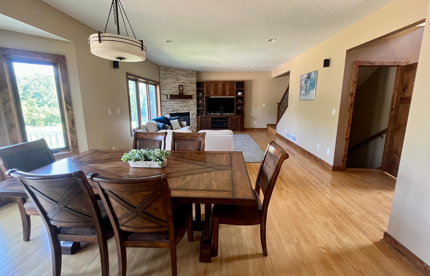
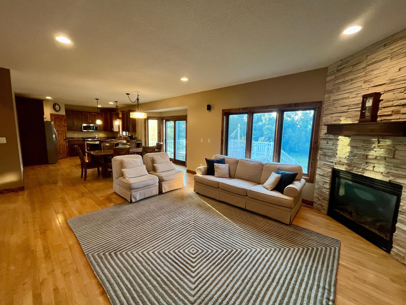
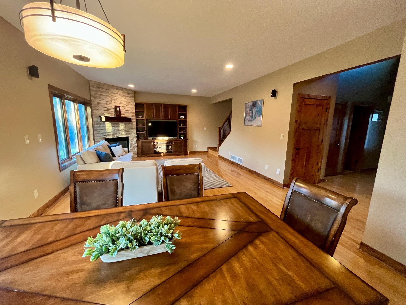
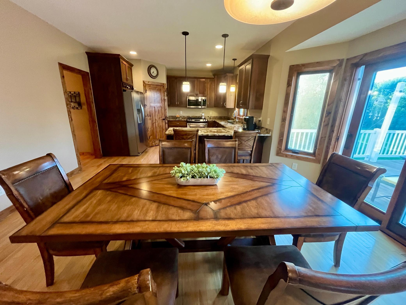
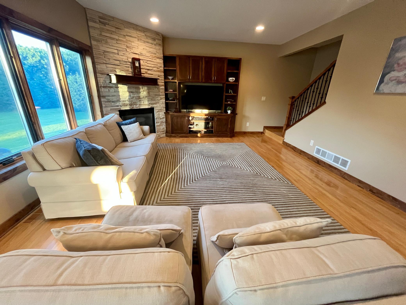
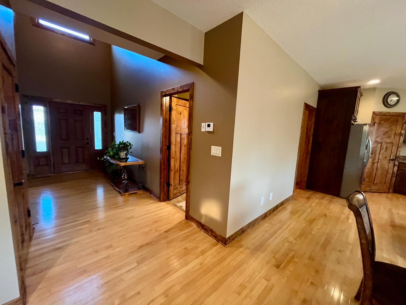
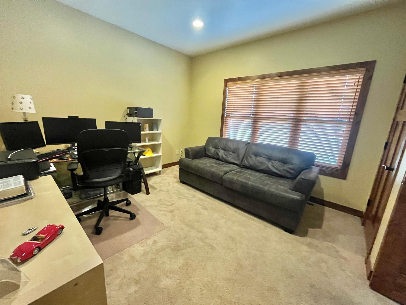
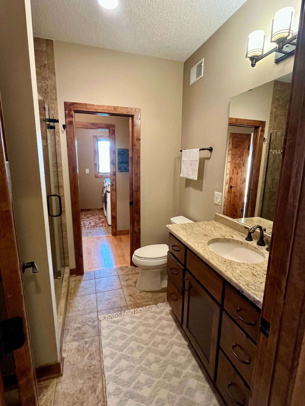
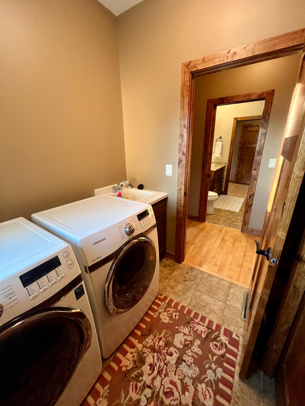
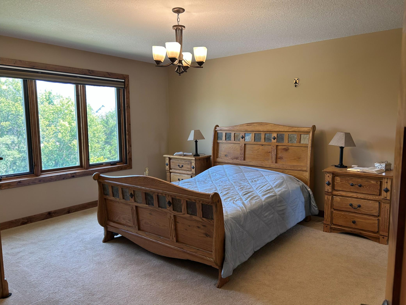
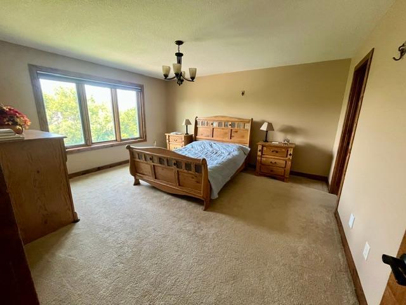
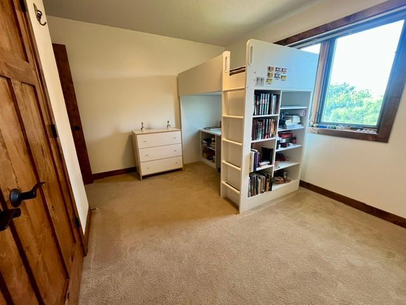
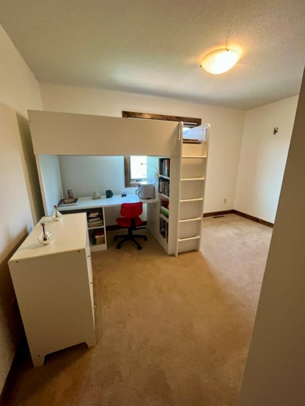
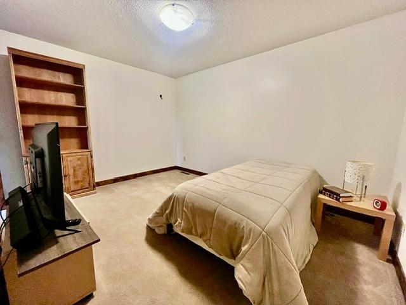
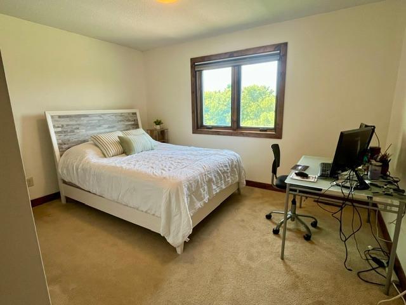

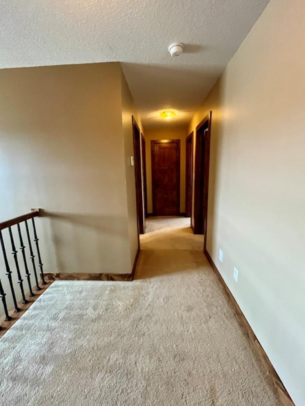
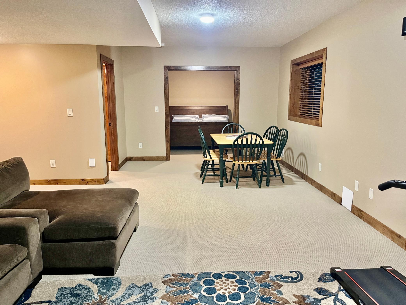
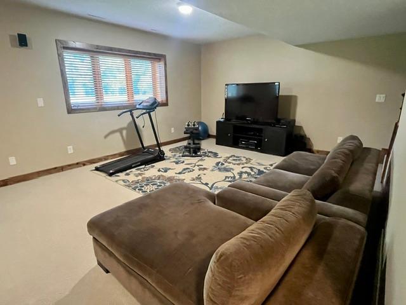
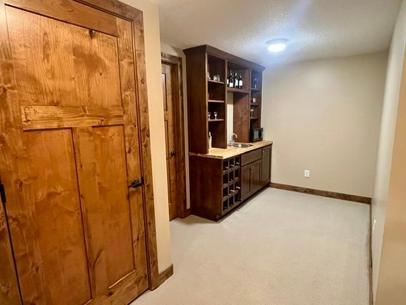
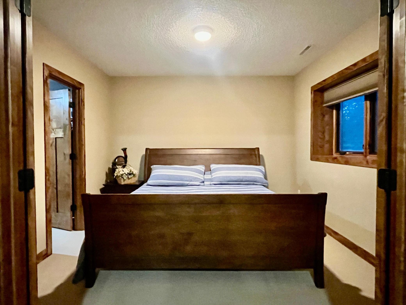
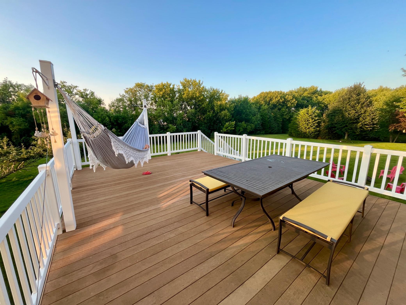
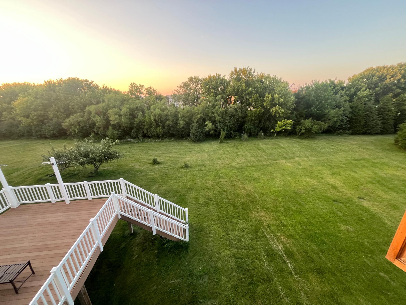
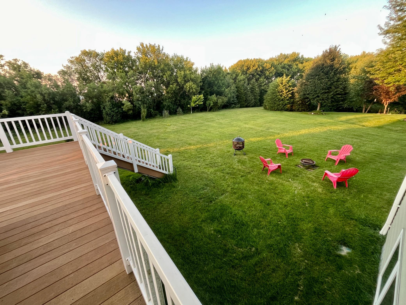
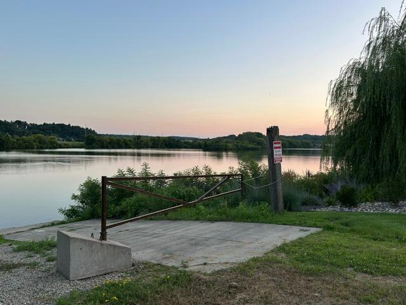
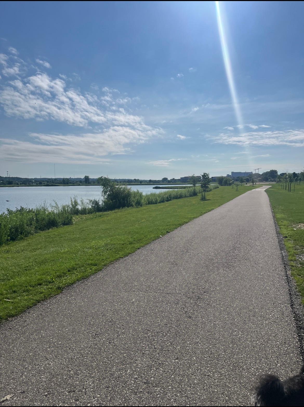
- Custom Two-Story Home Near Cascade Lake Welcome to this beautifully crafted custom home nestled in a quiet cul-de-sac in one of Rochester's most desirable northwest neighborhoods. Built with quality materials and thoughtfully designed for comfortable everyday living, this exceptional residence offers 5 bedrooms, a dedicated office, 4 bathrooms, and over 3,400 square feet of finished living space. The main level showcases stunning natural woodwork, hardwood flooring, and elegant finishes throughout. The spacious living room is centered around a cozy gas fireplace, creating a warm and inviting gathering space. The kitchen features granite countertops, abundant cabinetry, and seamless flow into the dining and living areas, making it ideal for both life and entertaining. A main-floor office or guest bedroom, three-quarter bath, and convenient laundry room add flexibility to the home's functional layout. Upstairs, you'll find four generously sized bedrooms, providing comfortable accommodations for guests. The finished lower level offers an impressive extension of living space, complete with in-floor heat, a built-in wet bar, wired sound system, and a gas line ready for a future fireplace, creating the perfect setting for recreation, entertaining, or relaxing. Step outside to enjoy a private backyard framed by mature trees and a large composite deck designed for outdoor living. Whether you're hosting gatherings, grilling with friends, or unwinding in a hammock on a summer evening, this outdoor space offers endless possibilities. The deck was also designed with the potential for a future four-season porch. Additional highlights include: Heated and insulated 3-car garage Dual-zone heating and cooling Premium 3-pane Pella windows Central vacuum system In-ground irrigation system Gas line connection on the deck for grilling Included generator, riding lawn mower, and snowblower for year-round convenience Located just minutes from downtown Rochester, Mayo Clinic, shopping, dining, and entertainment, this home also offers convenient access to Cascade Lake and the nearby trail system, combining city convenience with outdoor recreation and a peaceful neighborhood setting. This is a rare opportunity to own a meticulously maintained custom home in an exceptional location.
- Directions
- Hwy 52 to 37th St NW, west to West Circle Dr NW, south to Valleyhigh Dr NW, east to Lake Vista Dr NW, home on cul-de-sac.
Accessible
- None
- Yes
Air Conditioning
- Central Air
- Yes
Amenities Unit
- Cable
- Yes
- Deck
- Yes
- Ethernet Wired
- Yes
- French Doors
- Yes
- Hardwood Floors
- Yes
- Hot Tub
- Yes
- In-Ground Sprinkler
- Yes
- Kitchen Window
- Yes
- Local Area Network
- Yes
- Multiple Phone Lines
- Yes
- Natural Woodwork
- Yes
- Patio
- Yes
- Porch
- Yes
- Primary Bedroom Walk-In Closet
- Yes
- Tile Floors
- Yes
- Walk-In Closet
- Yes
- Washer/Dryer Hookup
- Yes
- Wet Bar
- Yes
Appliances
- Air-To-Air Exchanger
- Yes
- Central Vacuum
- Yes
- Dishwasher
- Yes
- Disposal
- Yes
- Dryer
- Yes
- Microwave
- Yes
- Range
- Yes
- Refrigerator
- Yes
- Washer
- Yes
- Other
- Yes
Association Fee Includes
- Other
- Yes
Basement
- Concrete Block
- Yes
- Drainage System
- Yes
- Full
- Yes
- Sump Pump
- Yes
Bath Description
- Main Floor 3/4 Bath
- Yes
- Upper Level Full Bath
- Yes
- Full Primary
- Yes
- Basement
- Yes
- Walk-In Shower Stall
- Yes
Construction Status
- Previously Owned
- Yes
Dining Room Description
- Living/Dining Room
- Yes
Electric
- 150 Amp Service
- Yes
- Circuit Breakers
- Yes
Exterior
- Vinyl
- Yes
Family Room Characteristics
- Family Room
- Yes
- Lower Level
- Yes
Fencing
- None
- Yes
Fireplace Characteristics
- Gas Burning
- Yes
- Living Room
- Yes
- Stone
- Yes
Foundation
- Other
- Yes
Fuel
- Natural Gas
- Yes
Heating
- Forced Air
- Yes
Lot Description
- Irregular Lot
- Yes
Pool Description
- None
- Yes
Road Frontage
- City Street
- Yes
- Cul De Sac
- Yes
- Curbs
- Yes
- Paved Streets
- Yes
- Sidewalks
- Yes
Roof
- Asphalt Shingles
- Yes
Sellers Terms
- Cash
- Yes
- Conventional
- Yes
- FHA
- Yes
- VA
- Yes
Sewer
- City Sewer/Connected
- Yes
Special Search
- 3 BR on One Level
- Yes
- 4 BR on One Level
- Yes
- Main Floor Bedroom
- Yes
- Main Floor Laundry
- Yes
Stories
- Two
- Yes
Water
- City Water/Connected
- Yes
Room Information
| Room Name | Dimensions | Level |
|---|---|---|
| Bar/Wet Bar Room | 14x7 | Basement |
| Deck | 16x24 | Main |
| Dining Room | 12x16 | Main |
| Family Room | 28x14 | Basement |
| First (1st) Bedroom | 13x12 | Upper |
| Fourth (4th) Bedroom | 15x14 | Upper |
| Guest Room | 11x11 | Basement |
| Kitchen | 25x15 | Main |
| Laundry | 8x7 | Main |
| Living Room | 16x15 | Main |
| Office | 11x14 | Main |
| Second (2nd) Bedroom | 13x12 | Upper |
| Third (3rd) Bedroom | 13x13 | Upper |

Listing Office:
Savvy Avenue, LLC
Last Updated: August - 19 - 2026
The data relating to real estate for sale on this web site comes in part from the Broker
Reciprocity SM Program of the Regional Multiple Listing Service of Minnesota, Inc. The information provided is deemed reliable but not guaranteed. Properties subject to prior sale, change or withdrawal.
©2026 Regional Multiple Listing Service of Minnesota, Inc All rights reserved.