2890 Autumn Woods Drive, Chaska, MN 55318 (MLS# 7115771)

2890 Autumn Woods Drive, Chaska, MN 55318

$1,349,000
Property Type: Residential Bedrooms: 5 Baths: 5 Square Footage: 6,122 Lot Size (sq. ft.): 17,424 Status: Active
Current Price: $1,349,000 List Date: 8/03/2026 Last Modified: 8/20/2026
Overview

Description

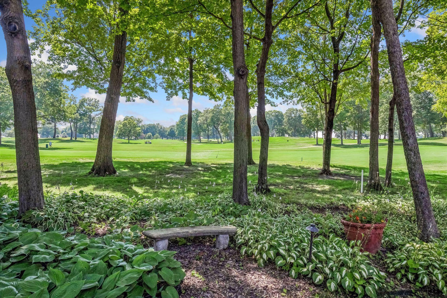
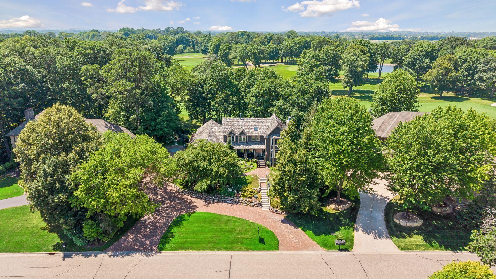
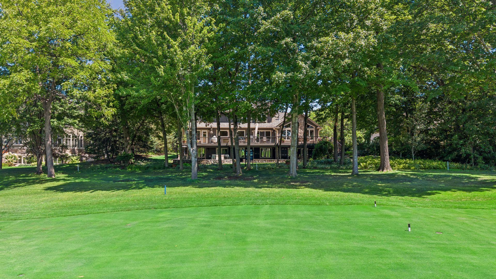
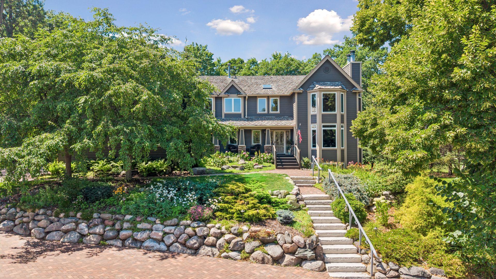
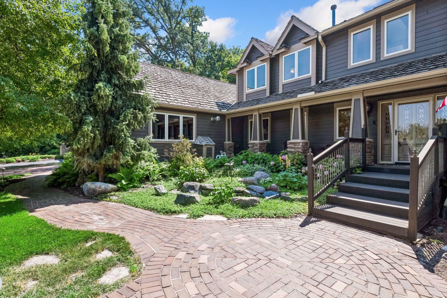
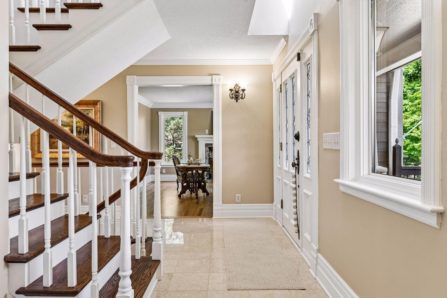
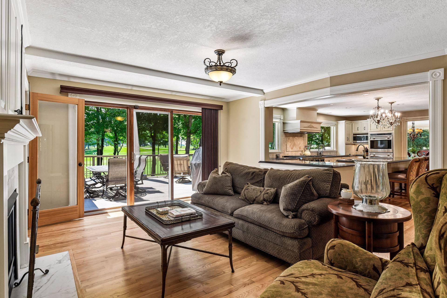
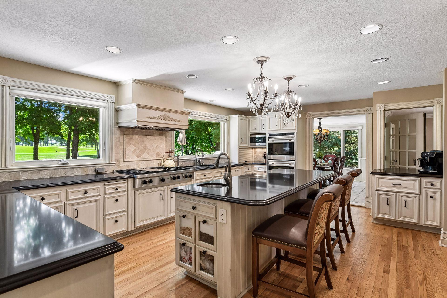
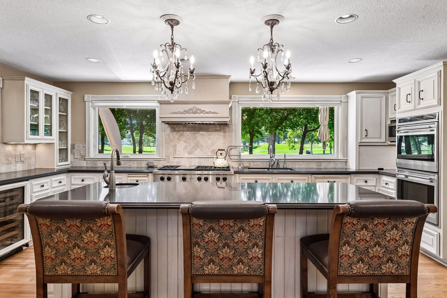
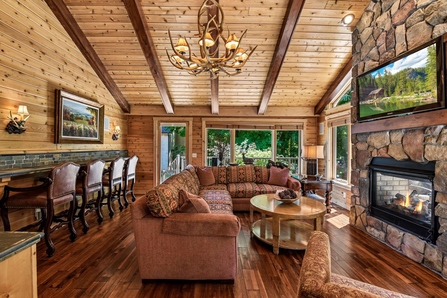
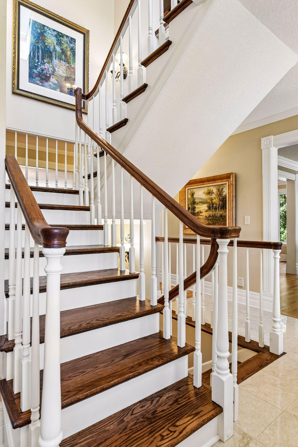
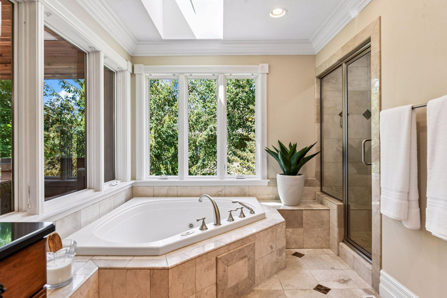
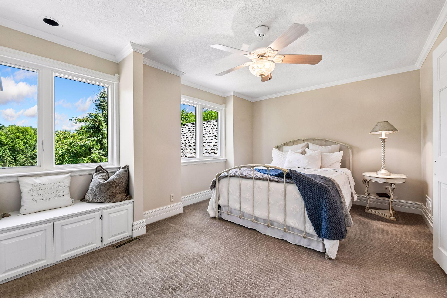
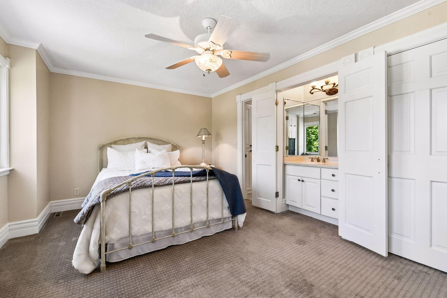
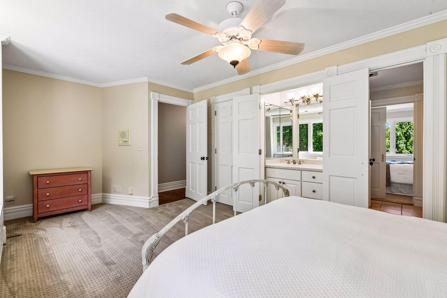
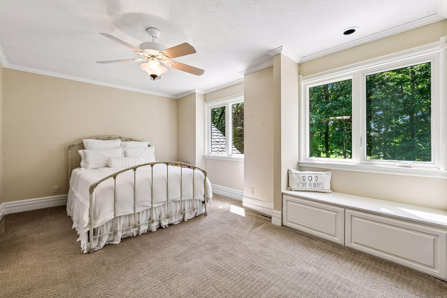
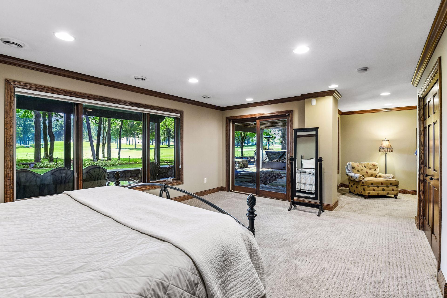
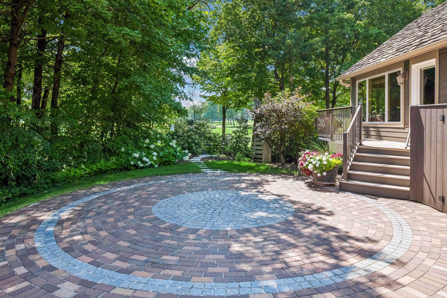
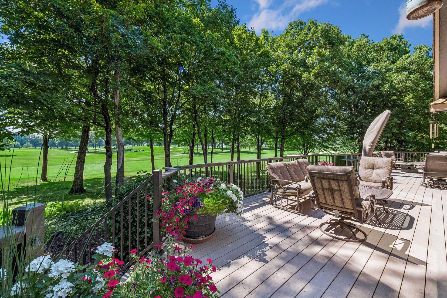
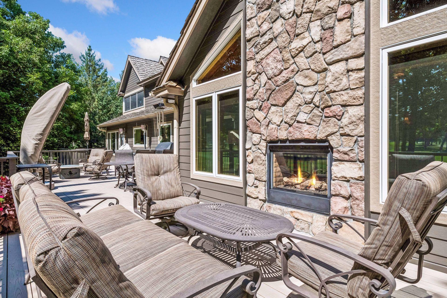
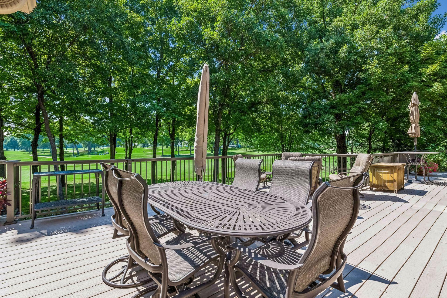
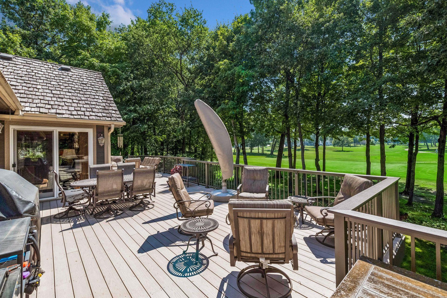
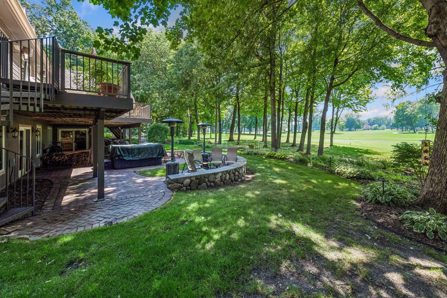
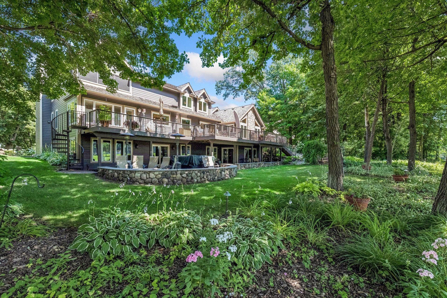
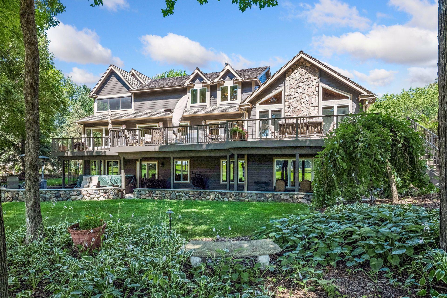
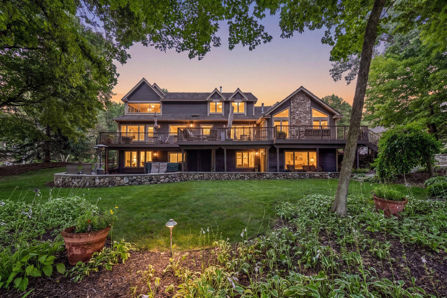
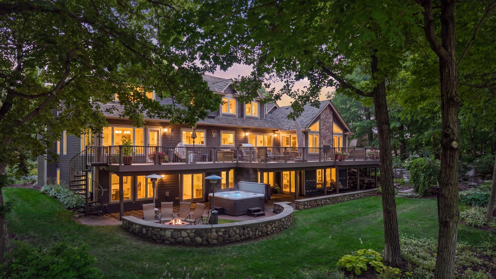
Set above the 14th fairway of Hazeltine National Golf Club, this stunning residence possesses the quiet confidence of a home that has always belonged in this remarkable setting. Custom-built and thoughtfully maintained, it features awe-inspiring views of the golf course, substantial craftsmanship and hand-milled woodwork created from trees once standing on the property - bringing warmth and authenticity rarely found today. The extraordinary outdoor living spaces are at the heart of the experience. Enjoy morning coffee as the course comes to life, sunset dinners on the exceptionally spacious main-level deck, and evenings with friends gathered around the fire on the deck or the patio below. Designed for outdoor dining, multiple seating areas and large-scale gatherings, the expansive deck extends the home toward the fairway, while mature trees provide exceptional privacy without sacrificing the sweeping golf course views. Imagine welcoming family, friends and clients during the 2029 Ryder ...

Open Houses

  • Sunday, August 23, 12:00 pm - 2:00 pm

Listing Details MLS# 7115771

General Property Information

Assoc Mgmt Co. Phone #
952-448-4700
Association Fee Frequency
Annually
Association Mgmt Co. Name
Jonathan Assoication
Common Wall
No
Lot Measurement
Acres
Manufactured Home?
No
Multiple PIDs?
No
New Development
No
Number of Fireplaces
4
Waterfront YN
No
Year Built
1984
Yearly/Seasonal
Yearly
Zoning
Residential-Single Family
Bath Full
4
Bath Half
Yes
Main Floor Total SqFt
2317
Above Grd Total SqFt
3805
Below Grd Total SqFt
2317
Total SqFt
6122
Total Finished Sqft
5926.00
Style
(SF) Single Family
Foundation Size
2317
Association Fee
290
Garage Stalls
3
Lot Dimensions
121x154
Acres
0.4
Assessment Pending
No
Bath Three Quarters
0
Bath Quarter
0

Property Features

Accessible: None Air Conditioning: Central Air Amenities Unit: Ceiling Fan(s); Deck; Exercise Room; Hardwood Floors; Hot Tub; Kitchen Center Island; Kitchen Window; Natural Woodwork; Paneled Doors; Panoramic View; Patio; Porch; Primary Bedroom Walk-In Closet; Tile Floors; Vaulted Ceiling(s); Wet Bar Appliances: Cooktop; Dishwasher; Disposal; Double Oven; Dryer; Microwave; Refrigerator; Washer; Water Filtration System; Wine Cooler Association Fee Includes: Shared Amenities; Other Basement: Drain Tiled; Egress Windows; Full; Storage Space; Sump Pump Bath Description: Double Sink; Full Jack & Jill; His and Her Closets; Steam Shower; Main Floor 1/2 Bath; Upper Level Full Bath; Full Primary; Private Primary; Full Basement; Two Basement Baths; Bathroom Ensuite; Jetted Tub; Walk-In Shower Stall Construction Materials: Block; Frame Construction Status: Previously Owned Dining Room Description: Breakfast Area; Eat In Kitchen; Informal Dining Room; Separate/Formal Dining Room Electric: 200+ Amp Service; Circuit Breakers Exterior: Cement Board Family Room Characteristics: 2 or More; 2 Story/High/Vaulted Ceilings; Family Room; Great Room; Lower Level; Main Level Fireplace Characteristics: 2-Sided; Family Room; Gas Burning; Living Room; Wood Burning Foundation: Other Fuel: Natural Gas Heating: Forced Air; In-Floor Heating; Zoned Laundry: Laundry Room; Main Level; Sink Lot Description: On Golf Course Parking Characteristics: Garage Door Opener; Heated Garage; Insulated Garage; Storage Road Frontage: City Street Road Responsibility: Public Maintained Road Roof: Pitched; Shake Sellers Terms: Cash; Conventional Sewer: City Sewer/Connected Special Search: 3 BR on One Level; Main Floor Laundry; Primary Bdr Suite Stories: Two Water: City Water/Connected

Contract Information

Contingency
None
Original List Price
1349000
ListPrice
1349000
Owner is an Agent?
No
Auction?
No

Location Tax and Other Information

House Number
2890
Street Name
Autumn Woods
Street Suffix
Drive
Postal City
Chaska
County
Carver
State
MN
Zip Code
55318
Complex/Dev/Subdivision
Autumn Woods

Assessments

Assessment Installment
35
Tax With Assessments
12030
Assessment Balance
0

Building Information

Finished SqFt Above Ground
3805
Finished SqFt Below Ground
2121

More Information

Lease Details

Land Leased
Not Applicable

Miscellaneous Information

Homestead
Yes

Ownership

Fractional Ownership
No

Parking Characteristics

Garage Dimensions
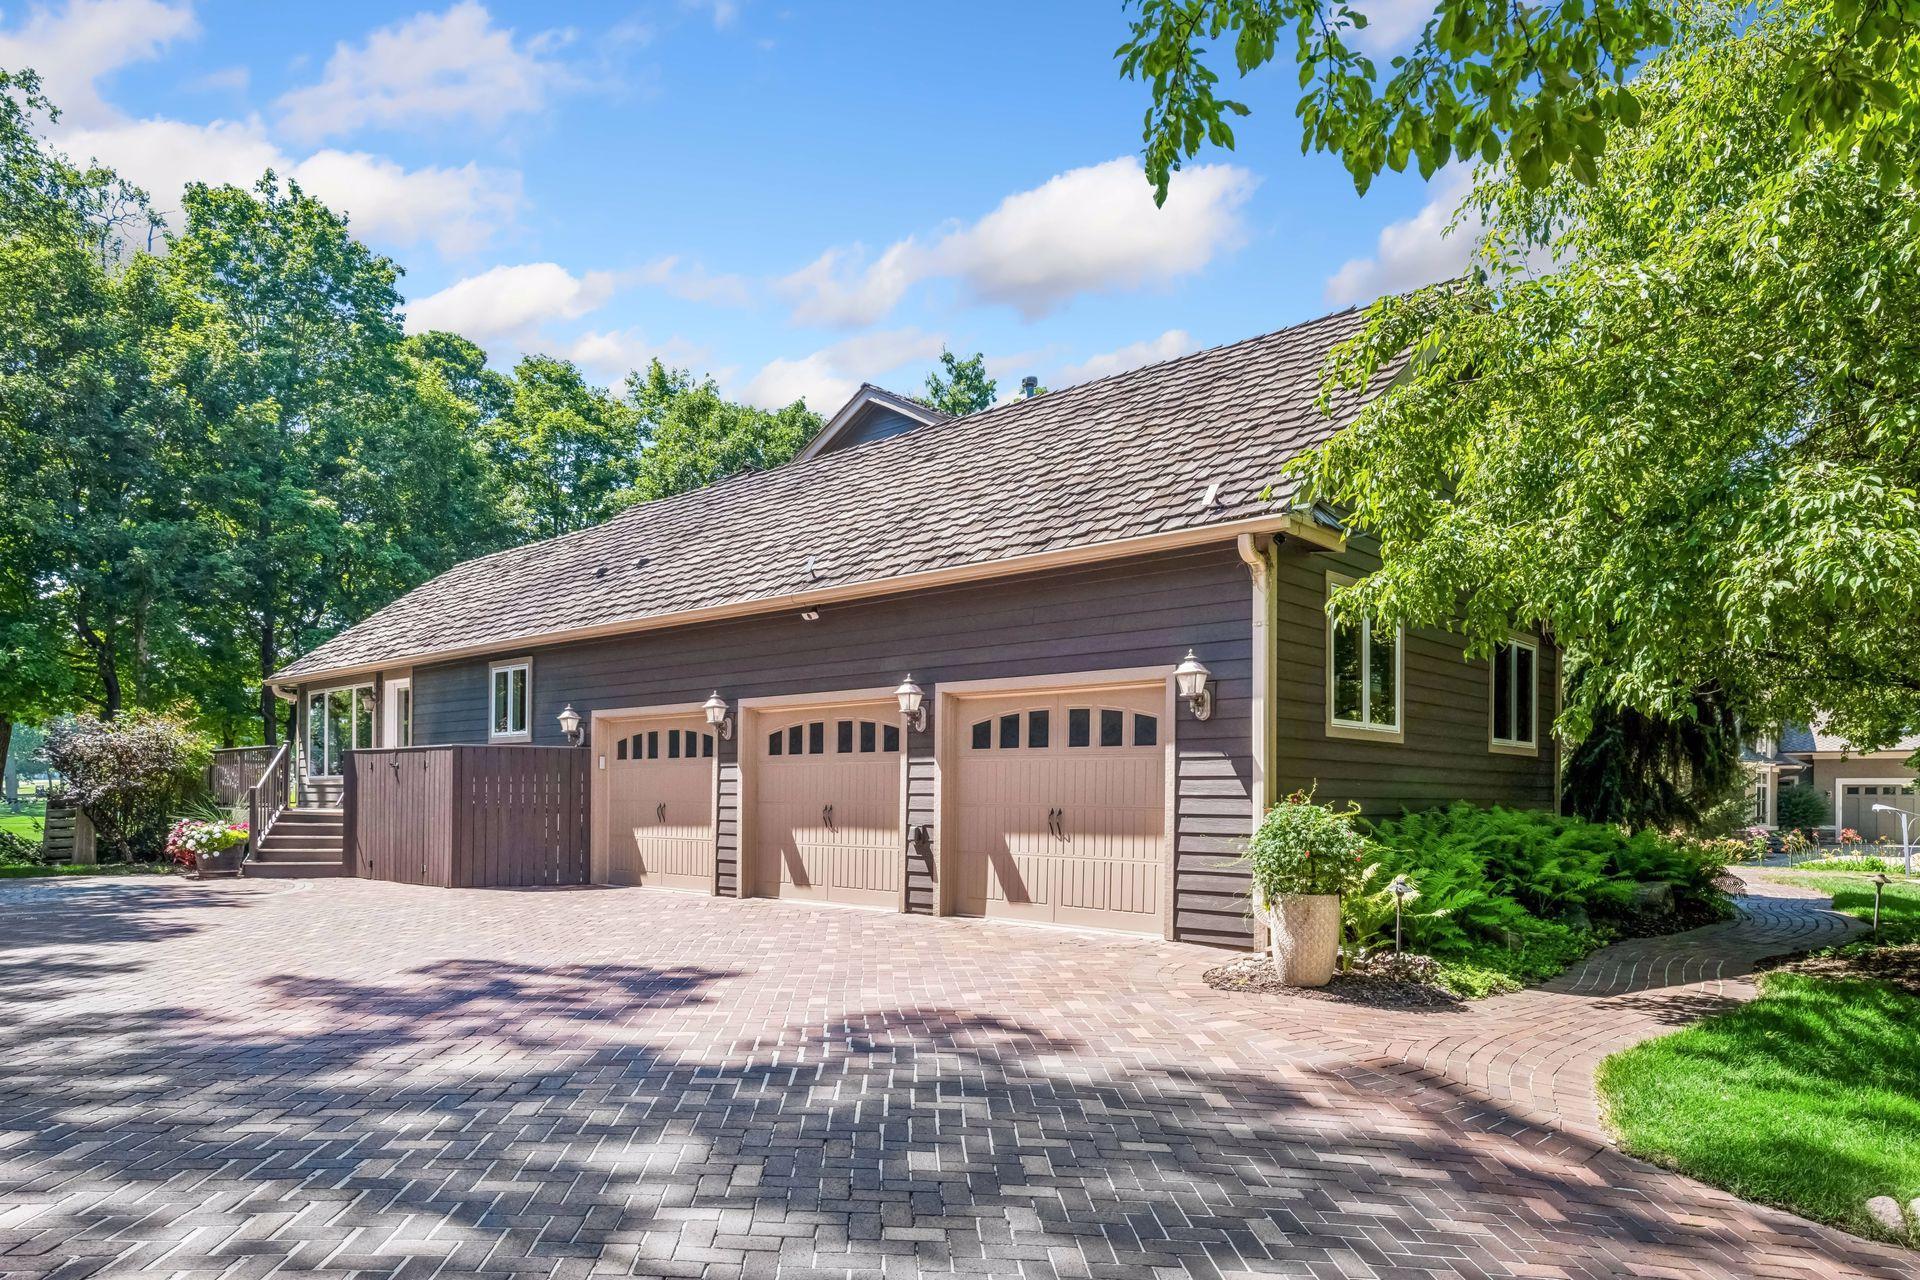
22x34
Garage Square Feet
748
Garage Door Opener
Yes
Heated Garage
Yes
Insulated Garage
Yes
Storage
Yes

Public Survey Info

Range#
23
Section#
27
Township#
116

Office/Member Info

Association
MAAR

Location, Tax and Other Information

AssocFeeYN
Yes
Legal Description
SUBDIVISIONNAME AUTUMN WOODS LOT 016 BLOCK 003 SUBDIVISIONCD 30060 SECTION 27 TOWNSHIP 116 RANGE 023
Listing City
Chaska
Map Page
131
Municipality
Chaska
School District
Eastern Carver County Schools
School District Phone
952-556-6100
Zip Plus 4
1145
Property ID Number
300600320
Tax Year
2026
Tax Amount
11995
In Foreclosure?
No
Potential Short Sale?
No
Lender Owned?
No

Directions & Remarks

Public Remarks
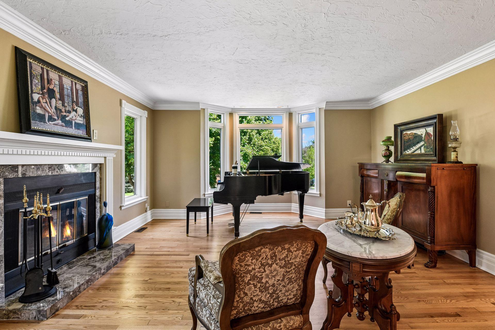
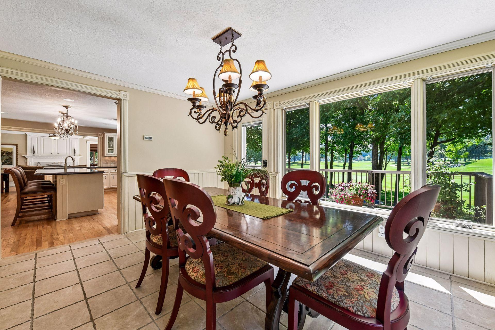
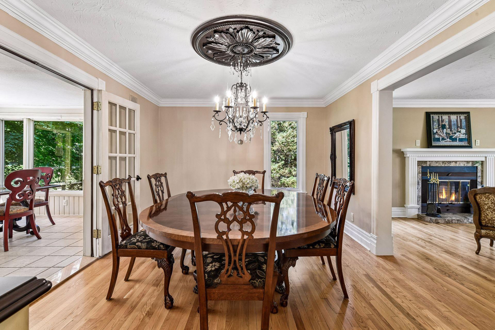
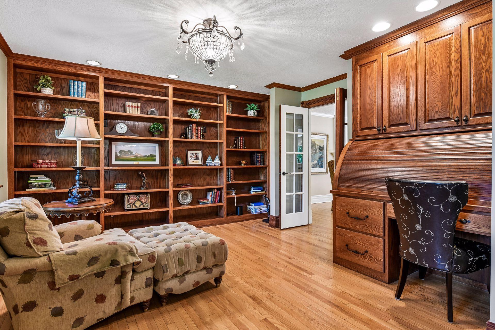
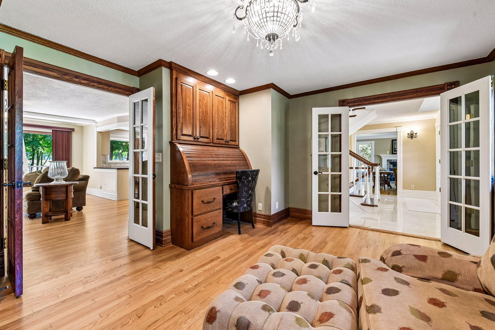
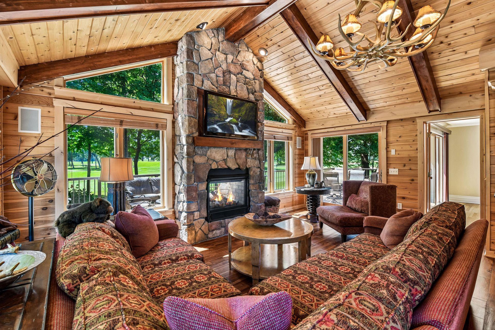
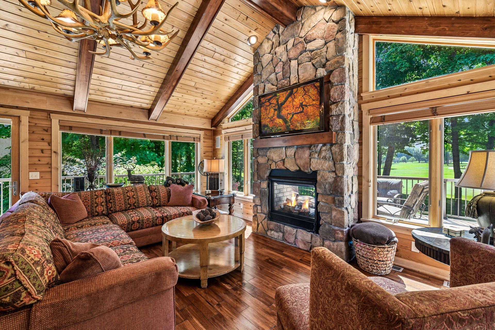
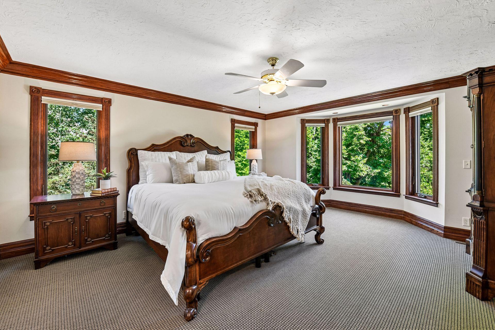
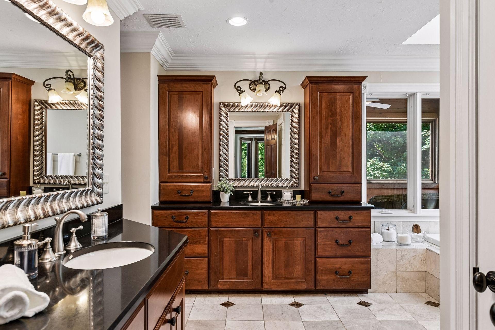
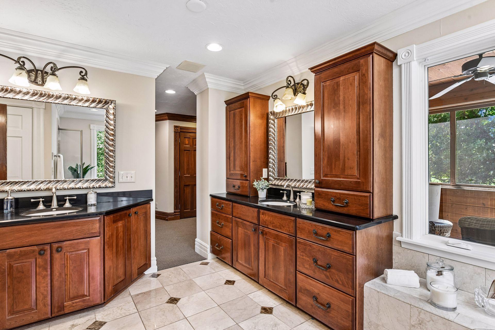
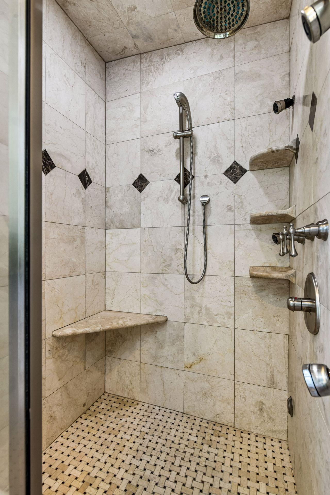
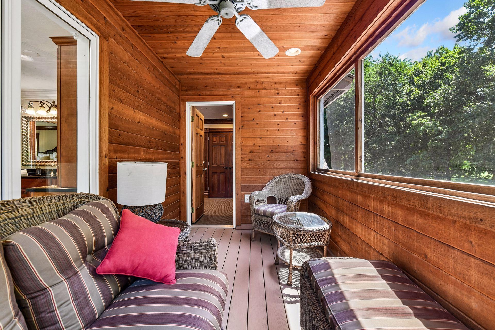
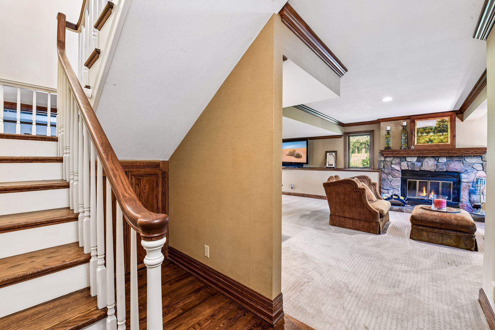
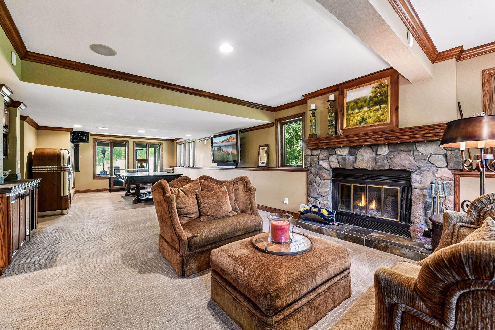
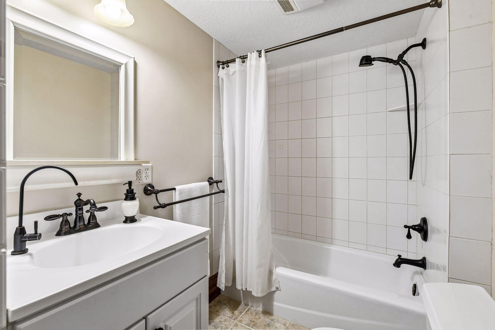
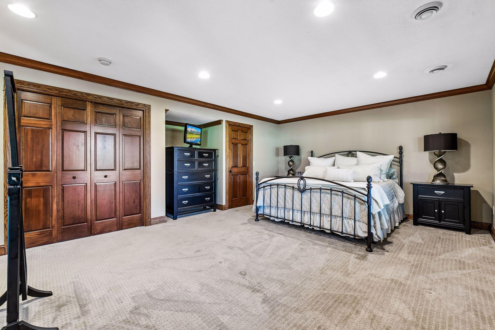
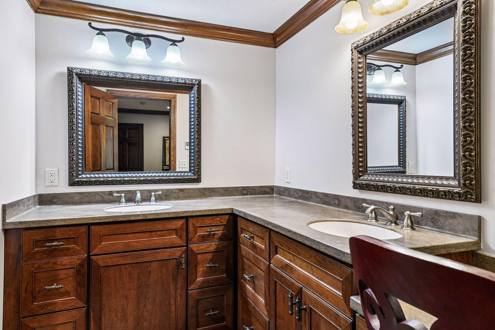
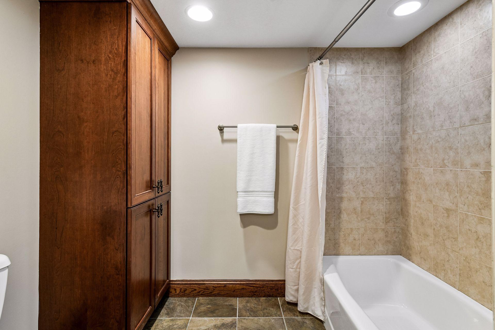
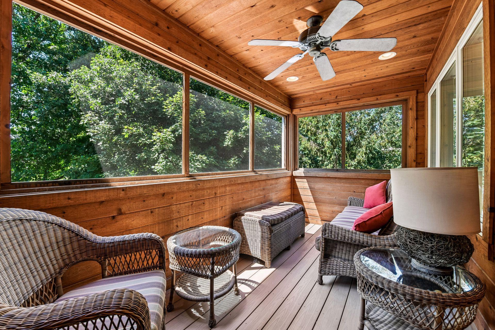
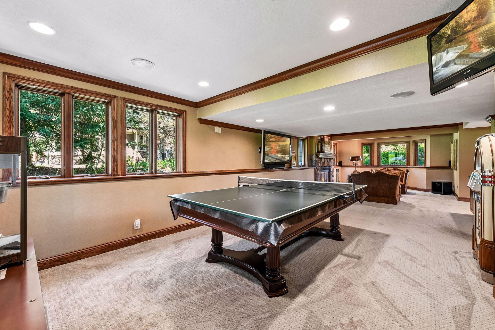
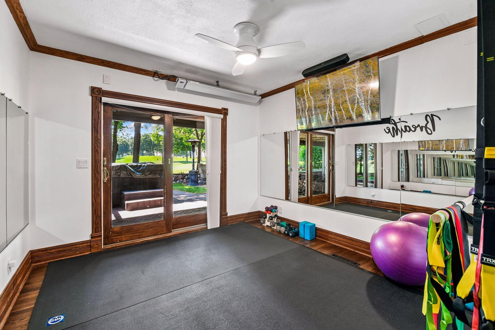
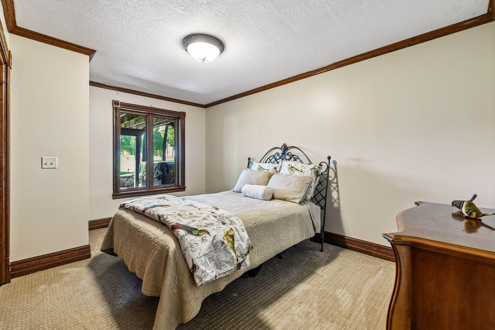
Set above the 14th fairway of Hazeltine National Golf Club, this stunning residence possesses the quiet confidence of a home that has always belonged in this remarkable setting. Custom-built and thoughtfully maintained, it features awe-inspiring views of the golf course, substantial craftsmanship and hand-milled woodwork created from trees once standing on the property - bringing warmth and authenticity rarely found today. The extraordinary outdoor living spaces are at the heart of the experience. Enjoy morning coffee as the course comes to life, sunset dinners on the exceptionally spacious main-level deck, and evenings with friends gathered around the fire on the deck or the patio below. Designed for outdoor dining, multiple seating areas and large-scale gatherings, the expansive deck extends the home toward the fairway, while mature trees provide exceptional privacy without sacrificing the sweeping golf course views. Imagine welcoming family, friends and clients during the 2029 Ryder Cup, with the energy of this historic event unfolding just beyond your backyard. Inside, a sun-filled great room with panoramic course views, soaring ceilings, two-sided fireplace and wet bar flows naturally into the Sub-Zero/Wolf equipped kitchen, the breakfast area and the deck. Formal and casual living spaces offer room for both everyday comfort and memorable entertaining. The primary suite features a steam shower and private three-season porch overlooking the course. The walkout lower level includes a recreation room with wet bar, private hot-yoga studio and a second bedroom suite with its own sitting area and full bath. New James Hardie siding, new windows and a refreshed interior complement the home's timeless character. Meticulously maintained and filled with possibility, this is a rare opportunity to live and entertain along one of America's most prestigious and celebrated golf courses.
Directions
Pioneer Trail to Audubon, North to Autumn Woods, West to home.

Accessible

None
Yes

Air Conditioning

Central Air
Yes

Amenities Unit

Ceiling Fan(s)
Yes
Deck
Yes
Exercise Room
Yes
Hardwood Floors
Yes
Hot Tub
Yes
Kitchen Center Island
Yes
Kitchen Window
Yes
Natural Woodwork
Yes
Paneled Doors
Yes
Panoramic View
Yes
Patio
Yes
Porch
Yes
Primary Bedroom Walk-In Closet
Yes
Tile Floors
Yes
Vaulted Ceiling(s)
Yes
Wet Bar
Yes

Appliances

Cooktop
Yes
Dishwasher
Yes
Disposal
Yes
Double Oven
Yes
Dryer
Yes
Microwave
Yes
Refrigerator
Yes
Washer
Yes
Water Filtration System
Yes
Wine Cooler
Yes

Association Fee Includes

Shared Amenities
Yes
Other
Yes

Basement

Drain Tiled
Yes
Egress Windows
Yes
Full
Yes
Storage Space
Yes
Sump Pump
Yes

Bath Description

Double Sink
Yes
Full Jack & Jill
Yes
His and Her Closets
Yes
Steam Shower
Yes
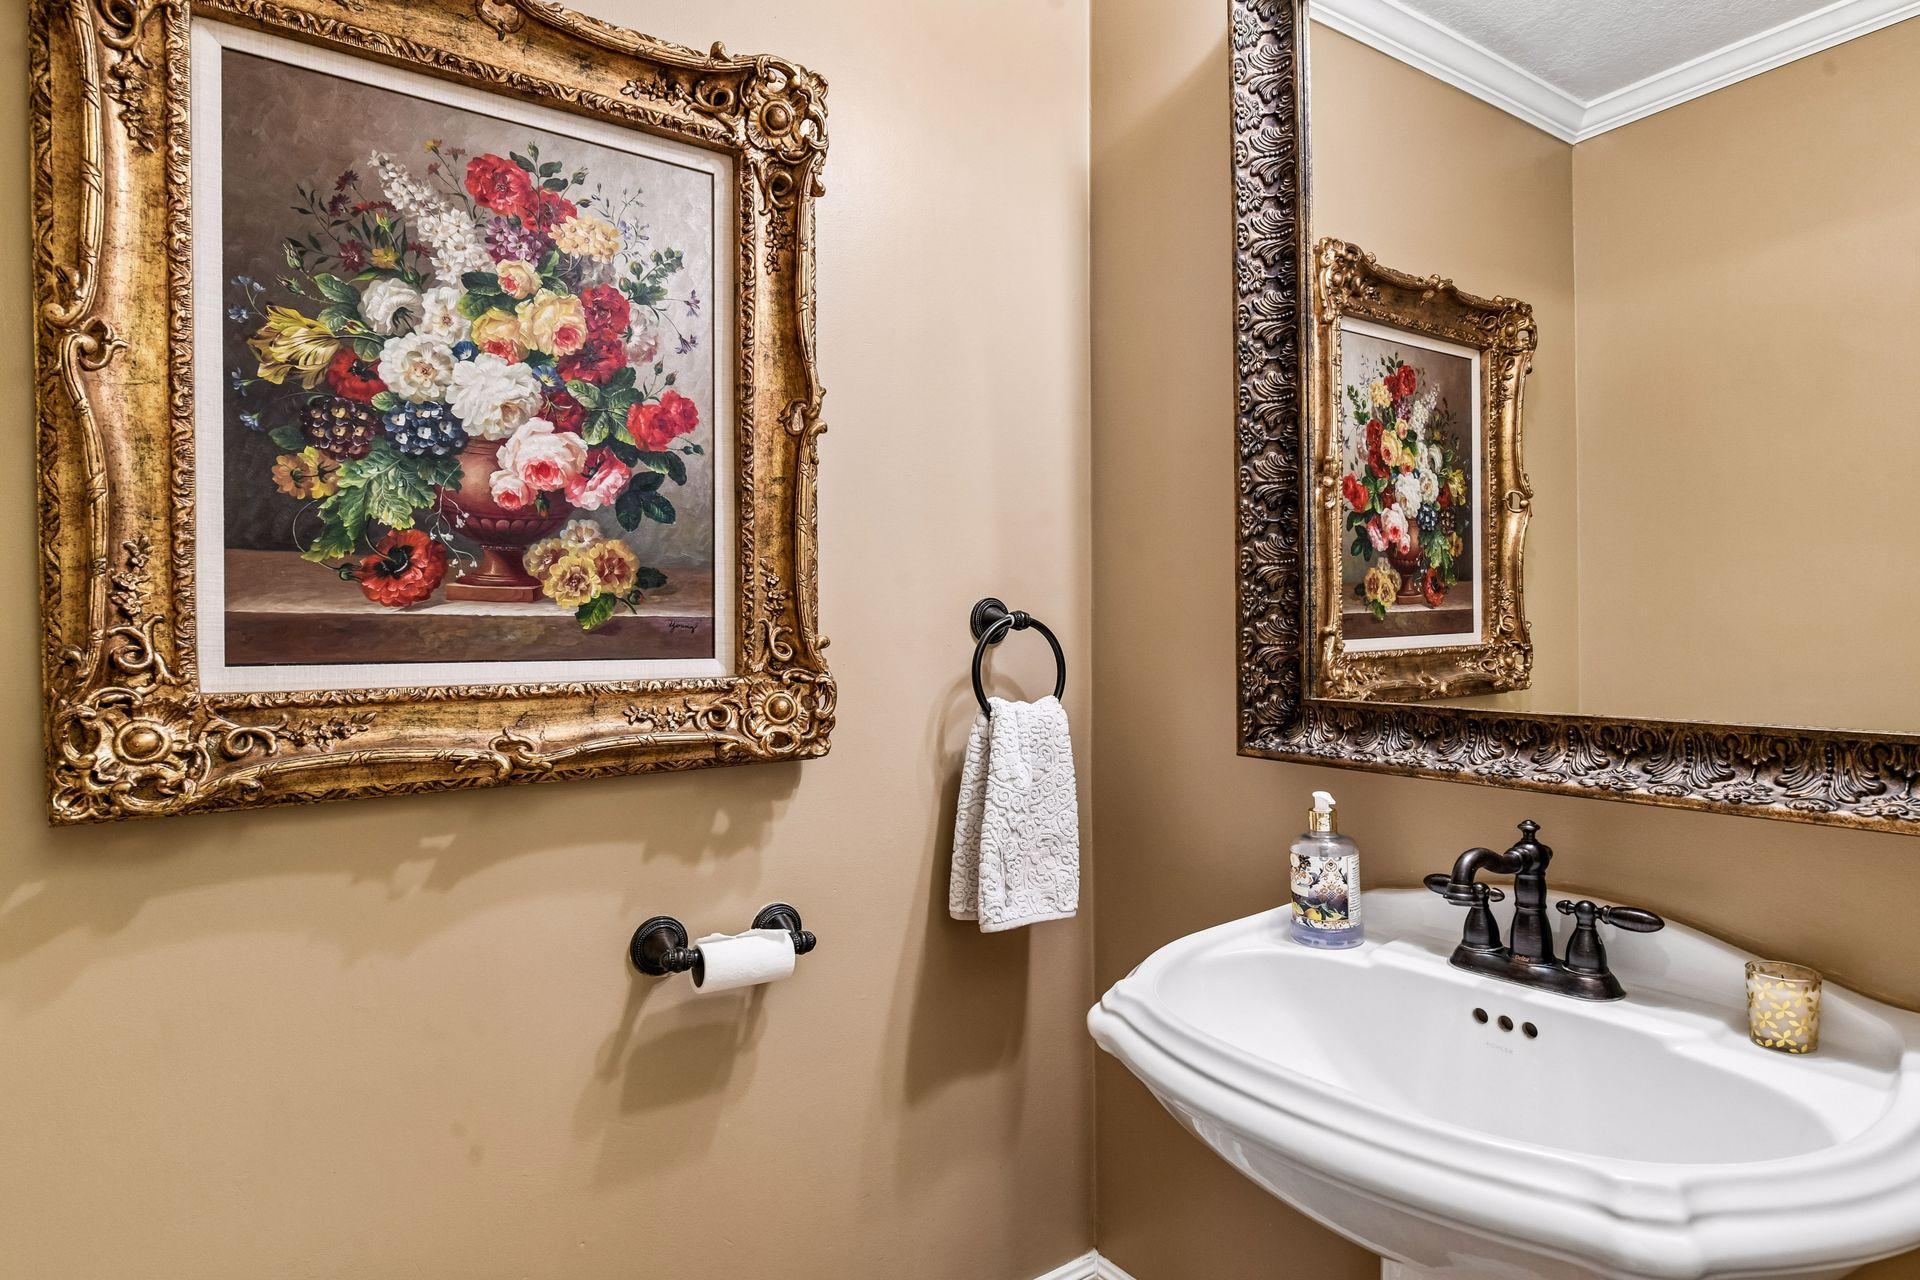
Main Floor 1/2 Bath
Yes
Upper Level Full Bath
Yes
Full Primary
Yes
Private Primary
Yes
Full Basement
Yes
Two Basement Baths
Yes
Bathroom Ensuite
Yes
Jetted Tub
Yes
Walk-In Shower Stall
Yes

Construction Materials

Block
Yes
Frame
Yes

Construction Status

Previously Owned
Yes

Dining Room Description

Breakfast Area
Yes
Eat In Kitchen
Yes
Informal Dining Room
Yes
Separate/Formal Dining Room
Yes

Electric

200+ Amp Service
Yes
Circuit Breakers
Yes

Exterior

Cement Board
Yes

Family Room Characteristics

2 or More
Yes
2 Story/High/Vaulted Ceilings
Yes
Family Room
Yes
Great Room
Yes
Lower Level
Yes
Main Level
Yes

Fireplace Characteristics

2-Sided
Yes
Family Room
Yes
Gas Burning
Yes
Living Room
Yes
Wood Burning
Yes

Foundation

Other
Yes

Fuel

Natural Gas
Yes

Heating

Forced Air
Yes
In-Floor Heating
Yes
Zoned
Yes

Insurance Fee

Insurance Fee
0

Laundry

Laundry Room
Yes
Main Level
Yes
Sink
Yes

Lot Description

On Golf Course
Yes

Patio, Porch and Deck Features

Composite Decking
Yes
Deck
Yes
Front Porch
Yes
Patio
Yes

Road Frontage

City Street
Yes

Road Responsibility

Public Maintained Road
Yes

Roof

Pitched
Yes
Shake
Yes

Sellers Terms

Cash
Yes
Conventional
Yes

Sewer

City Sewer/Connected
Yes

Special Search

3 BR on One Level
Yes
Main Floor Laundry
Yes
Primary Bdr Suite
Yes

Stories

Two
Yes

Water

City Water/Connected
Yes

Room Information

Room Name Dimensions Level
Three Season Porch 7x13 Upper
Deck 18x72 Main
Dining Room 11x15 Main
Fifth (5th) Bedroom 13x15 Lower
First (1st) Bedroom 15x18 Main
Fourth (4th) Bedroom 14x19 Lower
Great Room 18x20 Main
Informal Dining Room 11x13 Main
Kitchen 16x20 Main
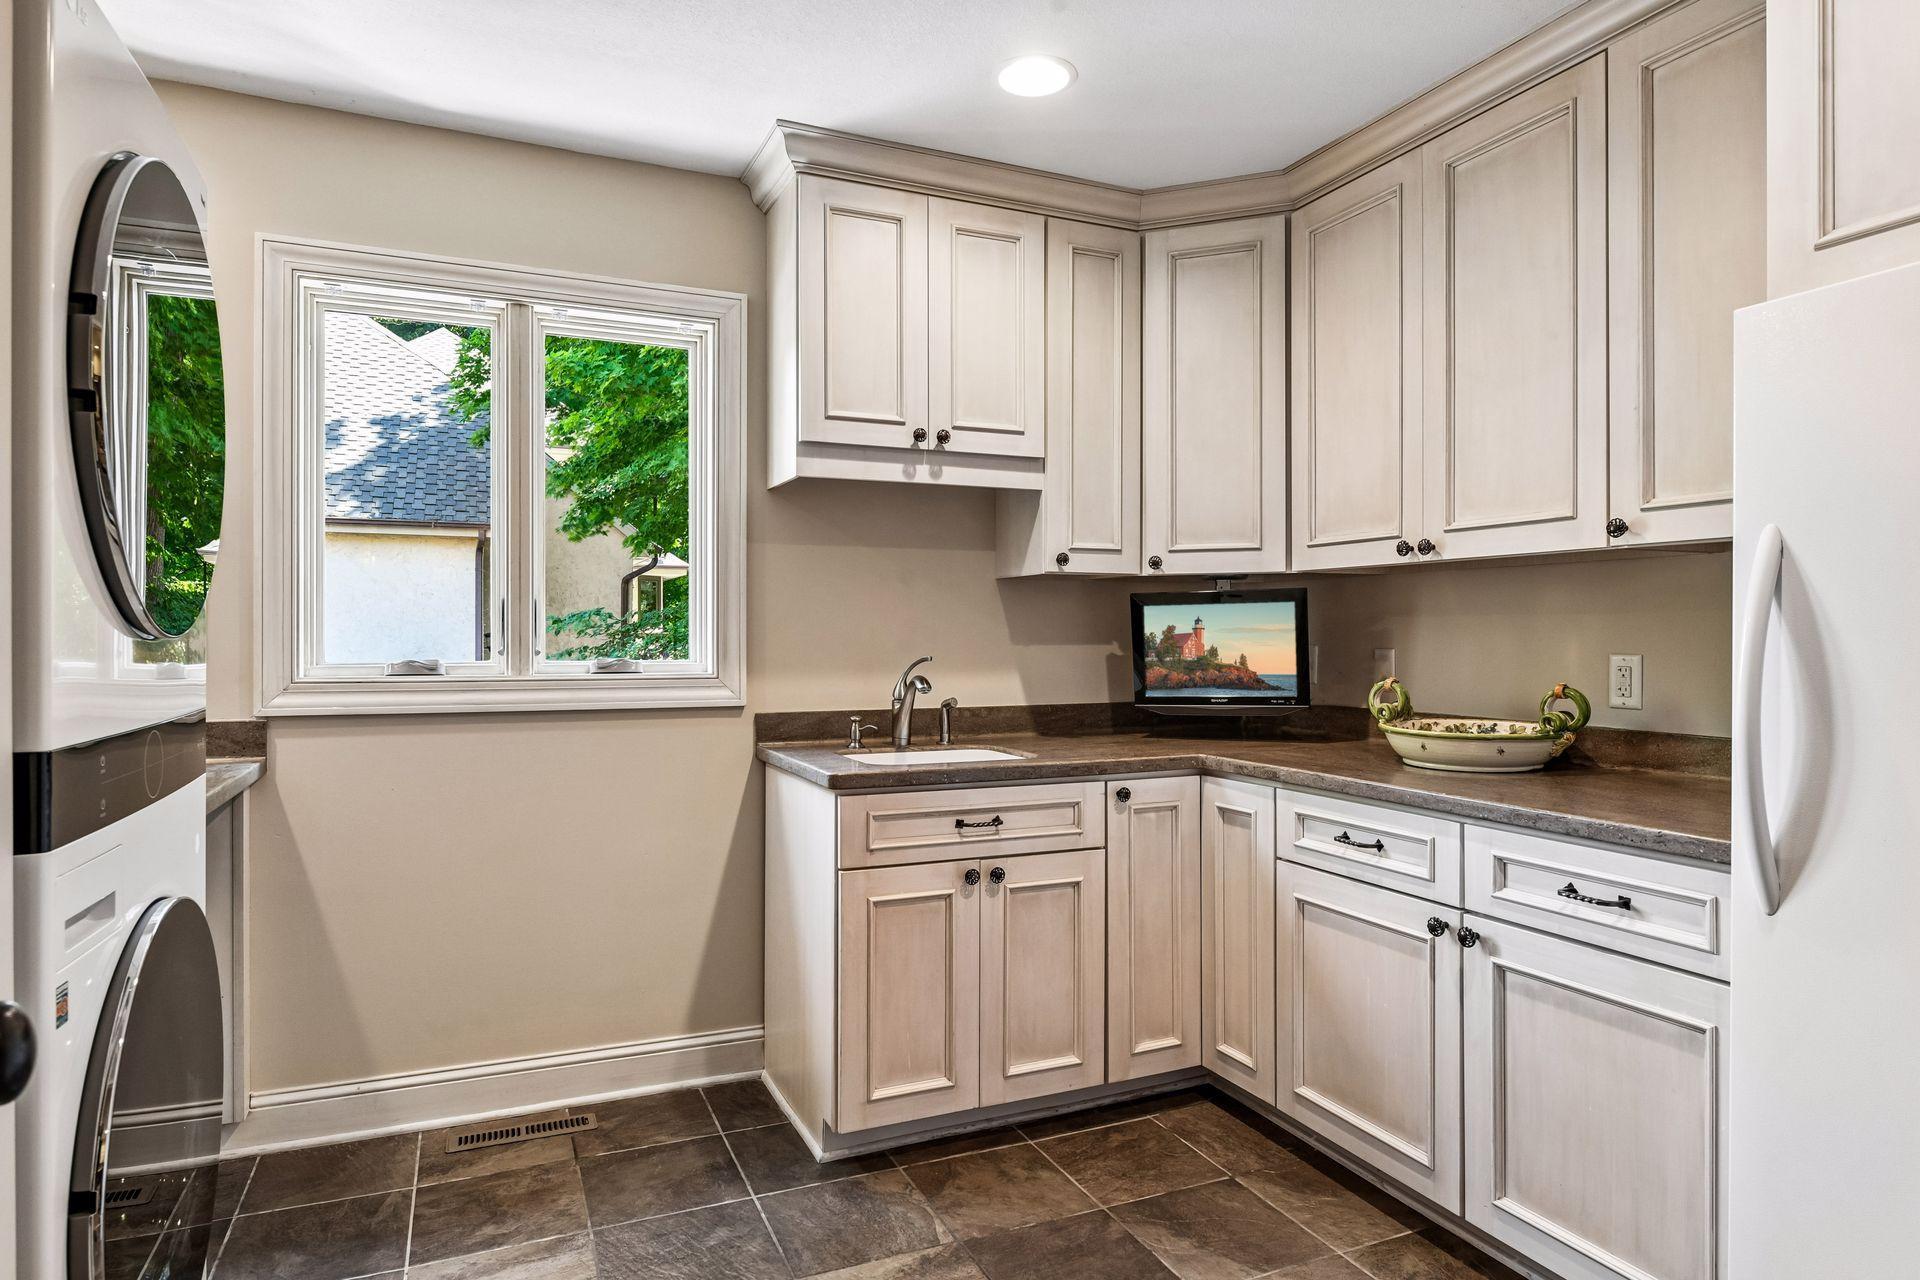
Laundry 10x13 Main
Living Room 15x18 Main

Mud Room 10x13 Main
Office 14x16 Main
Patio 23x27 Lower
Porch 5x27 Main
Second (2nd) Bedroom 11x19 Upper
Third (3rd) Bedroom 11x19 Upper
IDX
Listing Office: Dane Arthur Real Estate Agency
Last Updated: August - 20 - 2026
The data relating to real estate for sale on this web site comes in part from the Broker Reciprocity SM Program of the Regional Multiple Listing Service of Minnesota, Inc. The information provided is deemed reliable but not guaranteed. Properties subject to prior sale, change or withdrawal. ©2026 Regional Multiple Listing Service of Minnesota, Inc All rights reserved.