
2883 105th Avenue, Mahnomen, MN 56557
$219,900
Property Type:
Residential
Bedrooms:
4
Baths:
1
Square Footage:
2,306
Lot Size (sq. ft.):
202,990
Status:
Active
Current Price:
$219,900
List Date:
10/24/2025
Last Modified:
8/21/2026
Listing Details MLS# 6807864
General Property Information
- Common Wall
- No
- Lot Measurement
- Acres
- Manufactured Home?
- No
- Multiple PIDs?
- No
- New Development
- No
- Waterfront YN
- No
- Year Built
- 1950
- Yearly/Seasonal
- Yearly
- Zoning
- Residential-Single Family
- Bath Three Quarters
- Yes
- Main Floor Total SqFt
- 900
- Above Grd Total SqFt
- 1406
- Below Grd Total SqFt
- 900
- Total SqFt
- 2306
- Total Finished Sqft
- 1406.00
- FireplaceYN
- No
- Style
- (SF) Single Family
- Foundation Size
- 900
- Garage Stalls
- 2
- Lot Dimensions
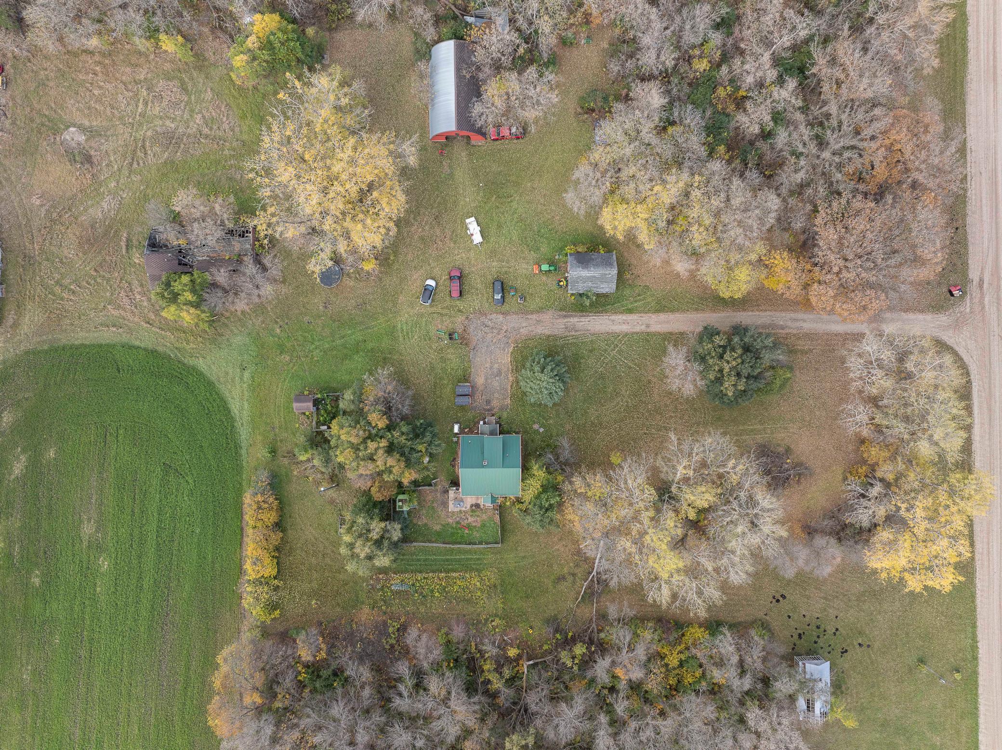
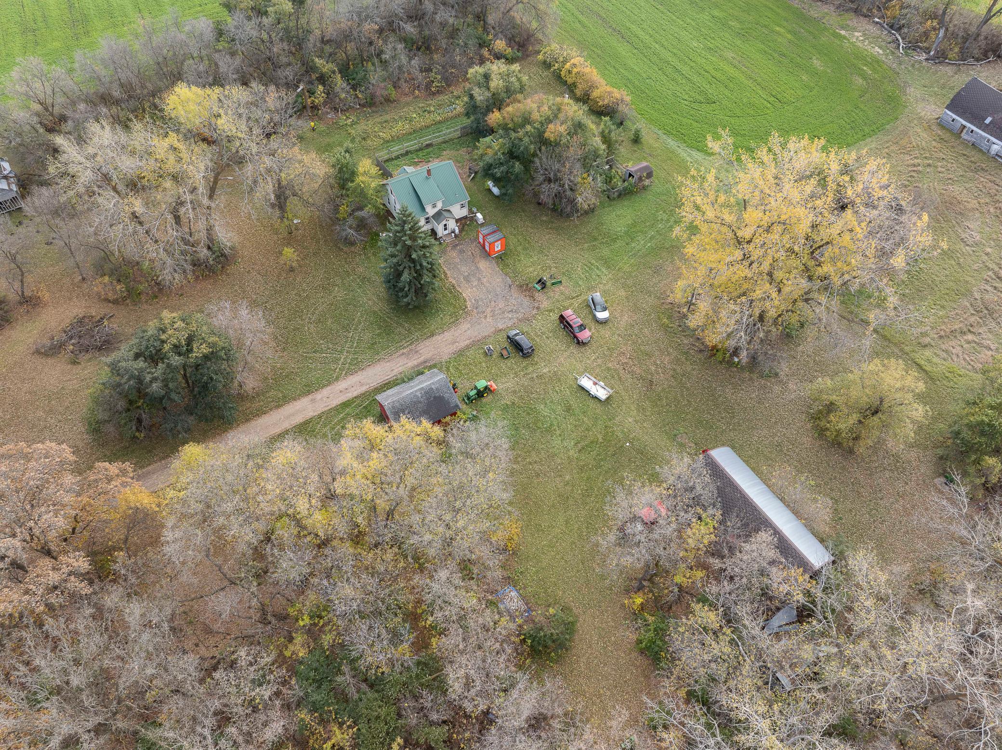
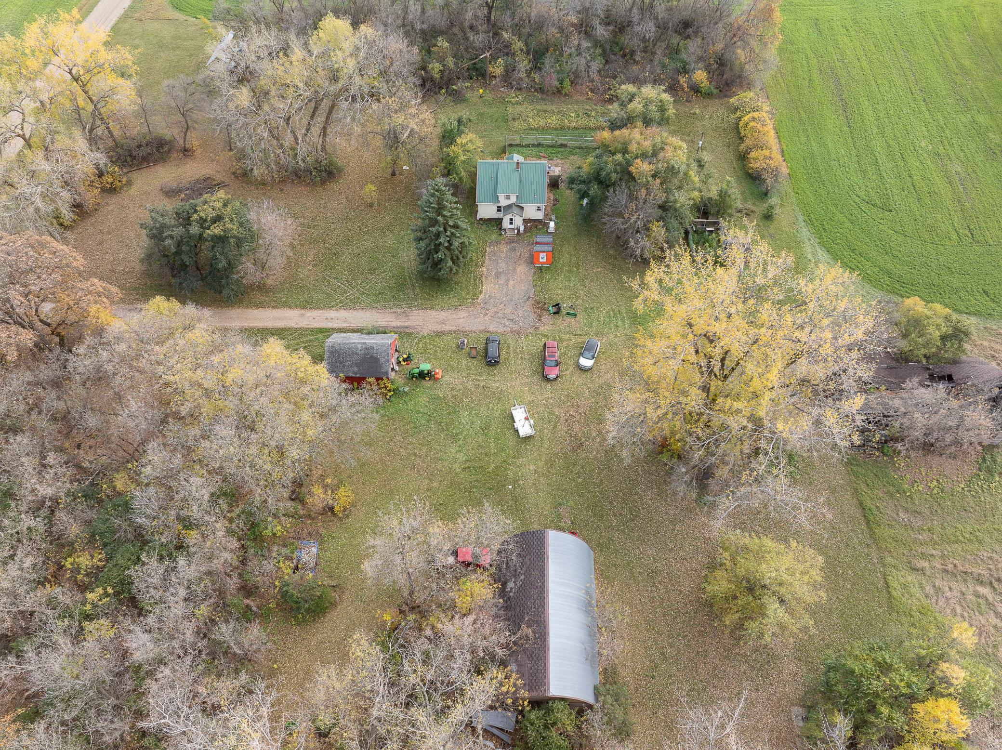
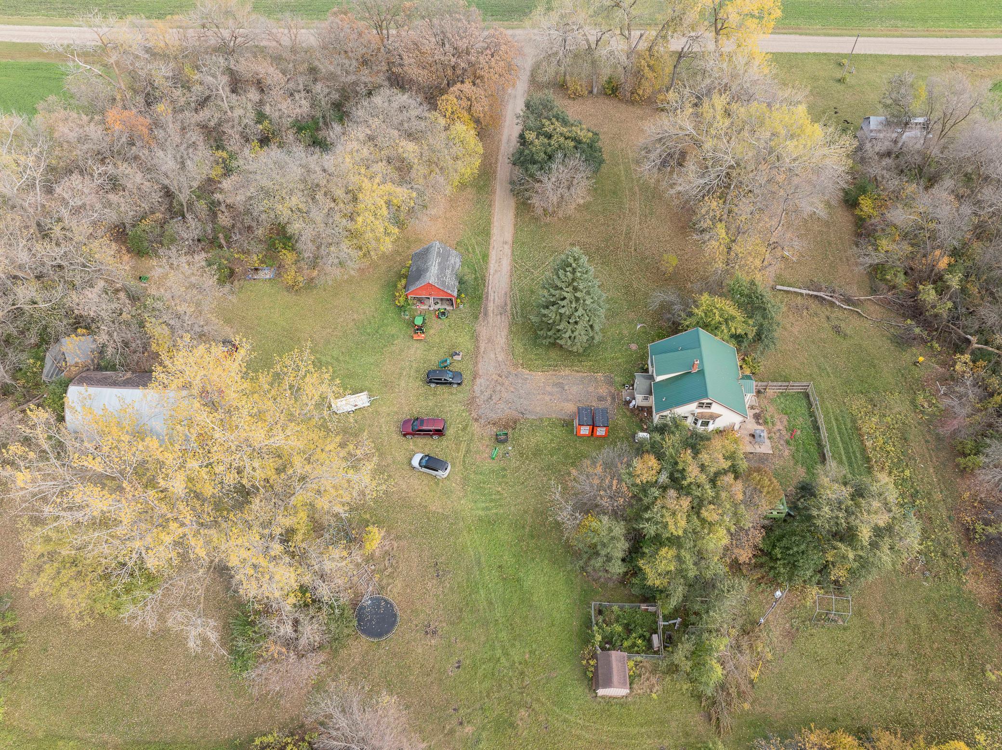
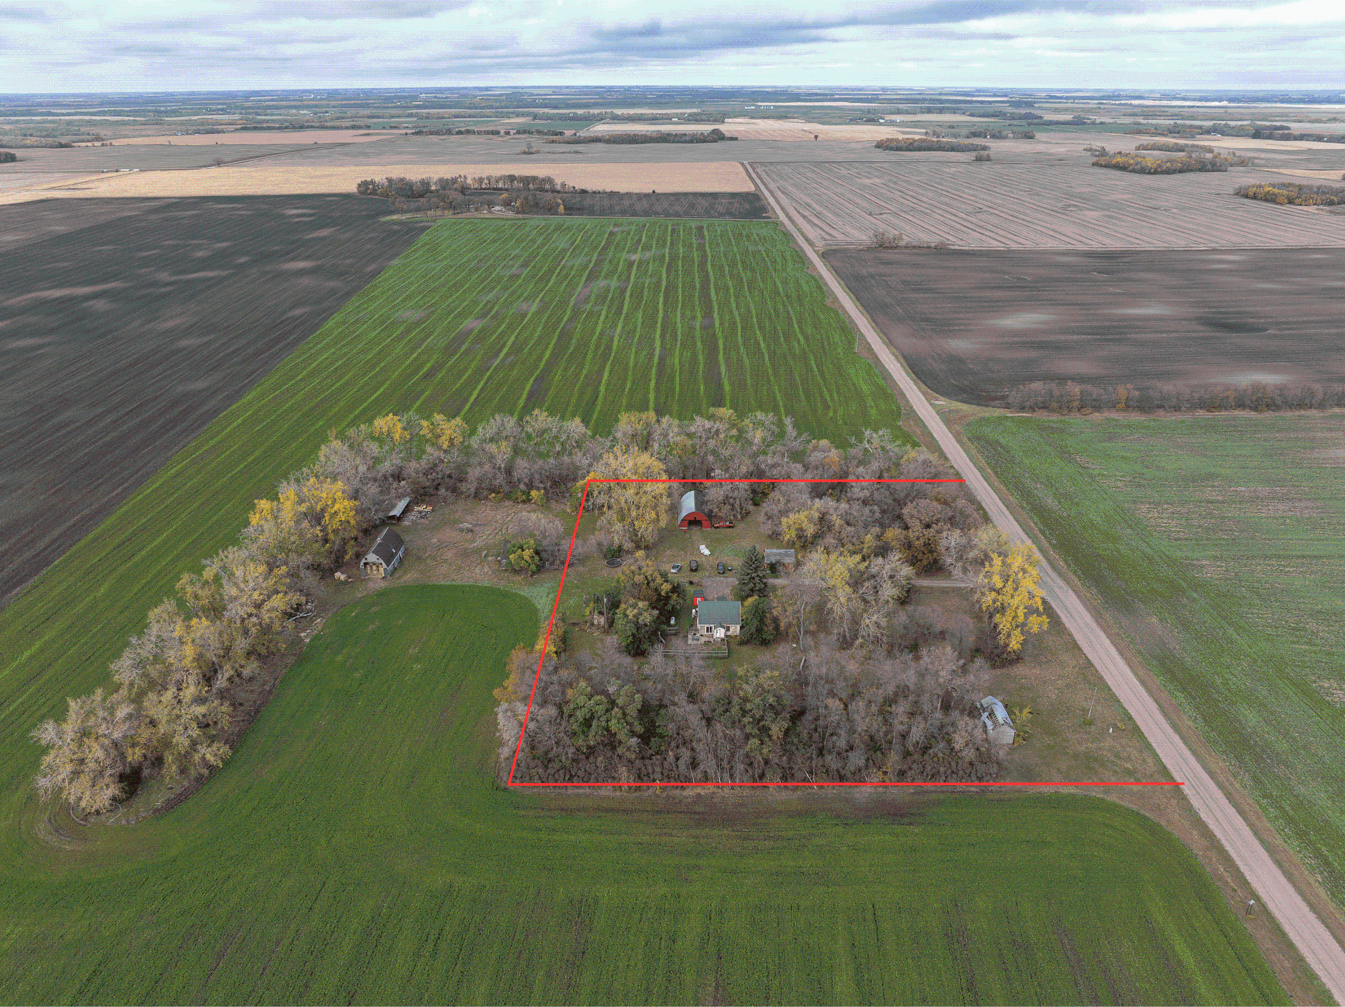
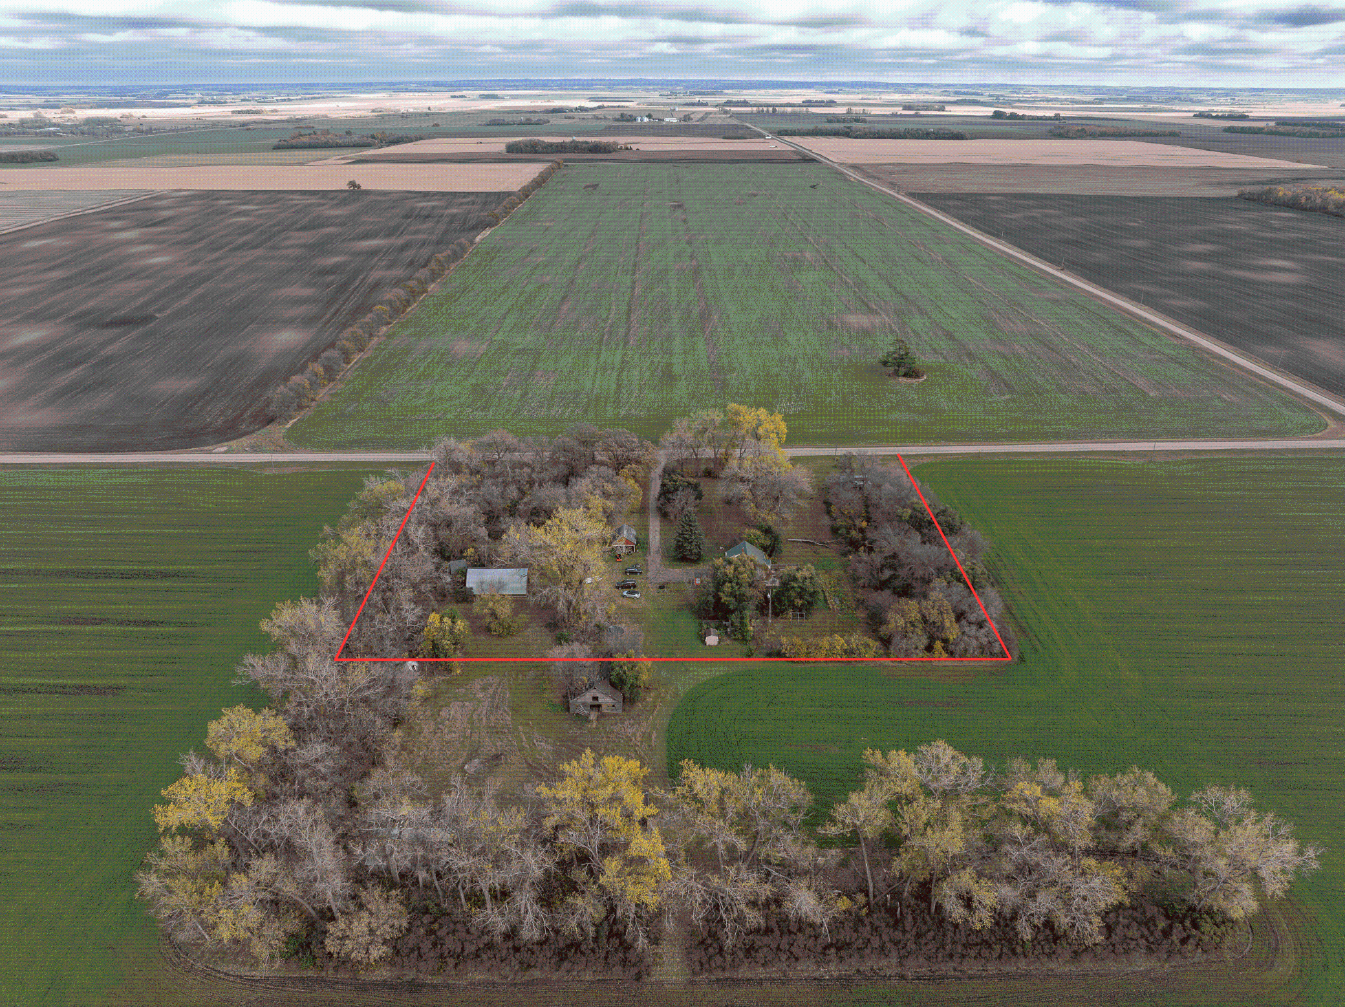
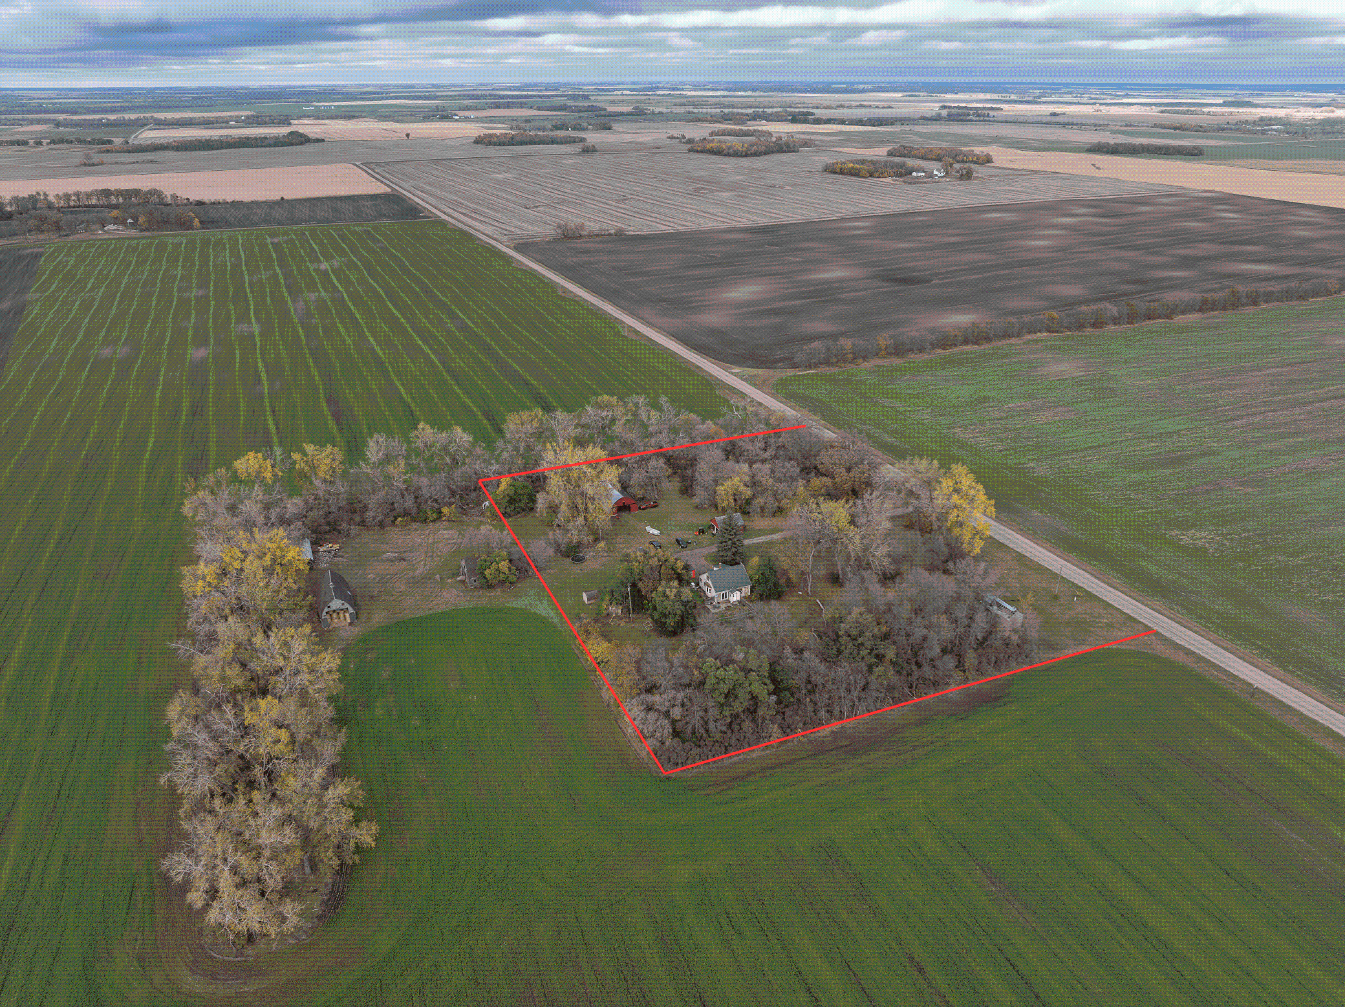
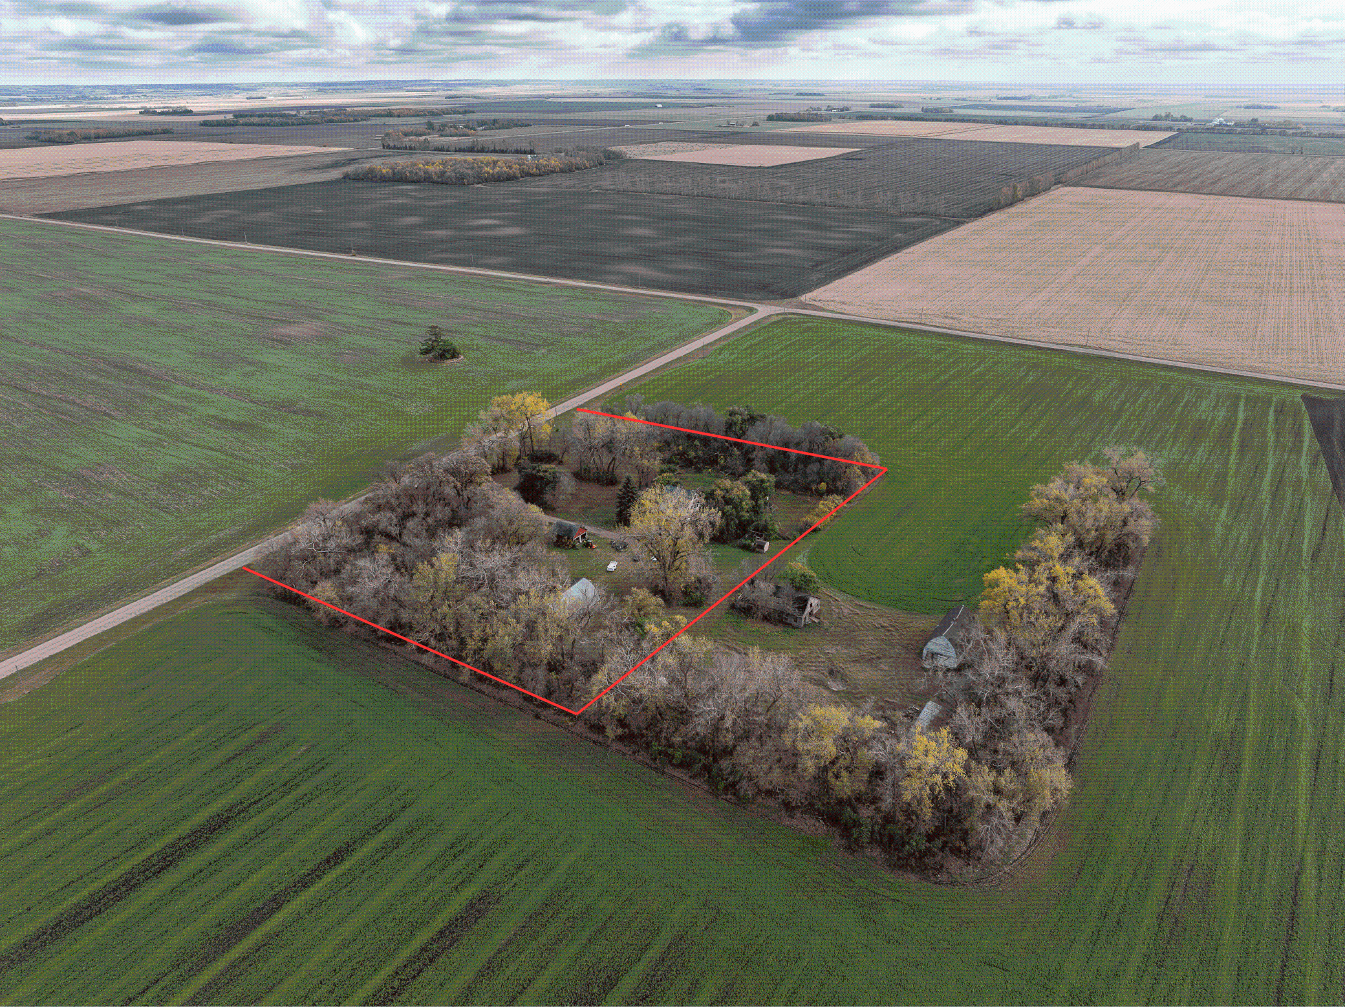
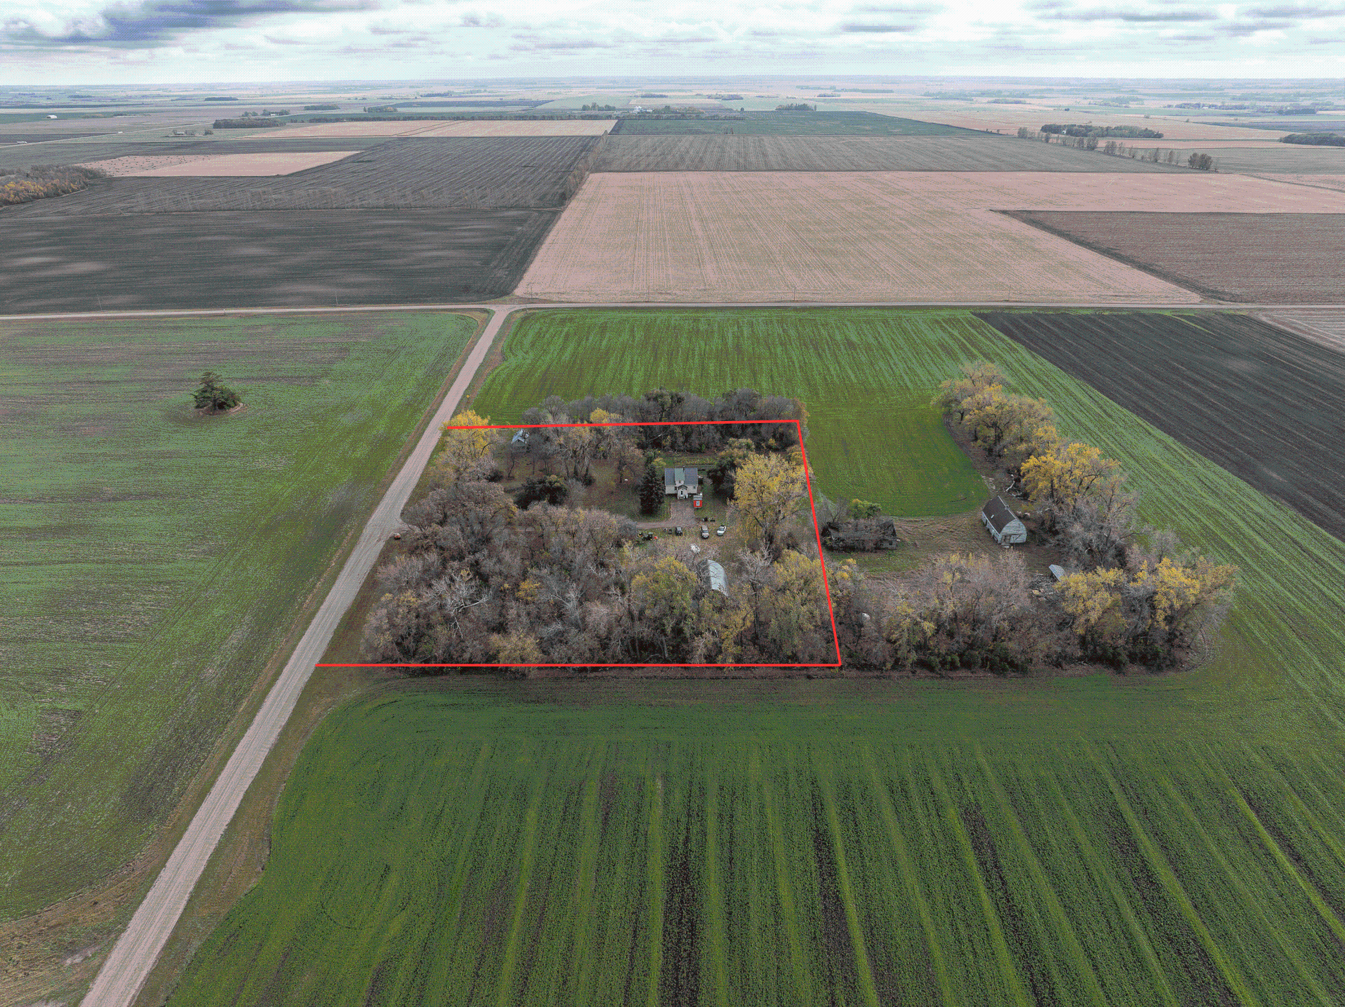
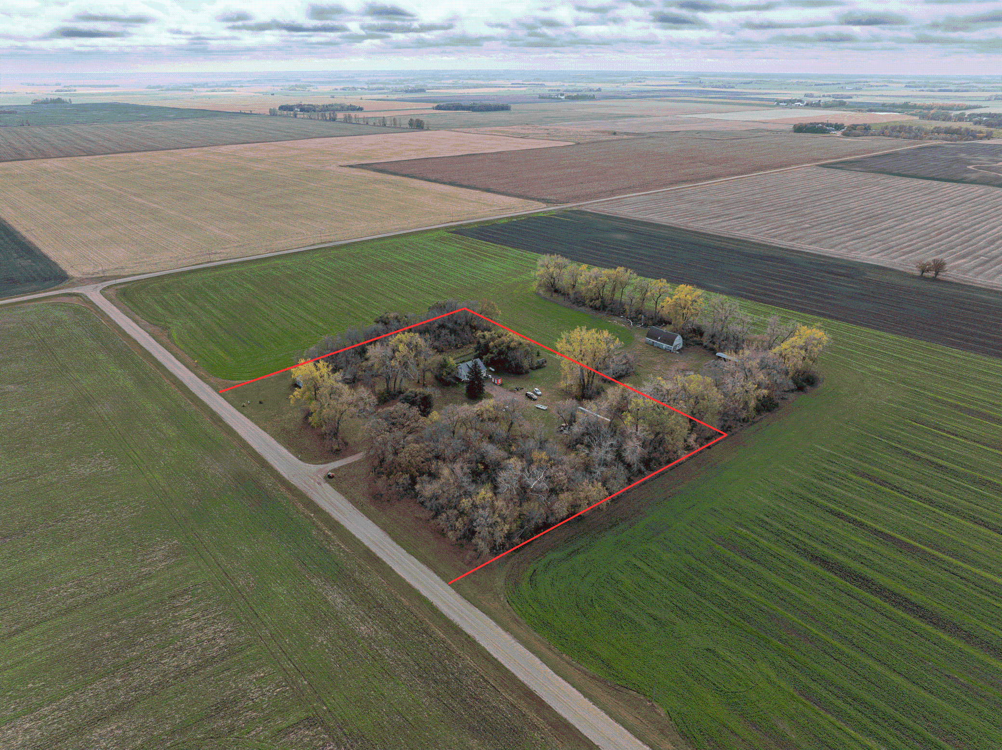
- 4.66 Acres
- Acres
- 4.66
- Assessment Pending
- No
- Number of Fireplaces
- 0
- Bath Half
- 0
- Bath Quarter
- 0
- Association Fee
- 0
Property Features
Accessible:
None
Air Conditioning:
Central Air
Amenities Unit:
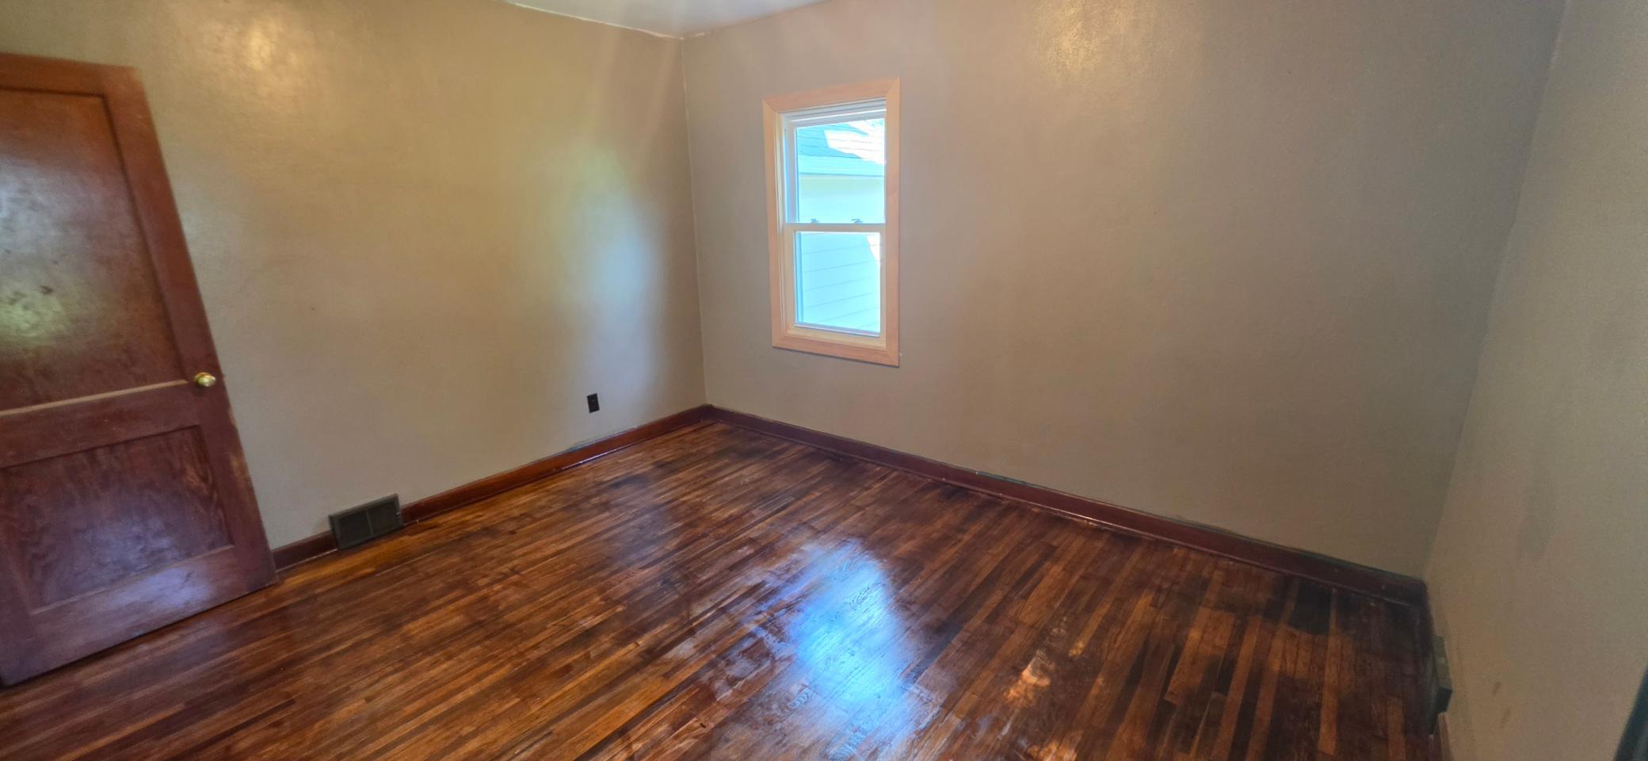
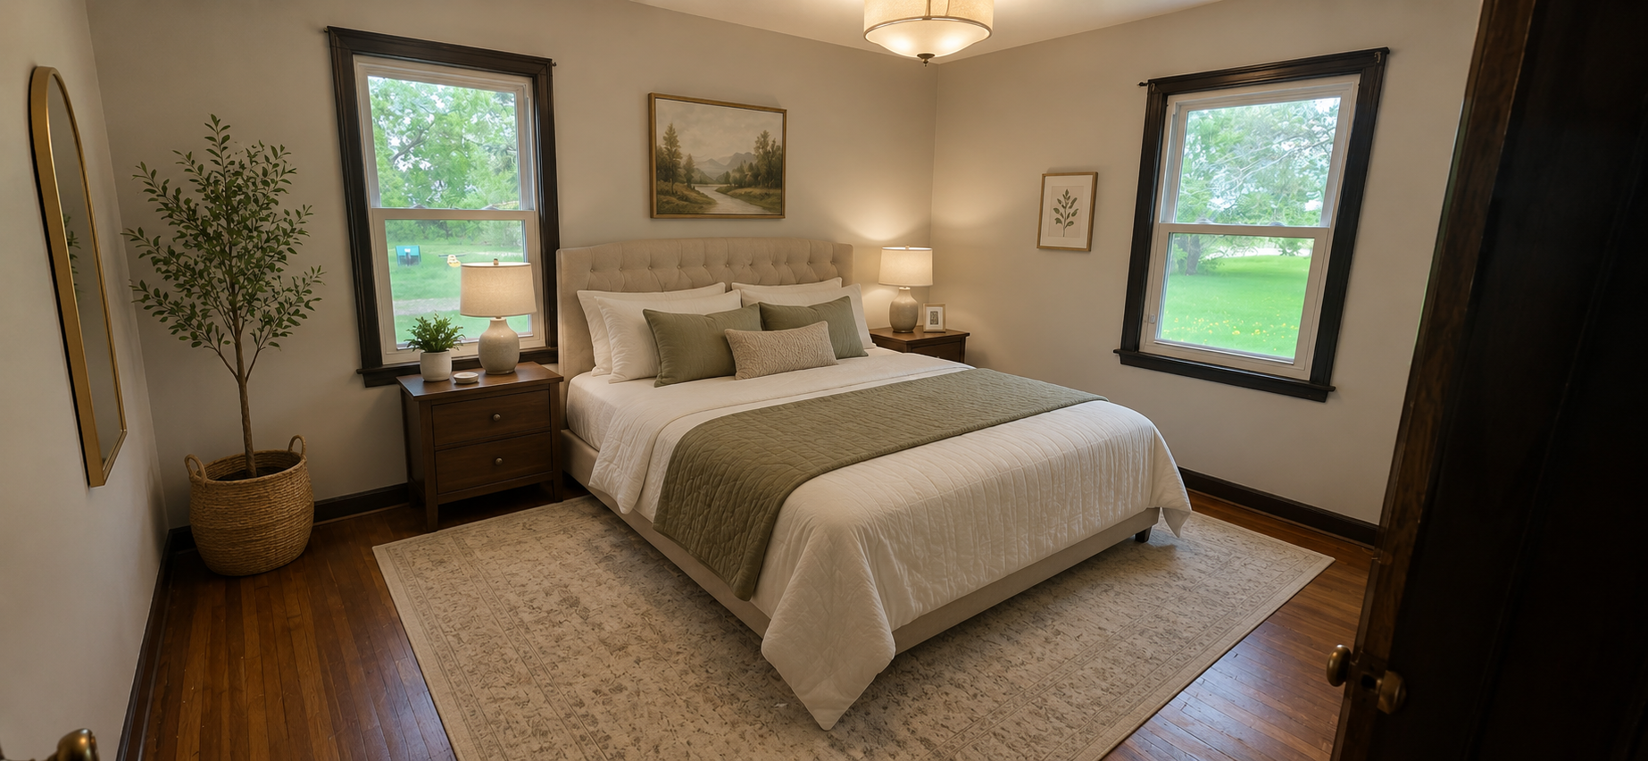
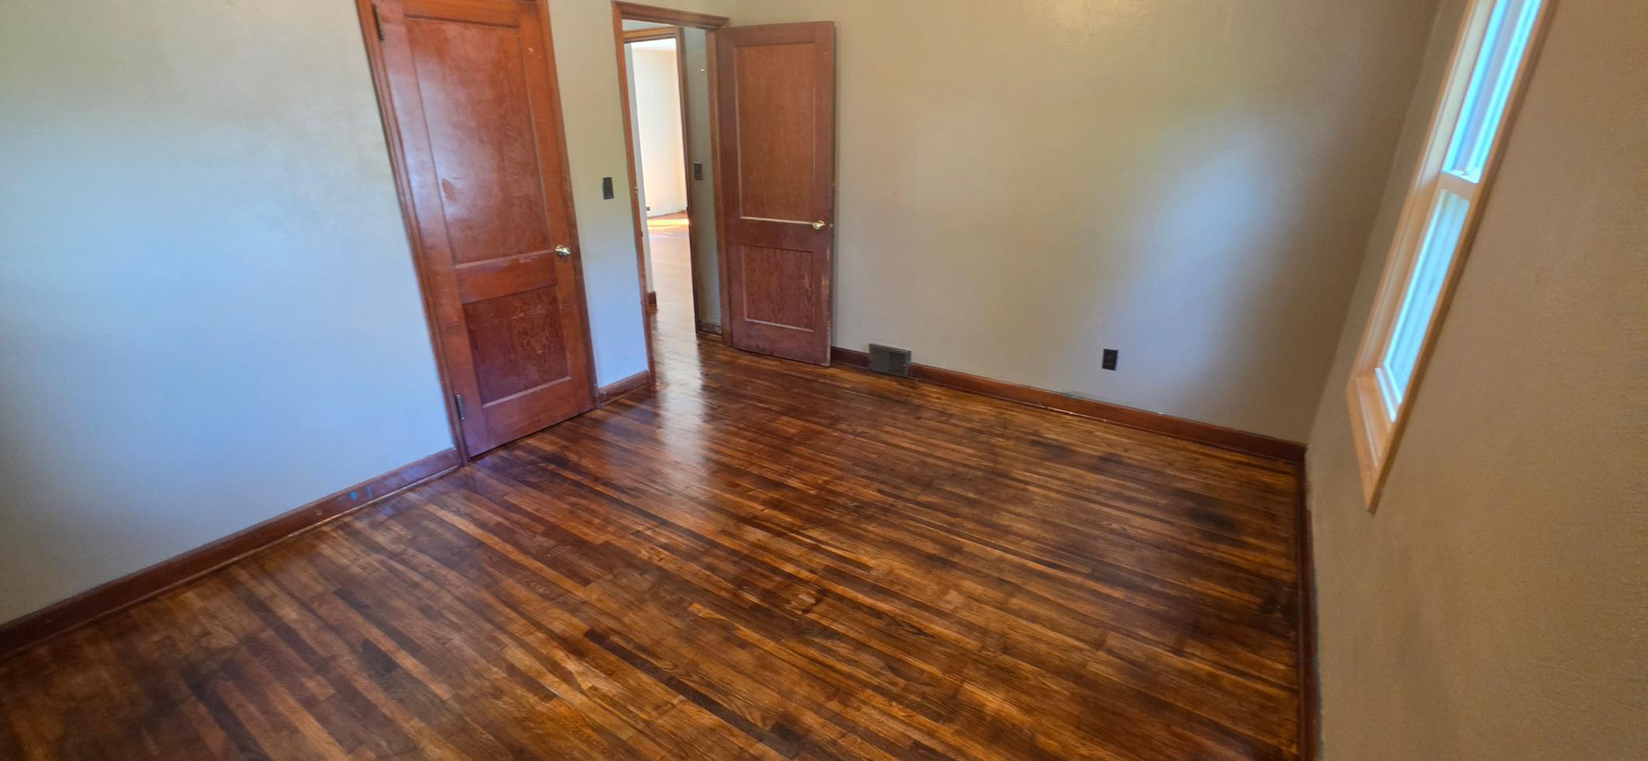
Ceiling Fan(s); Hardwood Floors; Kitchen Window; Main Floor Primary Bedroom; Natural Woodwork; Paneled Doors; Patio
Appliances:
Dishwasher; Disposal; Freezer; Range; Refrigerator; Water Filtration System
Bath Description:
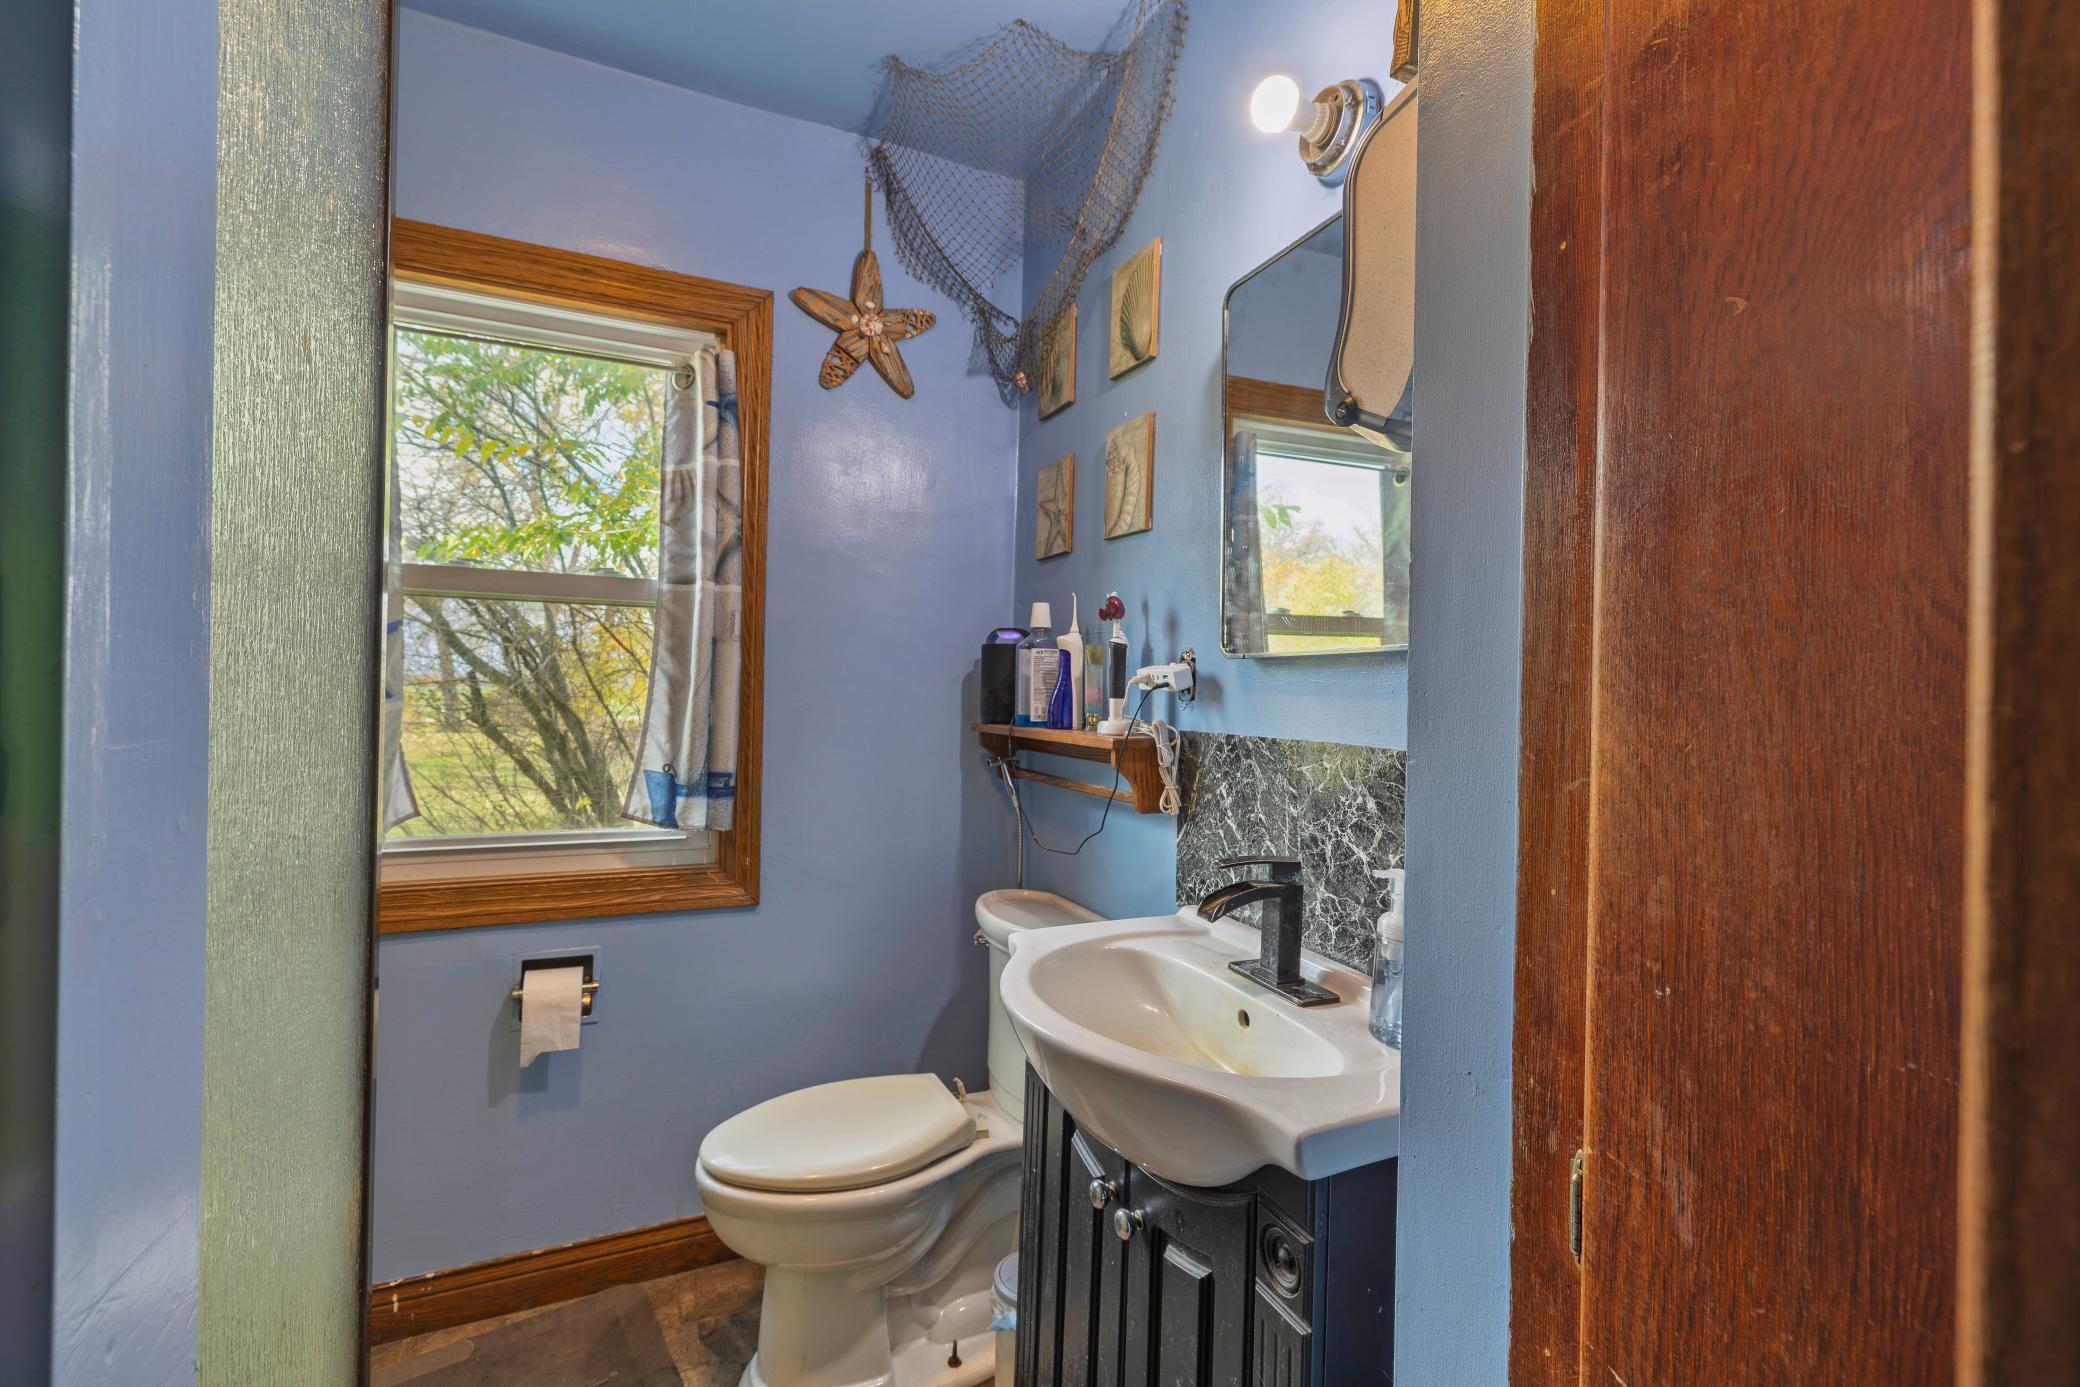
Main Floor 3/4 Bath
Construction Status:
Previously Owned
Dining Room Description:
Eat In Kitchen; Informal Dining Room; Living/Dining Room
Exterior:
Steel Siding
Family Room Characteristics:
Lower Level
Farm Type:
Hobby
Fencing:
Partial
Fuel:
Propane
Heating:
Forced Air
Laundry:
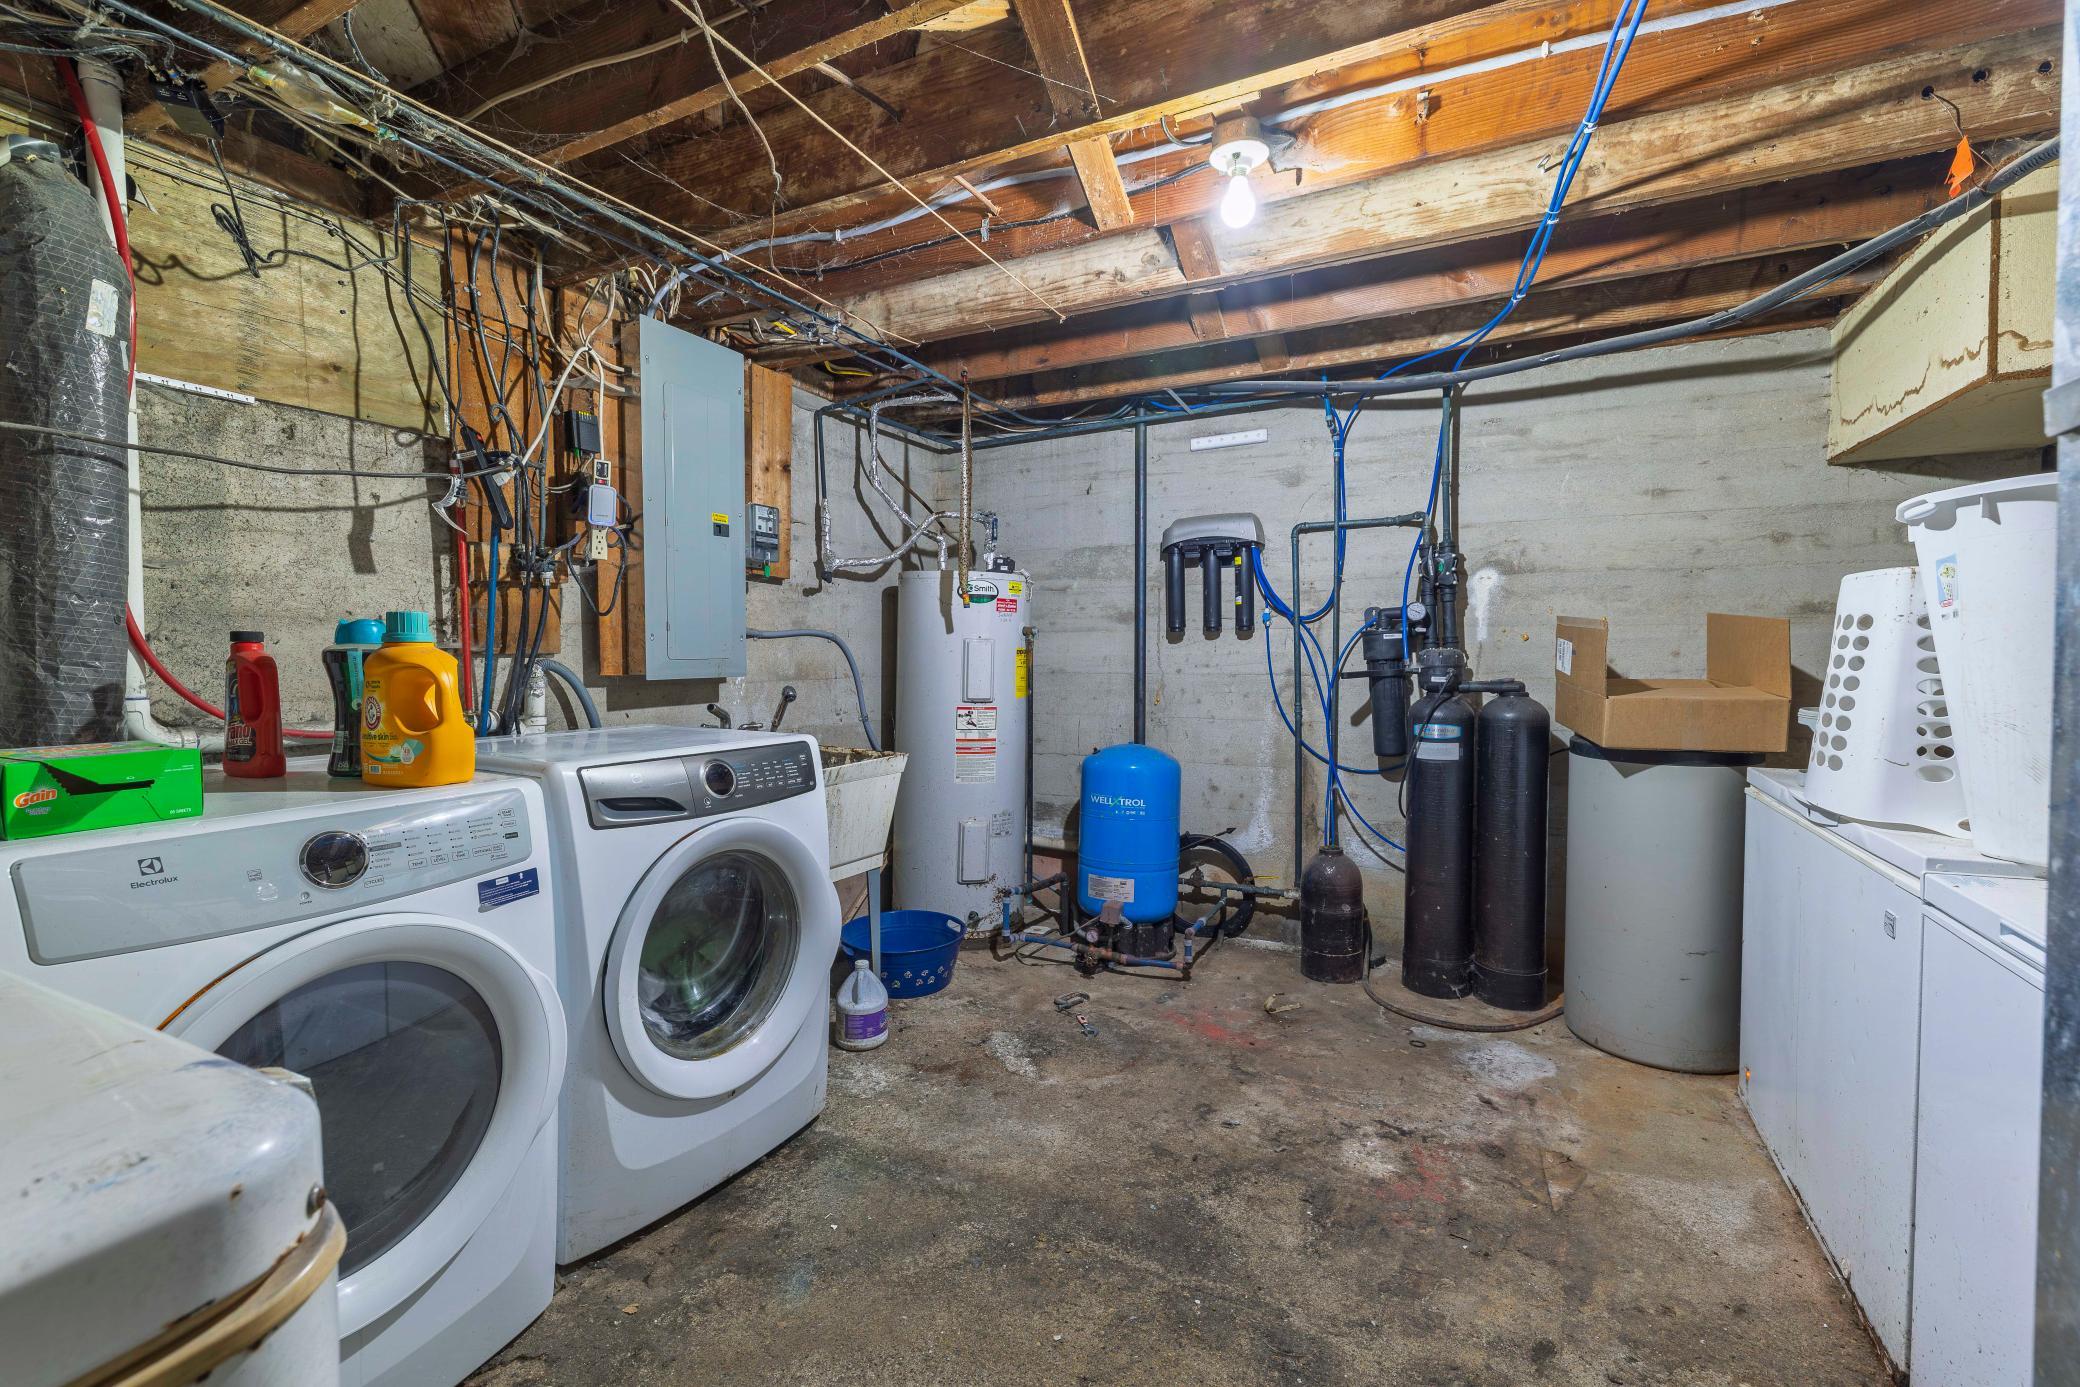
In Basement; Laundry Room; Sink
Lock Box Type:
Combo
Lot Description:
Green Acres; Tree Coverage - Heavy; Tree Coverage - Medium
Outbuildings:
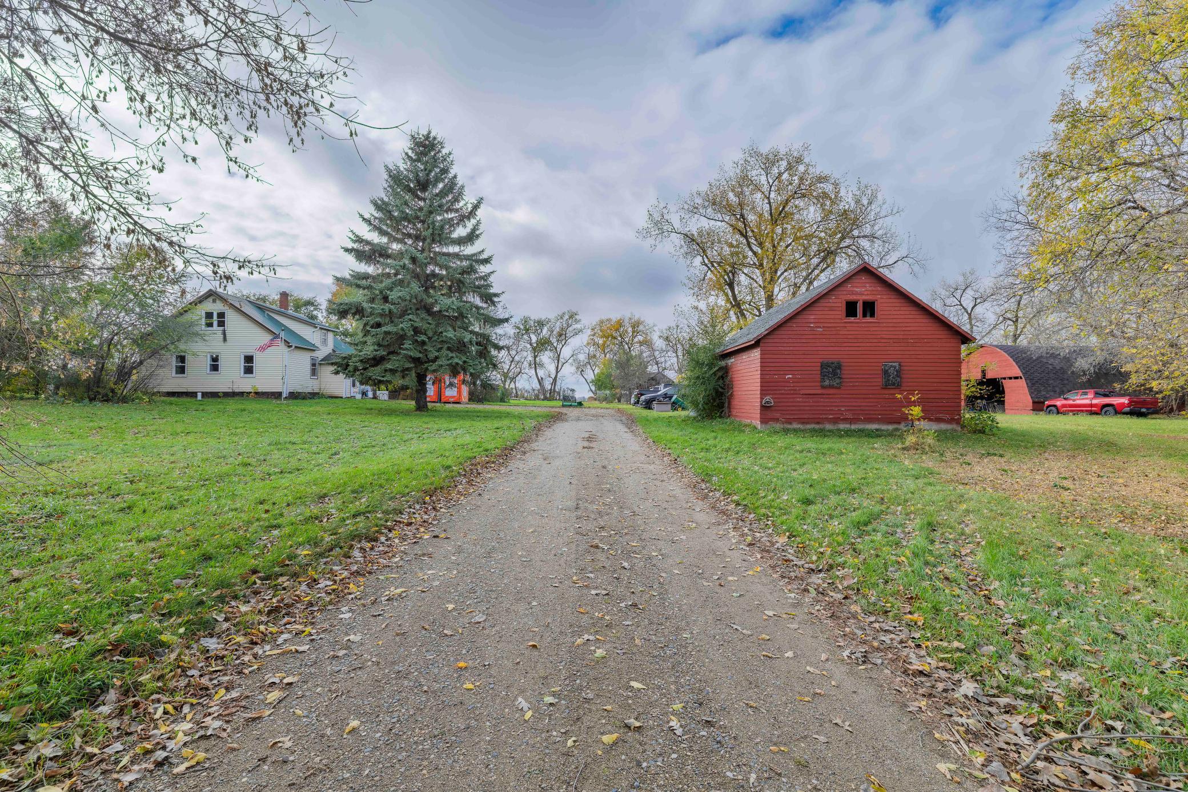
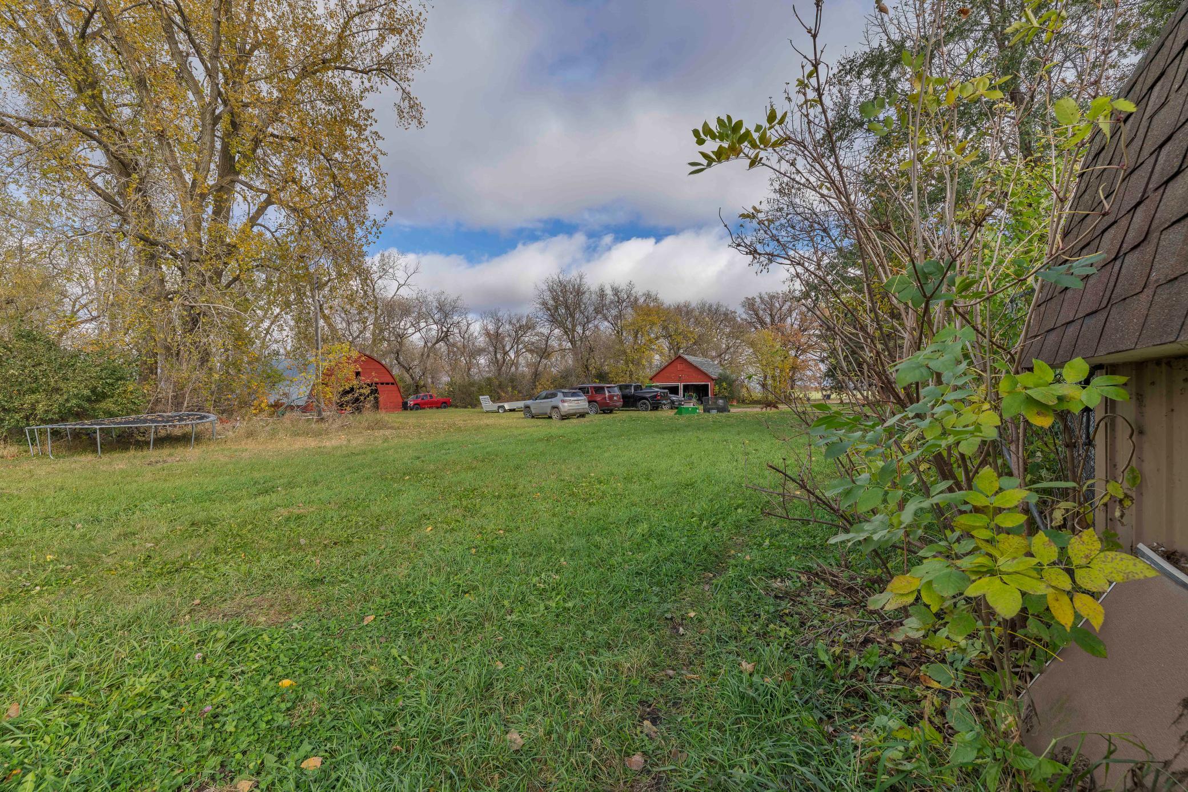
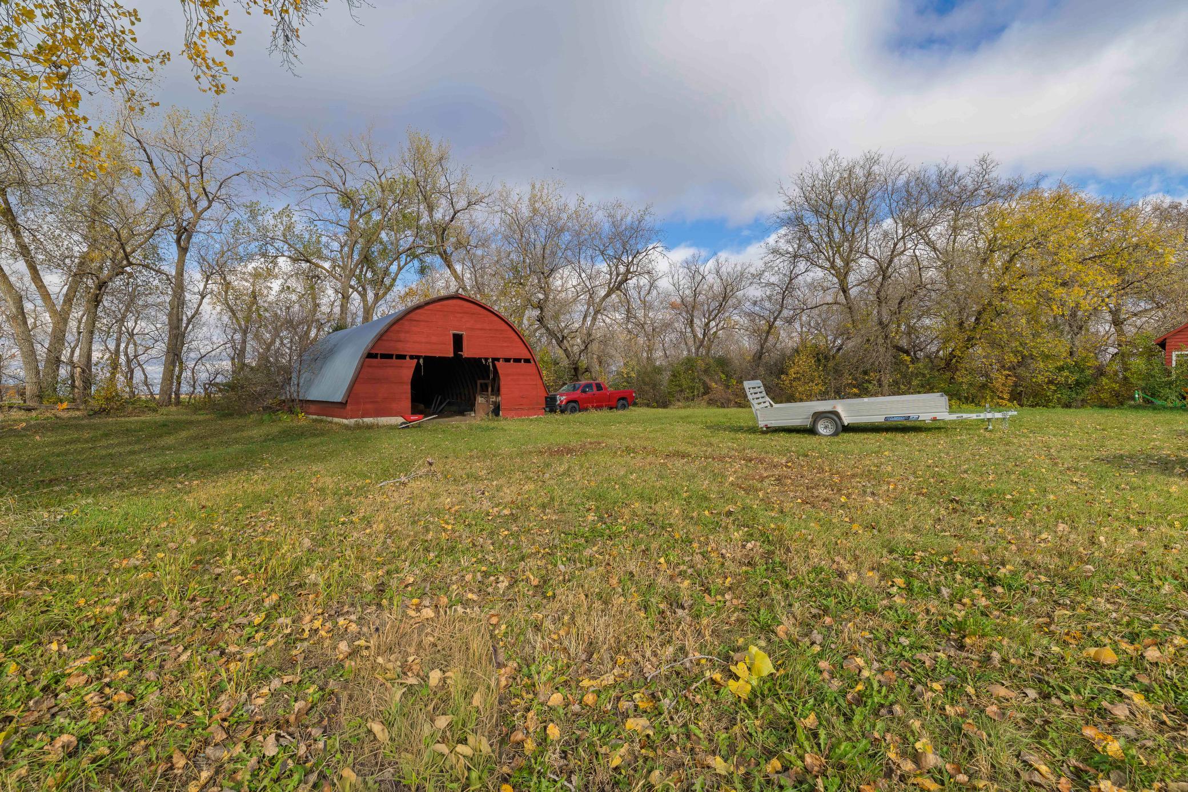
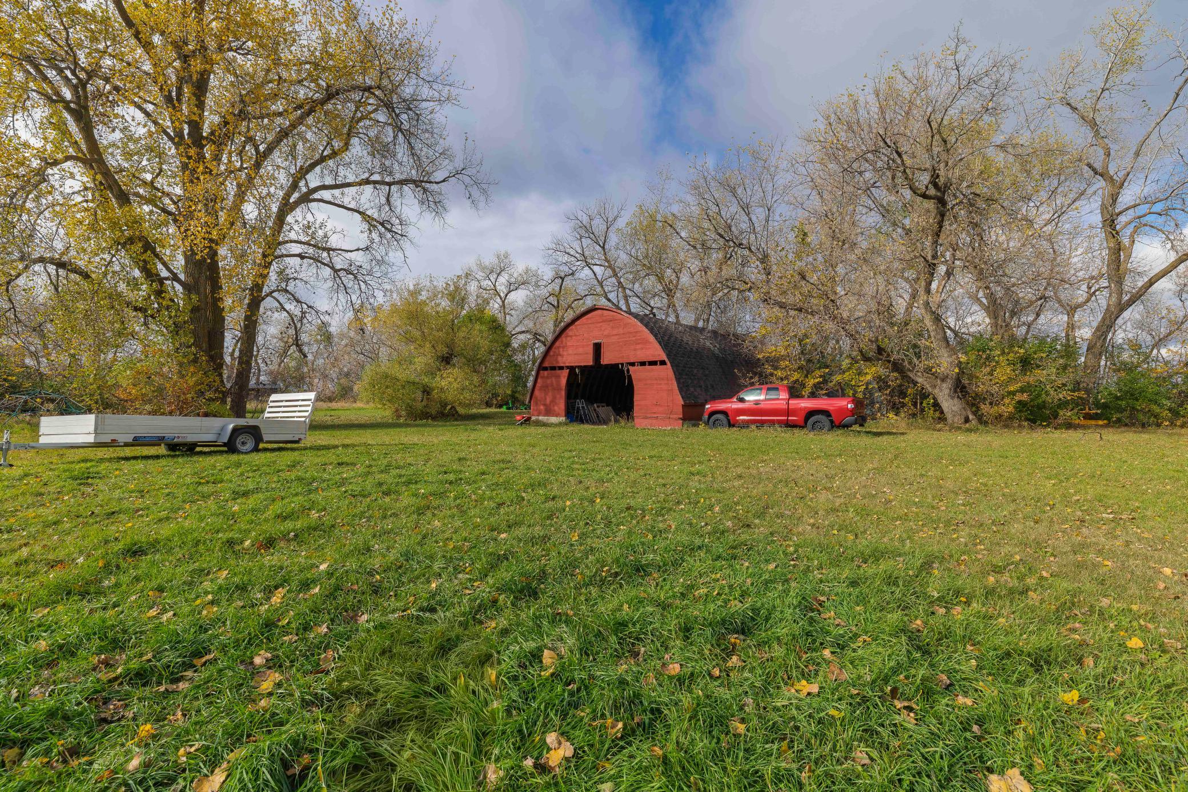
Additional Garage; Pole Building
Parking Characteristics:
Multiple Garages; Gravel Lot
Property Subtype:
Acreage; Rural Residential
Road Responsibility:
Public Maintained Road
Roof:
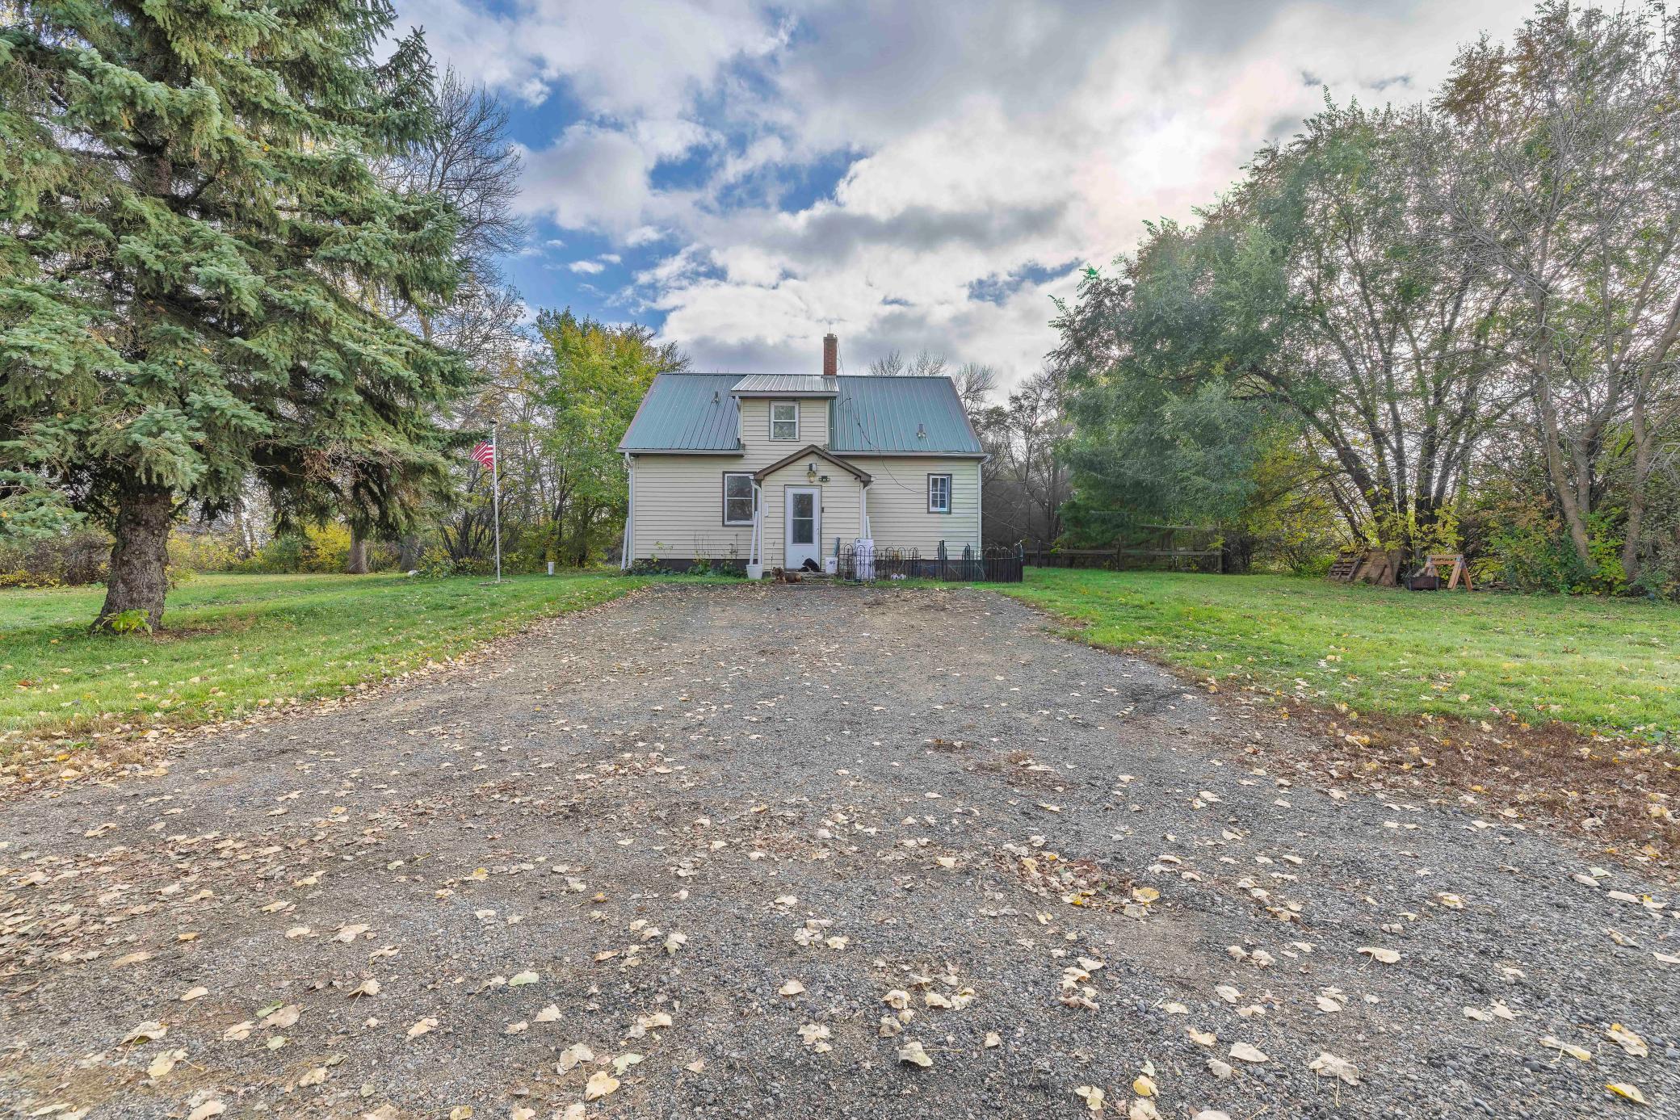
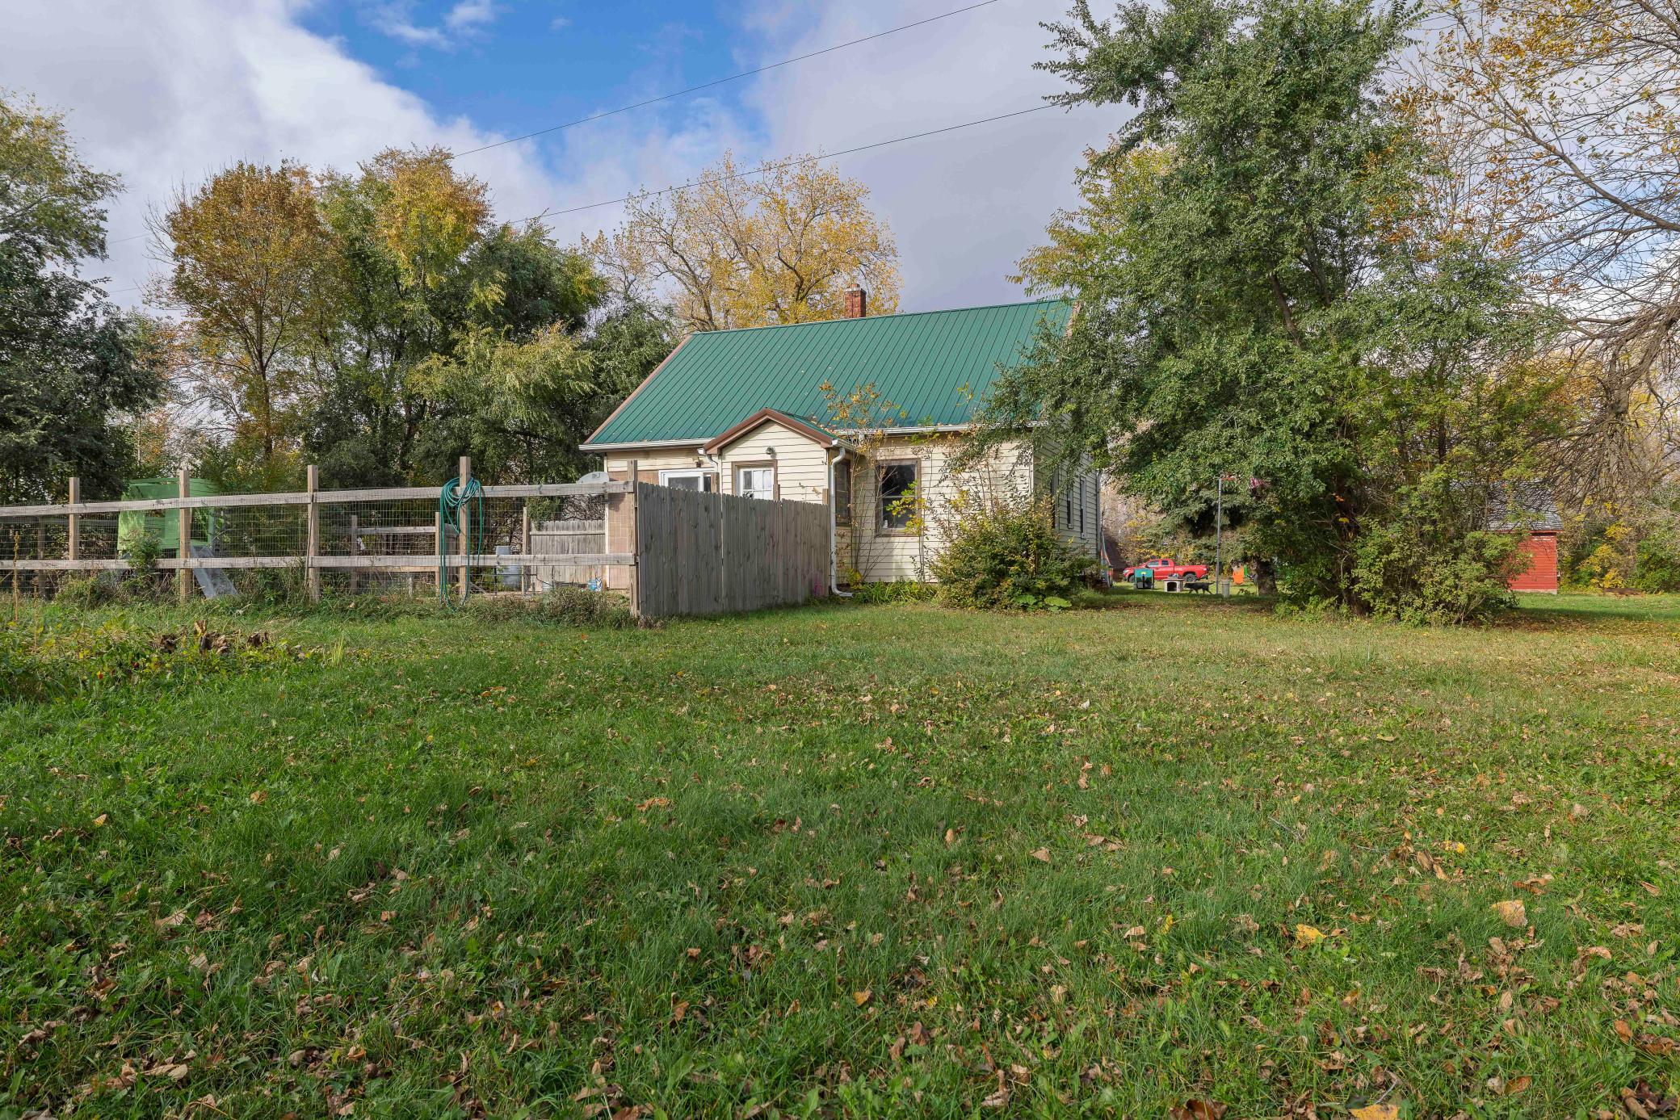
Metal
Sellers Terms:
Cash; Conventional
Sewer:
Septic System Compliant - Yes
Special Search:
Main Floor Bedroom; Main Floor Primary
Stories:
One and One Half
Water:
Well
Contract Information
- Exclusions
- Simply Safe Security System, Microwave, Washer, Dryer
- Contingency
- None
- Original List Price
- 270000
- ListPrice
- 219900
- Owner is an Agent?
- No
- Auction?
- No
Location Tax and Other Information
- House Number
- 2883
- Street Name
- 105th
- Street Suffix
- Avenue
- Postal City
- Mahnomen
- County
- Mahnomen
- State
- MN
- Zip Code
- 56557
Assessments
- Tax With Assessments
- 786
- Assessment Balance
- 0
Building Information
- Finished SqFt Above Ground
- 1406
More Information
Lease Details
- Land Leased
- Not Applicable
Miscellaneous Information
- DP Resource
- Yes
- Homestead
- Yes
Ownership
- Fractional Ownership
- No
Public Survey Info
- Range#
- 42
- Section#
- 6
- Township#
- 143
Office/Member Info
- Association
- FMR
Location, Tax and Other Information
- AssocFeeYN
- No
- Legal Description
- SECT-06 TWP-143 RANGE-042 4.66 AC PT OF GOVT LOT 13 DESC AS FLLS COM AT AN IRON MOMU WH DES THE NE COR OF GOVT LOT 13, TH S 00 DEG 17 MIN 16 SEC W 212.56' ON AN ASSUMED BEAR ALG THE E LIN E OF GOV'T LOT 13 TO THE POB. TH CONT S 00 DEG 17 MIN 16 SEC W 488.55' ALG THE E LINE OF GO V'T LOT 13; TH S 89 DEG 9 MIN 2 SEC W 29.42' TO AN IRON MONU
- Listing City
- Mahnomen
- Map Page
- 999
- Municipality
- Popple Grove Twp
- School District
- Waubun-Ogema-White Earth
- School District Phone
- 218-473-6171
- Zip Plus 4
- 9541
- Property ID Number
- 140060510
- Tax Year
- 2025
- Tax Amount
- 786
- In Foreclosure?
- No
- Potential Short Sale?
- No
- Lender Owned?
- No
Directions & Remarks
- Public Remarks
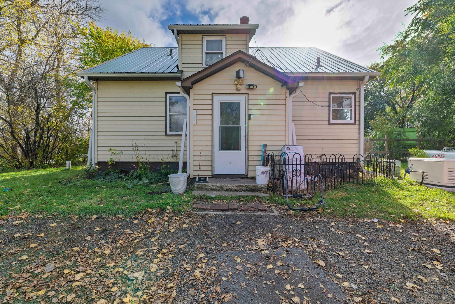

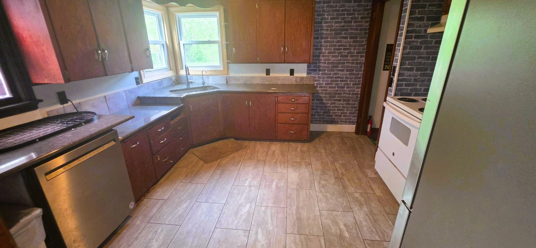
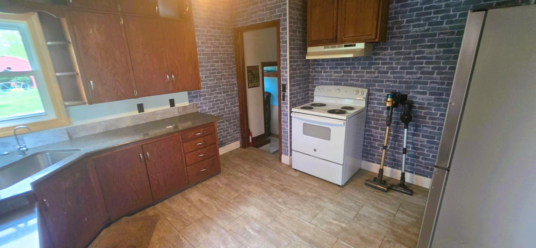
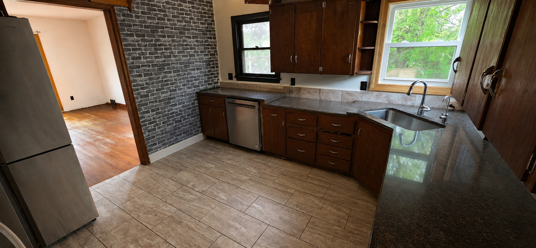
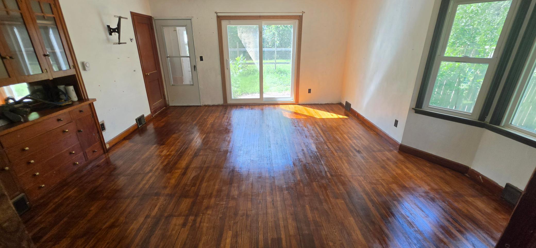
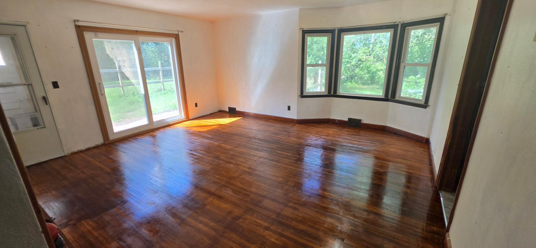
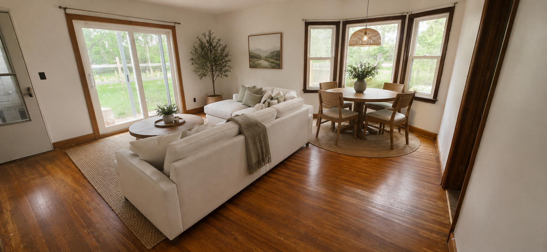
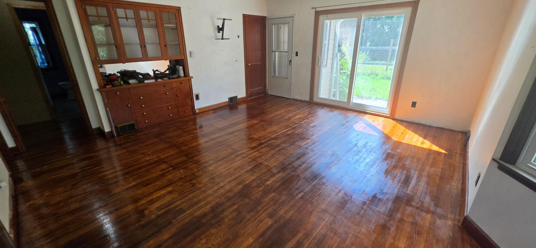
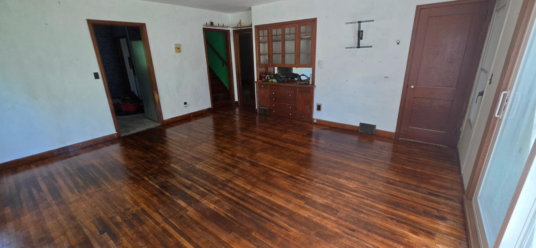
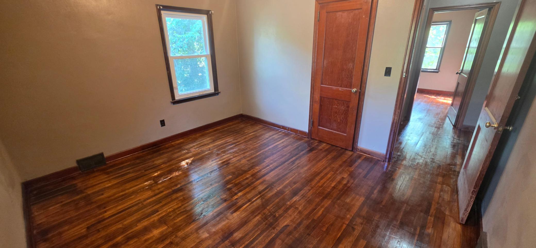
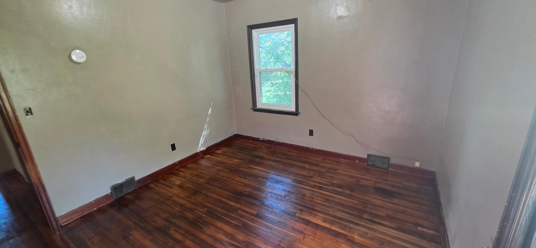
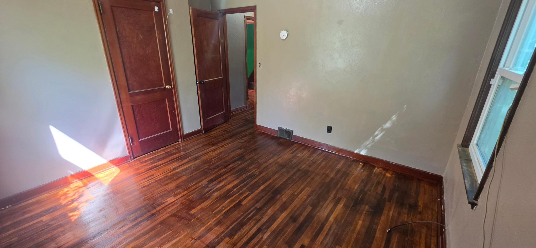
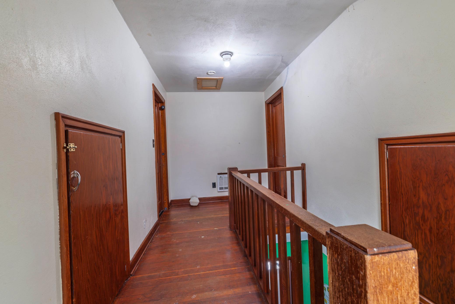
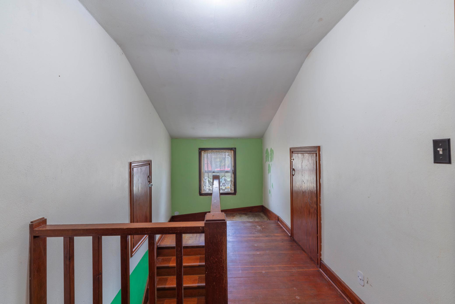
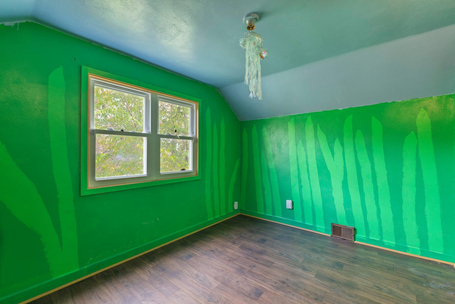
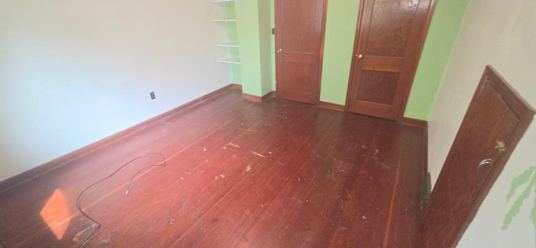
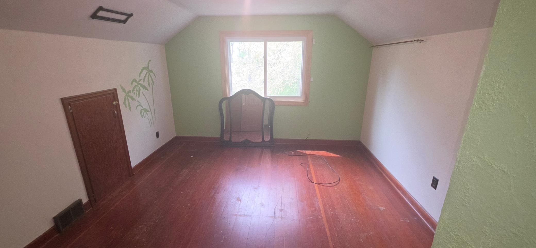
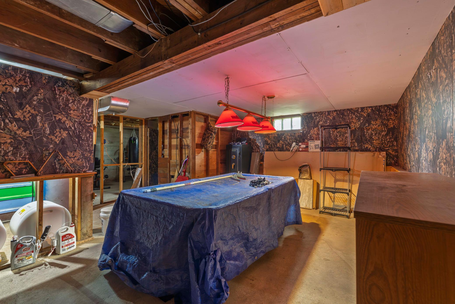
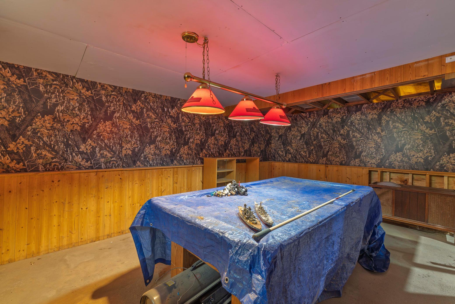
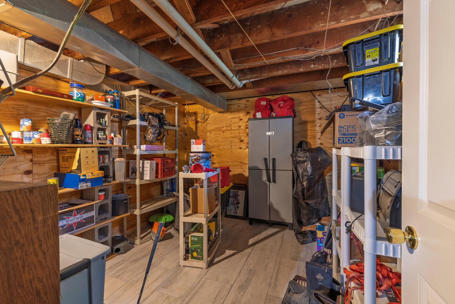
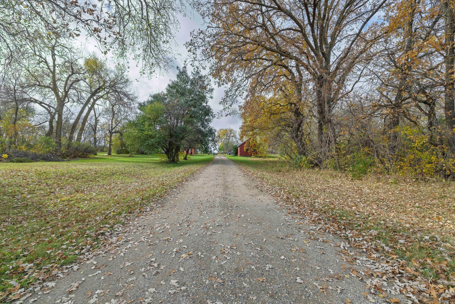
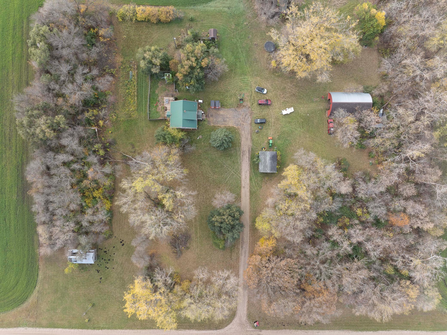
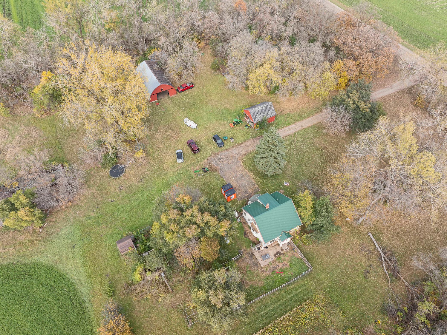
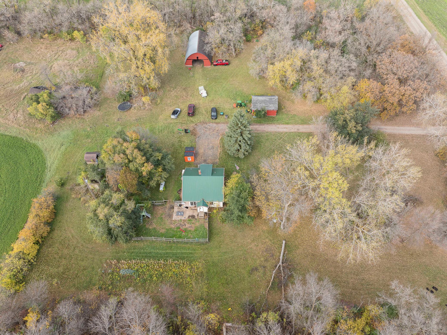
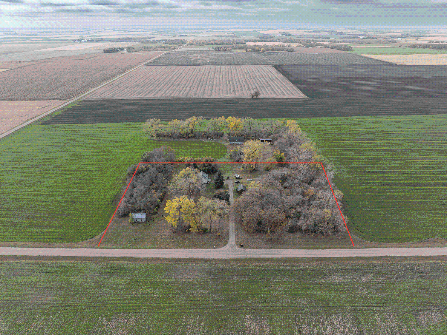
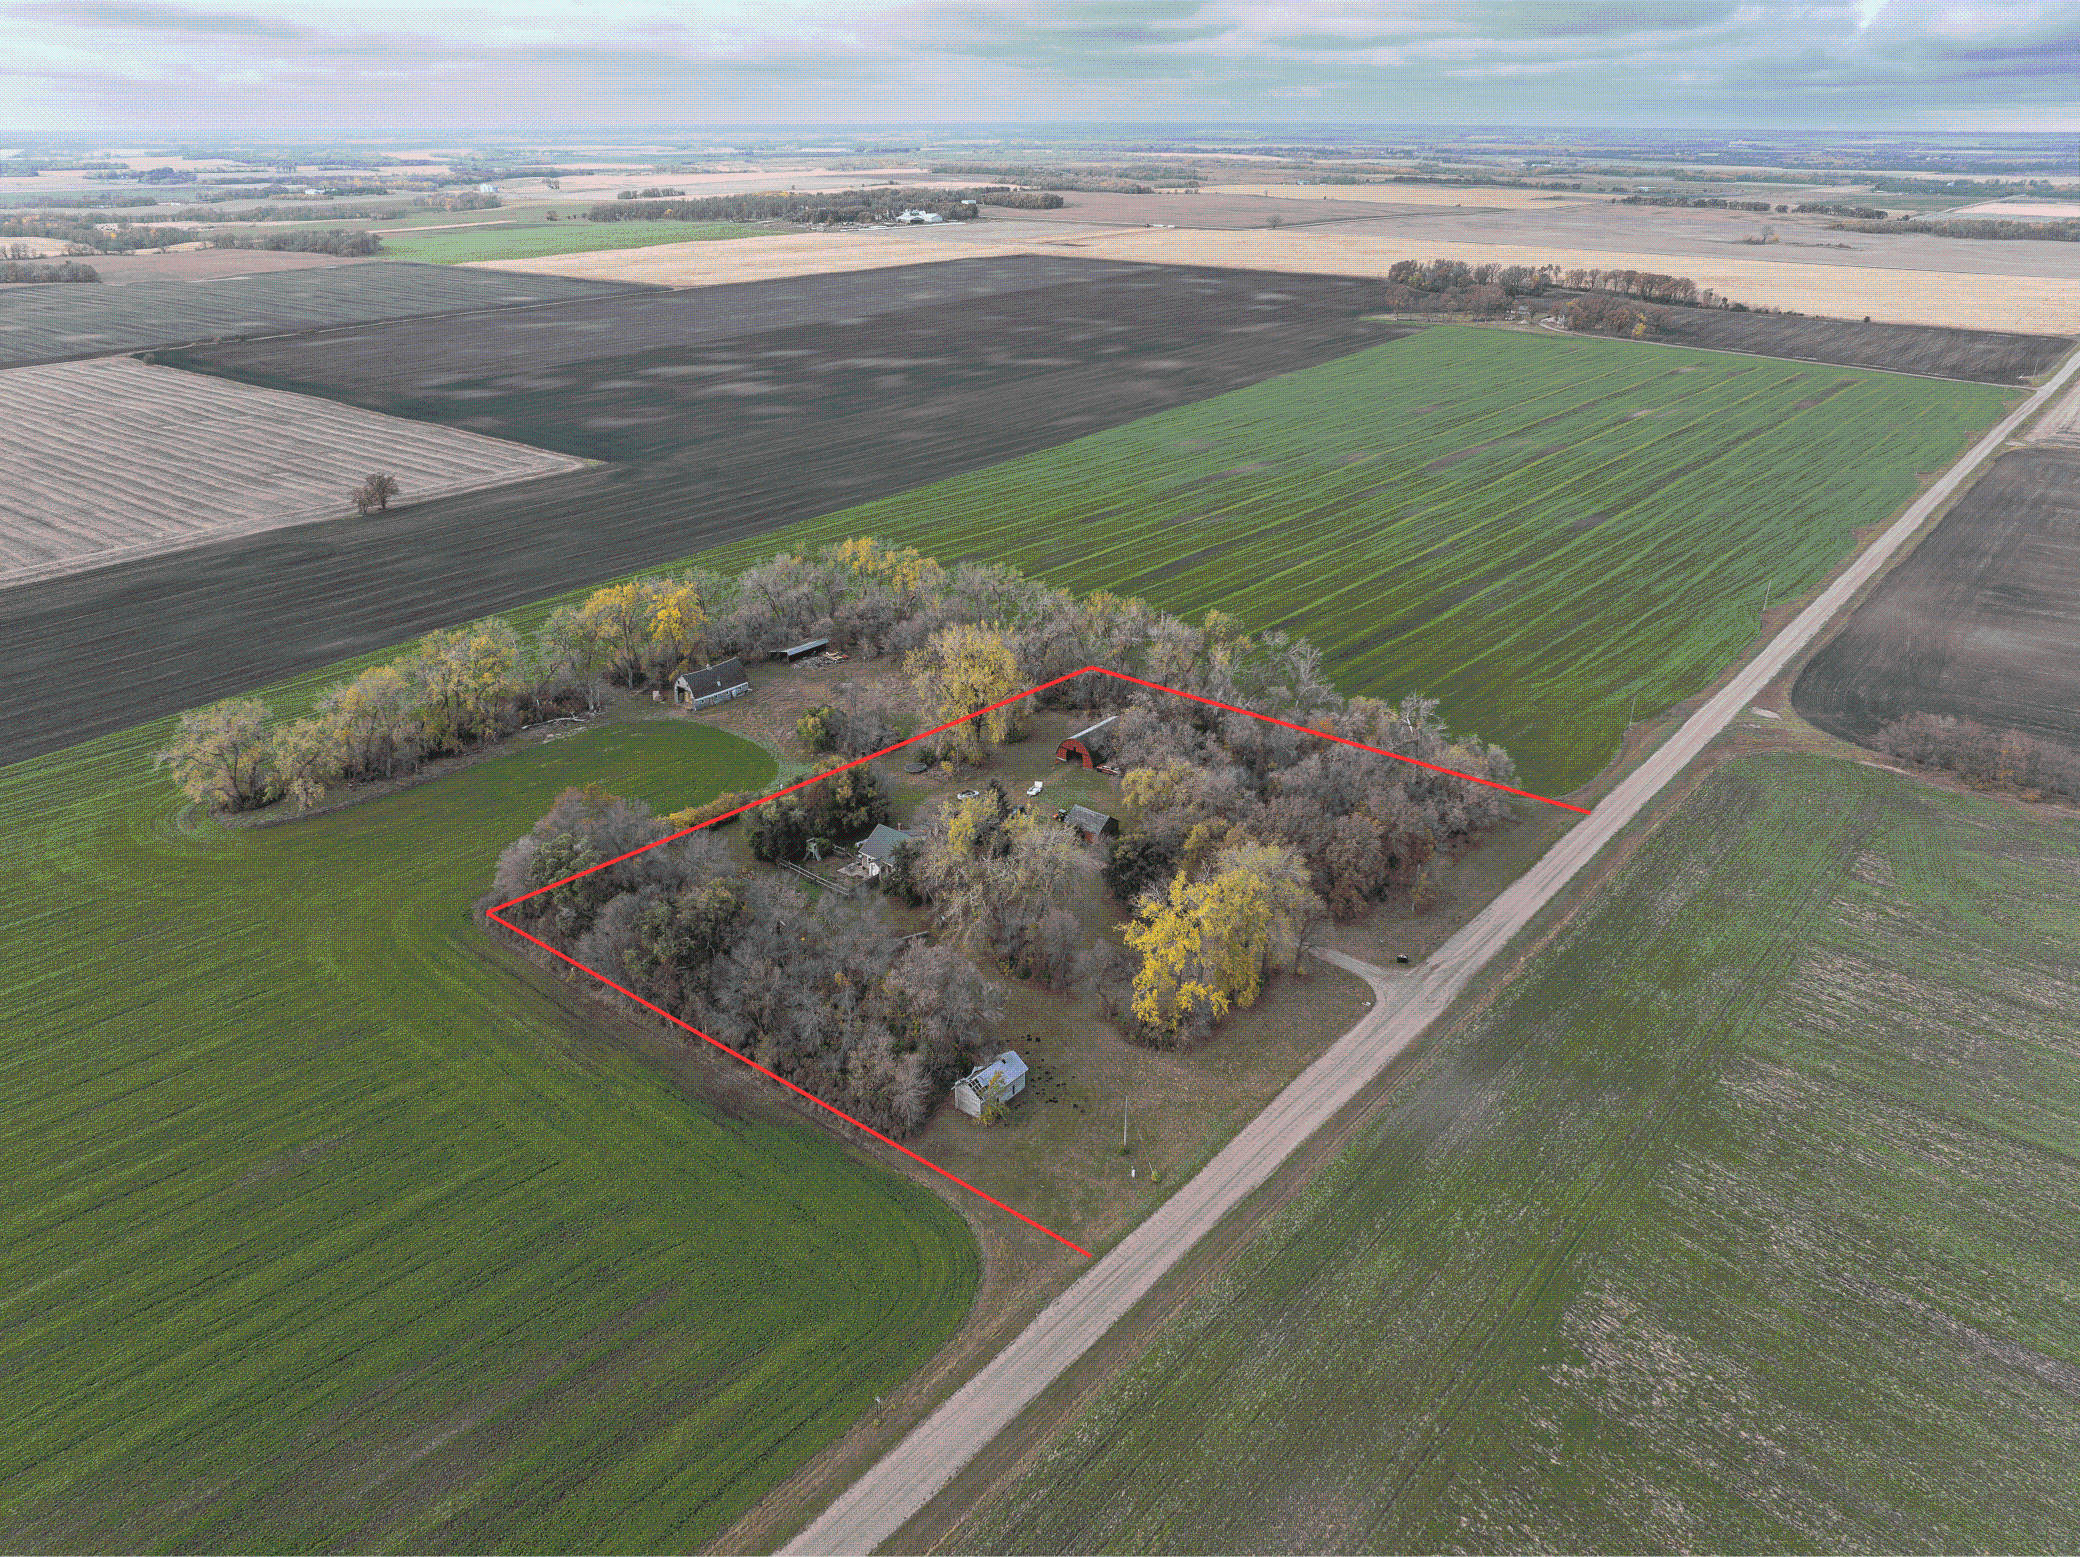
- Never worry about losing power again with the brand-new whole-home backup generator—over 15k in value and a transferable warranty!! Enjoy peaceful country living on 4.66 private acres surrounded by mature trees, apple and plum trees, and plenty of open space. Just a short 30-mile drive from Detroit Lakes, this property offers solid updates and great potential for anyone ready to make it their own. Other recent improvements include a durable steel roof, new gutters with a lifetime leaf filter system, nearly all new windows, a new electrical panel, a newer water filtration system, and newly refinished floors on the main level! Inside, the kitchen features new flooring, quartz countertops, a new sink, and updated stove and dishwasher. The lower level includes ample storage space and a rough-in bath ready to be finished. Whether you’re looking to enjoy the land as is or personalize the home further, this acreage offers a hard-to-find opportunity for privacy, functionality, and country living at a great price.
- Directions
- use Google Maps
Accessible
- None
- Yes
Air Conditioning
- Central Air
- Yes
Amenities Unit
- Ceiling Fan(s)
- Yes
- Hardwood Floors
- Yes
- Kitchen Window
- Yes
- Main Floor Primary Bedroom
- Yes
- Natural Woodwork
- Yes
- Paneled Doors
- Yes
- Patio
- Yes
Appliances
- Dishwasher
- Yes
- Disposal
- Yes
- Freezer
- Yes
- Range
- Yes
- Refrigerator
- Yes
- Water Filtration System
- Yes
Bath Description
- Main Floor 3/4 Bath
- Yes
Construction Status
- Previously Owned
- Yes
Dining Room Description
- Eat In Kitchen
- Yes
- Informal Dining Room
- Yes
- Living/Dining Room
- Yes
Exterior
- Steel Siding
- Yes
Family Room Characteristics
- Lower Level
- Yes
Farm Type
- Hobby
- Yes
Fencing
- Partial
- Yes
Fuel
- Propane
- Yes
Heating
- Forced Air
- Yes
Insurance Fee
- Insurance Fee
- 0
Laundry
- In Basement
- Yes
- Laundry Room
- Yes
- Sink
- Yes
Lock Box Type
- Combo
- Yes
Lot Description
- Green Acres
- Yes
- Tree Coverage - Heavy
- Yes
- Tree Coverage - Medium
- Yes
Outbuildings
- Additional Garage
- Yes
- Pole Building
- Yes
Parking Characteristics
- Multiple Garages
- Yes
- Gravel Lot
- Yes
Patio, Porch and Deck Features
- Patio
- Yes
Property Subtype
- Acreage
- Yes
- Rural Residential
- Yes
Road Responsibility
- Public Maintained Road
- Yes
Roof
- Metal
- Yes
Sellers Terms
- Cash
- Yes
- Conventional
- Yes
Sewer
- Septic System Compliant - Yes
- Yes
Special Search
- Main Floor Bedroom
- Yes
- Main Floor Primary
- Yes
Stories
- One and One Half
- Yes
Water
- Well
- Yes
Room Information
| Room Name | Level |
|---|---|
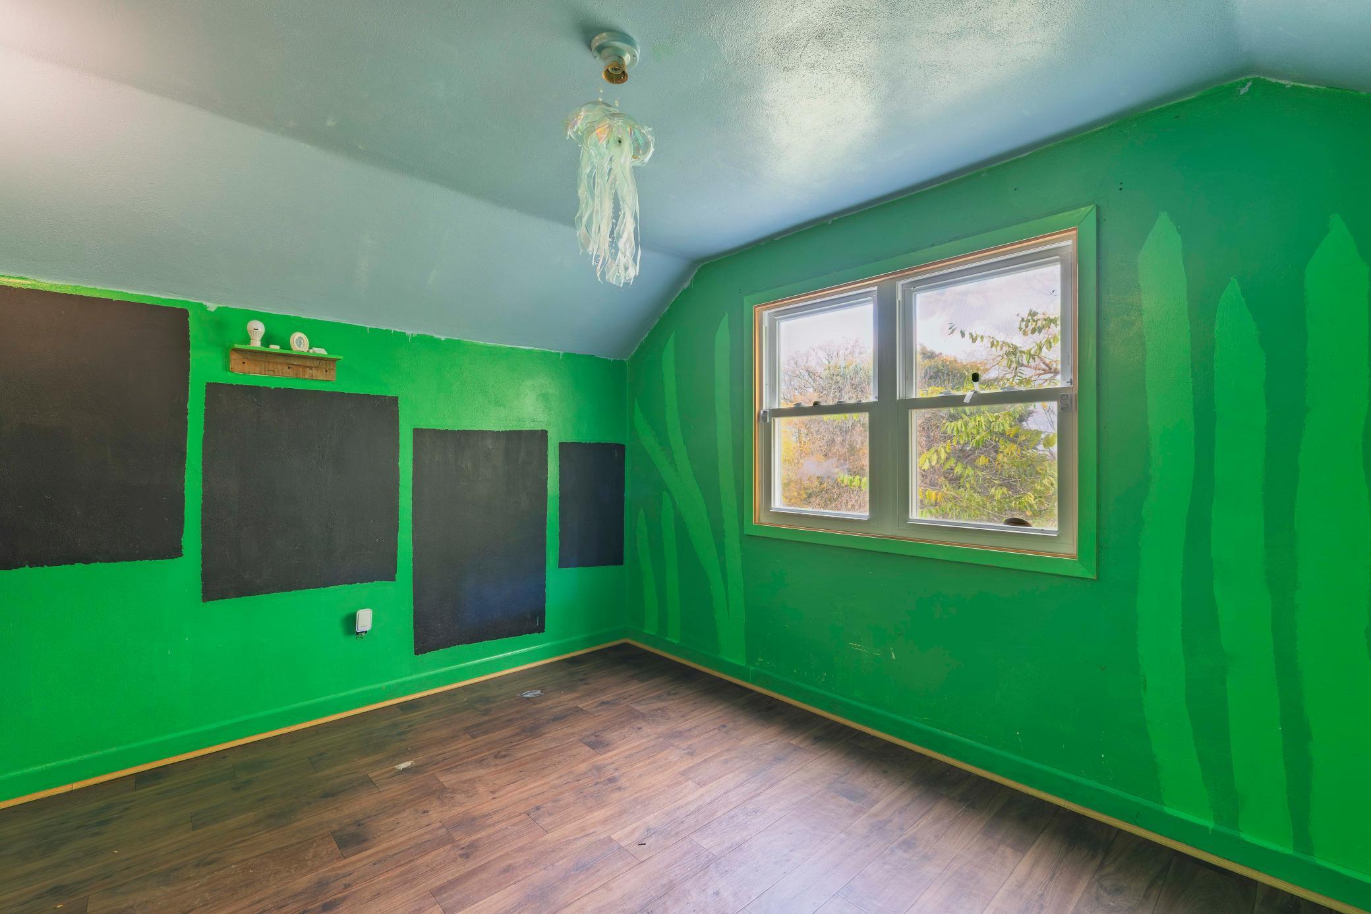
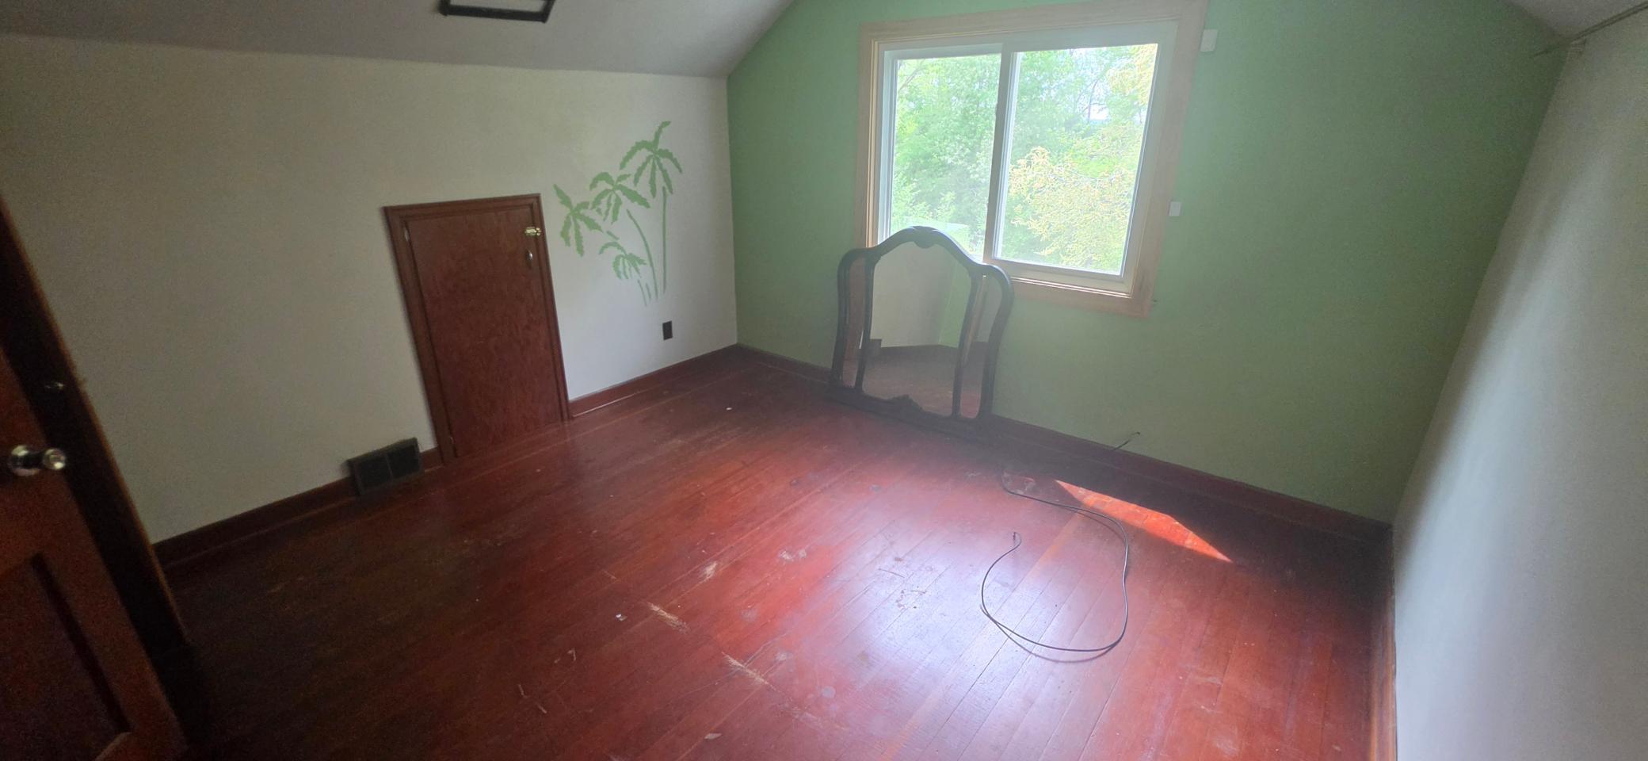
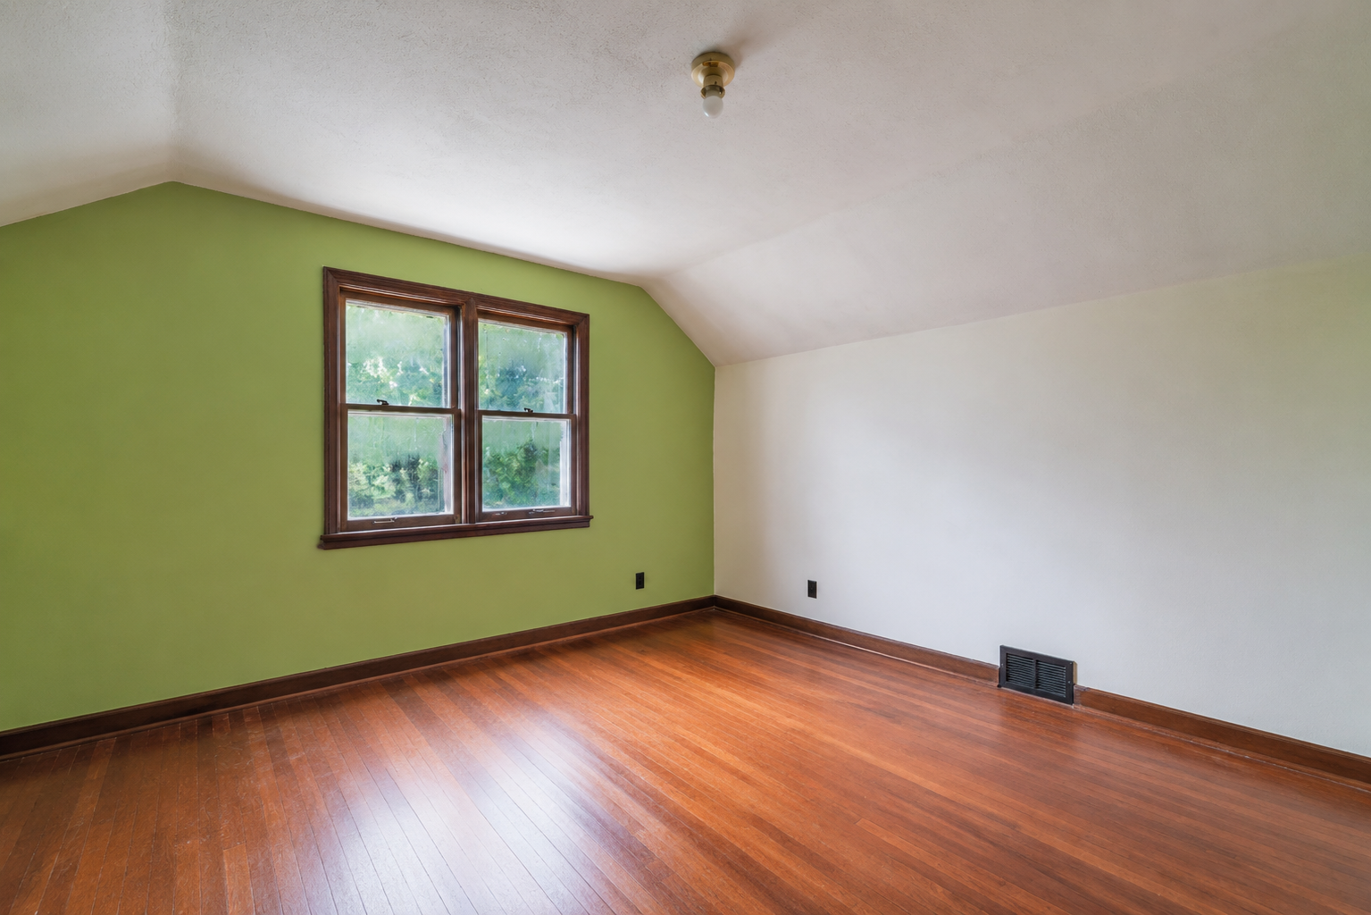
| Second (2nd) Bedroom | Main |
| First (1st) Bedroom | Main |
| Third (3rd) Bedroom | Upper |
| Bathroom | Main |
| Kitchen | Main |
| Patio | Main |
| Fourth (4th) Bedroom | Upper |
| Living Room | Main |
| Foyer | Main |
| Dining Room | Main |
| Laundry | Basement |
| Flex Room | Basement |
| Storage Room | Basement |
 Property Disclosures ›
Listing Office:
eXp Realty (219 WF)
Last Updated: August - 21 - 2026
The data relating to real estate for sale on this web site comes in part from the Broker
Reciprocity SM Program of the Regional Multiple Listing Service of Minnesota, Inc. The information provided is deemed reliable but not guaranteed. Properties subject to prior sale, change or withdrawal.
©2026 Regional Multiple Listing Service of Minnesota, Inc All rights reserved.