
28642 119th Street, Princeton, MN 55371
$525,000
Property Type:
Residential
Bedrooms:
3
Baths:
2
Square Footage:
4,132
Lot Size (sq. ft.):
108,900
Status:
Pending
Current Price:
$525,000
List Date:
8/07/2026
Last Modified:
8/17/2026
Listing Details MLS# 7099743
General Property Information
- Common Wall
- No
- Lot Measurement
- Acres
- Manufactured Home?
- No
- Multiple PIDs?
- No
- New Development
- No
- Number of Fireplaces
- Yes
- Waterfront YN
- No
- Year Built
- 2016
- Yearly/Seasonal
- Yearly
- Zoning
- Residential-Single Family
- Bath Full
- Yes
- Bath Three Quarters
- Yes
- Main Floor Total SqFt
- 2063
- Above Grd Total SqFt
- 2063
- Below Grd Total SqFt
- 2069
- Total SqFt
- 4132
- Total Finished Sqft
- 2063.00
- FireplaceYN
- Yes
- Style
- (SF) Single Family
- Foundation Size
- 2069
- Garage Stalls
- 4
- Lot Dimensions
- 97x279x223x512
- Acres
- 2.5
- Assessment Pending
- No
- Bath Half
- 0
- Bath Quarter
- 0
- Association Fee
- 0
Property Features
Accessible:
None
Air Conditioning:
Central Air
Amenities Unit:
In-Ground Sprinkler; Kitchen Center Island; Main Floor Primary Bedroom; Porch; Walk-In Closet
Appliances:
Air-To-Air Exchanger; Electronic Air Filter; Water Filtration System
Basement:
Partially Finished
Bath Description:
Main Floor Full Bath; 3/4 Primary
Construction Status:
Previously Owned
Dining Room Description:
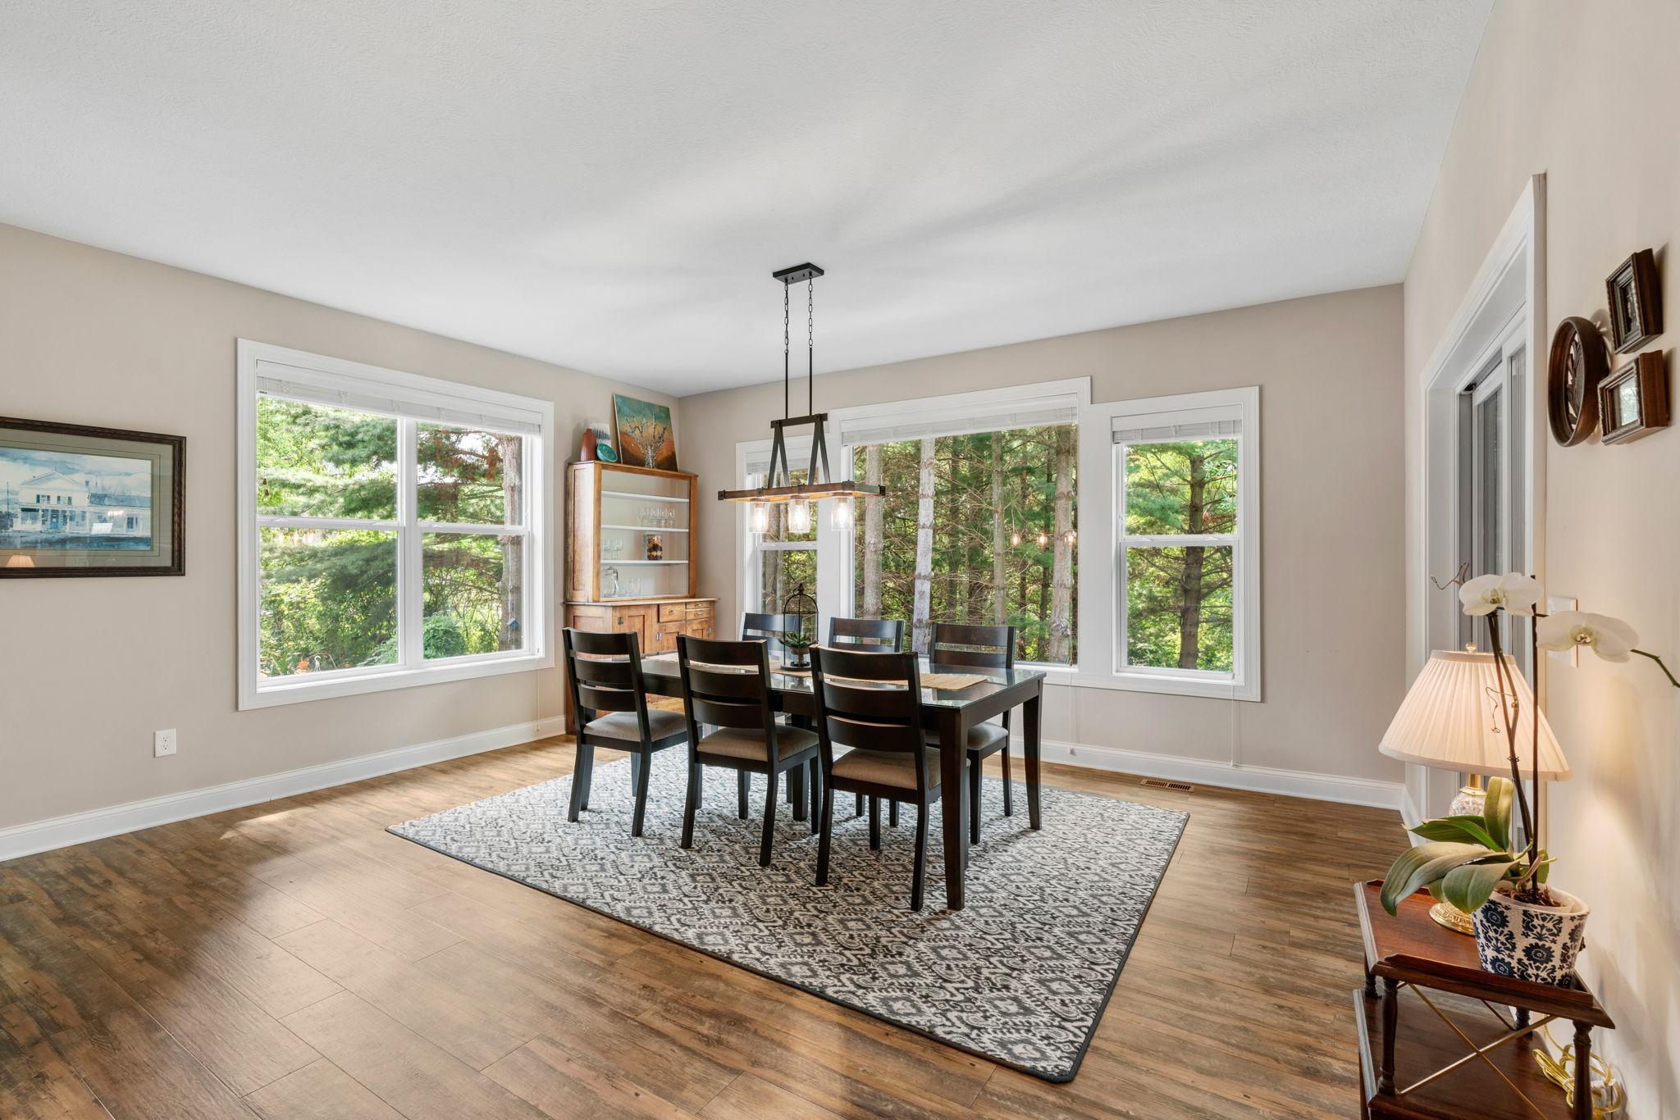
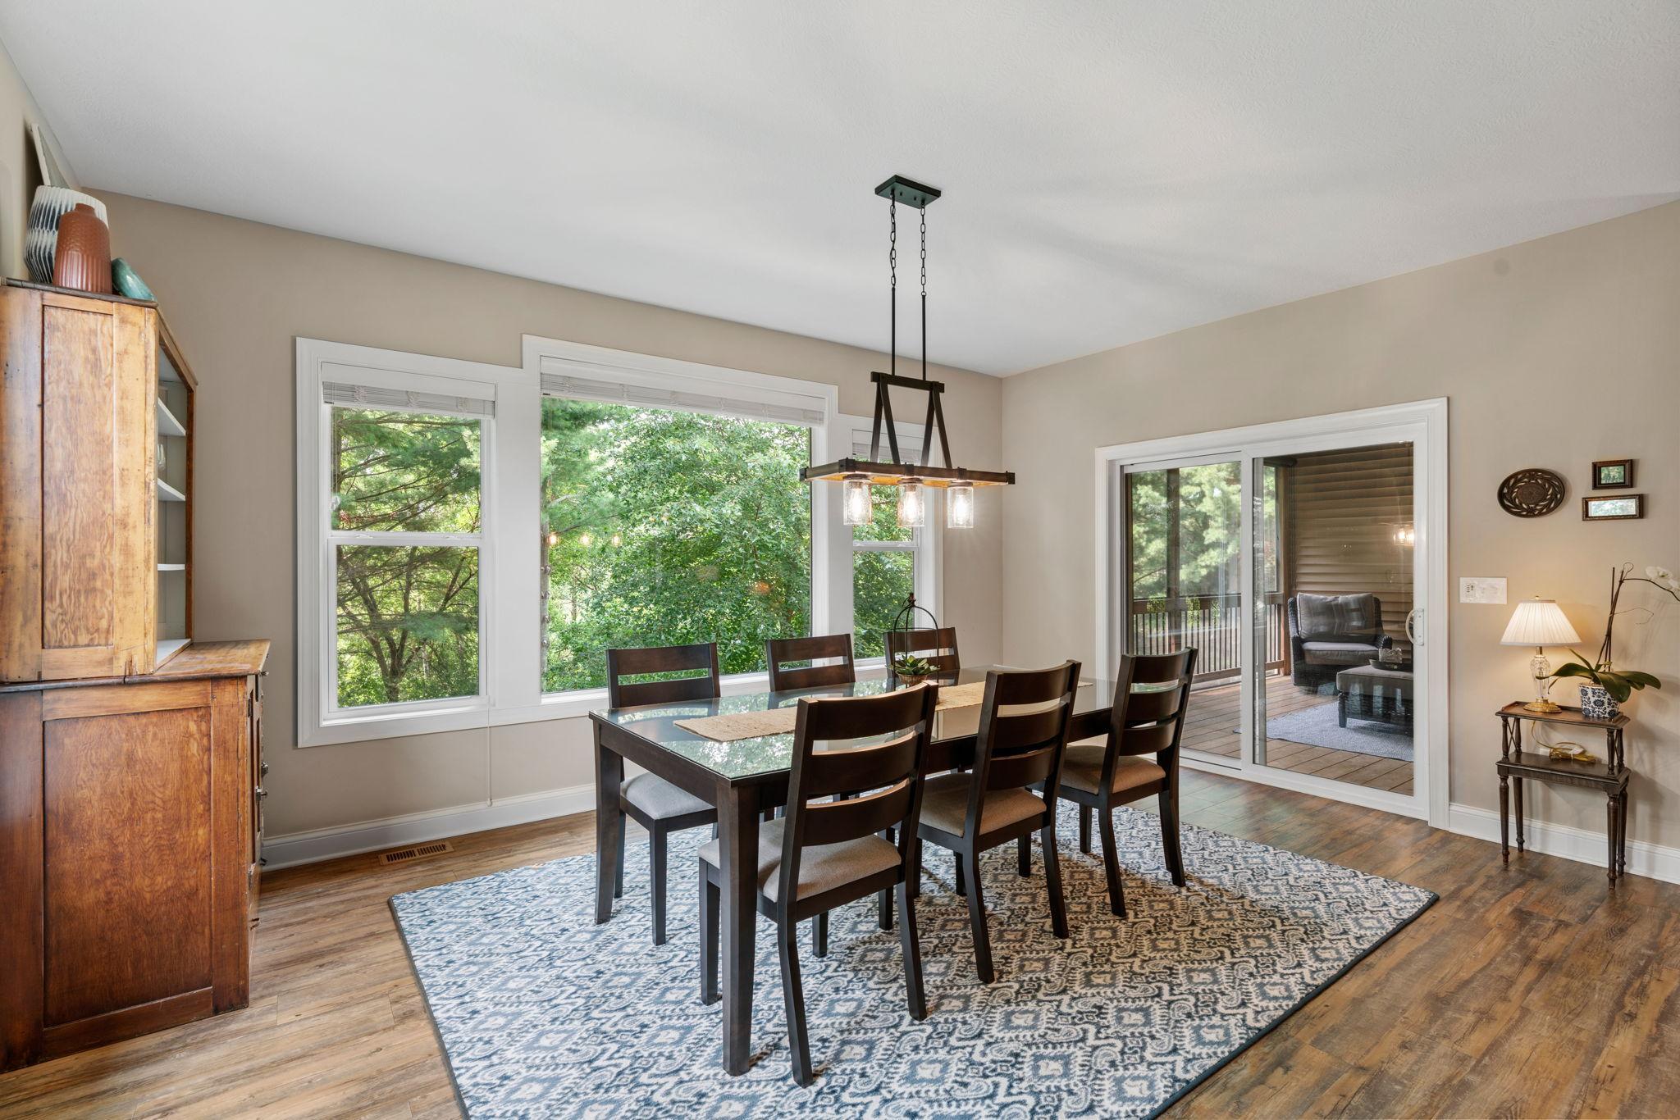
Informal Dining Room
Exterior:
Brick/Stone; Vinyl
Fireplace Characteristics:
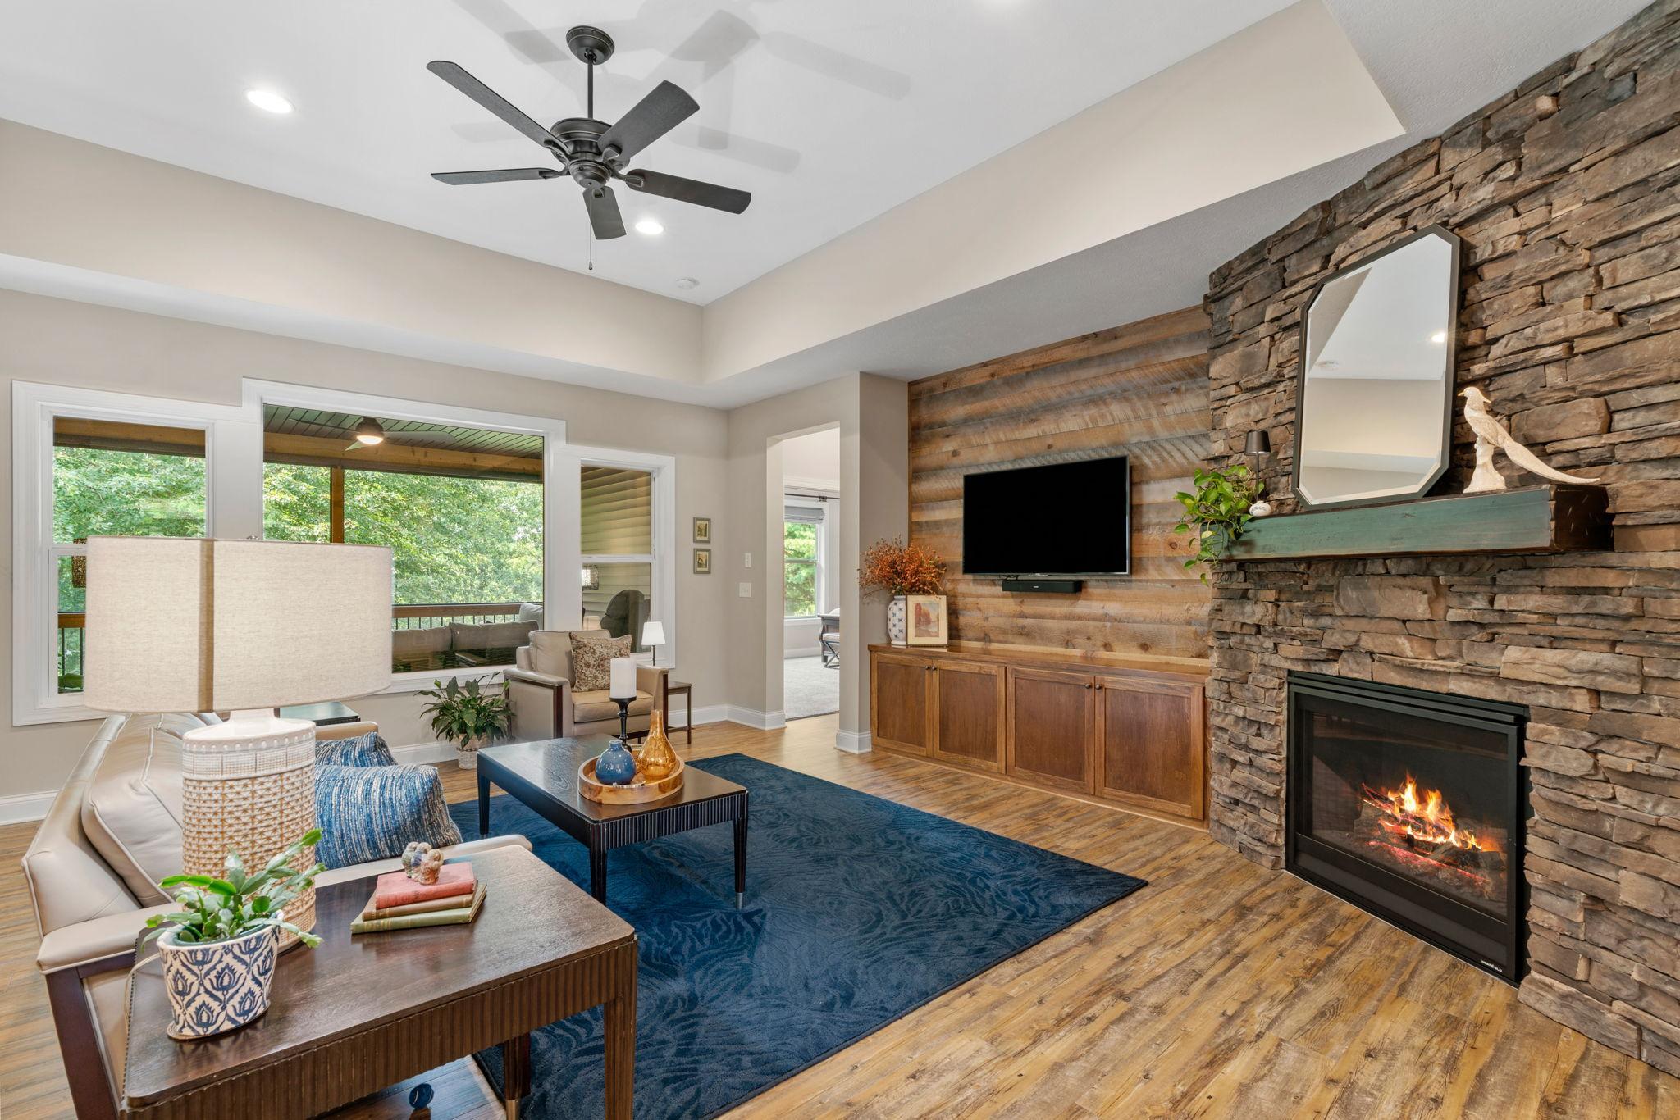
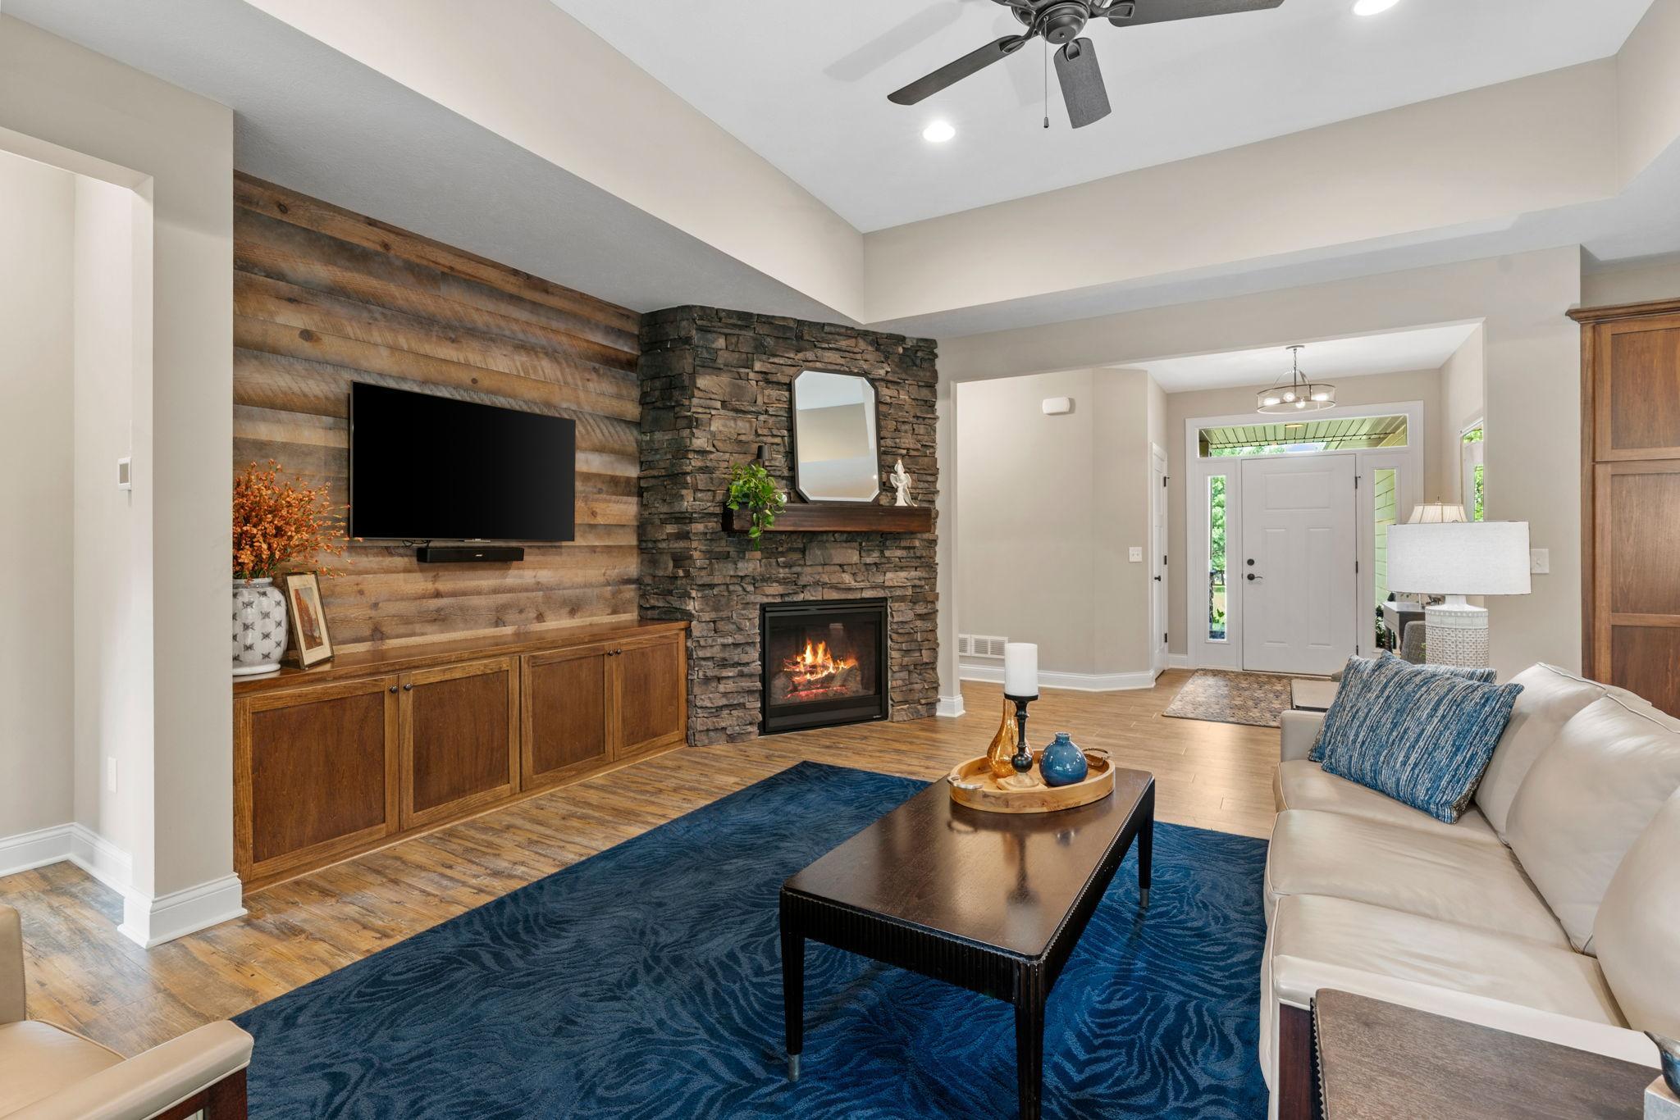
Living Room; Stone
Foundation:
Concrete Block
Fuel:
Propane
Heating:
Forced Air
Laundry:
Main Level
Road Frontage:
City Street
Road Responsibility:
Public Maintained Road
Roof:
Age 8 Years or Less
Sellers Terms:
Cash; Conventional; FHA; VA
Sewer:
Private Sewer
Special Search:
3 BR on One Level; Main Floor Bedroom; Main Floor Laundry; Main Floor Primary; Primary Bdr Suite
Stories:
One
Water:
Well
Contract Information
- Off Market Date
- 2026-08-10
- Contingency
- None
- Original List Price
- 525000
- ListPrice
- 525000
- Owner is an Agent?
- No
- Auction?
- No
Location Tax and Other Information
- House Number
- 28642
- Street Name
- 119th
- Street Suffix
- Street
- Postal City
- Princeton
- County
- Sherburne
- State
- MN
- Zip Code
- 55371
- Complex/Dev/Subdivision
- Belmont Ridge
Assessments
- Tax With Assessments
- 1946
- Assessment Balance
- 0
Building Information
- Finished SqFt Above Ground
- 2063
More Information
Lease Details
- Land Leased
- Not Applicable
Miscellaneous Information
- DP Resource
- Yes
- Homestead
- Yes
Ownership
- Fractional Ownership
- No
Parking Characteristics
- Garage Square Feet
- 984
Public Survey Info
- Range#
- 26
- Section#
- 27
- Township#
- 35
Office/Member Info
- Association
- MAAR
Location, Tax and Other Information
- AssocFeeYN
- No
- Legal Description
- LOT 2, BLK 1
- Listing City
- Princeton
- Map Page
- 249
- Municipality
- Baldwin Twp
- School District
- Princeton
- School District Phone
- 763-389-2422
- Zip Plus 4
- 4771
- Property ID Number
- 01005620110
- Tax Year
- 2026
- Tax Amount
- 1946
- In Foreclosure?
- No
- Potential Short Sale?
- No
- Lender Owned?
- No
Directions & Remarks
- Public Remarks
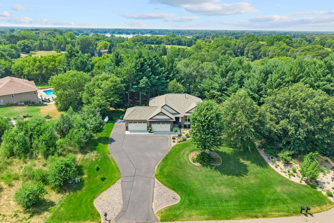
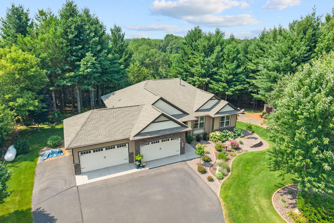
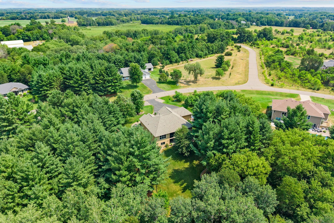
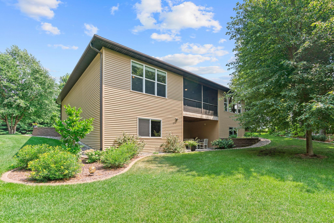
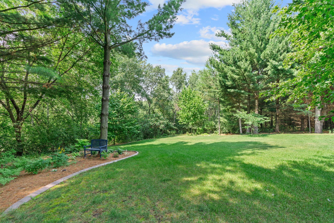
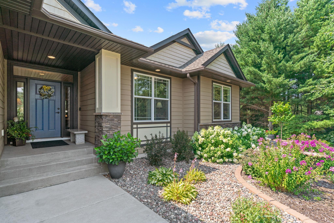
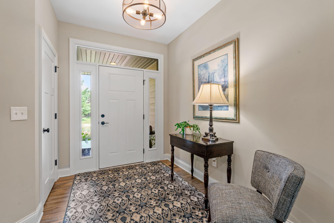
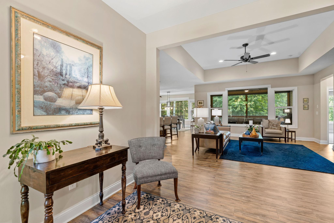
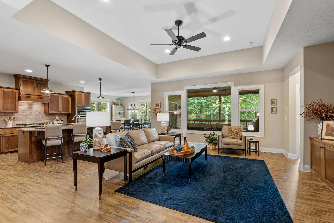
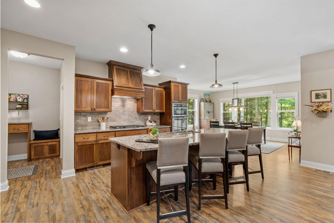
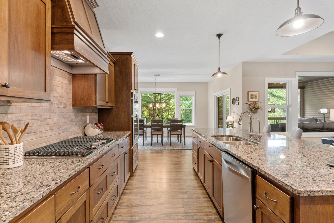
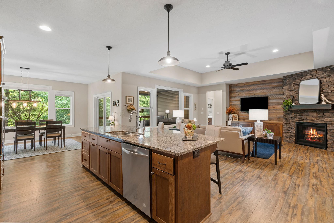
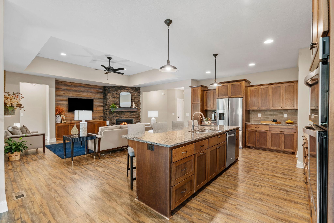
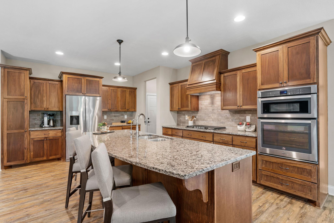
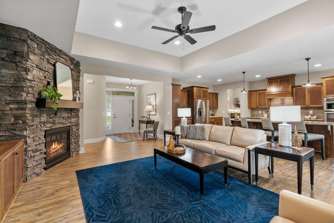
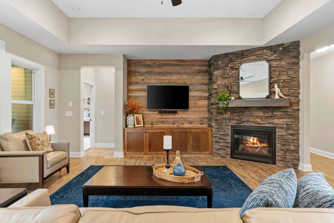
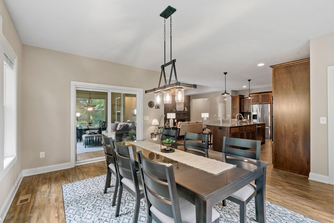
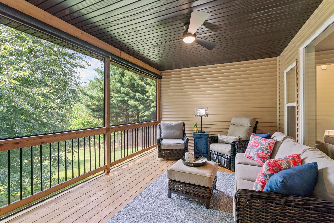
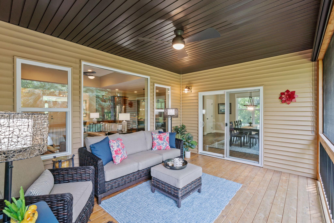
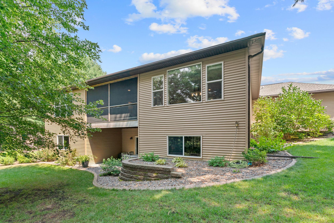
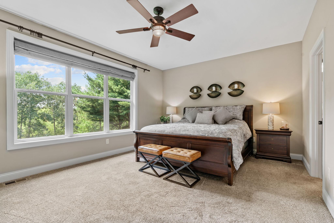
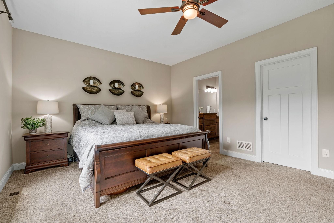
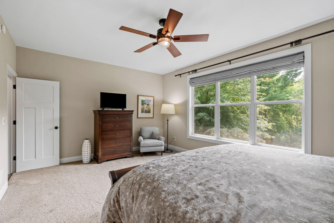
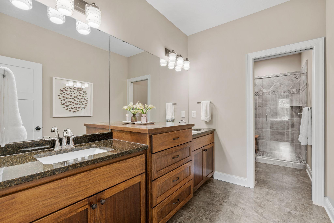
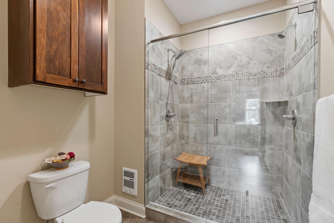
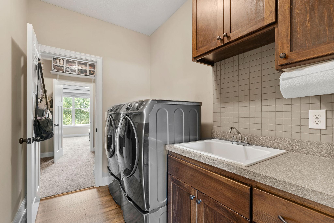
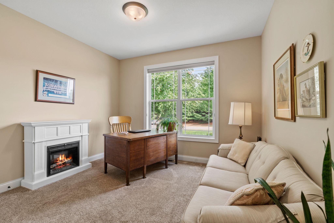
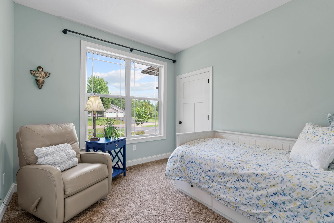
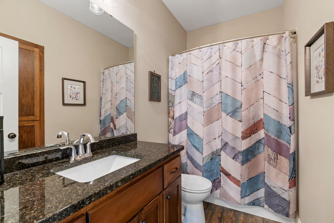
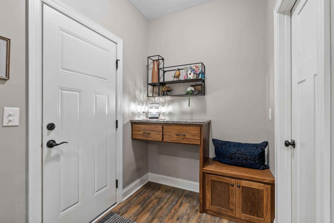
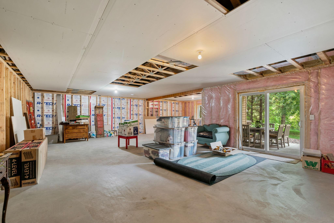
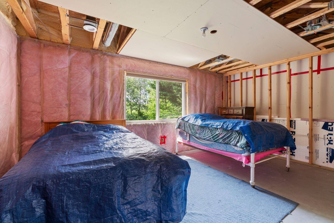
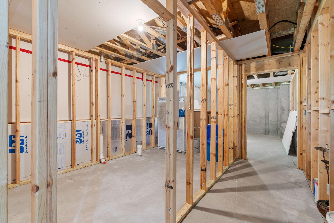
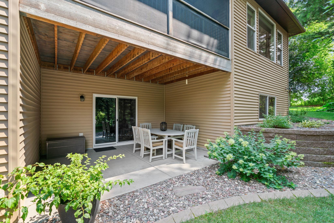
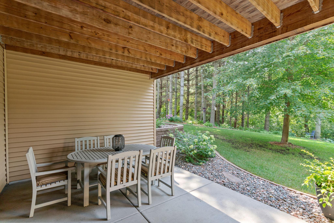
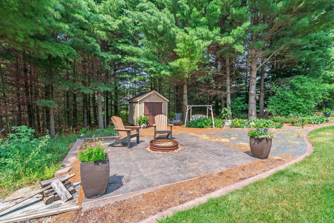
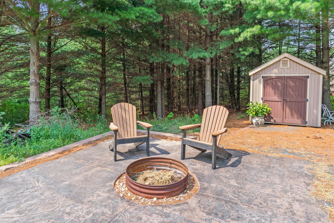
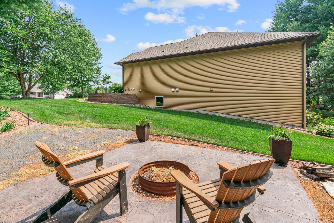
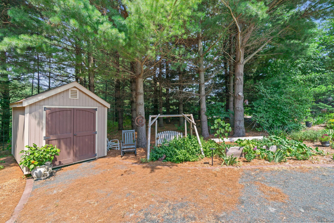
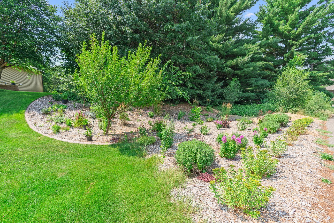
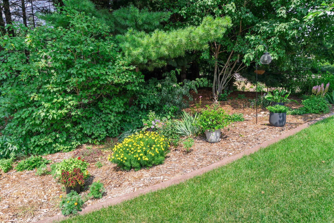
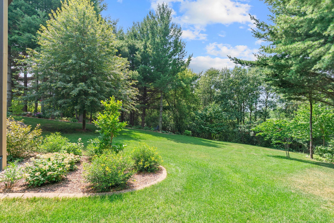
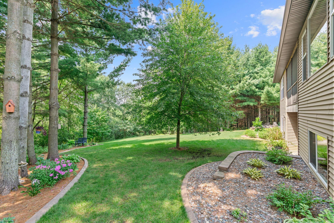
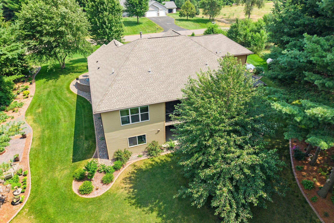
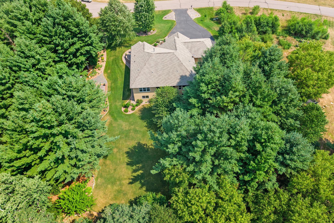
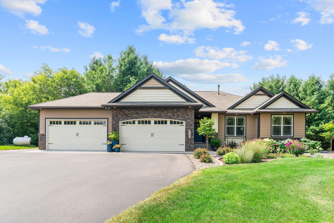
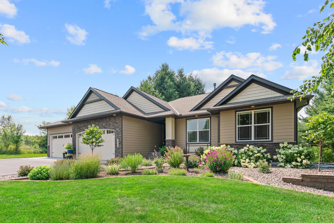
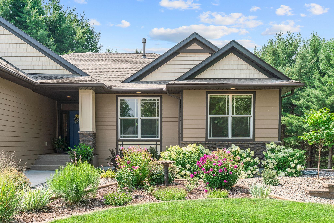
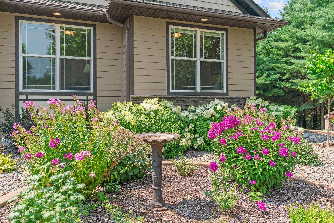
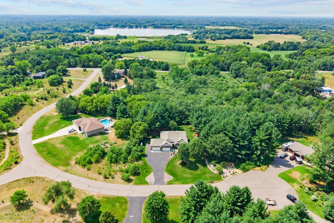
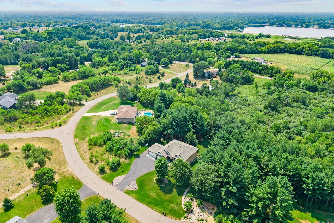
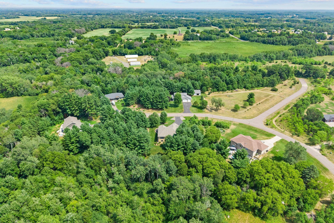
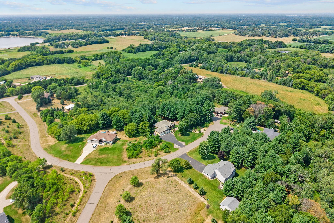
- Multiple offers received. Seller asking for all offers by 2 PM on Sunday, 8/9/26. STUNNING Former Builder Model on breathtaking 2.5-acre lot offering the perfect blend of privacy, mature trees & peaceful country living—all while just minutes from restaurants, grocery stores & everyday conveniences. Meticulously maintained by the original owner, this exceptional One-Level Living home feels like NEW & is loaded w/ upgrades. Bright, open floor-plan showcases abundant natural light, LVP flooring & inviting Great Room w/ floor-to-ceiling stone FP, custom built-ins & oversized Informal Dining. Gourmet Kitchen features granite counters, oversized center island, SS apps (inc 5-burner gas cooktop), hood, subway tile backsplash, RO water system, ice maker, custom cabinetry w/ soft-close doors/drawers, cabinet pull-outs & walk-in pantry. Enjoy stunning western sunset views from the oversized Screened 3-Season Porch w/ built-in privacy/sun shades. Spacious ML Primary Suite offers dual vanities, oversized tiled shower, walk-in closet & convenient walk-through access to Laundry Room w/ front-load gas washer/dryer, utility sink & built-ins. ML also features 2 addt’l Beds (or Office) & Mudroom w/ drop-station & built-ins. Walk-out unfinished LL is framed for 2 addt’l Beds, Bath & expansive future Family Room, offering incredible opportunity to build instant equity while walking out to the spectacular outdoor retreat featuring custom stamped concrete patio, built-in fireplace, professionally landscaped grounds, mature trees, exceptional privacy & expansive flat green space—an incredible extension of the home perfect for entertaining or relaxing while enjoying the peaceful surroundings. Oversized insulated Garage w/ attached shelving. Addt’l features include storage shed, invisible fence, propane tank, extended driveway for addt’l parking, boat or RV, well, septic & leaf guards on all gutters. NEW ROOF in 2022. Tucked away on a quiet dead-end cul-de-sac, this exceptional property offers a rare opportunity to enjoy luxury, privacy & acreage living while remaining just minutes from shopping, restaurants & everyday conveniences. Truly a one-of-a-kind property that’s exceptionally difficult to find.
- Directions
- 169 North, turn right on 283rd Avenue, left on 120th Street, North to 286th, right to home.
Accessible
- None
- Yes
Air Conditioning
- Central Air
- Yes
Amenities Unit
- In-Ground Sprinkler
- Yes
- Kitchen Center Island
- Yes
- Main Floor Primary Bedroom
- Yes
- Porch
- Yes
- Walk-In Closet
- Yes
Appliances
- Air-To-Air Exchanger
- Yes
- Electronic Air Filter
- Yes
- Water Filtration System
- Yes
Basement
- Partially Finished
- Yes
Bath Description
- Main Floor Full Bath
- Yes
- 3/4 Primary
- Yes
Construction Status
- Previously Owned
- Yes
Dining Room Description
- Informal Dining Room
- Yes
Exterior
- Brick/Stone
- Yes
- Vinyl
- Yes
Fireplace Characteristics
- Living Room
- Yes
- Stone
- Yes
Foundation
- Concrete Block
- Yes
Fuel
- Propane
- Yes
Heating
- Forced Air
- Yes
Insurance Fee
- Insurance Fee
- 0
Laundry
- Main Level
- Yes
Patio, Porch and Deck Features
- Porch
- Yes
Road Frontage
- City Street
- Yes
Road Responsibility
- Public Maintained Road
- Yes
Roof
- Age 8 Years or Less
- Yes
Sellers Terms
- Cash
- Yes
- Conventional
- Yes
- FHA
- Yes
- VA
- Yes
Sewer
- Private Sewer
- Yes
Special Search
- 3 BR on One Level
- Yes
- Main Floor Bedroom
- Yes
- Main Floor Laundry
- Yes
- Main Floor Primary
- Yes
- Primary Bdr Suite
- Yes
Stories
- One
- Yes
Water
- Well
- Yes
Room Information
| Room Name | Dimensions | Level |
|---|---|---|
| Dining Room | 17x15 | Main |
| First (1st) Bedroom | 18x13.3 | Main |
| Kitchen | 13.6x8 | Main |
| Living Room | 17x19 | Main |
| Screened Porch | 16x12 | Main |
| Second (2nd) Bedroom | 12x10.9 | Main |
| Third (3rd) Bedroom | 10.2x11 | Main |

Listing Office:
eXp Realty
Last Updated: August - 17 - 2026
The data relating to real estate for sale on this web site comes in part from the Broker
Reciprocity SM Program of the Regional Multiple Listing Service of Minnesota, Inc. The information provided is deemed reliable but not guaranteed. Properties subject to prior sale, change or withdrawal.
©2024 Regional Multiple Listing Service of Minnesota, Inc All rights reserved.