
286 Park Avenue, Saint Martin, MN 56376
$179,900
Property Type:
Residential
Bedrooms:
4
Baths:
2
Square Footage:
2,232
Lot Size (sq. ft.):
13,068
Status:
Active
Current Price:
$179,900
List Date:
8/06/2026
Last Modified:
8/18/2026
Overview
Description
Open Houses
- Friday, August 21, 5:30 pm - 7:00 pm
Listing Details MLS# 7115095
General Property Information
- Common Wall
- No
- Lot Measurement
- Acres
- Manufactured Home?
- No
- Multiple PIDs?
- Yes
- New Development
- No
- Number of Fireplaces
- Yes
- Waterfront YN
- No
- Year Built
- 1910
- Yearly/Seasonal
- Yearly
- Zoning
- Residential-Single Family
- Bath Three Quarters
- Yes
- Main Floor Total SqFt
- 896
- Above Grd Total SqFt
- 1512
- Below Grd Total SqFt
- 720
- Total SqFt
- 2232
- Total Finished Sqft
- 1512.00
- FireplaceYN
- Yes
- Bath Quarter
- Yes
- Style
- (SF) Single Family
- Foundation Size
- 896
- Garage Stalls
- Yes
- Lot Dimensions
- 63x228x50x140x15x100
- Acres
- 0.3
- Assessment Pending
- No
- Bath Half
- 0
- Association Fee
- 0
Property Features
Accessible:
None
Air Conditioning:
Ductless
Amenities Unit:
Kitchen Window; Main Floor Primary Bedroom; Porch
Appliances:
Dryer; Fuel Tank - Rented; Range; Refrigerator; Washer
Basement:
Concrete Block; Full; Unfinished
Bath Description:
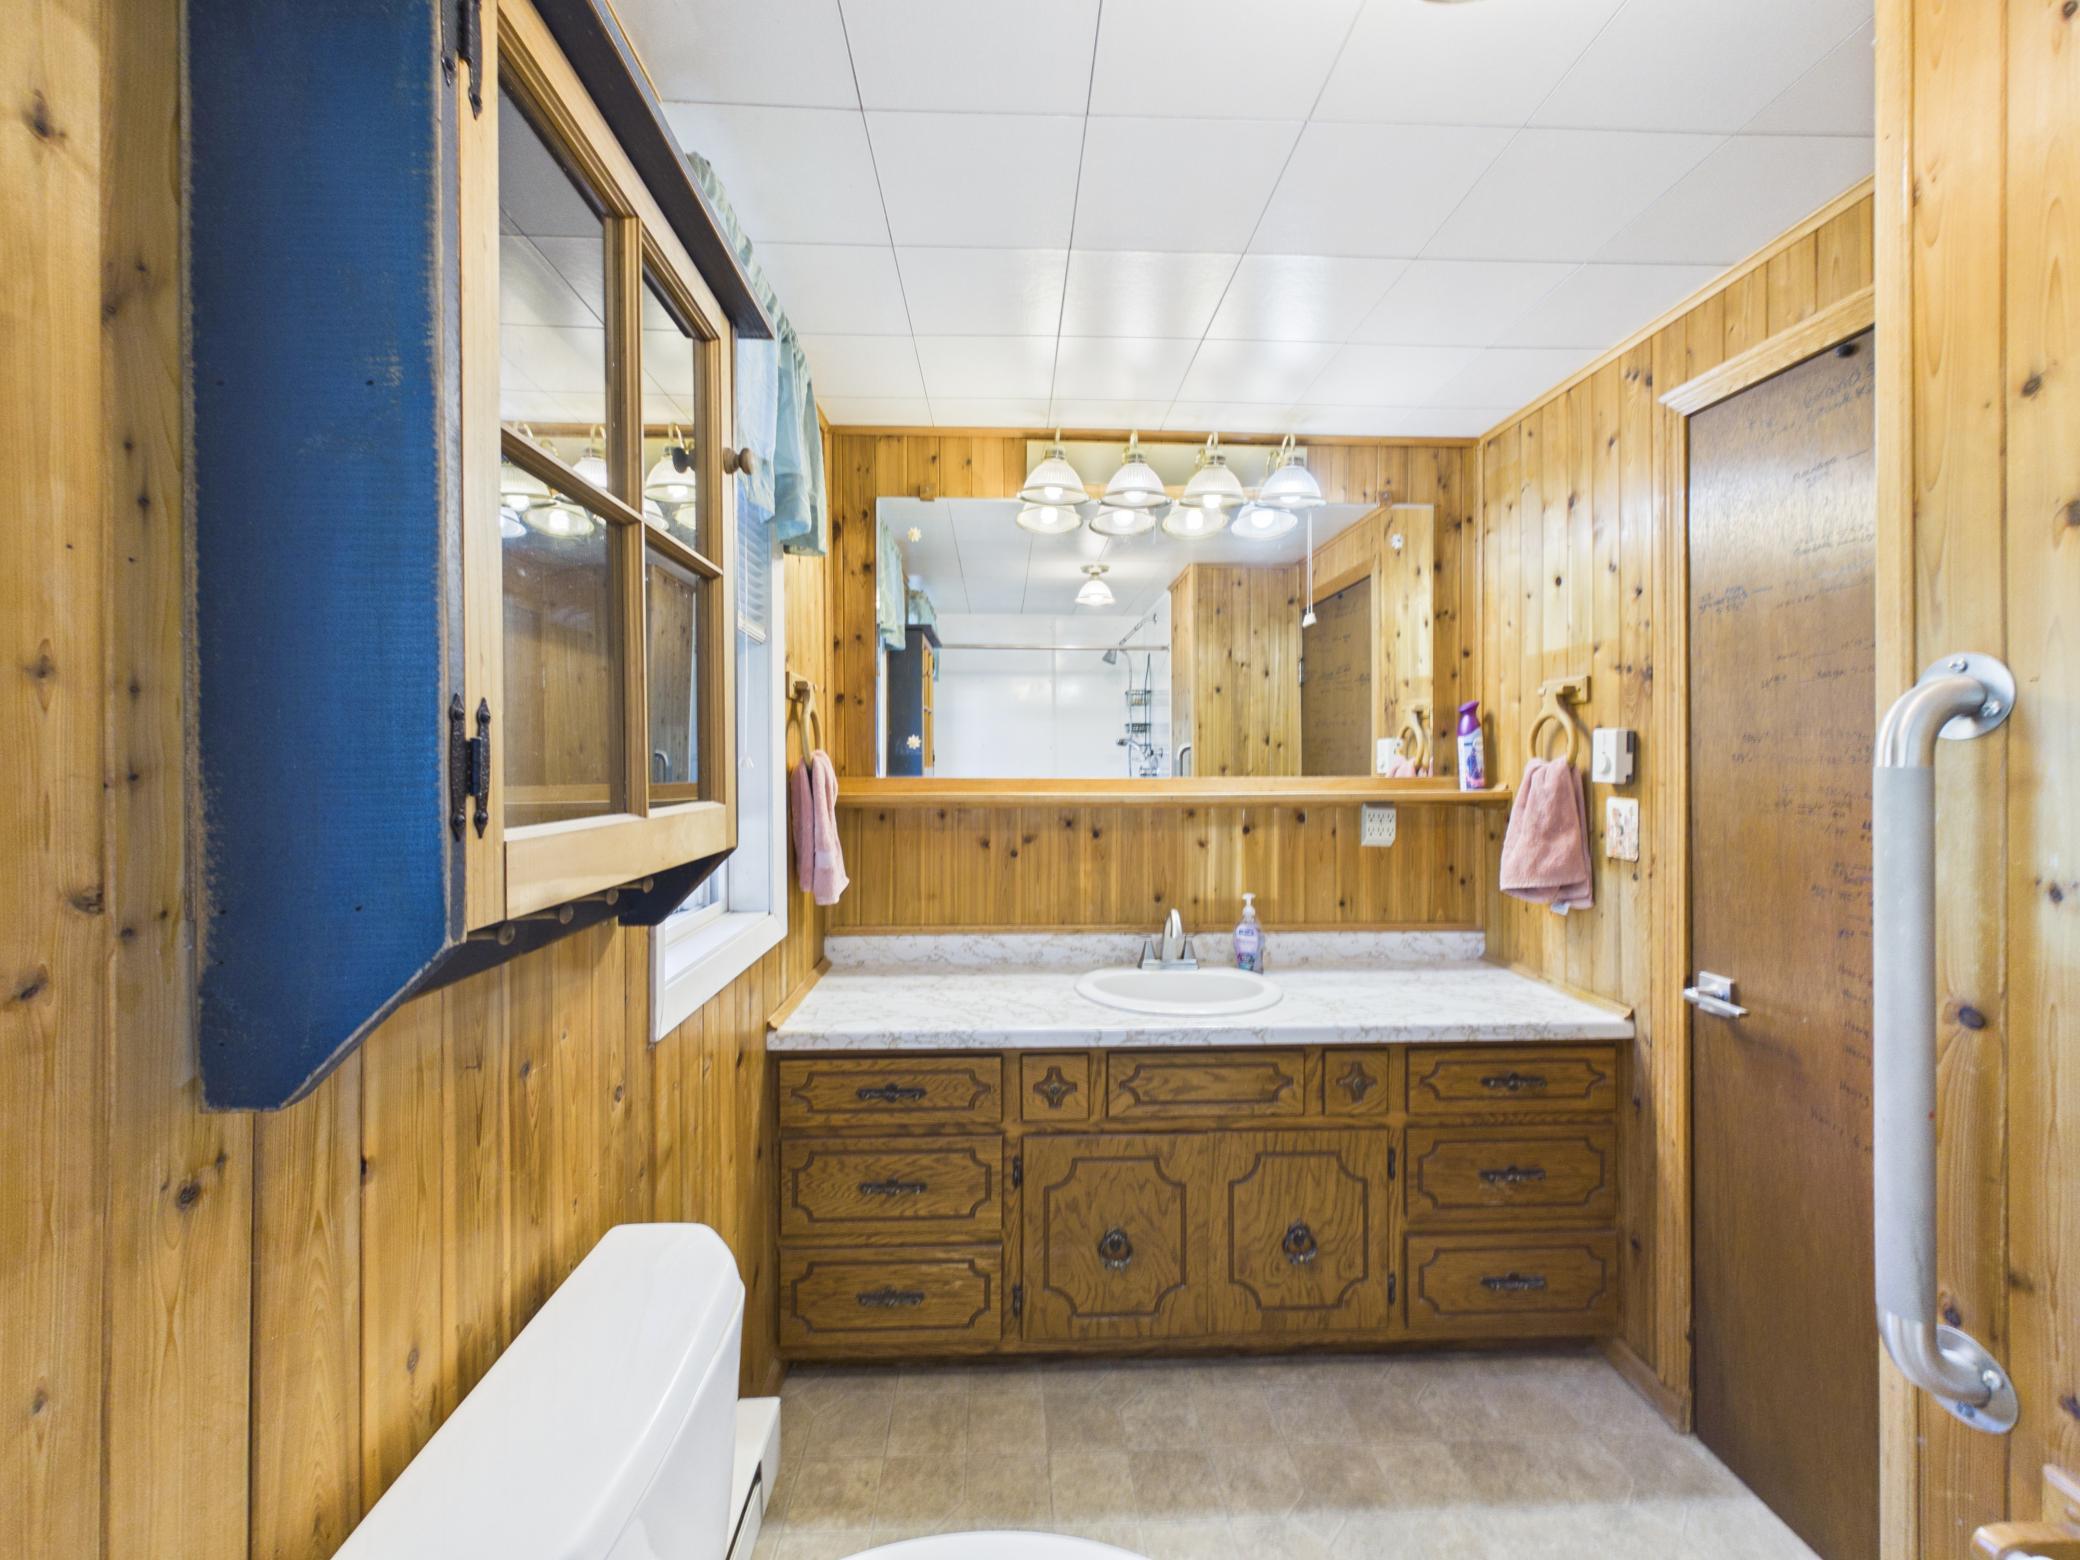
Main Floor 3/4 Bath
Construction Status:
Previously Owned
Dining Room Description:
Kitchen/Dining Room
Electric:
200+ Amp Service; Circuit Breakers
Exterior:
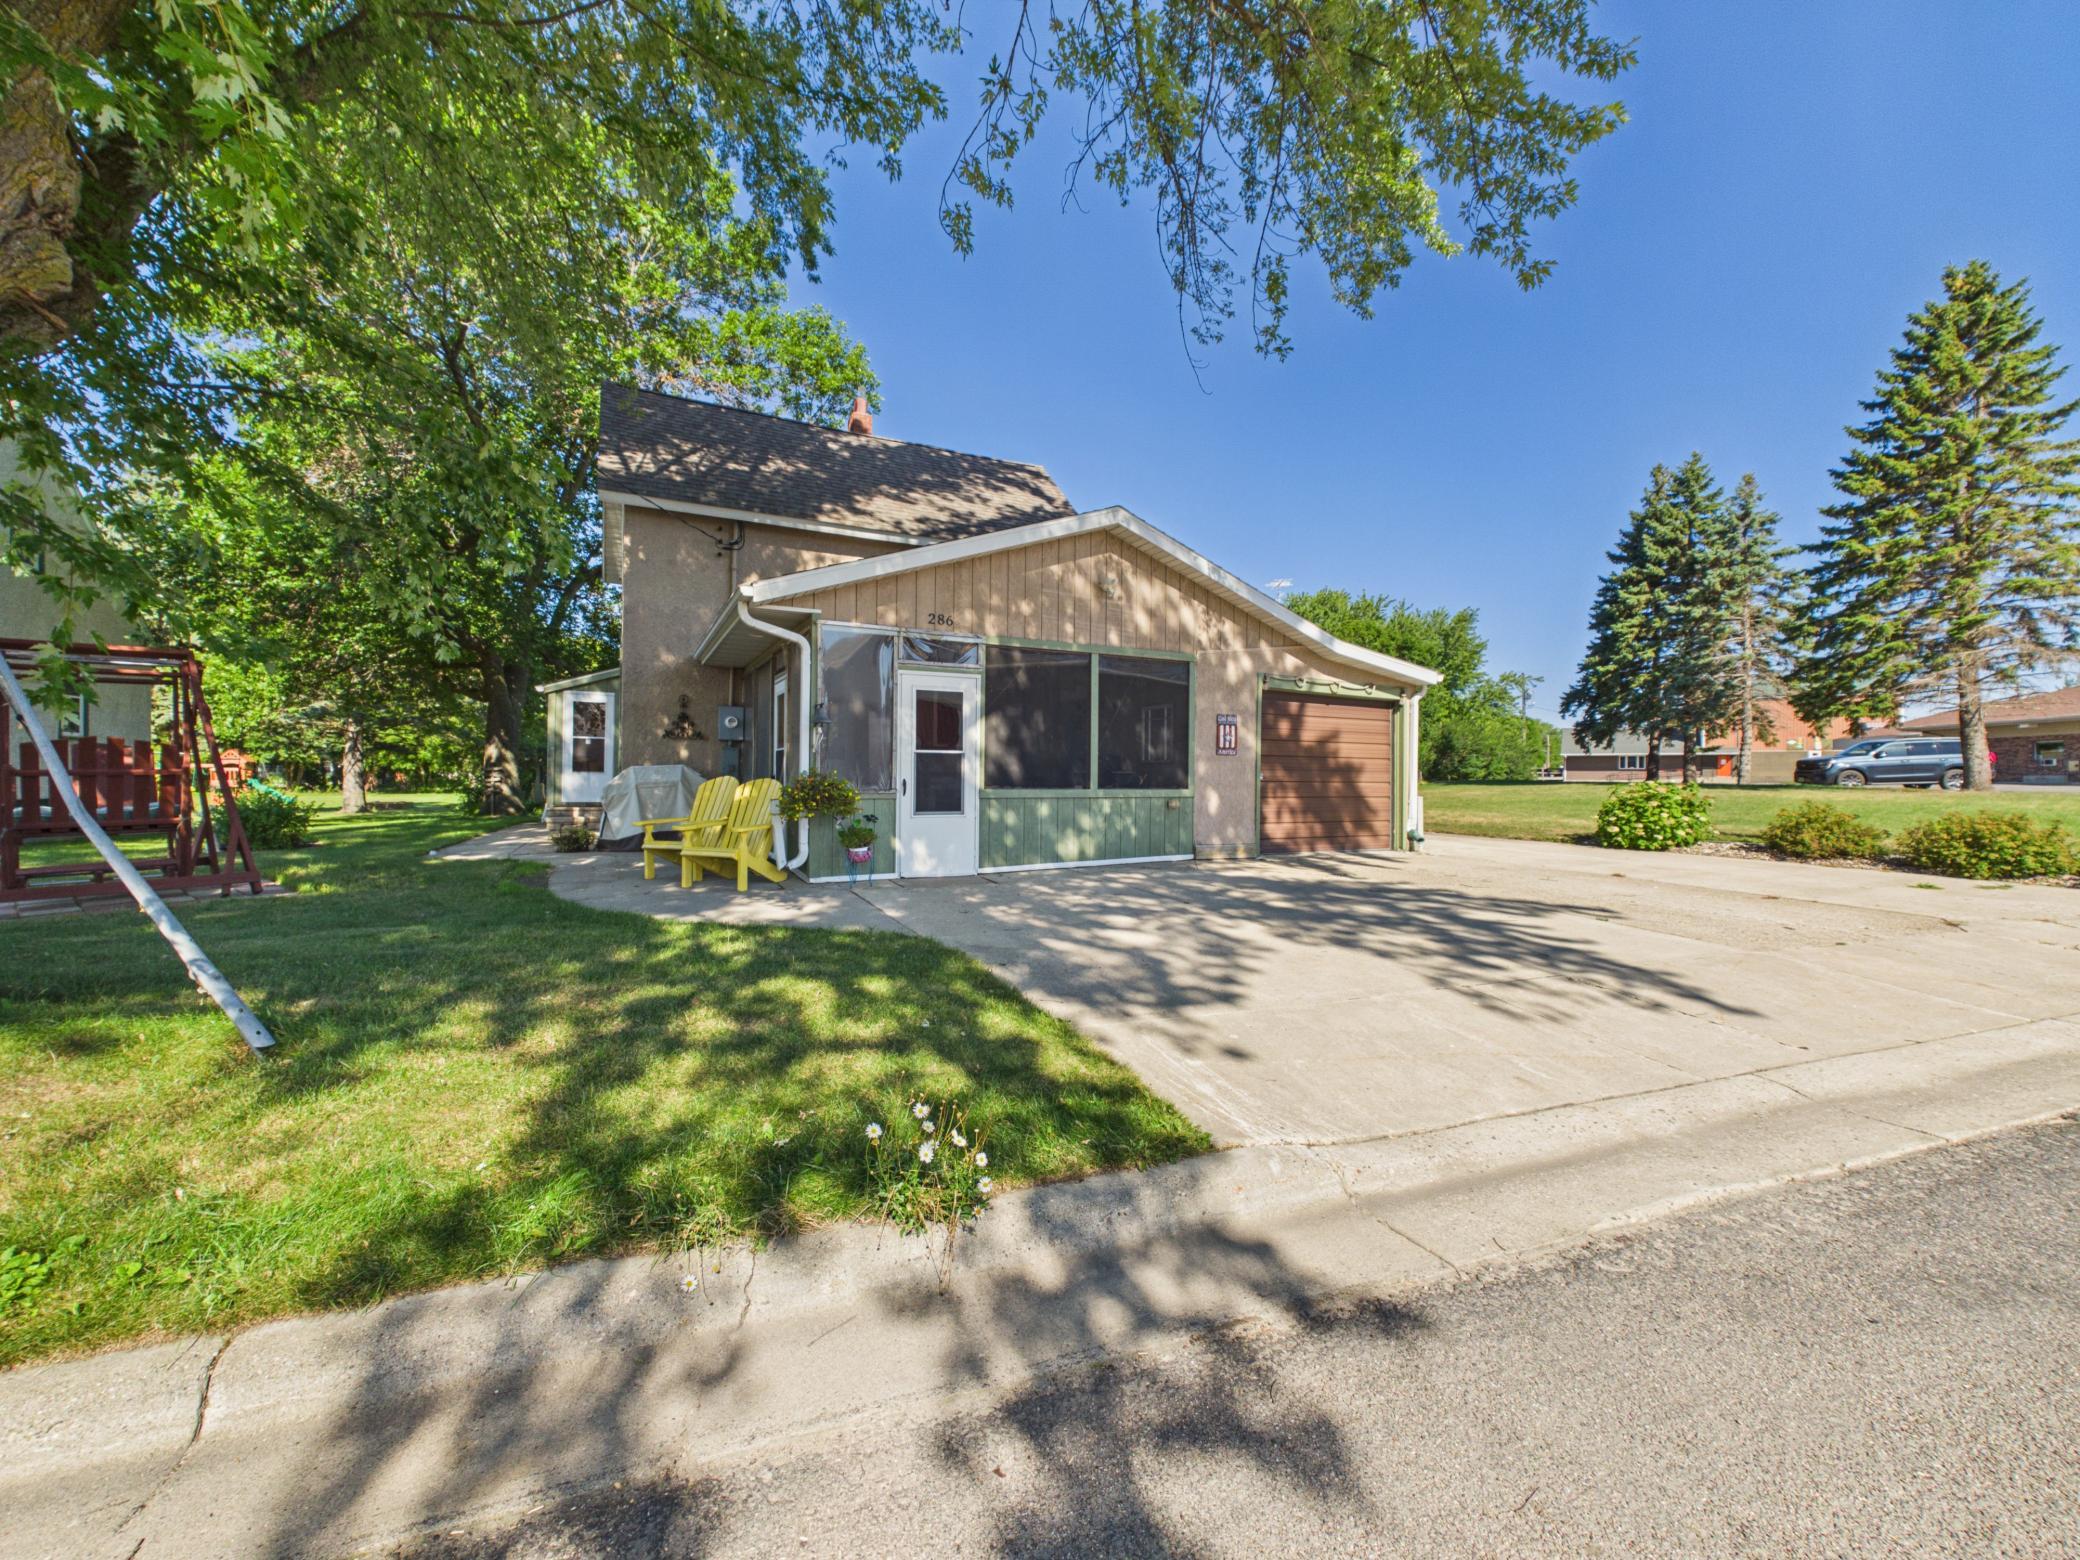
Stucco
Fireplace Characteristics:
Electric; Free Standing
Foundation:
Concrete Block
Fuel:
Propane
Heating:
Baseboard; Boiler; Hot Water
Laundry:
Main Level
Lock Box Type:
Combo
Sewer:
City Sewer/Connected
Special Search:
Main Floor Bedroom; Main Floor Laundry
Stories:
Two
Water:
City Water/Connected
Contract Information
- Contingency
- None
- Original List Price
- 179900
- ListPrice
- 179900
- Owner is an Agent?
- No
- Auction?
- No
Location Tax and Other Information
- House Number
- 286
- Street Name
- Park
- Street Suffix
- Avenue
- Postal City
- Saint Martin
- County
- Stearns
- State
- MN
- Zip Code
- 56376
- Complex/Dev/Subdivision
- Haehns Sub
Additional Parcels Information
- Property ID #2
- 86545830001
Assessments
- Tax With Assessments
- 1508
- Assessment Balance
- 0
More Information
Building Information
- Finished SqFt Above Ground
- 1512
Lease Details
- Land Leased
- Not Applicable
Miscellaneous Information
- DP Resource
- Yes
- Homestead
- Yes
Ownership
- Fractional Ownership
- No
Parking Characteristics
- Garage Dimensions
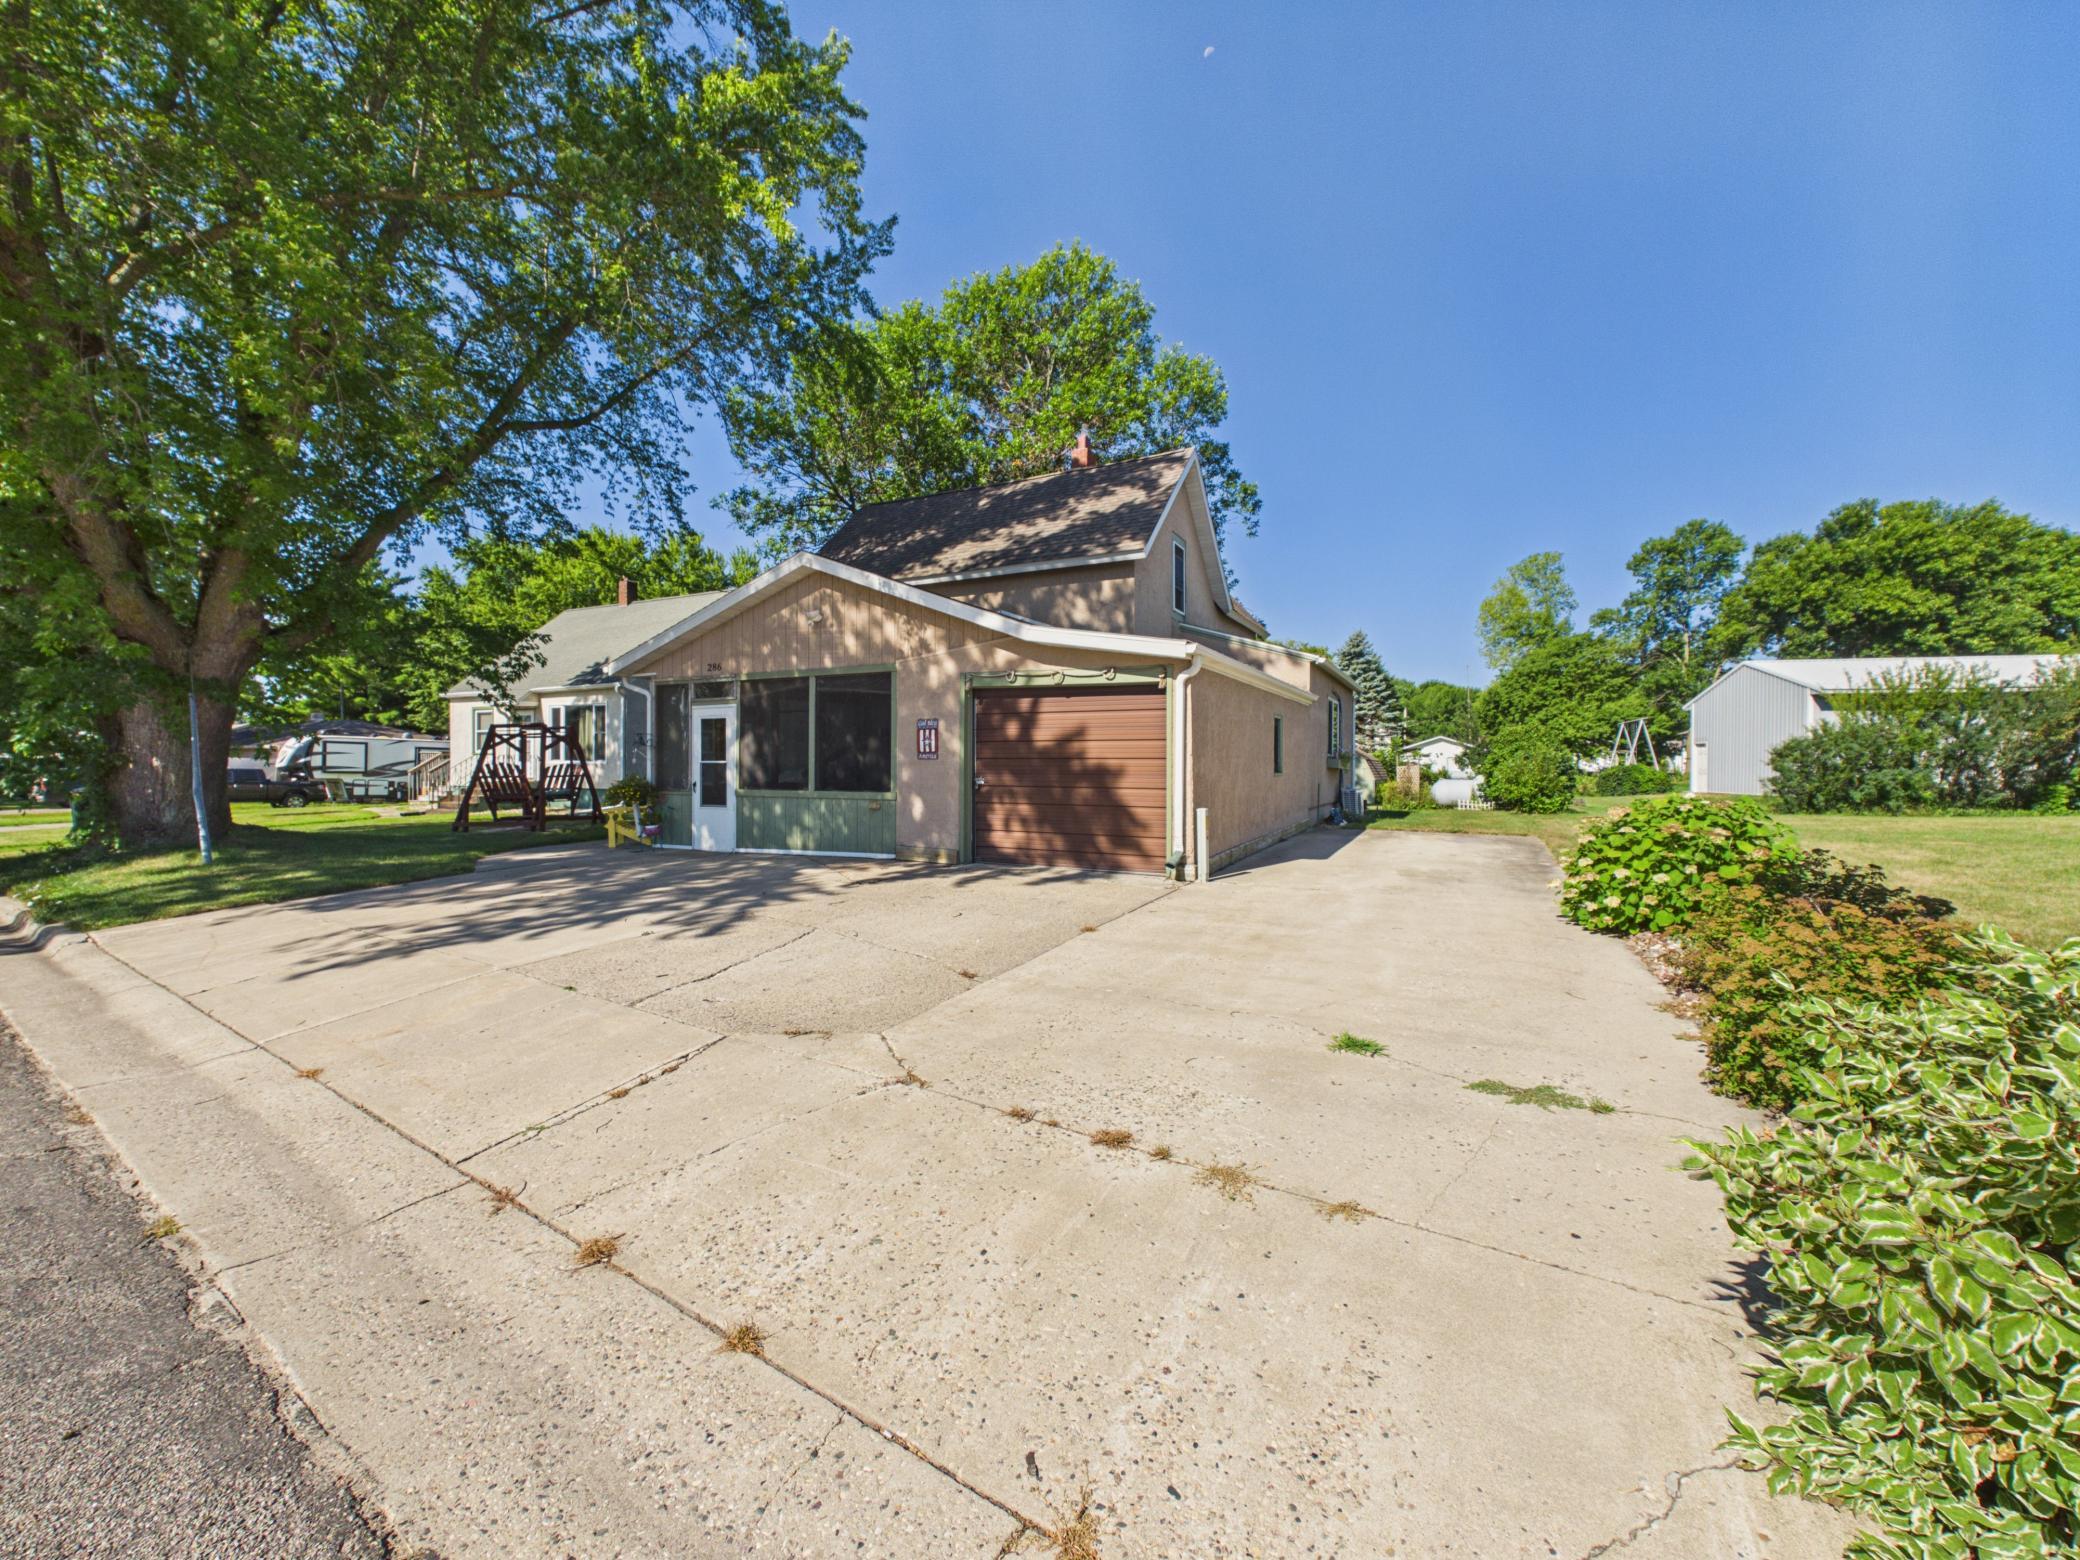
- 12x23
- Garage Door Height
- 7
- Garage Door Width
- 8
- Garage Square Feet
- 276
Public Survey Info
- Range#
- 32
- Section#
- 35
- Township#
- 124
Office/Member Info
- Association
- SCAAR
Location, Tax and Other Information
- AssocFeeYN
- No
- Legal Description
- .03A PART OF LOT 1 BLK 1 HAEHNS ADD BEG 143' E OF NW OF LOT 1 BLK 1 MONDLOCHS SUBD - N13D W 15' - E 94.53' TO W LN OF PARK LN - S7D W 15' TO NE COR LOT LOT 1 BLK1 MONDLOCHS SUBD - W 89' TO POB HAEHN'S SUBD SECTION 35 TOWNSHIP 124 RANGE 032
- Listing City
- Saint Martin
- Map Page
- 999
- Municipality
- Saint Martin
- School District
- Albany
- School District Phone
- 320-845-2171
- Zip Plus 4
- 217
- Property ID Number
- 86545970000
- Tax Year
- 2026
- Tax Amount
- 1508
- In Foreclosure?
- No
- Potential Short Sale?
- No
- Lender Owned?
- No
Directions & Remarks
- Public Remarks
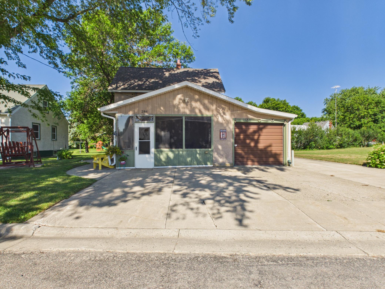
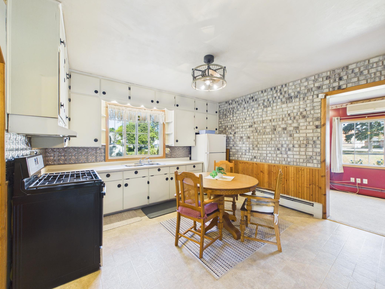

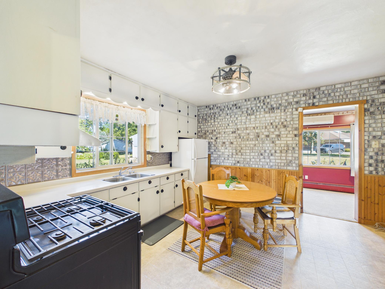
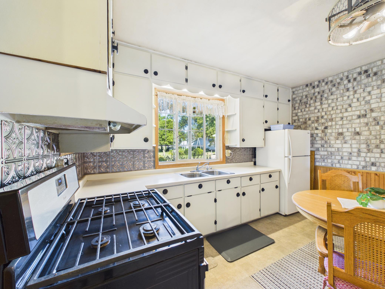
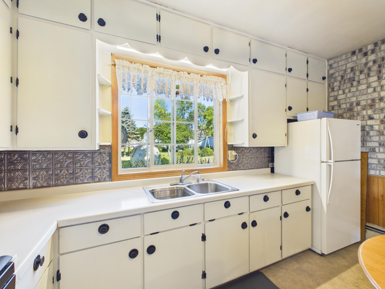
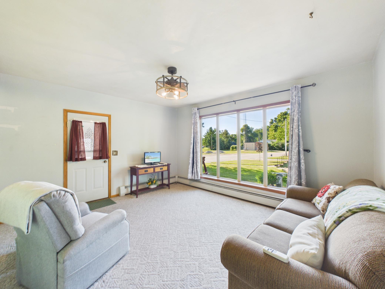
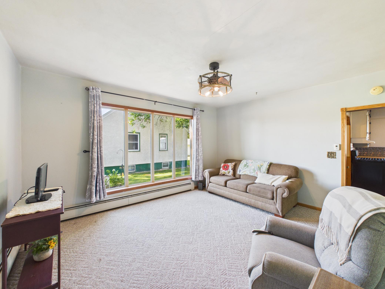
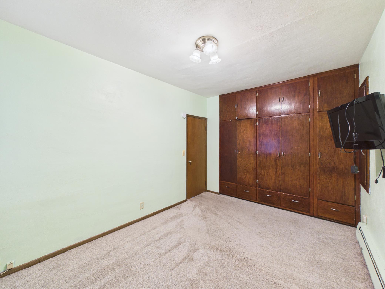
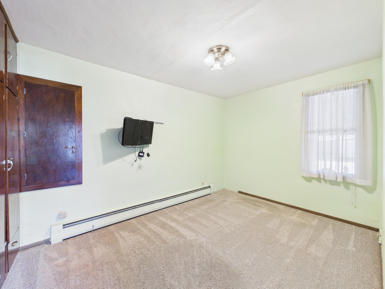
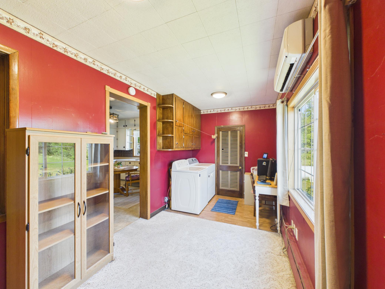
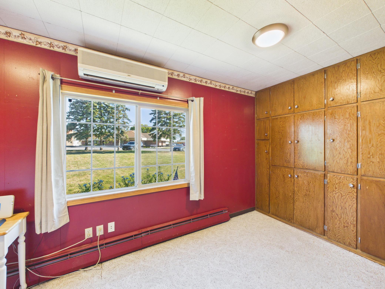
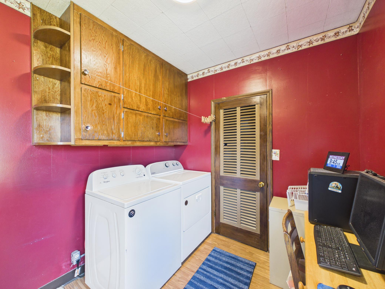
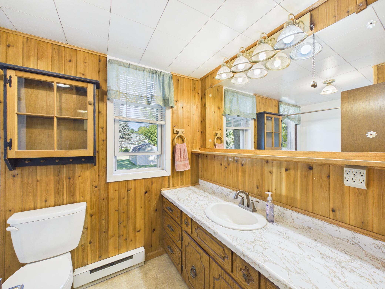
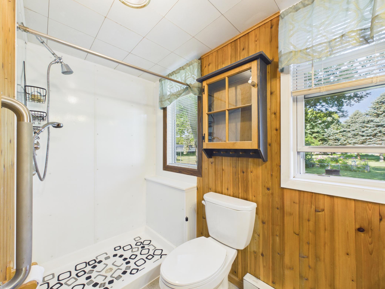
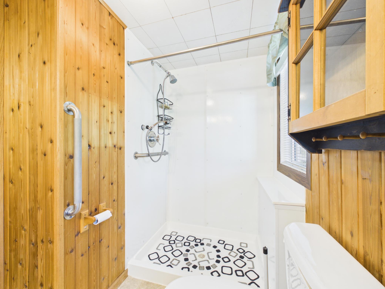
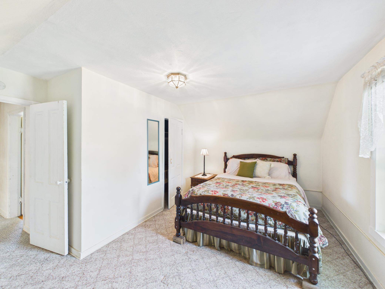
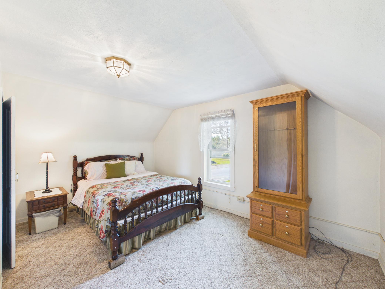
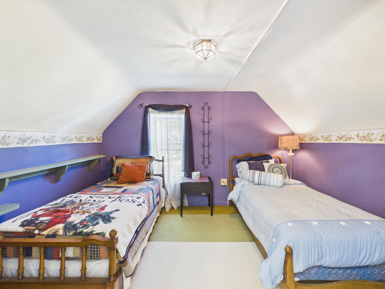
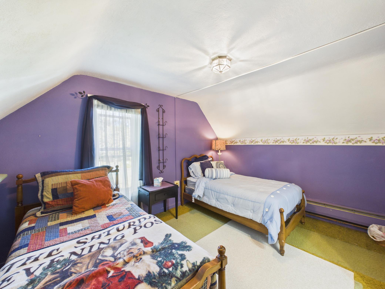
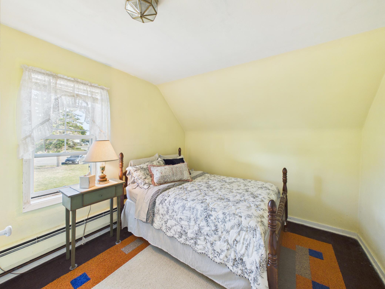
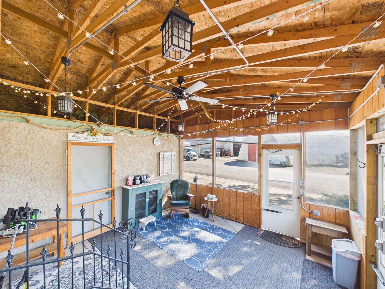
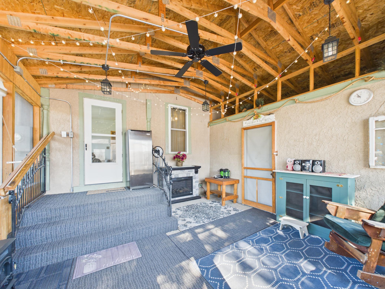
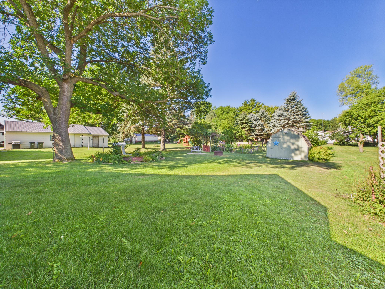
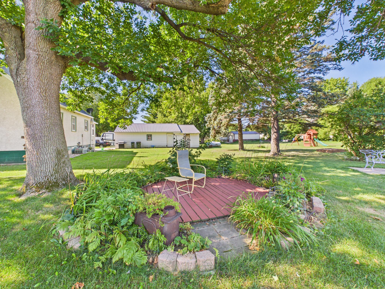
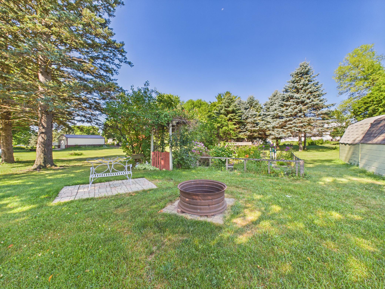
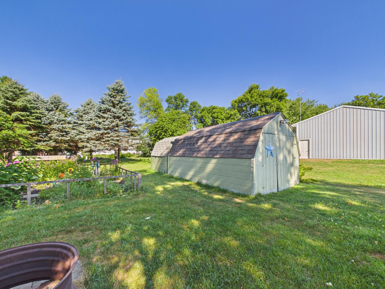
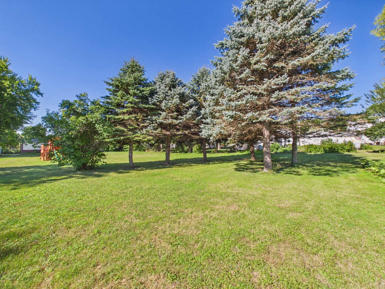
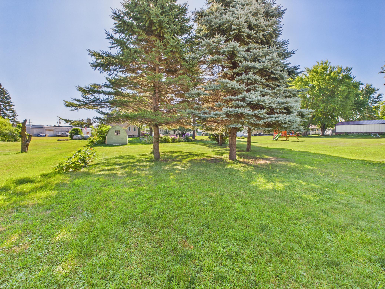
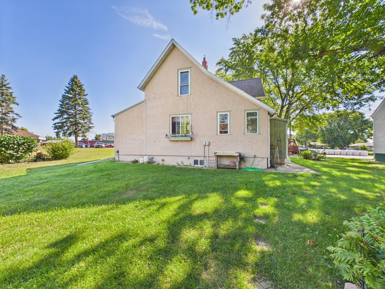
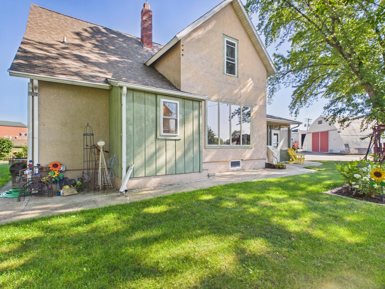
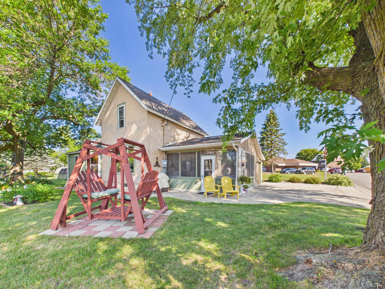
- Affordable home in St. Martin! Welcome to this well-maintained 4-bedroom home situated on a spacious lot. The main level features a primary bedroom, a large laundry room, a ¾ bath, a comfortable living area, and a functional kitchen. Upstairs, you'll find three additional bedrooms with large closets and built-in storage. You'll appreciate the tall ceilings, abundant natural light, and the meticulous care this home has received over the years. The expansive backyard offers plenty of space for relaxing, gardening, or adding additional outdoor storage. Enjoy the outdoors without the bugs in the three-season porch, complete with an electric fireplace to keep you cozy on cooler days. The property also features a deep attached garage and an additional parking pad alongside the garage for extra convenience. Blending historic charm with modern updates, this home includes vinyl windows, a mini-split air conditioning system, and an updated 200 AMP electrical panel.
- Directions
- From Co Road 10, Turn Right onto State St., at the 4 way stop take a slight left onto Park Ave, Home will be on the Right
Accessible
- None
- Yes
Air Conditioning
- Ductless
- Yes
Amenities Unit
- Kitchen Window
- Yes
- Main Floor Primary Bedroom
- Yes
- Porch
- Yes
Appliances
- Dryer
- Yes
- Fuel Tank - Rented
- Yes
- Range
- Yes
- Refrigerator
- Yes
- Washer
- Yes
Basement
- Concrete Block
- Yes
- Full
- Yes
- Unfinished
- Yes
Bath Description
- Main Floor 3/4 Bath
- Yes
Construction Status
- Previously Owned
- Yes
Dining Room Description
- Kitchen/Dining Room
- Yes
Electric
- 200+ Amp Service
- Yes
- Circuit Breakers
- Yes
Exterior
- Stucco
- Yes
Fireplace Characteristics
- Electric
- Yes
- Free Standing
- Yes
Foundation
- Concrete Block
- Yes
Fuel
- Propane
- Yes
Heating
- Baseboard
- Yes
- Boiler
- Yes
- Hot Water
- Yes
Insurance Fee
- Insurance Fee
- 0
Laundry
- Main Level
- Yes
Lock Box Type
- Combo
- Yes
Patio, Porch and Deck Features
- Enclosed
- Yes
- Front Porch
- Yes
- Porch
- Yes
- Screened
- Yes
Sewer
- City Sewer/Connected
- Yes
Special Search
- Main Floor Bedroom
- Yes
- Main Floor Laundry
- Yes
Stories
- Two
- Yes
Water
- City Water/Connected
- Yes
Room Information
| Room Name | Dimensions | Level |
|---|---|---|
| Three Season Porch | 15x14 | Main |
| First (1st) Bedroom | 9x13 | Main |
| Fourth (4th) Bedroom | 13x15 | Upper |
| Kitchen | 13x12 | Main |
| Laundry | 8x16 | Main |
| Living Room | 13x12 | Main |
| Second (2nd) Bedroom | 10x12 | Upper |
| Third (3rd) Bedroom | 10x9 | Upper |

Listing Office:
Central MN Realty LLC
Last Updated: August - 18 - 2026
The data relating to real estate for sale on this web site comes in part from the Broker
Reciprocity SM Program of the Regional Multiple Listing Service of Minnesota, Inc. The information provided is deemed reliable but not guaranteed. Properties subject to prior sale, change or withdrawal.
©2026 Regional Multiple Listing Service of Minnesota, Inc All rights reserved.