
28471 Cliffwood Road, Paynesville, MN 56362
New Listing
$610,000

Property Type:
Residential
Bedrooms:
2
Baths:
3
Square Footage:
2,388
Lot Size (sq. ft.):
6,970
Status:
Active
Current Price:
$610,000
List Date:
8/20/2026
Last Modified:
8/22/2026
Listing Details MLS# 7119909
General Property Information
- Common Wall
- No
- Lot Measurement
- Acres
- Manufactured Home?
- No
- Multiple PIDs?
- No
- New Development
- No
- Number of Fireplaces
- Yes
- Waterfront YN
- No
- Year Built
- 2017
- Yearly/Seasonal
- Yearly
- Zoning
- Residential-Single Family
- Bath Full
- Yes
- Bath Three Quarters
- Yes
- Bath Half
- Yes
- Main Floor Total SqFt
- 1194
- Above Grd Total SqFt
- 1194
- Below Grd Total SqFt
- 1194
- Total SqFt
- 2388
- Total Finished Sqft
- 2188.00
- FireplaceYN
- Yes
- Style
- (SF) Single Family
- Foundation Size
- 1194
- Garage Stalls
- Yes
- Lot Dimensions
- UNKNOWN
- Acres
- 0.16
- Assessment Pending
- No
- Bath Quarter
- 0
- Association Fee
- 0
Property Features
Accessible:
None
Air Conditioning:
Ductless
Amenities Unit:
Ceiling Fan(s); Main Floor Primary Bedroom; Porch; Walk-In Closet
Appliances:
Cooktop; Dishwasher; Dryer; Microwave; Refrigerator; Washer
Basement:
Egress Windows; Full
Bath Description:
Main Floor 1/2 Bath; Main Floor 3/4 Bath; Full Basement
Construction Materials:
Frame
Construction Status:
Previously Owned
Electric:
200+ Amp Service; Circuit Breakers
Exterior:
Engineered Wood; Other
Fireplace Characteristics:
Gas Burning; Living Room
Foundation:
Concrete Block
Fuel:
Natural Gas
Heating:
In-Floor Heating; Radiant
Lot Description:
Tree Coverage - Light
Parking Characteristics:
Heated Garage; Insulated Garage
Roof:
Asphalt Shingles
Sellers Terms:
Cash; Conventional
Sewer:
Holding Tank
Stories:
One
Water:
Well
Contract Information
- Contingency
- None
- Original List Price
- 610000
- ListPrice
- 610000
- Owner is an Agent?
- No
- Auction?
- No
Location Tax and Other Information
- House Number
- 28471
- Street Name
- Cliffwood
- Street Suffix
- Road
- Postal City
- Paynesville
- County
- Stearns
- State
- MN
- Zip Code
- 56362
- Complex/Dev/Subdivision
- Koronis Park Rev
Assessments
- Tax With Assessments
- 4406
- Assessment Balance
- 0
Building Information
- Finished SqFt Above Ground
- 1194
- Finished SqFt Below Ground
- 994
More Information
Lease Details
- Land Leased
- Not Applicable
Miscellaneous Information
- DP Resource
- Yes
- Homestead
- Yes
Ownership
- Fractional Ownership
- No
Parking Characteristics
- Garage Dimensions
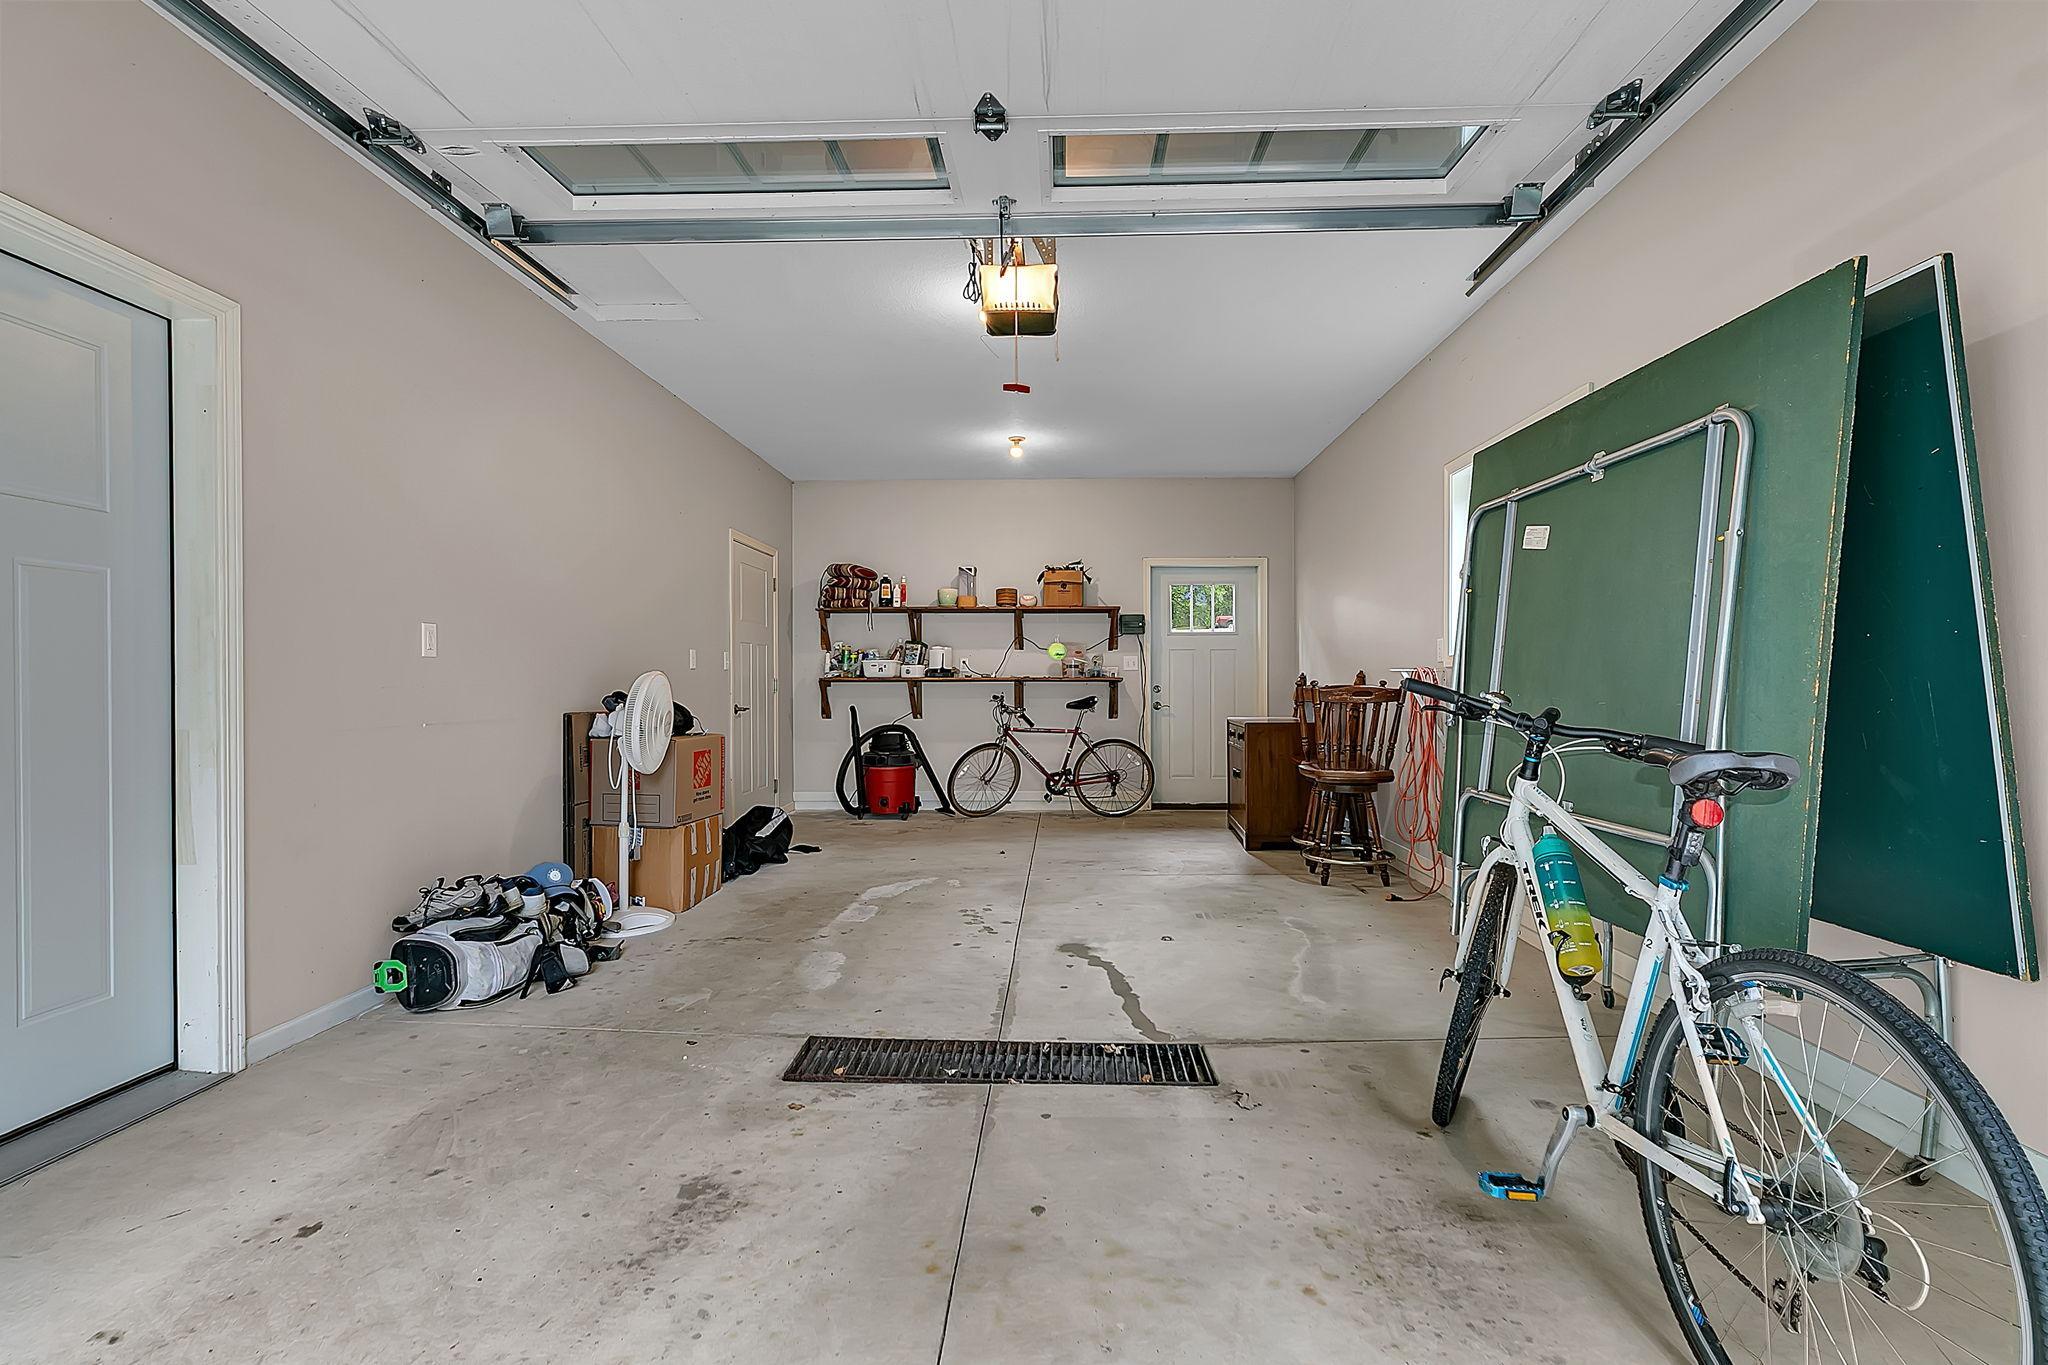
- 26 X 15
- Garage Door Height
- 7
- Garage Square Feet
- 390
- Heated Garage
- Yes
- Insulated Garage
- Yes
Public Survey Info
- Range#
- 32
- Section#
- 28
- Township#
- 122
Office/Member Info
- Association
- SCAAR
Location, Tax and Other Information
- AssocFeeYN
- No
- Legal Description
- LOT 15 BLK 3 KORONIS PARK REVISED AND THAT PART OF LAKE AVE LYING BETWEEN S'LY EXT OF SIDE LOT LINE TO LAKE KORONIS PARK REVISED SECTION 28 TOWNSHIP 122 RANGE 032
- Listing City
- Paynesville
- Map Page
- 999
- Municipality
- Paynesville Twp
- School District
- Paynesville
- School District Phone
- 320-243-3410
- Zip Plus 4
- 9421
- Property ID Number
- 26162960050
- Tax Year
- 2025
- Tax Amount
- 4406
- In Foreclosure?
- No
- Potential Short Sale?
- No
- Lender Owned?
- No
Directions & Remarks
- Public Remarks
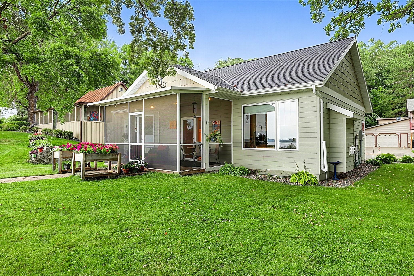
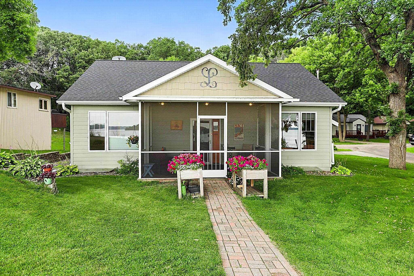
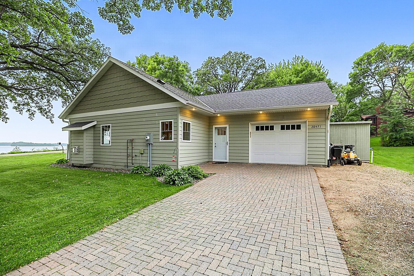
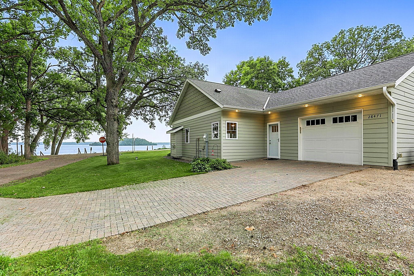
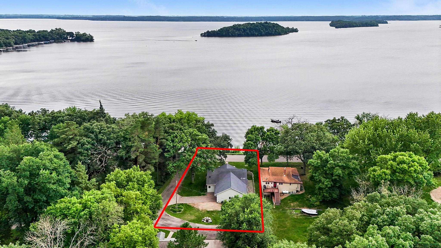
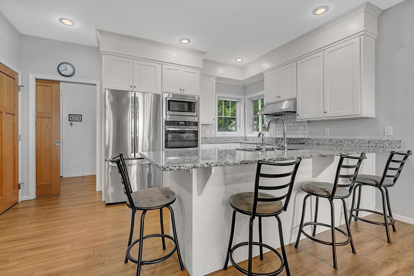
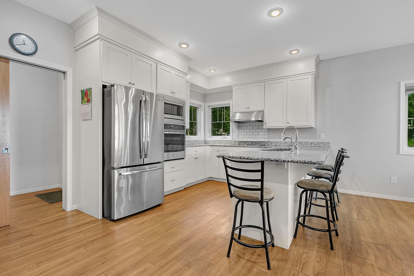
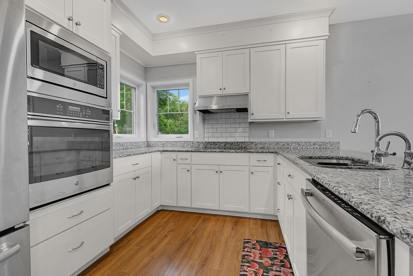
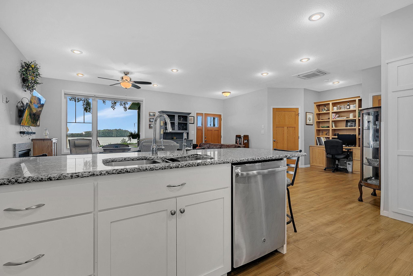
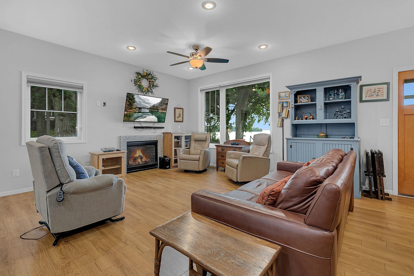
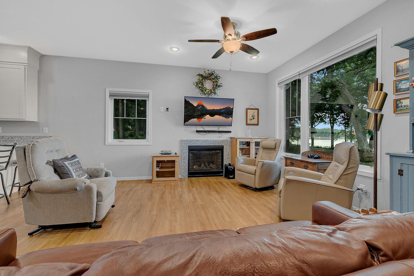
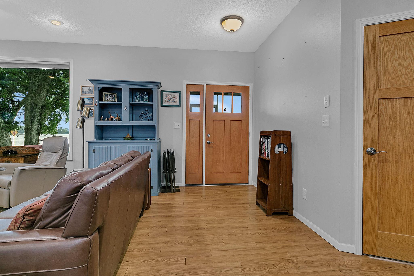
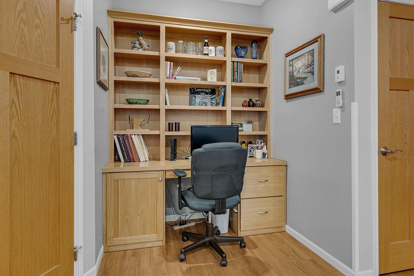
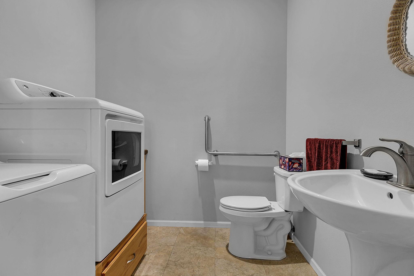
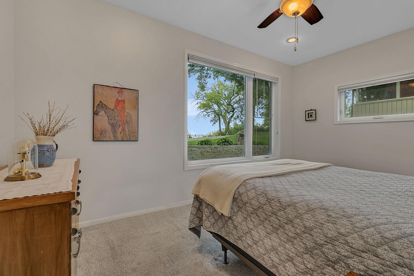
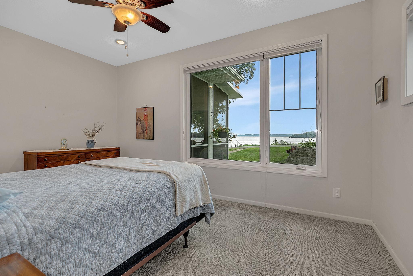
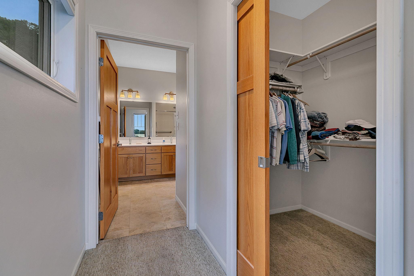
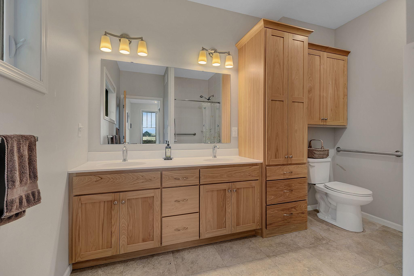
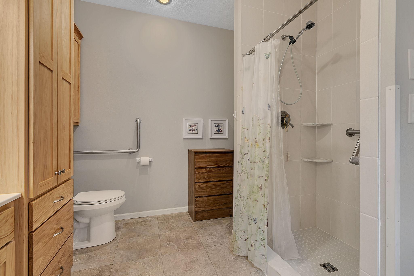
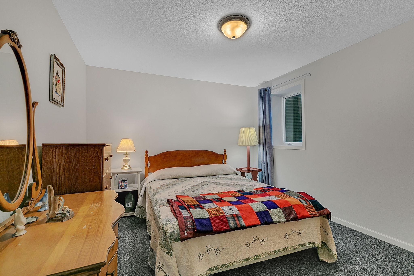
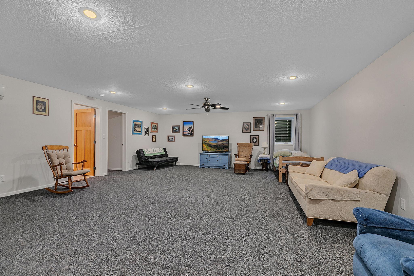
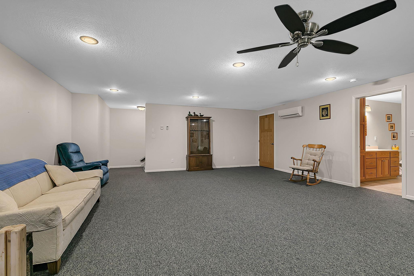
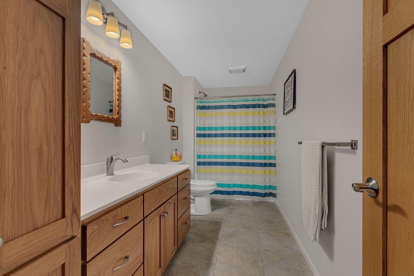
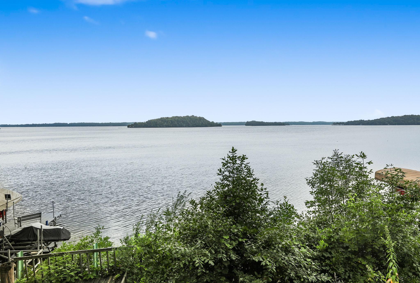
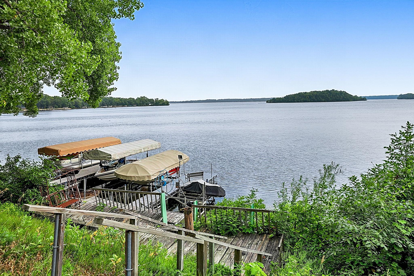
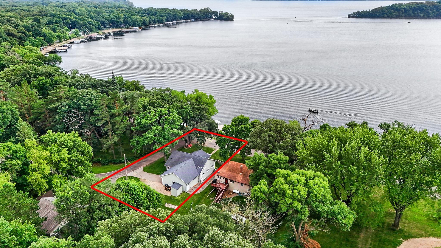
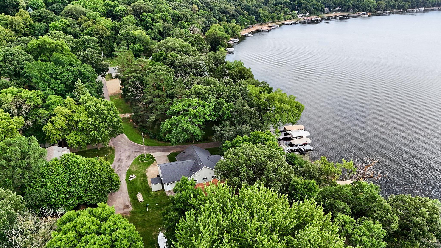
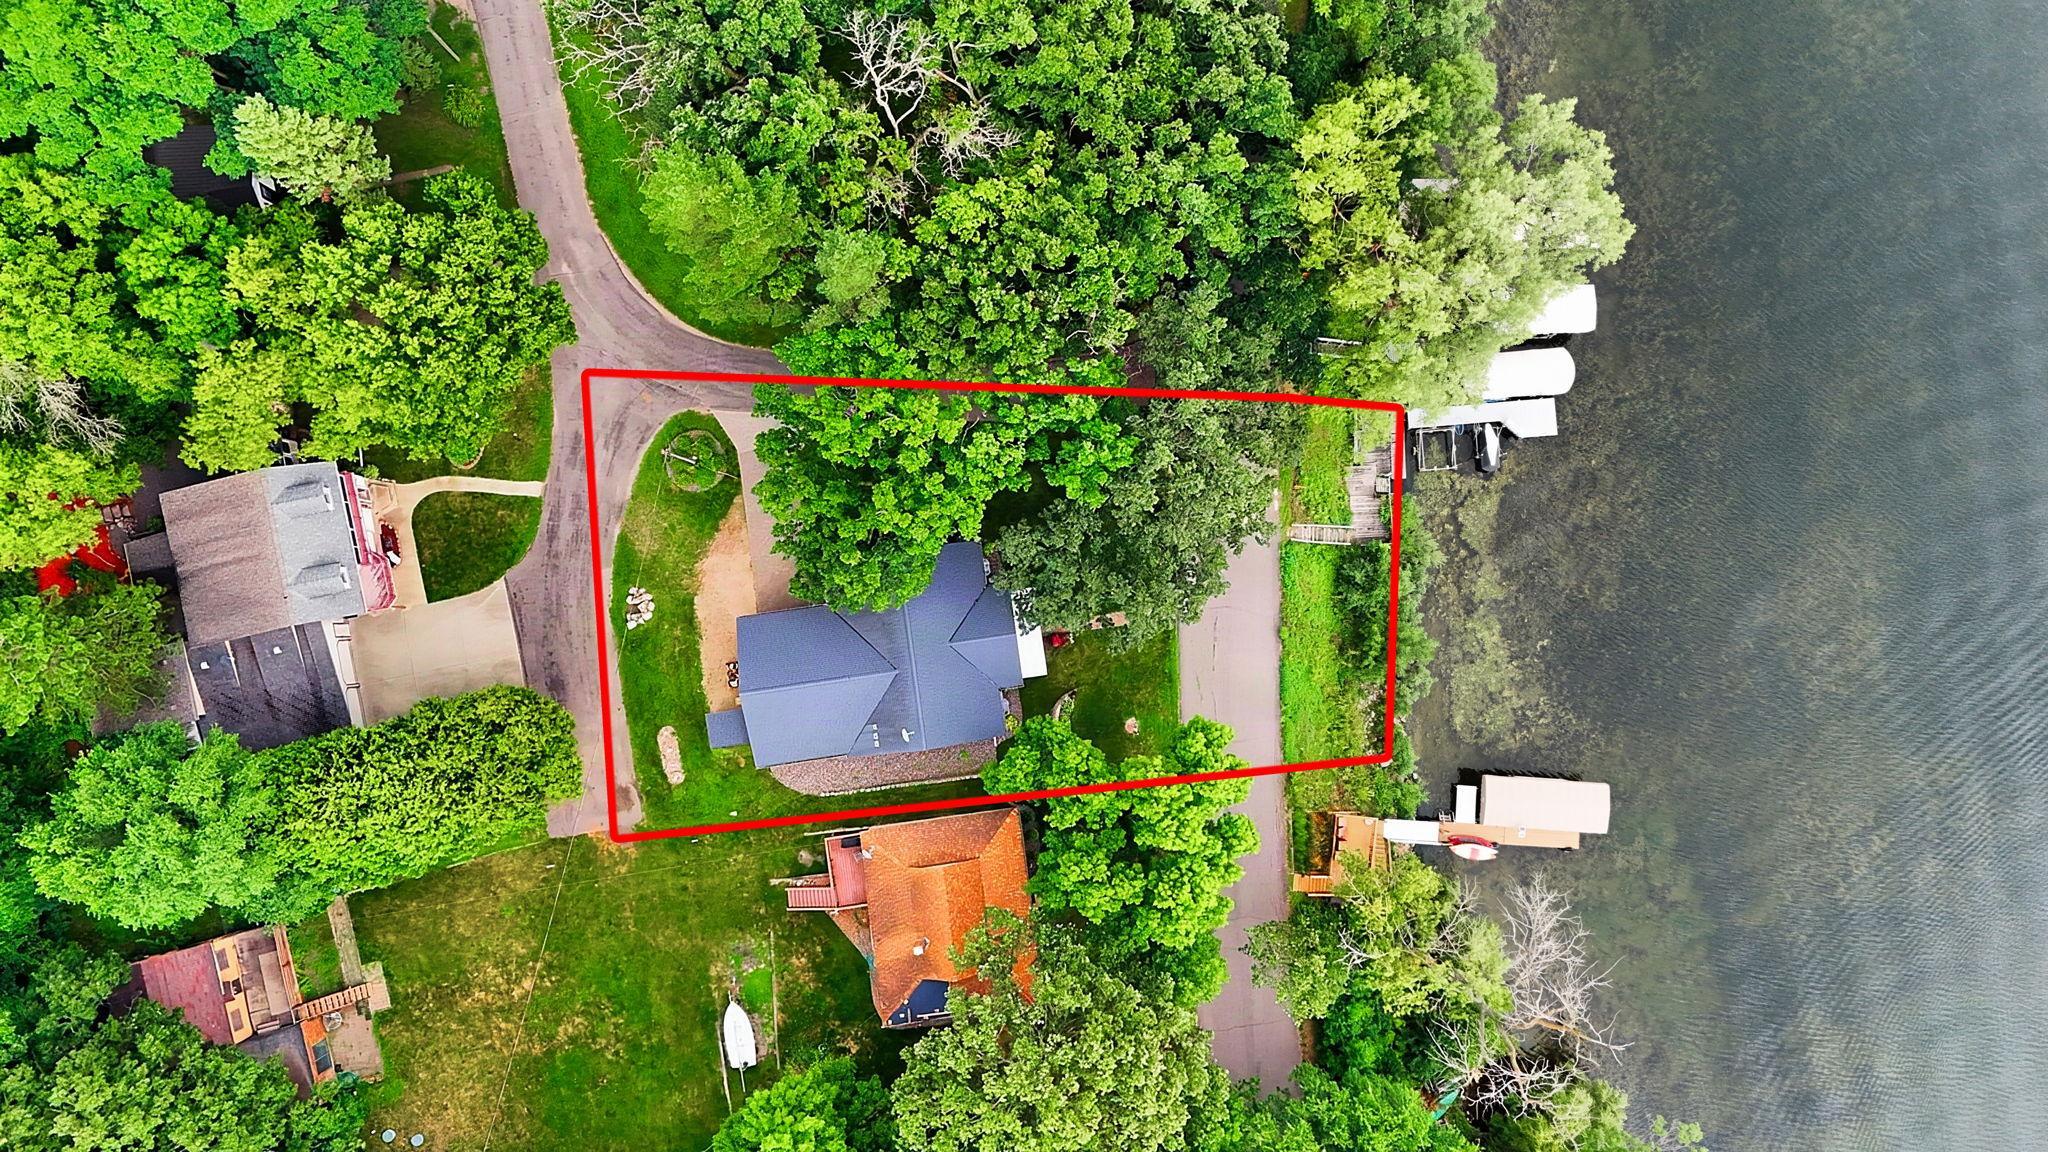
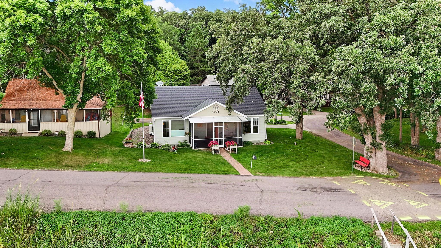
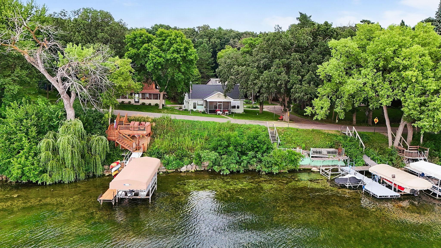
- Spectacular Lake Koronis and First Island views are beautifully framed by large, south-facing picture windows in this one-level gem! Designed with accessibility in mind, the home features zero-step entry and convenient one-level living. The open-concept kitchen, living, and dining areas feature 9' sidewalls and an abundance of windows, filling the space with natural light. The kitchen offers custom cabinetry, granite countertops, and stainless steel appliances for a high-end feel. A gas fireplace and main-level in-floor heat add warmth and comfort. A built-in desk and workstation provide a convenient home office area. The primary bedroom features stunning lake views, a 3/4 bath with a urinal, and a walk-in closet. The lower level offers a spacious family room, full bathroom, and additional bedroom, along with in-floor heat for year-round comfort. Additional features include in-floor heat in the garage and durable LP SmartSide siding. The property offers 62 feet of Lake Koronis frontage—Stearns County's largest lake, known for excellent fishing, recreation, and parks. Golf courses, restaurants, breweries, grocery stores, fitness centers, bowling, and more are all conveniently located nearby. Don't miss this thoughtfully designed, efficient Lake Koronis property—schedule your private showing today!
- Directions
- 28471 CLIFFWOOD ROAD
Accessible
- None
- Yes
Air Conditioning
- Ductless
- Yes
Amenities Unit
- Ceiling Fan(s)
- Yes
- Main Floor Primary Bedroom
- Yes
- Porch
- Yes
- Walk-In Closet
- Yes
Appliances
- Cooktop
- Yes
- Dishwasher
- Yes
- Dryer
- Yes
- Microwave
- Yes
- Refrigerator
- Yes
- Washer
- Yes
Basement
- Egress Windows
- Yes
- Full
- Yes
Bath Description
- Main Floor 1/2 Bath
- Yes
- Main Floor 3/4 Bath
- Yes
- Full Basement
- Yes
Construction Materials
- Frame
- Yes
Construction Status
- Previously Owned
- Yes
Electric
- 200+ Amp Service
- Yes
- Circuit Breakers
- Yes
Exterior
- Engineered Wood
- Yes
- Other
- Yes
Fireplace Characteristics
- Gas Burning
- Yes
- Living Room
- Yes
Foundation
- Concrete Block
- Yes
Fuel
- Natural Gas
- Yes
Heating
- In-Floor Heating
- Yes
- Radiant
- Yes
Insurance Fee
- Insurance Fee
- 0
Lot Description
- Tree Coverage - Light
- Yes
Patio, Porch and Deck Features
- Porch
- Yes
Roof
- Asphalt Shingles
- Yes
Sellers Terms
- Cash
- Yes
- Conventional
- Yes
Sewer
- Holding Tank
- Yes
Stories
- One
- Yes
Water
- Well
- Yes
Room Information
| Room Name | Dimensions | Level |
|---|---|---|
| Family Room | 21 X 26.5 | Basement |
| First (1st) Bedroom | 15.5 X 10 | |
| Kitchen | 12 X 15 | Main |
| Living Room | 15.5 X 20 | Main |
| Second (2nd) Bedroom | 10.5 X 15 | Basement |

Listing Office:
Your Next Place Real Estate
Last Updated: August - 22 - 2026
The data relating to real estate for sale on this web site comes in part from the Broker
Reciprocity SM Program of the Regional Multiple Listing Service of Minnesota, Inc. The information provided is deemed reliable but not guaranteed. Properties subject to prior sale, change or withdrawal.
©2026 Regional Multiple Listing Service of Minnesota, Inc All rights reserved.