
2840 Brunswick Avenue S, Saint Louis Park, MN 55416
New Listing
$390,000
Property Type:
Residential
Bedrooms:
3
Baths:
2
Square Footage:
2,044
Lot Size (sq. ft.):
4,792
Status:
Active
Current Price:
$390,000
List Date:
8/20/2026
Last Modified:
8/20/2026
Overview
Description
...
(Read more)
Open Houses
- Today, 4:00 pm - 6:00 pm
- Tomorrow, 11:00 am - 1:00 pm
- Sunday, August 23, 1:00 pm - 3:00 pm
Listing Details MLS# 7127642
General Property Information
- Common Wall
- No
- Lot Measurement
- Acres
- Manufactured Home?
- No
- Multiple PIDs?
- No
- New Development
- No
- Waterfront YN
- No
- Year Built
- 1952
- Yearly/Seasonal
- Yearly
- Zoning
- Residential-Single Family
- Bath Full
- Yes
- Bath Half
- Yes
- Main Floor Total SqFt
- 822
- Above Grd Total SqFt
- 1222
- Below Grd Total SqFt
- 822
- Total SqFt
- 2044
- Total Finished Sqft
- 1608.00
- FireplaceYN
- No
- Style
- (SF) Single Family
- Foundation Size
- 822
- Garage Stalls
- Yes
- Lot Dimensions
- 40x121
- Acres
- 0.11
- Assessment Pending
- No
- Number of Fireplaces
- 0
- Bath Three Quarters
- 0
- Bath Quarter
- 0
- Association Fee
- 0
Property Features
Accessible:
None
Air Conditioning:
Central Air
Appliances:
Dishwasher; Dryer; Range; Refrigerator; Washer
Basement:
Concrete Block; Full
Bath Description:
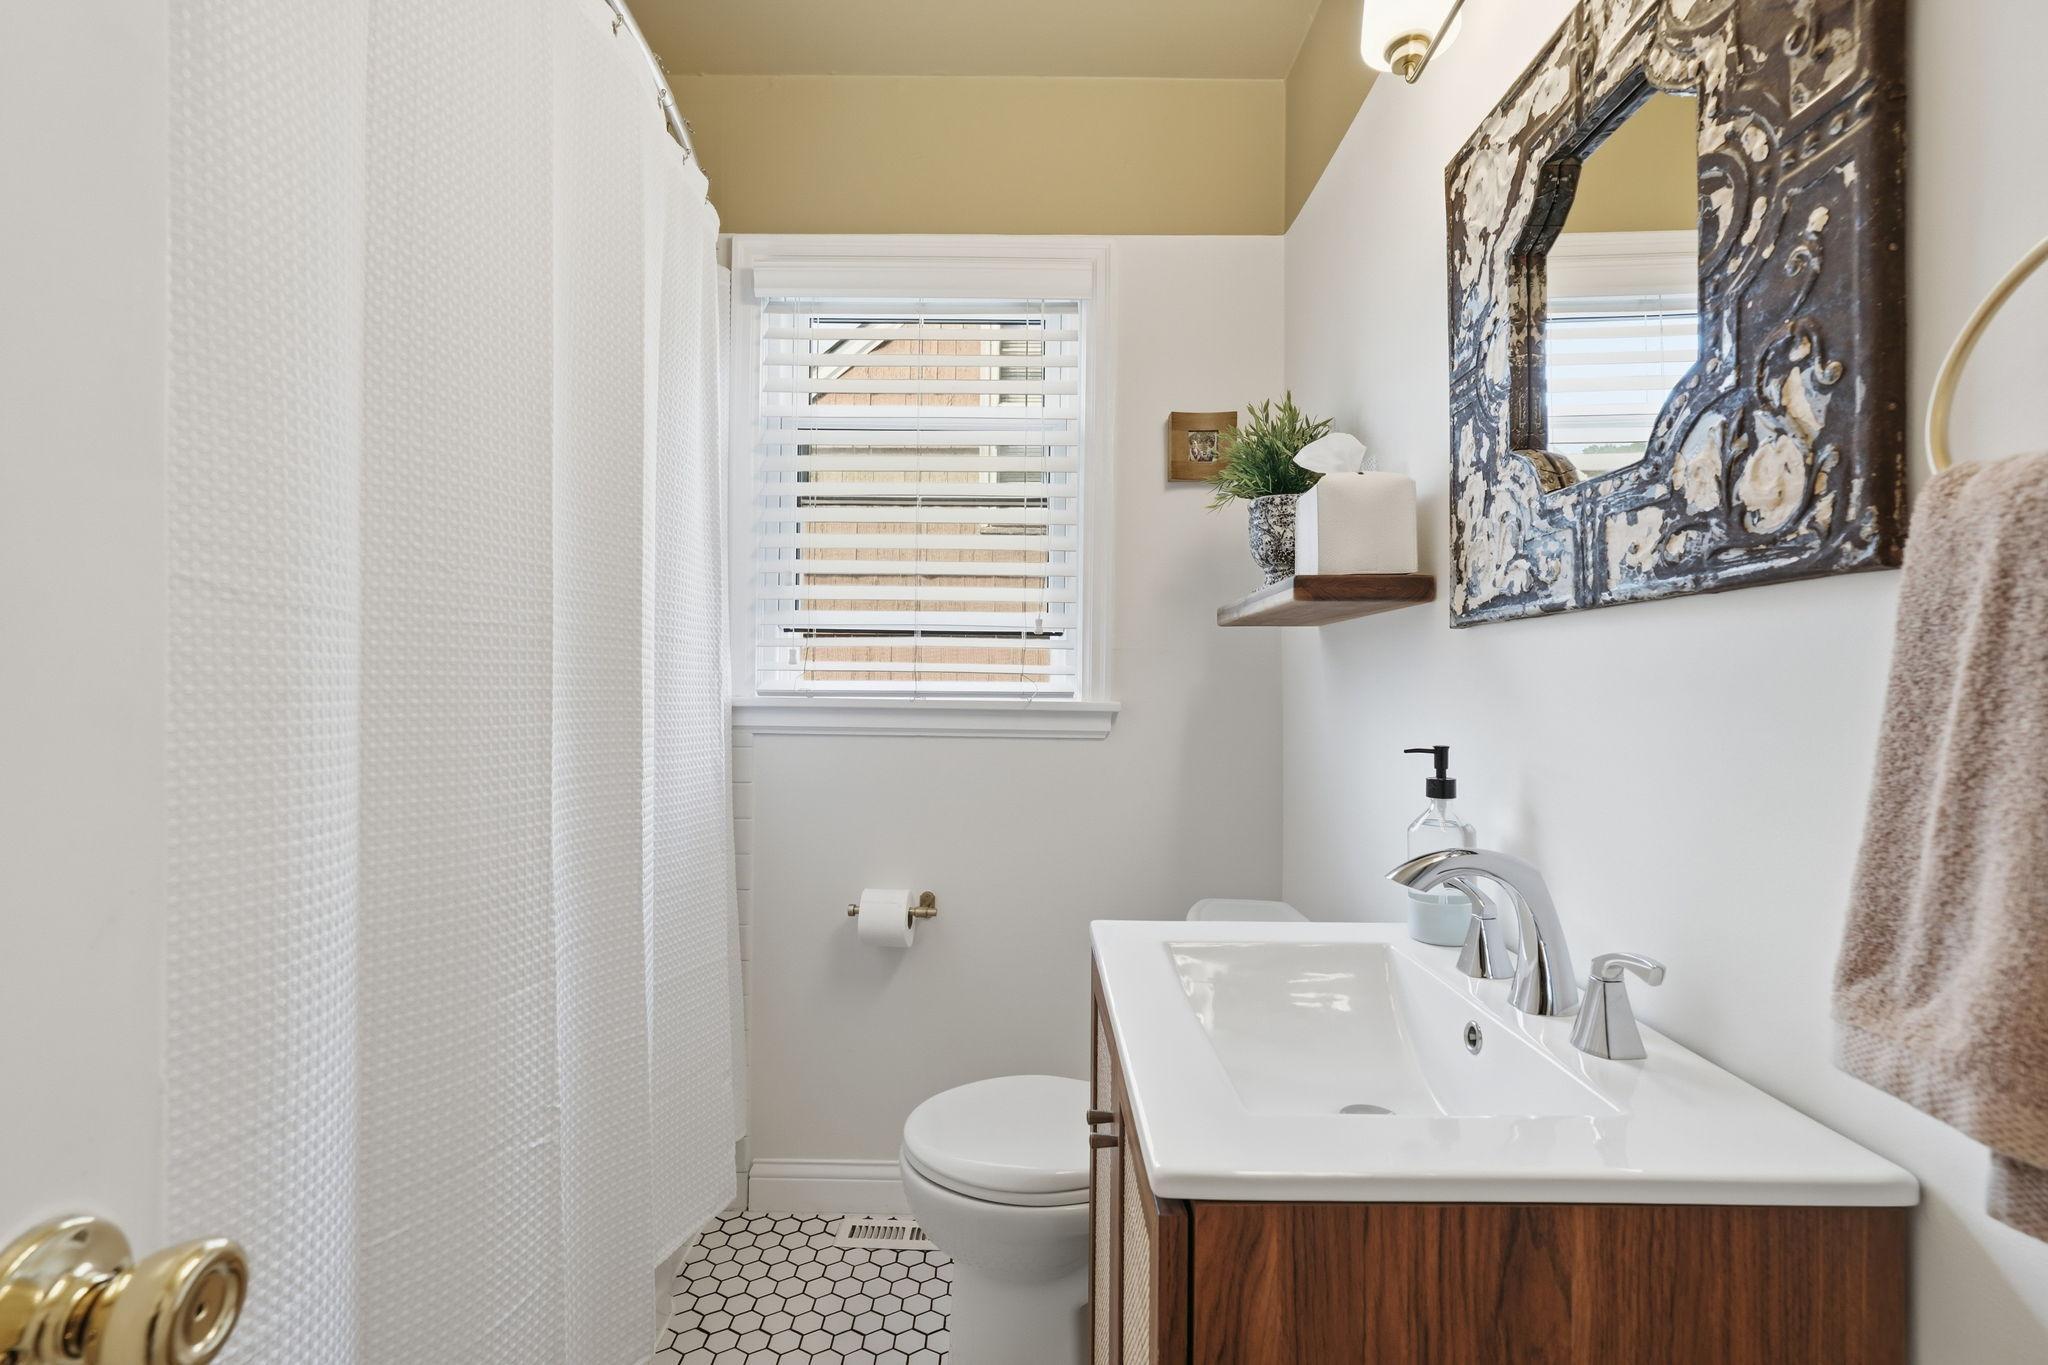
Main Floor Full Bath; Upper Level 1/2 Bath; 1/2 Primary; Private Primary
Construction Status:
Previously Owned
Dining Room Description:
Separate/Formal Dining Room
Exterior:
Shakes; Wood
Family Room Characteristics:
Family Room; Lower Level
Fencing:
Partial
Foundation:
Other
Fuel:
Natural Gas
Heating:
Forced Air
Laundry:
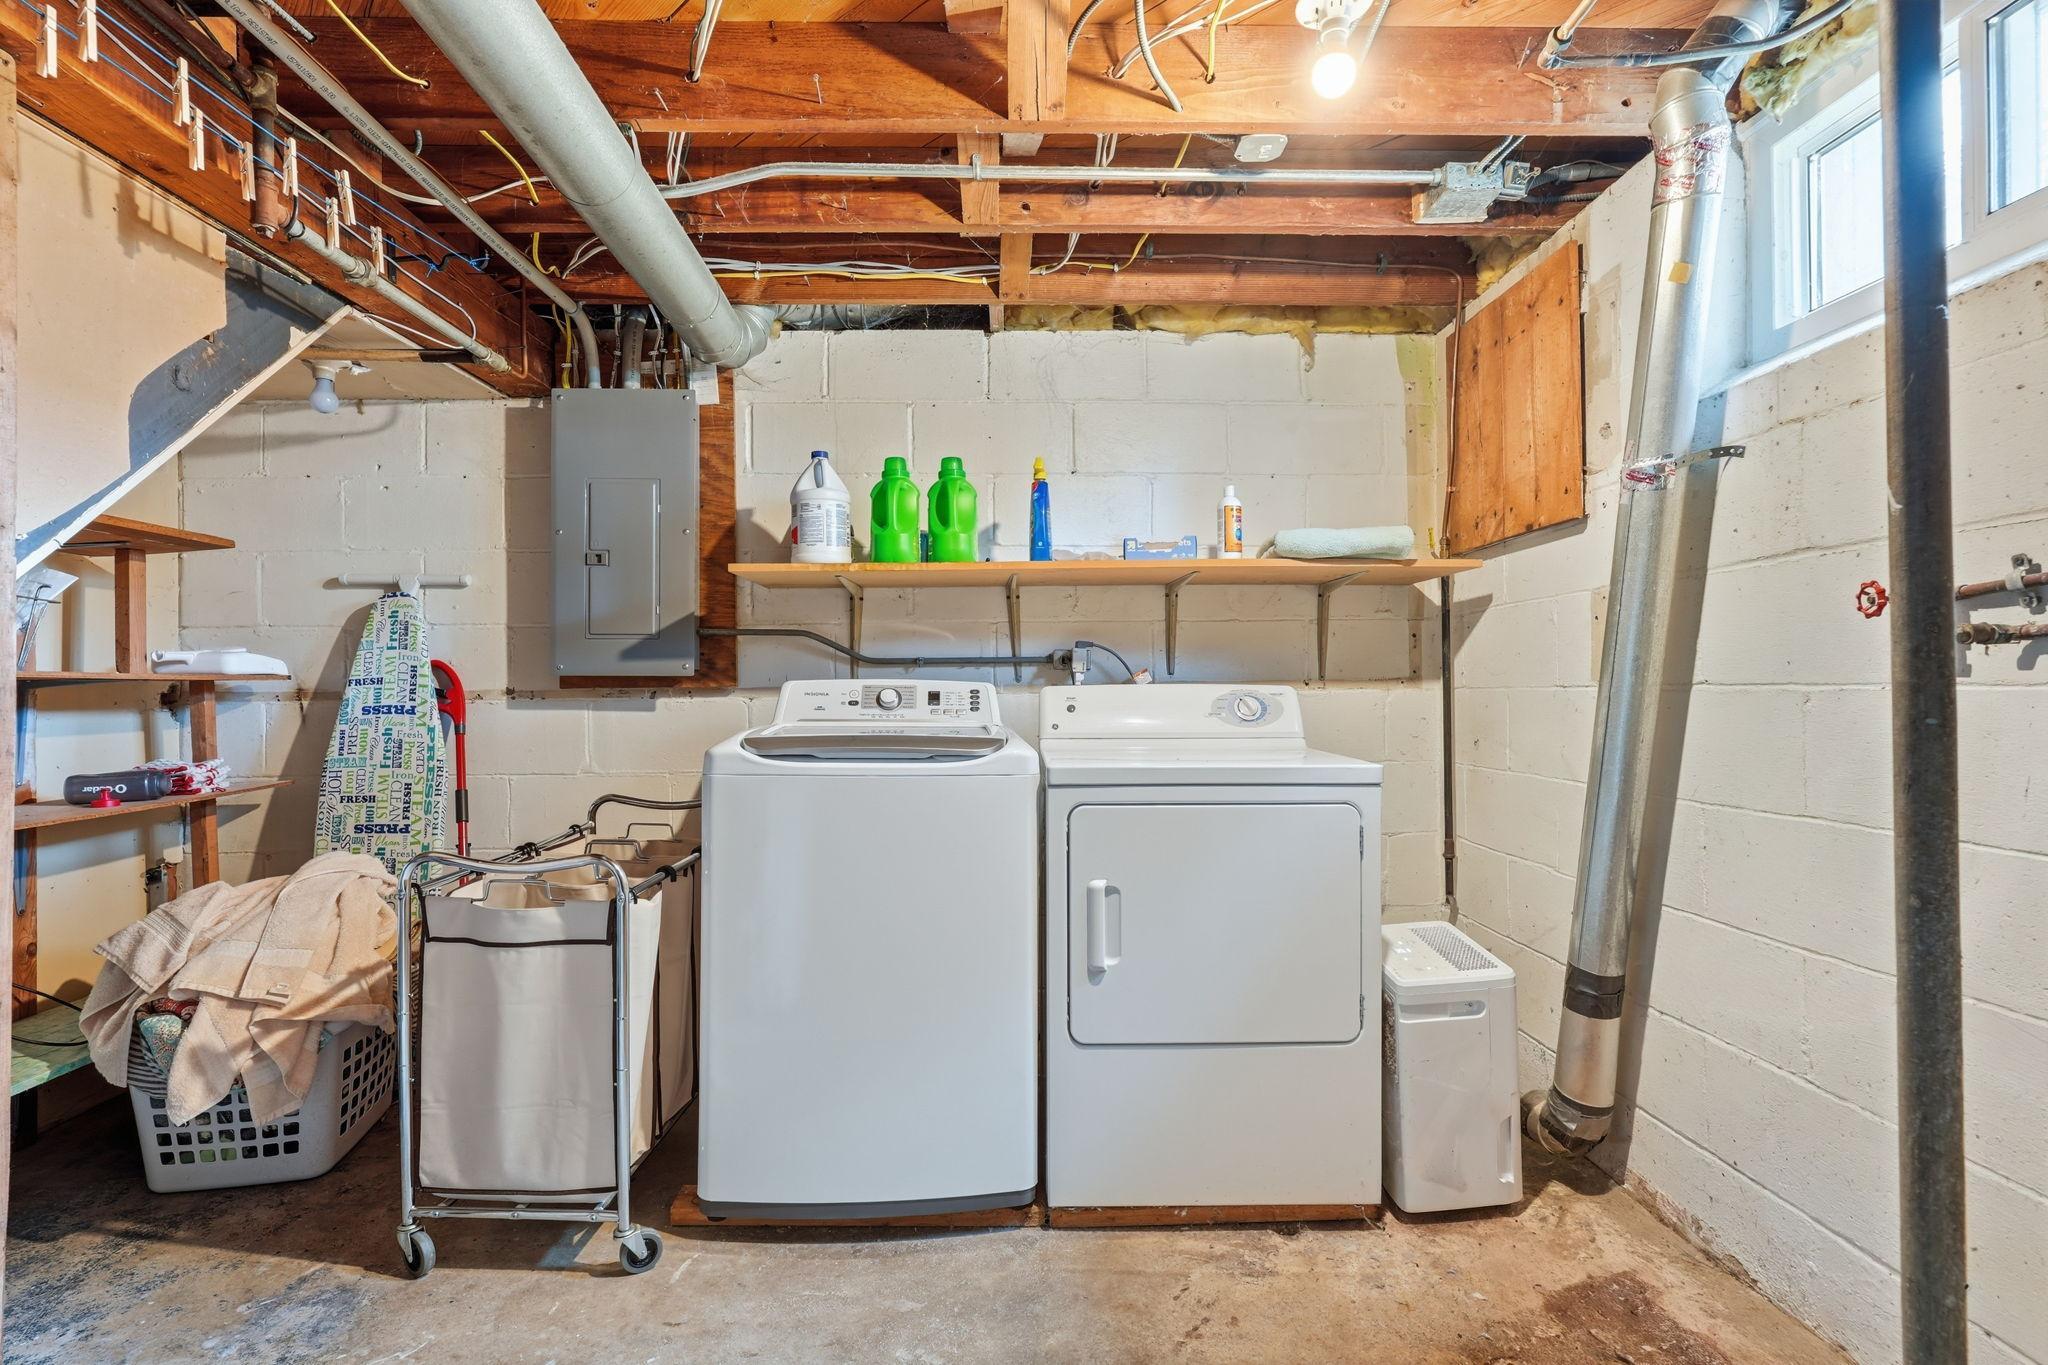
In Basement; Lower Level
Lock Box Type:
Supra
Road Frontage:
City Street; Paved Streets
Roof:
Asphalt Shingles
Sewer:
City Sewer/Connected
Special Search:
Main Floor Bedroom
Stories:
One and One Half
Water:
City Water/Connected
Contract Information
- Contingency
- None
- Original List Price
- 390000
- ListPrice
- 390000
- Owner is an Agent?
- No
- Auction?
- No
Location Tax and Other Information
- House Number
- 2840
- Street Name
- Brunswick
- Street Suffix
- Avenue
- Street Direction Suffix
- S
- Postal City
- Saint Louis Park
- County
- Hennepin
- State
- MN
- Zip Code
- 55416
- Complex/Dev/Subdivision
- Park Manor
Assessments
- Tax With Assessments
- 4903
- Assessment Balance
- 0
Building Information
- Finished SqFt Above Ground
- 1197
- Finished SqFt Below Ground
- 411
More Information
Lease Details
- Land Leased
- Not Applicable
Lock Box Type
- Lock Box Source
- MAAR
- Supra
- Yes
Miscellaneous Information
- DP Resource
- Yes
- Homestead
- Yes
Ownership
- Fractional Ownership
- No
Parking Characteristics
- Garage Square Feet
- 352
Public Survey Info
- Range#
- 21
- Section#
- 09
- Township#
- 117
Office/Member Info
- Association
- MAAR
Location, Tax and Other Information
- AssocFeeYN
- No
- Legal Description
- LOT 011 BLOCK 013 PARK MANOR
- Listing City
- Saint Louis Park
- Map Page
- 105
- Municipality
- Saint Louis Park
- School District
- St. Louis Park
- School District Phone
- 952-928-6000
- Zip Plus 4
- 1821
- Property ID Number
- 0911721330039
- Tax Year
- 2026
- Tax Amount
- 4903
- In Foreclosure?
- No
- Potential Short Sale?
- No
- Lender Owned?
- No
Directions & Remarks
- Public Remarks
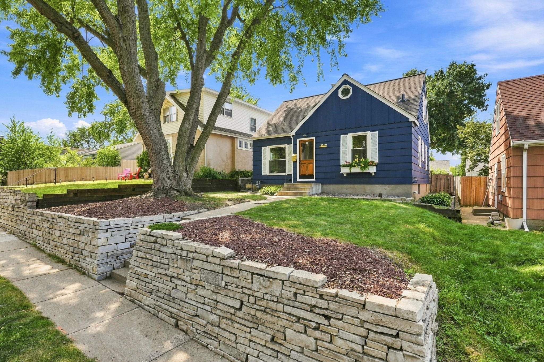
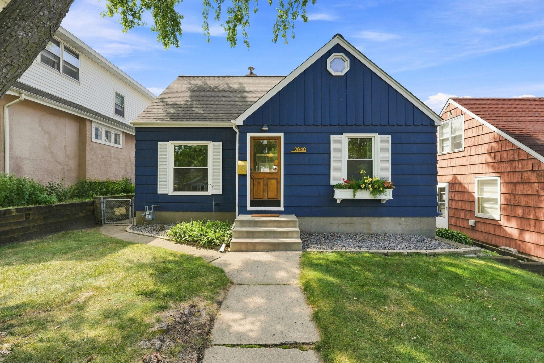
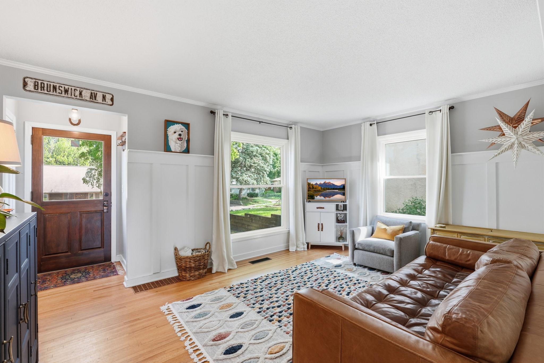
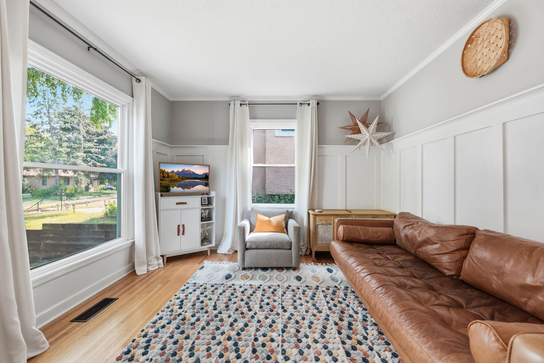
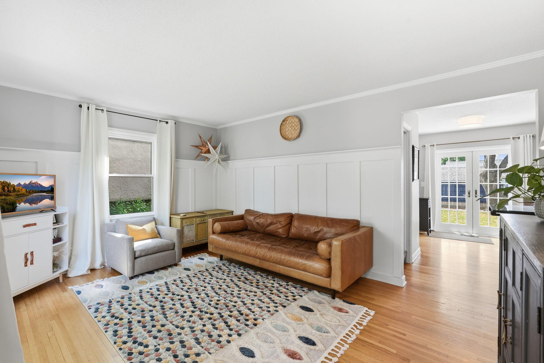
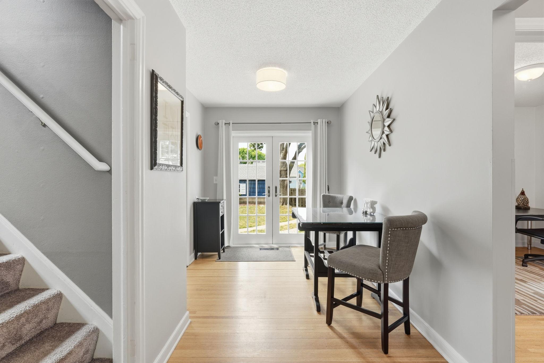
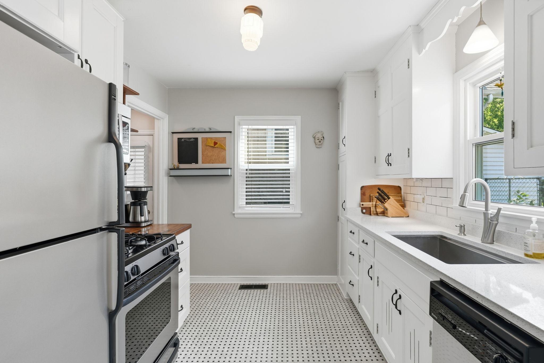
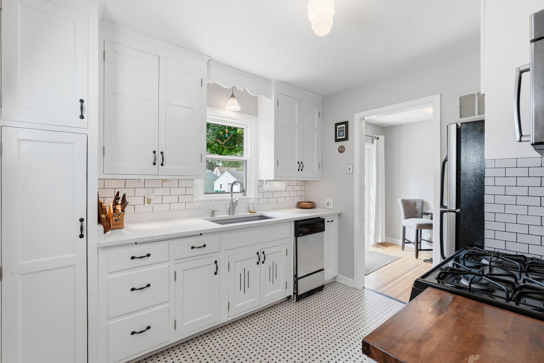
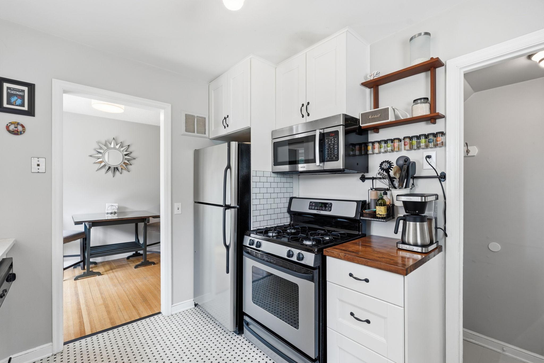
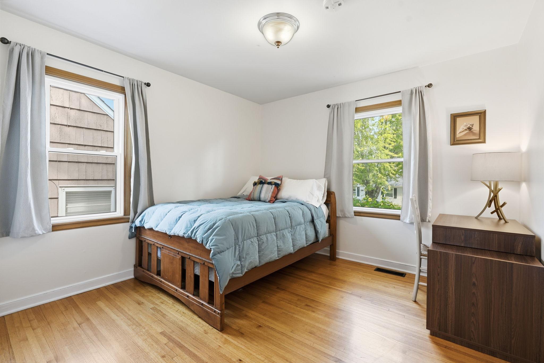
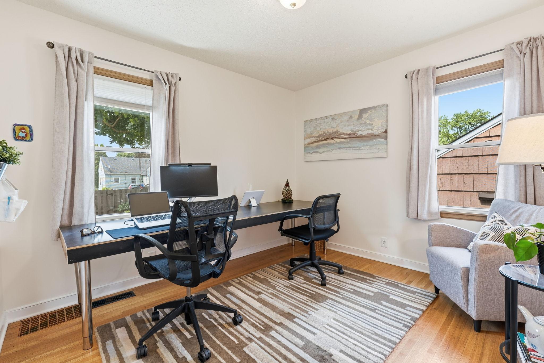
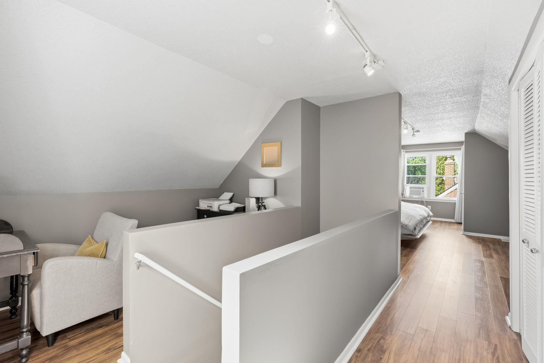
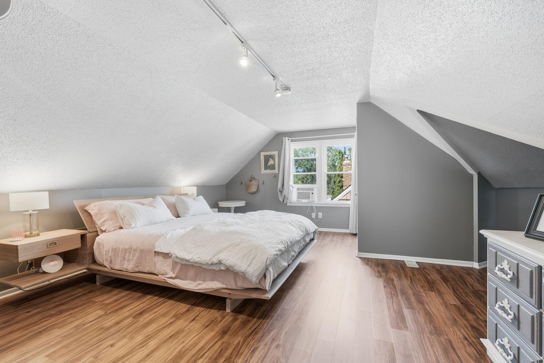
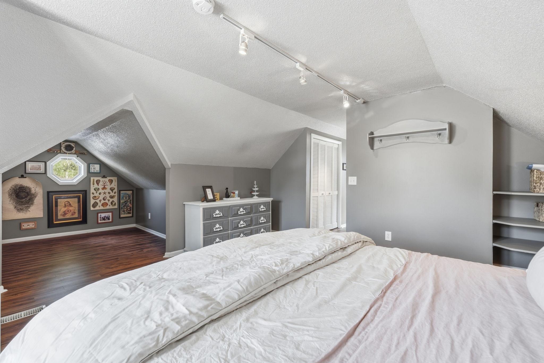
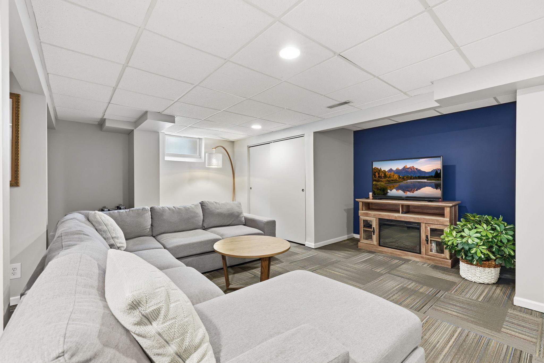
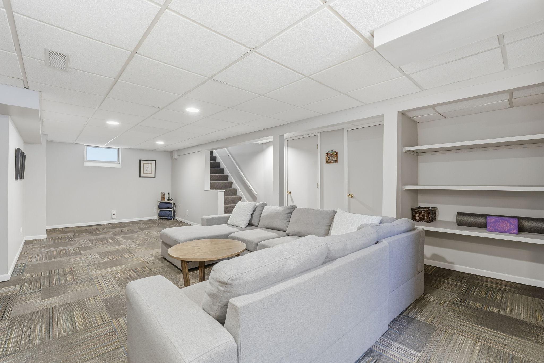
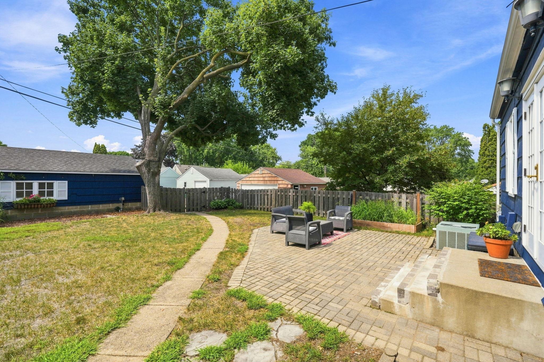
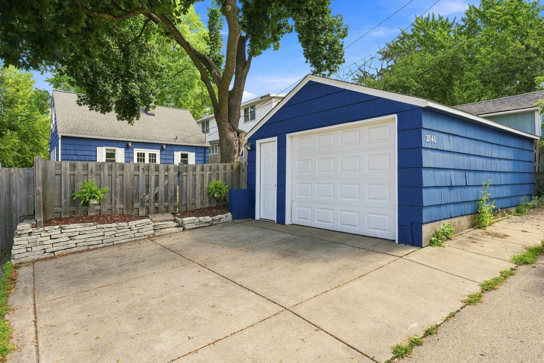
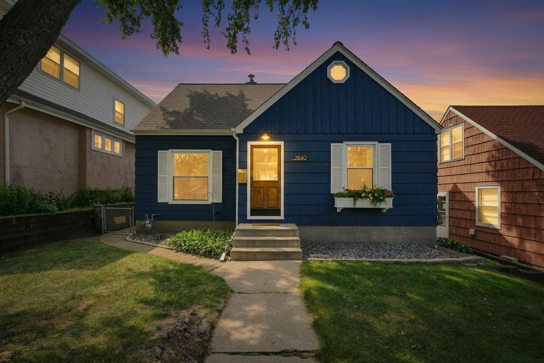
- Welcome to this charming 1950s Cape Cod home at 2840 Brunswick Ave S, nestled in a sought-after St. Louis Park neighborhood! From the moment you arrive, you will appreciate how thoughtfully this home preserves its original character while incorporating stylish, modern enhancements throughout. Step inside to discover immaculate main-floor hardwood floors that radiate warmth and period elegance. The inviting main level boasts a bright and functional layout, highlighted by a tastefully updated full bathroom that perfectly balances modern comfort with classic design. Every update has been carefully selected to honor the home’s iconic 1950s aesthetic while elevating daily living. Escape upstairs to the private upper-level primary suite, offering a peaceful sanctuary complete with classic Cape Cod sloped ceiling accents, generous space, and a cozy retreat away from the main living areas. Downstairs, the finished lower level features a versatile entertainment room, perfect for movie nights, home workouts, a game space, or hosting friends. Outdoor living is a dream—step through French doors off the main level dining area into your private backyard oasis, complete with a beautiful paver patio ideal for summer barbecues, morning coffee, or quiet evening relaxation. With its timeless character, stylish updates, excellent layout, and prime location close to parks, dining, and easy transit, this St. Louis Park gem offers mid-century charm at its finest.
- Directions
- Hwy 100 to Minnetonka Blvd; West to Brunswick Avenue; North to home.
Accessible
- None
- Yes
Air Conditioning
- Central Air
- Yes
Appliances
- Dishwasher
- Yes
- Dryer
- Yes
- Range
- Yes
- Refrigerator
- Yes
- Washer
- Yes
Basement
- Concrete Block
- Yes
- Full
- Yes
Bath Description
- Main Floor Full Bath
- Yes
- Upper Level 1/2 Bath
- Yes
- 1/2 Primary
- Yes
- Private Primary
- Yes
Construction Status
- Previously Owned
- Yes
Dining Room Description
- Separate/Formal Dining Room
- Yes
Exterior
- Shakes
- Yes
- Wood
- Yes
Family Room Characteristics
- Family Room
- Yes
- Lower Level
- Yes
Fencing
- Partial
- Yes
Foundation
- Other
- Yes
Fuel
- Natural Gas
- Yes
Heating
- Forced Air
- Yes
Insurance Fee
- Insurance Fee
- 0
Laundry
- In Basement
- Yes
- Lower Level
- Yes
Patio, Porch and Deck Features
- Patio
- Yes
Road Frontage
- City Street
- Yes
- Paved Streets
- Yes
Roof
- Asphalt Shingles
- Yes
Sewer
- City Sewer/Connected
- Yes
Special Search
- Main Floor Bedroom
- Yes
Stories
- One and One Half
- Yes
Water
- City Water/Connected
- Yes
Room Information
| Room Name | Dimensions | Level |
|---|---|---|
| Dining Room | 10x8 | Main |
| Family Room | 27x14 | Lower |
| First (1st) Bedroom | 11x10 | Main |
| Foyer | 4x4 | Main |
| Kitchen | 10x9 | Main |
| Living Room | 16x11 | Main |
| Office | 9x5 | Upper |
| Second (2nd) Bedroom | 11x11 | Main |
| Sitting Room | 9x8 | Upper |
| Third (3rd) Bedroom | 17x15 | Upper |
Documents
 Road Improvements for Brunswick.pdf ›
Listing Office:
Coldwell Banker Realty - Southwest Regional
Last Updated: August - 20 - 2026
The data relating to real estate for sale on this web site comes in part from the Broker
Reciprocity SM Program of the Regional Multiple Listing Service of Minnesota, Inc. The information provided is deemed reliable but not guaranteed. Properties subject to prior sale, change or withdrawal.
©2026 Regional Multiple Listing Service of Minnesota, Inc All rights reserved.