
2805 Center Road, Wayzata, MN 55391
$2,575,000
Property Type:
Residential
Bedrooms:
5
Baths:
4
Square Footage:
5,257
Lot Size (sq. ft.):
6,098
Status:
Active
Current Price:
$2,575,000
List Date:
8/01/2026
Last Modified:
8/22/2026
Listing Details MLS# 7119579
General Property Information
- Assoc Mgmt Co. Phone #
- 612-751-9853
- Association Fee Frequency
- Monthly
- Association Mgmt Co. Name
- Groveland Assembly
- Common Wall
- No
- Lot Measurement
- Acres
- Manufactured Home?
- No
- Multiple PIDs?
- No
- New Development
- No
- Number of Fireplaces
- 2
- Waterfront YN
- No
- Year Built
- 2019
- Yearly/Seasonal
- Yearly
- Zoning
- Residential-Single Family
- Bath Full
- 2
- Bath Three Quarters
- 2
- Main Floor Total SqFt
- 2257
- Above Grd Total SqFt
- 5257
- Total SqFt
- 5257
- Total Finished Sqft
- 5257.00
- FireplaceYN
- Yes
- Lake/Waterfront Name
- Minnetonka
- Style
- (SF) Single Family
- Foundation Size
- 1522
- Association Fee
- 300
- Garage Stalls
- 2
- Lot Dimensions
- 16x21x33x121x53x86
- Acres
- 0.14
- Assessment Pending
- No
- Bath Half
- 0
- Bath Quarter
- 0
- Below Grd Total SqFt
- 0
Property Features
Accessible:
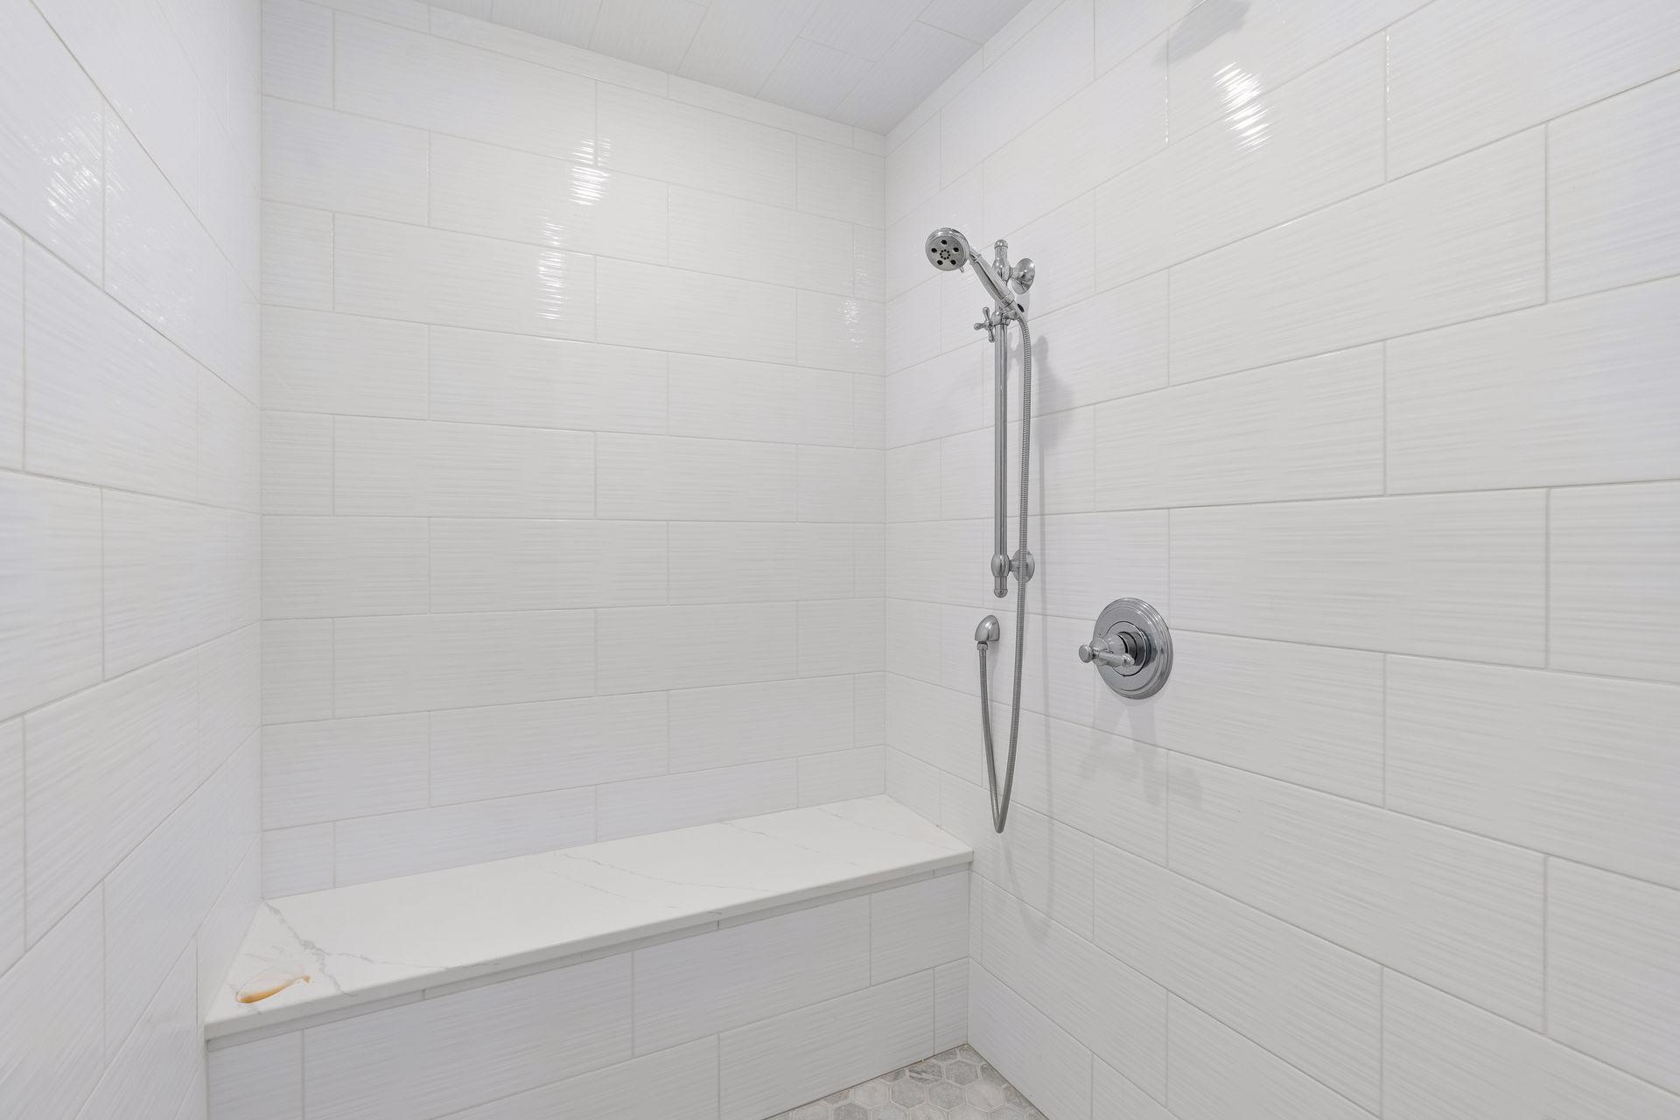
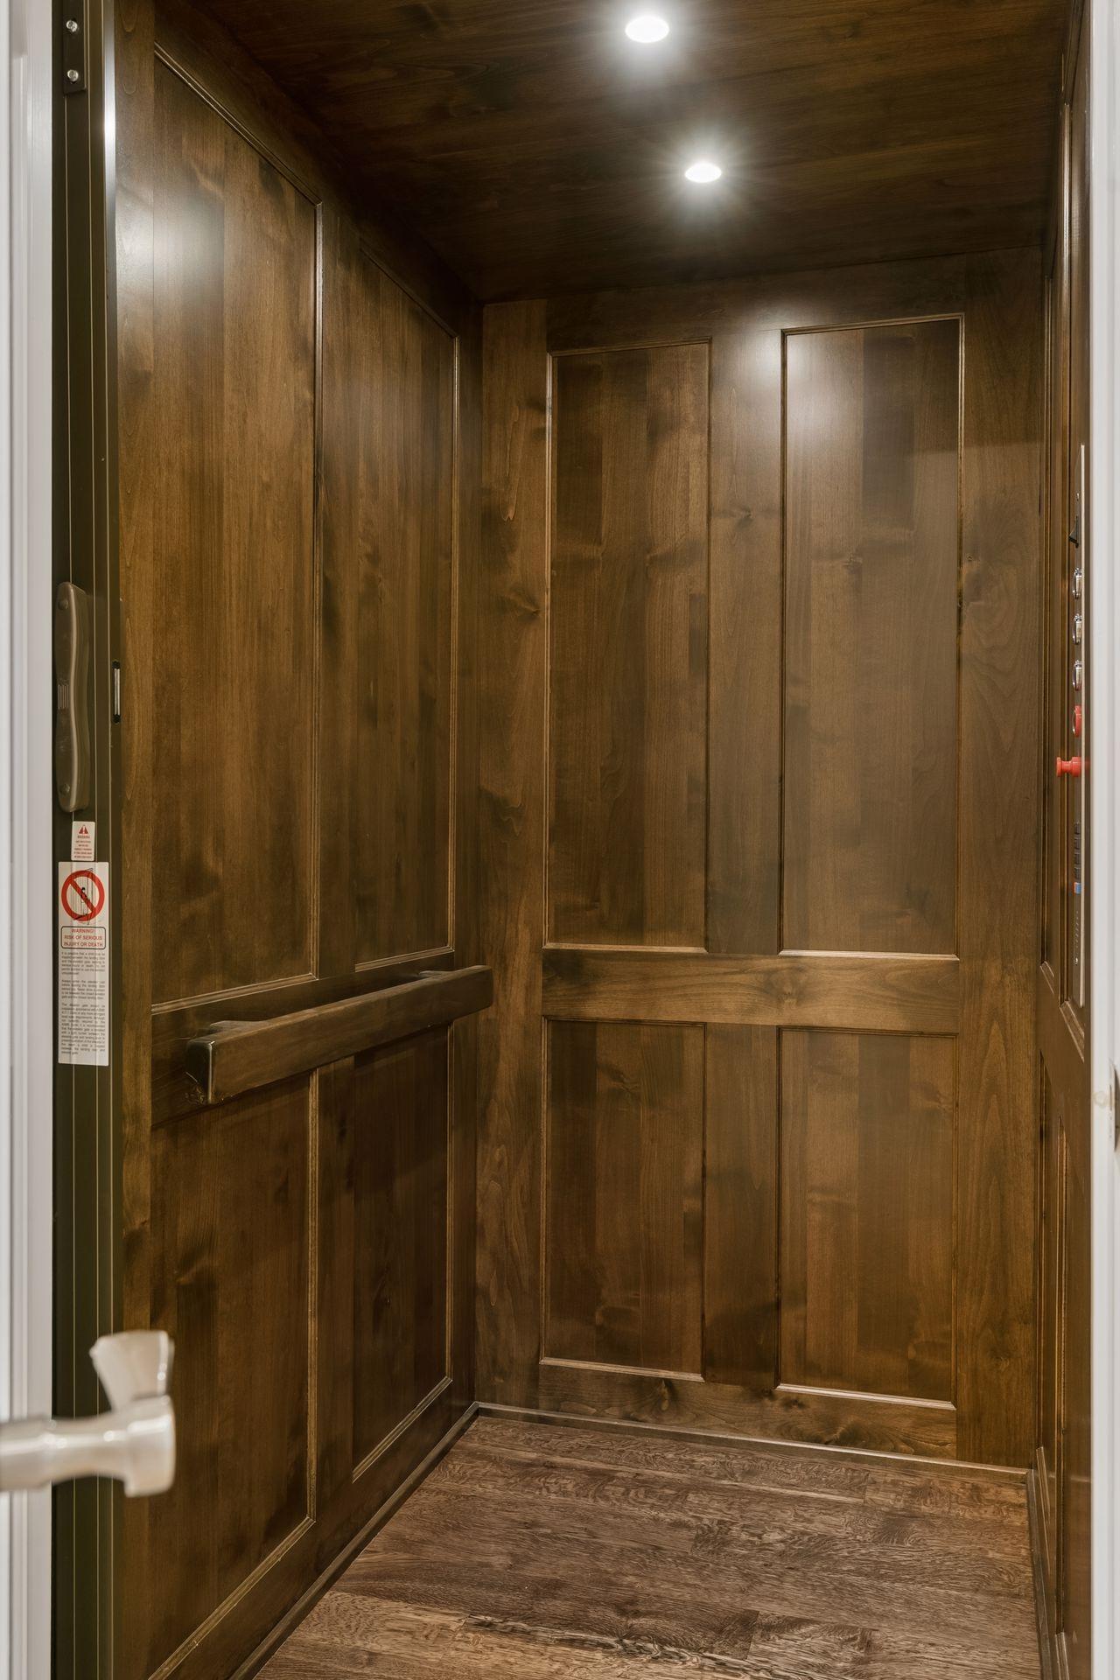
Accessible Elevator Installed; Hallways 42"+; Roll-In Shower
Air Conditioning:
Central Air
Amenities Unit:
Ceiling Fan(s); Deck; Dock; Exercise Room; Hardwood Floors; In-Ground Sprinkler; Kitchen Center Island; Kitchen Window; Natural Woodwork; Paneled Doors; Patio; Porch; Primary Bedroom Walk-In Closet; Sun Room; Tile Floors; Vaulted Ceiling(s); Walk-In Closet
Appliances:
Air-To-Air Exchanger; Cooktop; Dishwasher; Disposal; Double Oven; Dryer; Electronic Air Filter; Energy Star Appliances; Microwave; Refrigerator; Washer; Water Filtration System; Water Osmosis System
Association Fee Includes:
Beach Access; Dock; Parking Space; Recreation Facility; Shared Amenities; Other
Basement:
Drain Tiled; Sump Pump; Tile Shower
Bath Description:
Main Floor 3/4 Bath; Upper Level Full Bath; 3/4 Basement
Construction Status:
Previously Owned
Dining Room Description:
Living/Dining Room
Exterior:
Brick/Stone; Fiber Board; Metal
Family Room Characteristics:
2 or More; 2 Story/High/Vaulted Ceilings; Lower Level; Main Level
Fencing:
None
Fireplace Characteristics:
Family Room; Gas Burning; Living Room
Foundation:
Poured Concrete
Fuel:
Natural Gas
Heating:
Forced Air; In-Floor Heating
Lake Details:
Excellent Sand
Laundry:
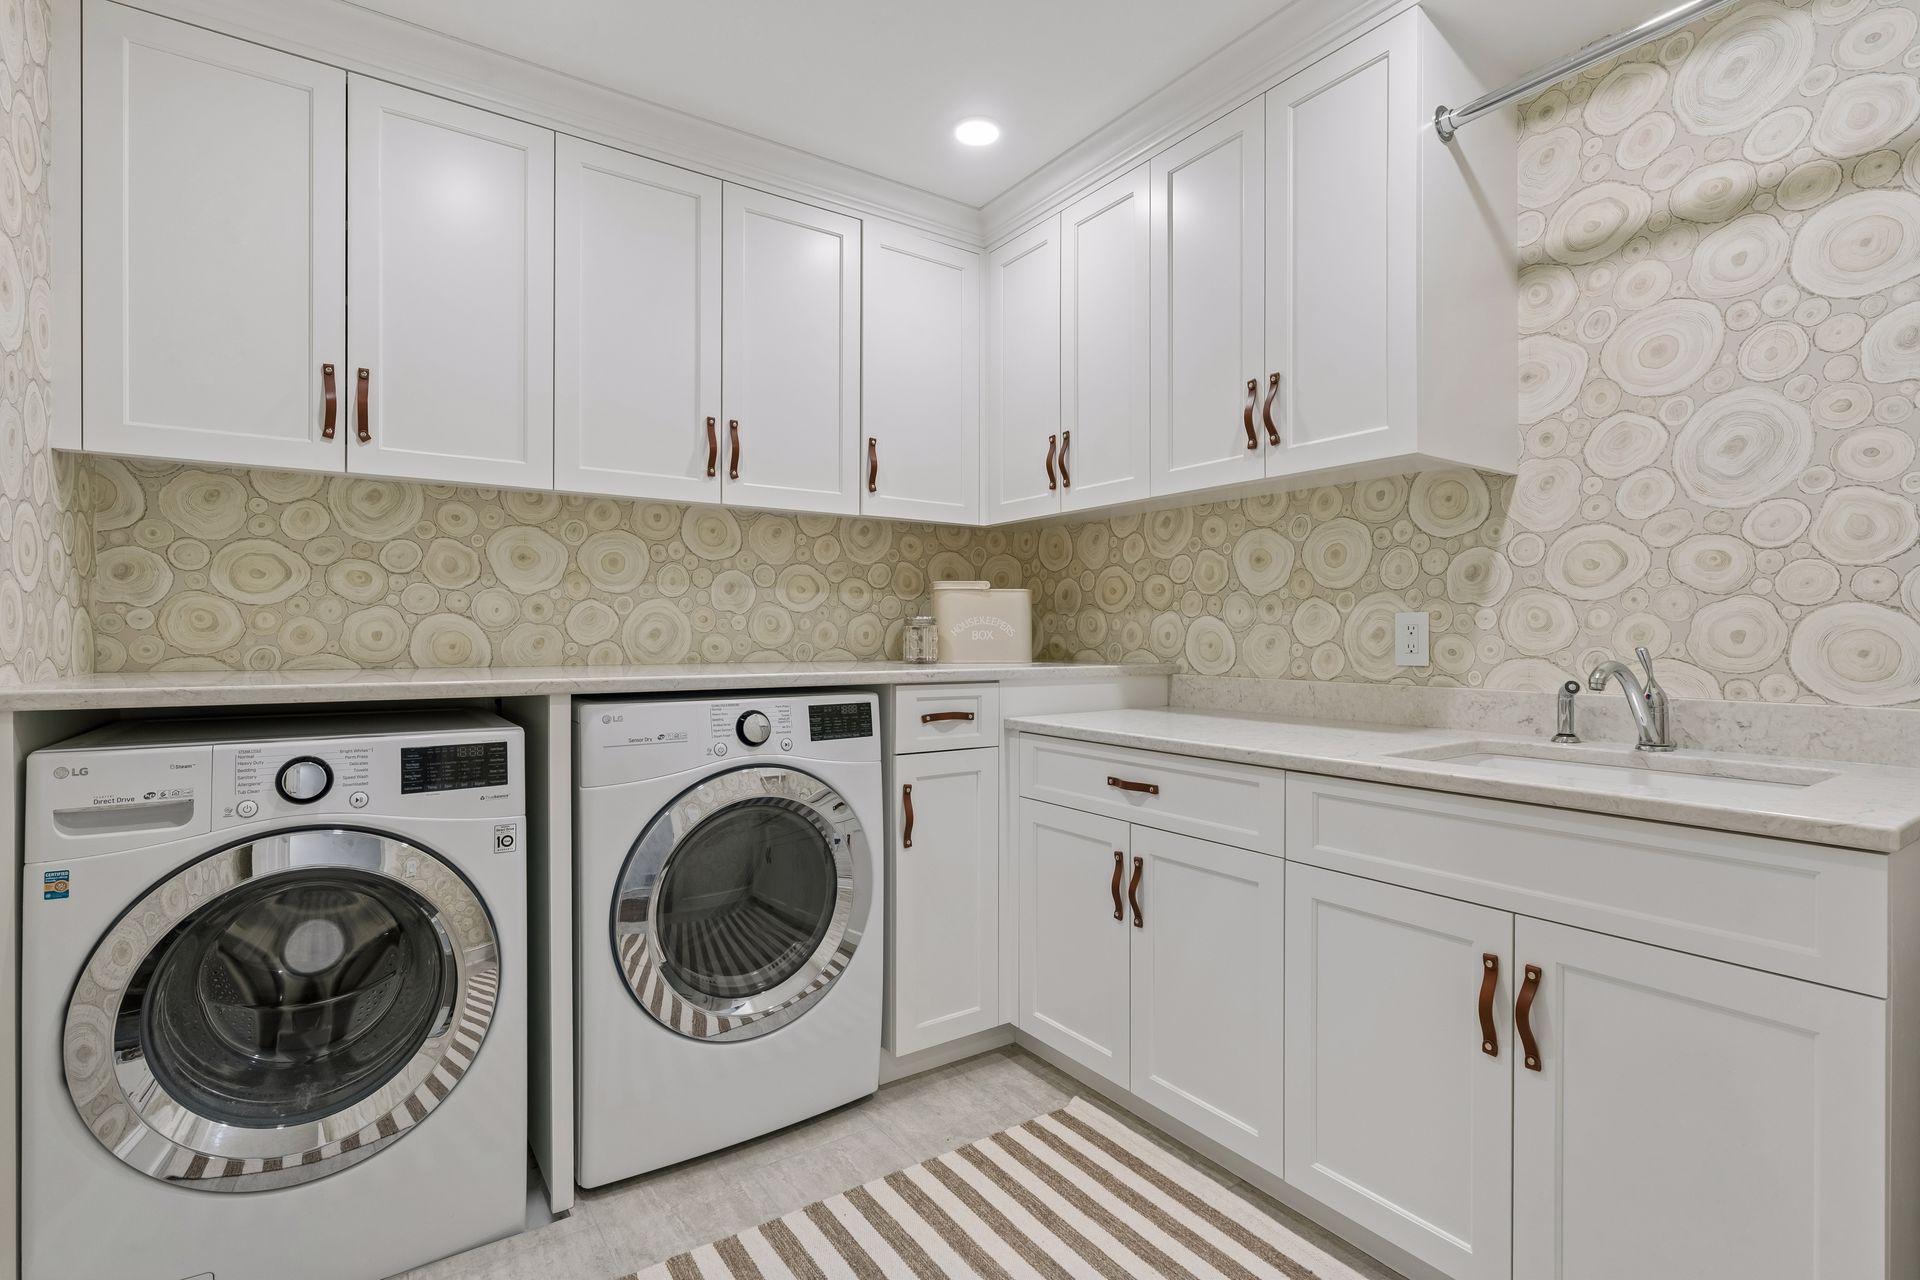
Sink; Upper Level
Lock Box Type:
Combo
Lot Description:
Accessible Shoreline
Parking Characteristics:
Floor Drain; Garage Door Opener; Heated Garage; Insulated Garage
Road Frontage:
City Street
Road Responsibility:
Private Maintained Road
Roof:
Age 8 Years or Less
Sewer:
City Sewer/Connected
Stories:
More Than 2 Stories
Water:
City Water/Connected
Waterfront Type:
Association Access
Waterfront View:
Lake
Contract Information
- Contingency
- None
- Original List Price
- 2750000
- ListPrice
- 2575000
- Owner is an Agent?
- Yes
- Auction?
- No
Location Tax and Other Information
- House Number
- 2805
- Street Name
- Center
- Street Suffix
- Road
- Postal City
- Wayzata
- County
- Hennepin
- State
- MN
- Zip Code
- 55391
- Complex/Dev/Subdivision
- Methodist Lakeside Assembly In Woodla
Assessments
- Tax With Assessments
- 26674
- Assessment Balance
- 0
Building Information
- Finished SqFt Above Ground
- 5257
More Information
Lake Details
- Lake Acres
- 14205
- Lake Depth
- 113
- Excellent Sand
- Yes
Lease Details
- Land Leased
- Not Applicable
Miscellaneous Information
- Homestead
- No
Ownership
- Fractional Ownership
- No
Parking Characteristics
- Garage Dimensions
- 23 x25
- Garage Square Feet
- 575
- Floor Drain
- Yes
- Garage Door Opener
- Yes
- Heated Garage
- Yes
- Insulated Garage
- Yes
Public Survey Info
- Range#
- 22
- Section#
- 07
- Township#
- 117
Office/Member Info
- Association
- MAAR
Location, Tax and Other Information
- AssocFeeYN
- Yes
- Legal Description
- LOT 020 BLOCK 001 METHODIST LAKESIDE ASSEMBLY IN WOODLA
- Listing City
- Wayzata
- Map Page
- 104
- Municipality
- Woodland
- School District
- Minnetonka
- School District Phone
- 952-401-5000
- DNR Lake ID#
- 27013300
- DNR Lake Classification
- General Development
- Zip Plus 4
- 2720
- Property ID Number
- 0711722440134
- Tax Year
- 2026
- Tax Amount
- 26674
- In Foreclosure?
- No
- Potential Short Sale?
- No
- Lender Owned?
- No
Directions & Remarks
- Public Remarks
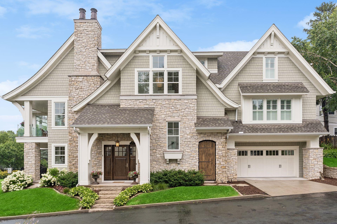
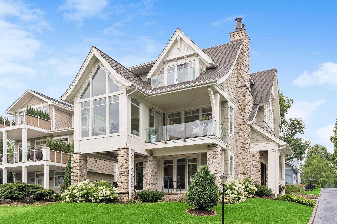
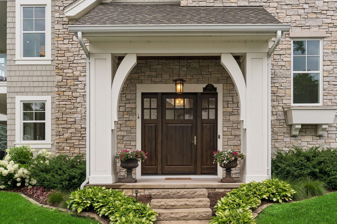
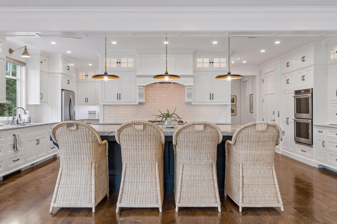
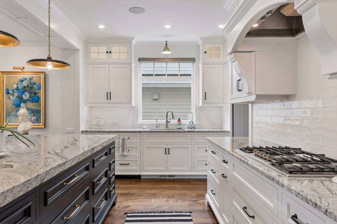
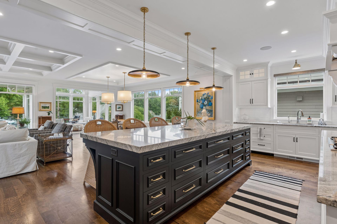
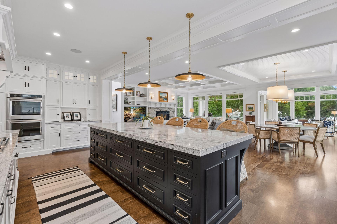
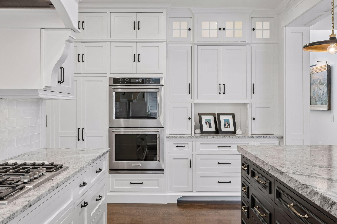
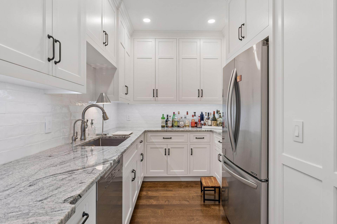
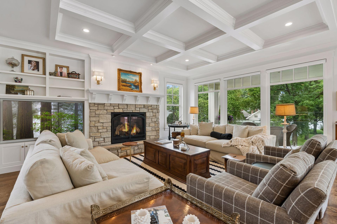
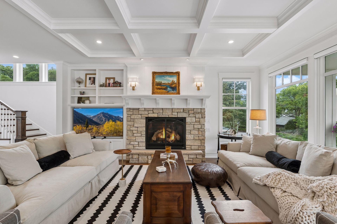
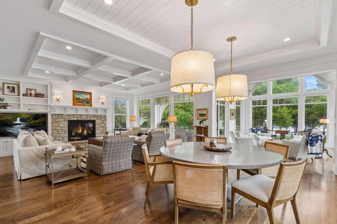
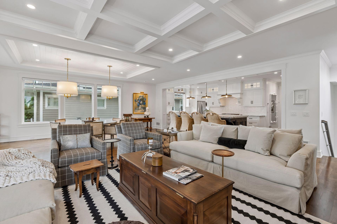
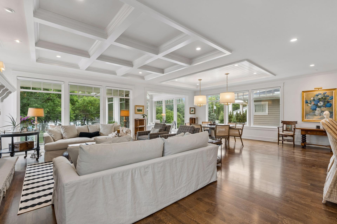
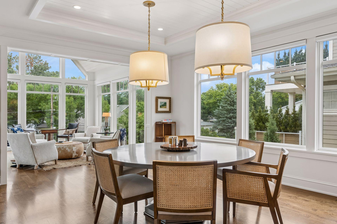
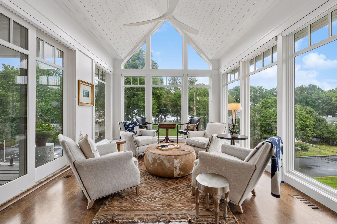
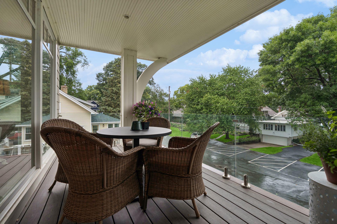
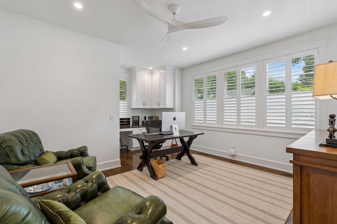
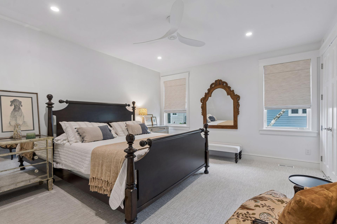
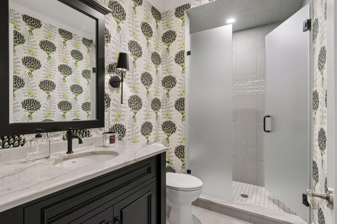
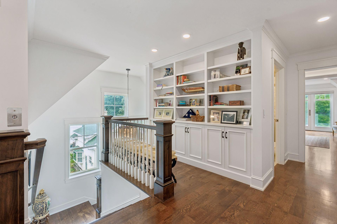
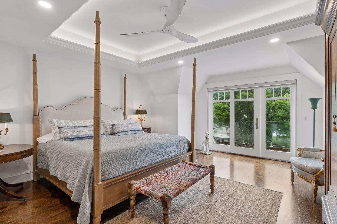
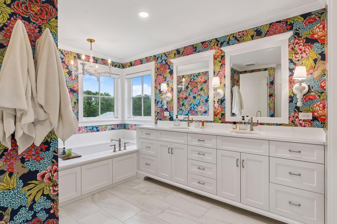
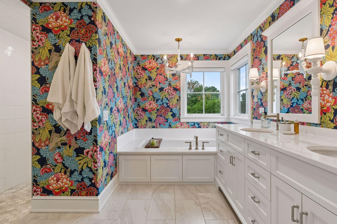
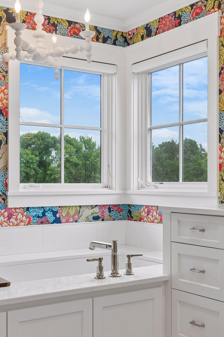
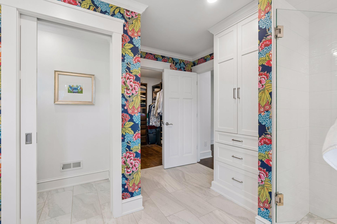
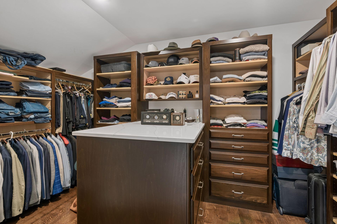
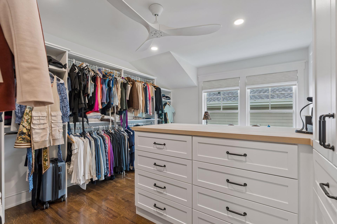
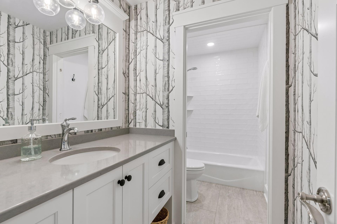
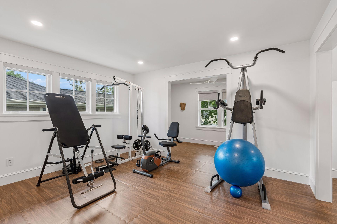
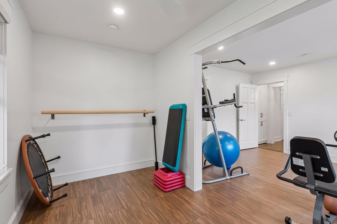
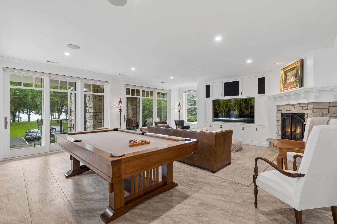
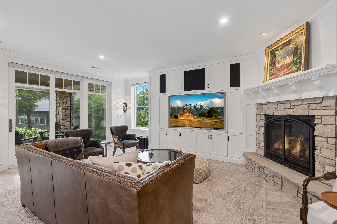
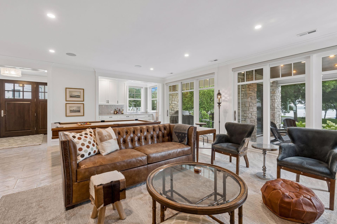
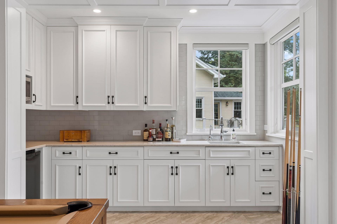
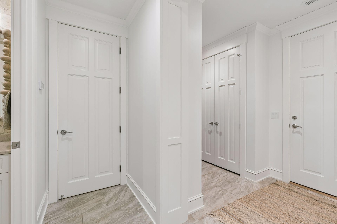
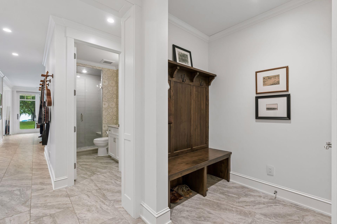
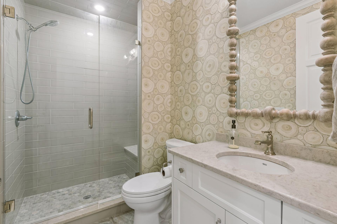
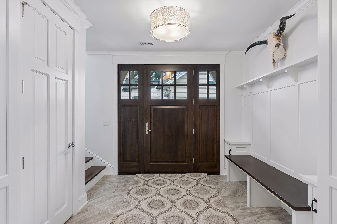
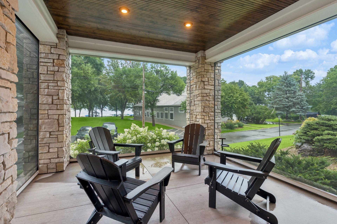
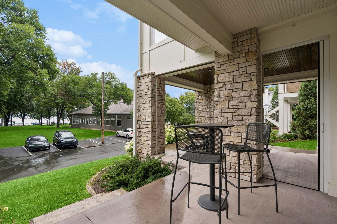
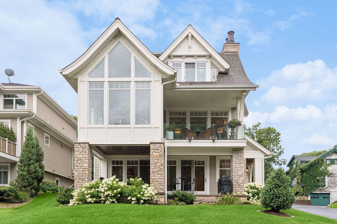
- Thoughtfully designed and beautifully executed this home offers both a lifestyle and quality not often found. Architect, Ben Nelson, created an architecturally appealing home that is perfectly situated overlooking the grounds with views of Lake Minnetonka. A short drive to Wayzata and located in the Minnetonka school district. Gorgeous millwork, site finished oak floors, custom cabinets combined with quality construction and great attention to details throughout the home. Enjoy the lakeside phantom screen porch or one of the 2 lakeside decks. Curl up by one of the 2 fireplaces on a chilly night or the sunroom all year round. The large kitchen with tons of storage offers a second prep and storage area complete with 2nd fridge, sink and dishwasher. You will love all the storage the home offers including 2 primary walk in closets. The elevator makes this home livable for a lifetime. Current owners use one bedroom as an office, one as an exercise room and one as a closet. All are easily converted back to bedrooms. Custom window treatments throughout, a generator for peace of mind and great outdoor spaces. The neighborhood amenities include pickleball/tennis courts, playground, hard sandy beach, shared grounds and more! The property is a fabulous condo alternative that offers more square feet, lake access, privacy and low HOA dues ($300). Dock slips are available but have a short waitlist currently. Only service dogs allowed in neighborhood. Three bedrooms on one level.
- Directions
- County Road 101 to Breezy Point Road, right on East, left on Front, left on Center.
Accessible
- Accessible Elevator Installed
- Yes
- Hallways 42"+
- Yes
- Roll-In Shower
- Yes
Air Conditioning
- Central Air
- Yes
Amenities Unit
- Ceiling Fan(s)
- Yes
- Deck
- Yes
- Dock
- Yes
- Exercise Room
- Yes
- Hardwood Floors
- Yes
- In-Ground Sprinkler
- Yes
- Kitchen Center Island
- Yes
- Kitchen Window
- Yes
- Natural Woodwork
- Yes
- Paneled Doors
- Yes
- Patio
- Yes
- Porch
- Yes
- Primary Bedroom Walk-In Closet
- Yes
- Sun Room
- Yes
- Tile Floors
- Yes
- Vaulted Ceiling(s)
- Yes
- Walk-In Closet
- Yes
Appliances
- Air-To-Air Exchanger
- Yes
- Cooktop
- Yes
- Dishwasher
- Yes
- Disposal
- Yes
- Double Oven
- Yes
- Dryer
- Yes
- Electronic Air Filter
- Yes
- Energy Star Appliances
- Yes
- Microwave
- Yes
- Refrigerator
- Yes
- Washer
- Yes
- Water Filtration System
- Yes
- Water Osmosis System
- Yes
Association Fee Includes
- Beach Access
- Yes
- Dock
- Yes
- Parking Space
- Yes
- Recreation Facility
- Yes
- Shared Amenities
- Yes
- Other
- Yes
Basement
- Drain Tiled
- Yes
- Sump Pump
- Yes
- Tile Shower
- Yes
Bath Description
- Main Floor 3/4 Bath
- Yes
- Upper Level Full Bath
- Yes
- 3/4 Basement
- Yes
Construction Status
- Previously Owned
- Yes
Dining Room Description
- Living/Dining Room
- Yes
Exterior
- Brick/Stone
- Yes
- Fiber Board
- Yes
- Metal
- Yes
Family Room Characteristics
- 2 or More
- Yes
- 2 Story/High/Vaulted Ceilings
- Yes
- Lower Level
- Yes
- Main Level
- Yes
Fencing
- None
- Yes
Fireplace Characteristics
- Family Room
- Yes
- Gas Burning
- Yes
- Living Room
- Yes
Foundation
- Poured Concrete
- Yes
Fuel
- Natural Gas
- Yes
Heating
- Forced Air
- Yes
- In-Floor Heating
- Yes
Insurance Fee
- Insurance Fee
- 0
Laundry
- Sink
- Yes
- Upper Level
- Yes
Lock Box Type
- Combo
- Yes
Lot Description
- Accessible Shoreline
- Yes
Patio, Porch and Deck Features
- Composite Decking
- Yes
- Covered
- Yes
- Patio
- Yes
- Rear Porch
- Yes
- Screened
- Yes
Road Frontage
- City Street
- Yes
Road Responsibility
- Private Maintained Road
- Yes
Roof
- Age 8 Years or Less
- Yes
Sewer
- City Sewer/Connected
- Yes
Stories
- More Than 2 Stories
- Yes
Water
- City Water/Connected
- Yes
Waterfront Type
- Association Access
- Yes
Waterfront View
- Lake
- Yes
Room Information
| Room Name | Dimensions | Level |
|---|---|---|
| Dining Room | 13 x 21 | Main |
| Family Room | 22 x 32 | Lower |
| Fifth (5th) Bedroom | 15 x 23 | Upper |
| First (1st) Bedroom | 17 x 17 | Upper |
| Four Season Porch | 13 x 15 | Main |
| Fourth (4th) Bedroom | 11 x 15 | Upper |
| Kitchen | 17 x 20 | Main |
| Laundry | 9 x 10 | Upper |
| Living Room | 18 x 21 | Main |
| Primary Bath | 13 x 15 | Upper |
| Second (2nd) Bedroom | 14 x 16 | Main |
| Storage Room | 12 x 14 | Lower |
| Third (3rd) Bedroom | 13 x 17 | Main |

Listing Office:
Coldwell Banker Realty
Last Updated: August - 22 - 2026
The data relating to real estate for sale on this web site comes in part from the Broker
Reciprocity SM Program of the Regional Multiple Listing Service of Minnesota, Inc. The information provided is deemed reliable but not guaranteed. Properties subject to prior sale, change or withdrawal.
©2026 Regional Multiple Listing Service of Minnesota, Inc All rights reserved.