
27736 Thompson Road, Webster, WI 54893
$899,000
Property Type:
Residential
Bedrooms:
3
Baths:
3
Square Footage:
2,684
Lot Size (sq. ft.):
651,658
Status:
Active
Current Price:
$899,000
List Date:
5/15/2026
Last Modified:
8/20/2026
Listing Details MLS# 7071861
General Property Information
- Common Wall
- No
- Lot Measurement
- Acres
- Manufactured Home?
- No
- Multiple PIDs?
- No
- New Development
- No
- Waterfront Frontage
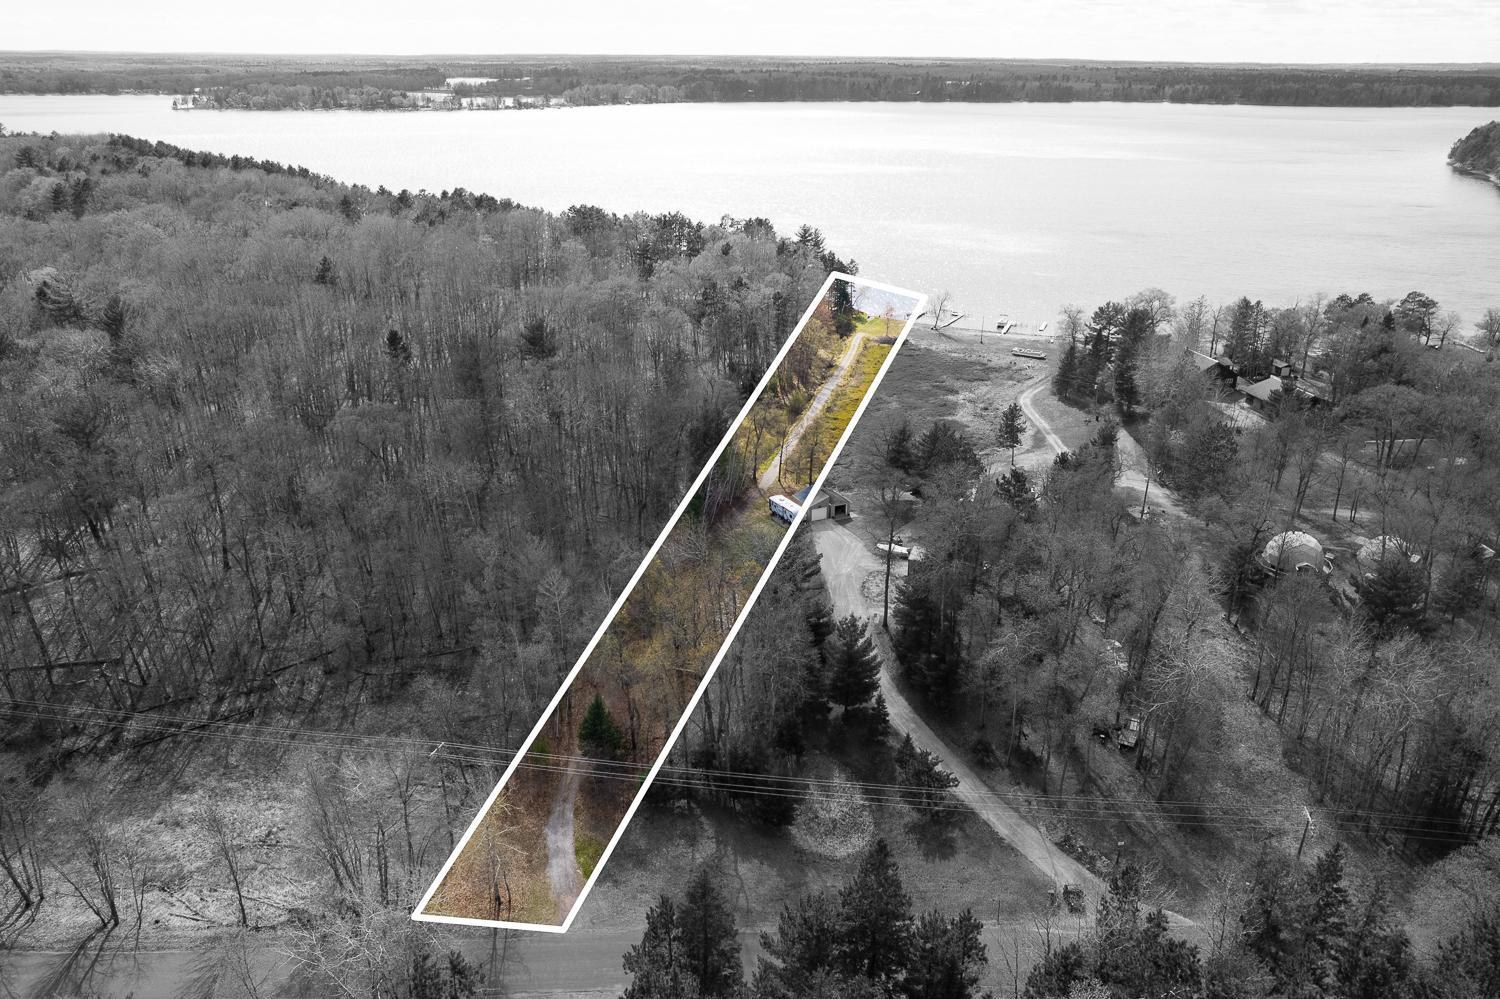
- 35
- Waterfront YN
- Yes
- Year Built
- 2016
- Yearly/Seasonal
- Yearly
- Zoning
- Residential-Single Family
- Bath Full
- 2
- Bath Half
- Yes
- Main Floor Total SqFt
- 2240
- Above Grd Total SqFt
- 2684
- Total SqFt
- 2684
- Total Finished Sqft
- 2684.00
- FireplaceYN
- No
- Lake/Waterfront Name
- Sand Lake (Jackson Twp.)
- Style
- (SF) Single Family
- Foundation Size
- 2240
- Lot Dimensions
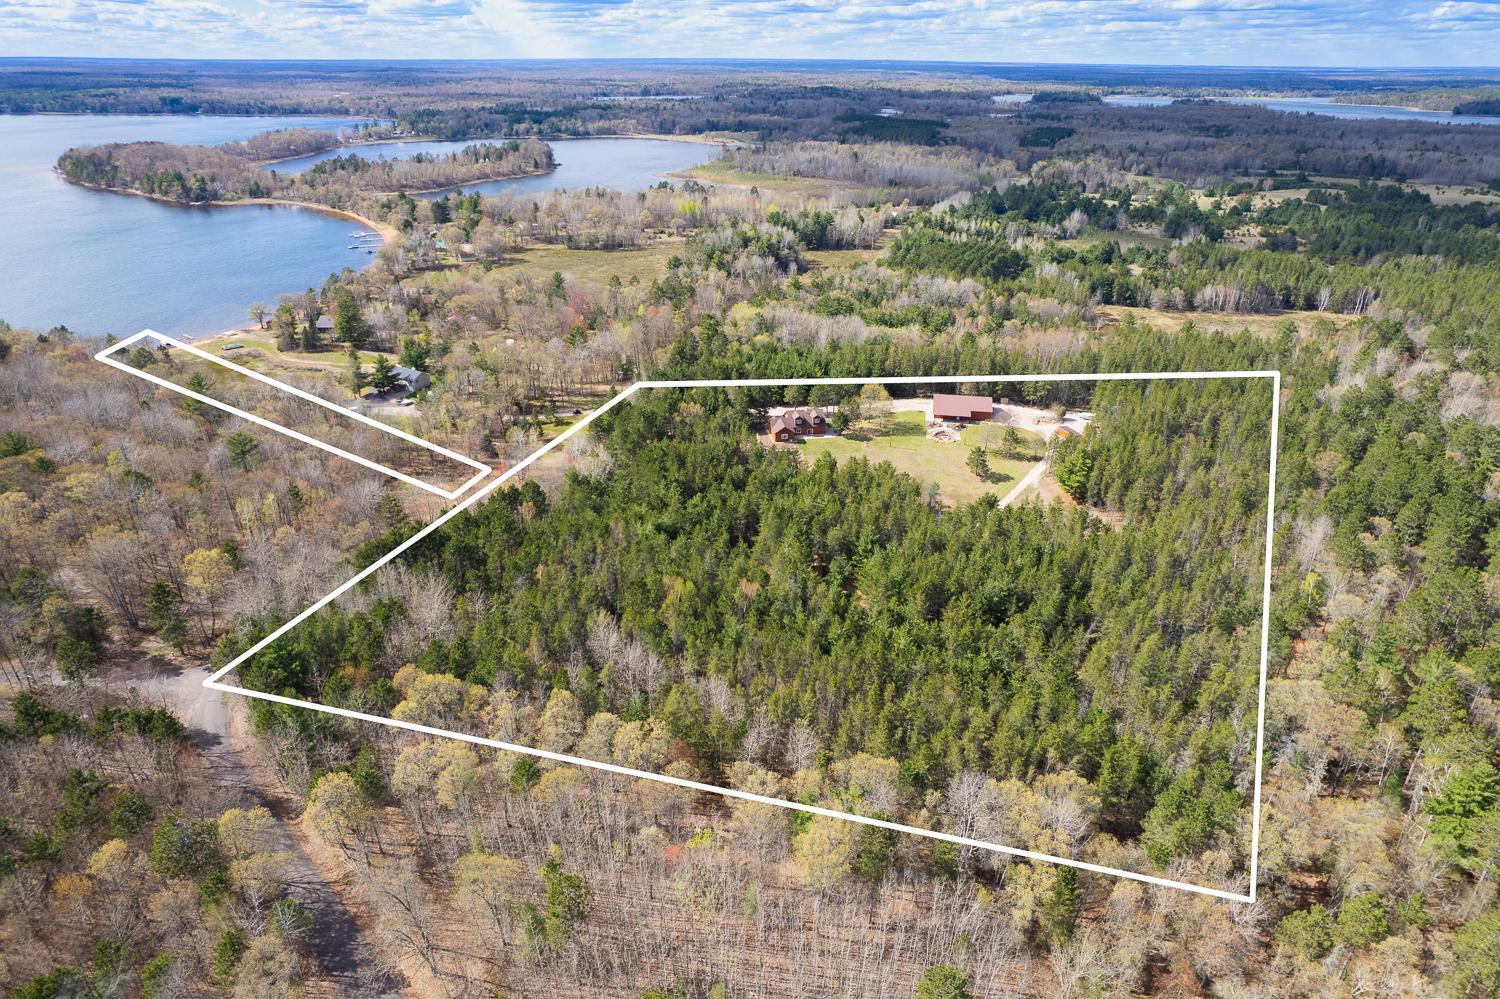
- 788x898x788x784
- Acres
- 14.96
- Assessment Pending
- No
- Number of Fireplaces
- 0
- Bath Three Quarters
- 0
- Bath Quarter
- 0
- Below Grd Total SqFt
- 0
- Garage Stalls
- 0
- Association Fee
- 0
Property Features
Accessible:
None
Air Conditioning:
Ductless
Amenities Unit:
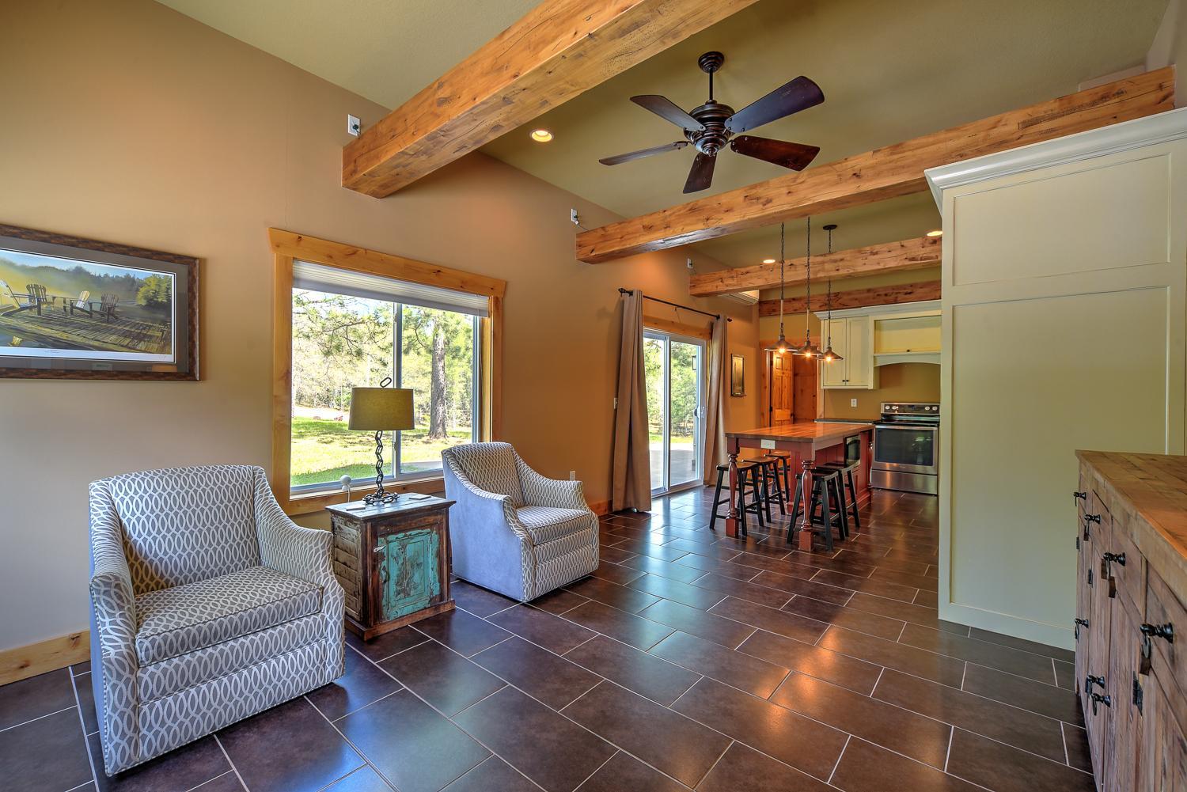
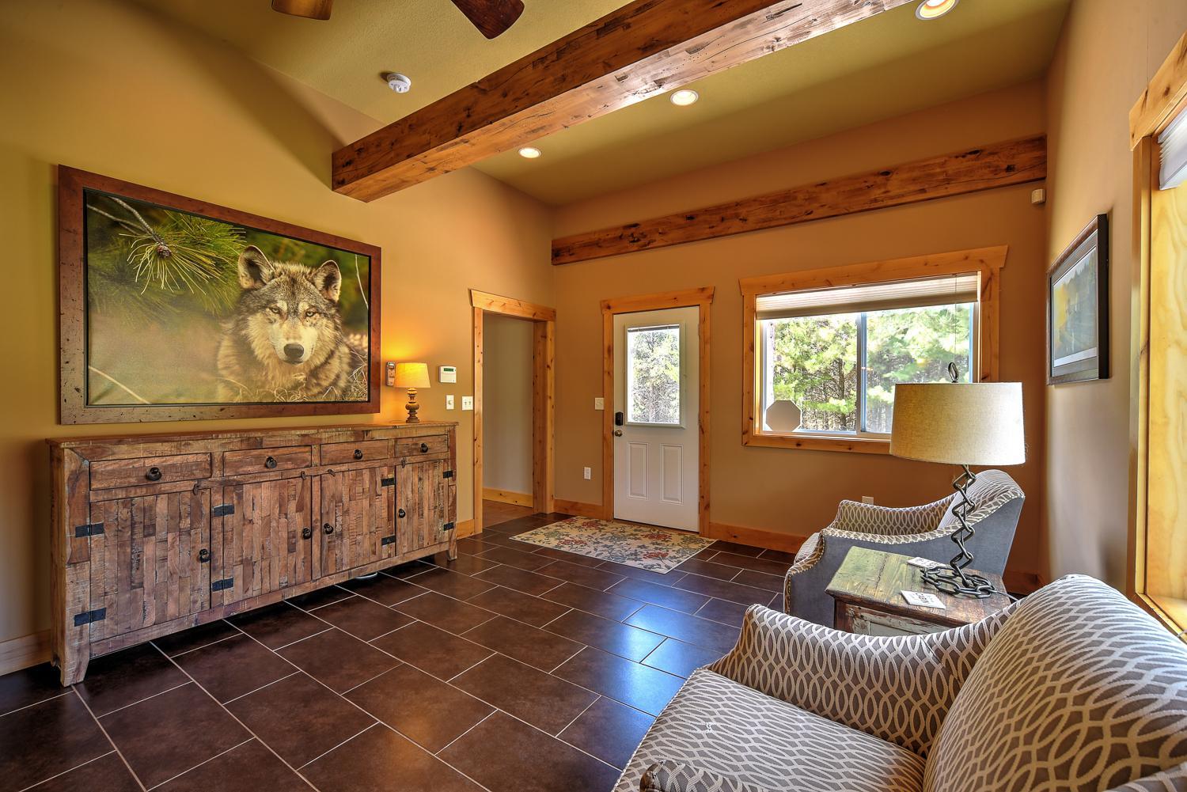
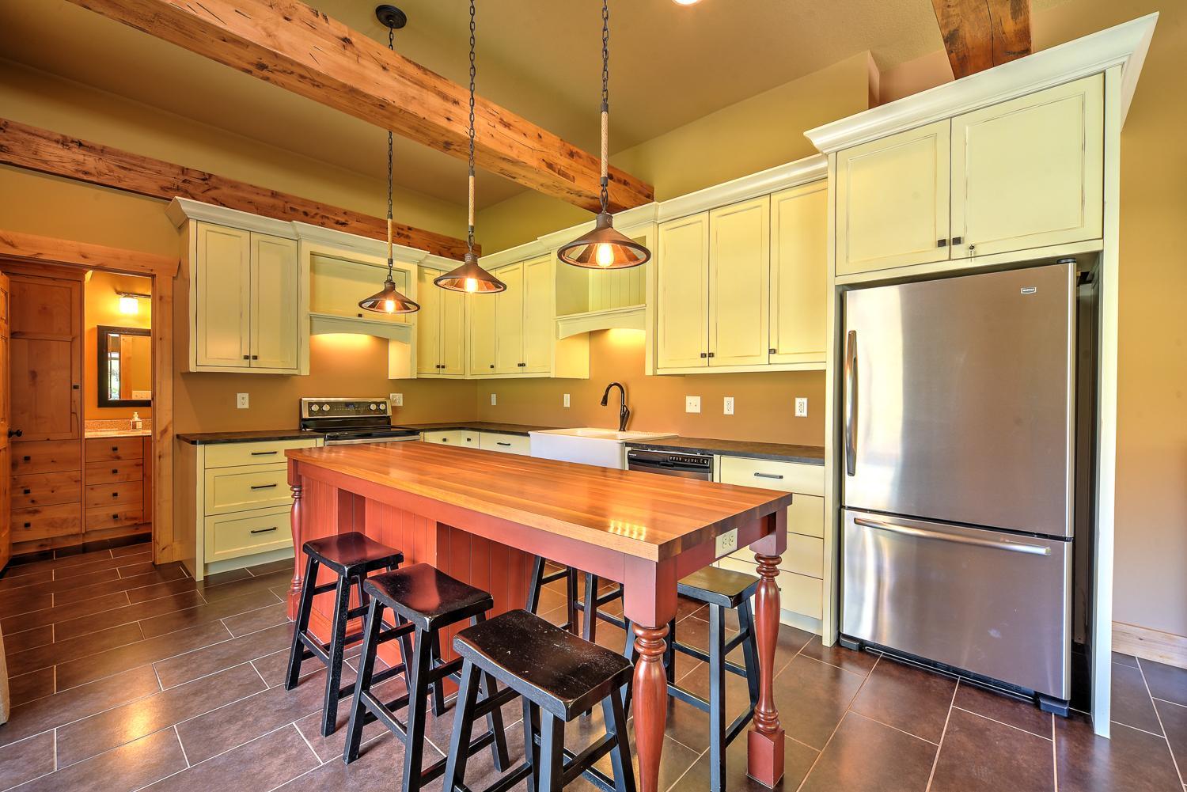
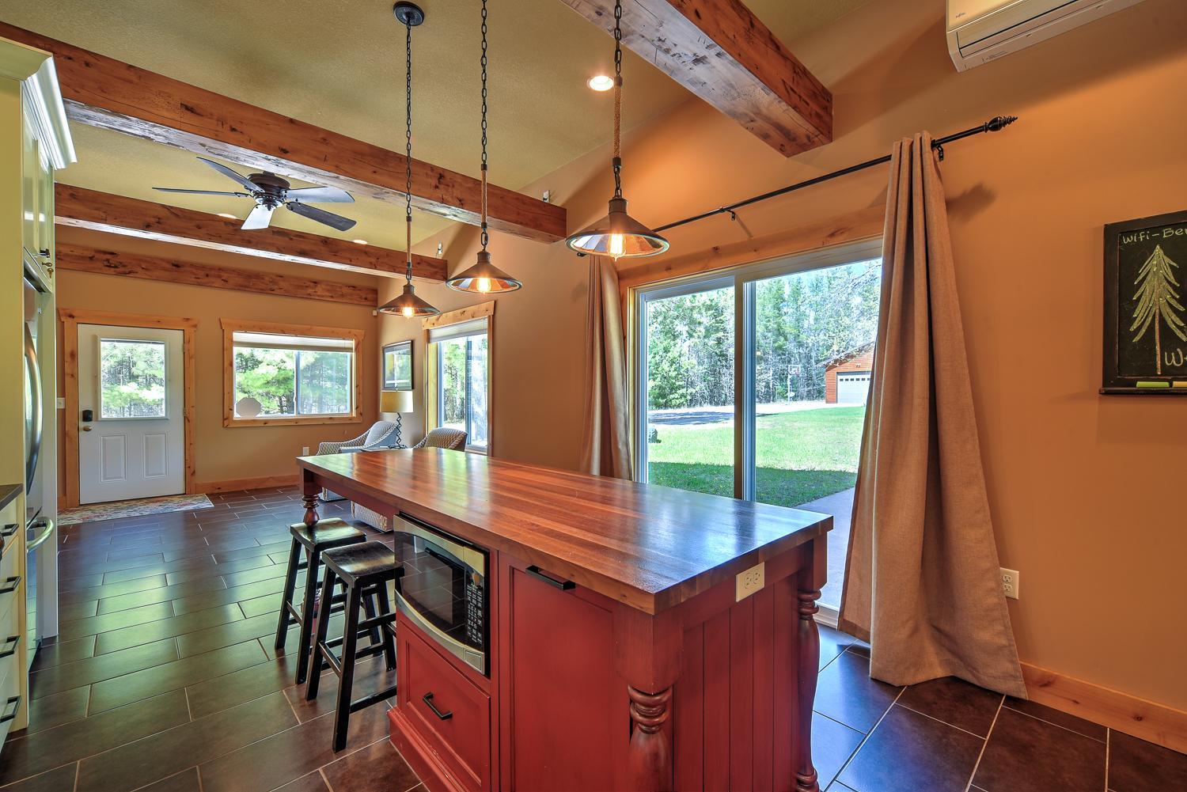
Ceiling Fan(s); Kitchen Center Island; Main Floor Primary Bedroom; Paneled Doors; Patio; Primary Bedroom Walk-In Closet; Tile Floors; Walk-In Closet; Washer/Dryer Hookup
Appliances:
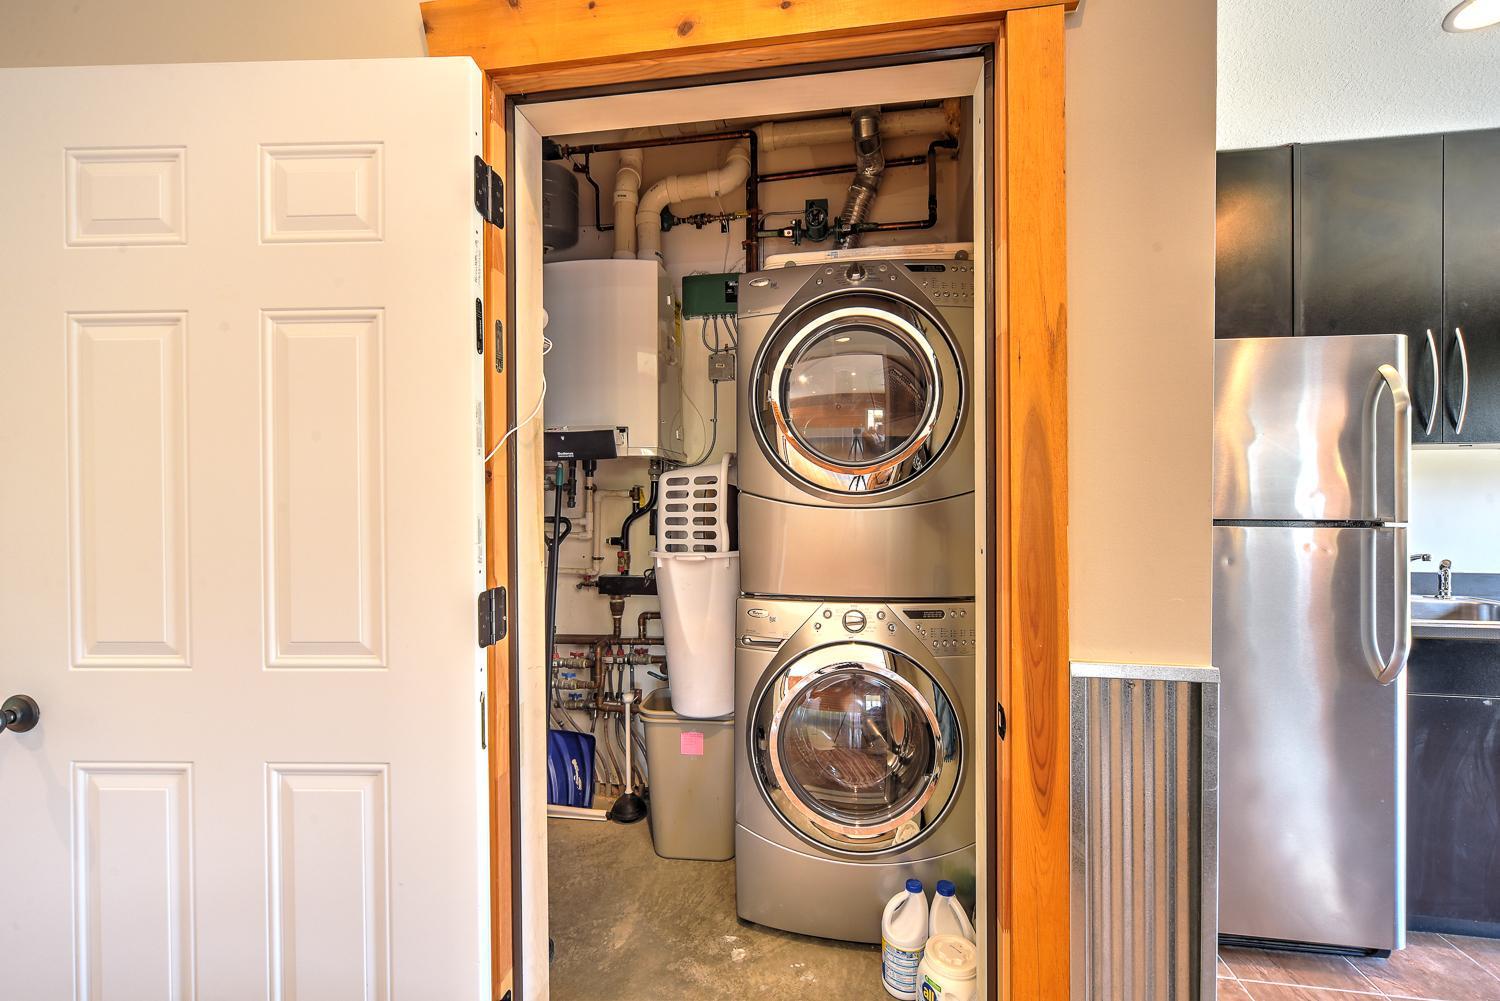
Cooktop; Dishwasher; Dryer; Microwave; Range; Refrigerator; Washer
Basement:
None
Bath Description:
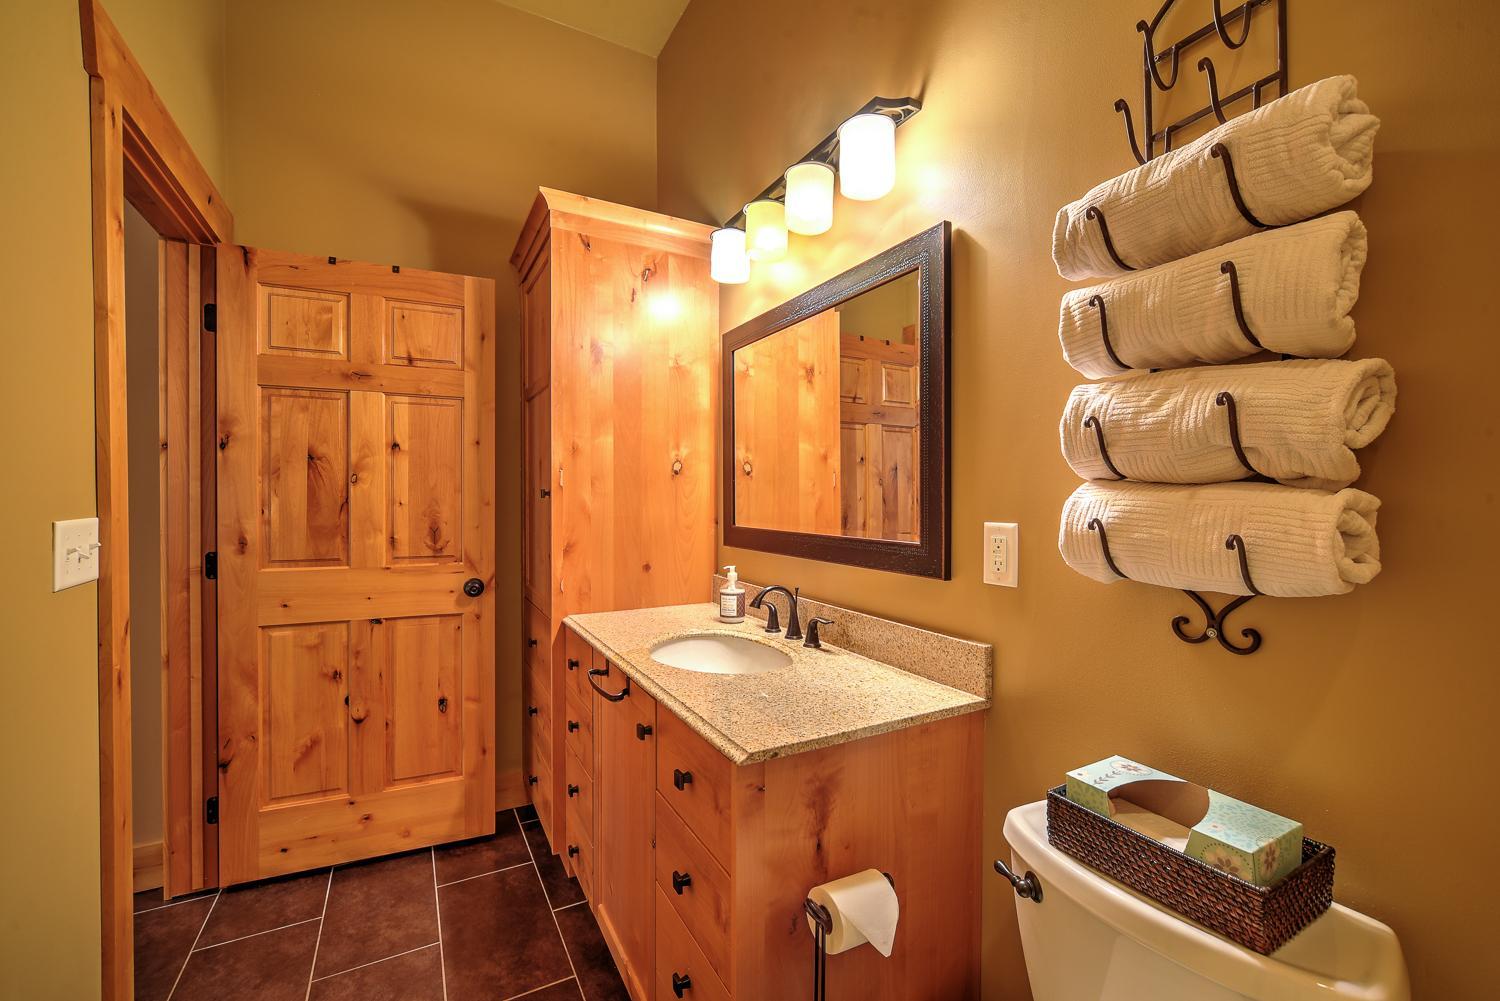
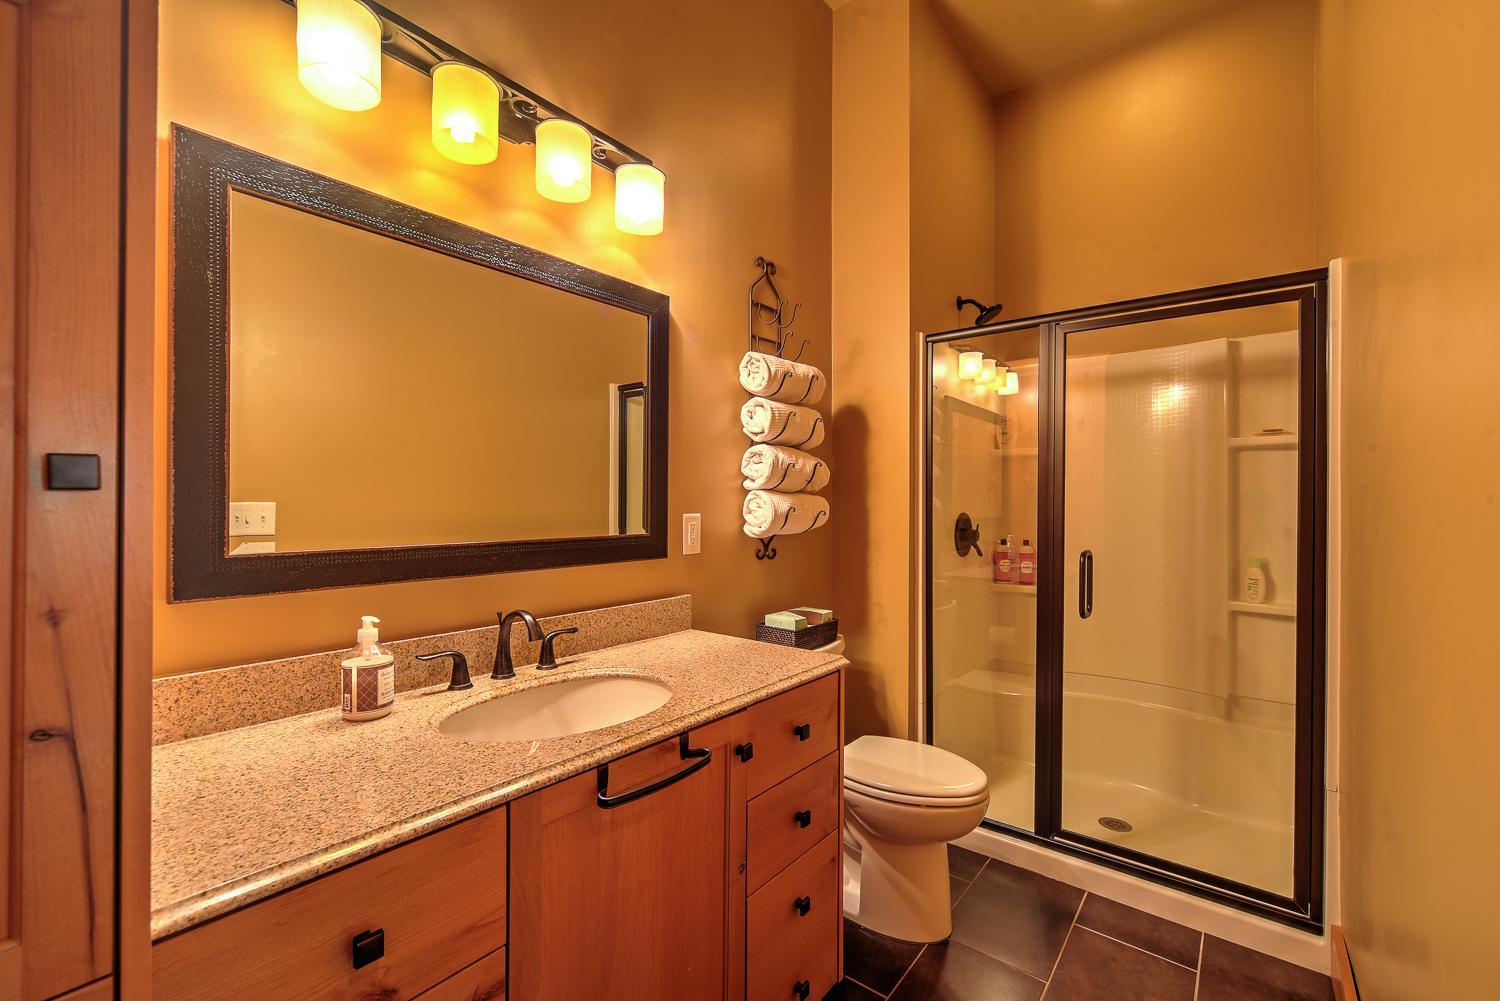
Main Floor Full Bath; Upper Level 1/2 Bath; Full Primary; Bathroom Ensuite
Construction Status:
Previously Owned
Elevation Highpoint to Waterfront Slope:
Level
Exterior:
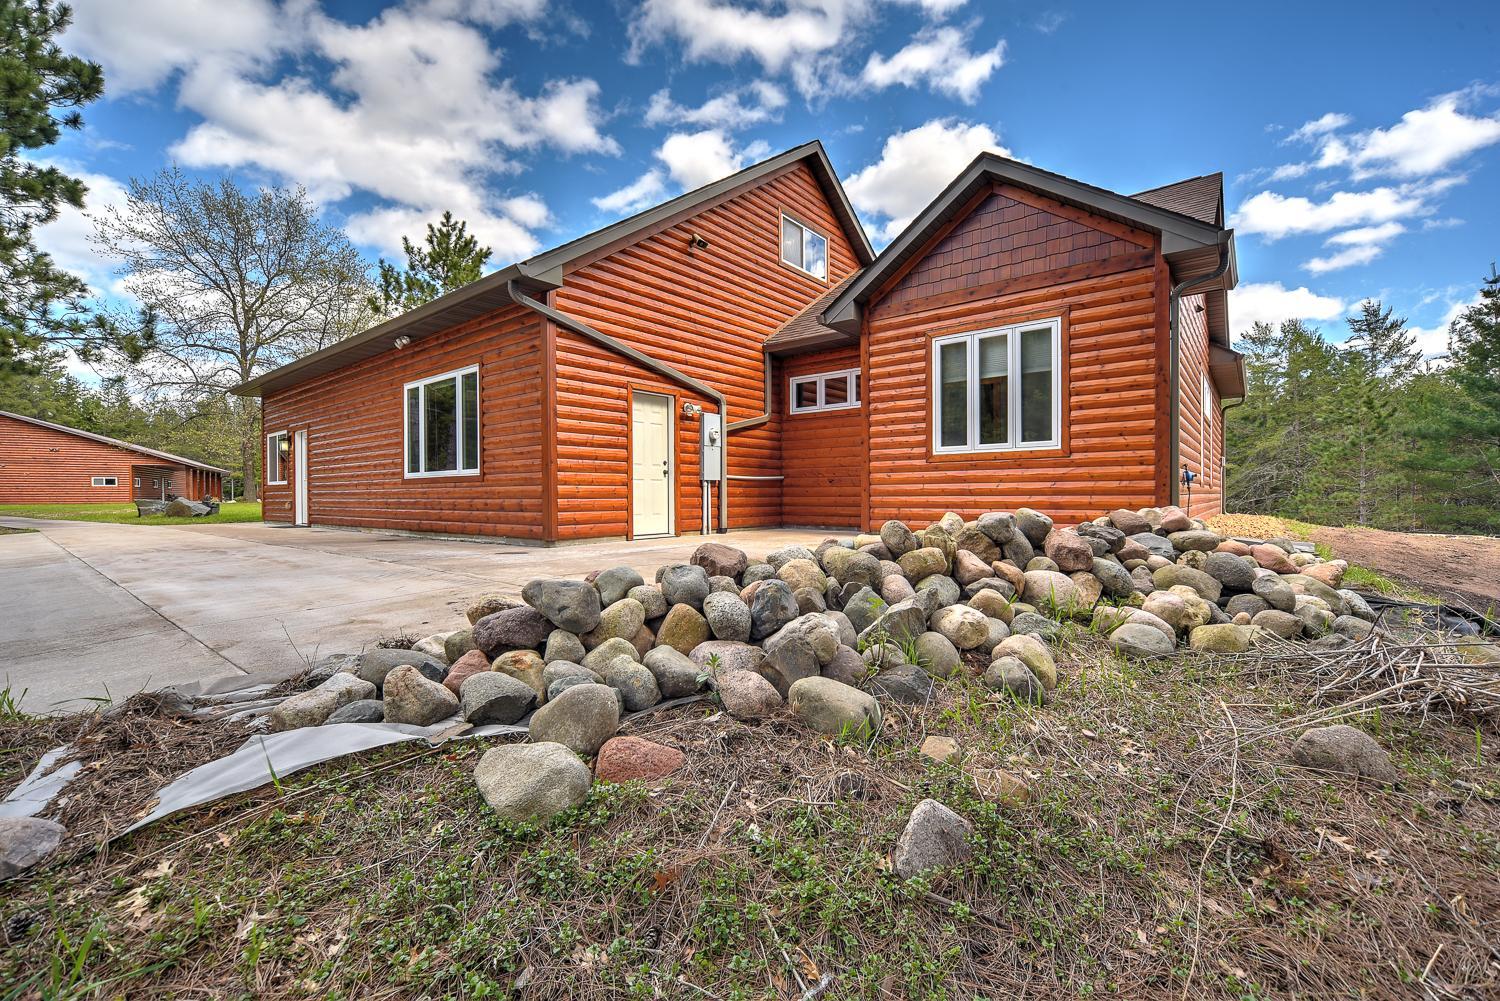
Log Siding
Foundation:
Slab
Fuel:
Propane
Heating:
Boiler; In-Floor Heating
Internet Options:
Fiber Optic
Lake Details:
Excellent Sand
Laundry:
Main Level
Lot Description:
Tree Coverage - Heavy
Outbuildings:
Pole Building
Pool Description:
None
Property Subtype:
Acreage
Road Frontage:
Paved Streets; Township
Road Responsibility:
Public Maintained Road
Roof:
Age Over 8 Years; Architectural Shingle
Sewer:
Private Sewer; Septic System Compliant - Yes; Tank with Drainage Field
Special Search:
All Living Facilities on One Level; Divided Bdr Flr Plan; Main Floor Bedroom; Main Floor Laundry; Main Floor Primary
Stories:
One and One Half
Water:
Drilled; Well
Waterfront Type:
Lake Front
Contract Information
- Contingency
- None
- Original List Price
- 1049000
- ListPrice
- 899000
- Owner is an Agent?
- No
- Auction?
- No
Location Tax and Other Information
- House Number
- 27736
- Street Name
- Thompson
- Street Suffix
- Road
- Postal City
- Webster
- County
- Burnett
- State
- WI
- Zip Code
- 54893
Assessments
- Tax With Assessments
- 2210
- Assessment Balance
- 0
Building Information
- Finished SqFt Above Ground
- 2684
More Information
Lake Details
- Lake Acres
- 900
- Lake Depth
- 73
- Excellent Sand
- Yes
Lease Details
- Land Leased
- Not Applicable
Miscellaneous Information
- Homestead
- Yes
Ownership
- Fractional Ownership
- No
Public Survey Info
- Range#
- 14W
- Section#
- 30
- Township#
- 40
Office/Member Info
- Association
- WWRA
Location, Tax and Other Information
- AssocFeeYN
- No
- Legal Description
- PCL IN W 780' OF FRL NW SW LYG S OF REF LINE DESC IN CSM V 8 P 268
- Listing City
- Webster
- Map Page
- 999
- Municipality
- Scott Twp
- School District
- Webster
- School District Phone
- 715-866-4391
- DNR Lake ID#
- 2495100
- DNR Lake Classification
- Not Applicable
- Zip Plus 4
- 7237
- Property ID Number
- 070282401430302000013000
- Tax Year
- 2025
- Tax Amount
- 2210
- In Foreclosure?
- No
- Potential Short Sale?
- No
- Lender Owned?
- No
Directions & Remarks
- Public Remarks
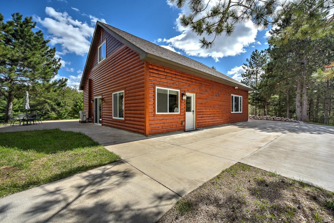
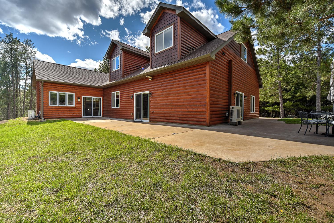
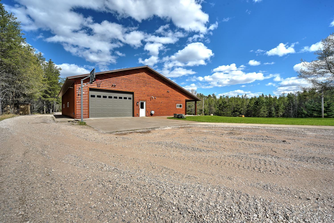
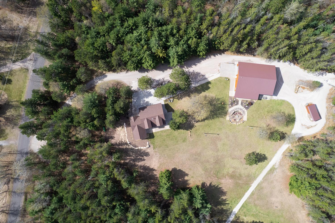
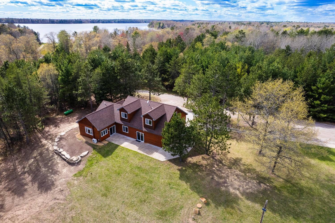
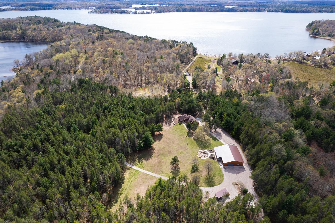
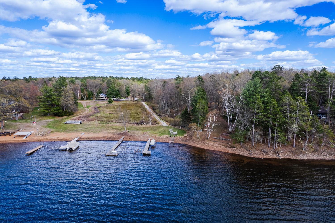
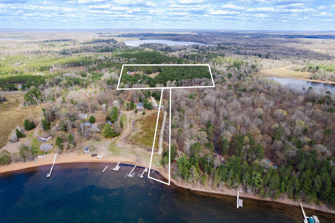
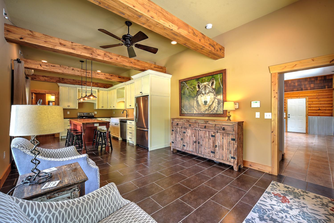
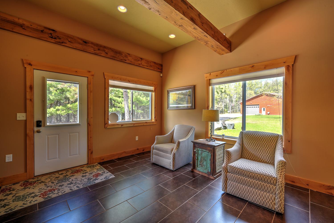
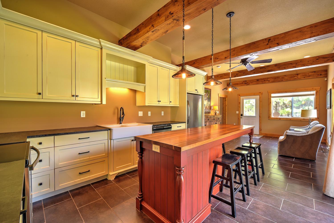
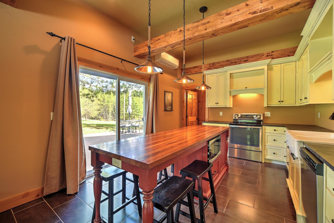
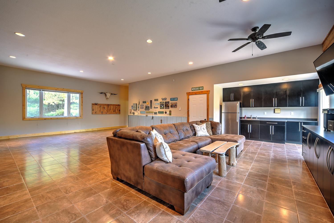
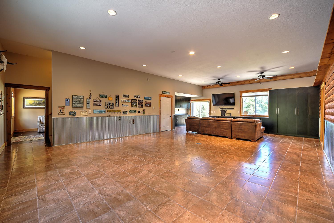
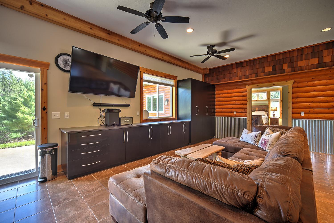
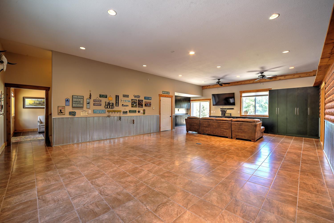
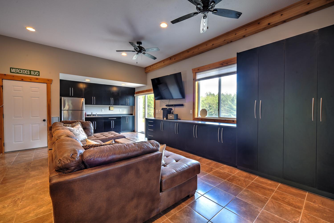
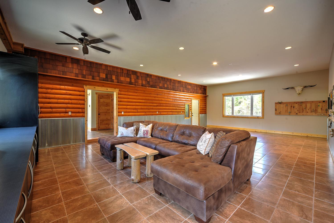
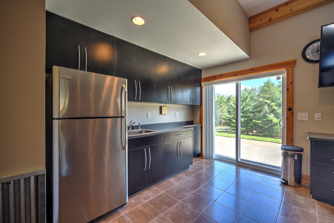
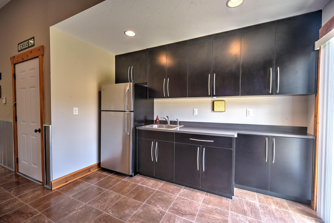
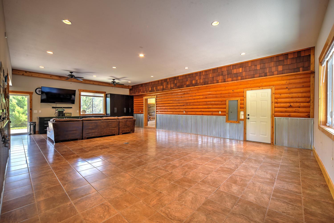
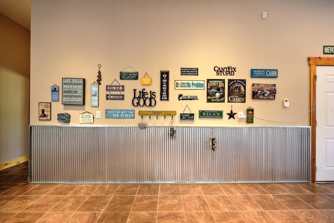
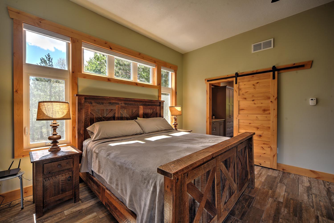
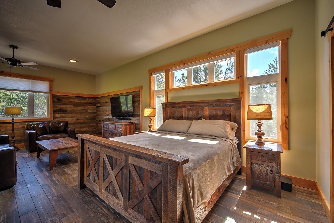
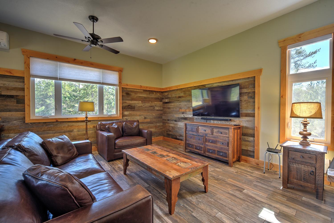
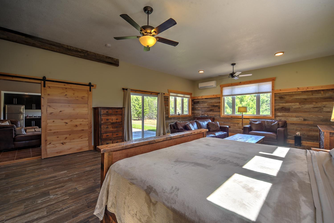
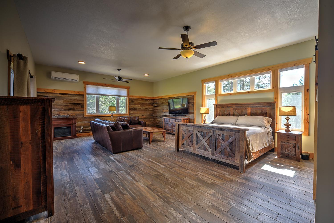
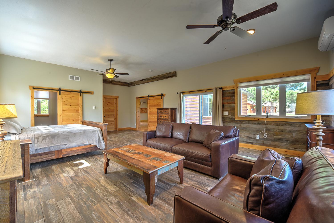
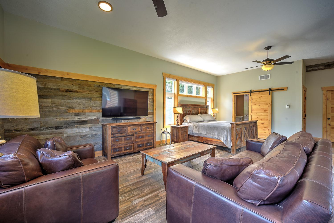
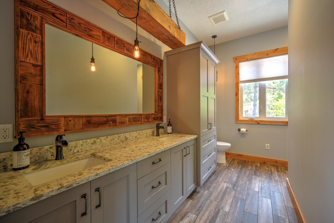
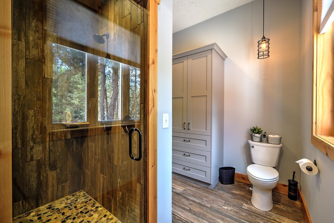
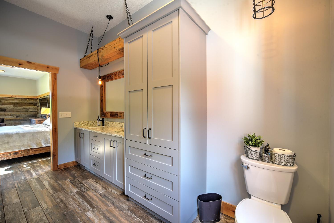
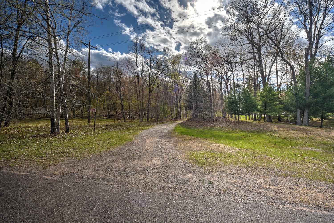
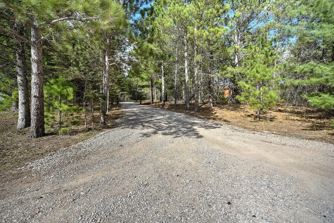
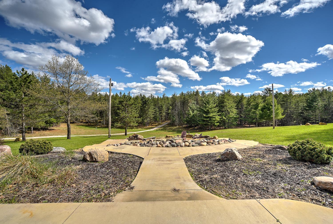
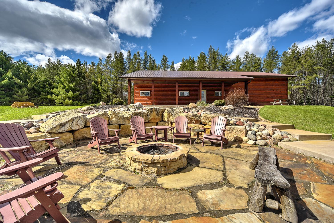
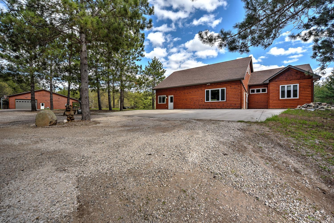
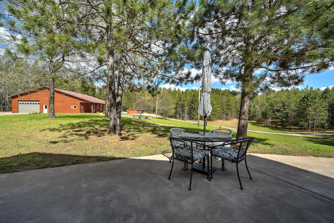
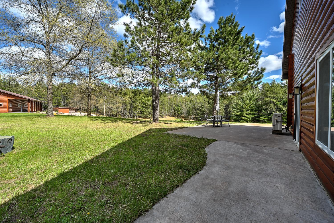
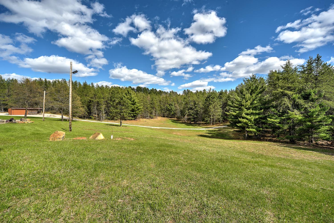
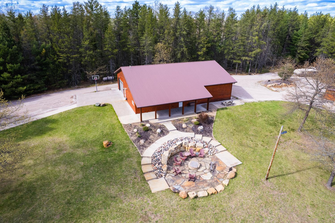
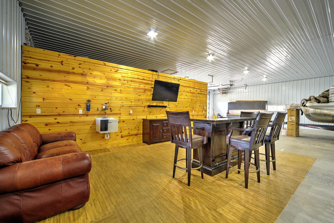
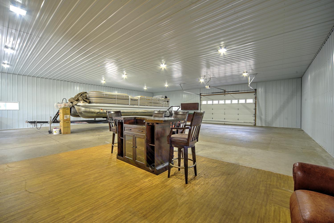
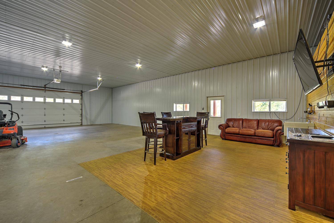
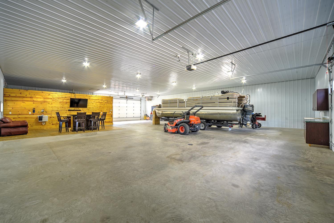
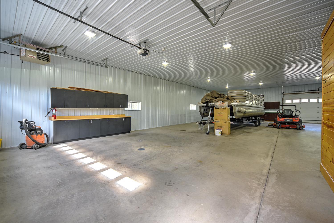
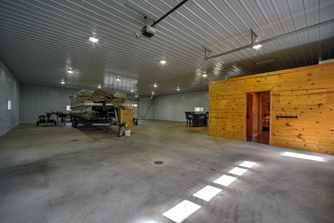
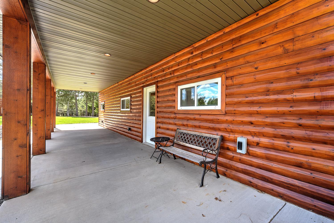
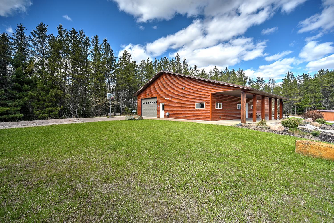
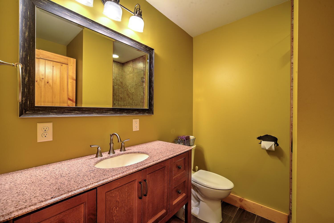
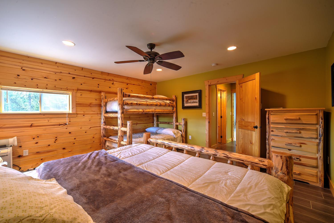
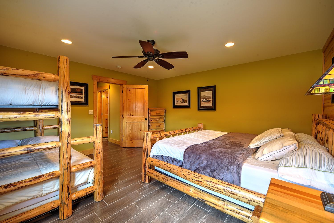
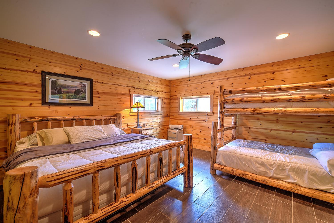
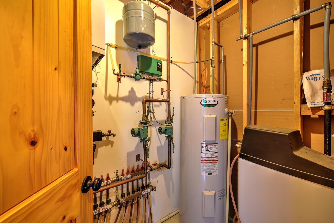
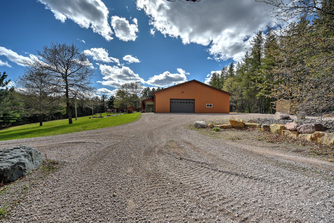
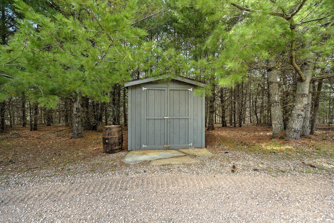
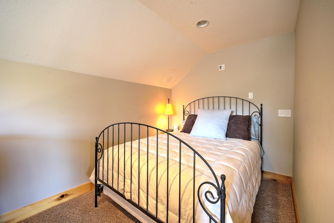
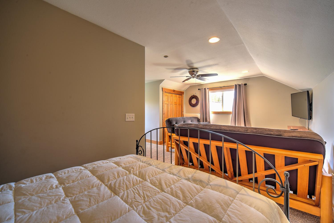
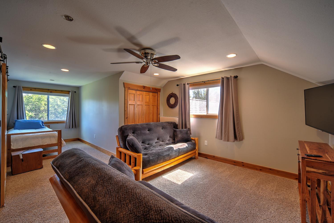
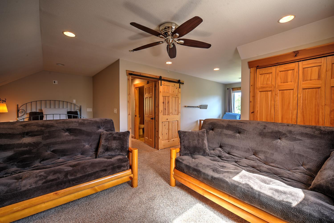
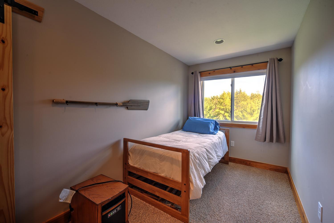
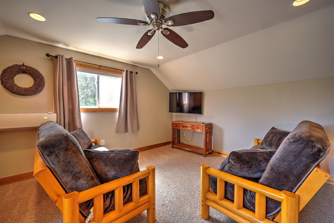
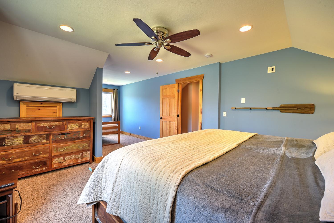
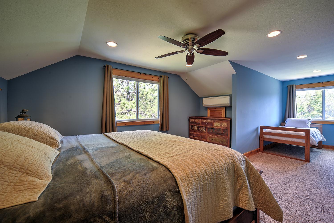
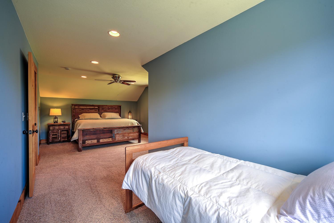
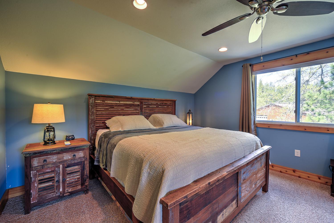
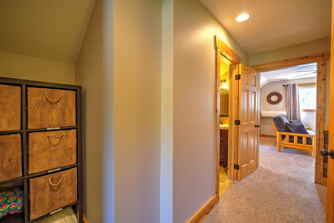
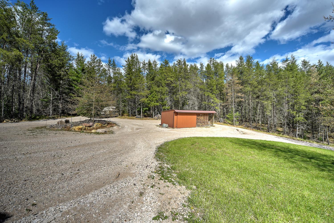
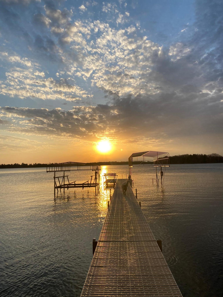
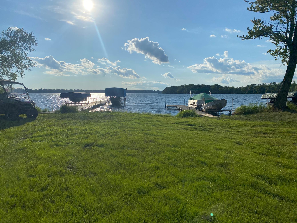
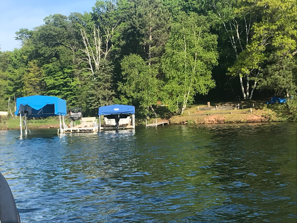
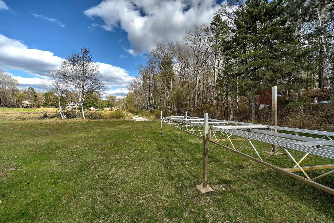
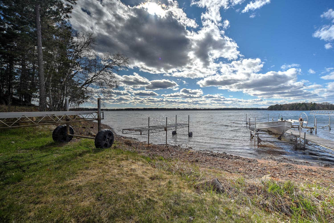
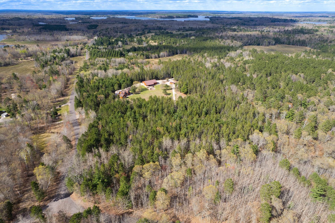
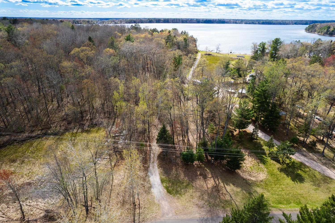
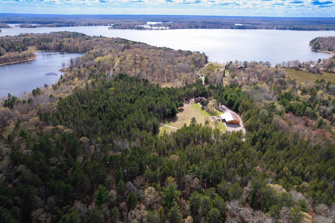
- Experience exceptional privacy on 15 wooded acres with owned access to one of Wisconsin's premier lakes - North Sand Lake - take your side by side or walk across Thompson Road to reach the lake and enjoy your own private shoreline. This rare property blends acreage, seclusion, and lake enjoyment in one highly desirable setting. An extensive over 2-mile trail system winds throughout the property, perfect for ATV riding, hiking, snowshoeing, and year-round exploration. It's a private outdoor playground right outside your door. The yard is big enough to go sledding in the winter, play frisbee golf or practice a few tee shots from the top of the hill. Built in 2016, the 3-bed, 2.5 bath home features in-floor heat, an open layout, and flexible living spaces ideal for a game room, media area, or additional gathering space. The separate primary suite offers a walk-in closet and private bath, creating a comfortable retreat. Outdoor living shines with a beautifully landscaped yard and fire pit area, perfect for gatherings and quiet evenings under the pines. A standout feature of the property is the impressive 60'x54' heated pole barn, equipped with in-floor heat, its own water heater, boiler system, a sleeping room, bathroom and window a/c unit - ideal for guests, hobbies, or year-round workspace. Additional structures include a dedicated wood storage area and two extra storage sheds, providing abundant space for equipment, tools, and recreational gear. Acreage, privacy, lake access, trails, and exceptional outbuildings make this a rare Northwoods offering suited for year-round living, recreation, or a private retreat.
- Directions
- WI 35 to County Road A to Thompson Road. Property is on the left side and water access is to the right of Thompson Road.
Accessible
- None
- Yes
Air Conditioning
- Ductless
- Yes
Amenities Unit
- Ceiling Fan(s)
- Yes
- Kitchen Center Island
- Yes
- Main Floor Primary Bedroom
- Yes
- Paneled Doors
- Yes
- Patio
- Yes
- Primary Bedroom Walk-In Closet
- Yes
- Tile Floors
- Yes
- Walk-In Closet
- Yes
- Washer/Dryer Hookup
- Yes
Appliances
- Cooktop
- Yes
- Dishwasher
- Yes
- Dryer
- Yes
- Microwave
- Yes
- Range
- Yes
- Refrigerator
- Yes
- Washer
- Yes
Basement
- None
- Yes
Bath Description
- Main Floor Full Bath
- Yes
- Upper Level 1/2 Bath
- Yes
- Full Primary
- Yes
- Bathroom Ensuite
- Yes
Construction Status
- Previously Owned
- Yes
Elevation Highpoint to Waterfront Slope
- Level
- Yes
Exterior
- Log Siding
- Yes
Foundation
- Slab
- Yes
Fuel
- Propane
- Yes
Heating
- Boiler
- Yes
- In-Floor Heating
- Yes
Insurance Fee
- Insurance Fee
- 0
Internet Options
- Fiber Optic
- Yes
Laundry
- Main Level
- Yes
Lot Description
- Tree Coverage - Heavy
- Yes
Outbuildings
- Pole Building
- Yes
Patio, Porch and Deck Features
- Patio
- Yes
Pool Description
- None
- Yes
Property Subtype
- Acreage
- Yes
Road Frontage
- Paved Streets
- Yes
- Township
- Yes
Road Responsibility
- Public Maintained Road
- Yes
Roof
- Age Over 8 Years
- Yes
- Architectural Shingle
- Yes
Sewer
- Private Sewer
- Yes
- Septic System Compliant - Yes
- Yes
- Tank with Drainage Field
- Yes
Special Search
- All Living Facilities on One Level
- Yes
- Divided Bdr Flr Plan
- Yes
- Main Floor Bedroom
- Yes
- Main Floor Laundry
- Yes
- Main Floor Primary
- Yes
Stories
- One and One Half
- Yes
Water
- Drilled
- Yes
- Well
- Yes
Waterfront Type
- Lake Front
- Yes
Room Information
| Room Name | Dimensions | Level |
|---|---|---|
| Bathroom | 13x5 | Main |
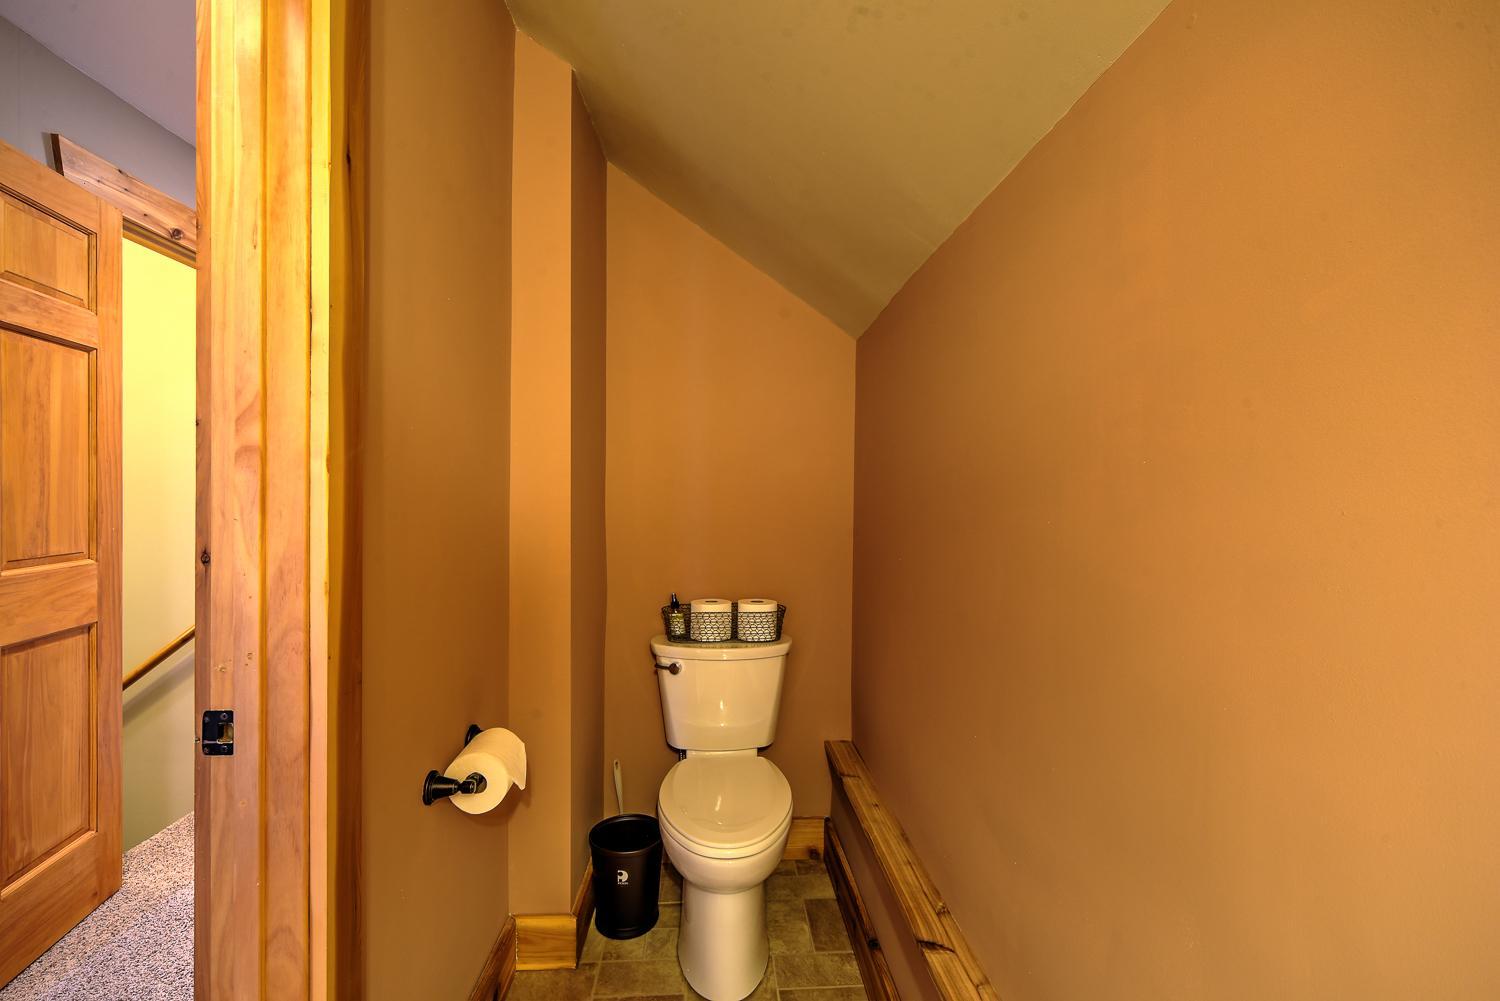
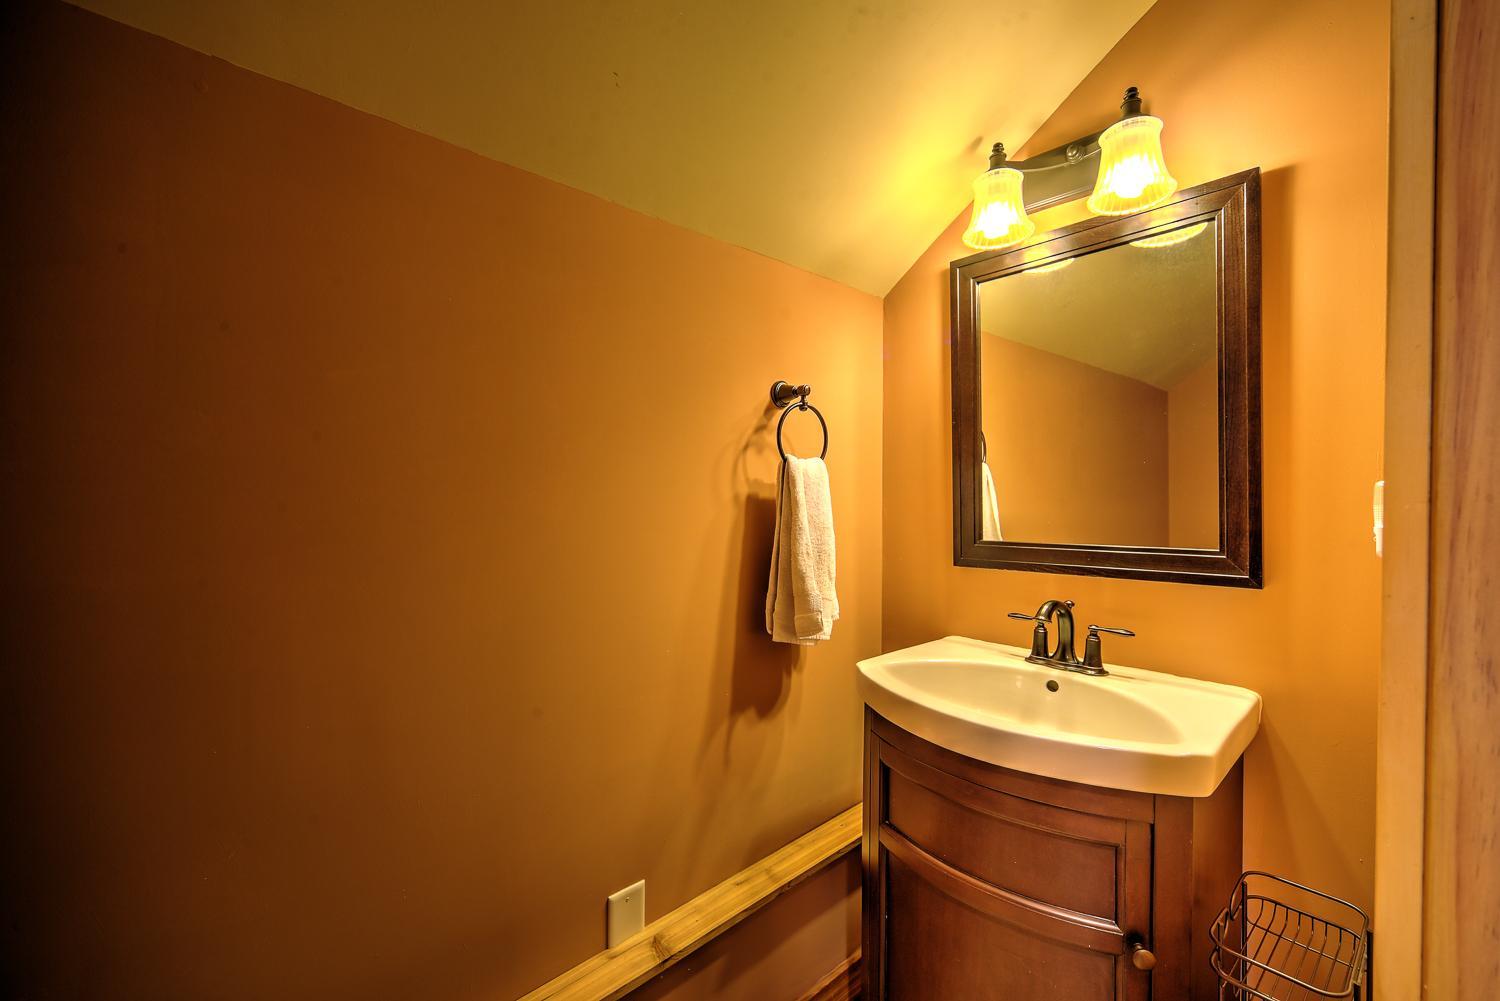
| Bathroom | 9.5x3 | Upper |
| Dining Room | 18x13 | Main |
| Family Room | 36x27 | Main |
| First (1st) Bedroom | 20x27 | Main |
| Kitchen | 13x16 | Main |
| Primary Bath | 13x10 | Main |
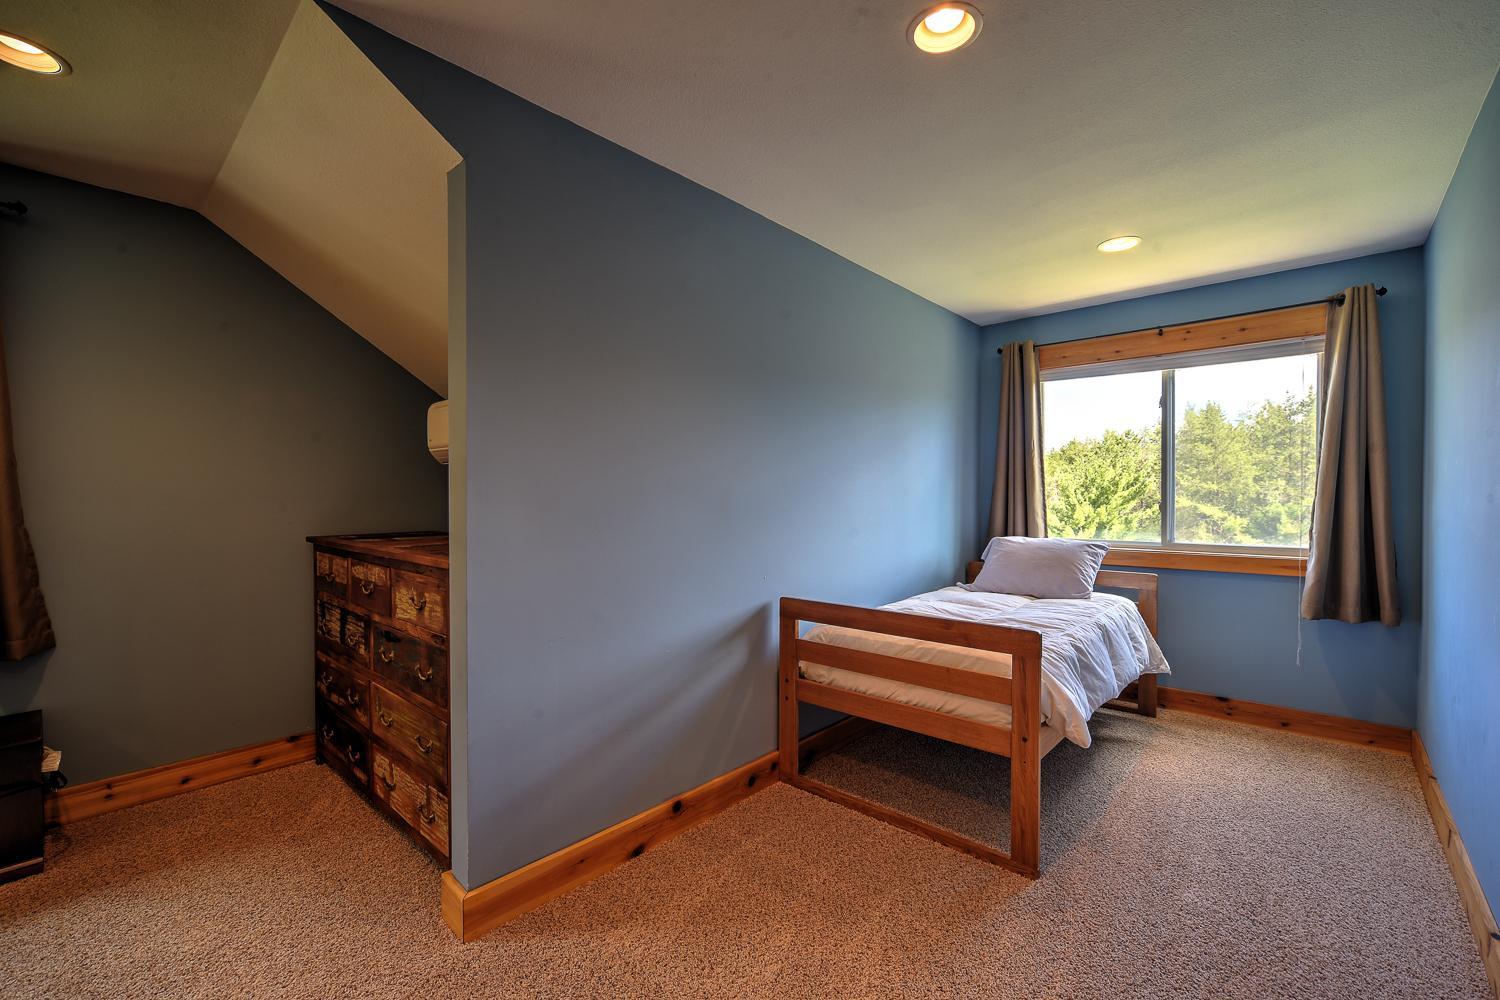
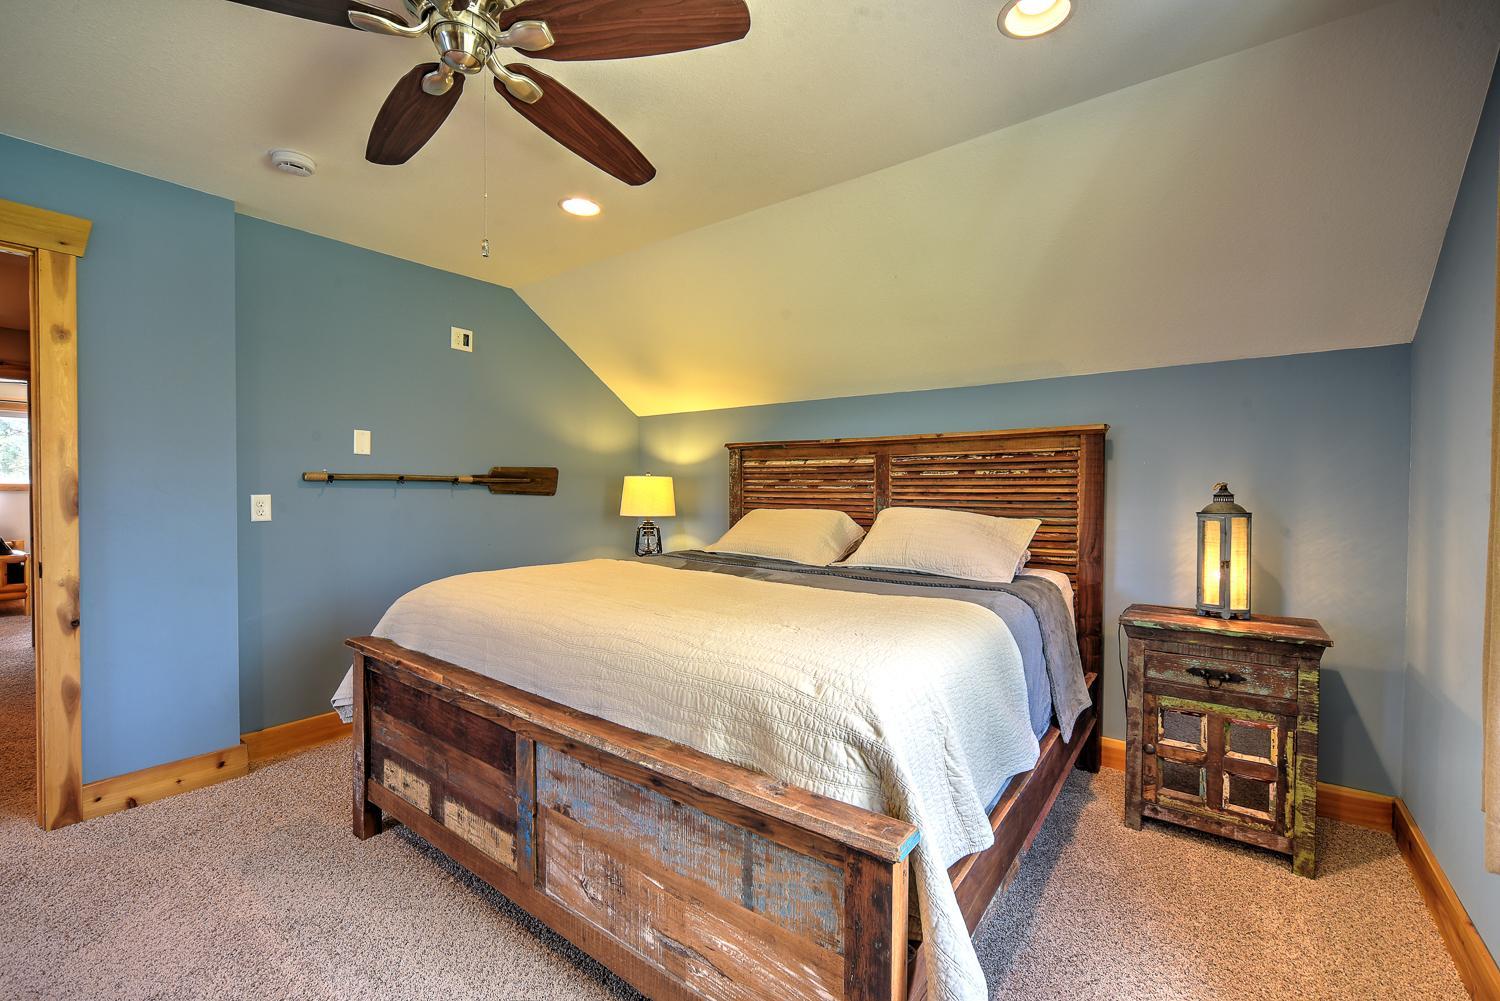
| Second (2nd) Bedroom | 14x15 | Upper |
| Third (3rd) Bedroom | 13x16 | Upper |

Listing Office:
Edina Realty, Inc.
Last Updated: August - 20 - 2026
The data relating to real estate for sale on this web site comes in part from the Broker
Reciprocity SM Program of the Regional Multiple Listing Service of Minnesota, Inc. The information provided is deemed reliable but not guaranteed. Properties subject to prior sale, change or withdrawal.
©2026 Regional Multiple Listing Service of Minnesota, Inc All rights reserved.