
2762 Mayo Prairie Lane SW, Rochester, MN 55902
$1,115,000
Property Type:
Residential
Bedrooms:
4
Baths:
4
Square Footage:
4,368
Lot Size (sq. ft.):
21,780
Status:
Active
Current Price:
$1,115,000
List Date:
5/15/2026
Last Modified:
8/19/2026
Listing Details MLS# 7067479
General Property Information
- Assoc Mgmt Co. Phone #
- 507-282-2588
- Association Fee Frequency
- Monthly
- Association Mgmt Co. Name
- Clark Development
- Common Wall
- No
- Lot Measurement
- Acres
- Manufactured Home?
- No
- Multiple PIDs?
- No
- New Development
- No
- Number of Fireplaces
- 2
- Waterfront YN
- No
- Year Built
- 2024
- Yearly/Seasonal
- Yearly
- Zoning
- Residential-Single Family
- Bath Full
- 3
- Bath Half
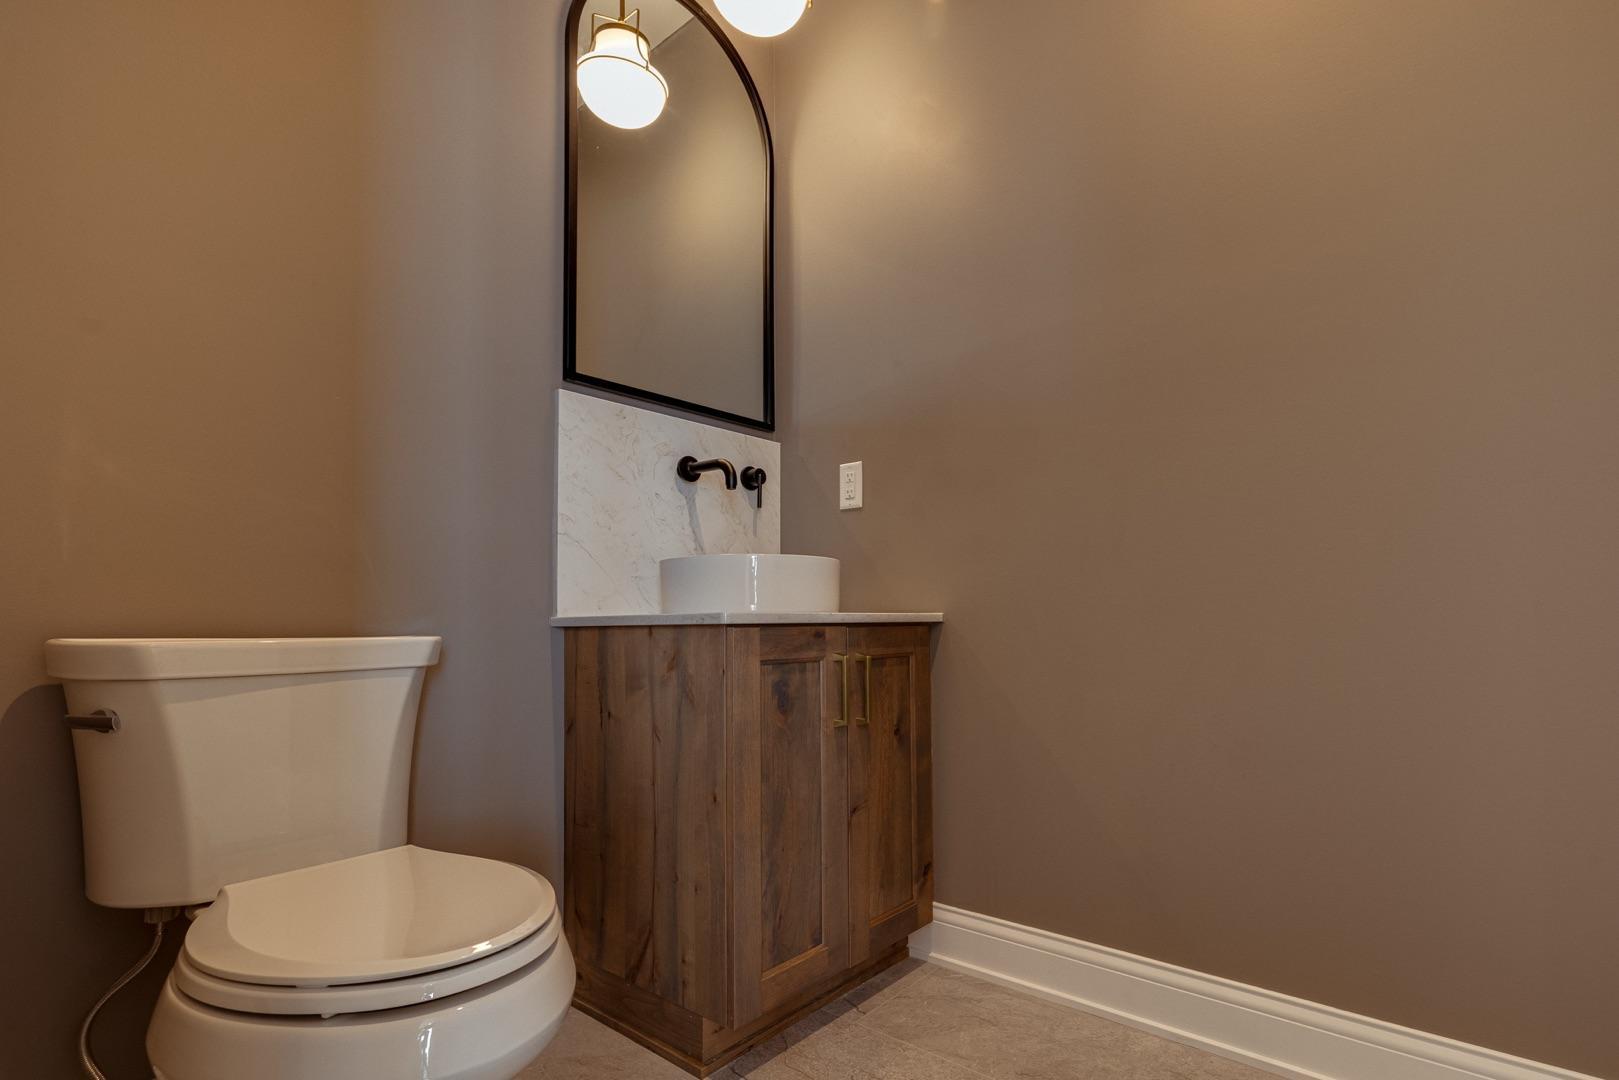
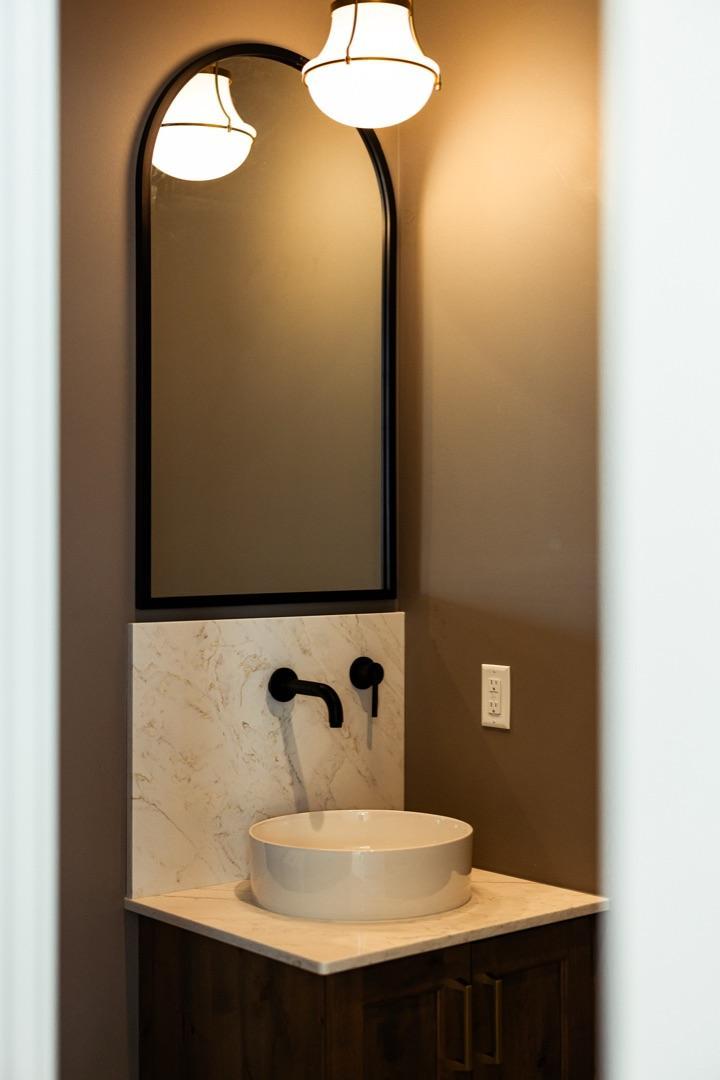
- Yes
- Main Floor Total SqFt
- 1913
- Above Grd Total SqFt
- 2455
- Below Grd Total SqFt
- 1913
- Total SqFt
- 4368
- Total Finished Sqft
- 4168.00
- FireplaceYN
- Yes
- Style
- (SF) Single Family
- Foundation Size
- 1913
- Association Fee
- 100
- Garage Stalls
- 3
- Lot Dimensions
- Irregular
- Acres
- 0.5
- Assessment Pending
- No
- Bath Three Quarters
- 0
- Bath Quarter
- 0
Property Features
Accessible:
Door Lever Handles; Roll-In Shower
Air Conditioning:
Central Air
Amenities Unit:
Cable; Ceiling Fan(s); Exercise Room; Hardwood Floors; In-Ground Sprinkler; Kitchen Center Island; Kitchen Window; Main Floor Primary Bedroom; Paneled Doors; Patio; Porch; Primary Bedroom Walk-In Closet; Vaulted Ceiling(s); Walk-In Closet; Wet Bar
Appliances:
Air-To-Air Exchanger; Cooktop; Dishwasher; Disposal; Double Oven; Dryer; Iron Filter; Microwave; Refrigerator; Washer
Association Fee Includes:
Water
Basement:
Drain Tiled; Egress Windows
Bath Description:
Double Sink; Main Floor 1/2 Bath; Main Floor Full Bath; Upper Level Full Bath; Private Primary; Full Basement; Separate Tub & Shower
Builder Information:
Rochester Area Builders
Construction Materials:
Concrete; Frame; Stone
Construction Status:
Completed New Construction
Dining Room Description:
Eat In Kitchen
Electric:
200+ Amp Service
Exterior:
Brick/Stone; Fiber Board
Family Room Characteristics:
2 Story/High/Vaulted Ceilings; Great Room; Main Level
Fireplace Characteristics:
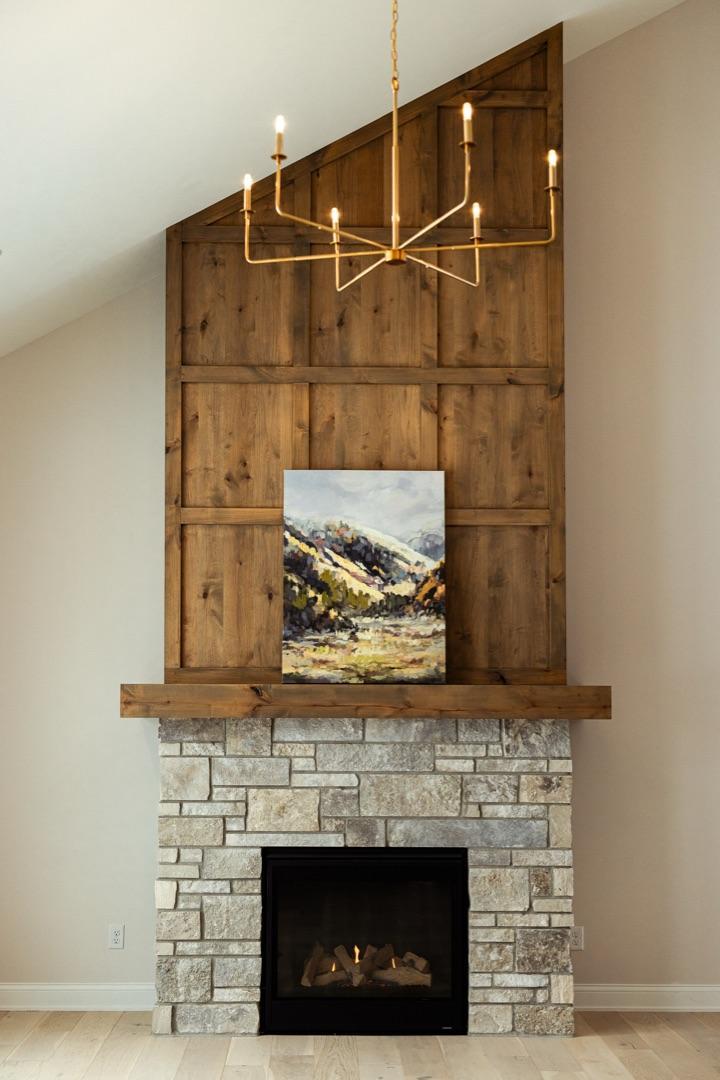
Gas Burning; Stone
Foundation:
Concrete Perimeter
Fuel:
Natural Gas
Heating:
Forced Air
Lock Box Type:
Supra
Parking Characteristics:
Floor Drain; Garage Door Opener; Insulated Garage
Road Frontage:
Cul De Sac; Paved Streets
Sewer:
Shared System
Stories:
Modified Two Story
Water:
Shared System
Contract Information
- Contingency
- None
- Original List Price
- 1115000
- ListPrice
- 1115000
- Owner is an Agent?
- Yes
- Auction?
- No
Location Tax and Other Information
- House Number
- 2762
- Street Name
- Mayo Prairie
- Street Suffix
- Lane
- Street Direction Suffix
- SW
- Postal City
- Rochester
- County
- Olmsted
- State
- MN
- Zip Code
- 55902
- Complex/Dev/Subdivision
- Mayo Woodlands 3rd
Assessments
- Tax With Assessments
- 804
- Assessment Balance
- 0
Builder Information
- Builder ID
- MEIER COMPANIES INC
- Builder License Number
- 698206
- Builder Name
- MEIER COMPANIES INC
- Rochester Area Builders
- Yes
More Information
Building Information
- Finished SqFt Above Ground
- 2455
- Finished SqFt Below Ground
- 1713
Lease Details
- Land Leased
- Not Applicable
Lock Box Type
- Lock Box Source
- SEMR
- Supra
- Yes
Miscellaneous Information
- Homestead
- No
Ownership
- Fractional Ownership
- No
Parking Characteristics
- Garage Door Height
- 8
- Garage Door Width
- 18
- Garage Square Feet
- 800
- Floor Drain
- Yes
- Garage Door Opener
- Yes
- Insulated Garage
- Yes
Public Survey Info
- Range#
- 14
- Section#
- 17
- Township#
- 106
Office/Member Info
- Association
- SEMR
Location, Tax and Other Information
- AssocFeeYN
- Yes
- High School
- Mayo
- Legal Description
- SECT-17 TWP-106 RANGE-014 MAYO WOODLANDS 3RD LOT-010 BLOCK-002
- Listing City
- Rochester
- Map Page
- 999
- Municipality
- Rochester Twp
- School District
- Rochester
- School District Phone
- 507-328-3000
- Zip Plus 4
- 6503
- Property ID Number
- 641744086501
- Tax Year
- 2025
- Tax Amount
- 804
- In Foreclosure?
- No
- Potential Short Sale?
- No
- Lender Owned?
- No
Directions & Remarks
- Public Remarks
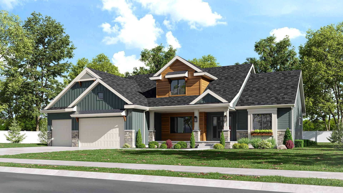
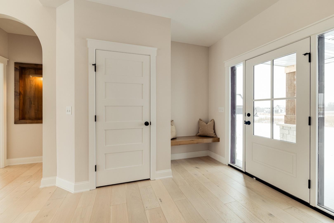
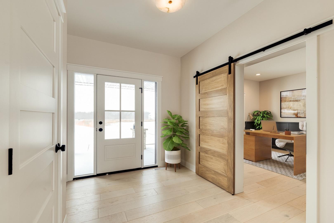
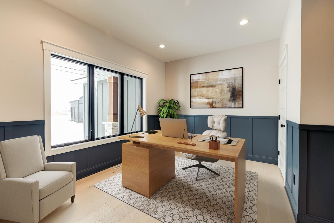
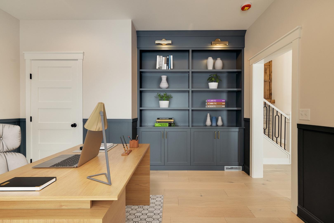
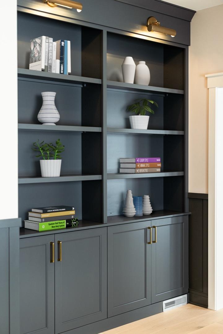
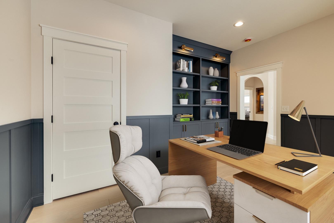
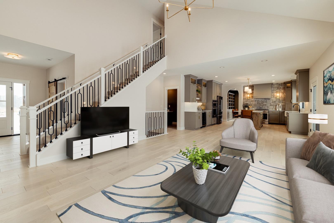
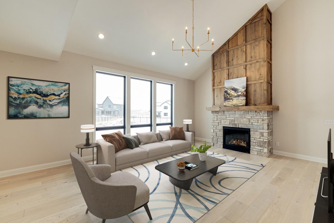
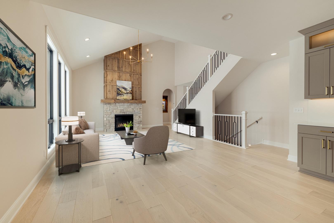
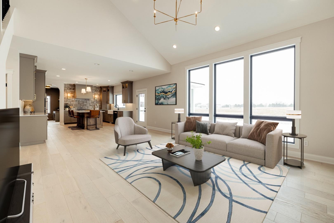
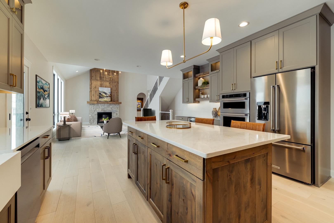
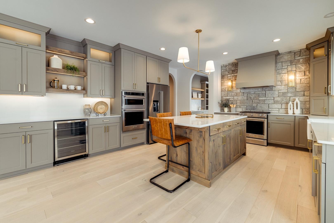
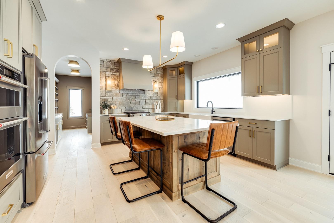
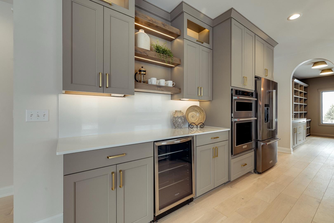
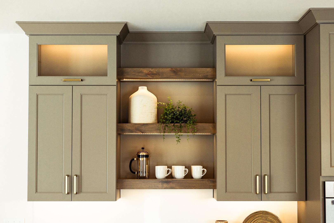
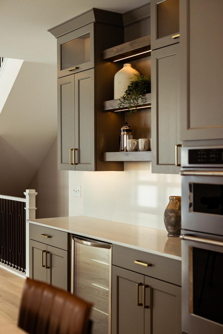
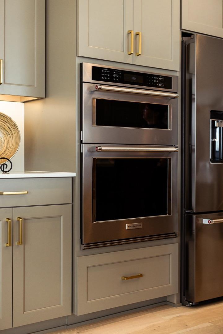
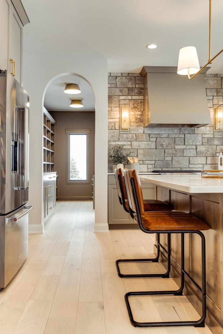
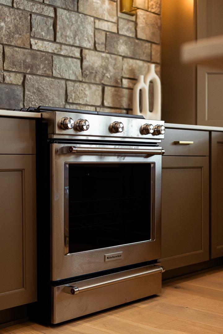
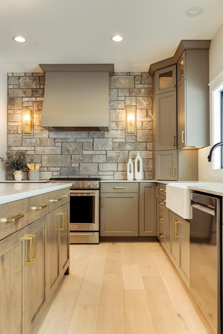
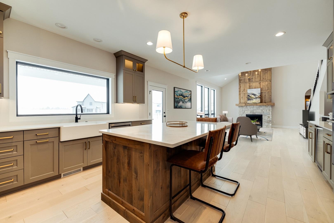
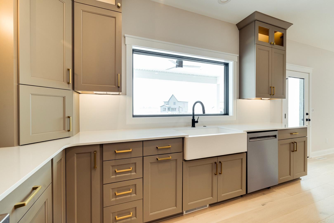
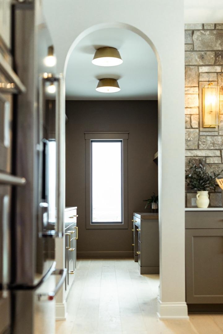
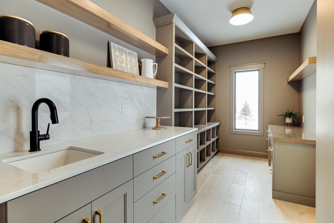
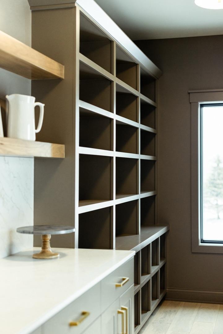
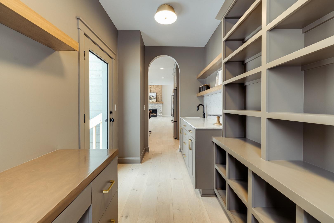
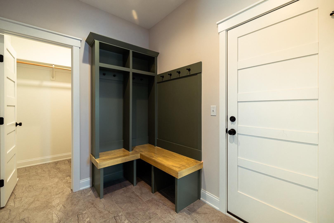
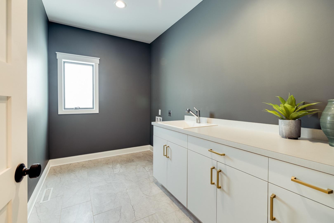
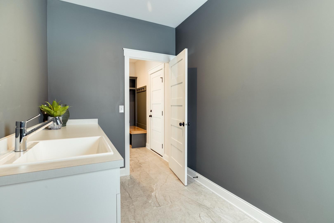
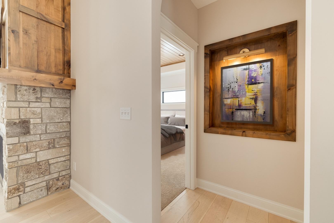
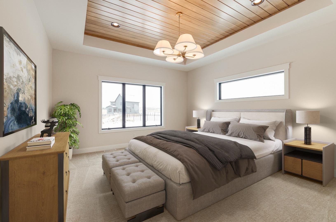
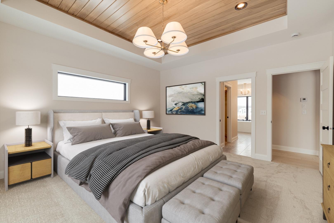
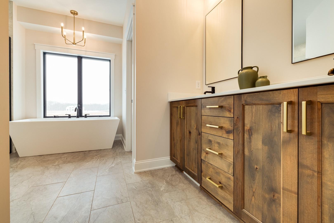
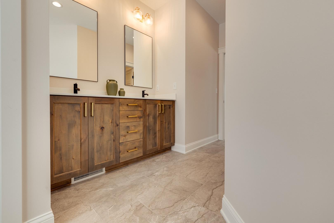
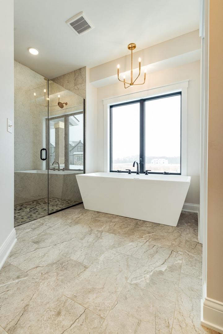
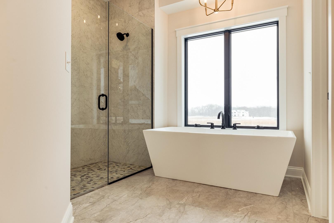
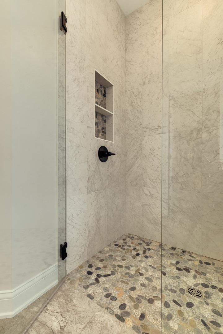
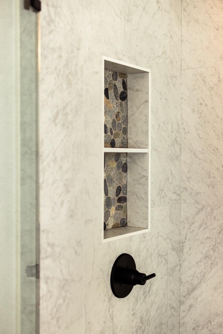
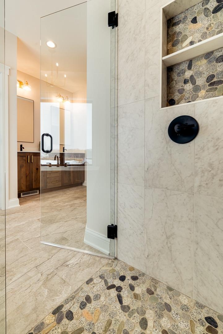
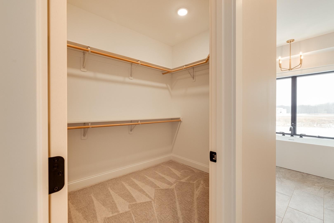
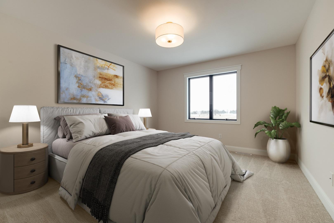
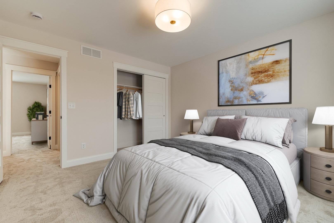
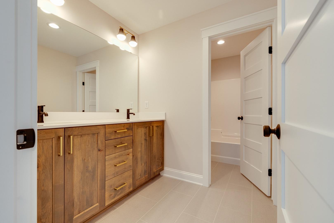
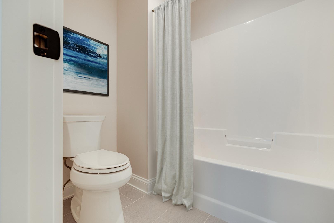
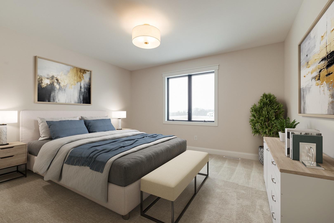
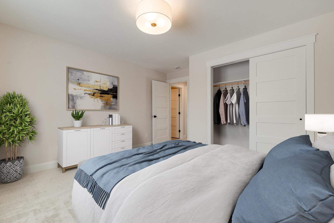
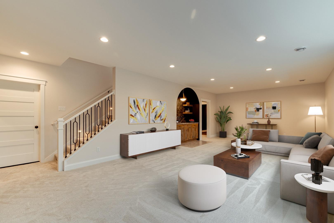
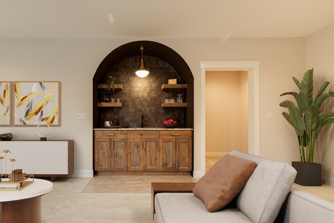
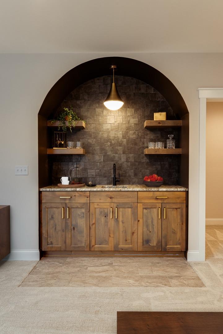
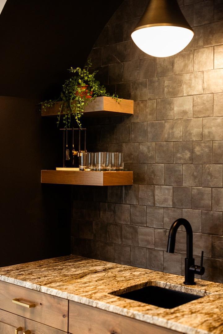
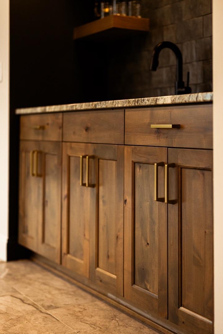
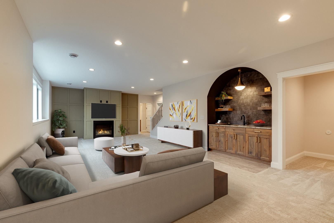
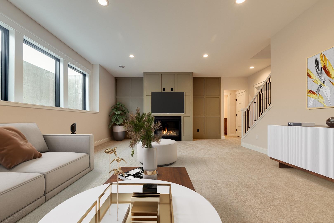
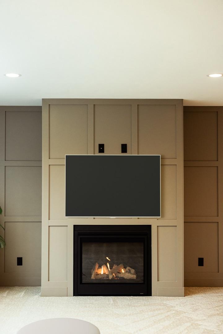
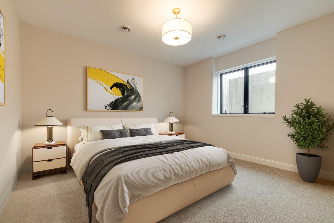
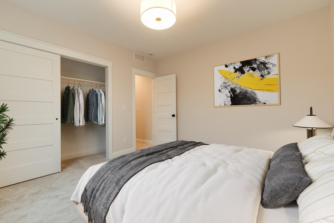
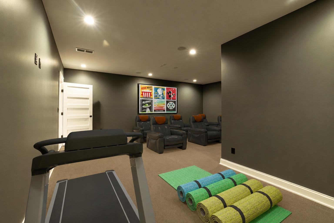
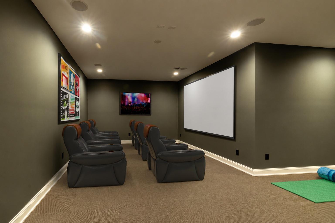
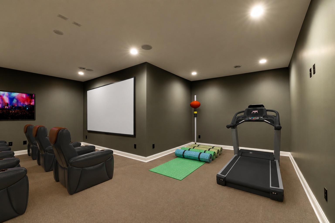
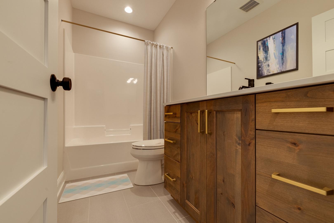
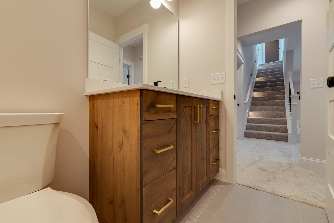
- Welcome to The Timber, a stunning custom built home where modern elegance meets exceptional craftsmanship. Built by a respected local builder with 25+ years of experience and known for exceptional attention to detail and high quality workmanship, this beautifully designed new construction home was thoughtfully created for today’s lifestyle. Inside, the gourmet kitchen showcases Quartz countertops, a large island, walk in pantry with adjoining butler’s pantry, custom cabinetry, and elevated finishes throughout. The open concept living room features striking beam ceilings, expansive windows, and a warm, inviting atmosphere ideal for both everyday living and entertaining. A patio walks out from the dining area, while an additional entrance off the kitchen pantry includes a built in desk and workstation for added convenience and functionality. The main floor owner’s ensuite offers a spa like retreat complete with a soaking tub, step in tiled shower, and refined designer finishes. A private office is also located on the main level. Upstairs, you’ll find 2 spacious bedrooms, each with their own private bath. The fully finished lower level was designed with comfort and entertaining in mind, featuring a wet bar, second fireplace, expansive family room, dedicated in home fitness center, and a separate media room. All of this is located in Mayowood 3rd, an exquisite neighborhood known for its beautiful surroundings, luxury homes, and welcoming sense of community. Beautifully designed and exceptionally crafted, this home offers a level of detail and warmth that photos alone cannot fully capture.
- Directions
- S on Bamber Valley Rd SW, right onto Meadow Crossing Rd, right onto Glenwood Rd, turn right, turn left on Mayo Prairie Ln SW, destination on right.
Accessible
- Door Lever Handles
- Yes
- Roll-In Shower
- Yes
Air Conditioning
- Central Air
- Yes
Amenities Unit
- Cable
- Yes
- Ceiling Fan(s)
- Yes
- Exercise Room
- Yes
- Hardwood Floors
- Yes
- In-Ground Sprinkler
- Yes
- Kitchen Center Island
- Yes
- Kitchen Window
- Yes
- Main Floor Primary Bedroom
- Yes
- Paneled Doors
- Yes
- Patio
- Yes
- Porch
- Yes
- Primary Bedroom Walk-In Closet
- Yes
- Vaulted Ceiling(s)
- Yes
- Walk-In Closet
- Yes
- Wet Bar
- Yes
Appliances
- Air-To-Air Exchanger
- Yes
- Cooktop
- Yes
- Dishwasher
- Yes
- Disposal
- Yes
- Double Oven
- Yes
- Dryer
- Yes
- Iron Filter
- Yes
- Microwave
- Yes
- Refrigerator
- Yes
- Washer
- Yes
Association Fee Includes
- Sewer
- Yes
- Water
- Yes
Basement
- Drain Tiled
- Yes
- Egress Windows
- Yes
Bath Description
- Double Sink
- Yes
- Main Floor 1/2 Bath
- Yes
- Main Floor Full Bath
- Yes
- Upper Level Full Bath
- Yes
- Private Primary
- Yes
- Full Basement
- Yes
- Separate Tub & Shower
- Yes
Construction Materials
- Concrete
- Yes
- Frame
- Yes
- Stone
- Yes
Construction Status
- Completed New Construction
- Yes
Dining Room Description
- Eat In Kitchen
- Yes
Electric
- 200+ Amp Service
- Yes
Exterior
- Brick/Stone
- Yes
- Fiber Board
- Yes
Family Room Characteristics
- 2 Story/High/Vaulted Ceilings
- Yes
- Great Room
- Yes
- Main Level
- Yes
Fireplace Characteristics
- Gas Burning
- Yes
- Stone
- Yes
Foundation
- Concrete Perimeter
- Yes
Fuel
- Natural Gas
- Yes
Heating
- Forced Air
- Yes
Insurance Fee
- Insurance Fee
- 0
Patio, Porch and Deck Features
- Covered
- Yes
Road Frontage
- Cul De Sac
- Yes
- Paved Streets
- Yes
Sewer
- Shared System
- Yes
Stories
- Modified Two Story
- Yes
Water
- Shared System
- Yes
Room Information
| Room Name | Level |
|---|---|
| Bar/Wet Bar Room | Basement |
| Bathroom | Main |
| Bathroom | Second |
| Bathroom | Basement |
| Den | Main |
| Dining Room | Main |
| Exercise Room | Basement |
| Family Room | Basement |
| First (1st) Bedroom | Main |
| First (1st) Bedroom | Main |
| Fourth (4th) Bedroom | Basement |
| Kitchen | Main |
| Living Room | Main |
| Primary Bath | Main |
| Pantry (Walk-In) | Main |
| Second (2nd) Bedroom | Second |
| Third (3rd) Bedroom | Second |

Listing Office:
Re/Max Results
Last Updated: August - 19 - 2026
The data relating to real estate for sale on this web site comes in part from the Broker
Reciprocity SM Program of the Regional Multiple Listing Service of Minnesota, Inc. The information provided is deemed reliable but not guaranteed. Properties subject to prior sale, change or withdrawal.
©2026 Regional Multiple Listing Service of Minnesota, Inc All rights reserved.