
2752 197th Street W, Farmington, MN 55024
$325,000
Property Type:
Residential
Bedrooms:
3
Baths:
2
Square Footage:
1,177
Lot Size (sq. ft.):
23,522
Status:
Active
Current Price:
$325,000
List Date:
8/06/2026
Last Modified:
8/22/2026
Listing Details MLS# 7117255
General Property Information
- Common Wall
- No
- Lot Measurement
- Acres
- Manufactured Home?
- No
- Multiple PIDs?
- No
- New Development
- No
- Waterfront YN
- No
- Year Built
- 1963
- Yearly/Seasonal
- Yearly
- Zoning
- Residential-Single Family
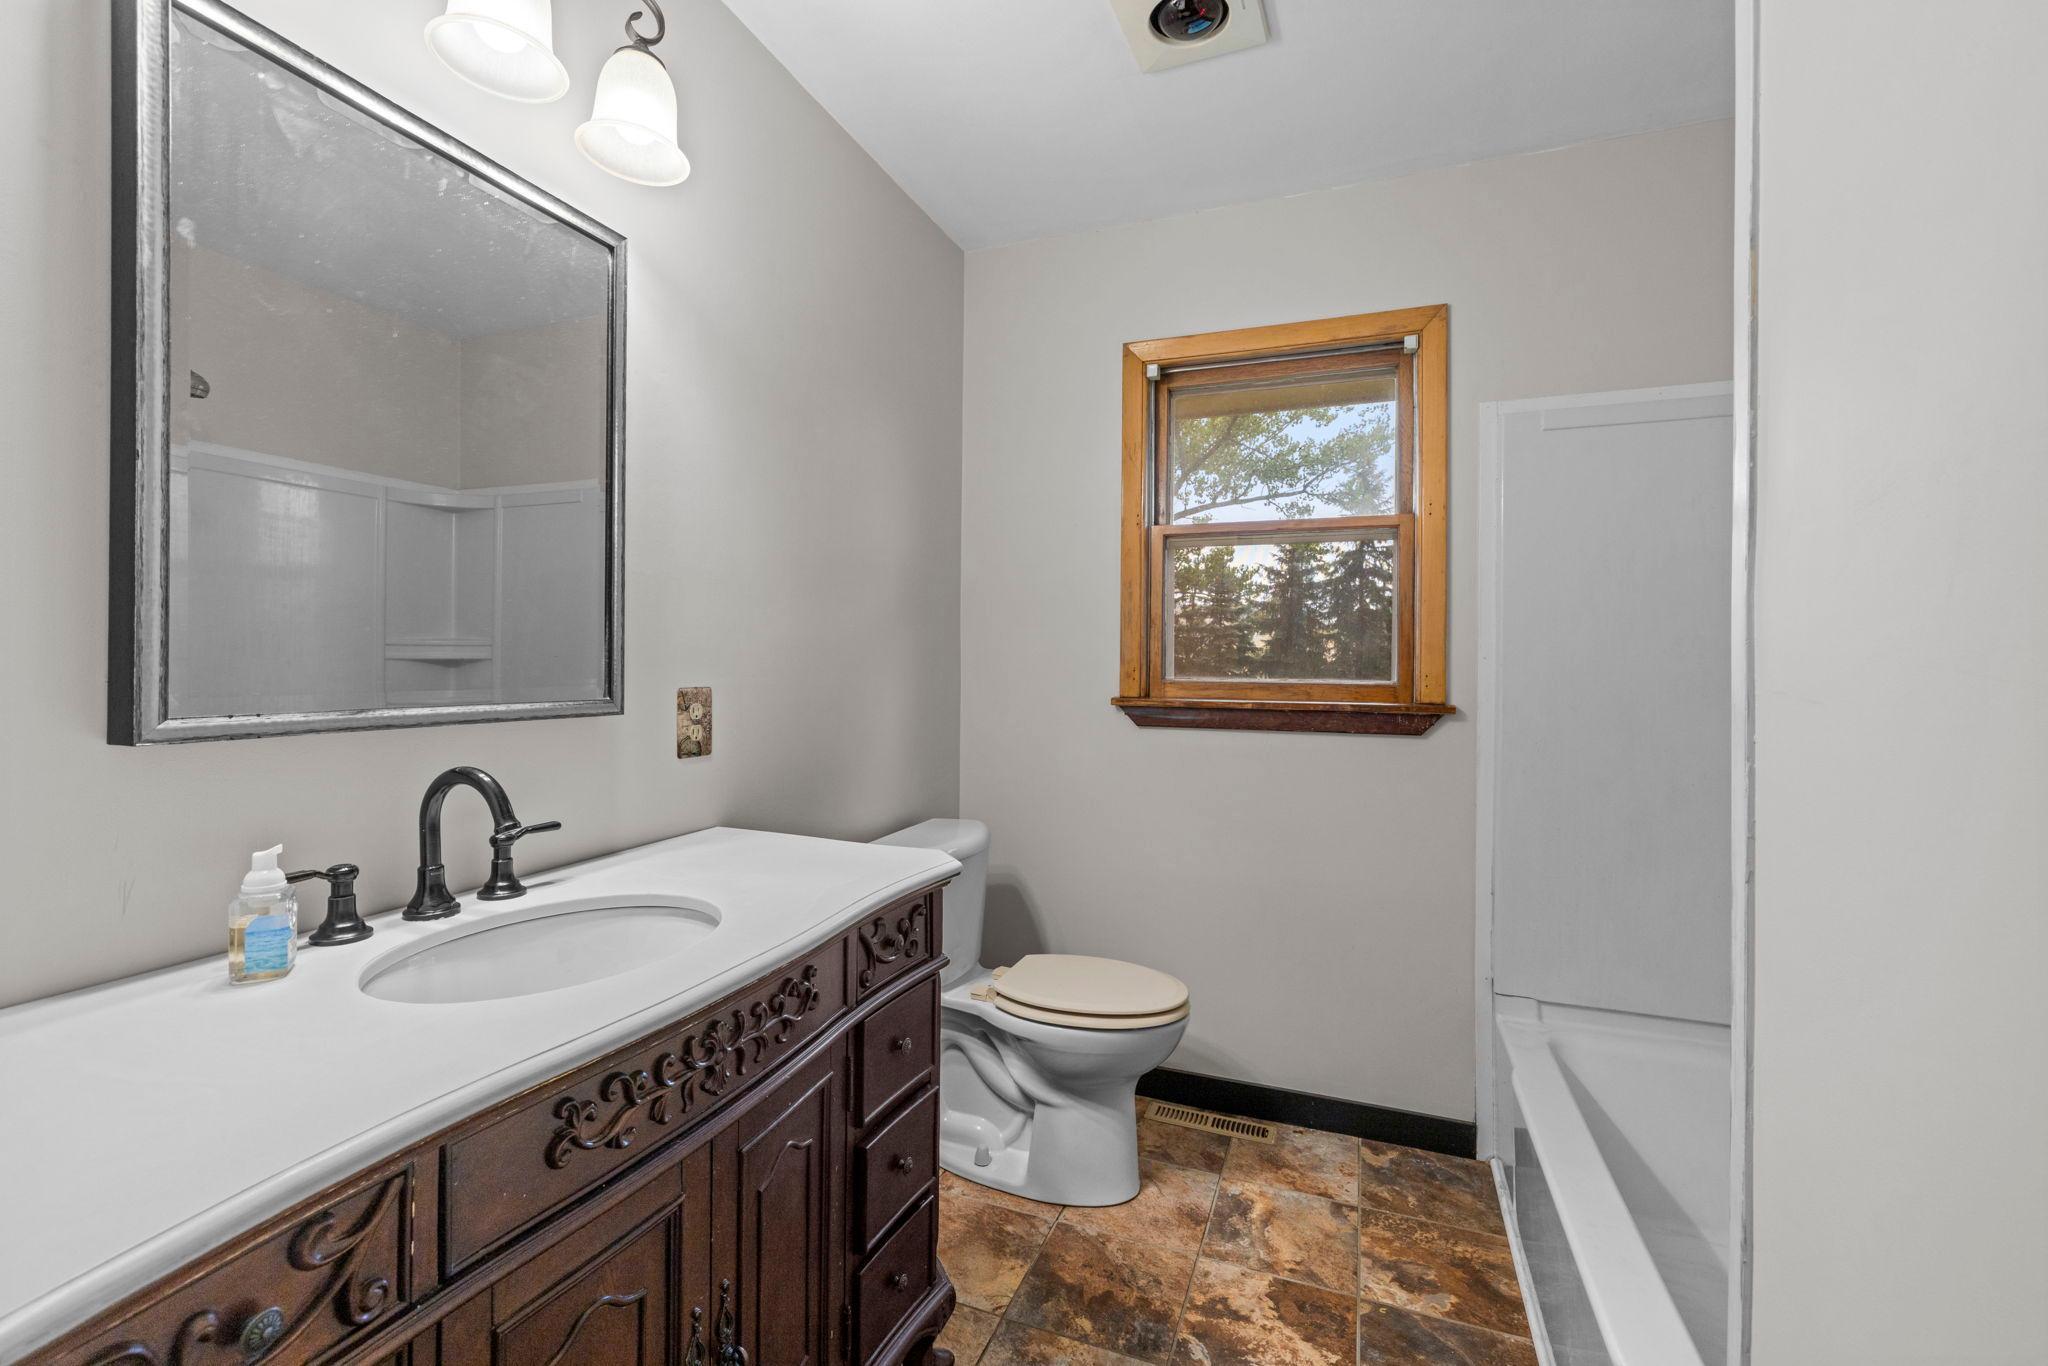
- Bath Full
- Yes
- Bath Three Quarters
- Yes
- Main Floor Total SqFt
- 988
- Above Grd Total SqFt
- 988
- Below Grd Total SqFt
- 189
- Total SqFt
- 1177
- Total Finished Sqft
- 1177.00
- FireplaceYN
- No
- Style
- (SF) Single Family
- Foundation Size
- 988
- Garage Stalls
- 2
- Lot Dimensions
- 208x114
- Acres
- 0.54
- Assessment Pending
- No
- Number of Fireplaces
- 0
- Bath Half
- 0
- Bath Quarter
- 0
- Association Fee
- 0
Property Features
Accessible:
None
Air Conditioning:
Central Air
Amenities Unit:
Ceiling Fan(s); Kitchen Window; Main Floor Primary Bedroom
Appliances:
Dryer; Freezer; Range; Refrigerator; Washer
Assumable Loan:
Not Assumable
Basement:
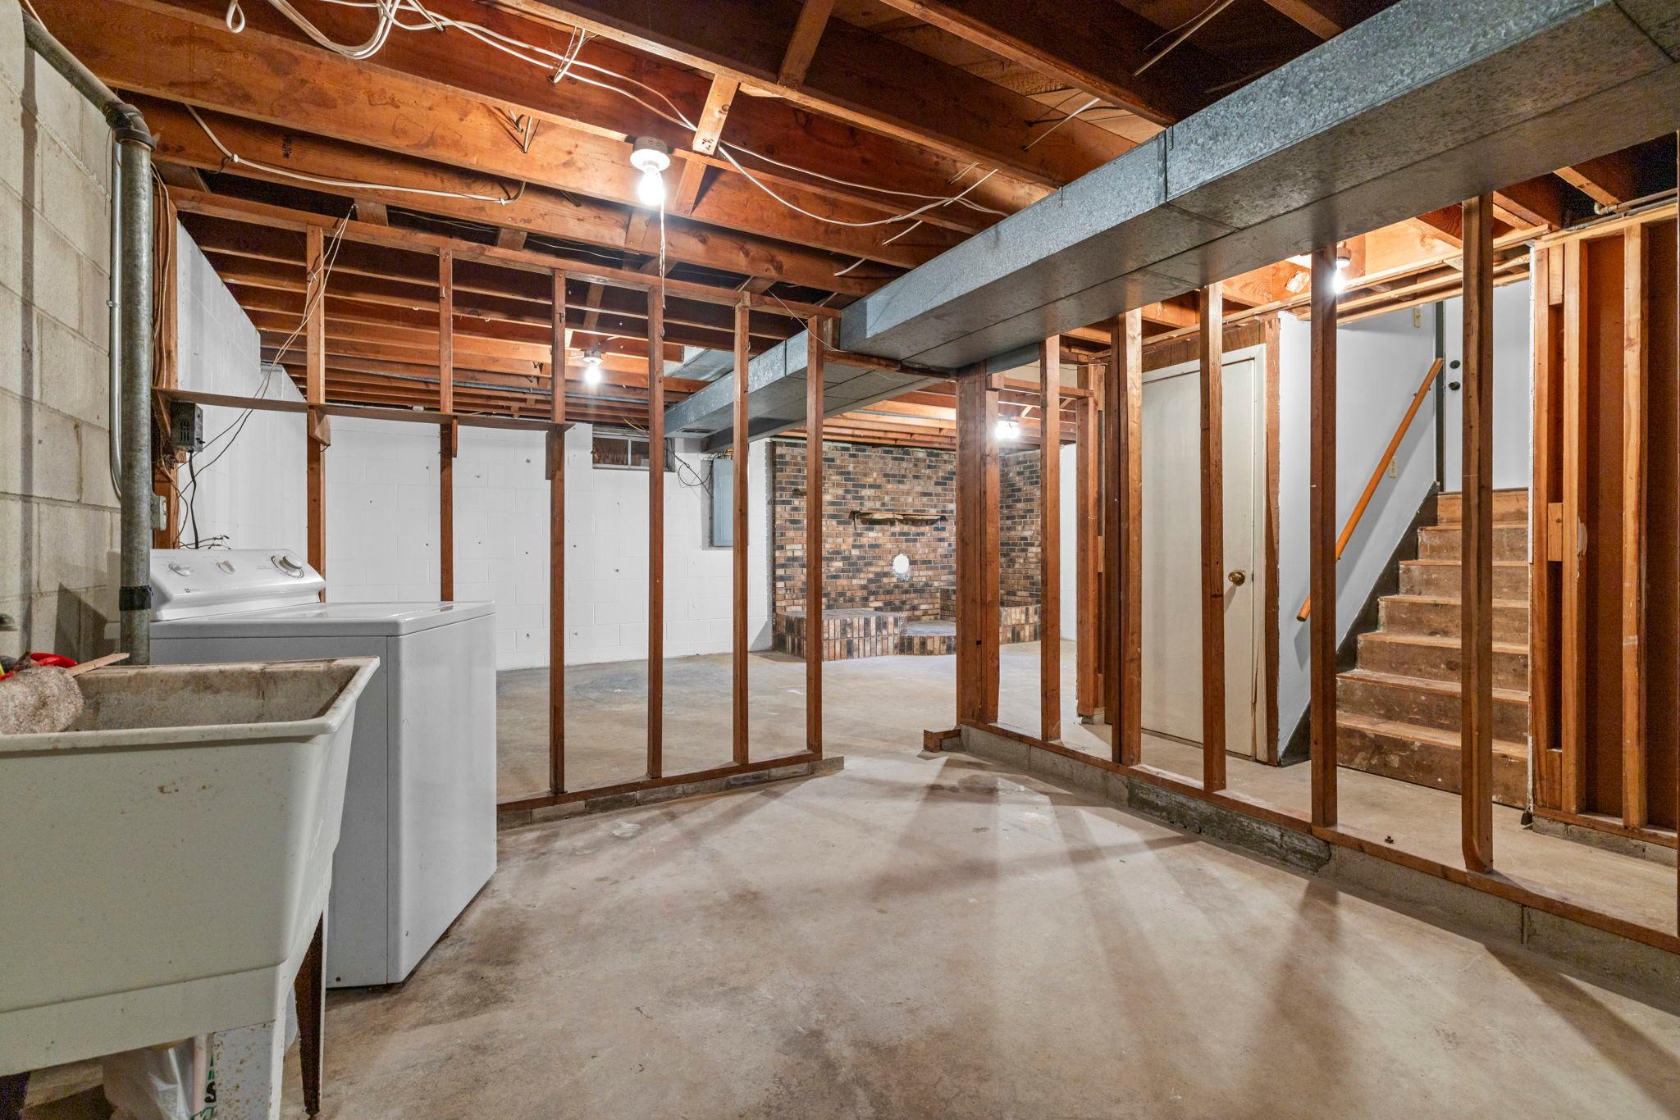
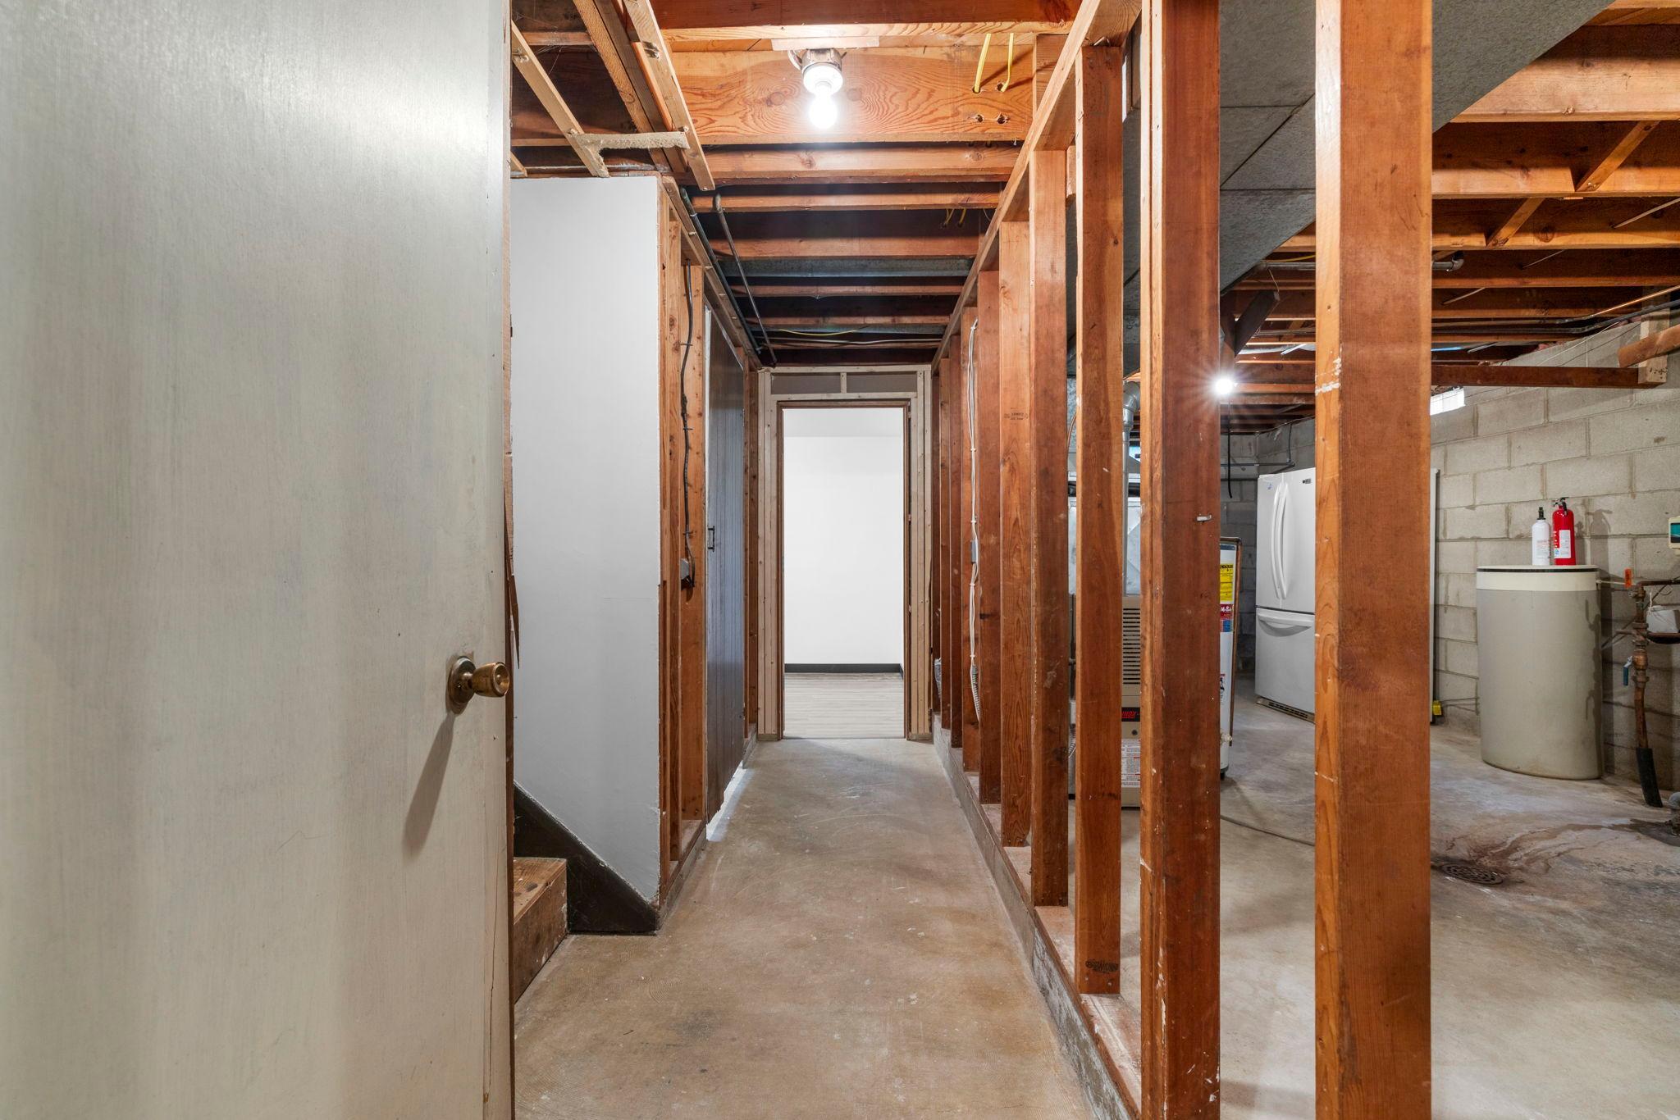
Concrete Block; Full; Partially Finished
Bath Description:
Main Floor Full Bath; 3/4 Basement
Construction Materials:
Block
Construction Status:
Previously Owned
Dining Room Description:
Eat In Kitchen; Kitchen/Dining Room
Existing Financing:
Conventional
Exterior:
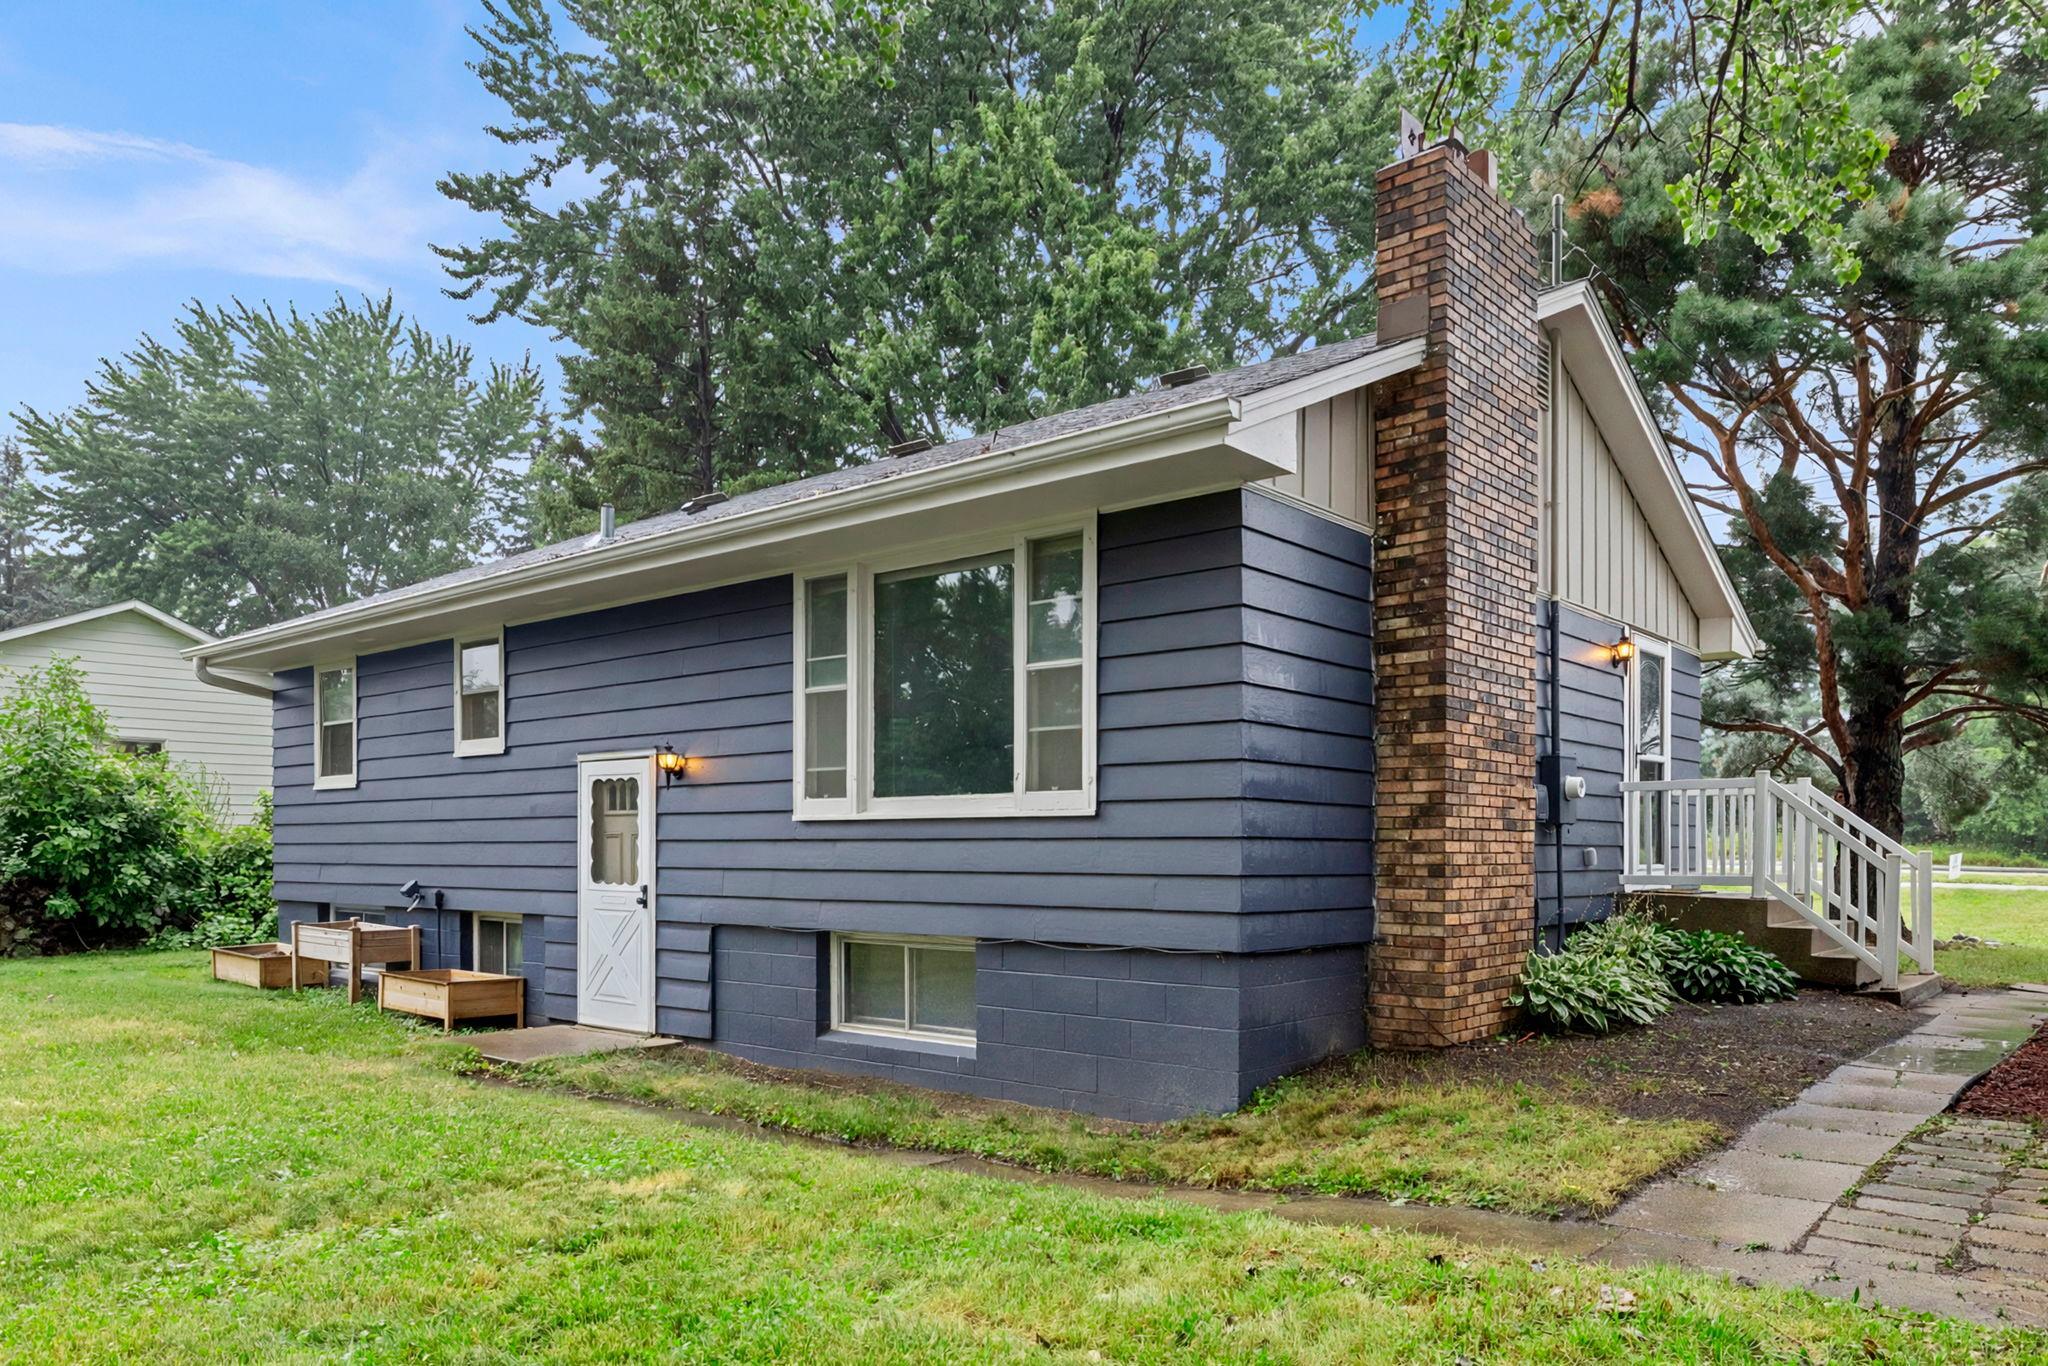
Fiber Board; Metal
Fencing:
Partial
Foundation:
Concrete Block
Fuel:
Natural Gas
Heating:
Forced Air
Laundry:
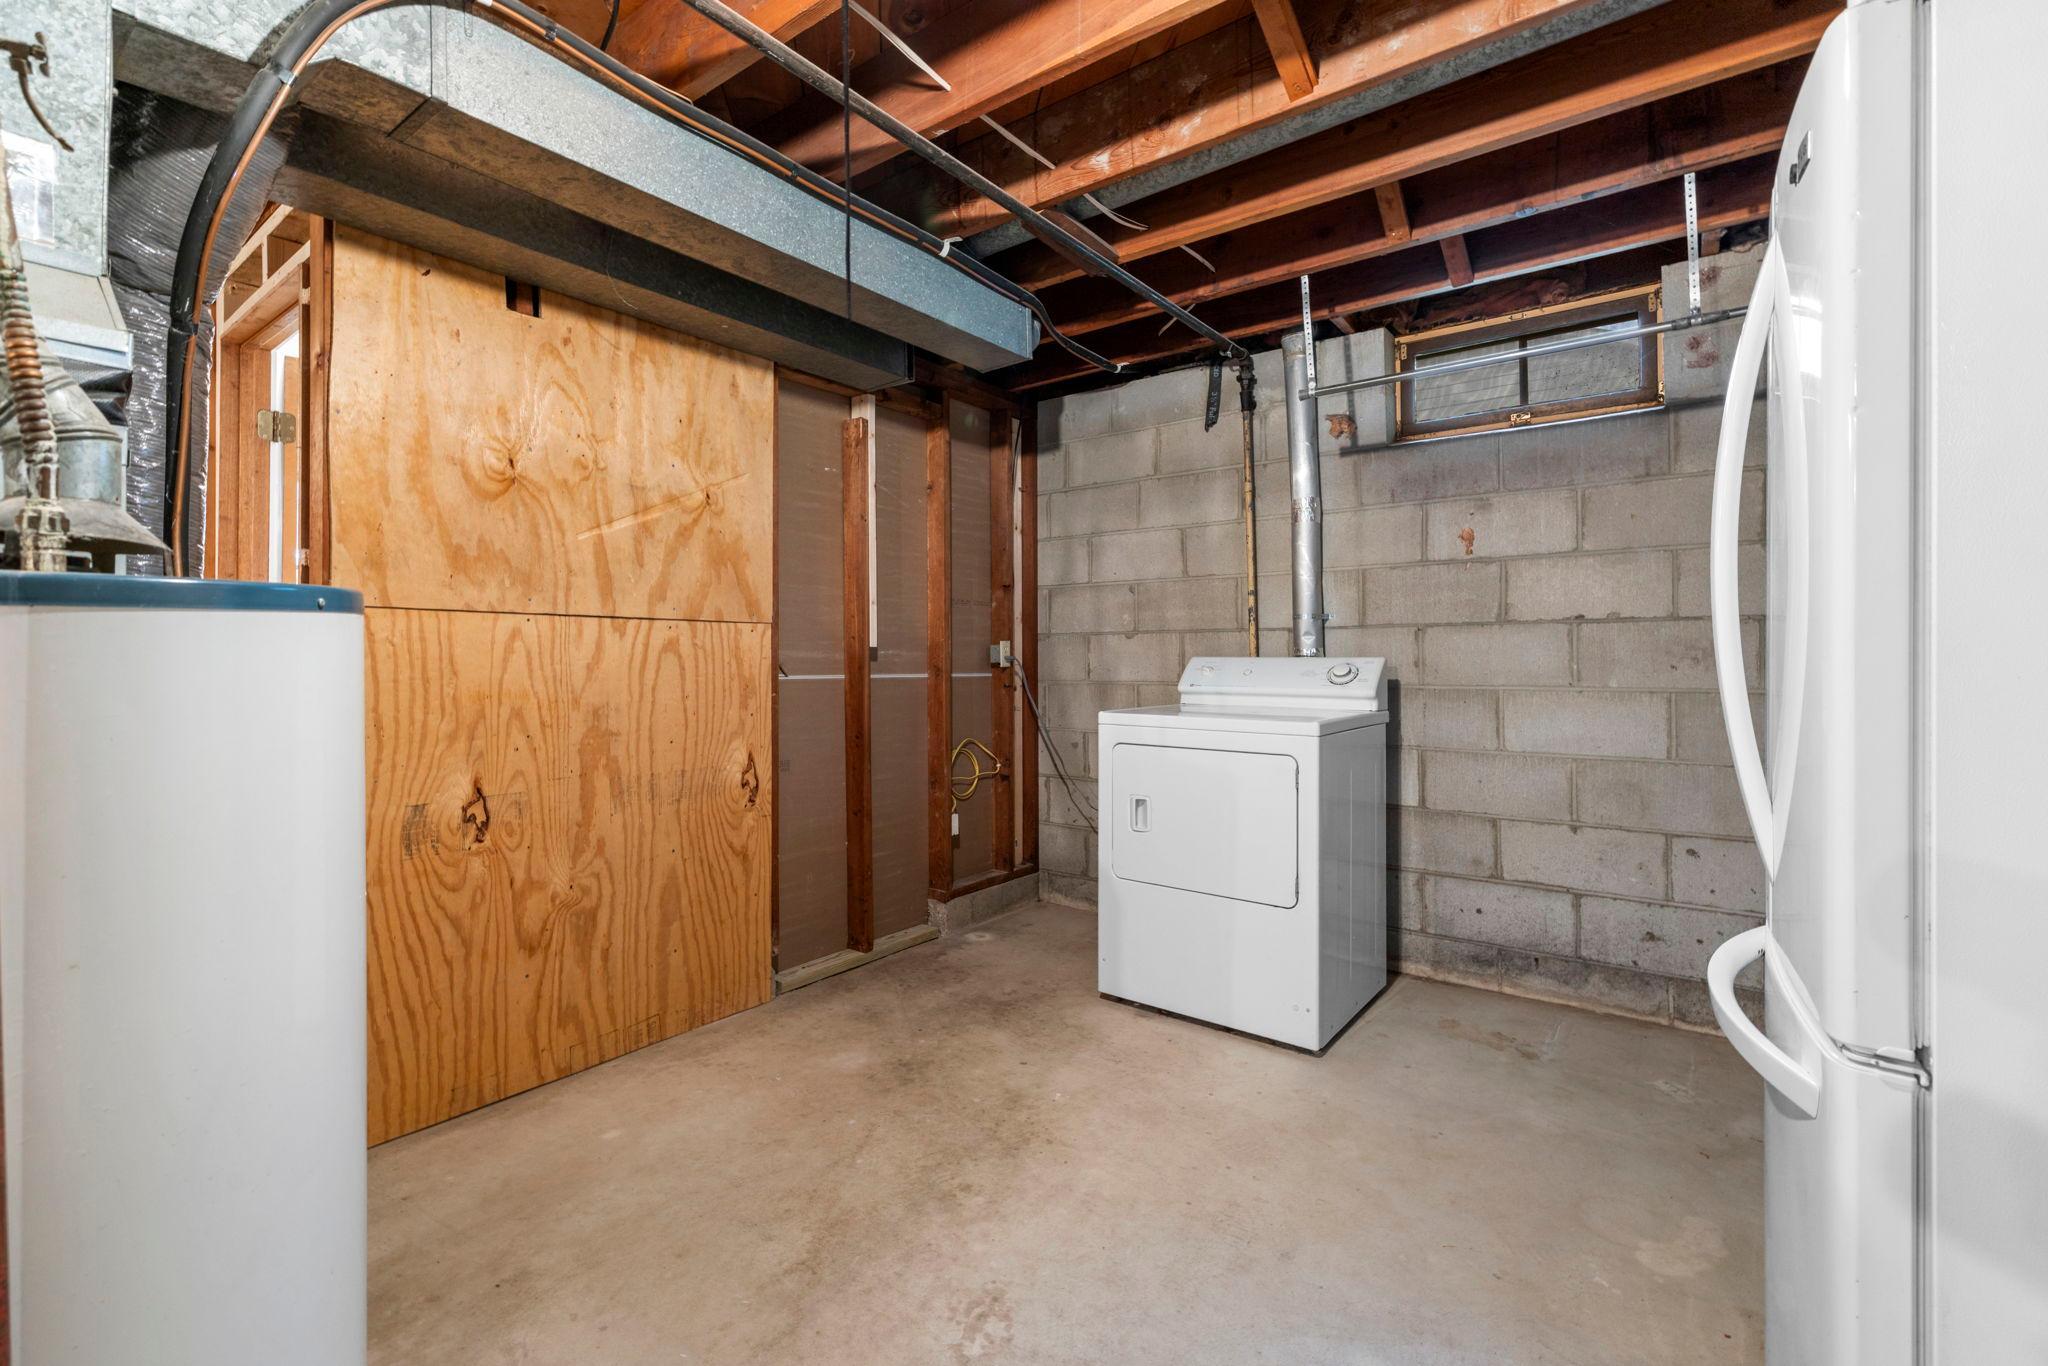
Lower Level
Lock Box Type:
Combo
Lot Description:
Tree Coverage - Medium
Outbuildings:
Additional Garage; Workshop
Road Frontage:
Paved Streets; Sidewalks; Township
Road Responsibility:
Public Maintained Road
Roof:
Age Over 8 Years; Asphalt Shingles; Pitched
Sellers Terms:
Cash; Conventional; FHA; VA
Sewer:
City Sewer/Connected
Special Search:
All Living Facilities on One Level
Stories:
One
Water:
City Water/Connected
Contract Information
- Exclusions
- Seller to remove a portion of the perennial lily plants and non-attached garden beds.
- Contingency
- Other
- Original List Price
- 325000
- ListPrice
- 325000
- Owner is an Agent?
- No
- Auction?
- No
Location Tax and Other Information
- House Number
- 2752
- Street Name
- 197th
- Street Suffix
- Street
- Street Direction Suffix
- W
- Postal City
- Farmington
- County
- Dakota
- State
- MN
- Zip Code
- 55024
- Complex/Dev/Subdivision
- Empire Township
Assessments
- Tax With Assessments
- 3018
- Assessment Balance
- 0
- Assessment Installment
- 0
Building Information
- Finished SqFt Above Ground
- 988
- Finished SqFt Below Ground
- 189
More Information
Lease Details
- Land Leased
- Not Applicable
Miscellaneous Information
- DP Resource
- Yes
- Homestead
- Yes
Ownership
- Fractional Ownership
- No
Parking Characteristics
- Garage Square Feet
- 864
Office/Member Info
- Association
- MAAR
Location, Tax and Other Information
- AssocFeeYN
- No
- Legal Description
- 20 114 19 W 114 FT OF E 124 FT OF N 208 FT OF SW 1/4 OF SE 1/4
- Listing City
- Farmington
- Map Page
- 178
- Municipality
- Farmington
- School District
- Farmington
- School District Phone
- 651-463-5000
- Country
- US
- Property ID Number
- 120200078010
- Tax Year
- 2026
- Tax Amount
- 3018
- In Foreclosure?
- No
- Potential Short Sale?
- No
- Lender Owned?
- No
Directions & Remarks
- Public Remarks
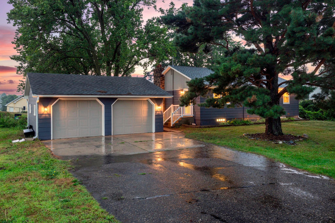
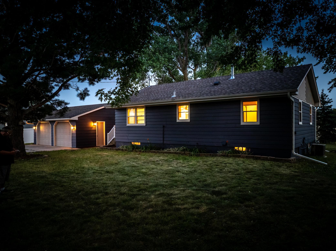
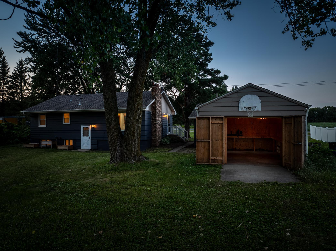
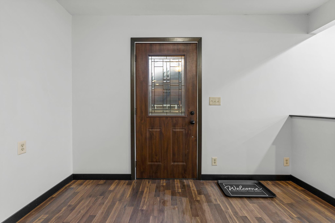
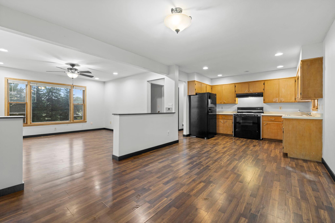
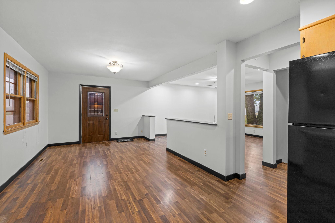
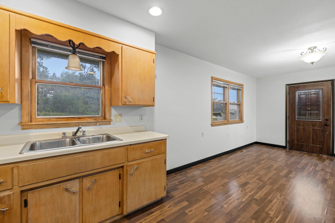
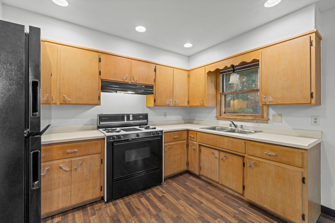
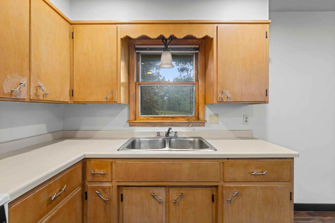
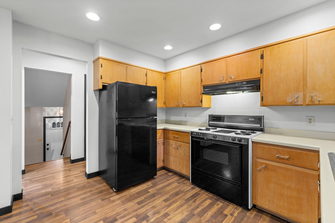
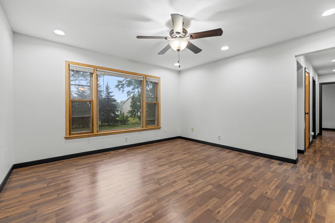
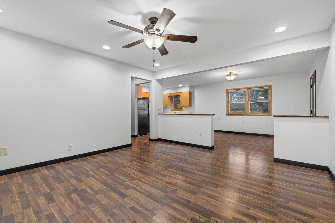
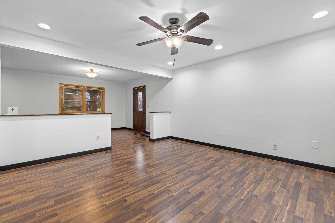
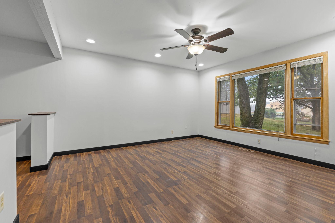
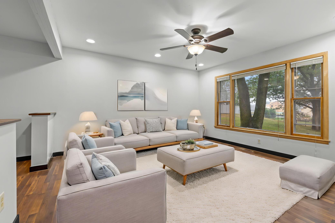
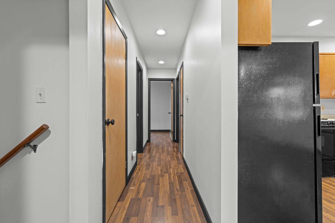
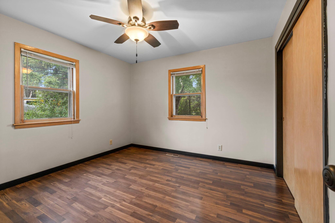
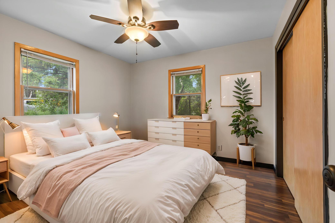
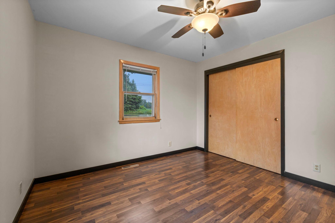
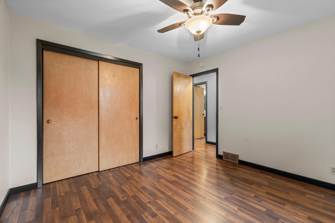
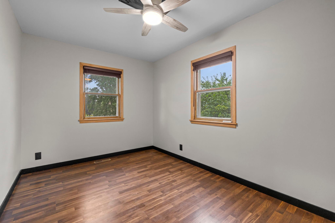
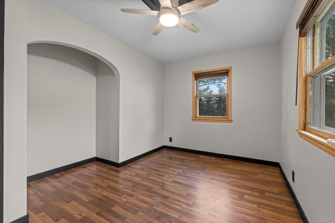
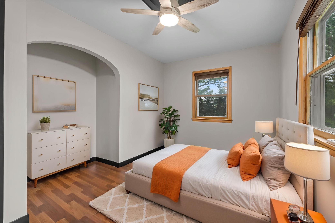
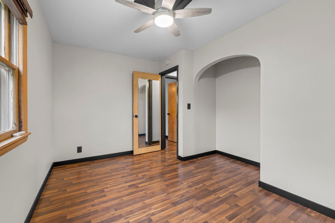
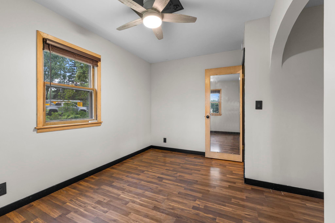
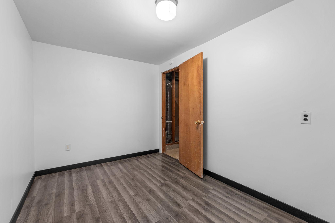
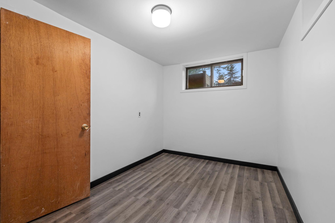
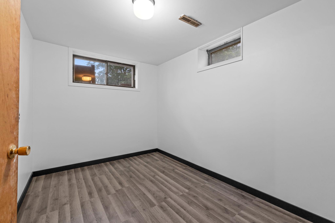
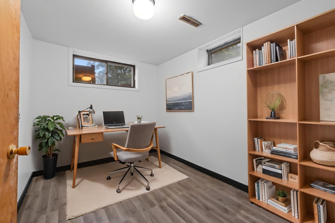
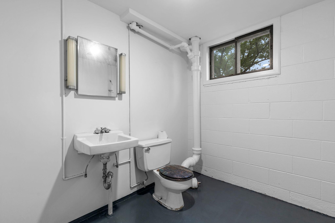
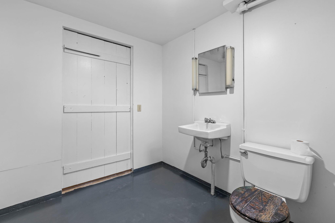
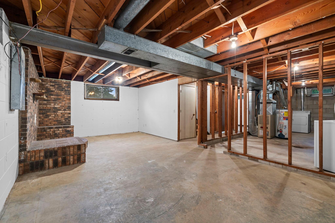
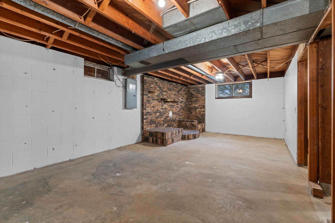
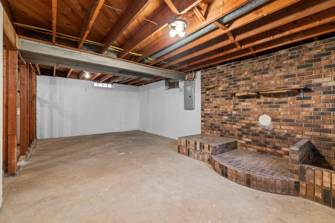
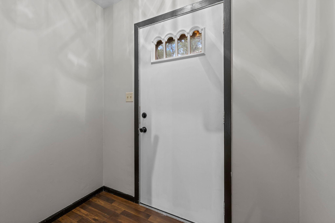
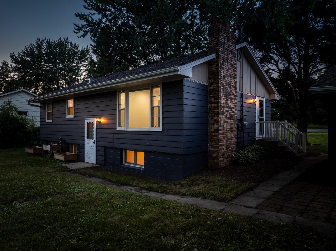
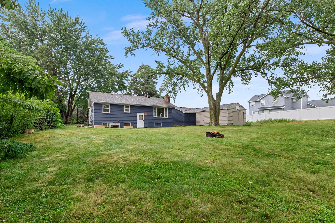
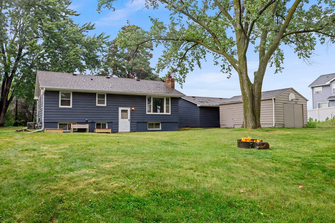
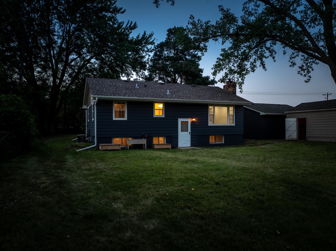
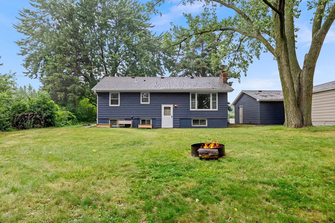
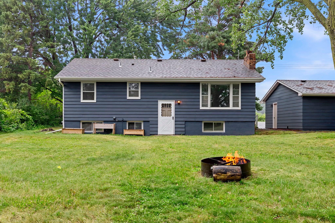
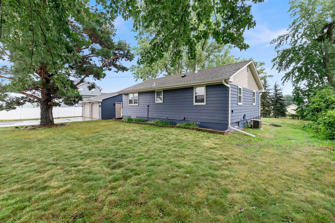
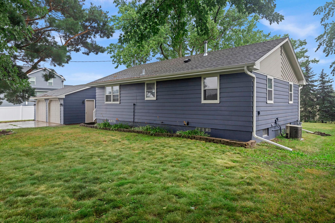
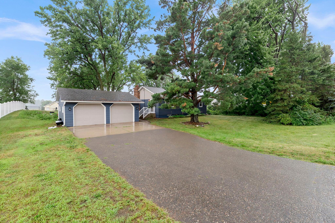
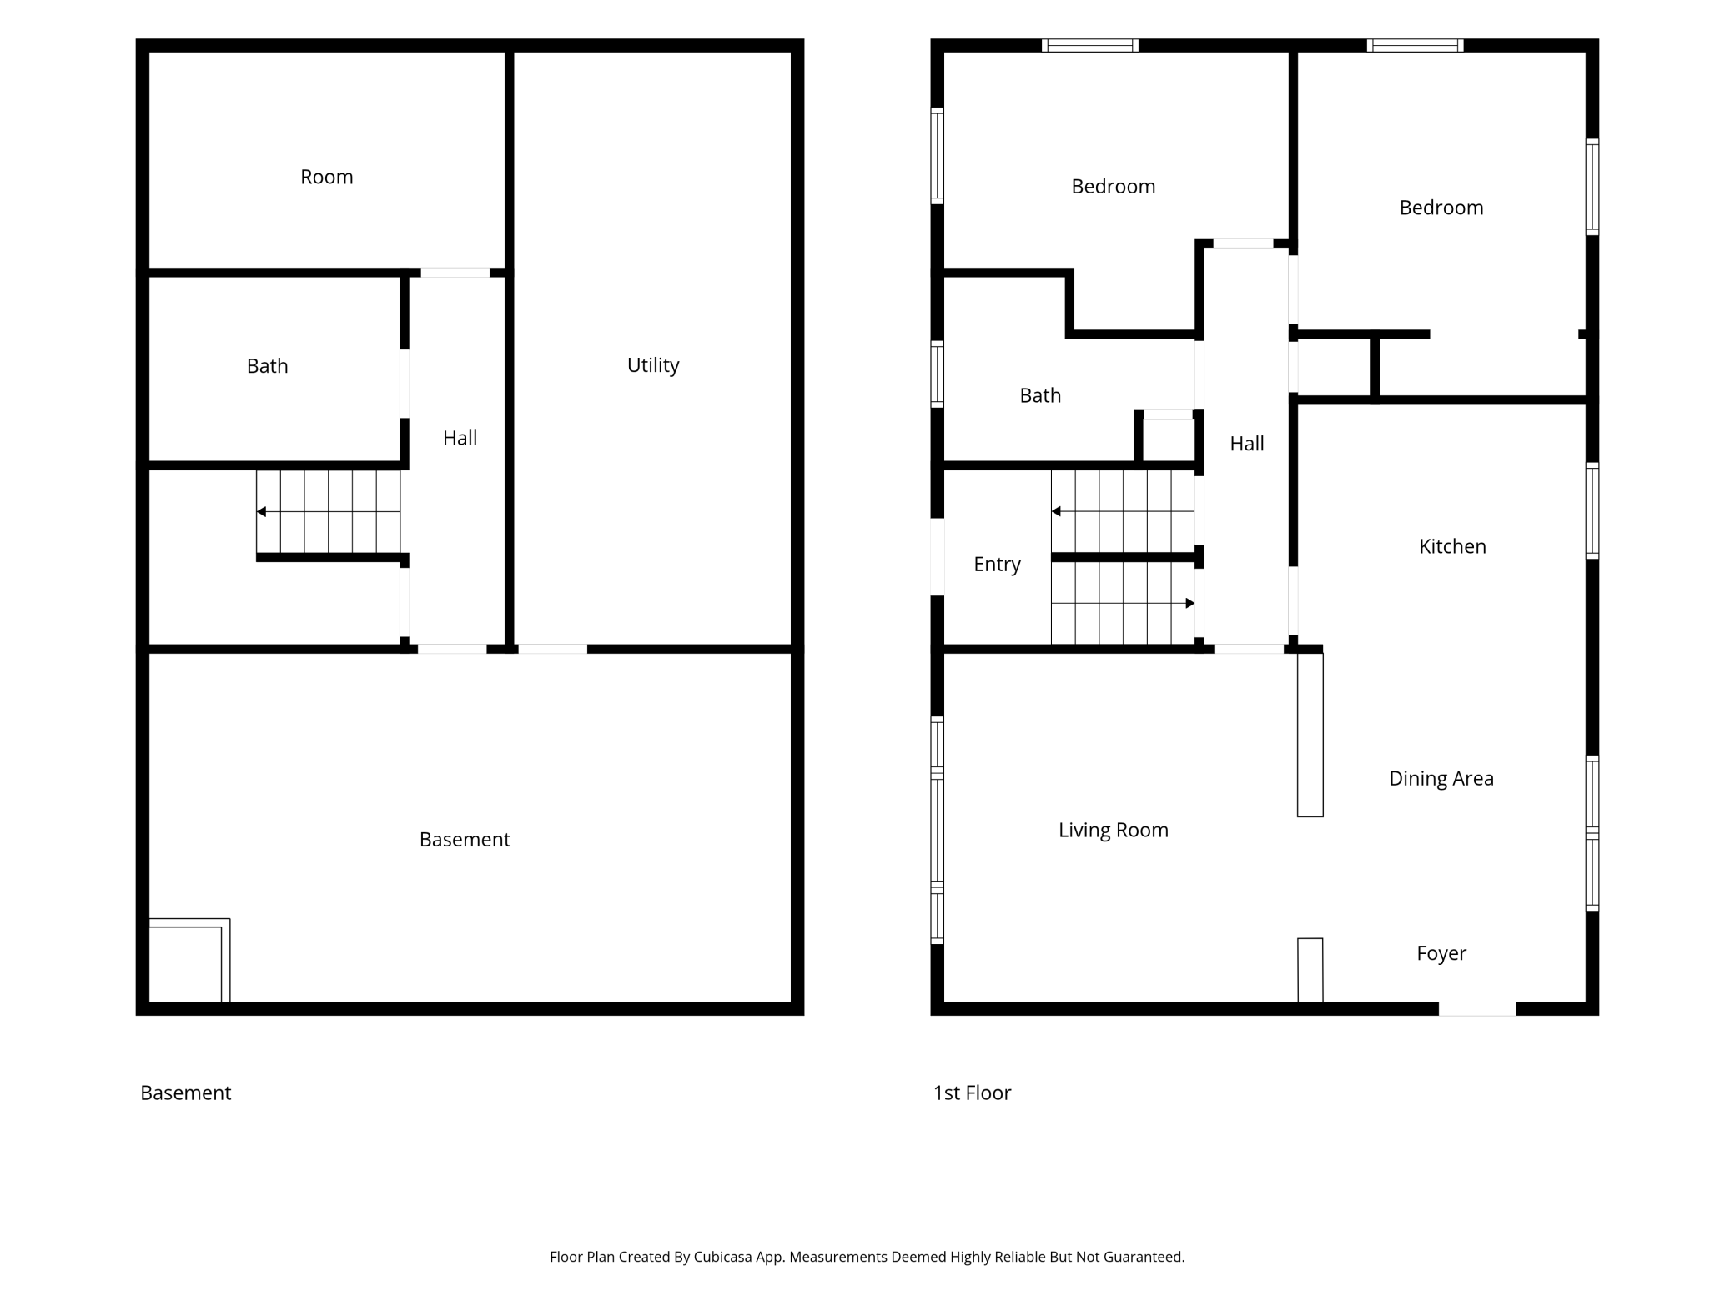
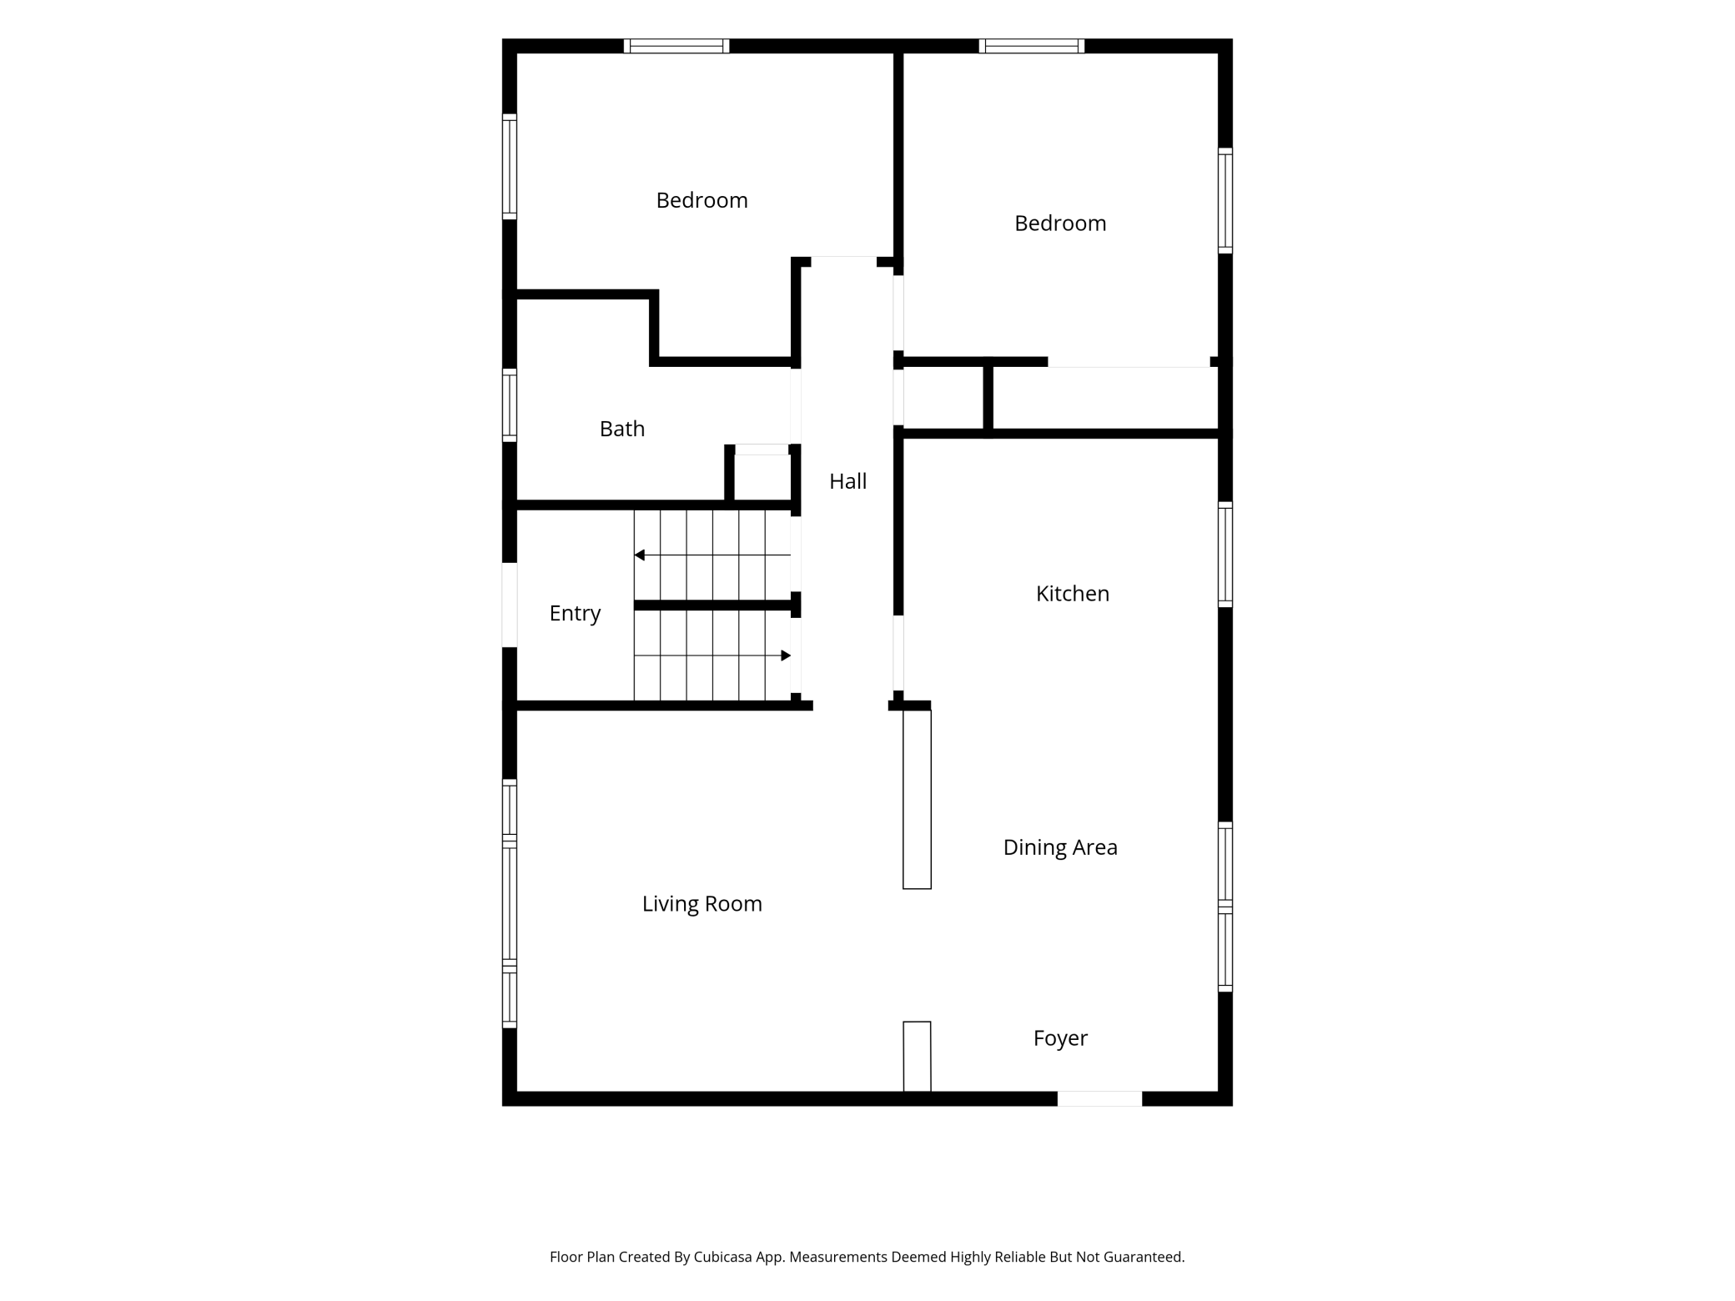
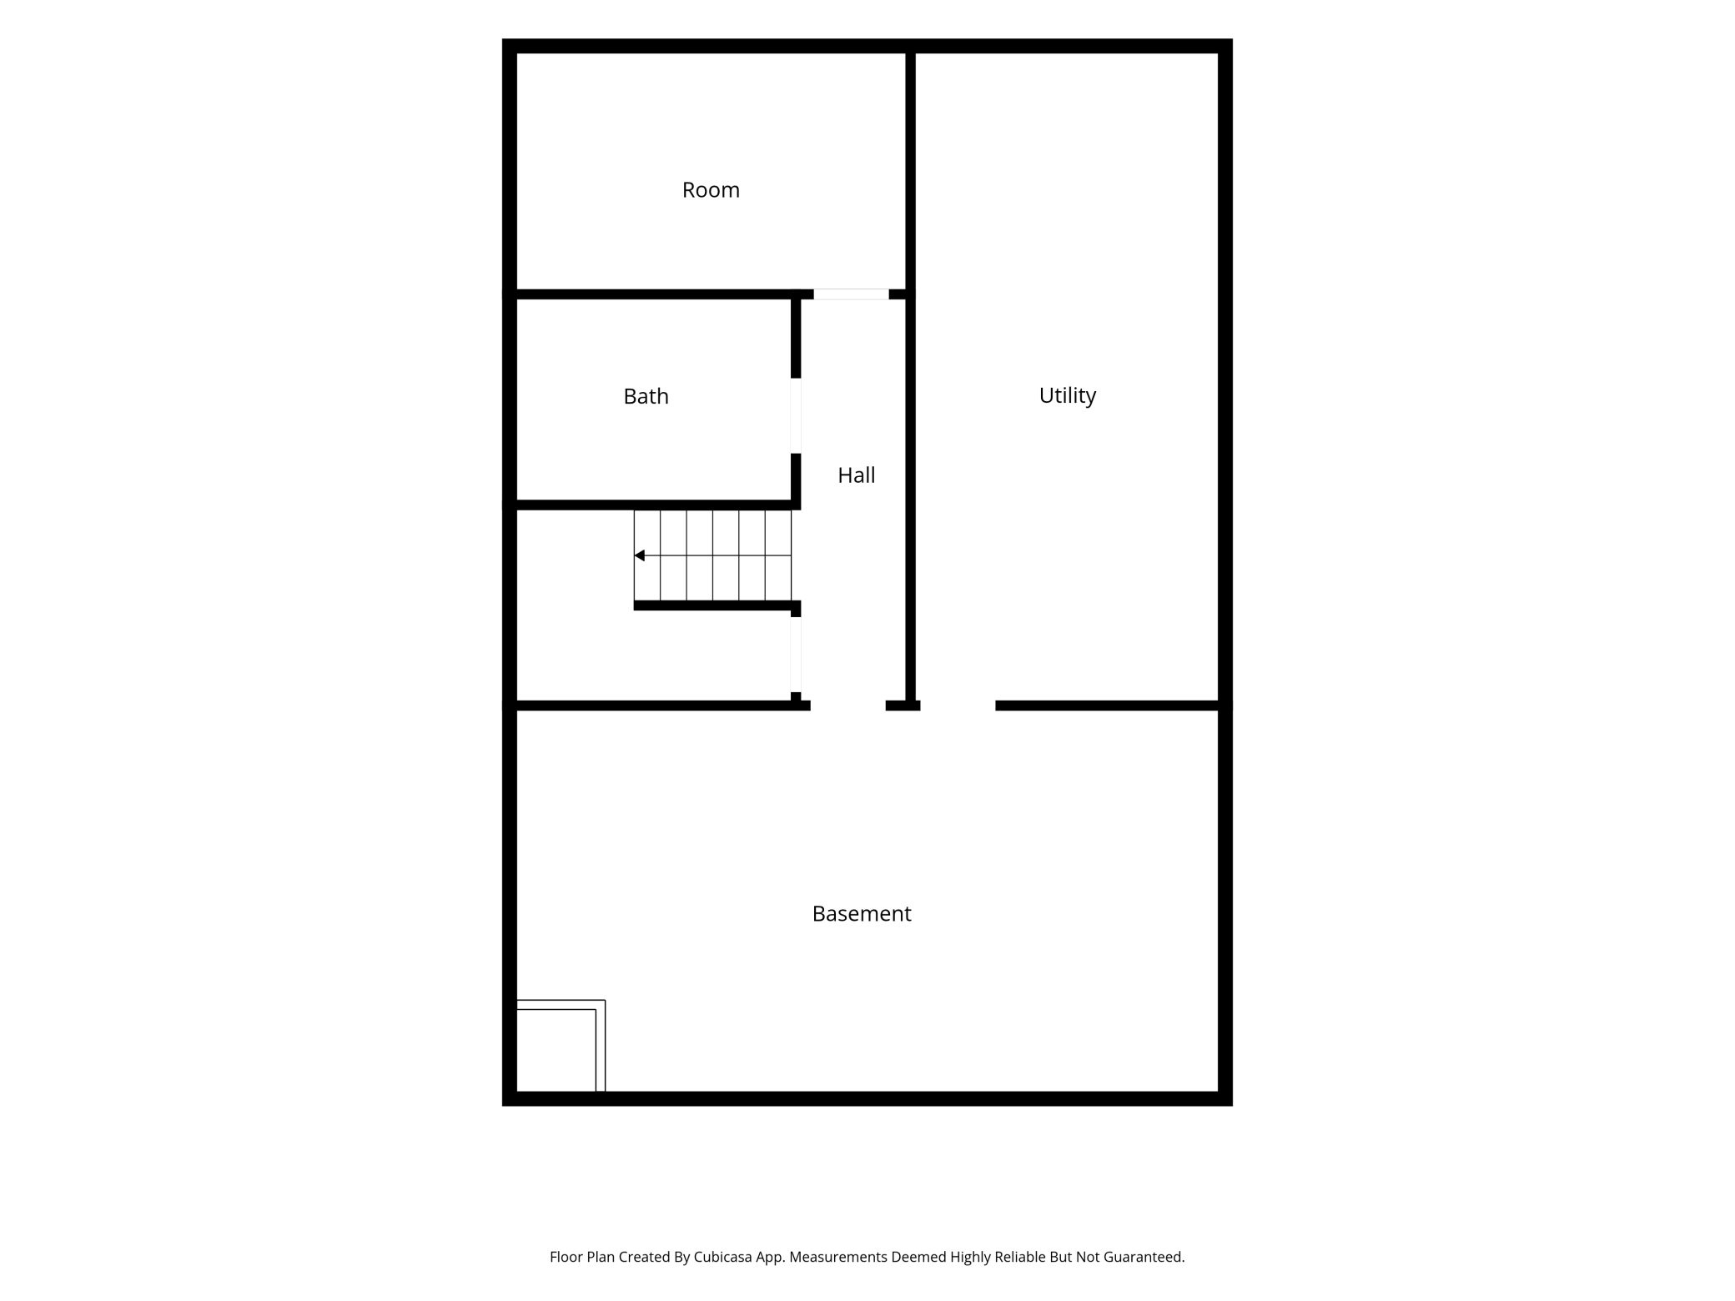
- Welcome to Empire’s newest listing, available for the first time since 2016, and only the second time since it was built in 1963! This 3 bedroom, 2 bath home has been well cared for and offers a practical layout on a spacious 0.54 acre lot. From the moment you arrive, the painted exterior siding gives the home a clean, refreshed appearance, while the larger lot provides a rare sense of space and flexibility. The setting offers room to spread out, with plenty of potential for outdoor use, gardening and storage. Inside the fresh paint throughout gives the home a crisp, move-in-ready feel. The interior one-floor layout is designed for everyday function, with comfortable living spaces and the flow is perfect for today’s lifestyle. Space between the living, dining and kitchen areas were opened to create a cohesive feel between the rooms. Recessed lighting added to the living room for a modern feel! A third bedroom in the basement and 3/4 bath offer additional flexibility, and the unfinished basement living room space is ready for your ideas and updates! A walkout door from the staircase conveniently leads to the backyard space which is partially fenced, one more side of fence needed to complete a fully fenced back yard. A total of 3 garage stalls are spread across 2 separate garage structures, creating valuable space for parking, equipment, hobbies, or workshop needs. Conveniently located and set on a generous lot, this property combines usable space, practical updates, and a simple presentation that makes it easy to appreciate. Minutes from Highway 3 for easy access to major roadways. The nearby park is within walking distance, and 10+ miles of snowmobile trails starts across the street. Empire’s 9-hole frisbee golf course is just a half mile away as well!
- Directions
- Chippendale (Cty Rd 3) to 197th St W (east side) Drive East to home on right.
Accessible
- None
- Yes
Air Conditioning
- Central Air
- Yes
Amenities Unit
- Ceiling Fan(s)
- Yes
- Kitchen Window
- Yes
- Main Floor Primary Bedroom
- Yes
Appliances
- Dryer
- Yes
- Freezer
- Yes
- Range
- Yes
- Refrigerator
- Yes
- Washer
- Yes
Assumable Loan
- Not Assumable
- Yes
Basement
- Concrete Block
- Yes
- Full
- Yes
- Partially Finished
- Yes
Bath Description
- Main Floor Full Bath
- Yes
- 3/4 Basement
- Yes
Construction Materials
- Block
- Yes
Construction Status
- Previously Owned
- Yes
Dining Room Description
- Eat In Kitchen
- Yes
- Kitchen/Dining Room
- Yes
Existing Financing
- Conventional
- Yes
Exterior
- Fiber Board
- Yes
- Metal
- Yes
Fencing
- Partial
- Yes
Foundation
- Concrete Block
- Yes
Fuel
- Natural Gas
- Yes
Heating
- Forced Air
- Yes
Insurance Fee
- Insurance Fee
- 0
Laundry
- Lower Level
- Yes
Lock Box Type
- Combo
- Yes
Lot Description
- Tree Coverage - Medium
- Yes
Outbuildings
- Additional Garage
- Yes
- Workshop
- Yes
Road Frontage
- Paved Streets
- Yes
- Sidewalks
- Yes
- Township
- Yes
Road Responsibility
- Public Maintained Road
- Yes
Roof
- Age Over 8 Years
- Yes
- Asphalt Shingles
- Yes
- Pitched
- Yes
Sellers Terms
- Cash
- Yes
- Conventional
- Yes
- FHA
- Yes
- VA
- Yes
Sewer
- City Sewer/Connected
- Yes
Special Search
- All Living Facilities on One Level
- Yes
Stories
- One
- Yes
Water
- City Water/Connected
- Yes
Room Information
| Room Name | Dimensions | Level |
|---|---|---|
| Dining Room | 14x8 | Main |
| Family Room | 25x13 | Lower |
| First (1st) Bedroom | 11x11 | Main |
| Kitchen | 11x10 | Main |
| Living Room | 14x17 | Main |
| Second (2nd) Bedroom | 13x9 | Main |
| Third (3rd) Bedroom | 14x8 | Lower |

Listing Office:
RE/MAX Results
Last Updated: August - 22 - 2026
The data relating to real estate for sale on this web site comes in part from the Broker
Reciprocity SM Program of the Regional Multiple Listing Service of Minnesota, Inc. The information provided is deemed reliable but not guaranteed. Properties subject to prior sale, change or withdrawal.
©2026 Regional Multiple Listing Service of Minnesota, Inc All rights reserved.