
27473 Vision Drive, Aitkin, MN 56431
$1,495,000
Property Type:
Residential
Bedrooms:
4
Baths:
4
Square Footage:
4,976
Lot Size (sq. ft.):
46,609
Status:
Active
Current Price:
$1,495,000
List Date:
5/01/2026
Last Modified:
8/19/2026
Listing Details MLS# 7059316
General Property Information
- Common Wall
- No
- Lot Measurement
- Acres
- Manufactured Home?
- No
- Multiple PIDs?
- No
- New Development
- No
- Number of Fireplaces
- 2
- Road Btwn WF & Home?
- No
- Waterfront Frontage
- 161
- Waterfront YN
- Yes
- Year Built
- 2007
- Yearly/Seasonal
- Yearly
- Zoning
- Shoreline
- Bath Full
- 2
- Bath Three Quarters
- Yes
- Bath Half
- Yes
- Main Floor Total SqFt
- 2488
- Above Grd Total SqFt
- 2488
- Below Grd Total SqFt
- 2488
- Total SqFt
- 4976
- Total Finished Sqft
- 4868.00
- FireplaceYN
- Yes
- Lake/Waterfront Name
- Cedar
- Style
- (SF) Single Family
- Foundation Size
- 2488
- Power Company
- Mille Lacs Energy Co-op
- Garage Stalls
- 3
- Lot Dimensions
- 161 x 283 x 230 x 185
- Acres
- 1.07
- Assessment Pending
- No
- Bath Quarter
- 0
- Association Fee
- 0
Property Features
Accessible:
None
Air Conditioning:
Central Air
Amenities Unit:
Cable
Appliances:
Air-To-Air Exchanger; Chandelier; Dishwasher; Dryer; Microwave; Range; Refrigerator; Washer
Basement:
Drain Tiled; Full; Sump Pump
Bath Description:
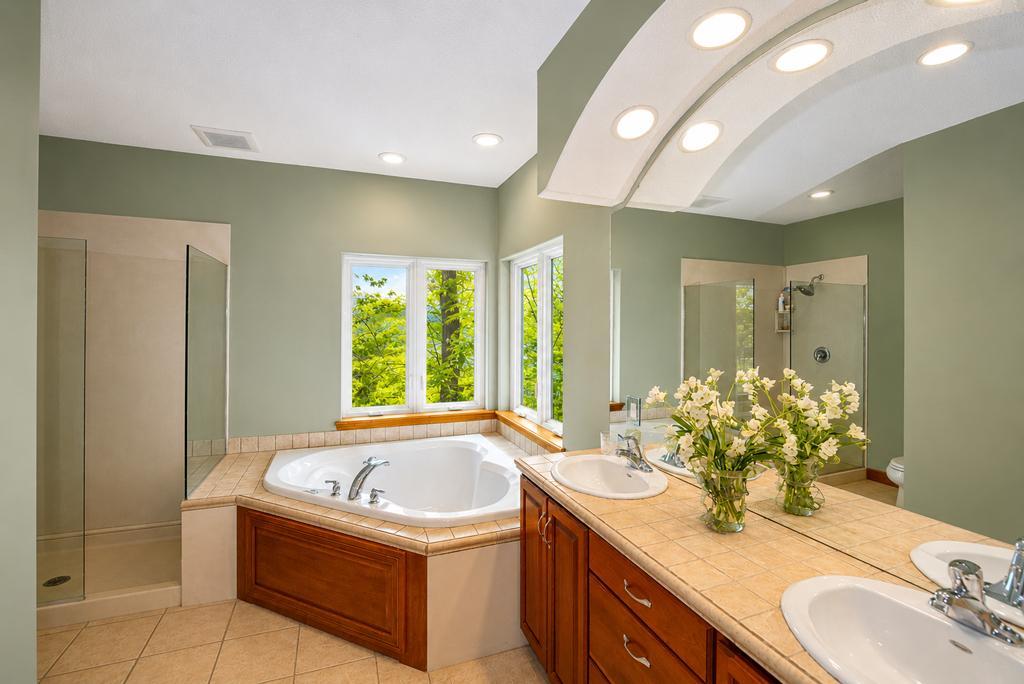
Main Floor Full Bath; Full Primary; Private Primary; 1/2 Basement; 3/4 Basement; Two Basement Baths; Bathroom Ensuite; Jetted Tub; Separate Tub & Shower
Construction Status:
Previously Owned
Dining Room Description:
Eat In Kitchen; Informal Dining Room; Kitchen/Dining Room; Separate/Formal Dining Room
Electric:
200+ Amp Service; Circuit Breakers
Elevation Highpoint to Waterfront Slope:
Gradual
Exterior:
Brick/Stone; Shakes; Vinyl
Family Room Characteristics:
2 or More; 2 Story/High/Vaulted Ceilings; Family Room; Great Room; Lower Level; Main Level
Fireplace Characteristics:
2-Sided; Family Room; Gas Burning; Living Room; Stone; Wood Burning
Fuel:
Propane
Heating:
Forced Air
Internet Options:
Cable; Fiber Optic
Lake Details:
Sand; Weeds
Laundry:
Main Level
Lot Description:
Accessible Shoreline; Tree Coverage - Medium; Underground Utilities
Parking Characteristics:
Finished Garage; Garage Door Opener; Insulated Garage
Road Frontage:
Cul De Sac; Paved Streets
Road Responsibility:
Public Maintained Road
Roof:
Age 8 Years or Less; Asphalt Shingles
Sellers Terms:
Cash; Conventional
Sewer:
Private Sewer; Tank with Drainage Field
Special Search:
Main Floor Bedroom; Main Floor Laundry; Main Floor Primary; Primary Bdr Suite
Stories:
One
Water:
4-Inch Submersible; Drilled; Private; Well
Waterfront Type:
Lake Front
Waterfront View:
Lake; Panoramic; West
Contract Information
- Contingency
- None
- Original List Price
- 1650000
- ListPrice
- 1495000
- Owner is an Agent?
- No
- Auction?
- No
Location Tax and Other Information
- House Number
- 27473
- Street Name
- Vision
- Street Suffix
- Drive
- Postal City
- Aitkin
- County
- Crow Wing
- State
- MN
- Zip Code
- 56431
- Complex/Dev/Subdivision
- Cedar Pointe
Assessments
- Tax With Assessments
- 5626
- Assessment Balance
- 0
- Assessment Installment
- 0
Building Information
- Finished SqFt Above Ground
- 2488
- Finished SqFt Below Ground
- 2380
More Information
Elevation Highpoint to Waterfront Feet
- Elevation Highpoint Waterfront Feet
- 15-26
Lake Details
- Lake Acres
- 1778
- Lake Depth
- 105
- Sand
- Yes
- Weeds
- Yes
Lease Details
- Land Leased
- Not Applicable
Miscellaneous Information
- Homestead
- Yes
Ownership
- Fractional Ownership
- No
Parking Characteristics
- Garage Dimensions
- 38x26
- Garage Square Feet
- 892
- Finished Garage
- Yes
- Garage Door Opener
- Yes
- Insulated Garage
- Yes
Public Survey Info
- Range#
- 28
- Section#
- Yes
- Township#
- 46
Office/Member Info
- Association
- GLAR
Location, Tax and Other Information
- AssocFeeYN
- No
- Legal Description
- LOT 8 BLK 1. SUBJ TO ESMNT REC ON DOC #206094
- Listing City
- Aitkin
- Map Page
- 999
- Municipality
- Aitkin
- School District
- Crosby-Ironton
- School District Phone
- 218-545-8801
- DNR Lake ID#
- 01020900
- DNR Lake Classification
- Not Applicable
- Zip Plus 4
- 5808
- Property ID Number
- 59010510
- Tax Year
- 2026
- Tax Amount
- 5626
- In Foreclosure?
- No
- Potential Short Sale?
- No
- Lender Owned?
- No
Directions & Remarks
- Public Remarks
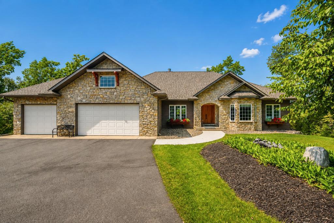
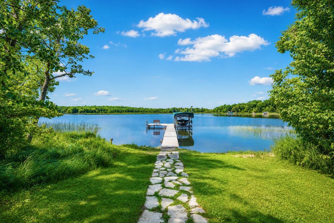
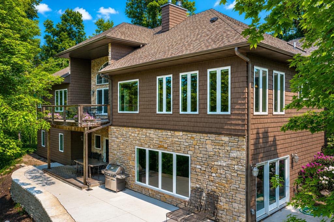
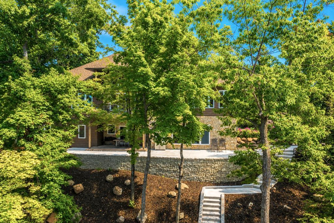
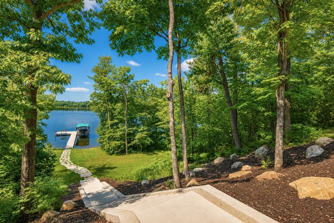
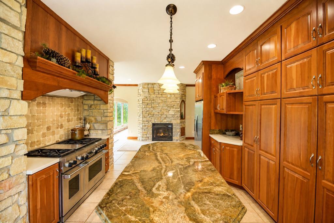
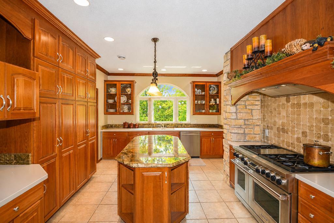
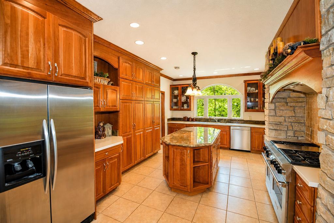
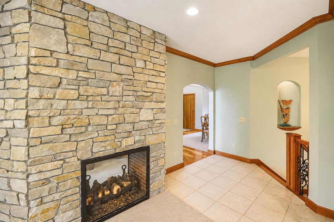
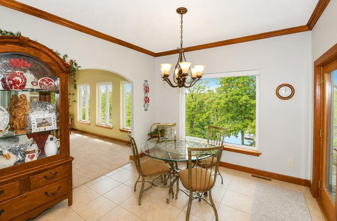
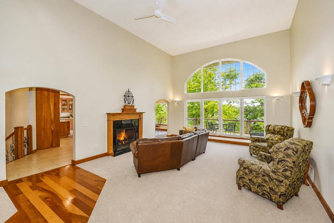
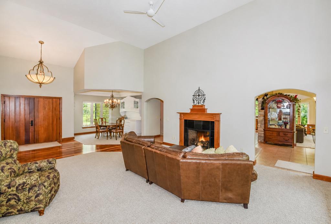
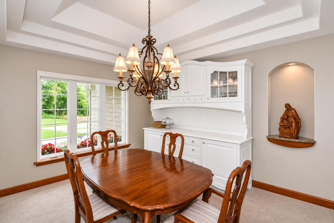
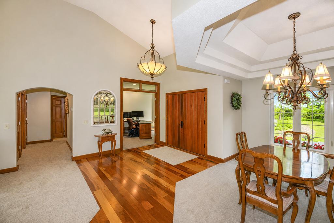
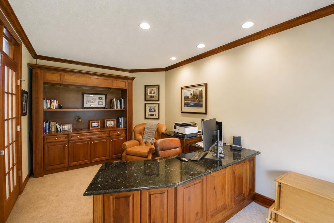
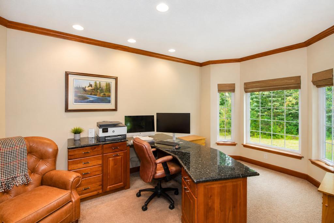
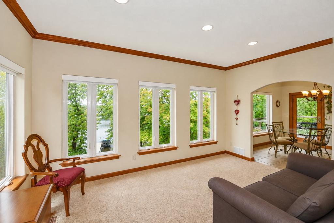
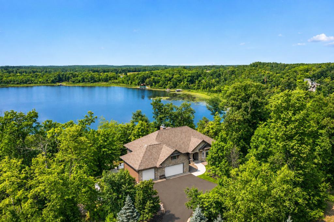
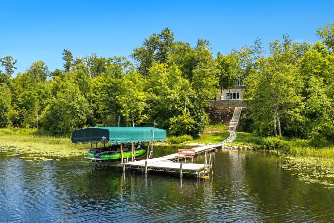
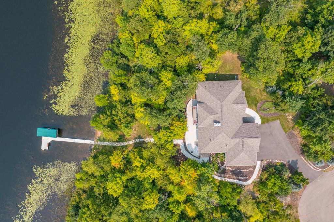
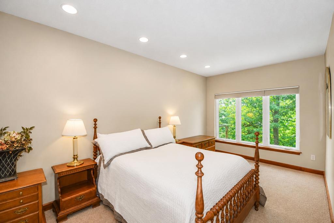
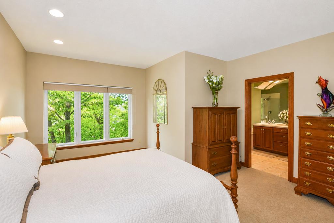
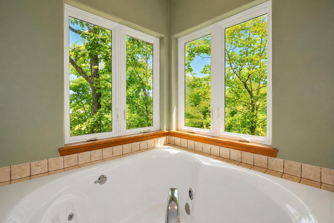
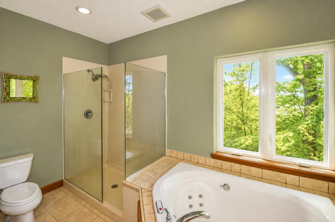
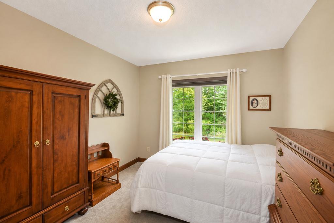
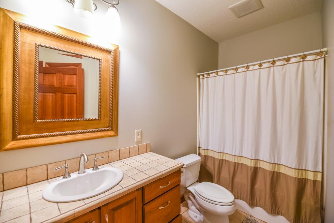
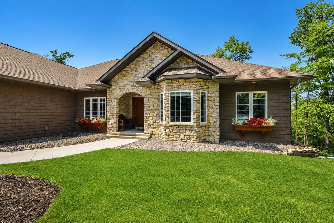
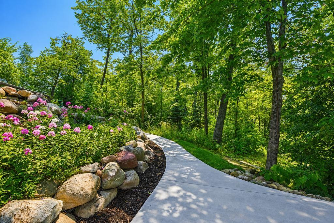
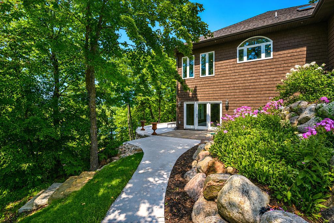
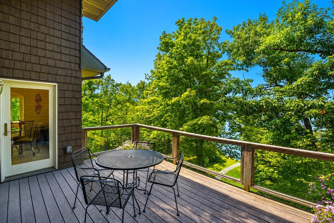
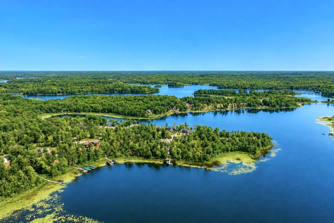
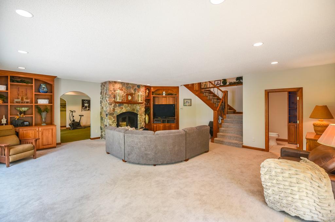
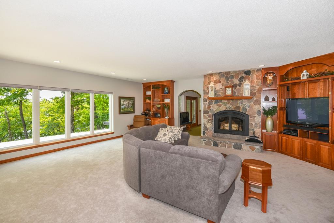
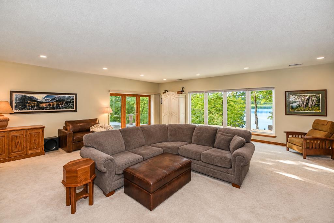
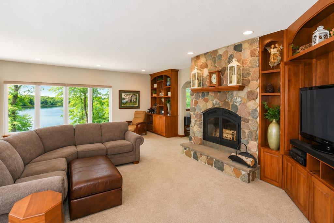
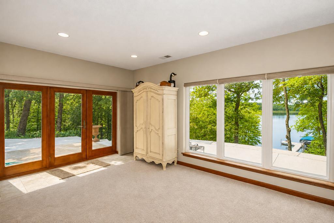
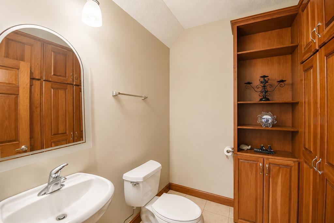
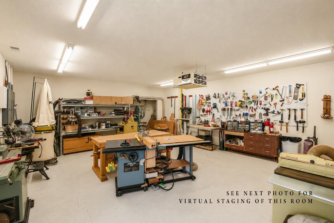
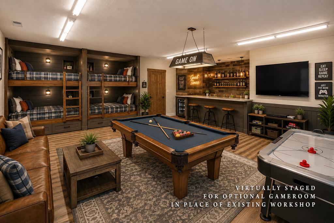
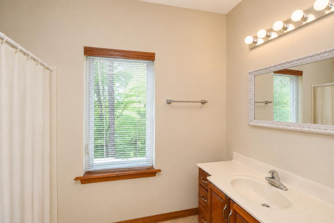
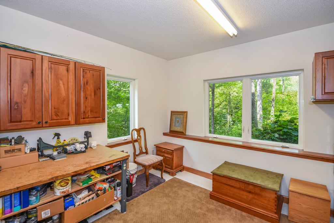
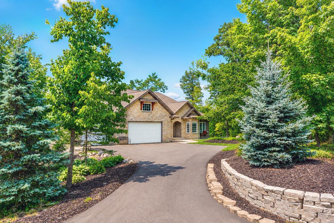
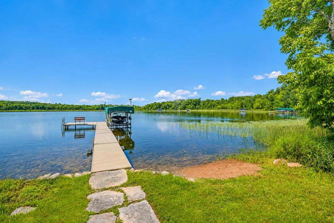
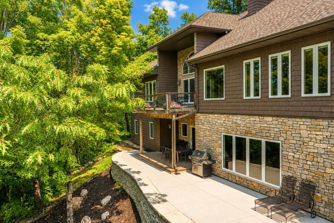
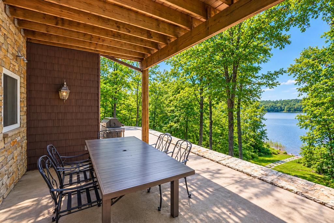
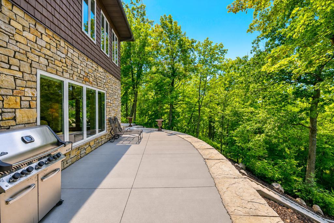
- Experience exceptional lakeside living on prestigious CEDAR POINTE…This custom-designed 4+ bedroom 3 bath Executive Home offers 160 feet of shoreline with easy elevation and Stunning Sunset Views. This property has been meticulously cared and features quality craftsmanship throughout. Enjoy a grand foyer showcasing rich Cherrywood flooring, a beautiful one-of-a-kind Spanish Cedar entry door, a wall of windows that fill the room with light, an open floor plan, 16’ tall ceilings, a double-sided gas fireplace, a gourmet kitchen with commercial size gas range-stainless steel appliances-gorgeous Cherrywood cabinetry-center island-granite and quartz countertops, a cozy dining area and a welcoming lakeside sunroom with incredible views. The main level is home to a large primary suite with a glass shower-Jacuzzi tub-walk-in closet-tile floors, a second guest bedroom and an office with a door that was framed from the hallway if needed as an additional main level bedroom. The walkout level features a grand staircase, a huge family room with floor to ceiling windows-a fabulous Napoleon wood-burning fireplace-custom Cherrywood built-ins with easy access to a beautifully designed lakeside patio…perfect for entertaining family and friends. Additional highlights include a large workout room overlooking the water, an abundance of great storage, an additional bedroom, 2 bath and a 20x25 finished room currently a woodworking shop that was originally designed for 2 additional bedrooms or a huge guest suite…offering endless possibilities. This exceptional property has had many recent updates, is professionally landscaped and combines comfort, craftsmanship and unforgettable lake views…an ideal retreat on one of the area’s most sought-after lakes!
- Directions
- FROM DEERWOOD AT THE JCT. OF 210 & 6, GO EAST ON 210 FOR 3.7 MILES TO, RIGHT ON CO. RD. 111 FOR 1.1 MILES TO, LEFT ON VISION DR. FOR 0.6 MILES TO SIGN & FIRE# 27473 ON RIGHT.
Accessible
- None
- Yes
Air Conditioning
- Central Air
- Yes
Amenities Unit
- Cable
- Yes
Appliances
- Air-To-Air Exchanger
- Yes
- Chandelier
- Yes
- Dishwasher
- Yes
- Dryer
- Yes
- Microwave
- Yes
- Range
- Yes
- Refrigerator
- Yes
- Washer
- Yes
Basement
- Drain Tiled
- Yes
- Full
- Yes
- Sump Pump
- Yes
Bath Description
- Main Floor Full Bath
- Yes
- Full Primary
- Yes
- Private Primary
- Yes
- 1/2 Basement
- Yes
- 3/4 Basement
- Yes
- Two Basement Baths
- Yes
- Bathroom Ensuite
- Yes
- Jetted Tub
- Yes
- Separate Tub & Shower
- Yes
Construction Status
- Previously Owned
- Yes
Dining Room Description
- Eat In Kitchen
- Yes
- Informal Dining Room
- Yes
- Kitchen/Dining Room
- Yes
- Separate/Formal Dining Room
- Yes
Electric
- 200+ Amp Service
- Yes
- Circuit Breakers
- Yes
Elevation Highpoint to Waterfront Slope
- Gradual
- Yes
Exterior
- Brick/Stone
- Yes
- Shakes
- Yes
- Vinyl
- Yes
Family Room Characteristics
- 2 or More
- Yes
- 2 Story/High/Vaulted Ceilings
- Yes
- Family Room
- Yes
- Great Room
- Yes
- Lower Level
- Yes
- Main Level
- Yes
Fireplace Characteristics
- 2-Sided
- Yes
- Family Room
- Yes
- Gas Burning
- Yes
- Living Room
- Yes
- Stone
- Yes
- Wood Burning
- Yes
Fuel
- Propane
- Yes
Heating
- Forced Air
- Yes
Insurance Fee
- Insurance Fee
- 0
Internet Options
- Cable
- Yes
- Fiber Optic
- Yes
Laundry
- Main Level
- Yes
Lot Description
- Accessible Shoreline
- Yes
- Tree Coverage - Medium
- Yes
- Underground Utilities
- Yes
Patio, Porch and Deck Features
- Composite Decking
- Yes
- Deck
- Yes
- Patio
- Yes
Road Frontage
- Cul De Sac
- Yes
- Paved Streets
- Yes
Road Responsibility
- Public Maintained Road
- Yes
Roof
- Age 8 Years or Less
- Yes
- Asphalt Shingles
- Yes
Sellers Terms
- Cash
- Yes
- Conventional
- Yes
Sewer
- Private Sewer
- Yes
- Tank with Drainage Field
- Yes
Special Search
- Main Floor Bedroom
- Yes
- Main Floor Laundry
- Yes
- Main Floor Primary
- Yes
- Primary Bdr Suite
- Yes
Stories
- One
- Yes
Water
- 4-Inch Submersible
- Yes
- Drilled
- Yes
- Private
- Yes
- Well
- Yes
Waterfront Type
- Lake Front
- Yes
Waterfront View
- Lake
- Yes
- Panoramic
- Yes
- West
- Yes
Room Information
| Room Name | Dimensions | Level |
|---|---|---|
| Deck | 11x18 | Main |
| Dining Room | 11x12.10 | Main |
| Exercise Room | 16.11x24.11 | Lower |
| Family Room | 26.4x26.6 | Lower |
| First (1st) Bedroom | 14.8x18.4 | Main |
| Fourth (4th) Bedroom | 21.4x25.9 | Lower |
| Informal Dining Room | 8x11.3 | Main |
| Kitchen | 12.3x19 | Main |
| Living Room | 15.10x16.11 | Main |
| Office | 10.8x18.6 | Main |
| Patio | 11x45 | Lower |
| Second (2nd) Bedroom | 11x13.5 | Main |
| Third (3rd) Bedroom | 12x12.10 | Lower |
| Sun Room | 9.11x15.5 | Main |
Documents
 FEATURES SHEET ›
Listing Office:
Kurilla Real Estate LTD
Last Updated: August - 19 - 2026
The data relating to real estate for sale on this web site comes in part from the Broker
Reciprocity SM Program of the Regional Multiple Listing Service of Minnesota, Inc. The information provided is deemed reliable but not guaranteed. Properties subject to prior sale, change or withdrawal.
©2026 Regional Multiple Listing Service of Minnesota, Inc All rights reserved.