
27350 Greenwood Isle Circle, Deerwood, MN 56444
$795,000
Property Type:
Residential
Bedrooms:
4
Baths:
3
Square Footage:
4,719
Lot Size (sq. ft.):
50,094
Status:
Active
Current Price:
$795,000
List Date:
8/07/2026
Last Modified:
8/19/2026
Listing Details MLS# 7122351
General Property Information
- # Carport Spaces
- Yes
- Common Wall
- No
- Lot Measurement
- Acres
- Manufactured Home?
- No
- Multiple PIDs?
- Yes
- New Development
- No
- Number of Fireplaces
- 2
- Road Btwn WF & Home?
- No
- Waterfront Frontage
- 204
- Waterfront YN
- Yes
- Year Built
- 1991
- Yearly/Seasonal
- Yearly
- Zoning
- Residential-Single Family
- Bath Full
- Yes
- Bath Three Quarters
- 2
- Main Floor Total SqFt
- 1681
- Above Grd Total SqFt
- 3038
- Below Grd Total SqFt
- 1681
- Total SqFt
- 4719
- Total Finished Sqft
- 3580.00
- FireplaceYN
- Yes
- Lake/Waterfront Name
- Turtle
- Style
- (SF) Single Family
- Foundation Size
- 1681
- Garage Stalls
- 3
- Lot Dimensions
- 212x252x204x271
- Acres
- 1.15
- Assessment Pending
- No
- Bath Half
- 0
- Bath Quarter
- 0
- Association Fee
- 0
Property Features
Accessible:
None
Air Conditioning:
Central Air
Amenities Unit:
Deck; Porch
Appliances:
Dishwasher; Dryer; Microwave; Range; Refrigerator; Washer
Basement:
Concrete Block
Construction Materials:
Block; Frame
Construction Status:
Previously Owned
Dining Room Description:
Eat In Kitchen; Informal Dining Room; Kitchen/Dining Room
Electric:
200+ Amp Service
Elevation Highpoint to Waterfront Slope:
Gradual
Exterior:
Cedar; Cement Board
Fireplace Characteristics:
Wood Burning
Foundation:
Concrete Block
Fuel:
Propane; Wood
Heating:
Forced Air; Wood Stove
Lake Details:
Hard; Rocky; Sand
Laundry:
In Basement
Outbuildings:
Lean-To; Pole Building
Parking Characteristics:
Tuckunder Garage
Pool Description:
None
Property Subtype:
Rural Residential
Road Frontage:
Paved Streets; Township
Road Responsibility:
Public Maintained Road
Roof:
Age Over 8 Years; Asphalt Shingles
Sellers Terms:
Cash; Contract for Deed; Conventional; VA
Sewer:
Tank with Drainage Field
Stories:
One and One Half
Water:
Well
Waterfront Type:
Lake Front
Waterfront View:
Lake
Contract Information
- Contingency
- None
- Original List Price
- 795000
- ListPrice
- 795000
- Owner is an Agent?
- No
- Auction?
- No
Location Tax and Other Information
- House Number
- 27350
- Street Name
- Greenwood Isle
- Street Suffix
- Circle
- Postal City
- Deerwood
- County
- Crow Wing
- State
- MN
- Zip Code
- 56444
- Complex/Dev/Subdivision
- Greenwood Isle
Additional Parcels Information
- Property ID #2
- 50250510
Assessments
- Tax With Assessments
- 3711
- Assessment Balance
- 0
More Information
Building Information
- Finished SqFt Above Ground
- 3038
- Finished SqFt Below Ground
- 542
Elevation Highpoint to Waterfront Feet
- Elevation Highpoint Waterfront Feet
- 15-26
Lake Details
- Lake Acres
- 108
- Lake Depth
- 33
- Hard
- Yes
- Rocky
- Yes
- Sand
- Yes
Lease Details
- Land Leased
- Not Applicable
Miscellaneous Information
- DP Resource
- Yes
- Homestead
- Yes
Ownership
- Fractional Ownership
- No
Parking Characteristics
- Garage Dimensions
- 30x24
- Garage Square Feet
- 720
- Tuckunder Garage
- Yes
Public Survey Info
- Range#
- 28
- Section#
- 25
- Township#
- 45
Office/Member Info
- Association
- SCAAR
Location, Tax and Other Information
- AssocFeeYN
- No
- Legal Description
- LOT 55 & LOT 56
- Listing City
- Deerwood
- Map Page
- 999
- Municipality
- Bay Lake Twp
- School District
- Brainerd
- School District Phone
- 218-454-6900
- DNR Lake ID#
- 18004700
- DNR Lake Classification
- Recreational Development
- Zip Plus 4
- 8421
- Property ID Number
- 50250511
- Tax Year
- 2026
- Tax Amount
- 3711
- In Foreclosure?
- No
- Potential Short Sale?
- No
- Lender Owned?
- No
Directions & Remarks
- Public Remarks
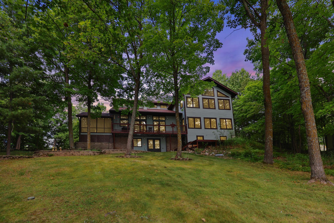
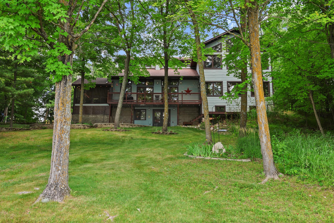
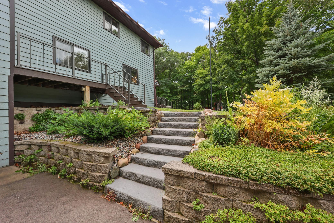
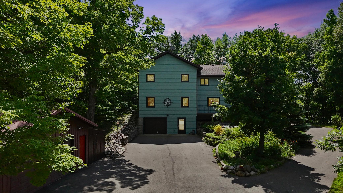
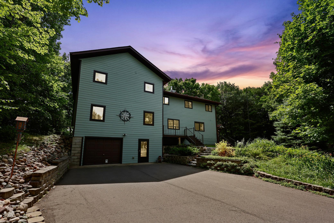
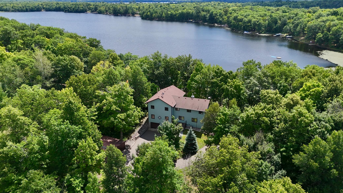
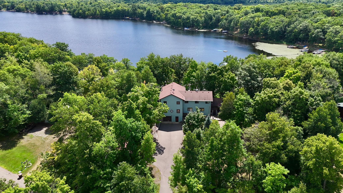
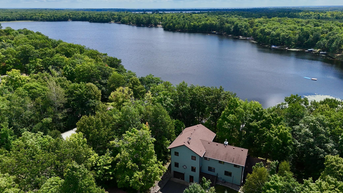
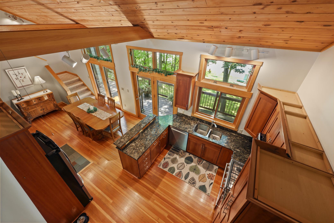
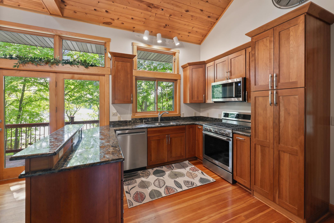
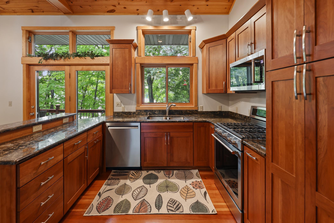
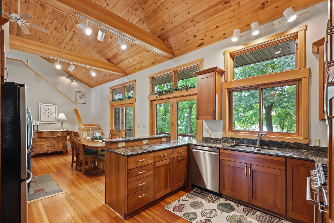
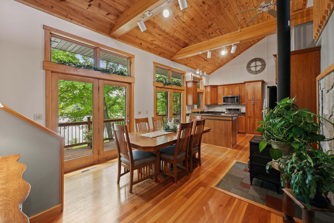
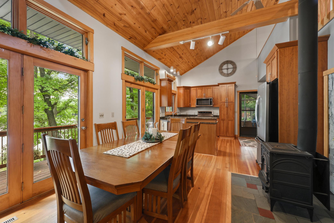
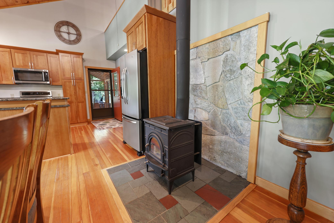
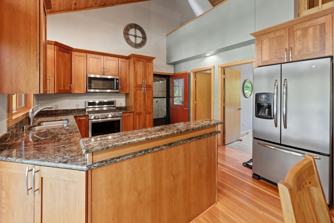
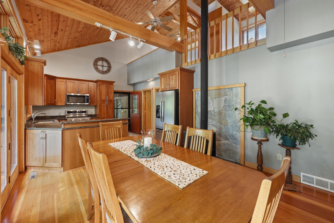
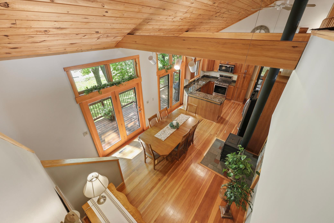
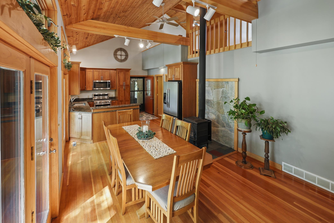
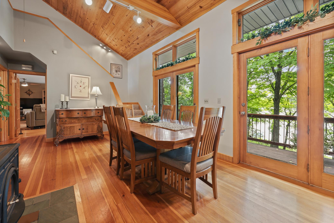
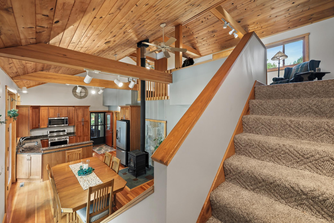
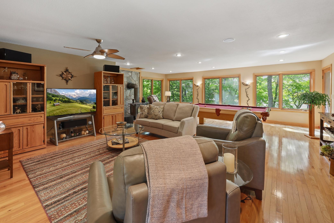
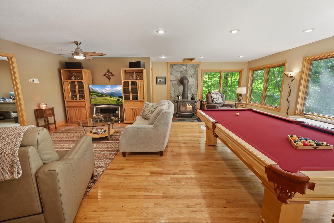
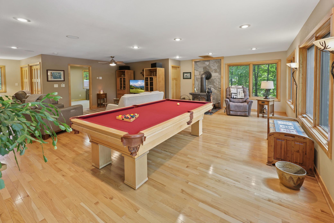
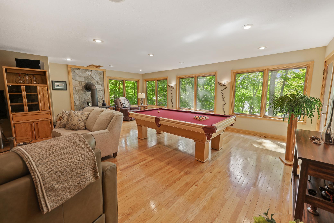
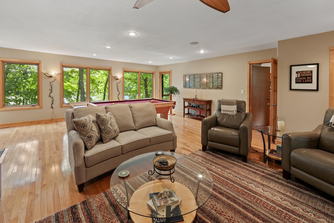
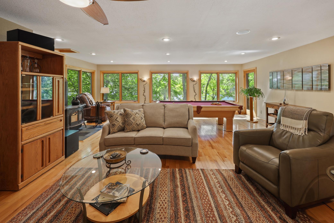
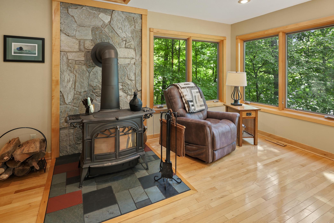
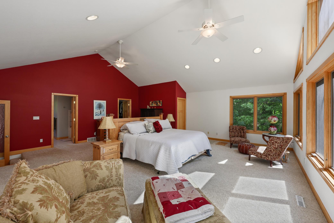
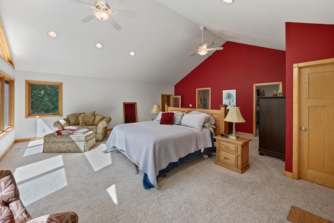
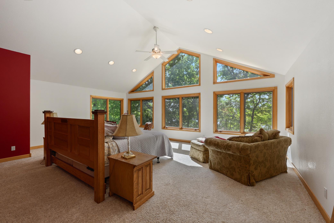
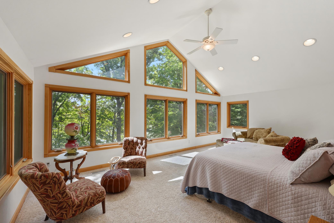
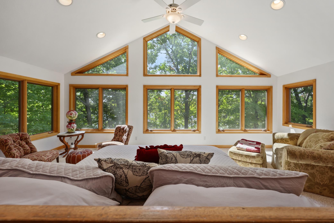
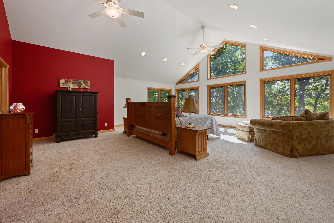
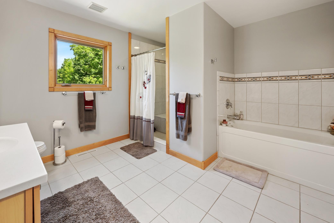
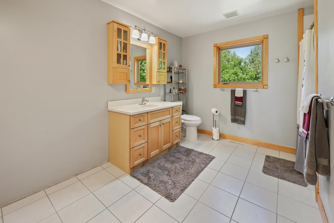
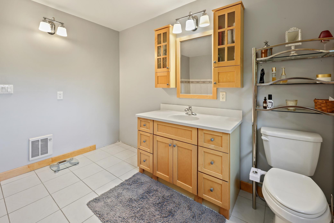
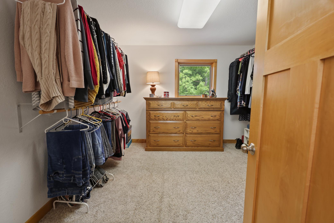
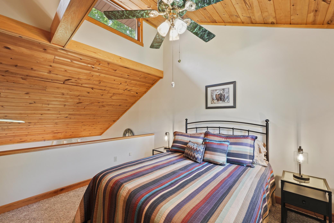
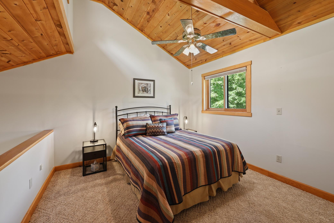
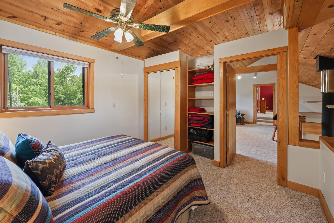
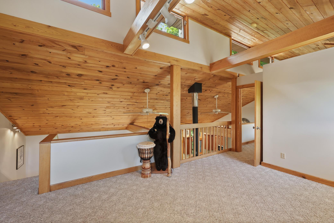
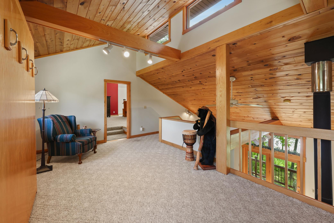
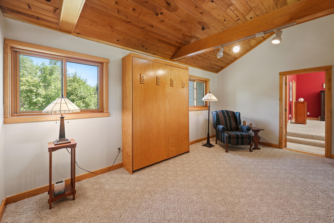
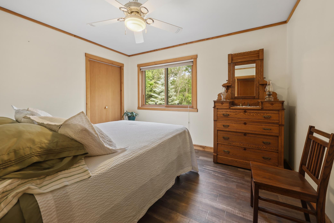
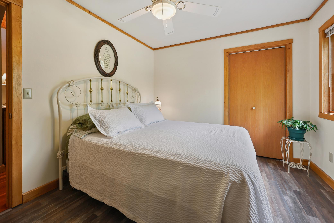
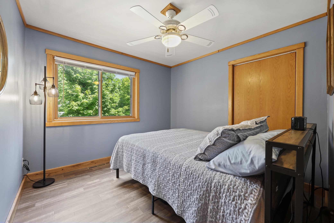
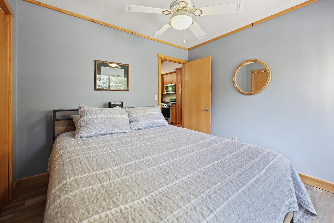
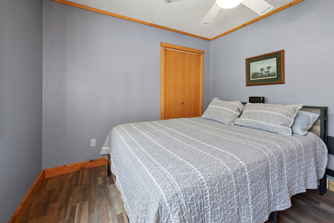
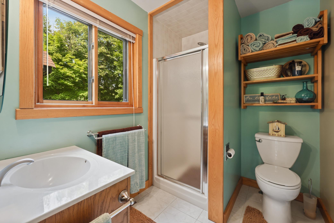
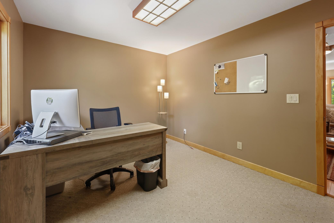
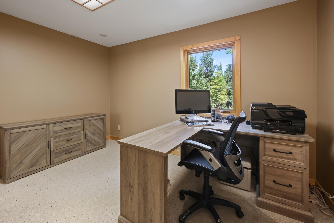
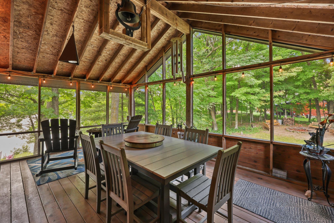
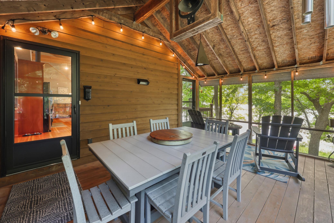
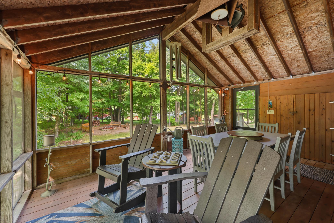
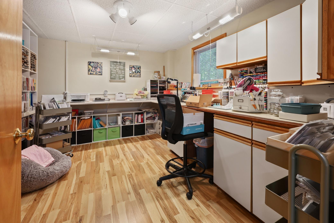
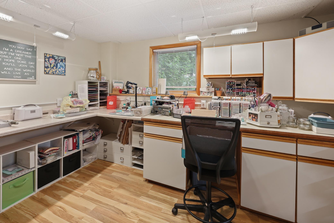
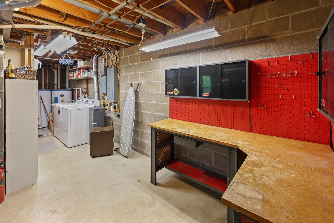
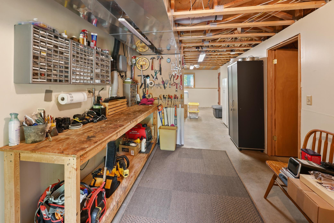
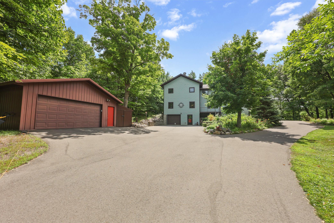
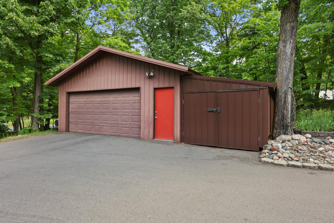
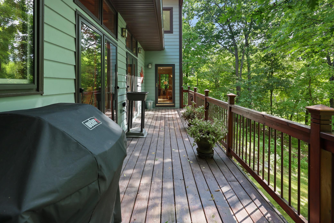
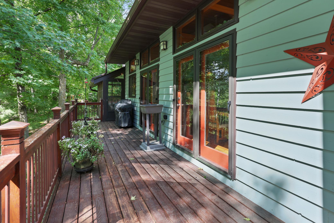
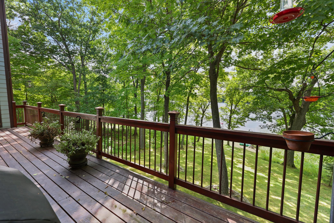
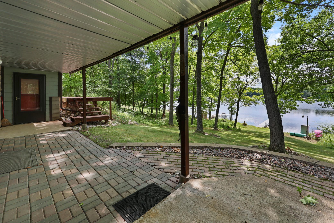
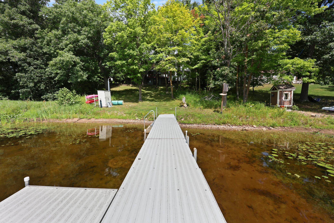
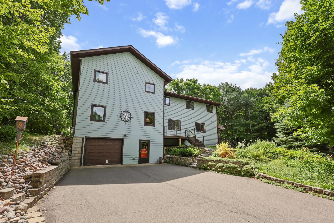
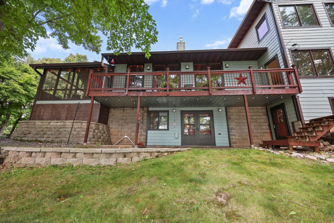
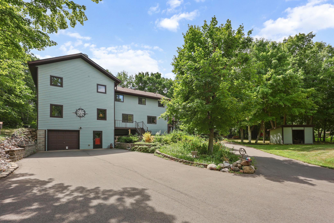
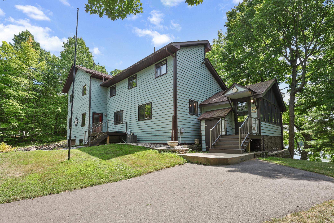
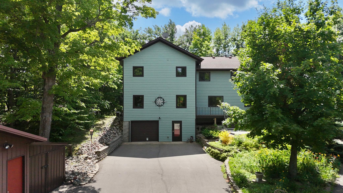
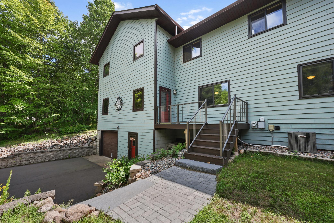
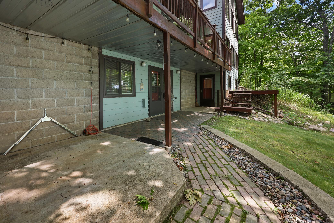
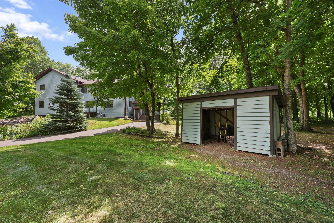
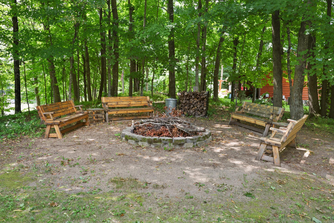
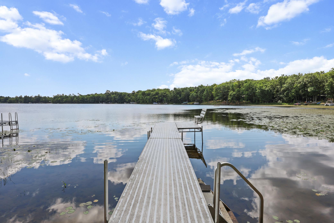
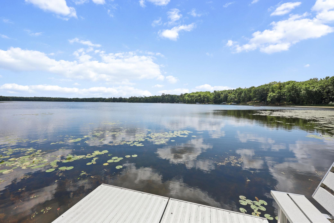
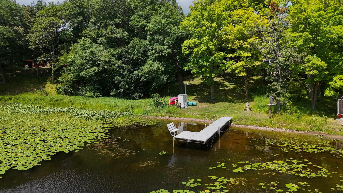
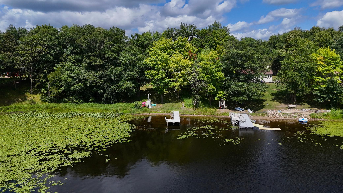
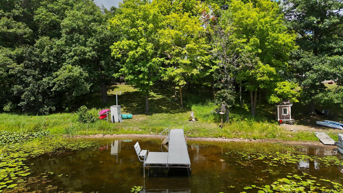
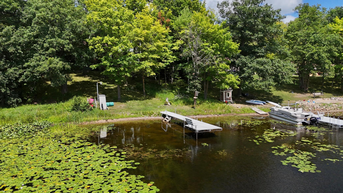
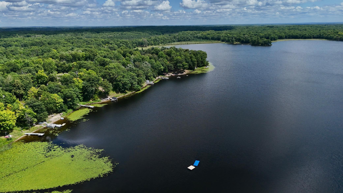
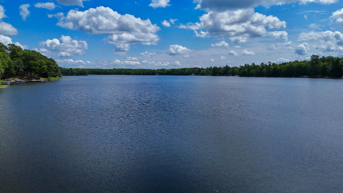
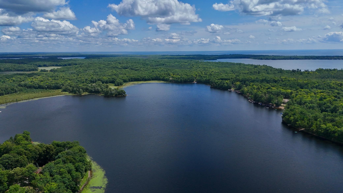
- Welcome to your own private retreat on the shores of Turtle Lake, where over 200 feet of pristine lake frontage and 1.15 beautifully landscaped acres create an exceptional waterfront setting. With a sandy shoreline, included dock, and boating access to Partridge Lake, this property offers endless opportunities for swimming, fishing, boating, and making lasting memories on the water. Designed to capture the beauty of its surroundings, this custom 4-bedroom, 3-bath home features an open-concept floor plan filled with natural light and expansive lake views. Wake each morning to breathtaking waterfront scenery from the spacious primary suite, creating a peaceful start to every day. The inviting living spaces flow seamlessly to a large lakeside deck and a 3-season screened porch—perfect for morning coffee, outdoor dining, or relaxing while taking in the view. A dedicated craft room and workshop provide flexible space for hobbies, projects, or additional storage. Outside, thoughtfully designed perennial landscaping offers beauty throughout the seasons with minimal maintenance, allowing you to spend more time enjoying the lake. Additional amenities include a lakeside storage shed for all your water toys, a spacious pole barn for vehicles and equipment, and a tuck-under garage offering even more storage space. Tucked away near the end of a paved road, this property offers outstanding privacy and very little traffic while remaining conveniently located between Brainerd, Crosby, Aitkin, and Onamia. Deerwood and Garrison are just minutes away for shopping, dining, and everyday conveniences. Whether you're searching for a year-round residence or the perfect lakefront getaway, this exceptional Turtle Lake property combines stunning views, quality craftsmanship, abundant storage, and an unbeatable waterfront lifestyle.
- Directions
- From Brainerd, head east on MN-18 E toward Garrison. Turn left onto County Rd 10. Turn right on Round Lake Rd, then left onto Greenwood Isle Road. Take a right on Greenwood Isle Circle. Property will be on the right. If you use maps make sure you say Bay Lake Township.
Accessible
- None
- Yes
Air Conditioning
- Central Air
- Yes
Amenities Unit
- Deck
- Yes
- Porch
- Yes
Appliances
- Dishwasher
- Yes
- Dryer
- Yes
- Microwave
- Yes
- Range
- Yes
- Refrigerator
- Yes
- Washer
- Yes
Basement
- Concrete Block
- Yes
Construction Materials
- Block
- Yes
- Frame
- Yes
Construction Status
- Previously Owned
- Yes
Dining Room Description
- Eat In Kitchen
- Yes
- Informal Dining Room
- Yes
- Kitchen/Dining Room
- Yes
Electric
- 200+ Amp Service
- Yes
Elevation Highpoint to Waterfront Slope
- Gradual
- Yes
Exterior
- Cedar
- Yes
- Cement Board
- Yes
Fireplace Characteristics
- Wood Burning
- Yes
Foundation
- Concrete Block
- Yes
Fuel
- Propane
- Yes
- Wood
- Yes
Heating
- Forced Air
- Yes
- Wood Stove
- Yes
Insurance Fee
- Insurance Fee
- 0
Laundry
- In Basement
- Yes
Outbuildings
- Lean-To
- Yes
- Pole Building
- Yes
Patio, Porch and Deck Features
- Composite Decking
- Yes
- Deck
- Yes
- Enclosed
- Yes
Pool Description
- None
- Yes
Property Subtype
- Rural Residential
- Yes
Road Frontage
- Paved Streets
- Yes
- Township
- Yes
Road Responsibility
- Public Maintained Road
- Yes
Roof
- Age Over 8 Years
- Yes
- Asphalt Shingles
- Yes
Sellers Terms
- Cash
- Yes
- Contract for Deed
- Yes
- Conventional
- Yes
- VA
- Yes
Sewer
- Tank with Drainage Field
- Yes
Stories
- One and One Half
- Yes
Water
- Well
- Yes
Waterfront Type
- Lake Front
- Yes
Waterfront View
- Lake
- Yes
Room Information
| Room Name | Dimensions | Level |
|---|---|---|
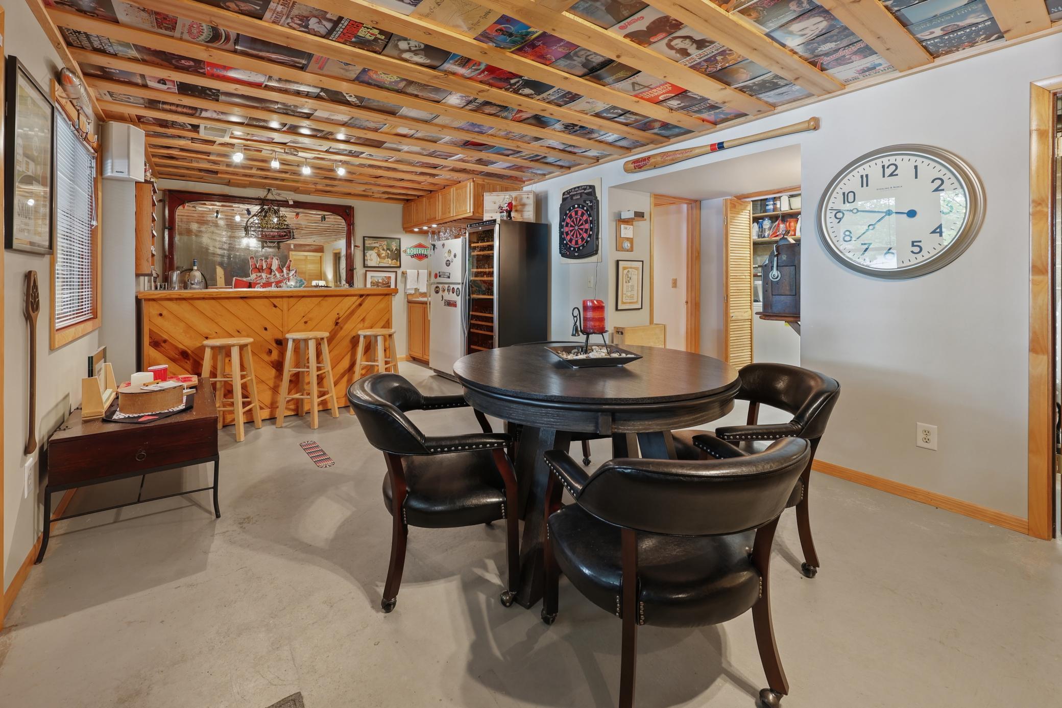
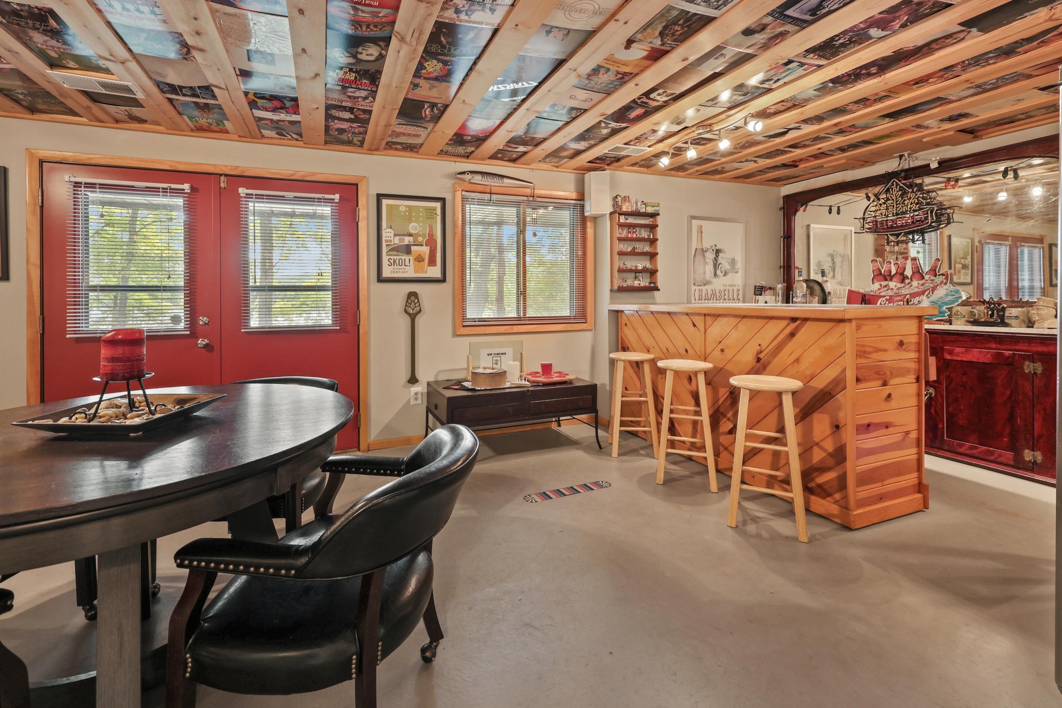
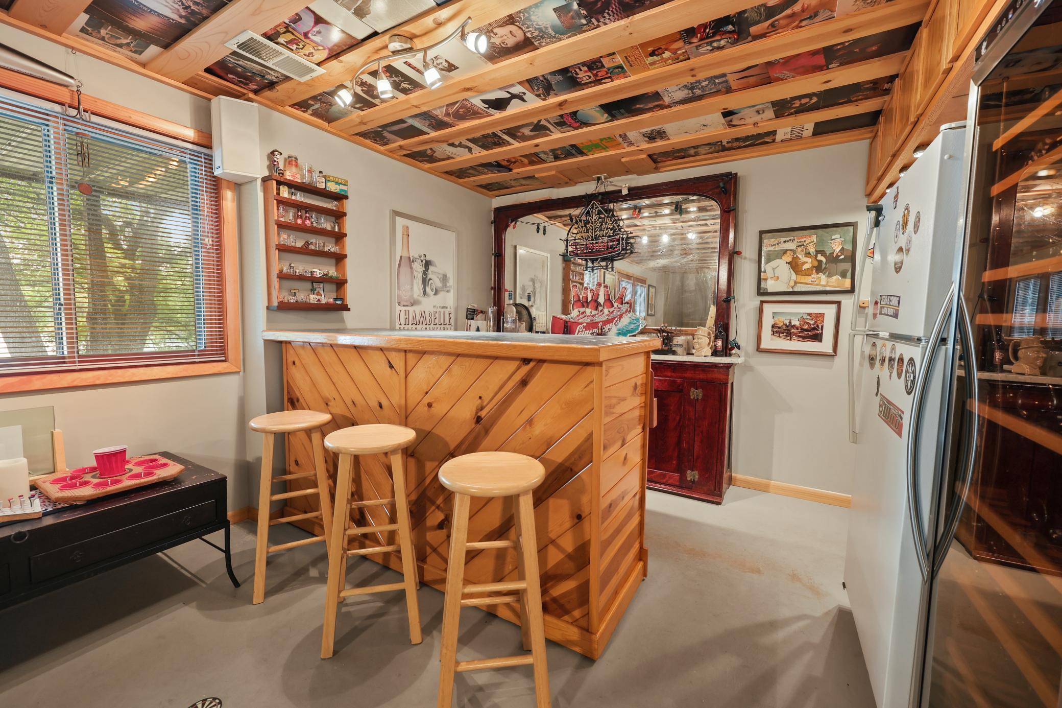
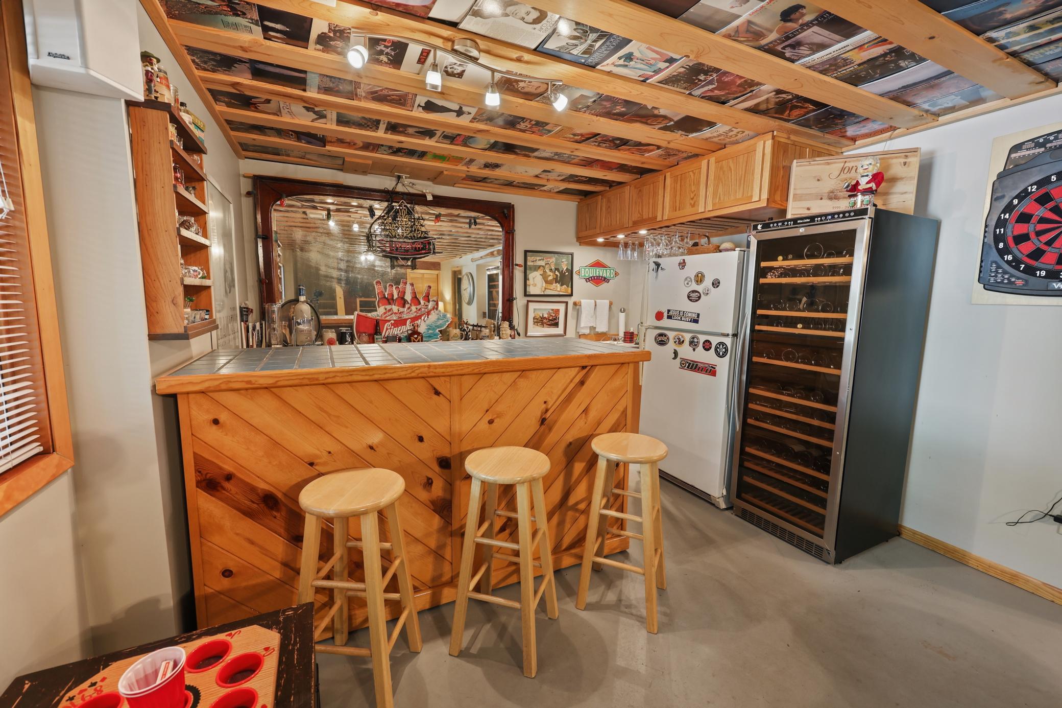
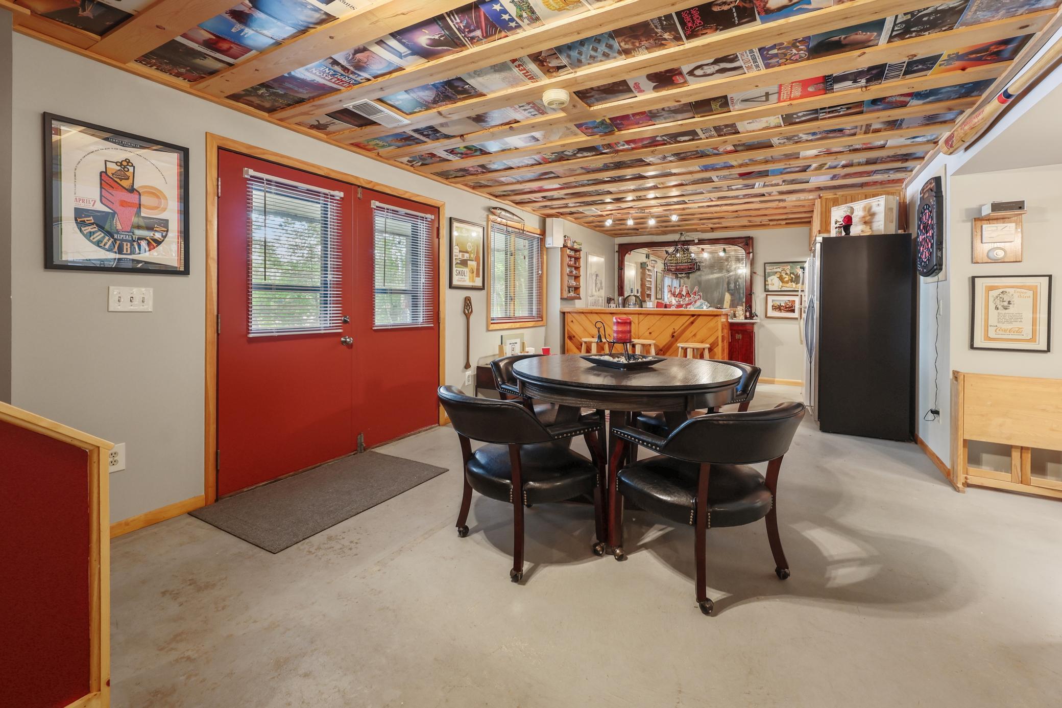
| Bar/Wet Bar Room | 12.6x8.11 | Lower |
| Dining Room | 12.6x17.11 | Main |
| First (1st) Bedroom | 9.10x11.9 | Main |
| Flex Room | 11.8x13 | Lower |
| Fourth (4th) Bedroom | 11.5x12.11 | Upper |
| Kitchen | 12.6x13.1 | Main |
| Living Room | 24x23.1 | Main |
| Office | 10x12.7 | Main |
| Recreation Room | 17.6x18.4 | Lower |
| Screened Porch | 17.10x12.4 | Main |
| Second (2nd) Bedroom | 9.10x10.1 | Main |
| Sitting Room | 13.9x20.8 | Upper |
| Third (3rd) Bedroom | 22.5x23.1 | Upper |

Listing Office:
Premier Real Estate Services
Last Updated: August - 19 - 2026
The data relating to real estate for sale on this web site comes in part from the Broker
Reciprocity SM Program of the Regional Multiple Listing Service of Minnesota, Inc. The information provided is deemed reliable but not guaranteed. Properties subject to prior sale, change or withdrawal.
©2026 Regional Multiple Listing Service of Minnesota, Inc All rights reserved.