
2730 Hamlin Avenue NE, Buffalo, MN 55313
New Listing
$645,900
Property Type:
Residential
Bedrooms:
3
Baths:
1
Square Footage:
1,134
Lot Size (sq. ft.):
1,116,007
Status:
Active
Current Price:
$645,900
List Date:
8/20/2026
Last Modified:
8/21/2026
Overview
Description
Listing Details MLS# 7129981
General Property Information
- Common Wall
- No
- Lot Measurement
- Acres
- Manufactured Home?
- No
- Multiple PIDs?
- No
- New Development
- No
- Waterfront YN
- No
- Year Built
- 2010
- Yearly/Seasonal
- Yearly
- Zoning
- Residential-Single Family
- Bath Full
- Yes
- Main Floor Total SqFt
- 1134
- Above Grd Total SqFt
- 1134
- Total SqFt
- 1134
- Total Finished Sqft
- 1134.00
- FireplaceYN
- No
- Style
- (SF) Single Family
- Foundation Size
- 1134
- Power Company
- Xcel Energy
- Garage Stalls
- 6
- Lot Dimensions
- 740x1494x729x1496
- Acres
- 25.62
- Assessment Pending
- No
- Number of Fireplaces
- 0
- Bath Three Quarters
- 0
- Bath Half
- 0
- Bath Quarter
- 0
- Below Grd Total SqFt
- 0
- Association Fee
- 0
Property Features
Accessible:
None
Air Conditioning:
Ductless
Basement:
None
Bath Description:
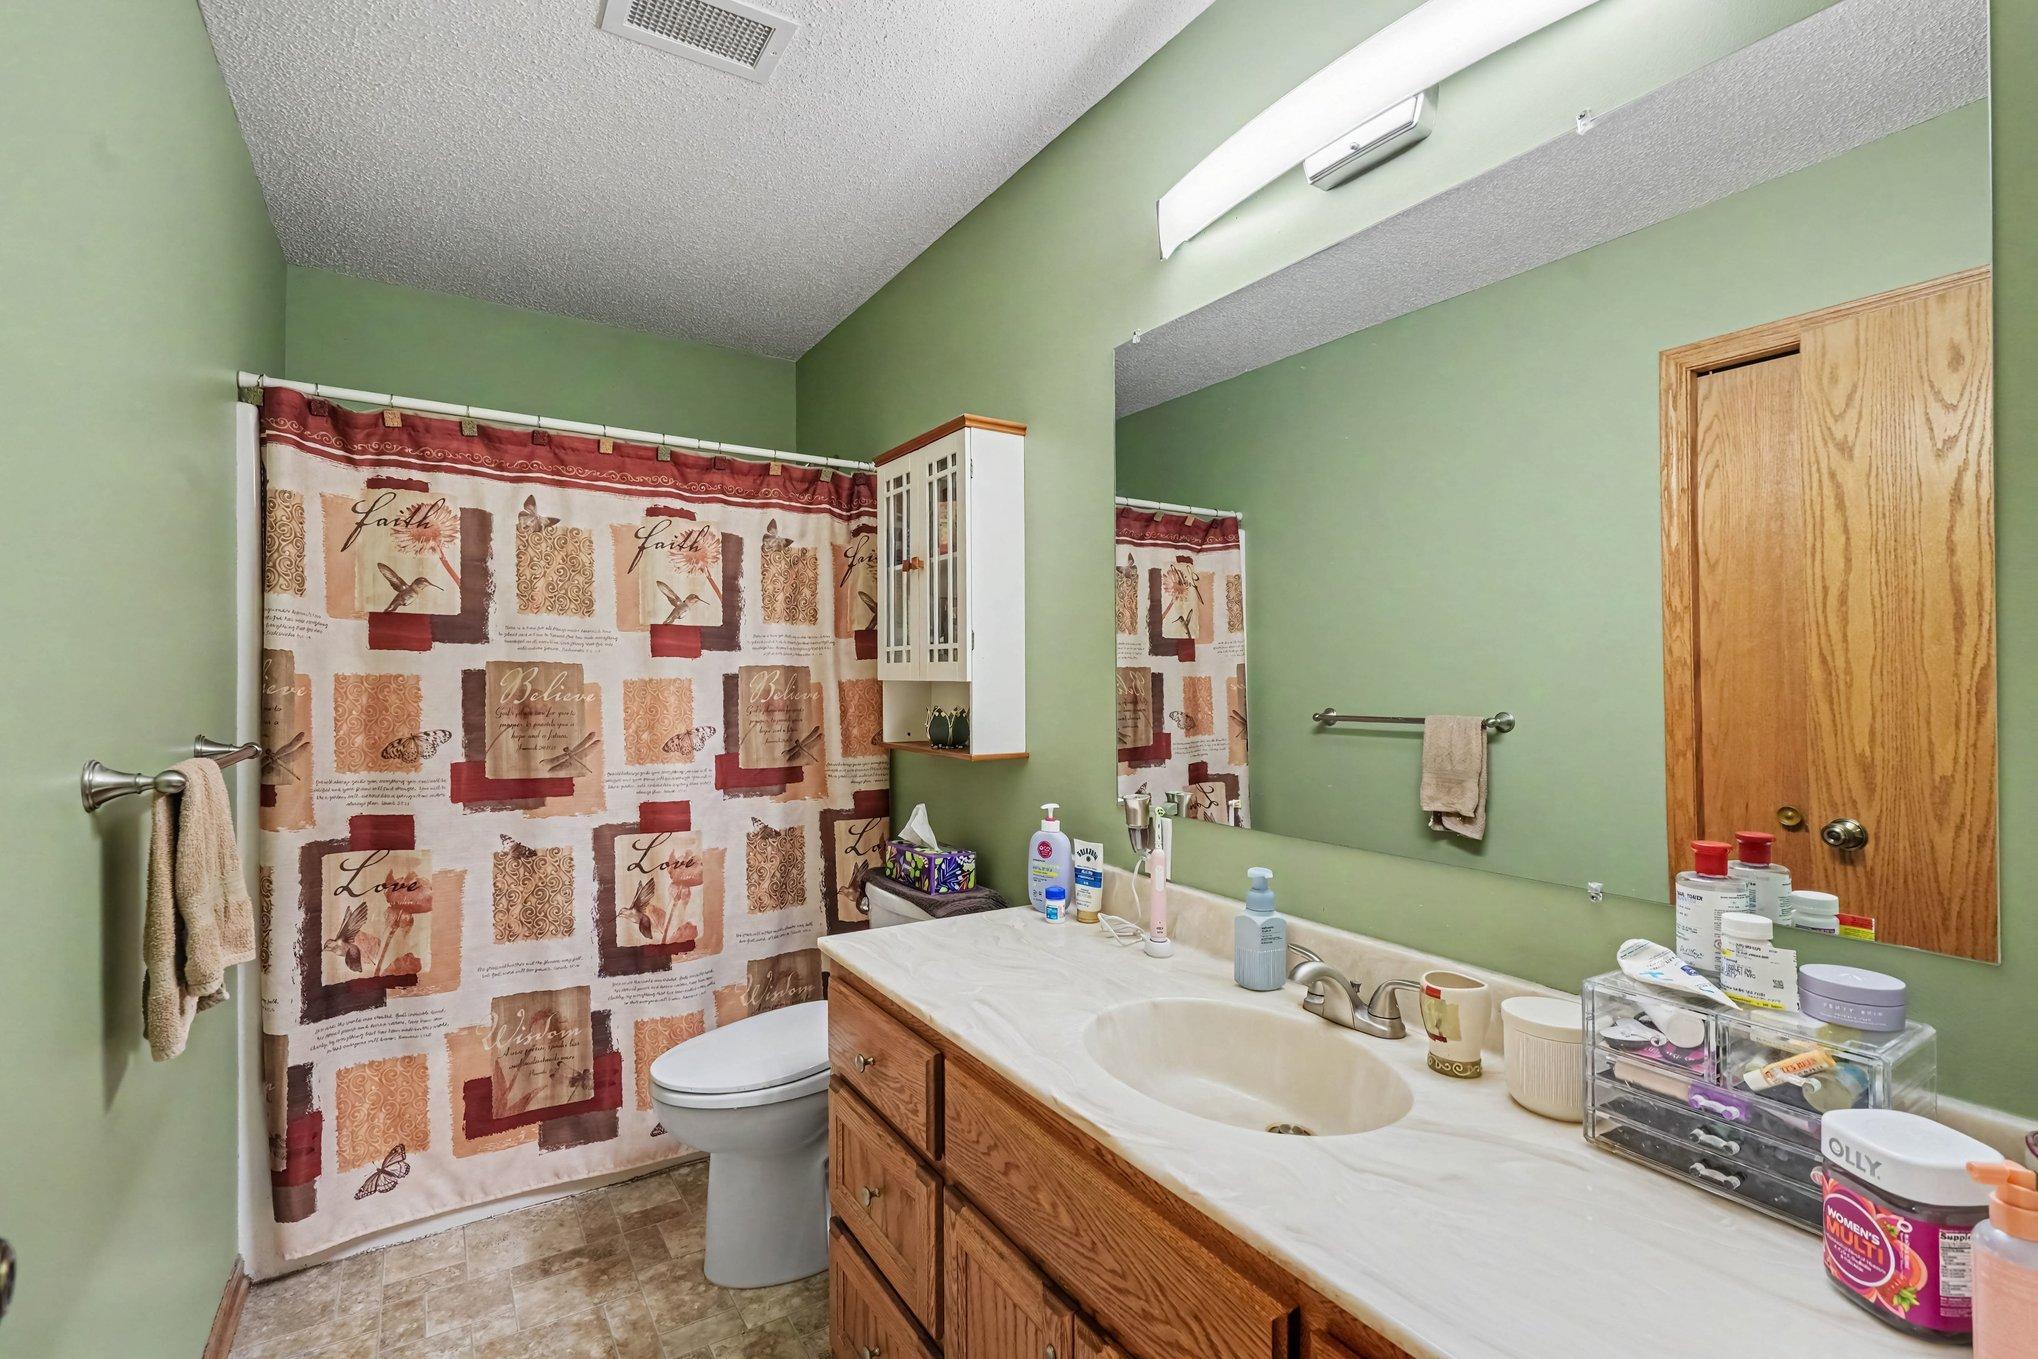
Main Floor Full Bath
Construction Status:
Previously Owned
Existing Financing:
Free and Clear
Exterior:
Vinyl
Foundation:
Slab
Fuel:
Propane
Heating:
Boiler
Lock Box Type:
Combo
Outbuildings:
Pole Building
Roof:
Architectural Shingle
Sellers Terms:
Cash; Conventional; VA
Sewer:
Septic System Compliant - Yes
Stories:
One
Water:
Well
Contract Information
- Contingency
- None
- Original List Price
- 645900
- ListPrice
- 645900
- Owner is an Agent?
- No
- Auction?
- No
Location Tax and Other Information
- House Number
- 2730
- Street Name
- Hamlin
- Street Suffix
- Avenue
- Street Direction Suffix
- NE
- Postal City
- Buffalo
- County
- Wright
- State
- MN
- Zip Code
- 55313
Assessments
- Tax With Assessments
- 6264
- Assessment Balance
- 0
Building Information
- Finished SqFt Above Ground
- 1134
More Information
Lease Details
- Land Leased
- Not Applicable
Miscellaneous Information
- DP Resource
- Yes
- Homestead
- No
Ownership
- Fractional Ownership
- No
Parking Characteristics
- Garage Dimensions
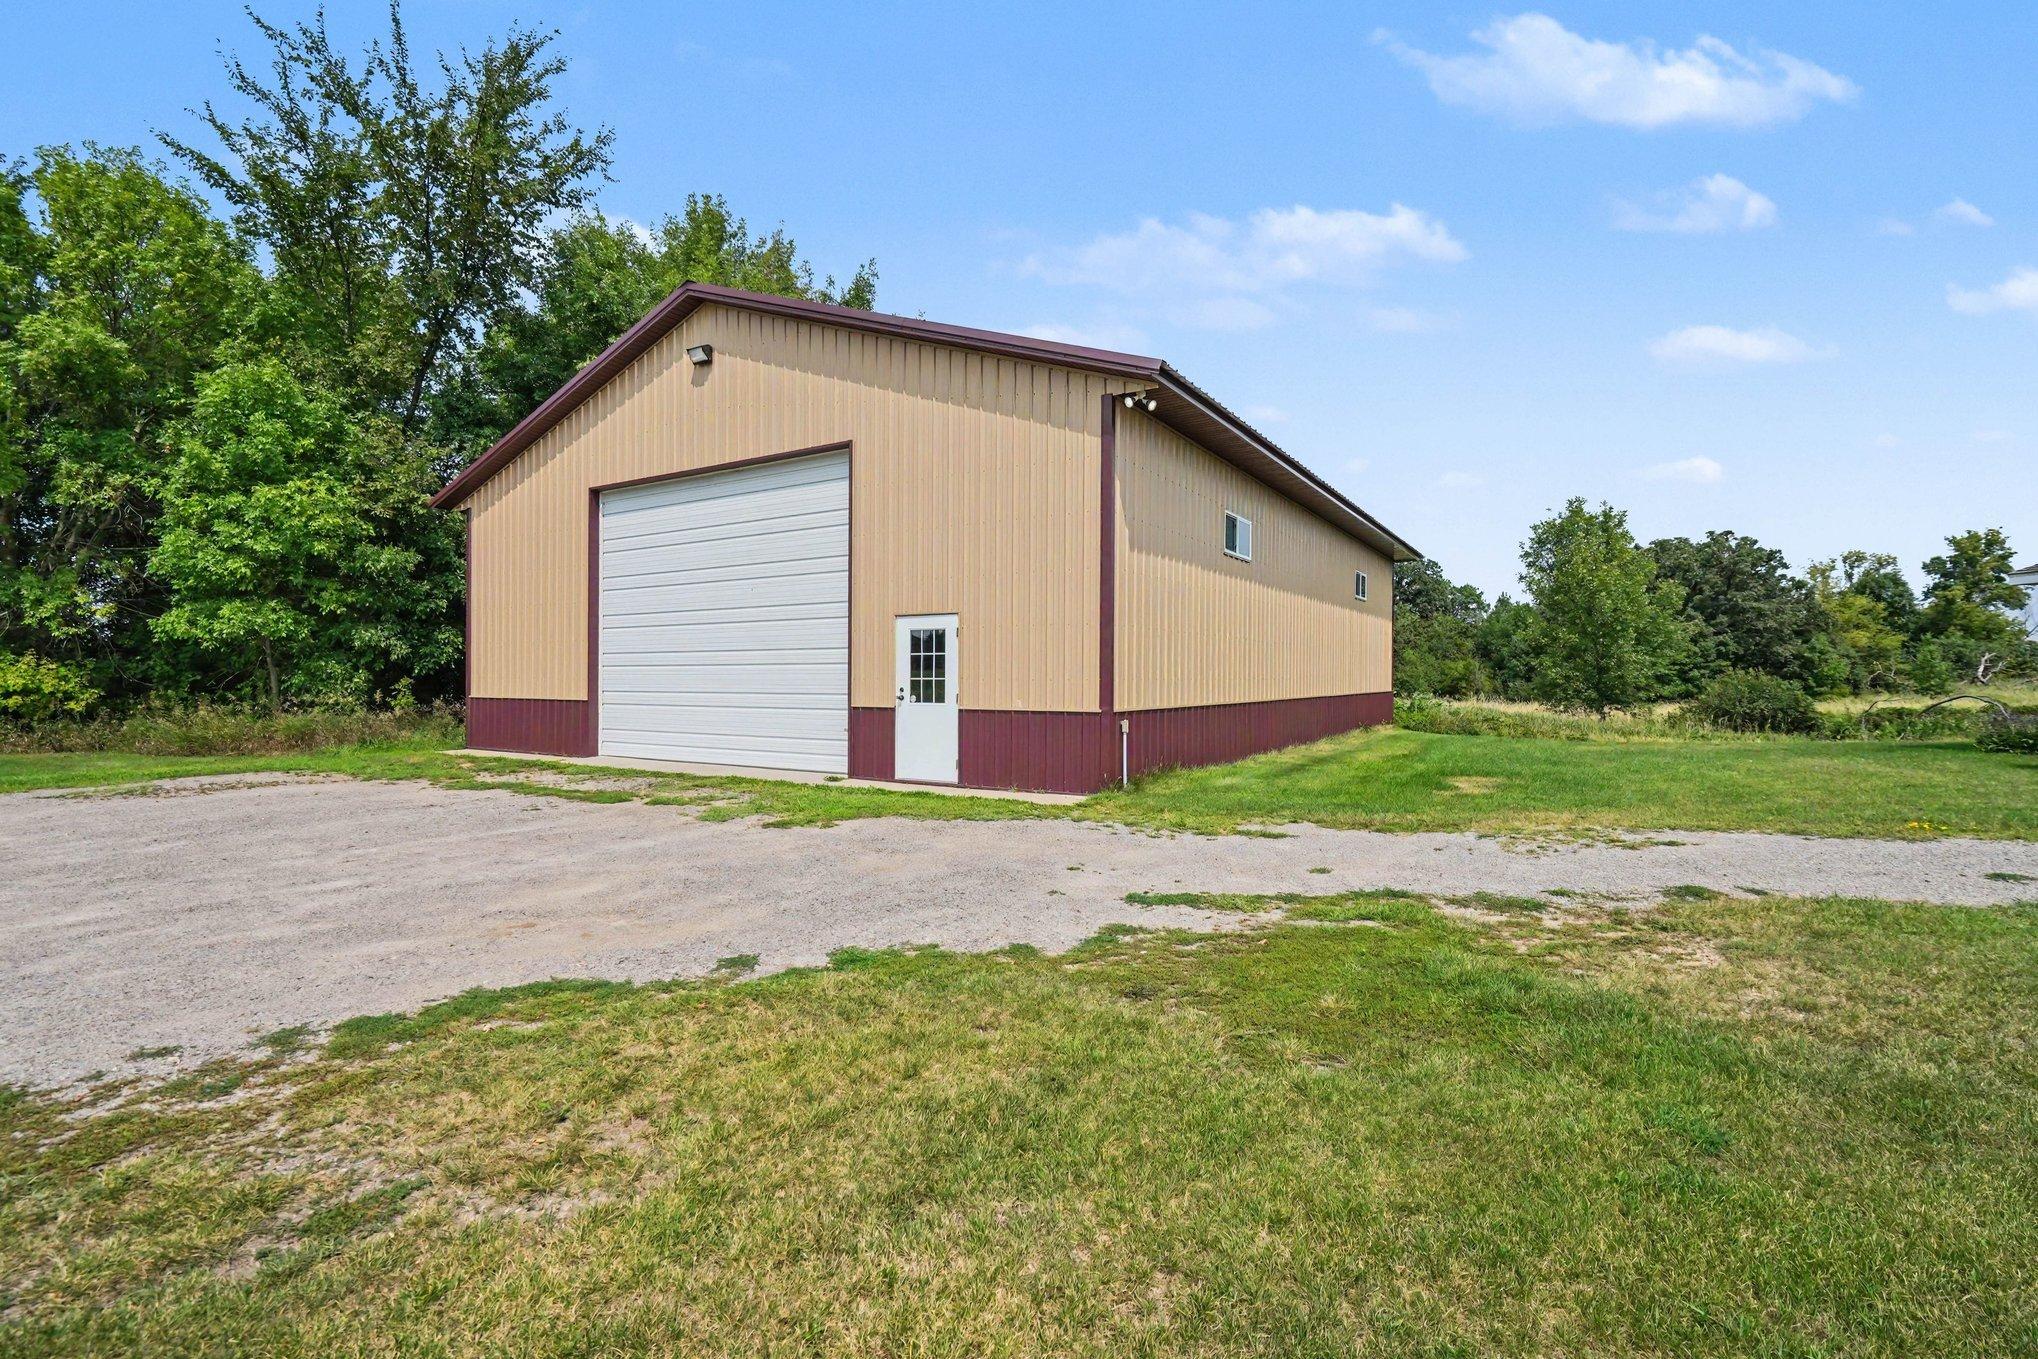
- 60x42
- Garage Door Height
- 18
- Garage Door Width
- 14
- Garage Square Feet
- 2520
Public Survey Info
- Range#
- 24
- Section#
- 20
- Township#
- 120
Office/Member Info
- Association
- MAAR
Location, Tax and Other Information
- AssocFeeYN
- No
- Legal Description
- SECT-20 TWP-120 RANGE-024 UNPLATTED LAND ST MICHAEL1 25.62 AC W2/3OF N3/4OF NE1/4EX PRT DES IN BK193PG57EX TR DES IN BK73MIS-694 EX S862.35FT OF E 1028FT EX TR DES ON DOC540795EX TR DES ON DOC540796
- Listing City
- Buffalo
- Map Page
- 60
- Municipality
- Saint Michael
- School District
- St. Michael-Albertville
- School District Phone
- 763-497-3180
- Zip Plus 4
- 9599
- Property ID Number
- 114500201200
- Tax Year
- 2026
- Tax Amount
- 6264
- In Foreclosure?
- No
- Potential Short Sale?
- No
- Lender Owned?
- No
Directions & Remarks
- Public Remarks
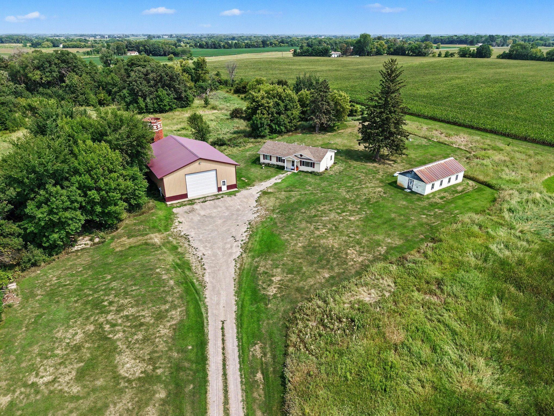
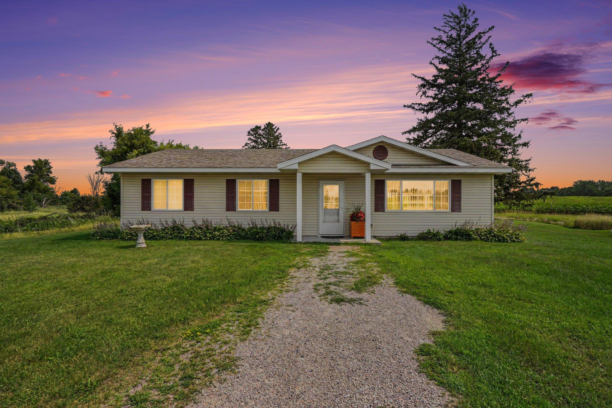
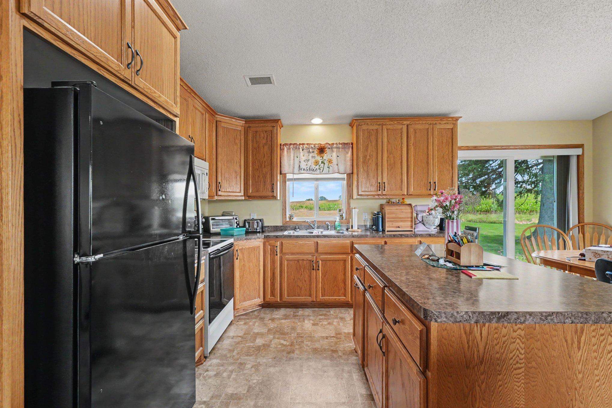
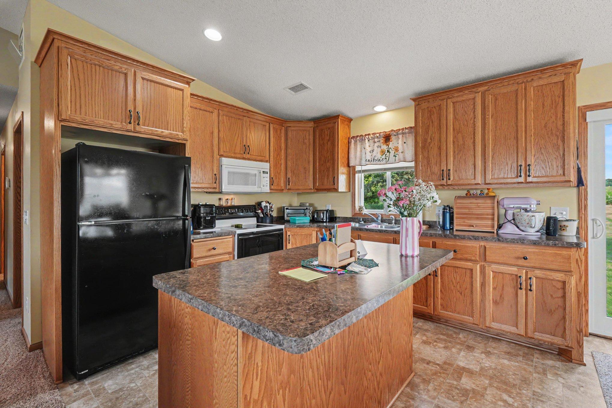
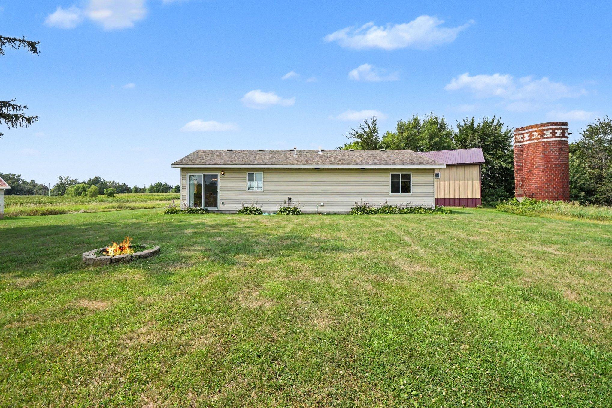
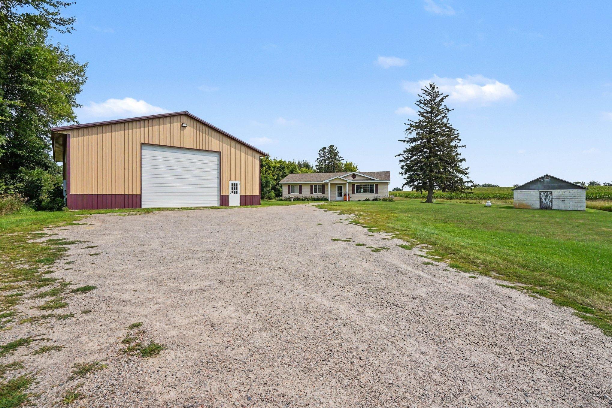
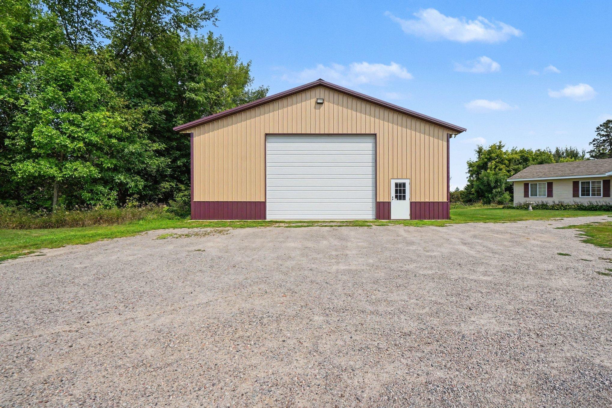
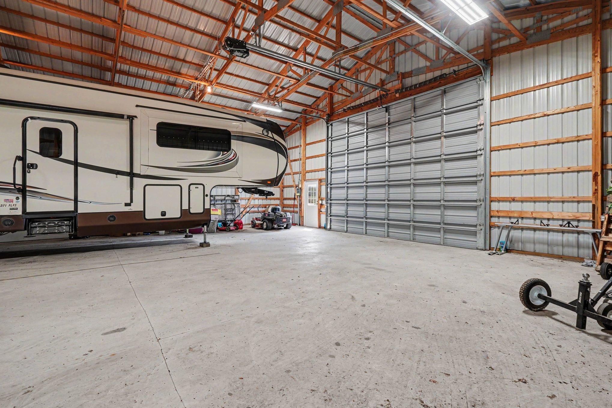
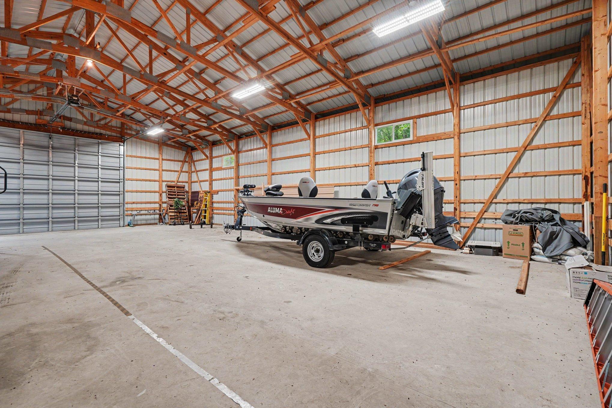
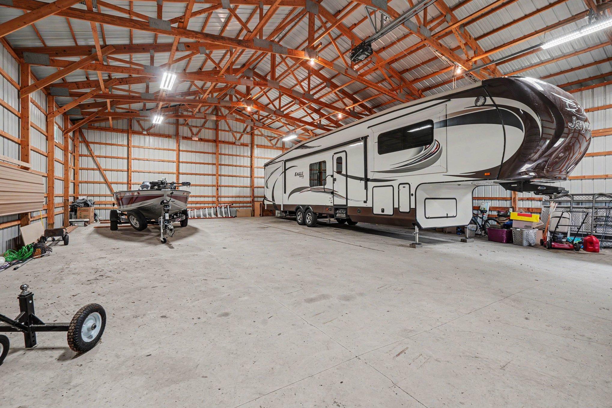
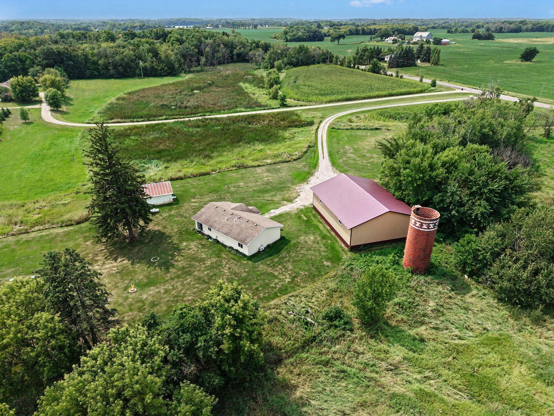
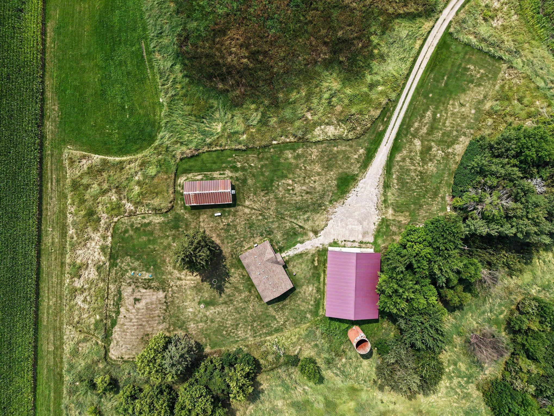
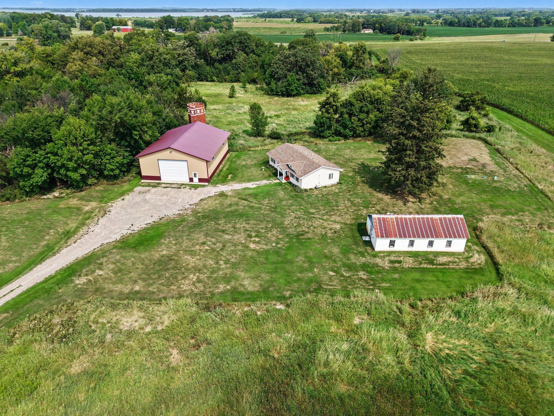
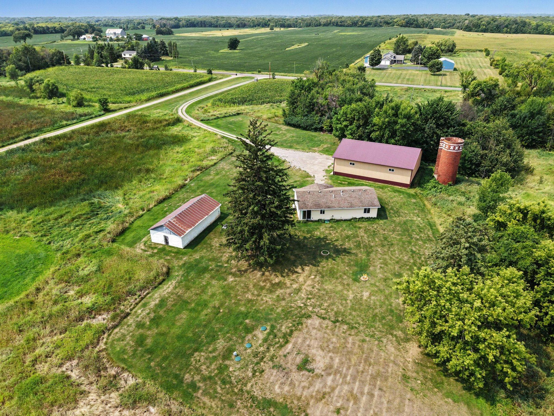
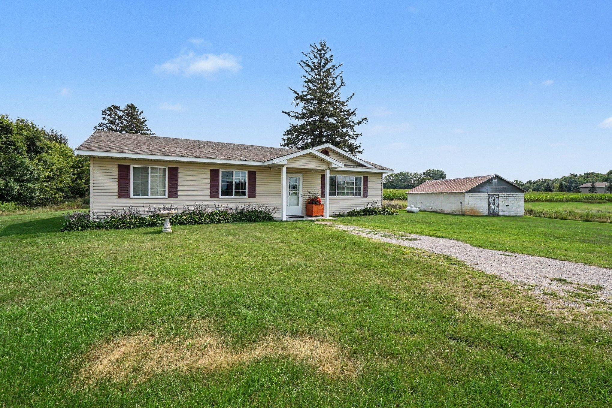
- Welcome to a nearly 26-acre private oasis of your own in Buffalo - available for the first time ever! This property is the perfect mix of country living and shopping, restaurants, and more close by in St. Michael! It has a 2010 single level home with heated floors and is in the award-winning St Michael/Albertville School District. Steps from the home is an awesome 42X60' pole barn with electric, concrete flooring, LED lighting and a 14X18' door - perfect to house any and all of your toys and great for many hobbies! An additional structure works great for cold storage or can be used again for a chicken coop! Septic tank can accommodate a larger home or addition if desired! Come take a look today!
- Directions
- County Road 35 West - South on Hamlin Avenue NE - Home on east side of Hamlin Avenue NE.
Accessible
- None
- Yes
Air Conditioning
- Ductless
- Yes
Basement
- None
- Yes
Bath Description
- Main Floor Full Bath
- Yes
Construction Status
- Previously Owned
- Yes
Existing Financing
- Free and Clear
- Yes
Exterior
- Vinyl
- Yes
Foundation
- Slab
- Yes
Fuel
- Propane
- Yes
Heating
- Boiler
- Yes
Insurance Fee
- Insurance Fee
- 0
Lock Box Type
- Combo
- Yes
Outbuildings
- Pole Building
- Yes
Roof
- Architectural Shingle
- Yes
Sellers Terms
- Cash
- Yes
- Conventional
- Yes
- VA
- Yes
Sewer
- Septic System Compliant - Yes
- Yes
Stories
- One
- Yes
Water
- Well
- Yes
Room Information
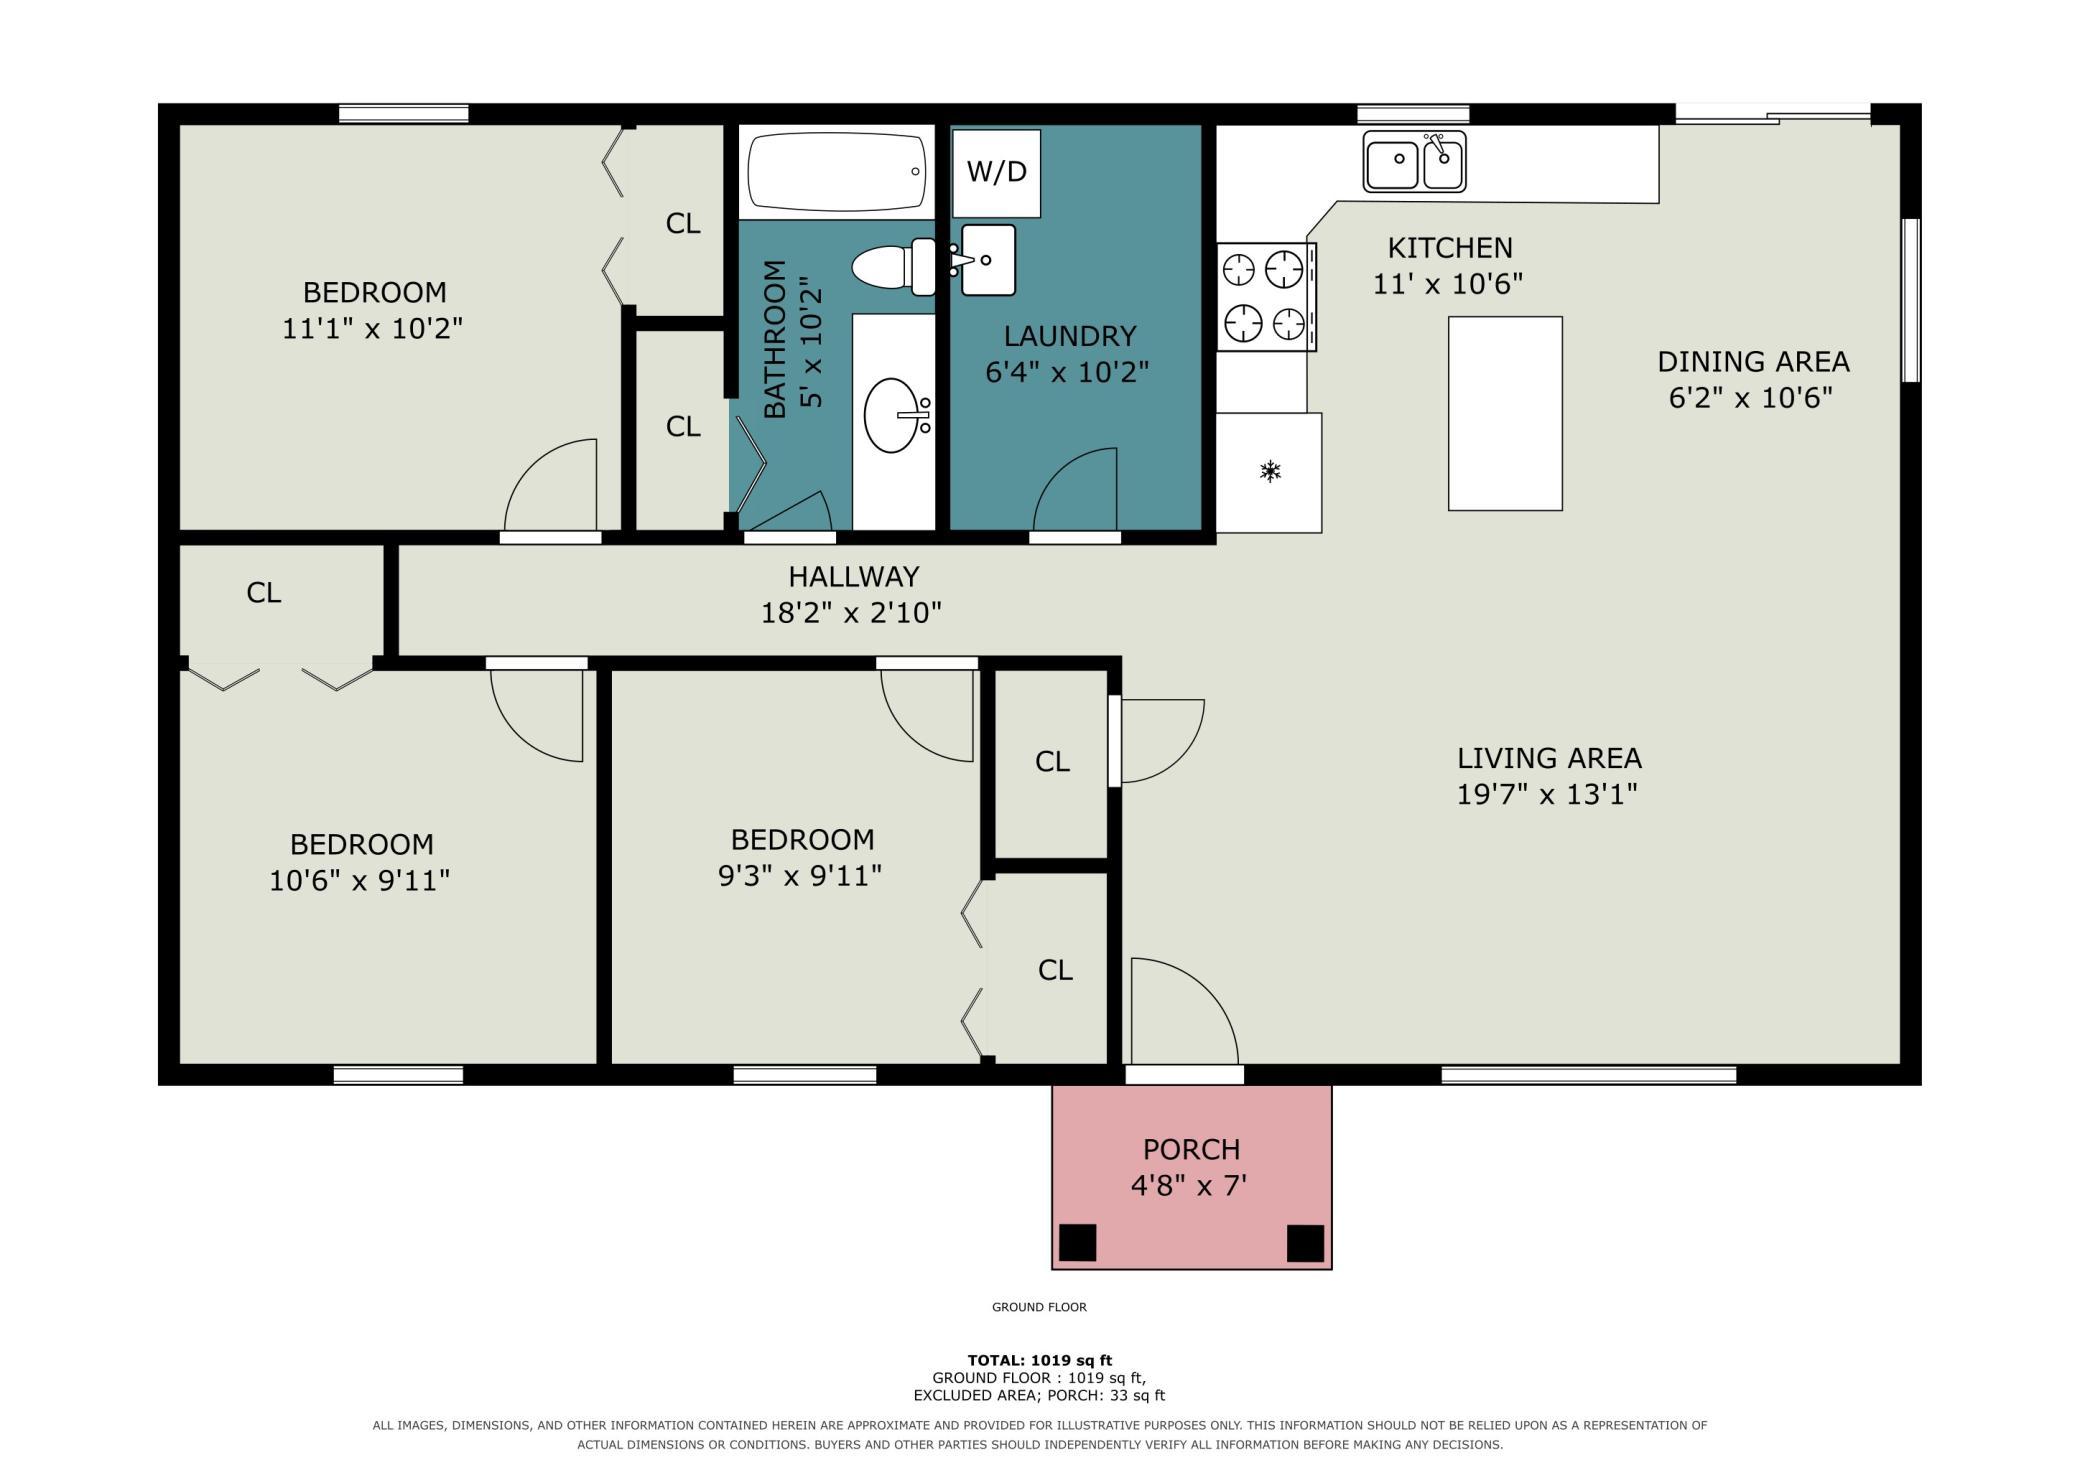
| Room Name | Dimensions | Level |
|---|---|---|
| Dining Room | 6x10.5 | Main |
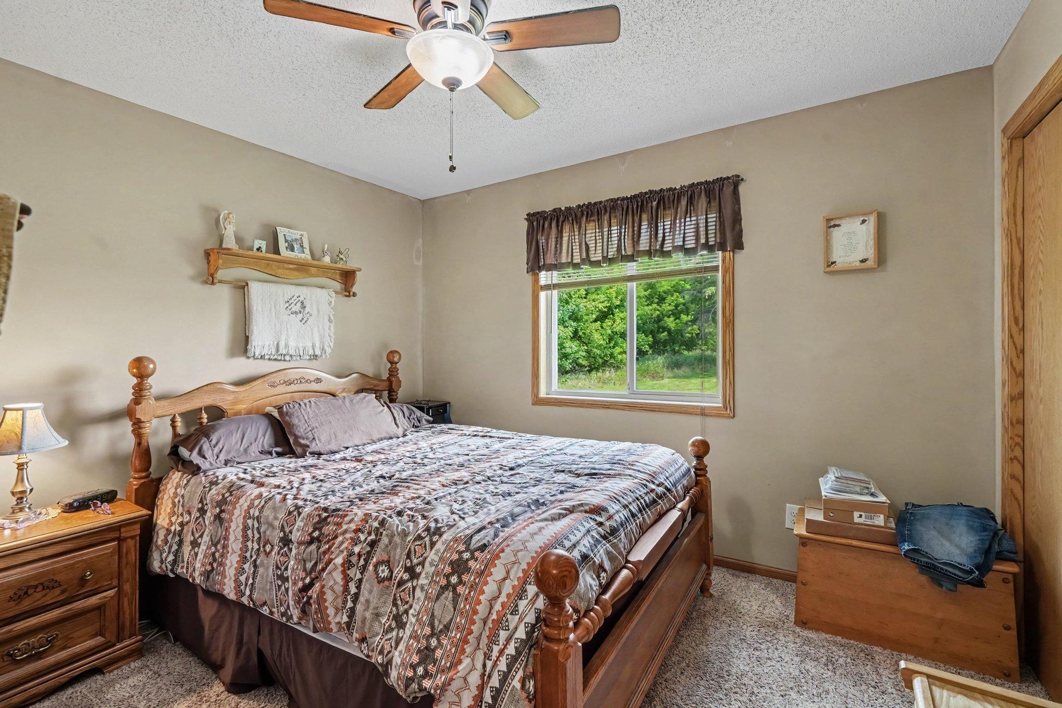
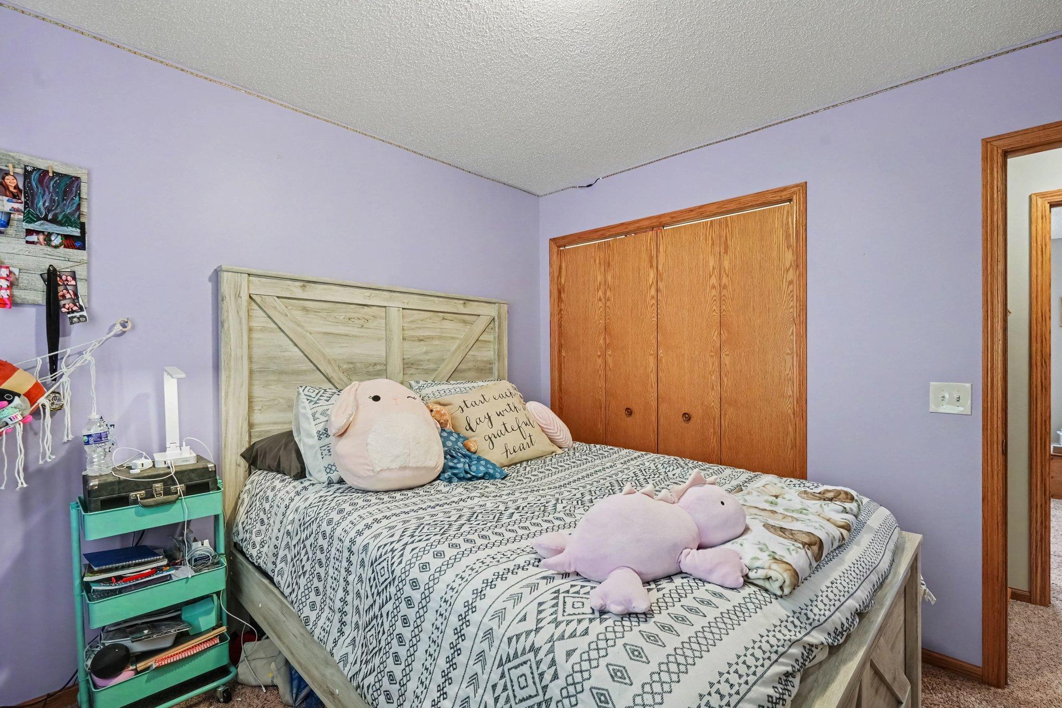
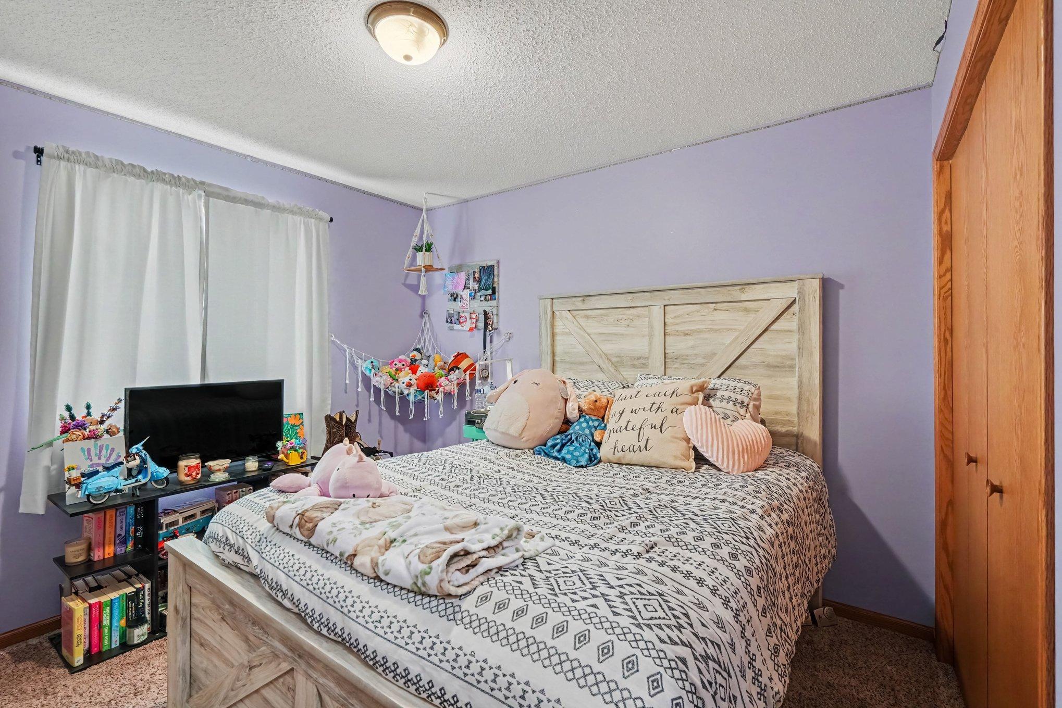
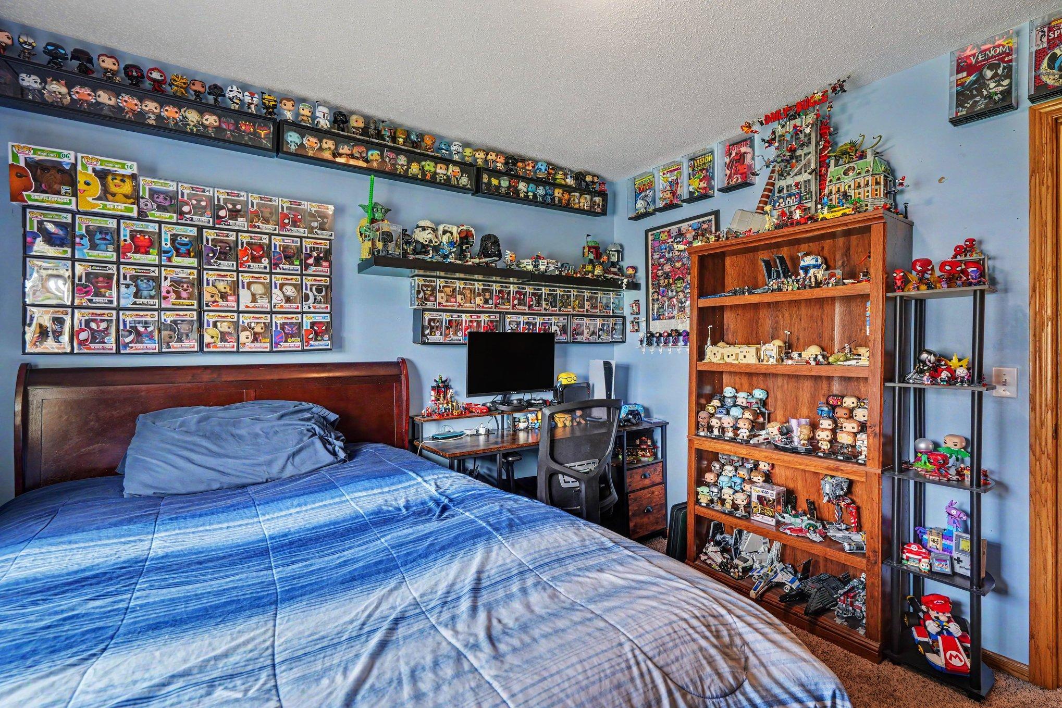
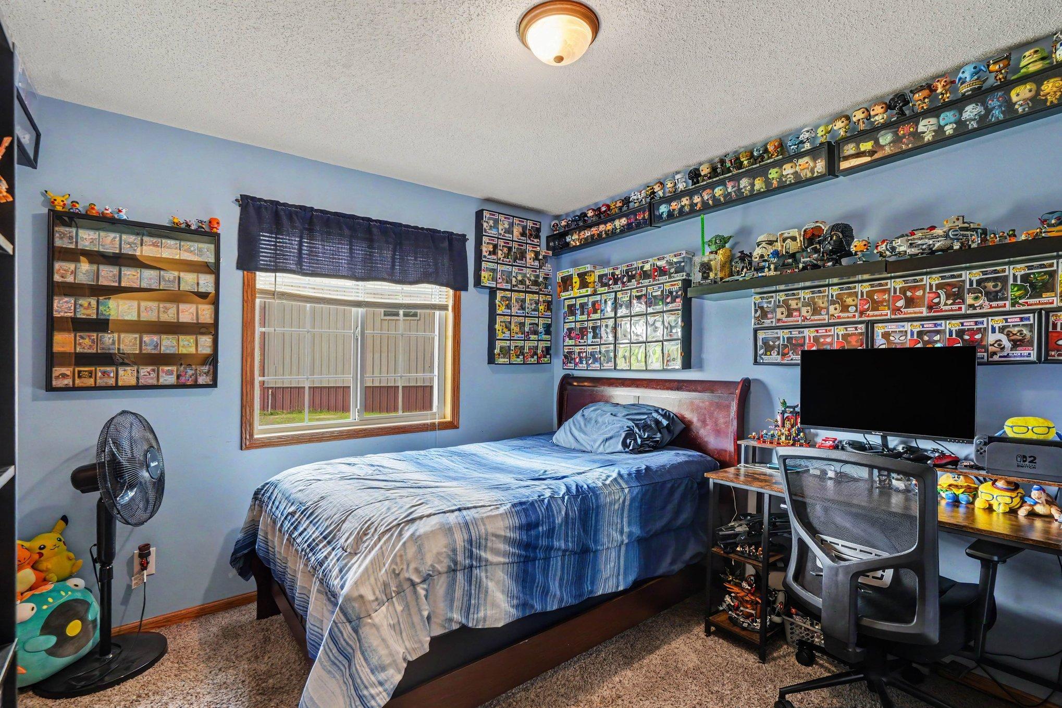
| First (1st) Bedroom | 11x10.5 | Main |
| Kitchen | 11x10.5 | Main |
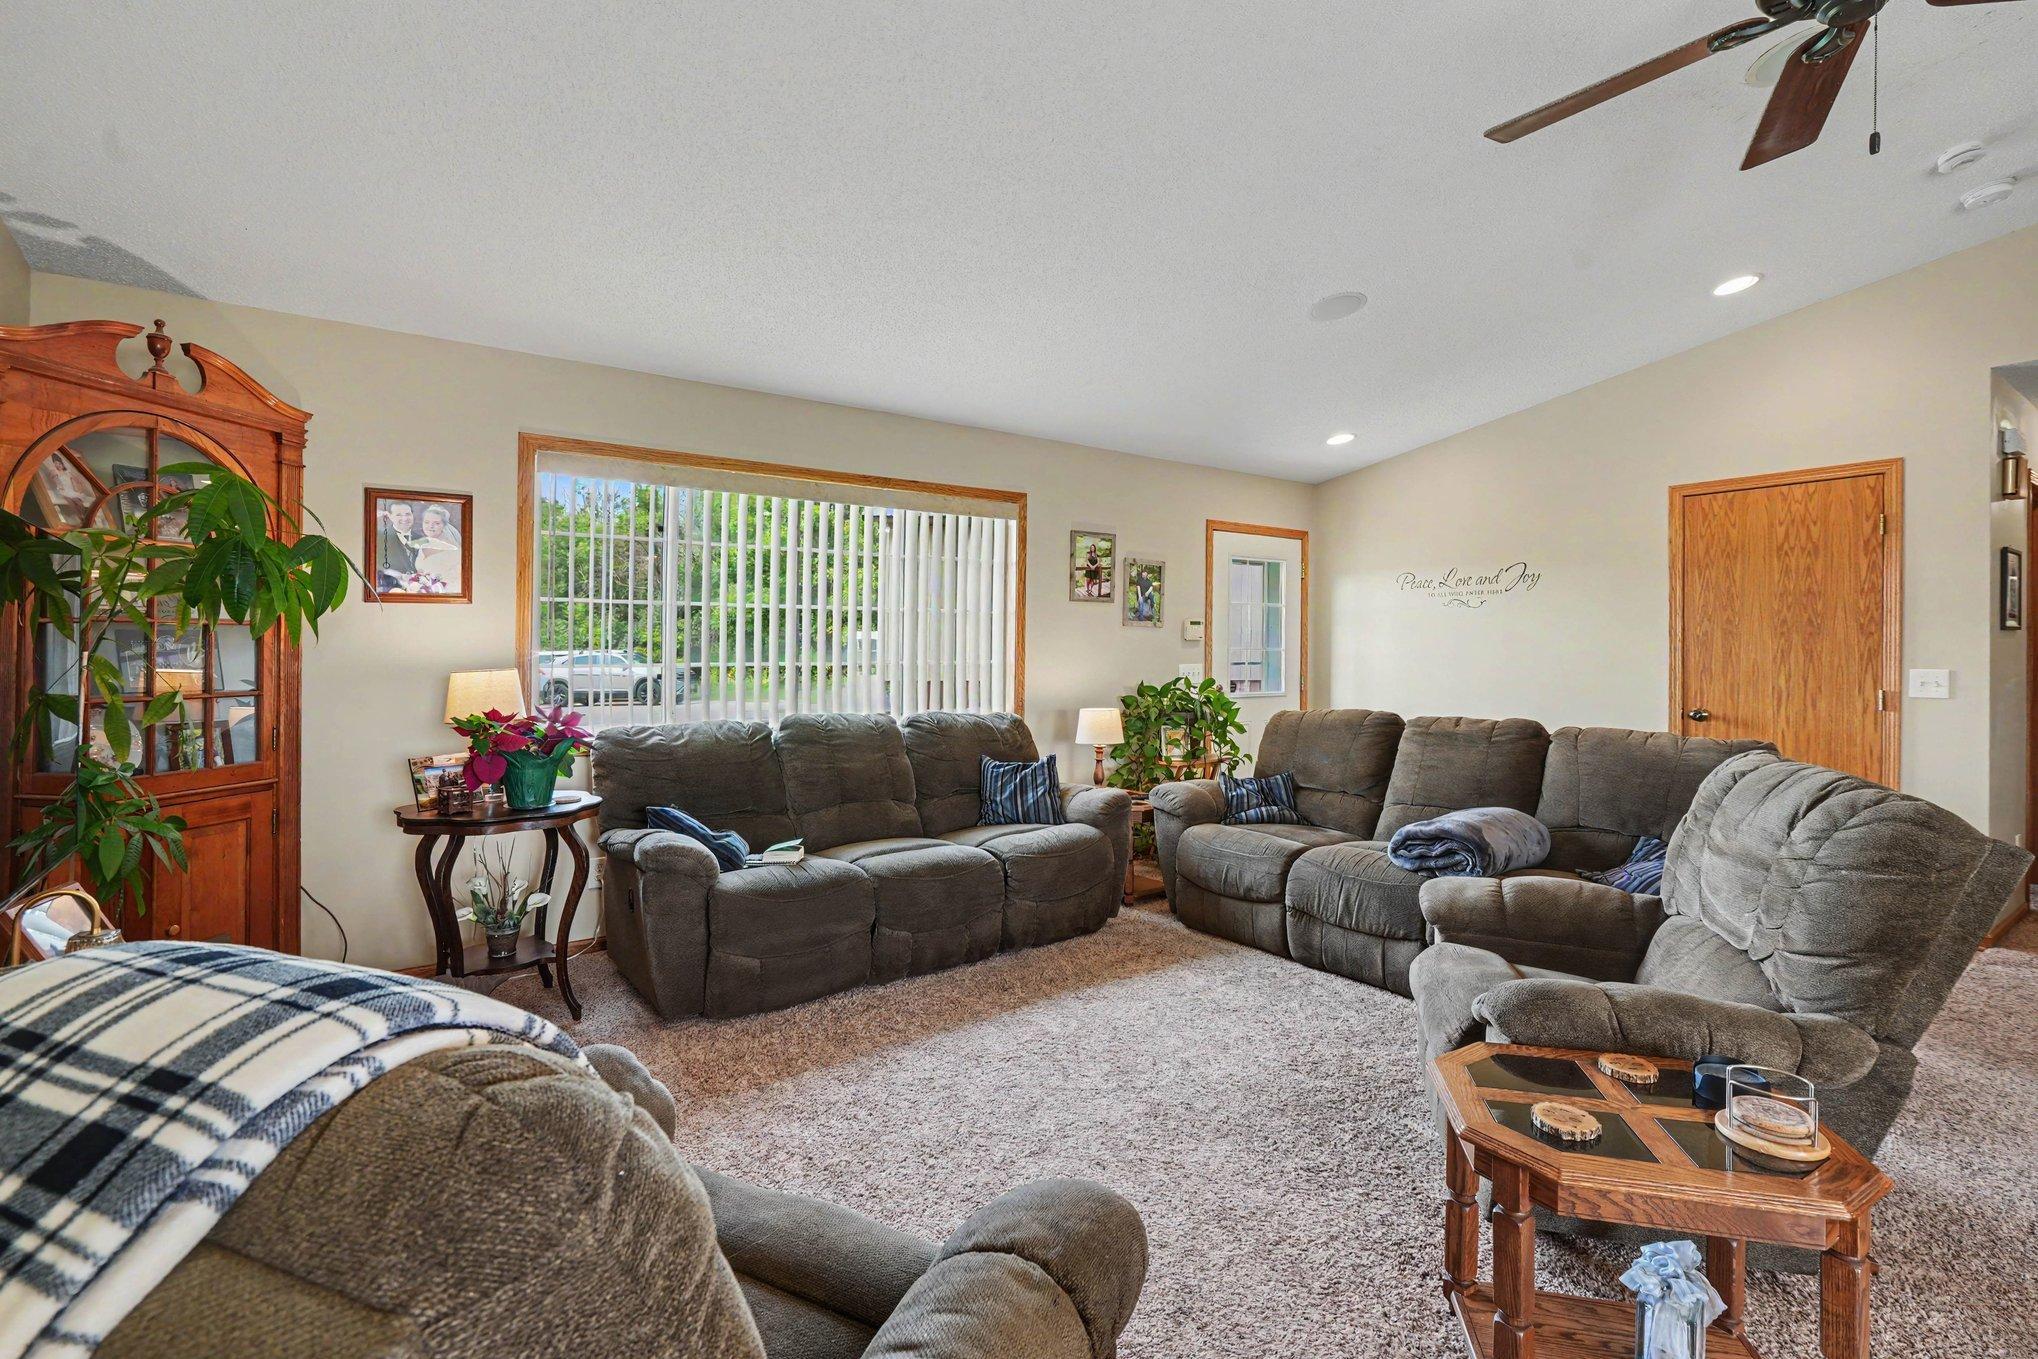
| Living Room | 20x13 | Main |
| Second (2nd) Bedroom | 10.5x10 | Main |
| Third (3rd) Bedroom | 9x10 | Main |

Listing Office:
Counselor Realty, Inc.
Last Updated: August - 21 - 2026
The data relating to real estate for sale on this web site comes in part from the Broker
Reciprocity SM Program of the Regional Multiple Listing Service of Minnesota, Inc. The information provided is deemed reliable but not guaranteed. Properties subject to prior sale, change or withdrawal.
©2026 Regional Multiple Listing Service of Minnesota, Inc All rights reserved.