
27299 Potomac Street NE, Stacy, MN 55079
New Listing
$650,000
Property Type:
Residential
Bedrooms:
4
Baths:
2
Square Footage:
2,756
Lot Size (sq. ft.):
653,400
Status:
Active
Current Price:
$650,000
List Date:
8/19/2026
Last Modified:
8/19/2026
Listing Details MLS# 7122931
General Property Information
- Common Wall
- No
- Lot Measurement
- Acres
- Manufactured Home?
- No
- Multiple PIDs?
- No
- New Development
- No
- Other Parking Spaces
- 10
- Waterfront YN
- No
- Year Built
- 1982
- Yearly/Seasonal
- Yearly
- Zoning
- Residential-Single Family
- Bath Three Quarters
- 2
- Main Floor Total SqFt
- 1378
- Above Grd Total SqFt
- 1378
- Below Grd Total SqFt
- 1378
- Total SqFt
- 2756
- Total Finished Sqft
- 2756.00
- FireplaceYN
- No
- Style
- (SF) Single Family
- Foundation Size
- 1378
- Power Company
- East Central Energy
- Garage Stalls
- Yes
- Lot Dimensions
- TBD
- Acres
- 15
- Assessment Pending
- No
- Number of Fireplaces
- 0
- Bath Half
- 0
- Bath Quarter
- 0
- Association Fee
- 0
Property Features
Accessible:
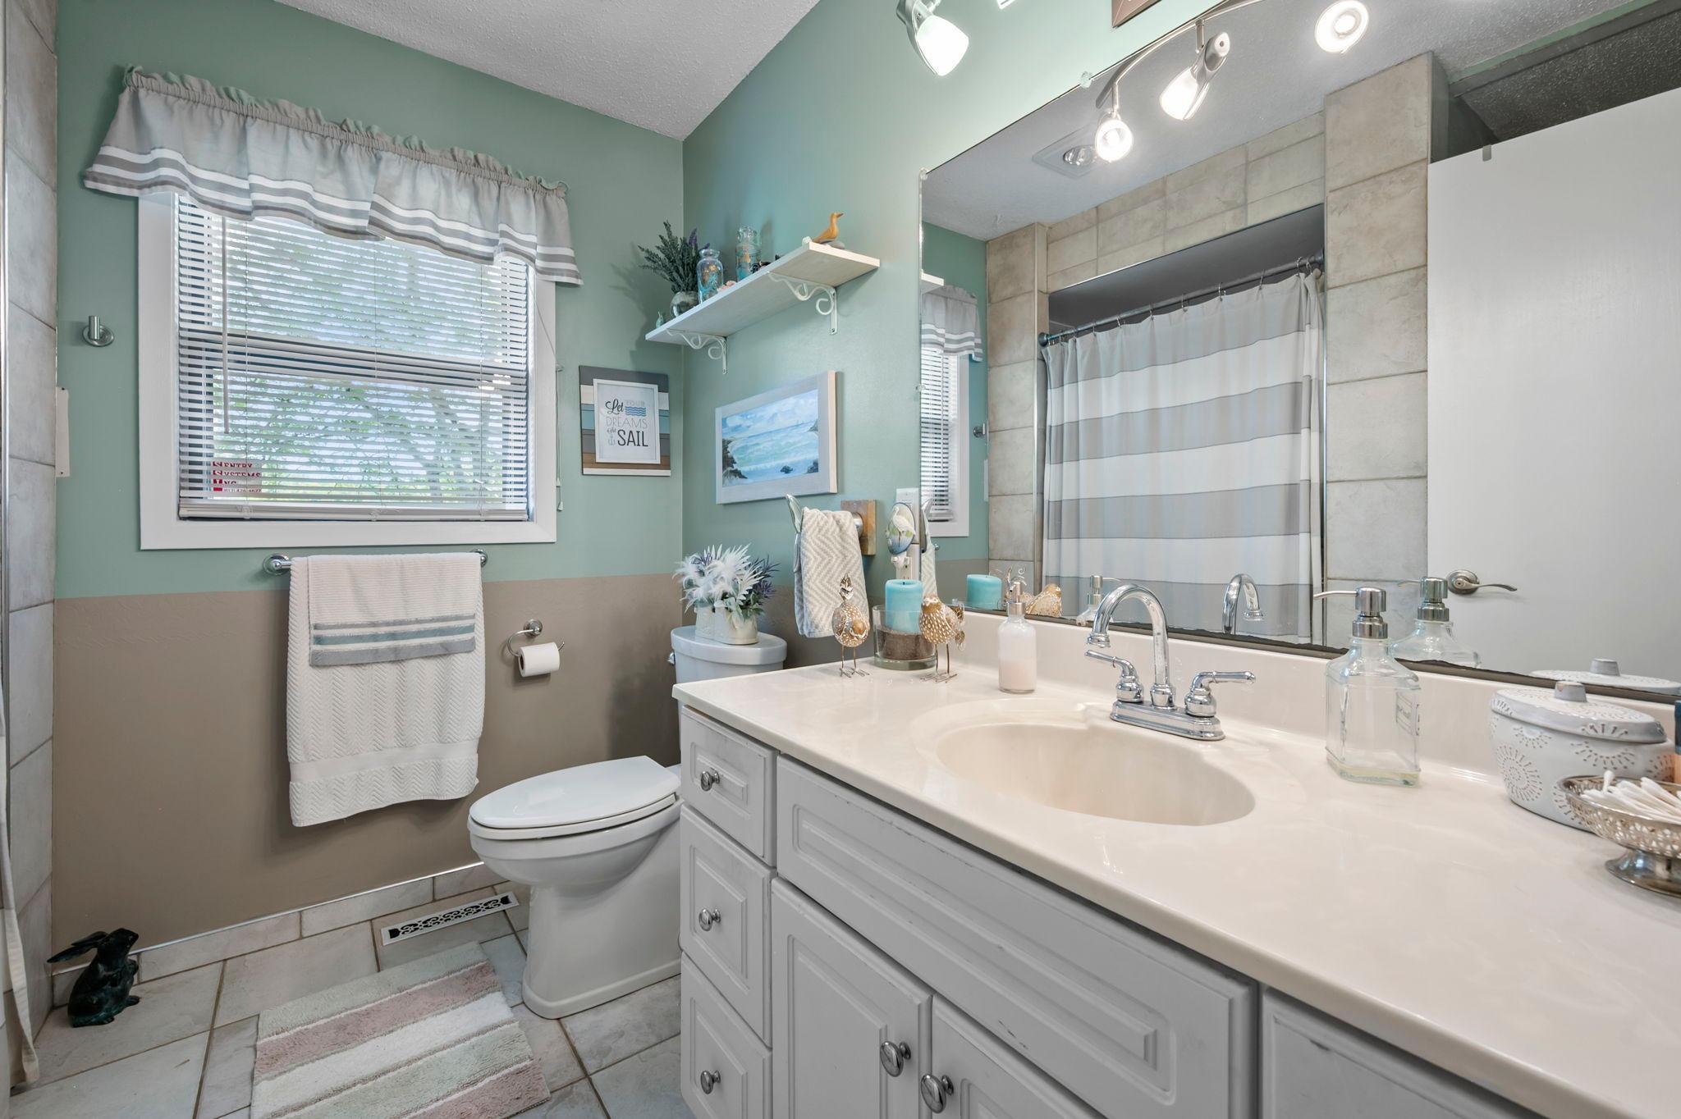
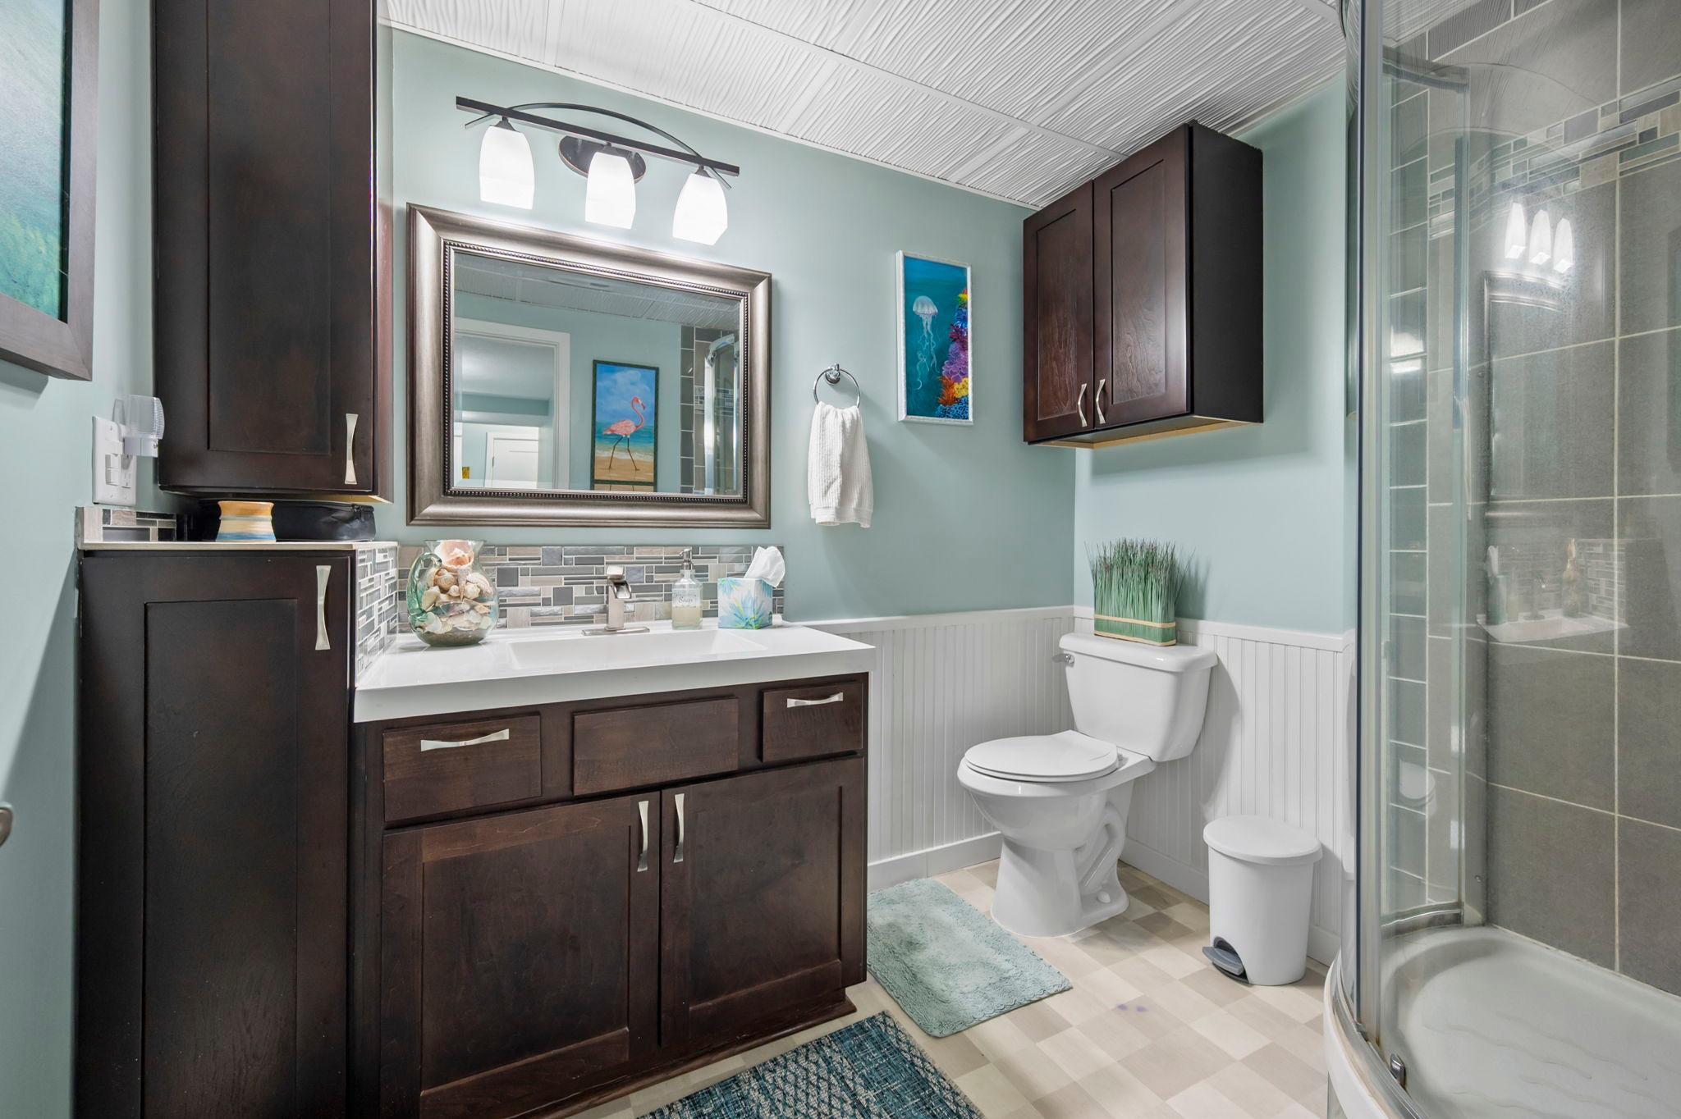
Grab Bars In Bathroom
Air Conditioning:
Central Air
Amenities Unit:
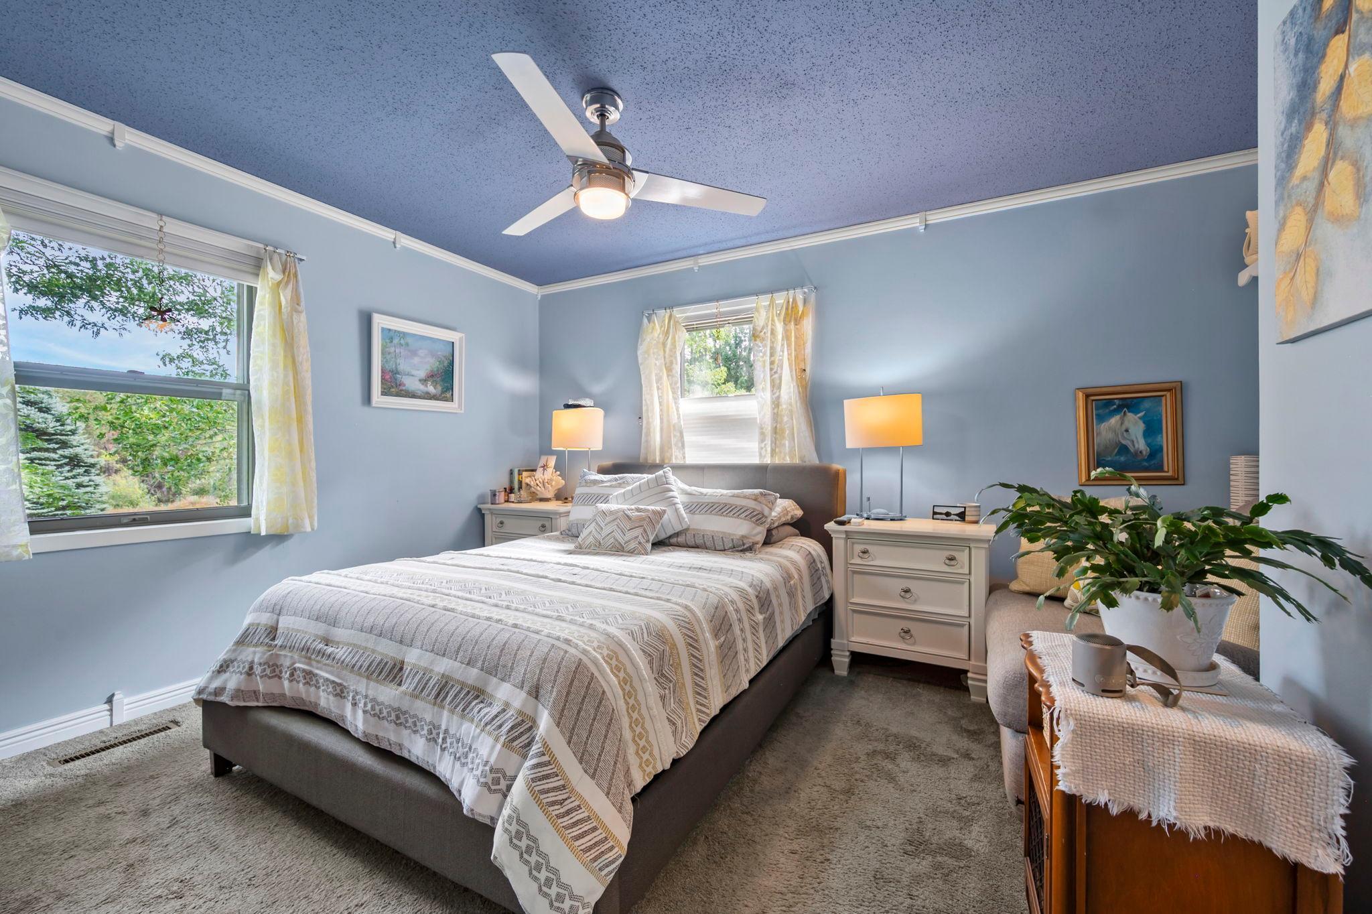
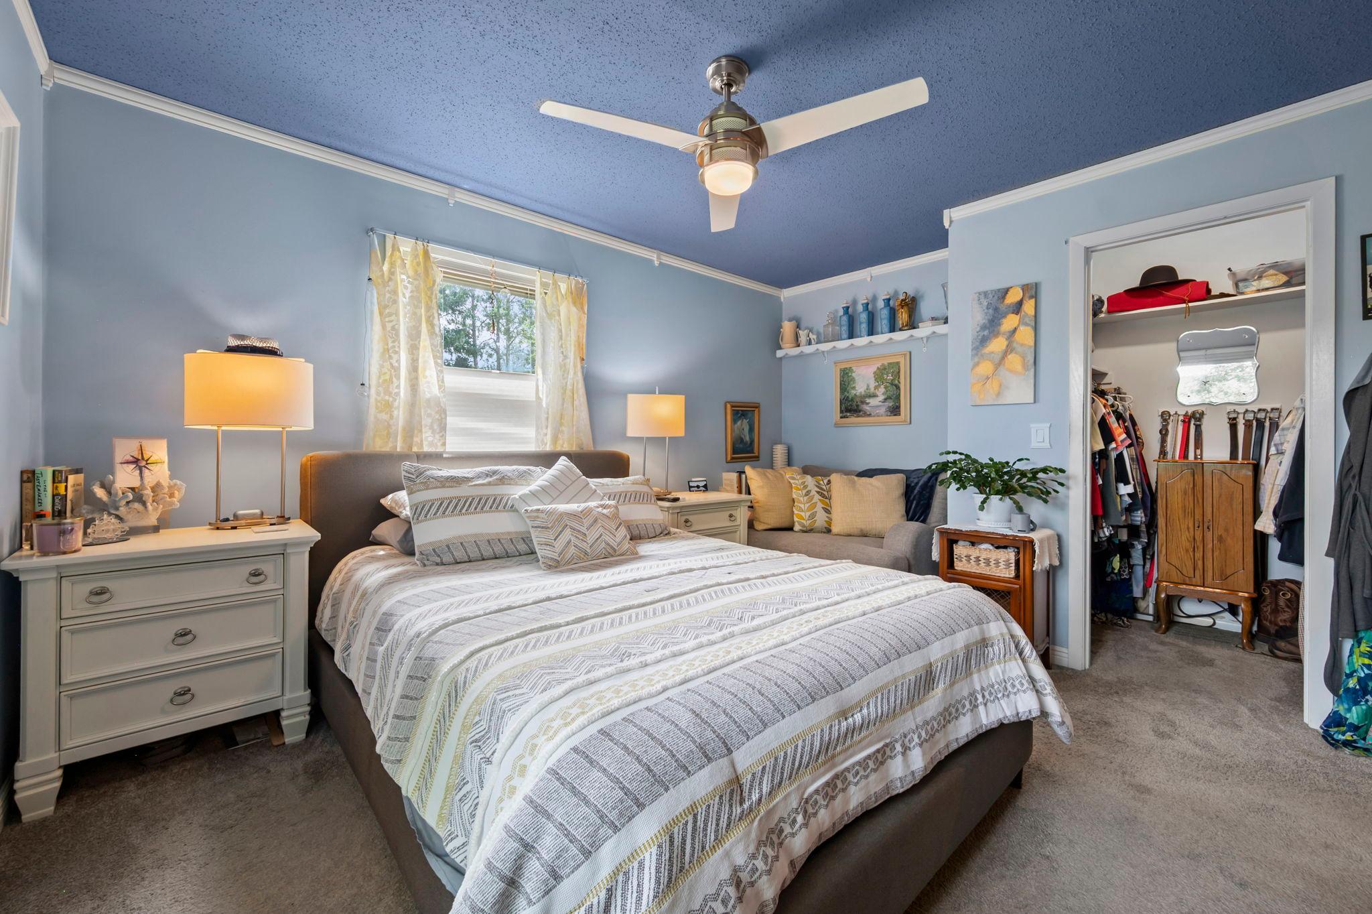
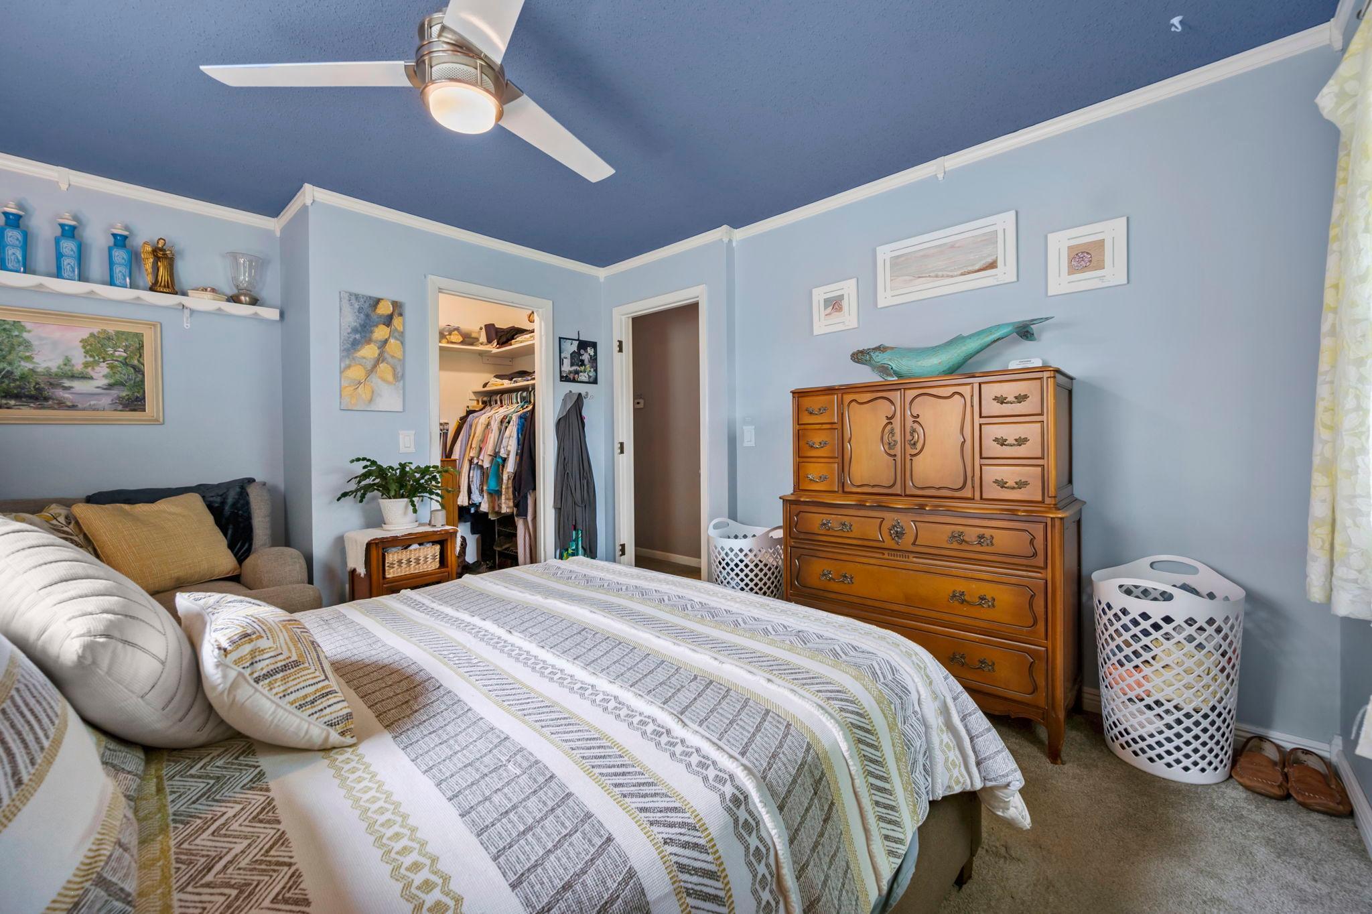
Ceiling Fan(s); Deck; Kitchen Window; Main Floor Primary Bedroom; Paneled Doors; Patio; Primary Bedroom Walk-In Closet; Tennis Court; Walk-In Closet; Washer/Dryer Hookup
Appliances:
Chandelier; Cooktop; Dishwasher; Disposal; Double Oven; Dryer; Energy Star Appliances; Fuel Tank - Rented; Microwave; Range; Refrigerator; Washer
Basement:
Full; Shared Access; Storage Space
Bath Description:
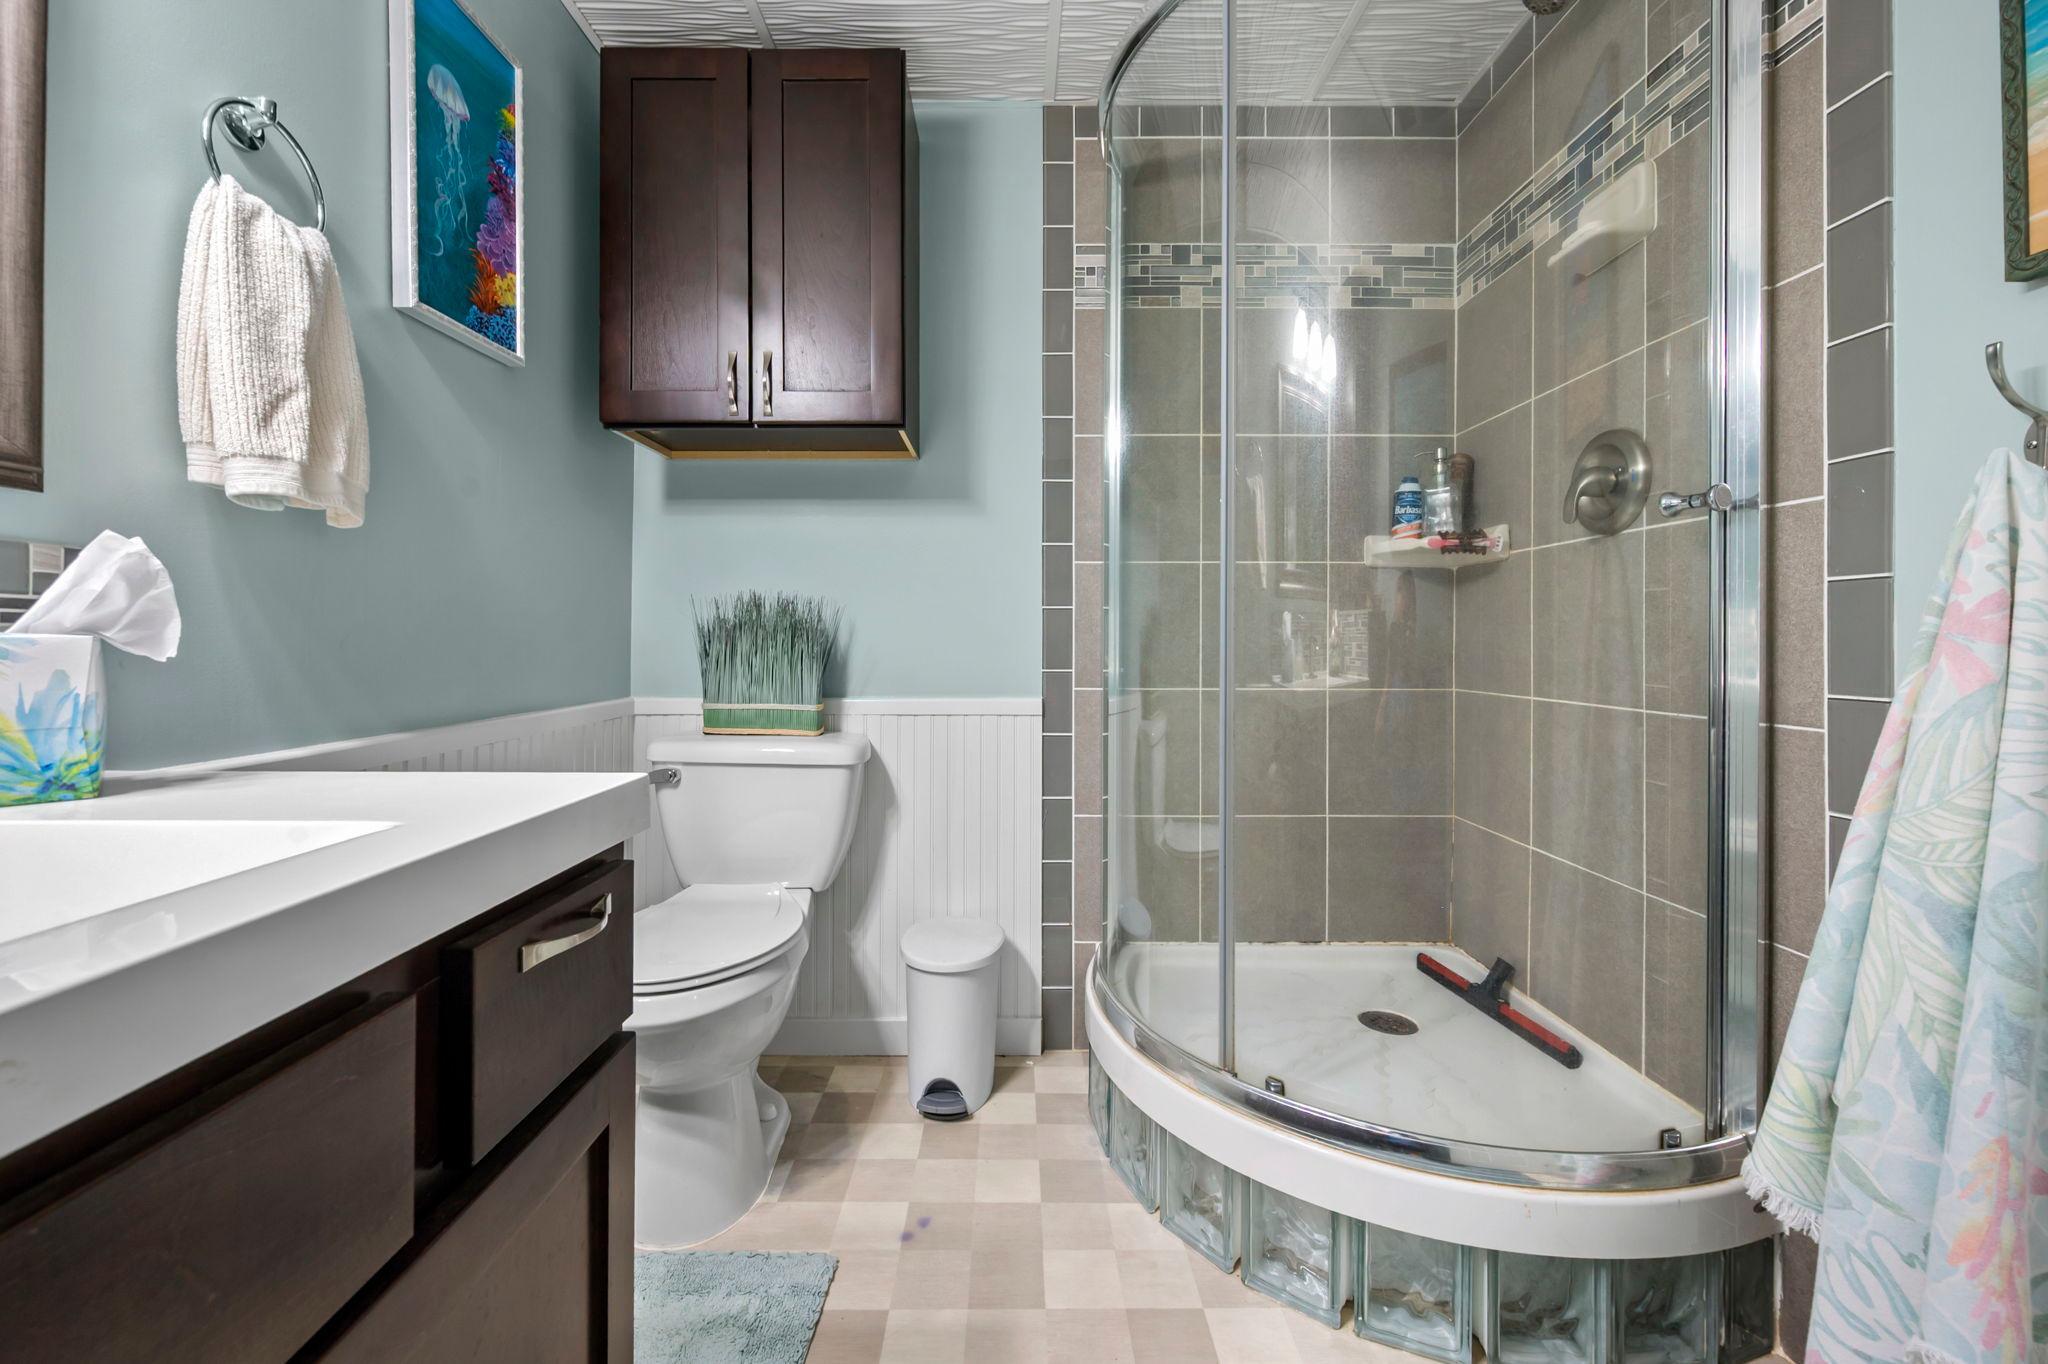
Main Floor Full Bath; Two Primary Baths; Full Basement
Construction Materials:
Block; Concrete; Frame
Construction Status:
Previously Owned
Dining Room Description:
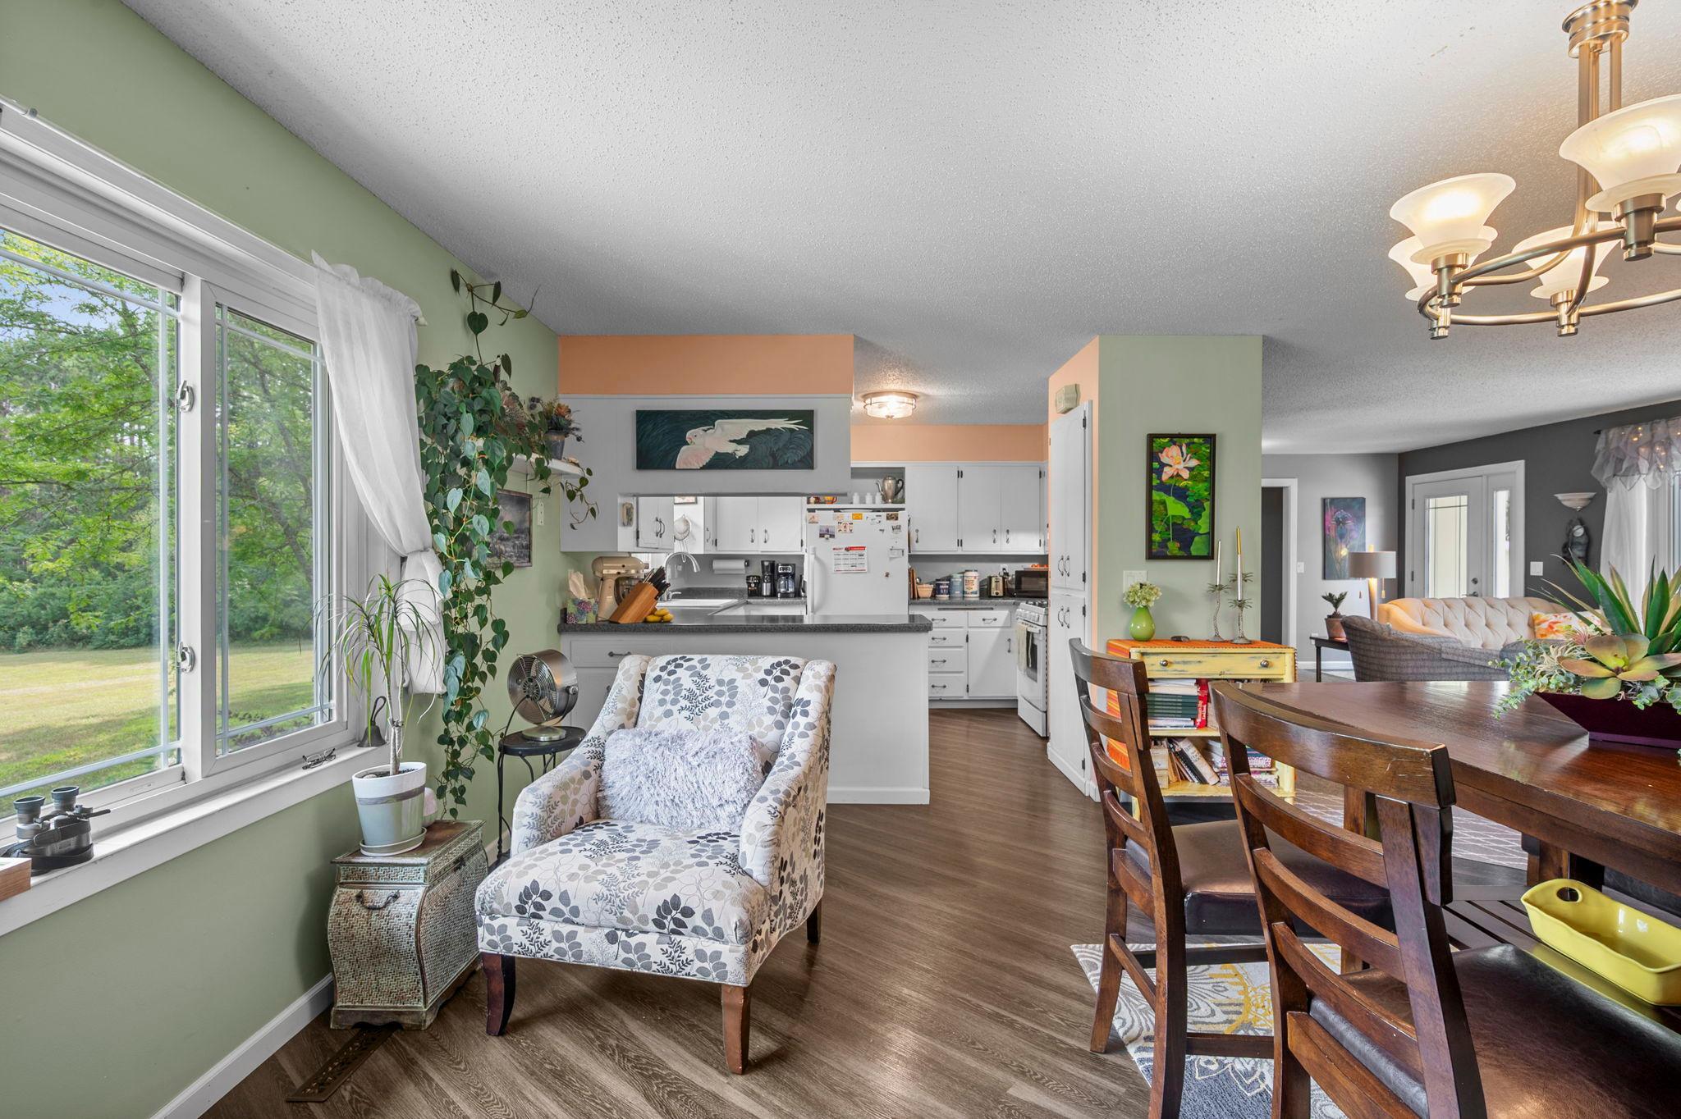
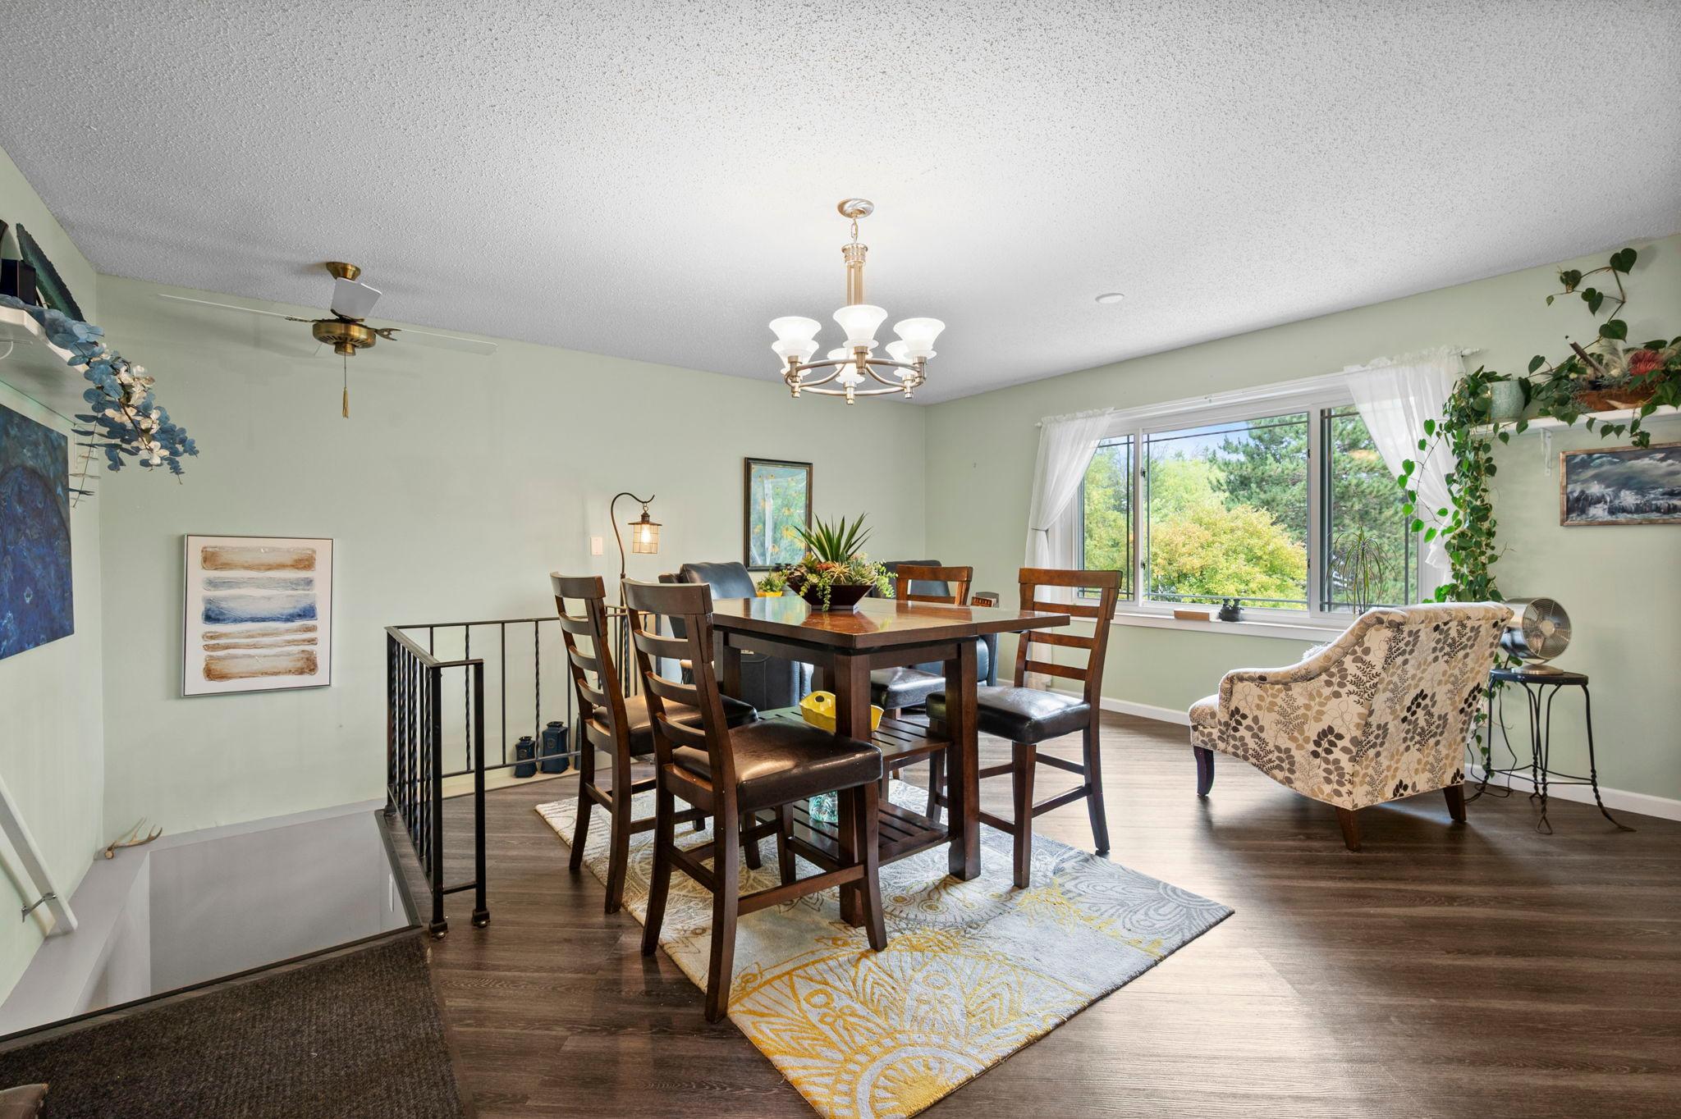
Living/Dining Room
Electric:
200+ Amp Service
Existing Financing:
VA
Exterior:
Engineered Wood
Family Room Characteristics:
2 or More; Family Room; Main Level
Fencing:
Wire
Foundation:
Concrete Block
Fuel:
Propane
Heating:
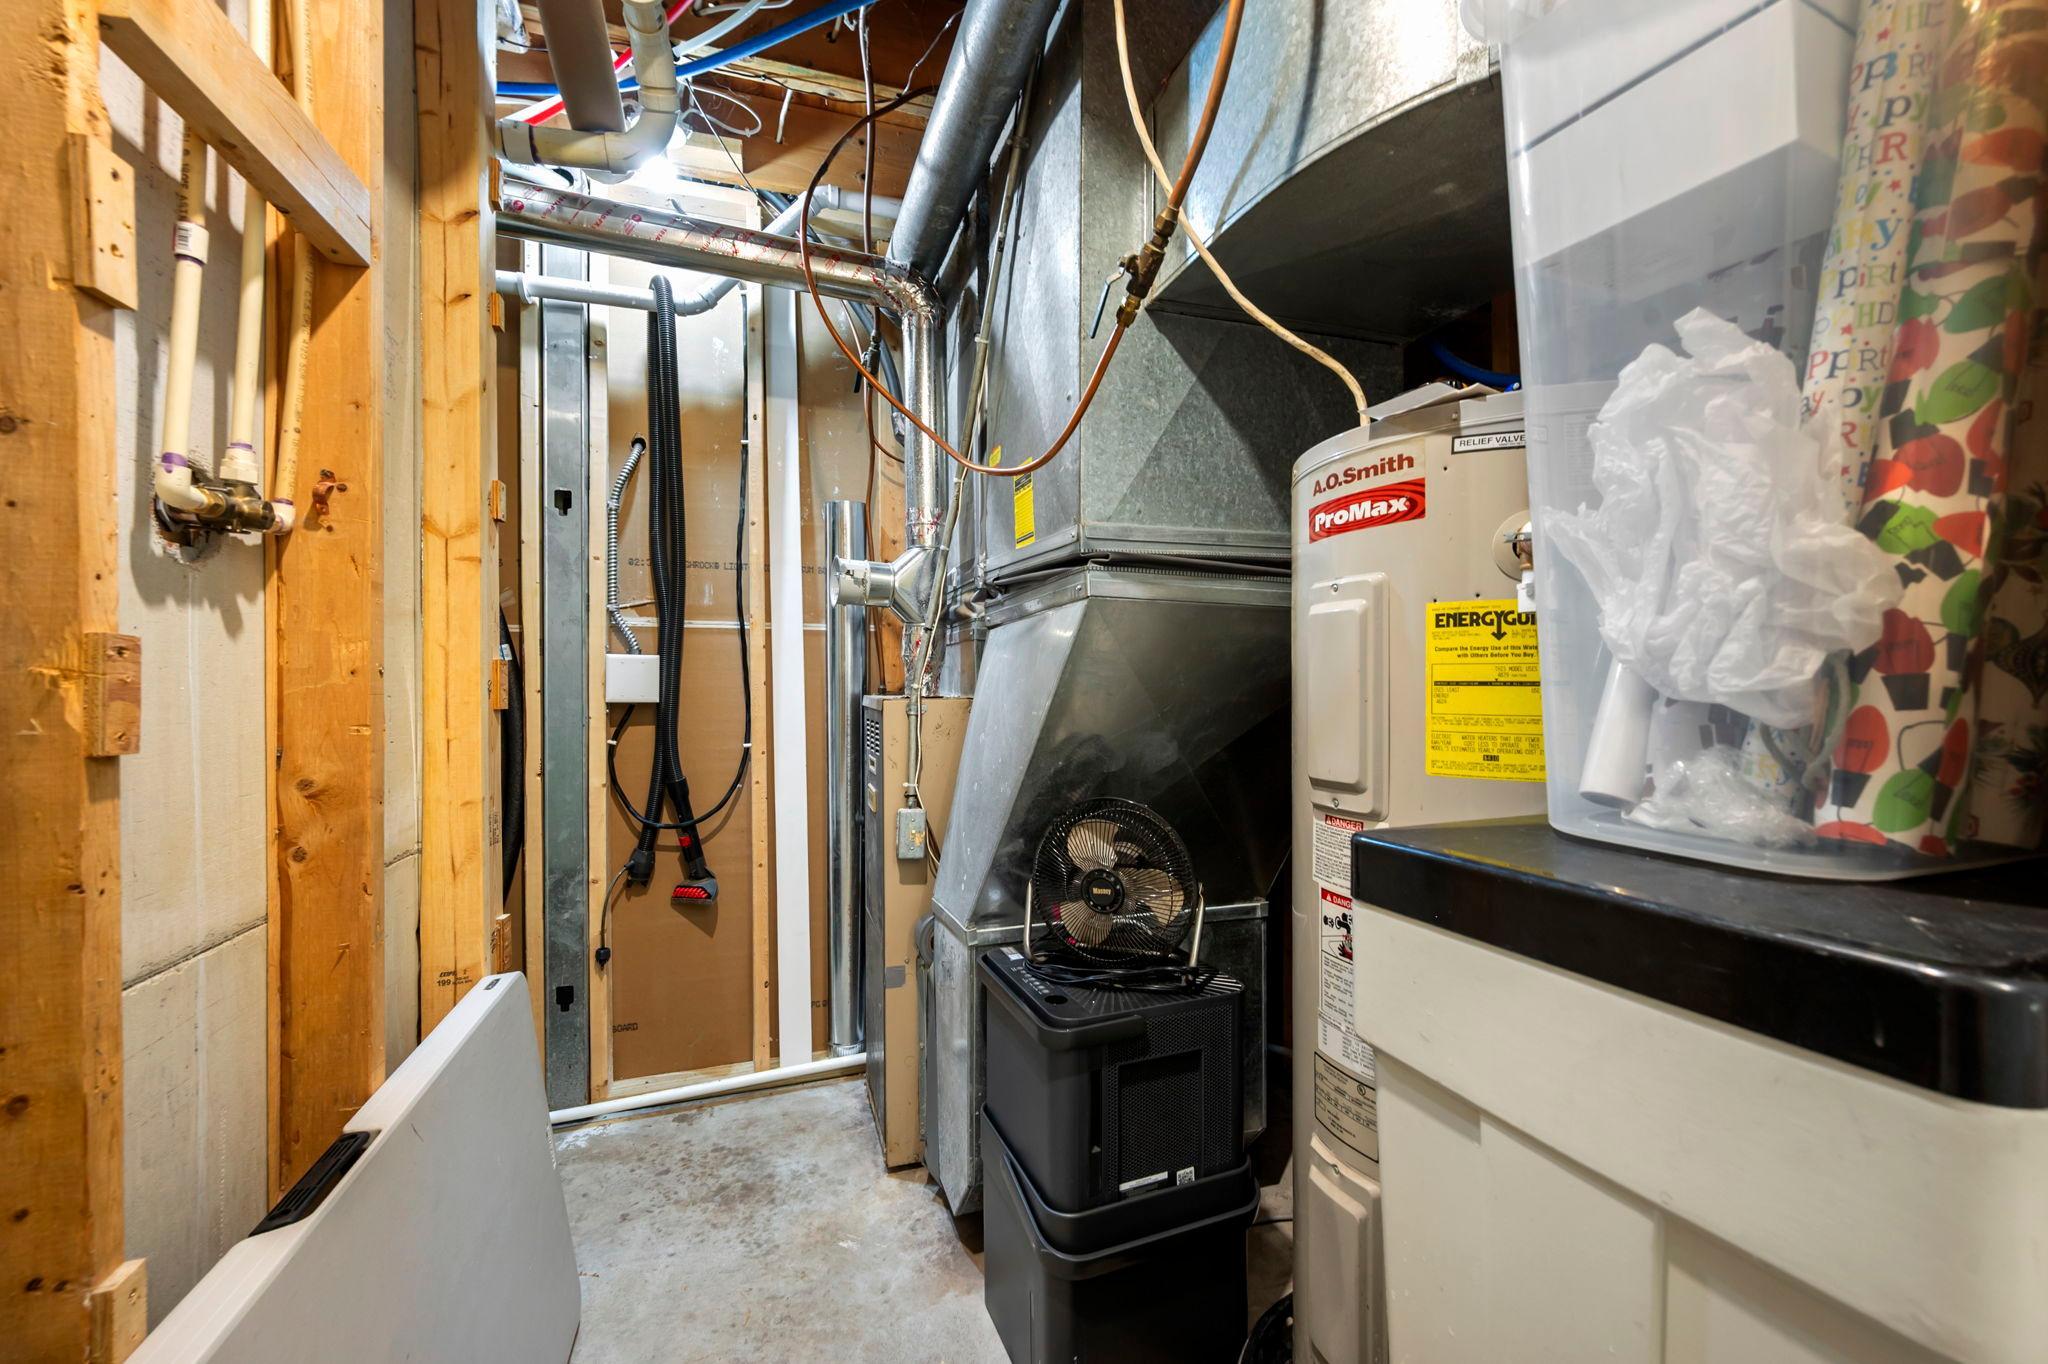
Forced Air
Internet Options:
Fiber Optic
Laundry:
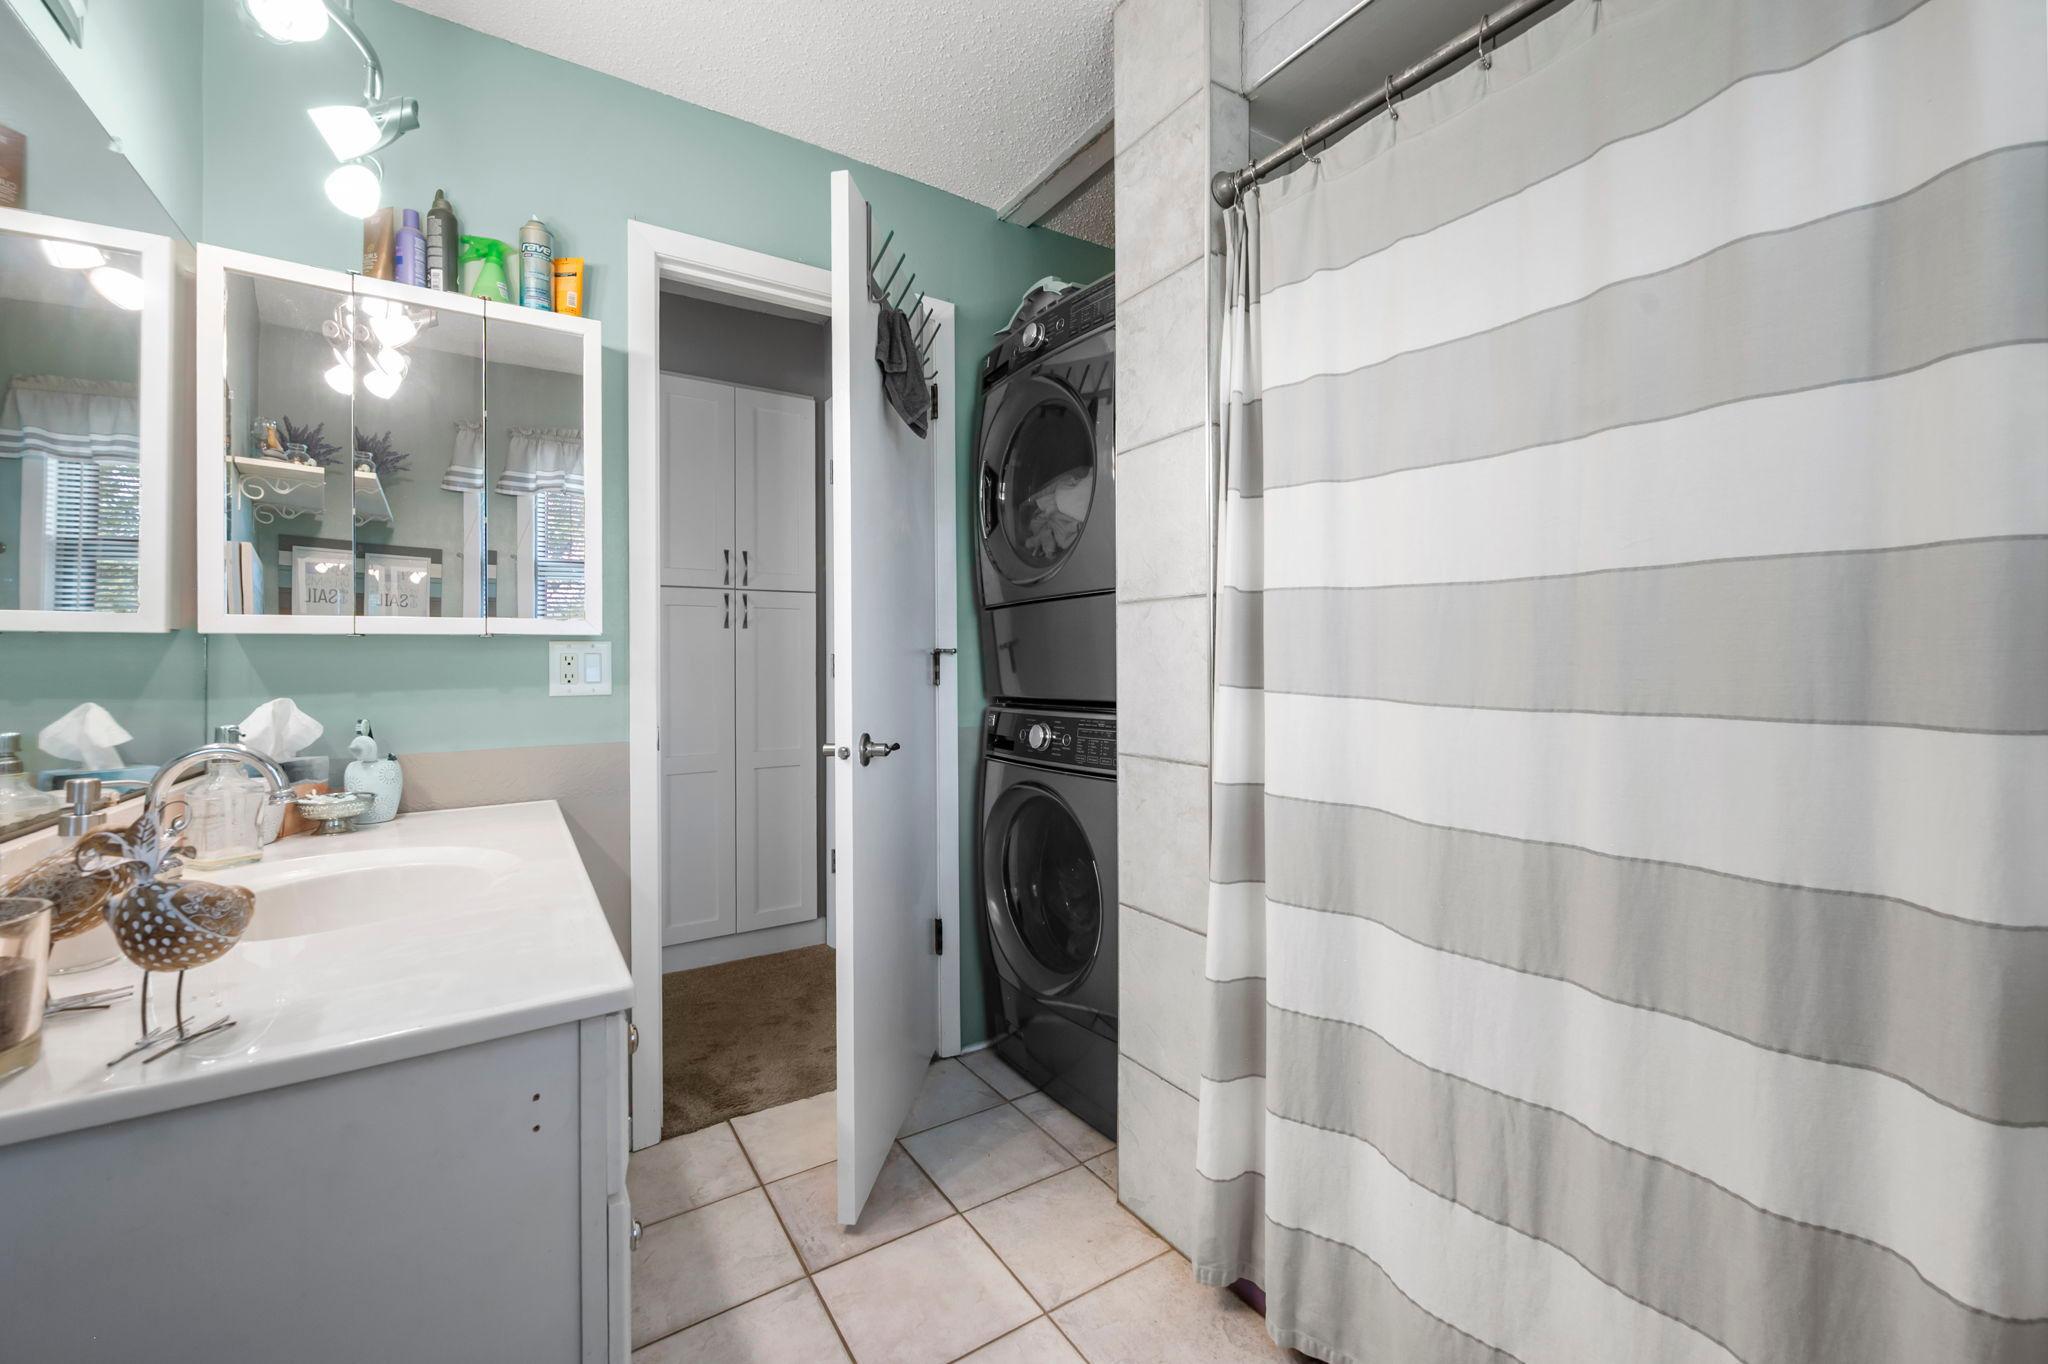
Electric Dryer Hookup; Gas Dryer Hookup; In Basement; In Unit; Laundry Room; Main Level; Sink; Upper Level
Lock Box Type:
Combo
Lot Description:
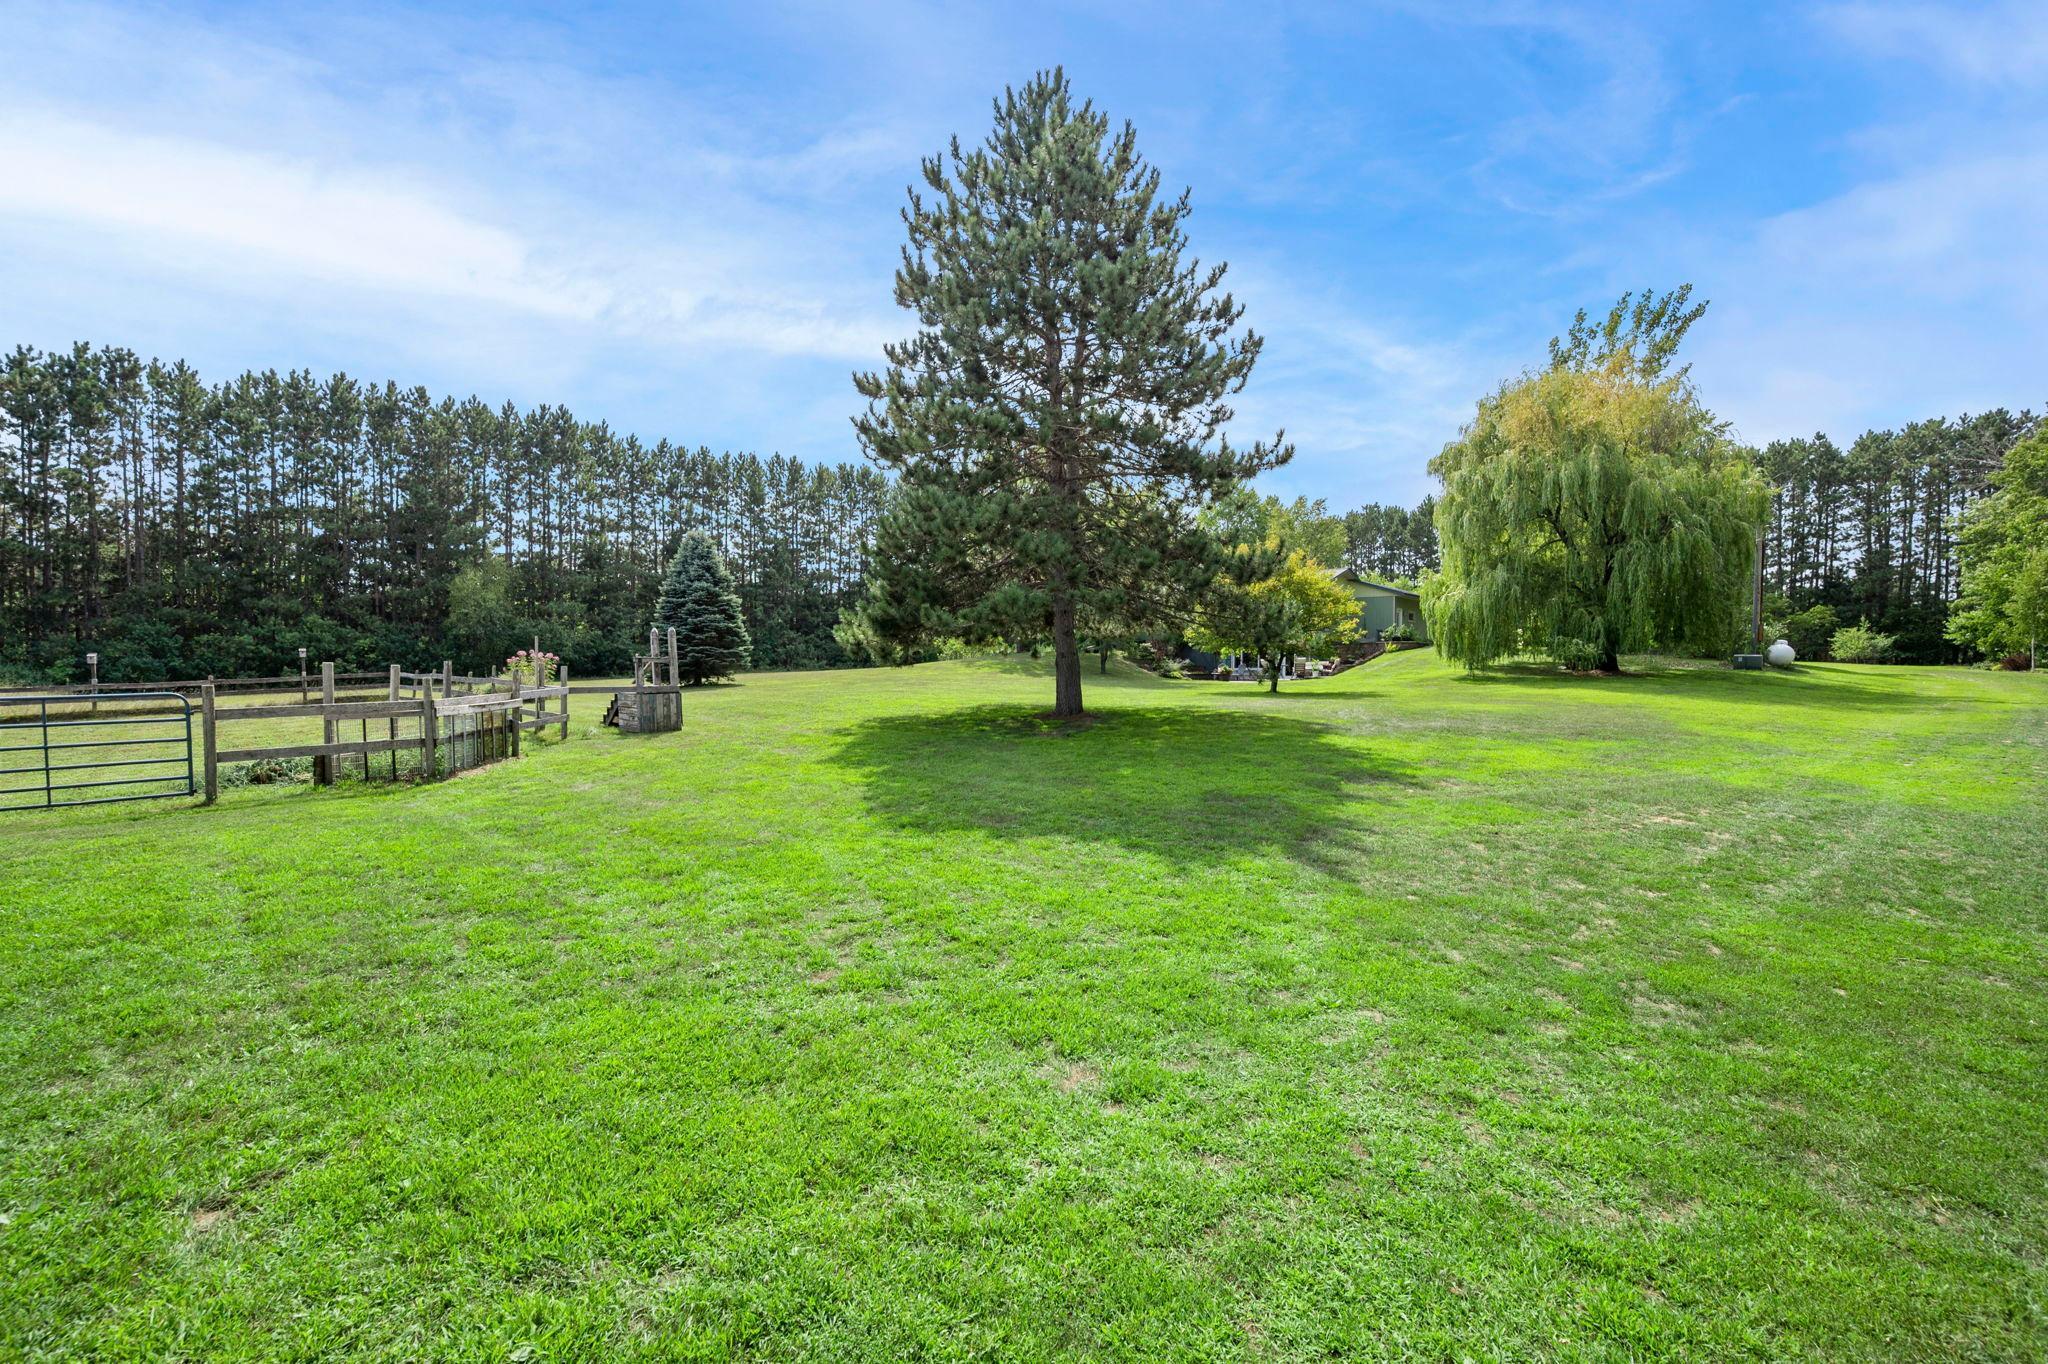
Green Acres; Suitable for Horses; Tillable; Tree Coverage - Medium; Underground Utilities
Outbuildings:
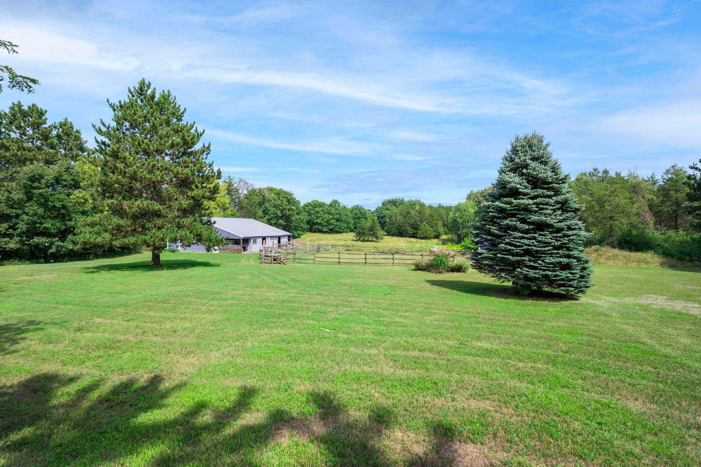
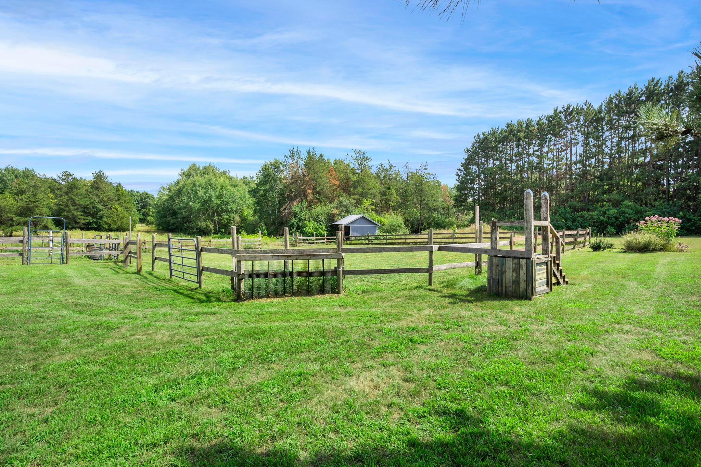
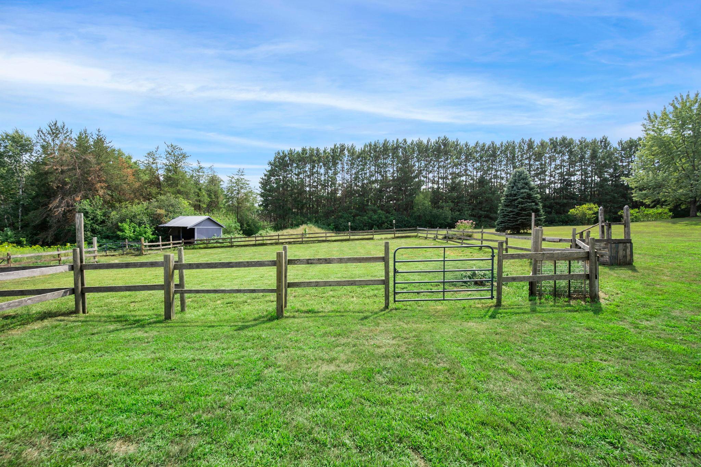
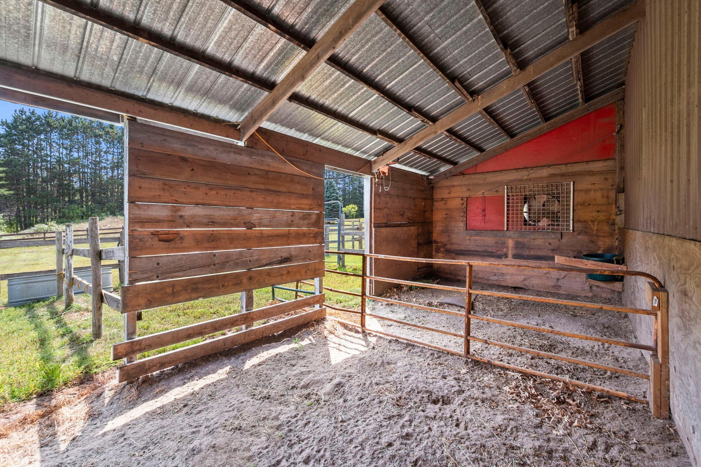
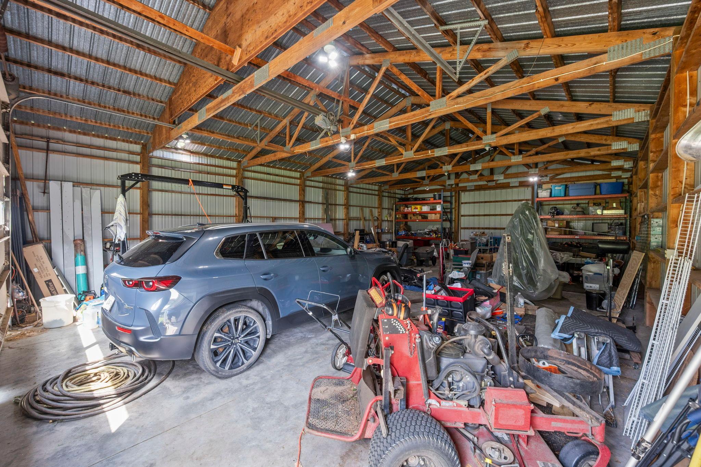
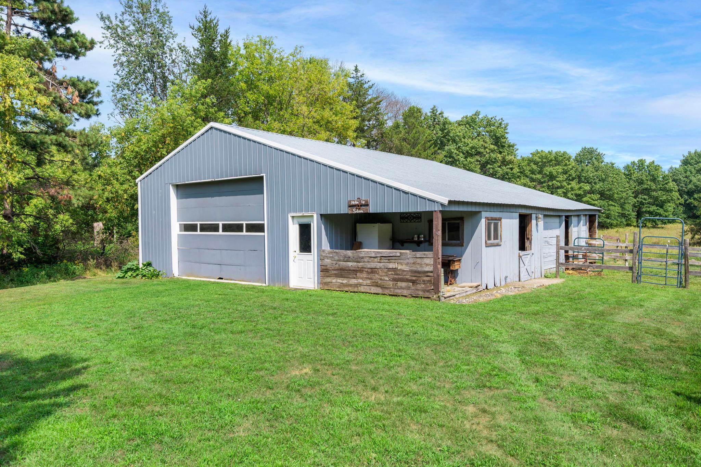
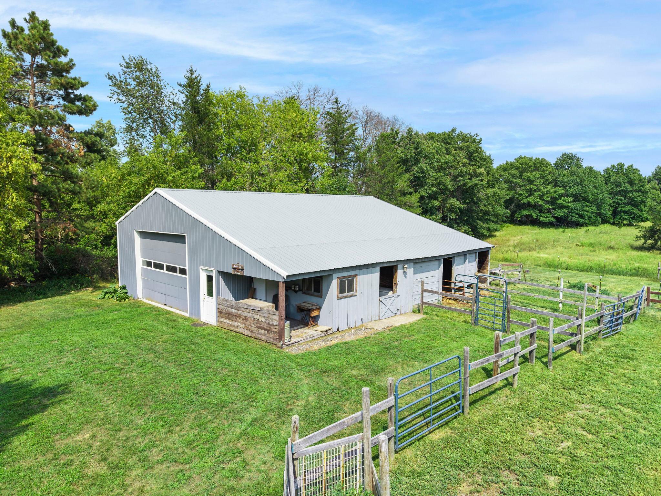
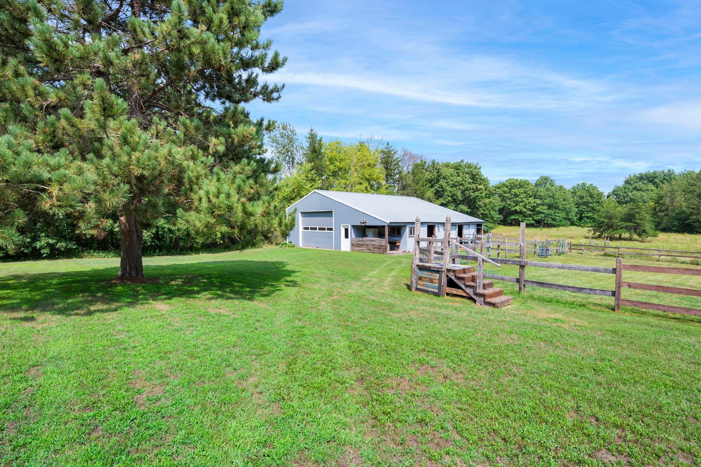
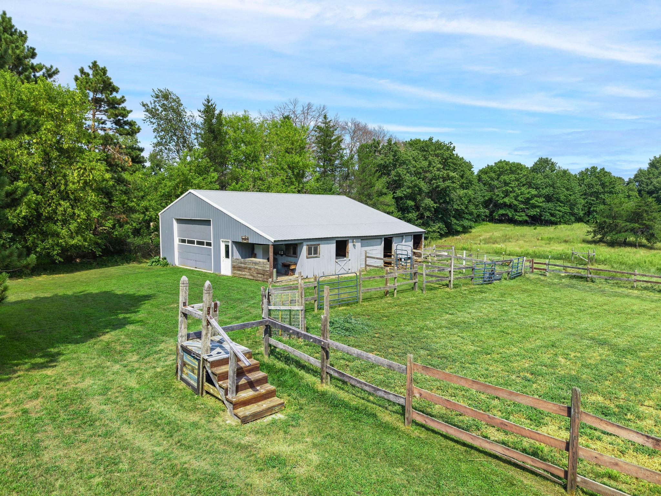
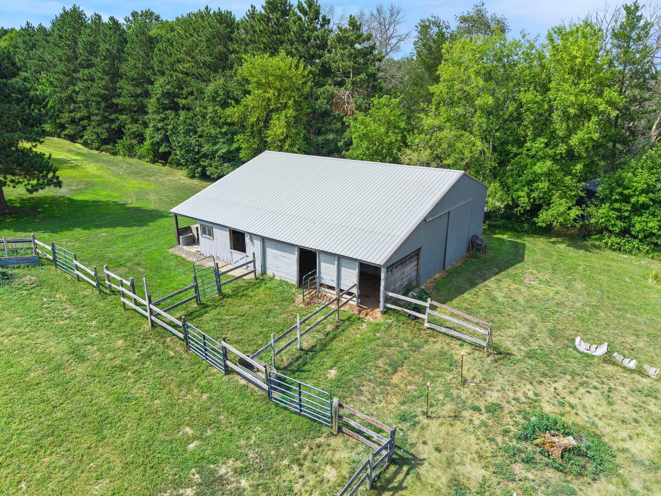
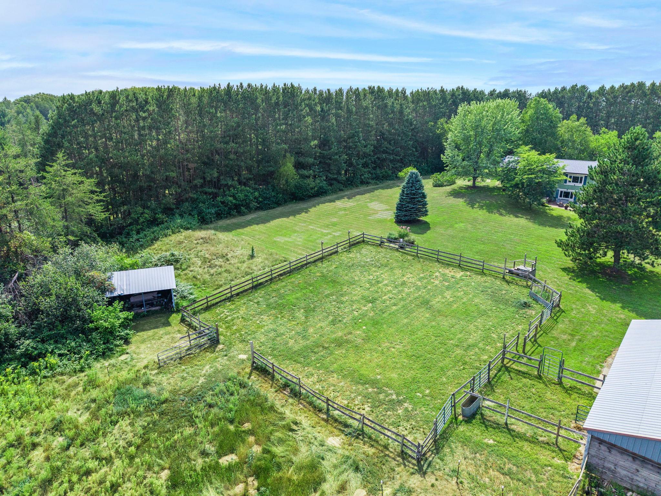
Barn(s); Lean-To; Loafing Shed; Outdoor Arena; Pole Building; Stables; Tack Room
Parking Characteristics:
Garage Door Opener; Gravel Lot
Property Subtype:
Acreage; Rural Residential
Road Frontage:
County Road; Township; Unpaved Streets
Road Responsibility:
Public Maintained Road
Roof:
Age 8 Years or Less; Architectural Shingle
Sellers Terms:
Conventional
Sewer:
Mound Septic; Septic System Compliant - Yes
Special Search:
2nd Floor Laundry; 3 BR on One Level; Divided Bdr Flr Plan; Main Floor Bedroom; Main Floor Laundry
Stories:
Two
Water:
Well
Contract Information
- Contingency
- None
- Original List Price
- 650000
- ListPrice
- 650000
- Owner is an Agent?
- No
- Auction?
- No
Location Tax and Other Information
- House Number
- 27299
- Street Name
- Potomac
- Street Suffix
- Street
- Street Direction Suffix
- NE
- Postal City
- Stacy
- County
- Isanti
- State
- MN
- Zip Code
- 55079
Assessments
- Tax With Assessments
- 3828
- Assessment Balance
- 0
Basement
- Foundation Dimensions
- 39x49
- Full
- Yes
- Shared Access
- Yes
- Storage Space
- Yes
More Information
Building Information
- Finished SqFt Above Ground
- 2756
Lease Details
- Land Leased
- Not Applicable
Miscellaneous Information
- Homestead
- No
Ownership
- Fractional Ownership
- No
Parking Characteristics
- Garage Dimensions
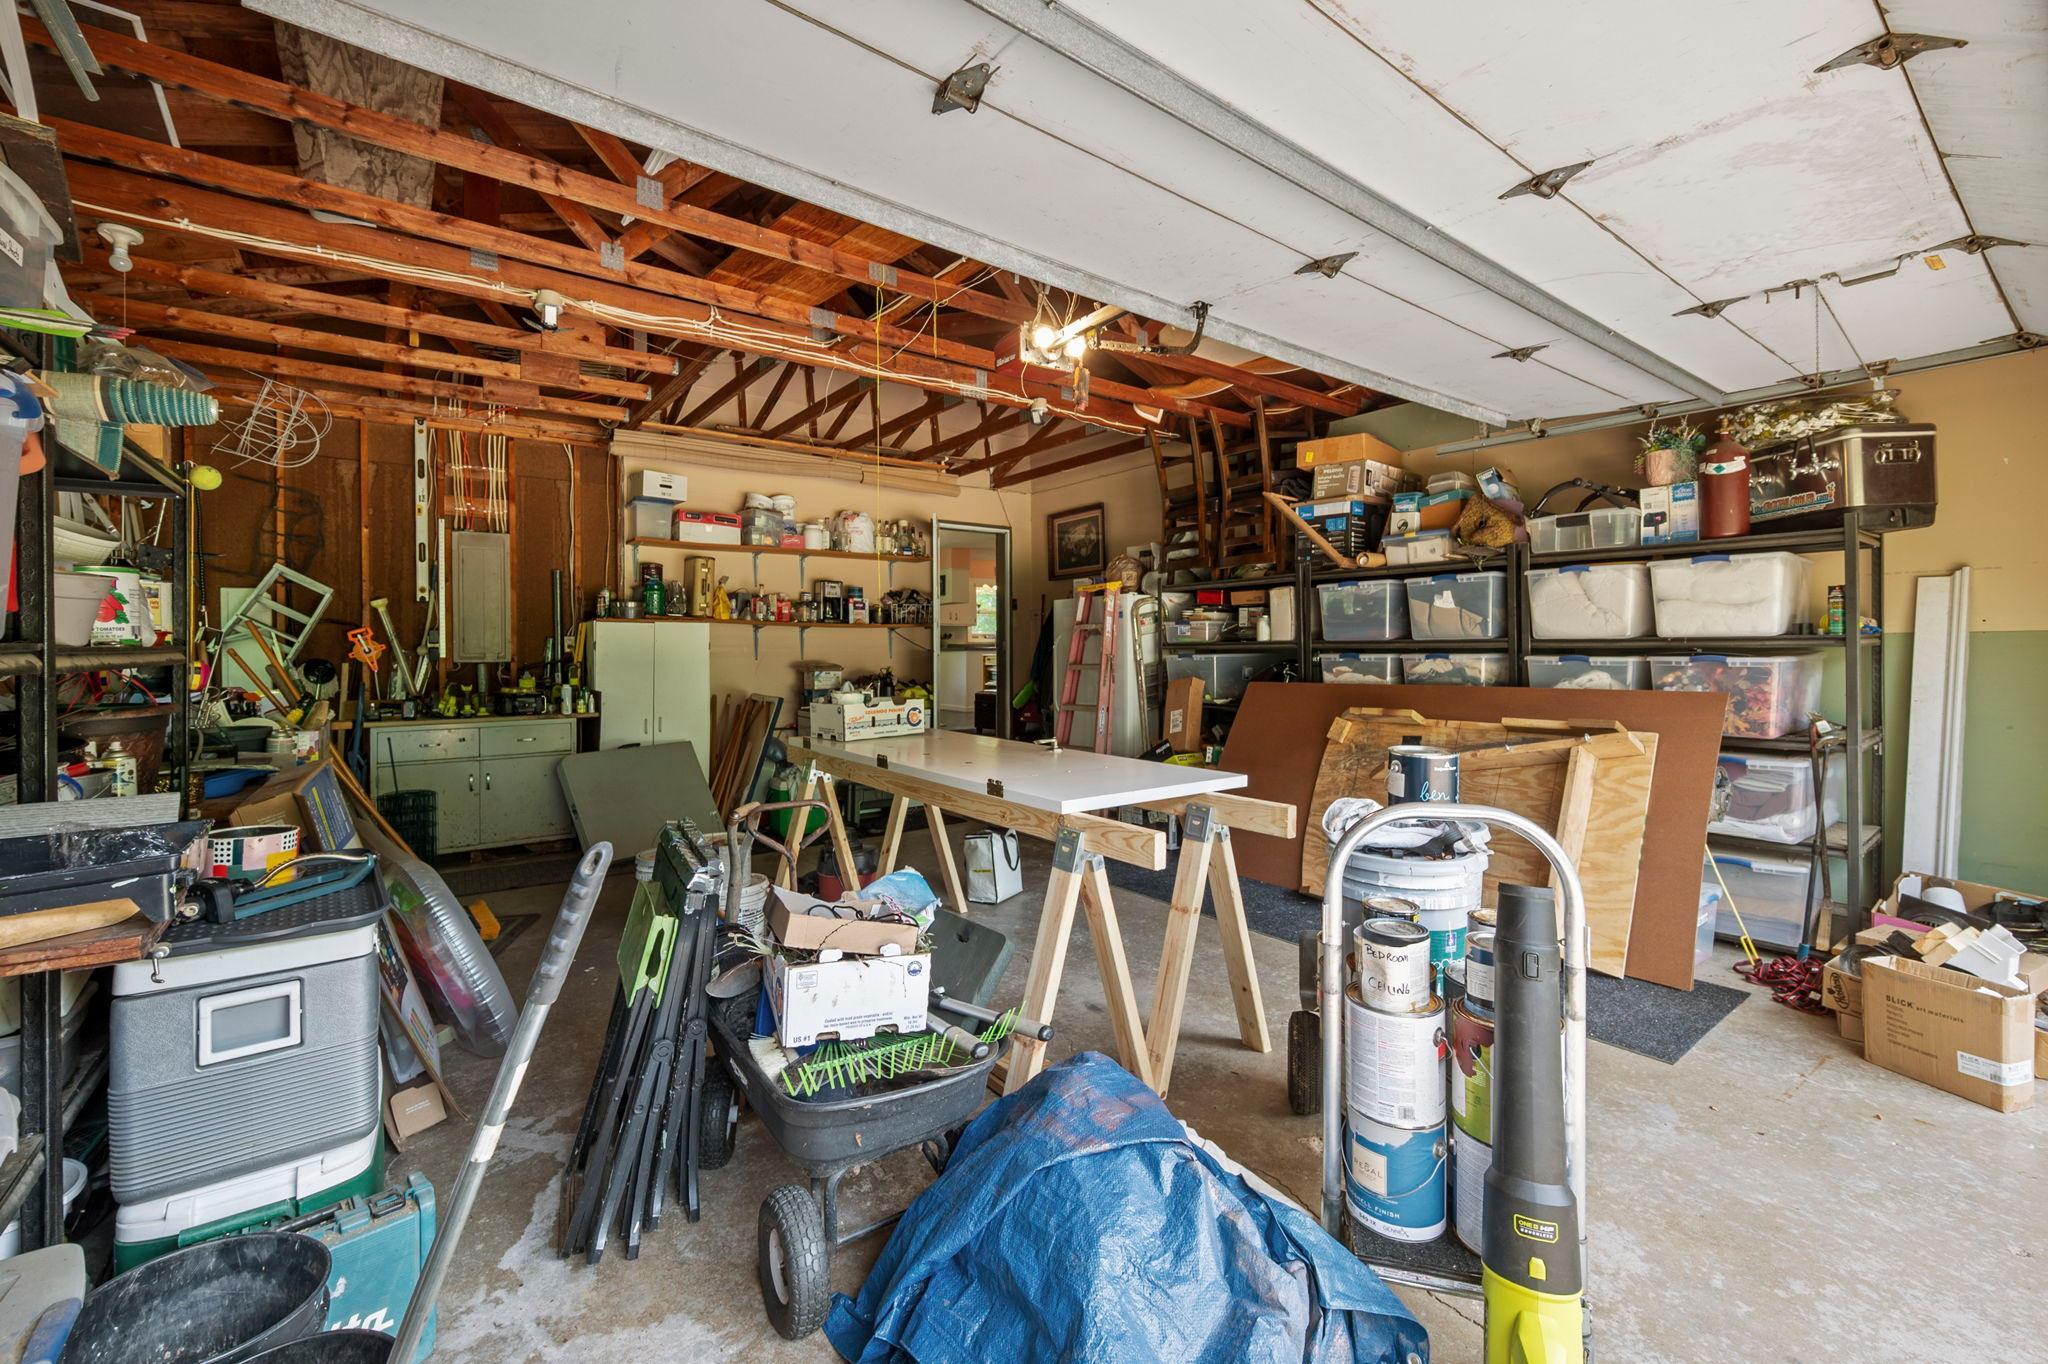
- 22x24
- Garage Door Height
- 7
- Garage Door Width
- 15
- Garage Square Feet
- 528
- Garage Door Opener
- Yes
- Gravel Lot
- Yes
Public Survey Info
- Range#
- 22
- Section#
- 03
- Township#
- 34
Office/Member Info
- Association
- MAAR
Location, Tax and Other Information
- AssocFeeYN
- No
- Legal Description
- SECT-03 TWP-034 RANGE-022 15.00 AC N 329.42' OF W/2 OF NW/4 OF SW/4; AND NE/4 OF NW/4 OF SW/4
- Listing City
- Stacy
- Map Page
- 254
- Municipality
- Oxford Twp
- School District
- North Branch
- School District Phone
- 651-674-1000
- Zip Plus 4
- 3122
- Property ID Number
- 080030701
- Tax Year
- 2025
- Tax Amount
- 3828
- In Foreclosure?
- No
- Potential Short Sale?
- No
- Lender Owned?
- Not disclosed
Directions & Remarks
- Public Remarks
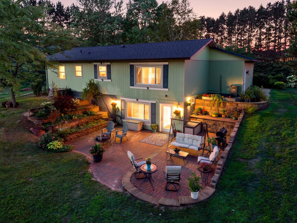
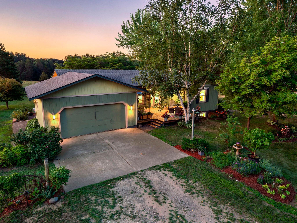
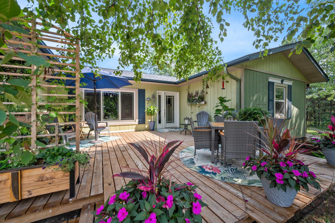
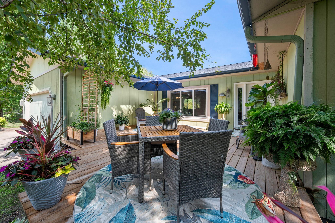
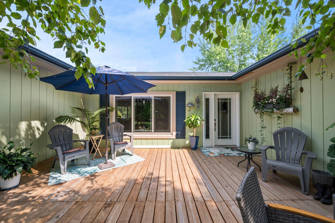
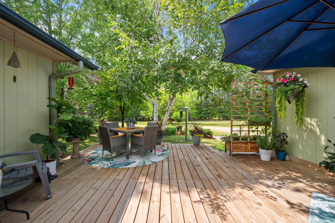
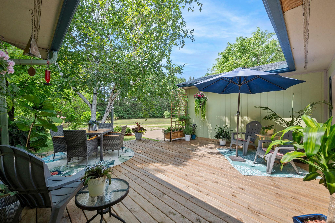
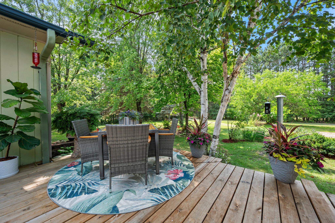
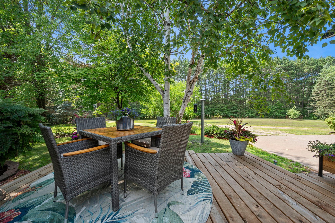
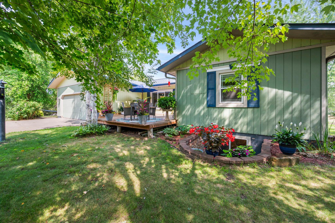
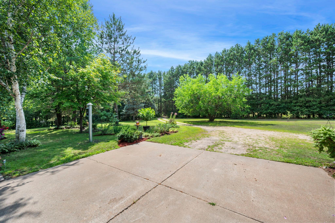
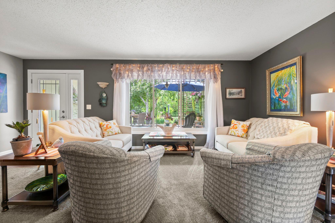
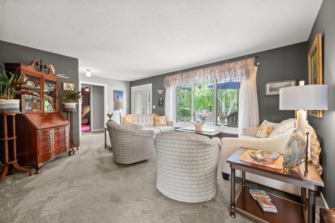
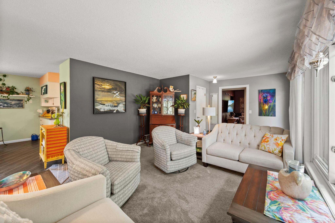
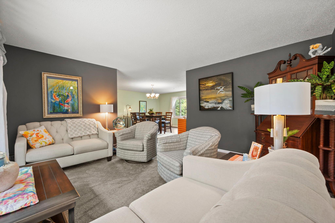
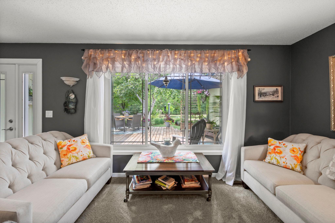
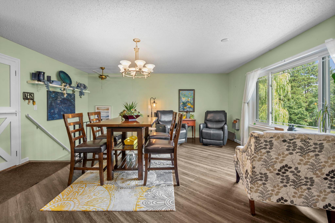
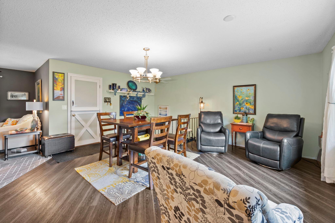
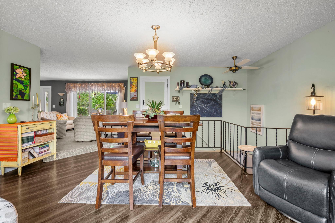
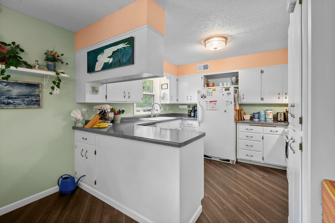
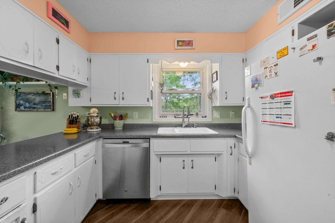
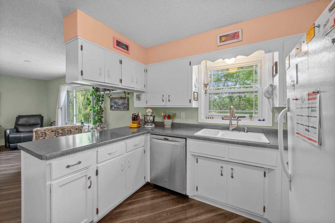
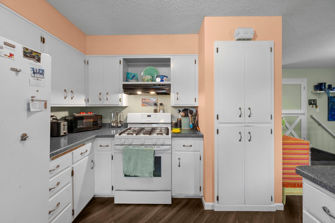
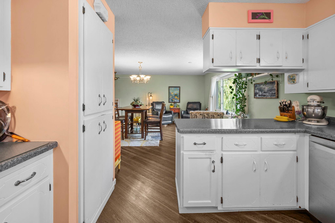
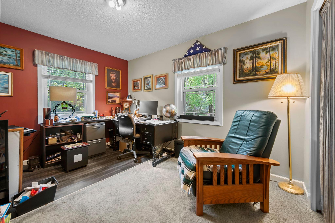
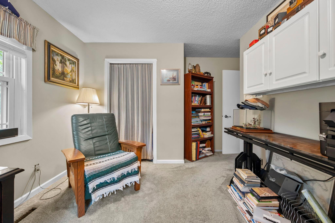
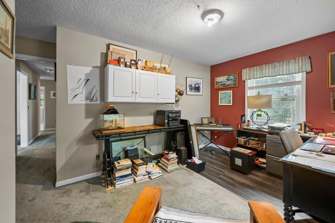
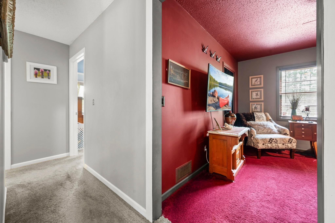
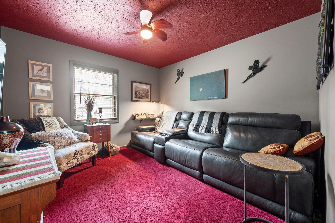
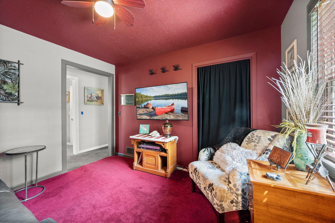
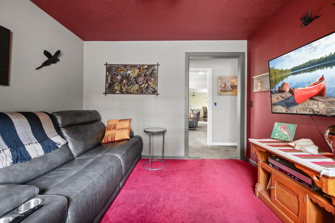
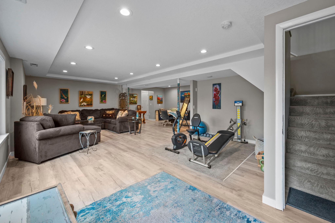
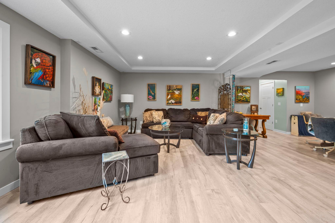
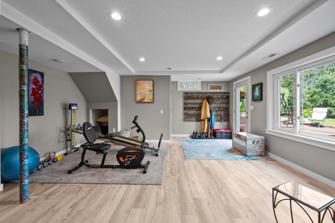
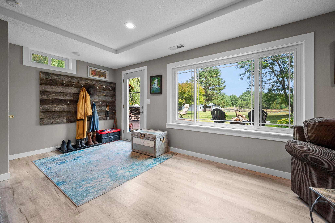
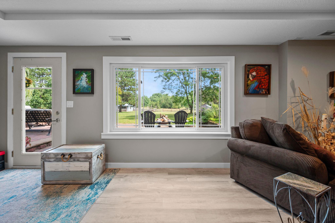
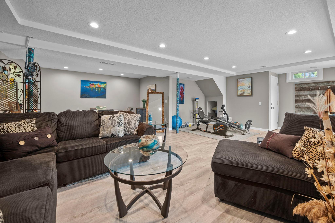
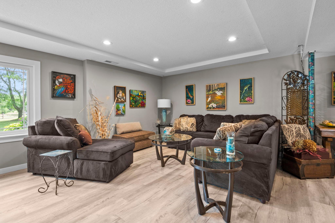
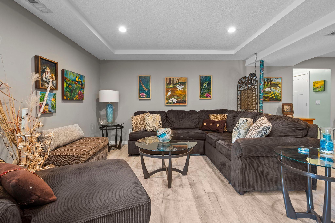
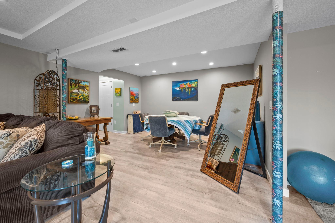
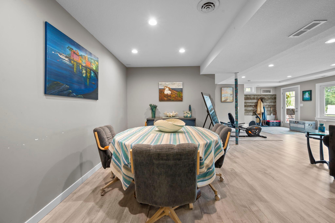
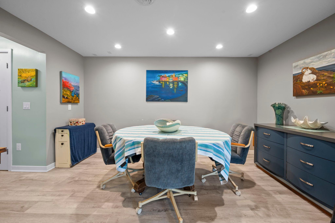
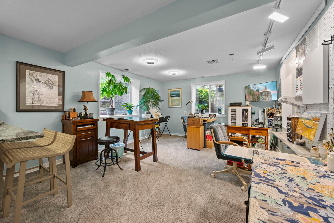
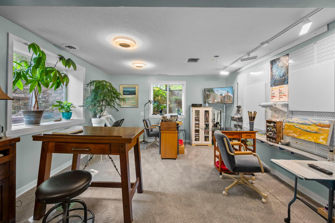
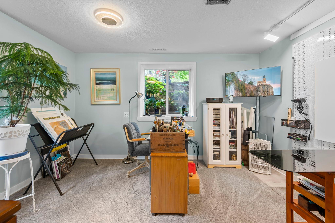
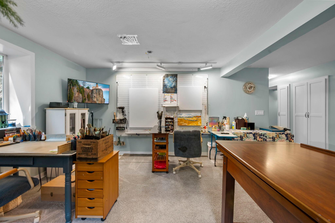
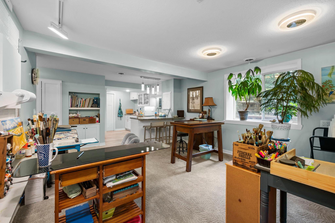
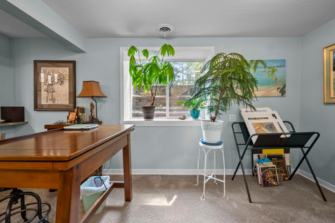
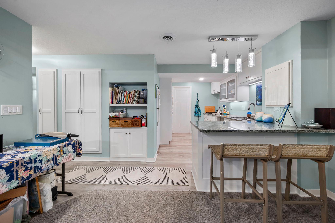
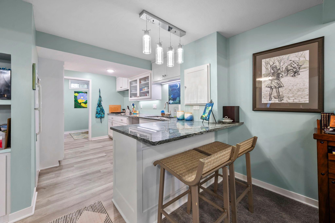
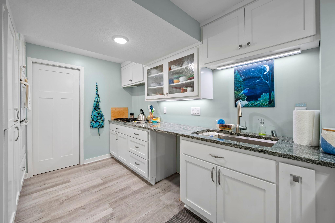
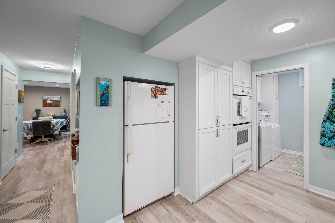
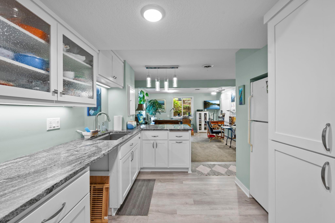
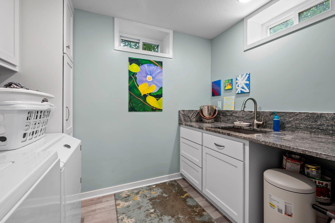
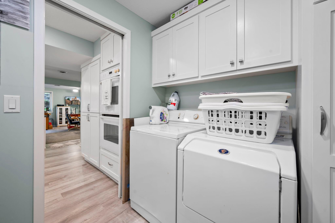
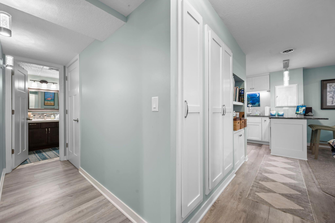
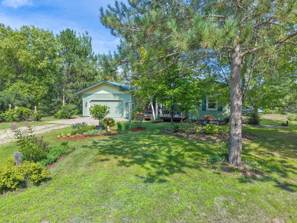
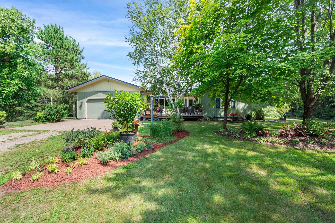
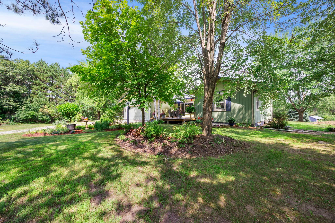
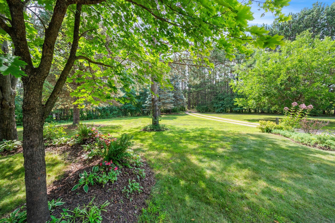
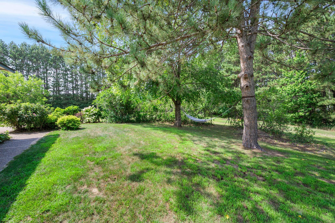
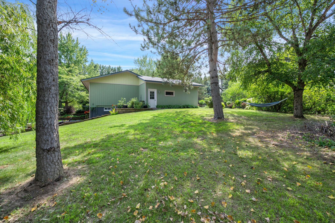
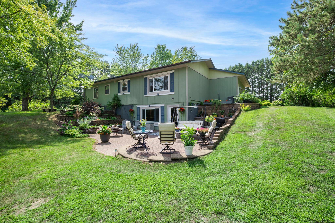
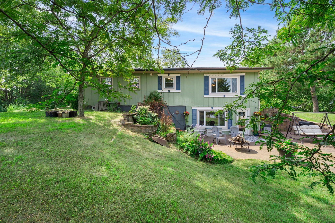
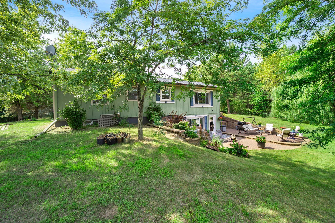
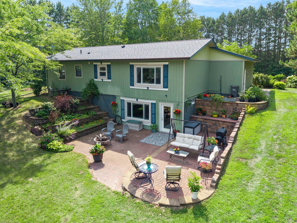
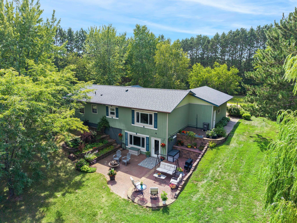
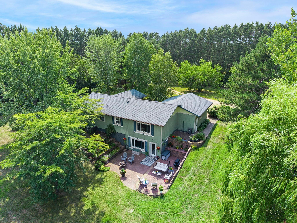
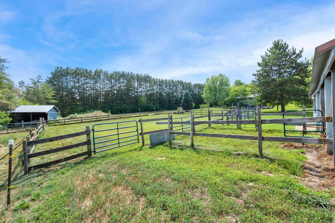
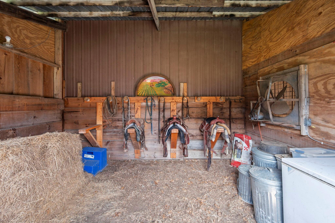
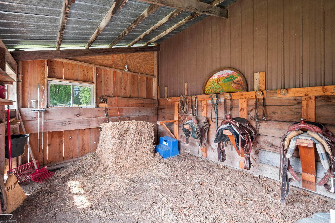
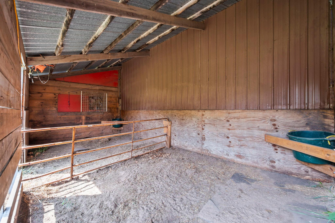
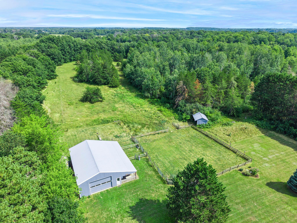
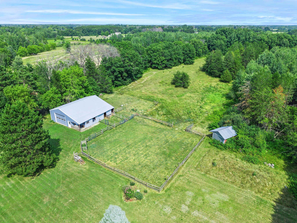
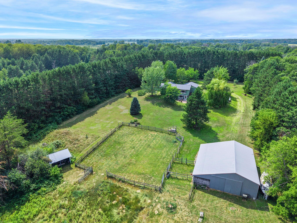
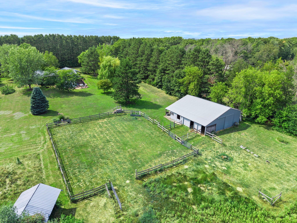
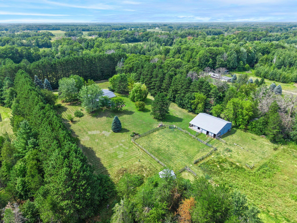
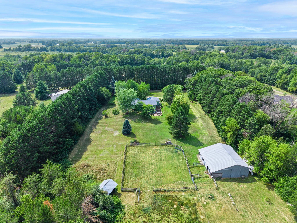
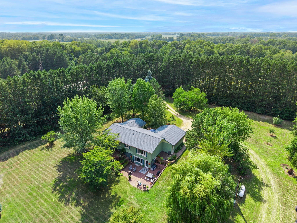
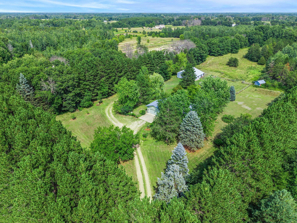
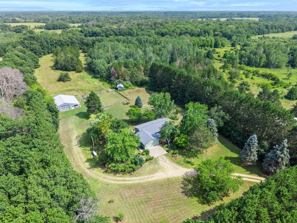
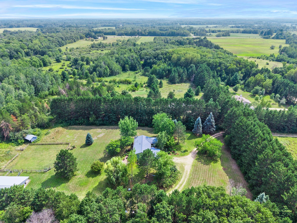
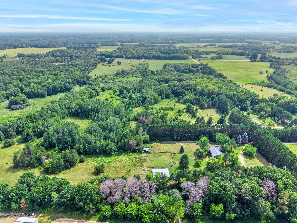
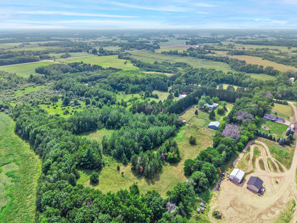
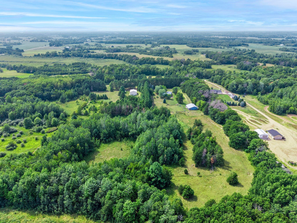
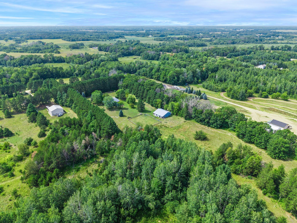
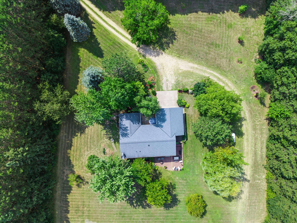
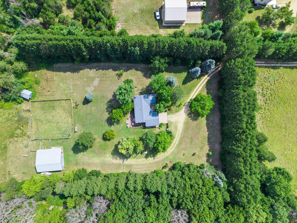
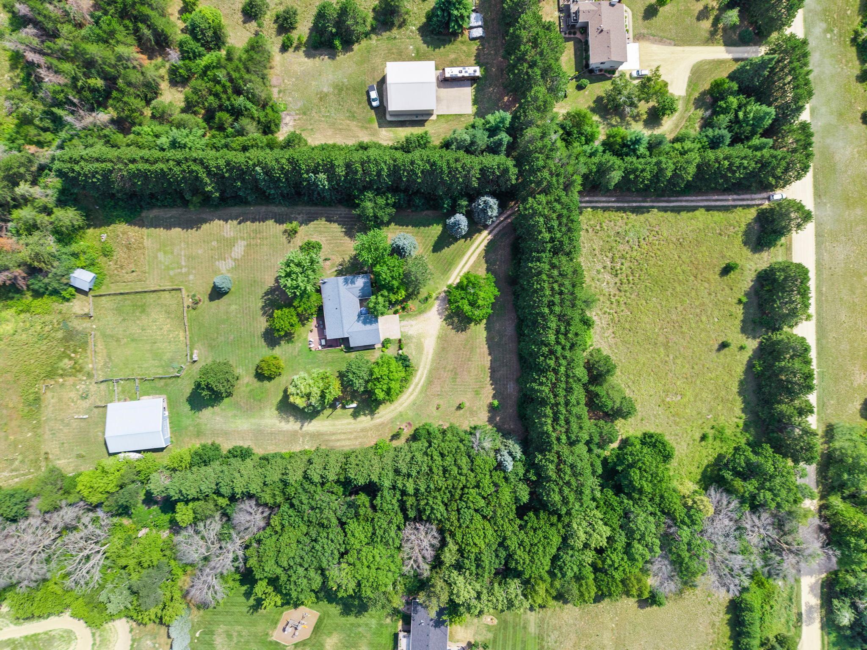
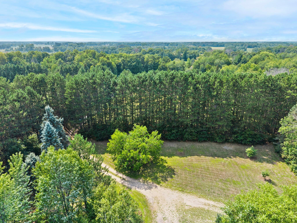
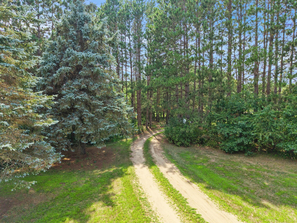
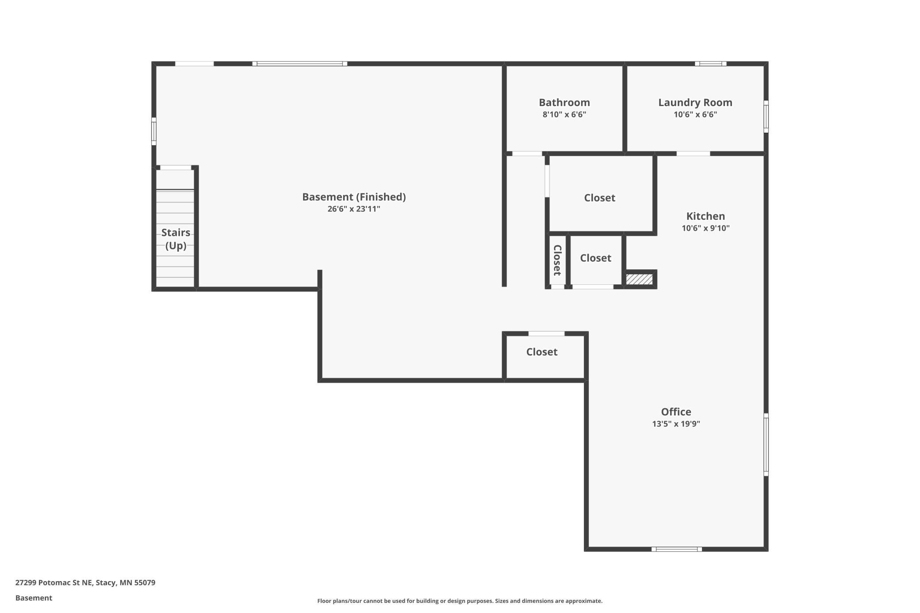
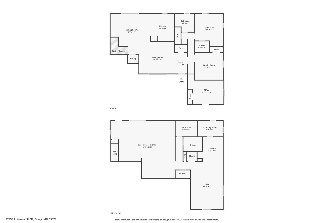
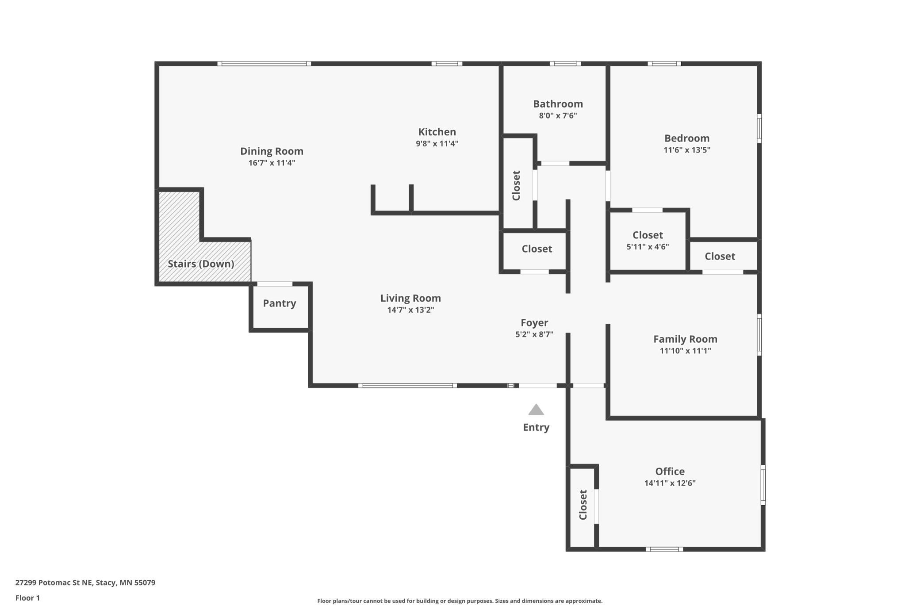
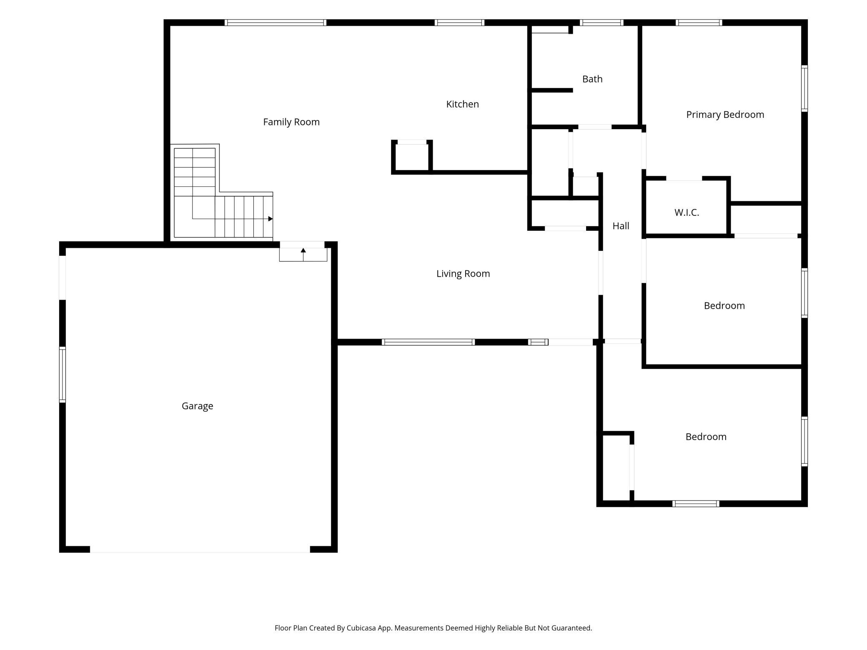
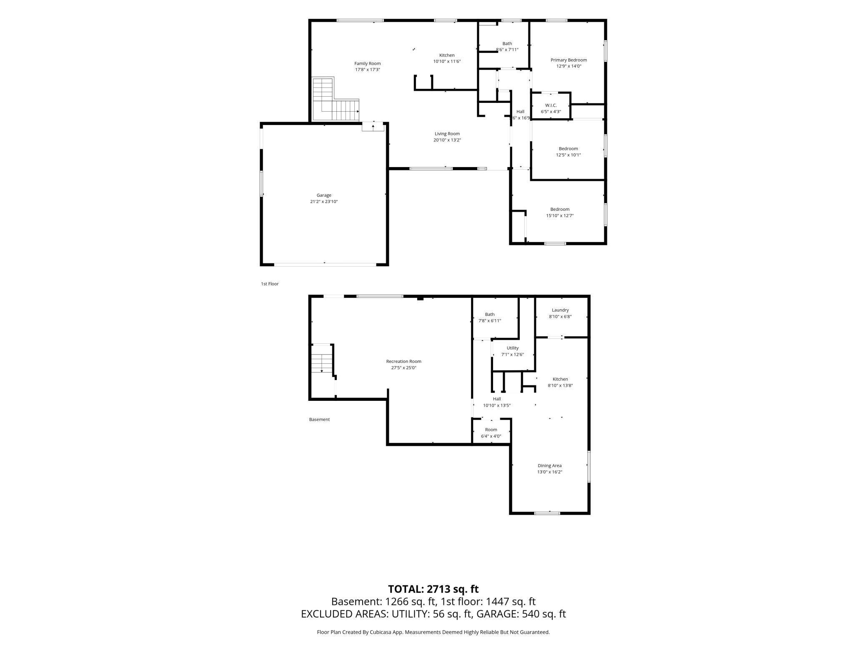

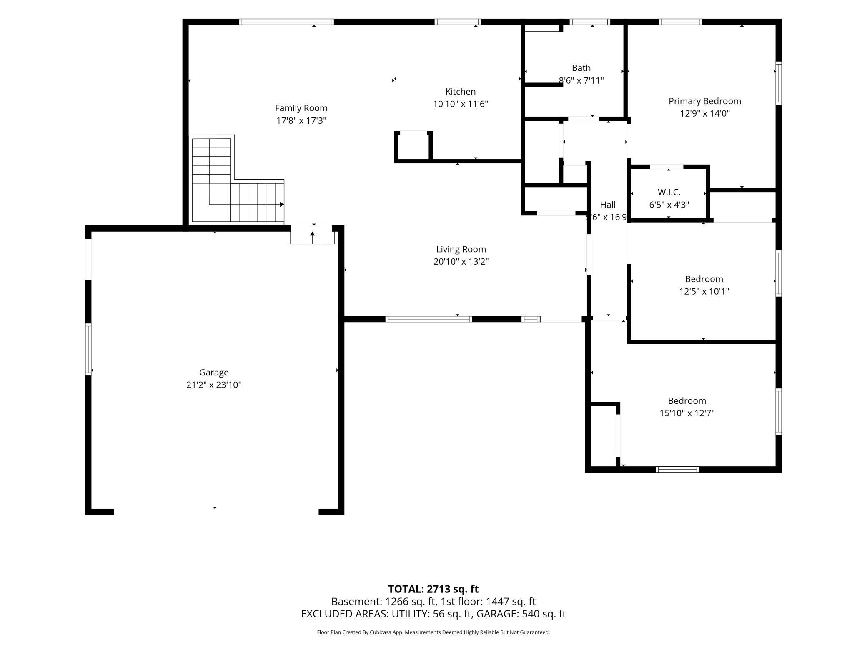
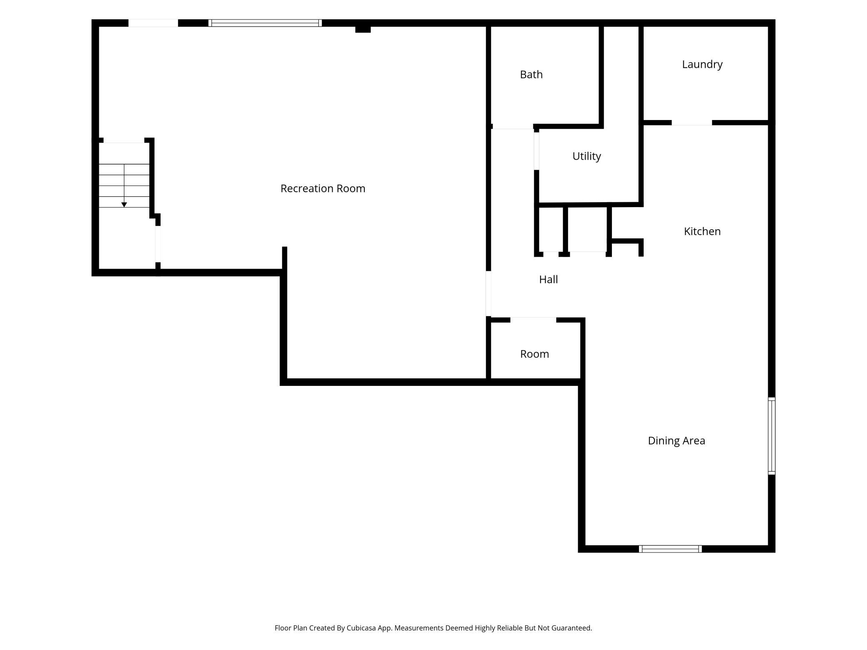
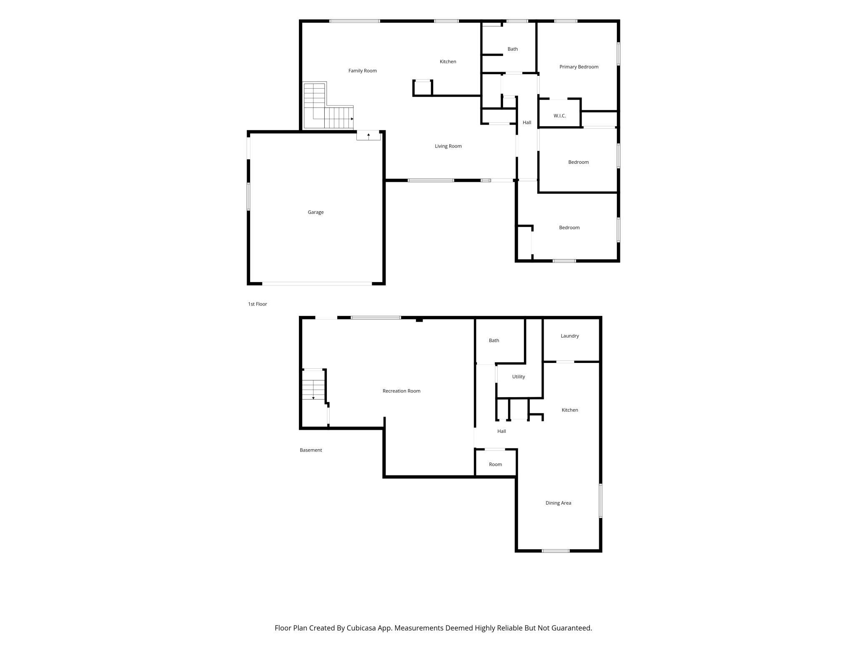
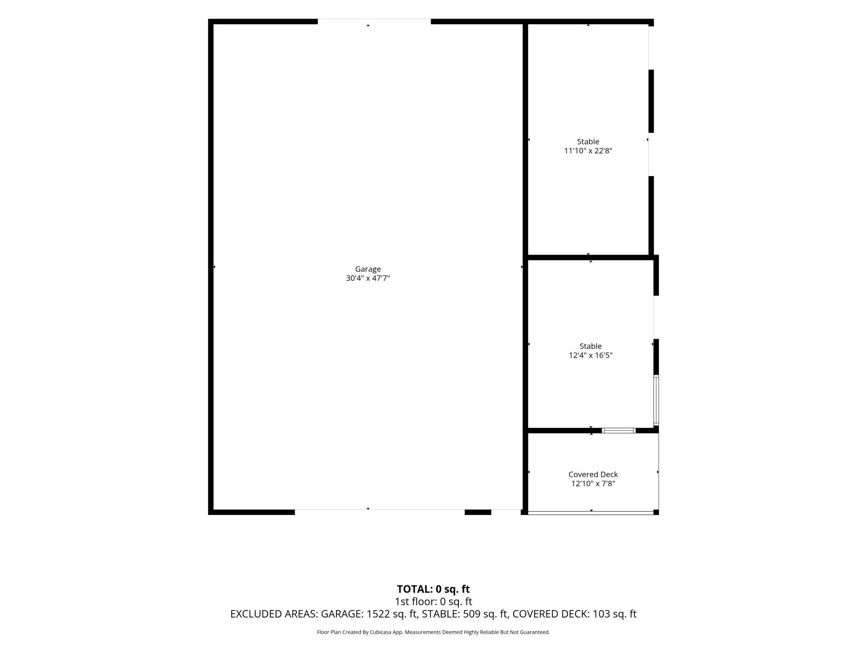
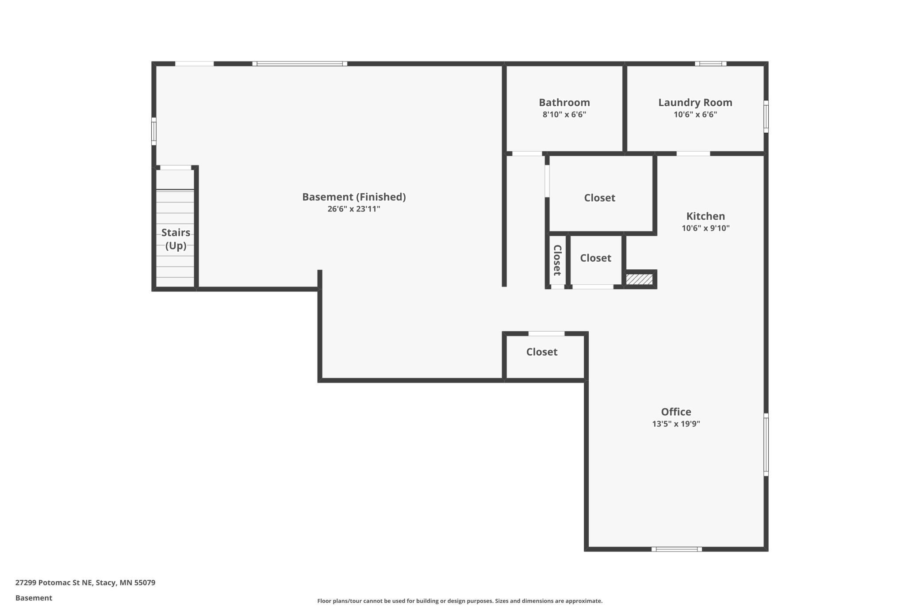
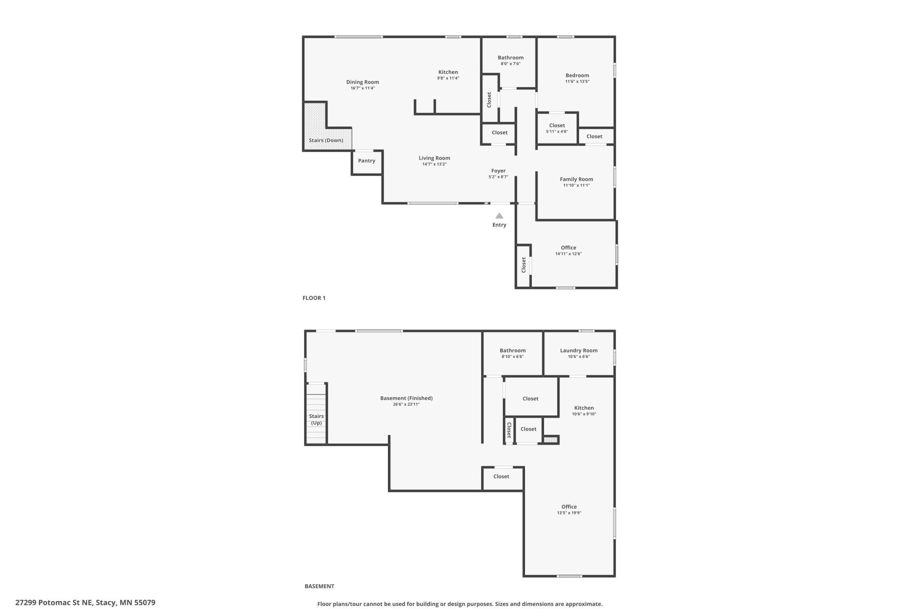
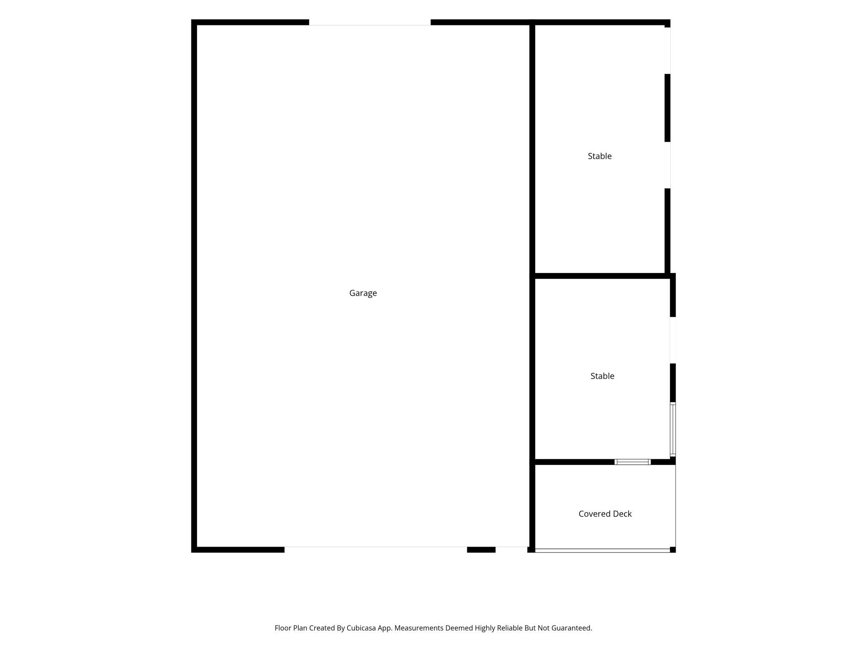
- Private 15- Acre Estate with Entertainer's Dream setup. Beautiful and secluded 15-Acre property featuring a mix of pasture, fenced acreage and professionally maintained yard space. Approximately 2 to 4 acres are beautifully mowed and landscaped, creating a park-like setting perfect for outdoor living and entertaining. Property Highlights 15 total acres, 5 acres fully fenced, Pasture and corral for livestock or horses, Large 30'x 50' Pole barn with brand-new concrete slab, Extremely private setting with stunning views and abundant outdoor space. Home Features - Built in 1980, 2,756 total finished sq. ft 1378 sq. ft main level, 1,378 sq. ft. walk-out lower level studio/living space, 4 bedrooms walk-out basement with separate living and entertaining areas. Full kitchen downstairs featuring: Brand-new granite countertops, New cabinetry, Double JennAir Commercial-grade 6 burner Thermador cooktop, Laundry room with Kenmore stacked washer and dryer. Recent Improvements - Luxury Vinyl flooring, New electrical system, Approximately 80% new plumbing, New audio/sound system wiring, Brand-new 20' x 20' upper deck, Large lower-level patio, Additional patio space for outdoor entertaining. Roof replaced approximately 7 years ago with a 30 year warranty (USAA hail claim replacement). Outdoor living - Expansive upper deck and oversized lower patio, Stunning outdoor entertaining areas, Beautiful yard with mature landscaping, Plenty of room for animals, recreation, gardening, or hobbies. This private country retreat combines modern updates, extensive outdoor amenities, and exceptional entertaining spaces all surrounded by the peace and beauty of 15 acres.
- Directions
- I-35 to Stacy Trail (Co Rd 19), east to Potomac St NE, north to property at 27299 Potomac St NE.
Accessible
- Grab Bars In Bathroom
- Yes
Air Conditioning
- Central Air
- Yes
Amenities Unit
- Ceiling Fan(s)
- Yes
- Deck
- Yes
- Kitchen Window
- Yes
- Main Floor Primary Bedroom
- Yes
- Paneled Doors
- Yes
- Patio
- Yes
- Primary Bedroom Walk-In Closet
- Yes
- Tennis Court
- Yes
- Walk-In Closet
- Yes
- Washer/Dryer Hookup
- Yes
Appliances
- Chandelier
- Yes
- Cooktop
- Yes
- Dishwasher
- Yes
- Disposal
- Yes
- Double Oven
- Yes
- Dryer
- Yes
- Energy Star Appliances
- Yes
- Fuel Tank - Rented
- Yes
- Microwave
- Yes
- Range
- Yes
- Refrigerator
- Yes
- Washer
- Yes
Bath Description
- Main Floor Full Bath
- Yes
- Two Primary Baths
- Yes
- Basement
- Yes
- Full Basement
- Yes
Construction Materials
- Block
- Yes
- Concrete
- Yes
- Frame
- Yes
Construction Status
- Previously Owned
- Yes
Dining Room Description
- Living/Dining Room
- Yes
Electric
- 200+ Amp Service
- Yes
Existing Financing
- VA
- Yes
Exterior
- Engineered Wood
- Yes
Family Room Characteristics
- 2 or More
- Yes
- Family Room
- Yes
- Main Level
- Yes
Fencing
- Electric
- Yes
- Wire
- Yes
Foundation
- Concrete Block
- Yes
Fuel
- Propane
- Yes
Heating
- Forced Air
- Yes
Insurance Fee
- Insurance Fee
- 0
Internet Options
- Fiber Optic
- Yes
Laundry
- Electric Dryer Hookup
- Yes
- Gas Dryer Hookup
- Yes
- In Basement
- Yes
- In Unit
- Yes
- Laundry Room
- Yes
- Main Level
- Yes
- Sink
- Yes
- Upper Level
- Yes
Lock Box Type
- Combo
- Yes
Lot Description
- Green Acres
- Yes
- Suitable for Horses
- Yes
- Tillable
- Yes
- Tree Coverage - Medium
- Yes
- Underground Utilities
- Yes
Outbuildings
- Barn(s)
- Yes
- Lean-To
- Yes
- Loafing Shed
- Yes
- Outdoor Arena
- Yes
- Pole Building
- Yes
- Stables
- Yes
- Tack Room
- Yes
Patio, Porch and Deck Features
- Deck
- Yes
- Patio
- Yes
Property Subtype
- Acreage
- Yes
- Rural Residential
- Yes
Road Frontage
- County Road
- Yes
- Township
- Yes
- Unpaved Streets
- Yes
Road Responsibility
- Public Maintained Road
- Yes
Roof
- Age 8 Years or Less
- Yes
- Architectural Shingle
- Yes
Sellers Terms
- Conventional
- Yes
Sewer
- Mound Septic
- Yes
- Septic System Compliant - Yes
- Yes
Special Search
- 2nd Floor Laundry
- Yes
- 3 BR on One Level
- Yes
- Divided Bdr Flr Plan
- Yes
- Main Floor Bedroom
- Yes
- Main Floor Laundry
- Yes
Stories
- Two
- Yes
Water
- Well
- Yes
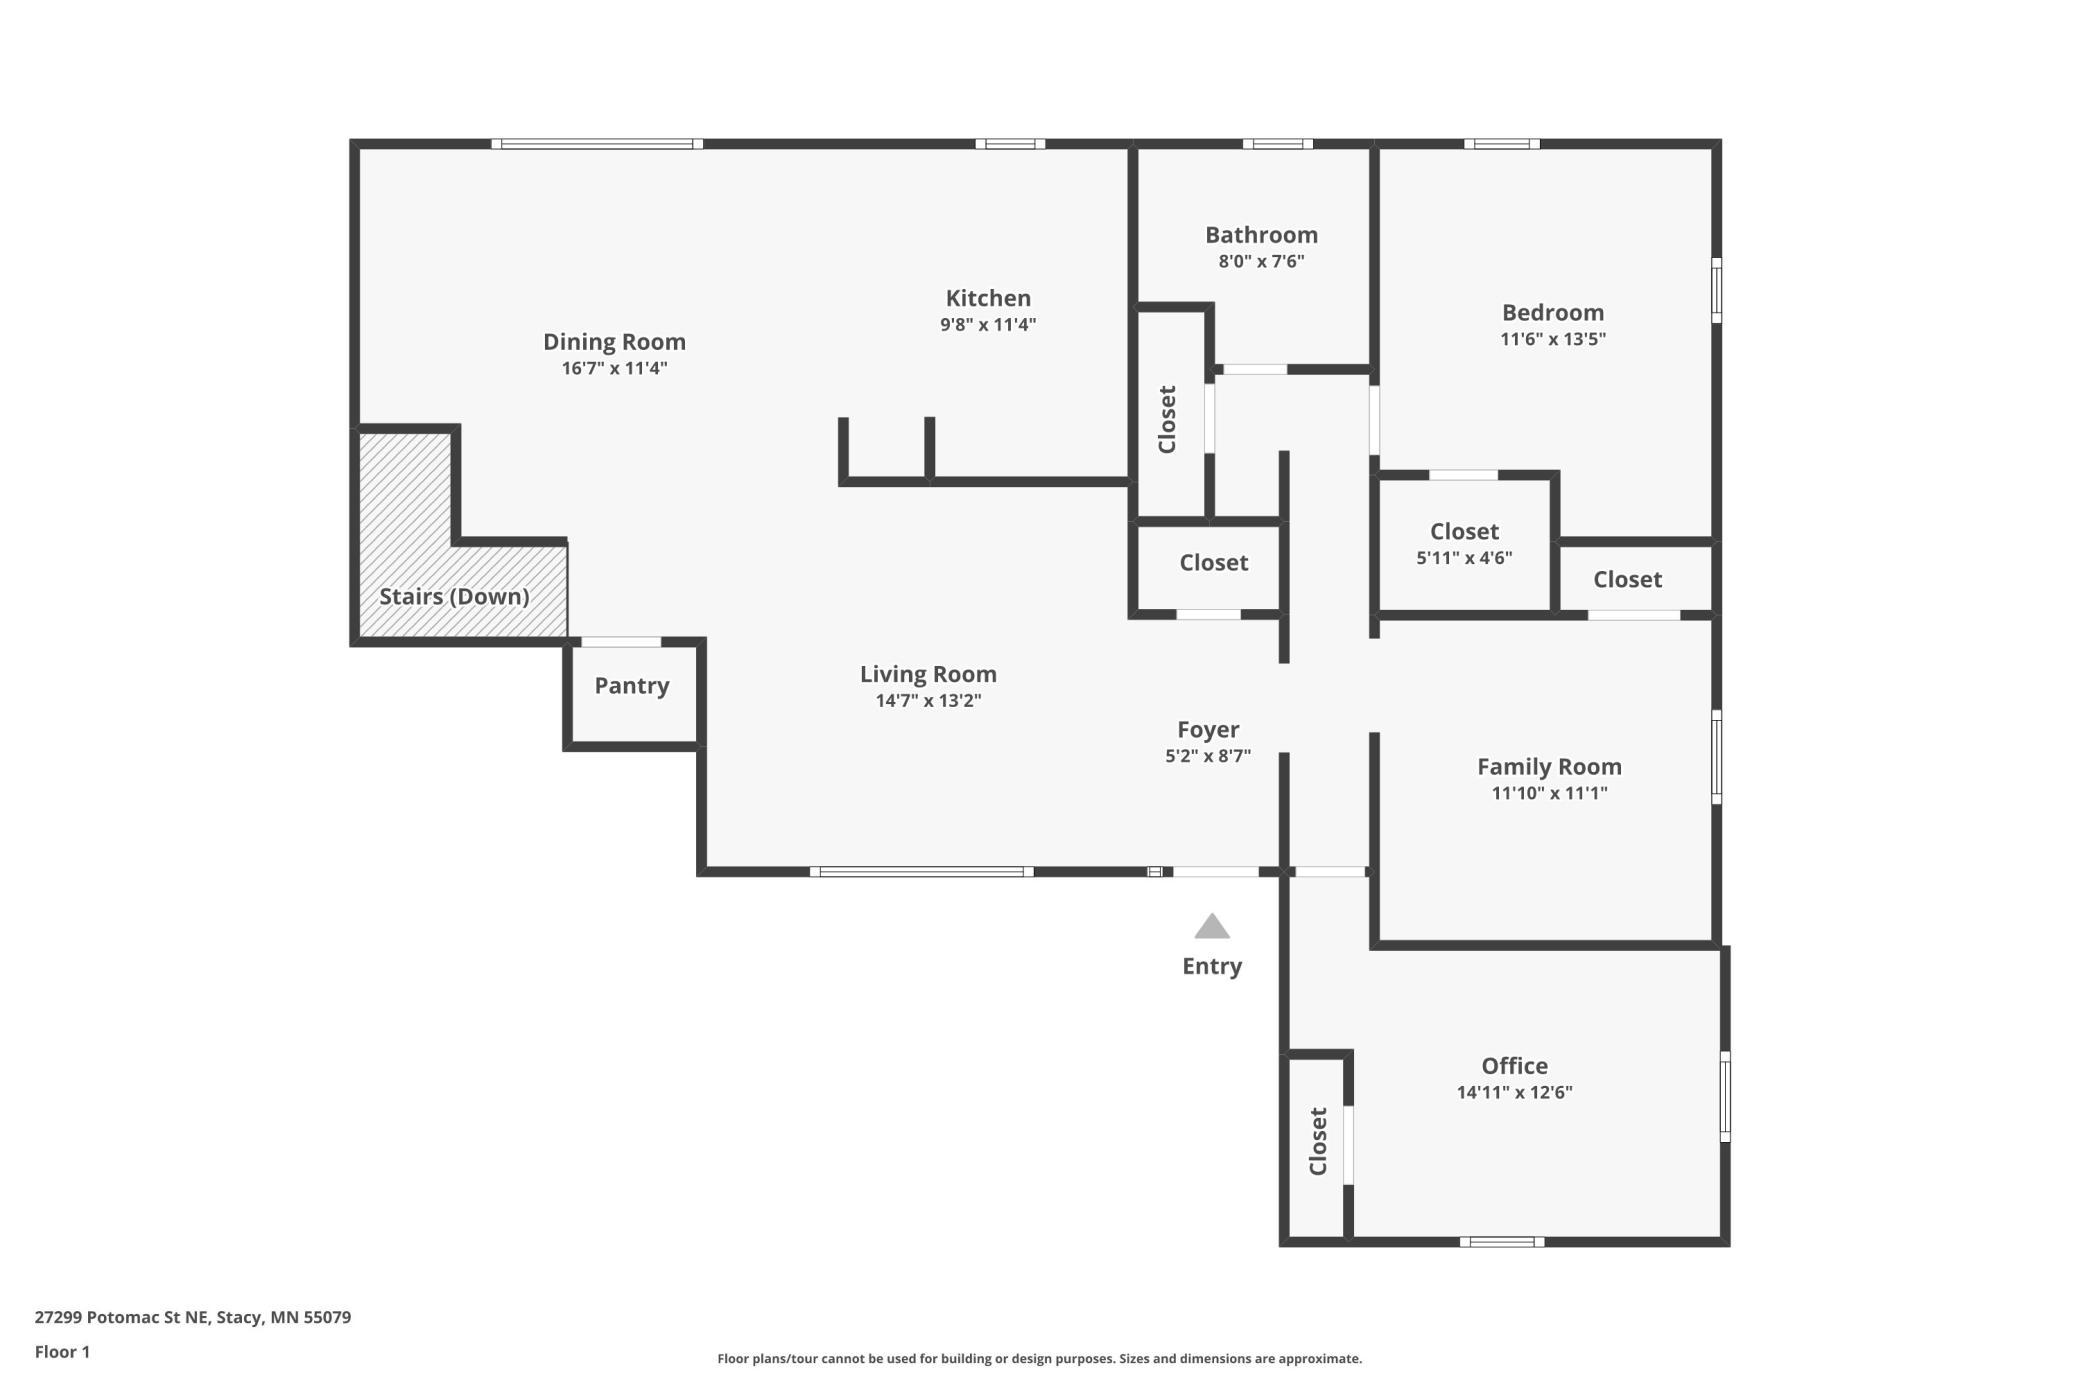
Room Information
| Room Name | Dimensions | Level |
|---|---|---|
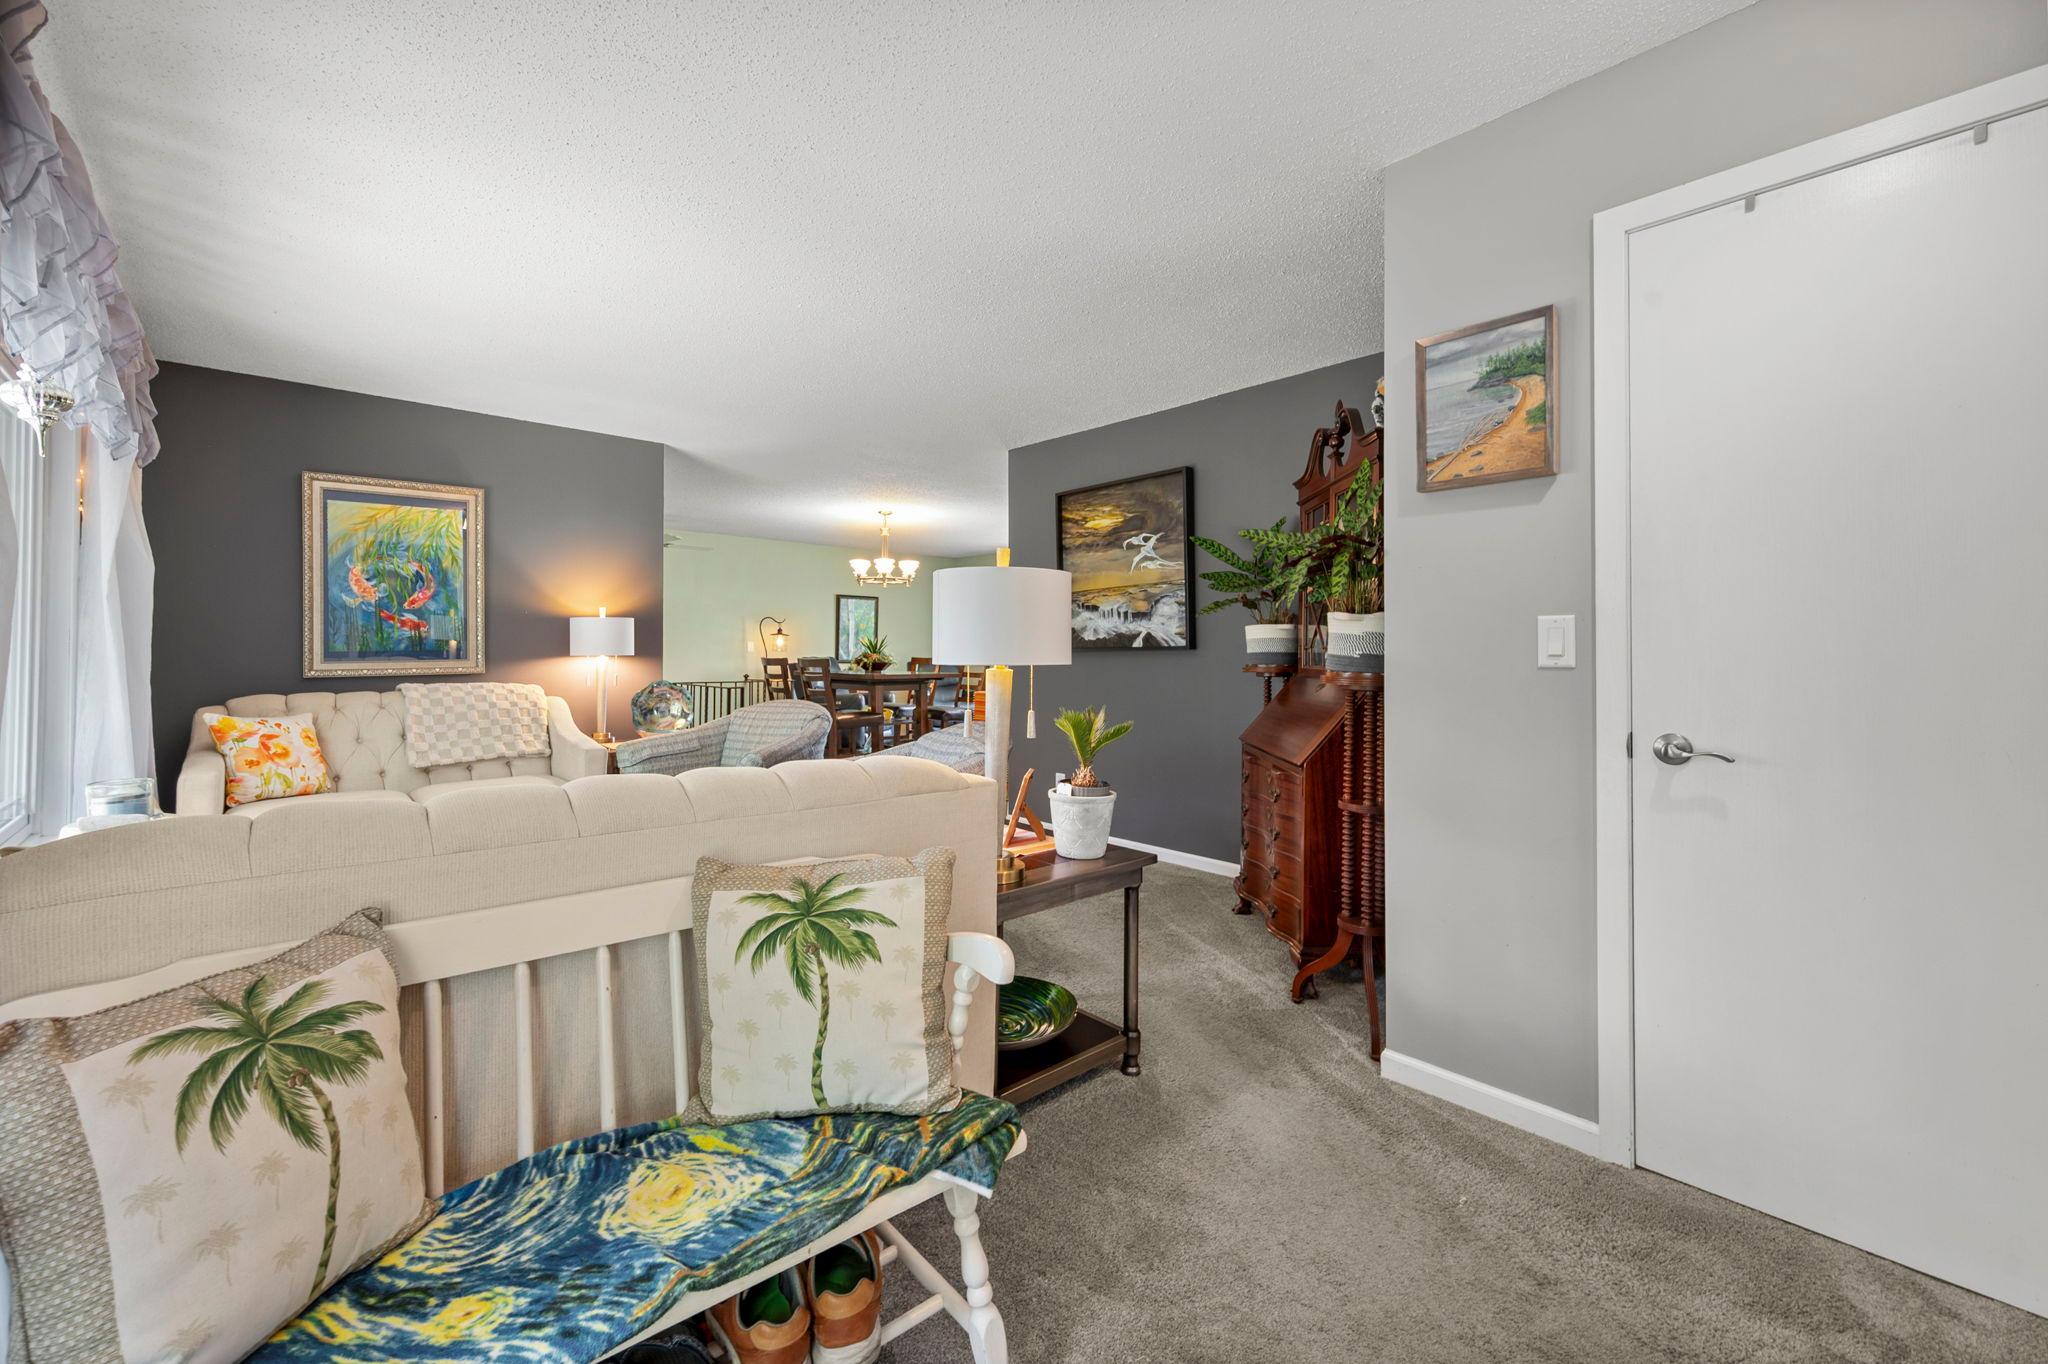
| Dining Room | 17x17 | First |
| First (1st) Bedroom | 12x13.9 | First |
| Fourth (4th) Bedroom | 16x13 | Second |
| Kitchen | 10x12 | First |
| Living Room | 14x20 | First |
| Second (2nd) Bedroom | 11.6x10.10 | First |
| Third (3rd) Bedroom | 10x15 | First |

Listing Office:
Real Broker, LLC
Last Updated: August - 19 - 2026
The data relating to real estate for sale on this web site comes in part from the Broker
Reciprocity SM Program of the Regional Multiple Listing Service of Minnesota, Inc. The information provided is deemed reliable but not guaranteed. Properties subject to prior sale, change or withdrawal.
©2026 Regional Multiple Listing Service of Minnesota, Inc All rights reserved.