
2727 243rd Avenue, Saint Croix Falls, WI 54024
New Listing
$280,000
Property Type:
Residential
Bedrooms:
3
Baths:
2
Square Footage:
1,763
Lot Size (sq. ft.):
51,401
Status:
Active
Current Price:
$280,000
List Date:
8/20/2026
Last Modified:
8/23/2026
Listing Details MLS# 7129851
General Property Information
- Common Wall
- No
- Lot Measurement
- Acres
- Manufactured Home?
- No
- Multiple PIDs?
- No
- New Development
- No
- Waterfront YN
- No
- Year Built
- 2003
- Yearly/Seasonal
- Yearly
- Zoning
- Residential-Single Family
- Bath Full
- 2
- Main Floor Total SqFt
- 1763
- Above Grd Total SqFt
- 1763
- Total SqFt
- 1763
- Total Finished Sqft
- 1763.00
- FireplaceYN
- No
- Style
- (SF) Single Family
- Foundation Size
- 1763
- Power Company
- Polk-Burnett Electric Cooperative
- Garage Stalls
- 2
- Lot Dimensions
- 125x398x134x395
- Acres
- 1.18
- Assessment Pending
- No
- Number of Fireplaces
- 0
- Bath Three Quarters
- 0
- Bath Half
- 0
- Bath Quarter
- 0
- Below Grd Total SqFt
- 0
- Association Fee
- 0
Property Features
Accessible:
None
Air Conditioning:
Central Air; Window Unit(s)
Amenities Unit:
Ceiling Fan(s); Kitchen Window; Main Floor Primary Bedroom; Panoramic View; Patio; Primary Bedroom Walk-In Closet; Tile Floors; Walk-In Closet; Washer/Dryer Hookup
Appliances:
Cooktop; Dryer; Energy Star Appliances; Fuel Tank - Owned; Microwave; Range; Refrigerator; Washer
Assumable Loan:
Not Assumable
Basement:
None
Bath Description:
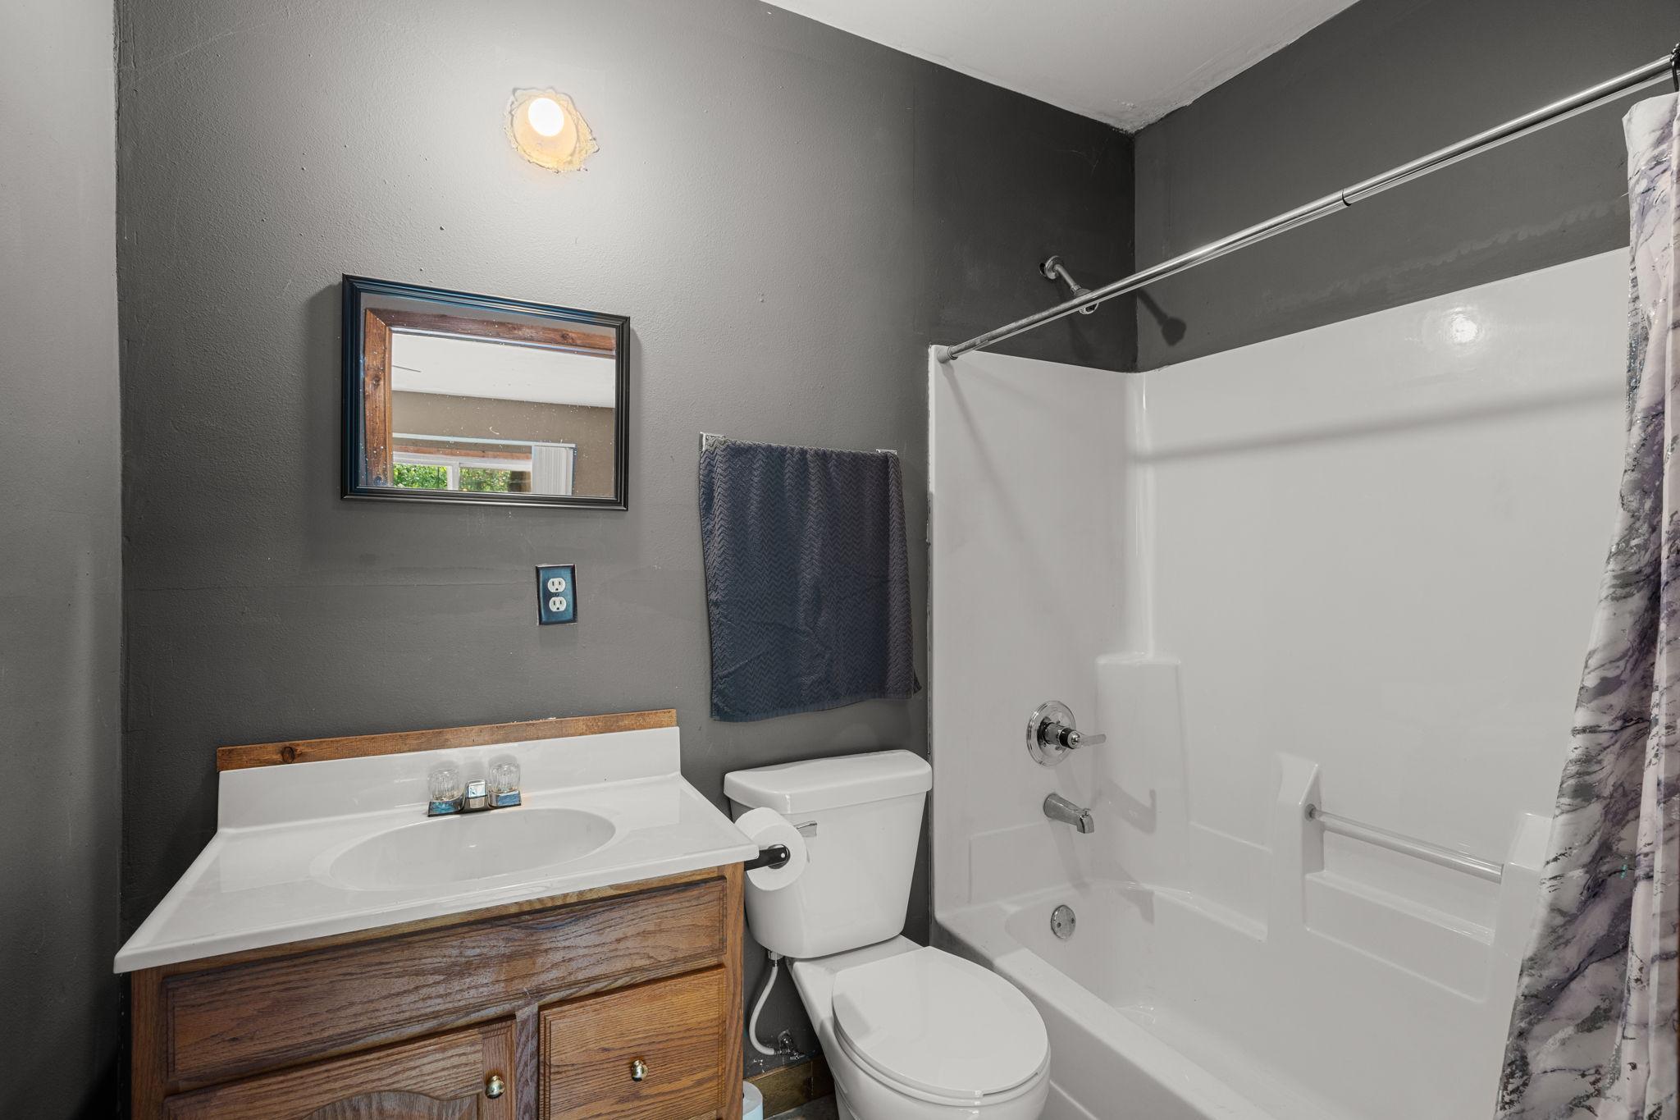
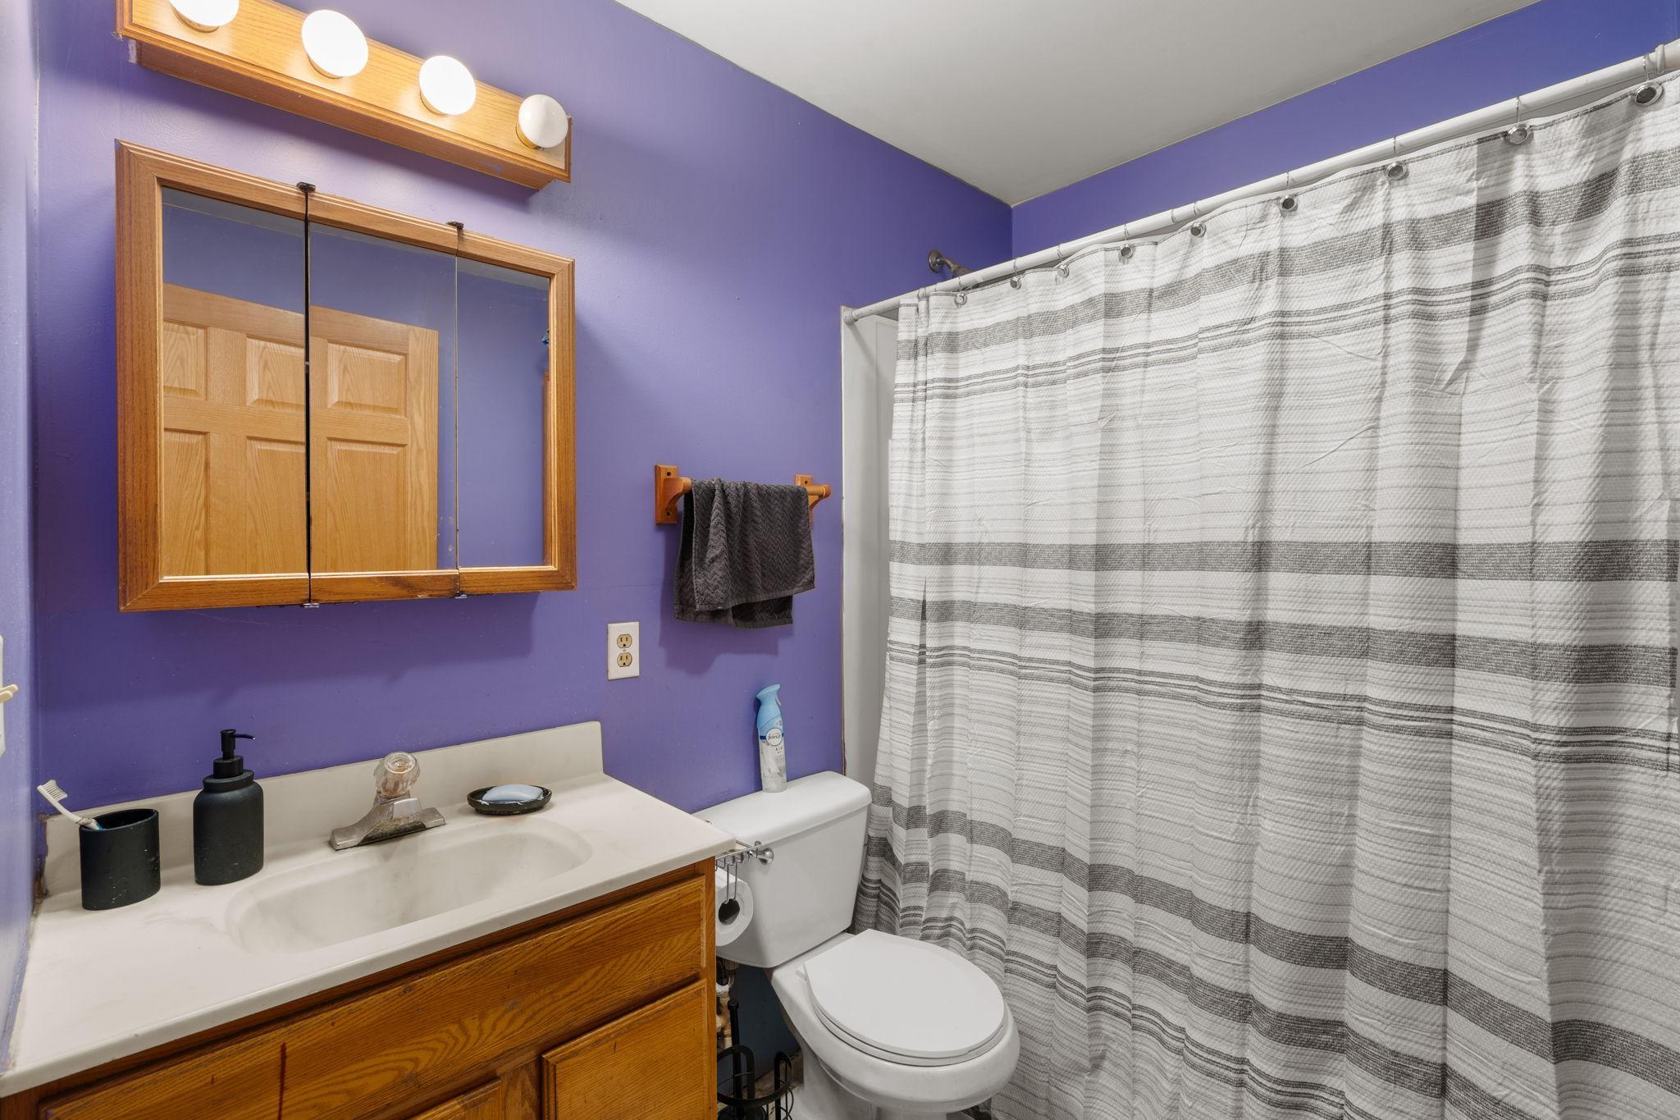
Main Floor Full Bath; Full Primary; Private Primary
Construction Status:
Previously Owned
Dining Room Description:
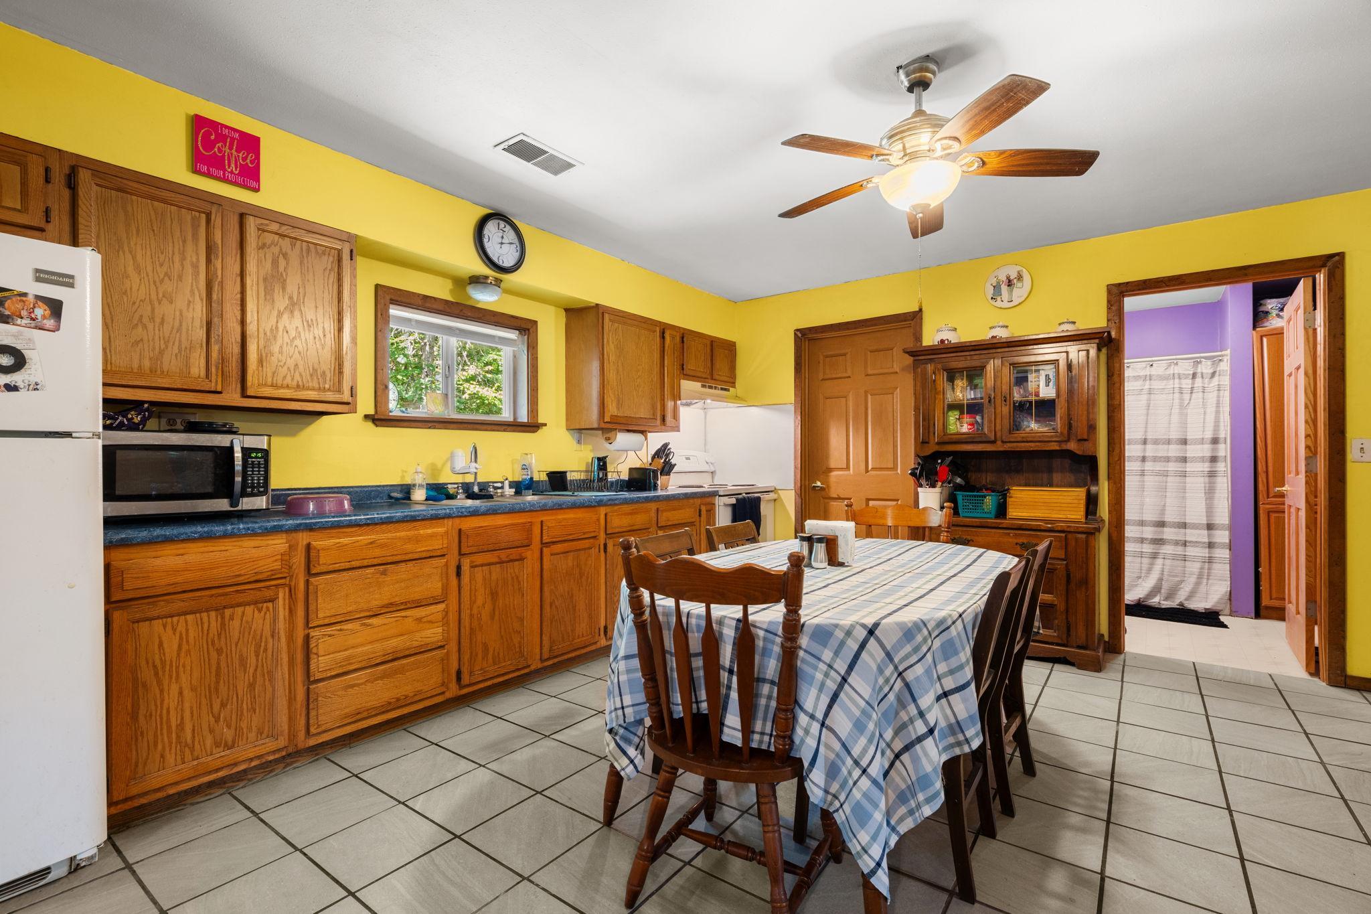
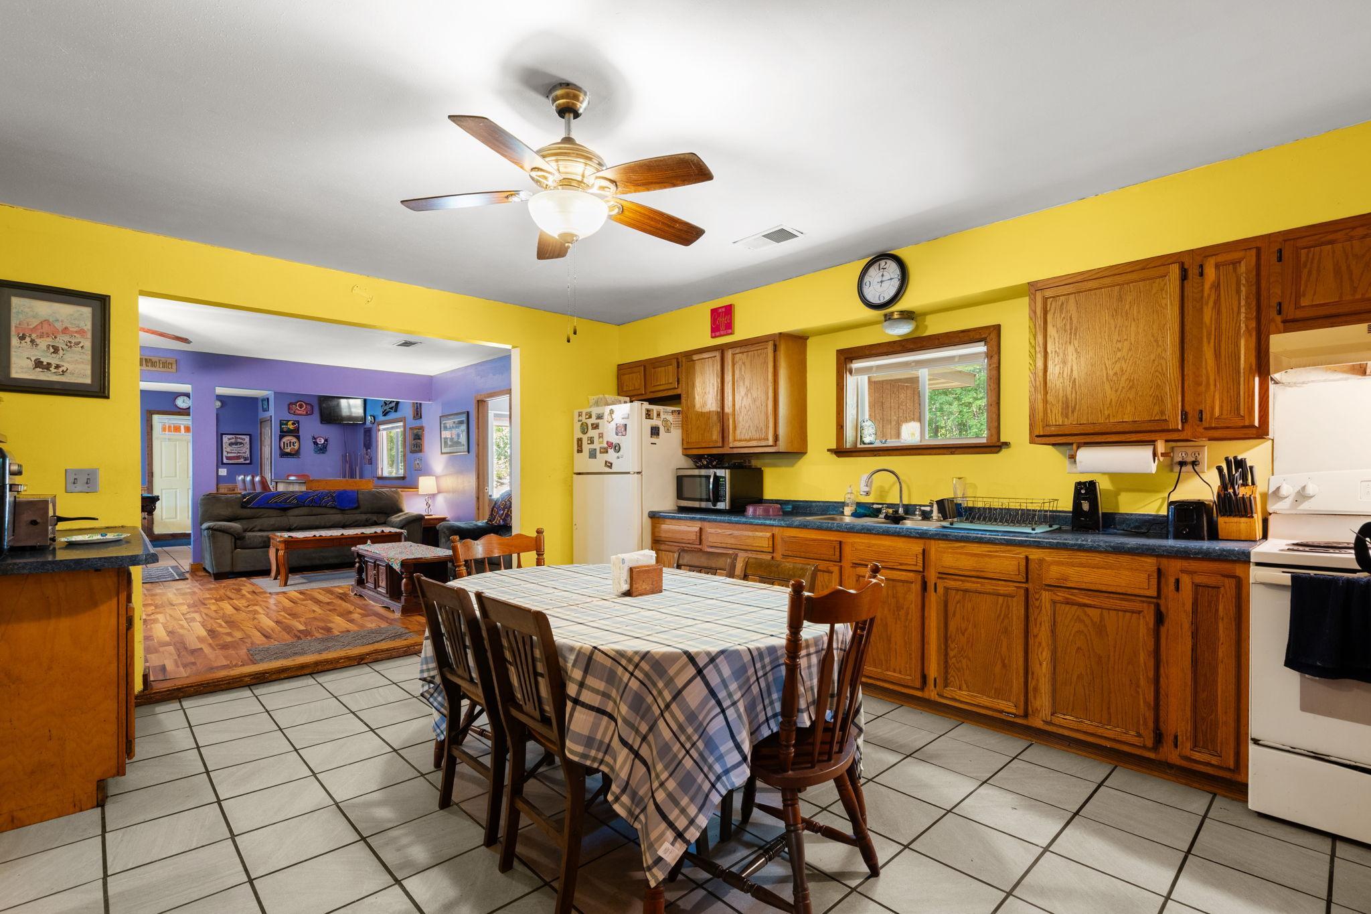
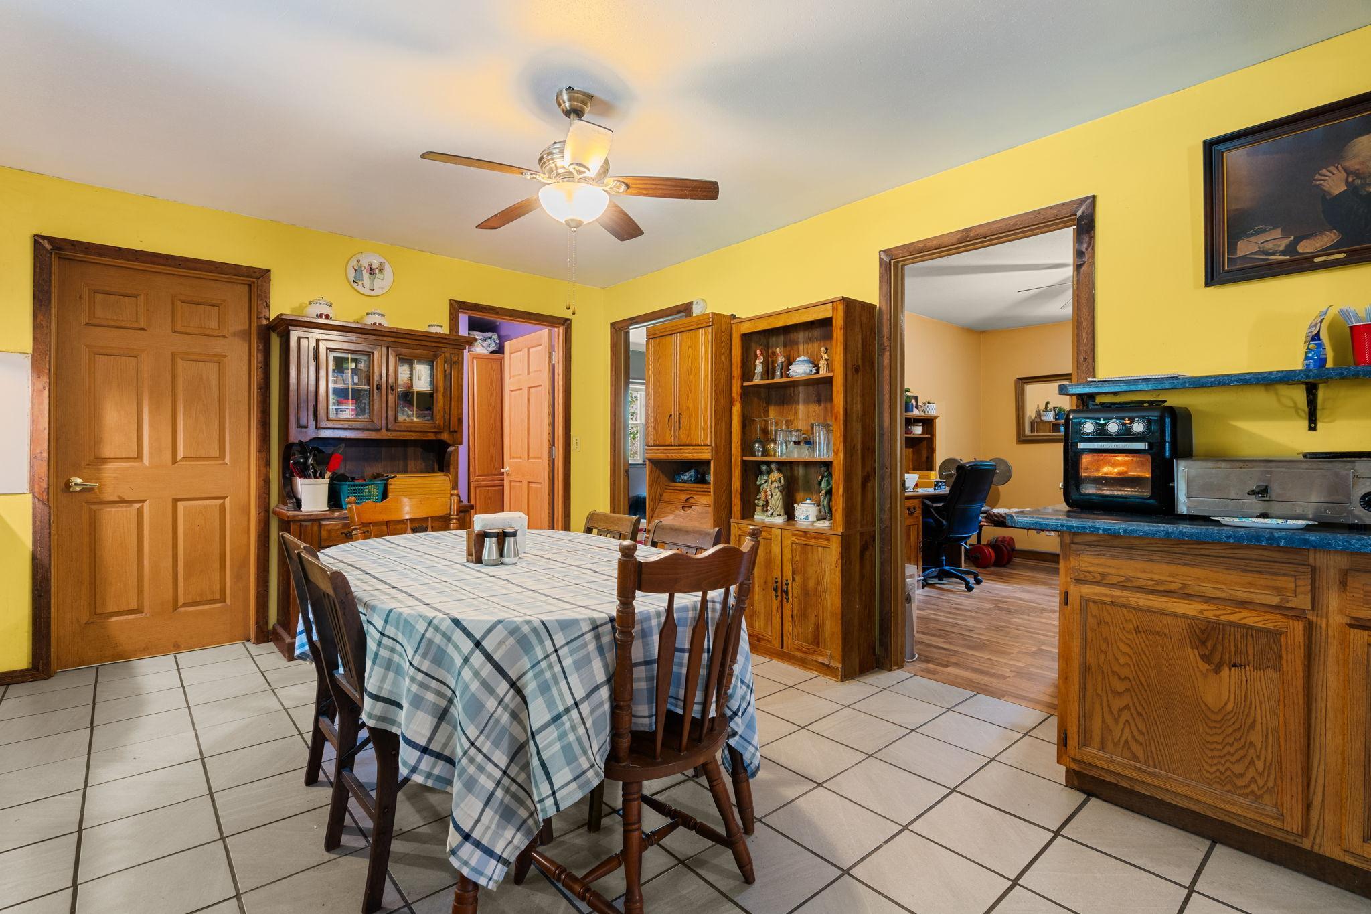
Kitchen/Dining Room
Exterior:
Wood
Family Room Characteristics:
Entertainment/Media Center; Family Room; Main Level
Foundation:
Slab
Fuel:
Propane
Heating:
Forced Air
Internet Options:
Fiber Optic; Satellite
Laundry:
Laundry Room; Main Level
Lot Description:
Tree Coverage - Medium
Outbuildings:
Additional Garage
Property Subtype:
Rural Residential
Road Frontage:
Private Road
Road Responsibility:
Private Maintained Road
Sellers Terms:
Cash; Conventional; VA
Sewer:
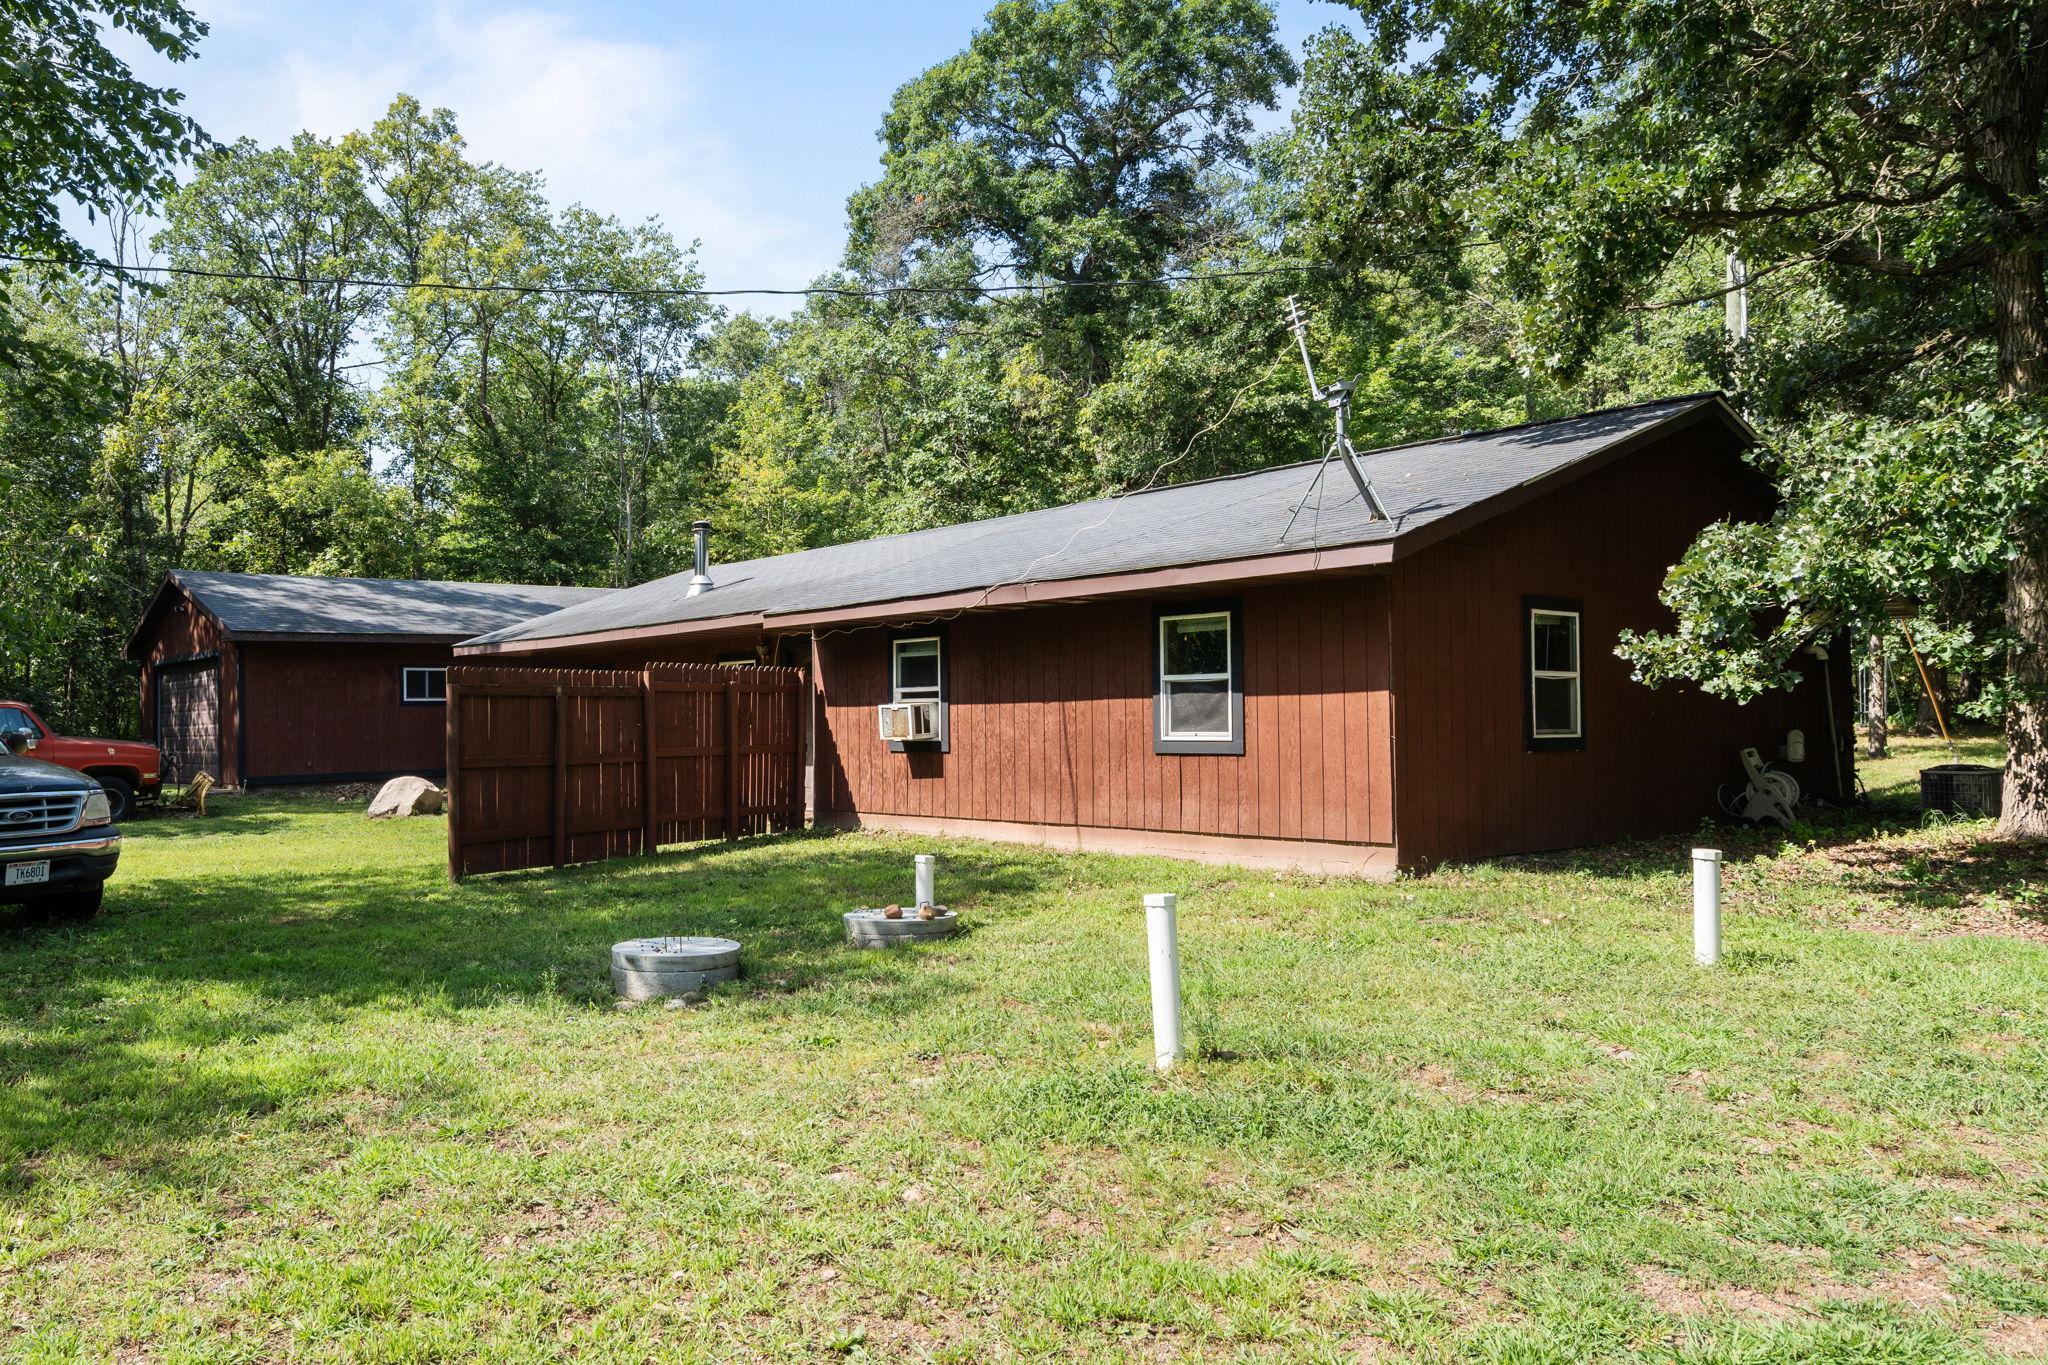
Septic System Compliant - Yes; Tank with Drainage Field
Special Search:
3 BR on One Level; All Living Facilities on One Level; Main Floor Bedroom; Main Floor Laundry; Main Floor Primary
Stories:
One
Water:
Drilled; Well
Contract Information
- Contingency
- Inspection
- Original List Price
- 280000
- ListPrice
- 280000
- Owner is an Agent?
- No
- Auction?
- No
Location Tax and Other Information
- House Number
- 2727
- Street Name
- 243rd
- Street Suffix
- Avenue
- Postal City
- Saint Croix Falls
- County
- Polk
- State
- WI
- Zip Code
- 54024
Acreage Information
- Wooded Acres
- 0.5
Assessments
- Tax With Assessments
- 1085
- Assessment Balance
- 0
More Information
Building Information
- Finished SqFt Above Ground
- 1763
Lease Details
- Land Leased
- Not Applicable
Miscellaneous Information
- DP Resource
- Yes
- Homestead
- Yes
Ownership
- Fractional Ownership
- No
Parking Characteristics
- Garage Dimensions
- 23x32
- Garage Square Feet
- 736
Public Survey Info
- Range#
- 19W
- Section#
- 33
- Township#
- 36N
Office/Member Info
- Association
- SPAAR
Location, Tax and Other Information
- AssocFeeYN
- No
- Legal Description
- PT NW SE DESC IN V531 P978
- Listing City
- Saint Croix Falls
- Map Page
- 999
- Municipality
- Sterling Twp
- School District
- Saint Croix Falls
- School District Phone
- 715-483-9823
- Zip Plus 4
- 3313
- Property ID Number
- 046008320000
- Tax Year
- 2025
- Tax Amount
- 1085
- In Foreclosure?
- No
- Potential Short Sale?
- No
- Lender Owned?
- No
Directions & Remarks
- Public Remarks
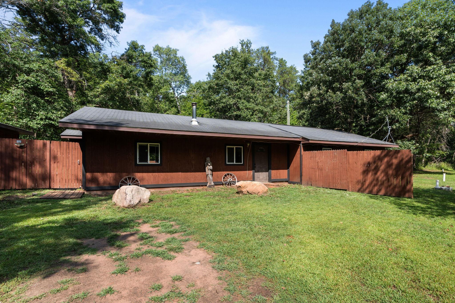
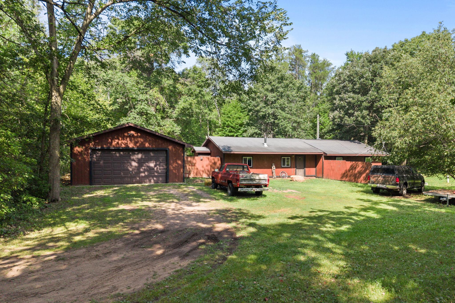
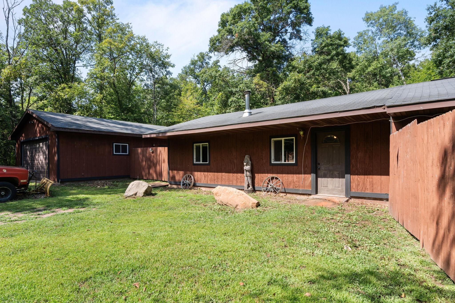
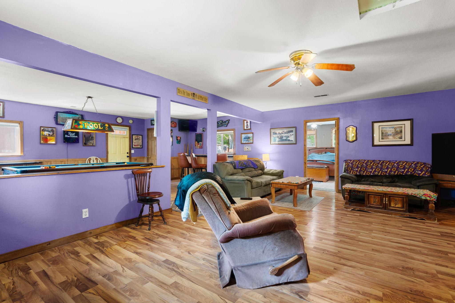
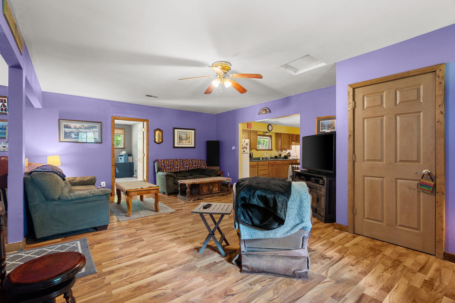
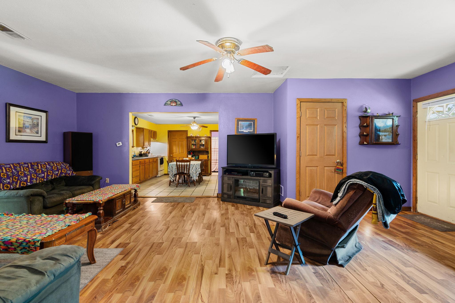
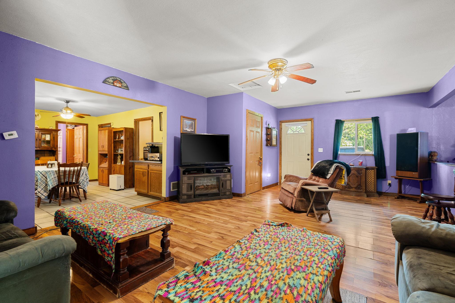
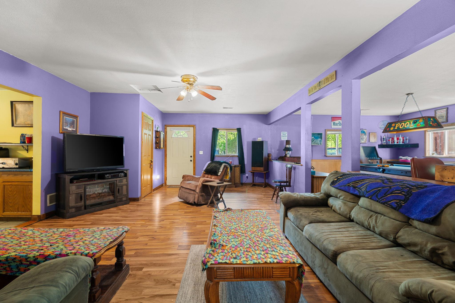
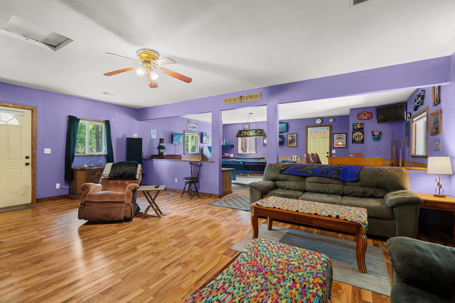
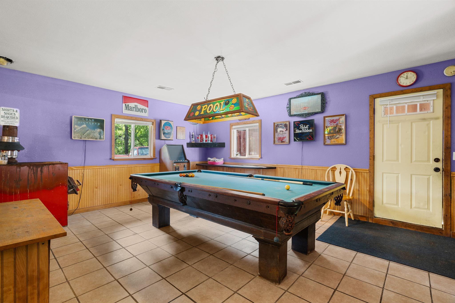
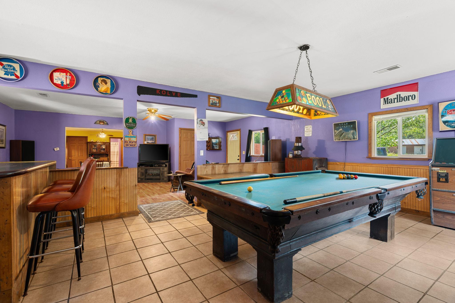
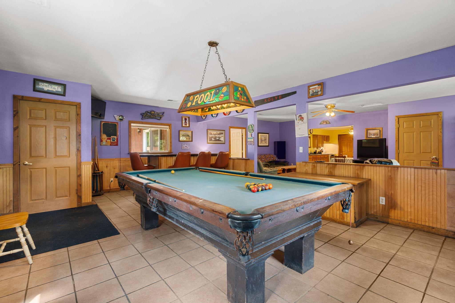
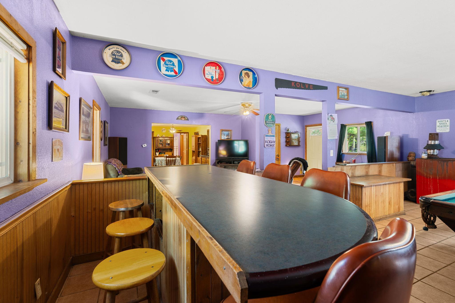
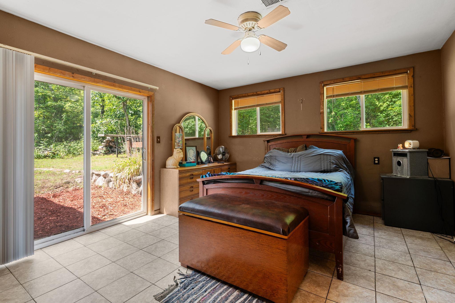
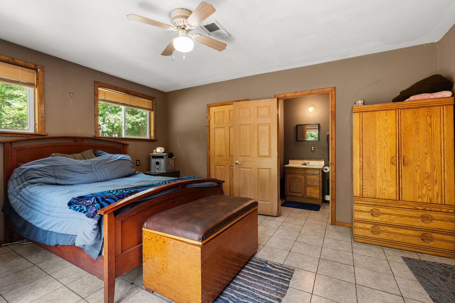

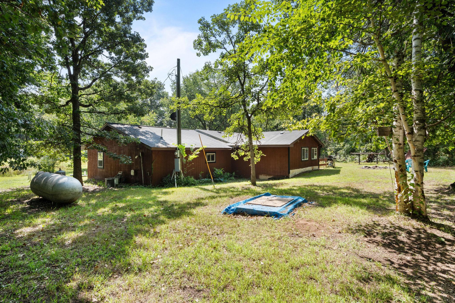
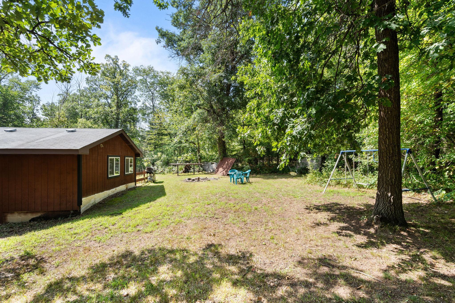
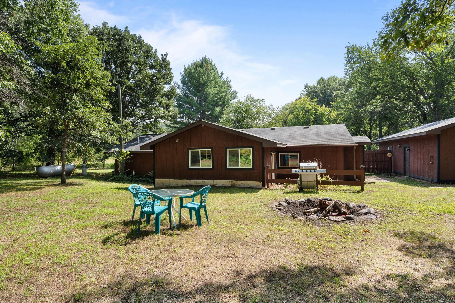
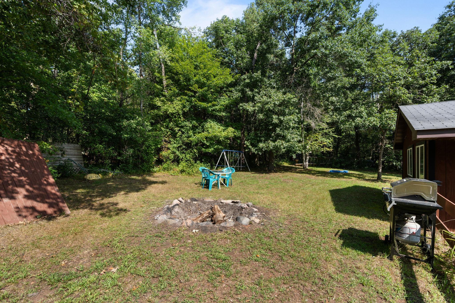
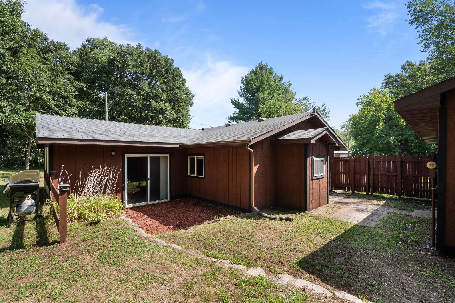
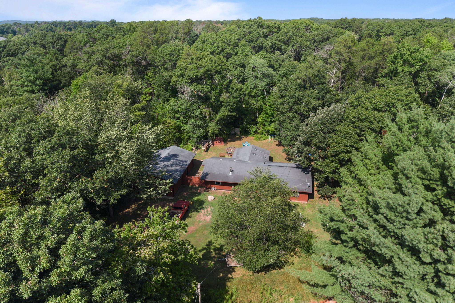
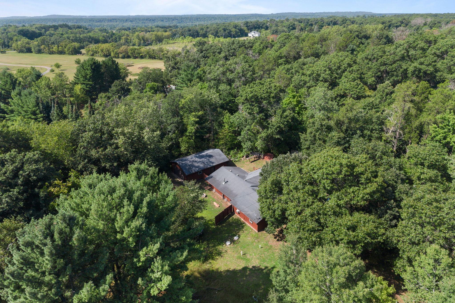
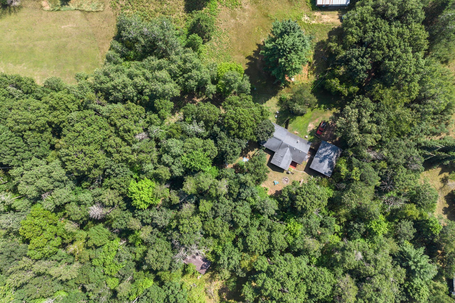
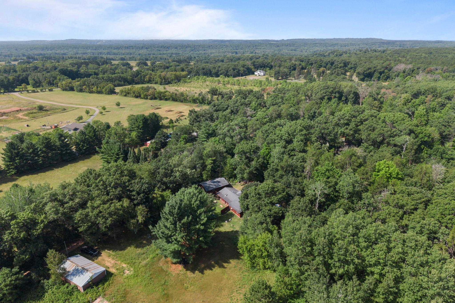
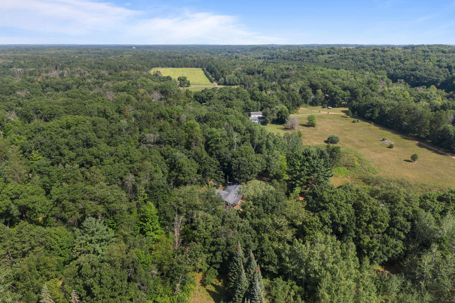
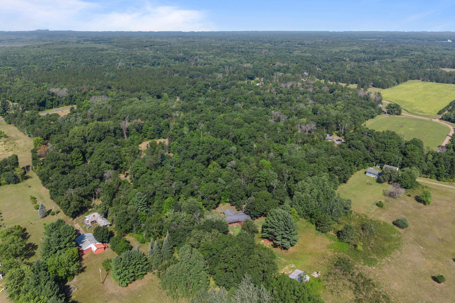
- Enjoy the peace and privacy of the country at this inviting one-level home in the sought-after Wolf Creek area of St. Croix Falls. Set on more than an acre, the property offers a quiet, private setting with plenty of room to enjoy the outdoors and entertain. Inside, the home provides complete one-level living with a comfortable layout and a fantastic indoor entertaining space designed for gatherings with family and friends. The spacious private primary suite is a true retreat, featuring a large bedroom and private bathroom. Patio doors open directly from the primary bedroom to the secluded backyard, creating an easy connection to your own outdoor oasis and an ideal space for summer entertaining, relaxing, or enjoying your morning coffee. The Wolf Creek area offers the best of country living while keeping you close to the natural beauty and recreation of the St. Croix Valley. The nearby St. Croix River provides endless opportunities for boating, fishing, kayaking, canoeing, hiking and exploring, while Interstate Park, the Ice Age Trail, Gandy Dancer Trail and other area trails add to the four-season recreation. St. Croix Falls also offers local dining, shopping, entertainment and community amenities, all surrounded by the breathtaking scenery of the Wild and Scenic St. Croix River. If privacy, one-level living, entertaining space and a beautiful country setting are on your wish list, this Wolf Creek property is one to see!
- Directions
- From Hwy 8 go North on County Rd 87. From County Rd 87 go West on 240th Ave. North on East River Rd to 243rd Ave. Home is on right.
Accessible
- None
- Yes
Air Conditioning
- Central Air
- Yes
- Window Unit(s)
- Yes
Amenities Unit
- Ceiling Fan(s)
- Yes
- Kitchen Window
- Yes
- Main Floor Primary Bedroom
- Yes
- Panoramic View
- Yes
- Patio
- Yes
- Primary Bedroom Walk-In Closet
- Yes
- Tile Floors
- Yes
- Walk-In Closet
- Yes
- Washer/Dryer Hookup
- Yes
Appliances
- Cooktop
- Yes
- Dryer
- Yes
- Energy Star Appliances
- Yes
- Fuel Tank - Owned
- Yes
- Microwave
- Yes
- Range
- Yes
- Refrigerator
- Yes
- Washer
- Yes
Assumable Loan
- Not Assumable
- Yes
Basement
- None
- Yes
Bath Description
- Main Floor Full Bath
- Yes
- Full Primary
- Yes
- Private Primary
- Yes
Construction Status
- Previously Owned
- Yes
Dining Room Description
- Kitchen/Dining Room
- Yes
Exterior
- Wood
- Yes
Family Room Characteristics
- Entertainment/Media Center
- Yes
- Family Room
- Yes
- Main Level
- Yes
Foundation
- Slab
- Yes
Fuel
- Propane
- Yes
Heating
- Forced Air
- Yes
Insurance Fee
- Insurance Fee
- 0
Internet Options
- Fiber Optic
- Yes
- Satellite
- Yes
Laundry
- Laundry Room
- Yes
- Main Level
- Yes
Lot Description
- Tree Coverage - Medium
- Yes
Outbuildings
- Additional Garage
- Yes
Patio, Porch and Deck Features
- Patio
- Yes
Property Subtype
- Rural Residential
- Yes
Road Frontage
- Private Road
- Yes
Road Responsibility
- Private Maintained Road
- Yes
Sellers Terms
- Cash
- Yes
- Conventional
- Yes
- VA
- Yes
Sewer
- Septic System Compliant - Yes
- Yes
- Tank with Drainage Field
- Yes
Special Search
- 3 BR on One Level
- Yes
- All Living Facilities on One Level
- Yes
- Main Floor Bedroom
- Yes
- Main Floor Laundry
- Yes
- Main Floor Primary
- Yes
Stories
- One
- Yes
Water
- Drilled
- Yes
- Well
- Yes
Room Information
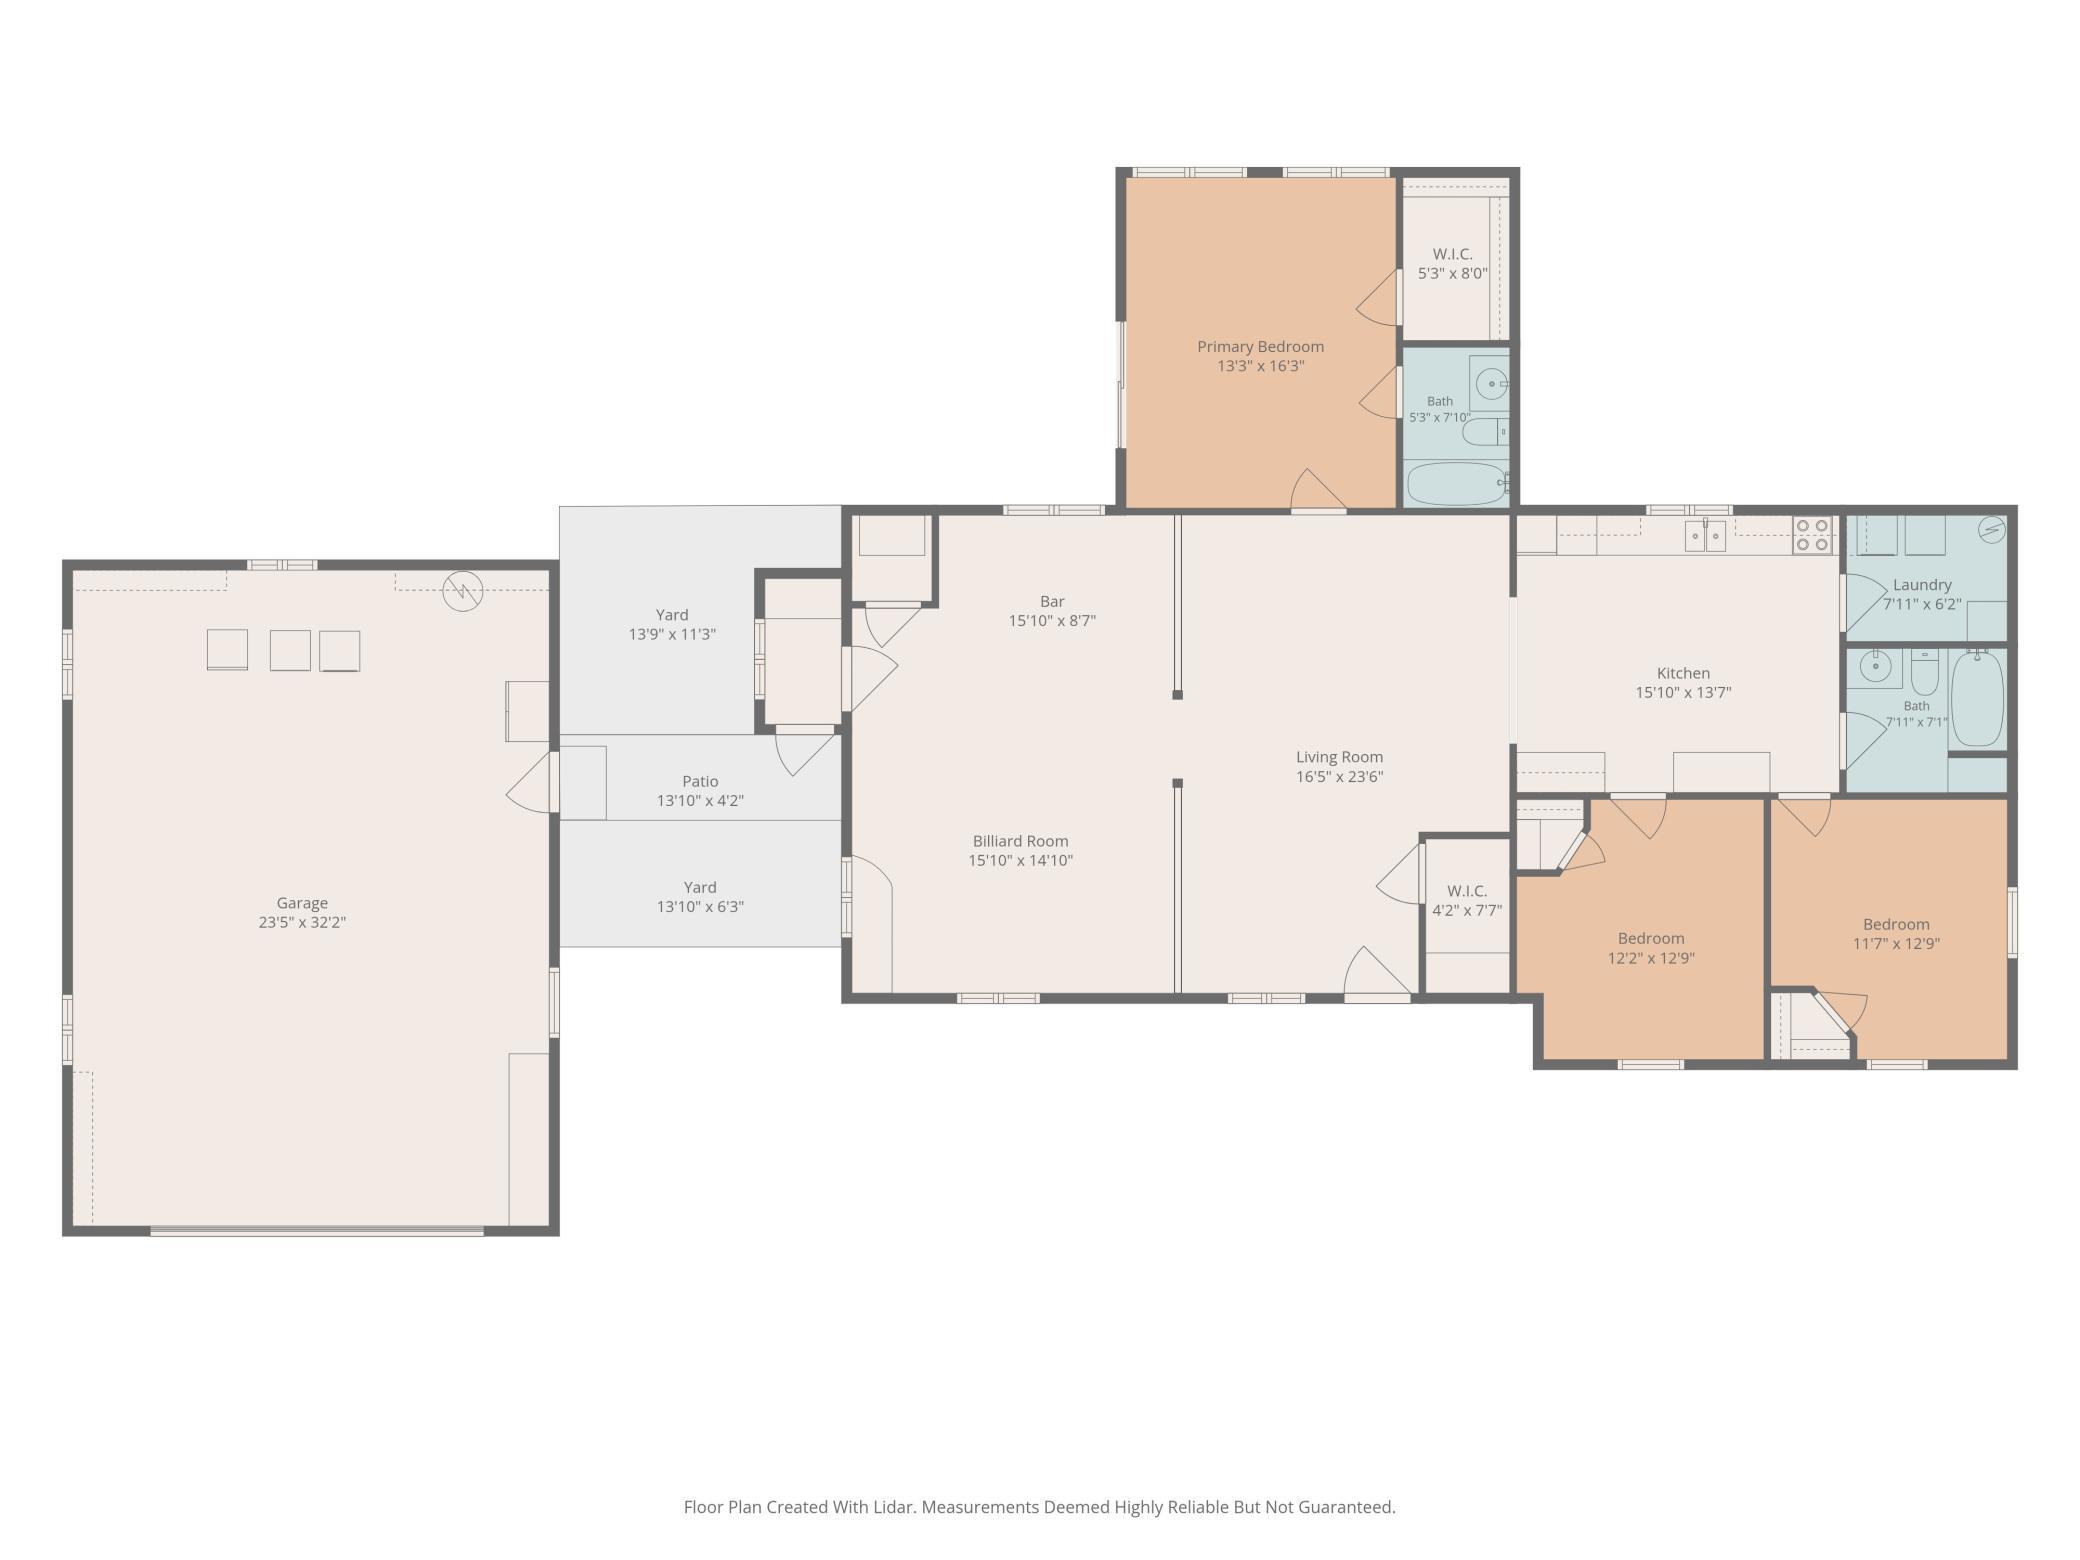
| Room Name | Dimensions | Level |
|---|---|---|
| Bar/Wet Bar Room | 16x9 | Main |
| Bathroom | 8x7 | Main |
| Billiard Room | 16x15 | Main |
| First (1st) Bedroom | 13x16 | Main |
| Garage | 23x32 | Main |
| Kitchen | 16x14 | Main |
| Laundry | 8x6 | Main |
| Living Room | 16x24 | Main |
| Primary Bath | 5x8 | Main |
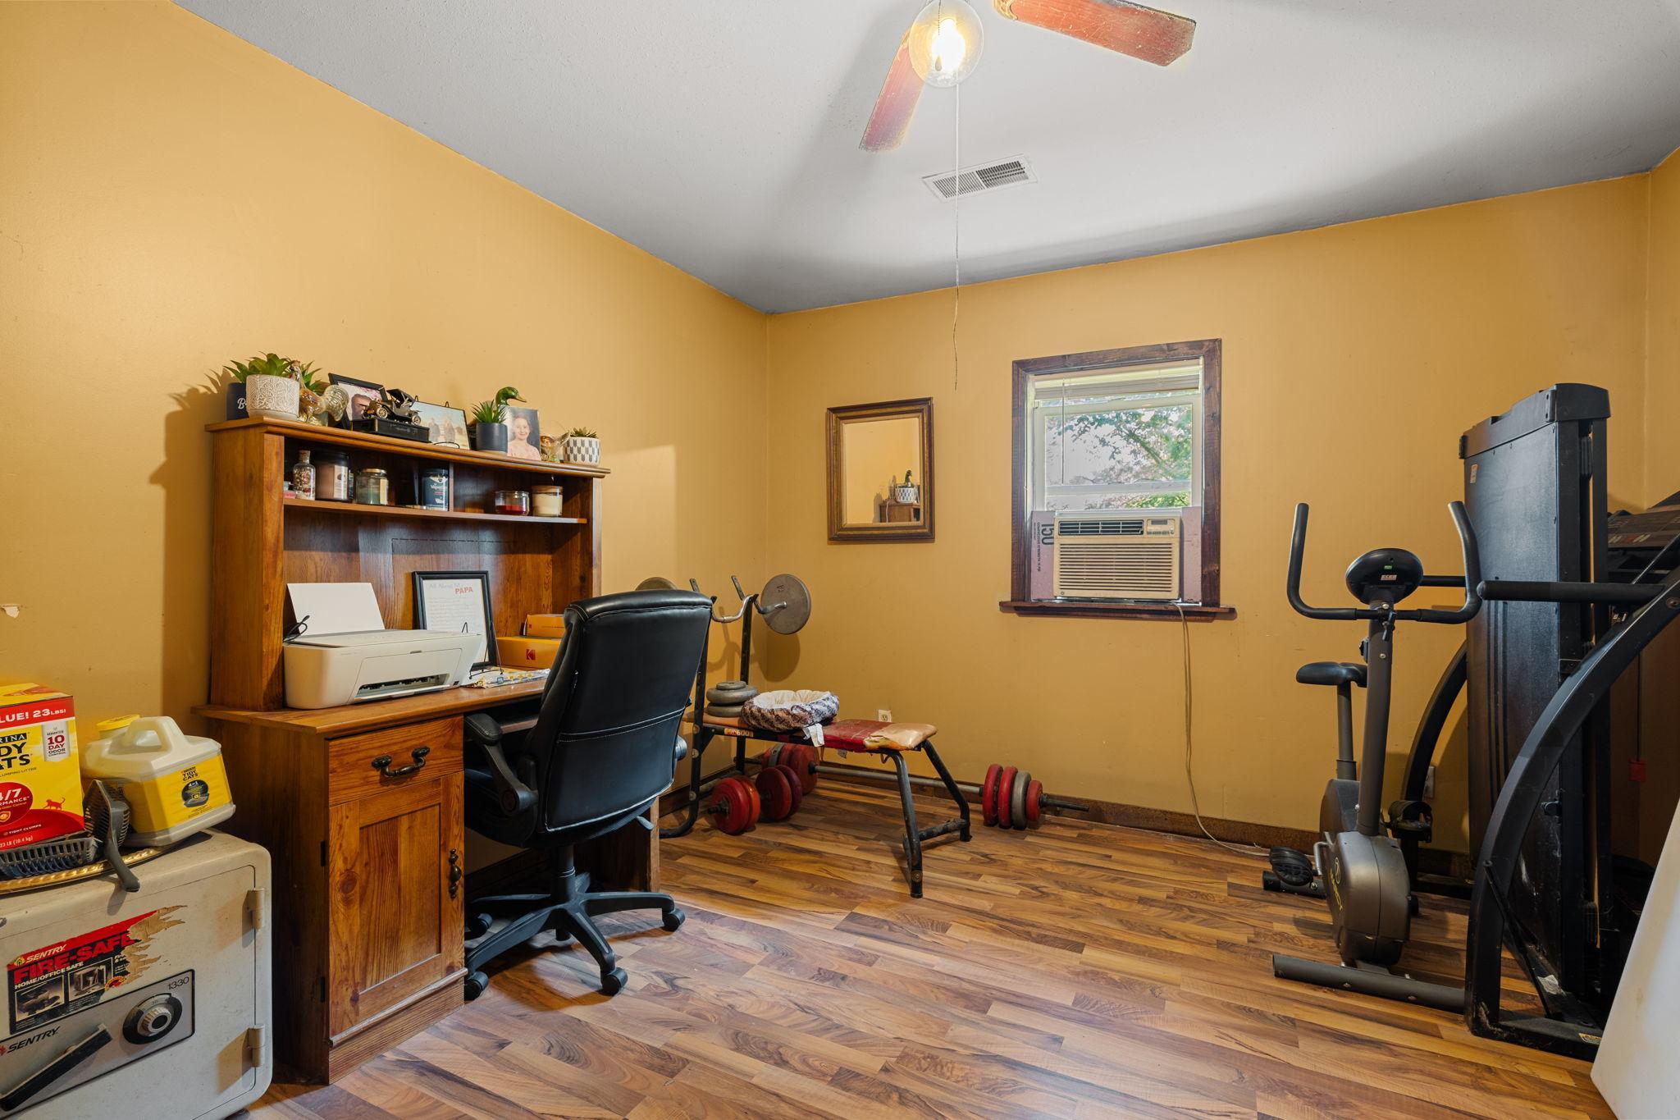
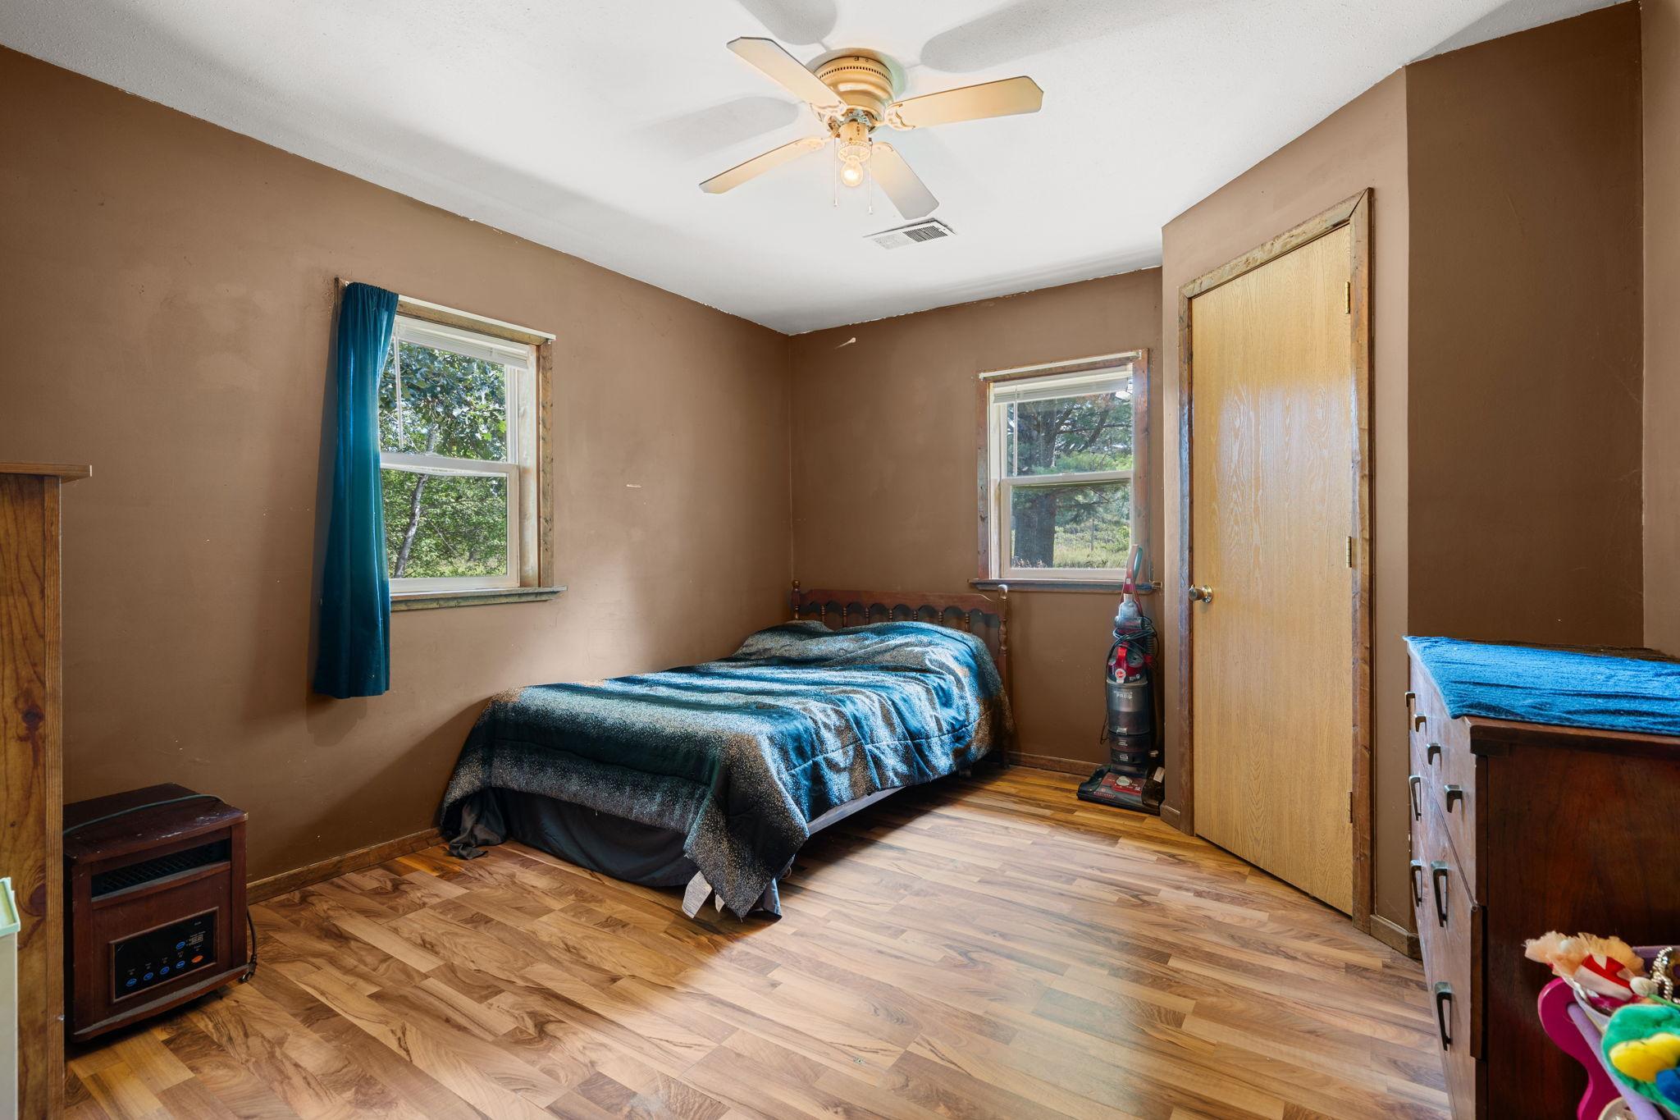
| Second (2nd) Bedroom | 12x13 | Main |
| Third (3rd) Bedroom | 12x13 | Main |

Listing Office:
RE/MAX Advantage Plus
Last Updated: August - 23 - 2026
The data relating to real estate for sale on this web site comes in part from the Broker
Reciprocity SM Program of the Regional Multiple Listing Service of Minnesota, Inc. The information provided is deemed reliable but not guaranteed. Properties subject to prior sale, change or withdrawal.
©2026 Regional Multiple Listing Service of Minnesota, Inc All rights reserved.