
2701 Pristine Bay Court NW, Alexandria, MN 56308
New Listing
$1,095,000
Property Type:
Residential
Bedrooms:
4
Baths:
4
Square Footage:
3,594
Lot Size (sq. ft.):
197,762
Status:
Active
Current Price:
$1,095,000
List Date:
8/21/2026
Last Modified:
8/21/2026
Listing Details MLS# 7131552
General Property Information
- Assoc Mgmt Co. Phone #
- 320-424-8775
- Association Fee Frequency
- Quarterly
- Association Mgmt Co. Name
- Baywood Homeowner's Association
- Common Wall
- No
- Lot Measurement
- Acres
- Manufactured Home?
- No
- Multiple PIDs?
- No
- New Development
- No
- Road Btwn WF & Home?
- No
- Waterfront YN
- No
- Year Built
- 2016
- Yearly/Seasonal
- Yearly
- Zoning
- Residential-Single Family
- Bath Full
- 3
- Bath Half
- Yes
- Main Floor Total SqFt
- 1402
- Above Grd Total SqFt
- 2250
- Below Grd Total SqFt
- 1344
- Total SqFt
- 3594
- Total Finished Sqft
- 3474.00
- FireplaceYN
- No
- Lake/Waterfront Name
- Darling
- Style
- (SF) Single Family
- Foundation Size
- 1344
- Association Fee
- 470
- Garage Stalls
- 2
- Lot Dimensions
- Irregular
- Acres
- 4.54
- Assessment Pending
- No
- Number of Fireplaces
- 0
- Bath Three Quarters
- 0
- Bath Quarter
- 0
Property Features
Accessible:
None
Air Conditioning:
Central Air
Amenities Unit:
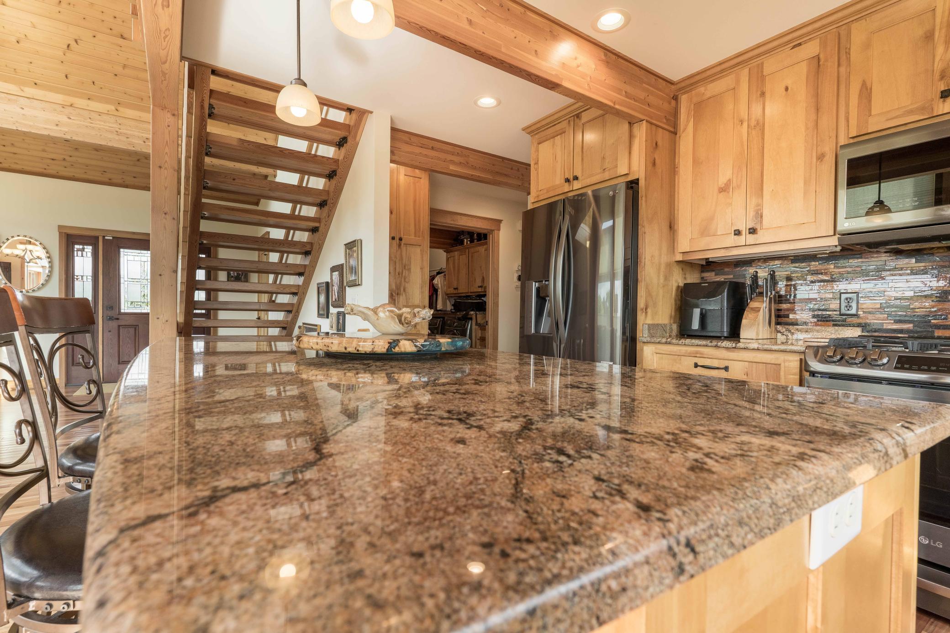
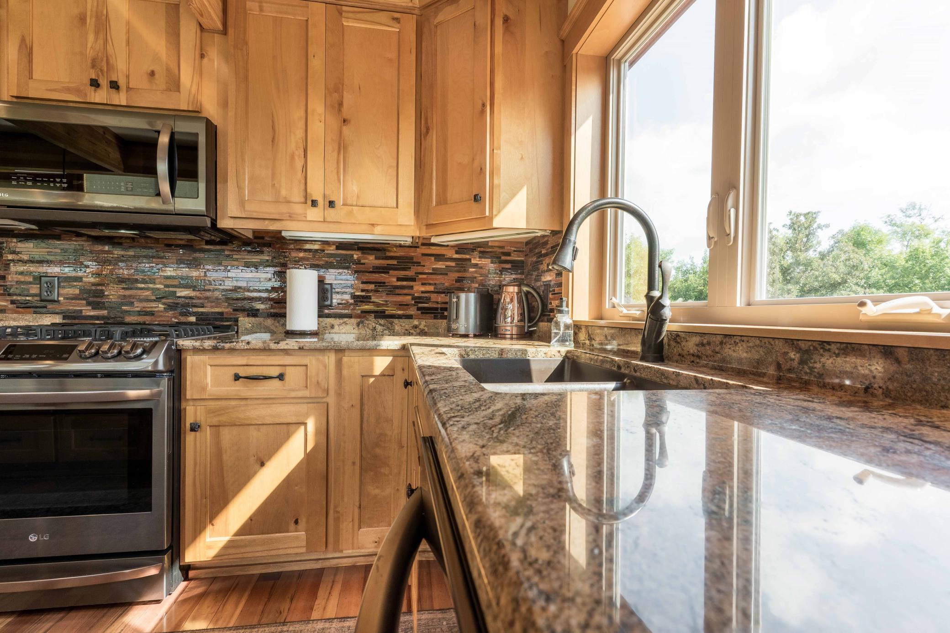
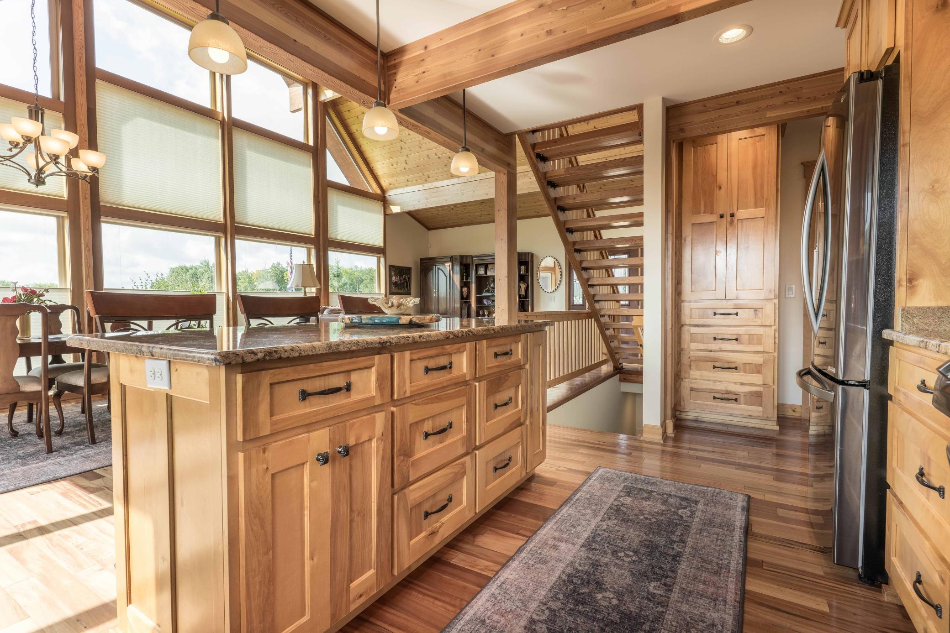
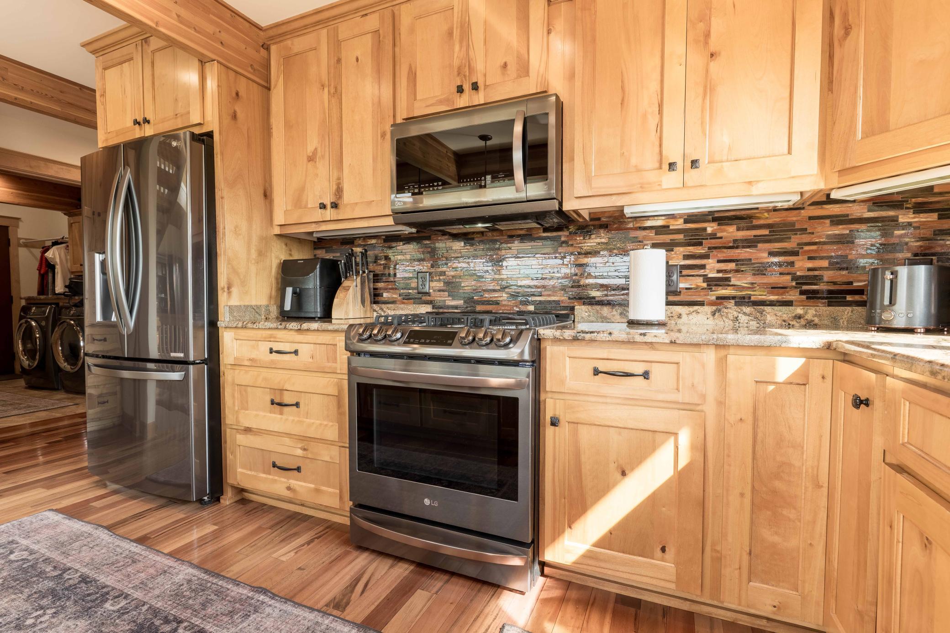
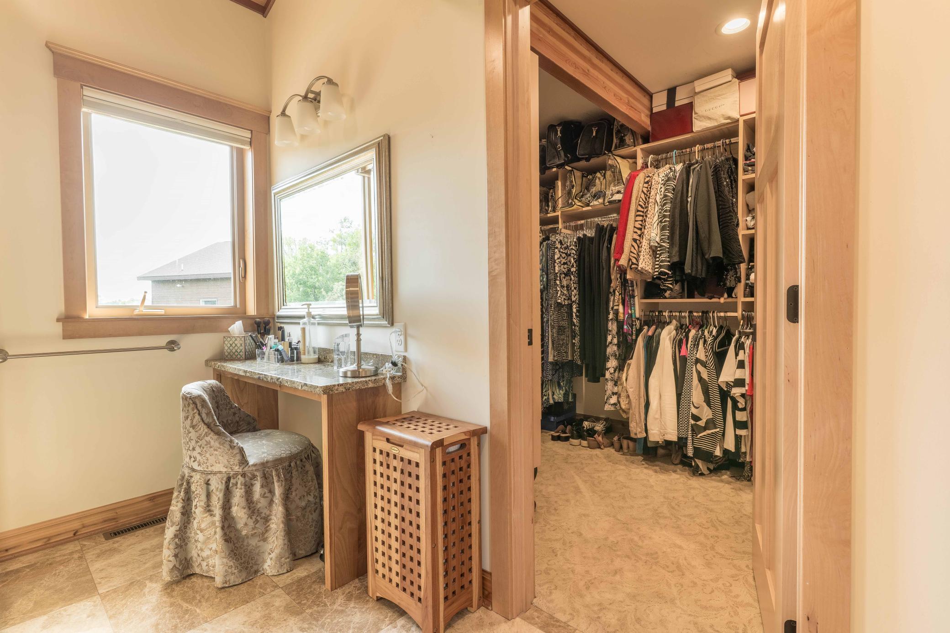
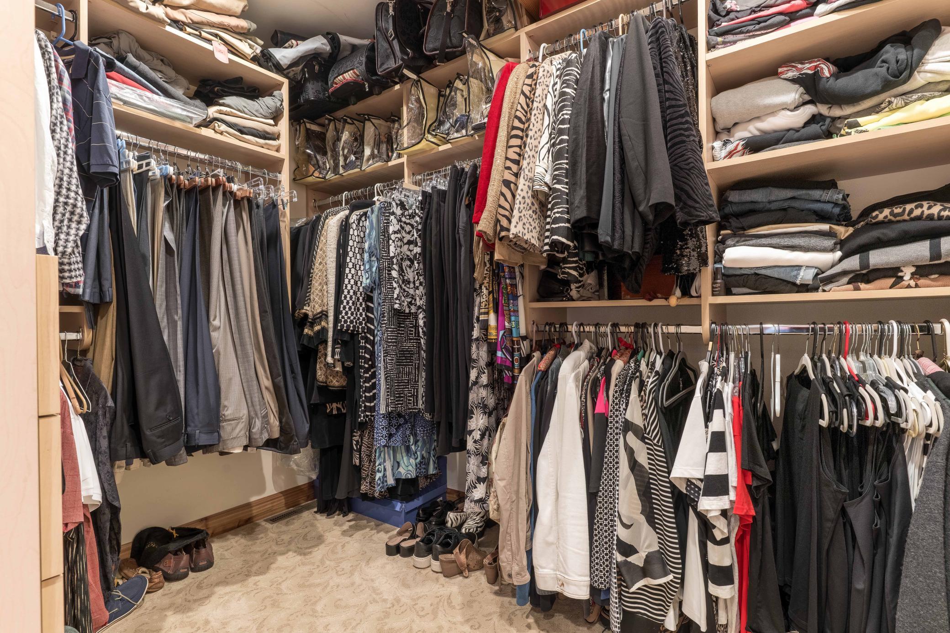
Boat Slip; Ceiling Fan(s); Deck; Dock; Hardwood Floors; Hot Tub; In-Ground Sprinkler; Kitchen Center Island; Local Area Network; Main Floor Primary Bedroom; Natural Woodwork; Paneled Doors; Patio; Primary Bedroom Walk-In Closet; Security Lights; Security System; Sun Room; Tile Floors; Vaulted Ceiling(s); Walk-In Closet
Appliances:
Air-To-Air Exchanger; Chandelier; Cooktop; Dishwasher; Dryer; Microwave; Range; Refrigerator; Washer
Association Fee Includes:
Beach Access; Dock
Basement:
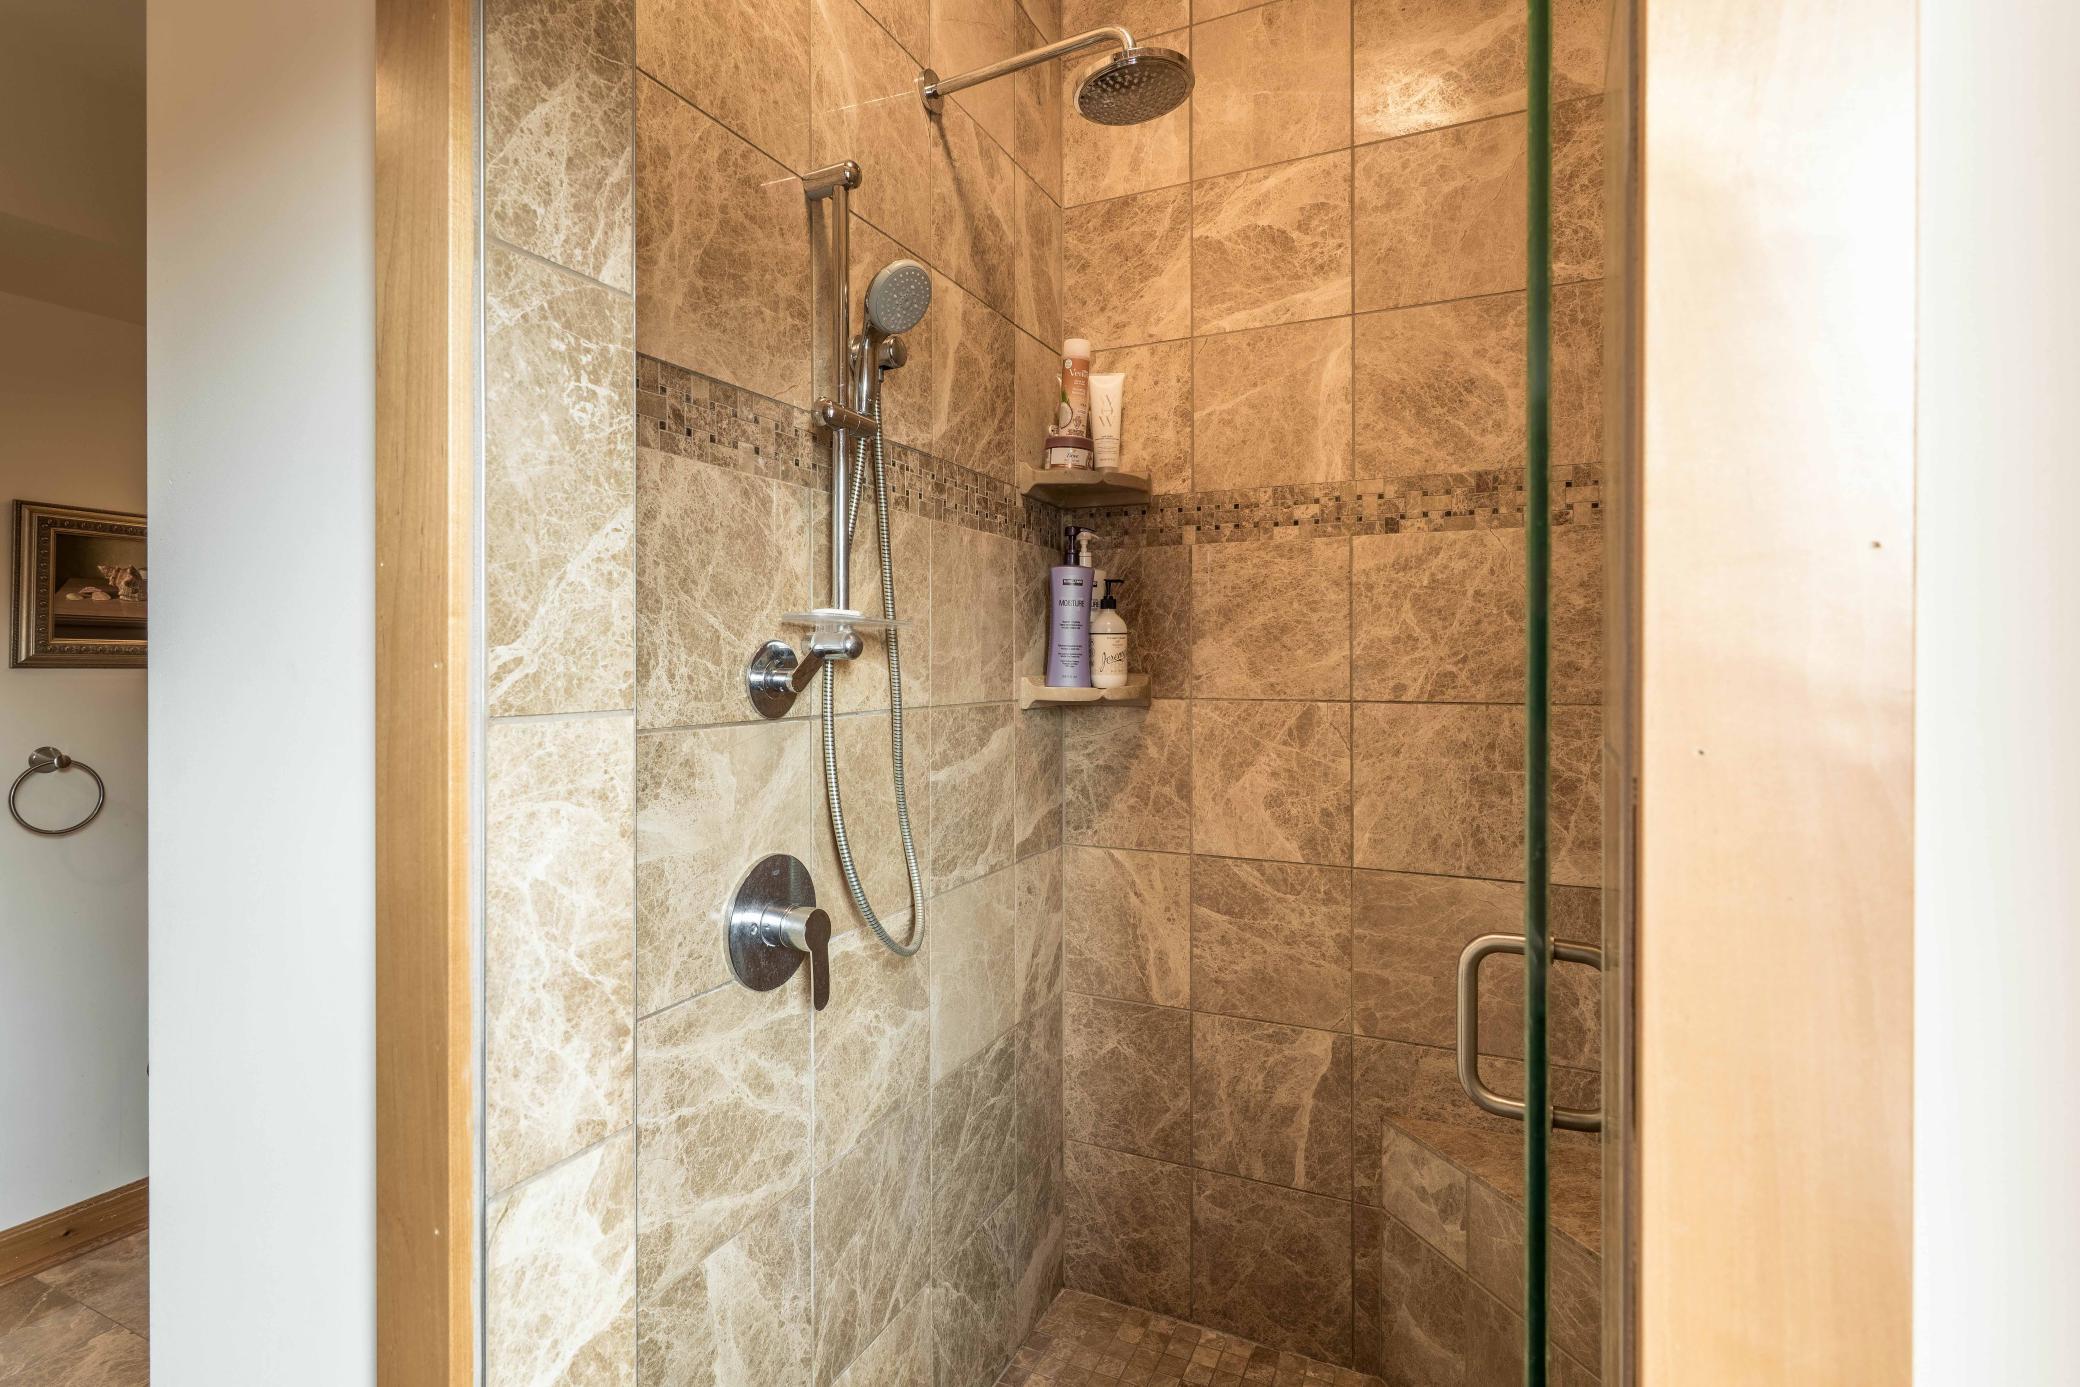
Full; Tile Shower
Bath Description:
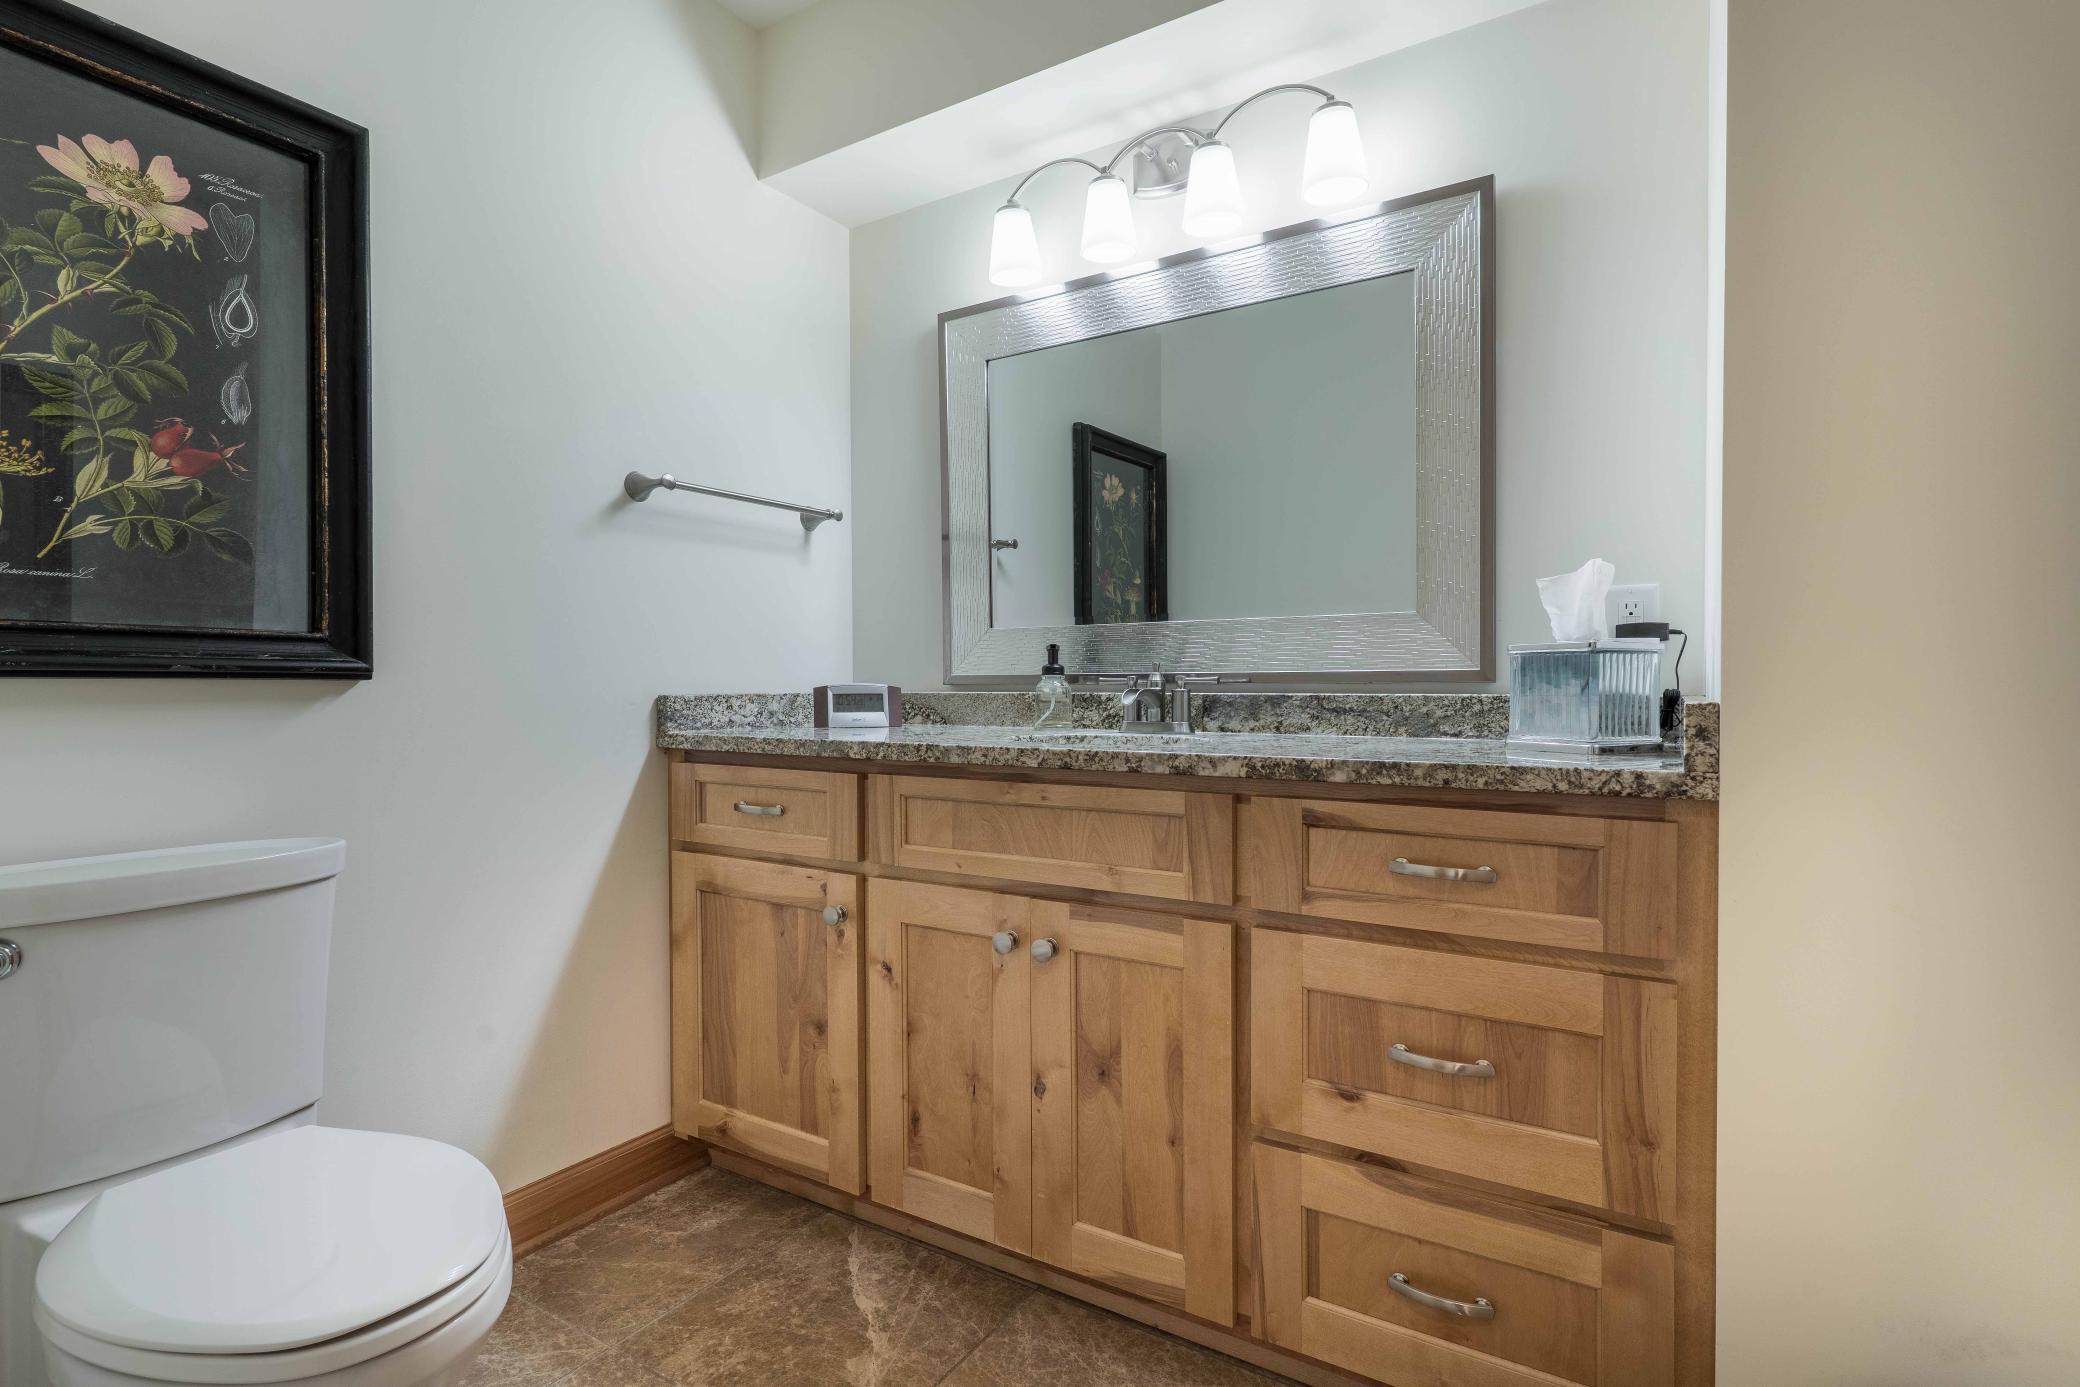
Full Jack & Jill; Main Floor 1/2 Bath; Full Primary; Full Basement
Construction Materials:
Frame; Insulating Concrete Forms; Stone; Timber/Post & Beam
Construction Status:
Previously Owned
Dining Room Description:
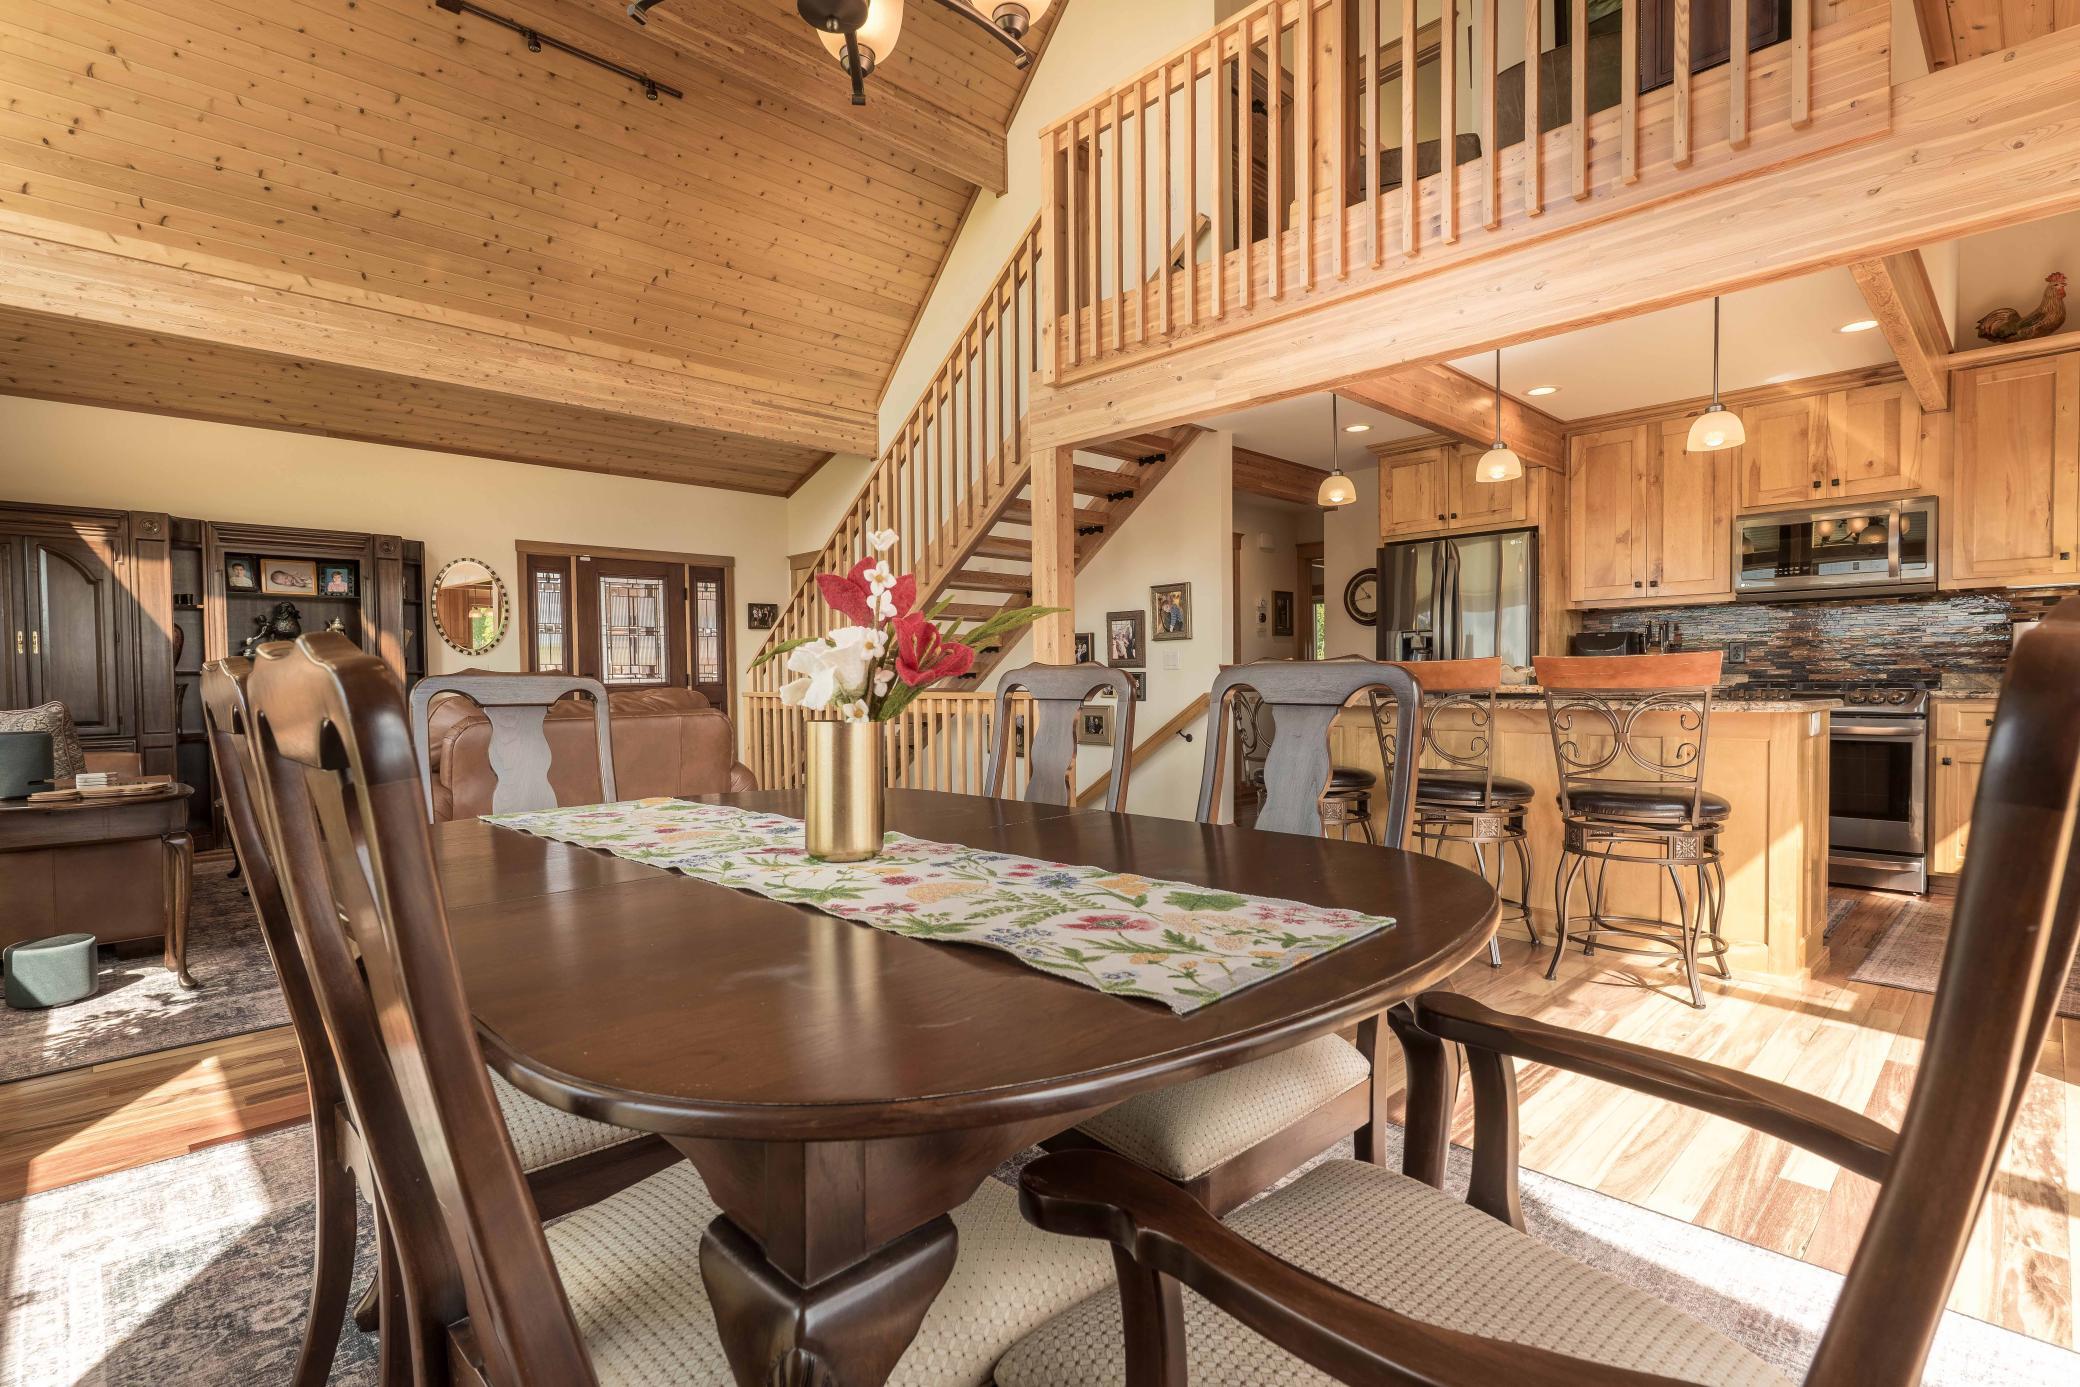
Breakfast Bar; Living/Dining Room
Electric:
200+ Amp Service; Circuit Breakers
Elevation Highpoint to Waterfront Slope:
Level
Exterior:
Cement Board
Family Room Characteristics:
Family Room; Lower Level
Fencing:
Chain Link
Foundation:
Insulating Concrete Forms; Pillar/Post/Pier; Poured Concrete
Fuel:
Natural Gas
Heating:
Forced Air; In-Floor Heating
Internet Options:
Fiber Optic
Lake Details:
Hard
Laundry:
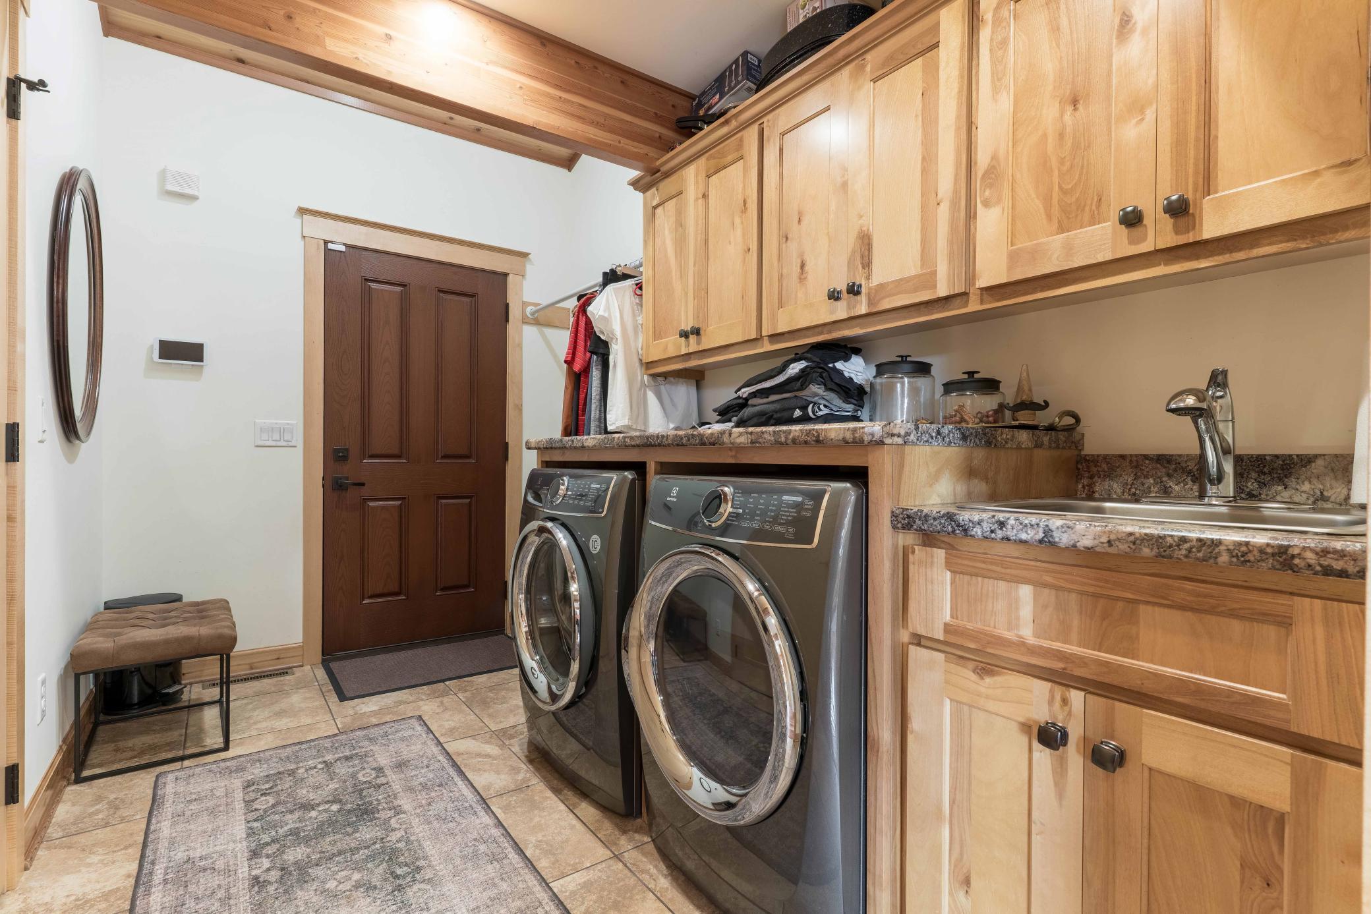
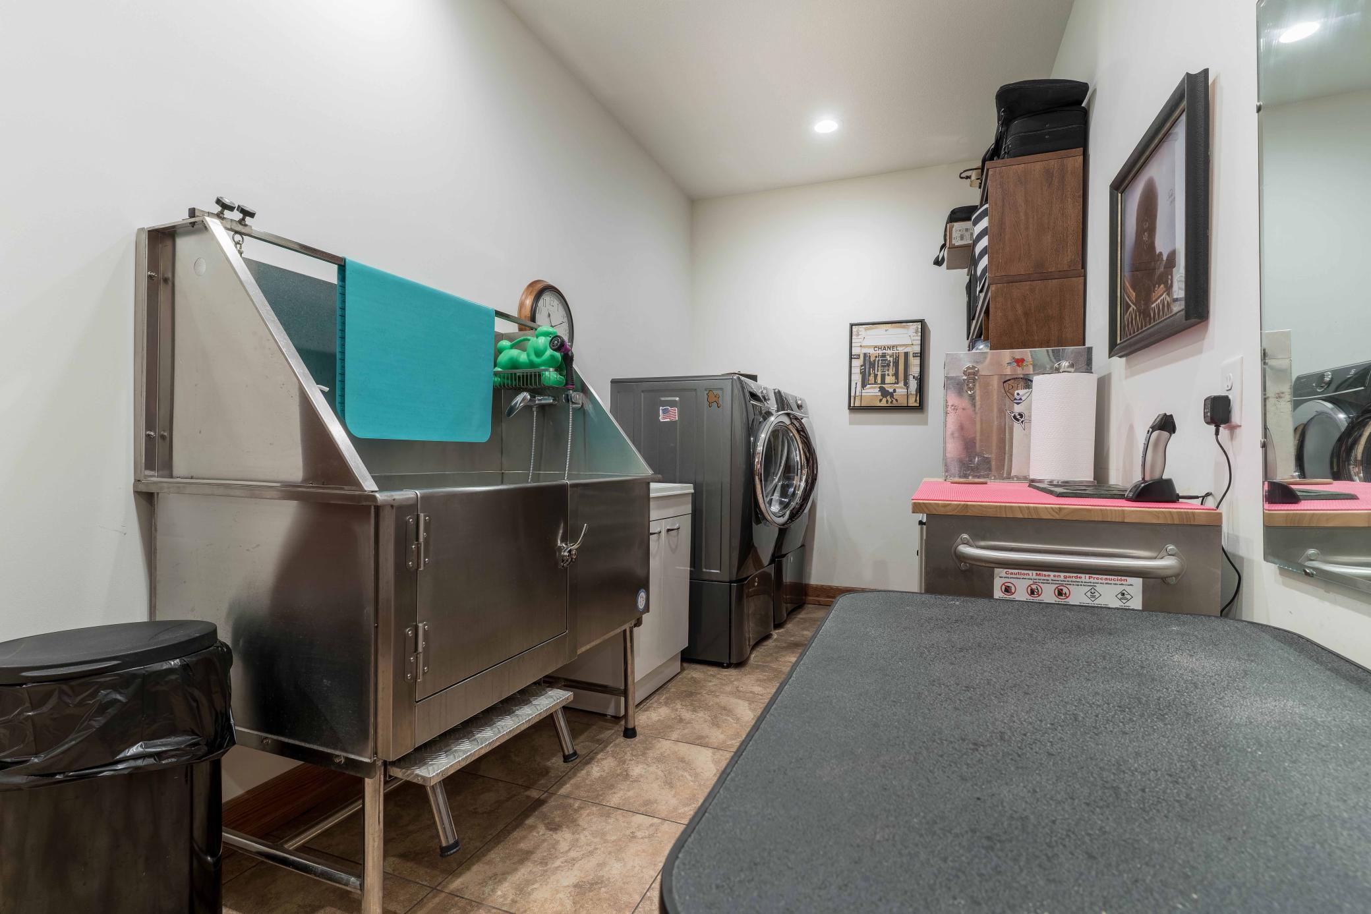
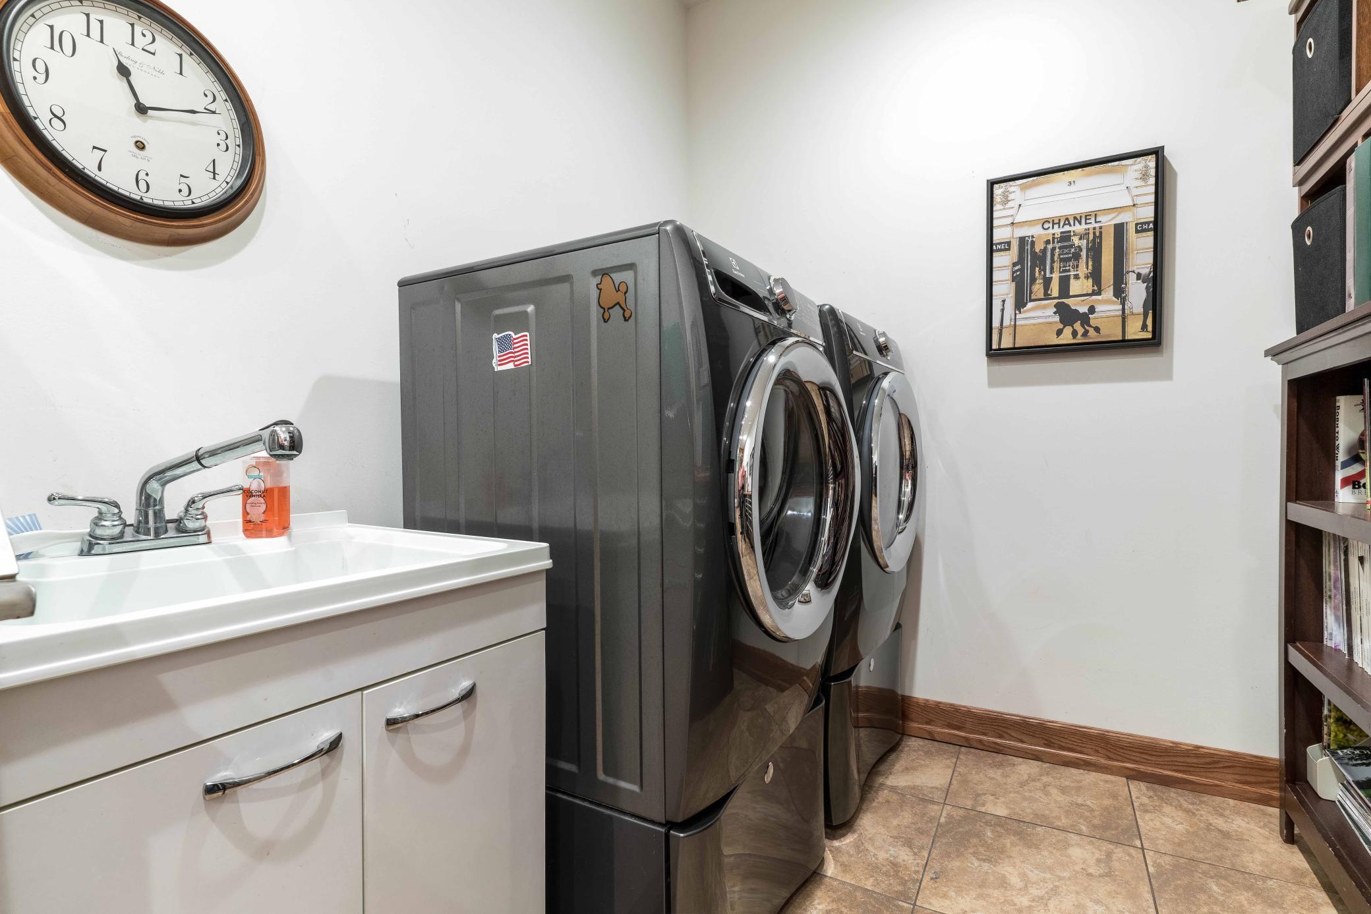
In Basement; Laundry Room; Main Level
Lock Box Type:
Supra
Lot Description:
Irregular Lot; Tree Coverage - Heavy
Outbuildings:
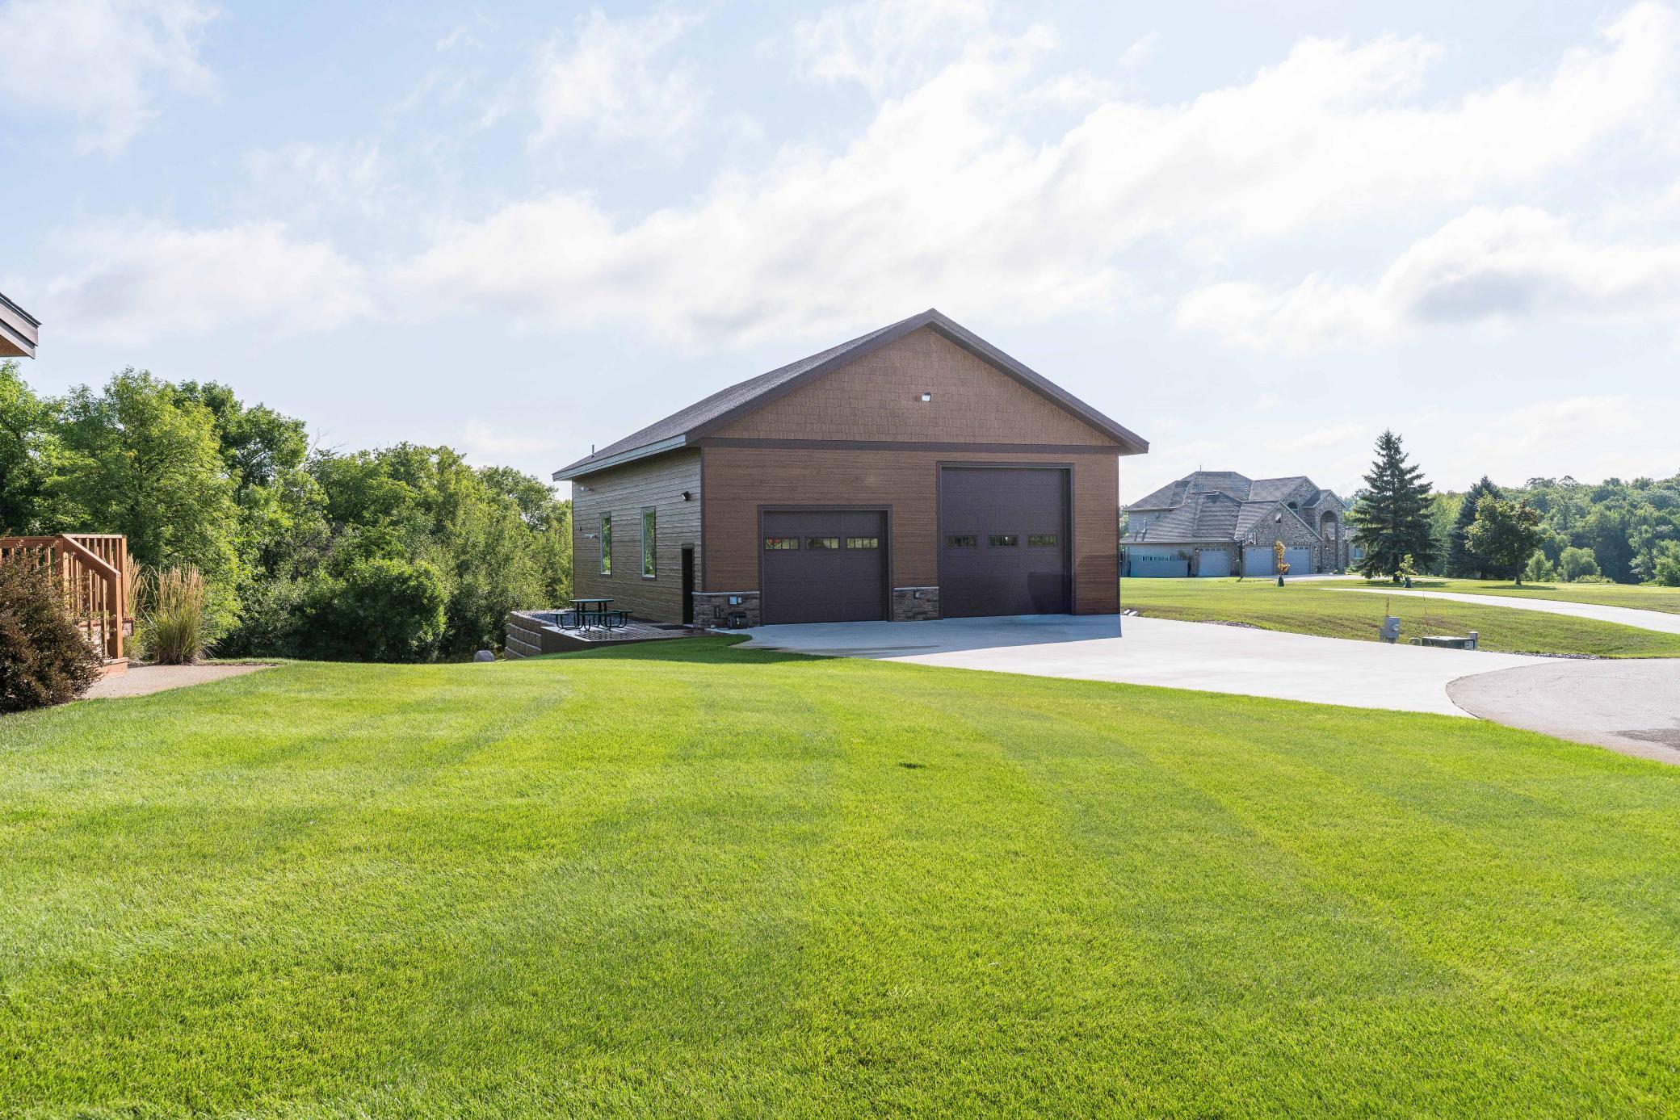
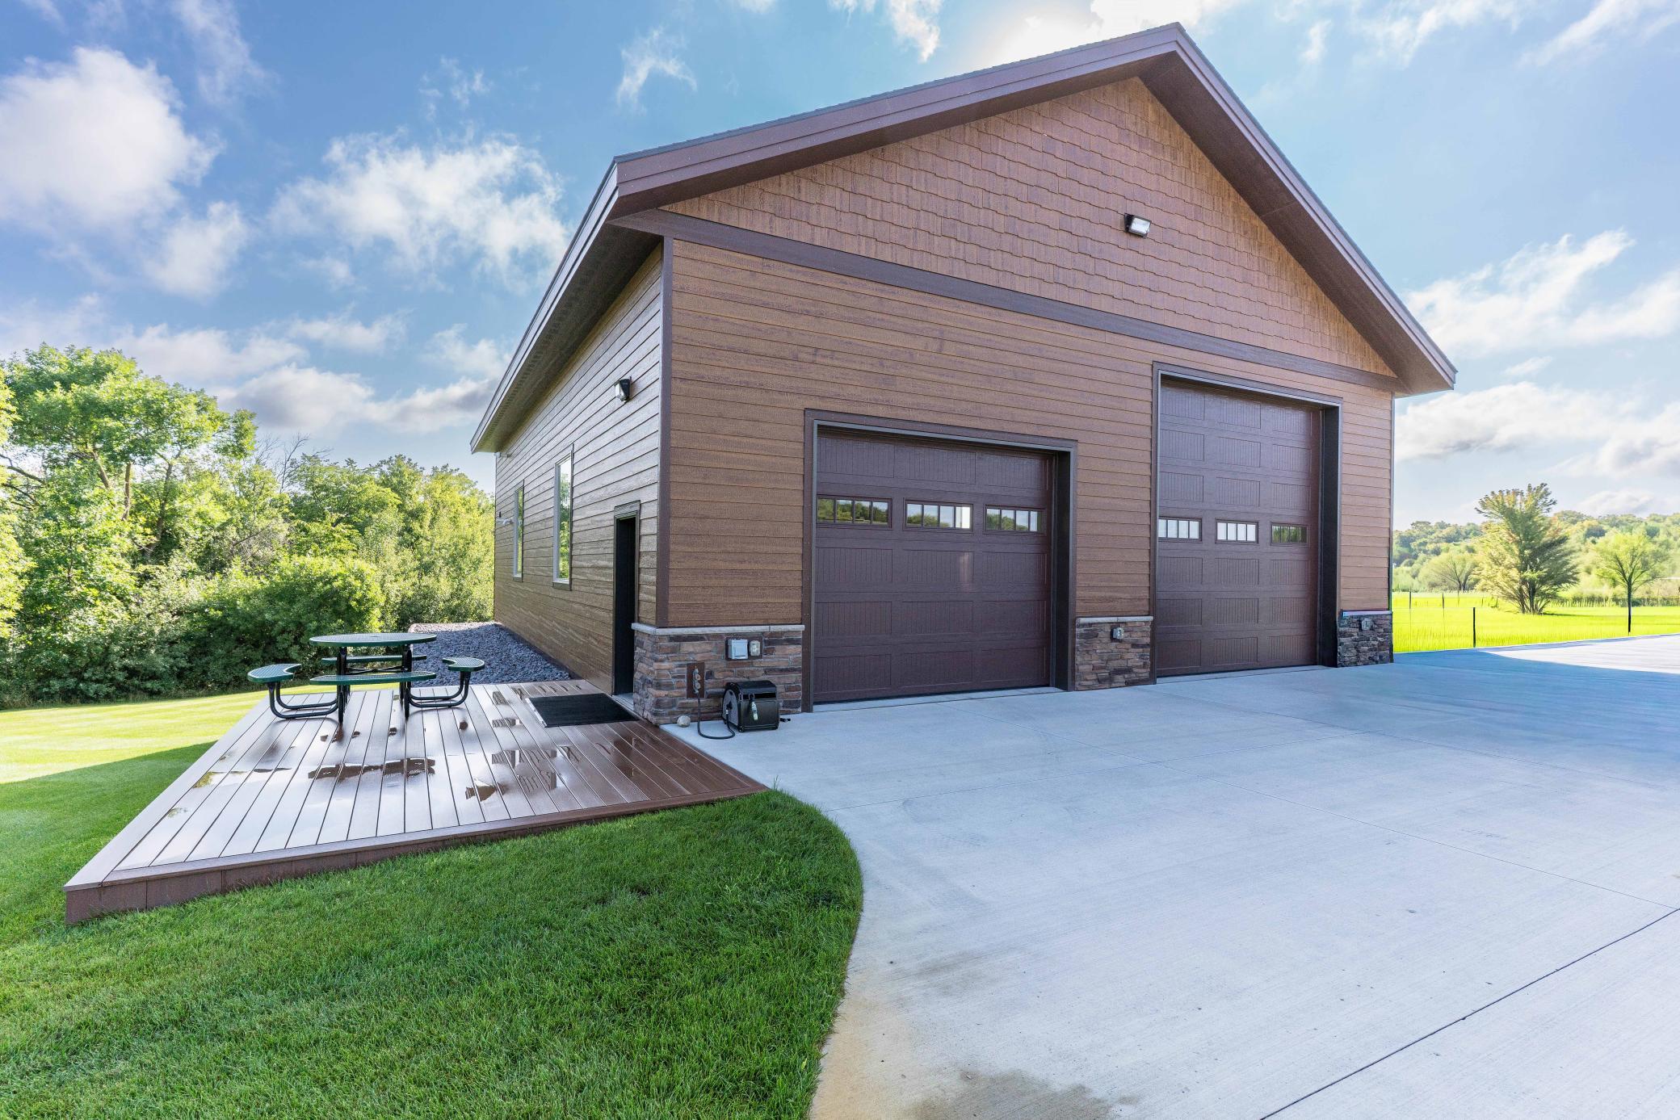
Pole Building
Parking Characteristics:
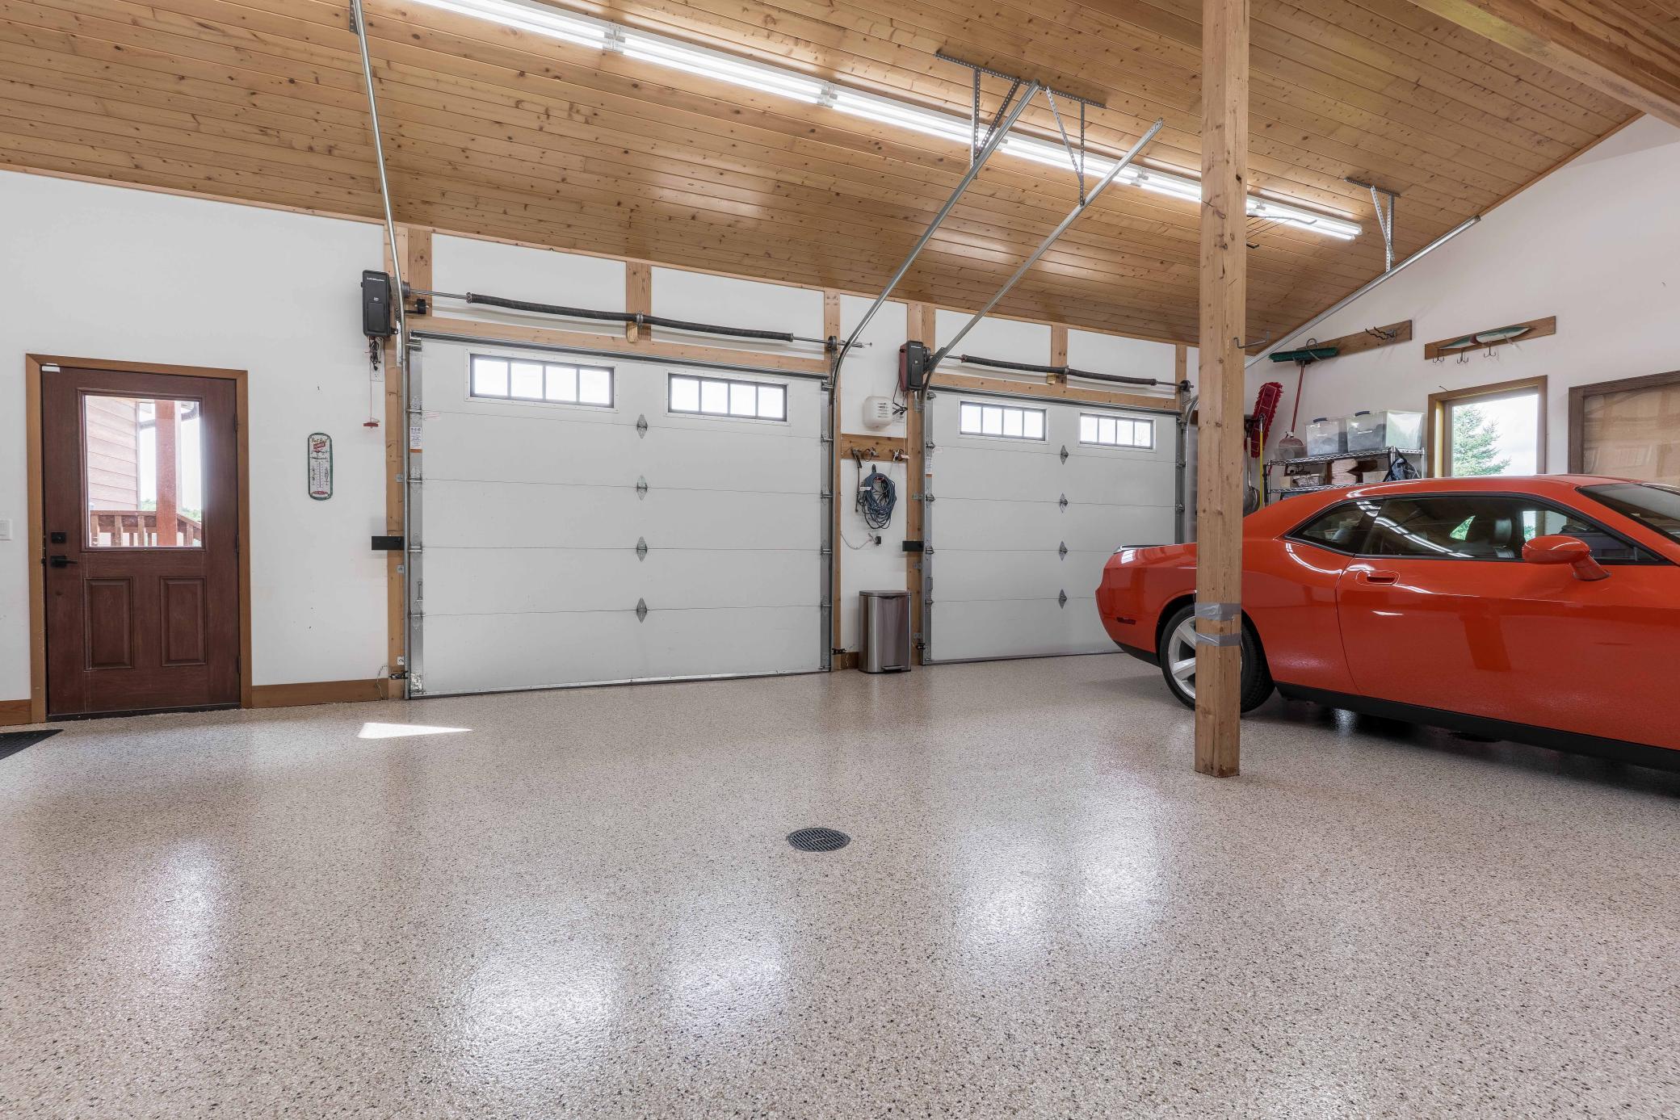
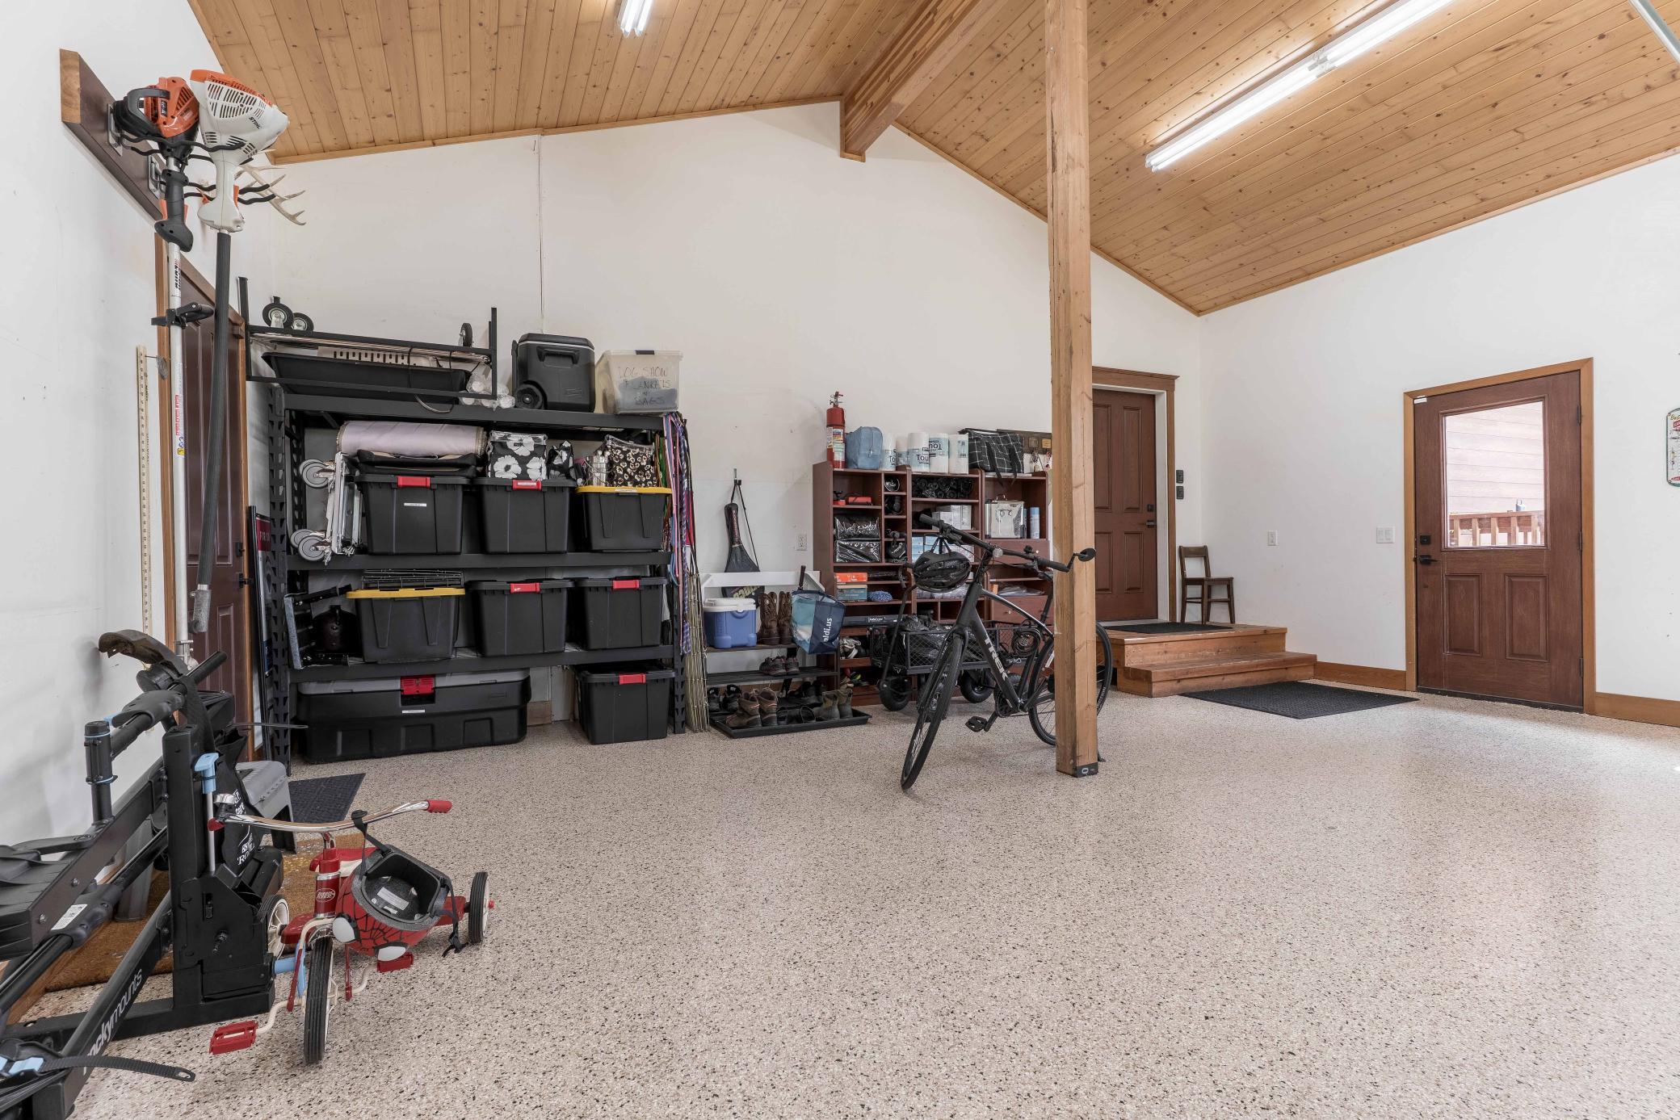
Finished Garage; Floor Drain; Garage Door Opener; Heated Garage; Insulated Garage; RV Access/Parking
Pool Description:
None
Road Frontage:
City Street; Cul De Sac
Road Responsibility:
Public Maintained Road
Roof:
Age Over 8 Years; Asphalt Shingles
Sewer:
City Sewer/Connected
Special Search:
Main Floor Laundry; Main Floor Primary; Primary Bdr Suite
Stories:
Modified Two Story
Water:
4-Inch Submersible; Drilled
Waterfront Type:
Association Access
Waterfront View:
Lake; East
Contract Information
- Contingency
- None
- Original List Price
- 1095000
- ListPrice
- 1095000
- Owner is an Agent?
- No
- Auction?
- No
Location Tax and Other Information
- House Number
- 2701
- Street Name
- Pristine Bay
- Street Suffix
- Court
- Street Direction Suffix
- NW
- Postal City
- Alexandria
- County
- Douglas
- State
- MN
- Zip Code
- 56308
- Complex/Dev/Subdivision
- Pristine Bay
Assessments
- Assessment Balance
- 139
- Tax With Assessments
- 5906
Building Information
- Finished SqFt Above Ground
- 2250
- Finished SqFt Below Ground
- 1224
More Information
Elevation Highpoint to Waterfront Feet
- Elevation Highpoint Waterfront Feet
- 0-4
Lake Details
- Lake Acres
- 1050
- Lake Chain Acreage
- 7404
- Lake Chain Name
- Alexandria
- Lake Depth
- 62
- Hard
- Yes
Lease Details
- Land Leased
- Not Applicable
Lock Box Type
- Lock Box Source
- ALEX
- Supra
- Yes
Miscellaneous Information
- Homestead
- Yes
Ownership
- Fractional Ownership
- No
Parking Characteristics
- Garage Dimensions
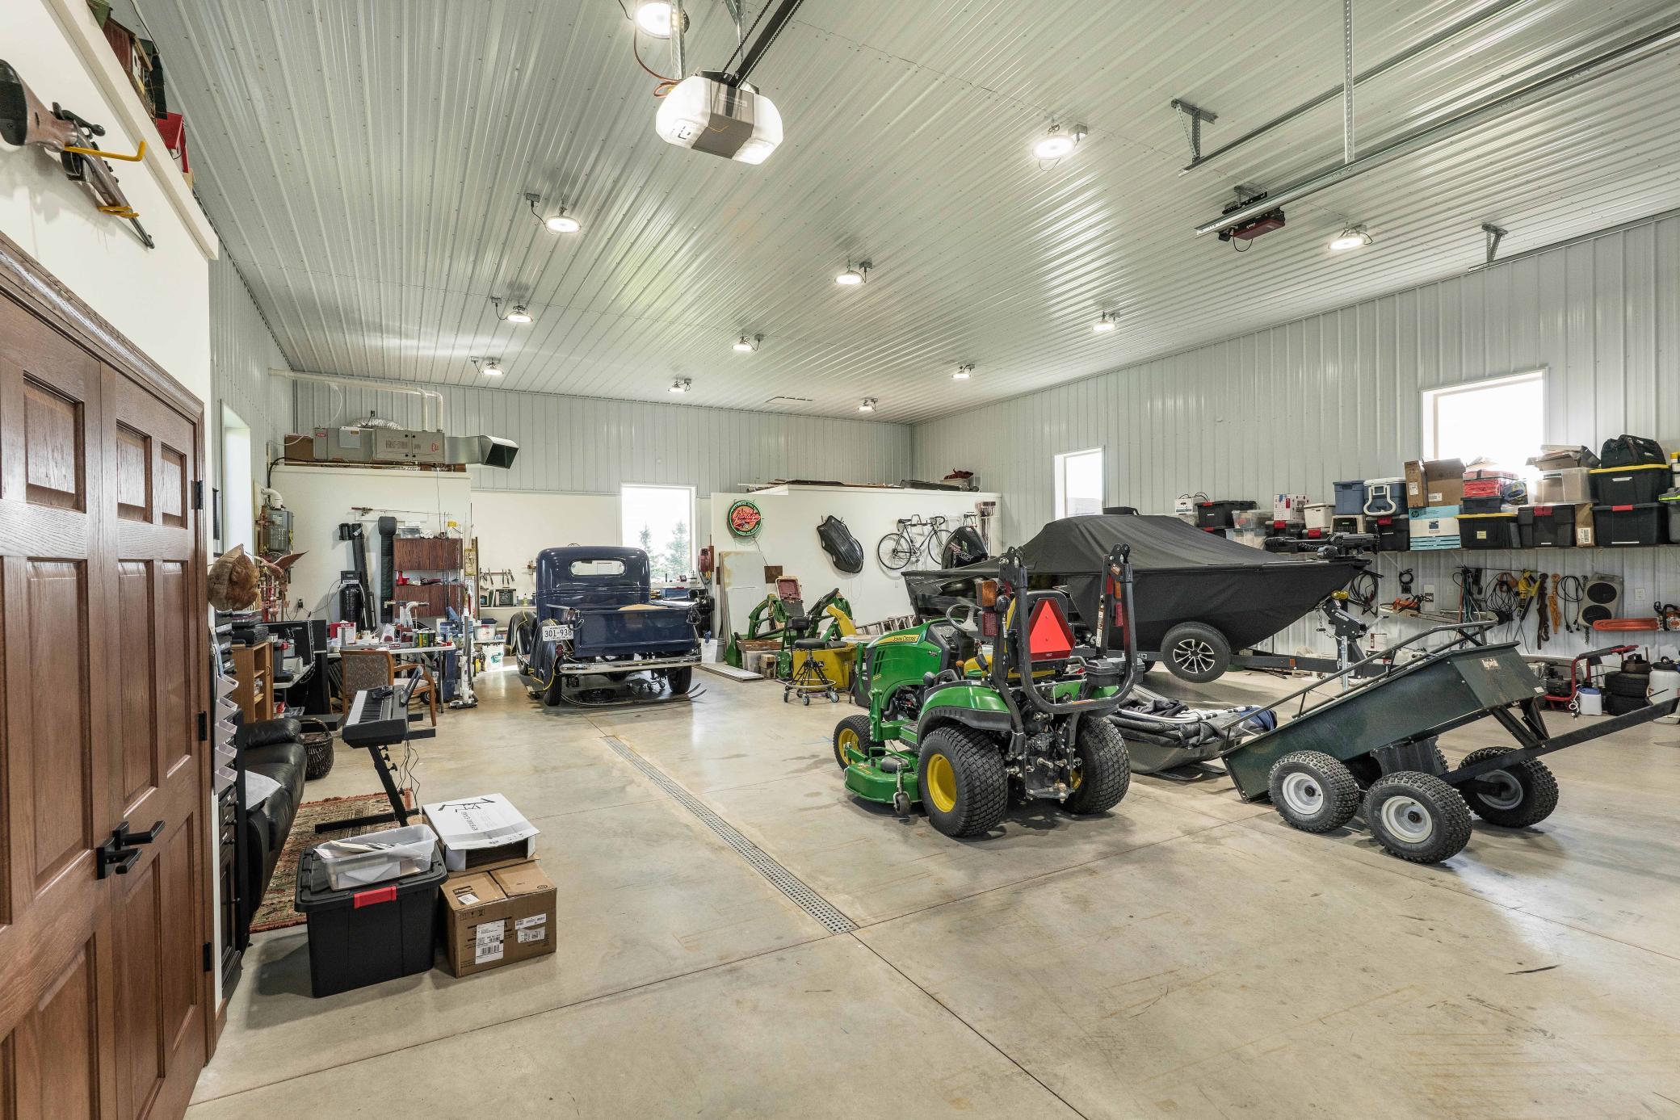
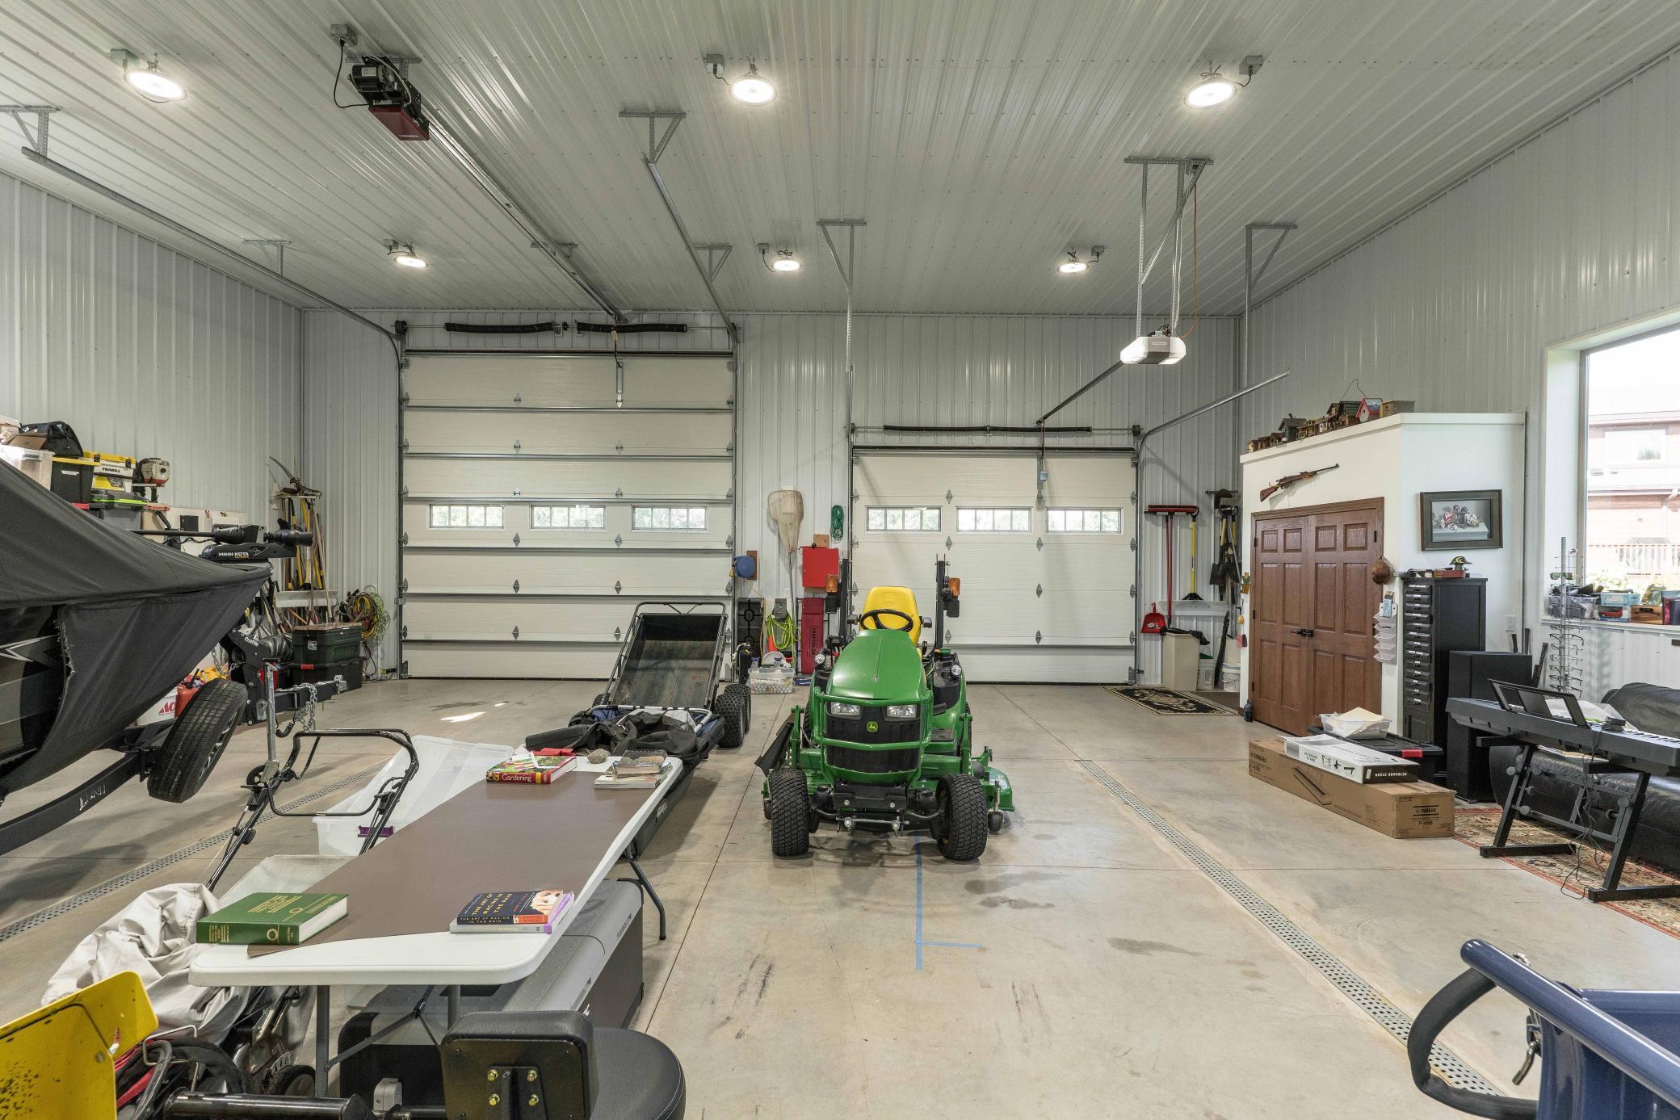
- 23x38'6
- Garage Door Height
- 8
- Garage Door Width
- 10
- Garage Square Feet
- 960
- Finished Garage
- Yes
- Floor Drain
- Yes
- Garage Door Opener
- Yes
- Heated Garage
- Yes
- Insulated Garage
- Yes
- RV Access/Parking
- Yes
Public Survey Info
- Range#
- 38
- Section#
- 11
- Township#
- 128
Office/Member Info
- Association
- GAAAR
Location, Tax and Other Information
- AssocFeeYN
- Yes
- Legal Description
- SEC-11 TWP-128 RANG-38 LOT-004 BLK-001 PRISTINE BAY AC 4.54
- Listing City
- Alexandria
- Map Page
- 999
- Municipality
- Alexandria
- School District
- Alexandria
- School District Phone
- 320-762-2141
- DNR Lake ID#
- 21008000
- DNR Lake Classification
- General Development
- Zip Plus 4
- 5616
- Property ID Number
- 270337150
- Tax Year
- 2026
- Tax Amount
- 5767
- In Foreclosure?
- No
- Potential Short Sale?
- No
- Lender Owned?
- No
Directions & Remarks
- Public Remarks
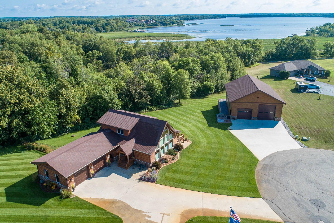
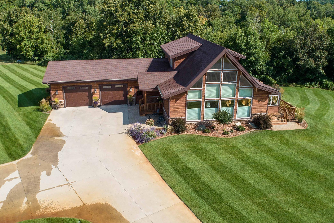
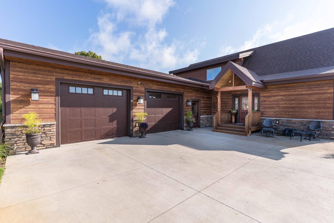
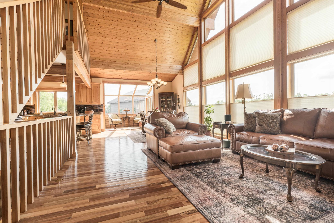
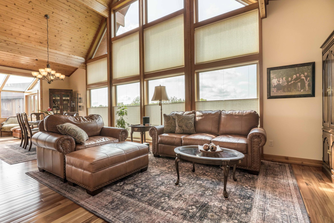
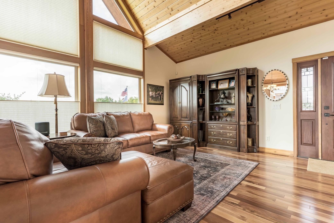
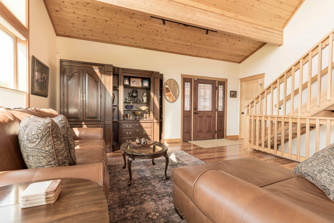
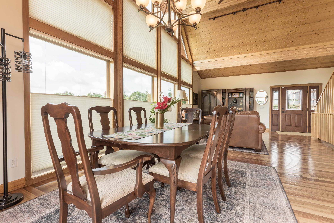
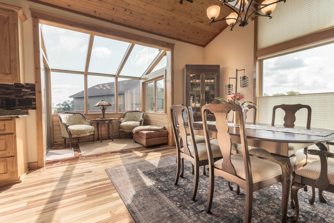
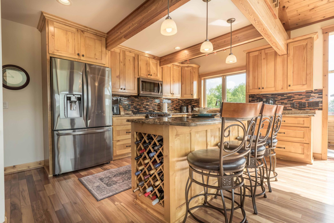
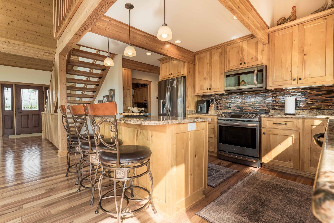
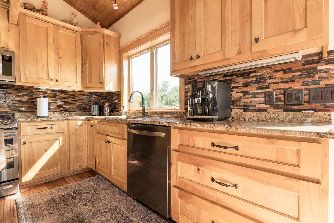
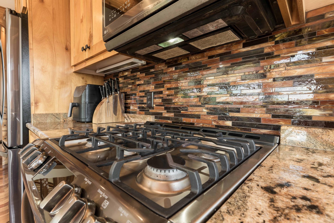
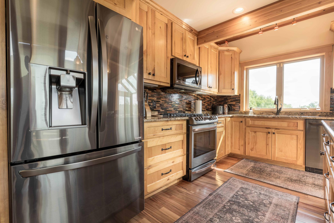
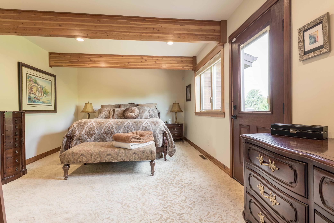
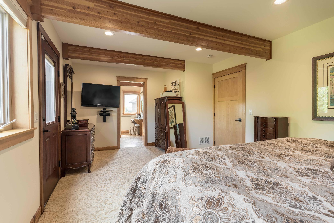
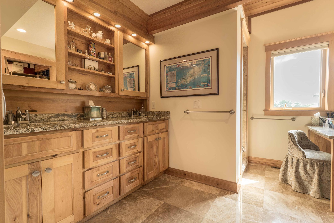
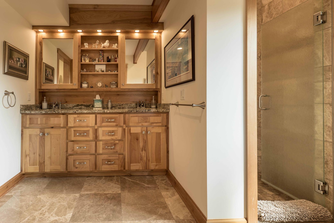
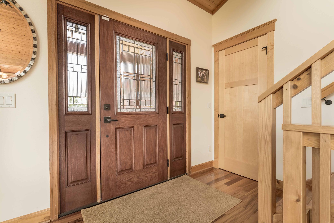
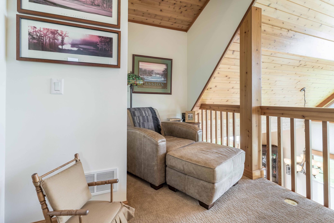
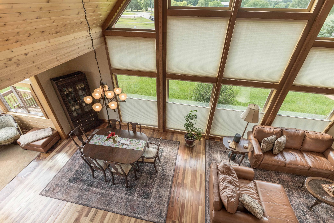
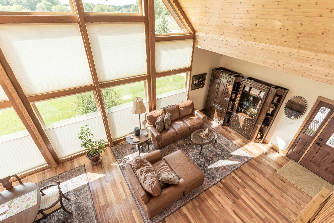
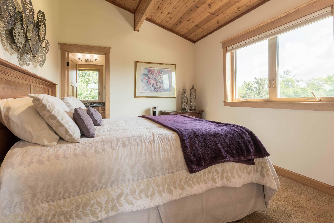
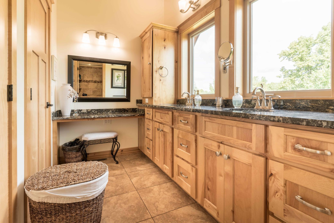
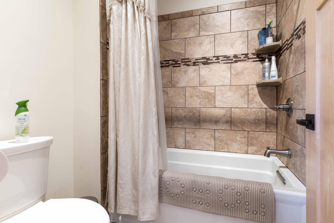
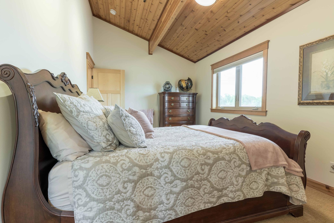
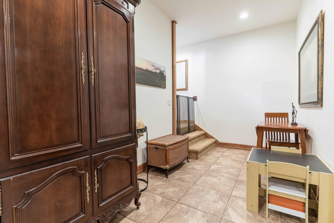
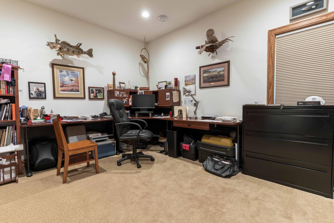
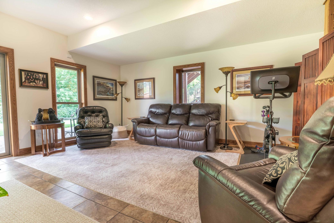
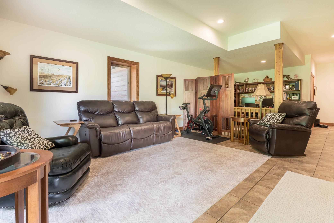
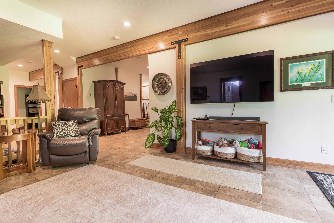
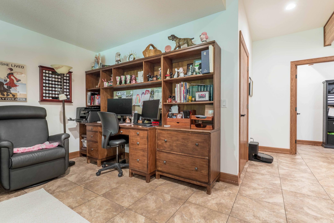
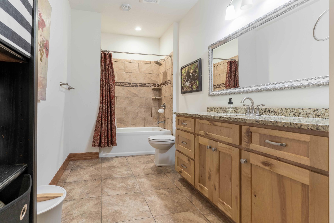
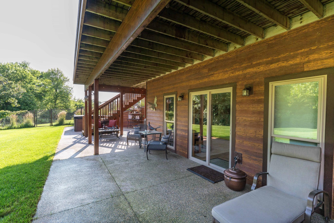
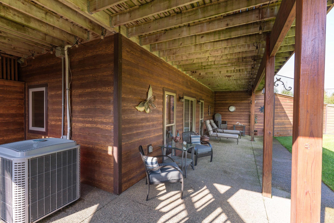
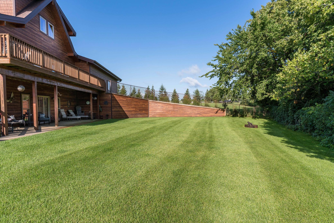
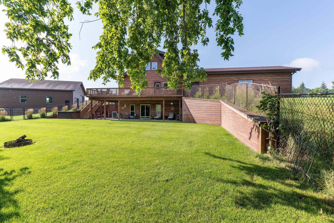
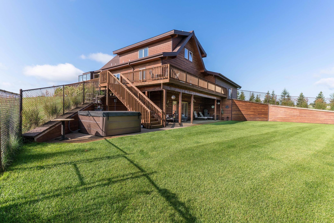
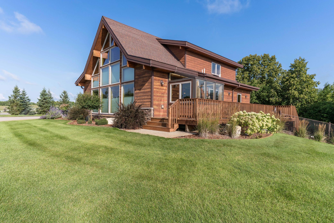
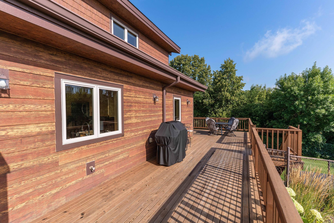
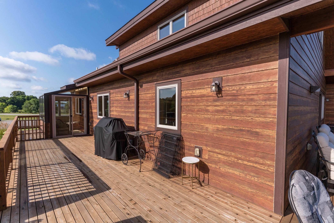
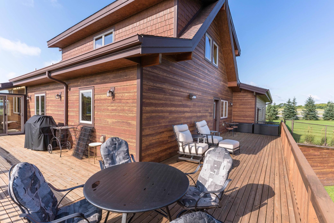
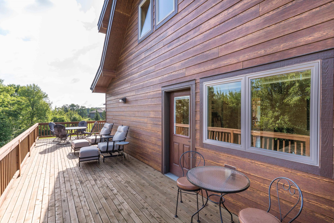
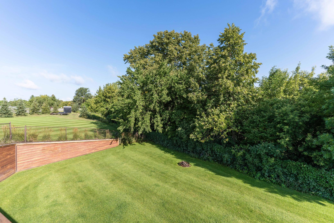
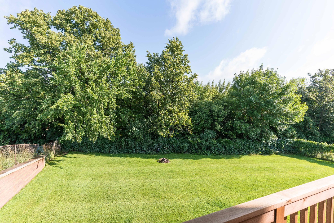
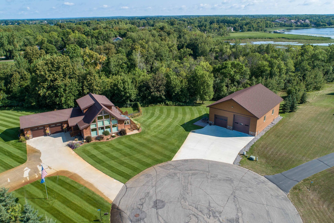
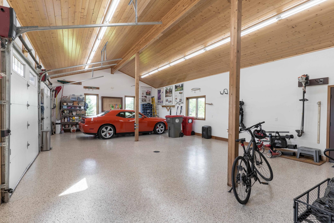
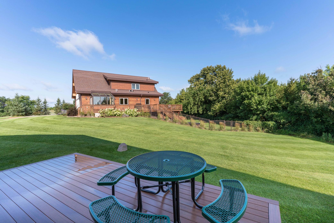
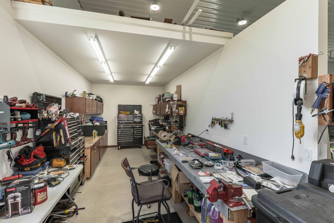
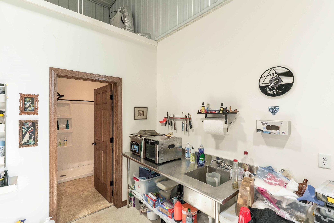
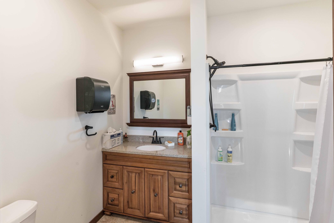
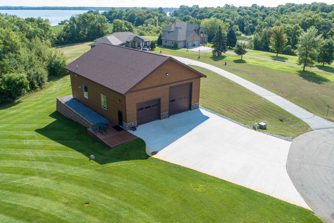
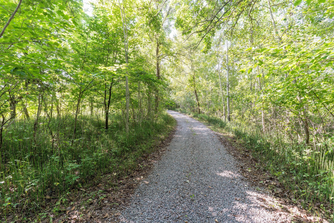
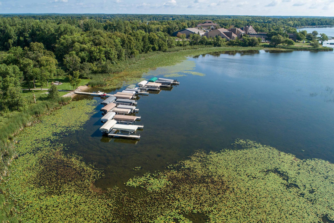
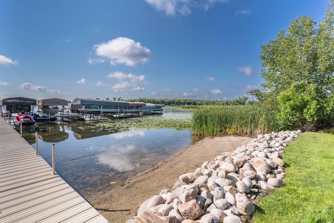
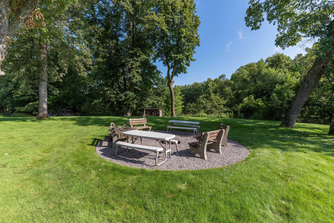
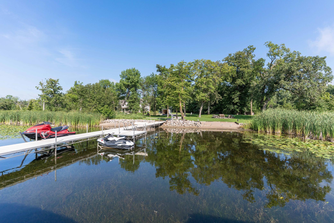
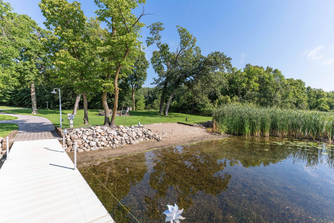
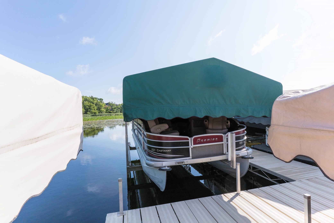
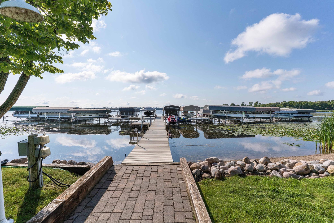
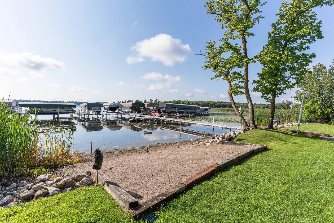
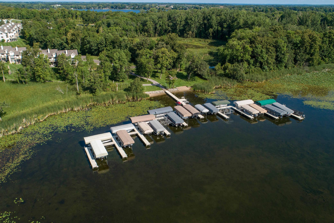

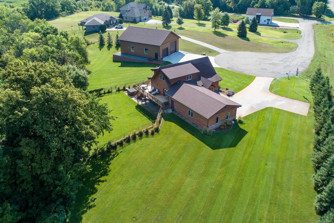
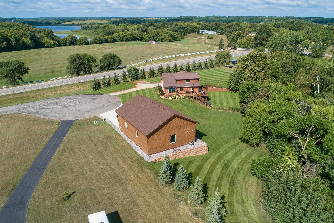
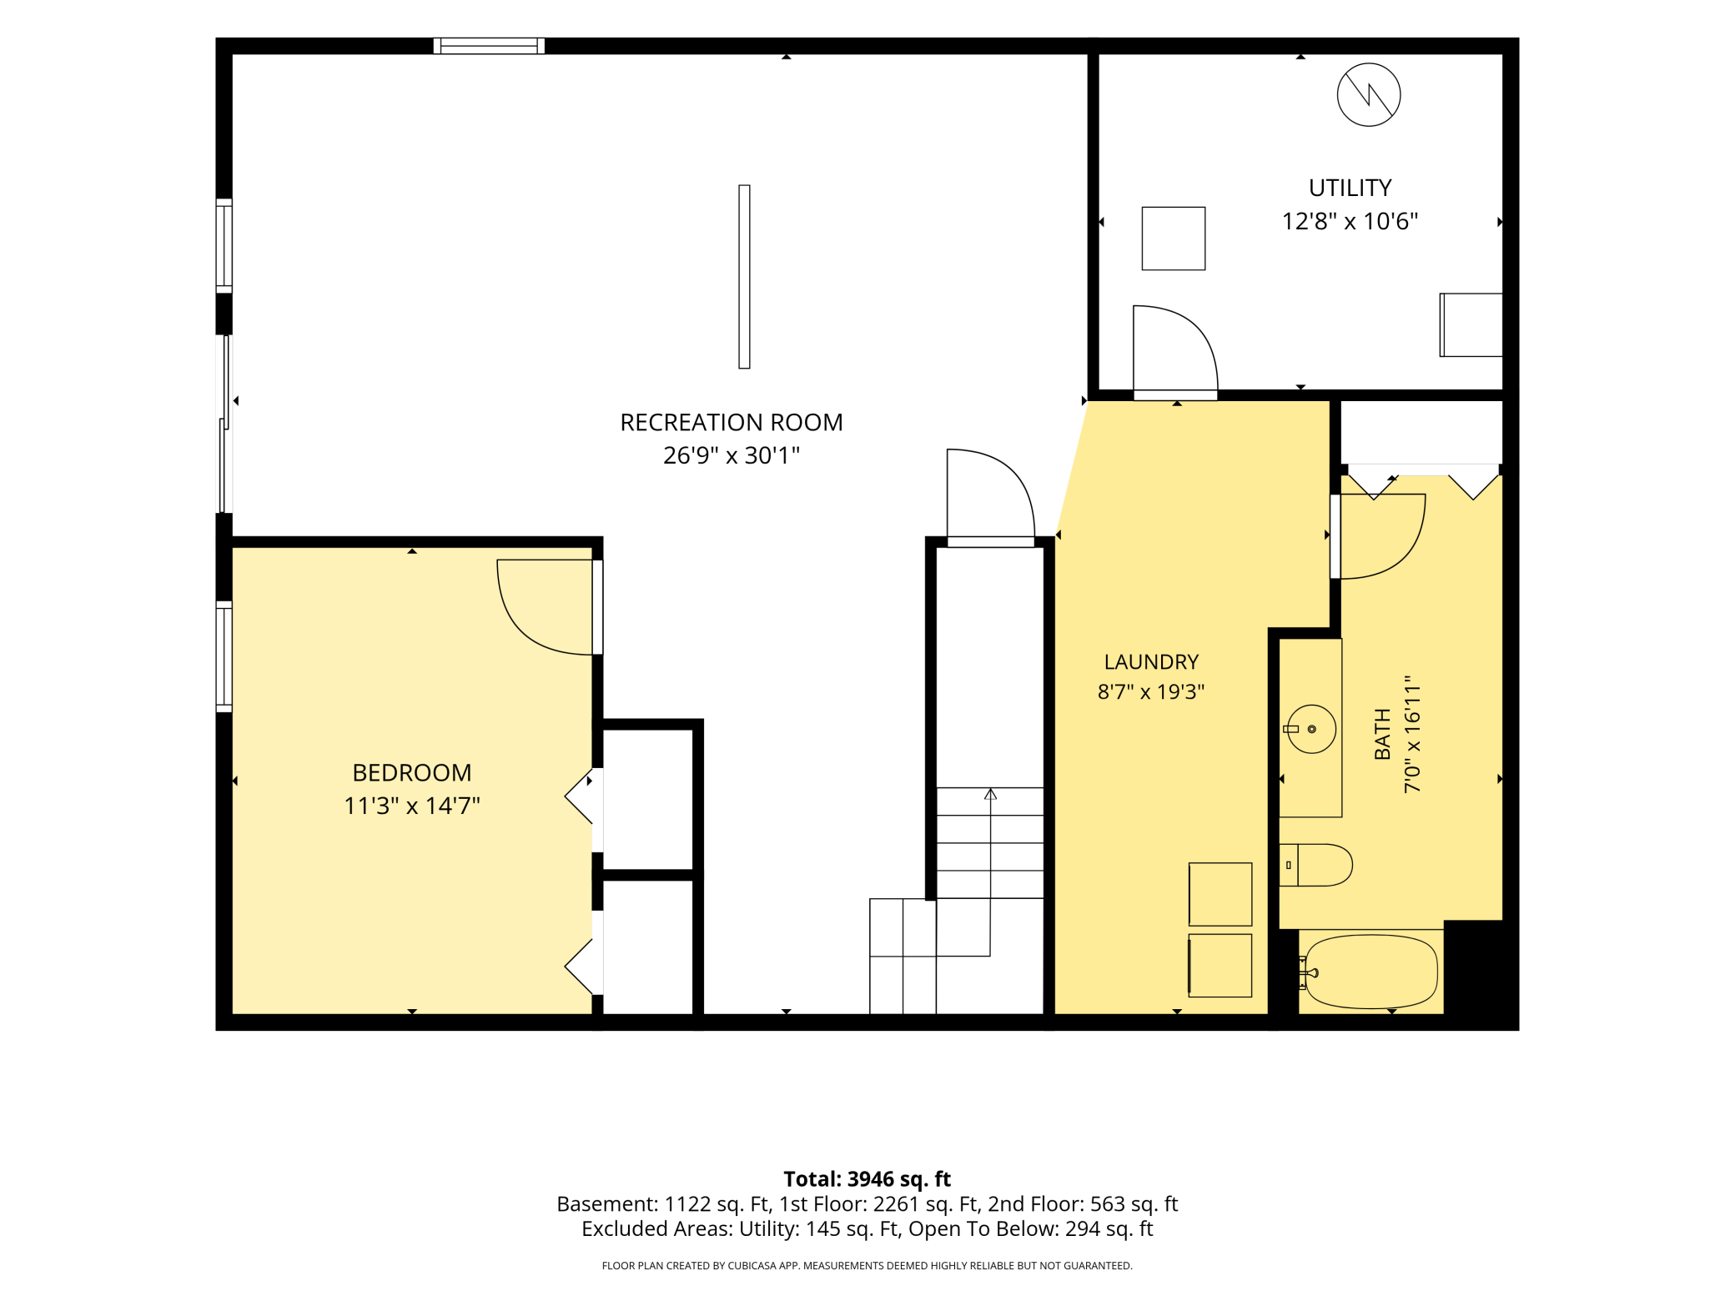
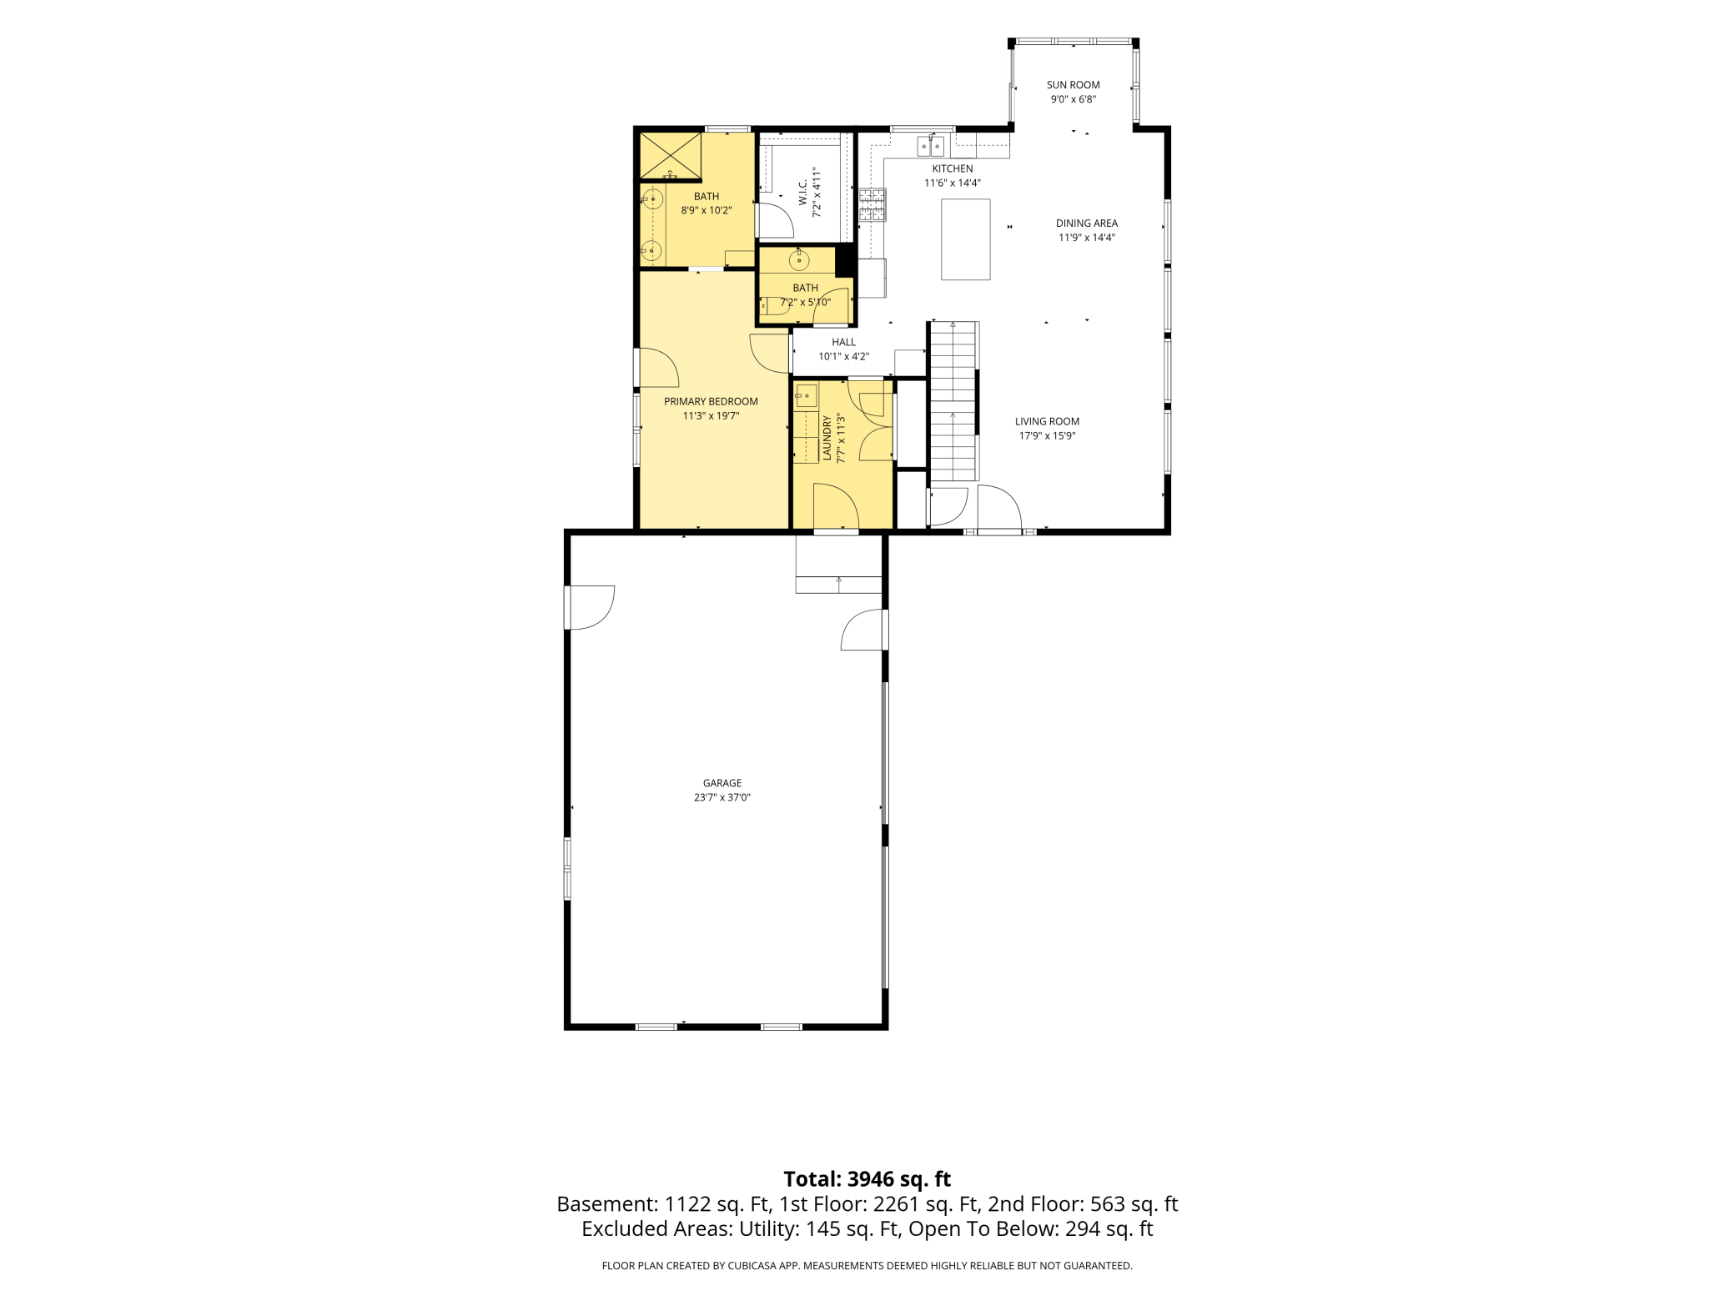
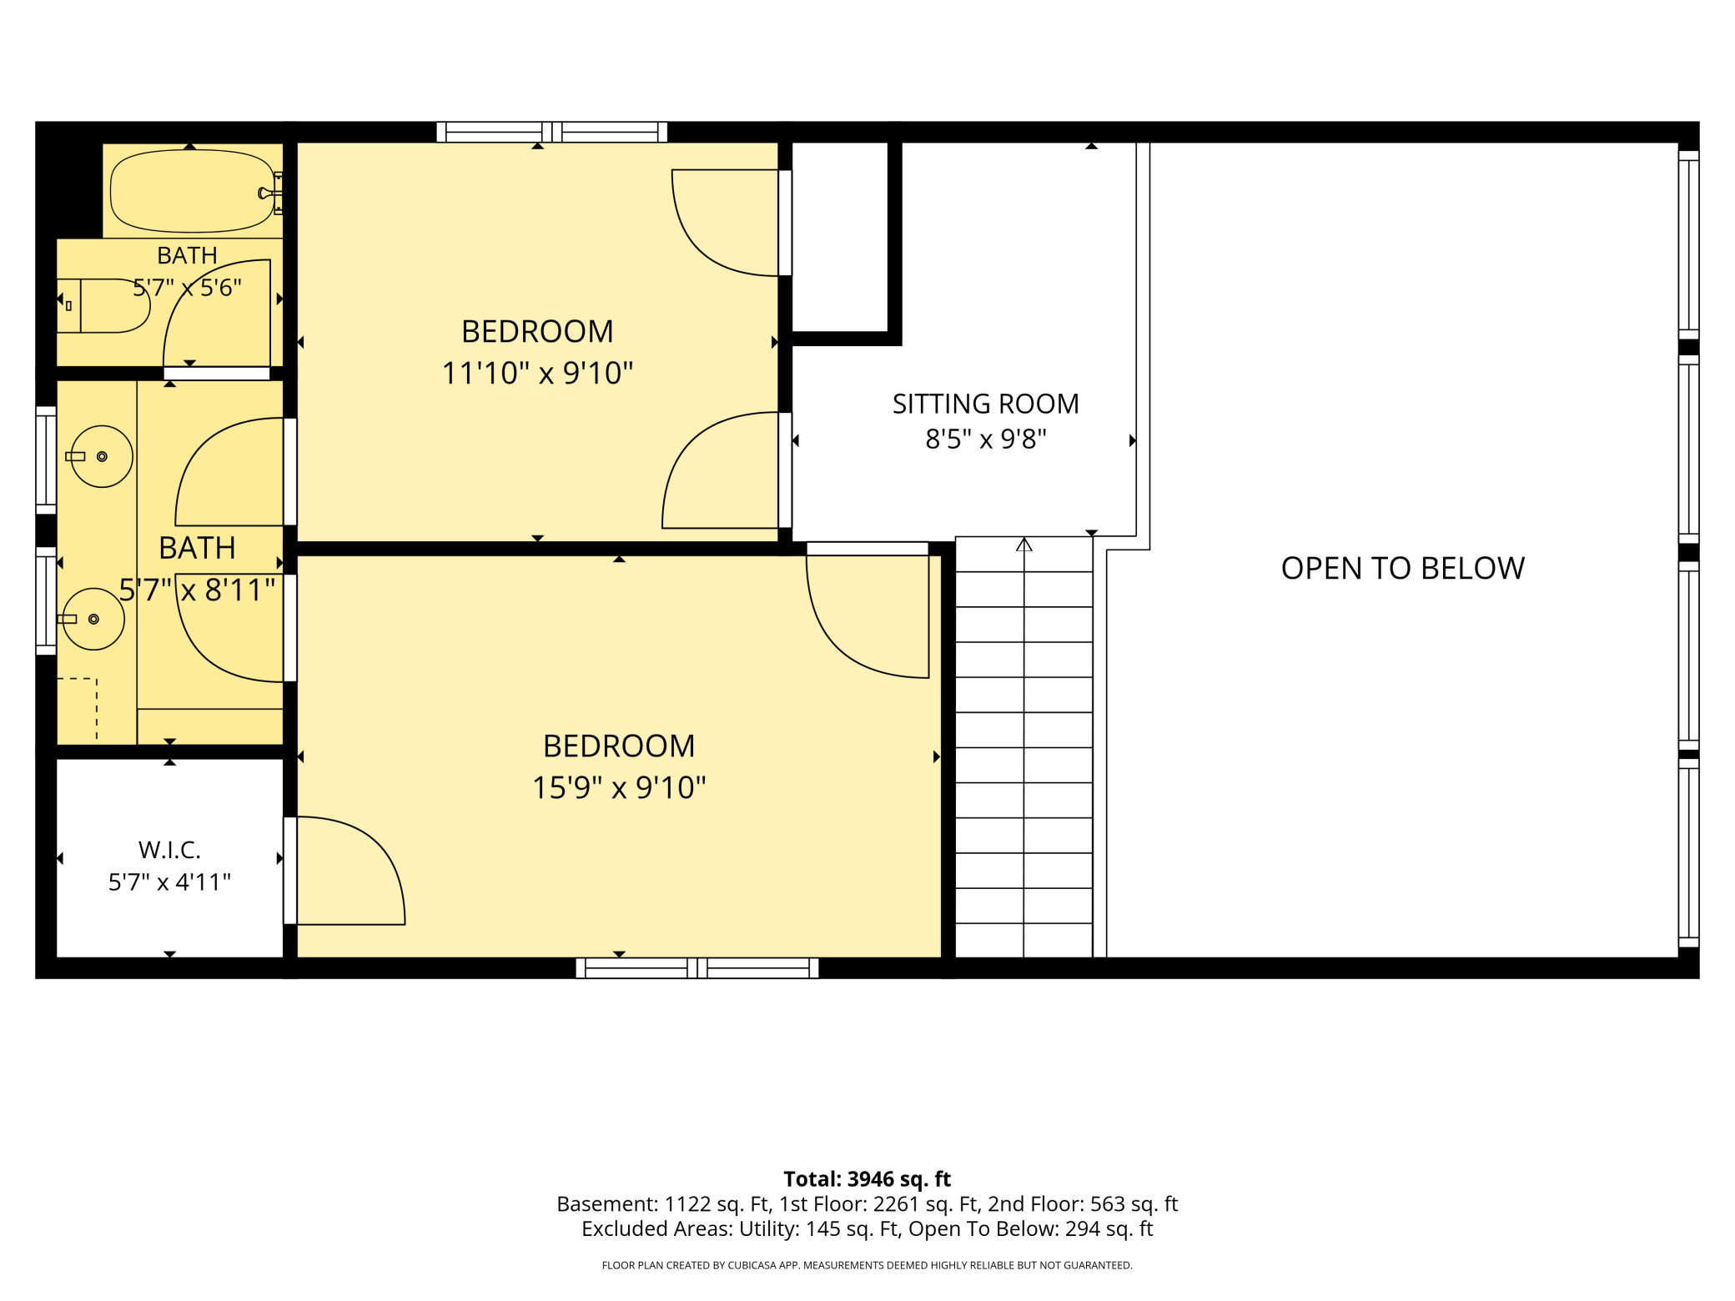
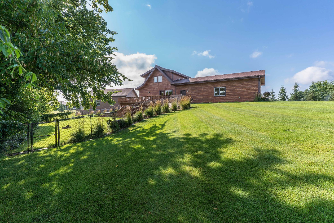
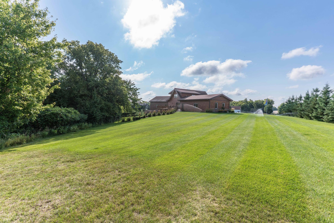
- This beautifully crafted 4BR, 4BA home not only welcomes you as you enter, the warmth and attention to detail follows you throughout the 3500 plus square foot layout. WELCOME to the more than 4 acres of 2701 Pristine Court NW right on the edge of Alexandria MN and right on the edge of some of the most coveted waters in Central Minnesota, The Alexandria Chain of Lakes. Yes, Lake Darling access and the 7000 acres of waters is yours to enjoy here too with just a short, private walk or golf cart ride to your boat slip.... Your new oasis is decorated from floor to ceilings with the finest woods, windows, tiles and stone. This Owner/Seller didn't miss a beat in building this gorgeous home just a short 10 years ago. The main floor towering A-Framed Great Room windows provide all the south facing natural light you can absorb. This is a Lindal Cedar home that is structurally post, frame and beam construction. This home is beyond cozy and is designed to flow from one space to the next and seamlessly between levels. Yes there is complete main-floor living available here inclusive of the owner's suite and bath. Off the kitchen you'll find a great little sunroom cubby before heading out onto nearly 900 sq ft of surrounding deck space. Entertain to your heart's content or just enjoy the sounds of the 3 acres of woods in front of you. Upstairs you'll find a second comfortable sitting space, 2 nice sized bedrooms connected by a large Jack-N-Jill full bath. The lower walkout level hosts a massive 4th bedroom or office, family room, bonus space and a 4th large full bath. Walkout to an expansive lower patio, hot tub and a great fenced in yard area for kids, pets, yard games and more. In addition to the home and oversized 2-car, cathedral ceilinged and in-floor heated attached garage, you'll find a separate luxury shop with all the amenities. This nearly 2000 sq ft structure has 2x8x16 foot high spray foam insulated walls, in-floor heat, capacity to store upto a 40 ft Class A motor coach and its own 3/4 bath. You'll also find (2) 50 amp outlets here along with a sewer connected RV dumping station in the driveway. Keep all the toys safe and out of the elements and/or work on your favorite hobby in this wonderfully designed and built bonus shop! Please see the Highlight Sheet for this wonderful property to see all that it has to offer and schedule your showing sooner than later for this home will have a new owner soon!!!
- Directions
- From County Road 22 turn east on Majestic Lane and then make a quick left onto Pristine Bay. Home ans shop are at the end of the cul-de-sac.
Accessible
- None
- Yes
Air Conditioning
- Central Air
- Yes
Amenities Unit
- Boat Slip
- Yes
- Ceiling Fan(s)
- Yes
- Deck
- Yes
- Dock
- Yes
- Hardwood Floors
- Yes
- Hot Tub
- Yes
- In-Ground Sprinkler
- Yes
- Kitchen Center Island
- Yes
- Local Area Network
- Yes
- Main Floor Primary Bedroom
- Yes
- Natural Woodwork
- Yes
- Paneled Doors
- Yes
- Patio
- Yes
- Primary Bedroom Walk-In Closet
- Yes
- Security Lights
- Yes
- Security System
- Yes
- Sun Room
- Yes
- Tile Floors
- Yes
- Vaulted Ceiling(s)
- Yes
- Walk-In Closet
- Yes
Appliances
- Air-To-Air Exchanger
- Yes
- Chandelier
- Yes
- Cooktop
- Yes
- Dishwasher
- Yes
- Dryer
- Yes
- Microwave
- Yes
- Range
- Yes
- Refrigerator
- Yes
- Washer
- Yes
Association Fee Includes
- Beach Access
- Yes
- Dock
- Yes
Basement
- Full
- Yes
- Tile Shower
- Yes
Bath Description
- Full Jack & Jill
- Yes
- Main Floor 1/2 Bath
- Yes
- Full Primary
- Yes
- Full Basement
- Yes
Construction Materials
- Frame
- Yes
- Insulating Concrete Forms
- Yes
- Stone
- Yes
- Timber/Post & Beam
- Yes
Construction Status
- Previously Owned
- Yes
Dining Room Description
- Breakfast Bar
- Yes
- Living/Dining Room
- Yes
Electric
- 200+ Amp Service
- Yes
- Circuit Breakers
- Yes
Elevation Highpoint to Waterfront Slope
- Level
- Yes
Exterior
- Cement Board
- Yes
Family Room Characteristics
- Family Room
- Yes
- Lower Level
- Yes
Fencing
- Chain Link
- Yes
Foundation
- Insulating Concrete Forms
- Yes
- Pillar/Post/Pier
- Yes
- Poured Concrete
- Yes
Fuel
- Natural Gas
- Yes
Heating
- Forced Air
- Yes
- In-Floor Heating
- Yes
Insurance Fee
- Insurance Fee
- 0
Internet Options
- Fiber Optic
- Yes
Laundry
- In Basement
- Yes
- Laundry Room
- Yes
- Main Level
- Yes
Lot Description
- Irregular Lot
- Yes
- Tree Coverage - Heavy
- Yes
Outbuildings
- Pole Building
- Yes
Patio, Porch and Deck Features
- Composite Decking
- Yes
- Covered
- Yes
- Deck
- Yes
- Patio
- Yes
- Side Porch
- Yes
- Wrap Around
- Yes
Pool Description
- None
- Yes
Road Frontage
- City Street
- Yes
- Cul De Sac
- Yes
Road Responsibility
- Public Maintained Road
- Yes
Roof
- Age Over 8 Years
- Yes
- Asphalt Shingles
- Yes
Sewer
- City Sewer/Connected
- Yes
Special Search
- Main Floor Laundry
- Yes
- Main Floor Primary
- Yes
- Primary Bdr Suite
- Yes
Stories
- Modified Two Story
- Yes
Water
- 4-Inch Submersible
- Yes
- Drilled
- Yes
Waterfront Type
- Association Access
- Yes
Waterfront View
- Lake
- Yes
- East
- Yes
Room Information
| Room Name | Dimensions | Level |
|---|---|---|
| Bathroom | 6x15'6 | Upper |
| Bathroom | 6'6x17 | Lower |
| Bathroom | 9x11 | Main |
| Bathroom | 6x7 | Main |
| Deck | 12x40'7 | Main |
| Dining Room | 12'6x13 | Main |
| Family Room | 15x27'6 | Lower |
| First (1st) Bedroom | 12x19 | Main |
| Fourth (4th) Bedroom | 11'6x14 | Lower |
| Great Room | 14'6x17'6 | Main |
| Kitchen | 12x16 | Main |
| Laundry | 7x11'6 | Main |
| Patio | 12x48 | Main |
| Second (2nd) Bedroom | 10x15'6 | Upper |
| Sitting Room | 5x6 | Upper |
| Sun Room | 6'6x8'6 | Main |
| Third (3rd) Bedroom | 10x11'6 | Upper |
Documents
 Feature Sheet.pdf ›
Listing Office:
RE/MAX Results
Last Updated: August - 21 - 2026
The data relating to real estate for sale on this web site comes in part from the Broker
Reciprocity SM Program of the Regional Multiple Listing Service of Minnesota, Inc. The information provided is deemed reliable but not guaranteed. Properties subject to prior sale, change or withdrawal.
©2026 Regional Multiple Listing Service of Minnesota, Inc All rights reserved.