
26901 Meadow Ridge Drive, Elko New Market, MN 55020
$489,900










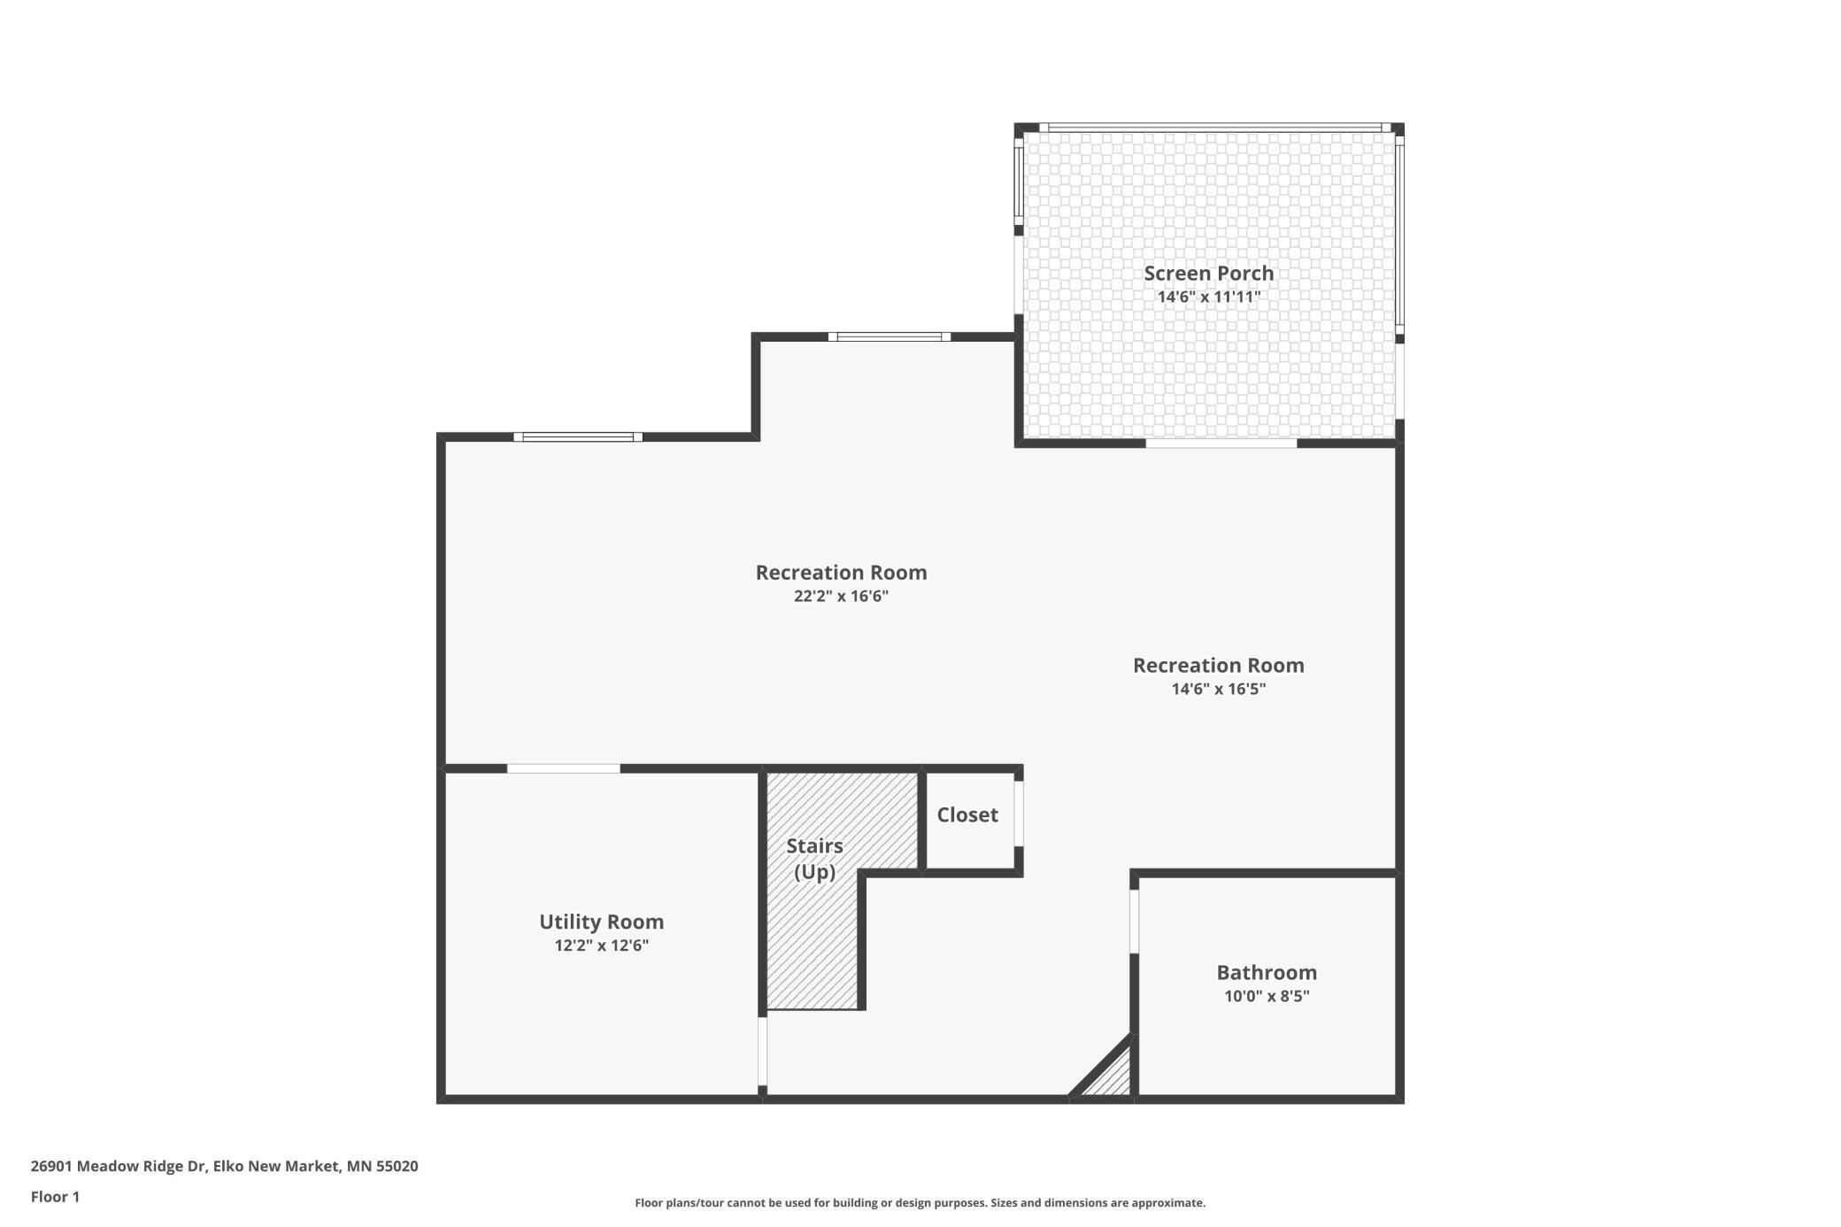
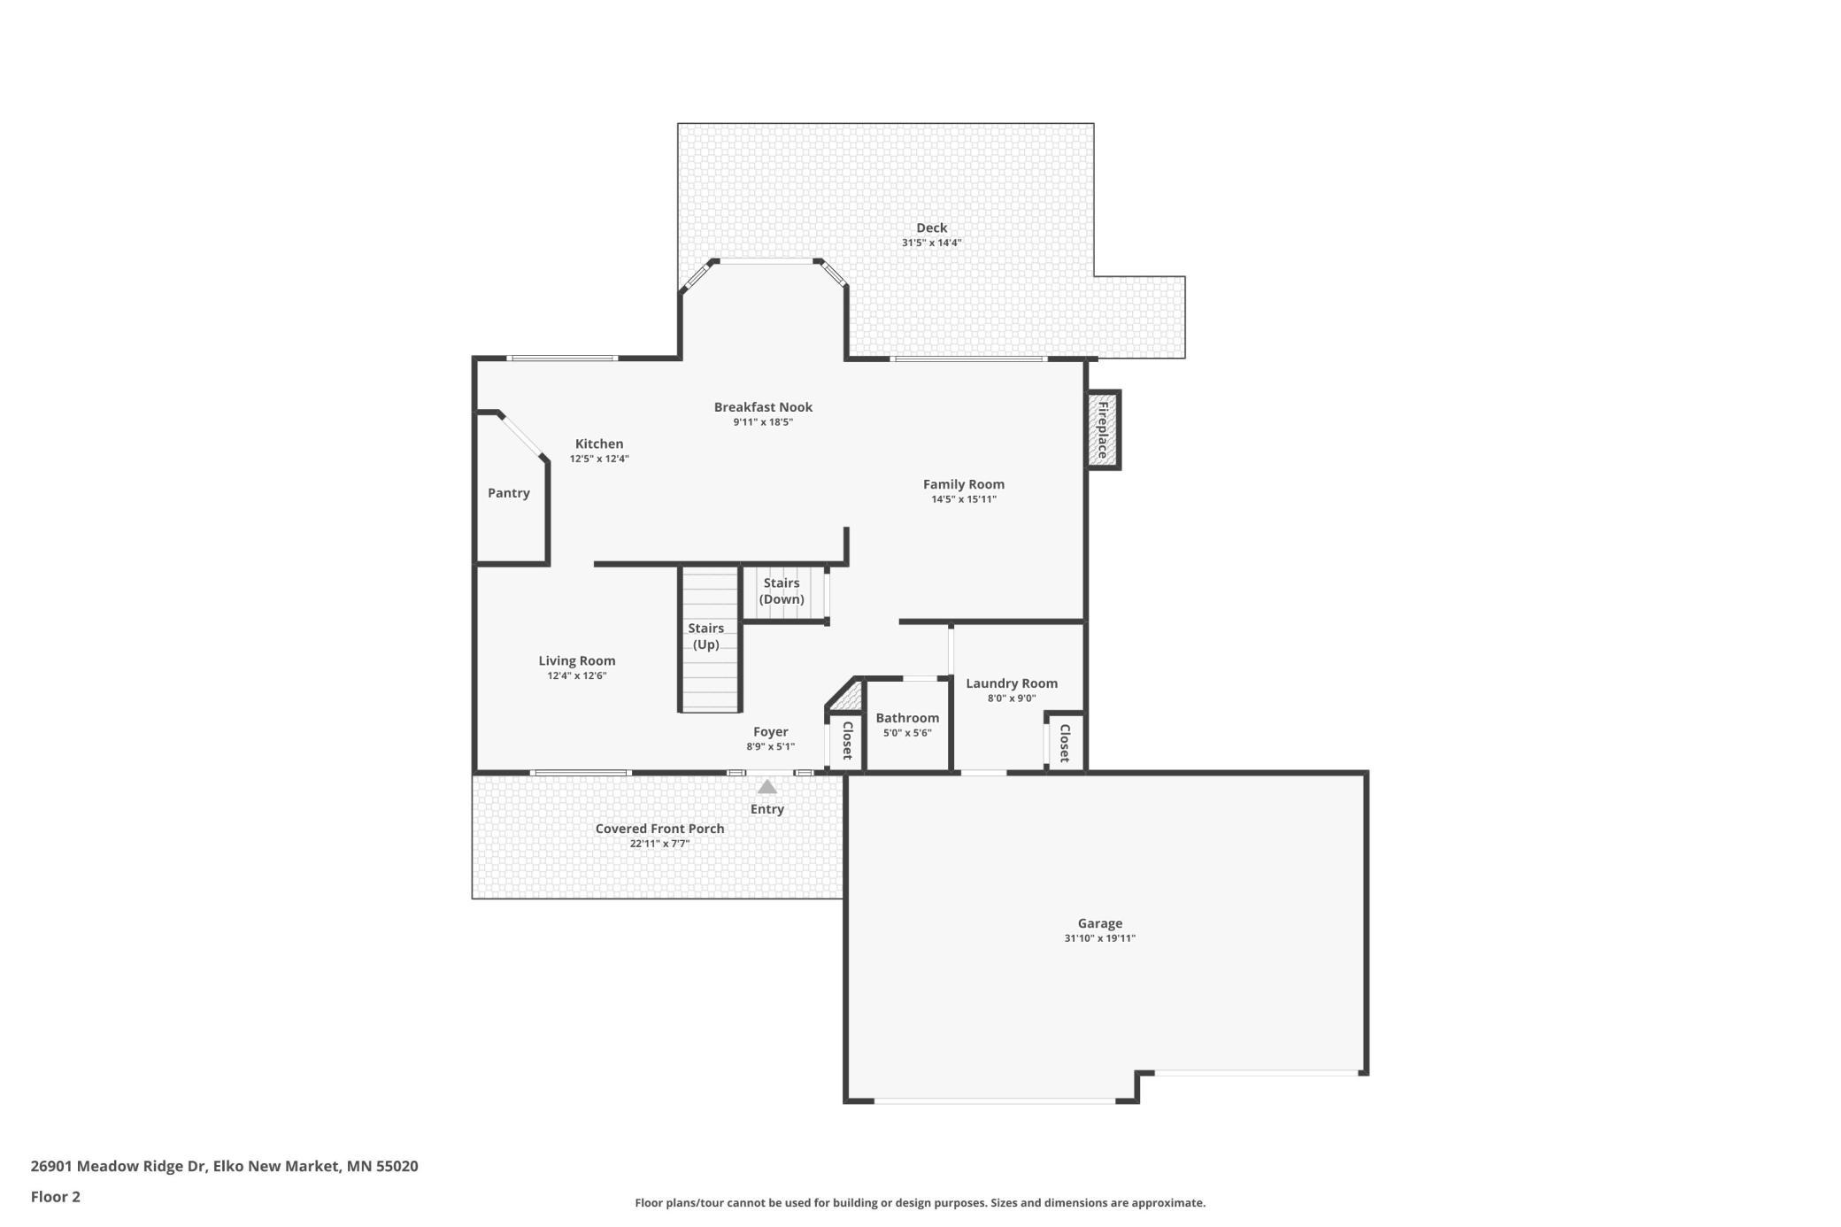
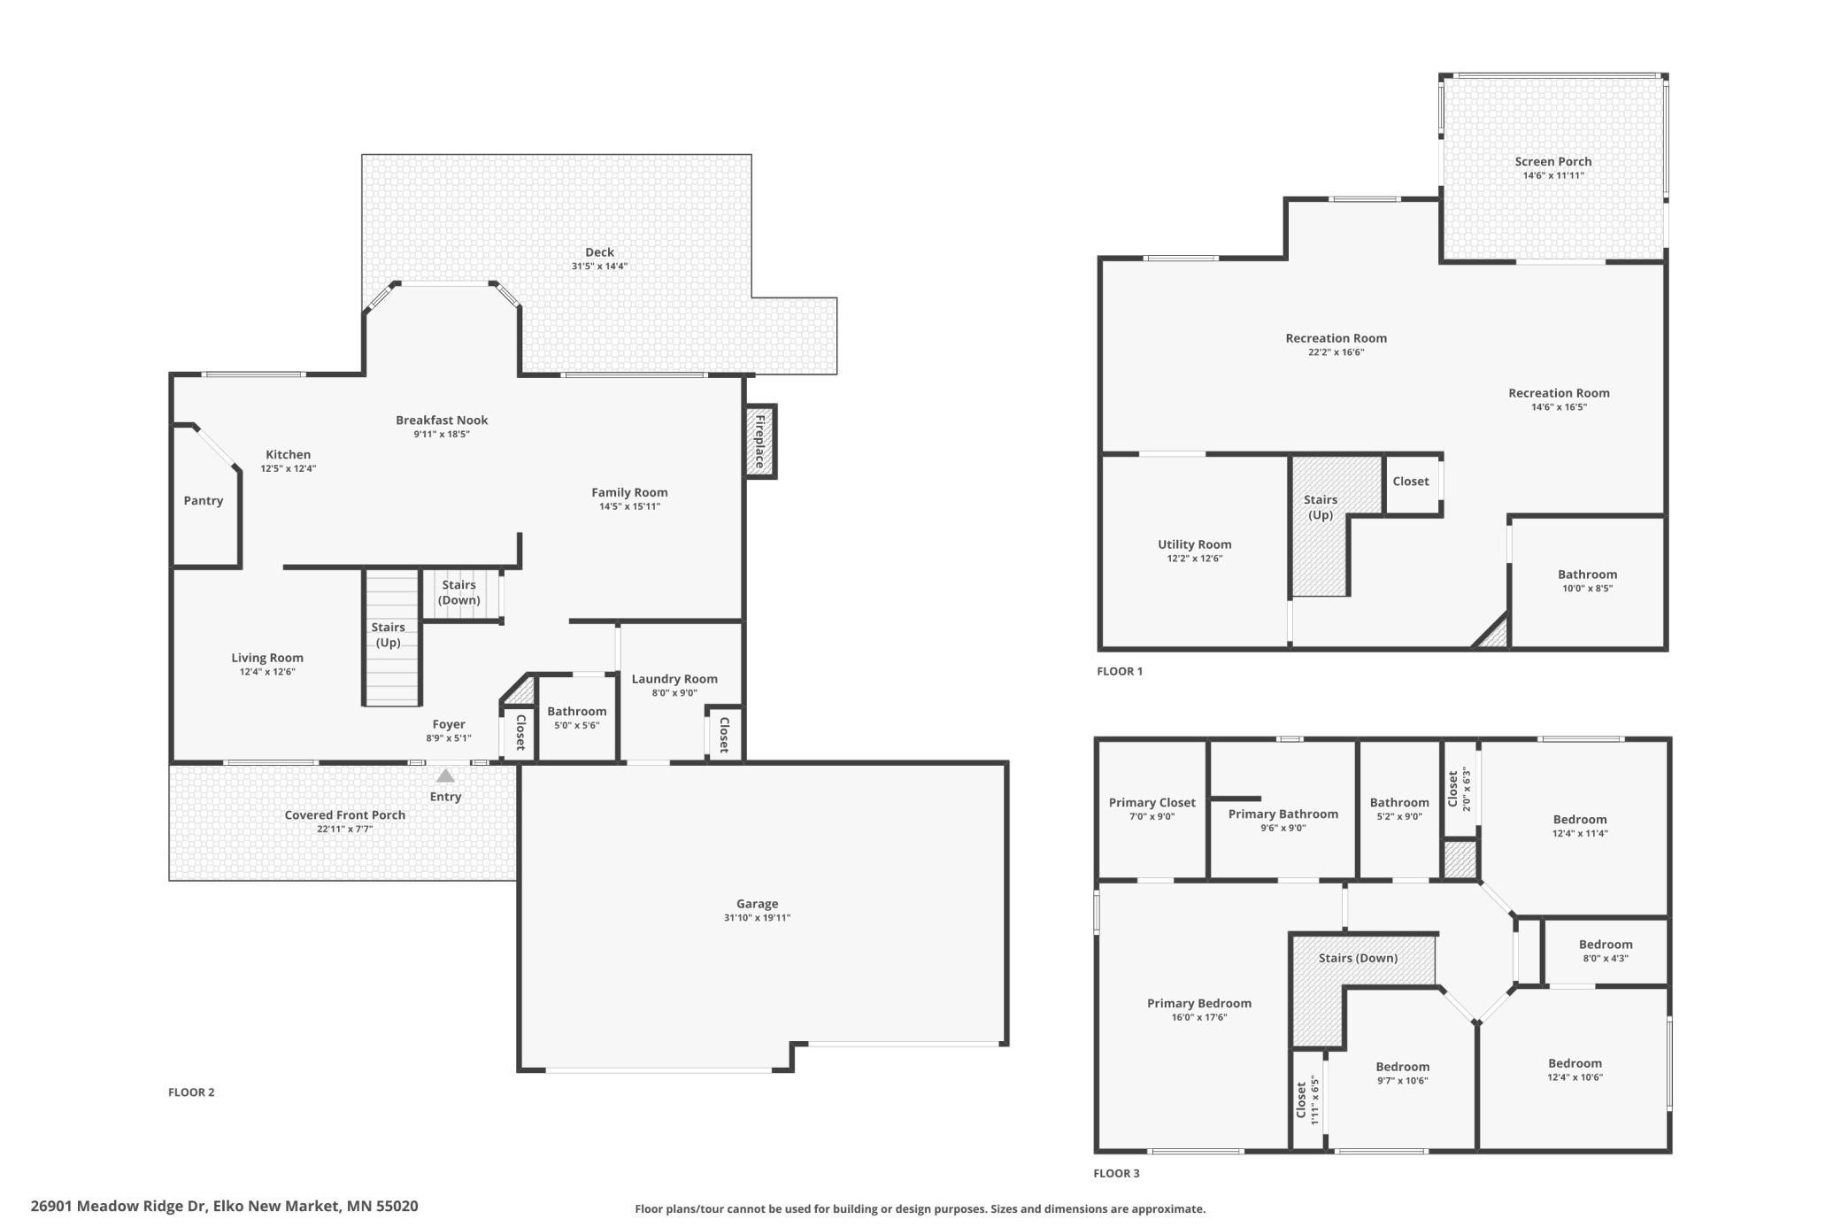
Property Type:
Residential
Bedrooms:
4
Baths:
3
Square Footage:
2,863
Lot Size (sq. ft.):
30,056
Status:
Active
Current Price:
$489,900
List Date:
7/03/2026
Last Modified:
8/21/2026
Listing Details MLS# 7101968
General Property Information
- Common Wall
- No
- Lot Measurement
- Acres
- Manufactured Home?
- No
- Multiple PIDs?
- No
- New Development
- No
- Number of Fireplaces
- Yes
- Waterfront YN
- No
- Year Built
- 2006
- Yearly/Seasonal
- Yearly
- Zoning
- Residential-Single Family
- Bath Full
- 2
- Bath Half
- Yes
- Main Floor Total SqFt
- 957
- Above Grd Total SqFt
- 1954
- Below Grd Total SqFt
- 909
- Total SqFt
- 2863
- Total Finished Sqft
- 2860.00
- FireplaceYN
- Yes
- Style
- (SF) Single Family
- Foundation Size
- 909
- Garage Stalls
- 3
- Lot Dimensions
- 80x353x90x376
- Acres
- 0.69
- Assessment Pending
- No
- Bath Three Quarters
- 0
- Bath Quarter
- 0
- Association Fee
- 0
Property Features
Accessible:
None
Air Conditioning:
Central Air
Amenities Unit:
Deck; Porch
Appliances:
Dishwasher; Disposal; Freezer; Range; Refrigerator; Washer
Basement:
Sump Pump
Bath Description:
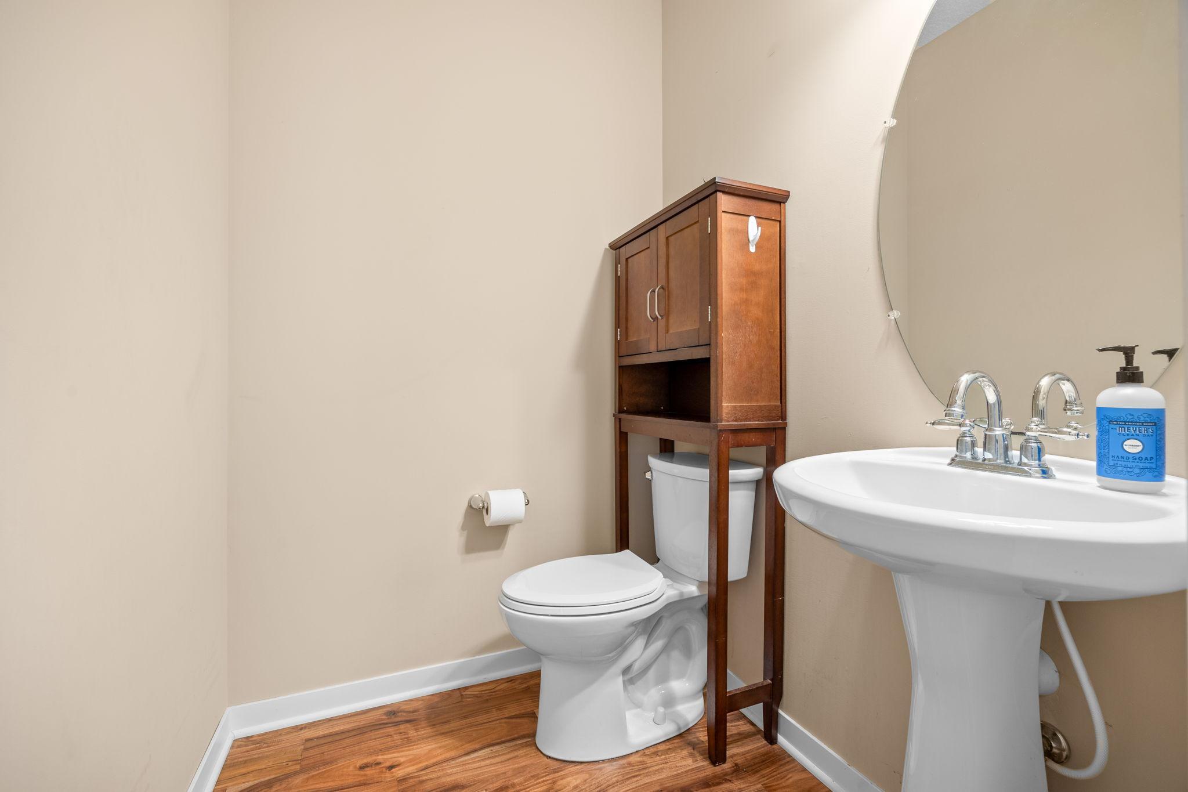
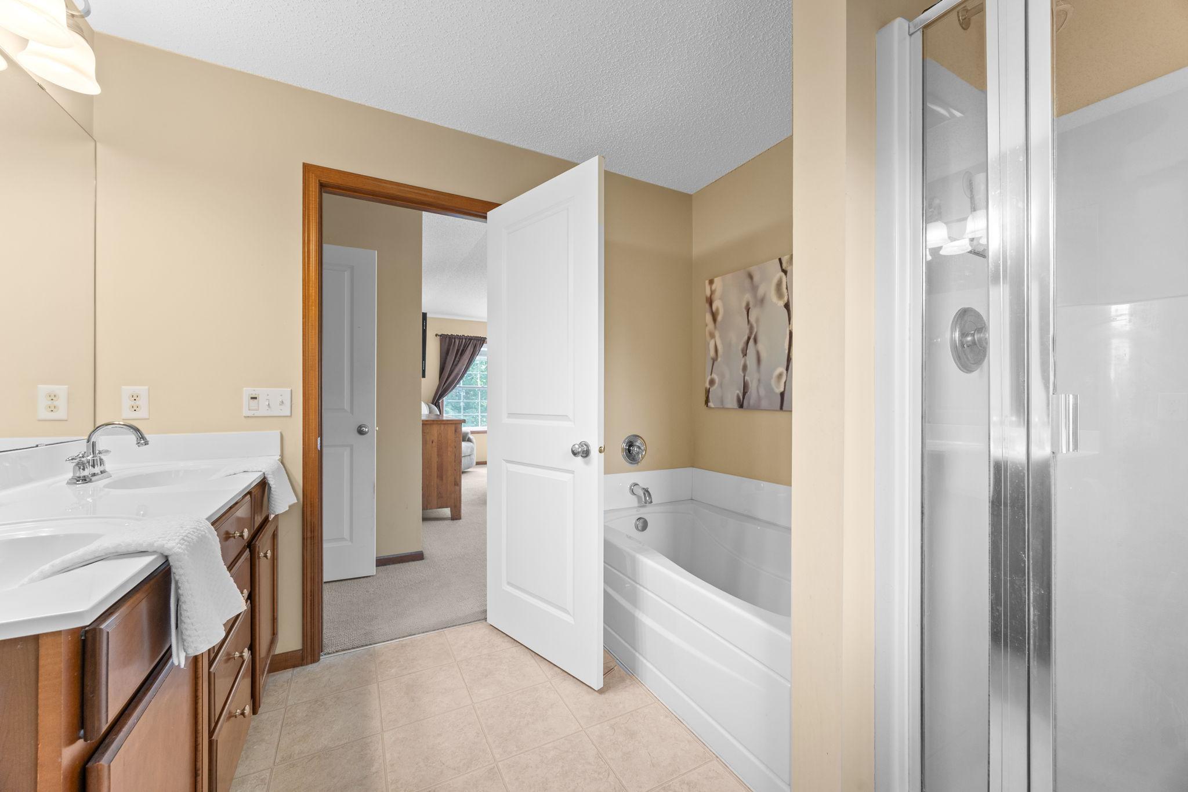
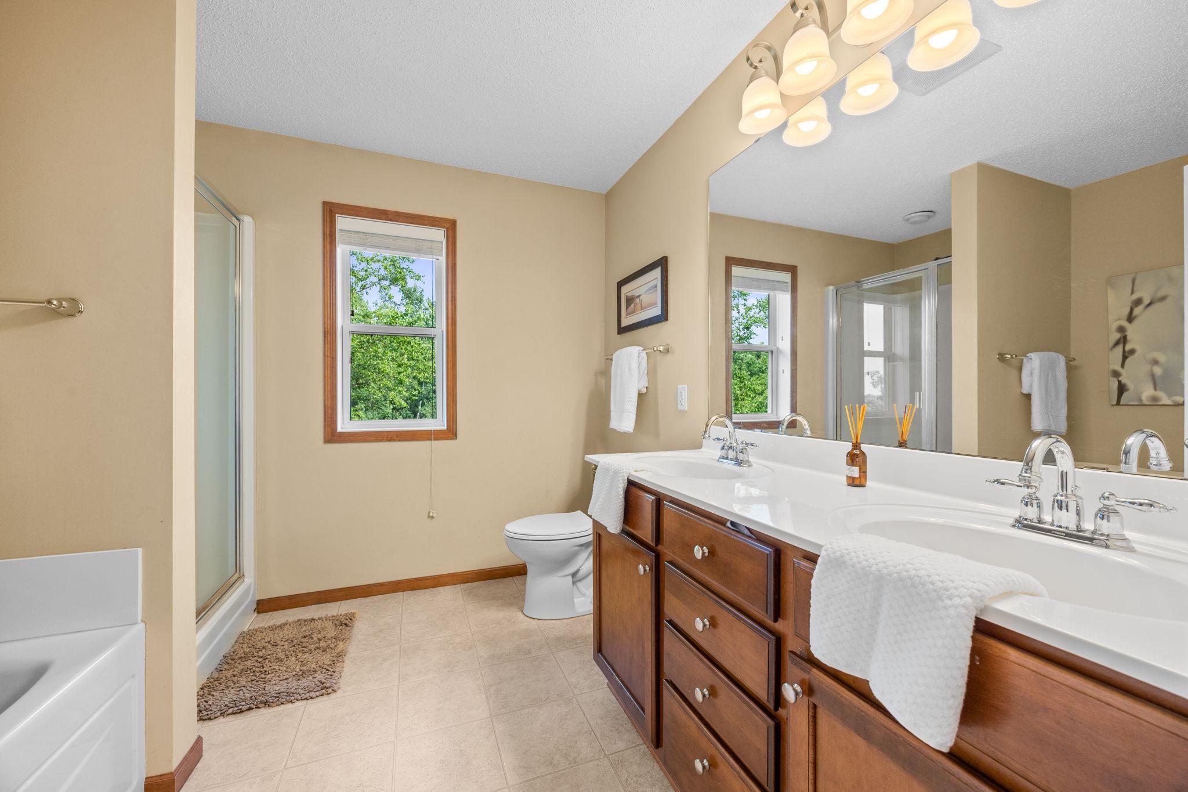
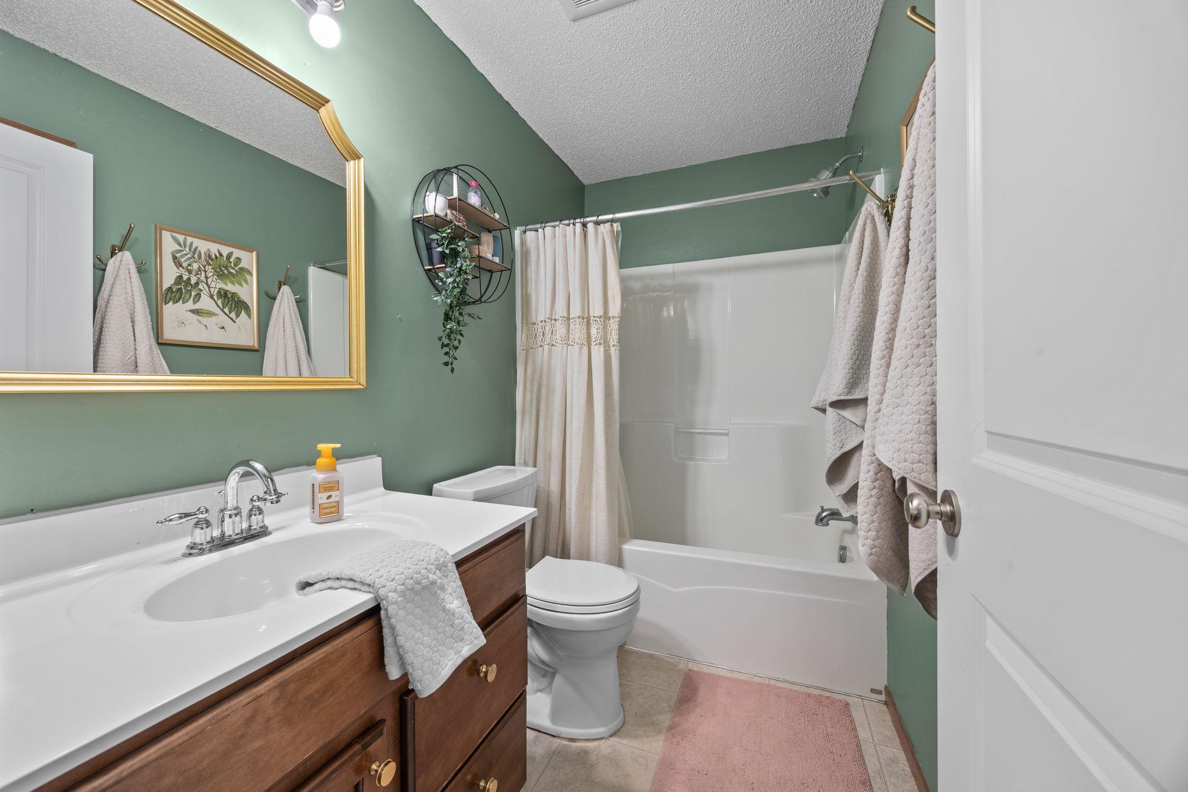
Main Floor 1/2 Bath; Upper Level Full Bath; Full Primary
Construction Status:
Previously Owned
Exterior:
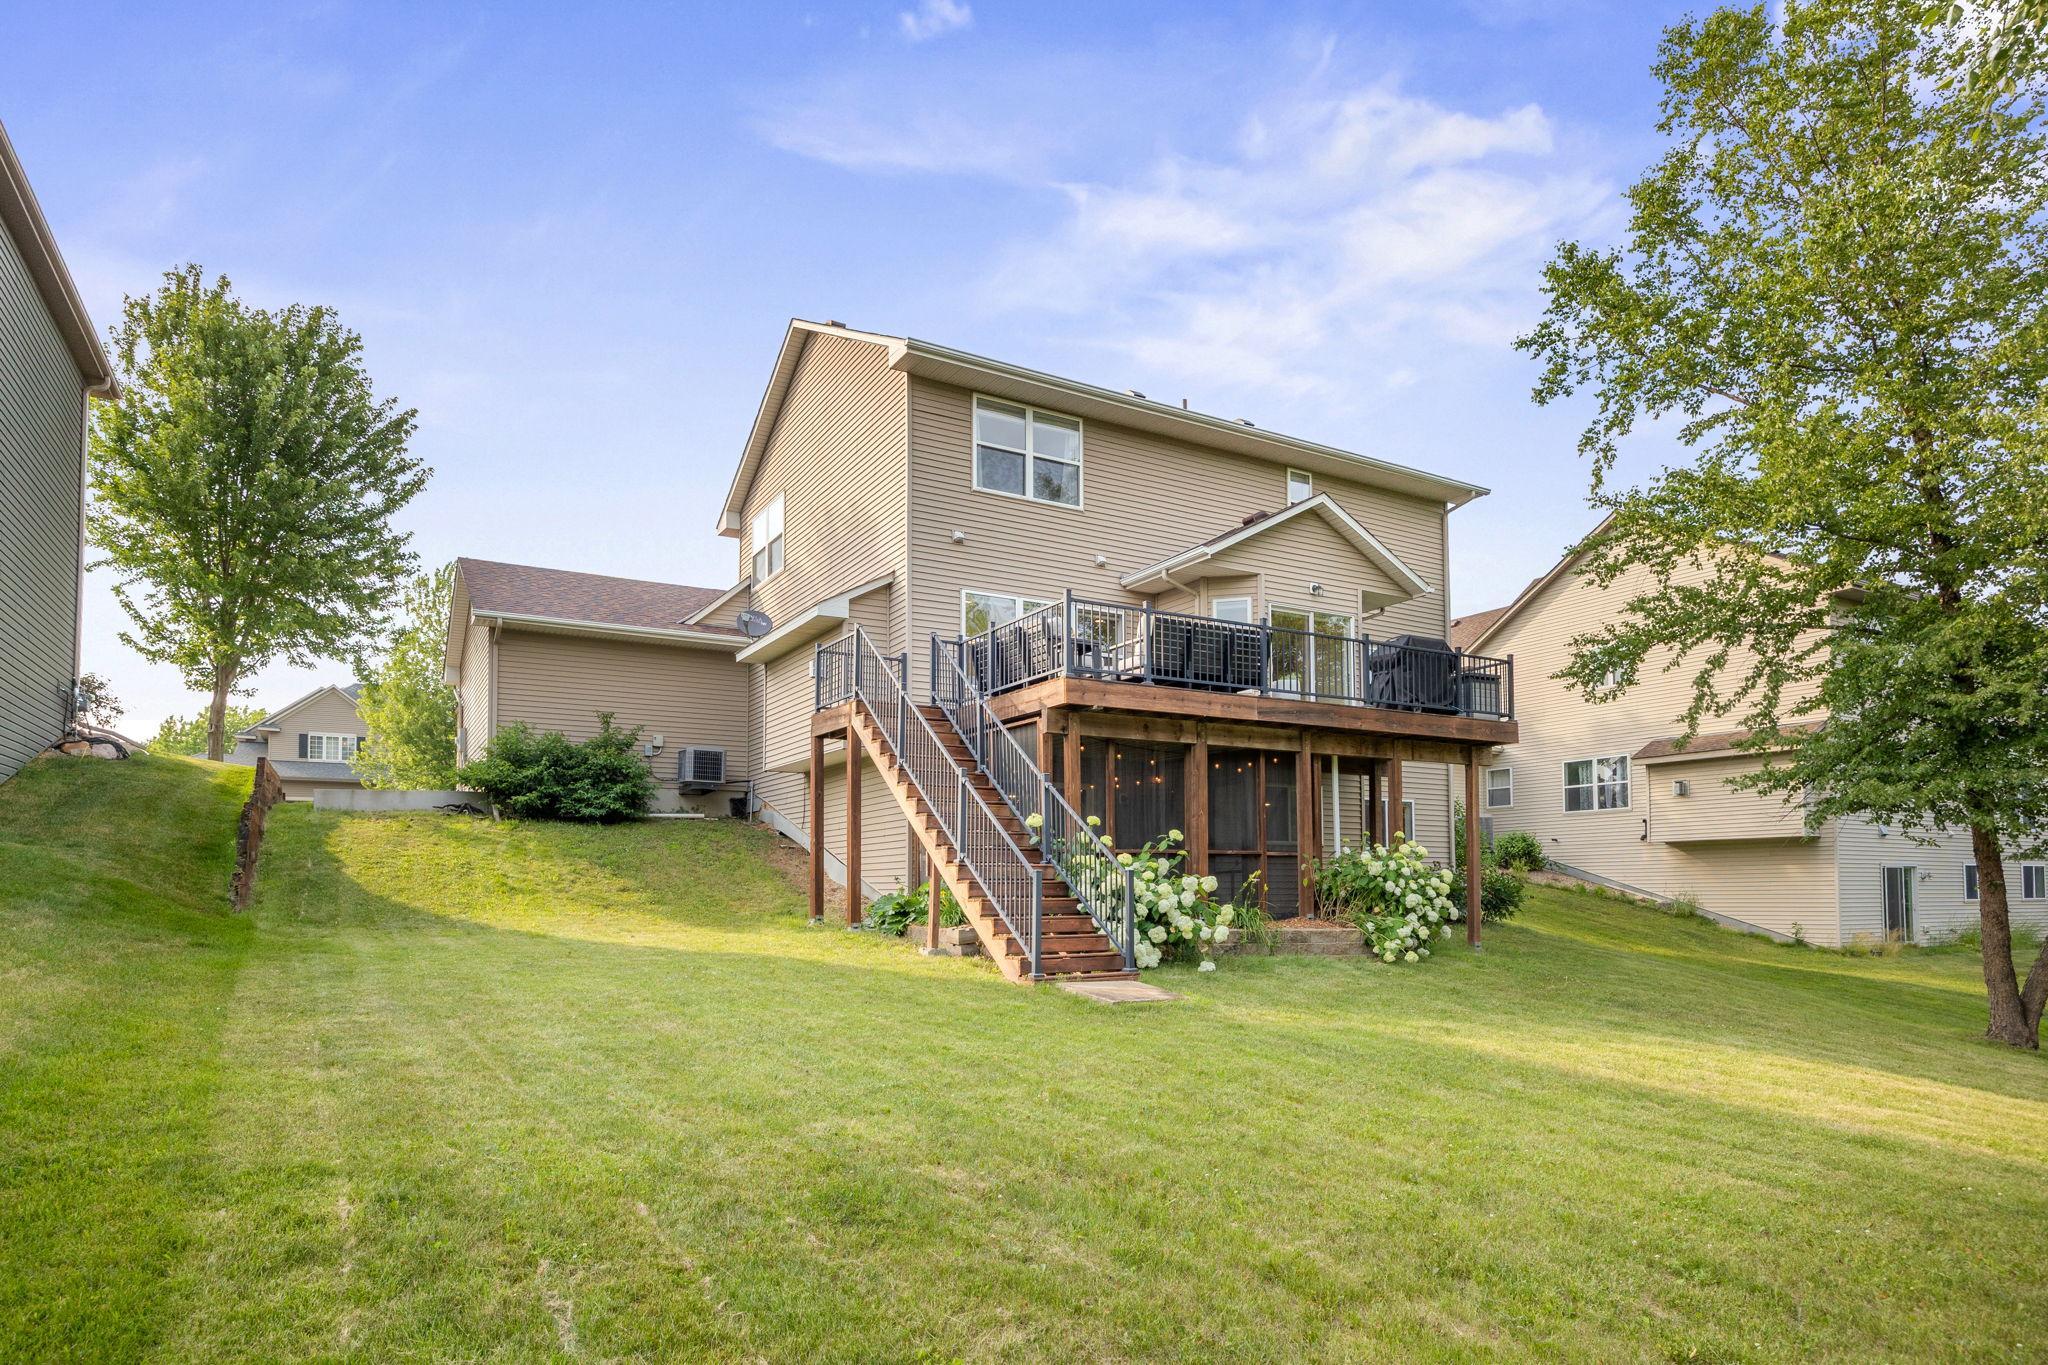
Brick/Stone; Vinyl
Fireplace Characteristics:
Gas Burning
Foundation:
Poured Concrete
Fuel:
Electric
Heating:
Forced Air
Lot Description:
Tree Coverage - Heavy
Roof:
Age 8 Years or Less
Sewer:
City Sewer/Connected
Special Search:
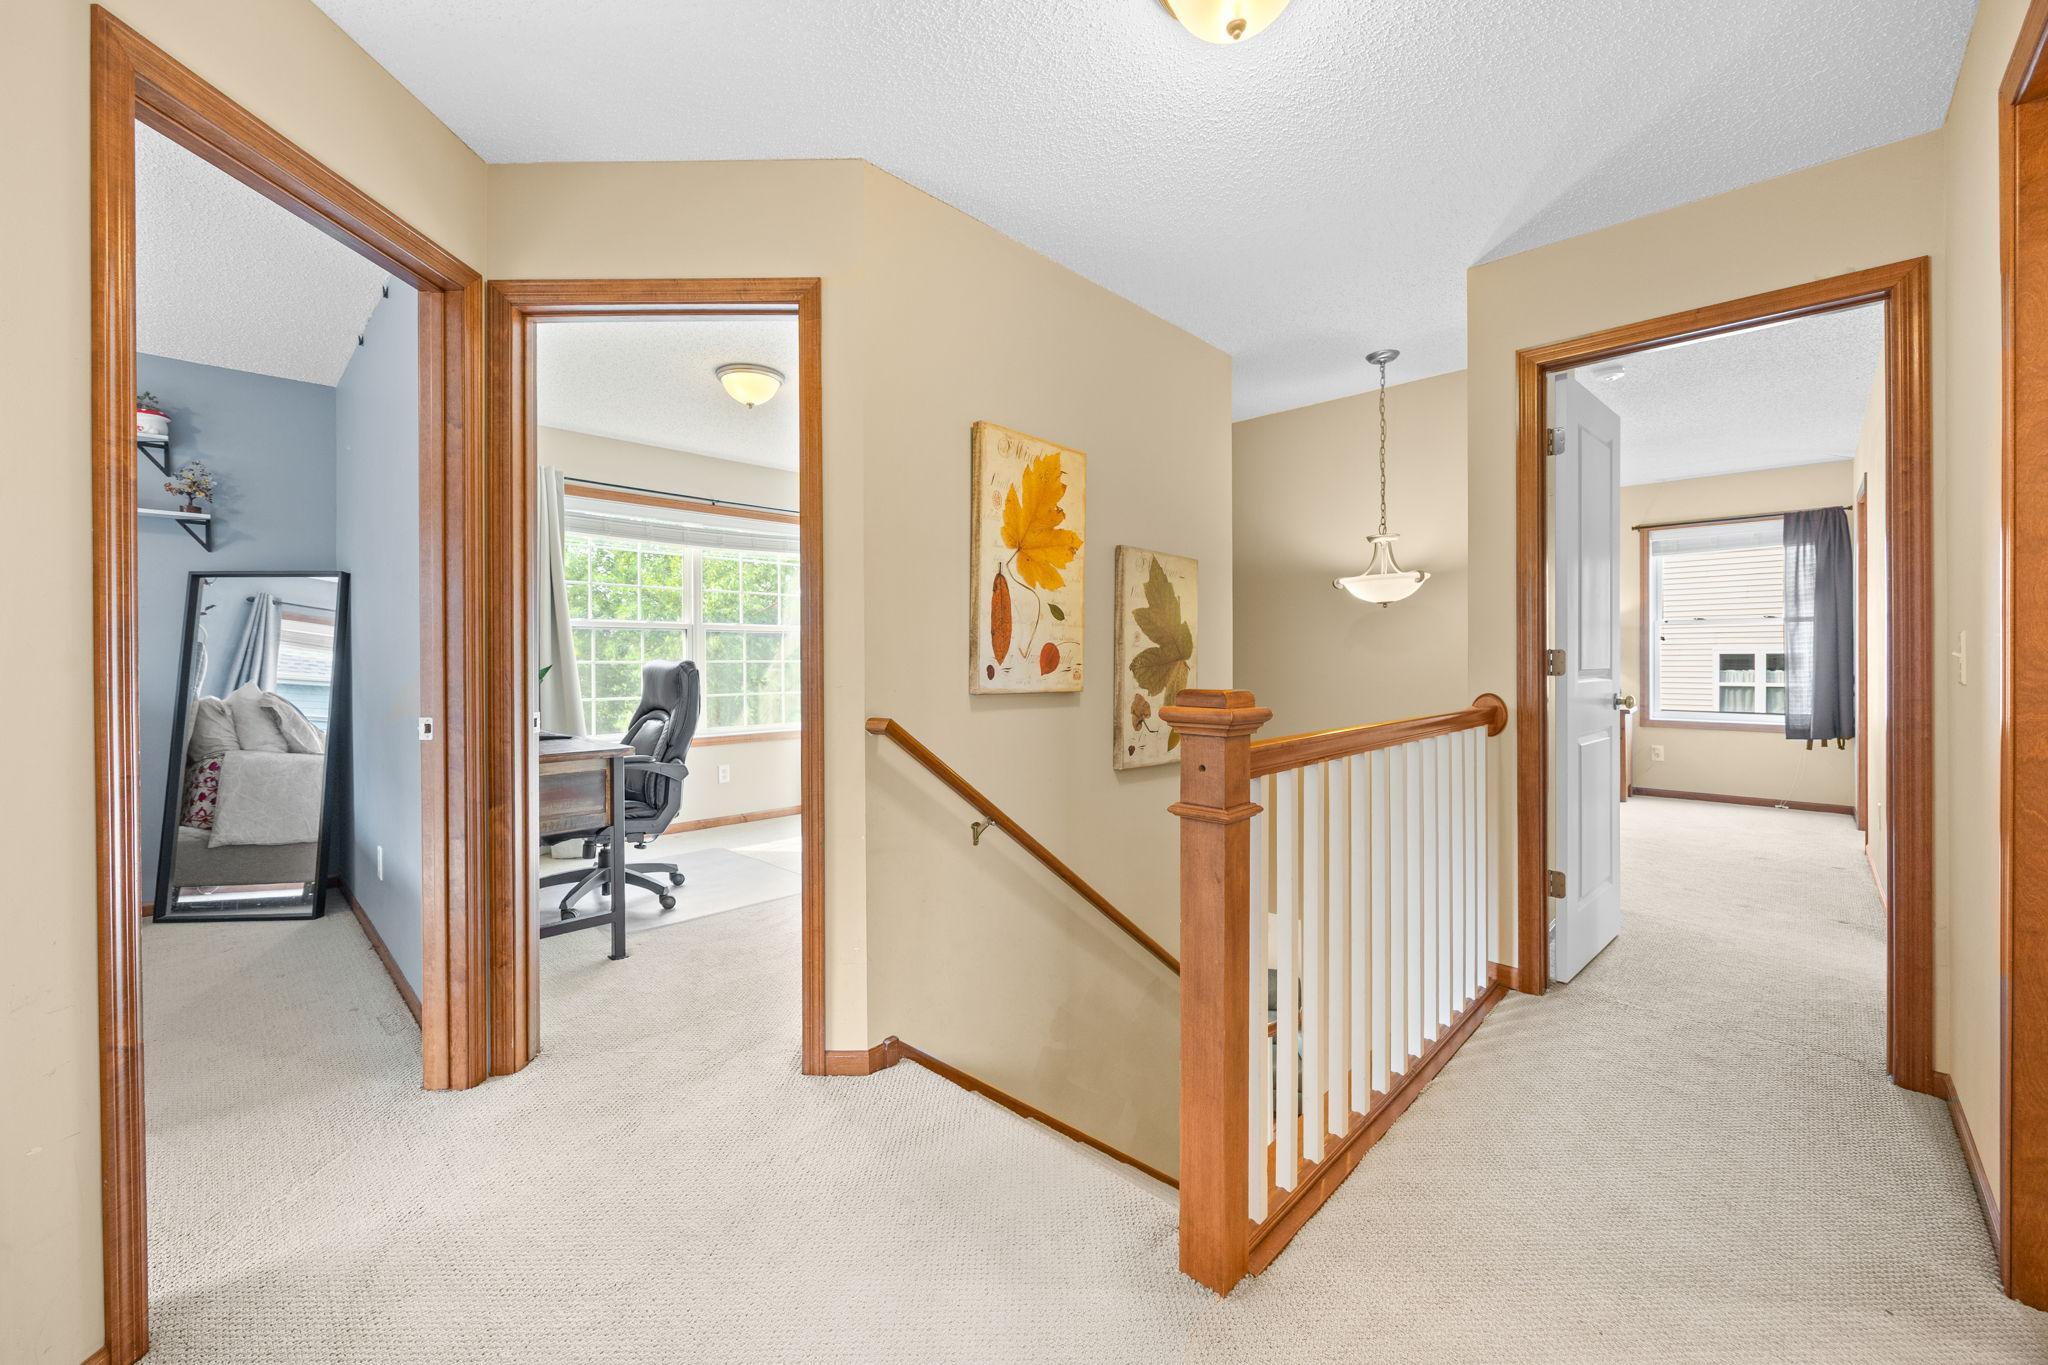
4 BR on One Level
Stories:
Two
Water:
City Water/Connected
Contract Information
- Contingency
- None
- Original List Price
- 524900
- ListPrice
- 489900
- Owner is an Agent?
- No
- Auction?
- No
Location Tax and Other Information
- House Number
- 26901
- Street Name
- Meadow Ridge
- Street Suffix
- Drive
- Postal City
- Elko New Market
- County
- Scott
- State
- MN
- Zip Code
- 55020
- Complex/Dev/Subdivision
- Windrose 7th Add
Assessments
- Tax With Assessments
- 5900
- Assessment Balance
- 0
Building Information
- Finished SqFt Above Ground
- 1954
- Finished SqFt Below Ground
- 906
More Information
Lease Details
- Land Leased
- Not Applicable
Miscellaneous Information
- DP Resource
- Yes
- Homestead
- Yes
Ownership
- Fractional Ownership
- No
Parking Characteristics
- Garage Square Feet
- 620
Public Survey Info
- Range#
- 21
- Section#
- 26
- Township#
- 113
Office/Member Info
- Association
- MAAR
Location, Tax and Other Information
- AssocFeeYN
- No
- Legal Description
- SECTION 26 TOWNSHIP 113 RANGE 021 SUBDIVISIONNAME WINDROSE 7TH ADDN-MERGED W/NMC LOT 007 BLOCK 003 SUBDIVISIONCD 23045
- Listing City
- Elko New Market
- Map Page
- 204
- Municipality
- Elko New Market
- School District
- Lakeville
- School District Phone
- 952-232-2000
- Zip Plus 4
- 8540
- Property ID Number
- 230450210
- Tax Year
- 2026
- Tax Amount
- 5900
- In Foreclosure?
- No
- Potential Short Sale?
- No
- Lender Owned?
- No
Directions & Remarks
- Public Remarks
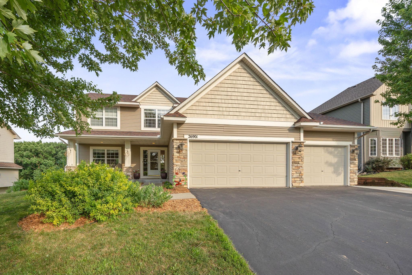
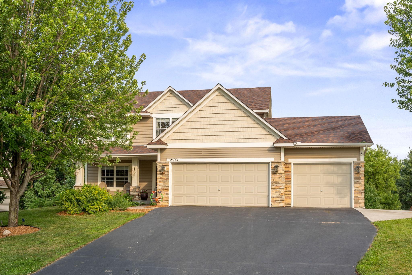
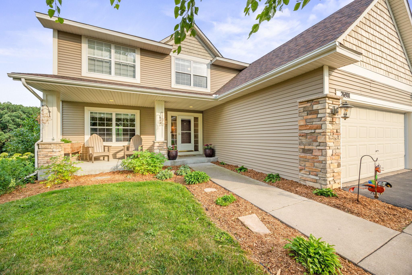
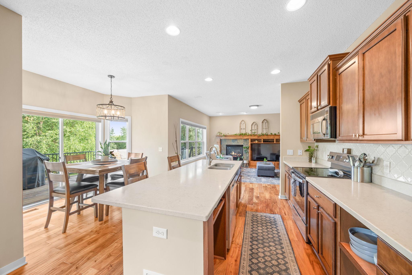
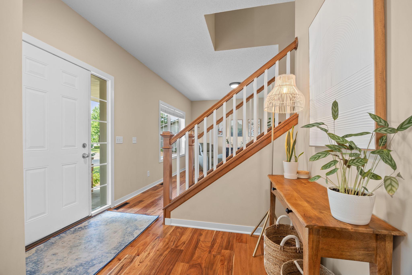
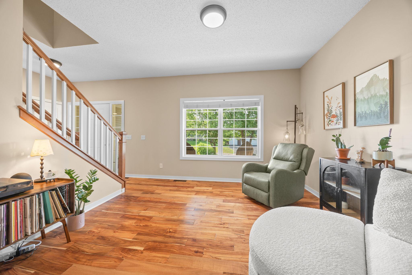
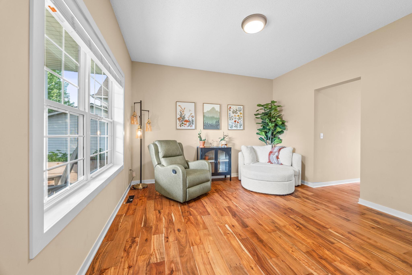
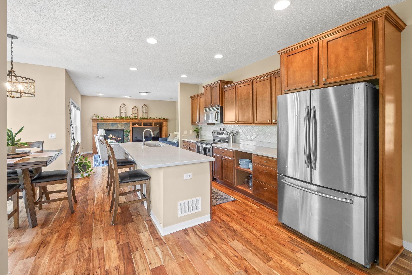
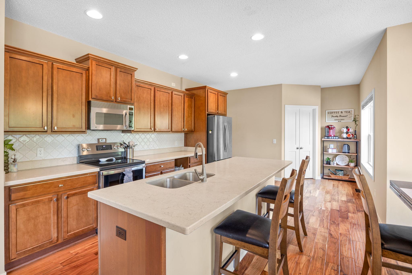
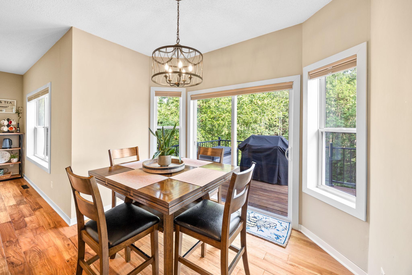
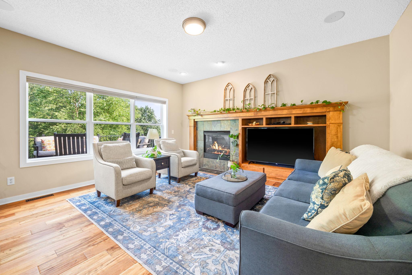
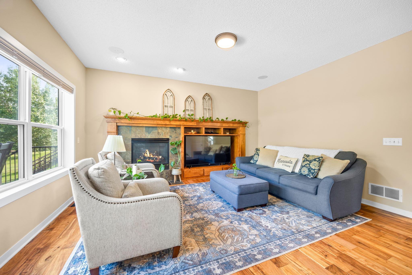
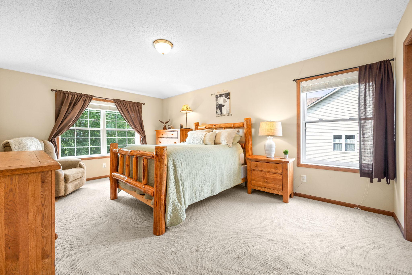
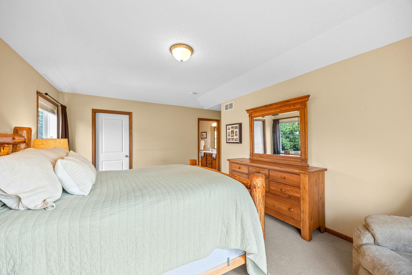
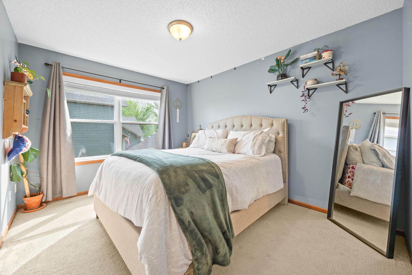
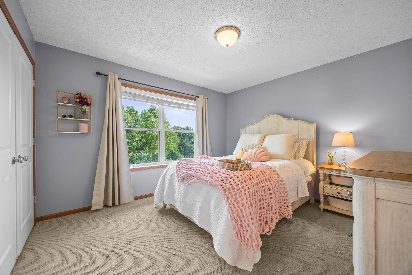
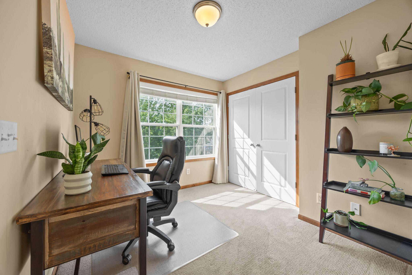
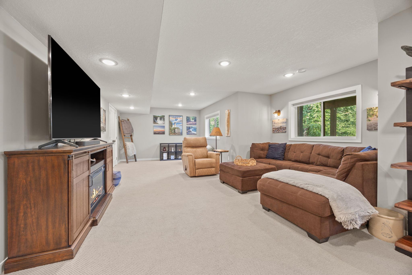
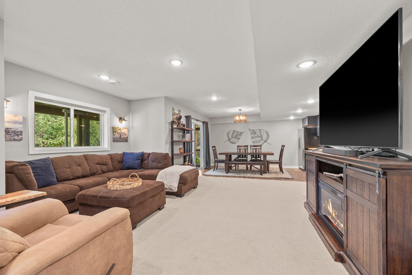
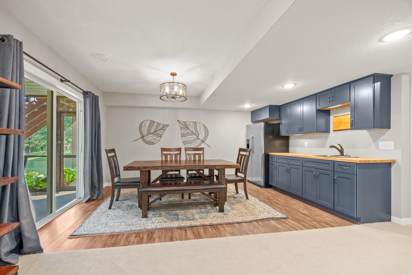
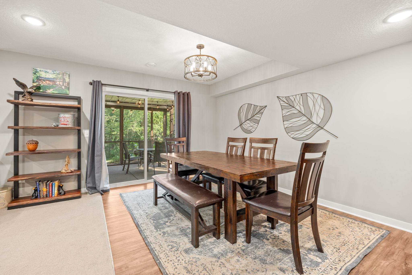
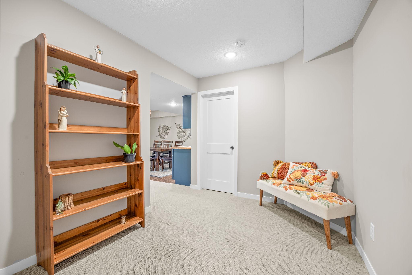
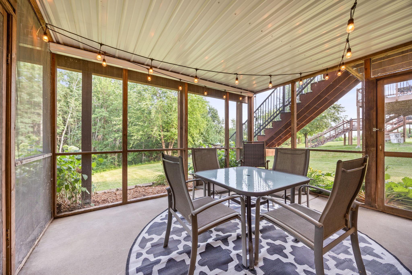
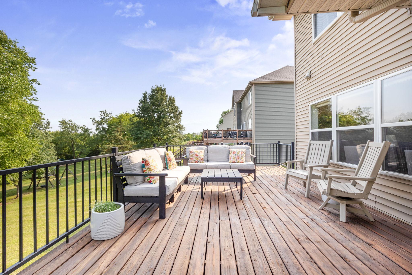
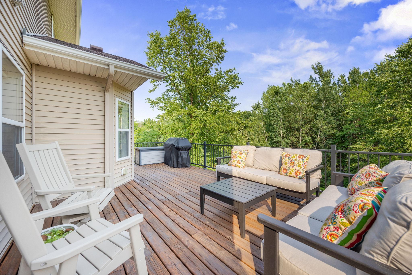
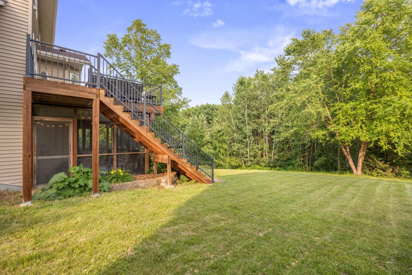
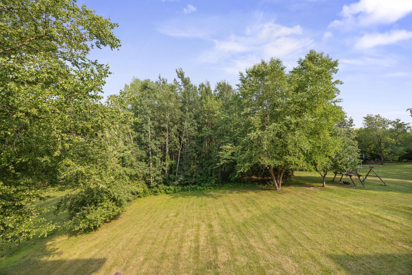
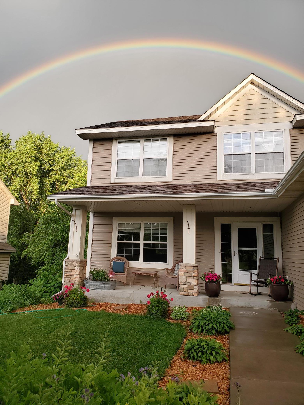
- Beautifully updated and truly move-in ready, this home delivers the space, layout, and setting buyers have been waiting for. From the moment you step inside, you’ll notice the warmth of rich hardwood floors and a thoughtfully redesigned main level that balances everyday functionality with elevated style. The kitchen shines with added pantry storage and smart updates flowing effortlessly into the heart of the home. Upstairs, four generously sized bedrooms provide the flexibility today’s buyers need, including a private primary suite with its own full bath—your own quiet retreat at the end of the day. The walkout lower level is built for gathering and making memories, featuring a spacious family room, custom wet bar, and a flexible bonus area perfect for movie nights, game days, or hosting guests. A bathroom rough-in offers room to grow and add instant equity. Outdoors, this home truly stands apart. Enjoy peaceful, wooded views from your custom deck, screened porch, or covered patio—creating multiple spaces to relax, entertain, or simply unwind. Additional highlights include a 3-car garage, a side parking pad, and abundant storage throughout the home. Located in the highly sought-after Lakeville South High School area and just steps from scenic parks, trails, and playgrounds, this home offers not just a place to live—but a lifestyle buyers are actively searching for.
- Directions
- County Road 2, left on Xerxes, left on Windrose Curve, right on Oak Ridge Way, right on Meadow Ridge Drive to home.
Accessible
- None
- Yes
Air Conditioning
- Central Air
- Yes
Amenities Unit
- Deck
- Yes
- Porch
- Yes
Appliances
- Dishwasher
- Yes
- Disposal
- Yes
- Freezer
- Yes
- Range
- Yes
- Refrigerator
- Yes
- Washer
- Yes
Basement
- Sump Pump
- Yes
Bath Description
- Main Floor 1/2 Bath
- Yes
- Upper Level Full Bath
- Yes
- Full Primary
- Yes
Construction Status
- Previously Owned
- Yes
Exterior
- Brick/Stone
- Yes
- Vinyl
- Yes
Fireplace Characteristics
- Gas Burning
- Yes
Foundation
- Poured Concrete
- Yes
Fuel
- Electric
- Yes
Heating
- Forced Air
- Yes
Insurance Fee
- Insurance Fee
- 0
Lot Description
- Tree Coverage - Heavy
- Yes
Patio, Porch and Deck Features
- Deck
- Yes
- Porch
- Yes
- Screened
- Yes
Roof
- Age 8 Years or Less
- Yes
Sewer
- City Sewer/Connected
- Yes
Special Search
- 4 BR on One Level
- Yes
Stories
- Two
- Yes
Water
- City Water/Connected
- Yes
Room Information
| Room Name | Dimensions | Level |
|---|---|---|
| Family Room | 14x16 | Main |
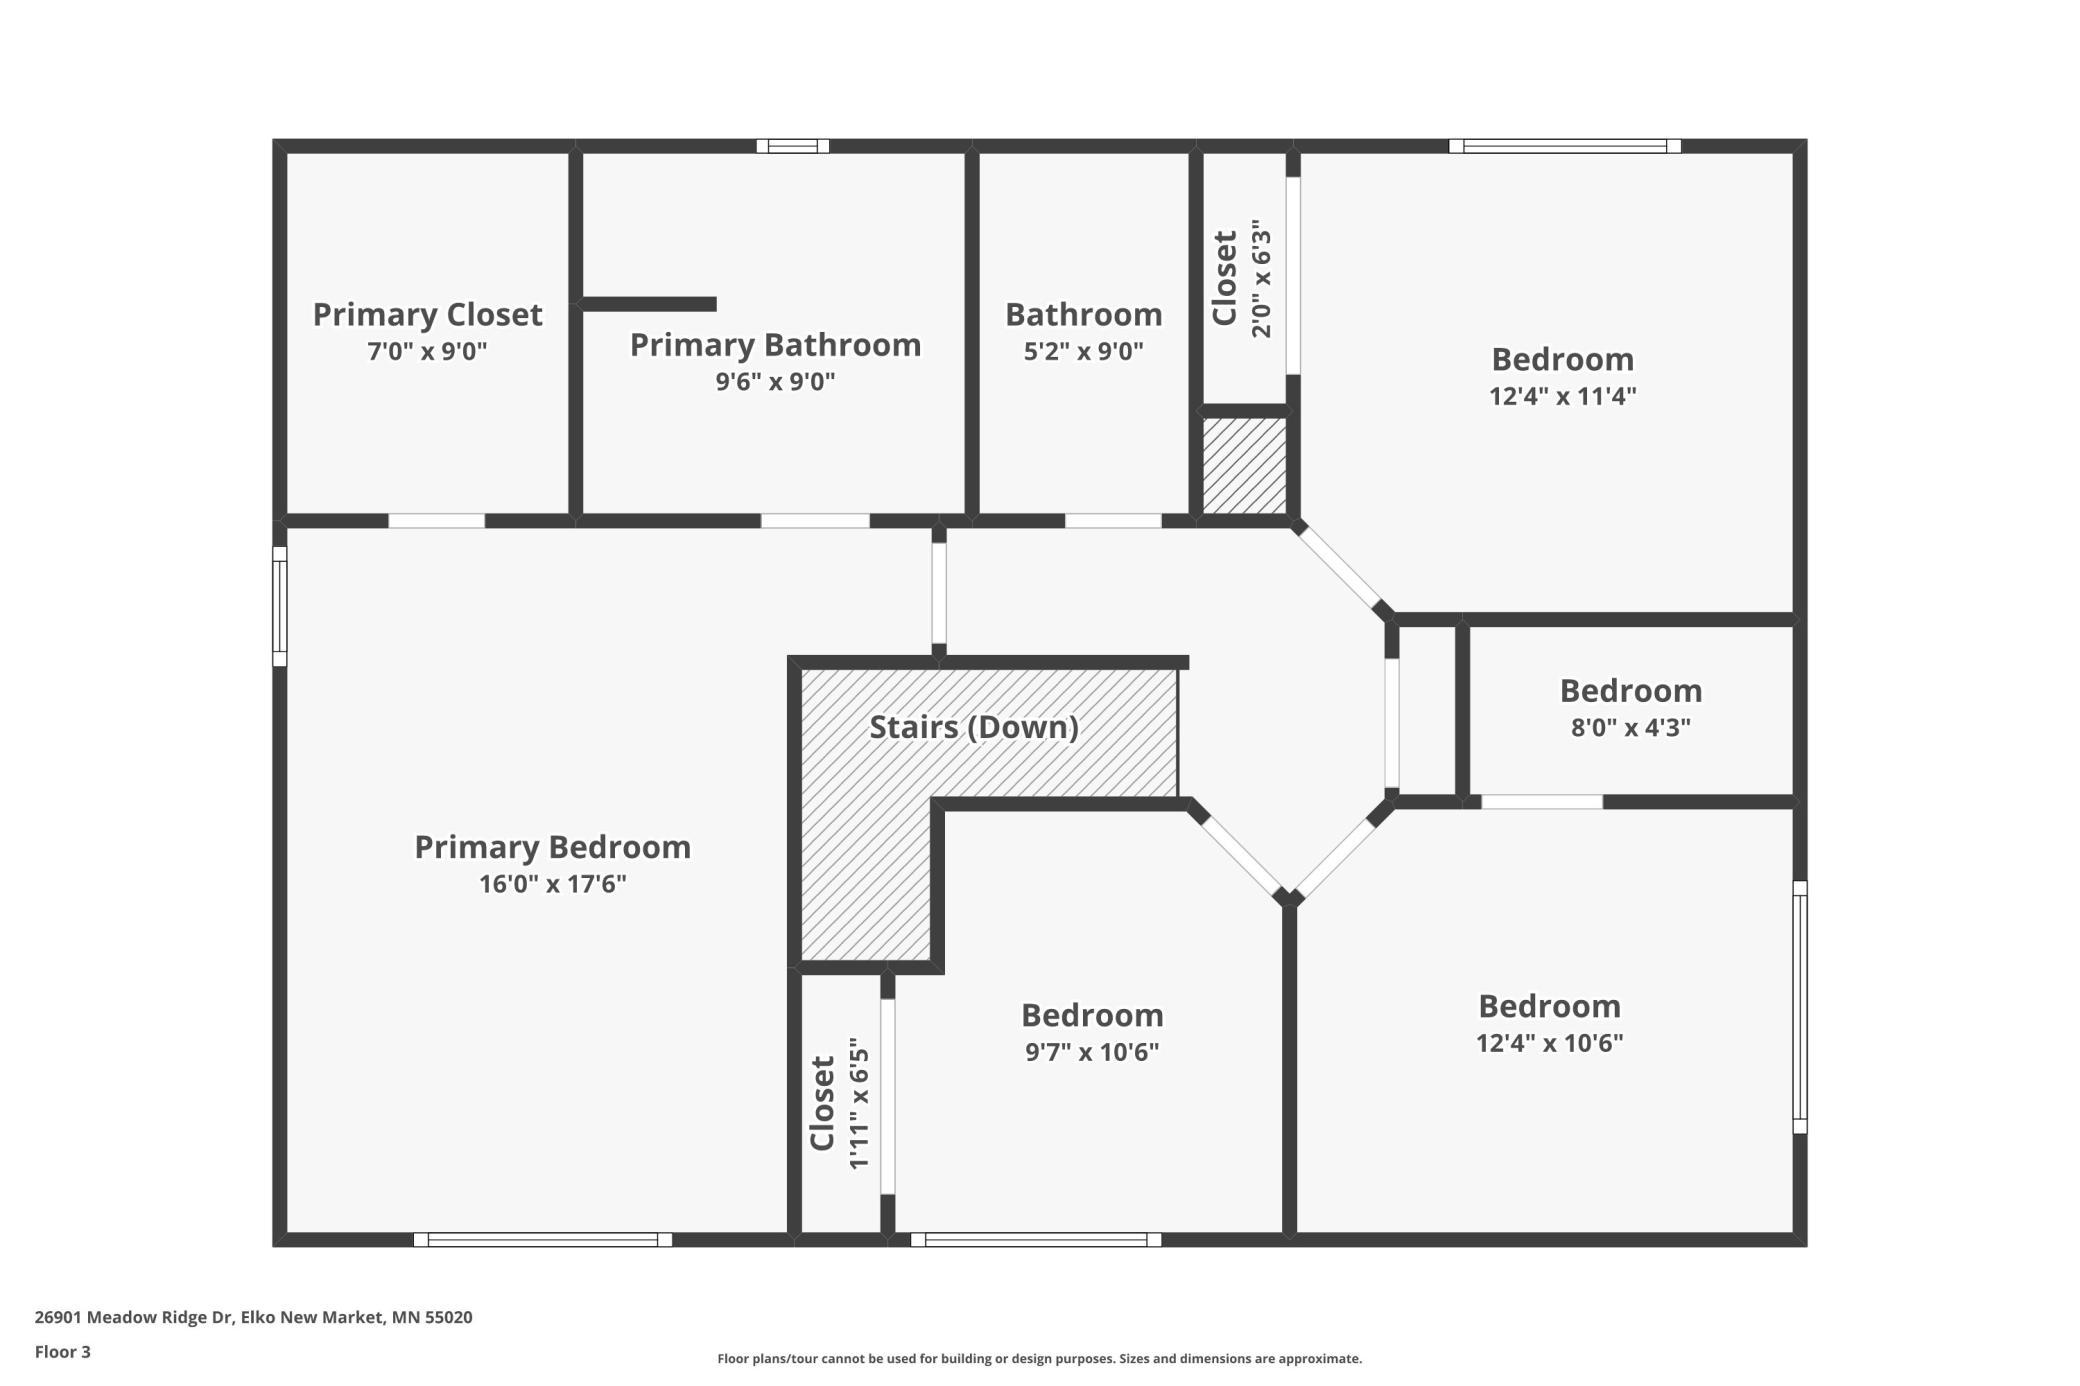
| First (1st) Bedroom | 16x18 | Upper |
| Flex Room | 15x16 | Lower |
| Fourth (4th) Bedroom | 12x12 | Upper |
| Kitchen | 22x31 | Main |
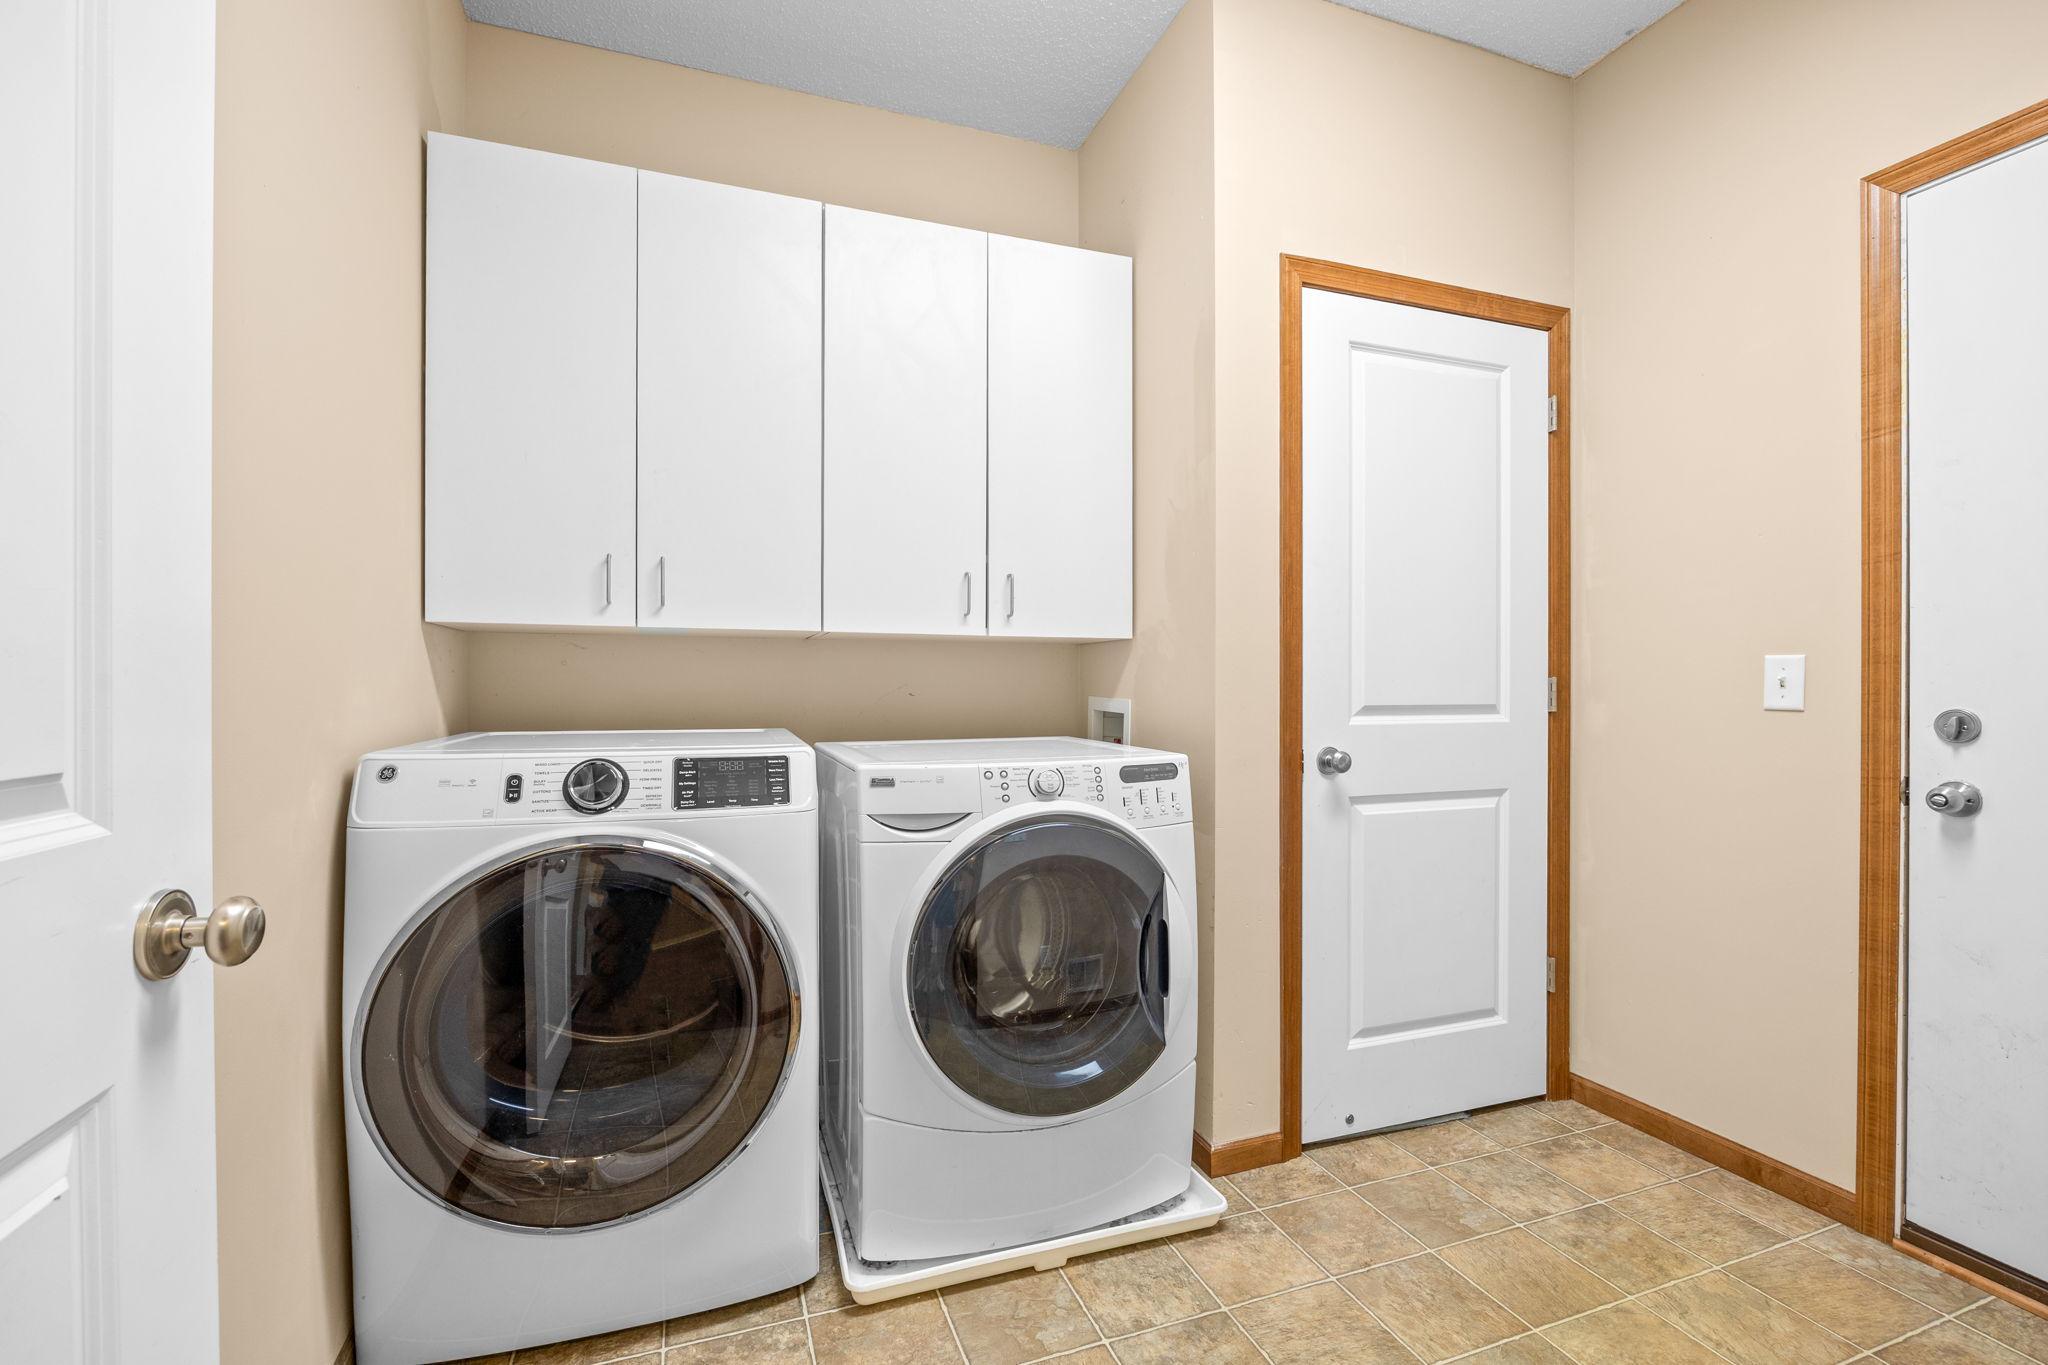
| Laundry | 8x9 | Main |
| Living Room | 12x13 | Main |
| Recreation Room | 22x17 | Lower |
| Second (2nd) Bedroom | 10x11 | Upper |
| Third (3rd) Bedroom | 12x11 | Upper |
| Storage Room | 10x8 | Lower |

Listing Office:
RE/MAX Results
Last Updated: August - 21 - 2026
The data relating to real estate for sale on this web site comes in part from the Broker
Reciprocity SM Program of the Regional Multiple Listing Service of Minnesota, Inc. The information provided is deemed reliable but not guaranteed. Properties subject to prior sale, change or withdrawal.
©2026 Regional Multiple Listing Service of Minnesota, Inc All rights reserved.