
26886 147th Street NW, Zimmerman, MN 55398
New Listing
$425,000
Property Type:
Residential
Bedrooms:
3
Baths:
1
Square Footage:
2,547
Lot Size (sq. ft.):
104,544
Status:
Active
Current Price:
$425,000
List Date:
8/20/2026
Last Modified:
8/20/2026
Listing Details MLS# 7128923
General Property Information
- Common Wall
- No
- Lot Measurement
- Acres
- Manufactured Home?
- No
- Multiple PIDs?
- No
- New Development
- No
- Number of Fireplaces
- Yes
- Waterfront YN
- No
- Year Built
- 1974
- Yearly/Seasonal
- Yearly
- Zoning
- Residential-Single Family
- Bath Full
- Yes
- Main Floor Total SqFt
- 1550
- Above Grd Total SqFt
- 1550
- Below Grd Total SqFt
- 997
- Total SqFt
- 2547
- Total Finished Sqft
- 1925.00
- FireplaceYN
- Yes
- Style
- (SF) Single Family
- Foundation Size
- 997
- Garage Stalls
- 6
- Lot Dimensions
- 236x466x277x433
- Acres
- 2.4
- Assessment Pending
- No
- Bath Three Quarters
- 0
- Bath Half
- 0
- Bath Quarter
- 0
- Association Fee
- 0
Property Features
Accessible:
None
Air Conditioning:
Central Air
Amenities Unit:
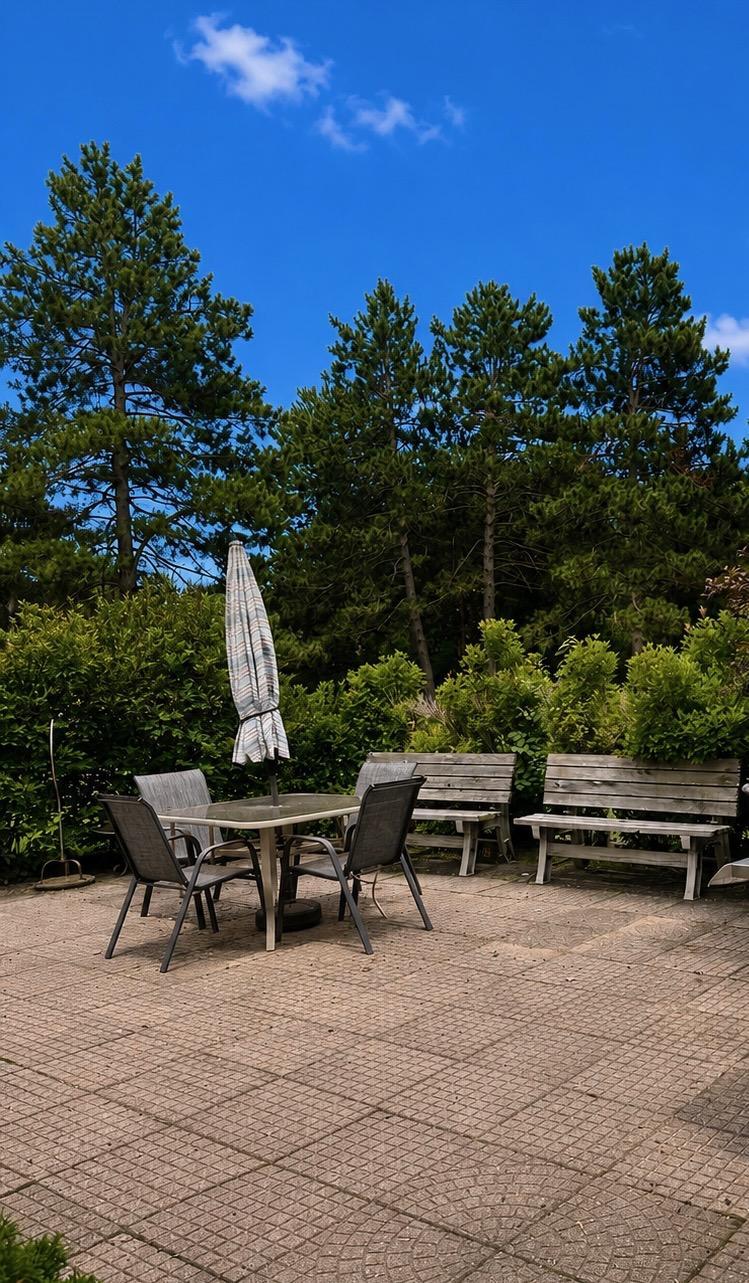
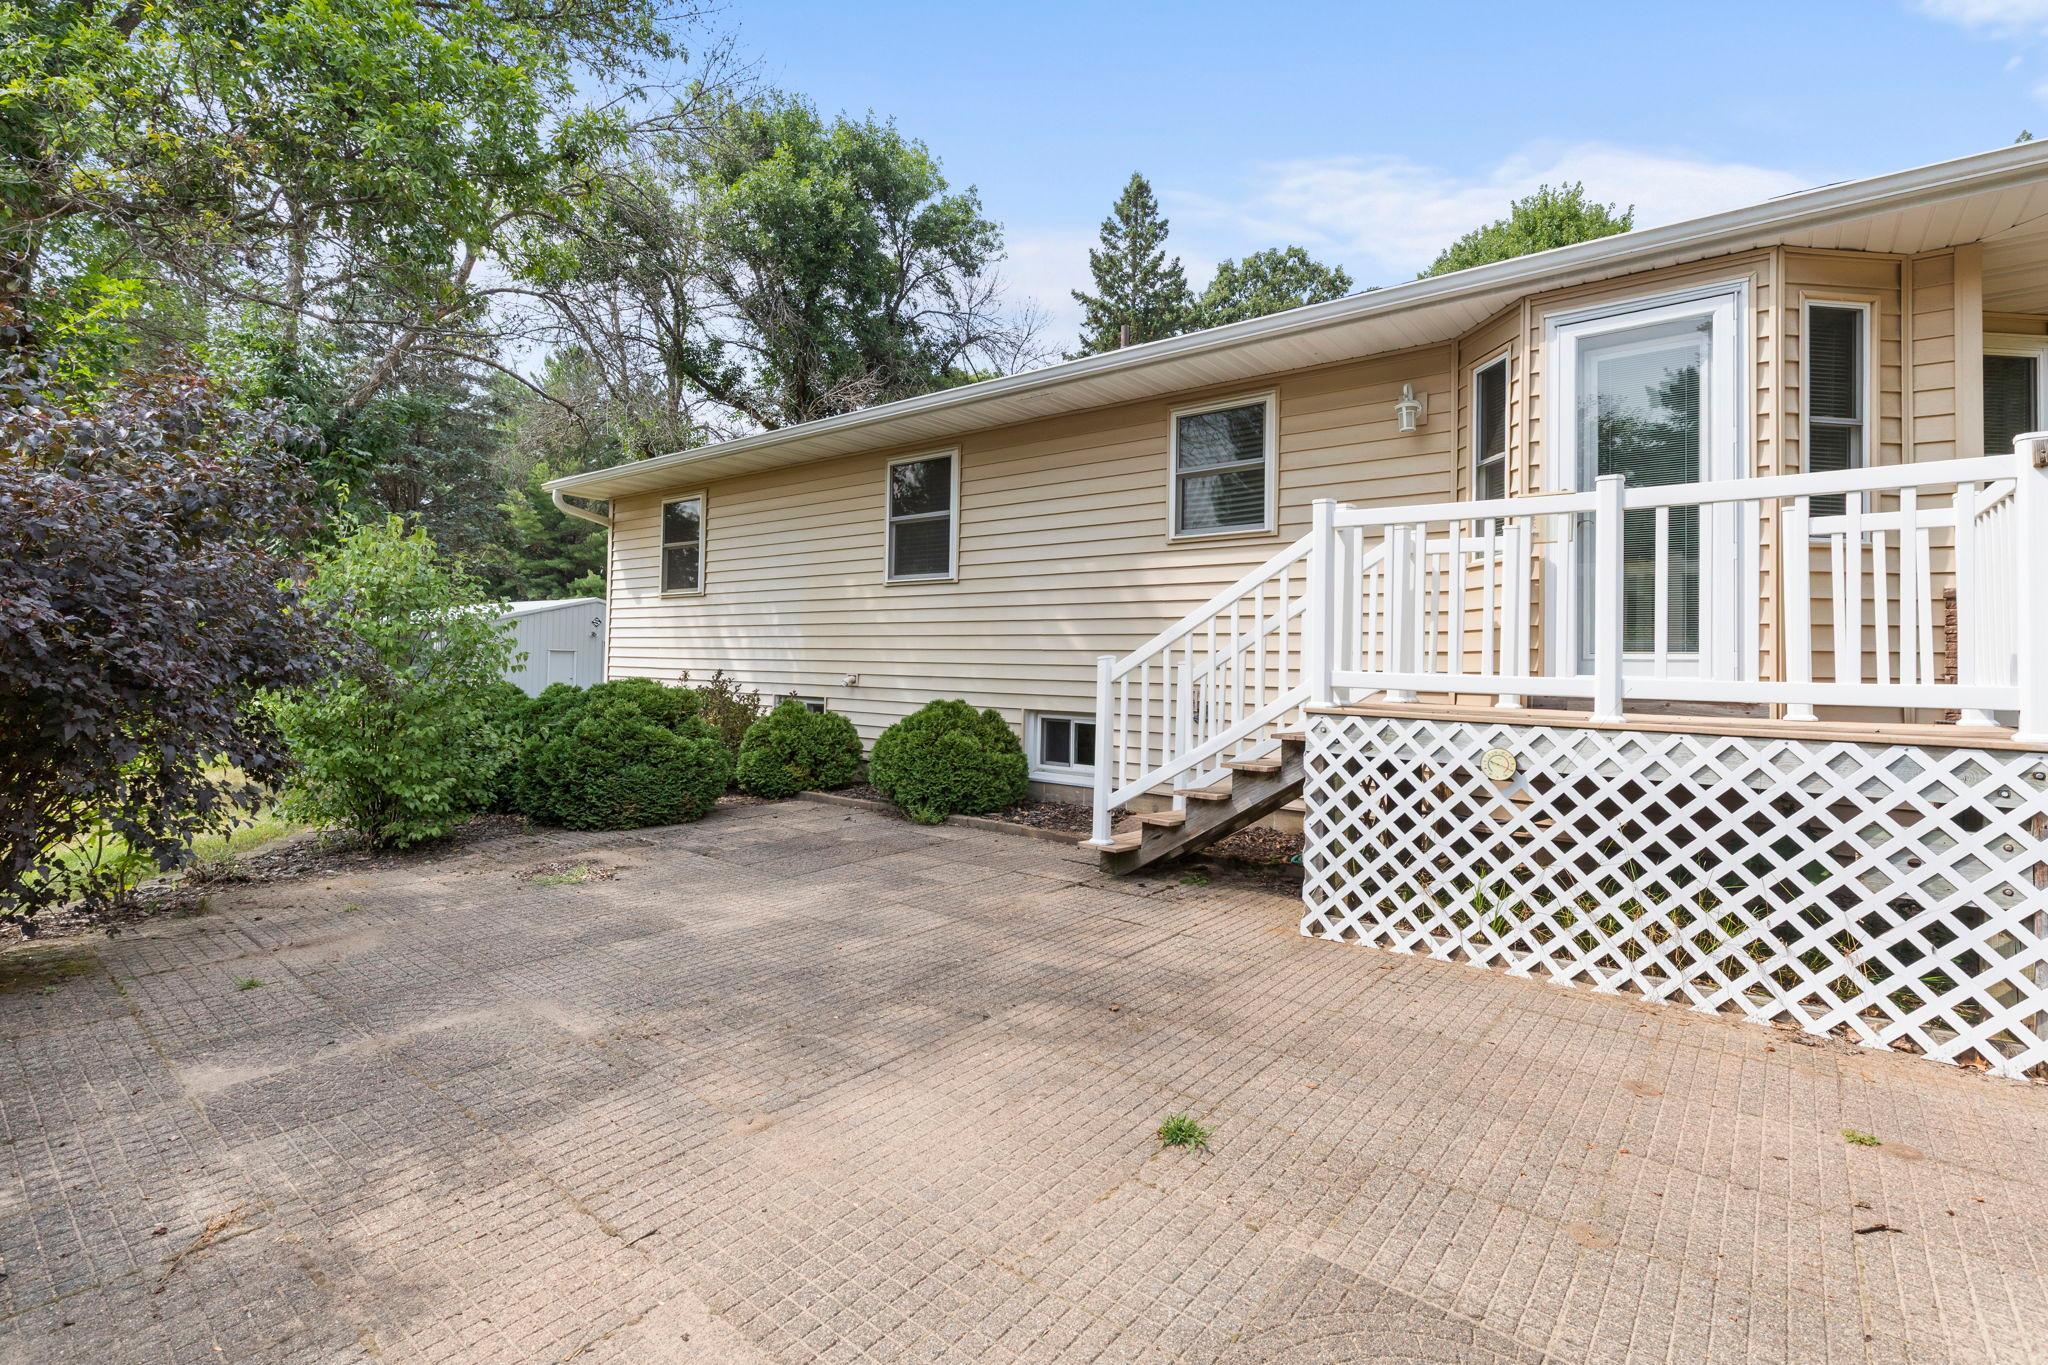
Patio
Appliances:
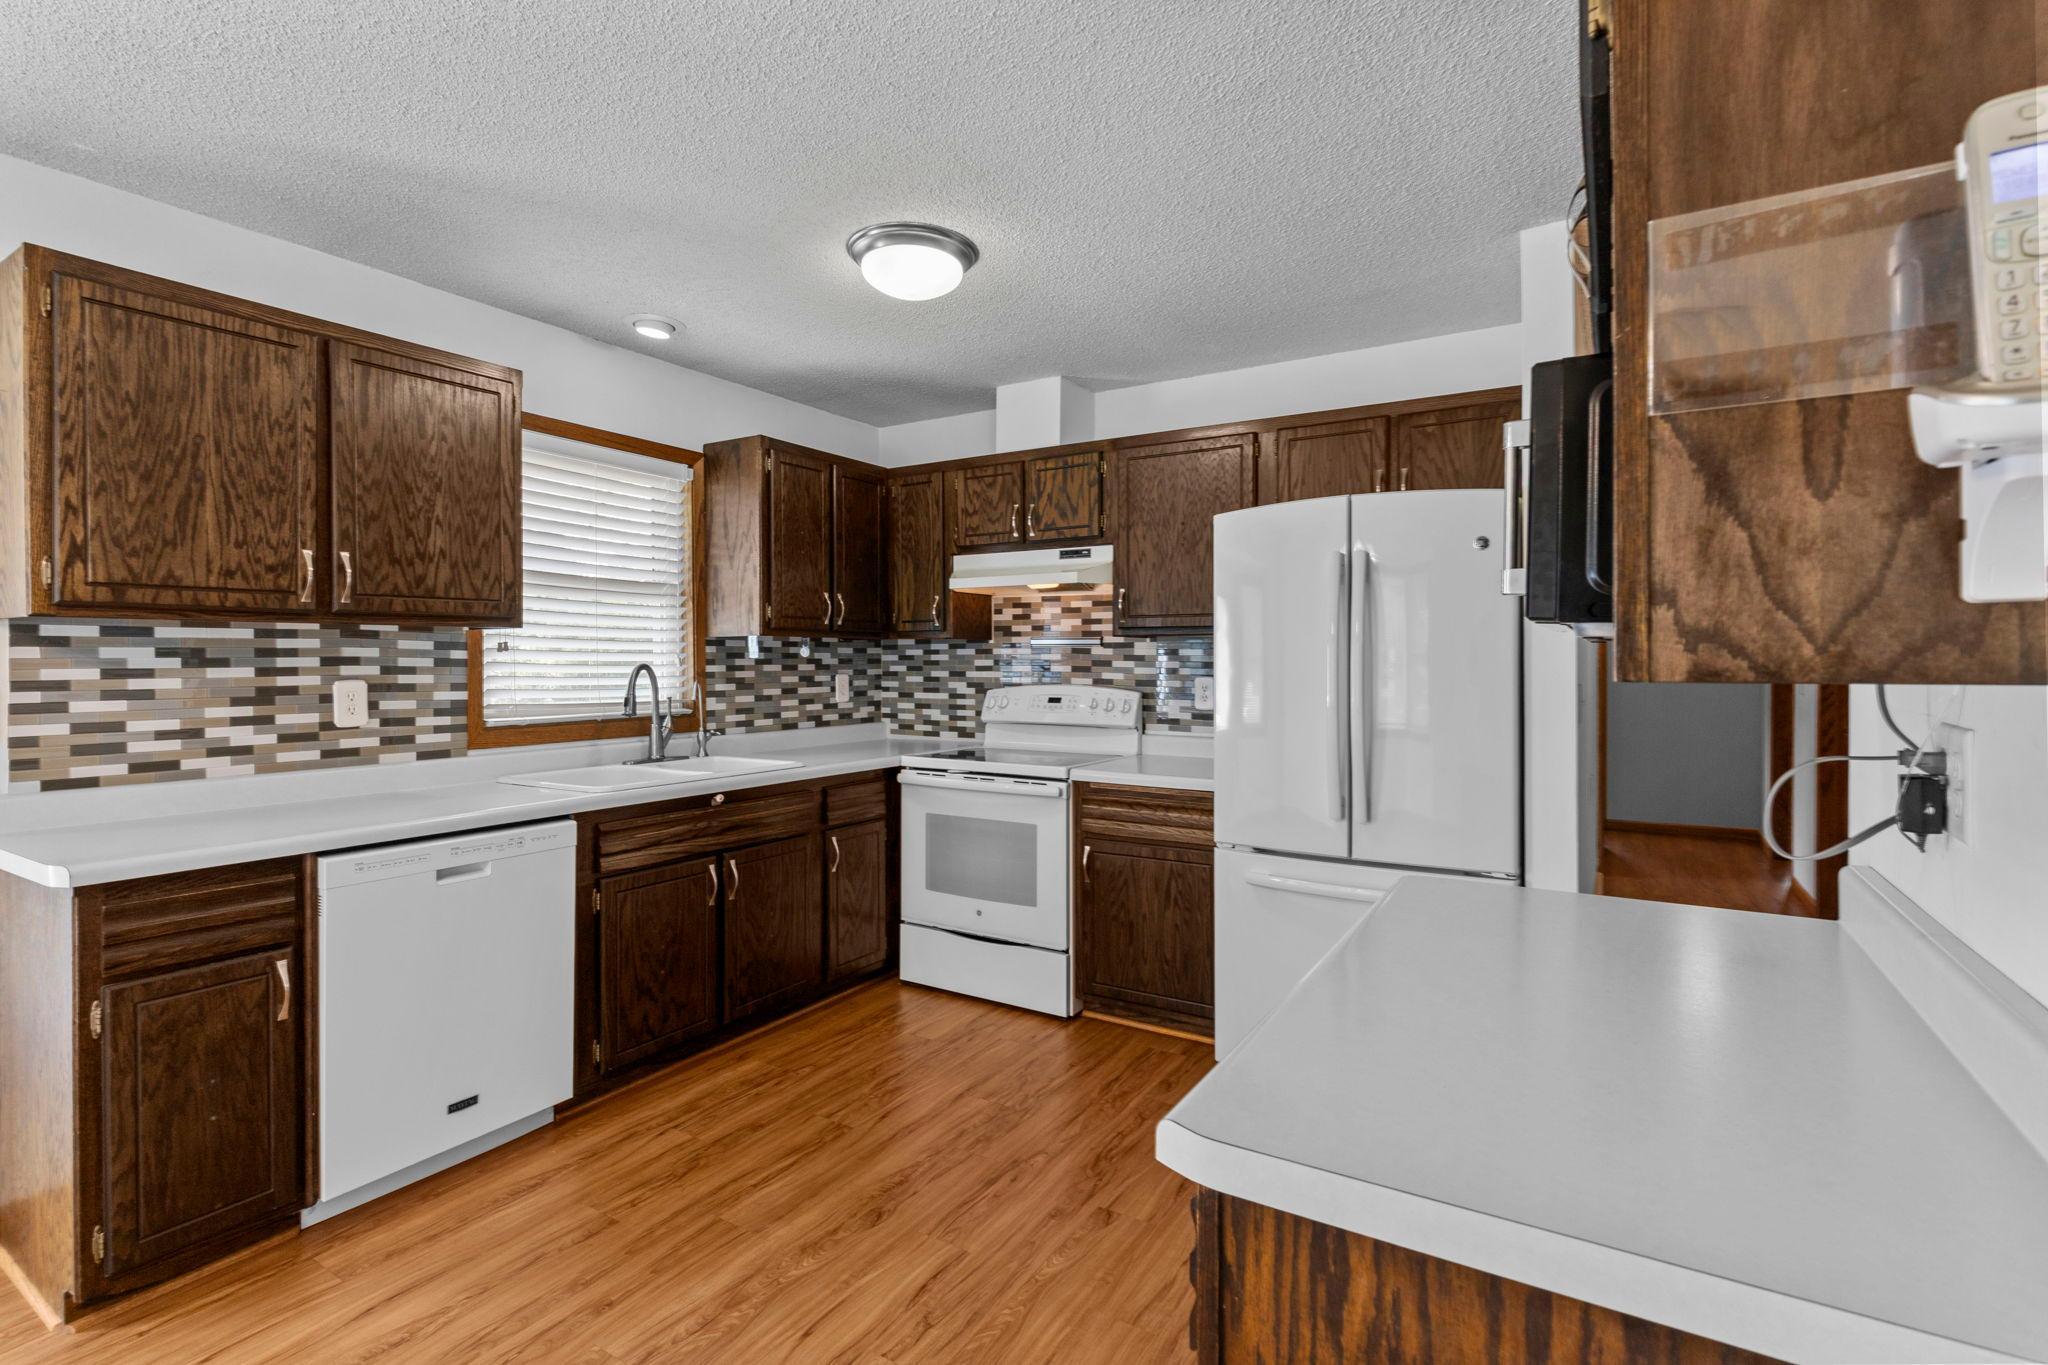
Dishwasher; Dryer; Microwave; Range; Refrigerator; Washer
Assumable Loan:
Not Assumable
Basement:
Partially Finished
Bath Description:
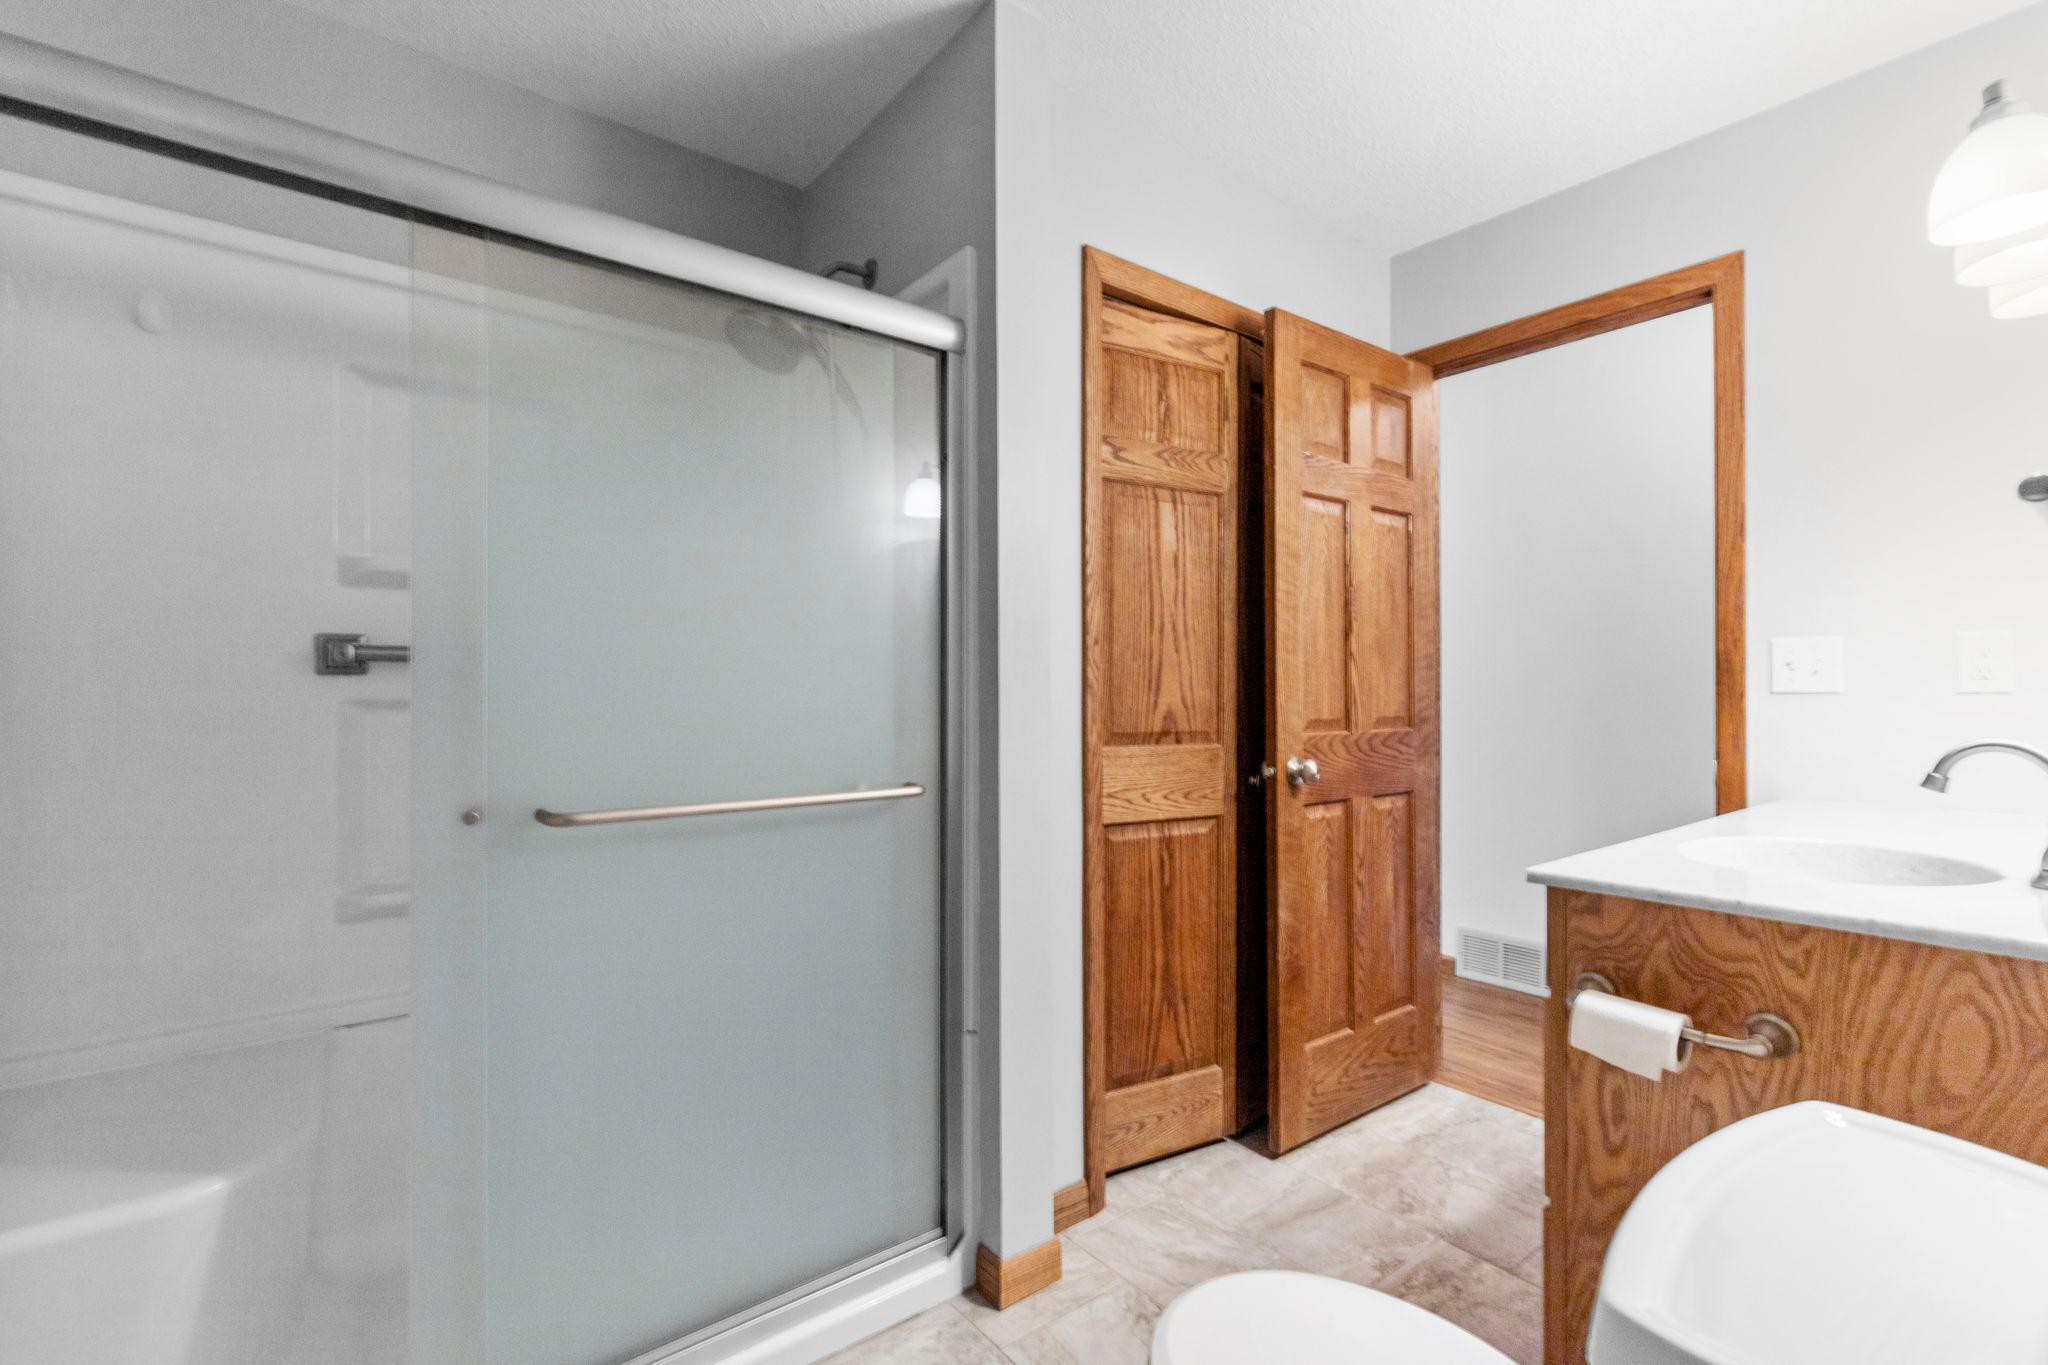
Main Floor Full Bath
Construction Materials:
Block; Brick
Construction Status:
Previously Owned
Dining Room Description:
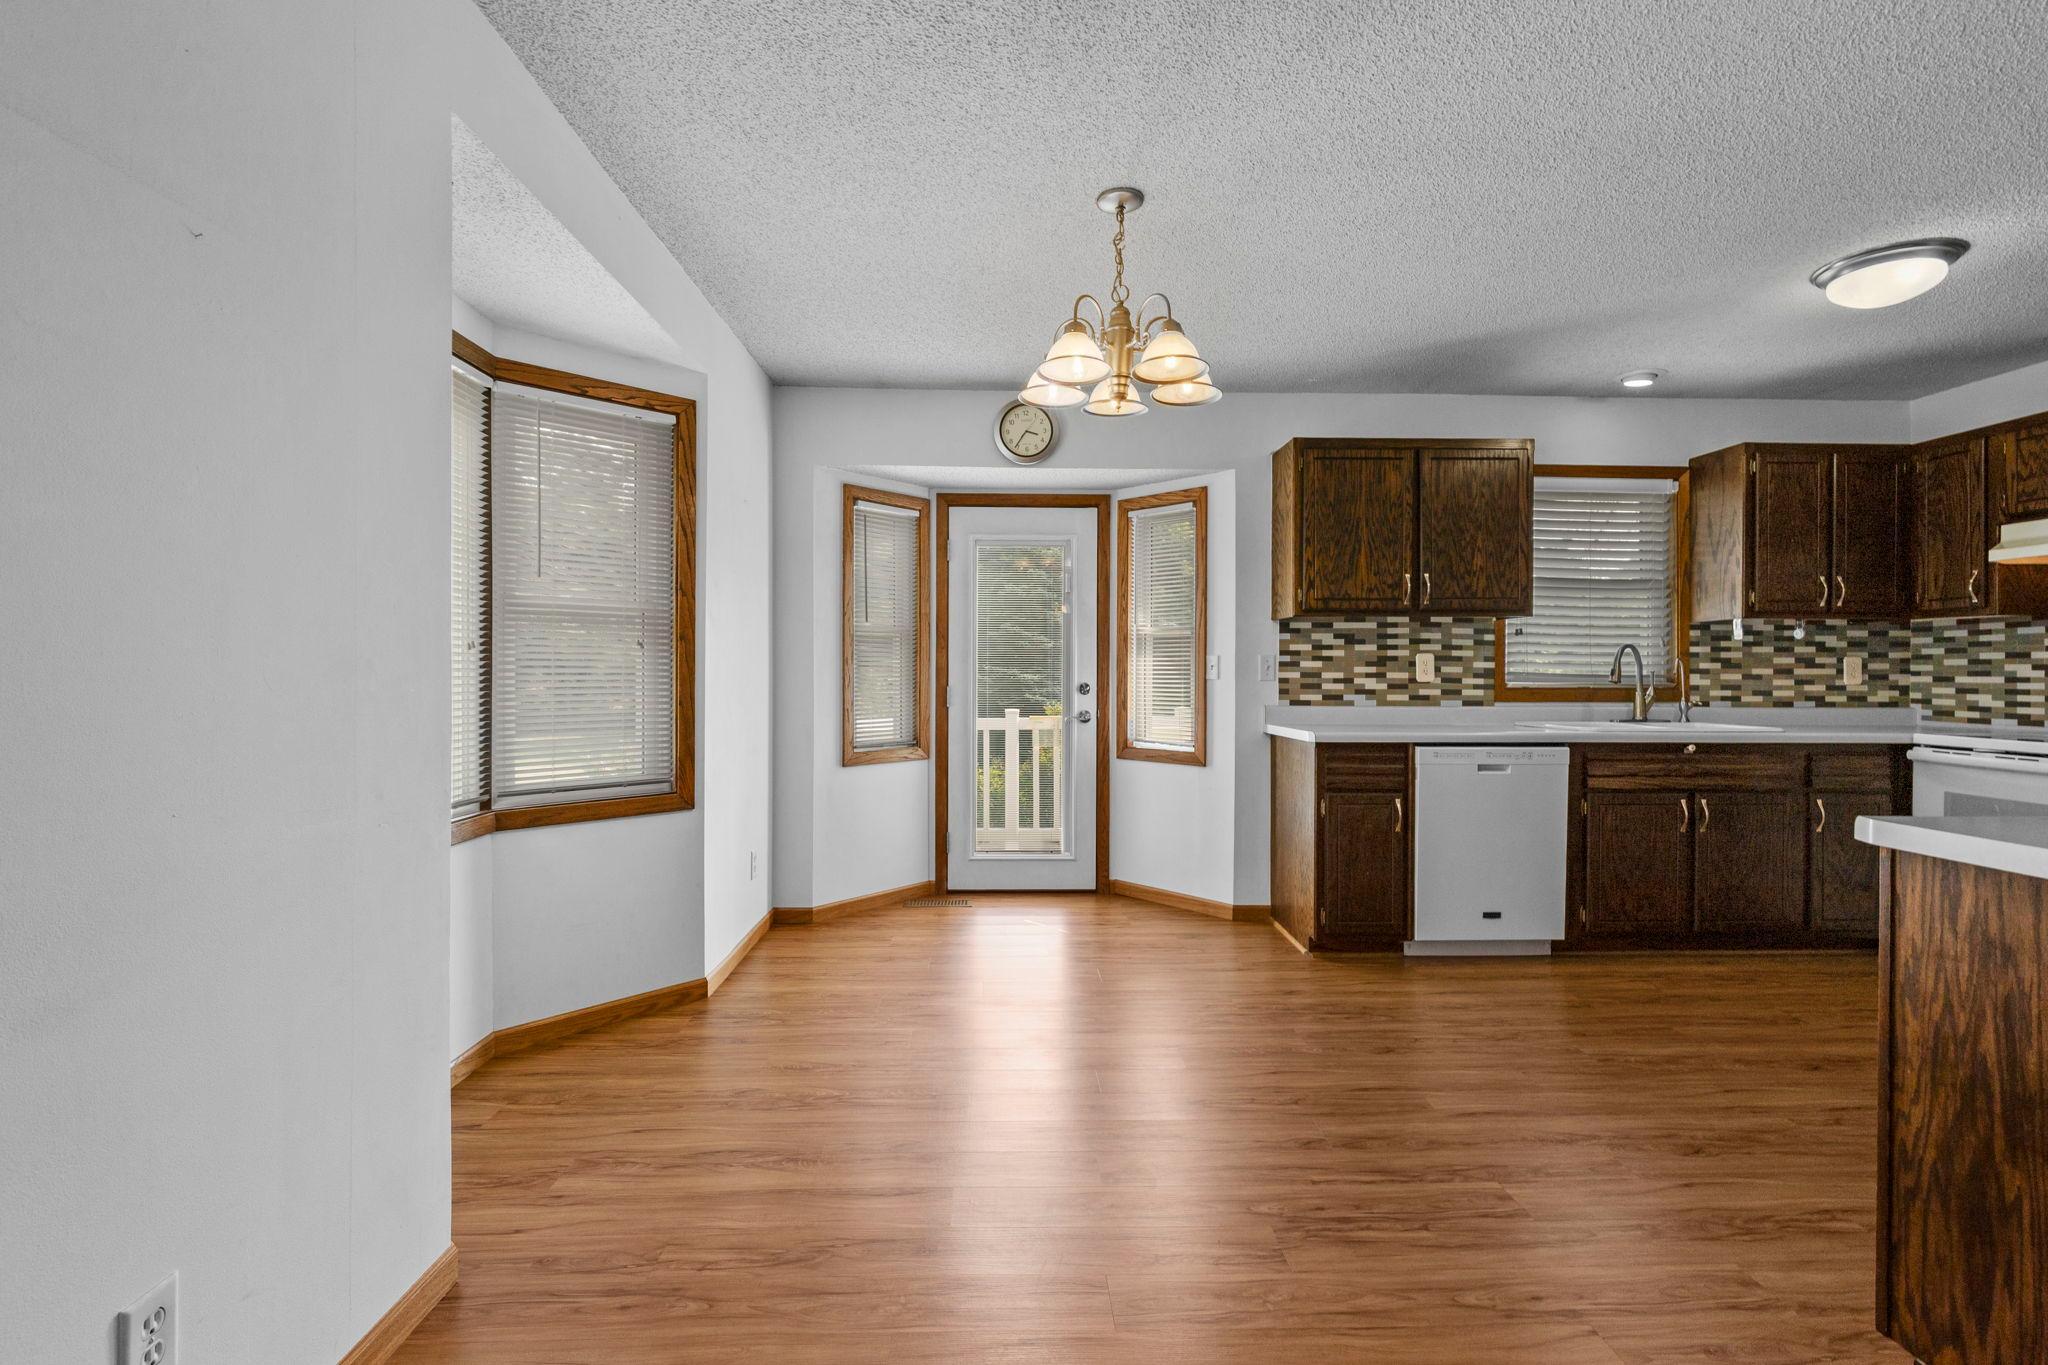
Eat In Kitchen; Informal Dining Room; Separate/Formal Dining Room
Electric:
Circuit Breakers
Exterior:
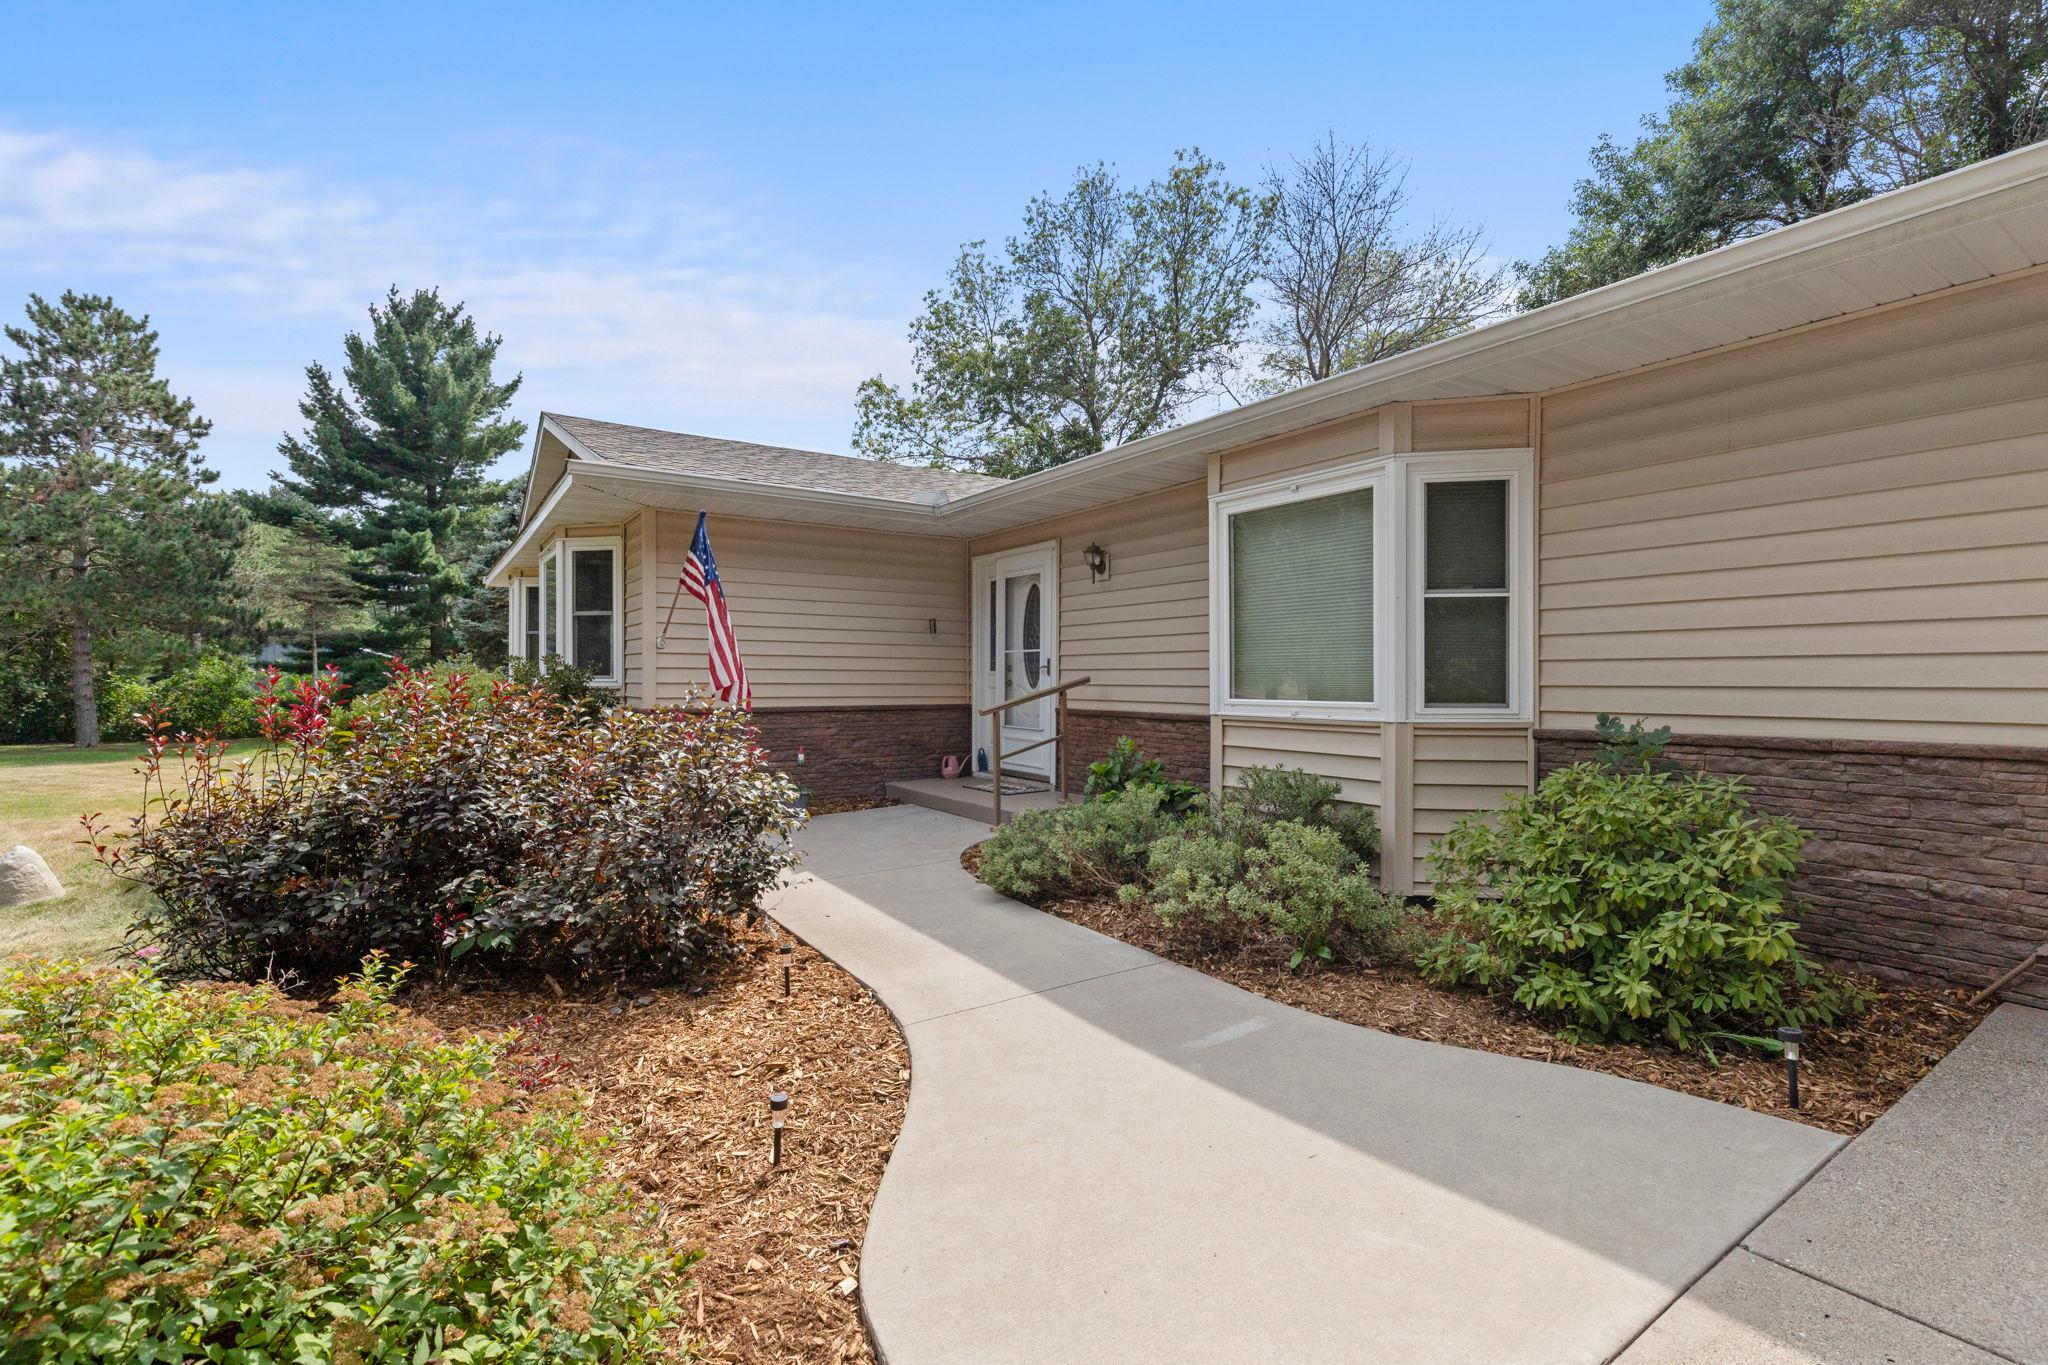
Vinyl
Family Room Characteristics:
Family Room
Fireplace Characteristics:
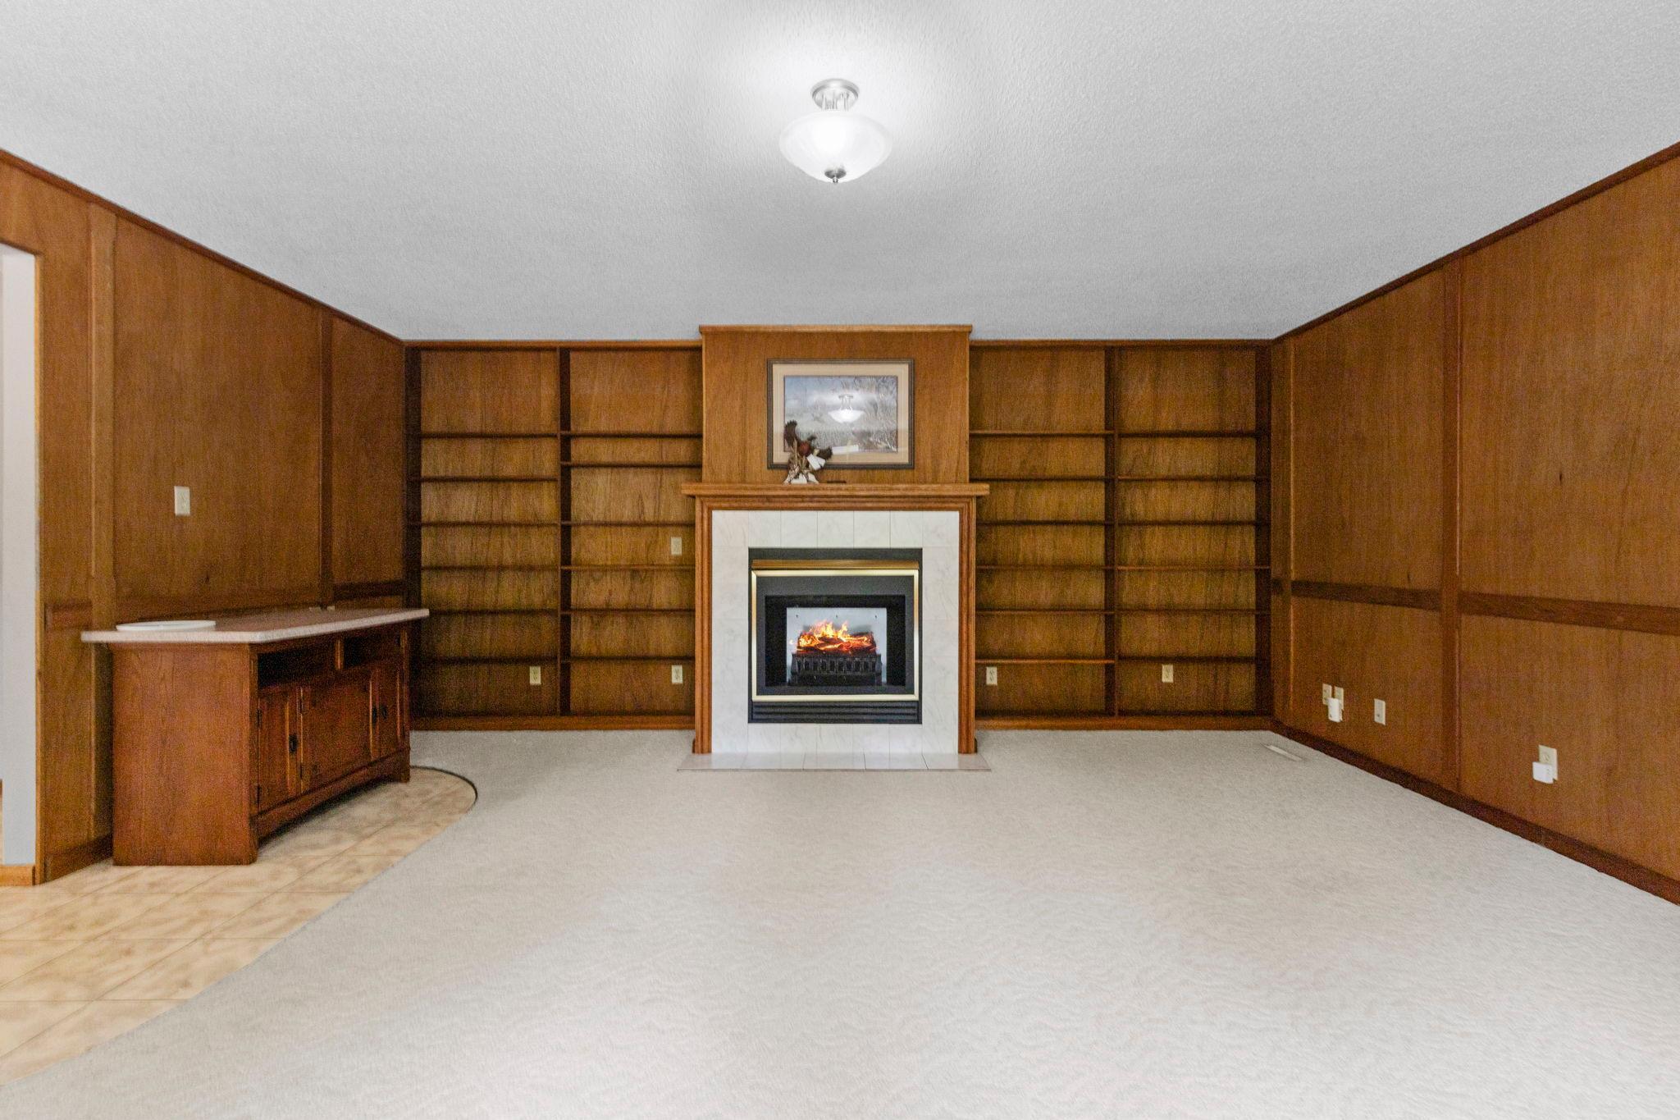
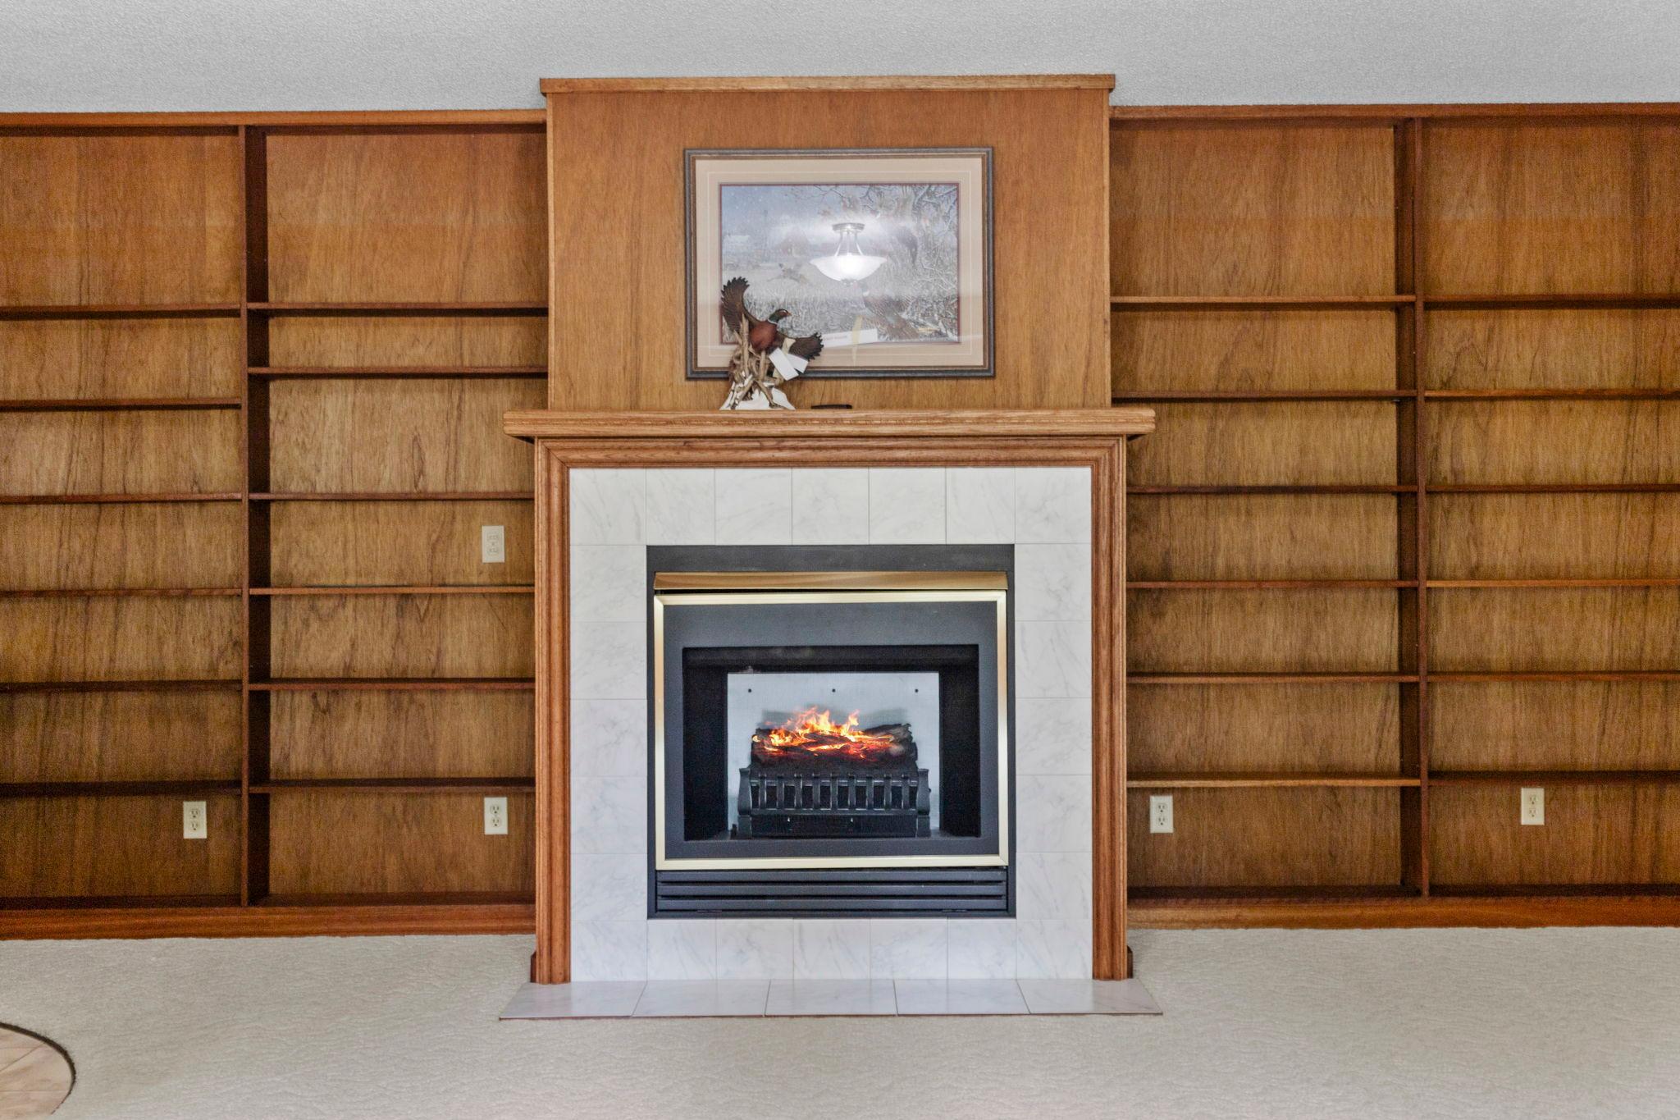
Electric
Foundation:
Concrete Block
Fuel:
Electric; Natural Gas
Heating:
Forced Air
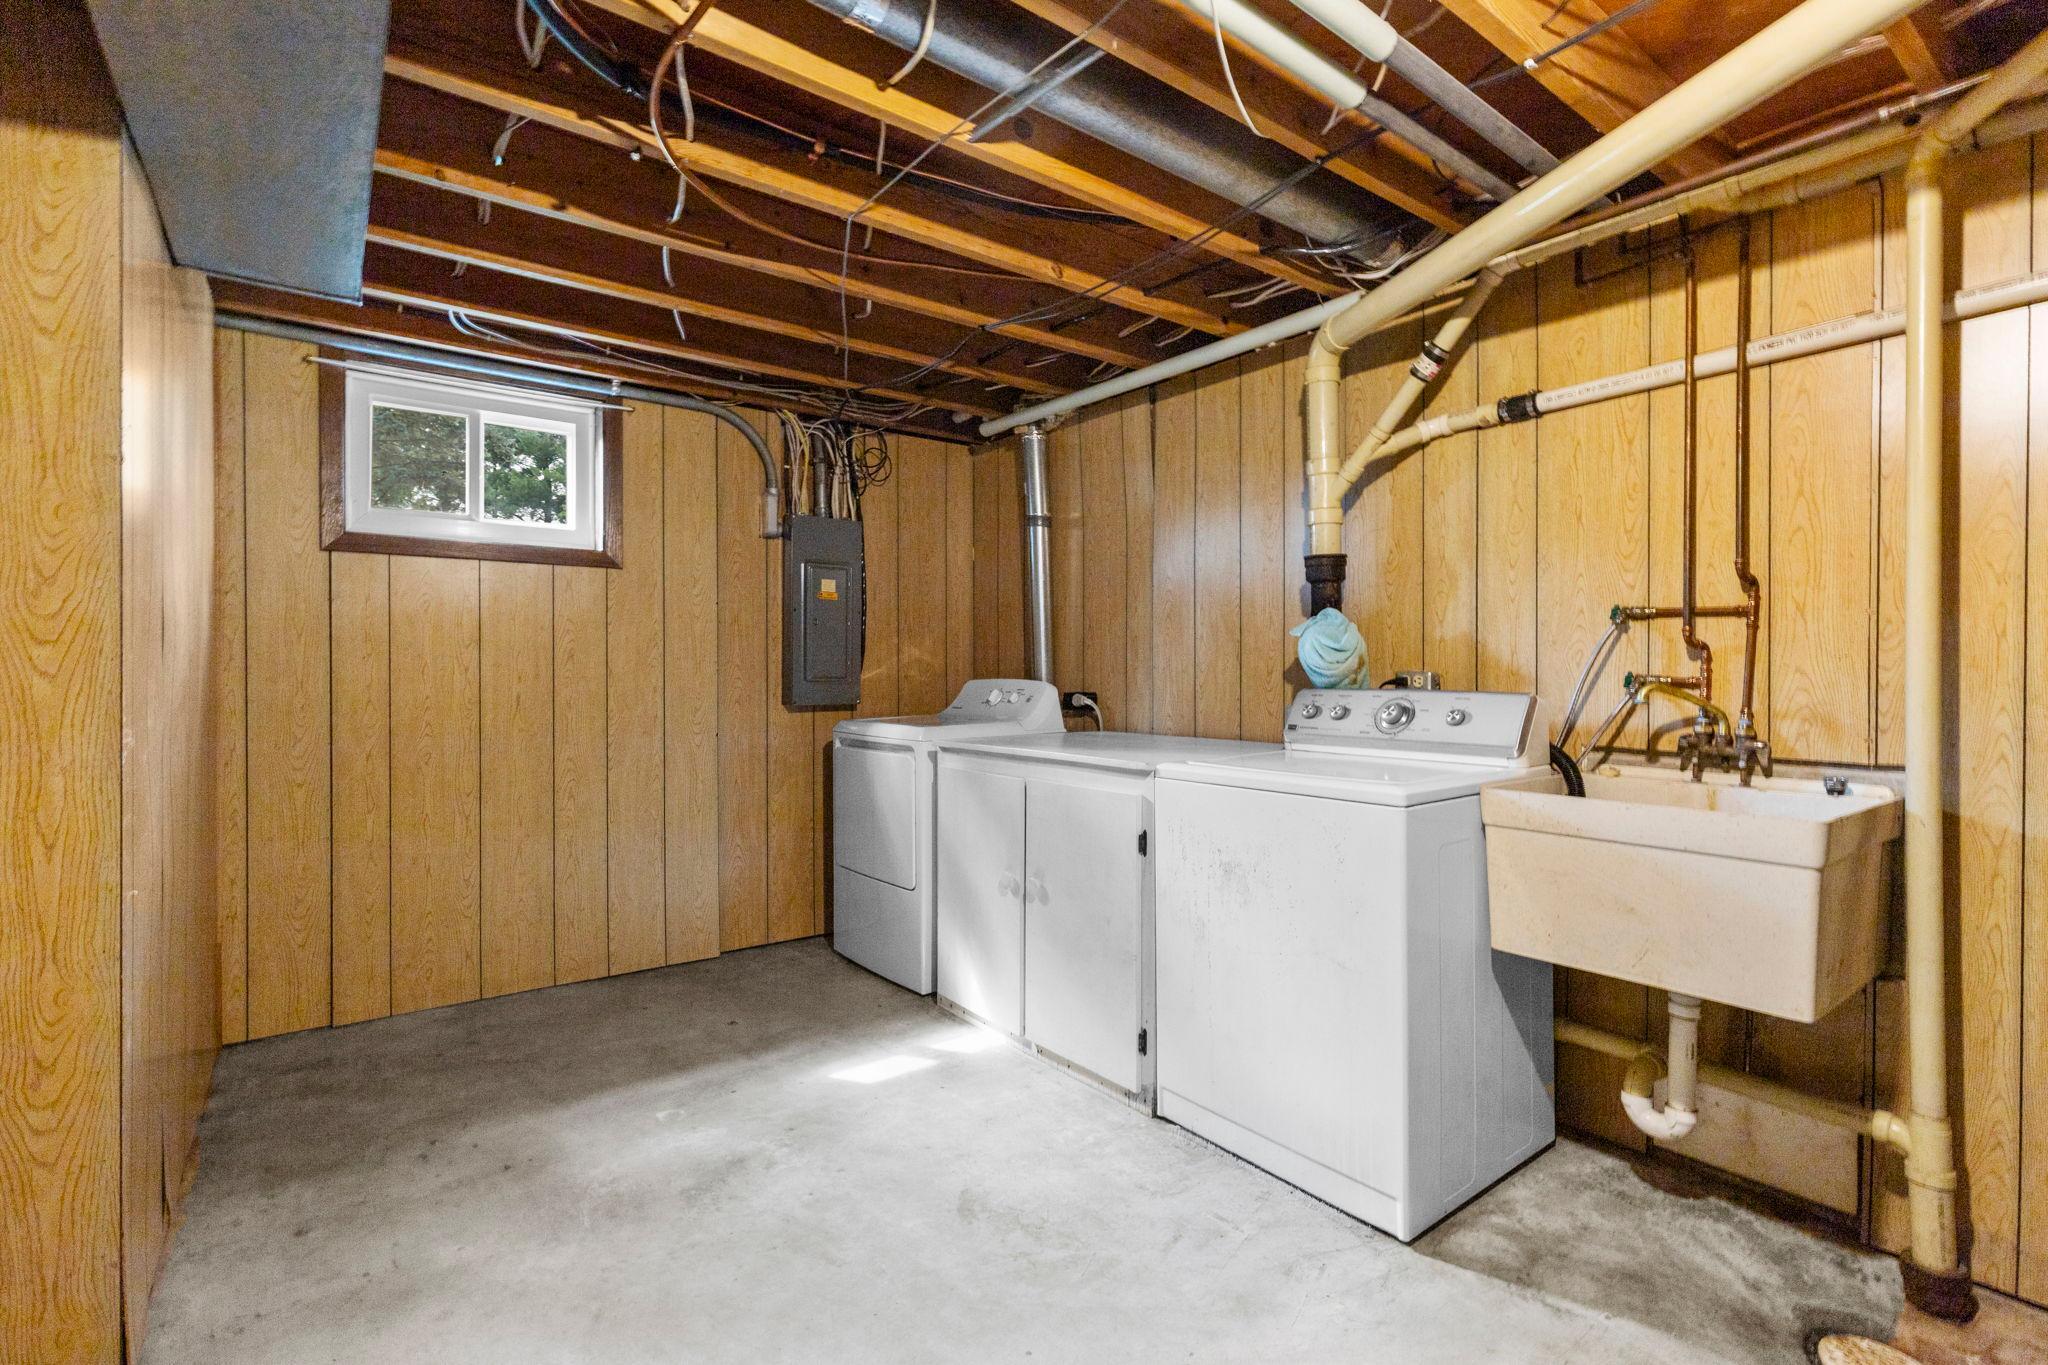
Laundry:
In Basement
Lock Box Type:
Supra
Outbuildings:
Pole Building; Workshop
Road Frontage:
City Street
Road Responsibility:
Public Maintained Road
Roof:
Age 8 Years or Less
Sellers Terms:
Cash; Conventional; FHA; VA
Sewer:
Septic System Compliant - Yes
Special Search:
3 BR on One Level
Stories:
One
Water:
Well
Contract Information
- Contingency
- None
- Original List Price
- 425000
- ListPrice
- 425000
- Owner is an Agent?
- No
- Auction?
- No
Location Tax and Other Information
- House Number
- 26886
- Street Name
- 147th
- Street Suffix
- Street
- Street Direction Suffix
- NW
- Postal City
- Zimmerman
- County
- Sherburne
- State
- MN
- Zip Code
- 55398
- Complex/Dev/Subdivision
- Pine Ridge Acres
Assessments
- Tax With Assessments
- 3832
- Assessment Balance
- 0
Building Information
- Finished SqFt Above Ground
- 1550
- Finished SqFt Below Ground
- 375
More Information
Lease Details
- Land Leased
- Not Applicable
Lock Box Type
- Lock Box Source
- SPAAR
- Supra
- Yes
Miscellaneous Information
- Homestead
- Yes
Ownership
- Fractional Ownership
- No
Parking Characteristics
- Garage Dimensions
- 34 x 22.7
- Garage Square Feet
- 684
Public Survey Info
- Range#
- 27
- Section#
- 12
- Township#
- 34
Office/Member Info
- Association
- SPAAR
Location, Tax and Other Information
- AssocFeeYN
- No
- Legal Description
- LOT 8, BLK 1 PINE RIDGE ACRES
- Listing City
- Zimmerman
- Map Page
- 249
- Municipality
- Orrock Twp
- School District
- Elk River
- School District Phone
- 763-241-3400
- Zip Plus 4
- 9411
- Property ID Number
- 35004130116
- Tax Year
- 2025
- Tax Amount
- 3832
- In Foreclosure?
- No
- Potential Short Sale?
- No
- Lender Owned?
- No
Directions & Remarks
- Public Remarks
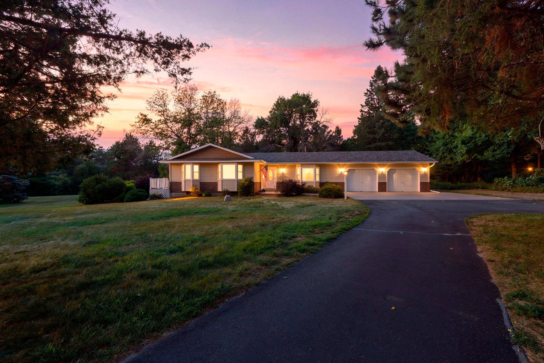
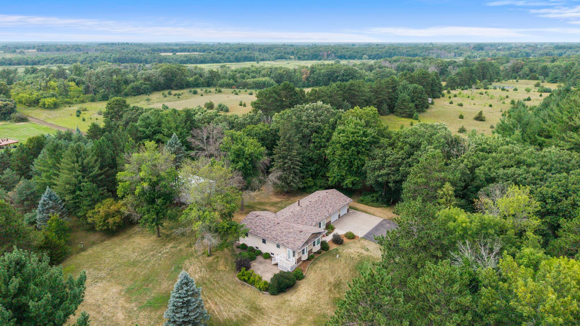
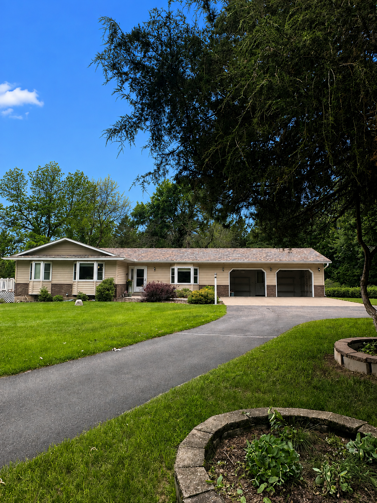
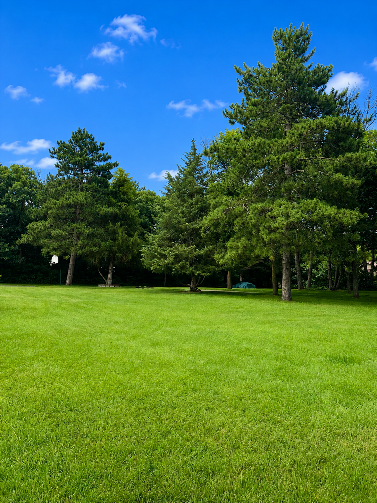
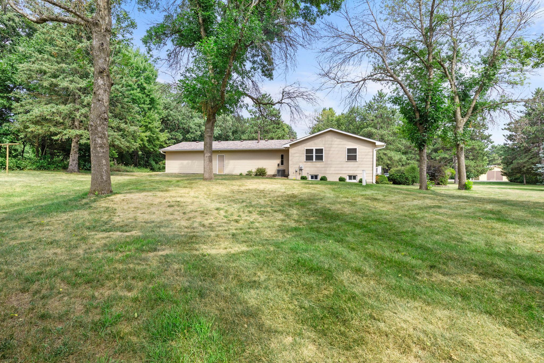
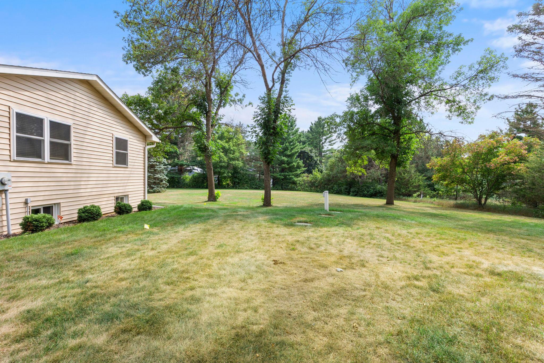
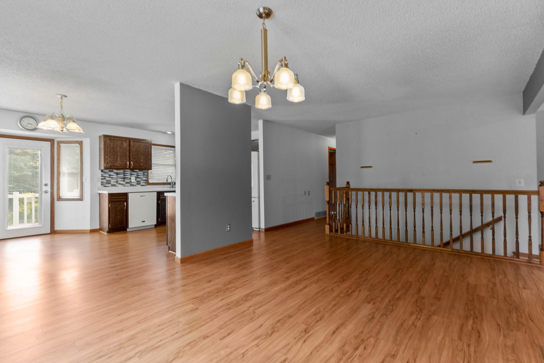
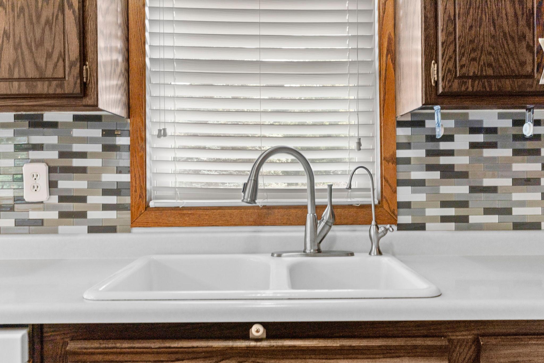
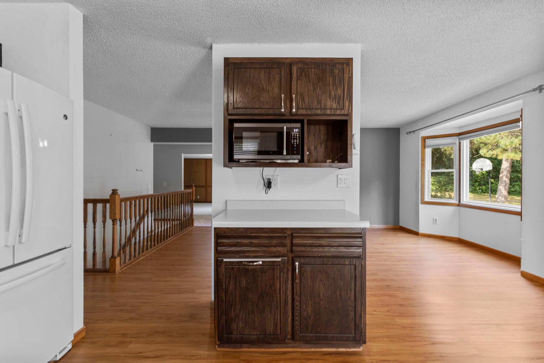
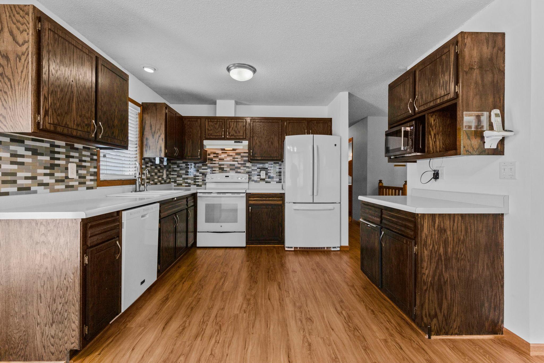
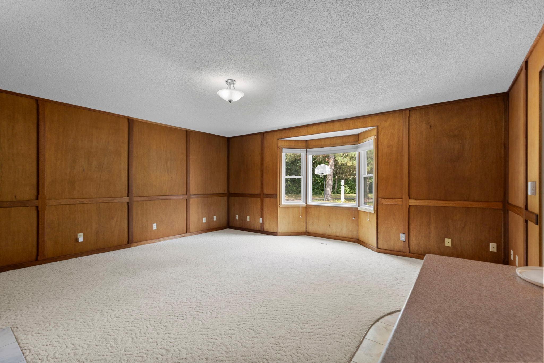
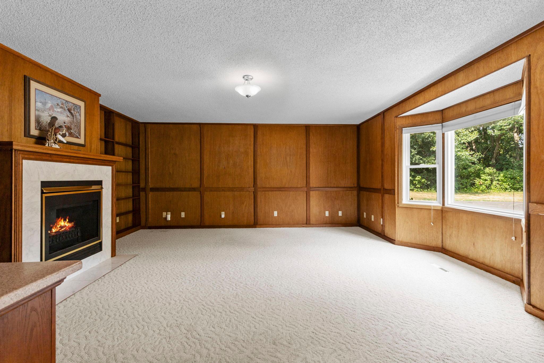
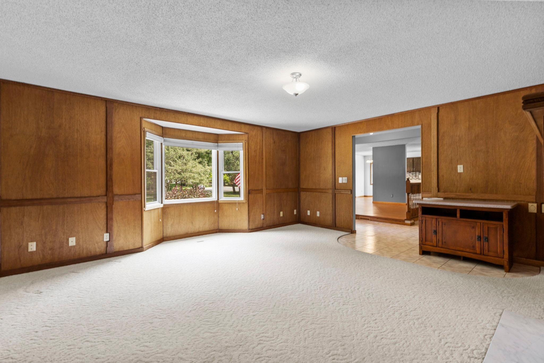
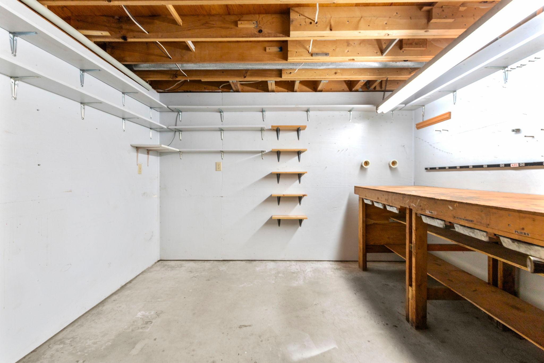
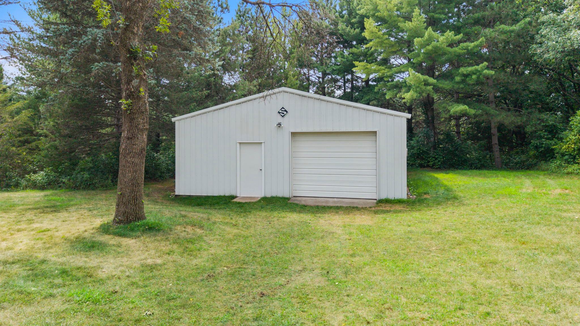
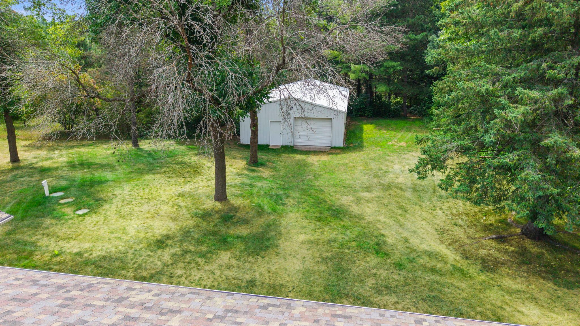
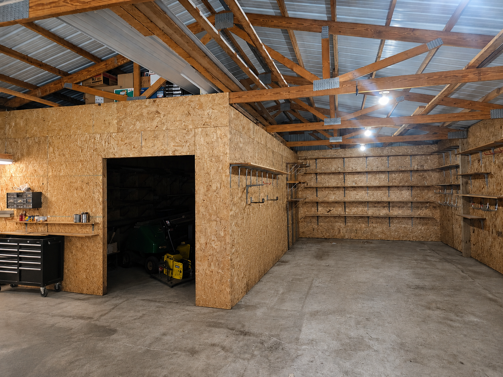
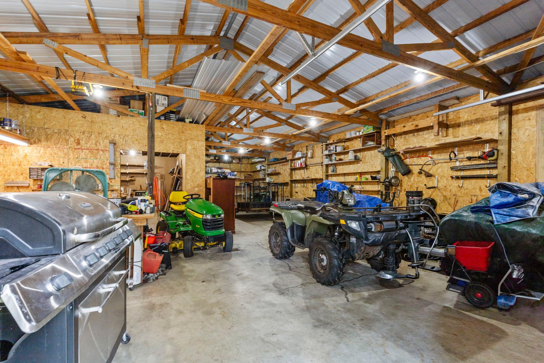
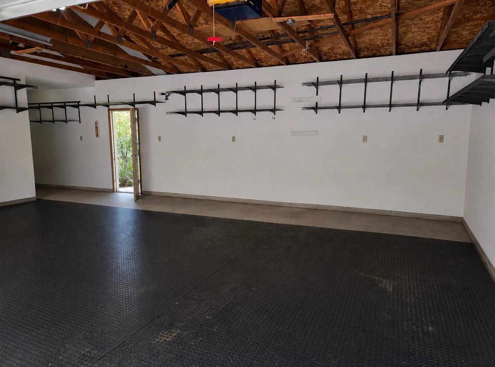
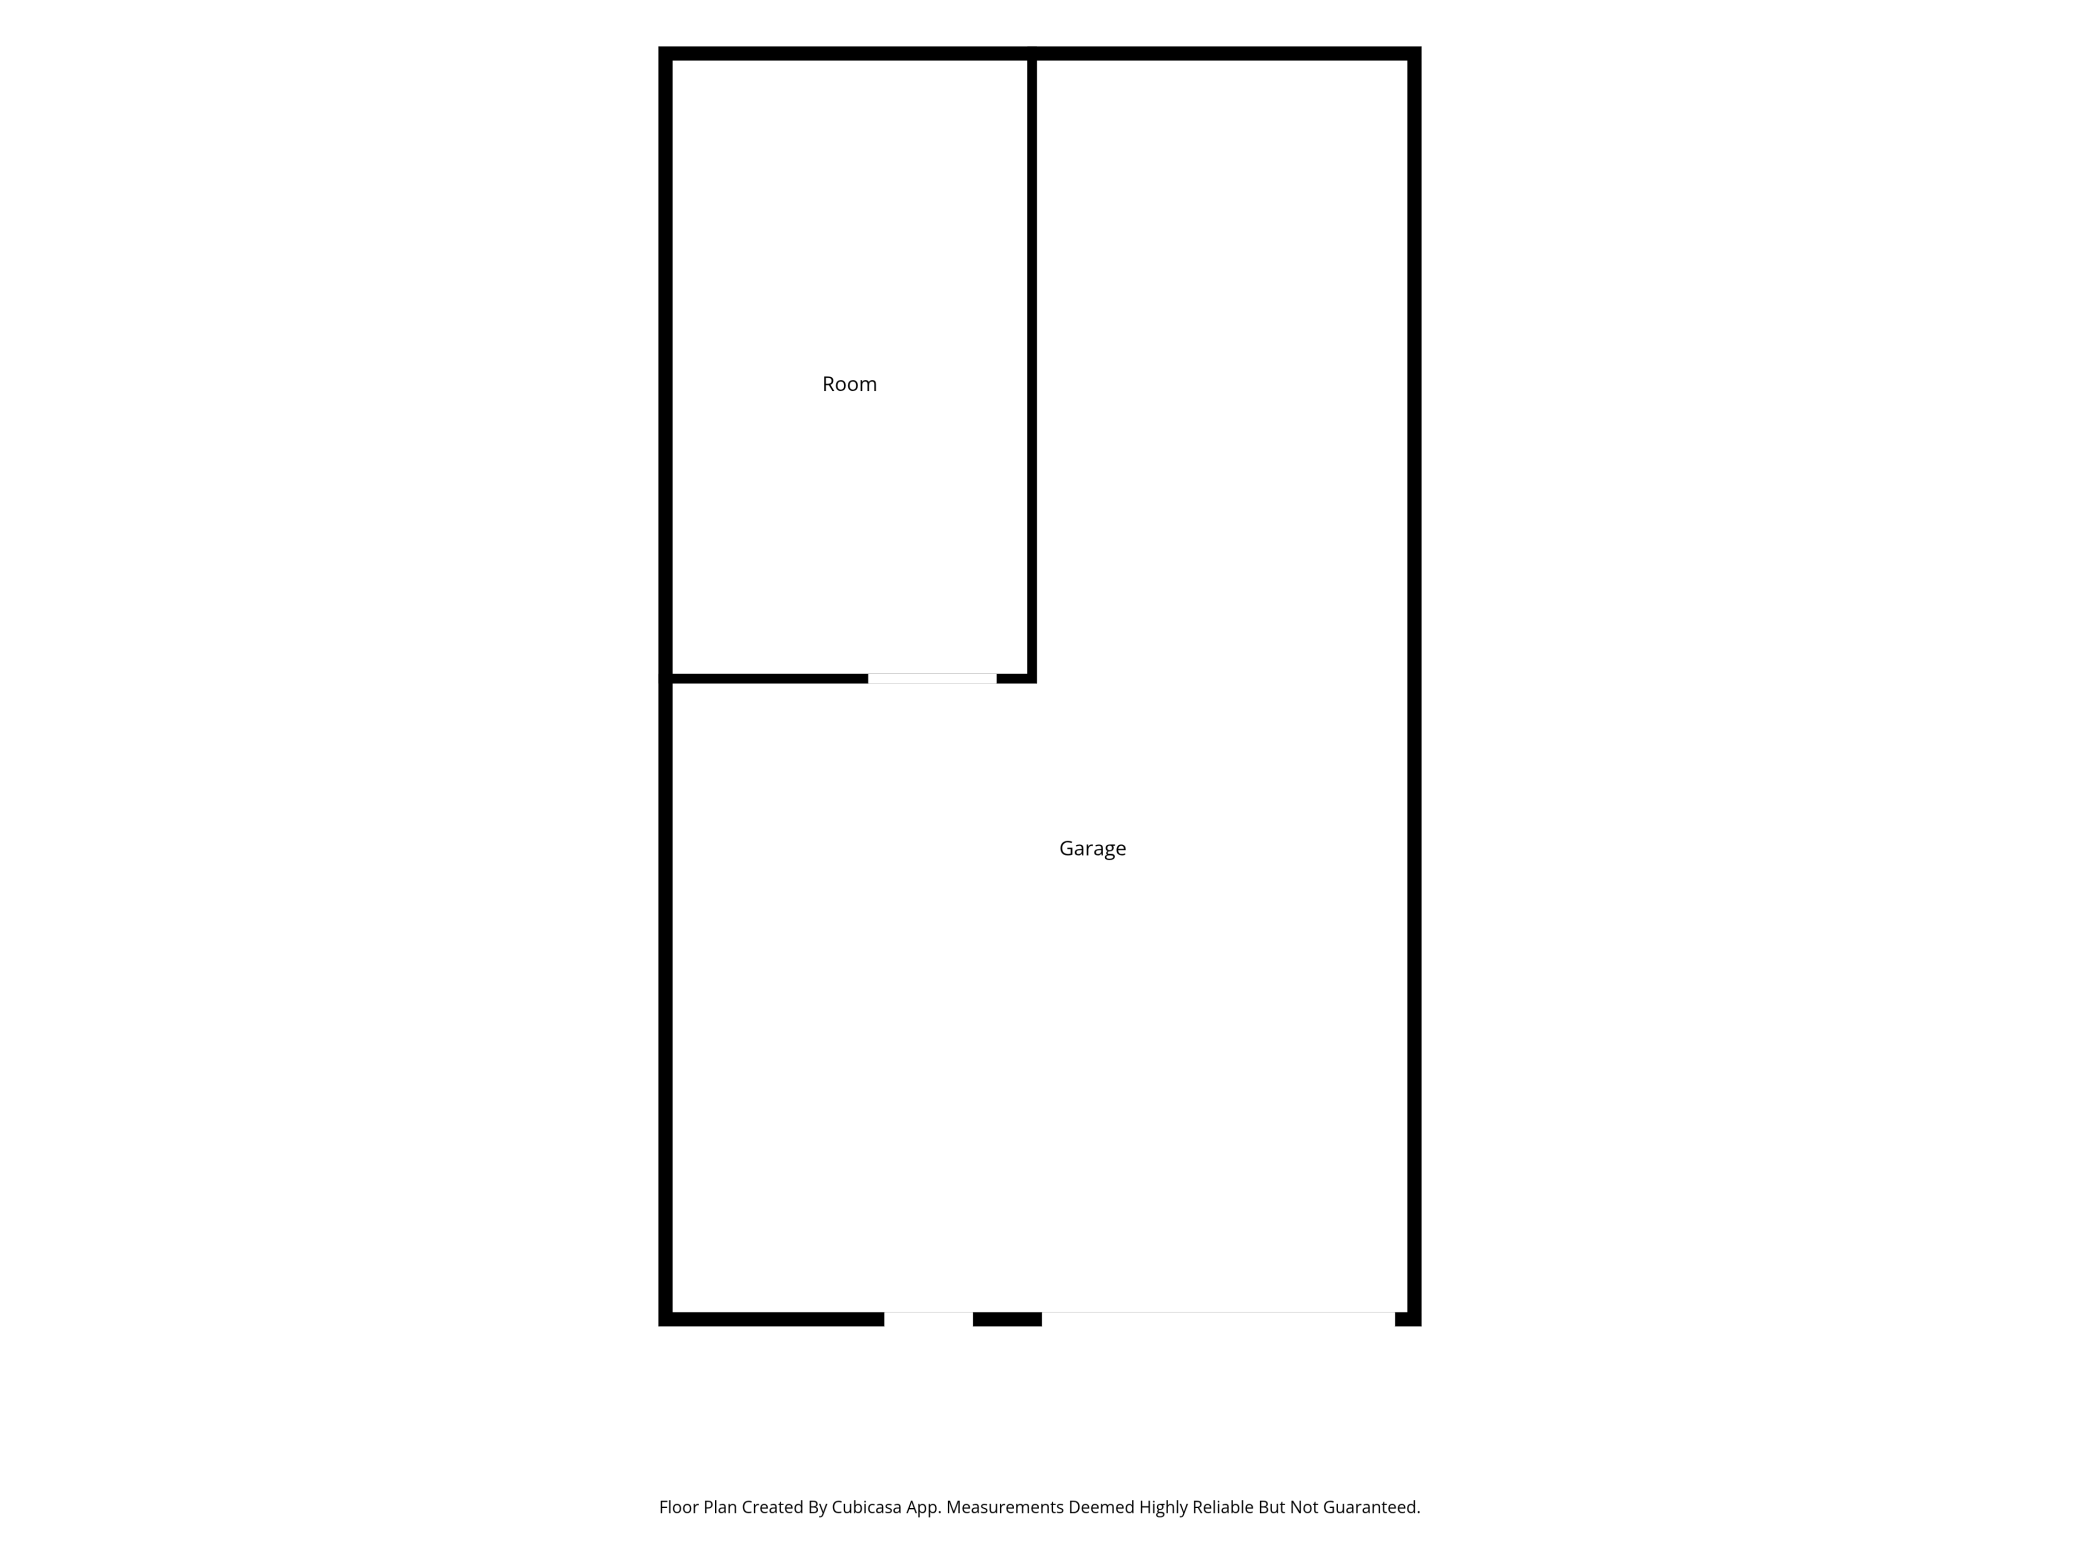
- A truly special setting that is increasingly difficult to find! Situated on approximately 2.5 wooded acres, this one-owner home backs directly up to the Sherburne National Wildlife Refuge, offering incredible privacy and personal access to thousands of acres of protected natural beauty right from your own backyard. Enjoy the peaceful surroundings, abundant wildlife and changing seasons from a property that has been lovingly owned by the same family since it was built in 1974. The rambler-style home offers three bedrooms on the main level, spacious living areas and wonderful potential for the next owner to update and personalize it to their own style. Bring your ideas and create the home you've been envisioning while enjoying a location and setting that simply cannot be recreated. And then there is the pole barn! At an impressive 28' x 48', there is plenty of room for cars, recreational toys, equipment, hobbies and storage. The 12' overhead door provides easy access for larger vehicles and equipment. Previously used for woodworking, the pole barn also features a separate insulated back room—perfect for a workshop or hobby space. Many of the important big-ticket improvements have already been taken care of, including a new furnace and central air in 2025, water heater and Kinetico water system in 2025, roof in 2023 and septic system in 2023. If you've been looking for acreage, privacy, room for your hobbies and a property surrounded by nature, this is one you won't want to miss. The house can be updated to make it your own—but a setting like this is something you simply can't create. Come see the possibilities!
- Directions
- Take US-169 North from Anoka, Take County Road 4 NW west.Turn north on County Road 1.Turn west on 268th Ave NW. Turn south on 147th St NW.
Accessible
- None
- Yes
Air Conditioning
- Central Air
- Yes
Amenities Unit
- Patio
- Yes
Appliances
- Dishwasher
- Yes
- Dryer
- Yes
- Microwave
- Yes
- Range
- Yes
- Refrigerator
- Yes
- Washer
- Yes
Assumable Loan
- Not Assumable
- Yes
Basement
- Partially Finished
- Yes
Bath Description
- Main Floor Full Bath
- Yes
Construction Materials
- Block
- Yes
- Brick
- Yes
Construction Status
- Previously Owned
- Yes
Dining Room Description
- Eat In Kitchen
- Yes
- Informal Dining Room
- Yes
- Separate/Formal Dining Room
- Yes
Electric
- Circuit Breakers
- Yes
Exterior
- Vinyl
- Yes
Family Room Characteristics
- Family Room
- Yes
Fireplace Characteristics
- Electric
- Yes
Foundation
- Concrete Block
- Yes
Fuel
- Electric
- Yes
- Natural Gas
- Yes
Heating
- Forced Air
- Yes
Insurance Fee
- Insurance Fee
- 0
Laundry
- In Basement
- Yes
Outbuildings
- Pole Building
- Yes
- Workshop
- Yes
Patio, Porch and Deck Features
- Patio
- Yes
Road Frontage
- City Street
- Yes
Road Responsibility
- Public Maintained Road
- Yes
Roof
- Age 8 Years or Less
- Yes
Sellers Terms
- Cash
- Yes
- Conventional
- Yes
- FHA
- Yes
- VA
- Yes
Sewer
- Septic System Compliant - Yes
- Yes
Special Search
- 3 BR on One Level
- Yes
Stories
- One
- Yes
Water
- Well
- Yes
Room Information
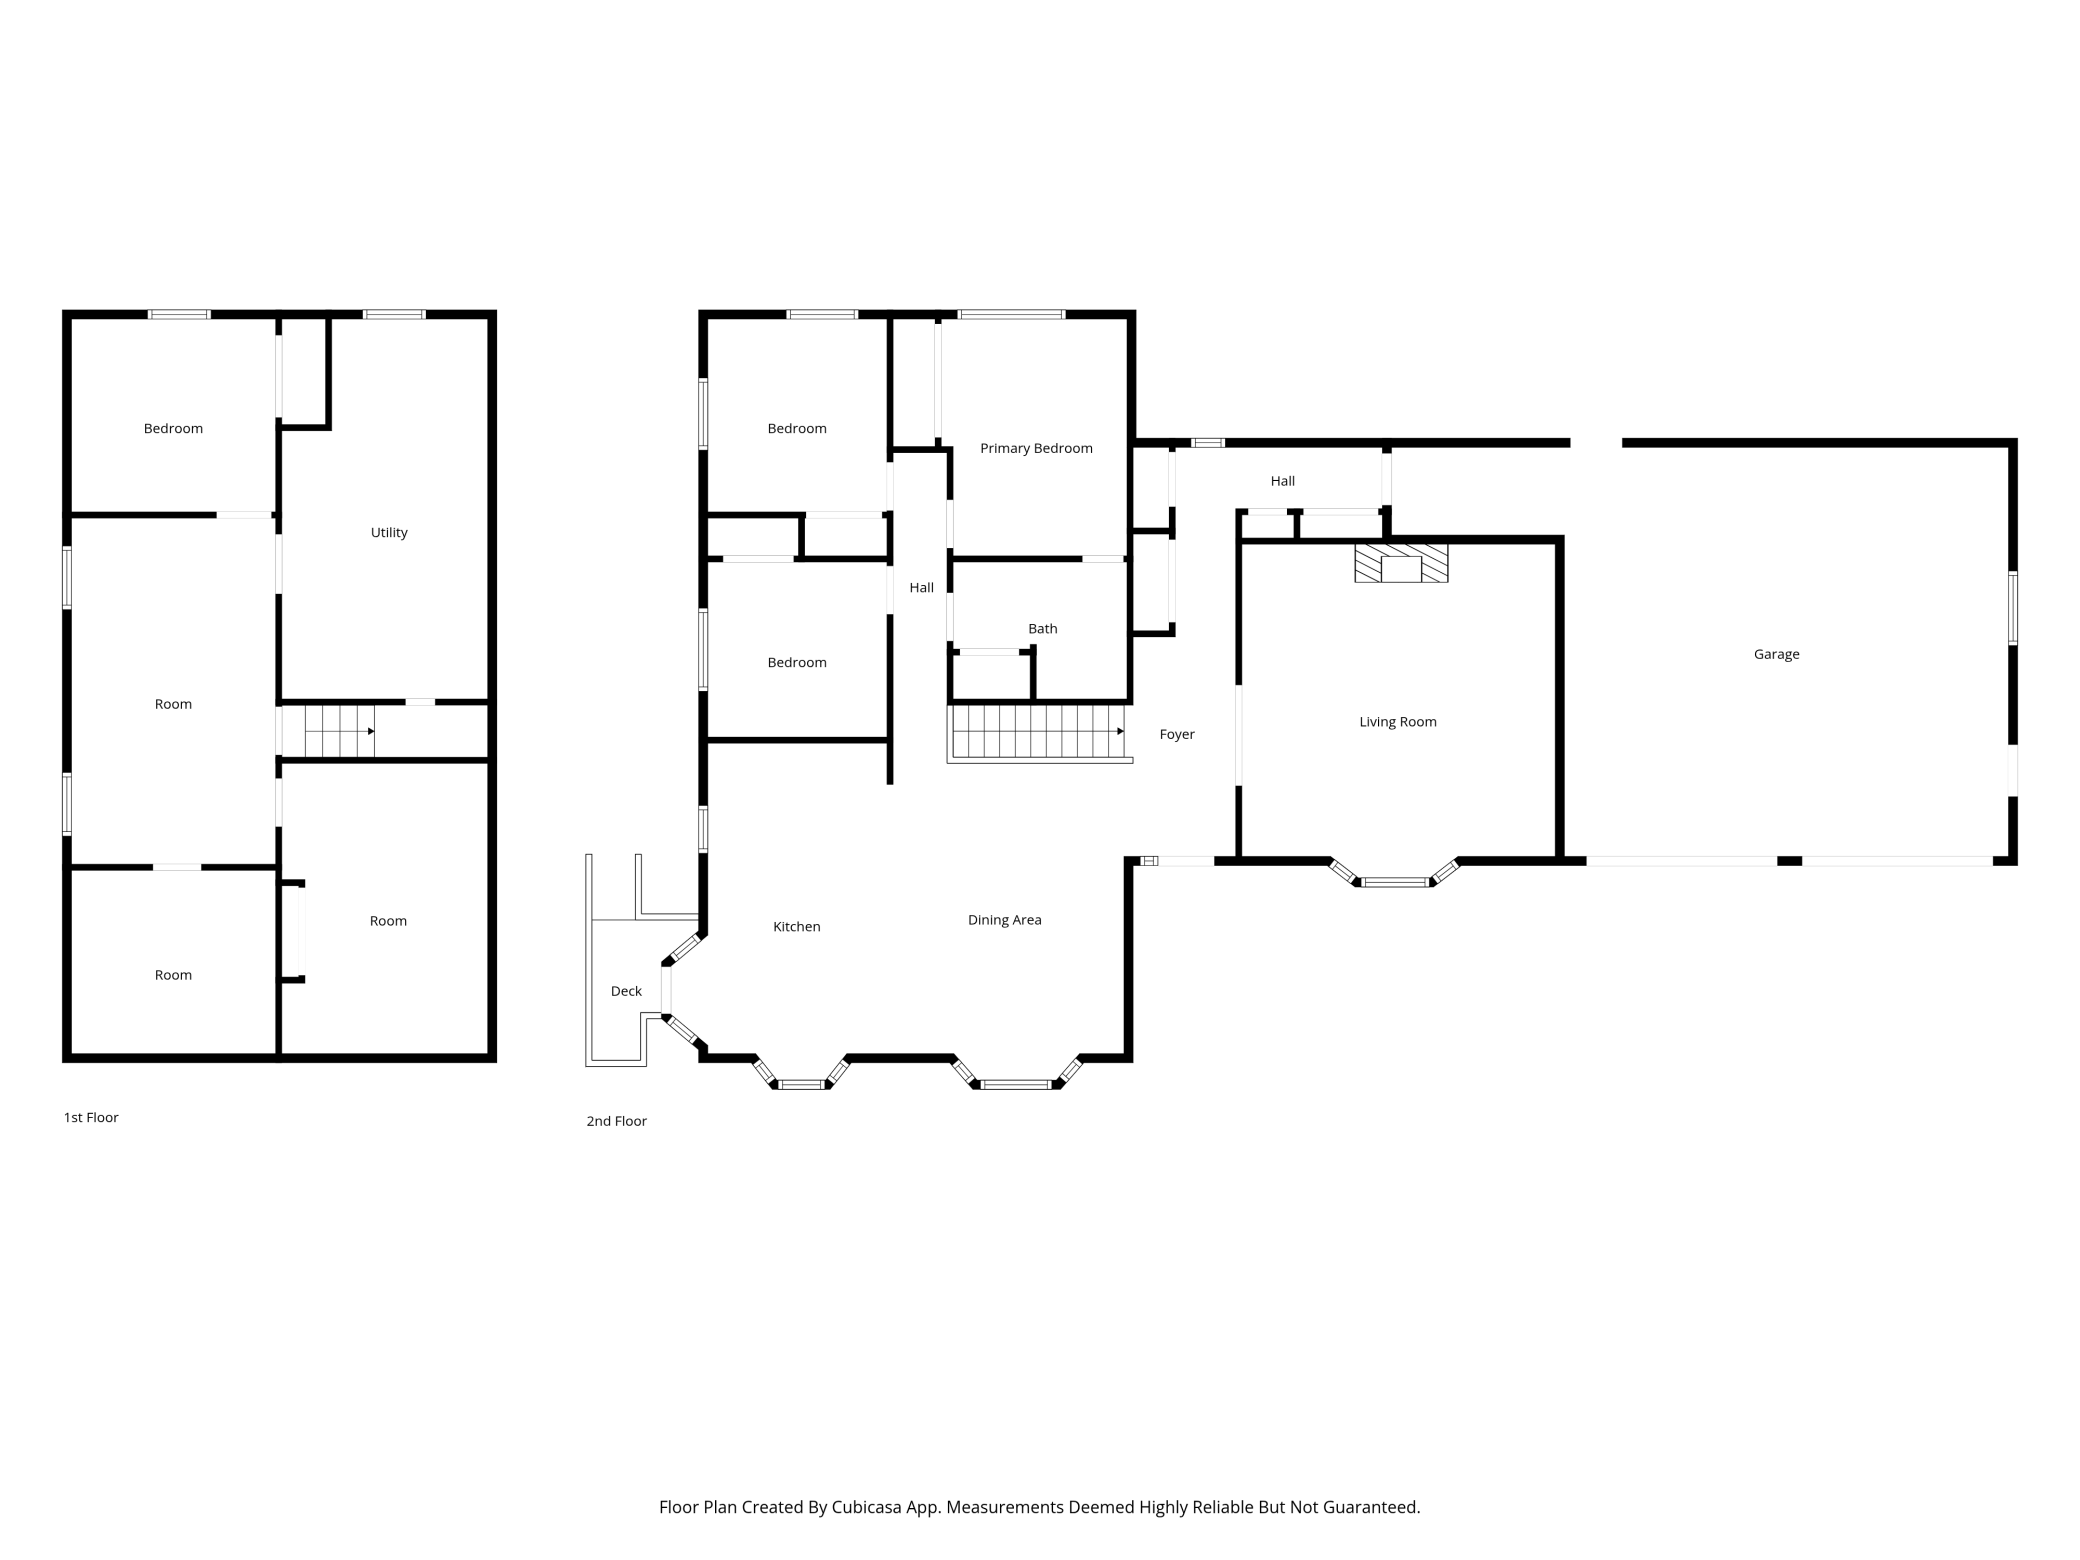
| Room Name | Dimensions | Level |
|---|---|---|
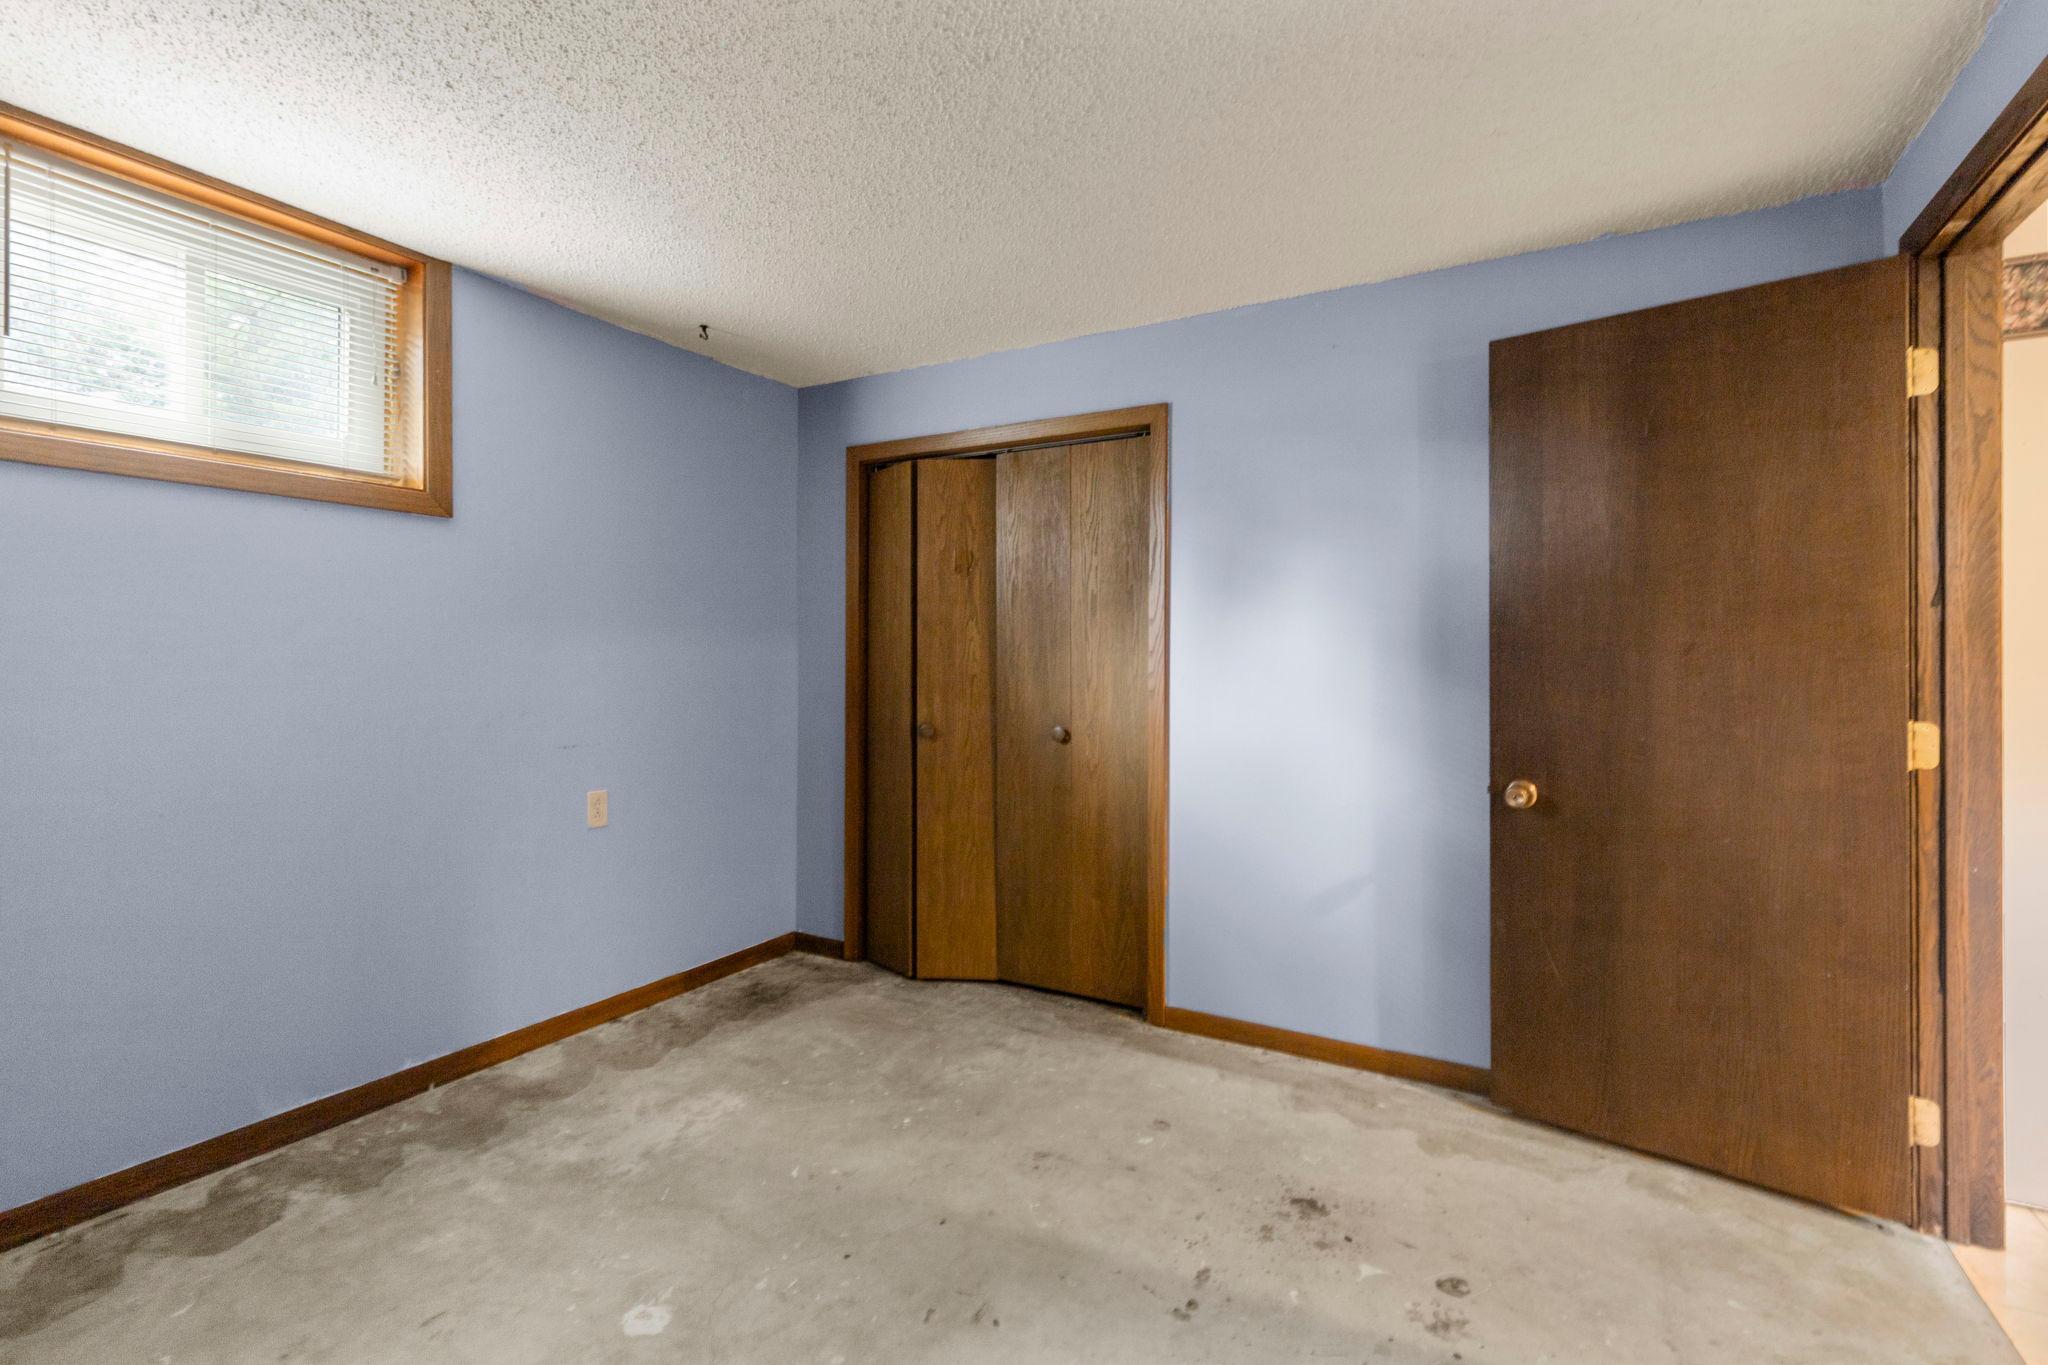
| Den | 11.3 x 10.8 | Basement |
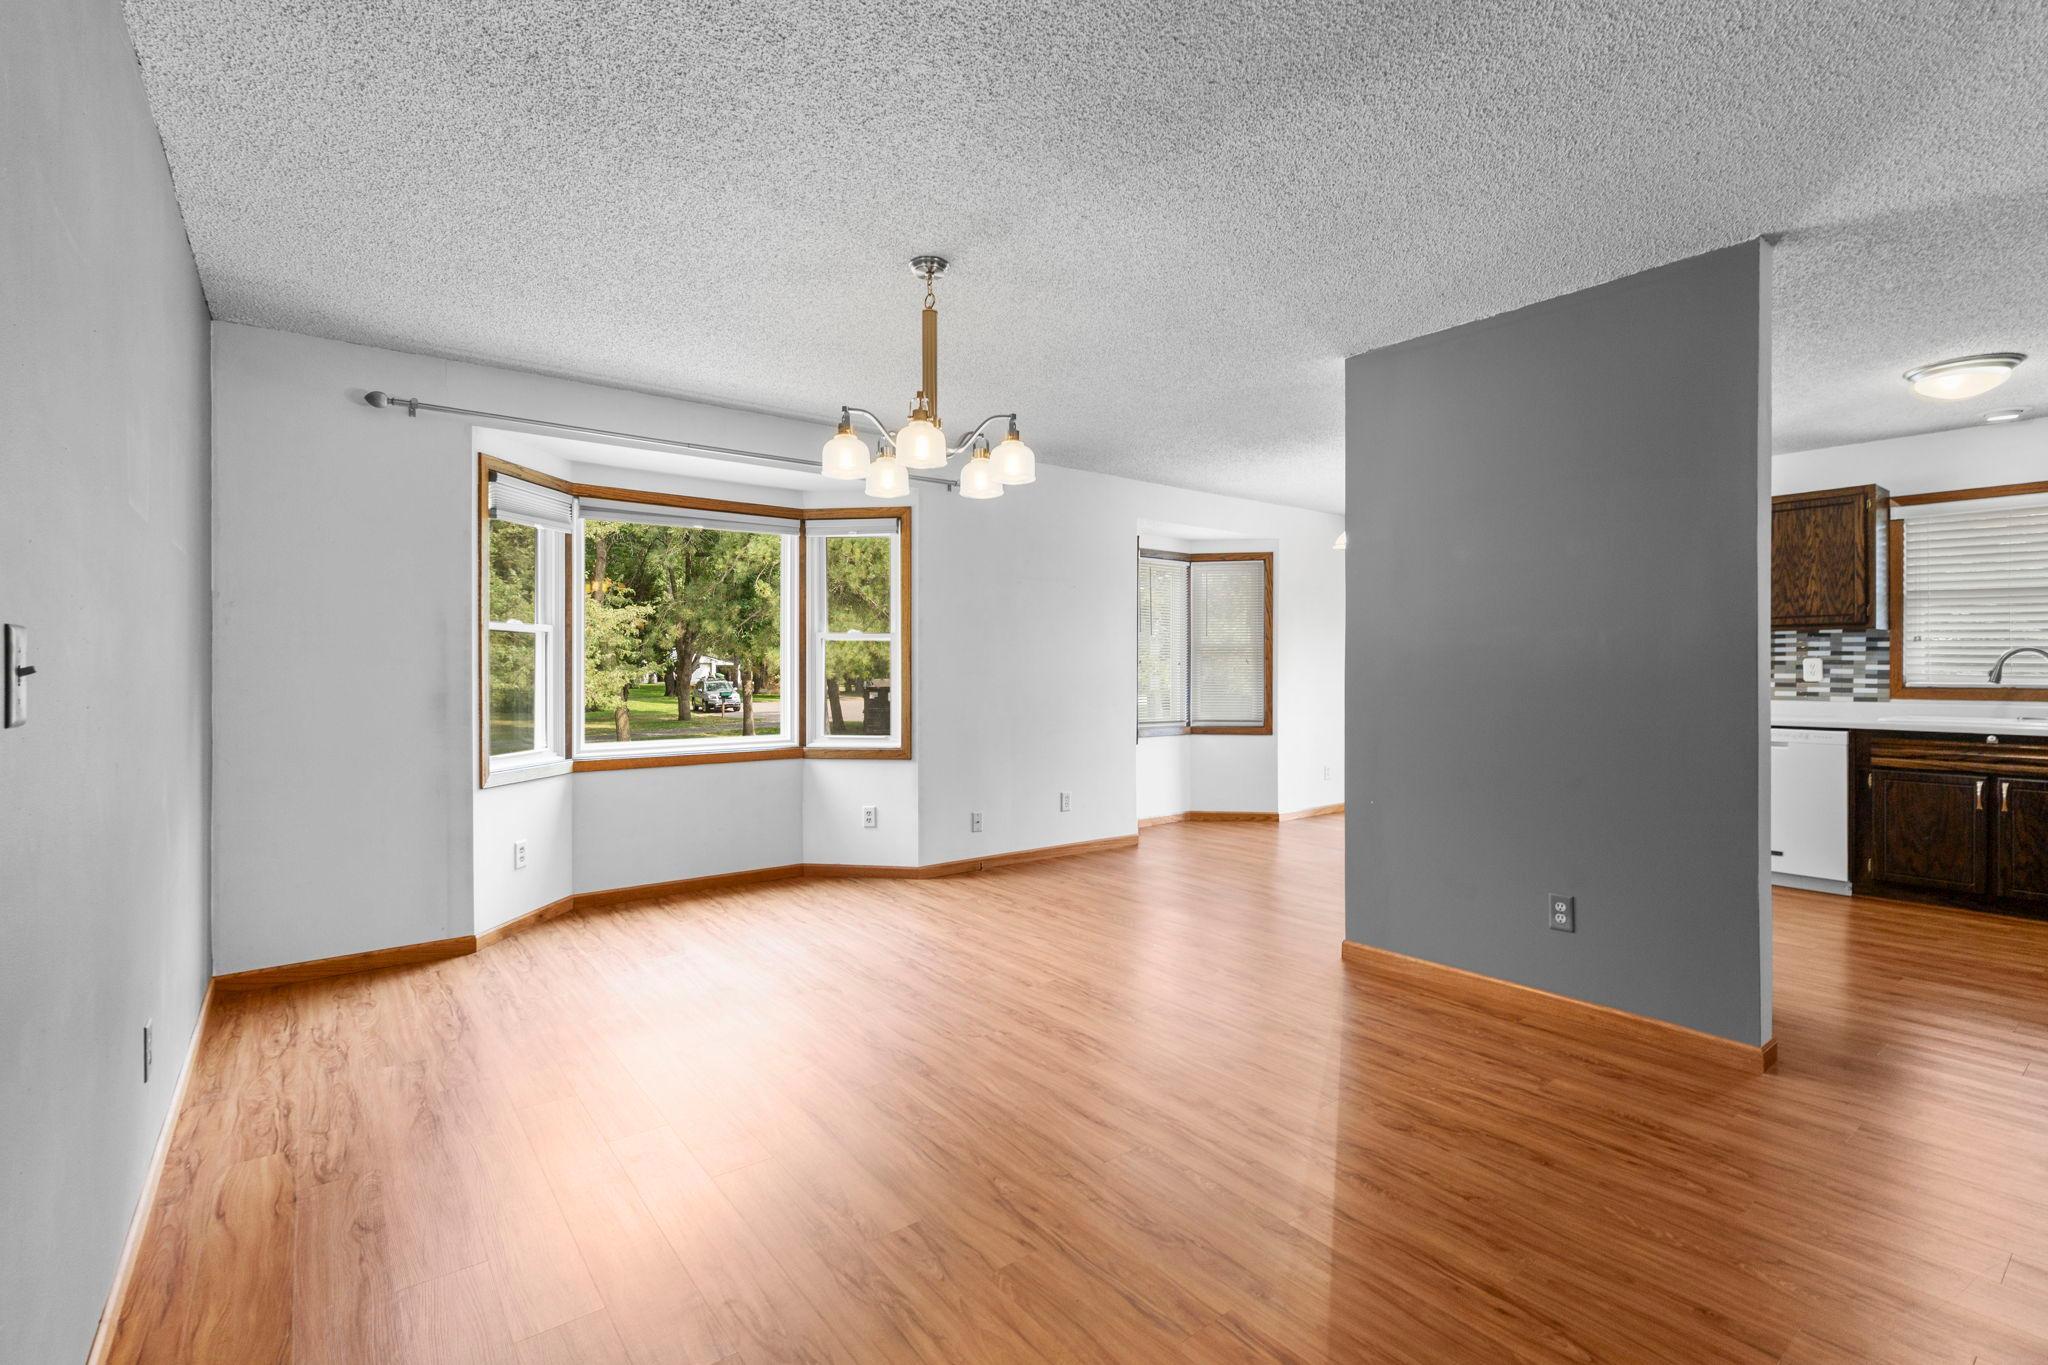
| Dining Room | 12.9 x 19.3 | Main |
| Family Room | 11.3 x 19.1 | Basement |
| First (1st) Bedroom | 10.3 x 13.1 | Main |
| Flex Room | 11.3 x 10.2 | Basement |
| Kitchen | 12.3 x 18.7 | Main |
| Living Room | 17.4 x 18 | Main |
| Second (2nd) Bedroom | 9.11 x 10.8 | Main |
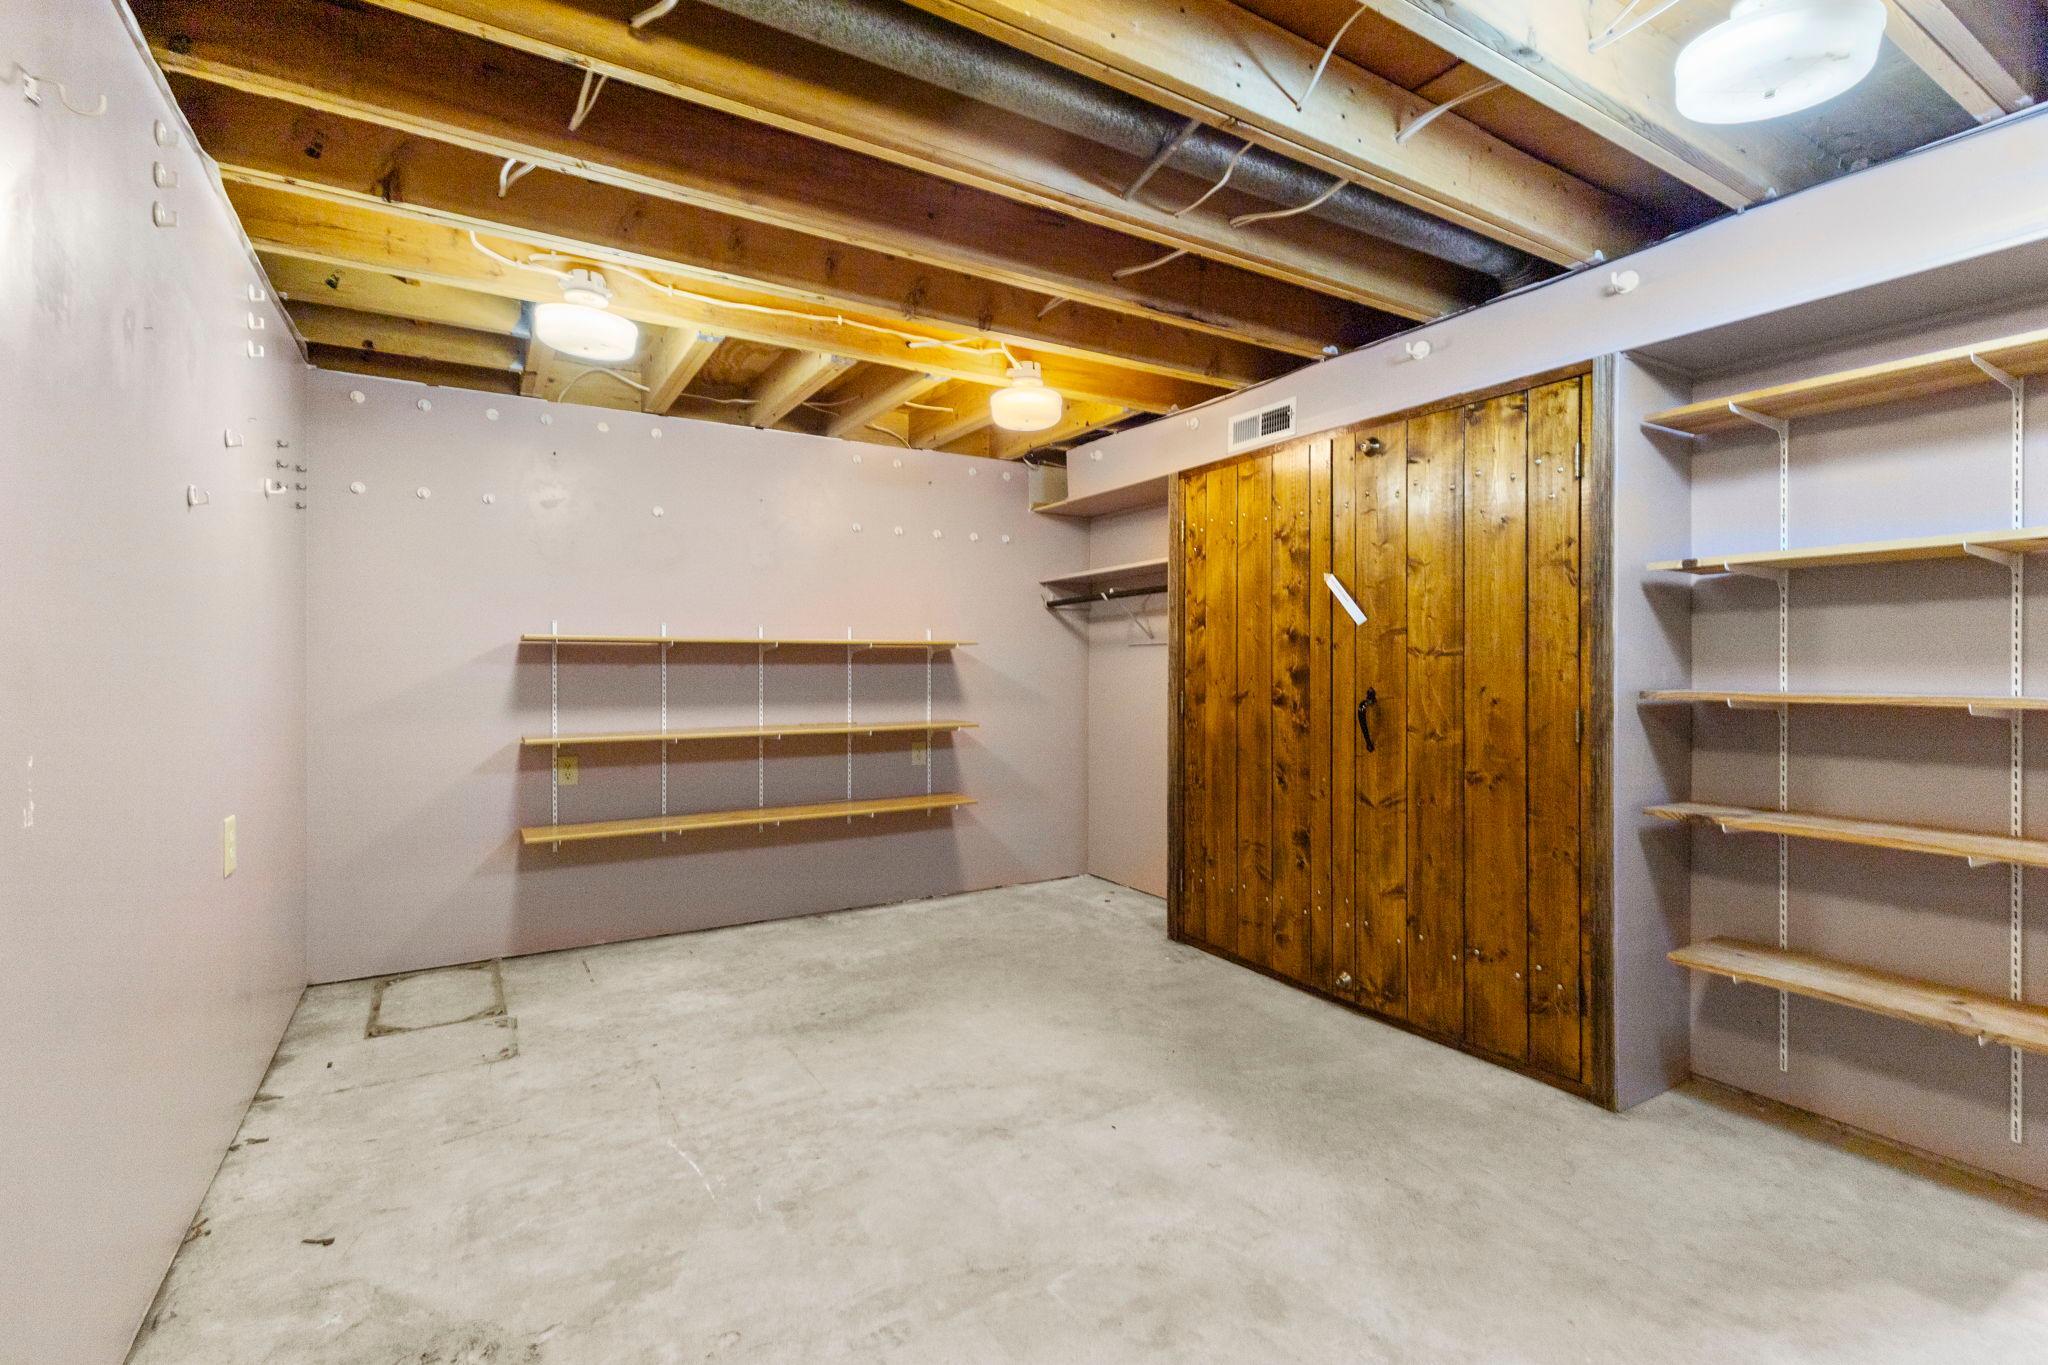
| Storage Room | 11.5 x 16 | Basement |
| Third (3rd) Bedroom | 9.11 x 9.8 | Main |
 Compliant Septic Report - 26886 147th St ›
Listing Office:
Ashworth Real Estate
Last Updated: August - 20 - 2026
The data relating to real estate for sale on this web site comes in part from the Broker
Reciprocity SM Program of the Regional Multiple Listing Service of Minnesota, Inc. The information provided is deemed reliable but not guaranteed. Properties subject to prior sale, change or withdrawal.
©2026 Regional Multiple Listing Service of Minnesota, Inc All rights reserved.