
2665 N Boy Lake Trail NE, Remer, MN 56672
$264,900
Property Type:
Residential
Bedrooms:
1
Baths:
1
Square Footage:
1,008
Lot Size (sq. ft.):
97,139
Status:
Active
Current Price:
$264,900
List Date:
4/30/2026
Last Modified:
8/21/2026
Listing Details MLS# 7063281
General Property Information
- Common Wall
- No
- Lot Measurement
- Acres
- Manufactured Home?
- No
- Multiple PIDs?
- No
- New Development
- No
- Number of Fireplaces
- Yes
- Road Btwn WF & Home?
- No
- Waterfront Frontage
- 184
- Waterfront YN
- Yes
- Year Built
- 2005
- Yearly/Seasonal
- Yearly
- Zoning
- Residential-Single Family
- Bath Three Quarters
- Yes
- Main Floor Total SqFt
- 1008
- Above Grd Total SqFt
- 1008
- Total SqFt
- 1008
- Total Finished Sqft
- 1008.00
- FireplaceYN
- Yes
- Lake/Waterfront Name
- Boy
- Style
- (SF) Single Family
- Foundation Size
- 1008
- Power Company
- Lake Country Power
- Garage Stalls
- 3
- Lot Dimensions
- 184x544x188x537
- Acres
- 2.23
- Assessment Pending
- No
- Bath Half
- 0
- Bath Quarter
- 0
- Below Grd Total SqFt
- 0
- Association Fee
- 0
Property Features
Accessible:
None
Air Conditioning:
None
Amenities Unit:
Deck; Dock
Appliances:
Range; Refrigerator
Basement:
None
Bath Description:
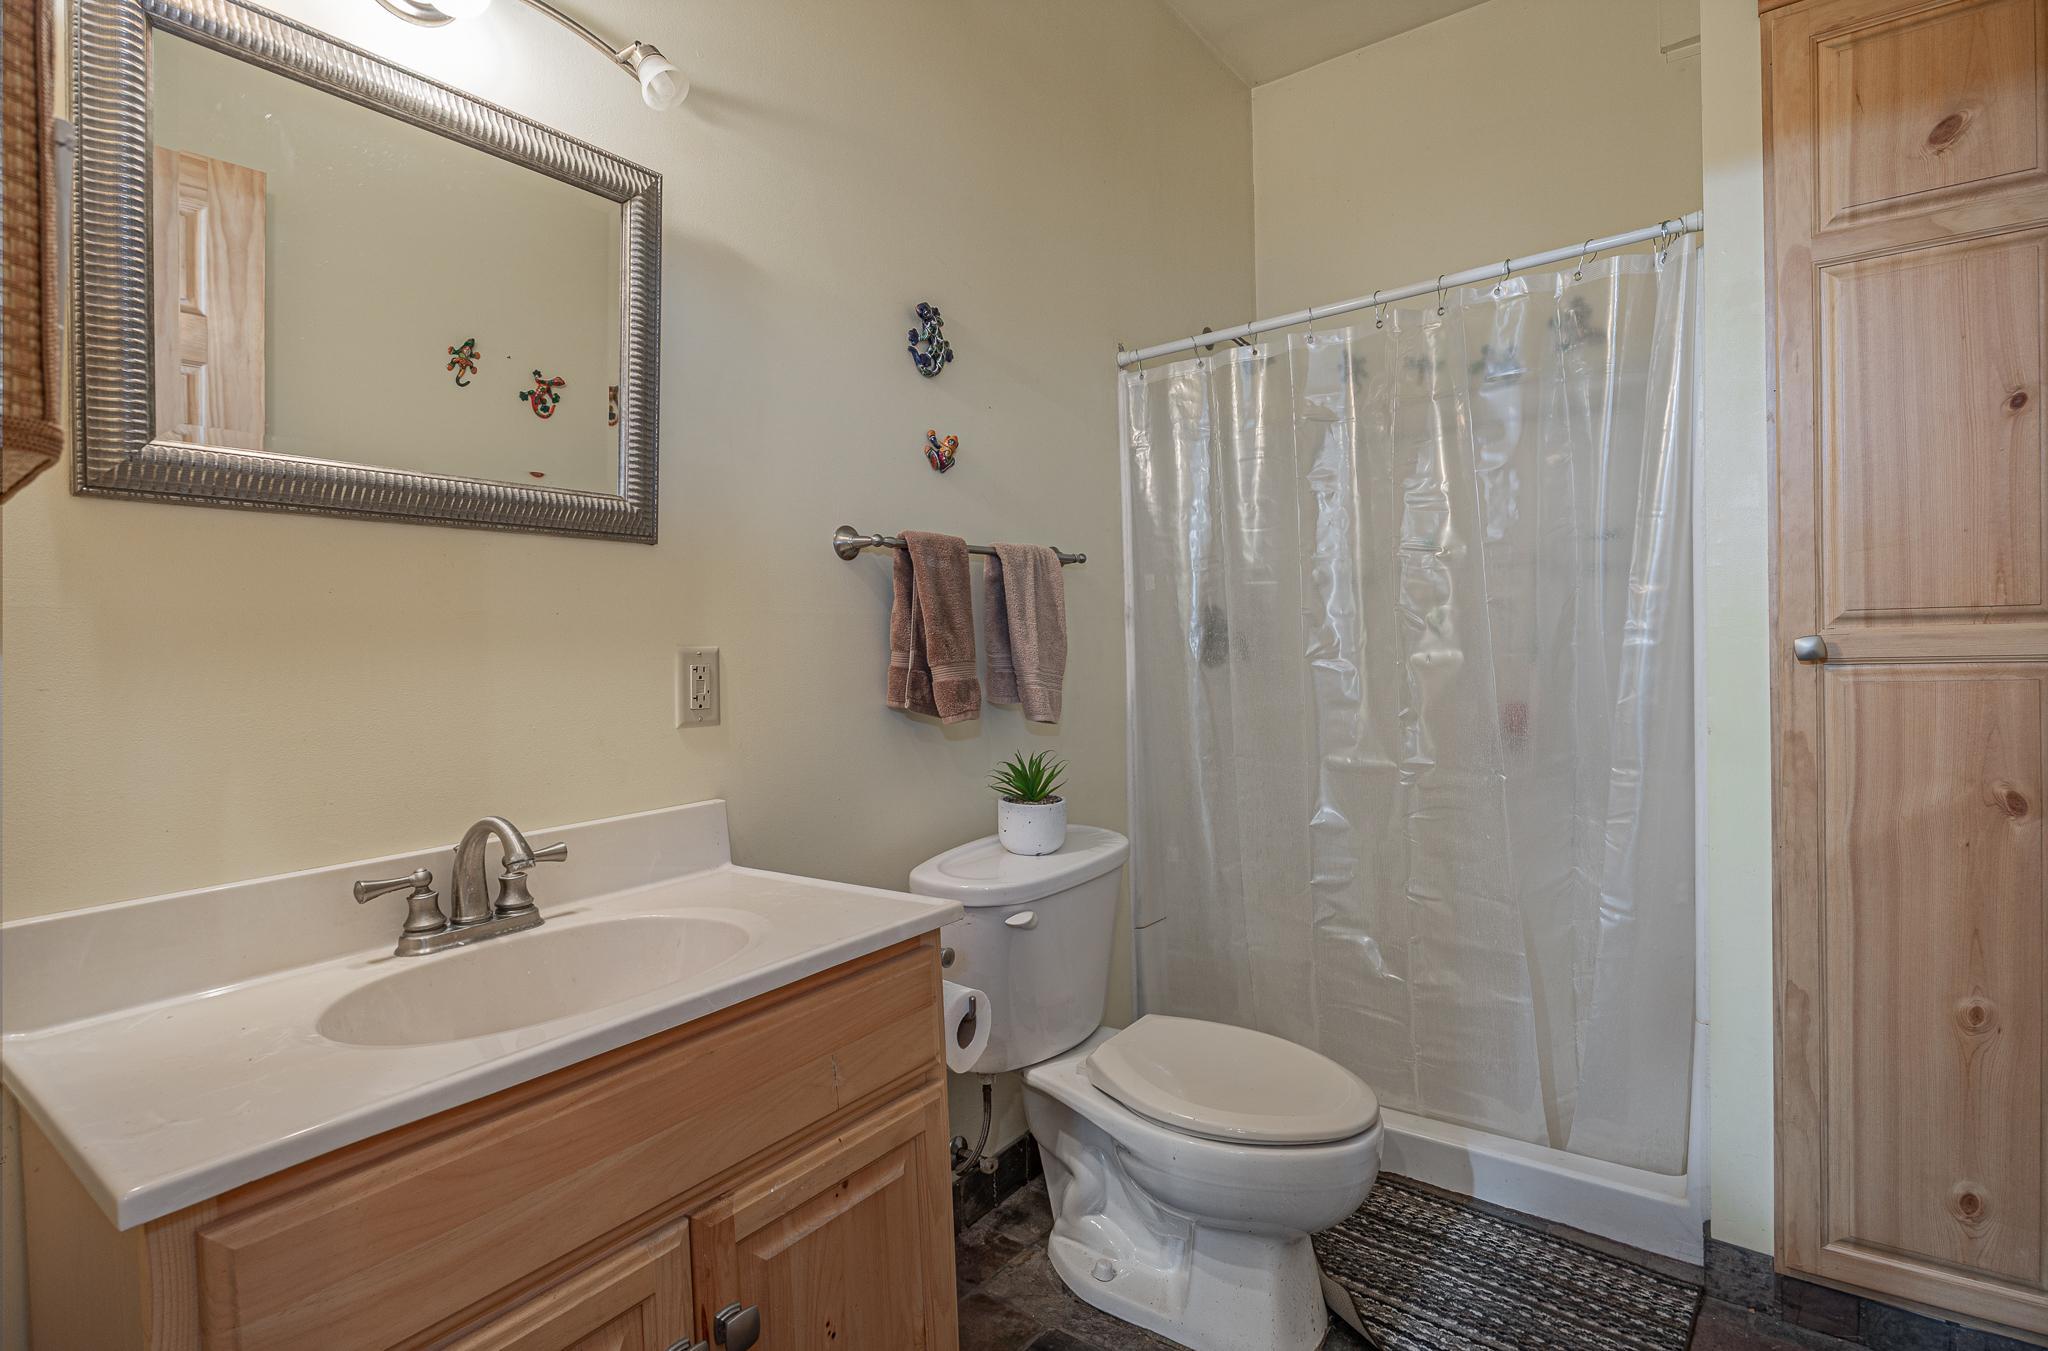
Main Floor 3/4 Bath
Construction Status:
Previously Owned
Dining Room Description:
Eat In Kitchen
Electric:
200+ Amp Service
Elevation Highpoint to Waterfront Slope:
Level
Exterior:
Metal
Fireplace Characteristics:
Free Standing; Living Room; Wood Burning
Foundation:
Slab
Fuel:
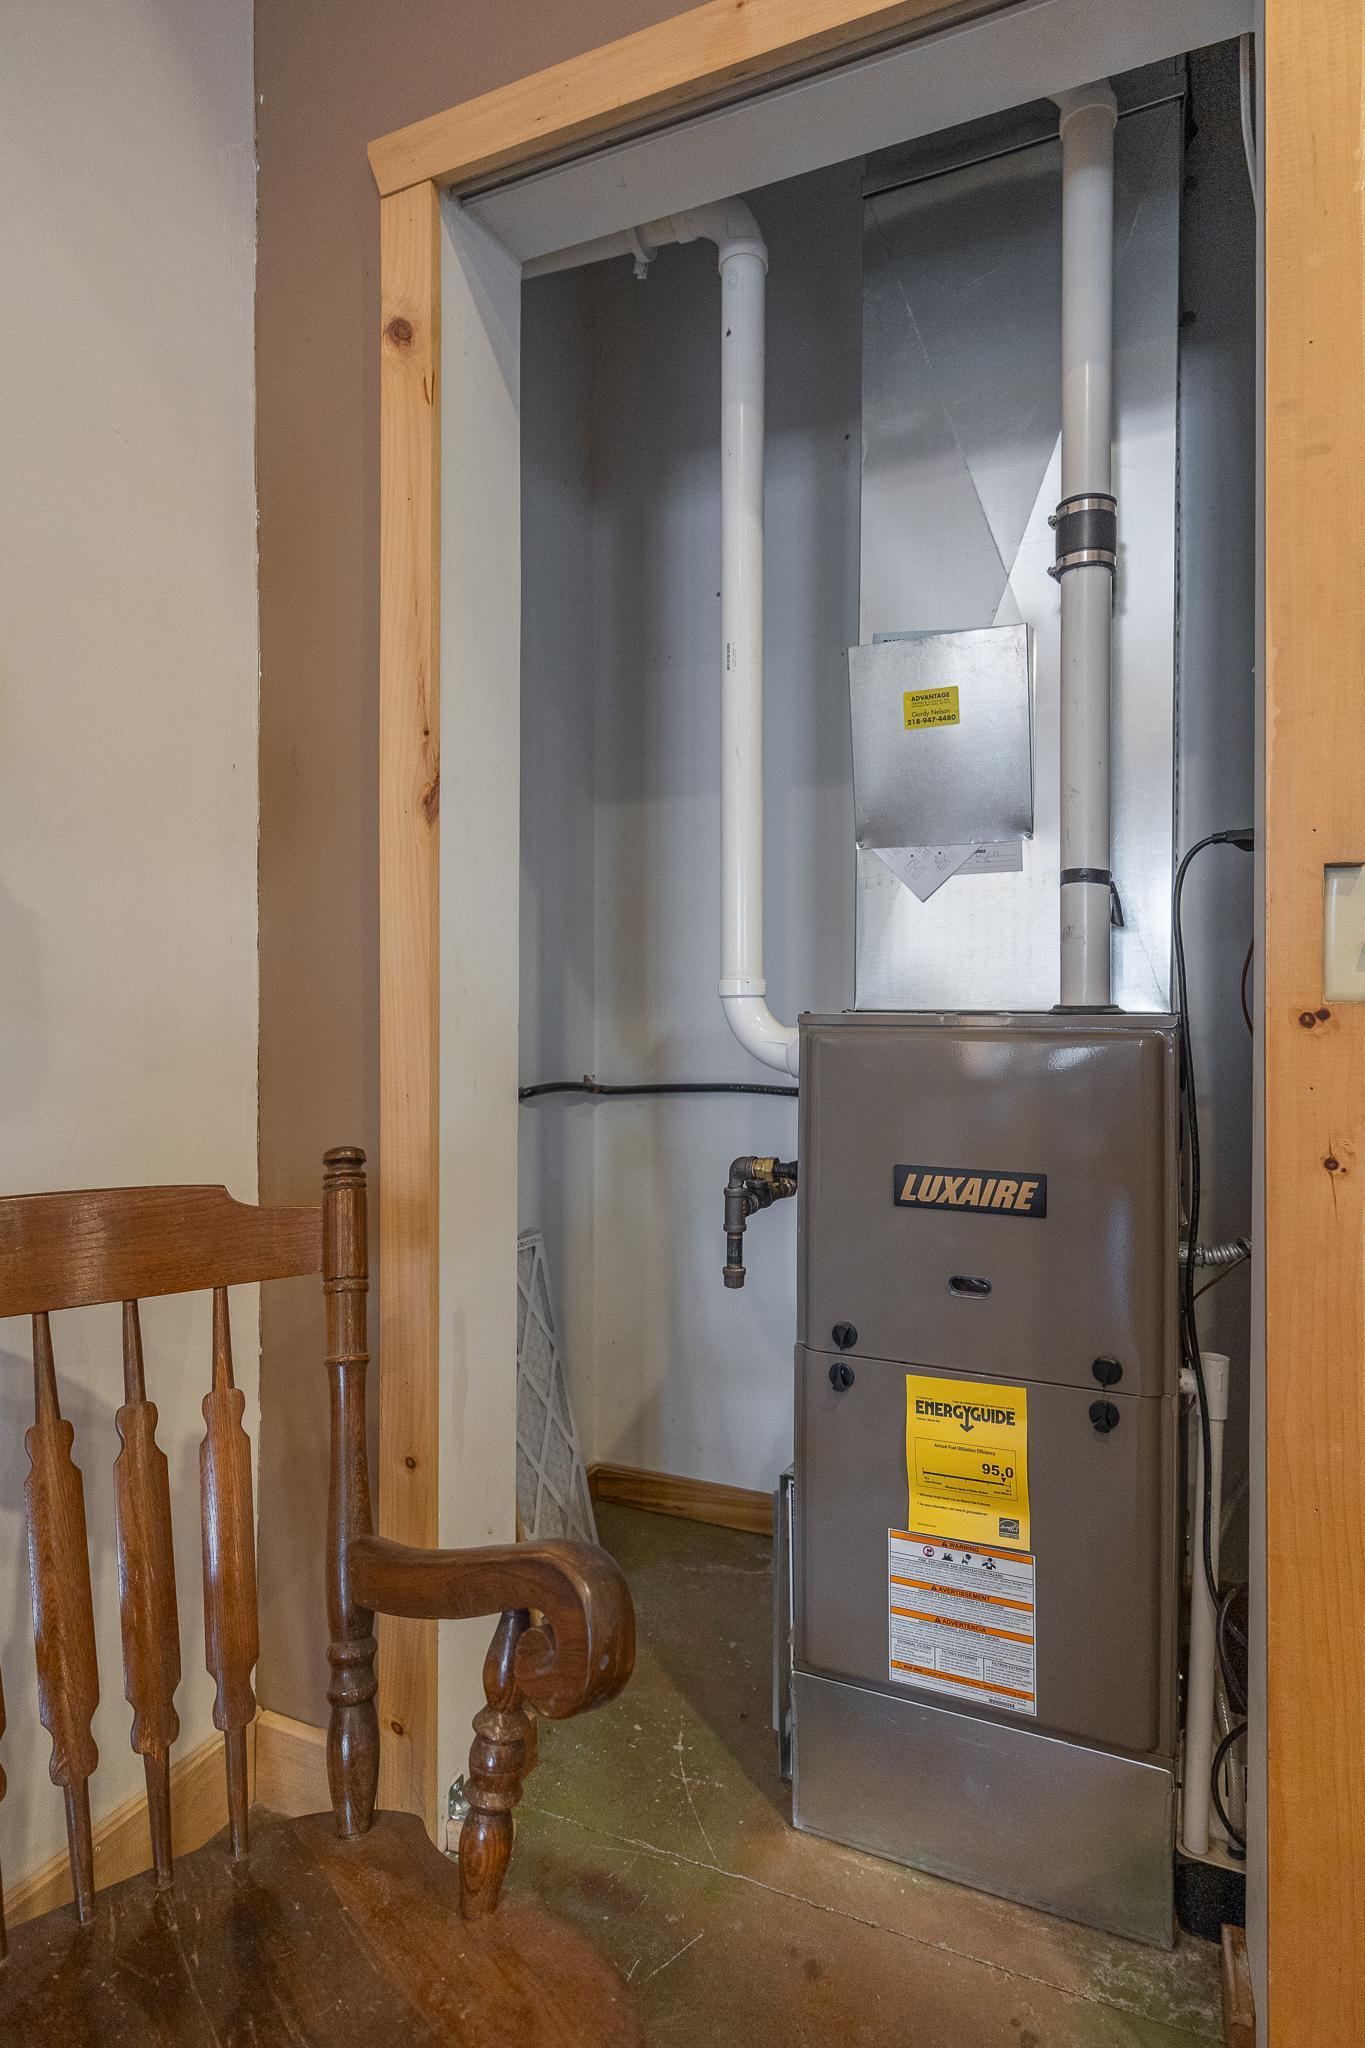
Propane
Heating:
Forced Air; Wood Stove
Lake Details:
Undeveloped
Laundry:
None
Lot Description:
Tree Coverage - Medium
Outbuildings:
Bunk House
Property Subtype:
Shouse (Shop + House)
Road Frontage:
Private Road
Road Responsibility:
Private Maintained Road
Roof:
Metal
Sellers Terms:
Cash; Conventional
Sewer:
Mound Septic; Private Sewer
Stories:
One
Water:
4-Inch Submersible; Drilled; Private; Well
Waterfront Type:
Lake Front
Waterfront View:
Lake
Contract Information
- Contingency
- Inspection
- Original List Price
- 269900
- ListPrice
- 264900
- Owner is an Agent?
- No
- Auction?
- No
Location Tax and Other Information
- House Number
- 2665
- Street Direction Prefix
- N
- Street Name
- Boy Lake
- Street Suffix
- Trail
- Street Direction Suffix
- NE
- Postal City
- Remer
- County
- Cass
- State
- MN
- Zip Code
- 56672
Assessments
- Tax With Assessments
- 1172
- Assessment Balance
- 0
Basement
- Foundation Dimensions
- 28x36
- None
- Yes
More Information
Building Information
- Finished SqFt Above Ground
- 1008
Elevation Highpoint to Waterfront Feet
- Elevation Highpoint Waterfront Feet
- 4-10
Lake Details
- Lake Acres
- 3465
- Lake Chain Acreage
- 117774
- Lake Chain Name
- Leech
- Lake Depth
- 45
- Undeveloped
- Yes
Lease Details
- Land Leased
- Not Applicable
Miscellaneous Information
- DP Resource
- Yes
- Homestead
- No
Ownership
- Fractional Ownership
- No
Parking Characteristics
- Garage Dimensions
- 20x36
- Garage Square Feet
- 720
Public Survey Info
- Range#
- 27
- Section#
- 18
- Township#
- 142
Office/Member Info
- Association
- GLAR
Location, Tax and Other Information
- AssocFeeYN
- No
- Legal Description
- PT OF GOVT LOT 3 & PT OF NW1/4 OF NE1/4 SEE ATTACHED FULL LEGAL
- Listing City
- Remer
- Map Page
- 999
- Municipality
- Remer
- School District
- Northland Community Schools
- School District Phone
- 218-566-2351
- DNR Lake ID#
- 11014300
- DNR Lake Classification
- General Development
- Property ID Number
- 360181201
- Tax Year
- 2026
- Tax Amount
- 1086
- In Foreclosure?
- No
- Potential Short Sale?
- No
- Lender Owned?
- No
Directions & Remarks
- Public Remarks
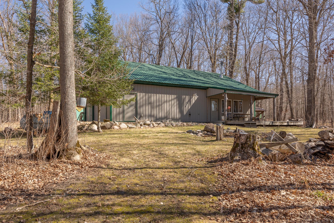
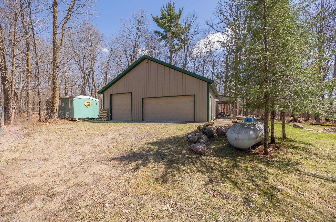
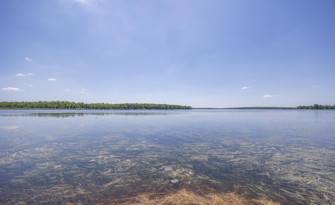
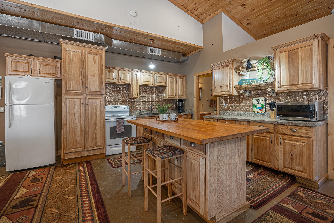
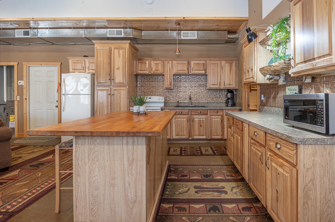
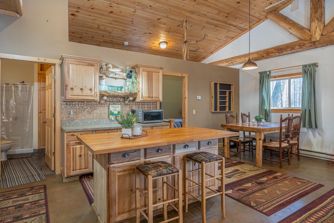
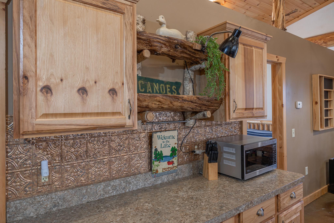
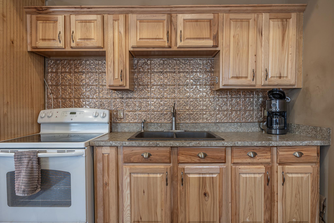
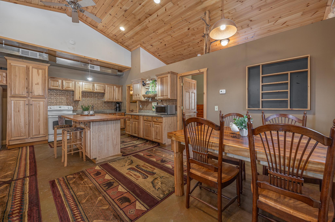
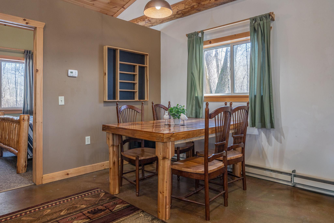
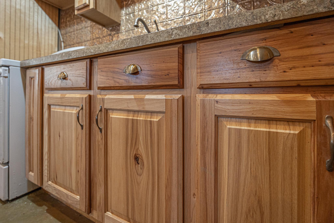
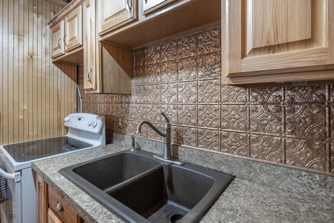
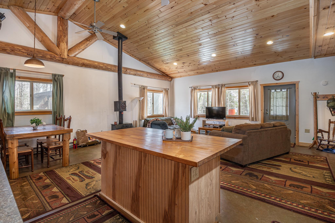
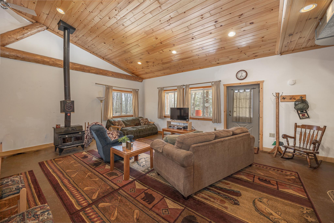
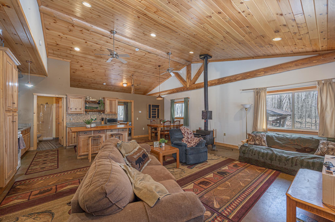
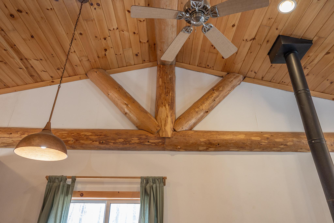
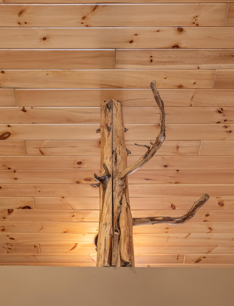
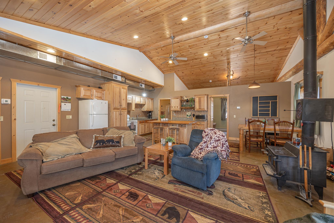
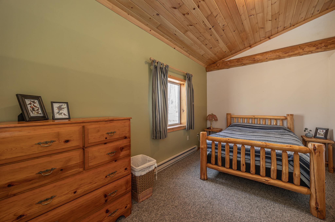
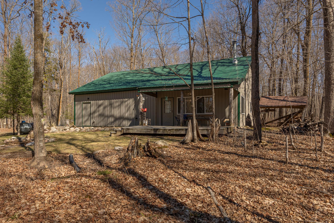
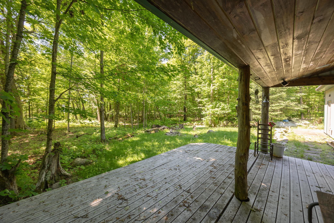
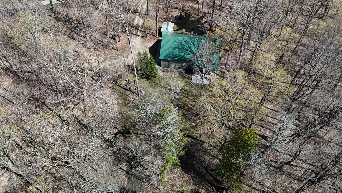
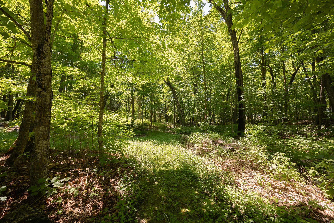
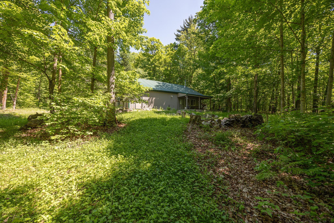
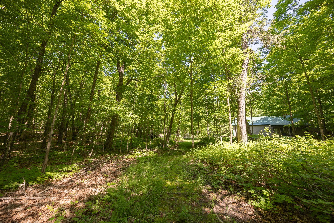
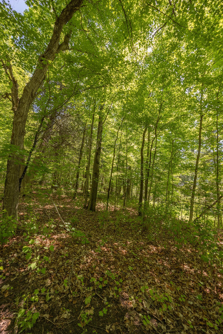
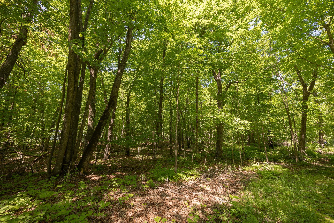
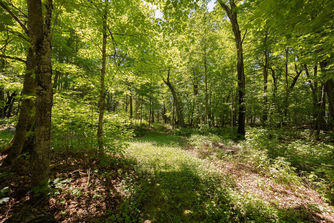
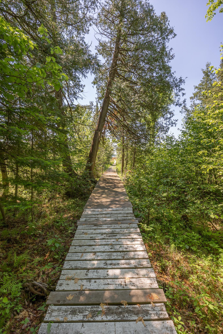
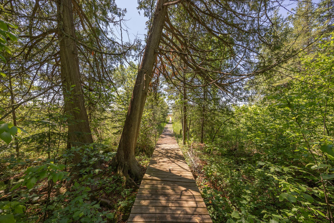
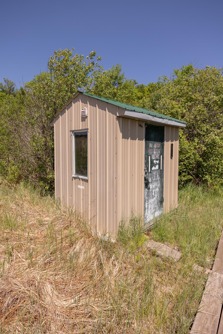
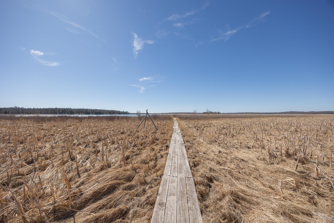
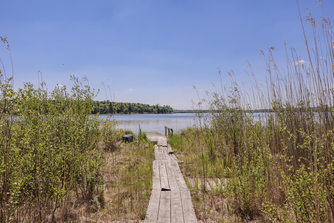
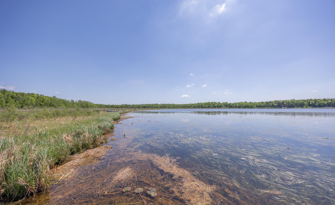
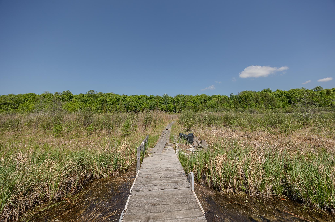
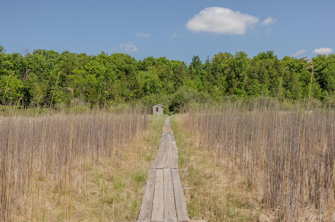
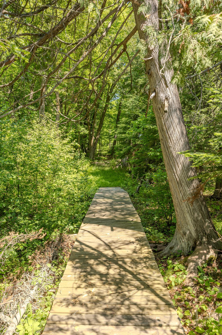
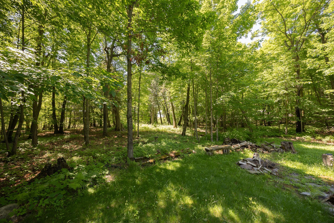
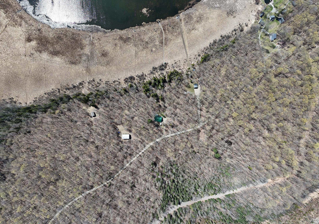
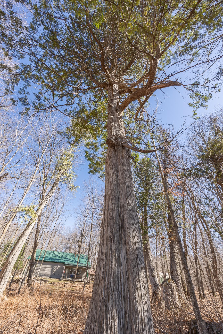
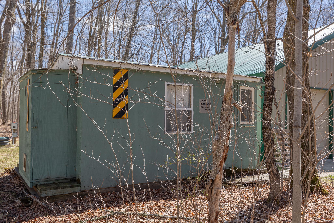
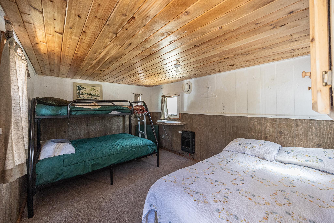
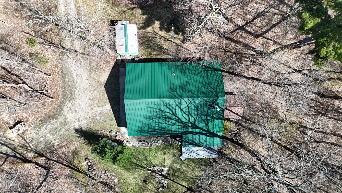
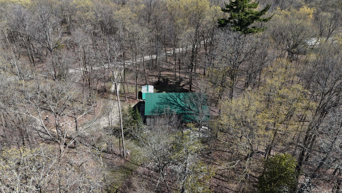
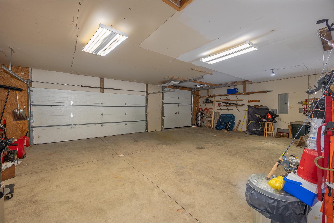
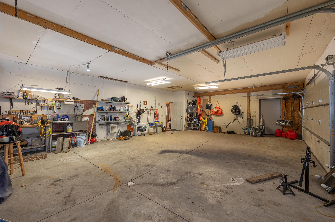
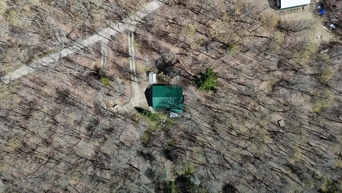
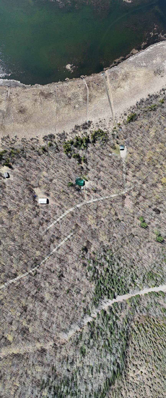
- Set among towering pines and hardwoods on nearly 2.25 acres, this Boy Lake property offers a setting that feels quietly removed, yet deeply connected to one of the area’s most sought-after lakes. A circular drive welcomes you in, where the home’s maintenance-free exterior, metal siding and roof, blends naturally into the wooded surroundings. This 1-bedroom, 1-bathroom property is a strong fit for those who value time outdoors. Whether it’s early mornings on the lake, afternoons exploring the surrounding woods, or evenings around the fire, the setting lends itself to a simpler, more connected way to spend your time. Inside, the open living space is anchored by warm wood finishes, vaulted ceilings, and exposed beams that create an inviting, lodge-style feel. The kitchen offers abundant cabinetry, a center island with seating, and space for gathering, all flowing easily into the dining and living areas. A freestanding wood stove adds a natural focal point, while large windows bring in the surrounding woods. Details such as the live log accent rising from the half wall to the ceiling add a touch of character you don’t often find. Step outside to a covered porch and adjoining deck, an ideal place to settle in after a day on the water. The yard opens to a dedicated firepit area, offering another place to gather beneath the trees. One of the standout features is the attached oversized garage, offering exceptional space for storing boats, ATVs, bikes, snowmobiles, and all the gear that comes with time spent up north. It’s a practical extension of the property that makes coming and going easy in every season. A walk to the lake reveals one of the property’s most unique features. The path winds through a stand of mature cedars, forming a beautiful canopy as you make your way along the boardwalk to the shoreline. With over 180 feet of frontage, the setting at the water’s edge feels peaceful and private, with views across to a nearby island. While set back from the lake, the tradeoff is space, seclusion, and access to Boy Lake, which is known for its fishing and connection to the Boy River, eventually leading to Swift Lake and Leech Lake for extended exploration. A finished blue fish house sits nearby and can easily serve as a bunkhouse for additional guests. If you’ve been looking for a property that offers privacy, acreage, and access to a larger lake system, paired with the storage and functionality to support an active Northwoods lifestyle, this one is worth the walk.
- Directions
- From Longville - Head N on Hwy 84 for 4.6 miles. Continue straight onto County Rd 8 NE for 7.6 miles. Turn right onto 96th St NE (Boy Lake Dr NE) for 4.1 miles. Turn right onto N Boy Lake Trail NE to the subject property.
Accessible
- None
- Yes
Air Conditioning
- None
- Yes
Amenities Unit
- Deck
- Yes
- Dock
- Yes
Appliances
- Range
- Yes
- Refrigerator
- Yes
Bath Description
- Main Floor 3/4 Bath
- Yes
Construction Status
- Previously Owned
- Yes
Dining Room Description
- Eat In Kitchen
- Yes
Electric
- 200+ Amp Service
- Yes
Elevation Highpoint to Waterfront Slope
- Level
- Yes
Exterior
- Metal
- Yes
Fireplace Characteristics
- Free Standing
- Yes
- Living Room
- Yes
- Wood Burning
- Yes
Foundation
- Slab
- Yes
Fuel
- Propane
- Yes
Heating
- Forced Air
- Yes
- Wood Stove
- Yes
Insurance Fee
- Insurance Fee
- 0
Laundry
- None
- Yes
Lot Description
- Tree Coverage - Medium
- Yes
Outbuildings
- Bunk House
- Yes
Patio, Porch and Deck Features
- Covered
- Yes
- Deck
- Yes
Property Subtype
- Shouse (Shop + House)
- Yes
Road Frontage
- Private Road
- Yes
Road Responsibility
- Private Maintained Road
- Yes
Roof
- Metal
- Yes
Sellers Terms
- Cash
- Yes
- Conventional
- Yes
Sewer
- Mound Septic
- Yes
- Private Sewer
- Yes
Stories
- One
- Yes
Water
- 4-Inch Submersible
- Yes
- Drilled
- Yes
- Private
- Yes
- Well
- Yes
Waterfront Type
- Lake Front
- Yes
Waterfront View
- Lake
- Yes
Room Information
| Room Name | Dimensions | Level |
|---|---|---|
| Bathroom | 10.3x5.7 | Main |
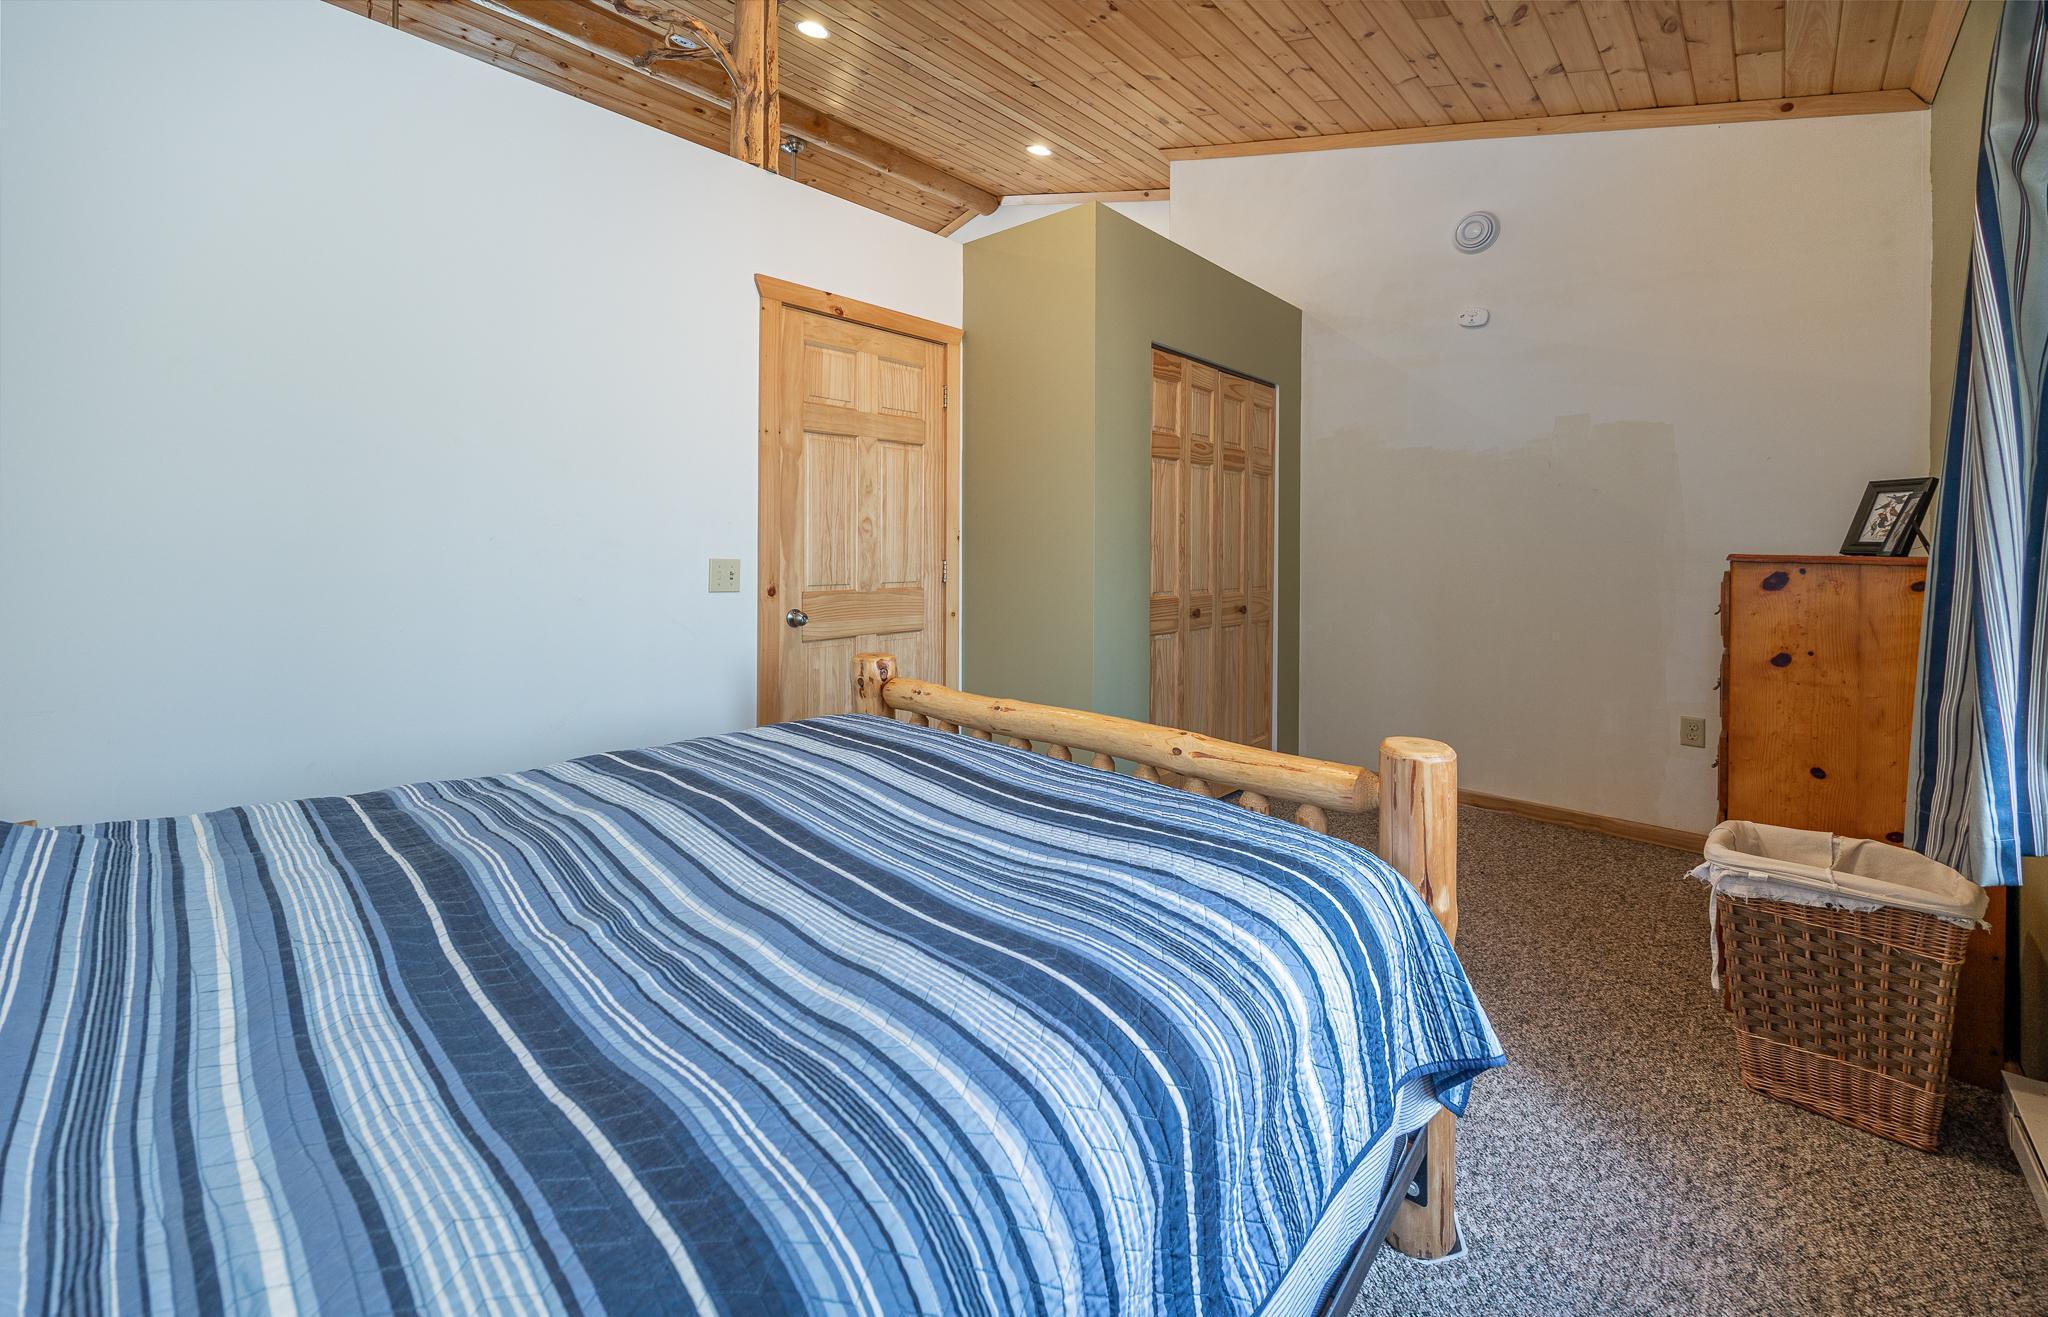
| First (1st) Bedroom | 13x16.11 | Main |
| Kitchen | 22.11x11.8 | Main |
| Living Room | 22.11x12 | Main |

Listing Office:
Heartland Real Estate
Last Updated: August - 21 - 2026
The data relating to real estate for sale on this web site comes in part from the Broker
Reciprocity SM Program of the Regional Multiple Listing Service of Minnesota, Inc. The information provided is deemed reliable but not guaranteed. Properties subject to prior sale, change or withdrawal.
©2026 Regional Multiple Listing Service of Minnesota, Inc All rights reserved.