
26433 Cole Lake Way, Crosby, MN 56441
New Listing
$499,000
Property Type:
Residential
Bedrooms:
4
Baths:
3
Square Footage:
3,256
Lot Size (sq. ft.):
653,400
Status:
Coming Soon
Current Price:
$499,000
List Date:
8/16/2026
Last Modified:
8/18/2026
Listing Details MLS# 7128491
General Property Information
- Common Wall
- No
- Lot Measurement
- Acres
- Manufactured Home?
- No
- Multiple PIDs?
- No
- New Development
- No
- Road Btwn WF & Home?
- No
- Waterfront YN
- No
- Year Built
- 2003
- Yearly/Seasonal
- Yearly
- Zoning
- Residential-Single Family
- Bath Full
- 3
- Main Floor Total SqFt
- 1656
- Above Grd Total SqFt
- 1656
- Below Grd Total SqFt
- 1600
- Total SqFt
- 3256
- Total Finished Sqft
- 2607.00
- FireplaceYN
- No
- Lake/Waterfront Name
- Cole
- Style
- (SF) Single Family
- Foundation Size
- 1656
- Garage Stalls
- 3
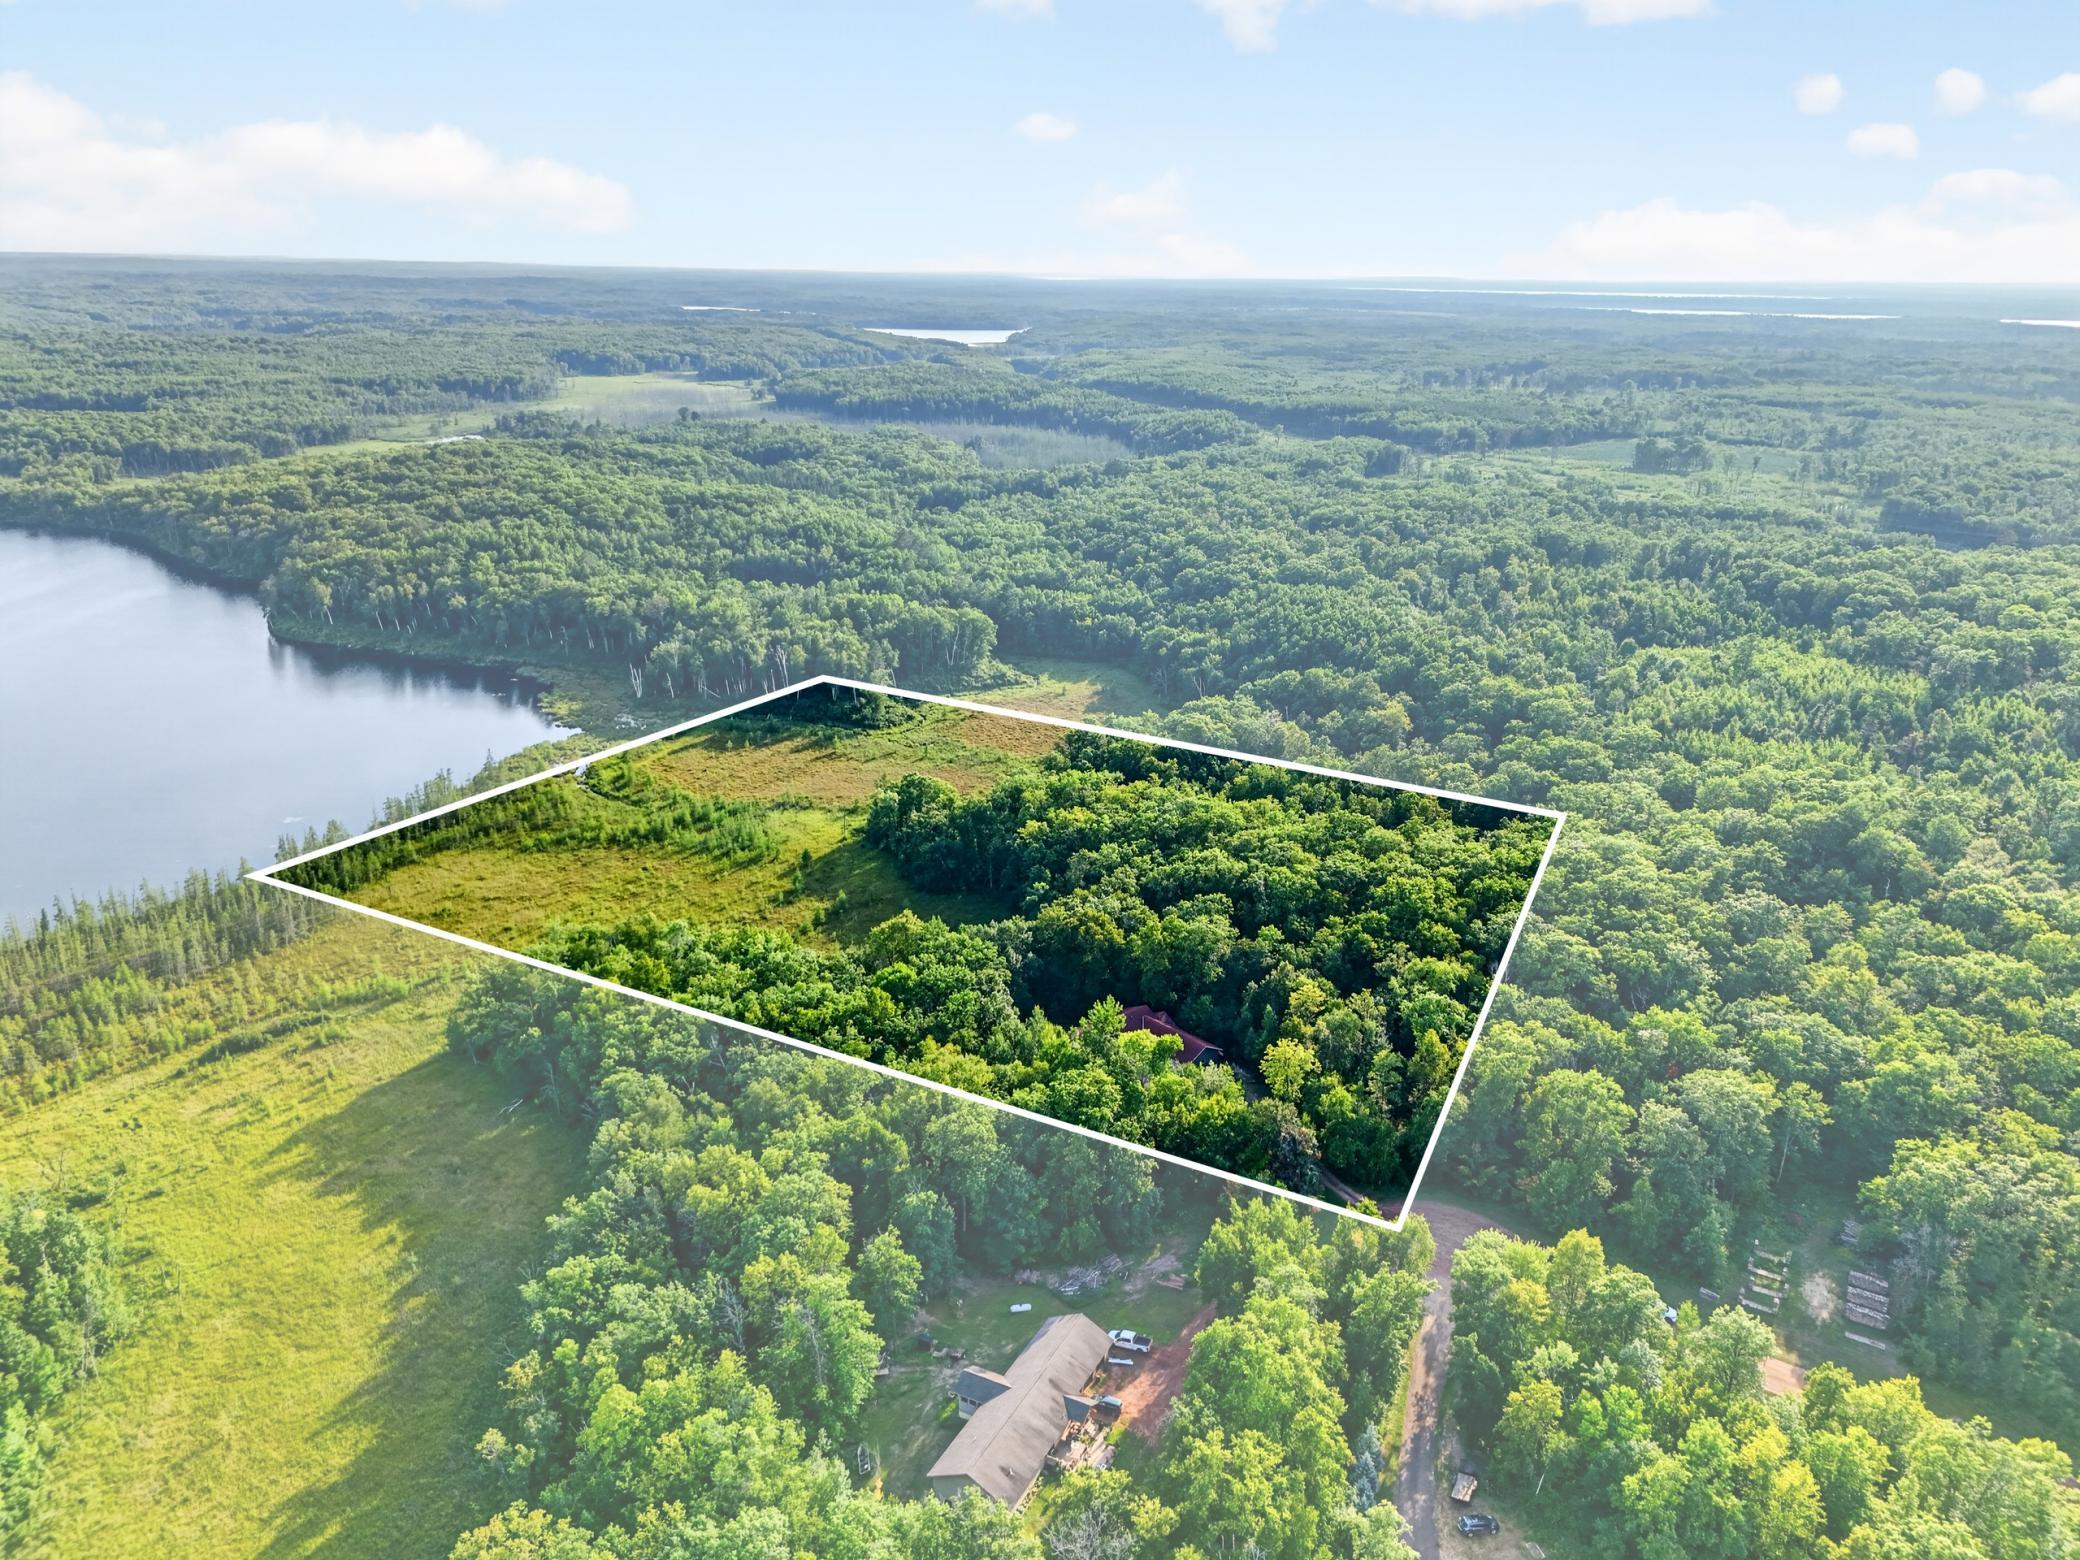
- Lot Dimensions
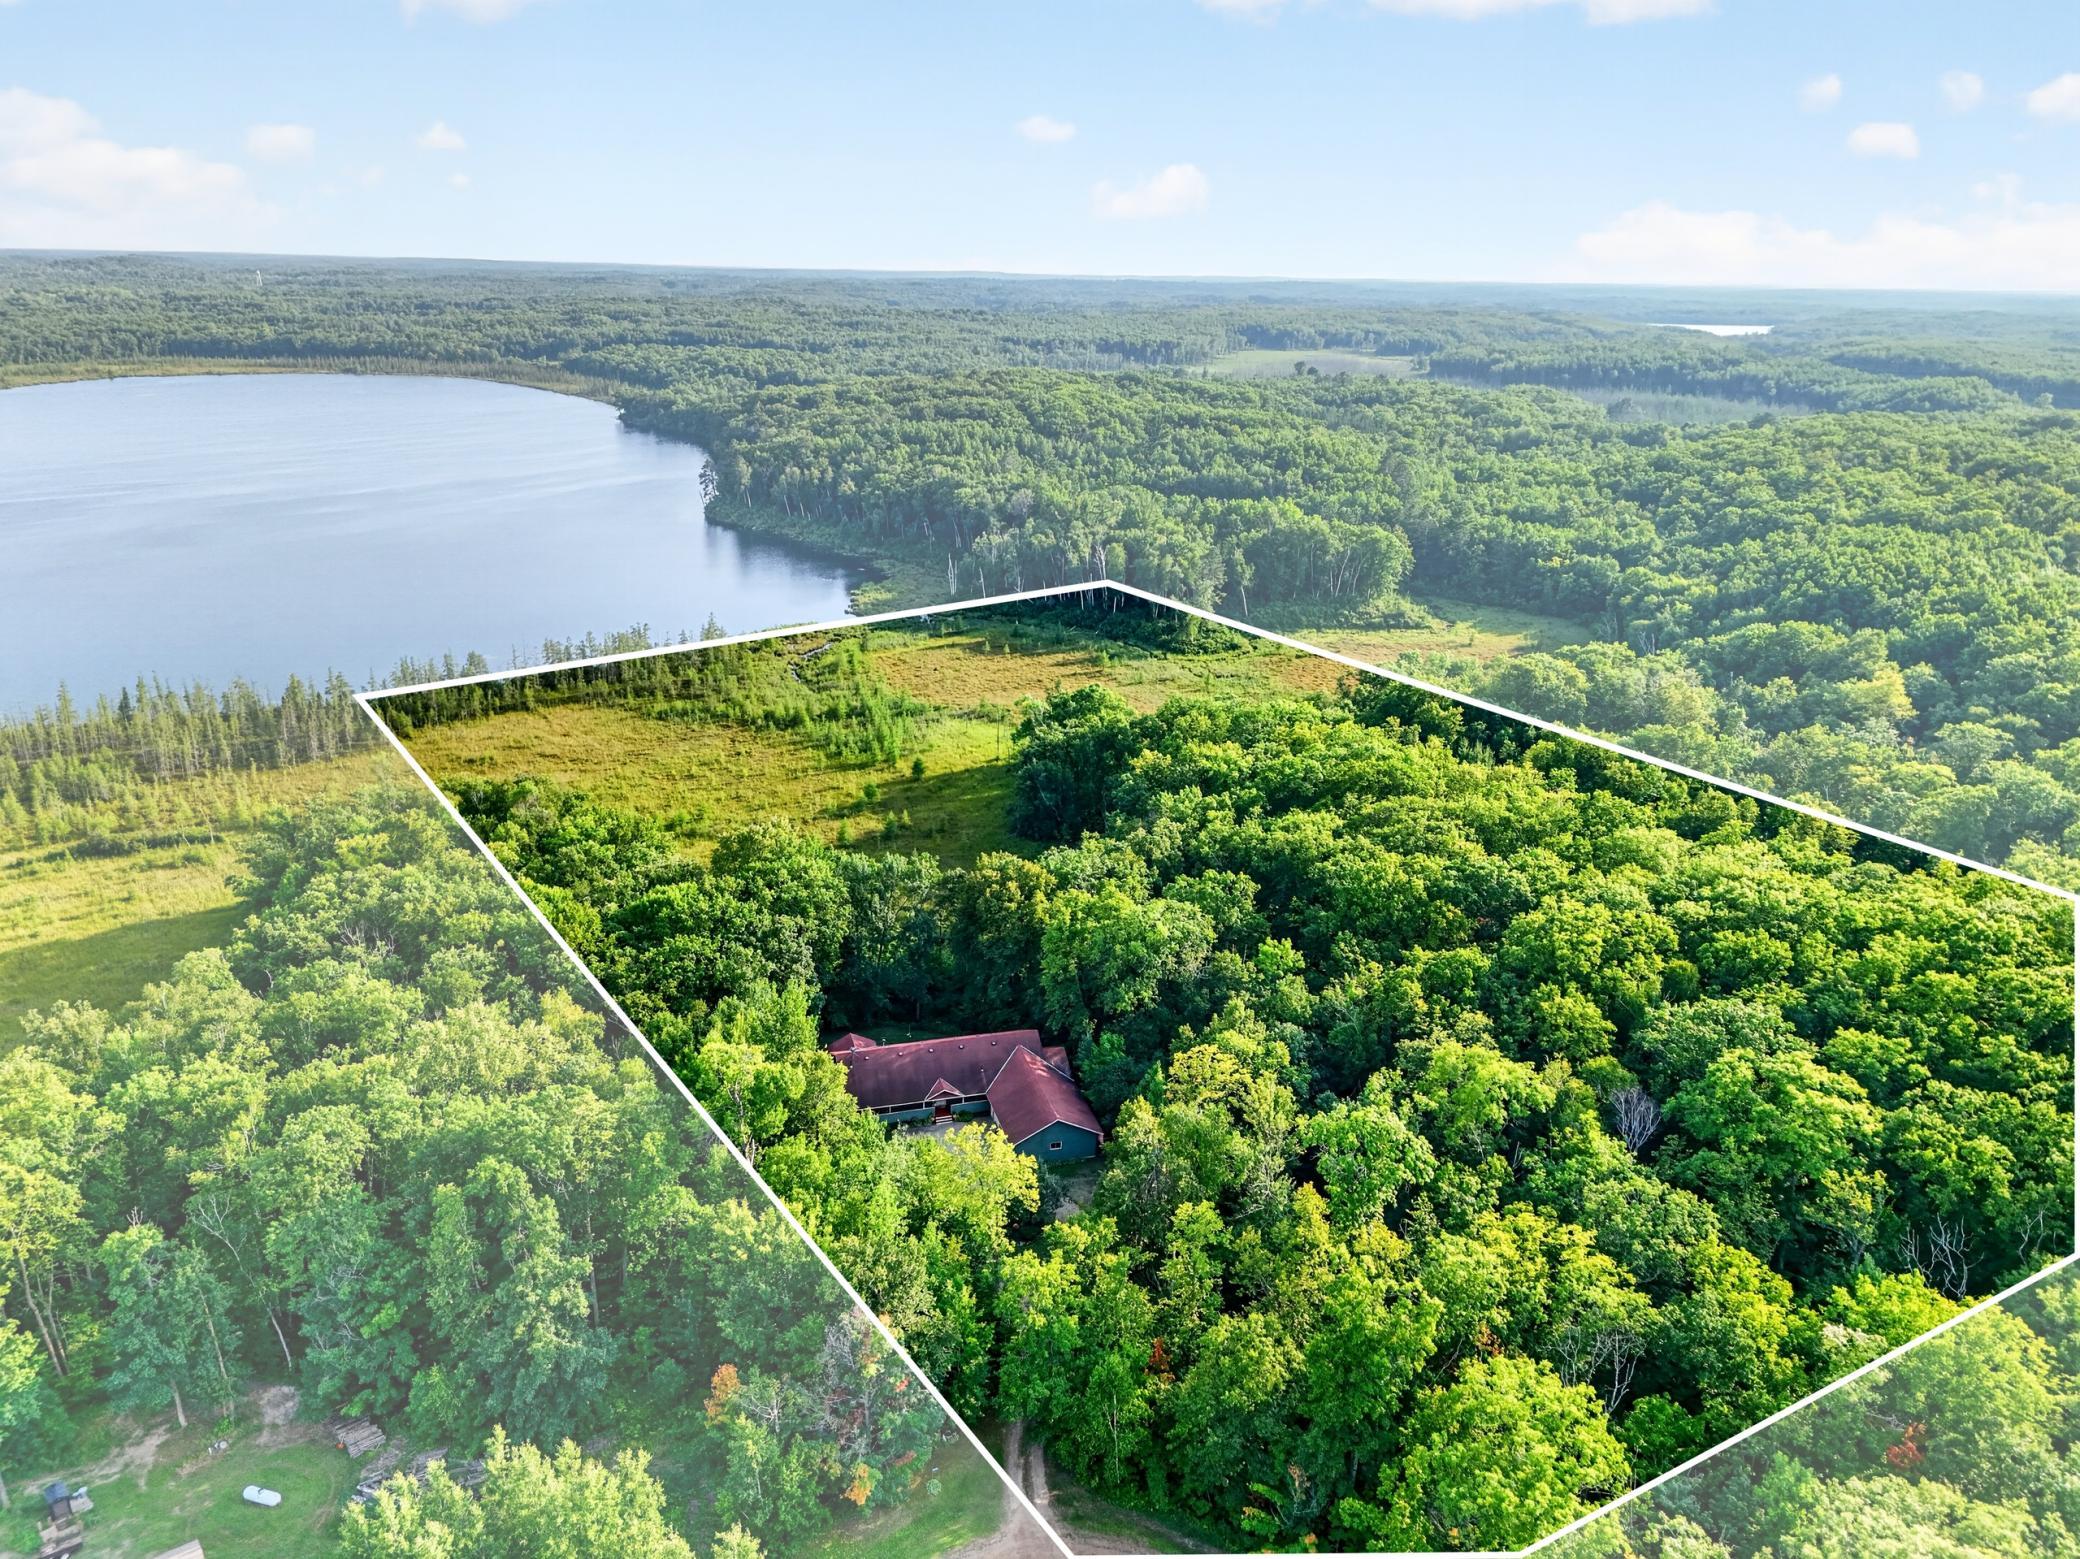
- 992x659
- Acres
- 15
- Assessment Pending
- No
- # Carport Spaces
- 0
- Number of Fireplaces
- 0
- Bath Three Quarters
- 0
- Bath Half
- 0
- Bath Quarter
- 0
- Association Fee
- 0
Property Features
Accessible:
None
Air Conditioning:
Central Air
Amenities Unit:
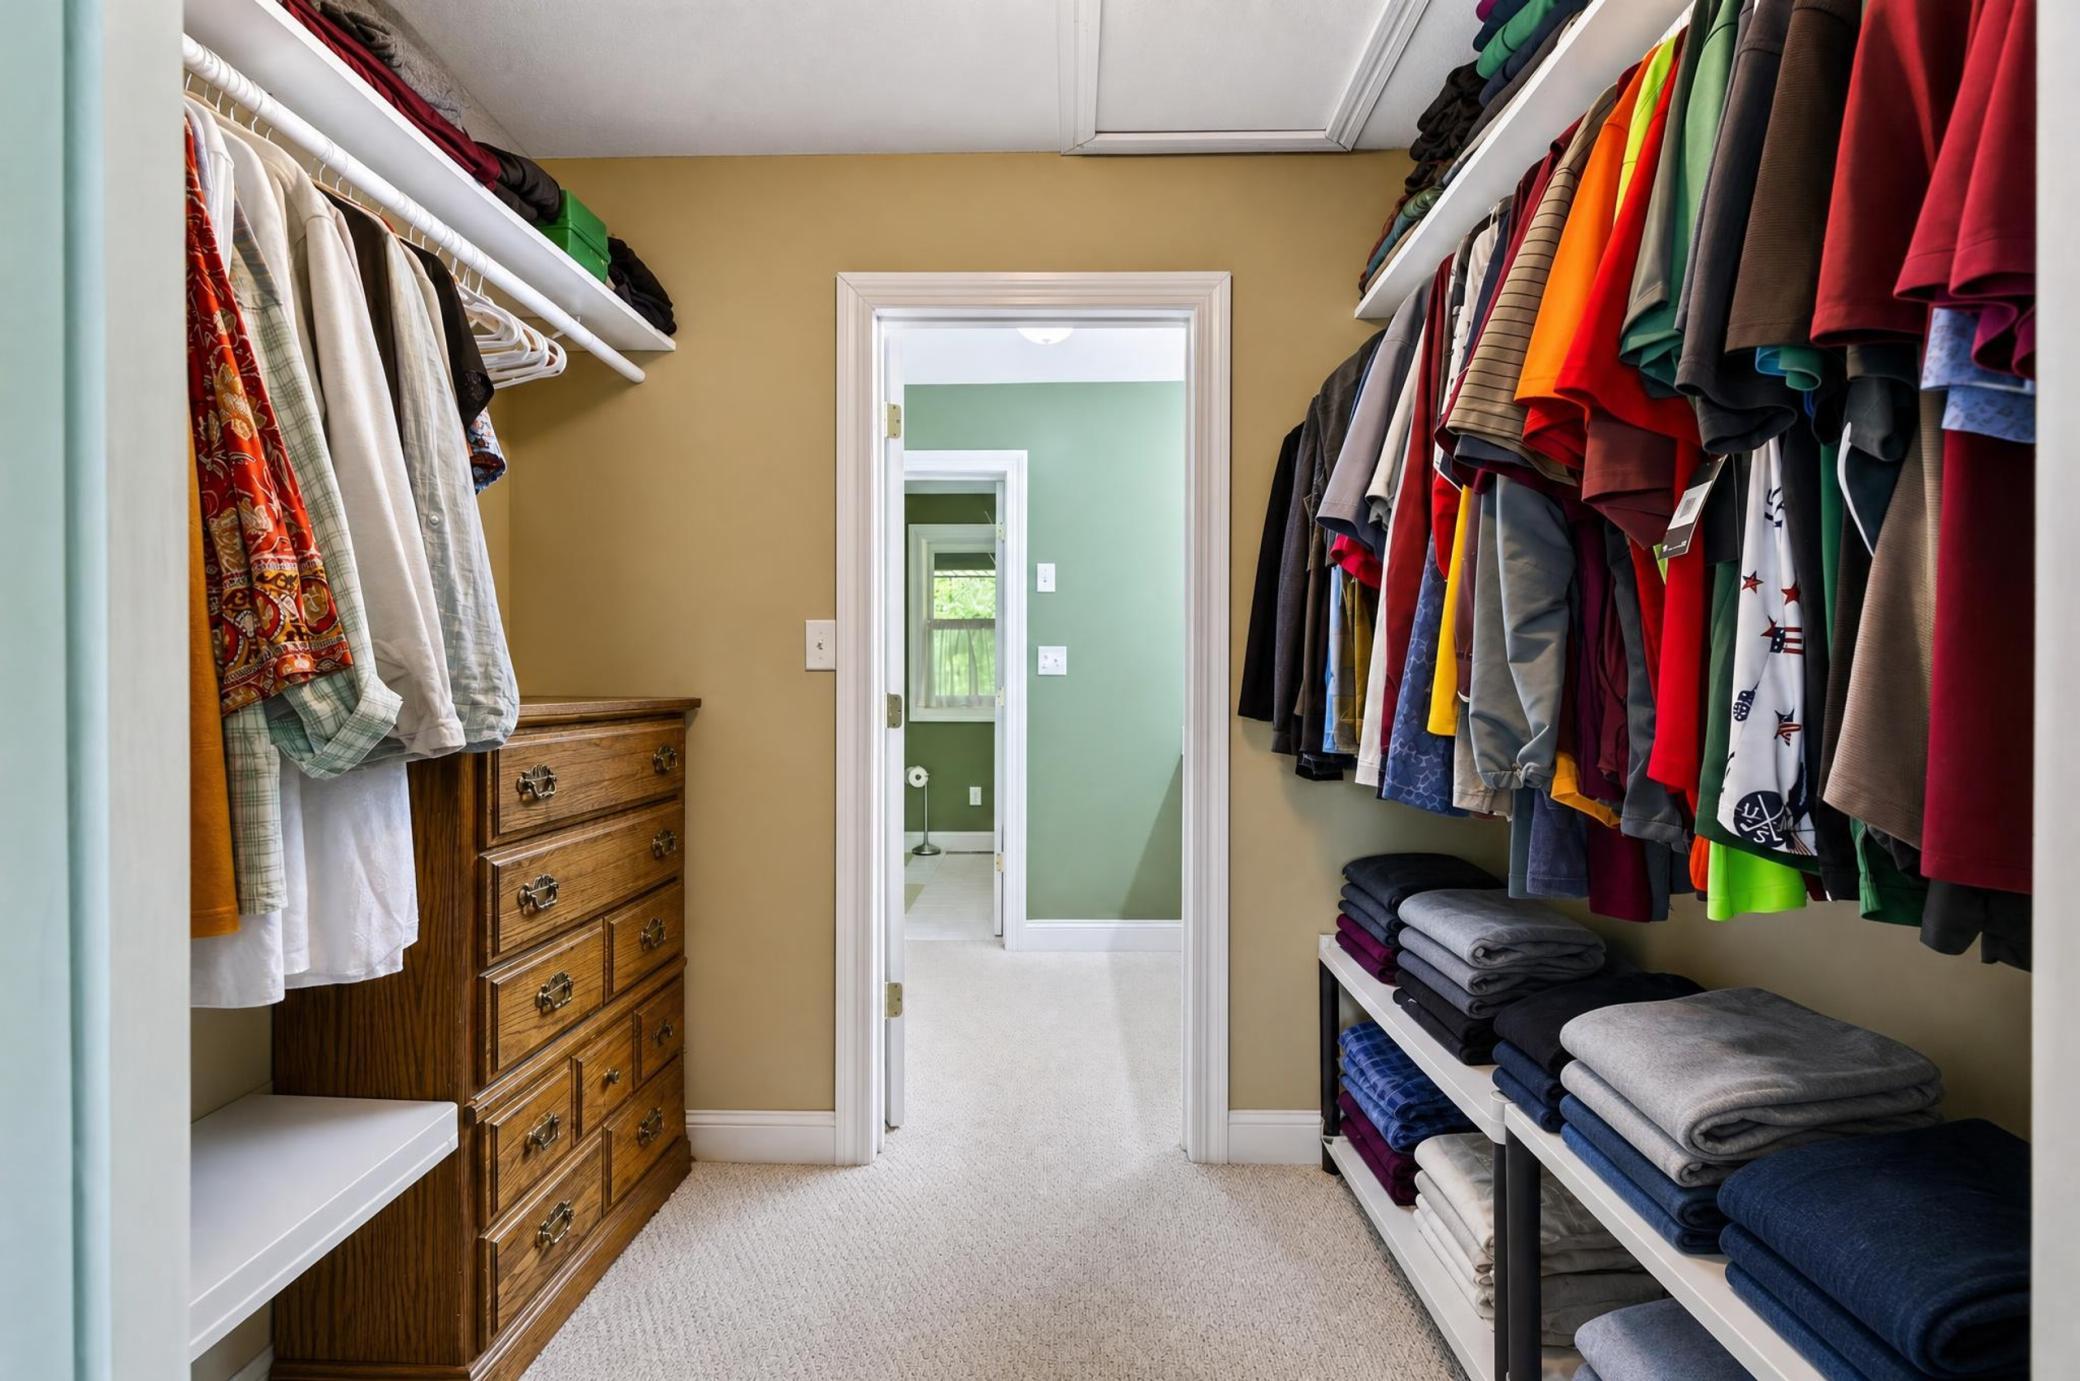
Deck; Hardwood Floors; Kitchen Center Island; Main Floor Primary Bedroom; Primary Bedroom Walk-In Closet; Vaulted Ceiling(s)
Appliances:
Air-To-Air Exchanger; Cooktop; Dishwasher; Double Oven; Dryer; Fuel Tank - Rented; Microwave; Refrigerator; Washer
Basement:
Full
Bath Description:
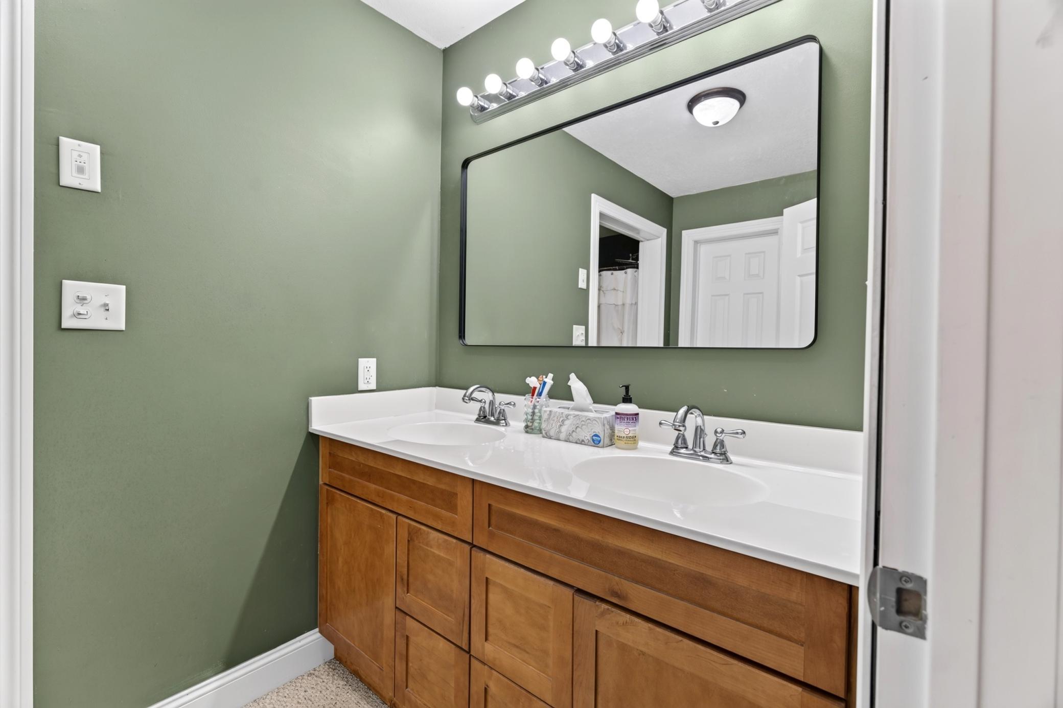
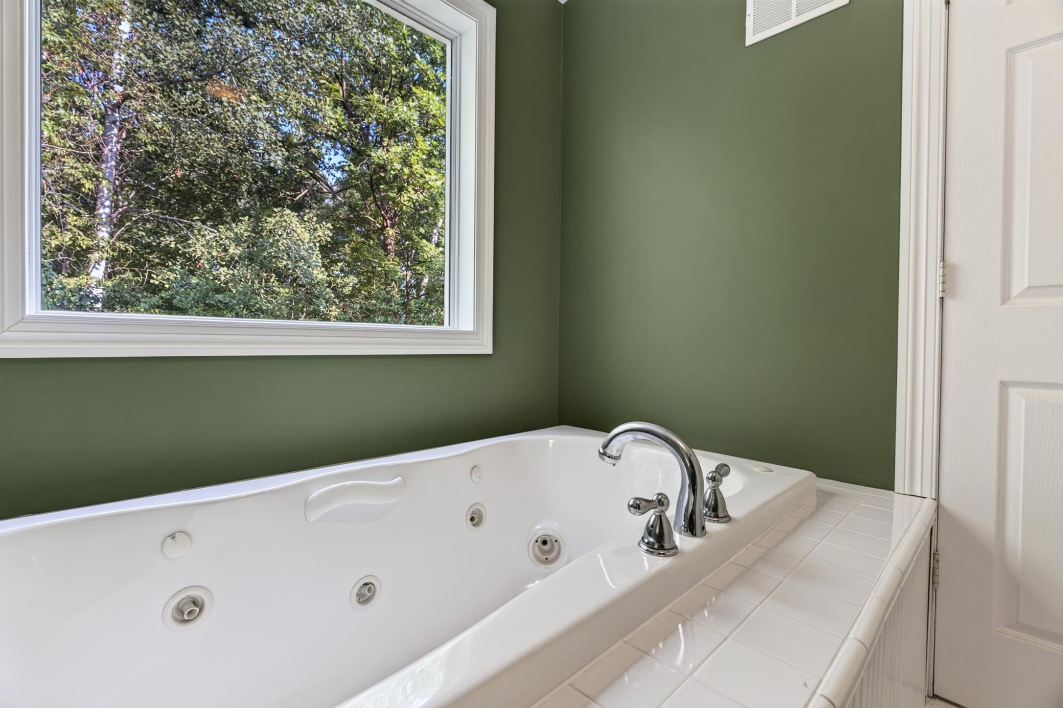
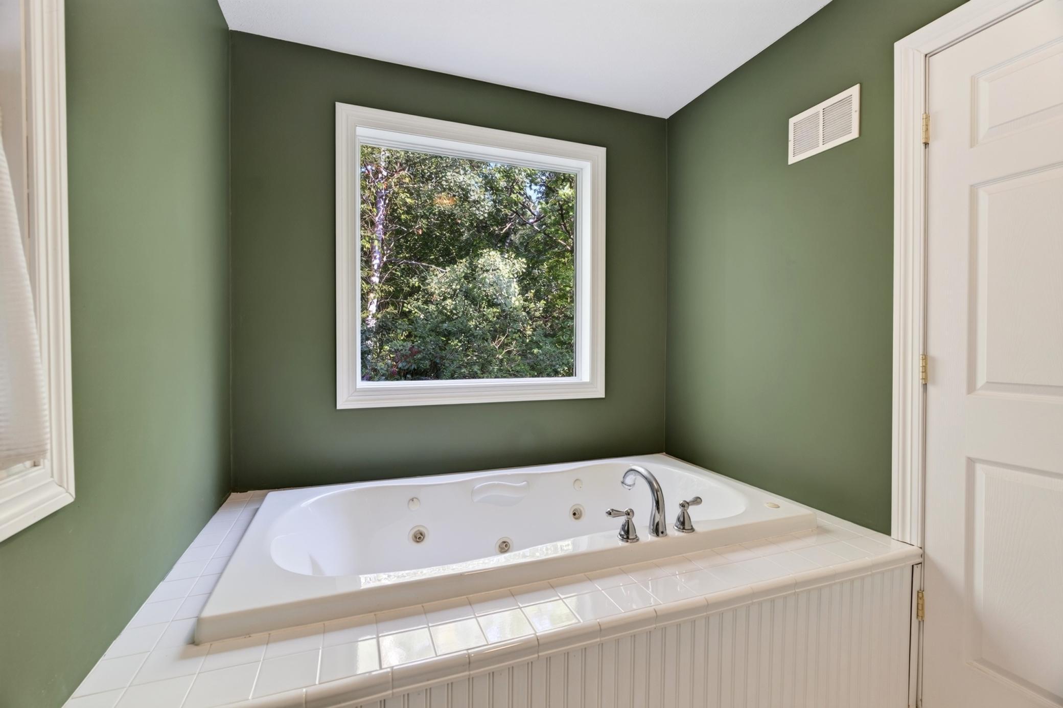
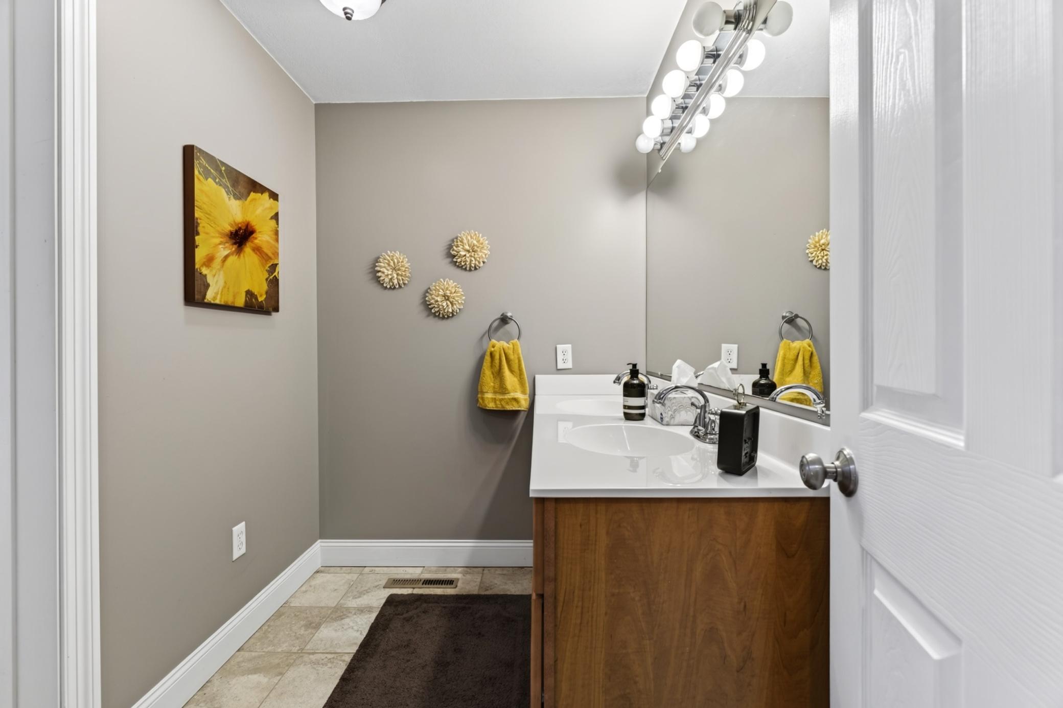
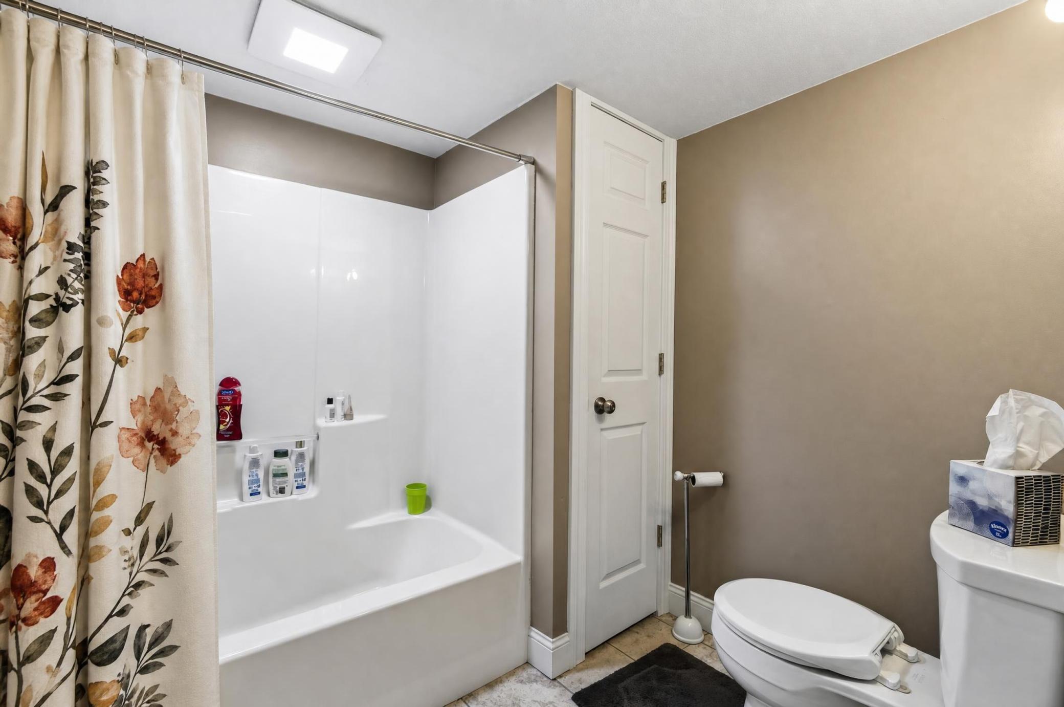
Double Sink; Main Floor Full Bath; Full Primary; Full Basement; Jetted Tub; Separate Tub & Shower
Construction Materials:
Frame
Construction Status:
Previously Owned
Dining Room Description:
Informal Dining Room
Electric:
200+ Amp Service
Elevation Highpoint to Waterfront Slope:
Gradual
Exterior:
Vinyl
Family Room Characteristics:
Family Room; Lower Level
Foundation:
Poured Concrete
Fuel:
Propane
Heating:
Forced Air
Internet Options:
Fiber Optic
Laundry:
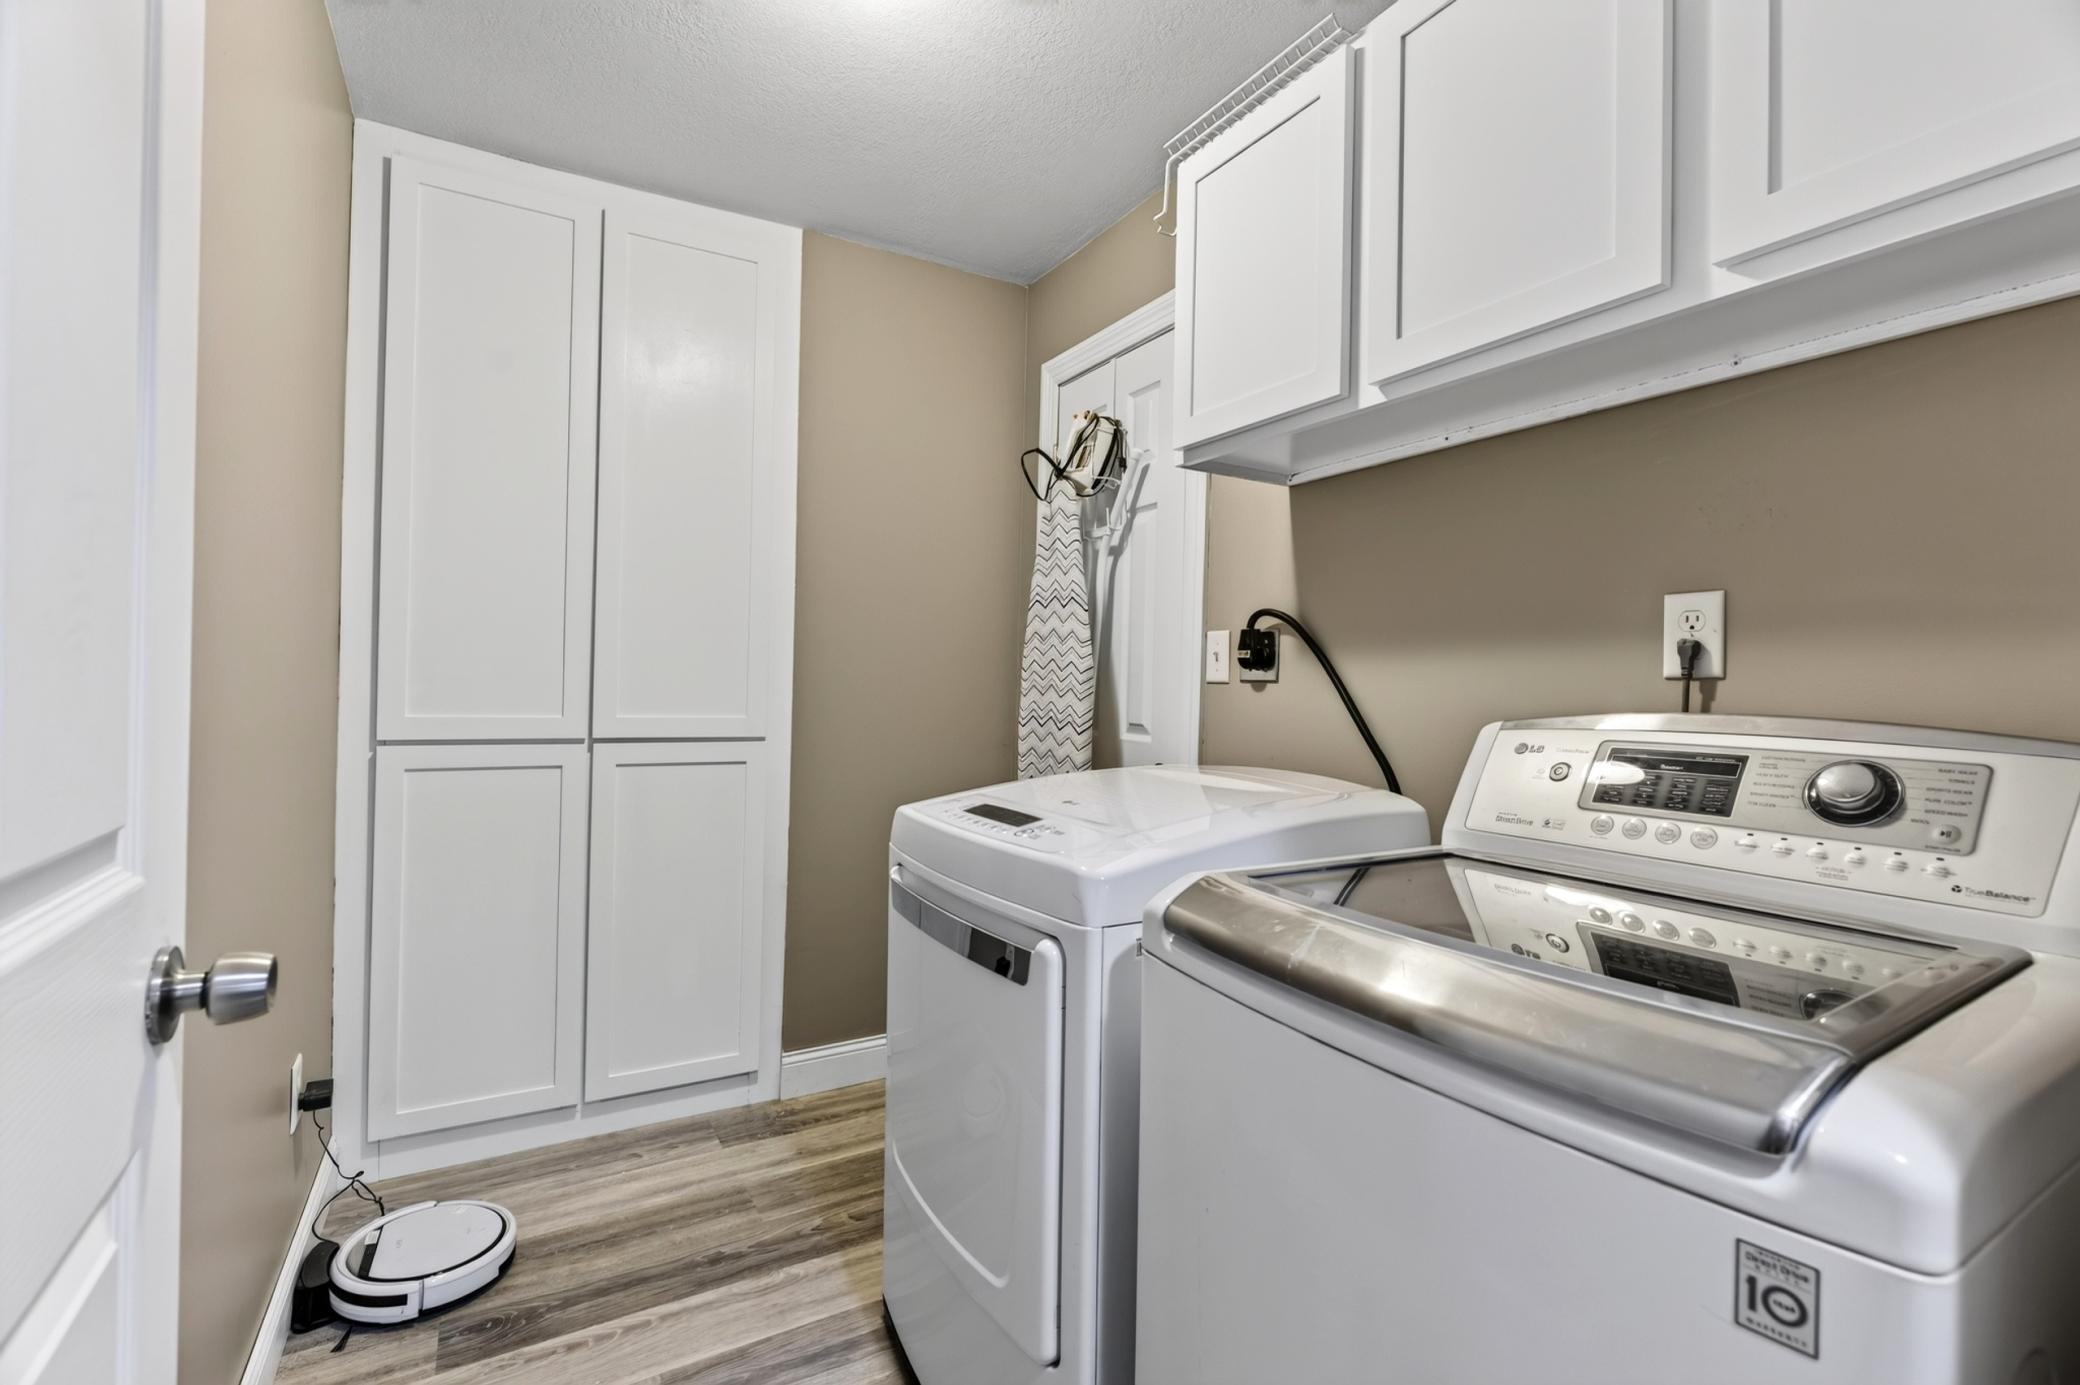
Laundry Room; Main Level
Lock Box Type:
SentriLock
Lot Description:
Tree Coverage - Heavy
Property Subtype:
Acreage; Rural Residential
Road Frontage:
Township
Road Responsibility:
Public Maintained Road
Roof:
Age Over 8 Years; Asphalt Shingles; Pitched
Sellers Terms:
Cash; Conventional; FHA; Rural Development; VA
Sewer:
Tank with Drainage Field
Special Search:
All Living Facilities on One Level; Main Floor Bedroom; Main Floor Laundry; Main Floor Primary; Primary Bdr Suite
Stories:
One
Water:
Well
Waterfront Type:
Lake View
Waterfront View:
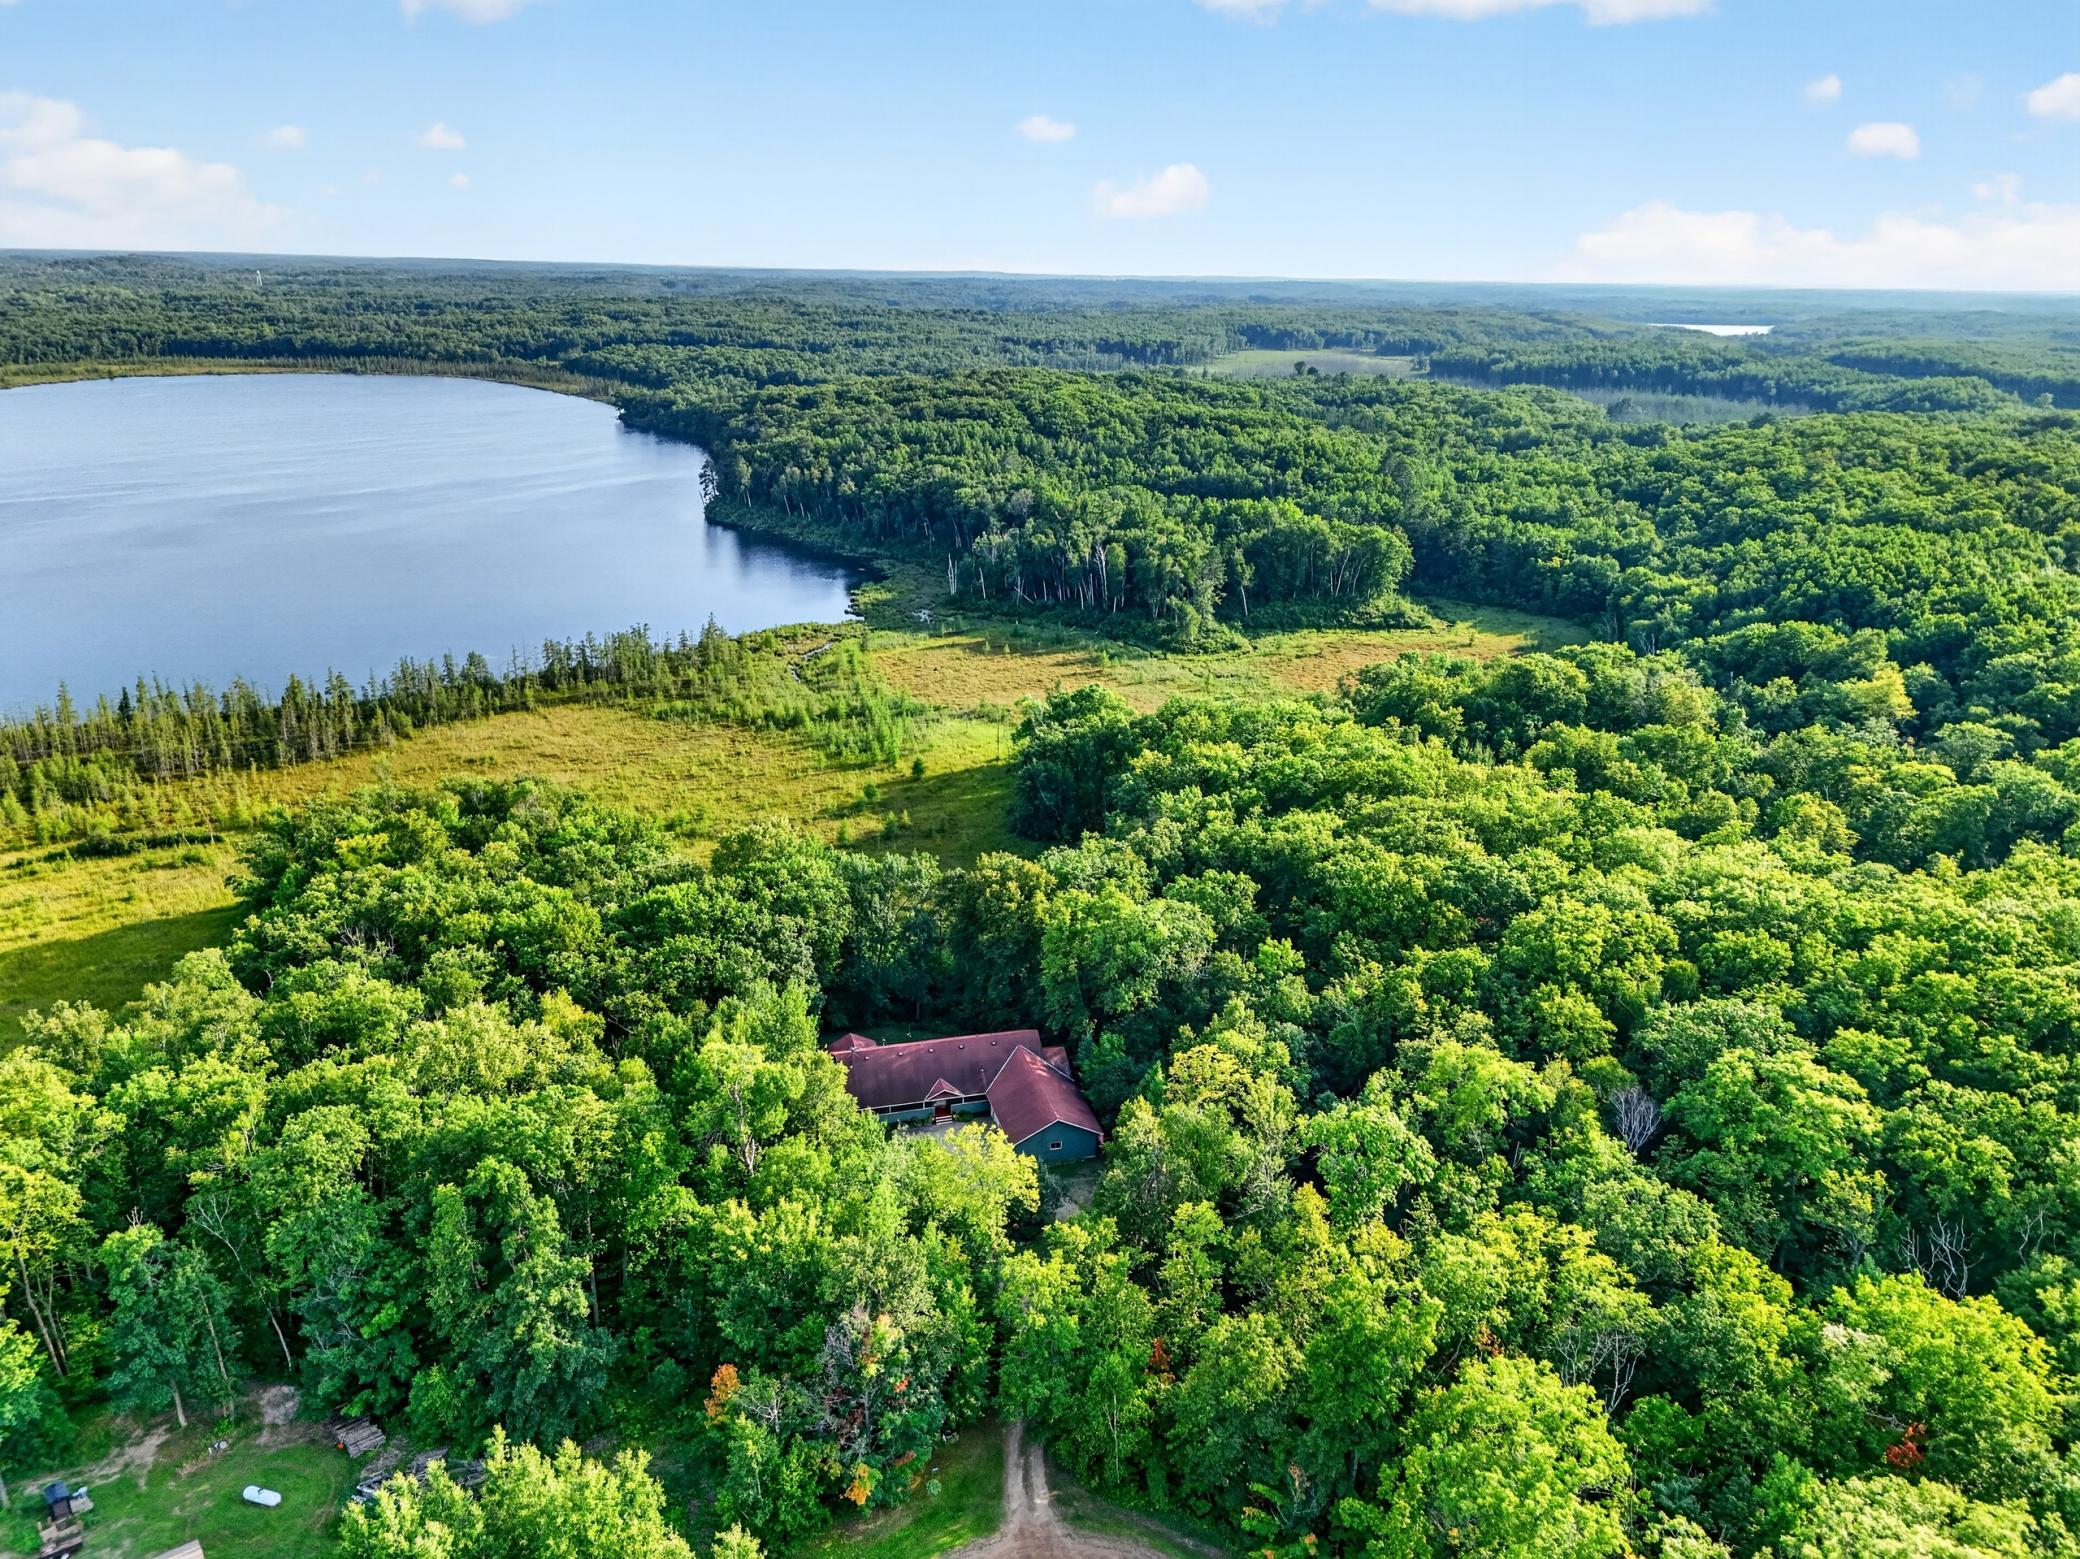
Lake; South
Contract Information
- Contingency
- None
- Original List Price
- 499000
- ListPrice
- 499000
- Owner is an Agent?
- No
- Auction?
- No
Location Tax and Other Information
- House Number
- 26433
- Street Name
- Cole Lake
- Street Suffix
- Way
- Postal City
- Crosby
- County
- Crow Wing
- State
- MN
- Zip Code
- 56441
- Complex/Dev/Subdivision
- Alg S Line Of SD
Assessments
- Tax With Assessments
- 2312
- Assessment Balance
- 0
Basement
- Foundation Dimensions
- 50x32x50x36
- Full
- Yes
More Information
Building Information
- Finished SqFt Above Ground
- 1656
- Finished SqFt Below Ground
- 951
Elevation Highpoint to Waterfront Feet
- Elevation Highpoint Waterfront Feet
- 15-26
Lake Details
- Lake Acres
- 114
- Lake Depth
- No
Lease Details
- Land Leased
- Not Applicable
Lock Box Type
- Lock Box Source
- GLAR
- SentriLock
- Yes
Miscellaneous Information
- Homestead
- Yes
Ownership
- Fractional Ownership
- No
Parking Characteristics
- Garage Dimensions
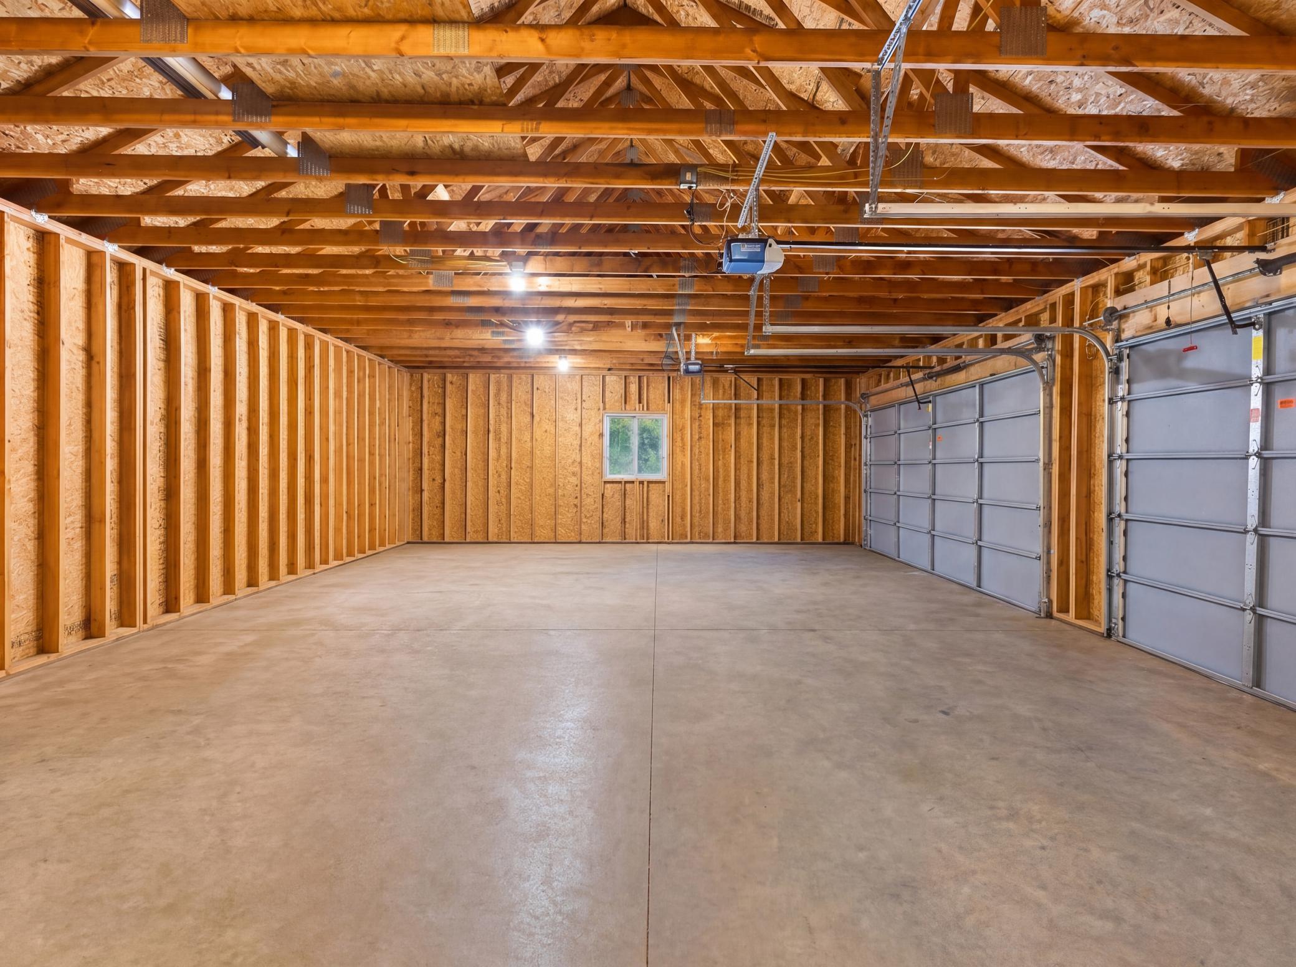
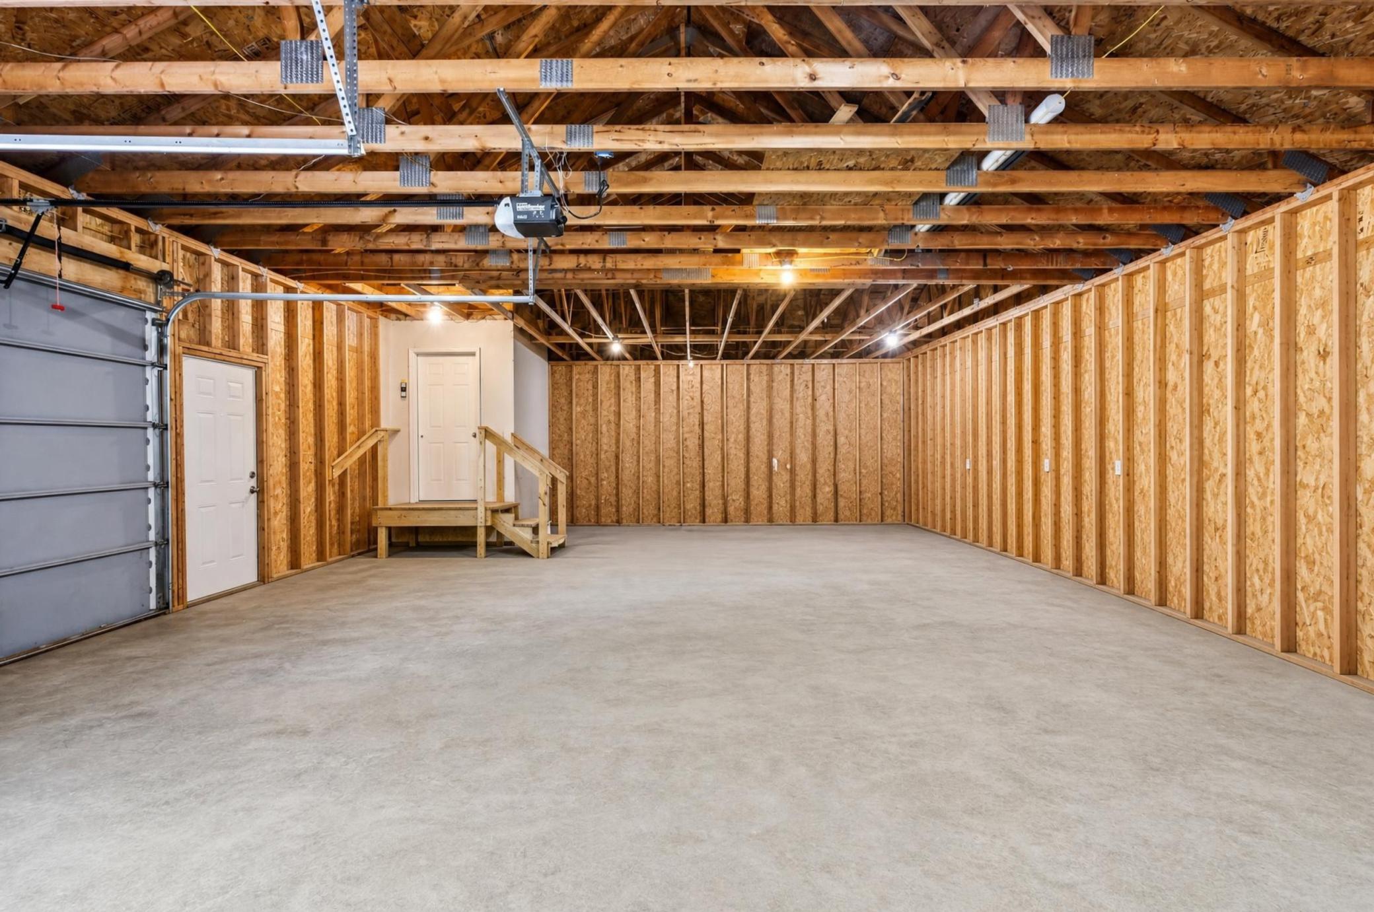
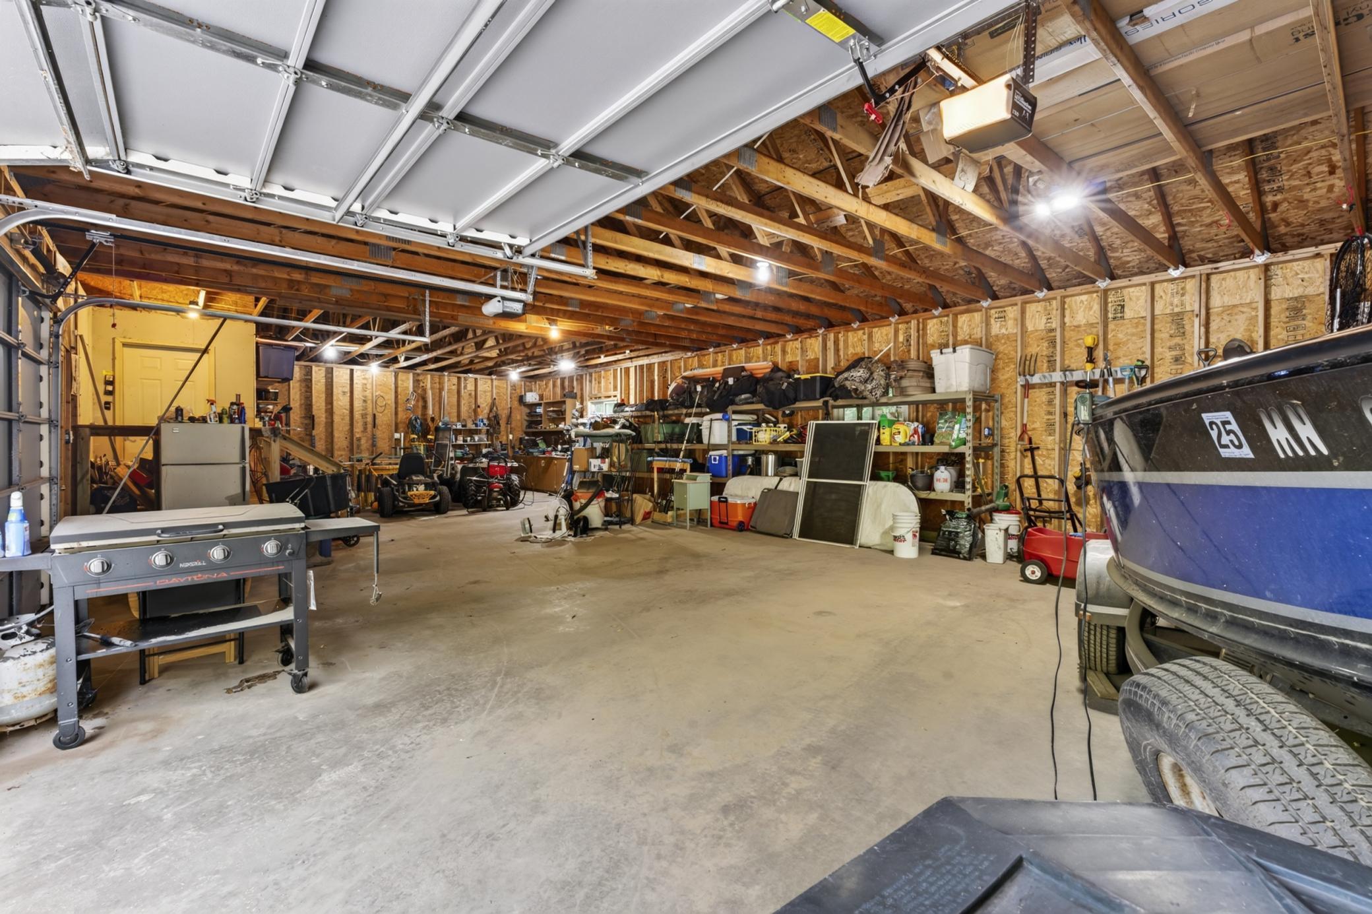
- 58x28
- Garage Square Feet
- 1624
Public Survey Info
- Range#
- 29
- Section#
- 21
- Township#
- 47
Office/Member Info
- Association
- GLAR
Location, Tax and Other Information
- AssocFeeYN
- No
- Legal Description
- PT OF NW1/4 OF SW1/4 DESC: COMM AT W1/4 COR OF SD SEC 21 THEN S 2D 10'19"E 335.67 FT ALG W LINE OF SD SEC 21 TO POB THEN N 89D 43'27" E 661.13 FT THEN S 1D 56'21"E 991.73 FT TO S LINE OF SD NWSW THEN S 89D 43'27"W 657.1 FT ALG S LINE OF SD NWSW TO W LINE OF SD SEC 21 THEN N 2D 10'19"W 991.86 FT ALG W LINE OF SD SEC 21 TO POB. SUBJ TO & TOG/W AN ESMNT OF REC.
- Listing City
- Crosby
- Map Page
- 999
- Municipality
- Wolford Twp
- School District
- Crosby-Ironton
- School District Phone
- 218-545-8801
- DNR Lake ID#
- 18012700
- DNR Lake Classification
- Natural Environment
- Zip Plus 4
- 55
- Property ID Number
- 95210514
- Tax Year
- 2026
- Tax Amount
- 2312
- In Foreclosure?
- No
- Potential Short Sale?
- No
- Lender Owned?
- No
Directions & Remarks
- Public Remarks
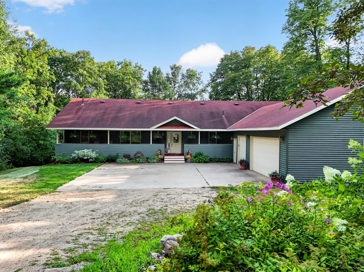
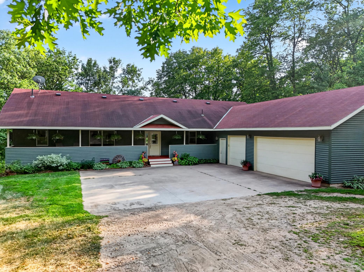
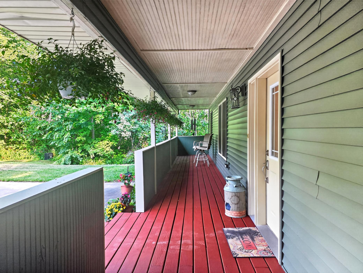
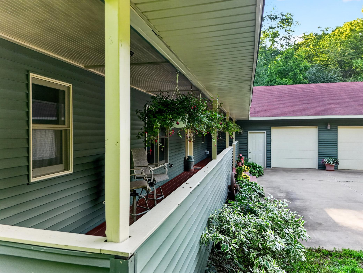
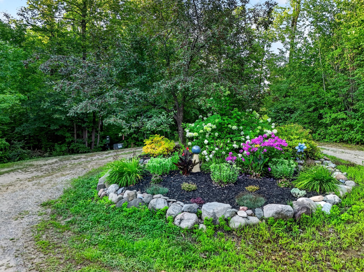
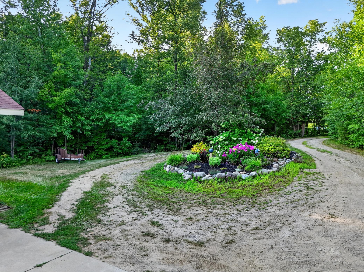
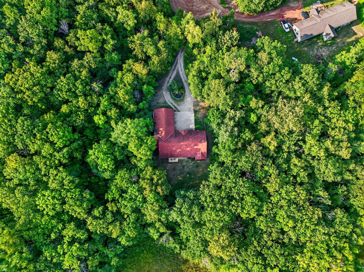
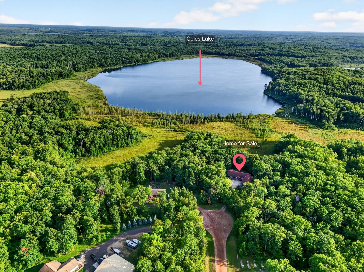
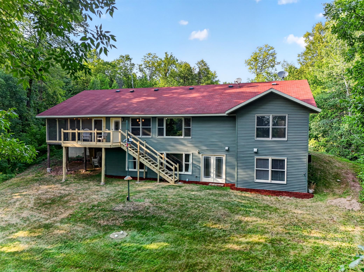
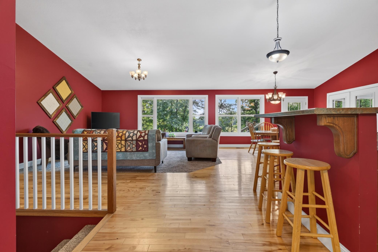
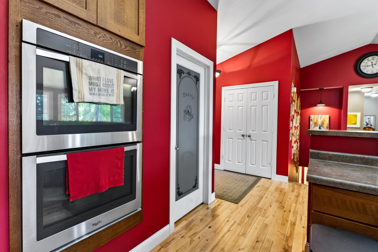
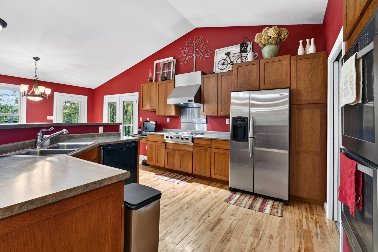
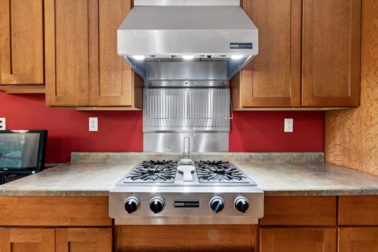
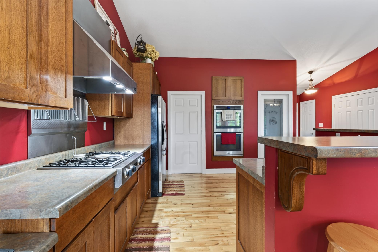
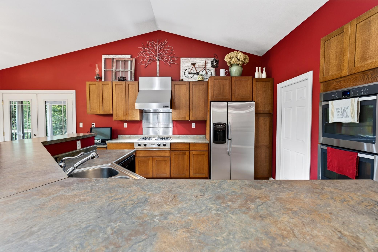
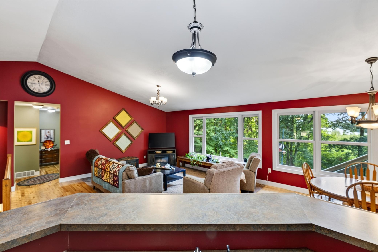
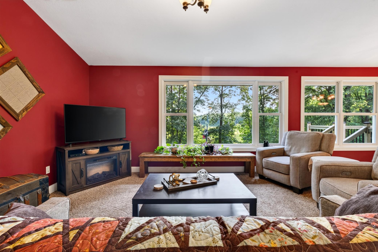
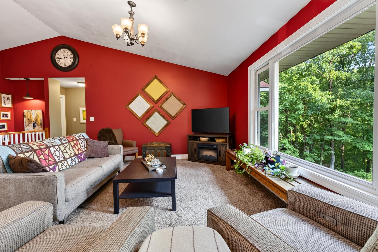
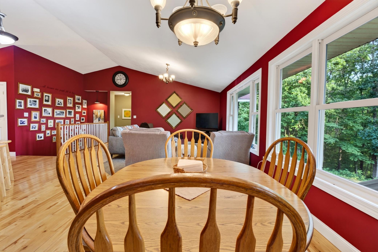
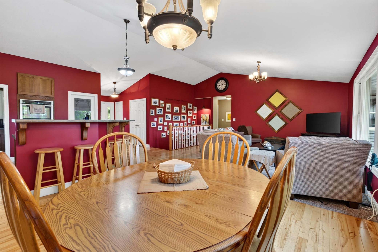
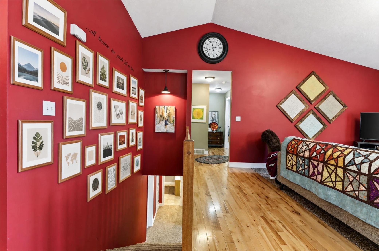
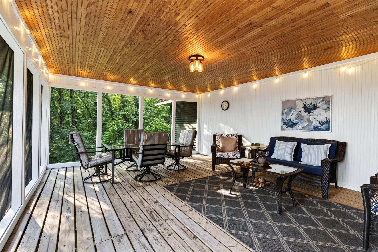
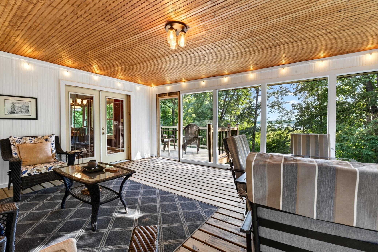
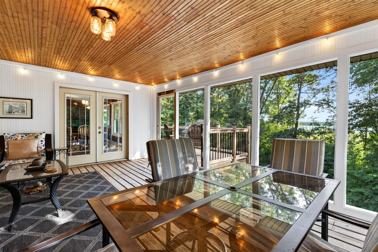
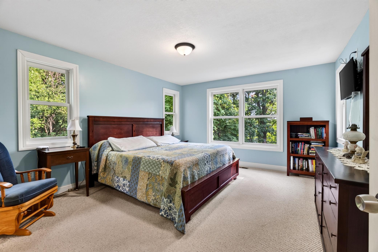
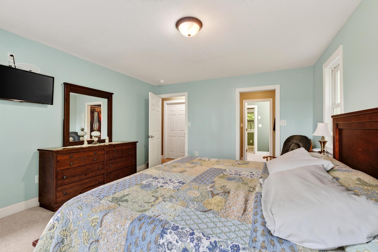
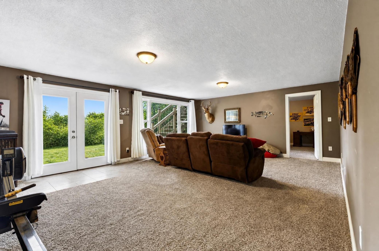
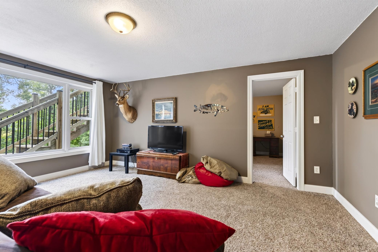
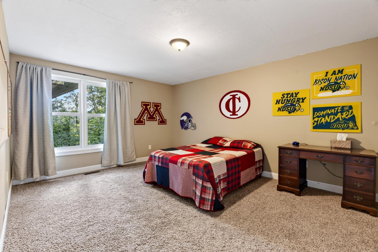
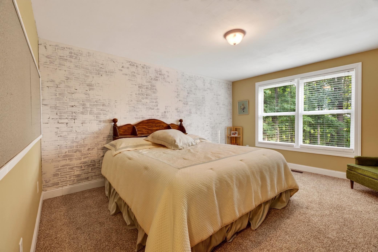
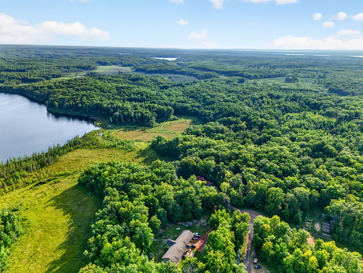
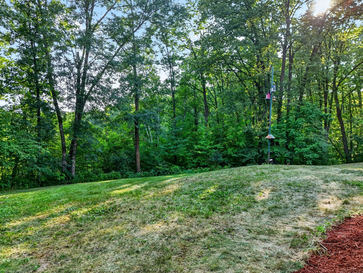
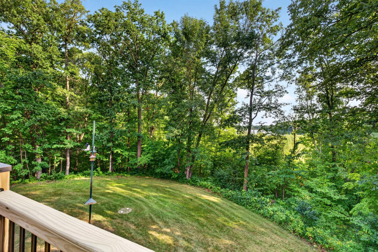
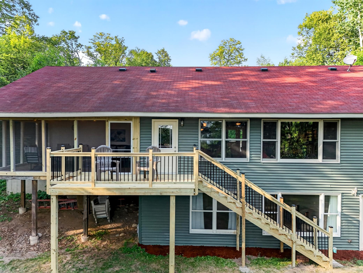
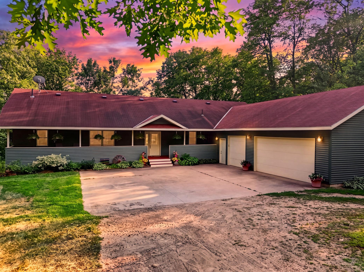
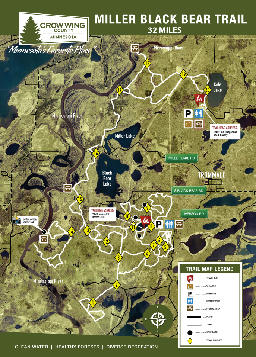
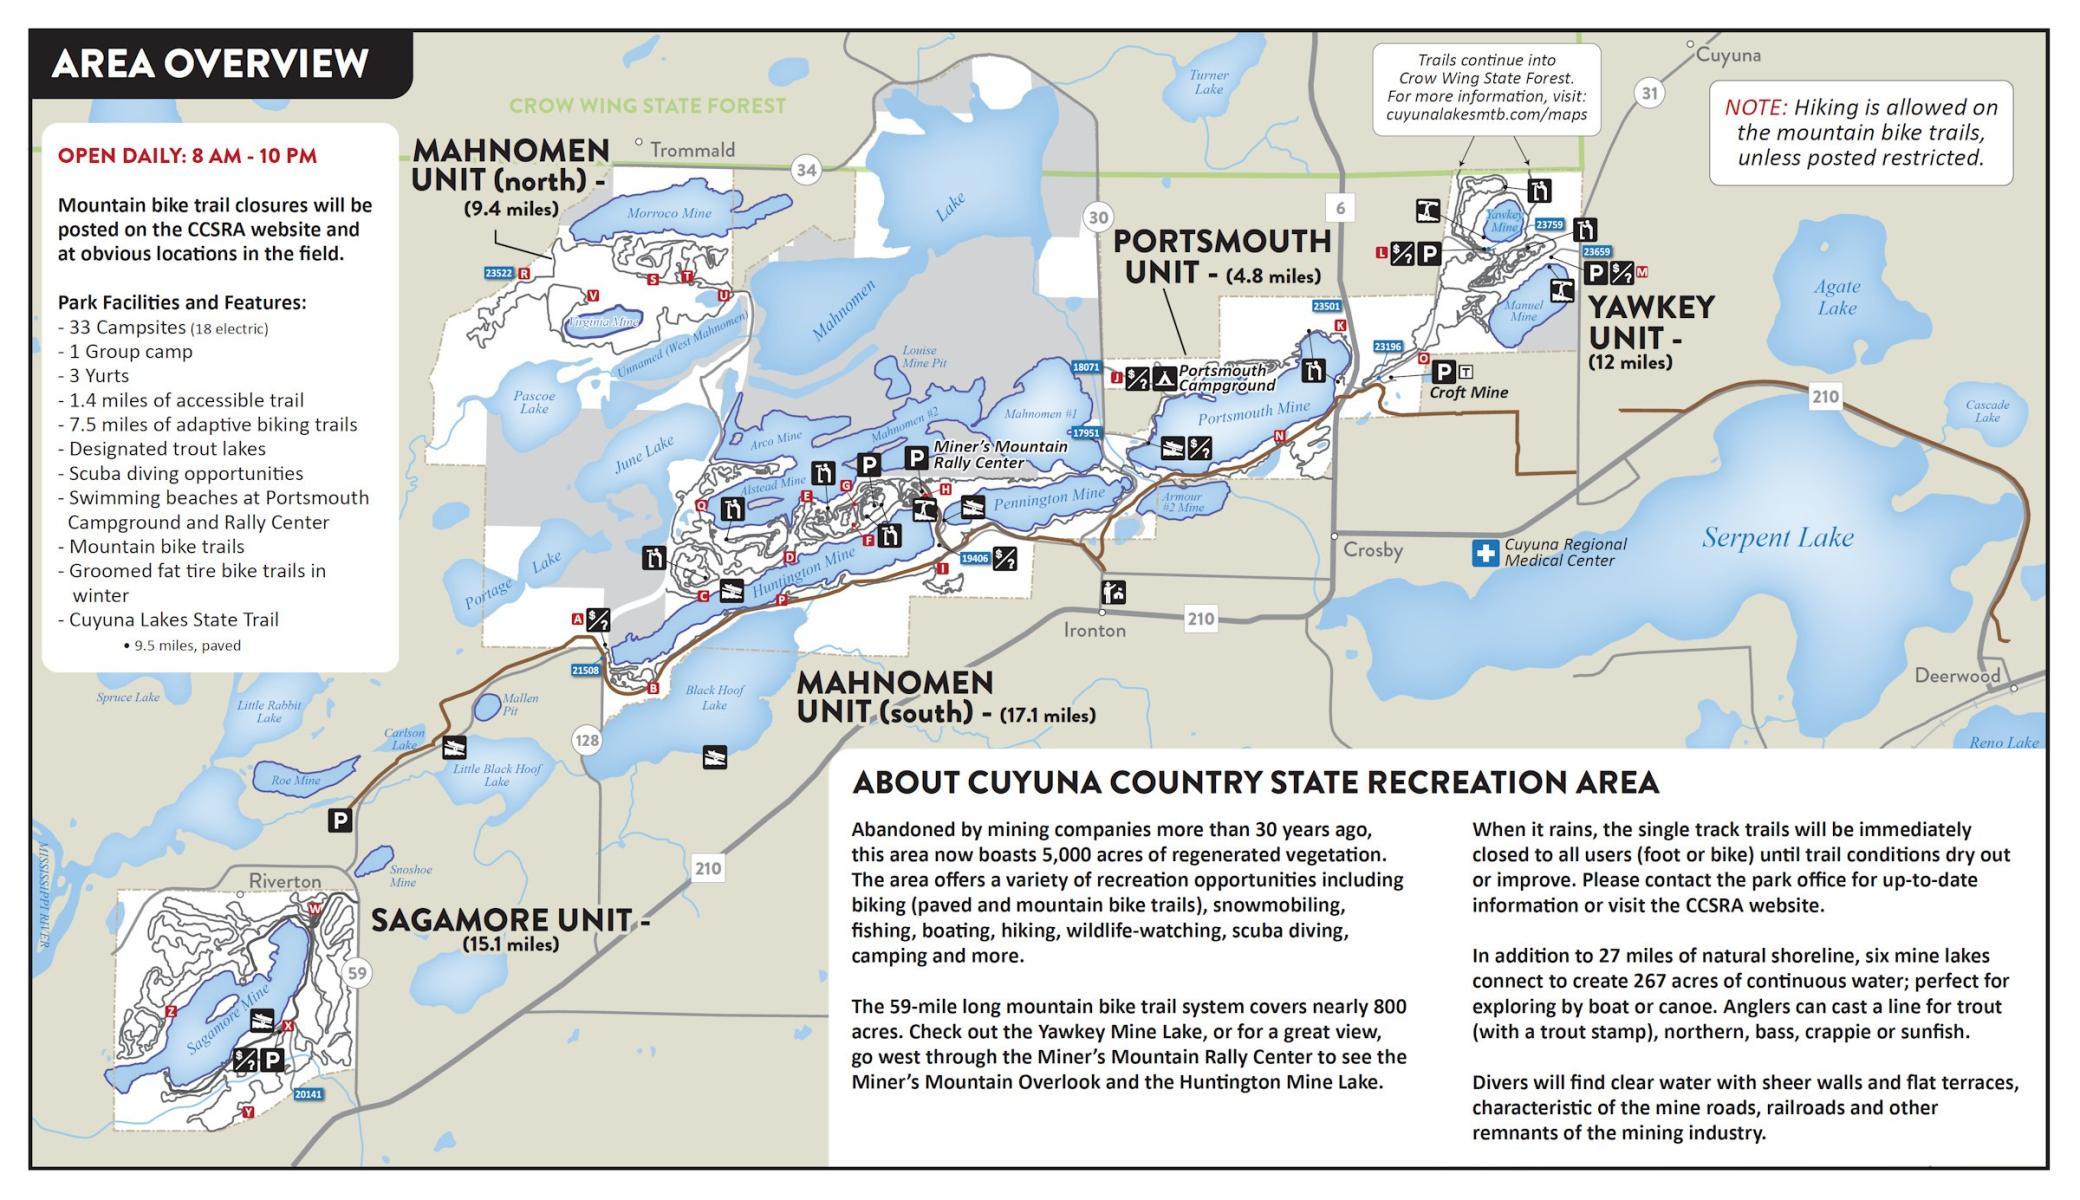
- Welcome to this beautifully maintained 4-bedroom, 3-bathroom year-round home set on 15 private acres with stunning views overlooking Cole Lake — just 10 minutes from Crosby and the Cuyuna Country State Recreation Area. Step inside to discover an open floor plan with vaulted ceilings, gleaming hardwood floors, and abundant natural light throughout. The kitchen is a chef's delight, featuring stainless steel appliances, wood cabinets, and a large center island perfect for gathering. The spacious family room offers a walkout to the lower level, ideal for entertaining or relaxing with family. The primary suite is a true retreat, complete with a jetted tub, separate shower, and his-and-her sinks. All living facilities are conveniently located on the main level, with generously sized bedrooms throughout. Enjoy the outdoors from the large three-season porch, the nice deck, or simply take in the lake views from the comfort of home. The oversized 3-stall garage provides ample room for vehicles, toys, and storage. Recent updates include a new AC and furnace in 2025, ensuring comfort and efficiency year-round. Outdoor enthusiasts will love the close proximity to the Miller Black Bear Trail system for ATV adventures. This well-maintained property offers the perfect blend of lake views, privacy, and recreation — schedule your showing today!
- Directions
- From 6/210 intersection in Crosby go North to Left on County Rd 30 to Right on River Rd to Left on Cole Lake Way to property at end of Rd on the Right.
Accessible
- None
- Yes
Air Conditioning
- Central Air
- Yes
Amenities Unit
- Deck
- Yes
- Hardwood Floors
- Yes
- Kitchen Center Island
- Yes
- Main Floor Primary Bedroom
- Yes
- Primary Bedroom Walk-In Closet
- Yes
- Vaulted Ceiling(s)
- Yes
Appliances
- Air-To-Air Exchanger
- Yes
- Cooktop
- Yes
- Dishwasher
- Yes
- Double Oven
- Yes
- Dryer
- Yes
- Fuel Tank - Rented
- Yes
- Microwave
- Yes
- Refrigerator
- Yes
- Washer
- Yes
Bath Description
- Double Sink
- Yes
- Main Floor Full Bath
- Yes
- Full Primary
- Yes
- Full Basement
- Yes
- Jetted Tub
- Yes
- Separate Tub & Shower
- Yes
Construction Materials
- Frame
- Yes
Construction Status
- Previously Owned
- Yes
Dining Room Description
- Informal Dining Room
- Yes
Electric
- 200+ Amp Service
- Yes
Elevation Highpoint to Waterfront Slope
- Gradual
- Yes
Exterior
- Vinyl
- Yes
Family Room Characteristics
- Family Room
- Yes
- Lower Level
- Yes
Foundation
- Poured Concrete
- Yes
Fuel
- Propane
- Yes
Heating
- Forced Air
- Yes
Insurance Fee
- Insurance Fee
- 0
Internet Options
- Fiber Optic
- Yes
Laundry
- Laundry Room
- Yes
- Main Level
- Yes
Lot Description
- Tree Coverage - Heavy
- Yes
Patio, Porch and Deck Features
- Deck
- Yes
- Enclosed
- Yes
- Screened
- Yes
- Side Porch
- Yes
Property Subtype
- Acreage
- Yes
- Rural Residential
- Yes
Road Frontage
- Township
- Yes
Road Responsibility
- Public Maintained Road
- Yes
Roof
- Age Over 8 Years
- Yes
- Asphalt Shingles
- Yes
- Pitched
- Yes
Sellers Terms
- Cash
- Yes
- Conventional
- Yes
- FHA
- Yes
- Rural Development
- Yes
- VA
- Yes
Sewer
- Tank with Drainage Field
- Yes
Special Search
- All Living Facilities on One Level
- Yes
- Main Floor Bedroom
- Yes
- Main Floor Laundry
- Yes
- Main Floor Primary
- Yes
- Primary Bdr Suite
- Yes
Stories
- One
- Yes
Water
- Well
- Yes
Waterfront Type
- Lake View
- Yes
Waterfront View
- Lake
- Yes
- South
- Yes
Room Information
| Room Name | Dimensions | Level |
|---|---|---|
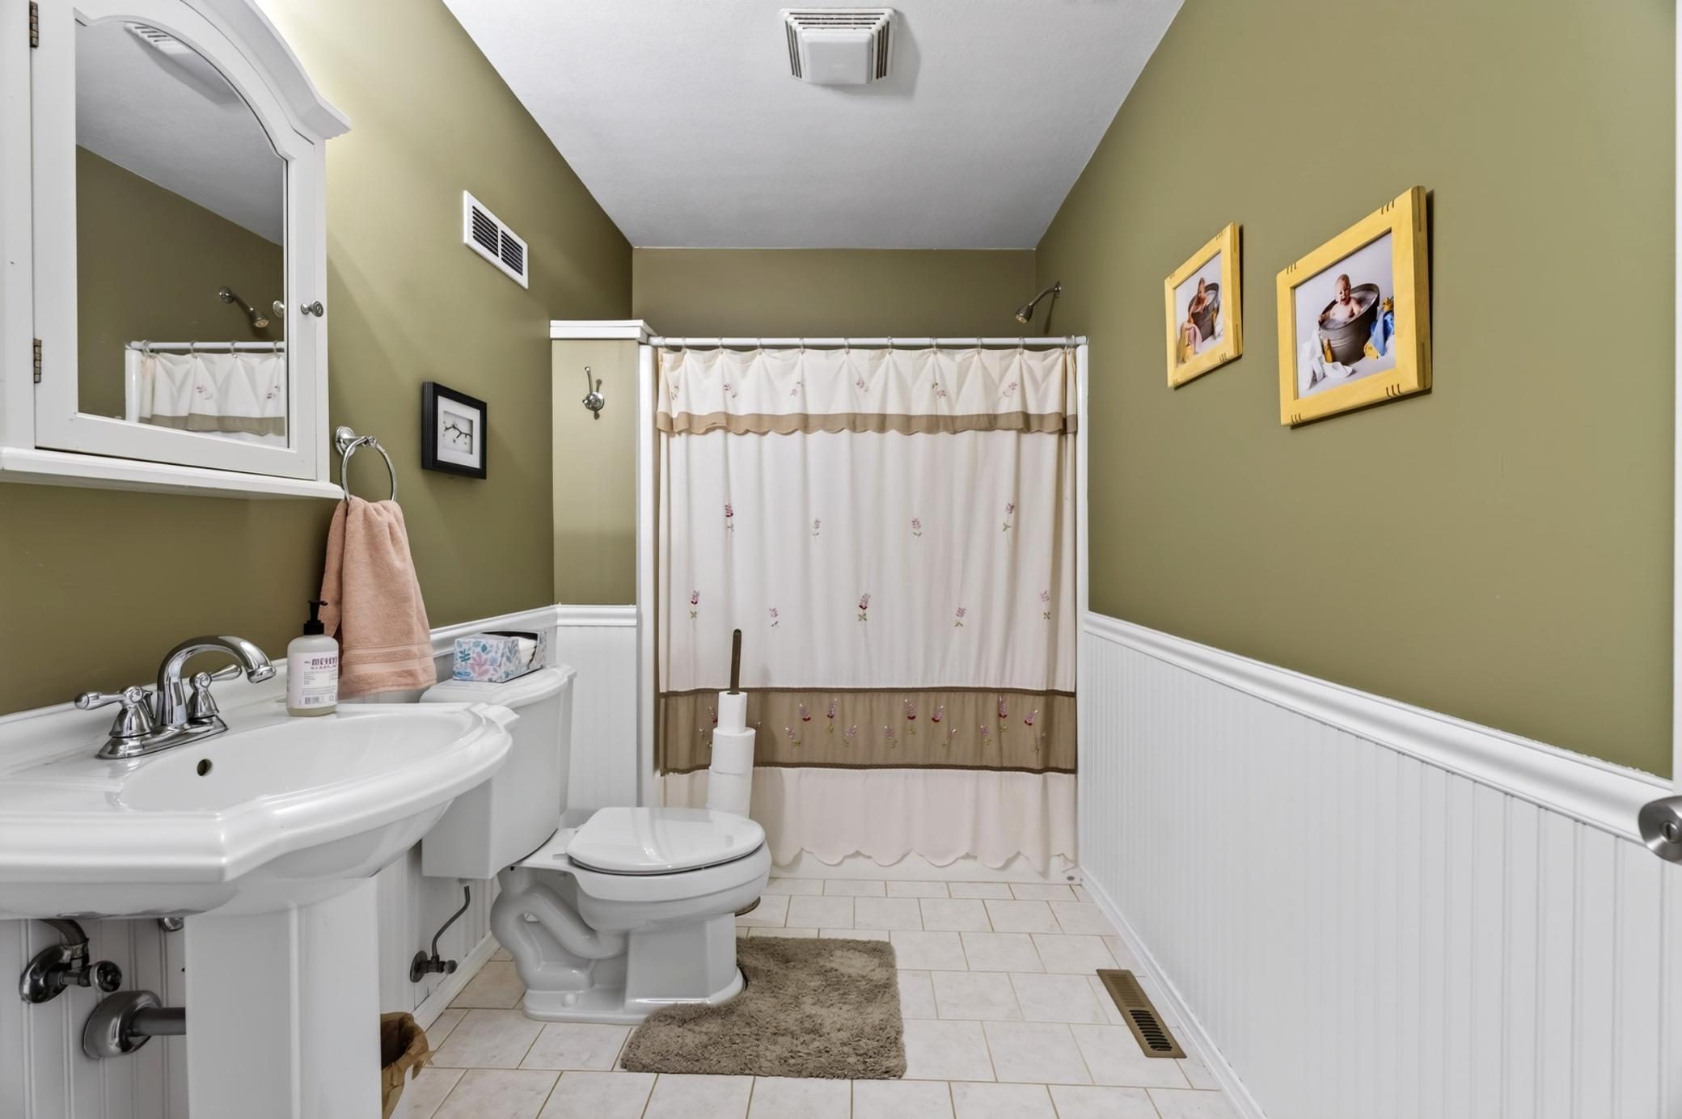
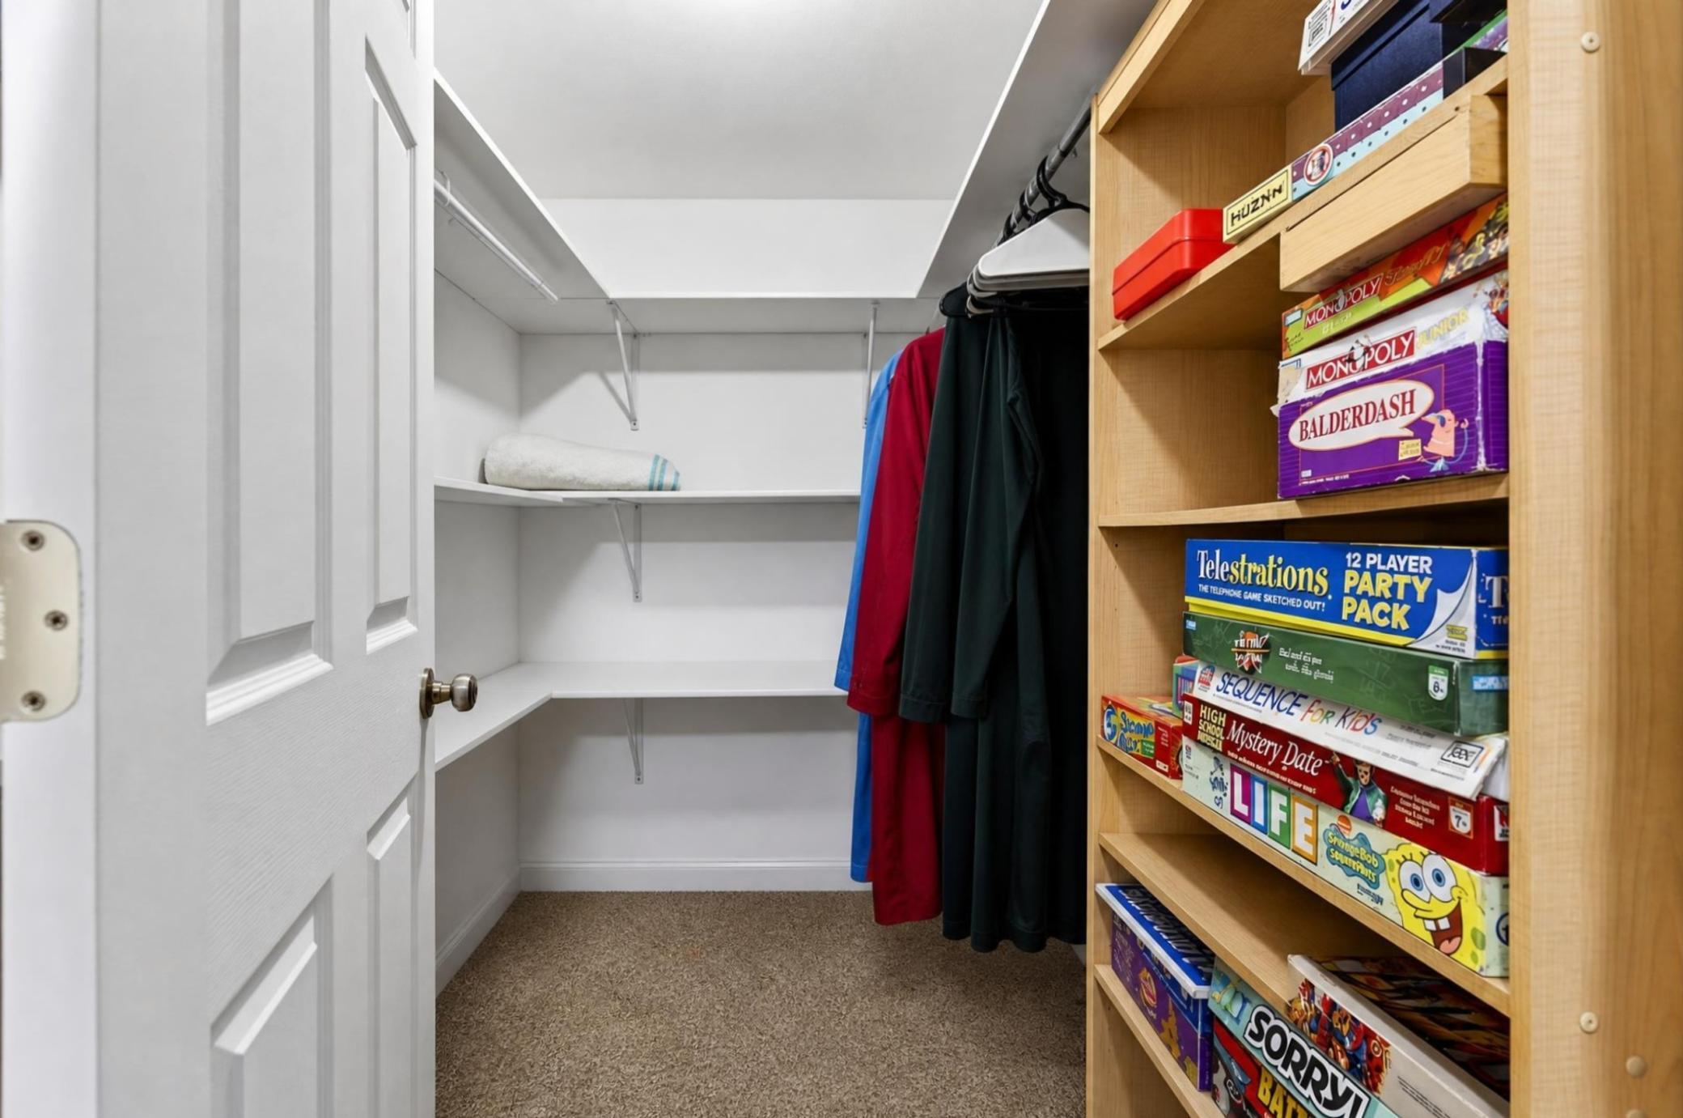
| Bathroom | 13x8 | Lower |
| Bathroom | 11.6x6 | Main |
| Dining Room | 14x10 | Main |
| Family Room | 22.6x16.6 | Lower |
| First (1st) Bedroom | 12.6x9.6 | Main |
| Fourth (4th) Bedroom | 21x11.6 | Lower |
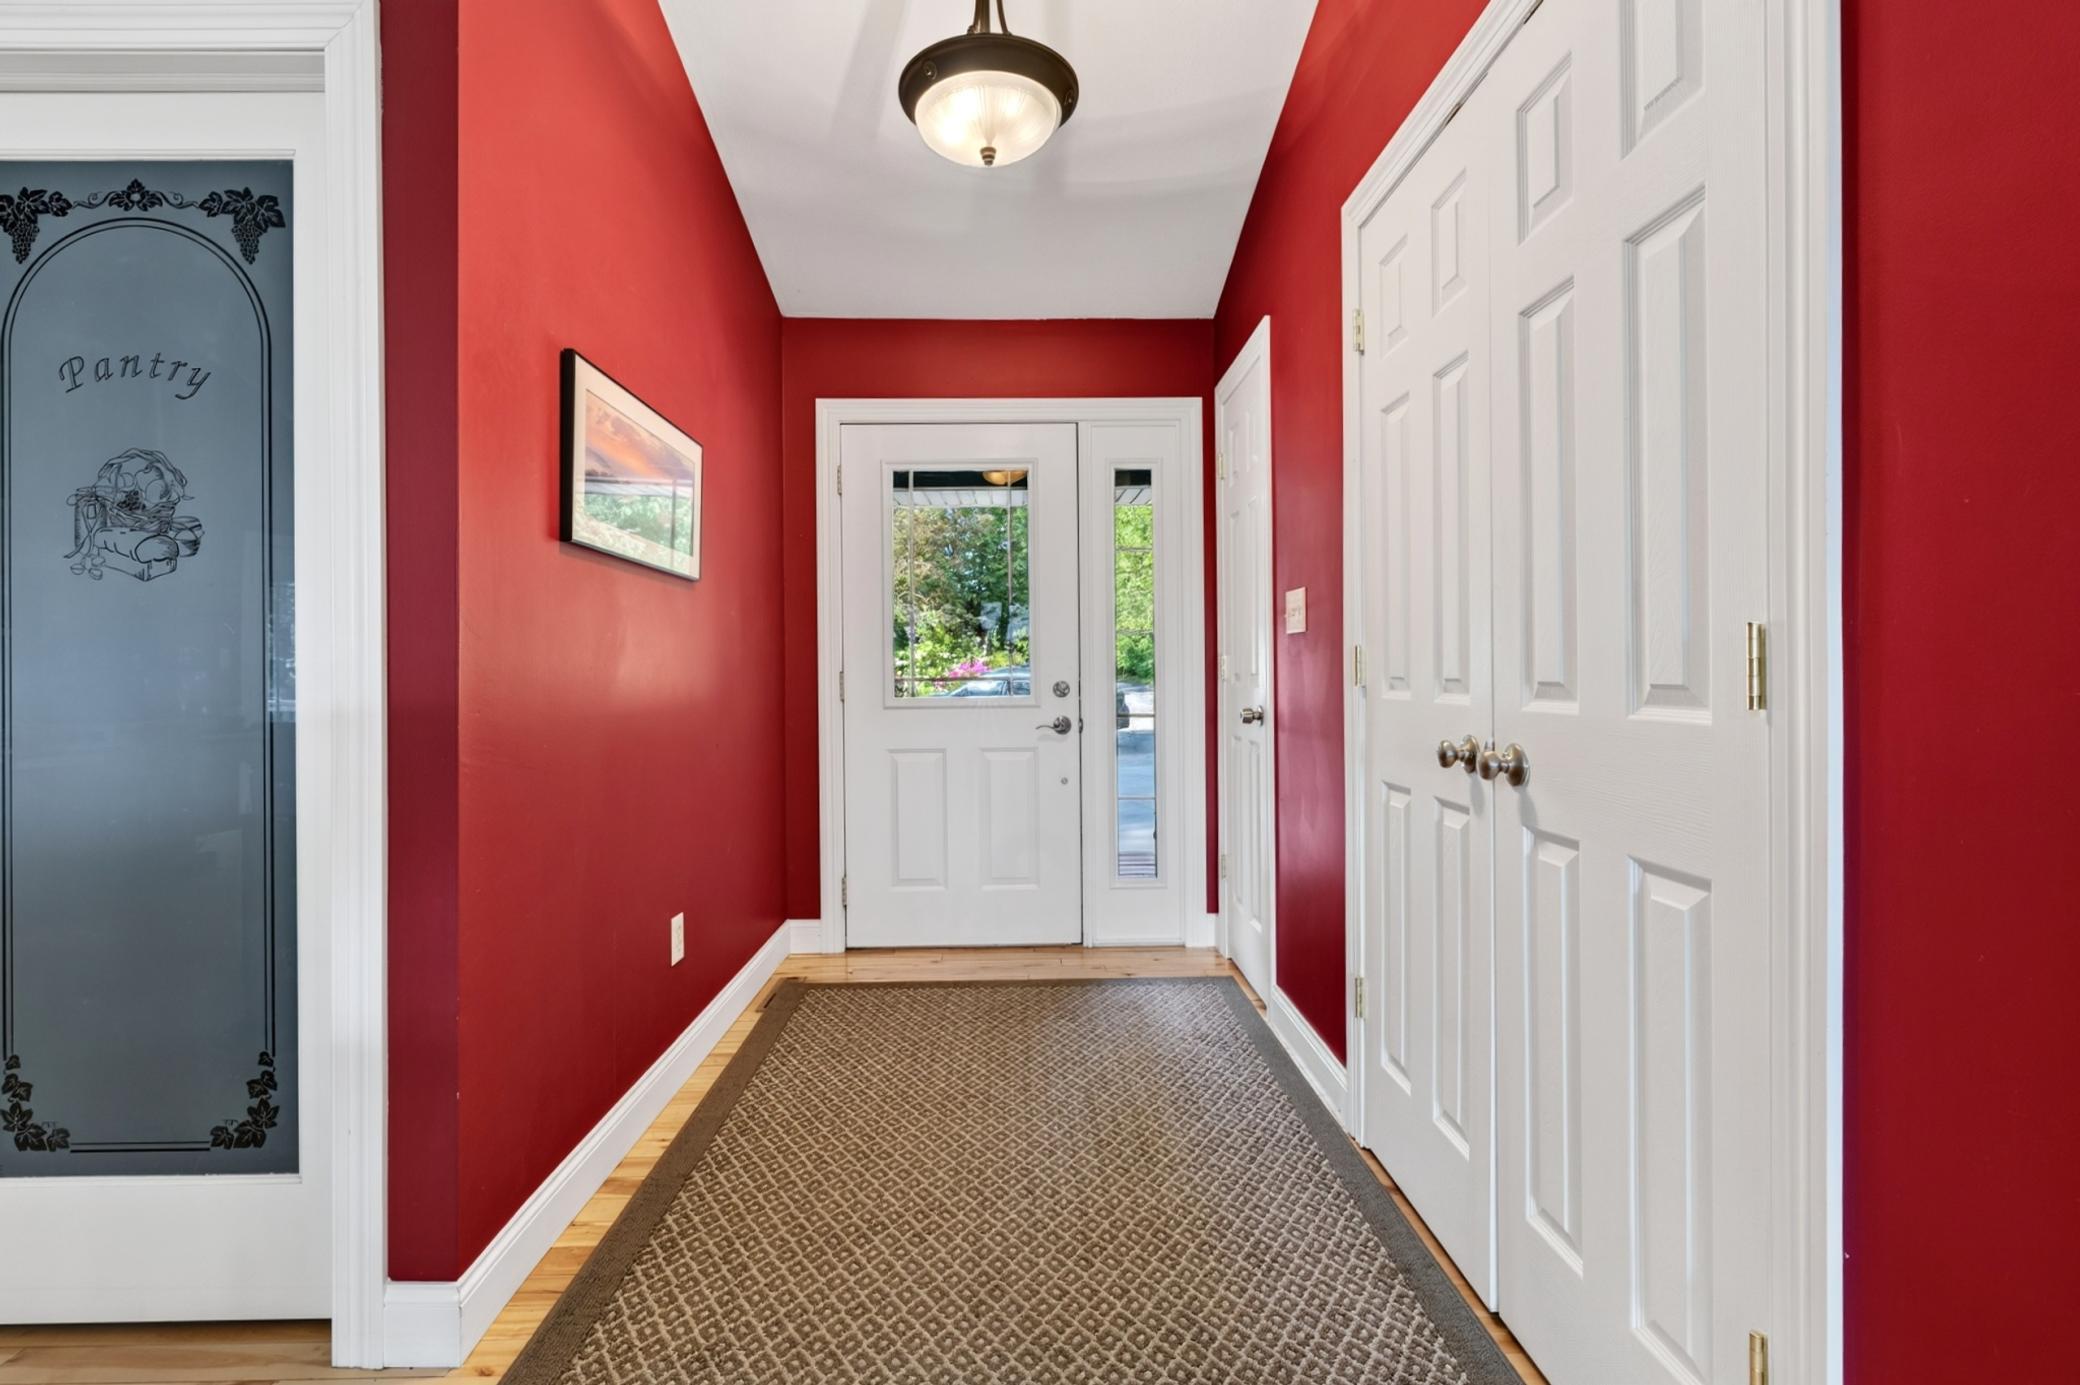
| Foyer | 7x5.6 | Main |
| Foyer | 14x5.6 | Main |
| Kitchen | 15x14 | Main |
| Laundry | 8x5.6 | Main |
| Living Room | 17x15.6 | Main |
| Primary Bath | 10.6x7 | Main |
| Other | 7x6 | Main |
| Other | 8x5.6 | Main |
| Pantry (Walk-In) | 7x7 | Main |
| Screened Porch | 20x16 | Main |
| Second (2nd) Bedroom | 15.6x13 | Main |
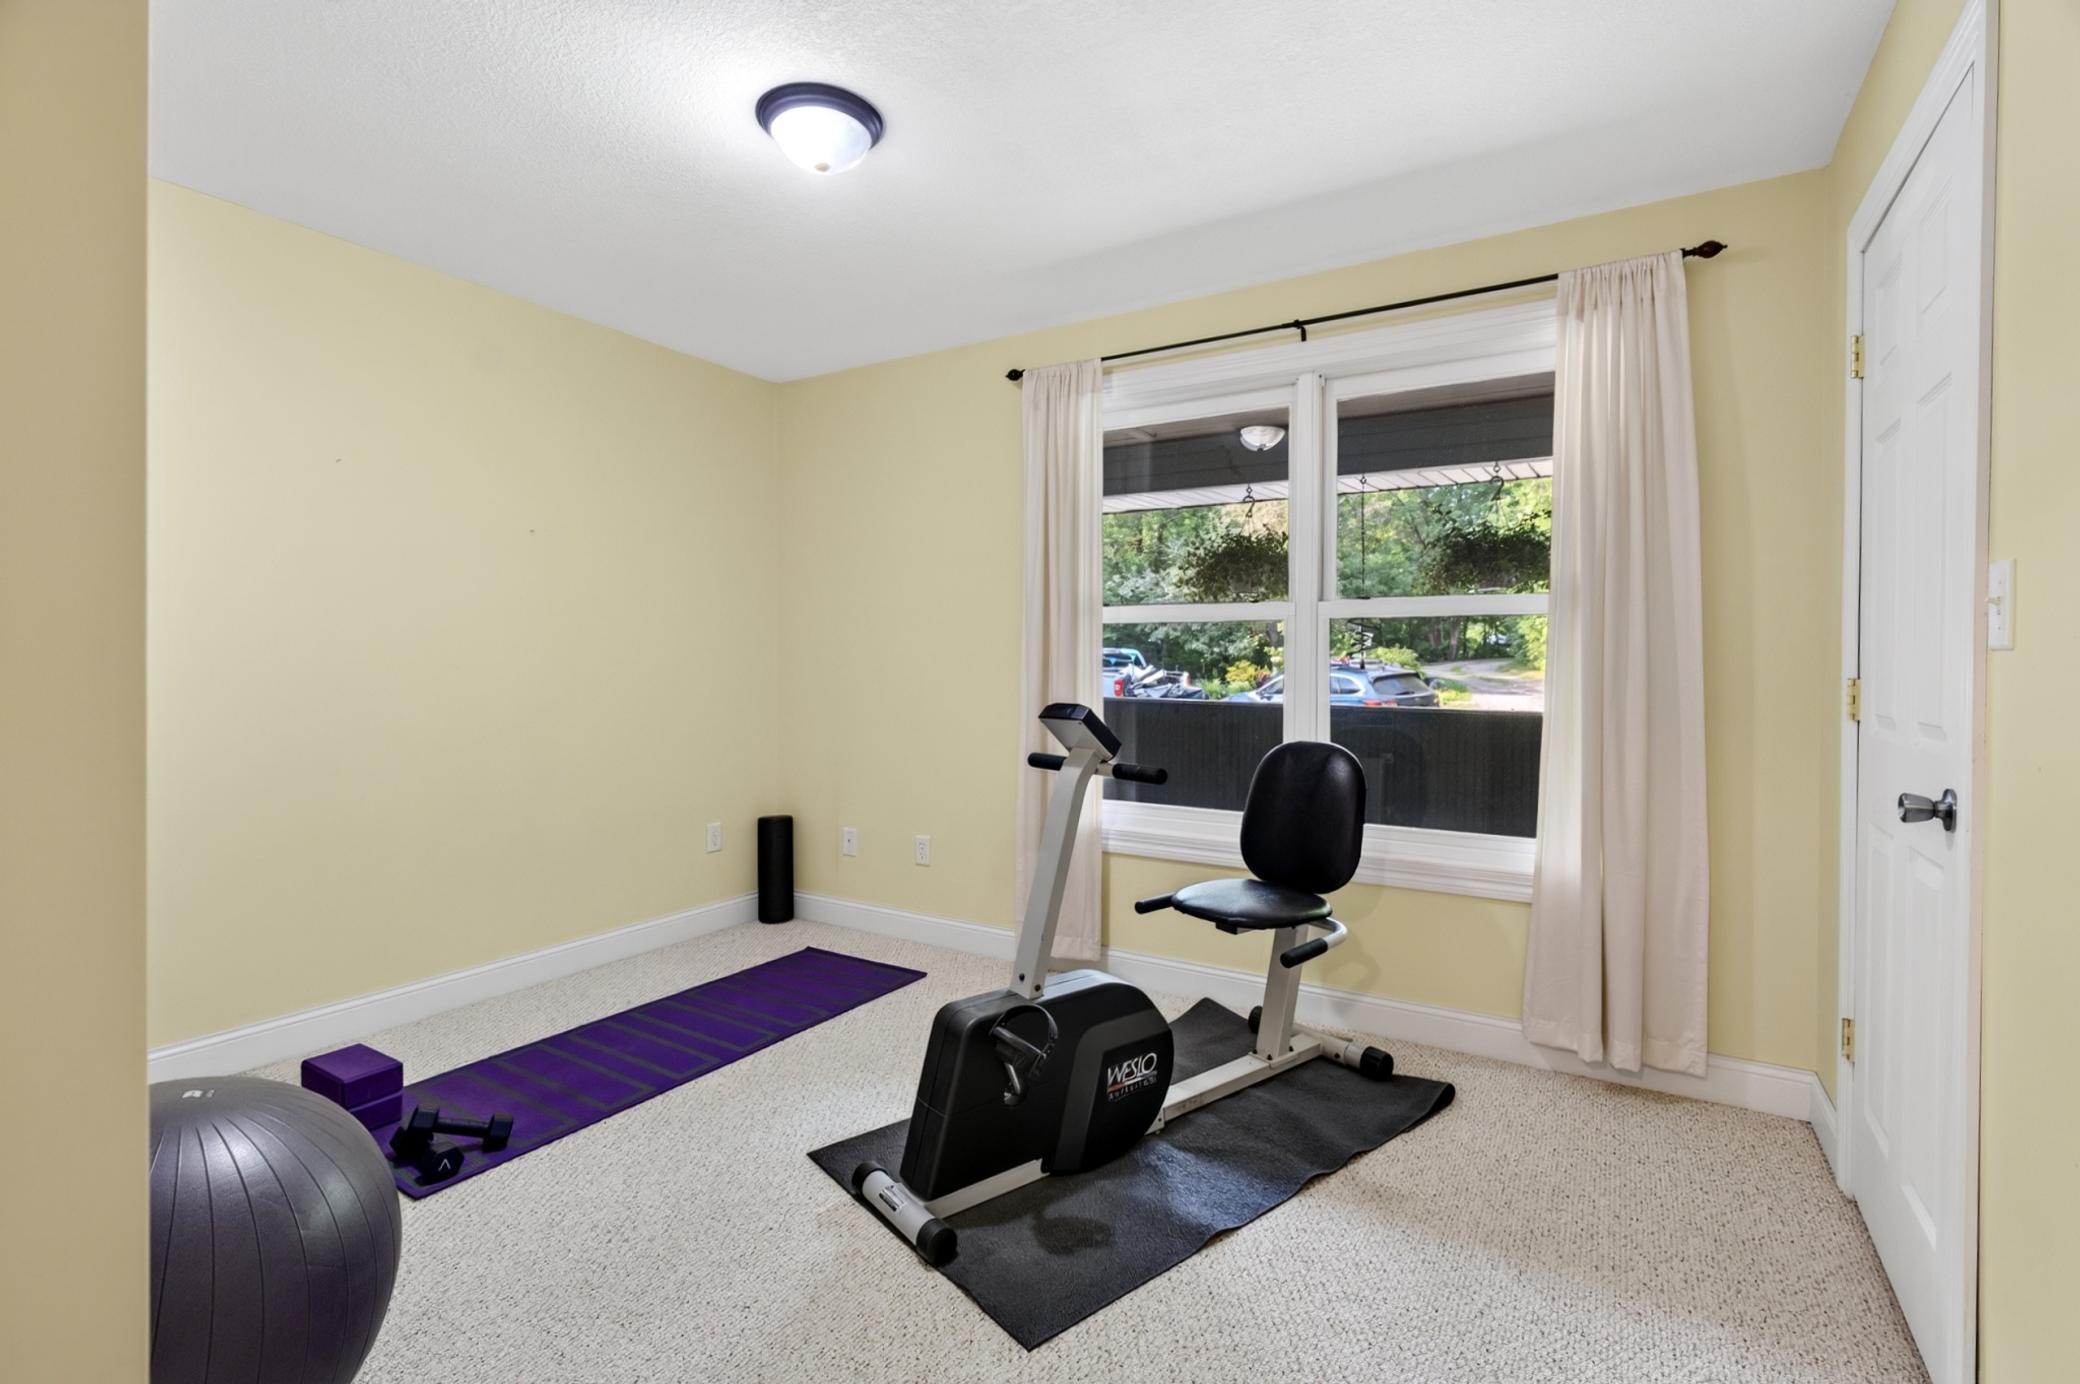
| Third (3rd) Bedroom | 15.6x12 | Lower |
| Deck | 49.6x5.6 | Main |

Listing Office:
Coldwell Banker Crown Realtors
Last Updated: August - 18 - 2026
The data relating to real estate for sale on this web site comes in part from the Broker
Reciprocity SM Program of the Regional Multiple Listing Service of Minnesota, Inc. The information provided is deemed reliable but not guaranteed. Properties subject to prior sale, change or withdrawal.
©2024 Regional Multiple Listing Service of Minnesota, Inc All rights reserved.