
26280 115th Street NE, Belgrade, MN 56312
New Listing
$550,000
Property Type:
Residential
Bedrooms:
4
Baths:
3
Square Footage:
3,780
Lot Size (sq. ft.):
450,846
Status:
Active
Current Price:
$550,000
List Date:
8/18/2026
Last Modified:
8/19/2026
Listing Details MLS# 7129624
General Property Information
- Common Wall
- No
- Lot Measurement
- Acres
- Manufactured Home?
- No
- Multiple PIDs?
- Yes
- New Development
- No
- Number of Fireplaces
- Yes
- Waterfront YN
- No
- Year Built
- 1980
- Yearly/Seasonal
- Yearly
- Zoning
- Agriculture
- Bath Full
- 2
- Bath Three Quarters
- Yes
- Main Floor Total SqFt
- 1890
- Above Grd Total SqFt
- 1890
- Below Grd Total SqFt
- 1890
- Total SqFt
- 3780
- Total Finished Sqft
- 3680.00
- FireplaceYN
- Yes
- Style
- (SF) Single Family
- Foundation Size
- 1890
- Garage Stalls
- 2
- Lot Dimensions
- Irregluar
- Acres
- 10.35
- Assessment Pending
- No
- Bath Half
- 0
- Bath Quarter
- 0
- Association Fee
- 0
Property Features
Accessible:
None
Air Conditioning:
Central Air
Amenities Unit:
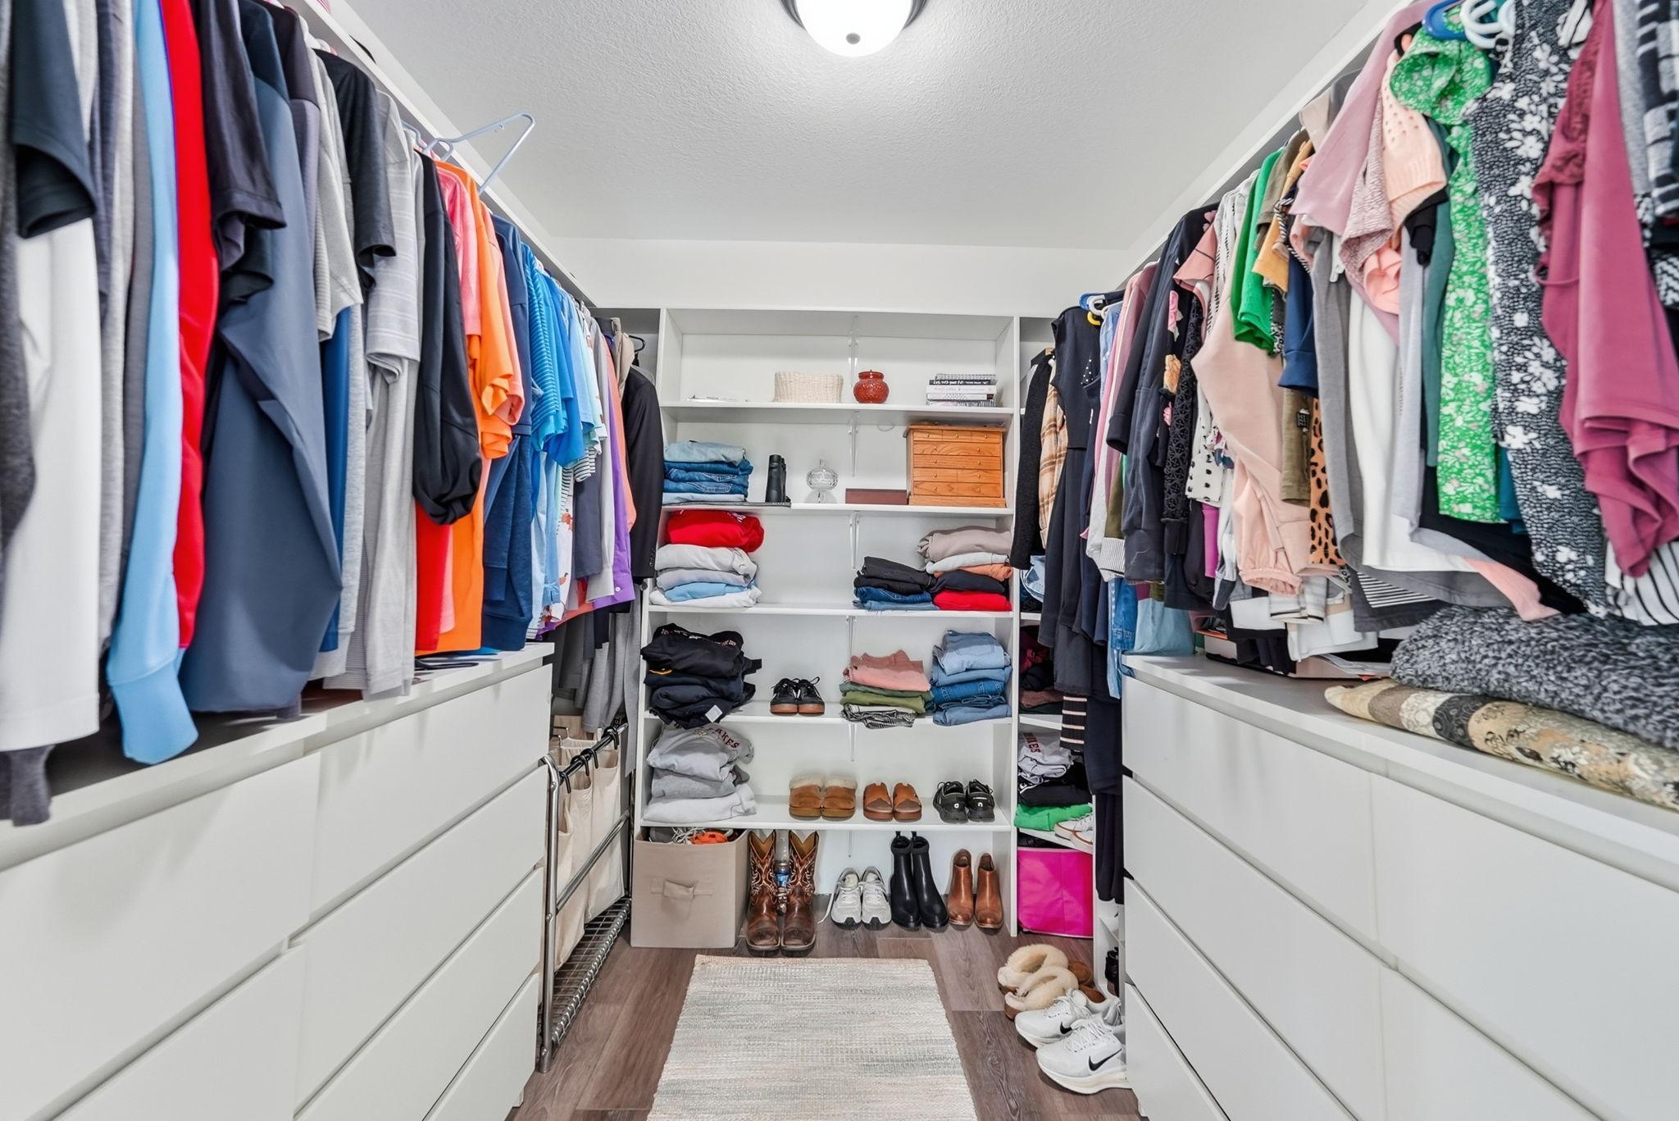
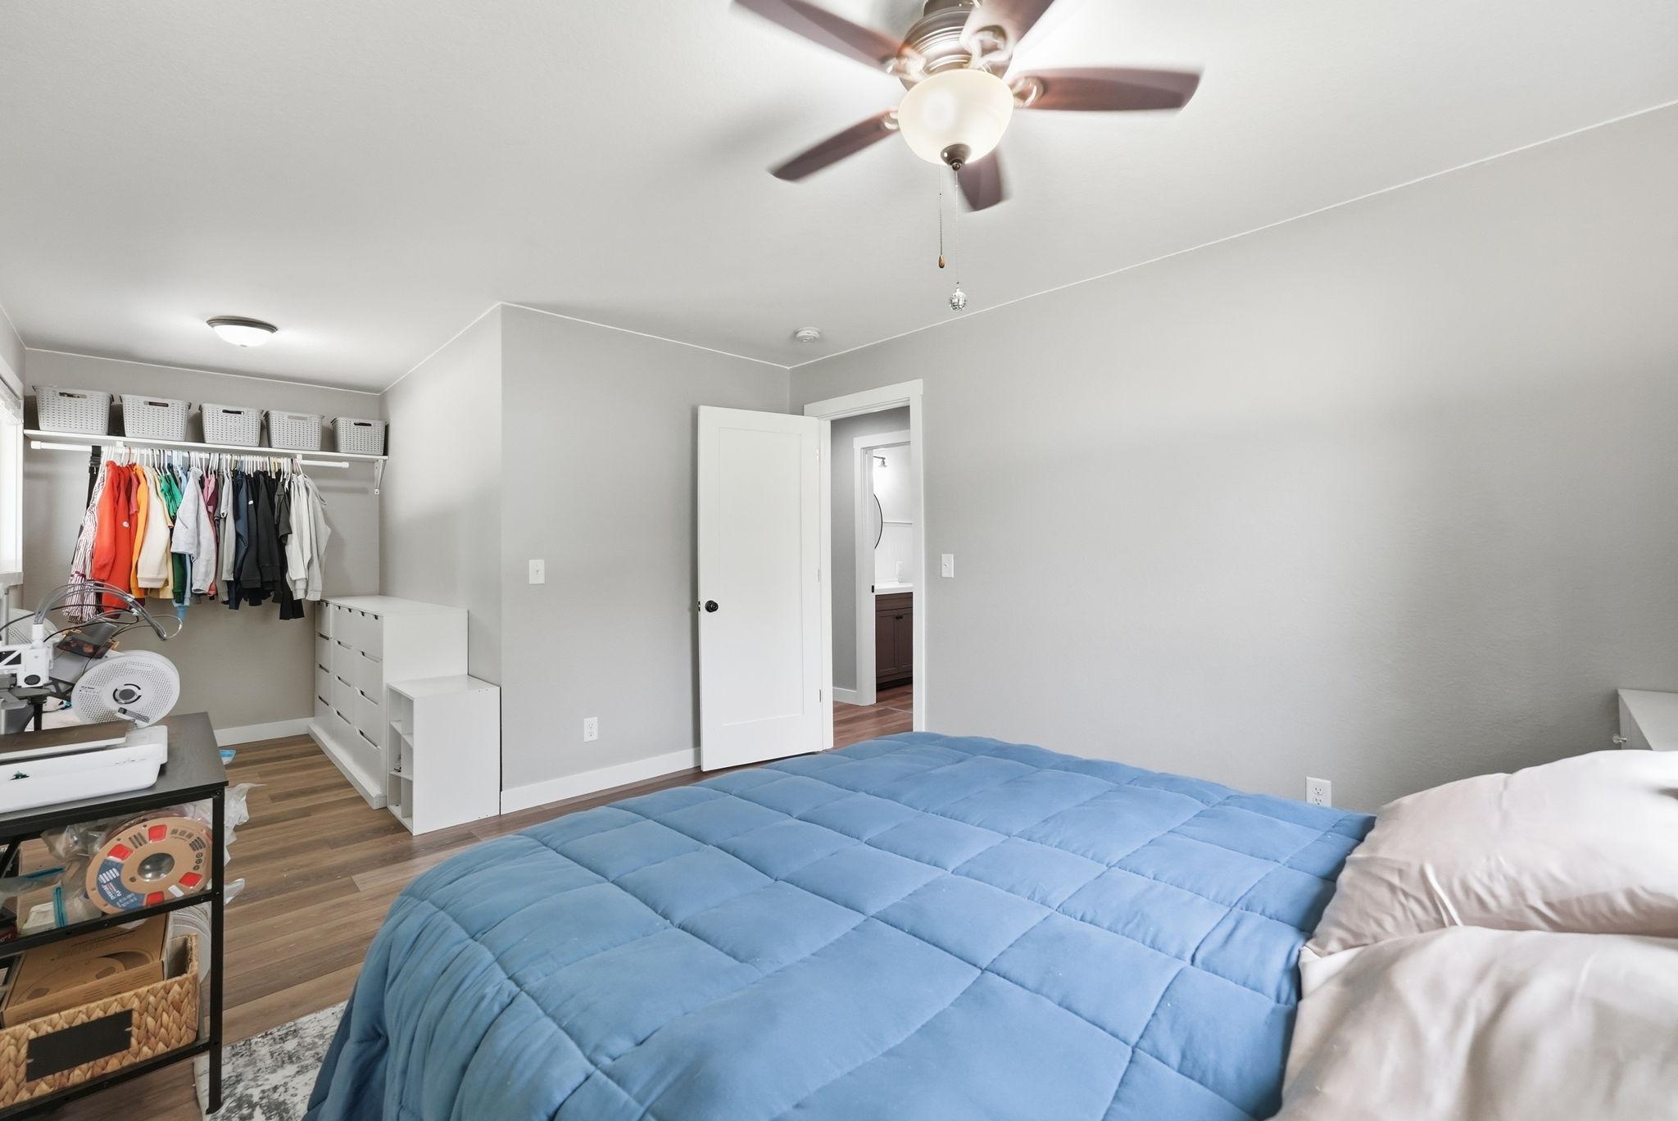
Ceiling Fan(s); Deck; Kitchen Center Island; Vaulted Ceiling(s); Walk-In Closet
Basement:
Concrete Block; Egress Windows; Full
Bath Description:
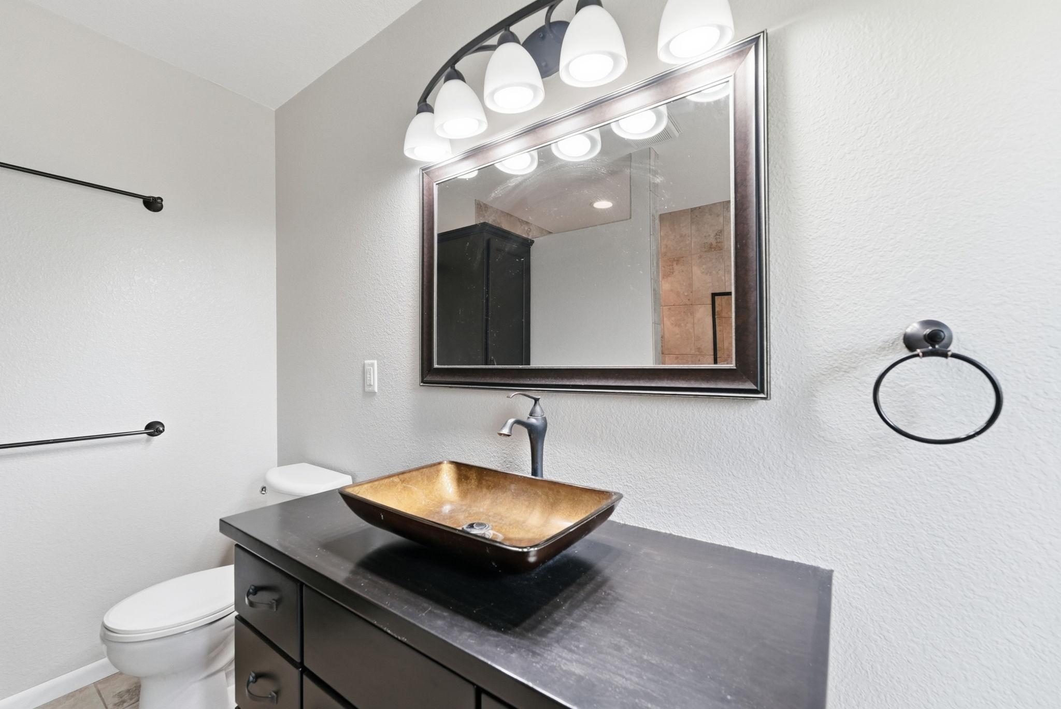
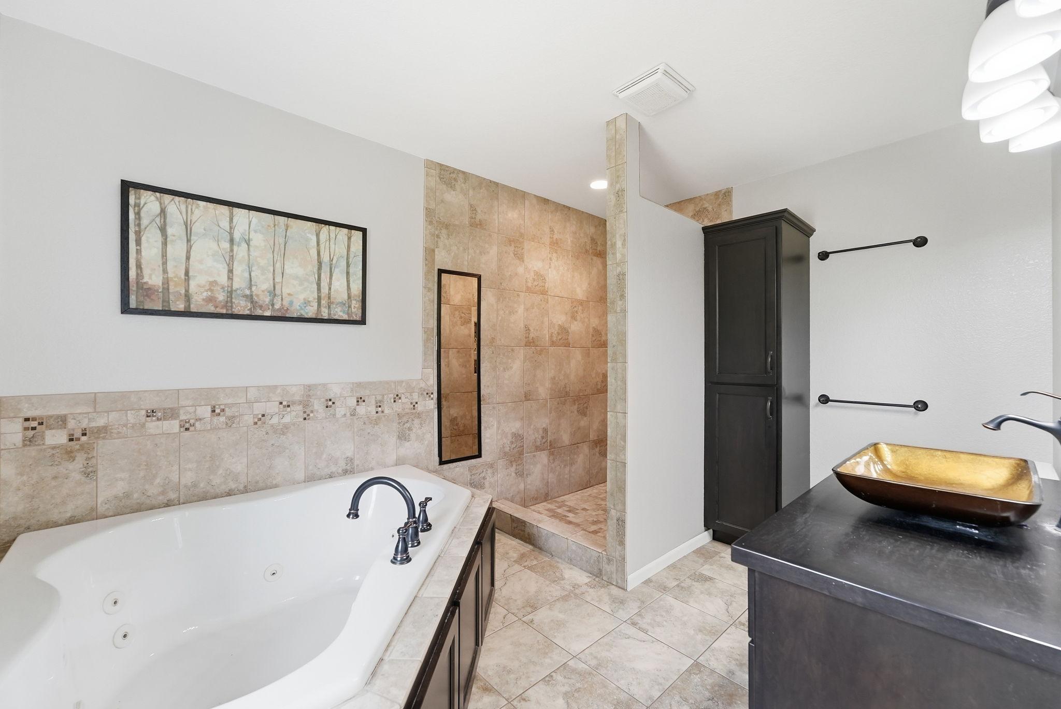
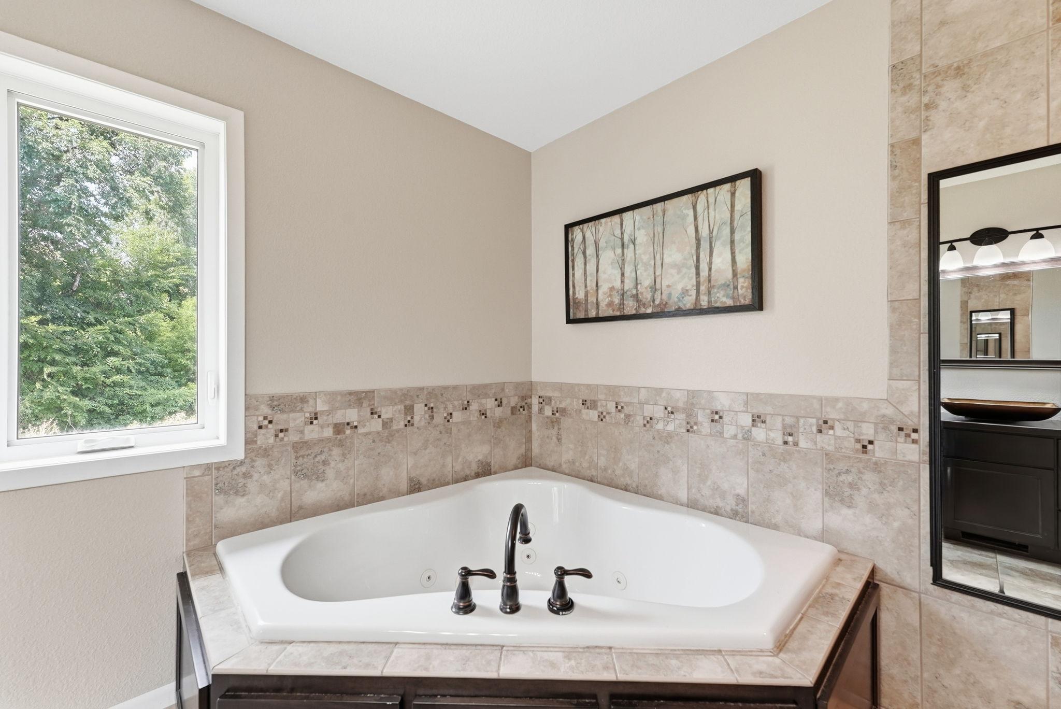
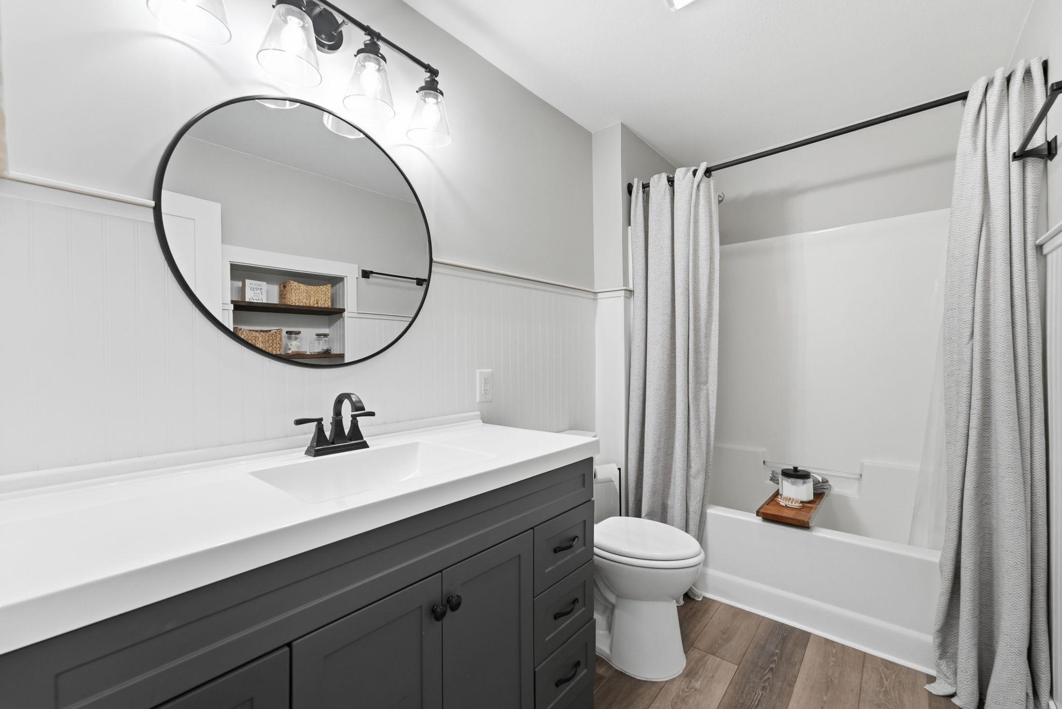
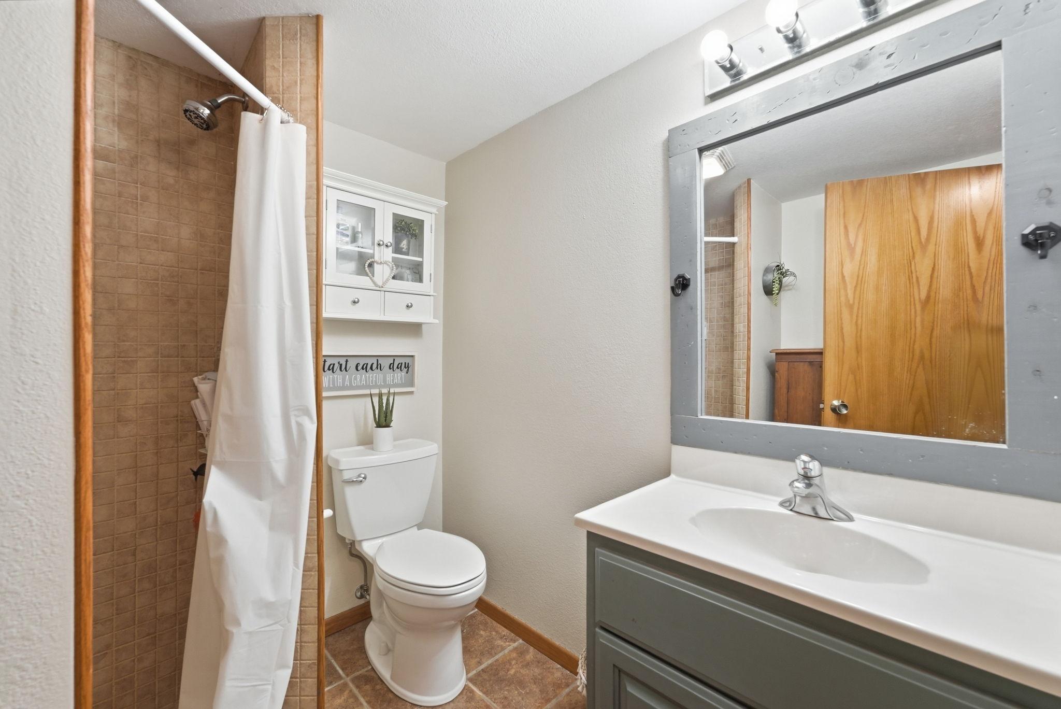
Main Floor Full Bath; Full Primary; Private Primary; 3/4 Basement; Jetted Tub; Separate Tub & Shower
Construction Status:
Previously Owned
Electric:
Circuit Breakers
Existing Financing:
Conventional
Exterior:
Brick/Stone; Vinyl
Fireplace Characteristics:
Electric
Foundation:
Concrete Block; Wood
Fuel:
Propane
Heating:
Forced Air
Laundry:
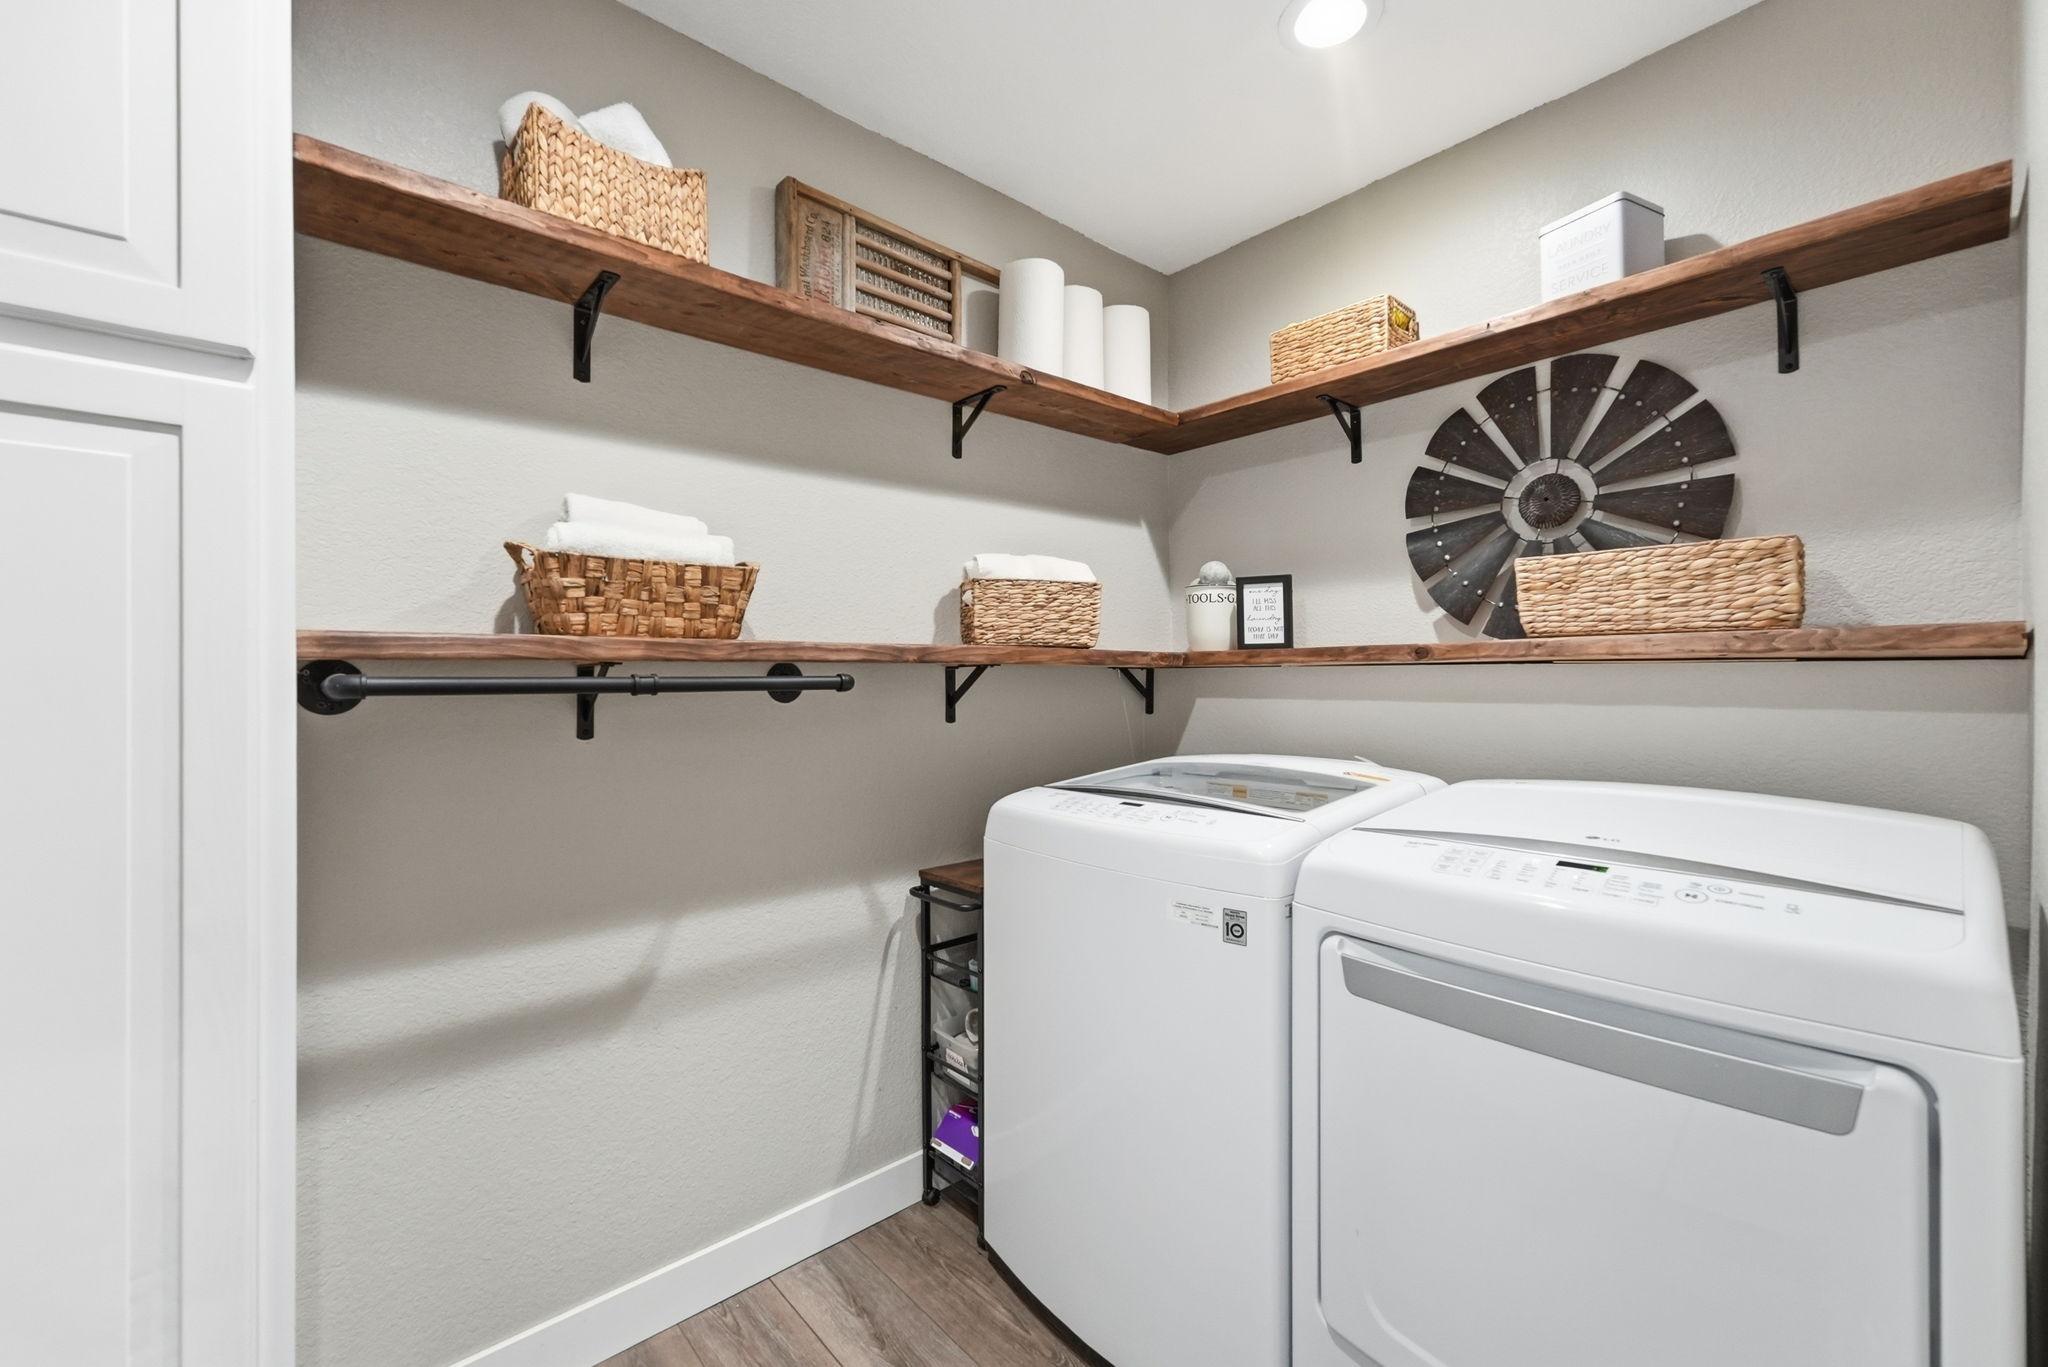
Laundry Room; Main Level
Lot Description:
Tree Coverage - Heavy
Parking Characteristics:
Garage Door Opener
Pool Description:
Above Ground; Heated
Property Subtype:
Acreage
Road Responsibility:
Public Maintained Road
Roof:
Asphalt Shingles
Sellers Terms:
Cash; Conventional; FHA; VA
Sewer:
Private Sewer
Special Search:
3 BR on One Level; Main Floor Laundry; Main Floor Primary; Primary Bdr Suite
Stories:
One
Water:
Well
Contract Information
- Contingency
- None
- Original List Price
- 550000
- ListPrice
- 550000
- Owner is an Agent?
- No
- Auction?
- No
Location Tax and Other Information
- House Number
- 26280
- Street Name
- 115th
- Street Suffix
- Street
- Street Direction Suffix
- NE
- Postal City
- Belgrade
- County
- Kandiyohi
- State
- MN
- Zip Code
- 56312
Additional Parcels Information
- Property ID #2
- 110130023
- Property ID #3
- 110130025
Assessments
- Assessment Balance
- 50
- Assessment Installment
- 50
- Tax With Assessments
- 4786
More Information
Basement
- Foundation Dimensions
- 40x45
- Concrete Block
- Yes
- Egress Windows
- Yes
- Full
- Yes
Building Information
- Finished SqFt Above Ground
- 1840
- Finished SqFt Below Ground
- 1840
Lease Details
- Land Leased
- Not Applicable
Miscellaneous Information
- DP Resource
- Yes
- Homestead
- Yes
Ownership
- Fractional Ownership
- No
Parking Characteristics
- Garage Dimensions
- 26x36
- Garage Square Feet
- 936
- Garage Door Opener
- Yes
Office/Member Info
- Association
- SCAAR
Location, Tax and Other Information
- AssocFeeYN
- No
- Legal Description
- Parcel #s: 11-013-022,11-013-0023,11-013-0025
- Listing City
- Belgrade
- Map Page
- 999
- Municipality
- Belgrade
- School District
- Belgrade-Brooten-Elrosa
- School District Phone
- 320-346-2278
- Property ID Number
- 11013022
- Tax Year
- 2026
- Tax Amount
- 4736
- In Foreclosure?
- No
- Potential Short Sale?
- No
- Lender Owned?
- No
Directions & Remarks
- Public Remarks
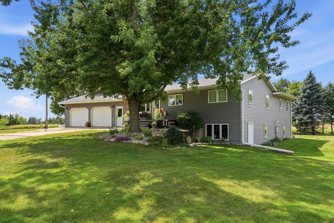
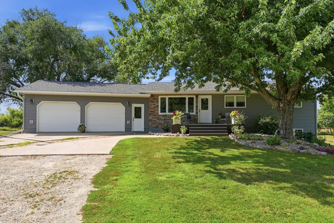
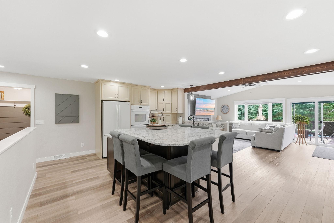
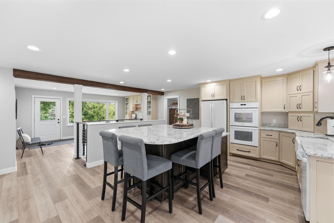
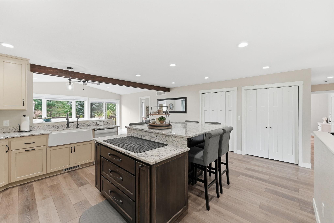
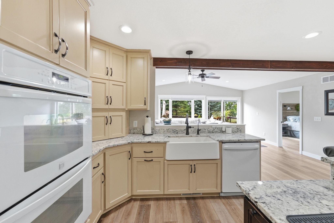
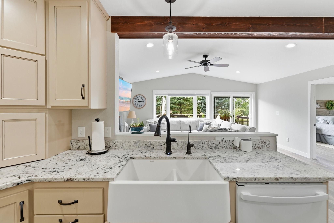
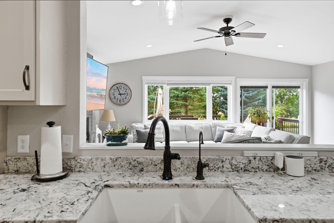
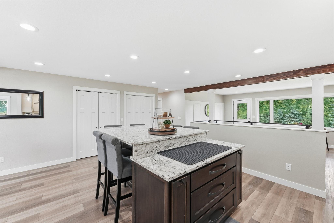
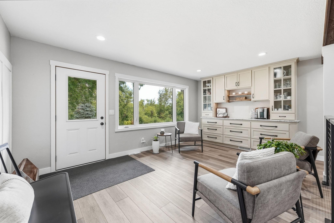
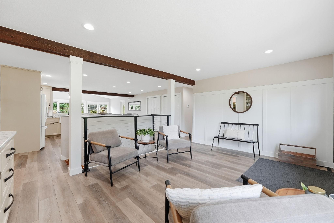
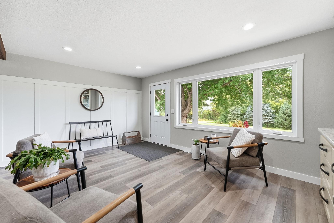
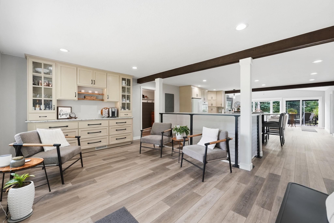
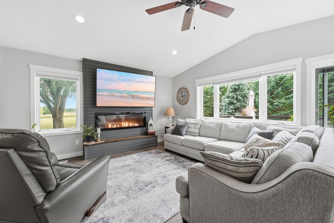
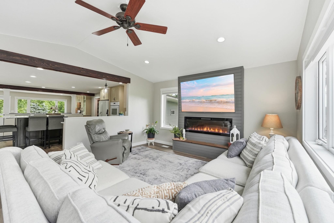
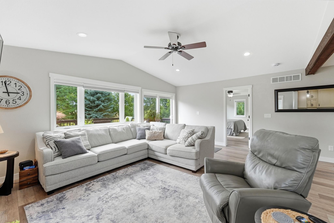
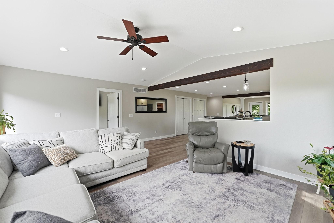
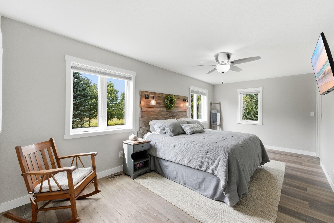
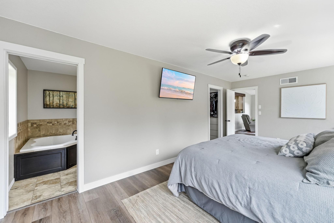
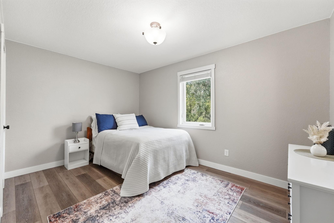
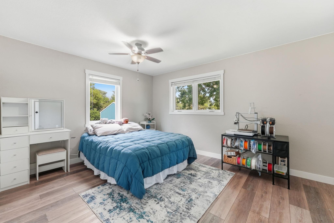
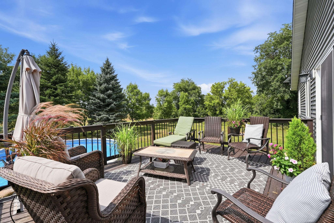
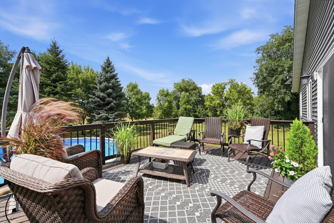
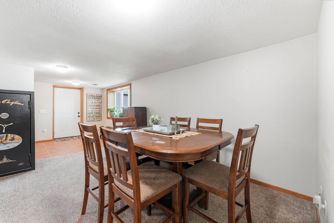
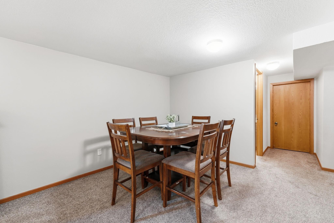
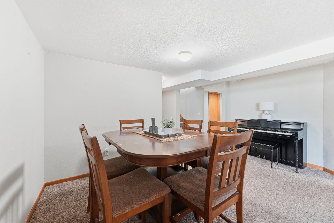
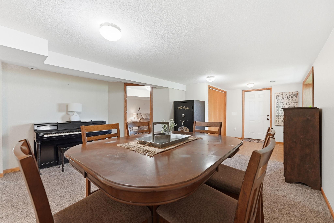
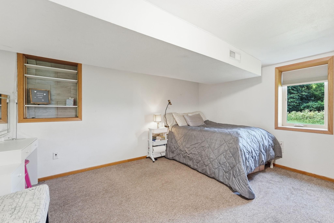
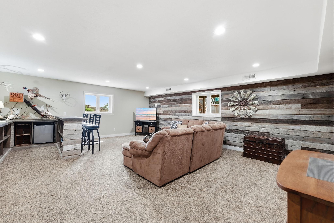
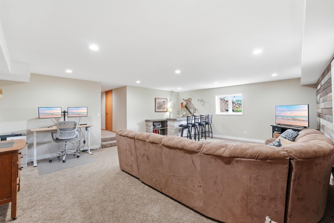
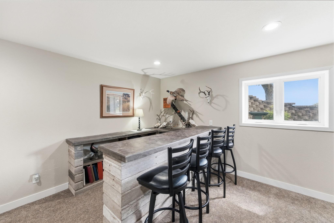
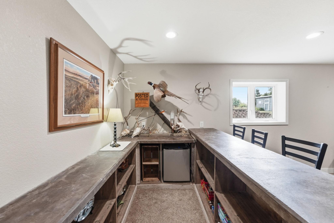
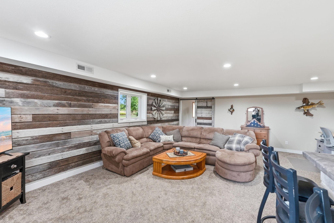
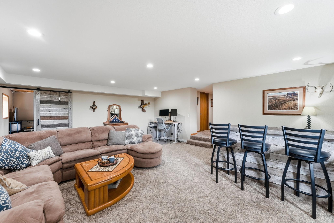
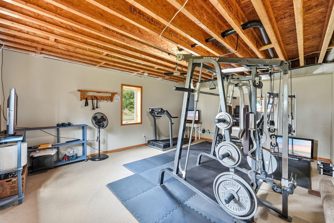
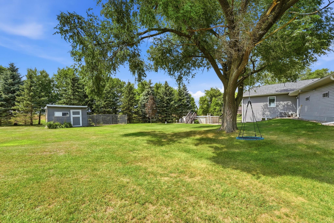
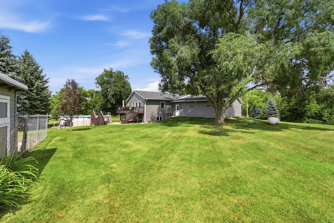
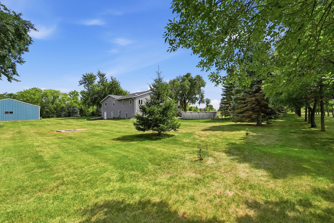
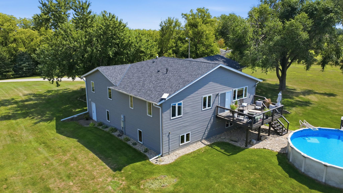
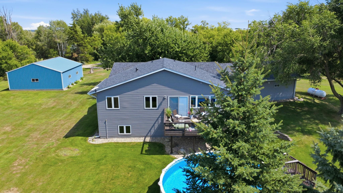
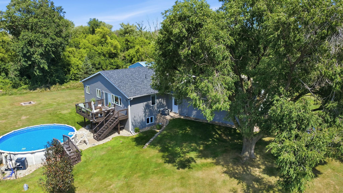
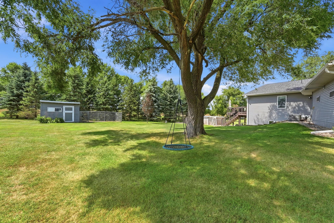
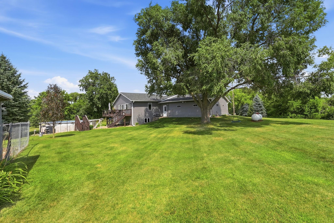
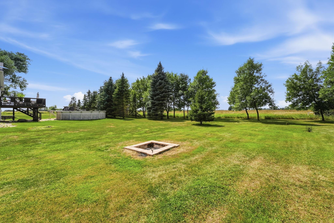
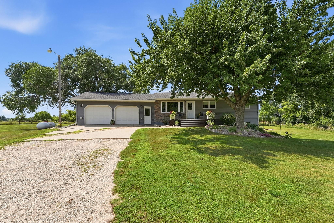
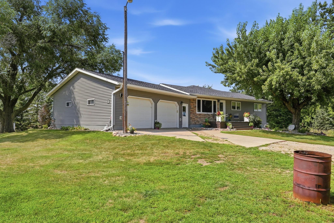
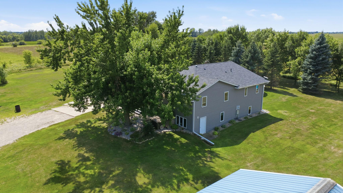
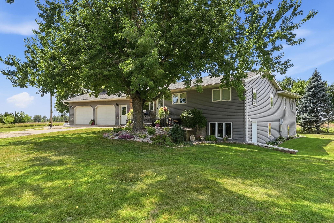
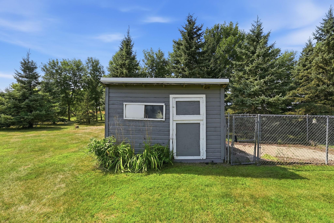
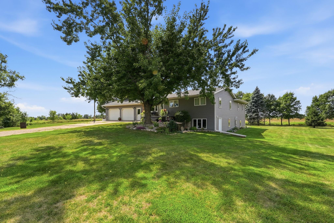
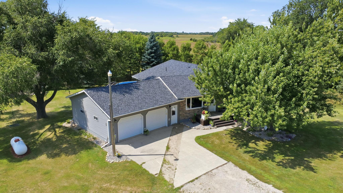
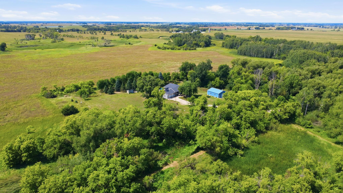
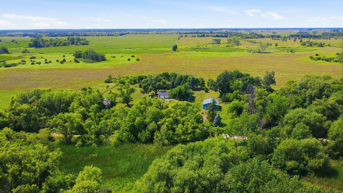
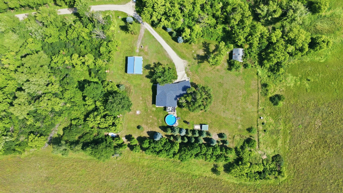
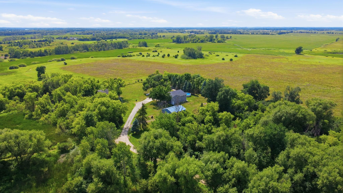
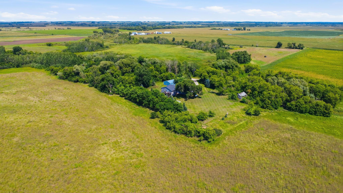
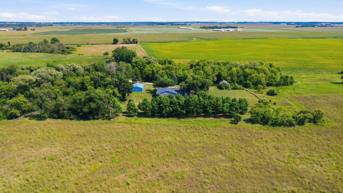
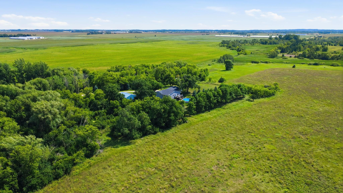
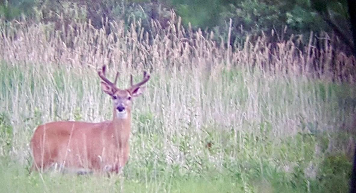
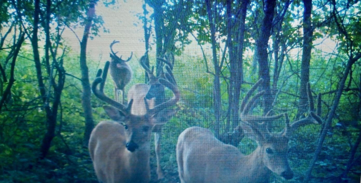
- A rare opportunity to own an impressive country property where beautifully updated living spaces, abundant acreage, and year-round recreation come together. Set on just over 10 acres with excellent hunting land, this four-bedroom, three-bathroom home offers the space, privacy, and amenities to make every season memorable. The extensive 2024 remodel transformed the entire main floor with new subflooring and flooring throughout, custom kitchen cabinetry, granite countertops, an under-sink reverse-osmosis system, main-floor laundry, a new sliding patio door, and an inviting electric fireplace. The improvements continued with a new roof, siding, furnace, and air-conditioning unit—bringing comfort, style, and valuable updates together in one exceptional home. The lower level offers even more versatile living space, including a dedicated exercise room and a refreshed living room with new flooring and ceiling finishes. Additional updates include a water softener installed in 2023 and a garage heater added in 2022. Outside, summer days are made for the heated above-ground pool, while the surrounding acreage provides privacy, room to explore, and outstanding hunting opportunities. A 30-by-36-foot shed with updated electrical, lighting, and outlets offers exceptional space for equipment, storage, hobbies, or projects. More than a home, this is a private country retreat offering the land, improvements, and lifestyle that are increasingly difficult to find.
- Directions
- From Hwy 23 East, turn left onto County Road 135, turn left onto 270th Avenue, Turn Left onto 115th Street. Destination is at the end of the road.
Accessible
- None
- Yes
Air Conditioning
- Central Air
- Yes
Amenities Unit
- Ceiling Fan(s)
- Yes
- Deck
- Yes
- Kitchen Center Island
- Yes
- Vaulted Ceiling(s)
- Yes
- Walk-In Closet
- Yes
Bath Description
- Main Floor Full Bath
- Yes
- Full Primary
- Yes
- Private Primary
- Yes
- 3/4 Basement
- Yes
- Jetted Tub
- Yes
- Separate Tub & Shower
- Yes
Construction Status
- Previously Owned
- Yes
Electric
- Circuit Breakers
- Yes
Existing Financing
- Conventional
- Yes
Exterior
- Brick/Stone
- Yes
- Vinyl
- Yes
Fireplace Characteristics
- Electric
- Yes
Foundation
- Concrete Block
- Yes
- Wood
- Yes
Fuel
- Propane
- Yes
Heating
- Forced Air
- Yes
Insurance Fee
- Insurance Fee
- 0
Laundry
- Laundry Room
- Yes
- Main Level
- Yes
Lot Description
- Tree Coverage - Heavy
- Yes
Patio, Porch and Deck Features
- Deck
- Yes
- Rear Porch
- Yes
Pool Description
- Above Ground
- Yes
- Heated
- Yes
Property Subtype
- Acreage
- Yes
Road Responsibility
- Public Maintained Road
- Yes
Roof
- Asphalt Shingles
- Yes
Sellers Terms
- Cash
- Yes
- Conventional
- Yes
- FHA
- Yes
- VA
- Yes
Sewer
- Private Sewer
- Yes
Special Search
- 3 BR on One Level
- Yes
- Main Floor Laundry
- Yes
- Main Floor Primary
- Yes
- Primary Bdr Suite
- Yes
Stories
- One
- Yes
Water
- Well
- Yes
Room Information
| Room Name | Level |
|---|---|
| Dining Room | Main |
| Family Room | Basement |
| First (1st) Bedroom | Main |
| Fourth (4th) Bedroom | Basement |
| Kitchen | Main |
| Laundry | Main |
| Living Room | Main |
| Second (2nd) Bedroom | Main |
| Third (3rd) Bedroom | Main |

Listing Office:
Central MN Realty LLC
Last Updated: August - 19 - 2026
The data relating to real estate for sale on this web site comes in part from the Broker
Reciprocity SM Program of the Regional Multiple Listing Service of Minnesota, Inc. The information provided is deemed reliable but not guaranteed. Properties subject to prior sale, change or withdrawal.
©2026 Regional Multiple Listing Service of Minnesota, Inc All rights reserved.