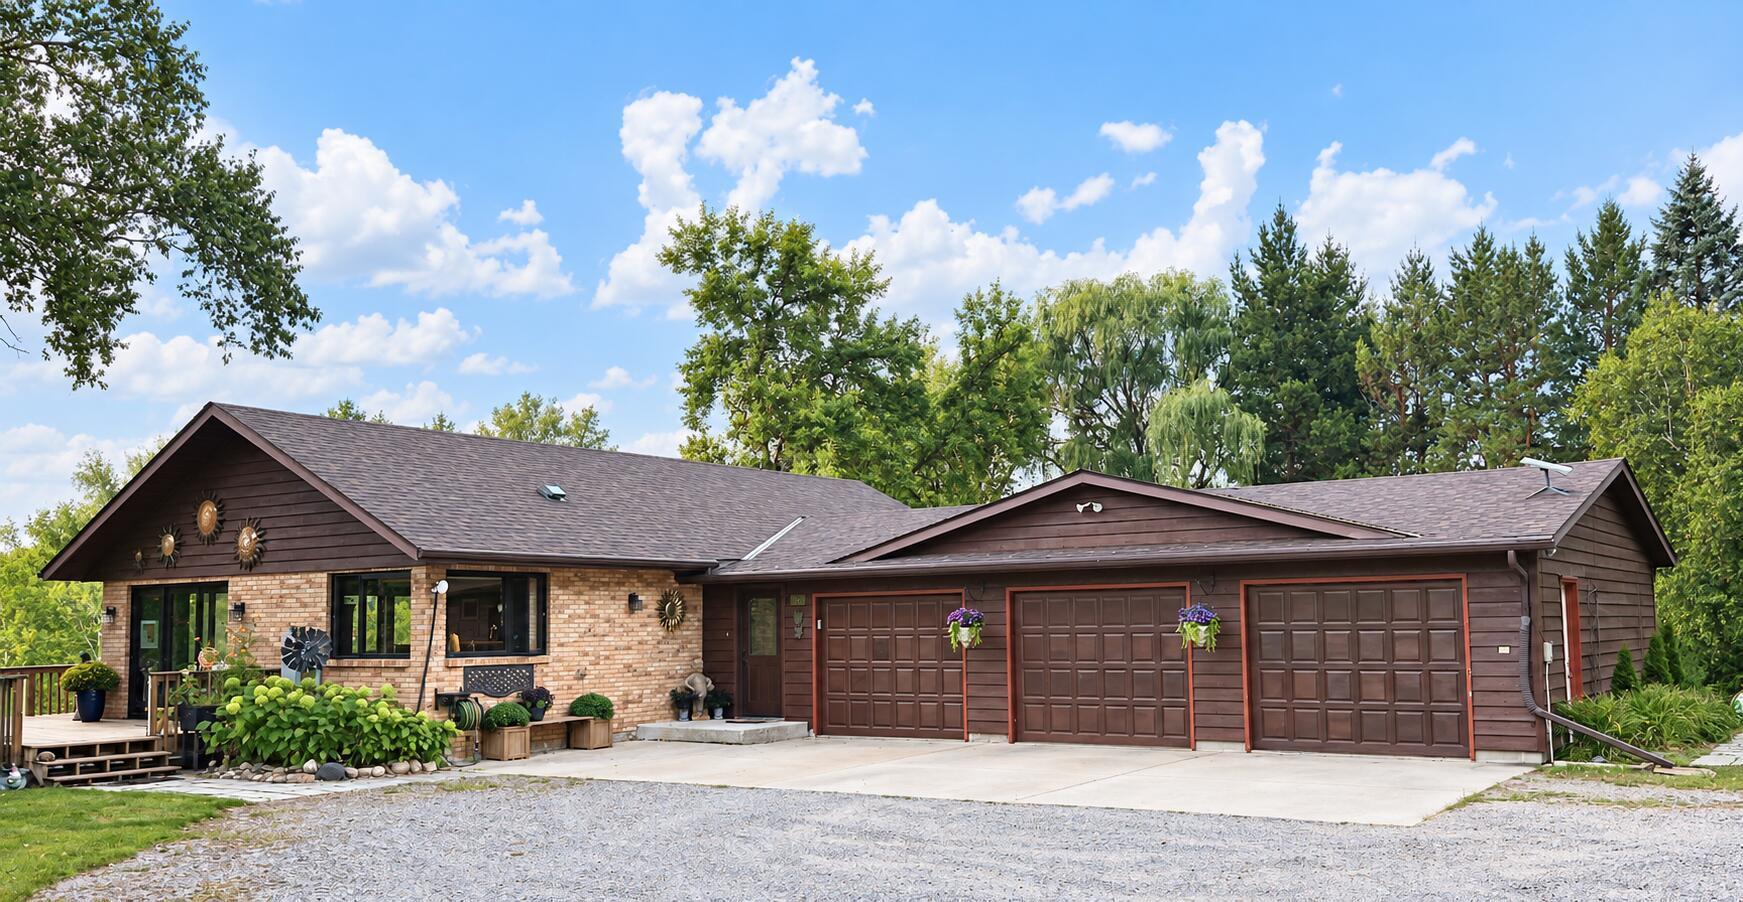
26003 Heritage Road, Cold Spring, MN 56320
New Listing
$819,900
Property Type:
Residential
Bedrooms:
3
Baths:
3
Square Footage:
2,856
Lot Size (sq. ft.):
871,200
Status:
Active
Current Price:
$819,900
List Date:
10/02/2026
Last Modified:
10/07/2026
Overview
Description
...
(Read more)
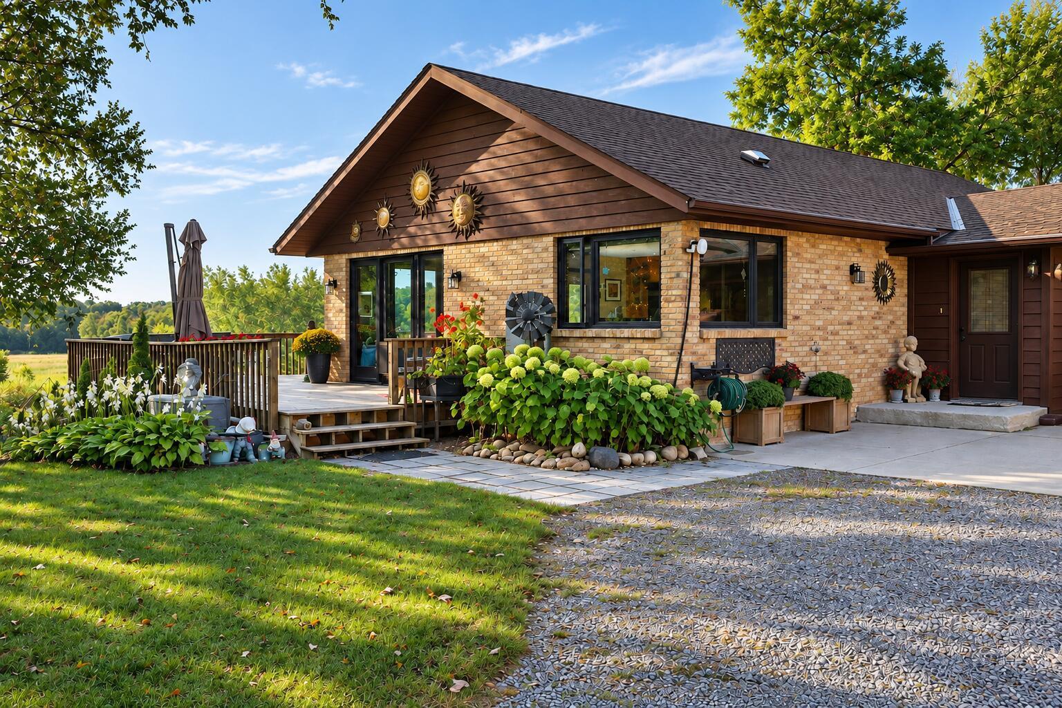
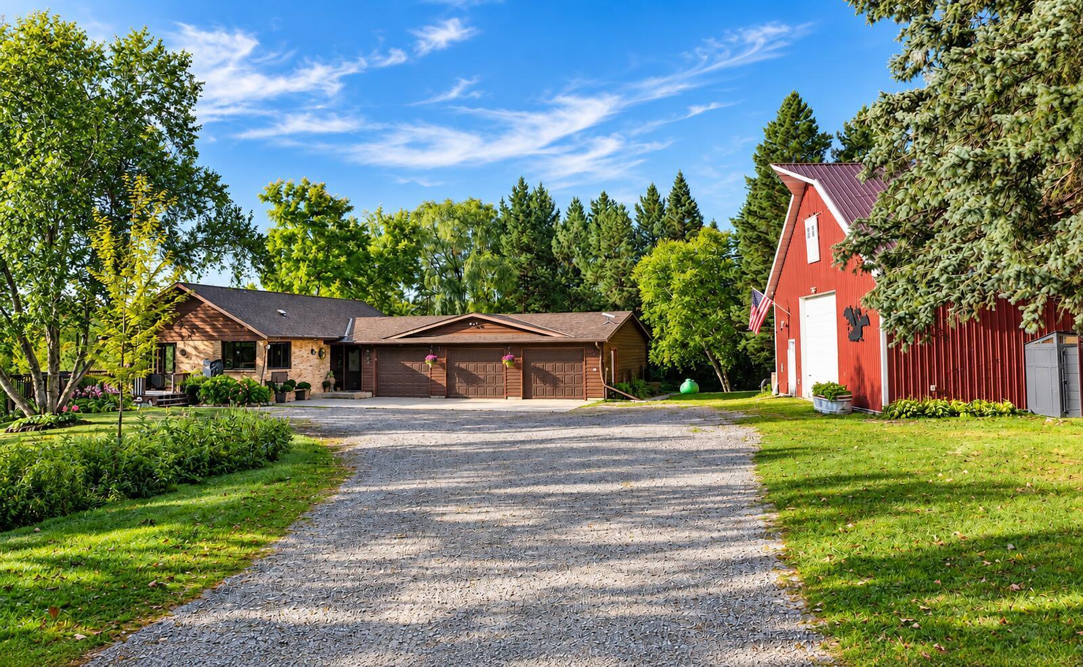
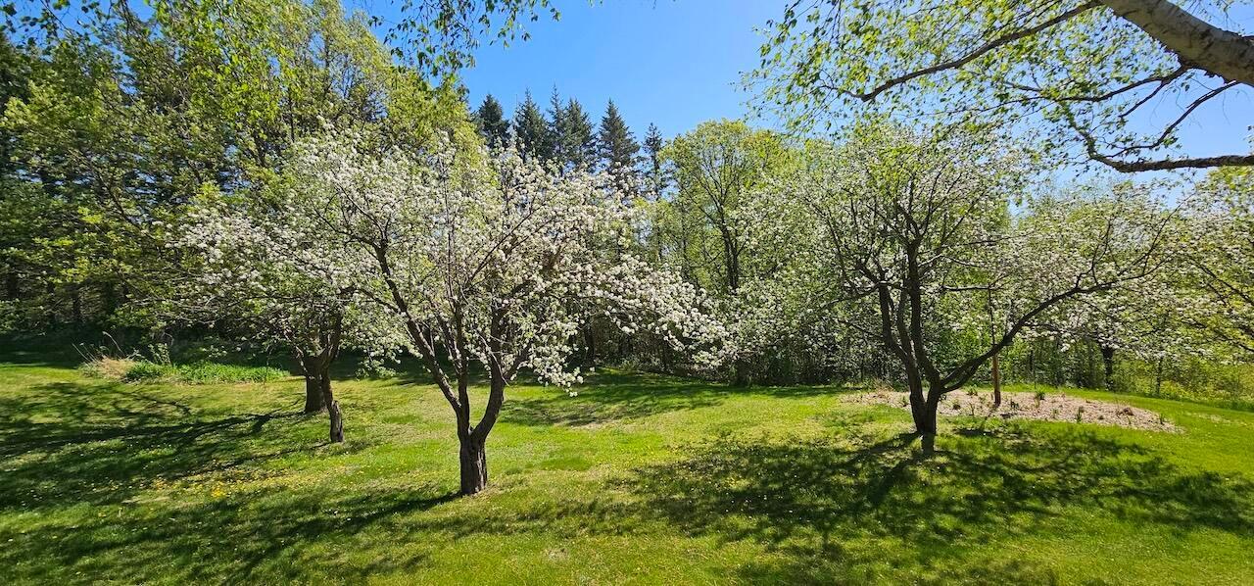
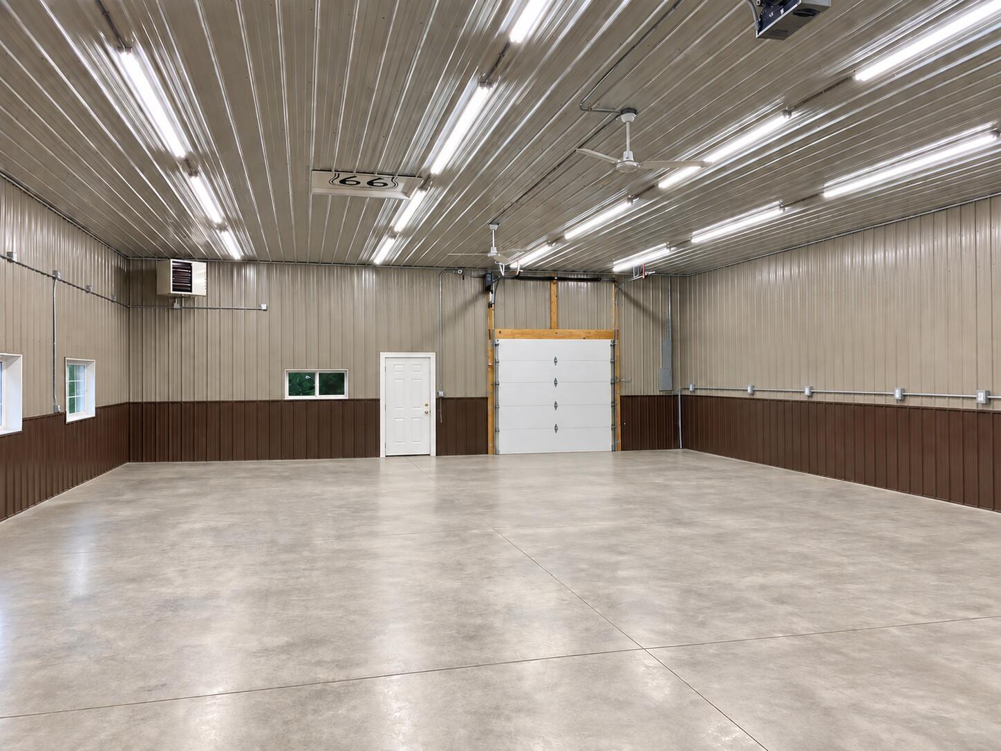
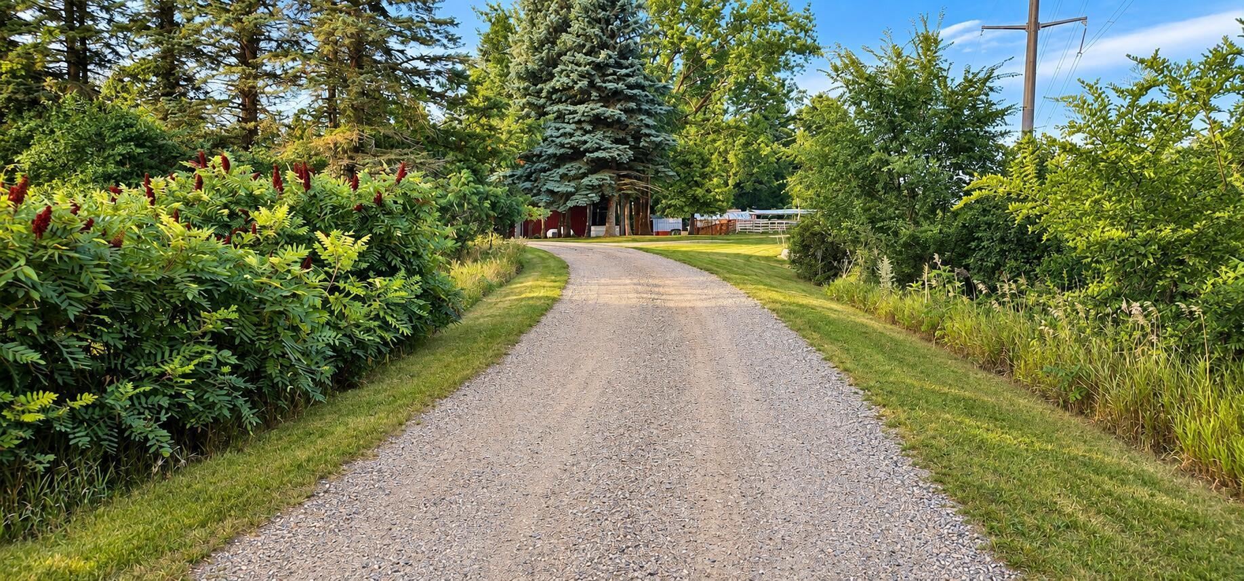
Looking for space, privacy, and room to breathe? Your private 20-acre oasis awaits in Cold Spring, MN. Pristine acreage meets uncompromised utility—offering the perfect country retreat. Whether you envision a hobby farm, a private hunting ground, a business, or simply room to roam, the crown jewel is the fully finished, heated 40 x 56 workshop. Complete with an indoor bathroom, office, and an expansive 20 x 40 outdoor entertainment patio, this property is built for luxury country living.
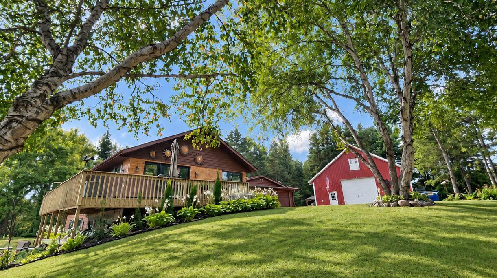
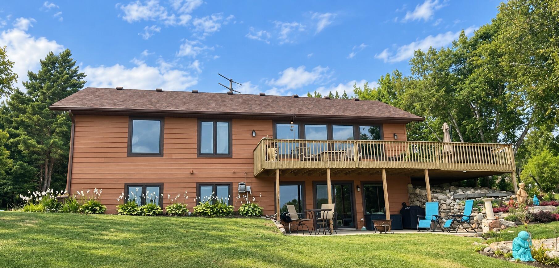
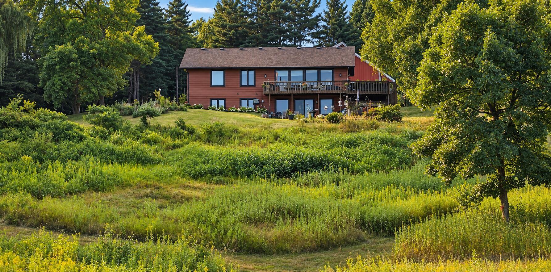
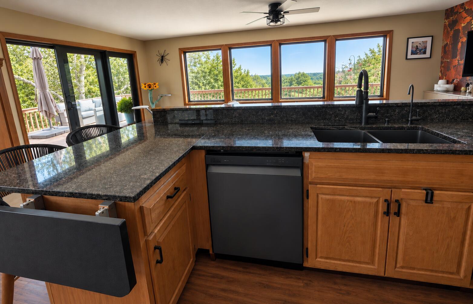
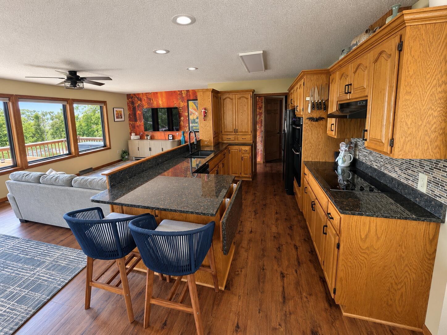
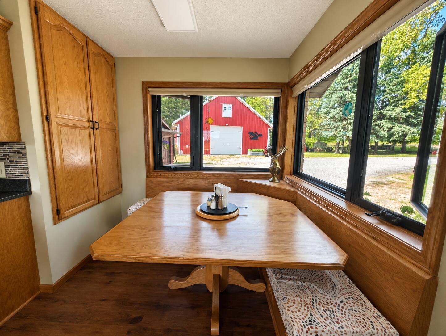
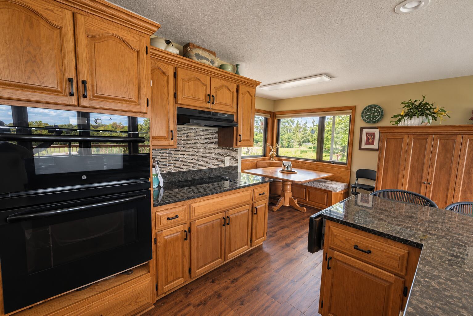
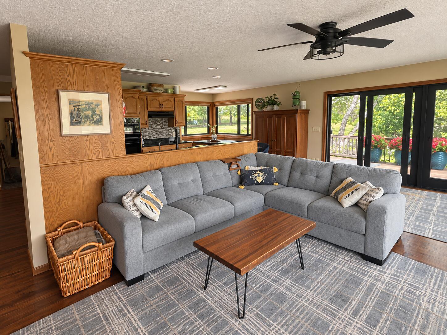
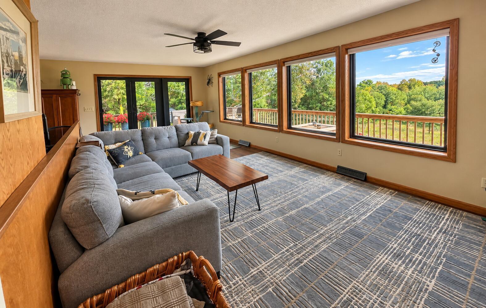
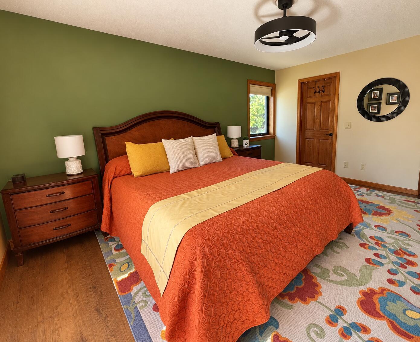
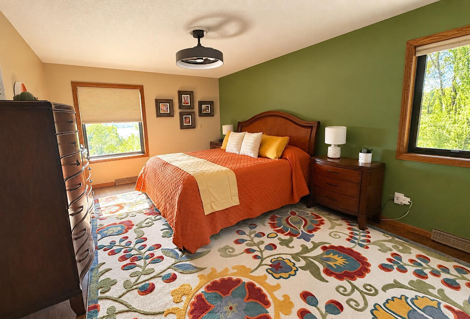
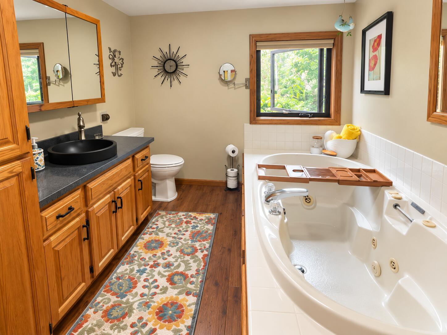
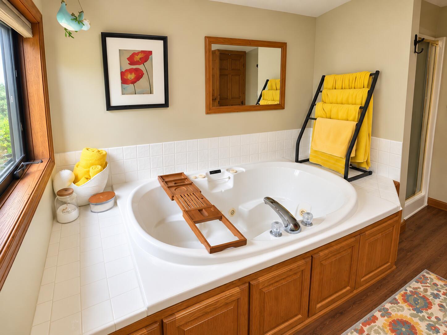
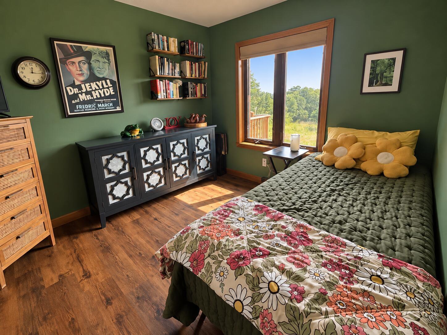
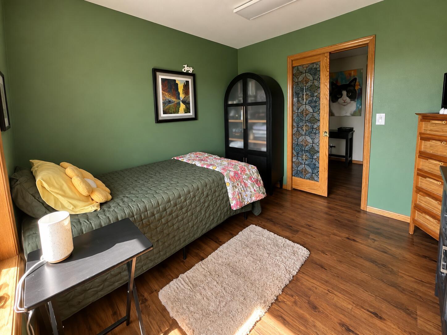
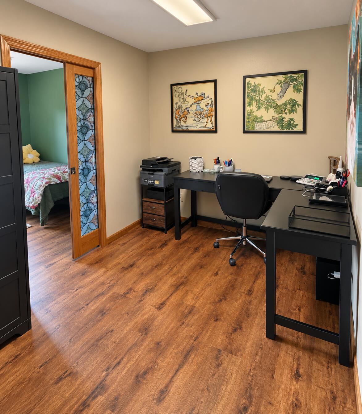
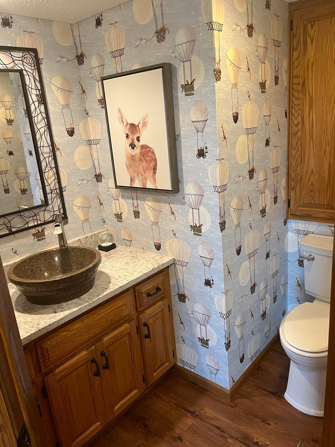
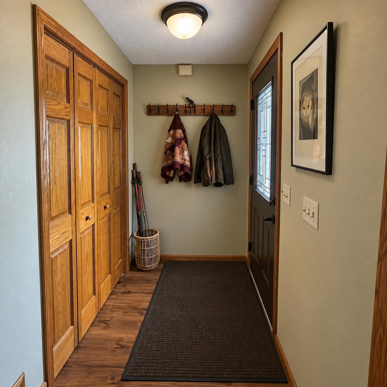
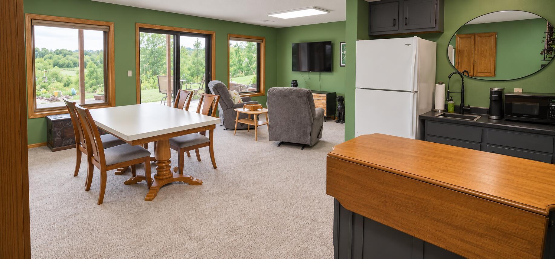
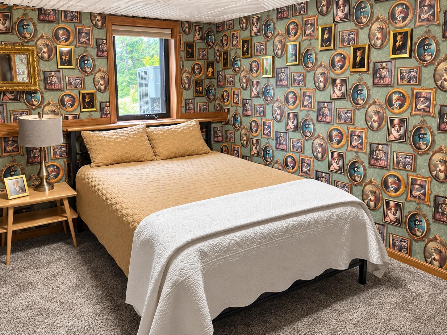
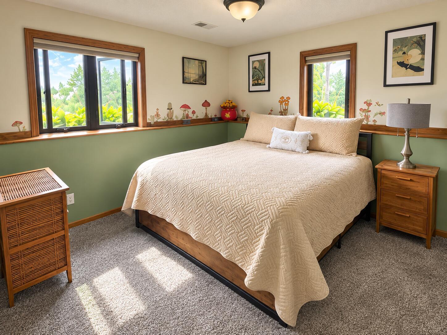
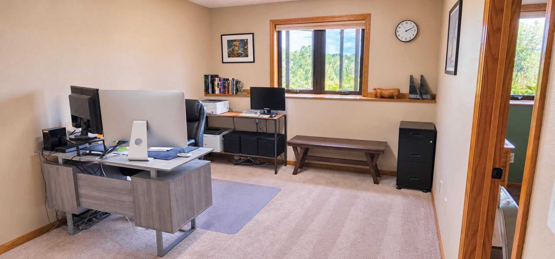
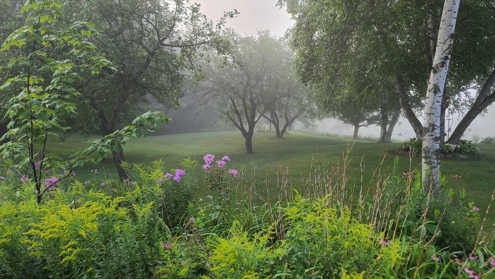
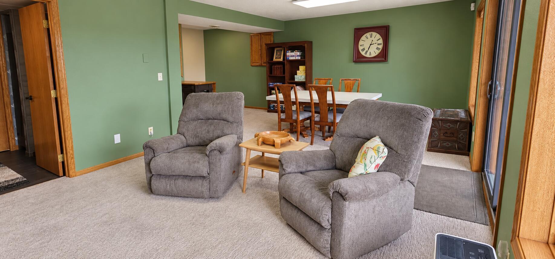
Welcome to 26003 Heritage Rd in Cold Spring, where 20 private acres, abundant wildlife, 5 apple trees, and exceptional amenities come together to create a truly special country retreat. This spacious 2,749-square-foot walkout rambler features three bedrooms, with a flexible fourth, 2 offices, granite counter tops, 6-panel solid wood doors, and two-and-a-half bathrooms.
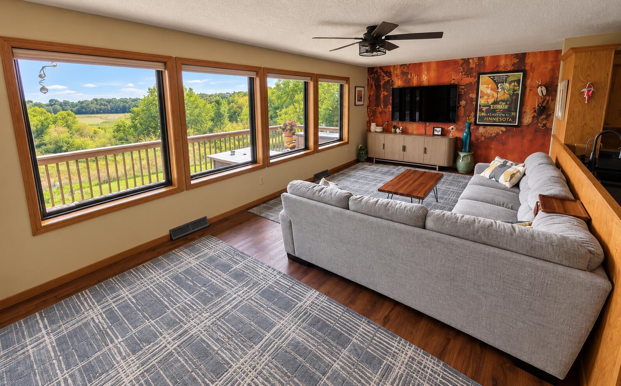
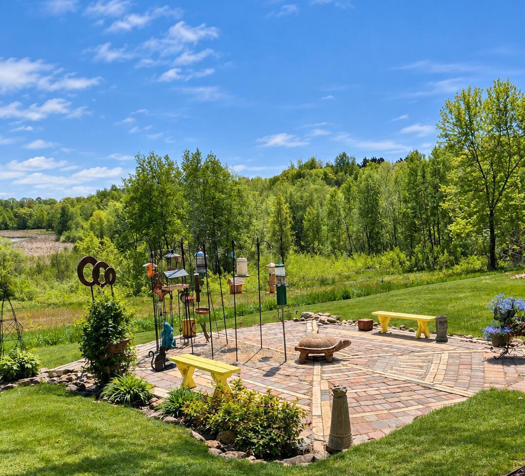
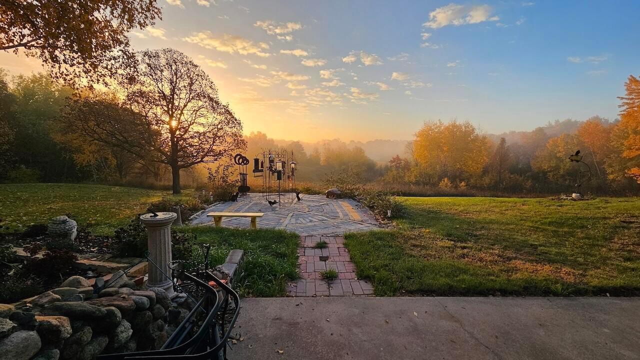
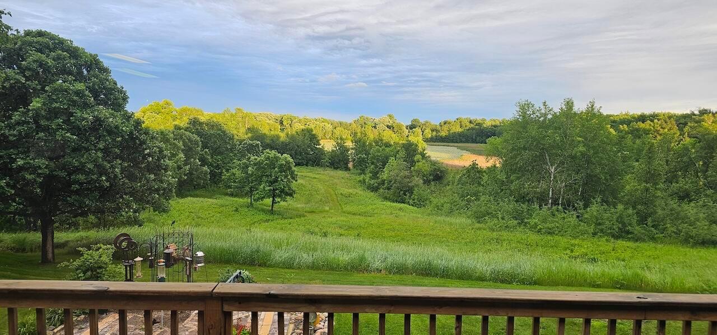
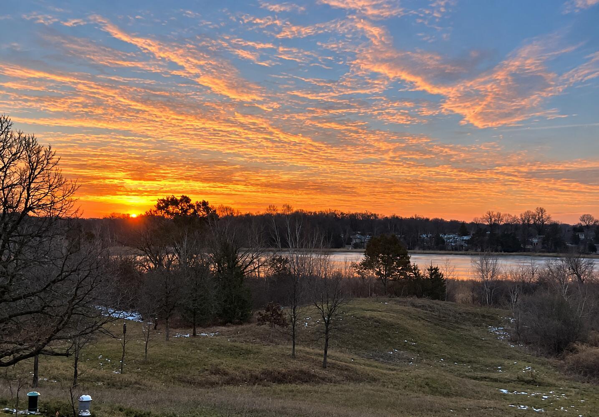
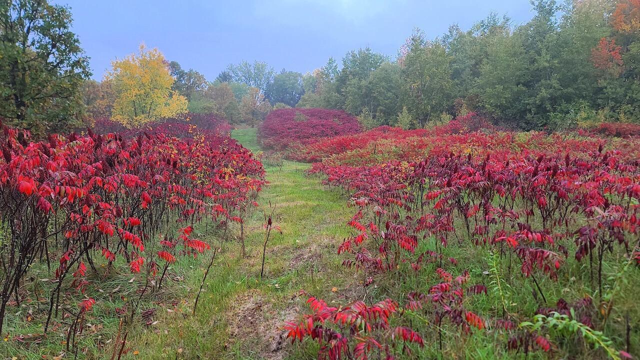
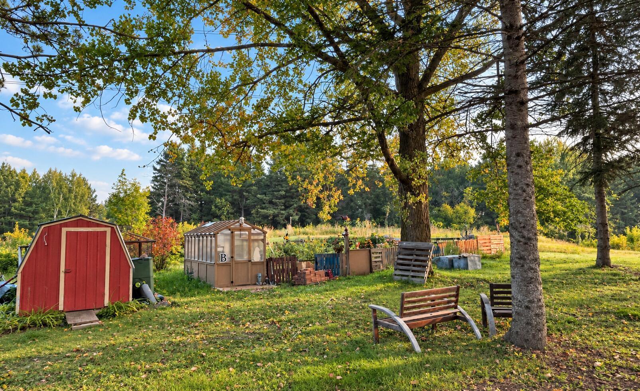
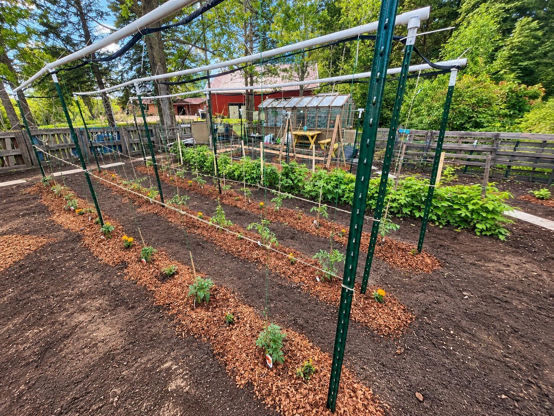
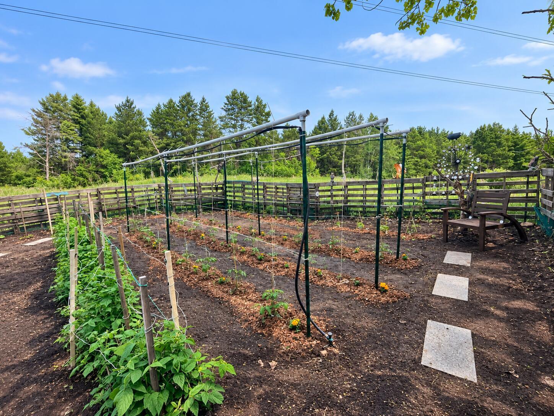
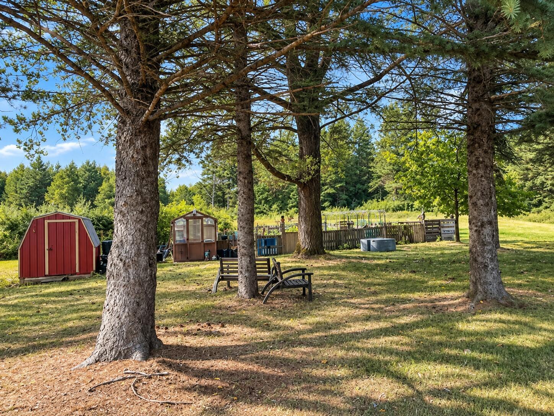
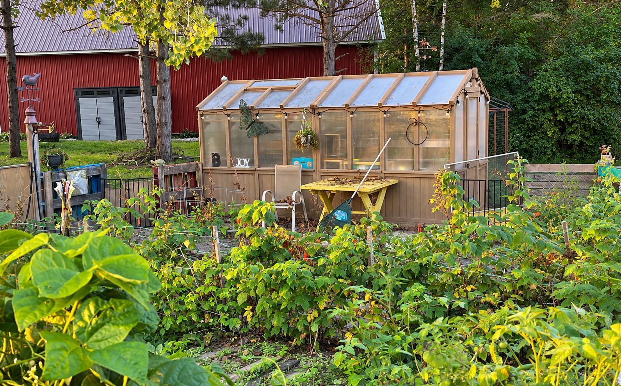
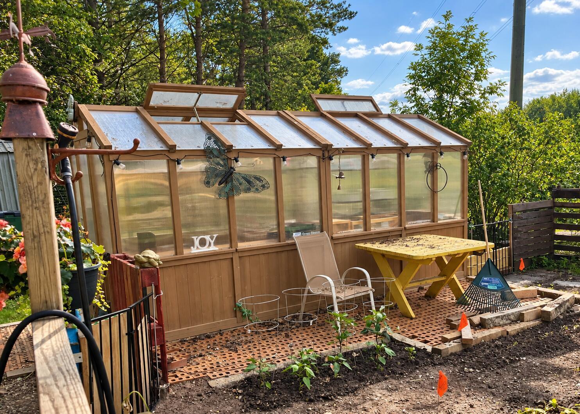
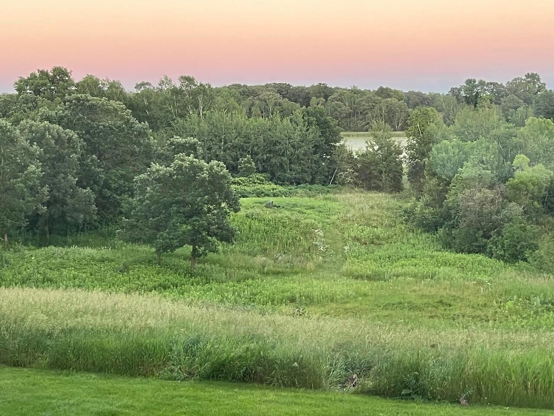
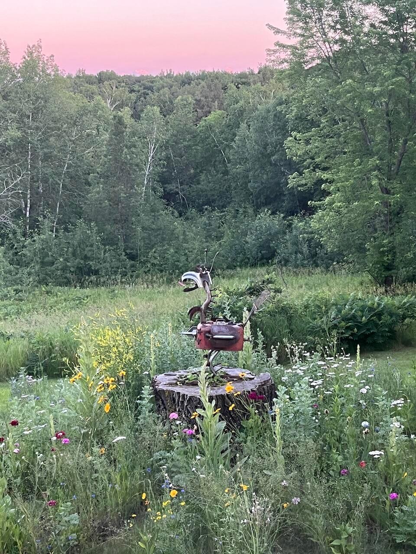
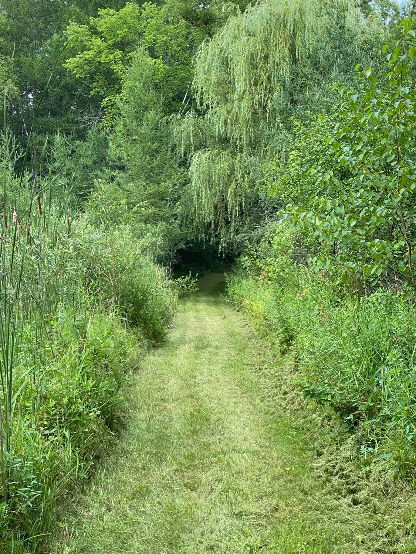
Outdoor enthusiasts will appreciate this true hunter's paradise, where deer are frequent backyard visitors and turkeys, pheasants, geese, ducks, grouse, and other wildlife are abundant. Enjoy picturesque views from the deck overlooking the pond and a charming paver area with multiple bird feeders - the perfect setting to relax, watch the wildlife, and take in the peaceful surroundings. There's a mile and a half of groomed trails going through the 20 acres of woods and grasslands, including a bridge over a small creek. Also included is a large greenhouse and garden, two storage sheds, and a shed with an enclosure ready for chickens.
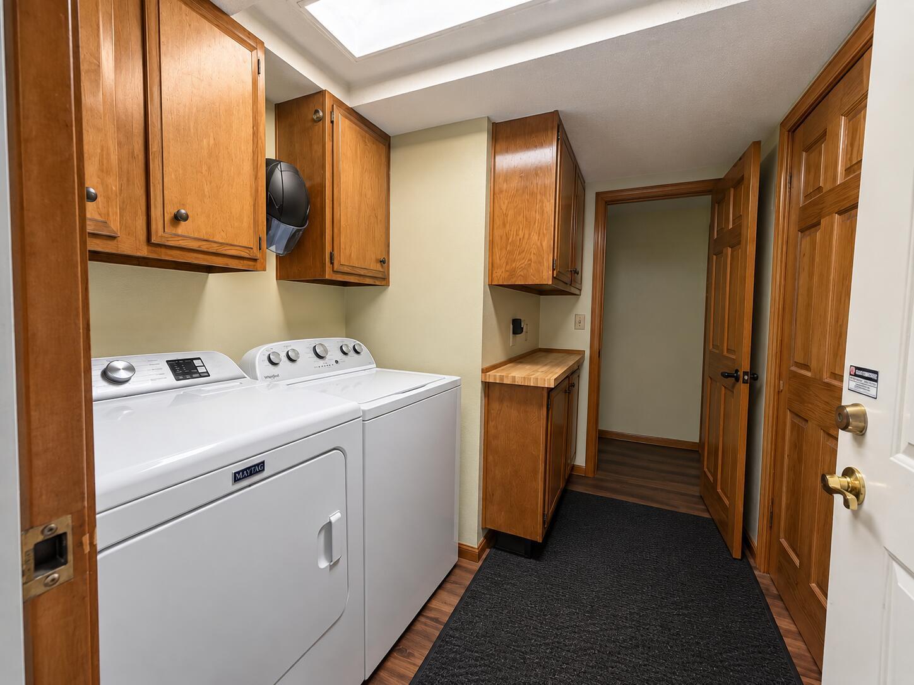
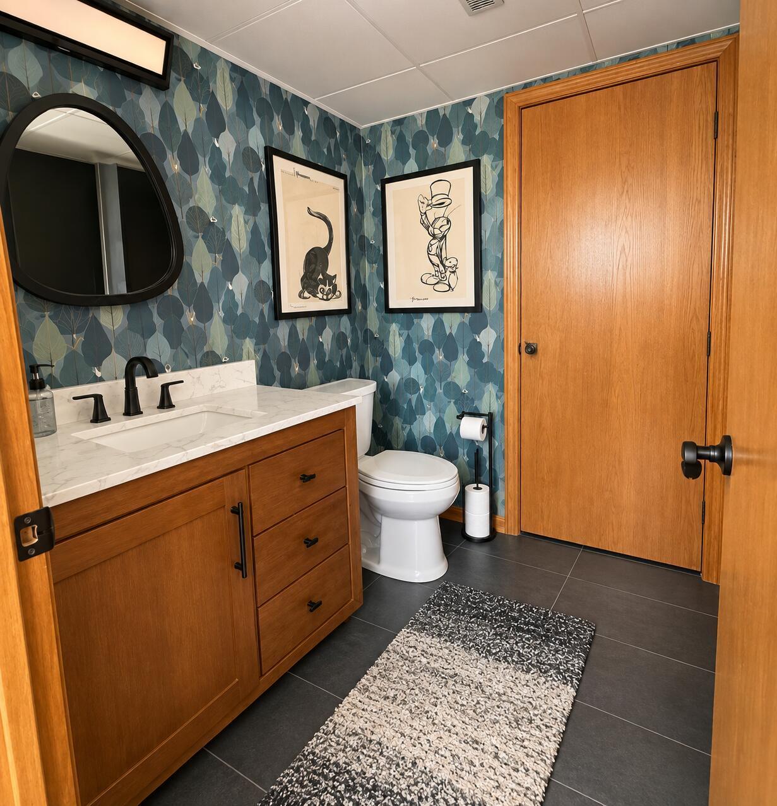
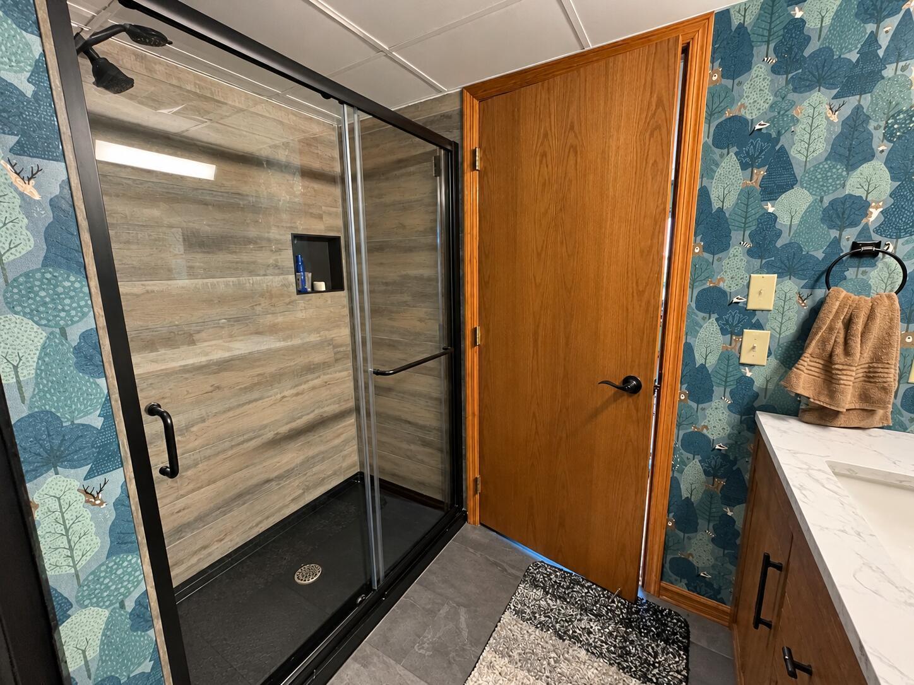
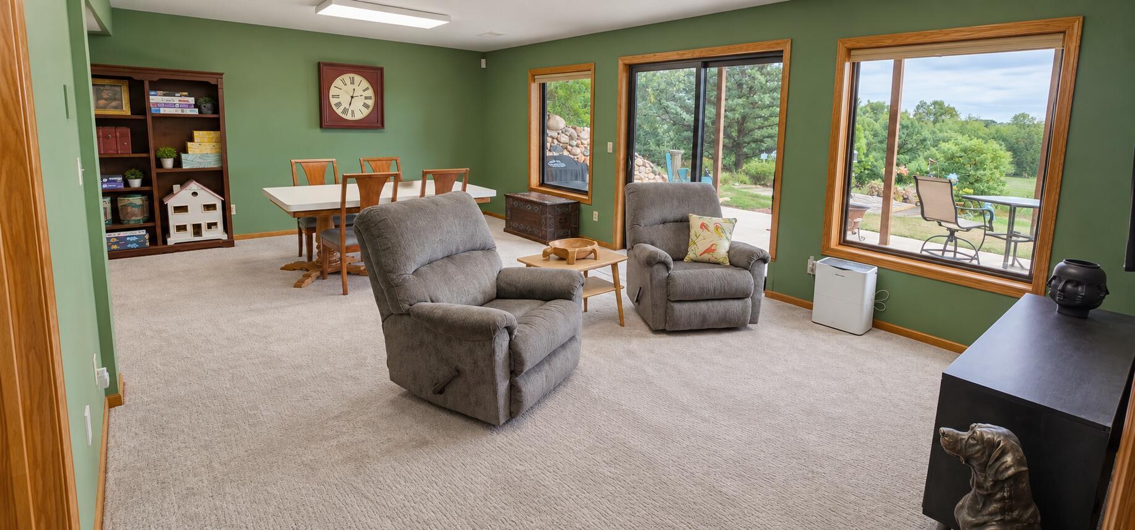
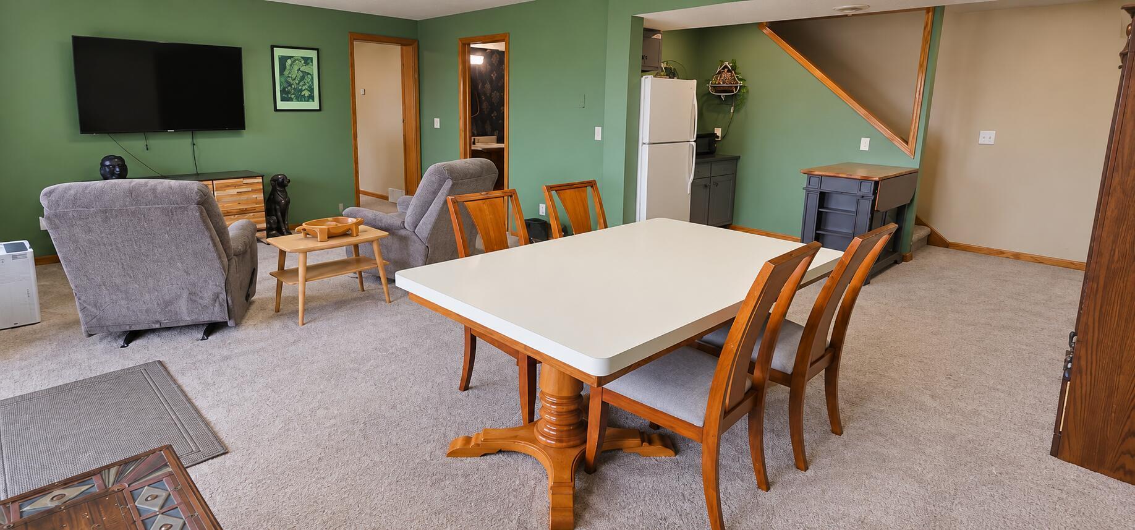
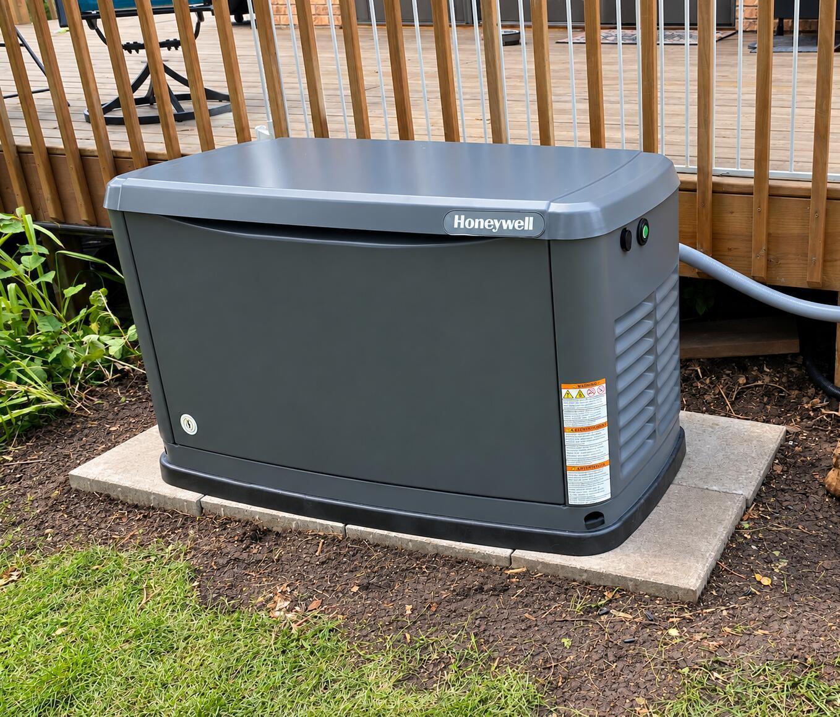
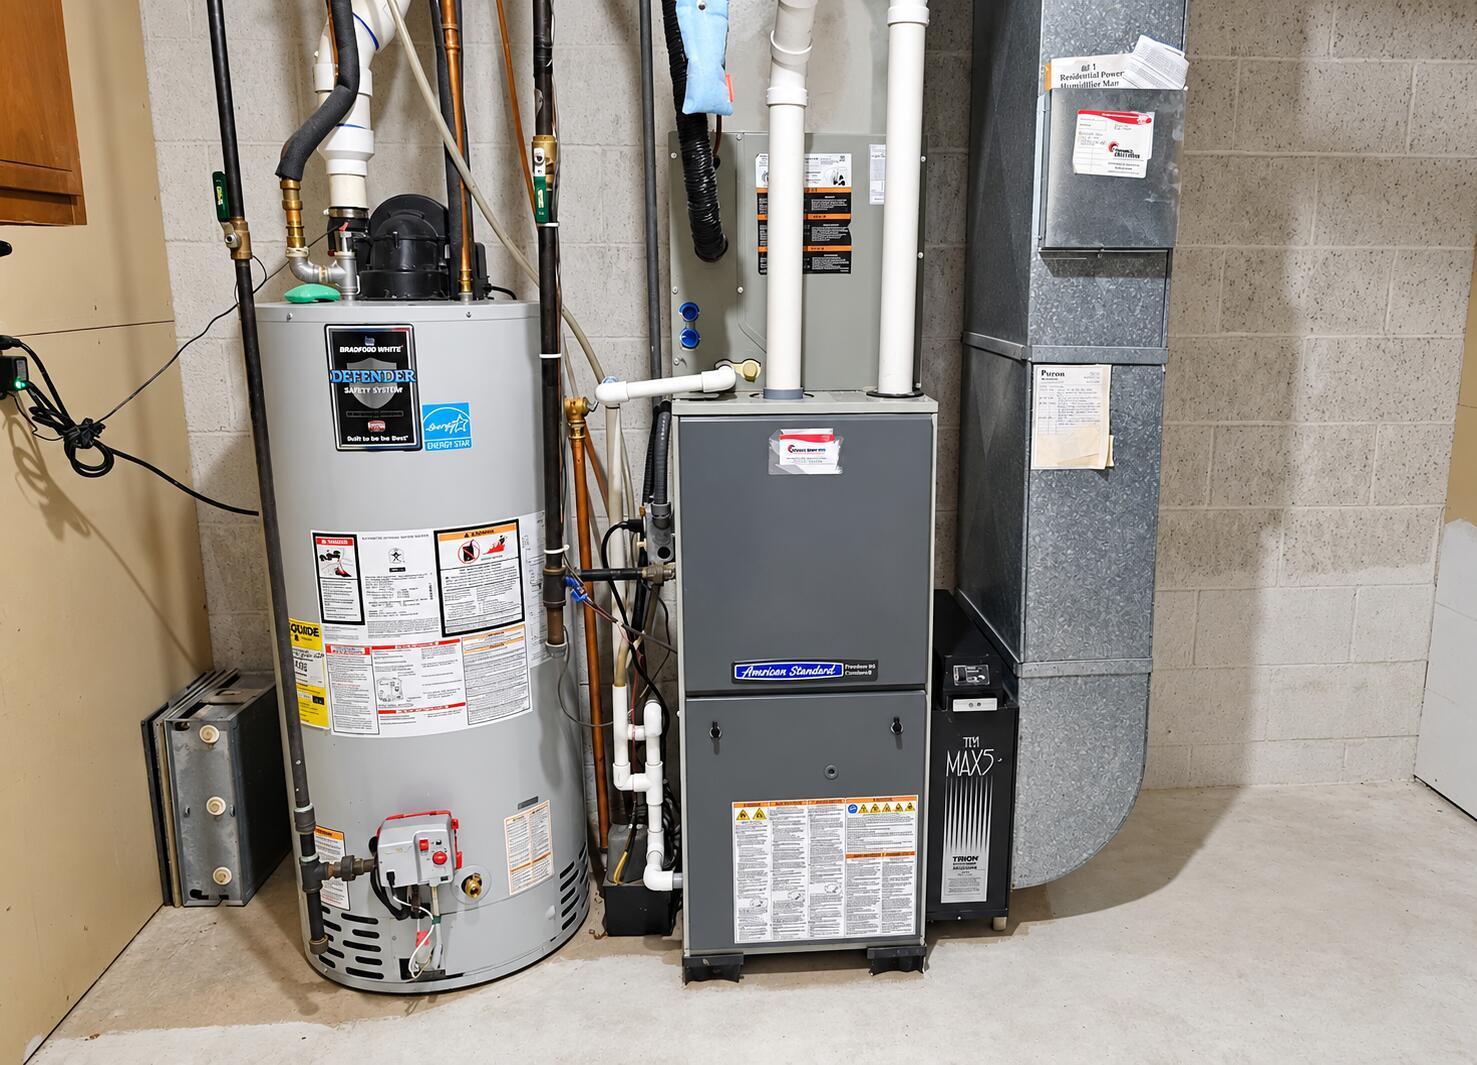
The home includes numerous updates, including new windows, patio and exterior doors, gutters, central A/C, washer and gas dryer, dishwasher, window coverings, new flooring throughout, bathroom updates, and more. A whole-house generator provides additional comfort and peace of mind.
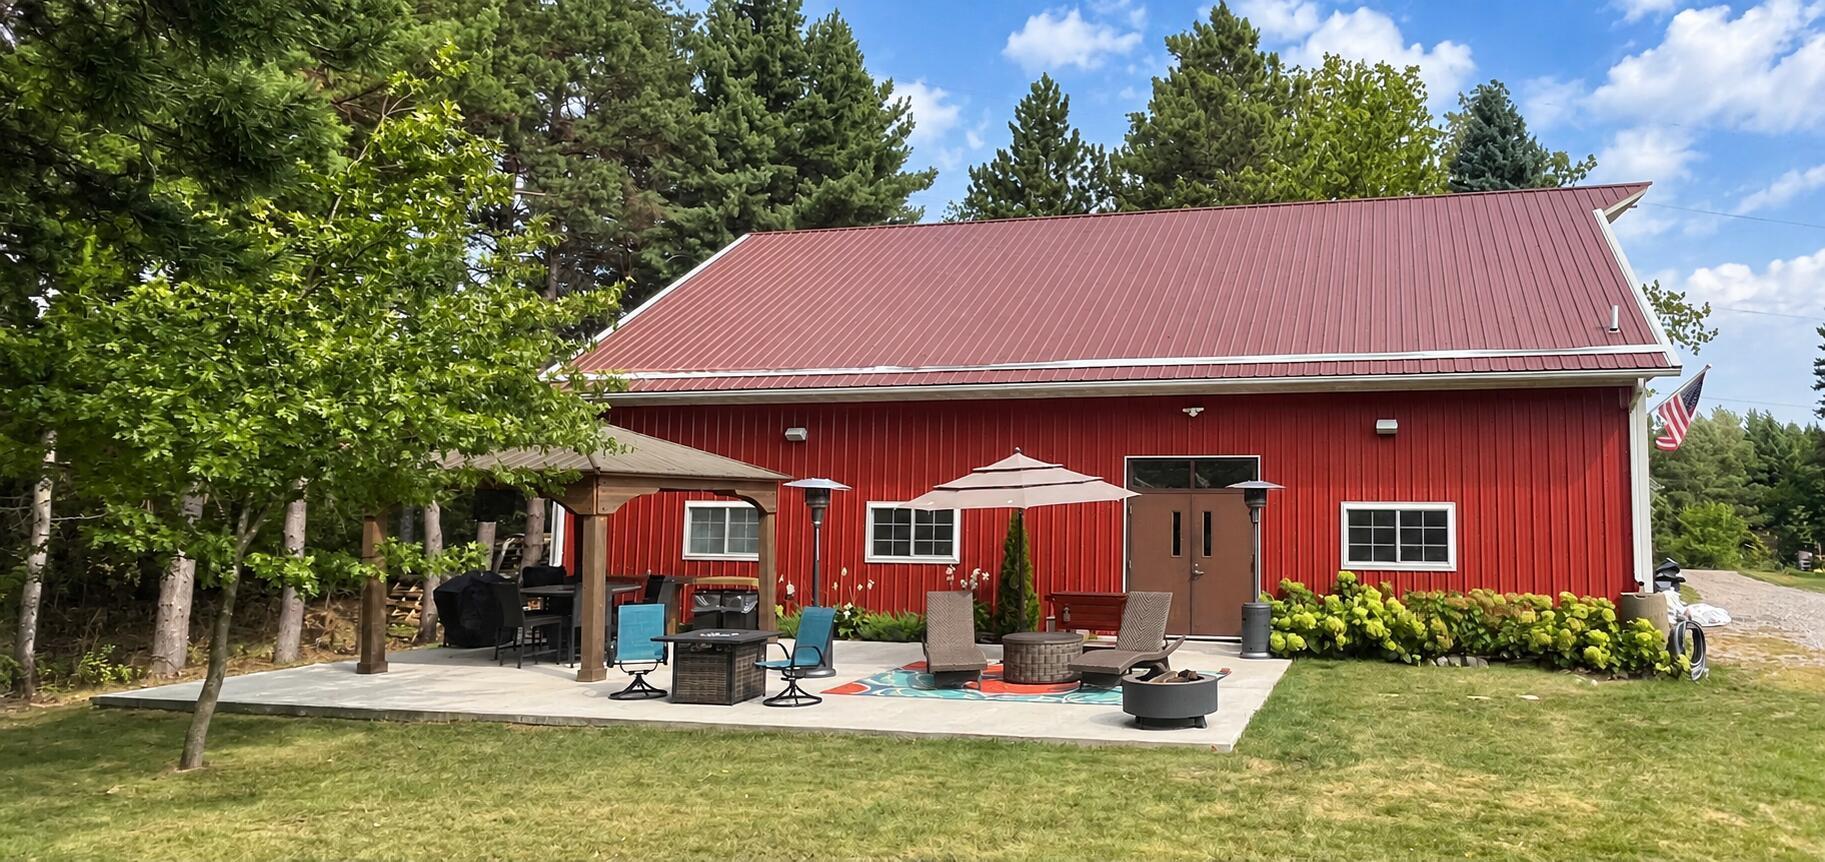
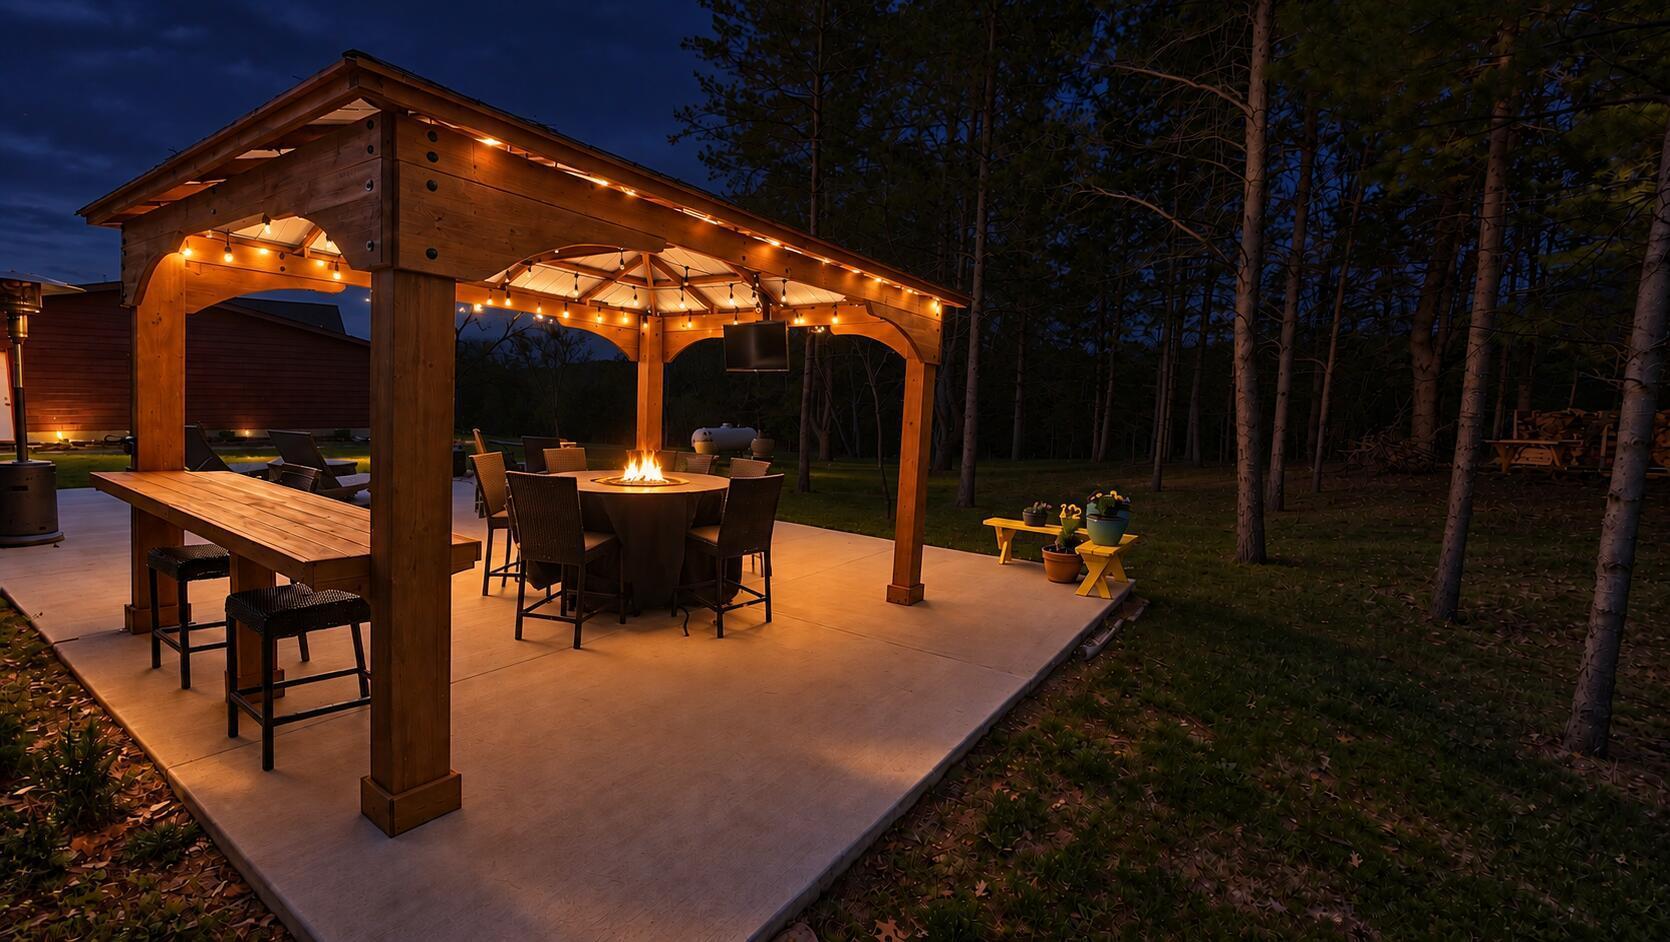
The massive 40x56 outbuilding has endless possibilities; a home business, workshop, hunting headquarters, hobby space, recreational equipment (13’ ceiling height with a 12 x 14 overhead door), storage, or entertaining. It is equipped with full electric (including 220v), lighting, ceiling fans, heat with its own dedicated propane tank, hot water, an office and a half-bath, and has its own septic drain field. A large 20' x 40' concrete patio with a 12’x14’ gazebo just outside creates an ideal space for gatherings, grilling, and outdoor entertaining.
Whether you're searching for privacy, room to roam, exceptional hunting and recreation, or simply a peaceful place to call home, this property delivers. With 20 acres, incredible wildlife, beautiful pond views, extensive updates, and a remarkably well-equipped outbuilding, this is a rare opportunity to enjoy country living at its finest in the Rocorri school district.
PROPERTY HIGHLIGHTS
• 20 private acres • 2,749 sq. ft. home
• 3 bedrooms with option for a 4th
• 2.5 bathrooms
• Abundant deer, turkey, pheasant, geese, ducks and grouse
• Pond views and wildlife-watching area
• Numerous interior and exterior updates
• Full-house generator
• Heated outbuilding with electric, hot water, half bath and separate septic drain field
• 20' x 40' concrete patio off the outbuilding
Listing Details MLS# 7154294
General Property Information
- Common Wall
- No
- Lot Measurement
- Acres
- Manufactured Home?
- No
- Multiple PIDs?
- No
- New Development
- No
- Waterfront YN
- No
- Year Built
- 1992
- Yearly/Seasonal
- Yearly
- Zoning
- Residential-Single Family
- Bath Full
- 2
- Bath Half
- Yes
- Main Floor Total SqFt
- 1428
- Above Grd Total SqFt
- 1428
- Below Grd Total SqFt
- 1428
- Total SqFt
- 2856
- Total Finished Sqft
- 2749.00
- FireplaceYN
- No
- Style
- (SF) Single Family
- Foundation Size
- 1248
- Garage Stalls
- 3
- Lot Dimensions
- 1375 x 670
- Acres
- 20
- Assessment Pending
- No
Property Features
Accessible:
None
Air Conditioning:
Central Air
Basement:
Concrete Block
Construction Status:
Previously Owned
Exterior:
Brick/Stone; Cedar; Steel Siding
Foundation:
Concrete Block
Fuel:
Propane
Heating:
Forced Air
Parking Characteristics:
Multiple Garages
Pool Description:
None
Sellers Terms:
Cash; Conventional; FHA; VA; Other
Sewer:
Private Sewer
Stories:
One
Water:
Well
Contract Information
- Contingency
- None
- Original List Price
- 819900
- ListPrice
- 819900
- Owner is an Agent?
- No
- Auction?
- No
Location Tax and Other Information
- House Number
- 26003
- Street Name
- Heritage
- Street Suffix
- Road
- Postal City
- Cold Spring
- County
- Stearns
- State
- MN
- Zip Code
- 56320
Assessments
- Tax With Assessments
- 4748
Building Information
- Finished SqFt Above Ground
- 1428
- Finished SqFt Below Ground
- 1321
More Information
Lease Details
- Land Leased
- Not Applicable
Miscellaneous Information
- DP Resource
- Yes
- Homestead
- No
Ownership
- Fractional Ownership
- No
Parking Characteristics
- Garage Square Feet
- 1020
Public Survey Info
- Range#
- 30
- Section#
- 3
- Township#
- 123
Room Information
| Room Name | Level |
|---|---|
| Bar/Wet Bar Room | Basement |
| Bathroom | Main |
| Bathroom | Main |
| Bathroom | Basement |
| Family Room | Basement |
| First (1st) Bedroom | Main |
| Flex Room | Basement |
| Flex Room | Main |
| Foyer | Main |
| Kitchen | Main |
| Laundry | Main |
| Office | Main |
| Second (2nd) Bedroom | Basement |
| Third (3rd) Bedroom | Basement |
Listing Office:
Beycome Brokerage Realty LLC
Last Updated: October - 07 - 2026
The data relating to real estate for sale on this web site comes in part from the Broker
Reciprocity SM Program of the Regional Multiple Listing Service of Minnesota, Inc. The information provided is deemed reliable but not guaranteed. Properties subject to prior sale, change or withdrawal.
©2026 Regional Multiple Listing Service of Minnesota, Inc All rights reserved.