
26 Saint Albans Road, Superior, WI 54880
$799,000
Property Type:
Residential
Bedrooms:
2
Baths:
2
Square Footage:
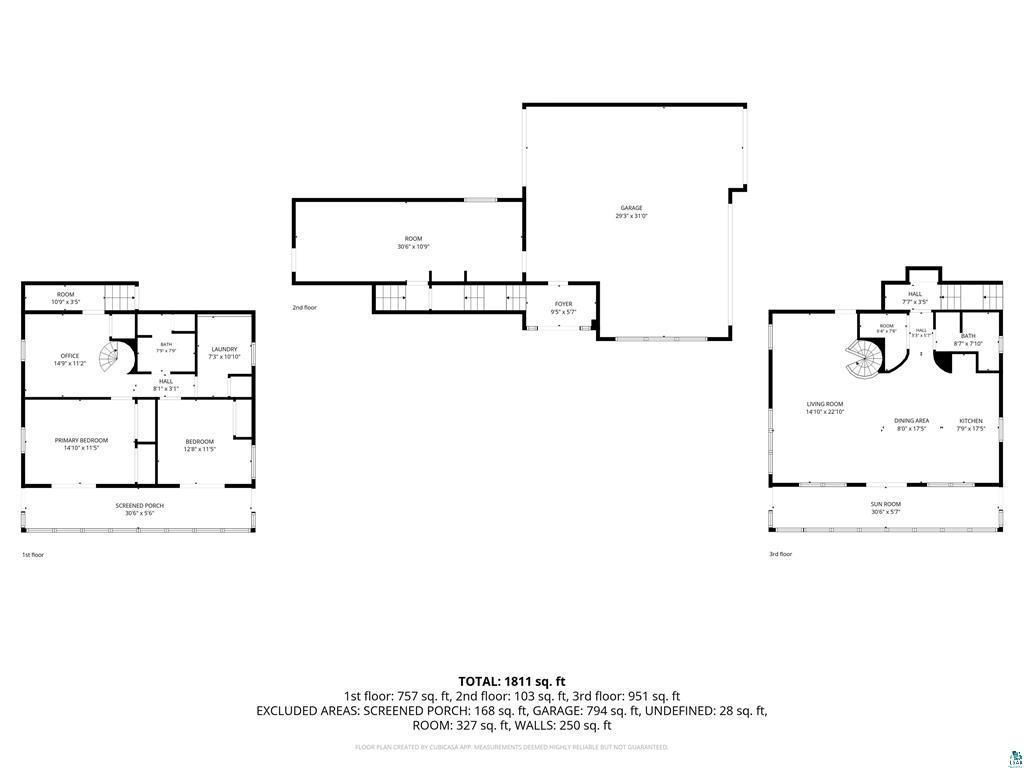
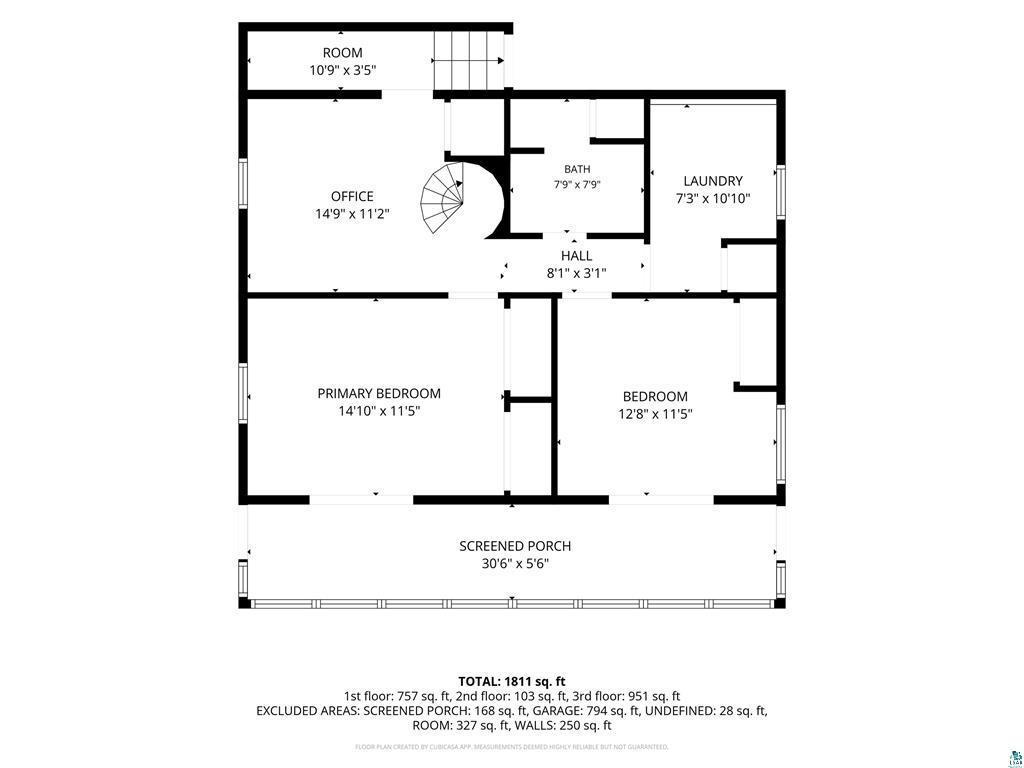
1,811
Lot Size (sq. ft.):
48,352
Status:
Active
Current Price:
$799,000
List Date:
8/05/2026
Last Modified:
8/23/2026
Listing Details MLS# 7121962
General Property Information
- Common Wall
- No
- Lot Measurement
- Acres
- Manufactured Home?
- No
- Multiple PIDs?
- No
- New Development
- No
- Number of Fireplaces
- Yes
- Road Btwn WF & Home?
- No
- Waterfront Frontage
- 600
- Waterfront YN
- Yes
- Year Built
- 1983
- Yearly/Seasonal
- Yearly
- Zoning
- Residential-Single Family
- Bath Full
- Yes
- Bath Three Quarters
- Yes
- Main Floor Total SqFt
- 1054
- Above Grd Total SqFt
- 1054
- Below Grd Total SqFt
- 757
- Total SqFt
- 1811
- Total Finished Sqft
- 1811.00
- FireplaceYN
- Yes
- Style
- (SF) Single Family
- Foundation Size
- 840
- Power Company
- SW L&P
- Garage Stalls
- 3
- Lot Dimensions
- irrg
- Acres
- 1.11
- Assessment Pending
- No
- Bath Half
- 0
- Bath Quarter
- 0
- Association Fee
- 0
Property Features
Accessible:
None
Air Conditioning:
None
Basement:
Egress Windows; Full
Bath Description:
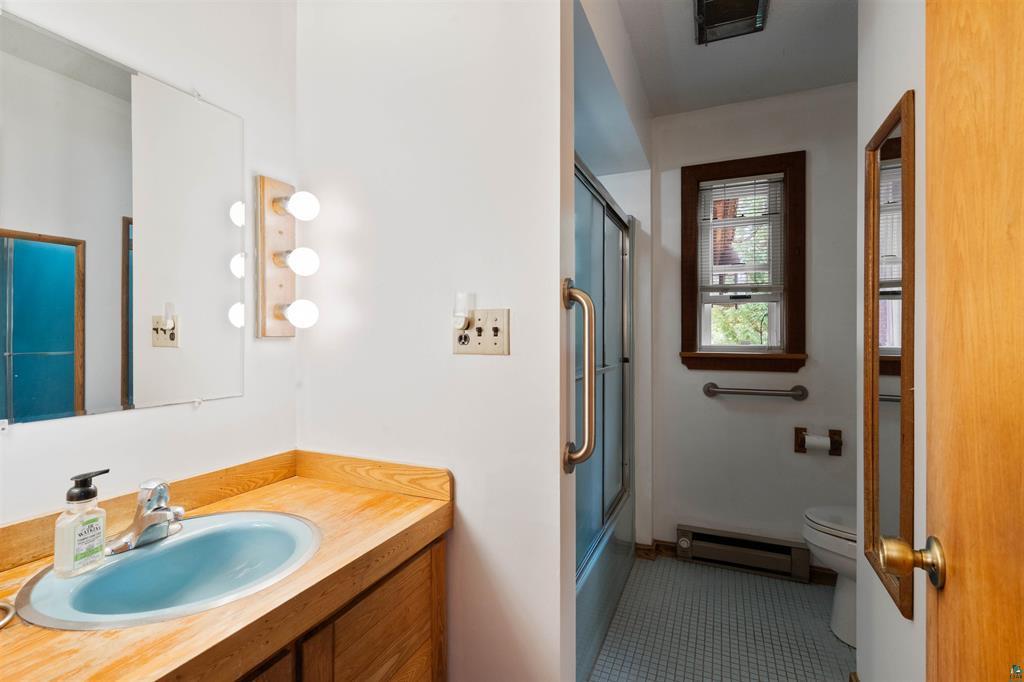
Upper Level Full Bath
Construction Materials:
Frame
Construction Status:
Previously Owned
Elevation Highpoint to Waterfront Slope:
Steep
Exterior:
Wood
Family Room Characteristics:
Lower Level
Foundation:
Poured Concrete
Fuel:
Electric
Heating:
Baseboard; Other
Lake Details:
Sand
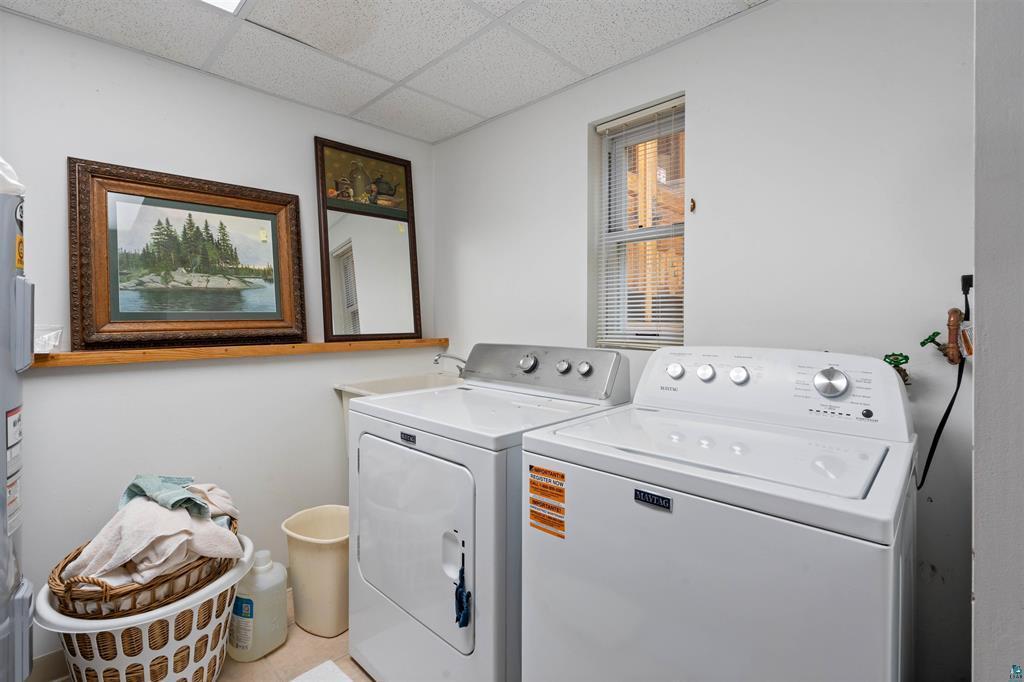
Laundry:
In Basement; Laundry Room
Lock Box Type:
Combo
Outbuildings:
Boat House; Gazebo; Sauna
Road Frontage:
City Street
Road Responsibility:
Public Maintained Road
Sellers Terms:
Cash; Conventional
Sewer:
City Sewer/Connected
Stories:
Two
Water:
City Water/Connected
Waterfront Type:
Lake Front; River Front
Waterfront View:
Bay
Contract Information
- Contingency
- None
- Original List Price
- 899000
- ListPrice
- 799000
- Owner is an Agent?
- No
- Auction?
- No
Location Tax and Other Information
- House Number
- 26
- Street Name
- Saint Albans
- Street Suffix
- Road
- Postal City
- Superior
- County
- Douglas
- State
- WI
- Zip Code
- 54880
- Complex/Dev/Subdivision
- Woodstock Div 6440
Assessments
- Tax With Assessments
- 5983
- Assessment Balance
- 0
Basement
- Foundation Dimensions
- 30x28
- Egress Windows
- Yes
- Full
- Yes
More Information
Building Information
- Finished SqFt Above Ground
- 1054
- Finished SqFt Below Ground
- 757
Lake Details
- Lake Acres
- 20795117
- Lake Depth
- No
- Sand
- Yes
Lease Details
- Land Leased
- Not Applicable
Miscellaneous Information
- DP Resource
- Yes
- Homestead
- No
Ownership
- Fractional Ownership
- No
Parking Characteristics
- Garage Dimensions
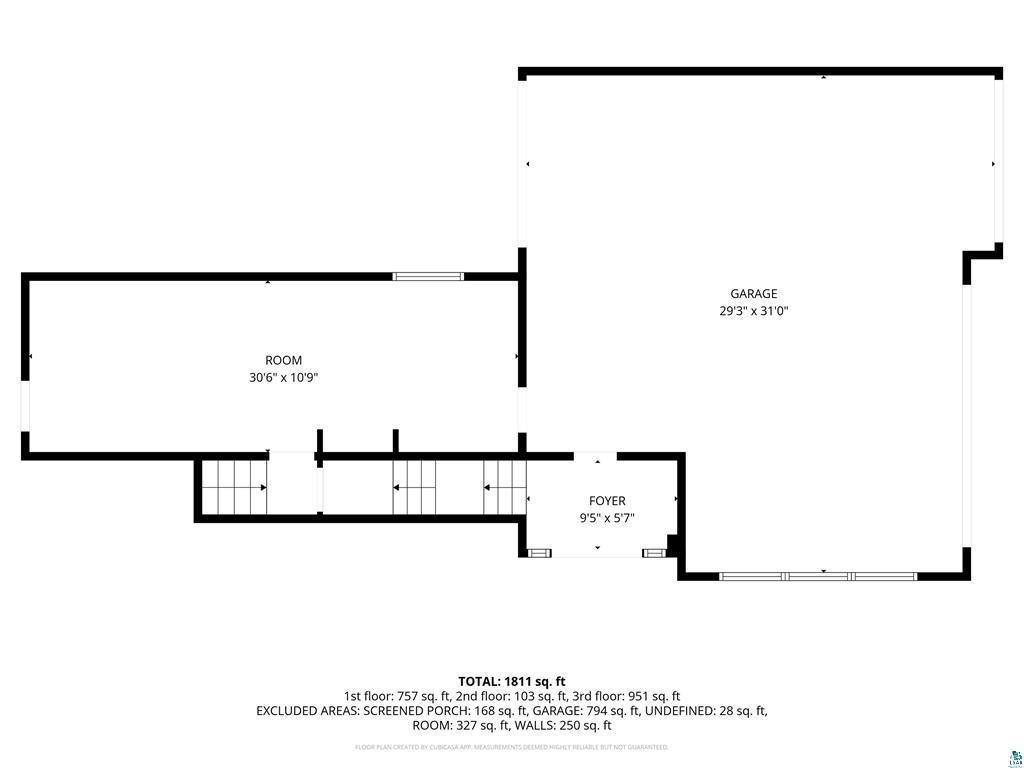
- 29x31
- Garage Square Feet
- 899
Office/Member Info
- Association
- MAAR
Location, Tax and Other Information
- AssocFeeYN
- No
- Legal Description
- WOODSTOCK DIV OF SUPERIOR WIS LOT 7, BL 11 #906261/906401
- Listing City
- Superior
- Map Page
- 999
- Municipality
- Superior
- School District
- Superior
- School District Phone
- 715-394-8710
- DNR Lake Classification
- Not Applicable
- Zip Plus 4
- 4426
- Property ID Number
- 098090521200
- Tax Year
- 2025
- Tax Amount
- 5983
- In Foreclosure?
- No
- Potential Short Sale?
- No
- Lender Owned?
- No
Directions & Remarks
- Public Remarks
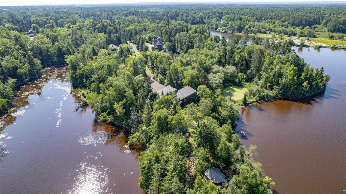
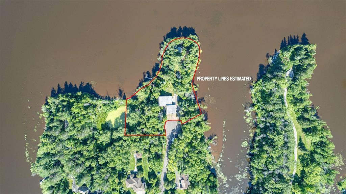
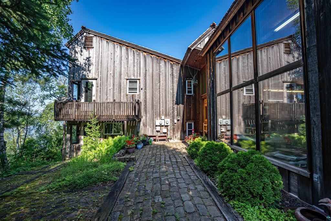
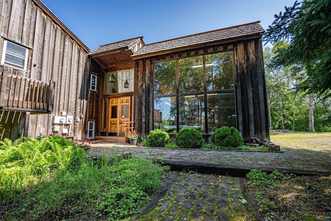
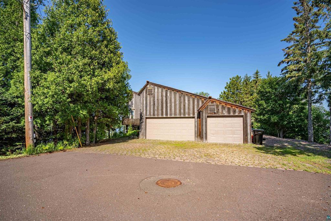
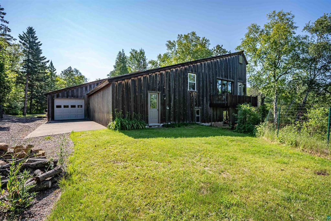
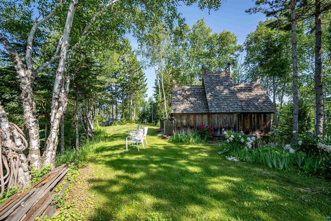
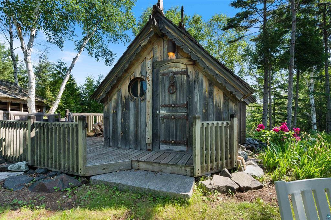
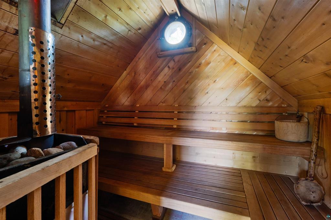
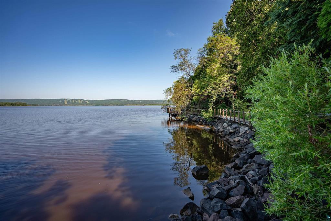
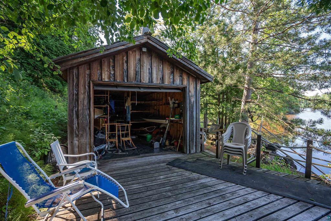
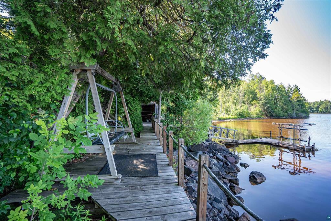
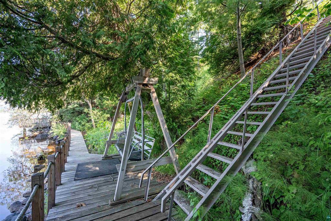
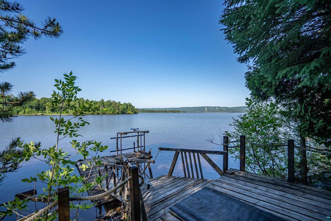
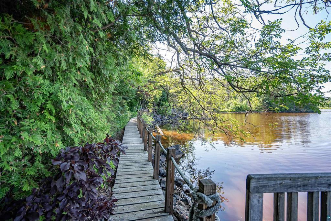
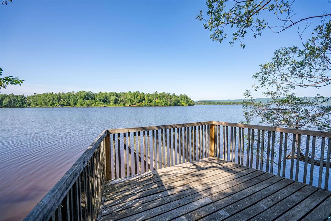
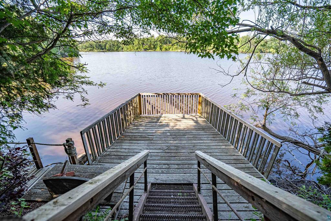
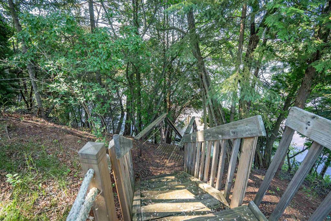
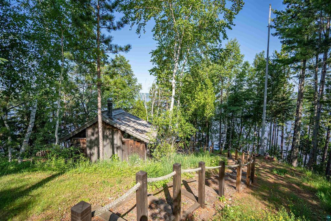
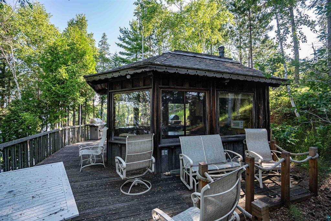
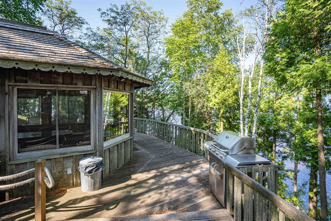
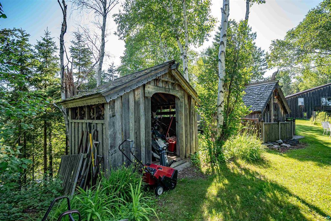
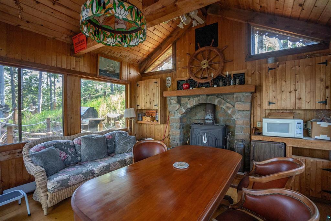
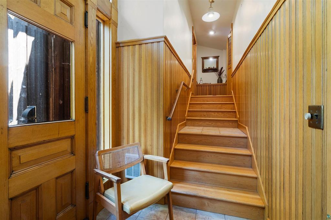
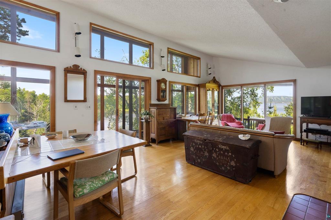
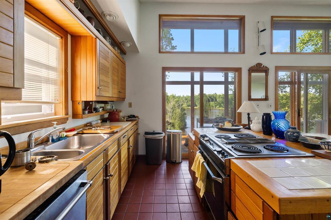
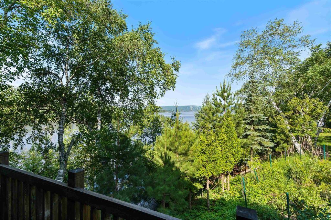
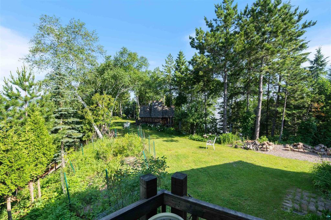
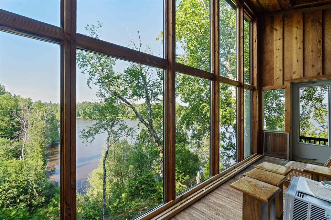
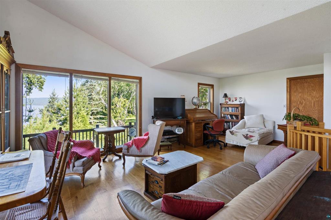
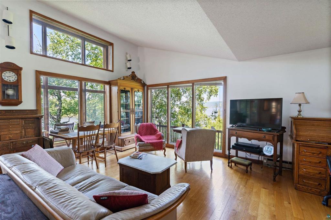
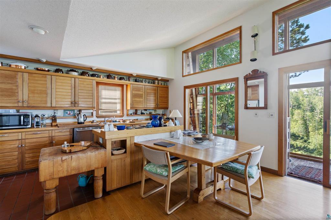
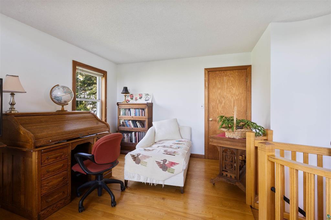
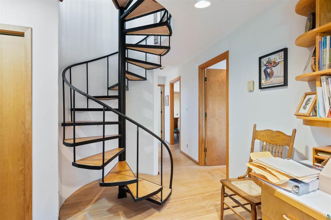
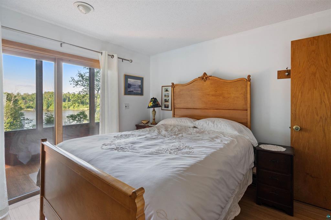
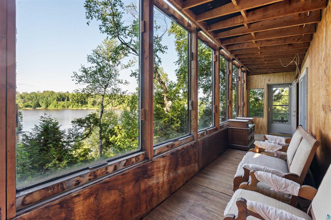
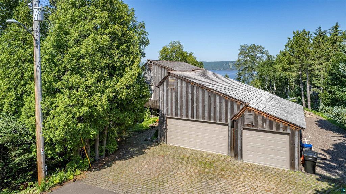
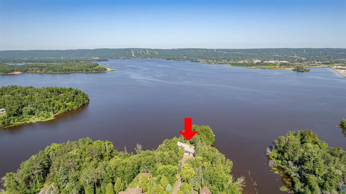
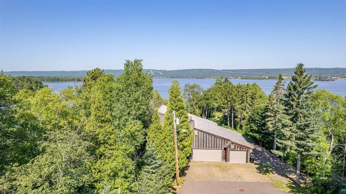
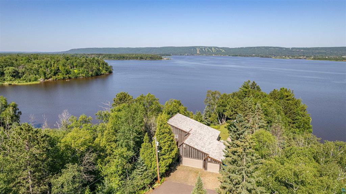
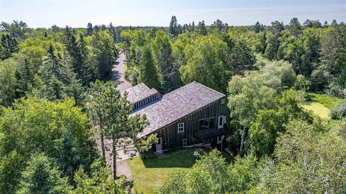
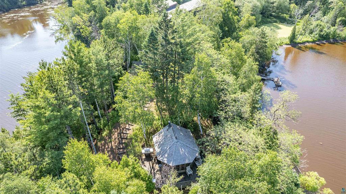
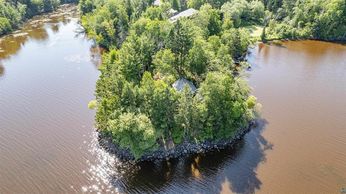
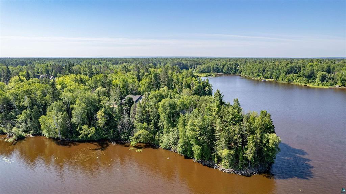
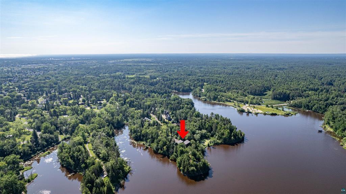
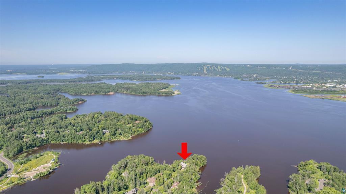
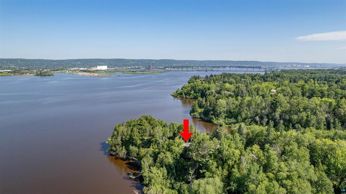
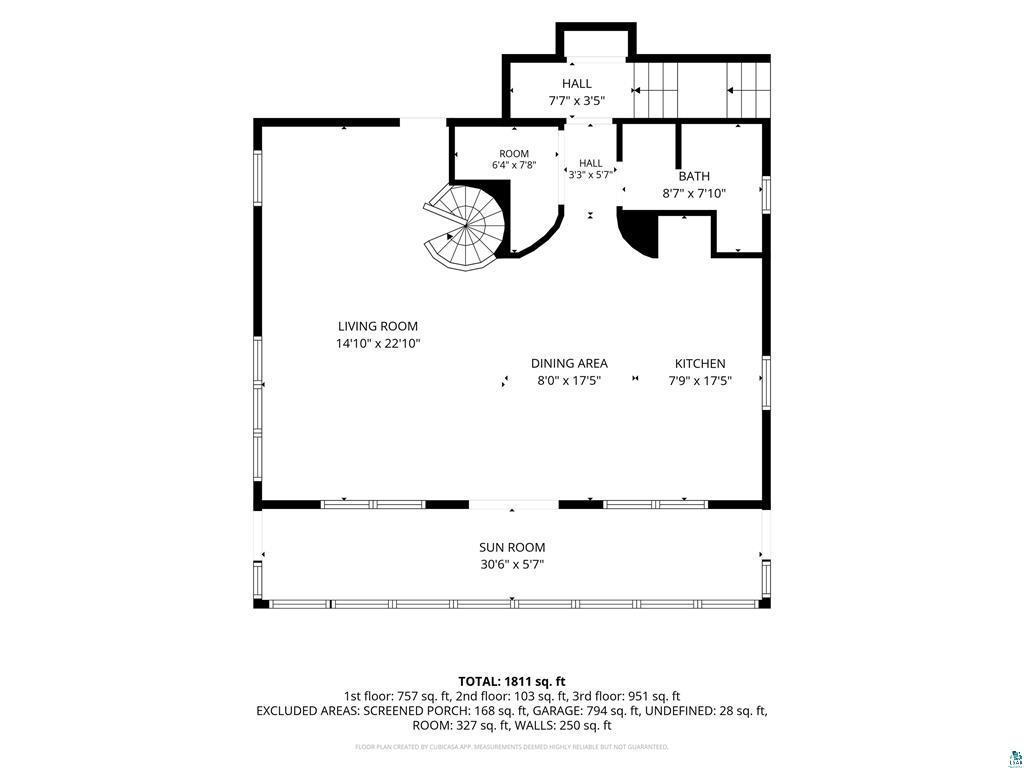
- Welcome to one of the most extraordinary waterfront properties ever offered in the Twin Ports. Set on over 1 acre with over 600+ feet of pristine shoreline, this remarkable private point offers an unmatched combination of privacy, panoramic views, and direct access to Lake Superior through the St. Louis River. Designed to embrace its breathtaking surroundings, the property features a wraparound shoreline walkway that hugs the water's edge, leading to a spectacular timber-frame gazebo thoughtfully designed with passive solar elements. A private dock provides immediate access to endless boating, fishing, and recreation, while multiple decks and seating areas have been strategically positioned to capture the breathtaking views from every angle. Whether entertaining guests or enjoying a peaceful evening overlooking the water, every outdoor space has been created to celebrate this truly one-of-a-kind setting. The landscaped grounds showcase an impressive collection of unique trees, while a custom-built Nordic sauna complete with a changing area offers the perfect retreat after a day on the water. Inside, the bright and inviting 2+ bedroom home is designed to maximize its incredible surroundings. An impressive foyer welcomes you, where the open-concept main level is filled with natural light and showcases sweeping panoramic views across the St. Louis River toward the Duluth hillside. Expansive windows blur the line between indoors and out, creating a living experience centered around the water. The attached 3+ stall garage features an impressive wall of windows overlooking the bay that transforms the space into far more than just a place to park vehicles. Whether you're working on projects, entertaining, or simply enjoying your morning coffee, the views are simply unforgettable. The lower level is highlighted by distinctive hardwood flooring reclaimed from a bowling alley, offering exceptional durability & timeless character. Despite being connected to municipal water and sewer, the property feels wonderfully secluded. From the home, you'll enjoy an incredible sense of privacy with virtually no neighboring homes in sight—an increasingly rare luxury on waterfront property. Properties of this caliber seldom become available. To own a private point with over 600 feet of shoreline is a once-in-a-lifetime opportunity. This is more than a home; it's a legacy property where unforgettable sunsets, endless waterfront adventures, and generations of memories await.
- Directions
- From N. 21st, continue at the end south on Billings Drive to St. Albans.
Accessible
- None
- Yes
Air Conditioning
- None
- Yes
Bath Description
- Upper Level Full Bath
- Yes
Construction Materials
- Frame
- Yes
Construction Status
- Previously Owned
- Yes
Elevation Highpoint to Waterfront Slope
- Steep
- Yes
Exterior
- Wood
- Yes
Family Room Characteristics
- Lower Level
- Yes
Foundation
- Poured Concrete
- Yes
Fuel
- Electric
- Yes
Heating
- Baseboard
- Yes
- Other
- Yes
Insurance Fee
- Insurance Fee
- 0
Laundry
- In Basement
- Yes
- Laundry Room
- Yes
Lock Box Type
- Combo
- Yes
Outbuildings
- Boat House
- Yes
- Gazebo
- Yes
- Sauna
- Yes
Patio, Porch and Deck Features
- Deck
- Yes
- Glass Enclosed
- Yes
Road Frontage
- City Street
- Yes
Road Responsibility
- Public Maintained Road
- Yes
Sellers Terms
- Cash
- Yes
- Conventional
- Yes
Sewer
- City Sewer/Connected
- Yes
Stories
- Two
- Yes
Water
- City Water/Connected
- Yes
Waterfront Type
- Lake Front
- Yes
- River Front
- Yes
Waterfront View
- Bay
- Yes
Documents
 RECR ›
Listing Office:
RE/MAX Results Duluth
Last Updated: August - 23 - 2026
The data relating to real estate for sale on this web site comes in part from the Broker
Reciprocity SM Program of the Regional Multiple Listing Service of Minnesota, Inc. The information provided is deemed reliable but not guaranteed. Properties subject to prior sale, change or withdrawal.
©2026 Regional Multiple Listing Service of Minnesota, Inc All rights reserved.