
25640 Wild Rose Lane, Excelsior, MN 55331
New Listing
$685,000
Property Type:
Multi-Family
Bedrooms:
7
Baths:
4
Square Footage:
3,978
Lot Size (sq. ft.):
20,038
Status:
Active
Current Price:
$685,000
List Date:
8/16/2026
Last Modified:
8/17/2026
Listing Details MLS# 7127386
General Property Information
- Lot Measurement
- Acres
- Multiple PIDs?
- No
- Owner Occupied
- Yes
- Waterfront YN
- No
- Year Built
- 1963
- Yearly/Seasonal
- Yearly
- Main Floor Total SqFt
- 1326
- Above Ground SqFt
- 2652
- Below Grd Total SqFt
- 1326
- Total SqFt
- 3978
- Foundation Size
- 1326
- Style
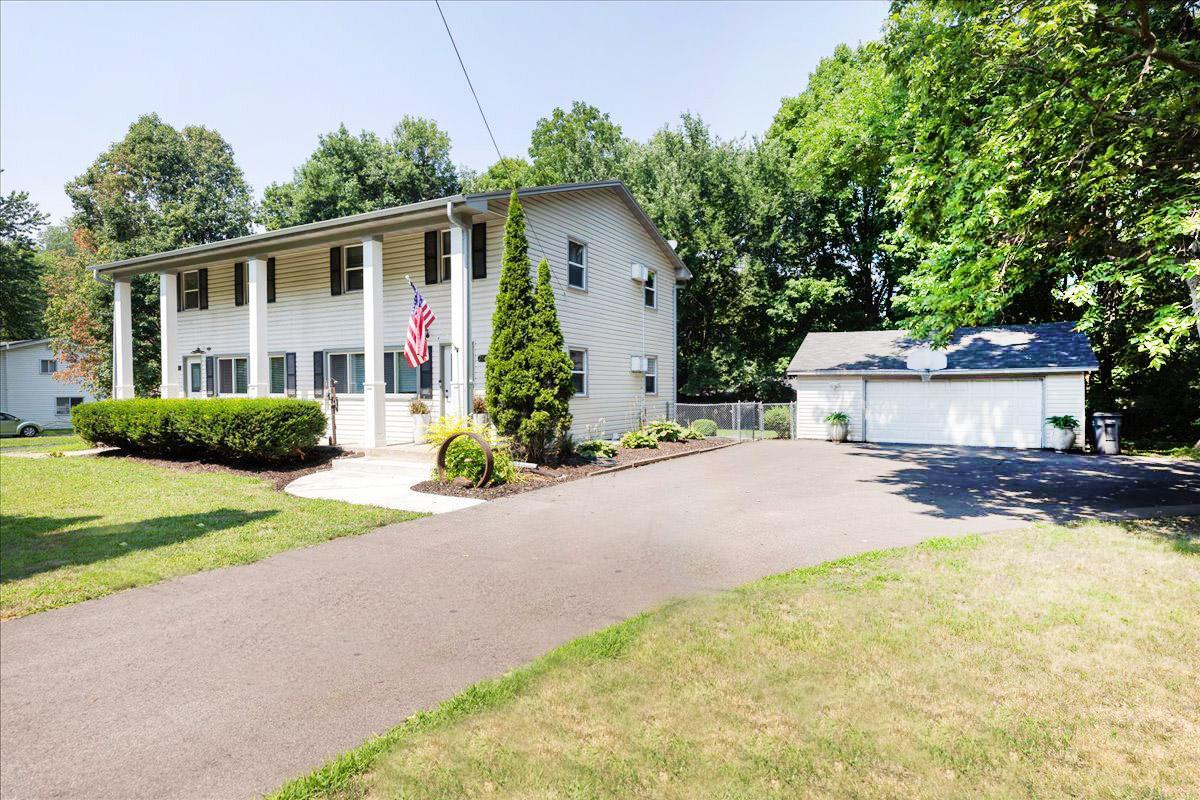
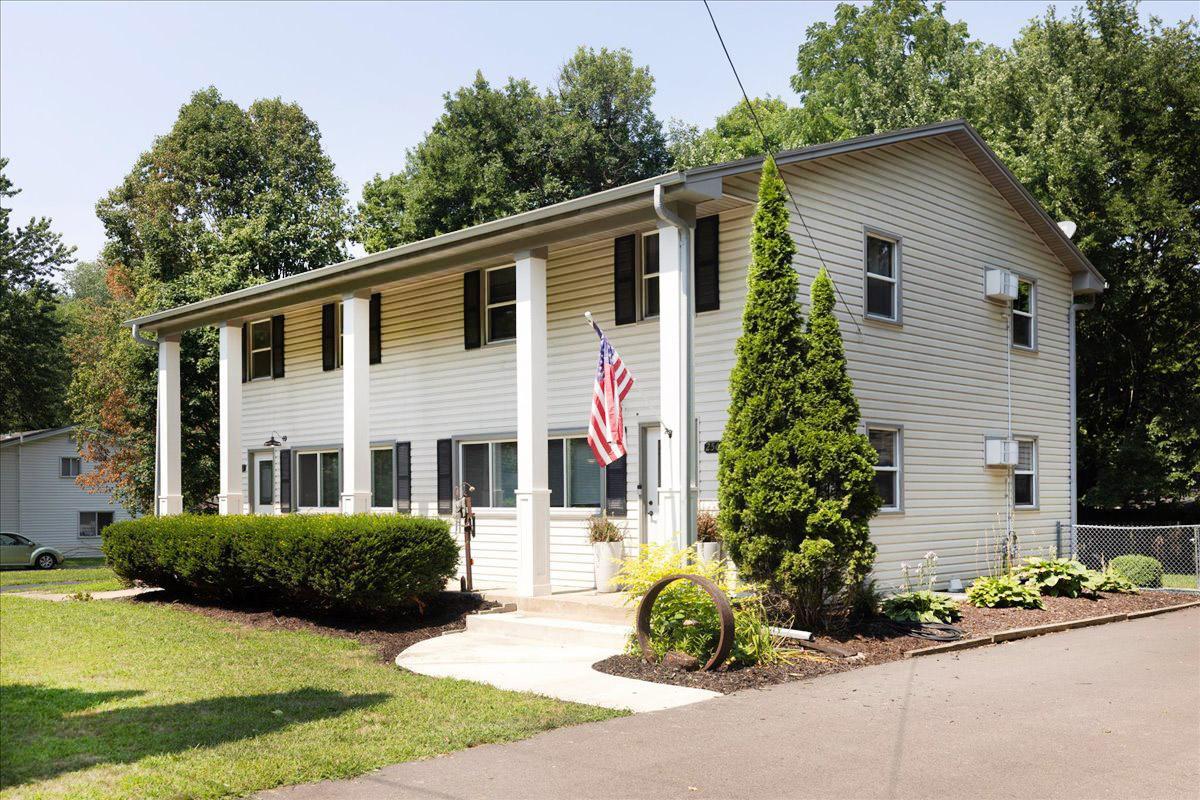
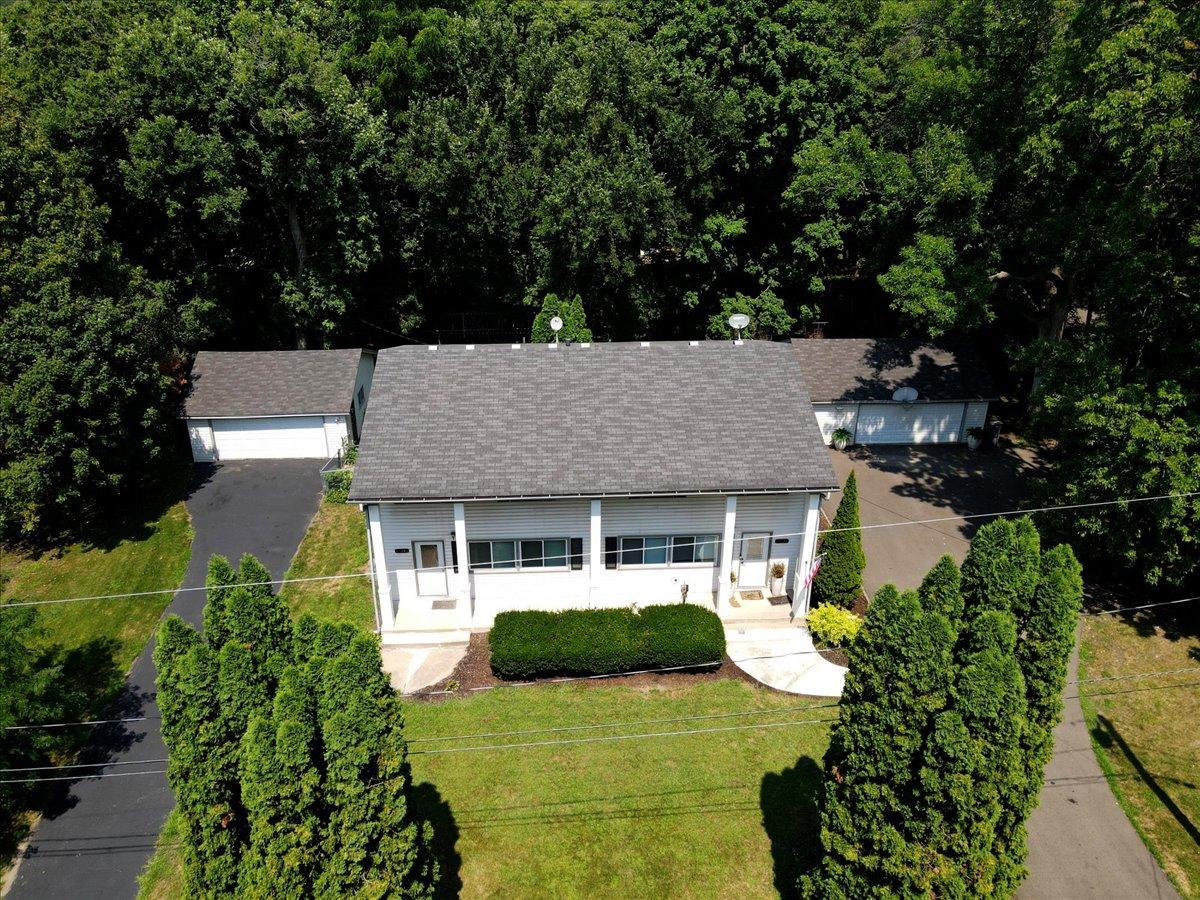
- (MF) Duplex Side X Side
- Total Finished Sqft
- 3316.00
- Power Company
- Xcel Energy
- Garage Stalls
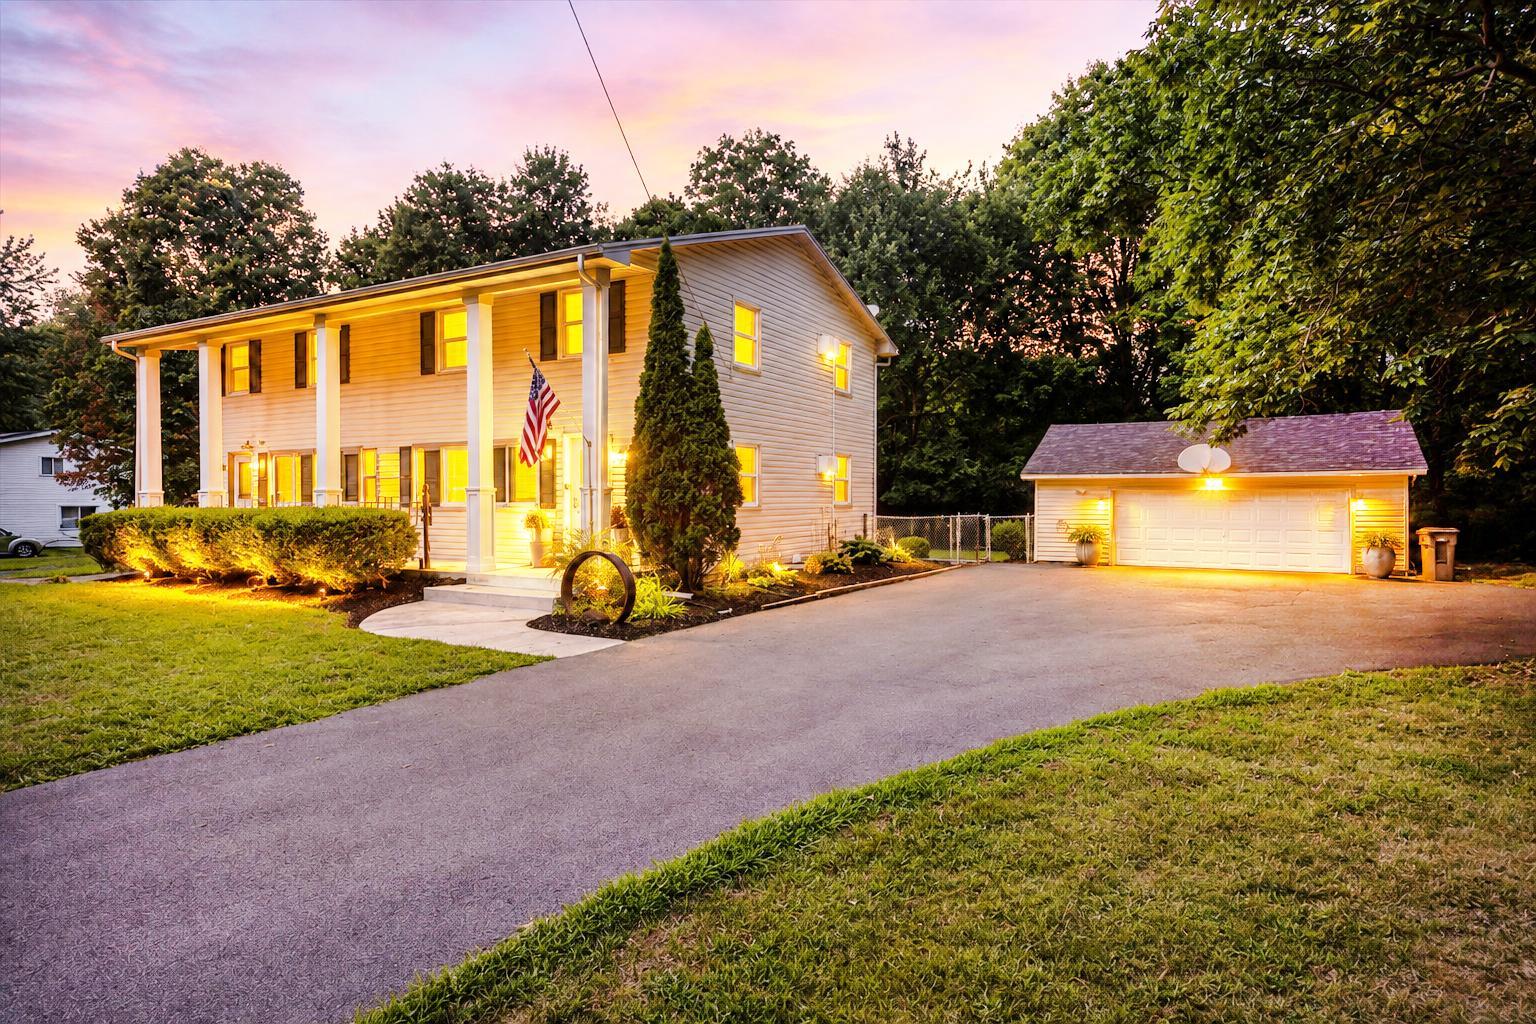
- 4
- Lot Dimensions
- 134x149
- Acres
- 0.46
- Assessment Pending
- No
Property Features
Accessible:
None
Assumable Loan:
Not Assumable
Basement:
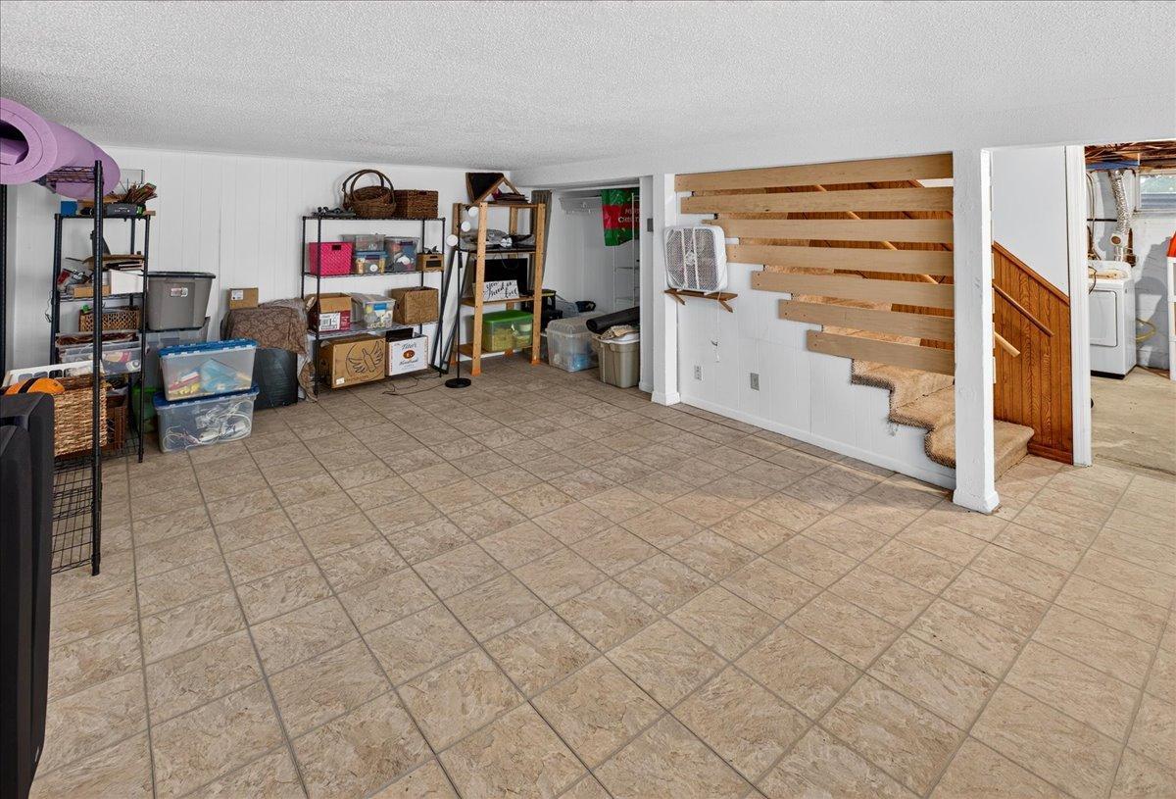
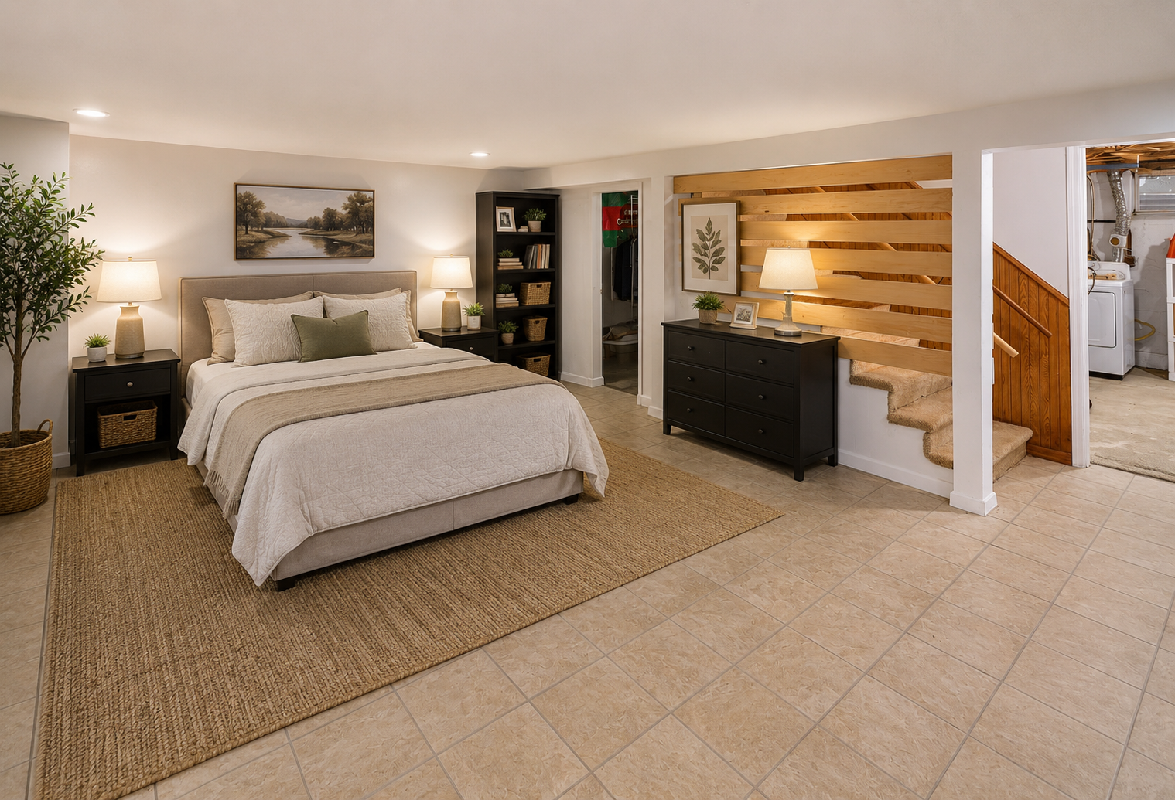
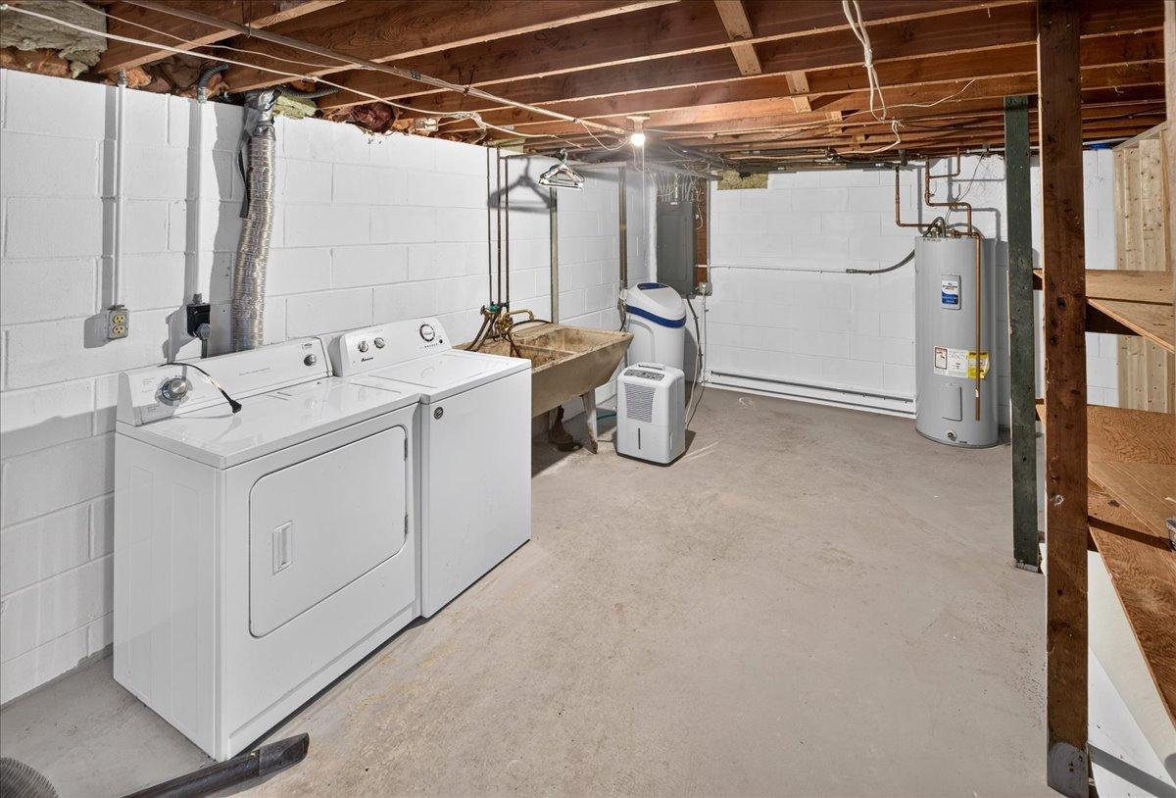
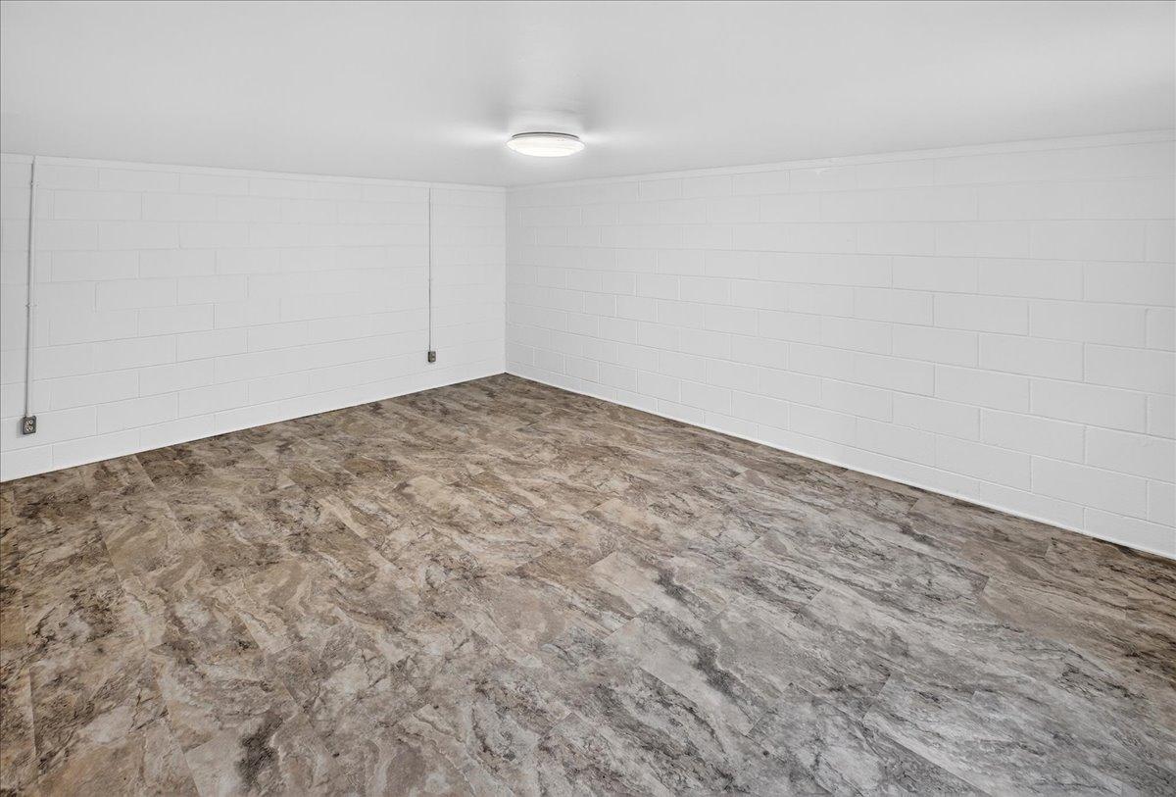
Concrete Block; Drain Tiled; Egress Windows; Full; Partially Finished; Sump Pump
Construction Materials:
Block; Frame
Construction Status:
Previously Owned
Electric:
Circuit Breakers
Exterior:
Vinyl
Fencing:
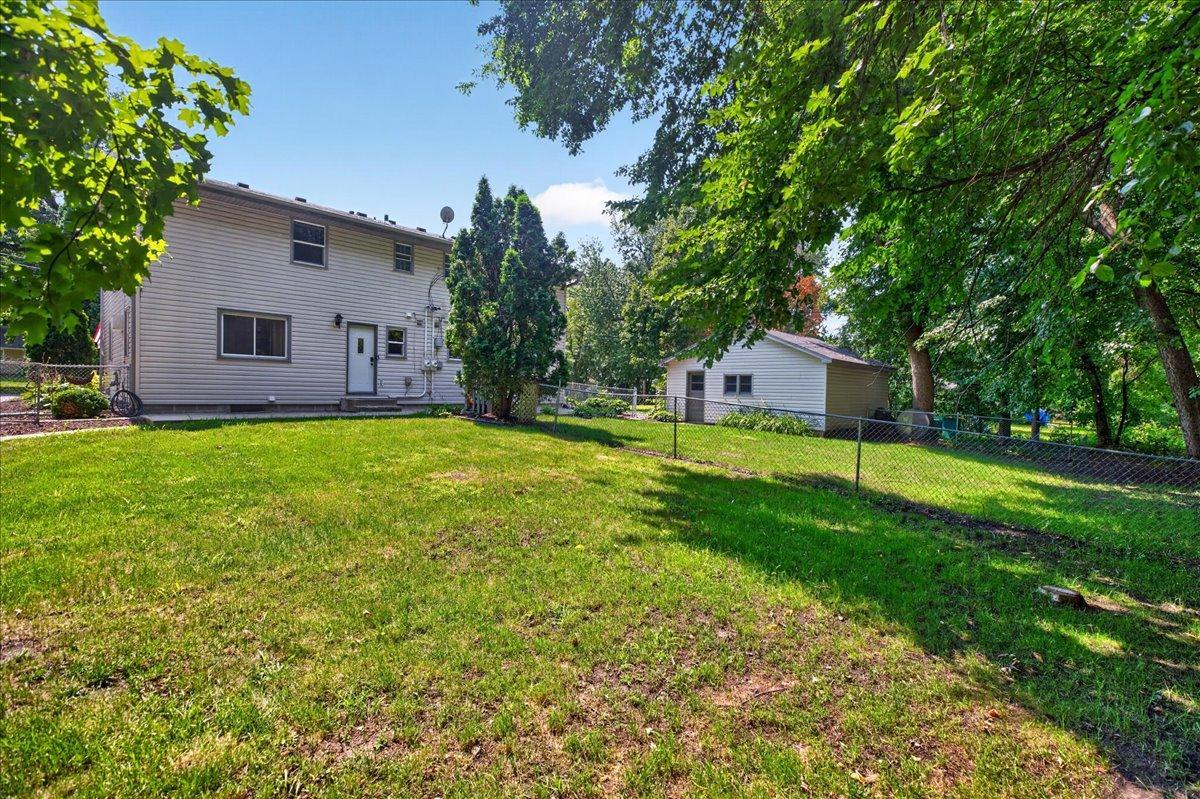
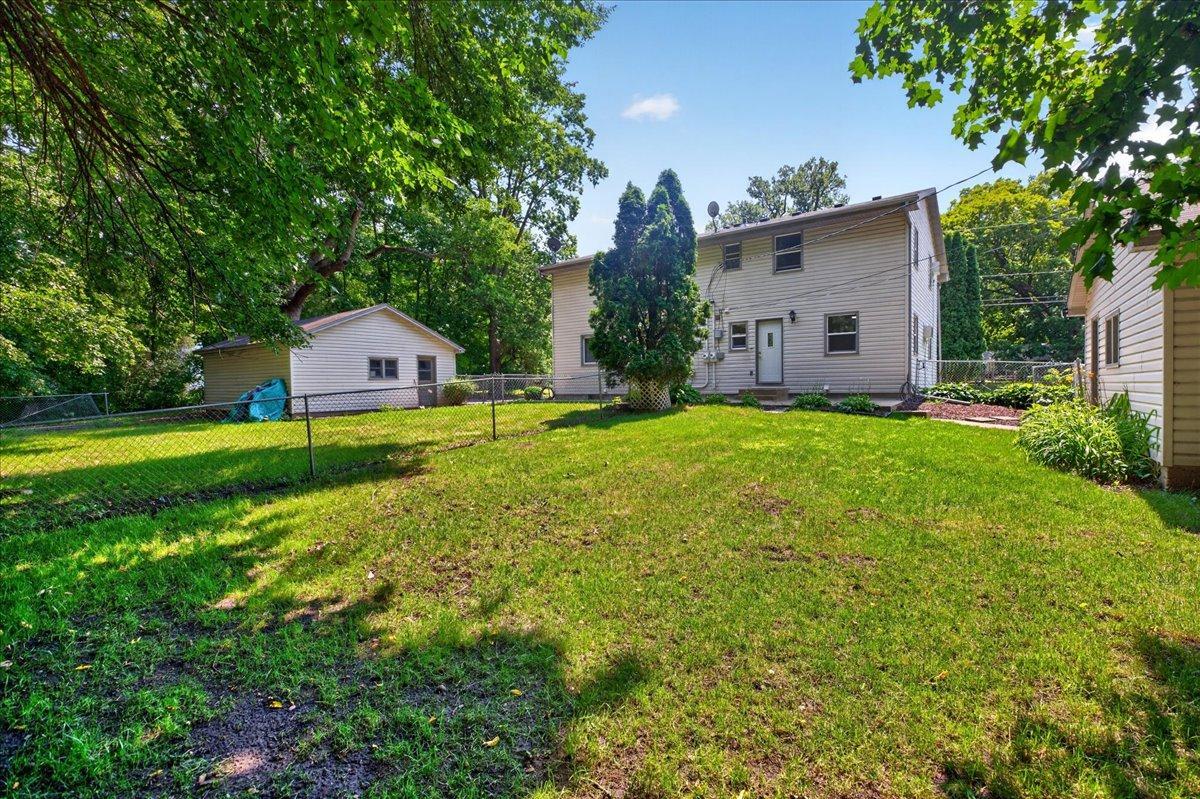
Chain Link
Foundation:
Concrete Block
Fuel:
Electric; Natural Gas
Heating:
Baseboard
Internet Options:
Cable; Fiber Optic
Laundry:
Electric Dryer Hookup; In Basement; In Unit; Lower Level; Washer Hookup
Lock Box Type:
Supra
Lot Description:
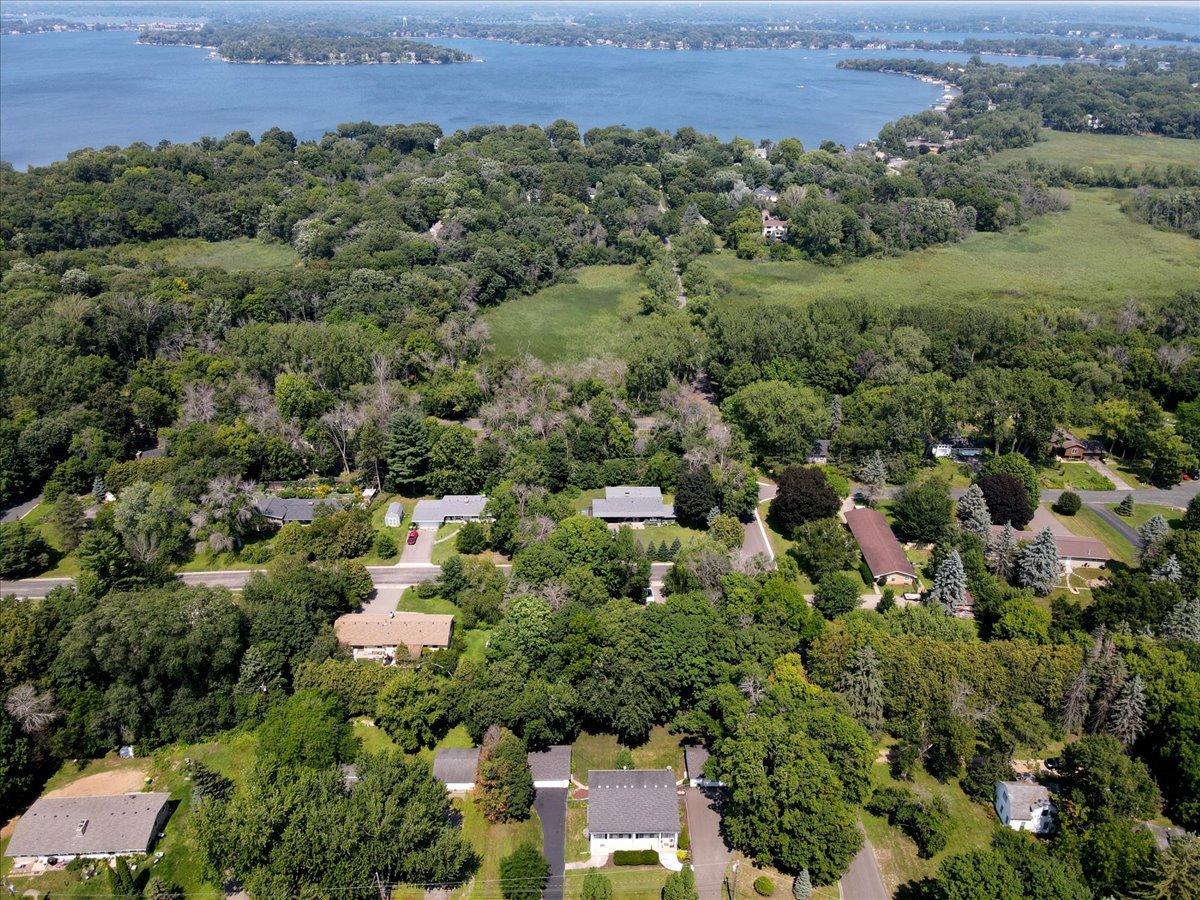
Corner Lot; Tree Coverage - Light
Owner Pays:
Exterior Maintenance; Insurance; Maintenance/Repair; Other Tax; Sewer; Taxes
Parking Characteristics:
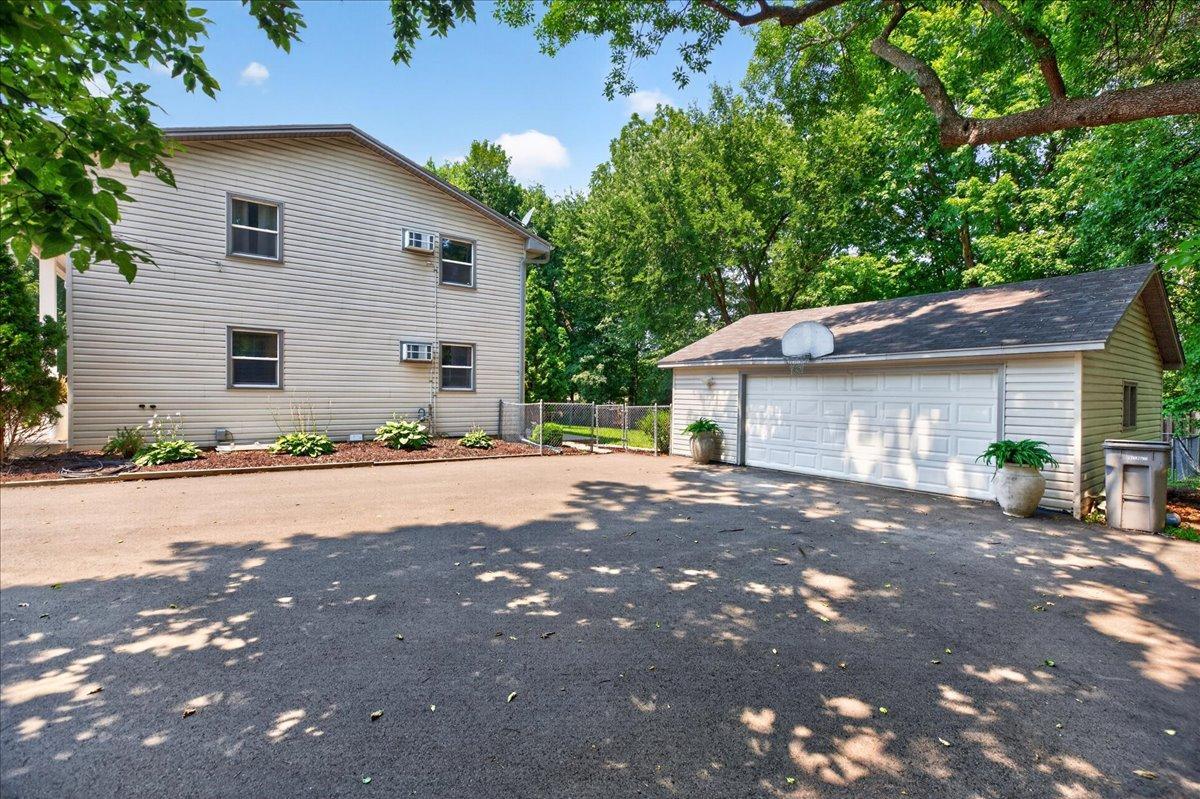
Multiple Garages; Garage Door Opener
Road Frontage:
City Street
Sellers Terms:
Cash; Conventional; FHA; VA
Sewer:
City Sewer/Connected
Stories:
Two
Tenant Pays:
All Utilities; Cable TV; Electricity; Fuel; Gas; Grounds Care; Heat; Lawn; Sewer; Snow Removal; Telephone; Trash Collection; Water
Topography:
Wooded
Unit 1 Amenities:
Cable; Ceiling Fan(s); Hardwood Floors; Kitchen Window; Natural Woodwork; Other; Patio; Washer/Dryer Hookup
Unit 1 Appliances:
Stainless Steel Appliances; Dishwasher; Disposal; Microwave; Other; Range; Refrigerator; Washer
Unit 1 Bath Description:
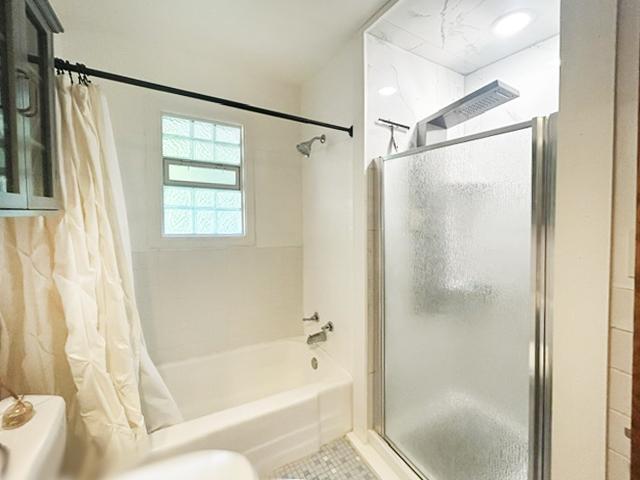
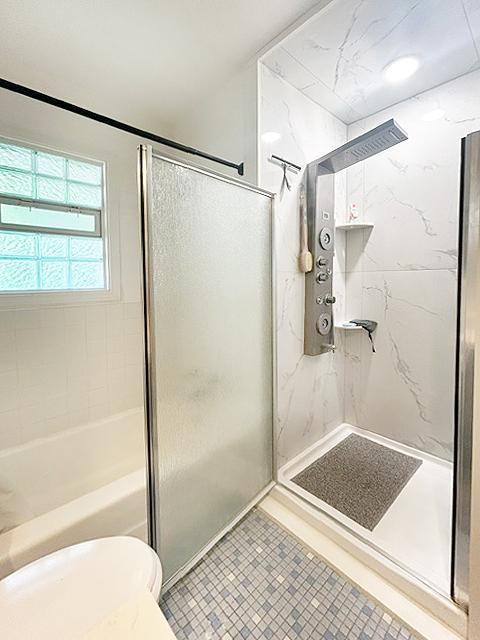
Main Floor 1/2 Bath; Separate Tub & Shower; Upper Level Full Bath; Walk-In Shower Stall
Unit 1 Cooling:
Wall
Unit 1 Dining Room Description:
Breakfast Area; Eat In Kitchen; Informal Dining Room; Kitchen/Dining Room
Unit 1 Family Room Characteristics:
Lower Level
Unit 1 Special Search:
Rehabbed; 3 BR on One Level
Unit 2 Appliances:
Microwave; Other; Range; Refrigerator; Washer
Unit 2 Cooling:
Wall
Water:
City Water/Connected
Contract Information
- Contingency
- None
- Original List Price
- 685000
- ListPrice
- 685000
- Owner is an Agent?
- No
- Auction?
- No
Location Tax and Other Information
- House Number
- 25640
- Street Name
- Wild Rose
- Street Suffix
- Lane
- Postal City
- Excelsior
- County
- Hennepin
- State
- MN
- Zip Code
- 55331
- Complex/Dev/Subdivision
- Shorewood Acres 1st Add
Assessments
- Tax With Assessments
- 6711
- Assessment Balance
- 0
Basement
- Foundation Dimensions
- 44x30
- Concrete Block
- Yes
- Drain Tiled
- Yes
- Egress Windows
- Yes
- Full
- Yes
- Partially Finished
- Yes
- Sump Pump
- Yes
More Information
Building Information
- Finished SqFt Above Ground
- 2652
- Finished SqFt Below Ground
- 664
Income and Expenses
- Annual Gross Expenses
- 12111
- Annual Gross Income
- 59400
- Annual Insurance Expense
- 3700
- Annual Maintenance Expense
- 1200
- Annual Net Income
- 47289
- Annual Trash Expense
- 360
- Annual Water/Sewer Expense
- 1440
- Total Annual Expenses
- 12111
- Annual Caretaker Expense
- 0
- Annual Electric Expense
- 0
- Annual Fuel Expense
- 0
- Annual Repair Expense
- 0
Lease Details
- Land Leased
- Not Applicable
Miscellaneous Information
- DP Resource
- Yes
- Homestead
- Yes
Ownership
- Fractional Ownership
- No
Parking Characteristics
- Garage Dimensions
- 22x26.5
- Garage Square Feet
- 1074
- Multiple Garages
- Yes
- Garage Door Opener
- Yes
Public Survey Info
- Range#
- 23
- Section#
- 32
- Township#
- 117
Unit 1
- Furnished?
- No
- Lease Expiration Date
- 2029-01-01
- Leased?
- Yes
- Level
- Multi-Level
- Unit Number
- Yes
- 1/2 Baths
- Yes
- Annual Rent
- 32400
- Finished SqFt
- 1760
- Full Baths
- Yes
- Monthly Rent
- 2700
- No. of Units Like This
- Yes
- Total Baths
- 2
- Total Bedrooms
- 4
- Total Rooms
- 11
Unit 2
- Furnished?
- No
- Leased?
- No
- Level
- Multi-Level
- Unit Number
- 2
- 1/2 Baths
- Yes
- Annual Rent
- 27000
- Finished SqFt
- 1508
- Full Baths
- Yes
- Monthly Rent
- 2250
- No. of Units Like This
- Yes
- Total Baths
- 2
- Total Bedrooms
- 3
- Total Rooms
- 9
Unit Details
- Total Units
- 2
Office/Member Info
- Association
- MAAR
Location, Tax and Other Information
- Legal Description
- LOT 008 BLOCK 002 SHOREWOOD ACRES 1ST ADDN
- Listing City
- Shorewood
- Map Page
- 117
- Municipality
- Shorewood
- School District
- Minnetonka
- School District Phone
- 952-401-5000
- Zip Plus 4
- 7927
- Property ID Number
- 3211723110021
- Tax Year
- 2026
- Tax Amount
- 6711
- In Foreclosure?
- No
- Potential Short Sale?
- No
- Lender Owned?
- No
Directions & Remarks
- Public Remarks
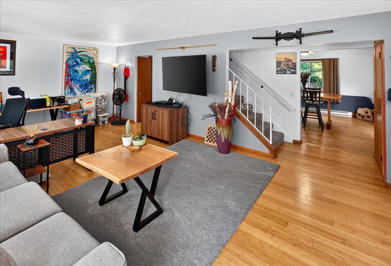
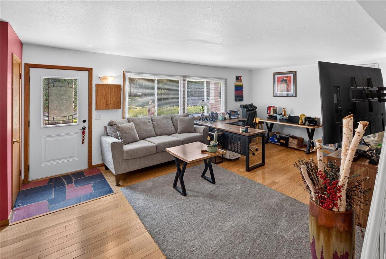
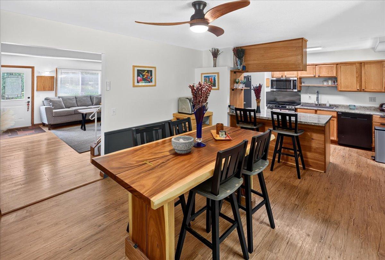
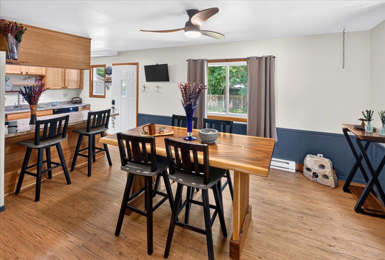
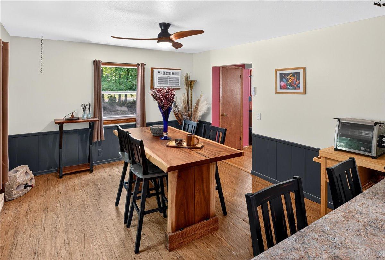
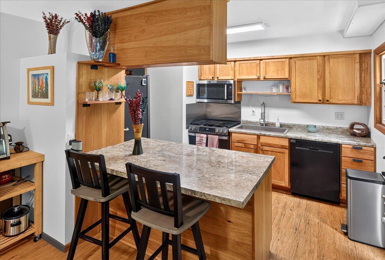
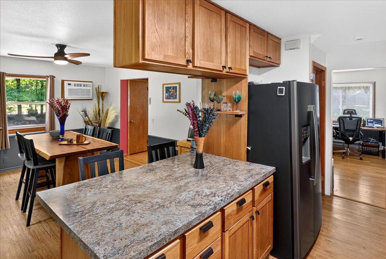
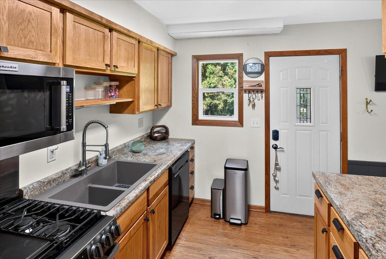
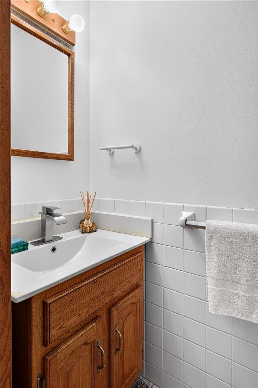
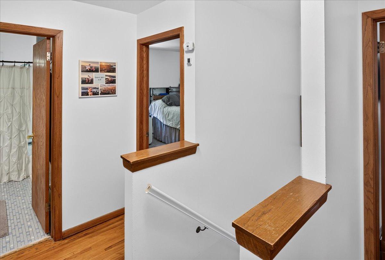
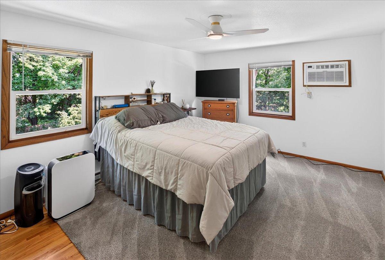
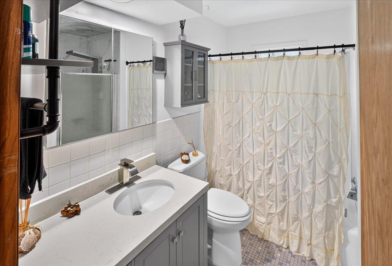
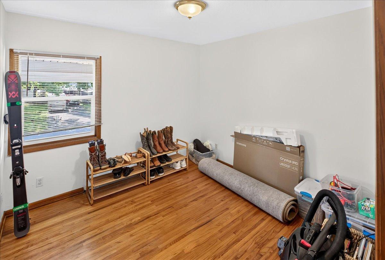
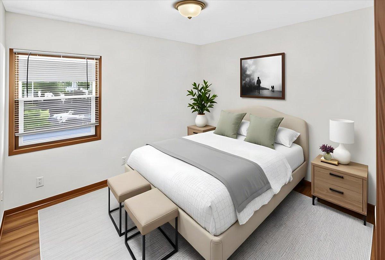
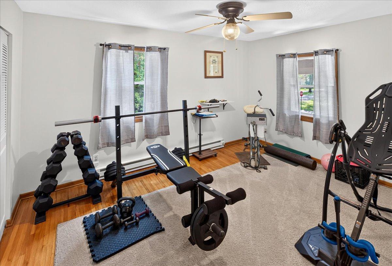
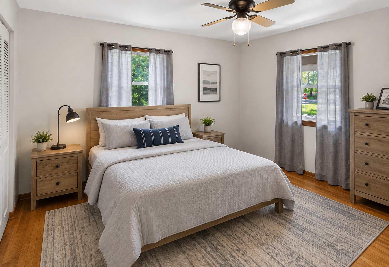
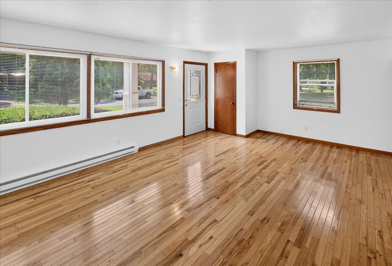
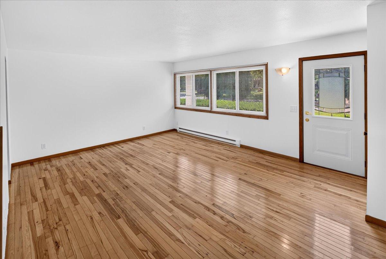
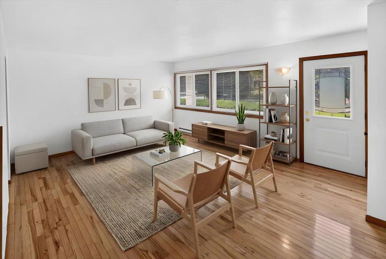
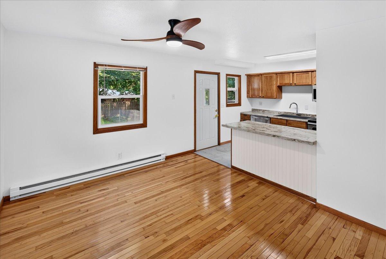
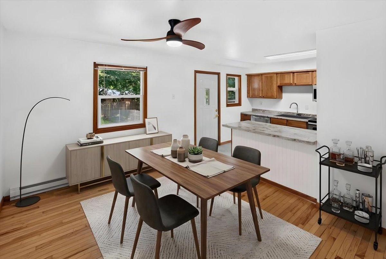
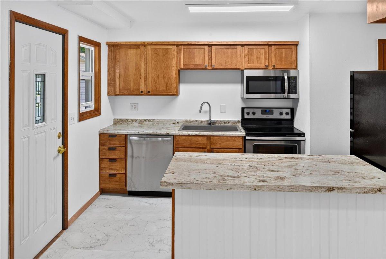
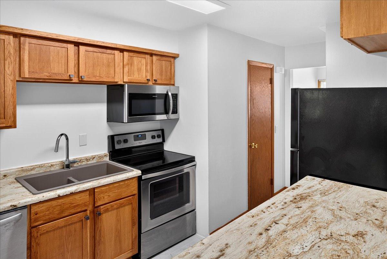
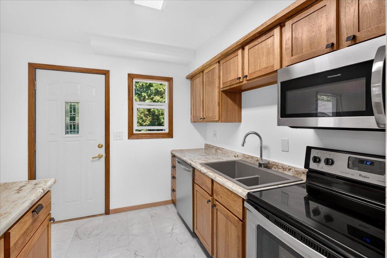
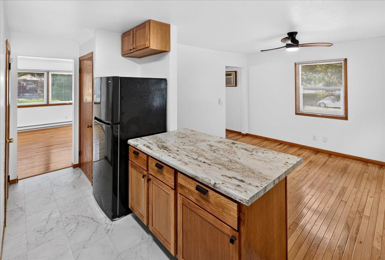
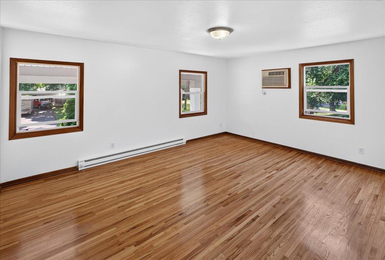
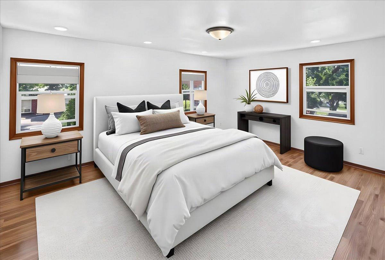
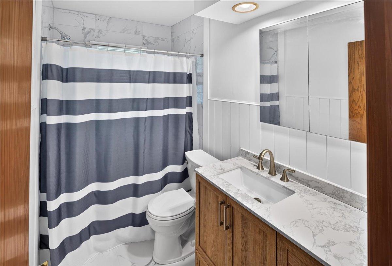
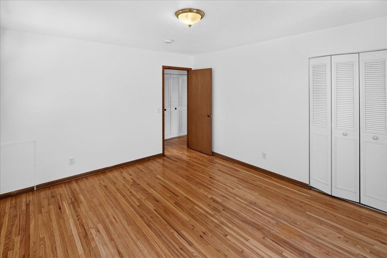
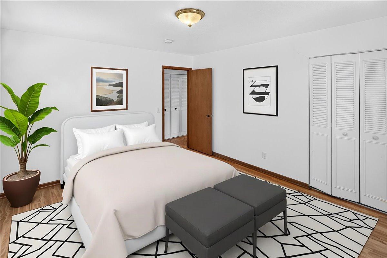
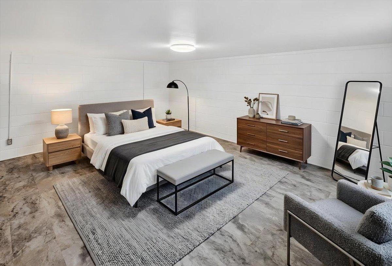
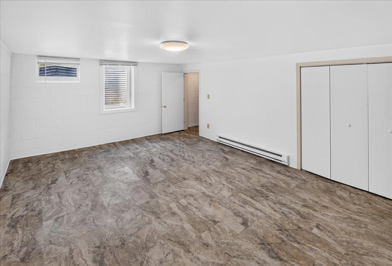
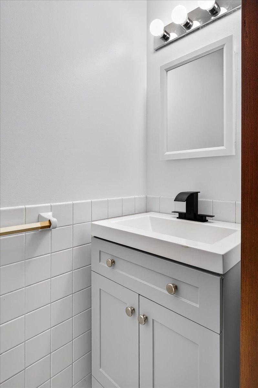
- Rare Shorewood duplex offering an exceptional opportunity for both owner-occupants and investors. This property features two separate living spaces, strong rental income potential, and a highly desirable location in one of Lake Minnetonka’s most sought-after communities. Live in One. Rent the Other...Own your home in Shorewood while offsetting your housing costs. Owner occupants also can appreciate the privacy and separation from the rental unit and a private wooded setting. The larger east-side unit features three spacious upper-level bedrooms, plus a fourth egress bedroom or flexible living space in the lower level. The west-side unit offers two upper-level bedrooms, along with a third egress bedroom in the lower level. Both units have been thoughtfully updated with modern kitchens and baths, featuring fine finishes and custom cabinetry throughout. Both units have separate utility meters, plus the ever reliable electric baseboard heat in very comfortable. additional features are large garages, fenced yards and abundant storage plus room to expand in the basements. With well over $100,000 in recent improvements, including a new driveway, windows, interior and exterior paint, plumbing and fixtures, insulation, tree maintenance, appliances, A/C units, and gutters. These thoughtful updates provide peace of mind and are designed to offer years of comfortable ownership with reduced maintenance and fewer major capital expenses. The surrounding area is experiencing significant redevelopment and investment, further enhancing the property's long-term value and appeal. Whether you're looking to offset your mortgage with rental income, expand your investment portfolio, or capitalize on future growth, this is a rare opportunity in a thriving market. With this move-in ready residence, owner occupants will appreciate the privacy and separation from the rental unit and a private wooded setting. Investors will appreciate the strong demand for housing within the highly sought-after Minnetonka School District, along with this property’s nearly walkable location to Minnewashta Elementary. The combination of an excellent school district, convenient location, and strong rental demand makes this an attractive opportunity for investors seeking long-term value and reliable tenant appeal.
- Directions
- Smithtown Rd to Eureka, N to Wild Rose, west to home.
Accessible
- None
- Yes
Assumable Loan
- Not Assumable
- Yes
Construction Materials
- Block
- Yes
- Frame
- Yes
Construction Status
- Previously Owned
- Yes
Electric
- Circuit Breakers
- Yes
Exterior
- Vinyl
- Yes
Fencing
- Chain Link
- Yes
Foundation
- Concrete Block
- Yes
Fuel
- Electric
- Yes
- Natural Gas
- Yes
Heating
- Baseboard
- Yes
Internet Options
- Cable
- Yes
- Fiber Optic
- Yes
Laundry
- Electric Dryer Hookup
- Yes
- In Basement
- Yes
- In Unit
- Yes
- Lower Level
- Yes
- Washer Hookup
- Yes
Lock Box Type
- Supra
- Yes
Lot Description
- Corner Lot
- Yes
- Tree Coverage - Light
- Yes
Owner Pays
- Exterior Maintenance
- Yes
- Insurance
- Yes
- Maintenance/Repair
- Yes
- Other Tax
- Yes
- Sewer
- Yes
- Taxes
- Yes
Patio, Porch and Deck Features
- Front Porch
- Yes
- Patio
- Yes
Road Frontage
- City Street
- Yes
Sellers Terms
- Cash
- Yes
- Conventional
- Yes
- FHA
- Yes
- VA
- Yes
Sewer
- City Sewer/Connected
- Yes
Stories
- Two
- Yes
Topography
- Wooded
- Yes
Water
- City Water/Connected
- Yes
No. of Ranges
- Two
- Yes
No. of Refrigerators
- Two
- Yes
Tenant Pays
- All Utilities
- Yes
- Cable TV
- Yes
- Electricity
- Yes
- Fuel
- Yes
- Gas
- Yes
- Grounds Care
- Yes
- Heat
- Yes
- Lawn
- Yes
- Sewer
- Yes
- Snow Removal
- Yes
- Telephone
- Yes
- Trash Collection
- Yes
- Water
- Yes
Unit 1 Amenities
- Cable
- Yes
- Ceiling Fan(s)
- Yes
- Hardwood Floors
- Yes
- Kitchen Window
- Yes
- Natural Woodwork
- Yes
- Other
- Yes
- Patio
- Yes
- Washer/Dryer Hookup
- Yes
Unit 1 Appliances
- Stainless Steel Appliances
- Yes
- Dishwasher
- Yes
- Disposal
- Yes
- Microwave
- Yes
- Other
- Yes
- Range
- Yes
- Refrigerator
- Yes
- Washer
- Yes
Unit 1 Bath Description
- Main Floor 1/2 Bath
- Yes
- Separate Tub & Shower
- Yes
- Upper Level Full Bath
- Yes
- Walk-In Shower Stall
- Yes
Unit 1 Cooling
- Wall
- Yes
Unit 1 Dining Room Description
- Breakfast Area
- Yes
- Eat In Kitchen
- Yes
- Informal Dining Room
- Yes
- Kitchen/Dining Room
- Yes
Unit 1 Family Room Characteristics
- Lower Level
- Yes
Unit 1 Special Search
- Rehabbed
- Yes
- 3 BR on One Level
- Yes
Unit 2 Appliances
- Microwave
- Yes
- Other
- Yes
- Range
- Yes
- Refrigerator
- Yes
- Washer
- Yes
Unit 2 Cooling
- Wall
- Yes

Listing Office:
Edina Realty, Inc.
Last Updated: August - 17 - 2026
The data relating to real estate for sale on this web site comes in part from the Broker
Reciprocity SM Program of the Regional Multiple Listing Service of Minnesota, Inc. The information provided is deemed reliable but not guaranteed. Properties subject to prior sale, change or withdrawal.
©2024 Regional Multiple Listing Service of Minnesota, Inc All rights reserved.