
25624 Evergreen Trail, Deerwood, MN 56444
$1,200,000
Property Type:
Residential
Bedrooms:
3
Baths:
2
Square Footage:
1,064
Lot Size (sq. ft.):
60,984
Status:
Active
Current Price:
$1,200,000
List Date:
8/10/2026
Last Modified:
8/21/2026
Listing Details MLS# 7102466
General Property Information
- Common Wall
- No
- Lot Measurement
- Acres
- Manufactured Home?
- No
- Multiple PIDs?
- Yes
- New Development
- No
- Number of Fireplaces
- Yes
- Road Btwn WF & Home?
- No
- Waterfront Frontage
- 200
- Waterfront YN
- Yes
- Year Built
- 1958
- Yearly/Seasonal
- Yearly
- Zoning
- Shoreline
- Bath Three Quarters
- Yes
- Bath Half
- Yes
- Main Floor Total SqFt
- 1064
- Above Grd Total SqFt
- 1064
- Total SqFt
- 1064
- Total Finished Sqft
- 1064.00
- FireplaceYN
- Yes
- Lake/Waterfront Name
- Bay
- Style
- (SF) Single Family
- Foundation Size
- 1064
- Power Company
- Mille Lacs Energy Co-op
- Garage Stalls
- 2
- Lot Dimensions
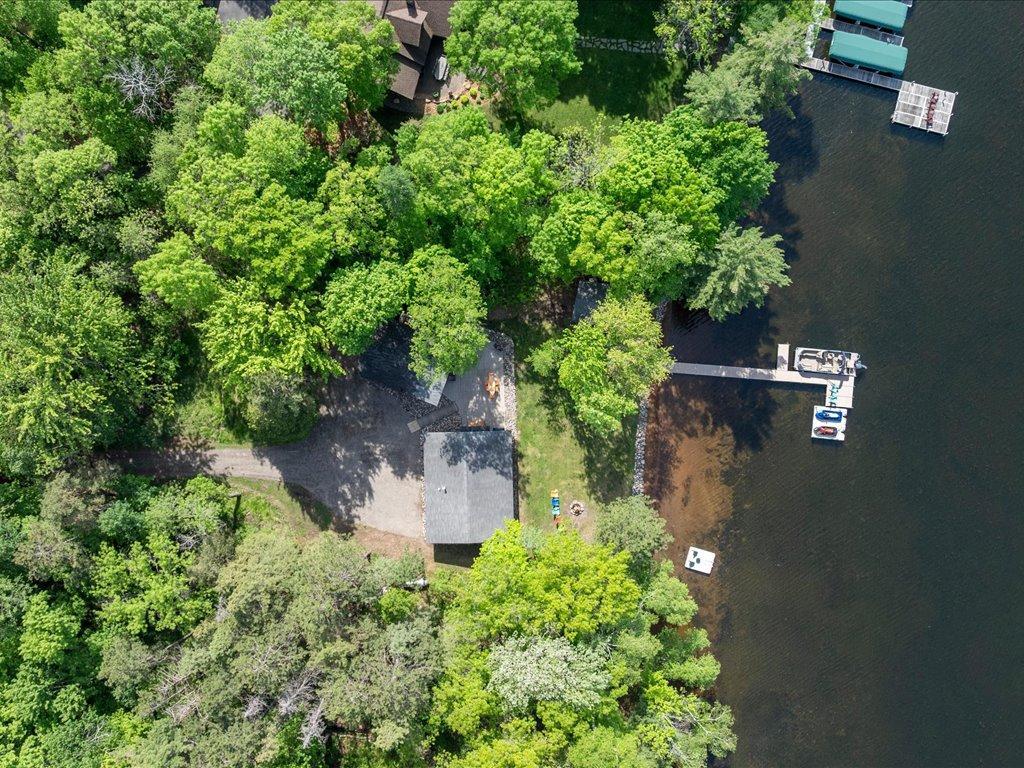
- 200 x 320 x 232 x 278
- Acres
- 1.4
- Assessment Pending
- No
- Bath Quarter
- 0
- Below Grd Total SqFt
- 0
- Association Fee
- 0
Property Features
Accessible:
None
Air Conditioning:
Central Air
Amenities Unit:
Dock; Hardwood Floors; Kitchen Center Island; Kitchen Window; Main Floor Primary Bedroom; Natural Woodwork; Panoramic View; Patio; Vaulted Ceiling(s); Washer/Dryer Hookup
Appliances:
Dishwasher; Dryer; Microwave; Range; Refrigerator; Washer
Basement:
Concrete Block; Crawl Space
Bath Description:
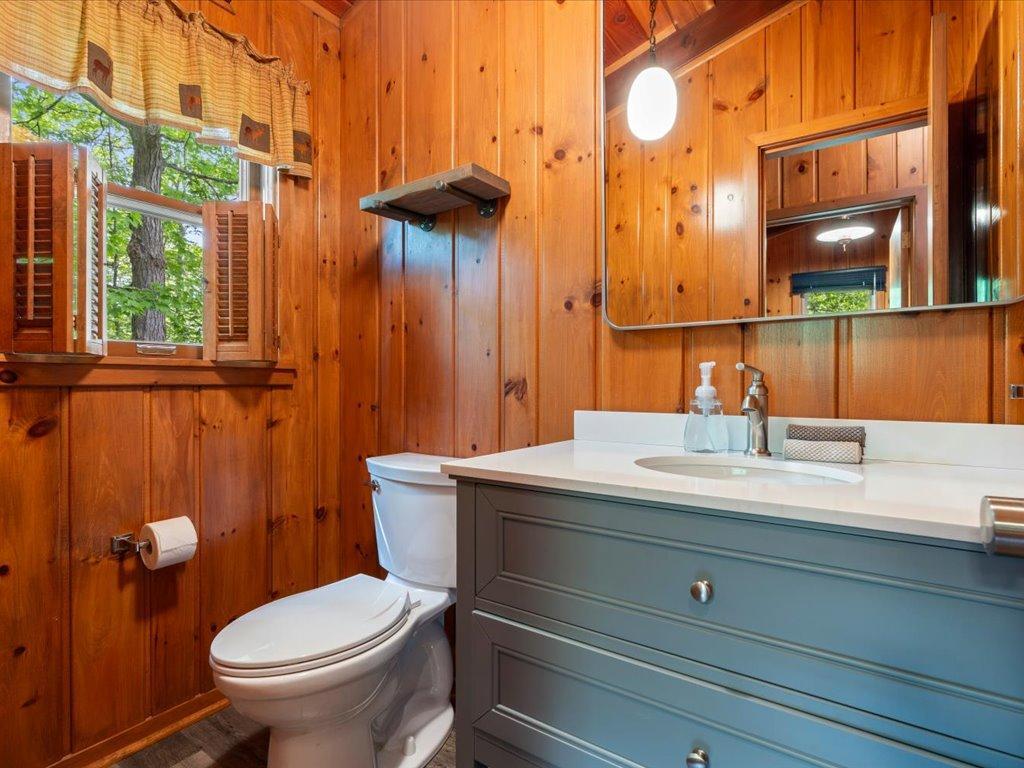
Main Floor 3/4 Bath; Upper Level 1/2 Bath
Construction Materials:
Frame
Construction Status:
Previously Owned
Dining Room Description:
Breakfast Bar; Living/Dining Room
Electric:
Circuit Breakers
Elevation Highpoint to Waterfront Slope:
Level
Exterior:
Wood
Family Room Characteristics:
Family Room
Fencing:
None
Fireplace Characteristics:
Gas Burning; Living Room; Stone
Foundation:
Concrete Block
Fuel:
Propane
Heating:
Forced Air
Internet Options:
Fiber Optic
Lake Details:
Excellent Sand
Laundry:
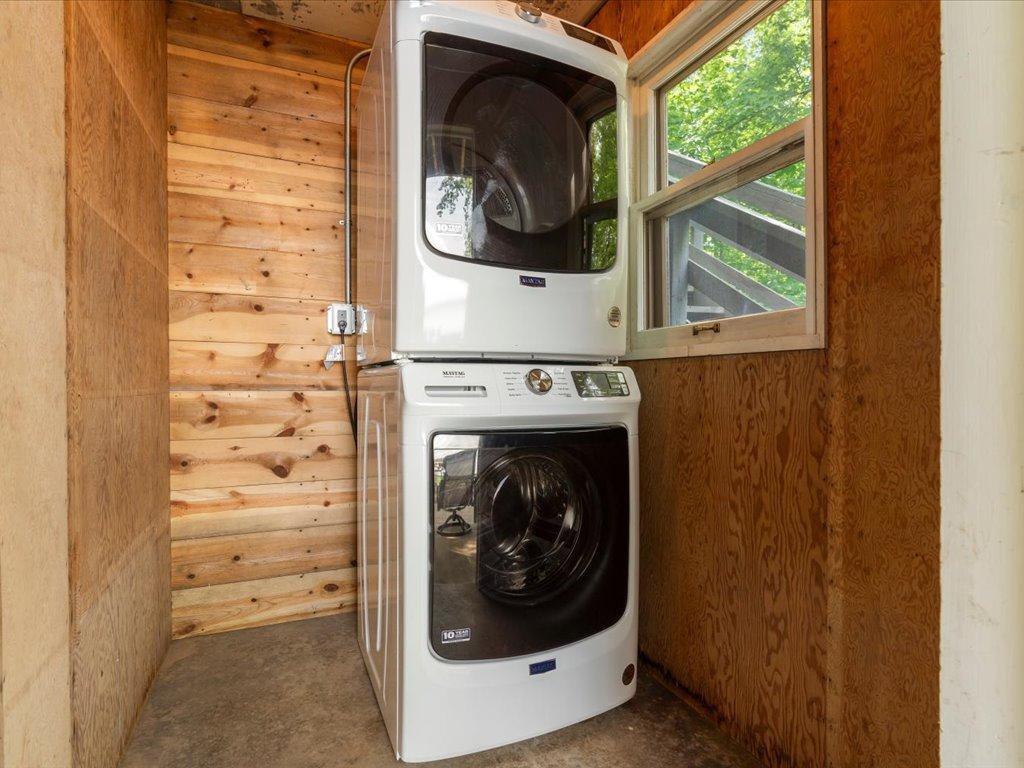
Electric Dryer Hookup; Washer Hookup
Lot Description:
Accessible Shoreline; Tree Coverage - Medium
Outbuildings:
Boat House; Guest House
Road Frontage:
County Road; Paved Streets
Road Responsibility:
Public Maintained Road
Roof:
Age Over 8 Years; Asphalt Shingles
Second Unit:
Existing In-Law w/Bath; Existing In-Law w/Kitchen
Sellers Terms:
Cash; Conventional
Sewer:
Septic System Compliant - No; Tank with Drainage Field
Special Search:
3 BR on One Level; All Living Facilities on One Level; Main Floor Bedroom
Stories:
One
Water:
Drilled; Well
Waterfront Type:
Lake Front
Waterfront View:
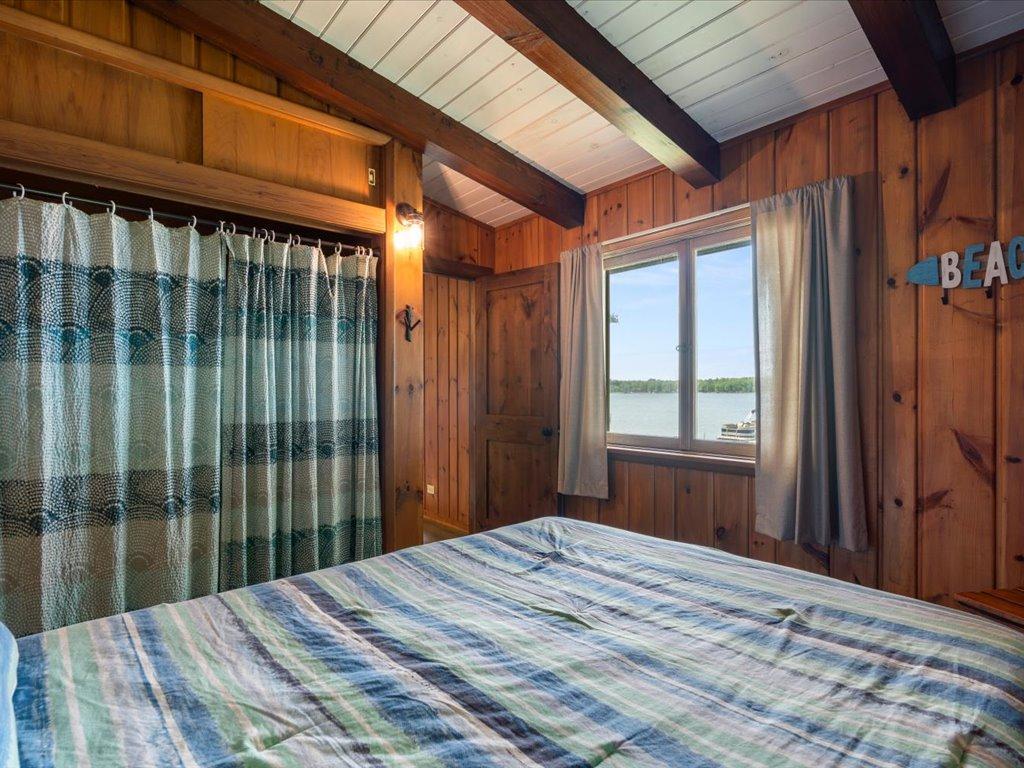
Lake; Panoramic; North
Contract Information
- Contingency
- None
- Original List Price
- 1349000
- ListPrice
- 1200000
- Owner is an Agent?
- No
- Auction?
- No
Location Tax and Other Information
- House Number
- 25624
- Street Name
- Evergreen
- Street Suffix
- Trail
- Postal City
- Deerwood
- County
- Crow Wing
- State
- MN
- Zip Code
- 56444
Additional Parcels Information
- Property ID #2
- 50270542
Assessments
- Tax With Assessments
- 5468
- Assessment Balance
- 0
- Assessment Installment
- 0
More Information
Basement
- Foundation Dimensions
- 28x38
- Concrete Block
- Yes
- Crawl Space
- Yes
Building Information
- Finished SqFt Above Ground
- 1064
Elevation Highpoint to Waterfront Feet
- Elevation Highpoint Waterfront Feet
- 0-4
Lake Details
- Lake Acres
- 2329
- Lake Depth
- 74
- Excellent Sand
- Yes
Lease Details
- Land Leased
- Not Applicable
Miscellaneous Information
- Homestead
- No
Ownership
- Fractional Ownership
- No
Parking Characteristics
- Garage Dimensions
- 20x23
- Garage Square Feet
- 460
Office/Member Info
- Association
- GLAR
Location, Tax and Other Information
- AssocFeeYN
- No
- Legal Description
- Lots 4 & 5; Burke's Birch Shores; Sec. 27, Twp. 45, Range 28
- Listing City
- Deerwood
- Map Page
- 999
- Municipality
- Deerwood
- School District
- Crosby-Ironton
- School District Phone
- 218-545-8801
- DNR Lake ID#
- 18003400
- DNR Lake Classification
- Recreational Development
- Country
- US
- Property ID Number
- 50270541
- Tax Year
- 2026
- Tax Amount
- 5468
- In Foreclosure?
- No
- Potential Short Sale?
- No
- Lender Owned?
- No
Directions & Remarks
- Public Remarks
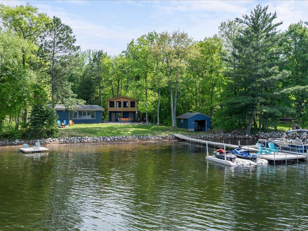
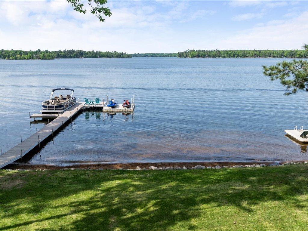
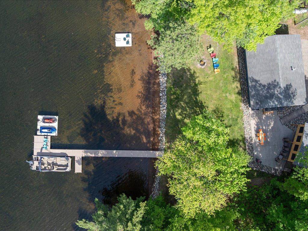
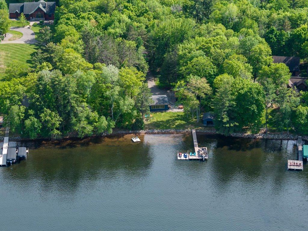
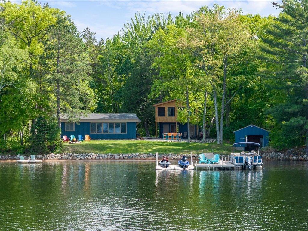
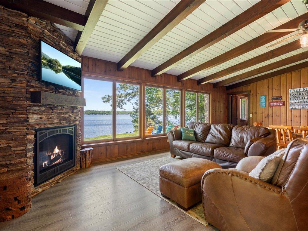
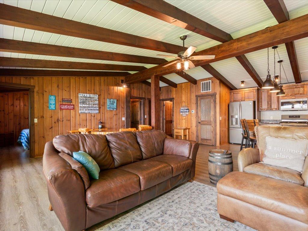
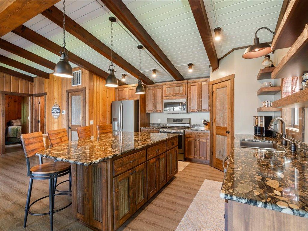
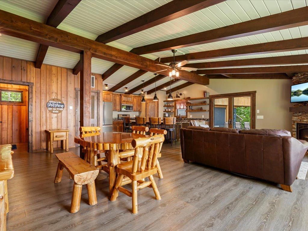
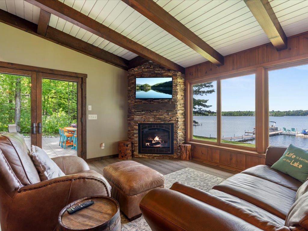
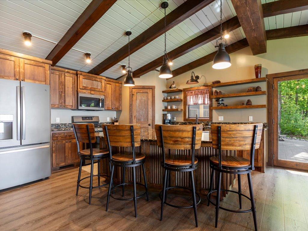
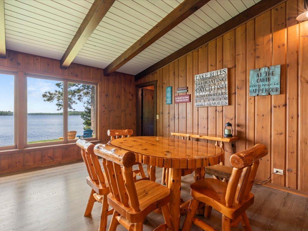
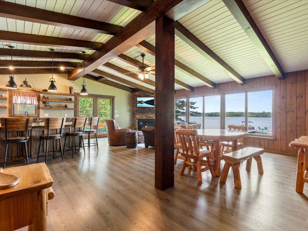
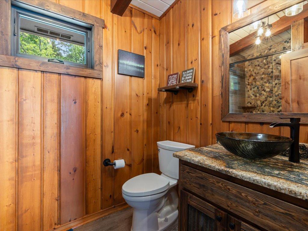
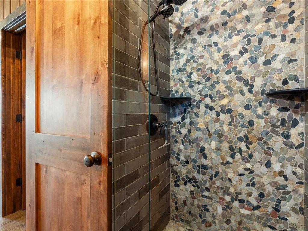
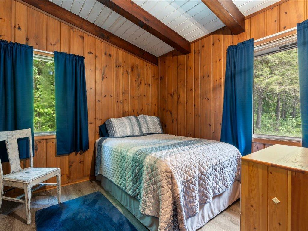
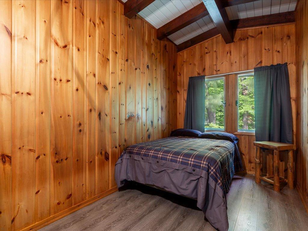
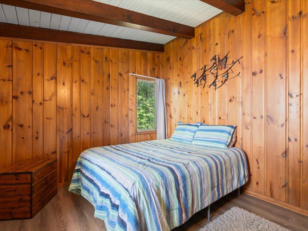
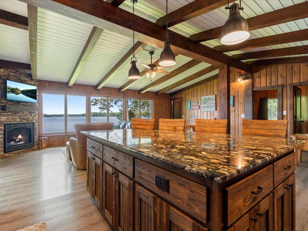
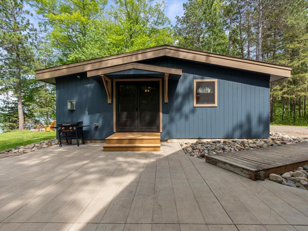
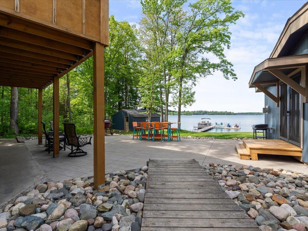
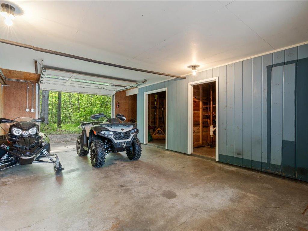
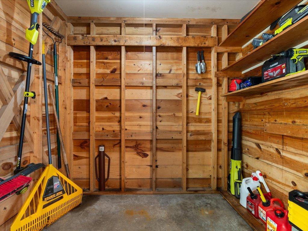
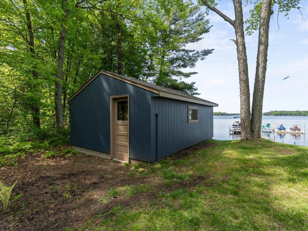
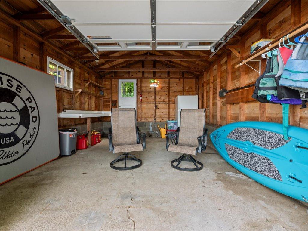
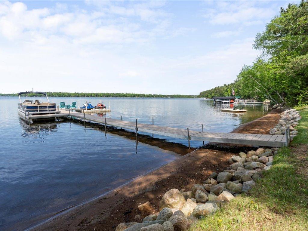
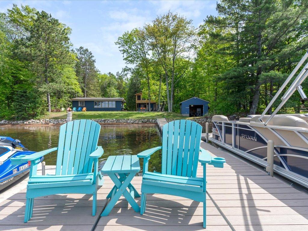
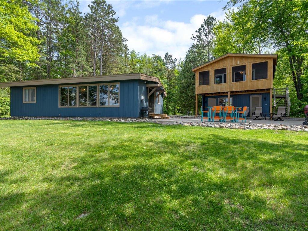
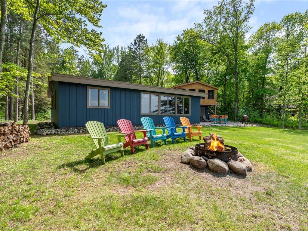
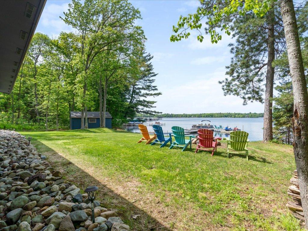
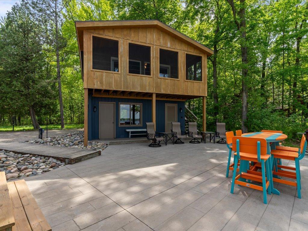
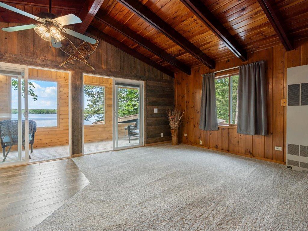
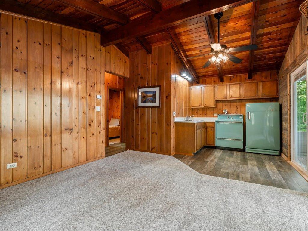
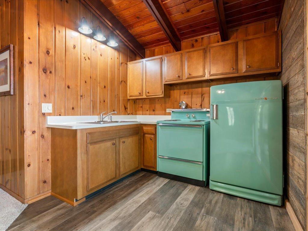
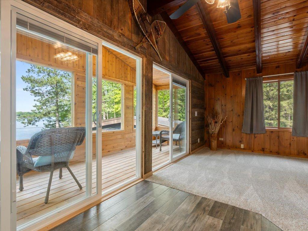
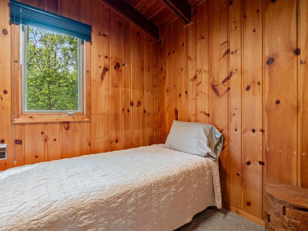
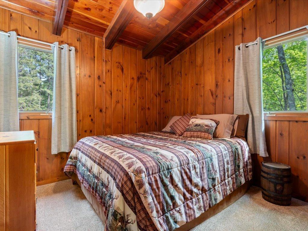
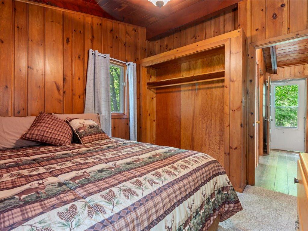
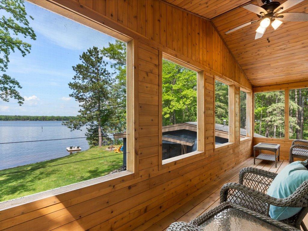
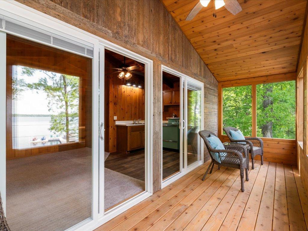
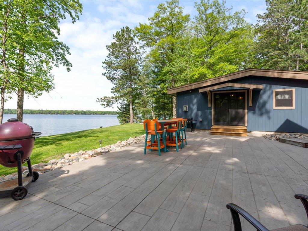
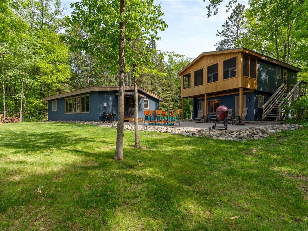
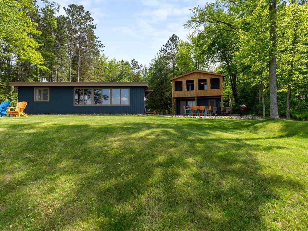
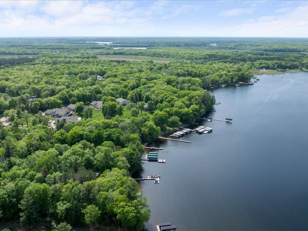
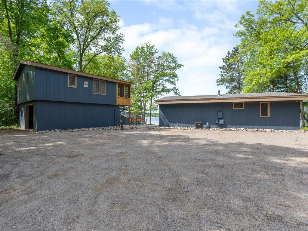
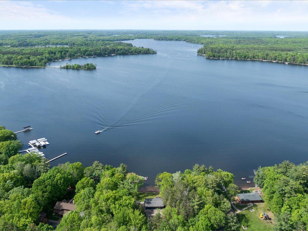
- Rare opportunity to own 200 feet of lake front on Bay Lake. Perfect level elevation, excellent sand shoreline, and phenomenal lake views. This lake home provides a total of 5 bedrooms - 3 bedrooms and 1 bath in the main year-round home and 2 additional bedrooms and bath in the seasonal guest cabin. The year-round home was renovated in 2018 and offers an open floor plan with rustic touches and modern updates. Enjoy vaulted beamed ceilings, T&G knotty pine interiors, a gas fireplace, and a wall of lake facing windows that invite mother nature inside. The seasonal guest quarters offer a family room, kitchen, 2 bed rooms, and one bath. Another bonus - you could build a new structure - live in one while you build new. Plenty of storage in the garage, with additional storage lakeside in the 14x20 boat house. The 22'x34' patio, and fire pit offer 2 additional gathering places close to the water. With lakeside dining and music just minutes away, this hard to find waterfront property offers everything you need for making lifelong memories.
- Directions
- From the intersection of Hwy 18 and 6 in Deerwood, go east on 18 to north/left on Katrine Dr, continue straight onto Evergreen Trl to property on left.
Accessible
- None
- Yes
Air Conditioning
- Central Air
- Yes
Amenities Unit
- Dock
- Yes
- Hardwood Floors
- Yes
- Kitchen Center Island
- Yes
- Kitchen Window
- Yes
- Main Floor Primary Bedroom
- Yes
- Natural Woodwork
- Yes
- Panoramic View
- Yes
- Patio
- Yes
- Vaulted Ceiling(s)
- Yes
- Washer/Dryer Hookup
- Yes
Appliances
- Dishwasher
- Yes
- Dryer
- Yes
- Microwave
- Yes
- Range
- Yes
- Refrigerator
- Yes
- Washer
- Yes
Bath Description
- Main Floor 3/4 Bath
- Yes
- Upper Level 1/2 Bath
- Yes
Construction Materials
- Frame
- Yes
Construction Status
- Previously Owned
- Yes
Dining Room Description
- Breakfast Bar
- Yes
- Living/Dining Room
- Yes
Electric
- Circuit Breakers
- Yes
Elevation Highpoint to Waterfront Slope
- Level
- Yes
Exterior
- Wood
- Yes
Family Room Characteristics
- Family Room
- Yes
Fencing
- None
- Yes
Fireplace Characteristics
- Gas Burning
- Yes
- Living Room
- Yes
- Stone
- Yes
Foundation
- Concrete Block
- Yes
Fuel
- Propane
- Yes
Heating
- Forced Air
- Yes
Insurance Fee
- Insurance Fee
- 0
Internet Options
- Fiber Optic
- Yes
Laundry
- Electric Dryer Hookup
- Yes
- Washer Hookup
- Yes
Lot Description
- Accessible Shoreline
- Yes
- Tree Coverage - Medium
- Yes
Outbuildings
- Boat House
- Yes
- Guest House
- Yes
Patio, Porch and Deck Features
- Enclosed
- Yes
- Patio
- Yes
- Porch
- Yes
- Screened
- Yes
Road Frontage
- County Road
- Yes
- Paved Streets
- Yes
Road Responsibility
- Public Maintained Road
- Yes
Roof
- Age Over 8 Years
- Yes
- Asphalt Shingles
- Yes
Second Unit
- Existing In-Law w/Bath
- Yes
- Existing In-Law w/Kitchen
- Yes
Sellers Terms
- Cash
- Yes
- Conventional
- Yes
Sewer
- Septic System Compliant - No
- Yes
- Tank with Drainage Field
- Yes
Special Search
- 3 BR on One Level
- Yes
- All Living Facilities on One Level
- Yes
- Main Floor Bedroom
- Yes
Stories
- One
- Yes
Water
- Drilled
- Yes
- Well
- Yes
Waterfront Type
- Lake Front
- Yes
Waterfront View
- Lake
- Yes
- Panoramic
- Yes
- North
- Yes
Room Information
| Room Name | Dimensions | Level |
|---|---|---|
| Deck | 6x20 | Upper |
| Dining Room | 10x21.5 | Main |
| Family Room | 10x12 | Upper |
| Fifth (5th) Bedroom | 6.6x8 | Upper |
| First (1st) Bedroom | 10x12 | Main |
| Fourth (4th) Bedroom | 10x10 | Main |
| Kitchen | 14.6x16.7 | Main |
| Second Kitchen | 8.6x10 | Upper |
| Living Room | 12.5x15 | Main |
| Patio | 22x35 | Main |
| Second (2nd) Bedroom | 9x12 | Main |
| Third (3rd) Bedroom | 9x12 | Main |
Documents
 County Aerial map ›
Listing Office:
Kurilla Real Estate LTD
Last Updated: August - 21 - 2026
The data relating to real estate for sale on this web site comes in part from the Broker
Reciprocity SM Program of the Regional Multiple Listing Service of Minnesota, Inc. The information provided is deemed reliable but not guaranteed. Properties subject to prior sale, change or withdrawal.
©2026 Regional Multiple Listing Service of Minnesota, Inc All rights reserved.